.webp?size=346x80)
- Properties
- Meet our agents
- Communities
- Market Report
- Home Value
- Calculator
Property
Beds
5
Full Baths
4
1/2 Baths
None
Year Built
2005
Sq.Footage
3,159
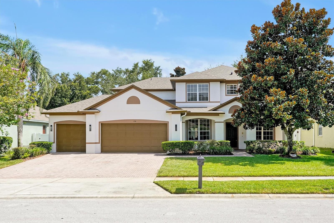
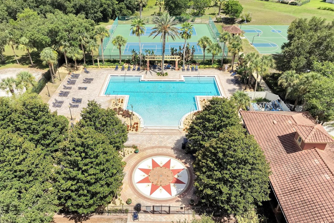
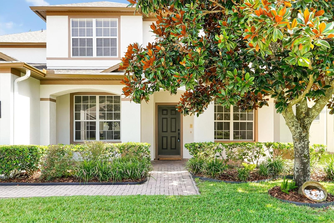
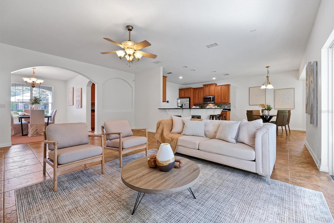
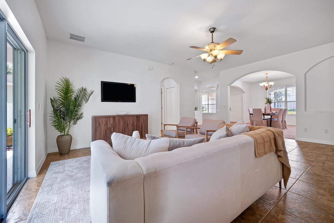
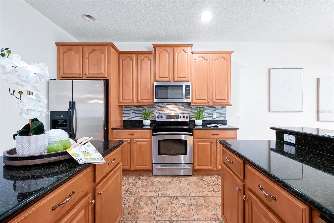
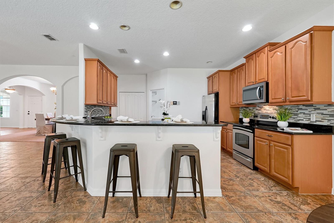
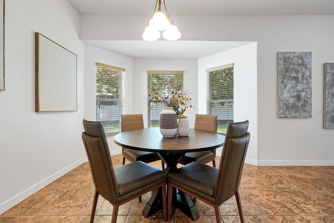
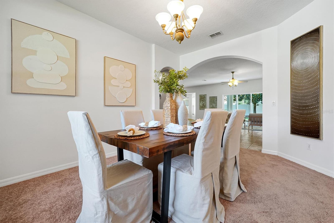
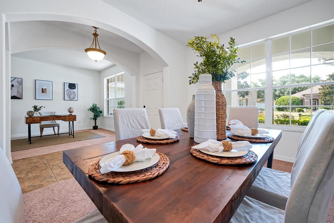
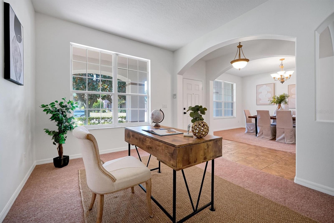
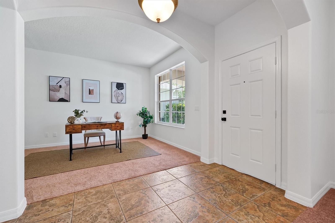
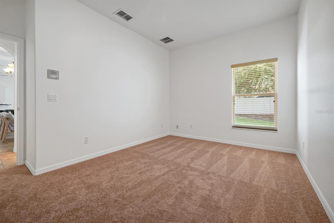
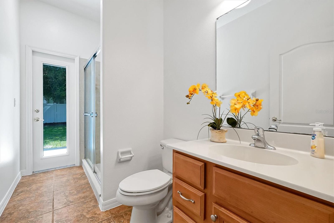
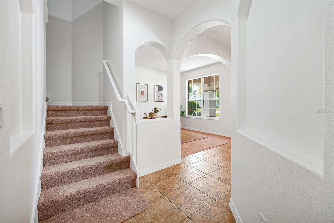
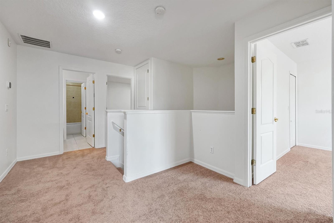
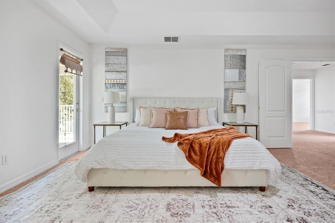
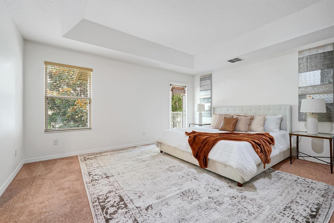
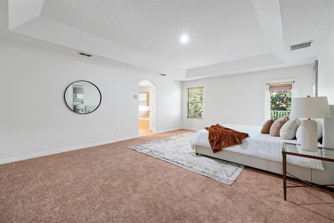
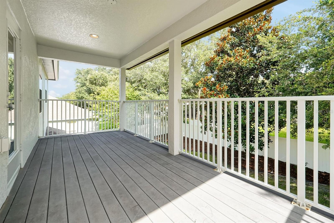
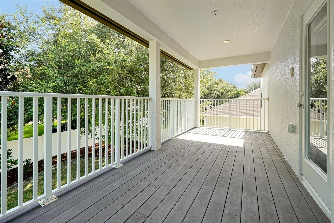
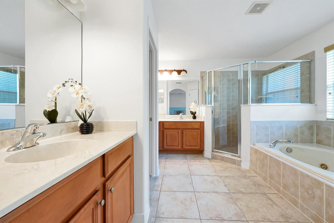
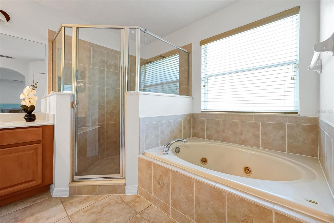
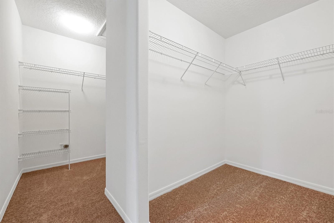
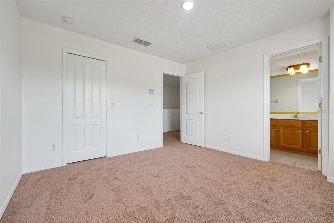
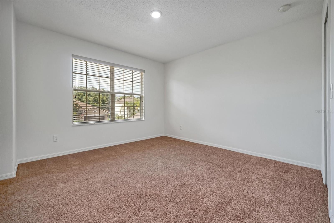
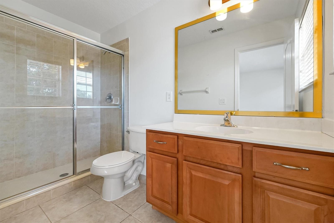
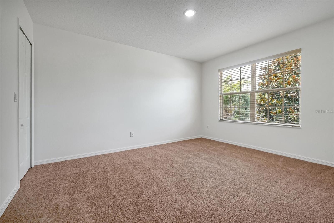
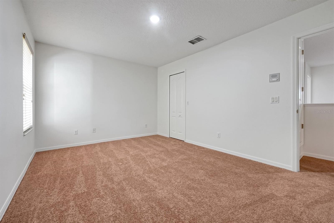
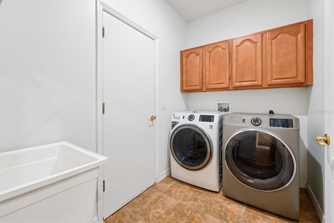
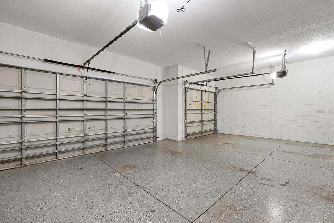
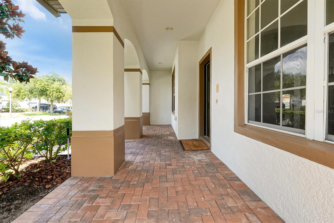
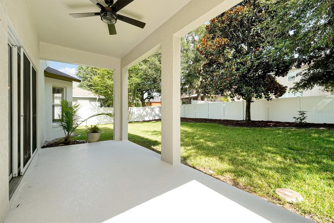
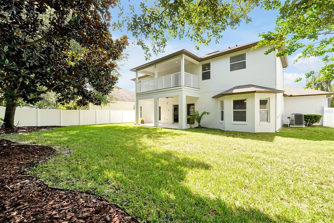
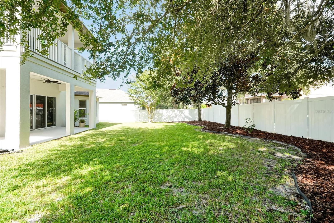
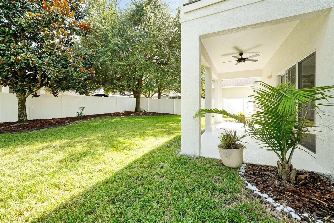
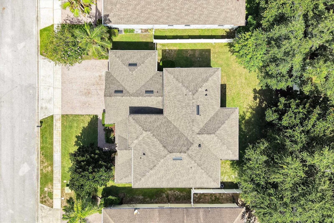
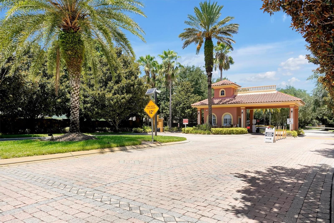
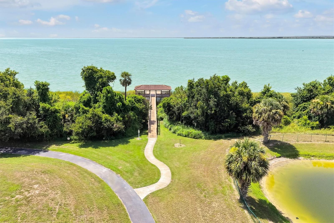
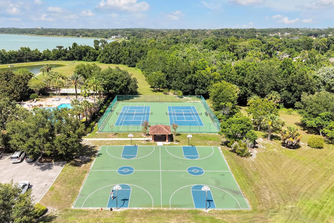
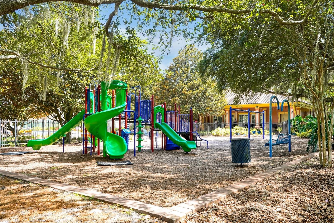
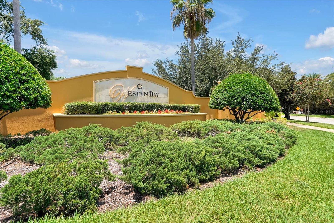
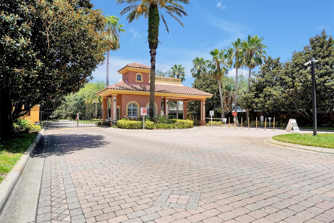
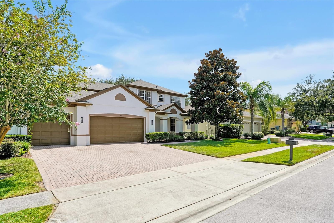
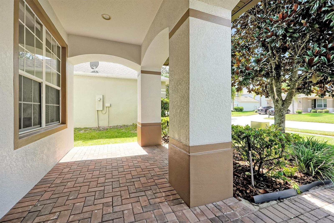
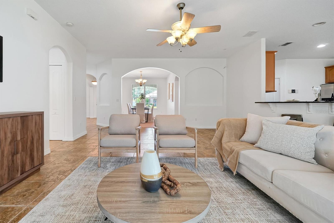
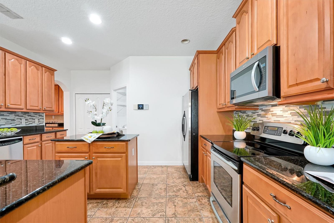
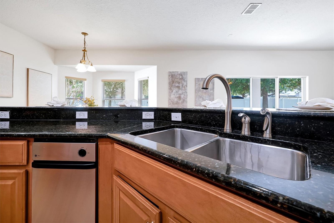
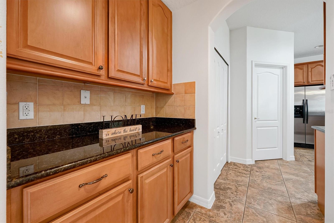
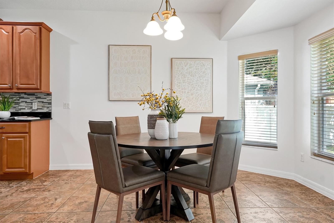
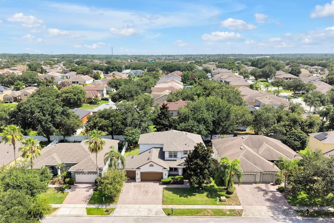
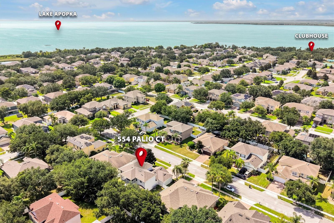
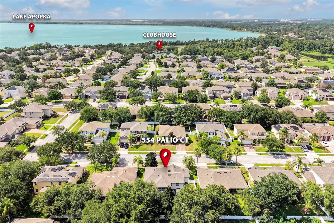
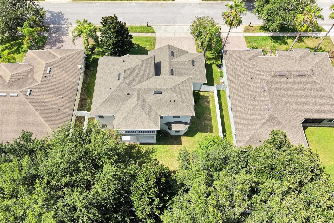
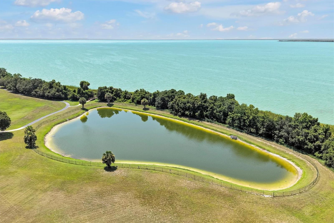
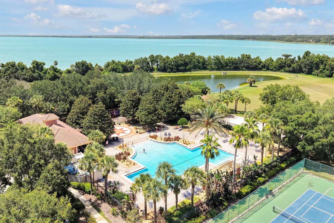
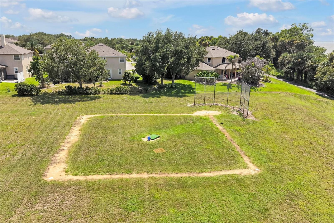
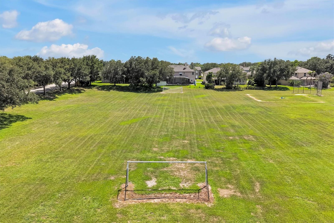
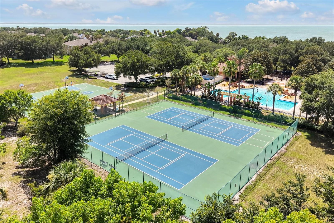
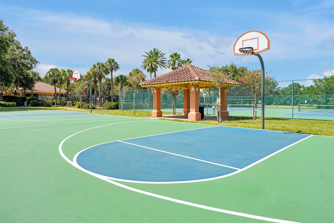
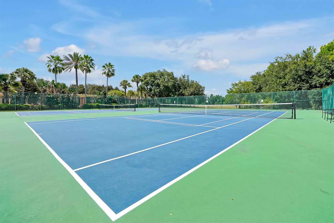
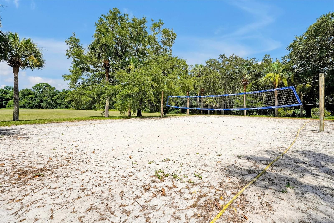
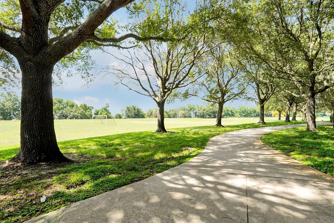
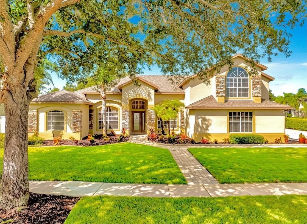
Imagine coming home knowing the major updates are already complete. All that's left to do is unpack, settle in, and begin your next chapter. Located within the sought-after 24-hour guard-gated community of Westyn Bay, one of West Orange County's most established and desirable neighborhoods, this beautifully updated 5-bedroom, 4-bathroom home offers over 3,159 square feet of thoughtfully designed living space that blends timeless comfort, modern updates, and exceptional functionality. Thoughtfully updated, this home features the improvements today's buyers value most, including a NEW ROOF (April 2025), TWO NEW HVAC SYSTEMS (2025), a recently replaced water heater, fresh interior and exterior paint, new carpet, designer LED lighting, and manicured landscaping. The seller is also including a one-year home warranty for added peace of mind. Designed for everyday living and effortless entertaining, the flexible floor plan offers exceptional versatility. The first floor features an office/flex room, formal dining room, expansive family room, and an open-concept kitchen with a breakfast nook overlooking the living area. The kitchen is the heart of the home, perfect for casual mornings, holiday celebrations, and time with family and friends. A first-floor bedroom adjacent to a full bathroom offers outstanding flexibility for multigenerational living, overnight guests, a private home office, or anyone who appreciates first-floor convenience. Upstairs, you'll find four additional bedrooms, including a spacious owner's retreat with a private balcony, oversized walk-in closet, and spa-inspired en-suite bathroom featuring dual vanities, a jetted garden tub, and separate walk-in shower. A second upstairs bedroom also features its own private en-suite bathroom and walk-in closet, creating an ideal private suite for extended family, long-term guests, older children, or anyone who values additional privacy. Two additional bedrooms share another full bathroom, providing added flexibility. Life in Westyn Bay extends beyond your front door. Residents enjoy a 24-hour manned guard gate, elegant clubhouse, resort-style pool, tennis and pickleball courts, basketball courts, baseball and soccer fields, children's playground, scenic walking trails, expansive green spaces, and a gazebo overlooking Lake Apopka, perfect for Florida sunsets. Outdoor enthusiasts will also appreciate being just minutes from the renowned West Orange Trail, offering miles of scenic pathways for walking, jogging, and cycling. Ideally located in the heart of West Orange County, you'll enjoy convenient access to Historic Downtown Winter Garden, Winter Garden Village, premier shopping and dining, the West Orange Trail, SR-429, Florida's Turnpike, SR-408, Walt Disney World Resort, and Orlando International Airport. More than just a beautifully updated home, this is where life's everyday moments become lasting memories, holidays become cherished traditions, and neighbors become lifelong friends. With the major updates already completed, this exceptional home offers the rare combination of move-in-ready convenience, enduring value, and an unmatched lifestyle in one of West Orange County's finest communities. Schedule your private showing today and discover everything Westyn Bay has to offer.
Features & Amenities
Interior
-
Other Interior Features
Eat-in Kitchen, Walk-In Closet(s)
-
Total Bedrooms
5
-
Bathrooms
4
-
Cooling YN
YES
-
Cooling
Central Air
-
Fireplace YN
NO
-
Heating YN
YES
-
Heating
Central
-
Pet friendly
Yes
Exterior
-
Garage
Yes
-
Garage spaces
3
-
Construction Materials
Block, Frame
-
Other Exterior Features
Balcony, Lighting, Private Yard, Rain Gutters
-
Parking
Attached
-
Patio and Porch Features
Covered, Front Porch, Patio, Rear Porch
-
Pool
No
-
Waterfront YN
NO
Area & Lot
-
Lot Features
Landscaped
-
Lot Size(acres)
0.19
-
Lot Size(square feet)
8,435
-
Property Type
Residential
-
Property Sub Type
Single Family Residence
-
Architectural Style
Contemporary
Price
-
Sales Price
$610,000
-
Tax Amount
$8,567.8
-
Sq. Footage
3,159
-
Price/SqFt
$193
HOA
-
Association
YES
-
Association Fee
$626.23
-
Association Fee Frequency
Quarterly
-
Association Fee Includes
N/A
-
Total Monthly Fees
$208.74
School District
-
Elementary School
Prairie Lake Elementary
-
Middle School
Lakeview Middle
-
High School
Ocoee High
Property Features
-
Stories
2
-
New Construction
NO
-
Association Amenities
Basketball Court, Clubhouse, Gated, Park, Playground, Pool, Tennis Court(s), Trail(s)
-
Foundation Details
Slab
-
Ownership
Fee Simple
-
Senior Community YN
NO
-
Sewer
Public Sewer
-
Tax Lot
202
-
Water Source
Public
Schedule a Showing
Showing scheduled successfully.
Mortgage calculator
Estimate your monthly mortgage payment, including the principal and interest, property taxes, and HOA. Adjust the values to generate a more accurate rate.
Your payment
Principal and Interest:
$
Property taxes:
$
HOA fees:
$
Total loan payment:
$
Total interest amount:
$
Location
County
Orange
Elementary School
Prairie Lake Elementary
Middle School
Lakeview Middle
High School
Ocoee High
Listing Courtesy of Nigel Newland , NIGEL NEWLAND HOMES LLC
RealHub Information is provided exclusively for consumers' personal, non-commercial use, and it may not be used for any purpose other than to identify prospective properties consumers may be interested in purchasing. All information deemed reliable but not guaranteed and should be independently verified. All properties are subject to prior sale, change or withdrawal. RealHub website owner shall not be responsible for any typographical errors, misinformation, misprints and shall be held totally harmless.

Executive Assistant
Emil Garinga
Call Emil today to schedule a private showing.

* Listings on this website come from the FMLS IDX Compilation and may be held by brokerage firms other than the owner of this website. The listing brokerage is identified in any listing details. Information is deemed reliable but is not guaranteed. If you believe any FMLS listing contains material that infringes your copyrighted work please click here to review our DMCA policy and learn how to submit a takedown request.© 2024 FMLS.
Related Properties
OCOEE
656 POSTRIO WAY
5 Beds
3 Baths
3,289 Sq.Ft.
$649,900
MLS#: O6426603
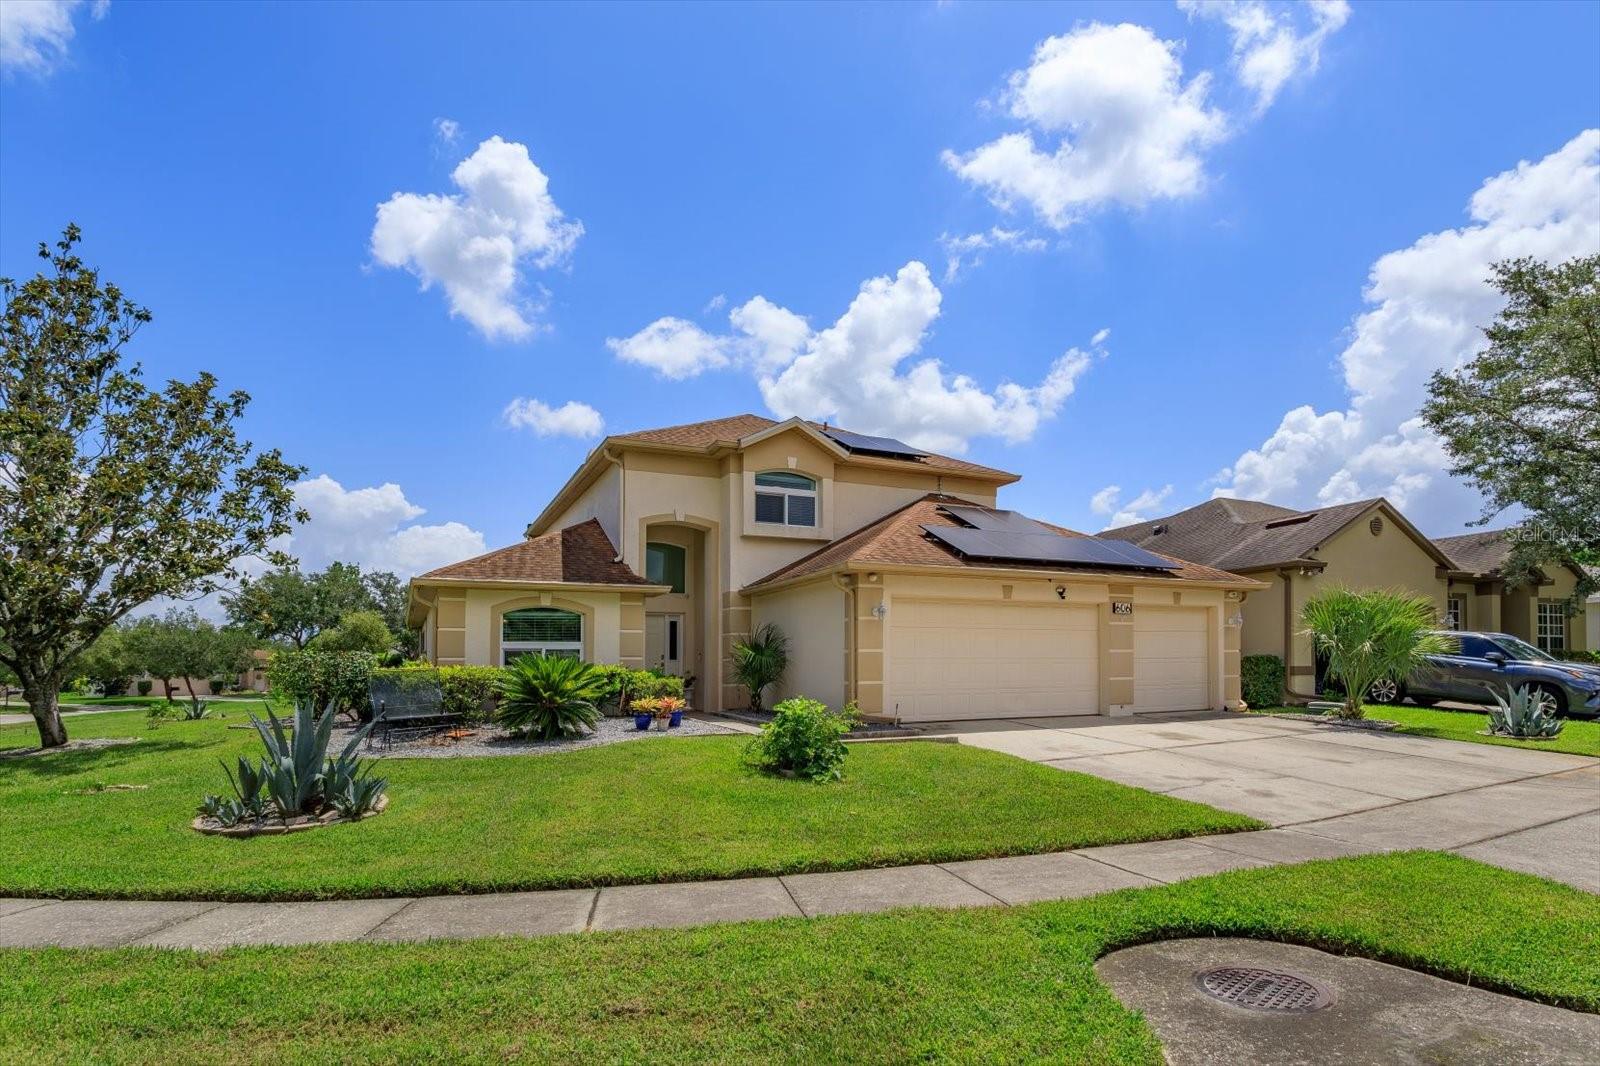
OCOEE
606 BUCKHAVEN LOOP
3 Beds
3 Baths
1,852 Sq.Ft.
$635,000
MLS#: O6426268
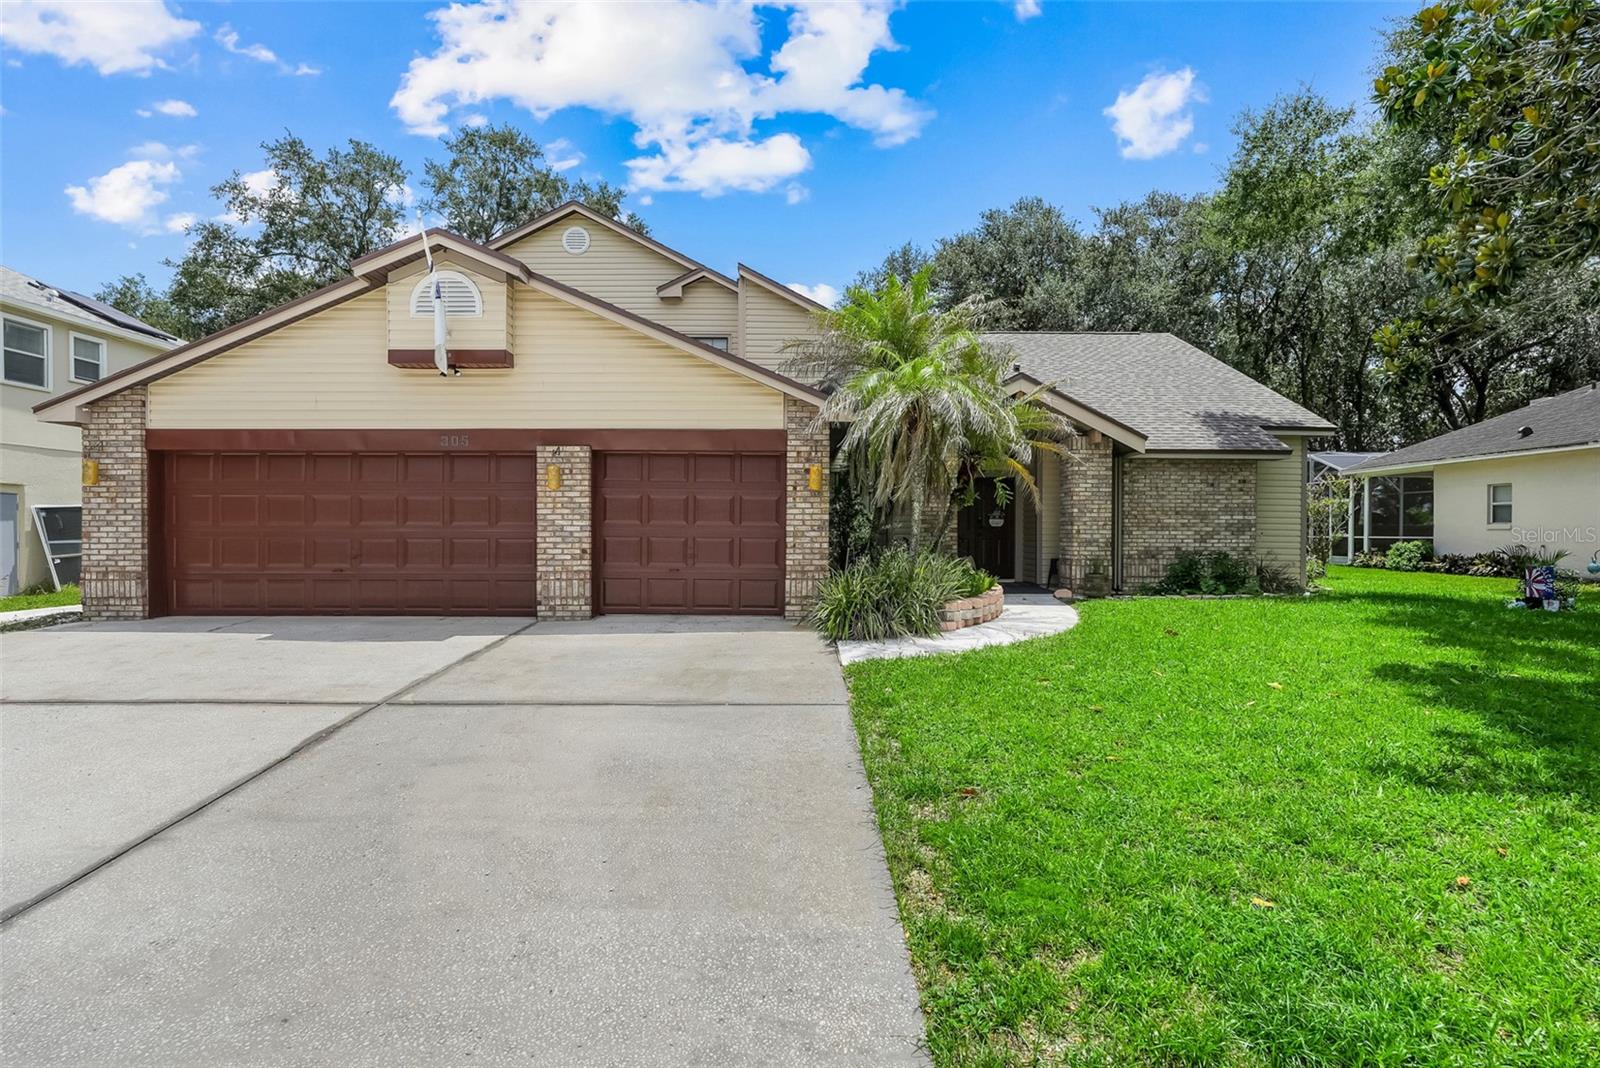
OCOEE
305 FORREST CREST COURT
4 Beds
2 Baths
3,000 Sq.Ft.
$585,000
MLS#: G5115354
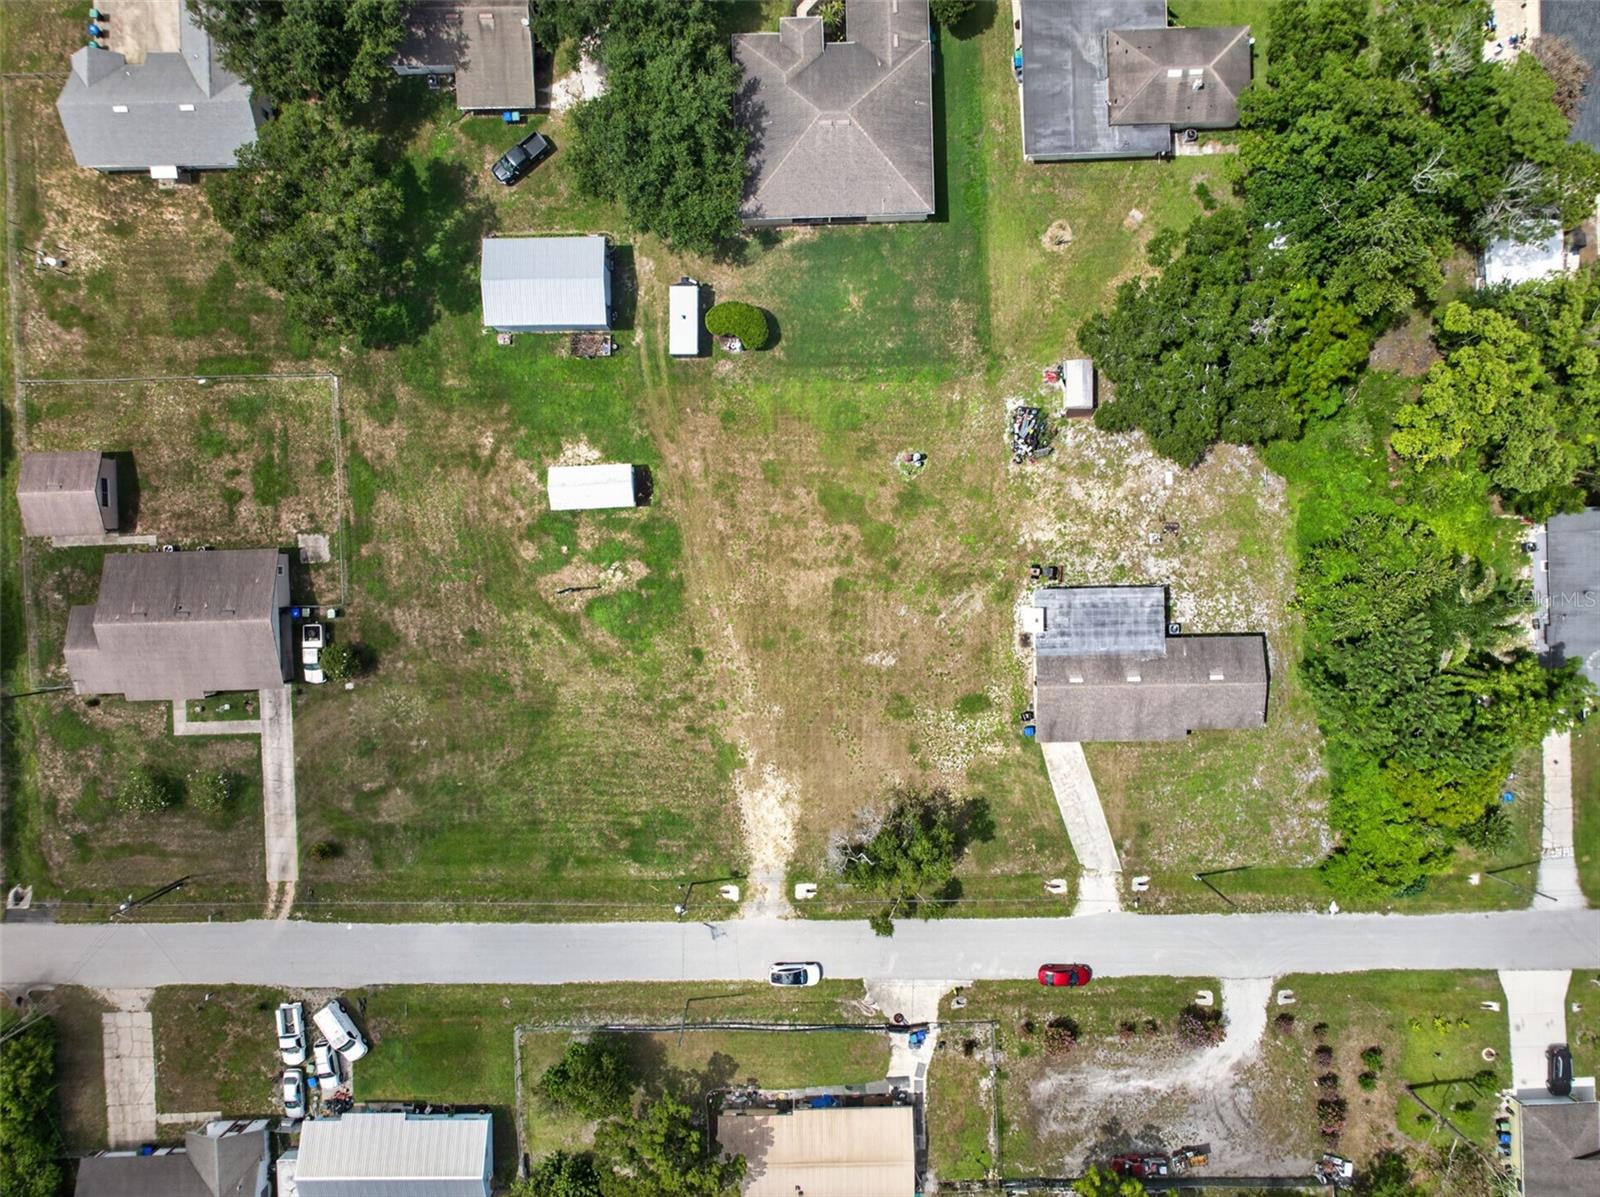
OCOEE
212 15TH AVENUE
3 Beds
1 Baths
1,778 Sq.Ft.
$645,000
MLS#: O6425436
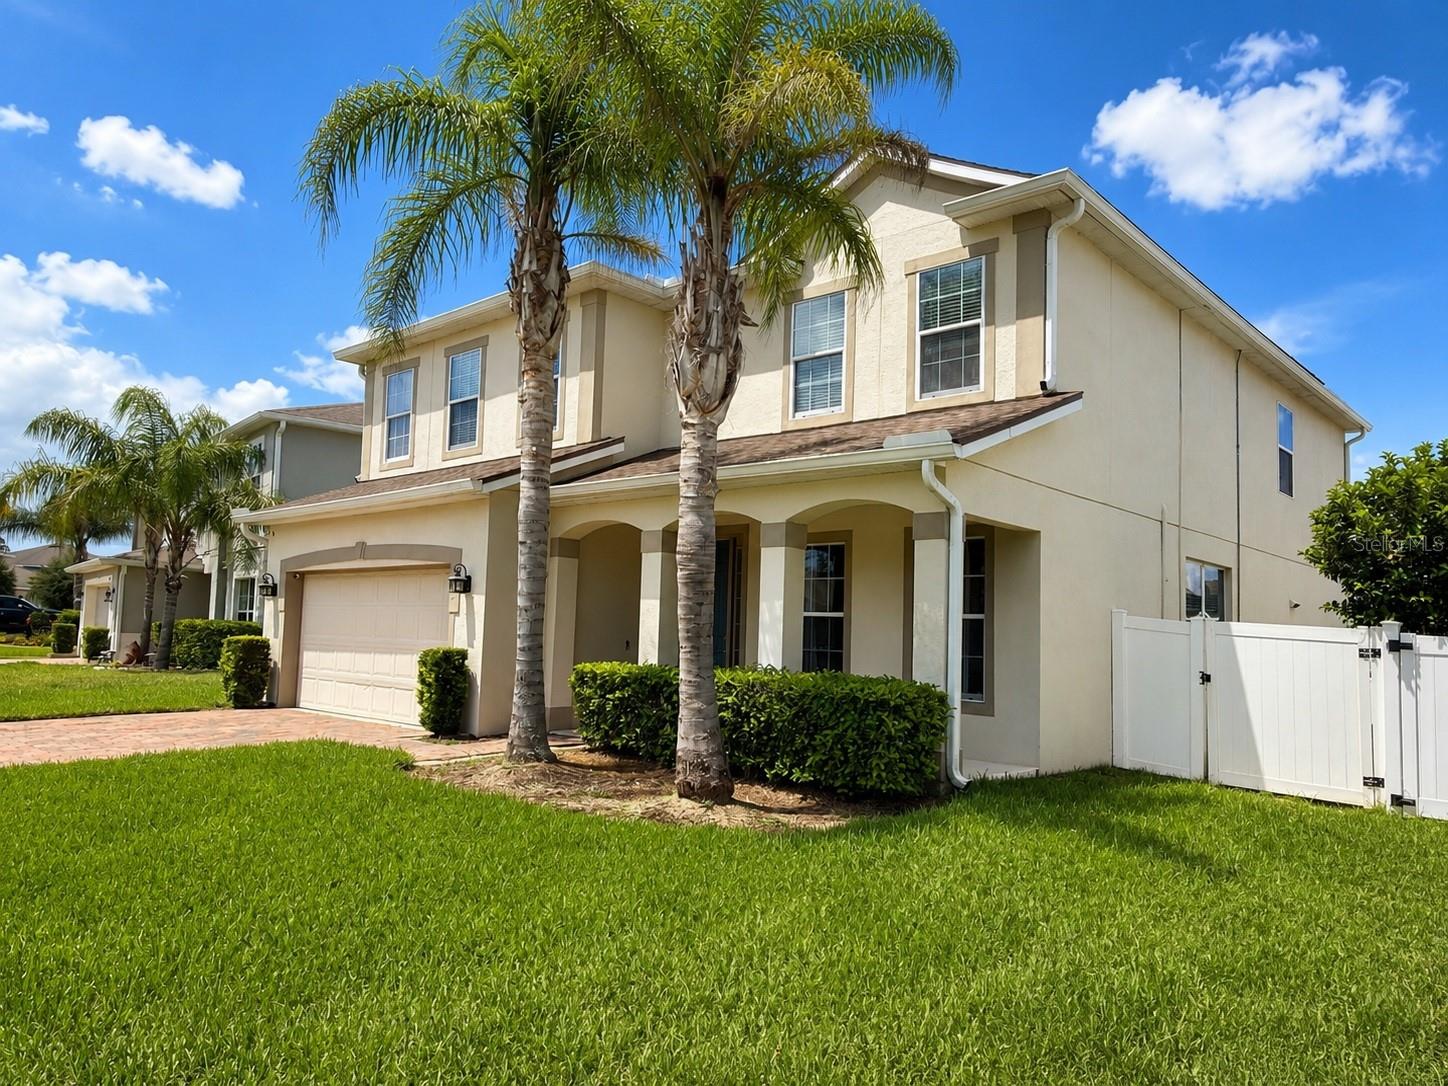
OCOEE
3447 GRETCHEN DRIVE
6 Beds
3 Baths
3,056 Sq.Ft.
$589,000
MLS#: TB8527685
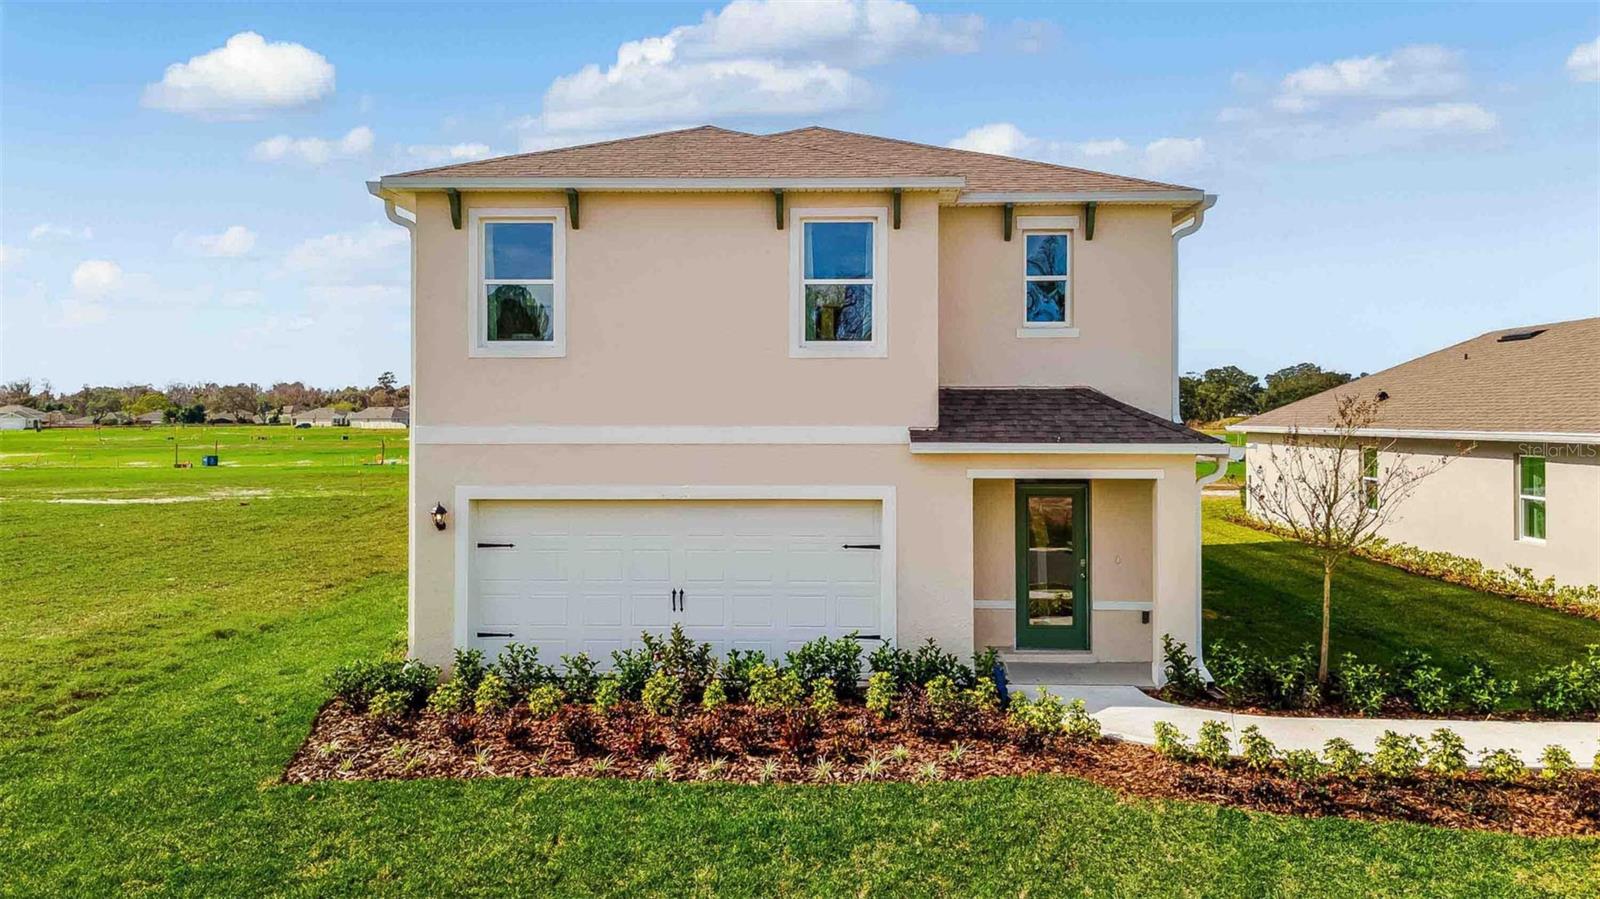
OCOEE
3309 SPINEYWOOD DRIVE
5 Beds
3 Baths
2,447 Sq.Ft.
$518,990
MLS#: O6423888
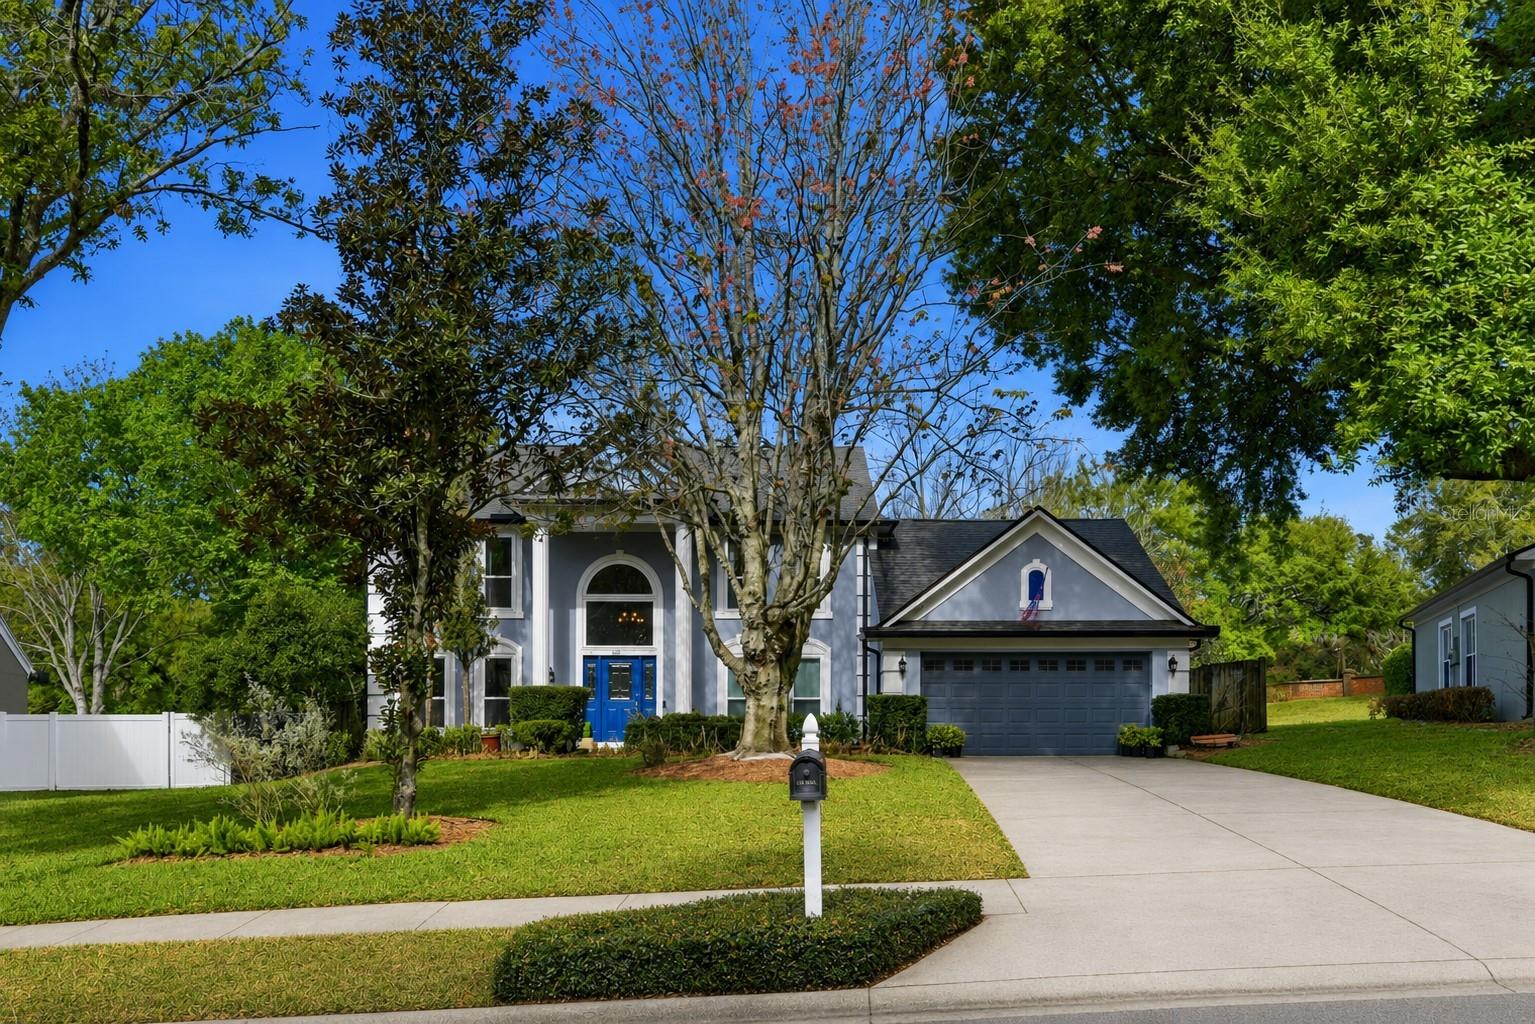
OCOEE
1311 OLYMPIA PARK CIRCLE
3 Beds
2 Baths
2,365 Sq.Ft.
$529,900
MLS#: O6422558
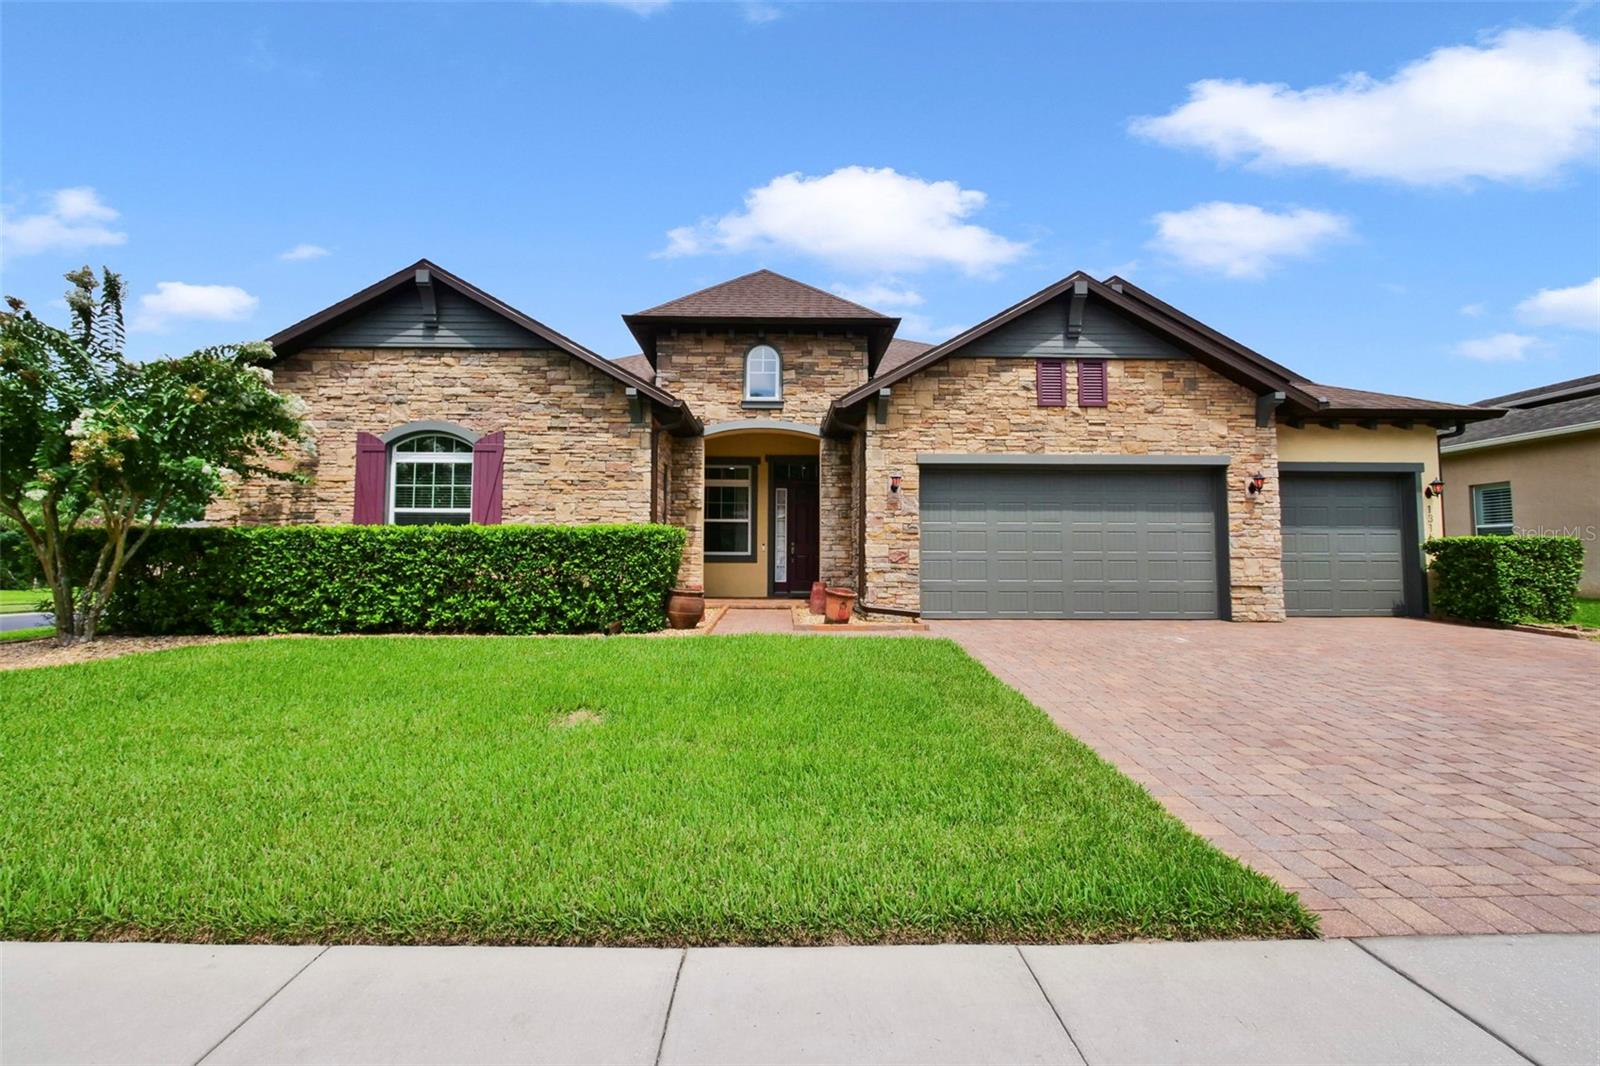
OCOEE
1315 ARDEN OAKS DRIVE
4 Beds
3 Baths
3,527 Sq.Ft.
$725,000
MLS#: O6421413
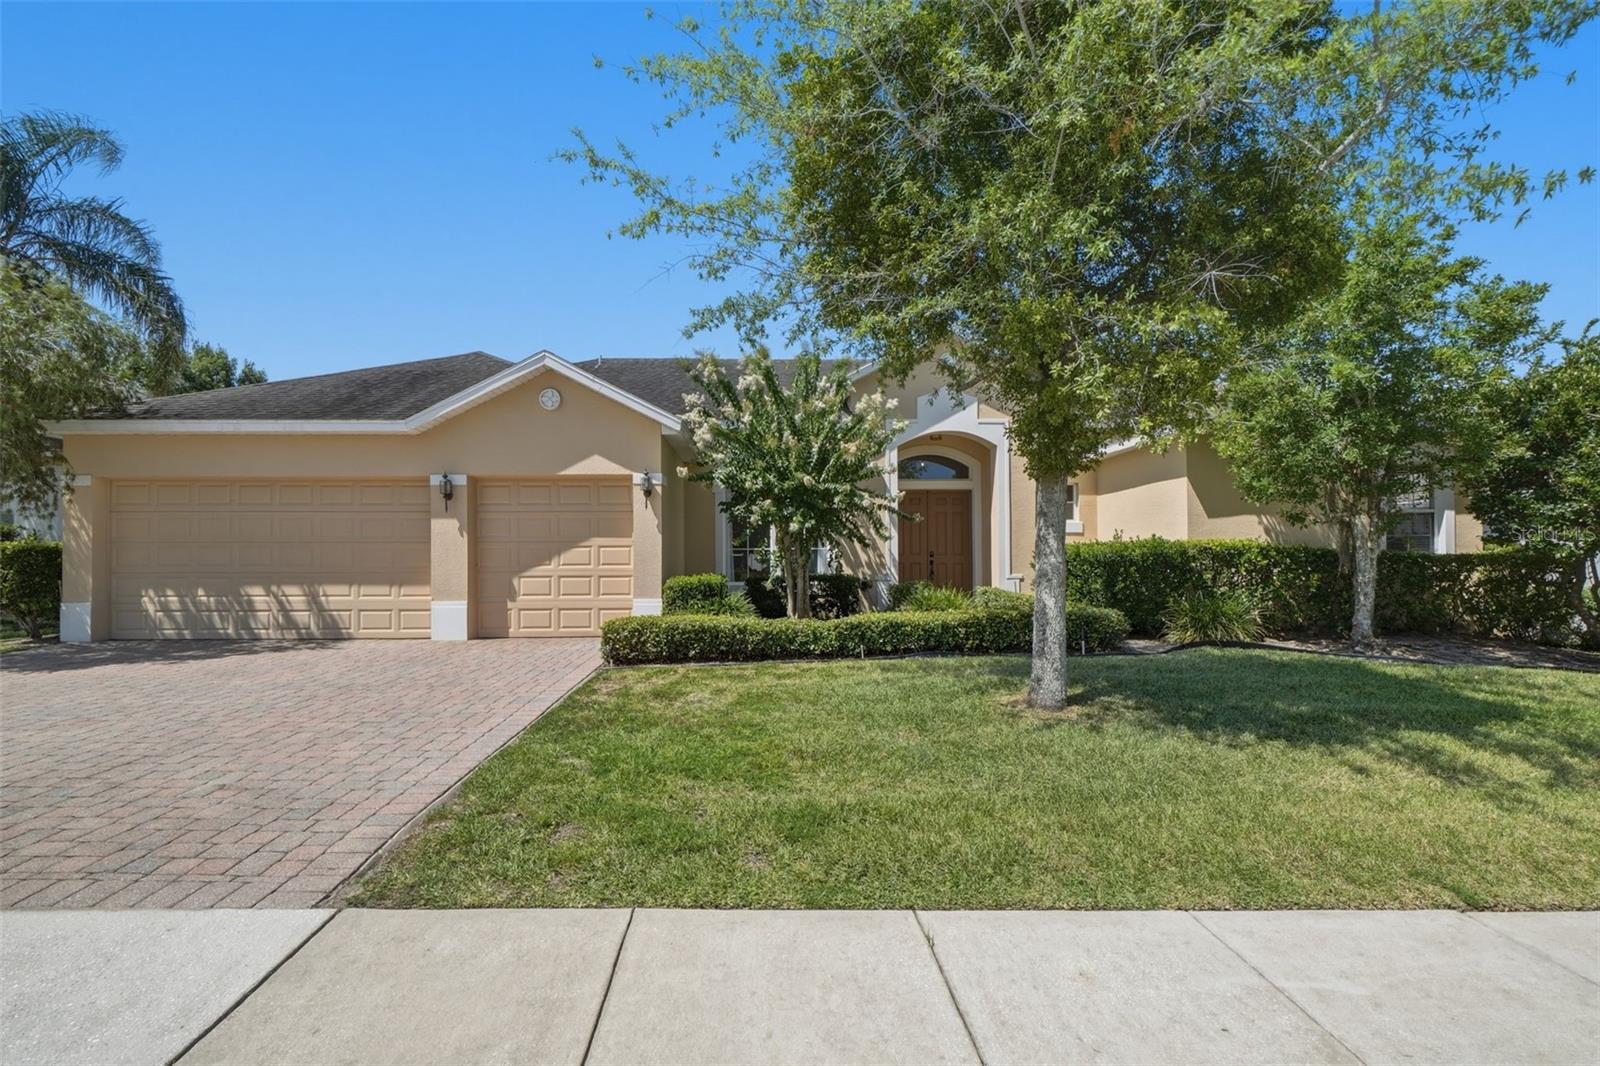
OCOEE
2330 PESARO CIRCLE
4 Beds
3 Baths
2,653 Sq.Ft.
$574,000
MLS#: O6416040
