.webp?size=346x80)
- Properties
- Meet our agents
- Communities
- Market Report
- Home Value
- Calculator
Property
Beds
3
Full Baths
2
1/2 Baths
None
Year Built
1966
Sq.Footage
1,744
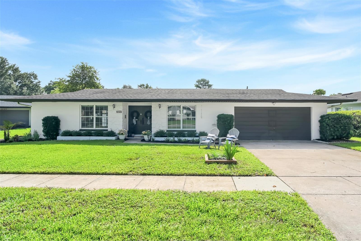
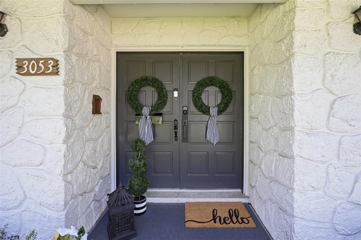
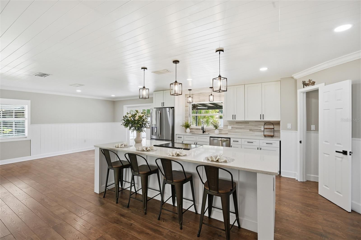
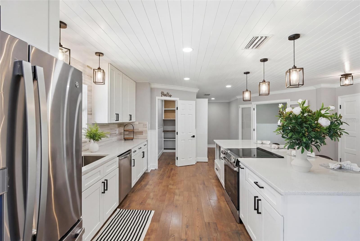
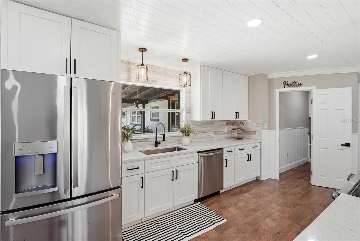
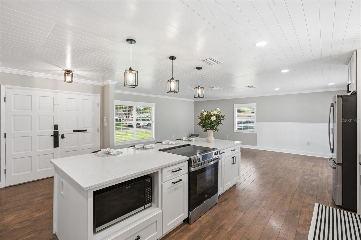
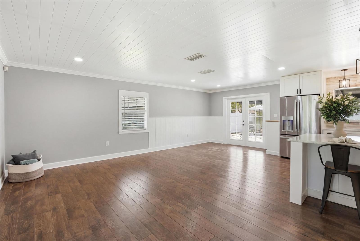
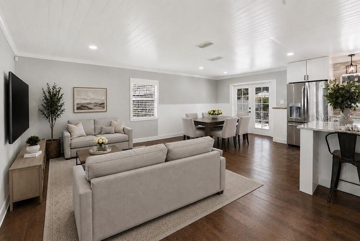
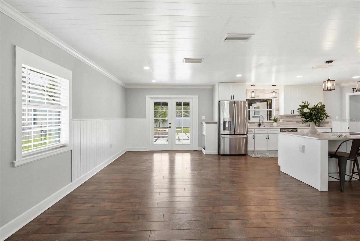
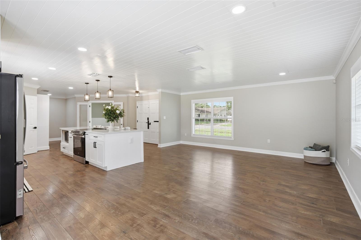
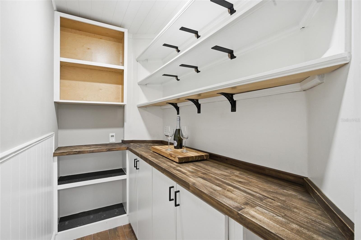
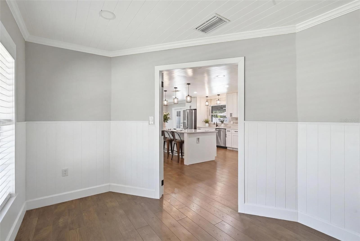
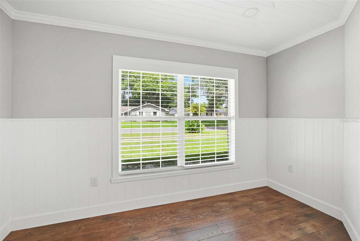
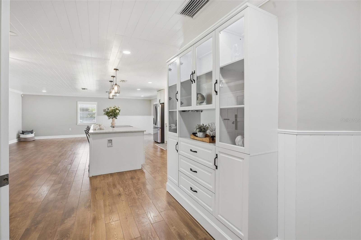
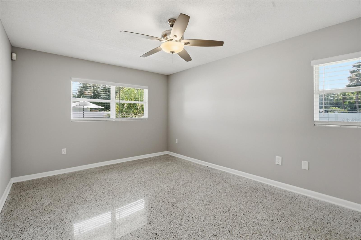
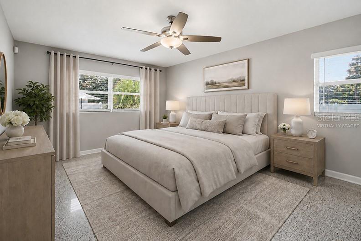
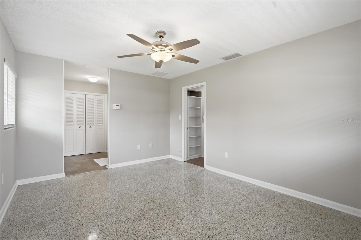
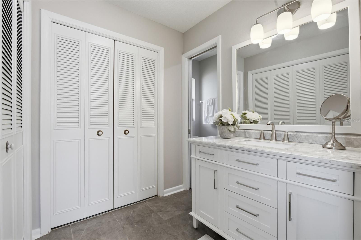
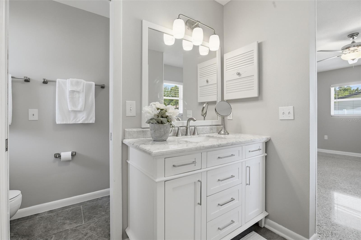
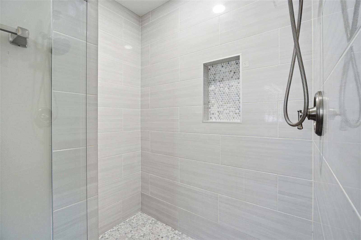
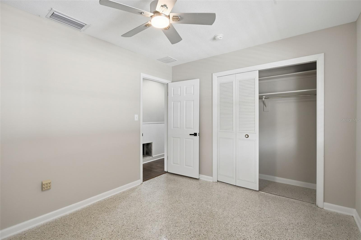
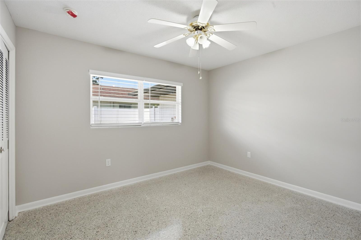
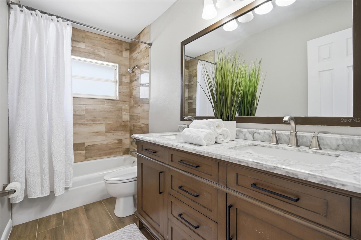
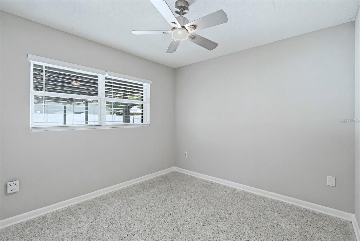
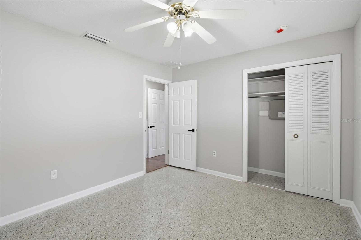
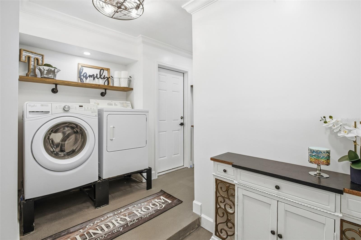
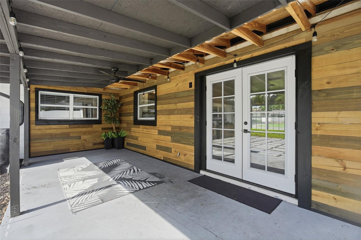
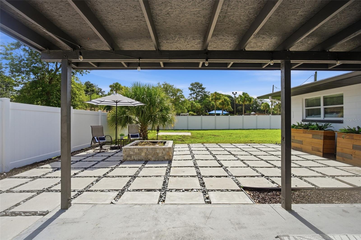
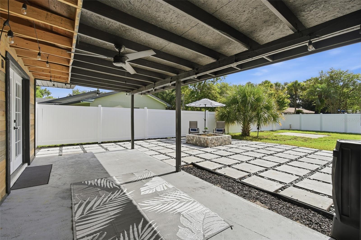
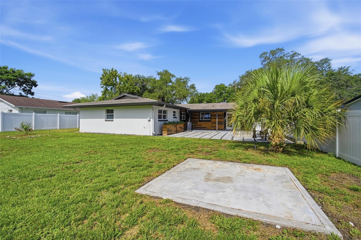
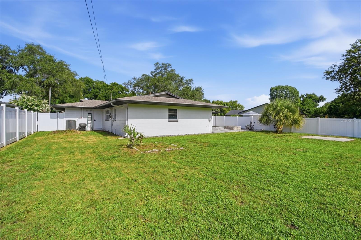
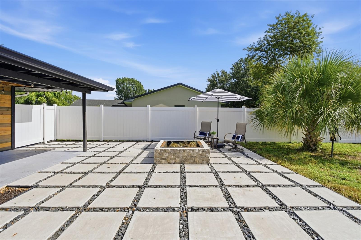
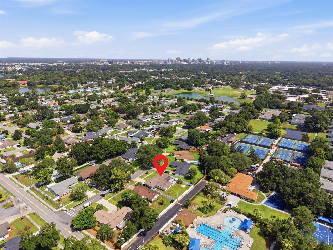
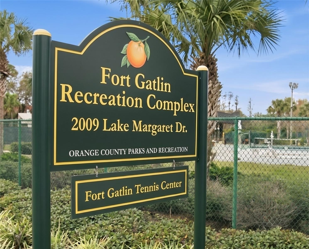
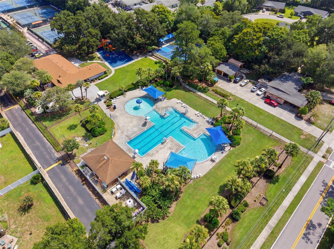
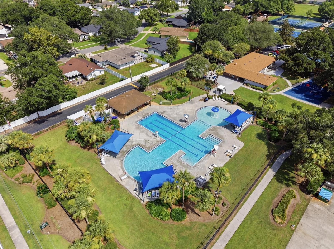
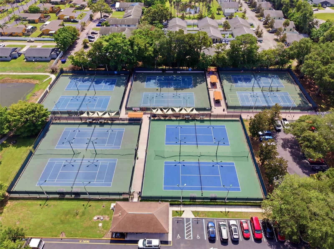
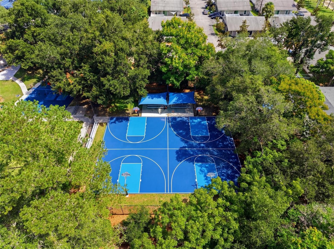
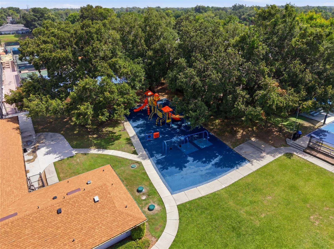
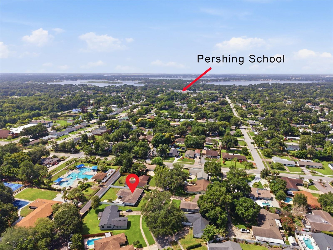
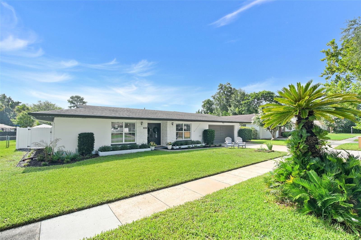
Down a curved oak-draped street sits this beautifully renovated, MOVE-IN READY home. Everything has been tastefully updated including kitchen and bathrooms. In addition to the gorgeous cosmetic upgrades, functionality was top-of-mind with creation of a walk-in pantry as well as enclosed office and laundry room. YES, this is a 3-bedroom WITH AN ADDITIONAL office or flex space! All bedrooms were recently painted and feature restored terrazzo flooring in neutral shades of cream, grays, and taupes. In the large backyard, you will find a covered lanai with additional hardscape and fire pit. One of the many benefits of this location is that in a quick 2-minute bike ride, you are at the famed Fort Gatlin recreation complex, featuring a zero-entry pool, tennis, basketball, and playground. All major systems have been faithfully updated: vinyl fencing (2025), replacement of duct work (2024), water heater (2024), exterior & interior paint (2024-2026), septic tank pumped & drain field certified (2024), main breaker electrical panel (2022), full re-pipe (2021), AC (2018), roof (2016). Houses like this, in *actually* move-in ready condition in a coveted & convenient location, are few & far between. You could be in THIS fantastic home before summer ends; schedule a showing today!
Features & Amenities
Interior
-
Other Interior Features
Crown Molding, Eat-in Kitchen, Open Floorplan
-
Total Bedrooms
3
-
Bathrooms
2
-
Cooling YN
YES
-
Cooling
Central Air
-
Fireplace YN
NO
-
Heating YN
YES
-
Heating
Electric, Heat Pump
-
Pet friendly
N/A
Exterior
-
Garage
Yes
-
Garage spaces
2
-
Construction Materials
Block, Stone, Stucco
-
Other Exterior Features
Fire Pit, Lighting, Private Yard, Rain Gutters
-
Parking
Driveway, Garage Door Opener, Attached
-
Patio and Porch Features
Rear Porch
-
Pool
No
-
Waterfront YN
NO
Area & Lot
-
Lot Size(acres)
0.22
-
Lot Size(square feet)
9,523
-
Property Type
Residential
-
Property Sub Type
Single Family Residence
-
Architectural Style
Traditional
Price
-
Sales Price
$589,000
-
Tax Amount
$6,149
-
Sq. Footage
1,744
-
Price/SqFt
$337
HOA
-
Association
No
School District
-
Elementary School
Pershing Elem
-
Middle School
PERSHING K-8
-
High School
Boone High
Property Features
-
Stories
1
-
New Construction
NO
-
Foundation Details
Slab
-
Ownership
Fee Simple
-
Senior Community YN
NO
-
Sewer
Septic Tank
-
Tax Lot
30
-
Water Source
Public
Schedule a Showing
Showing scheduled successfully.
Mortgage calculator
Estimate your monthly mortgage payment, including the principal and interest, property taxes, and HOA. Adjust the values to generate a more accurate rate.
Your payment
Principal and Interest:
$
Property taxes:
$
HOA fees:
$
Total loan payment:
$
Total interest amount:
$
Location
County
Orange
Elementary School
Pershing Elem
Middle School
PERSHING K-8
High School
Boone High
Listing Courtesy of Vanessa Loomie , AVANTI WAY REALTY LLC
RealHub Information is provided exclusively for consumers' personal, non-commercial use, and it may not be used for any purpose other than to identify prospective properties consumers may be interested in purchasing. All information deemed reliable but not guaranteed and should be independently verified. All properties are subject to prior sale, change or withdrawal. RealHub website owner shall not be responsible for any typographical errors, misinformation, misprints and shall be held totally harmless.

Executive Assistant
Emil Garinga
Call Emil today to schedule a private showing.

* Listings on this website come from the FMLS IDX Compilation and may be held by brokerage firms other than the owner of this website. The listing brokerage is identified in any listing details. Information is deemed reliable but is not guaranteed. If you believe any FMLS listing contains material that infringes your copyrighted work please click here to review our DMCA policy and learn how to submit a takedown request.© 2024 FMLS.
Related Properties
ORLANDO
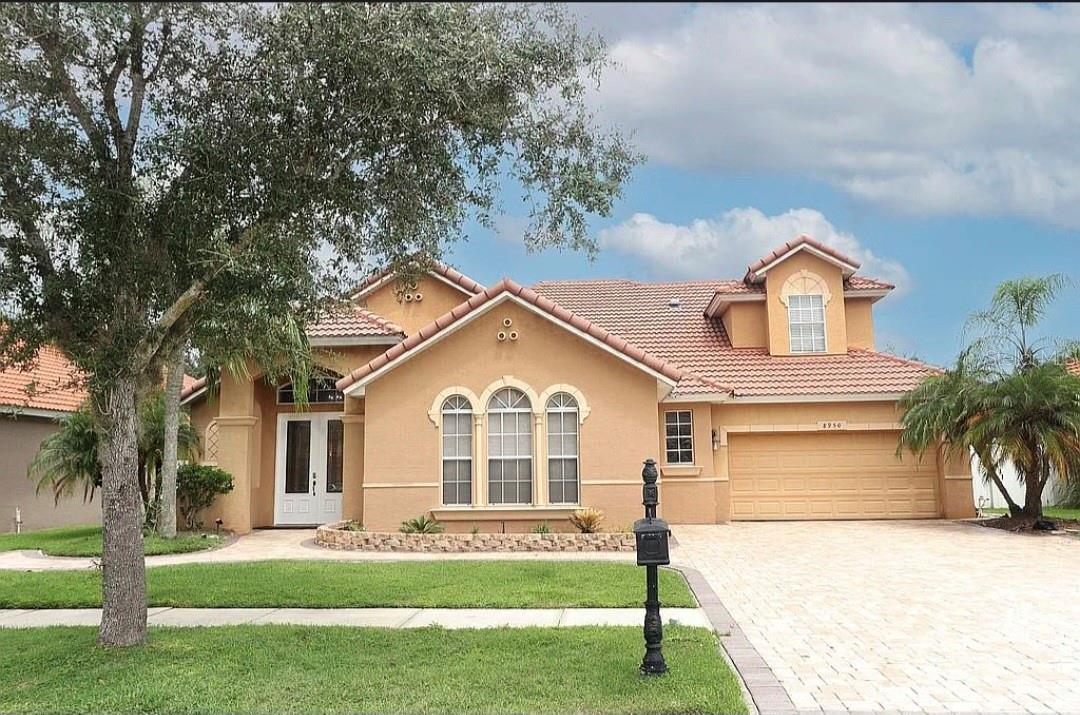
8950 TUSCAN VALLEY PLACE
5 Beds
4 Baths
3,095 Sq.Ft.
$665,000
MLS#: TB8529071
ORLANDO
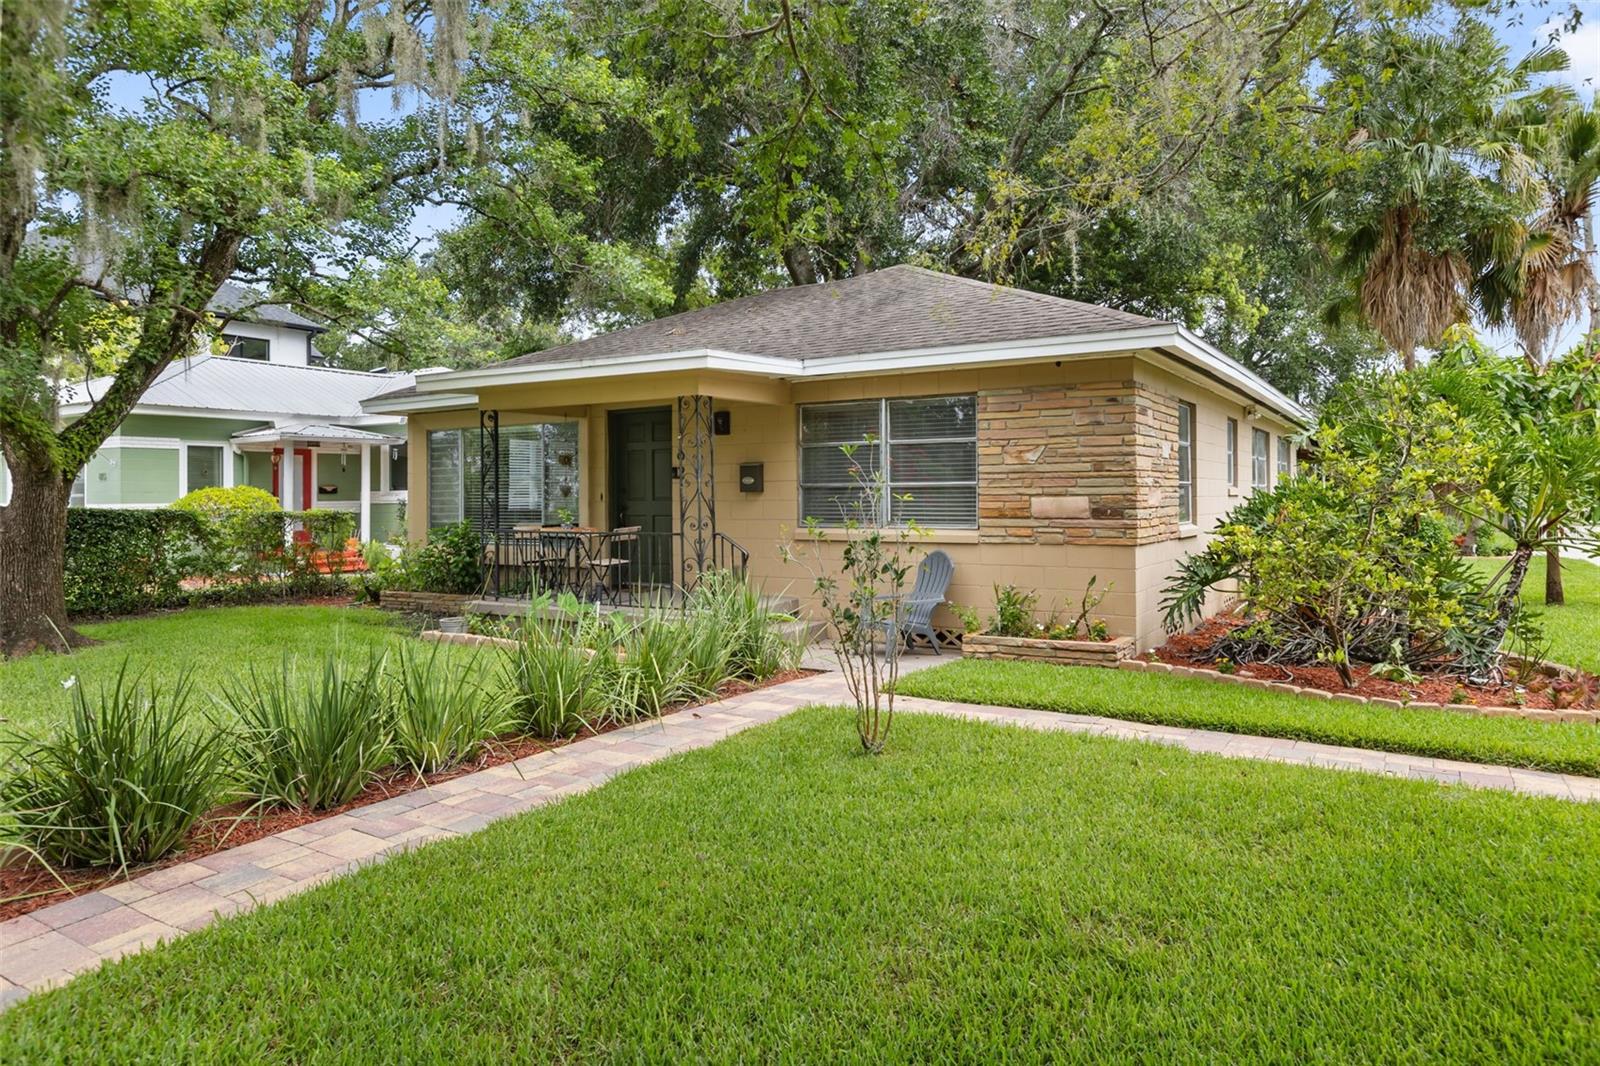
821 E CHURCH STREET
3 Beds
3 Baths
1,660 Sq.Ft.
$679,000
MLS#: O6422231
ORLANDO
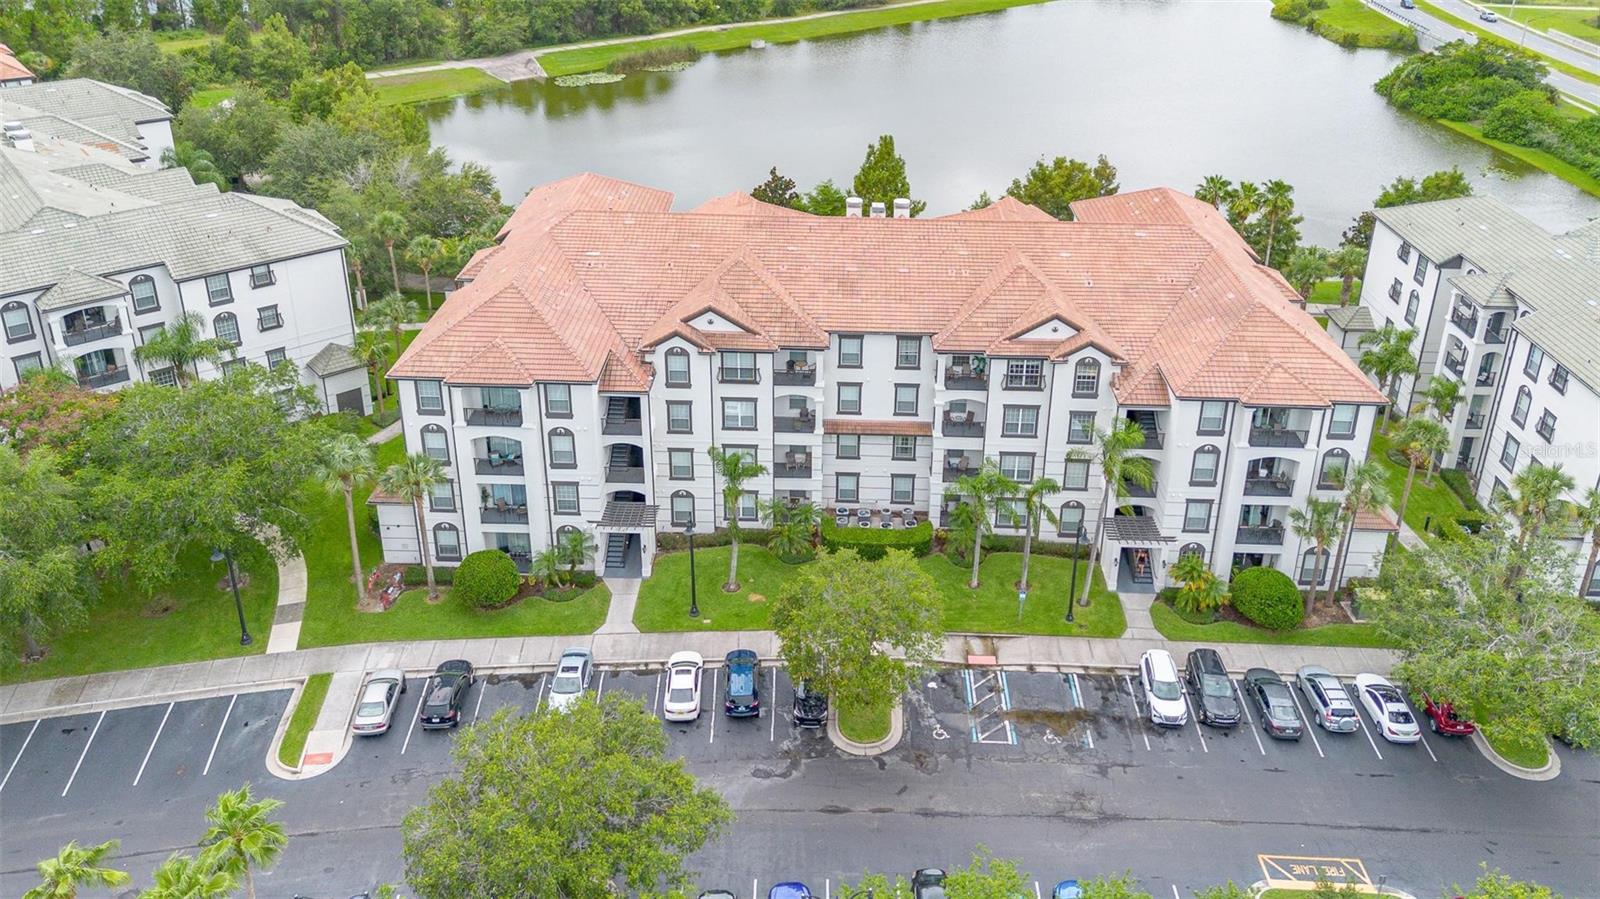
4114 BREAKVIEW DRIVE 110
3 Beds
2 Baths
1,412 Sq.Ft.
$489,900
MLS#: O6424872
ORLANDO
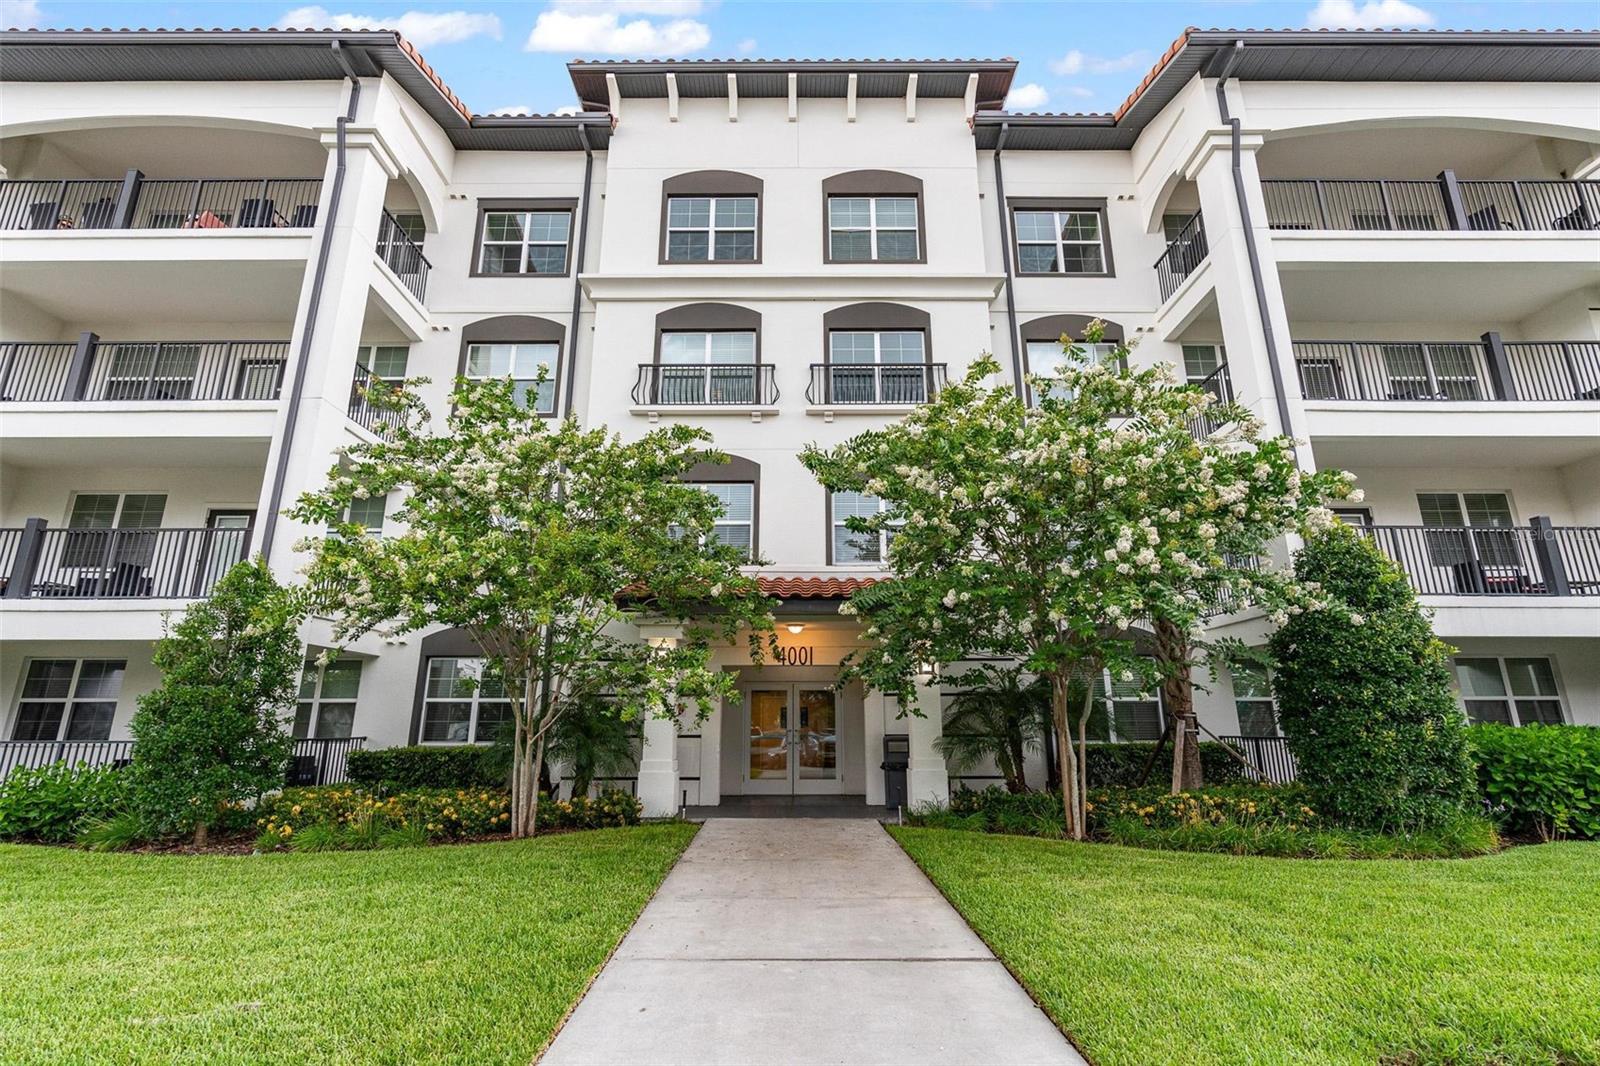
4001 BREAKVIEW DRIVE D409
3 Beds
2 Baths
1,129 Sq.Ft.
$579,000
MLS#: O6424874
ORLANDO
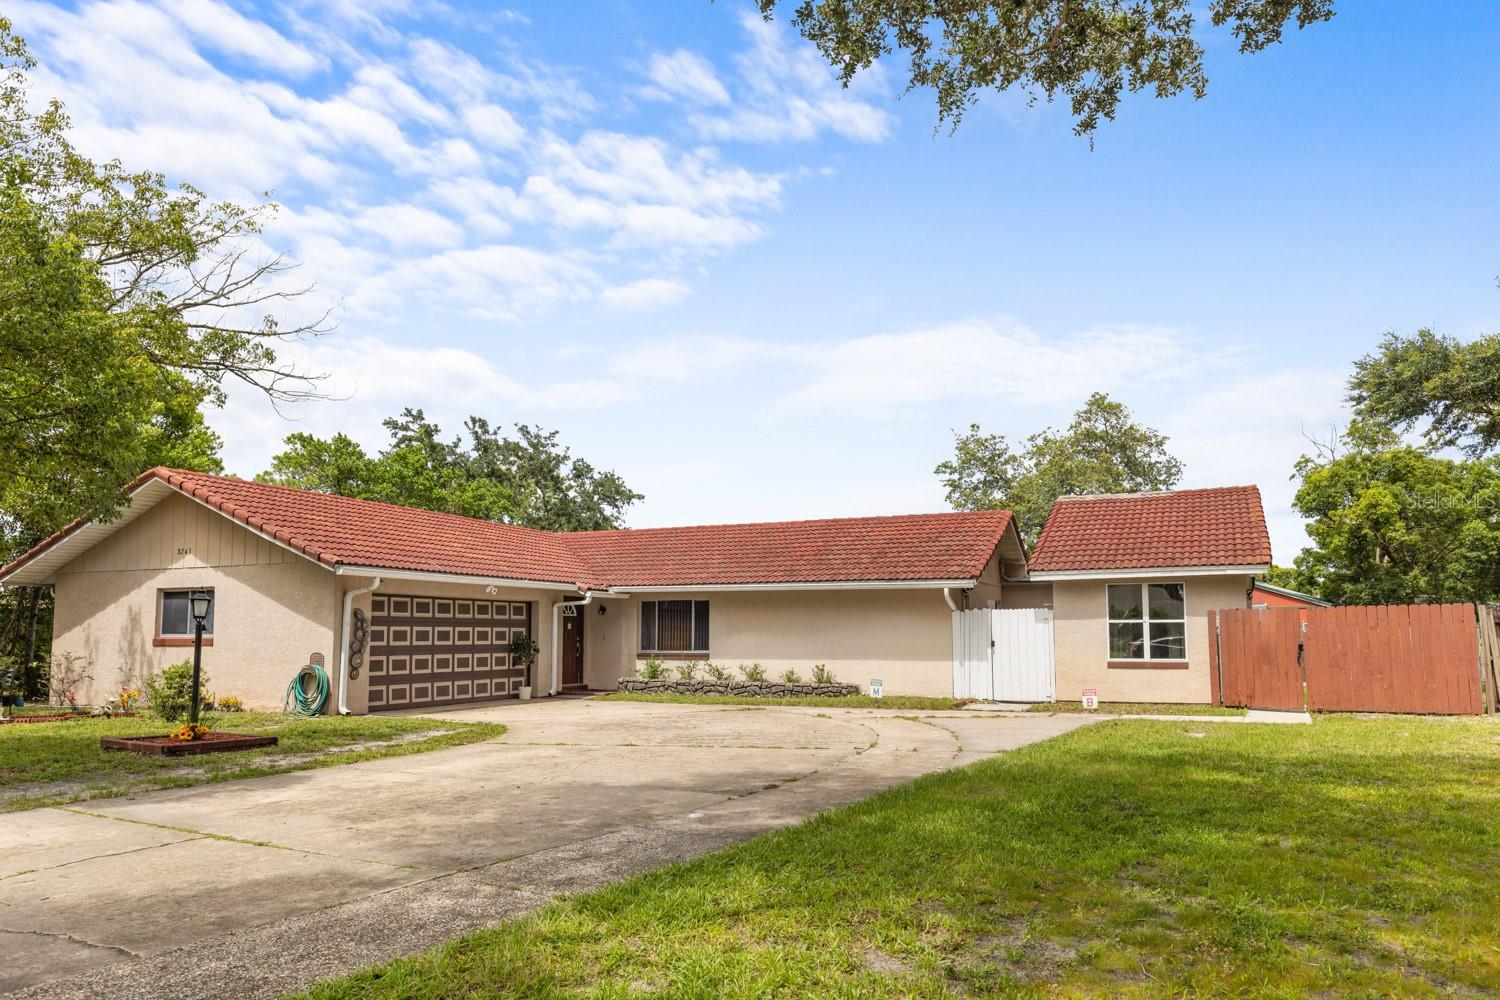
8243 PAMLICO STREET
4 Beds
3 Baths
2,084 Sq.Ft.
$525,000
MLS#: O6423802
ORLANDO
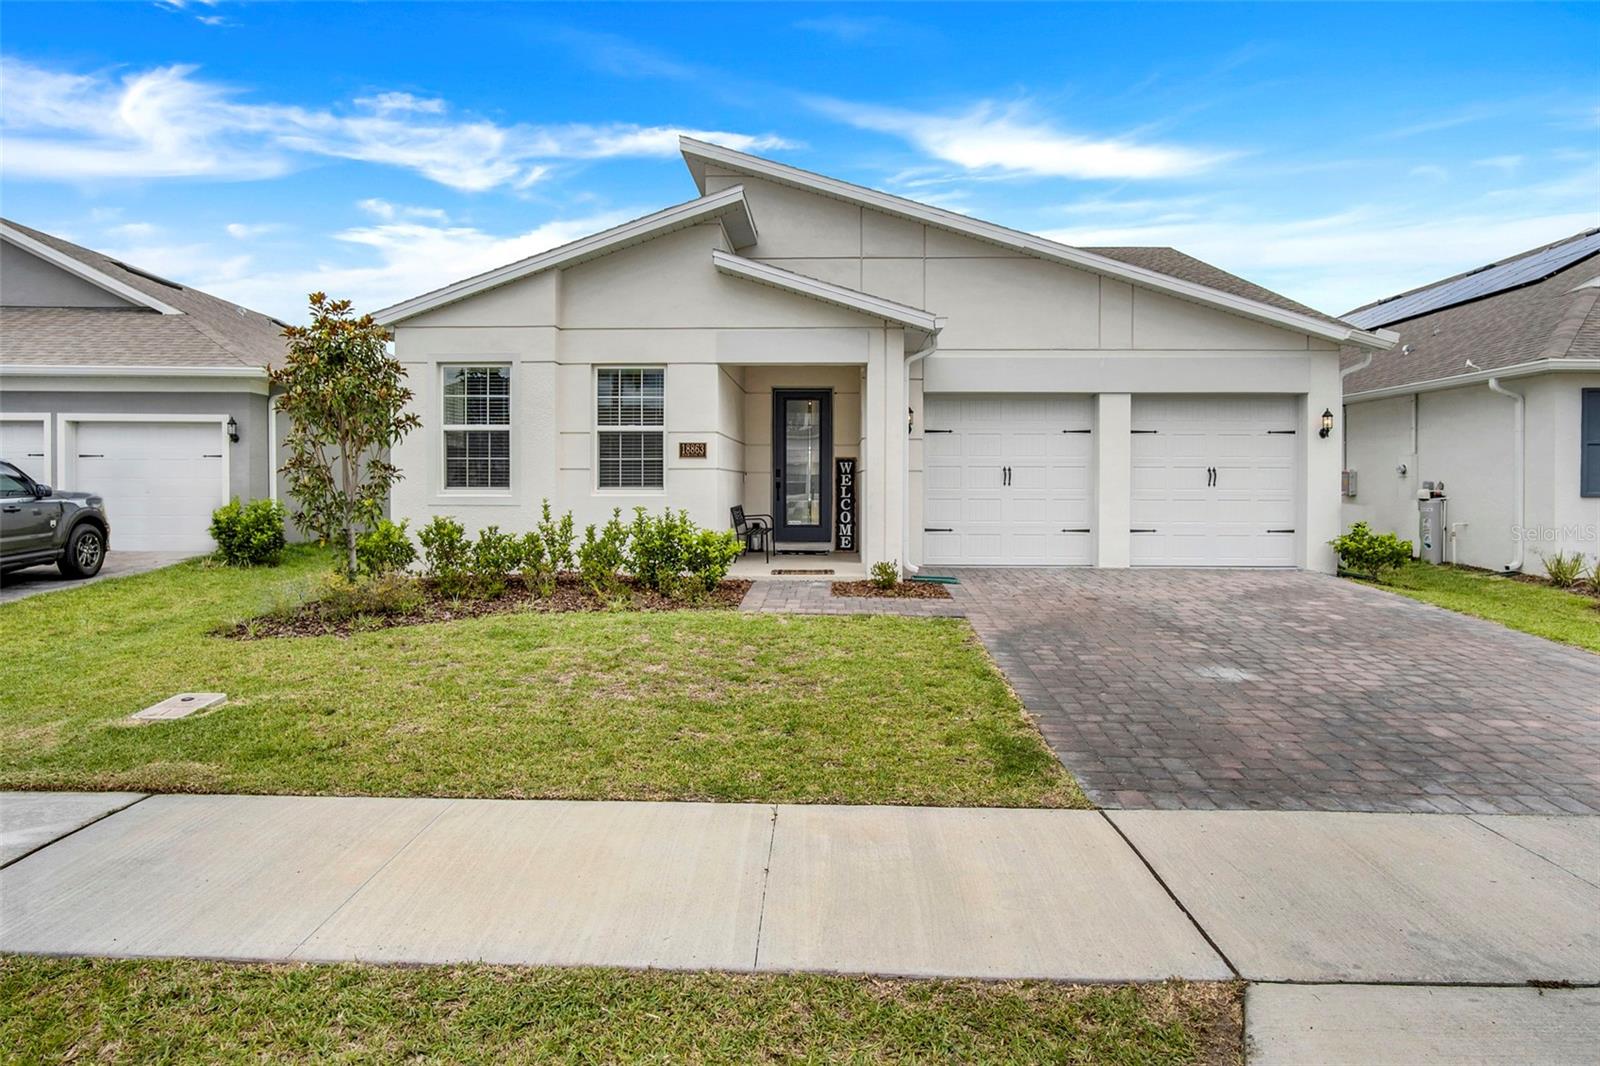
18863 RAWSON STREET
4 Beds
3 Baths
2,092 Sq.Ft.
$620,790
MLS#: S5153672
ORLANDO
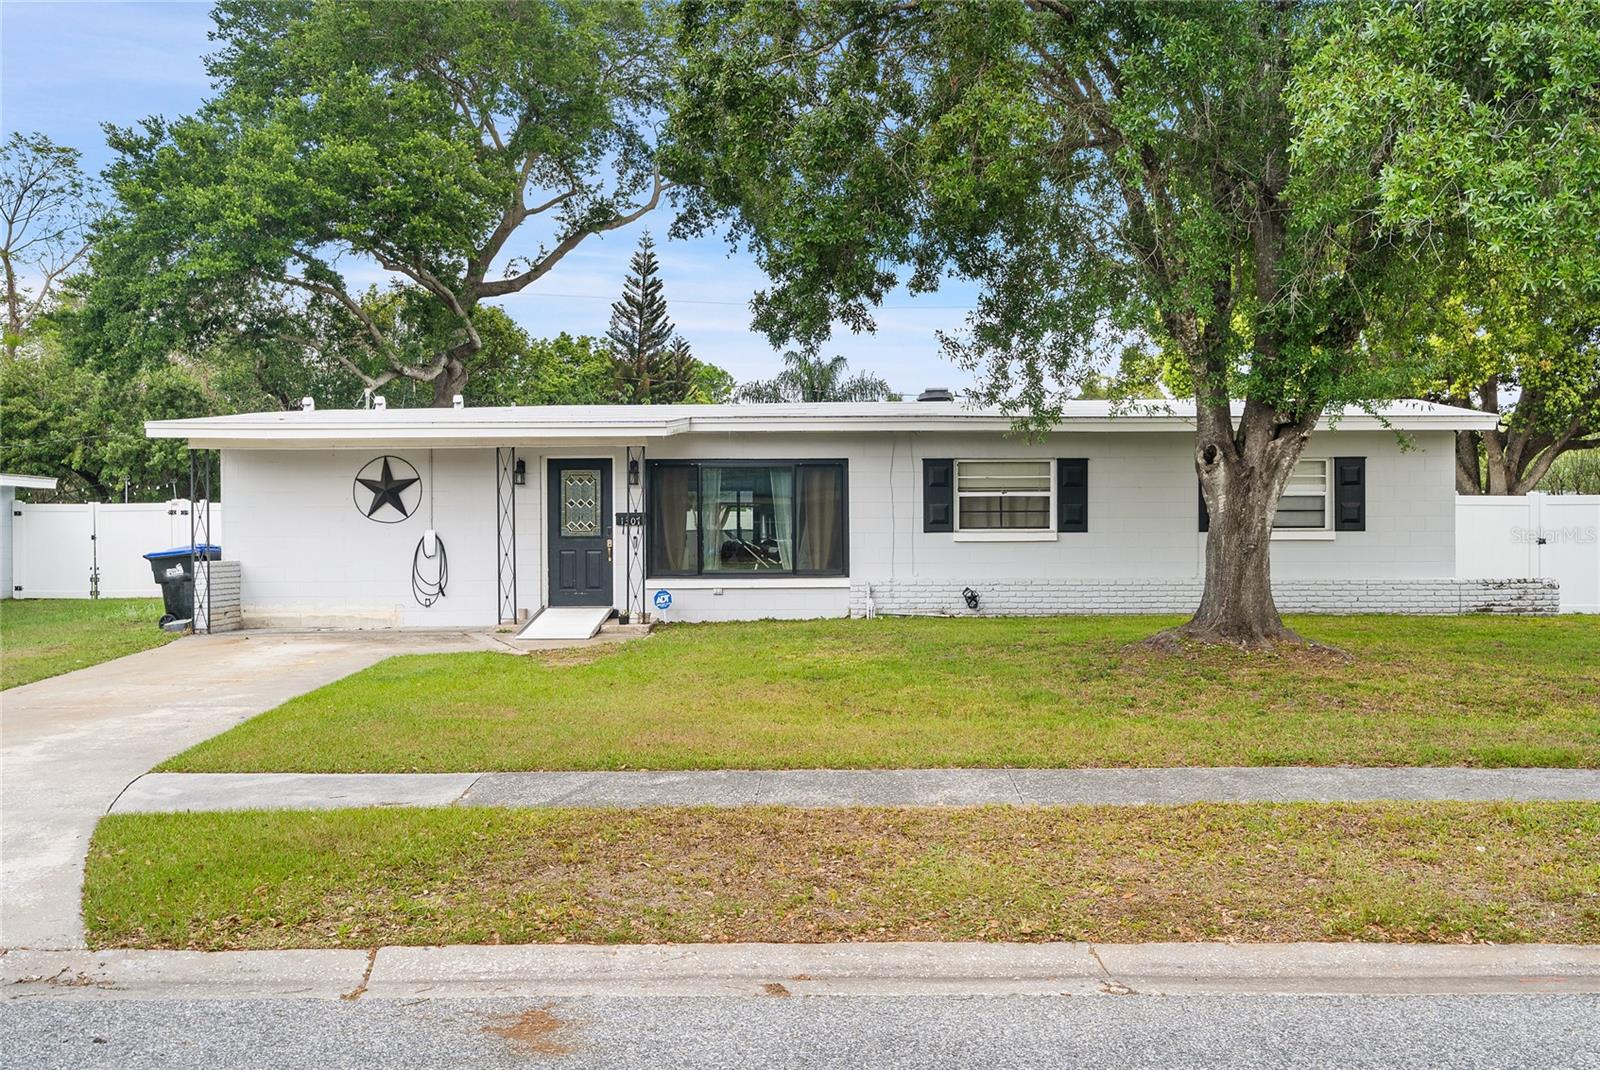
1307 BALTIMORE DRIVE
5 Beds
3 Baths
2,380 Sq.Ft.
$535,000
MLS#: TB8528799
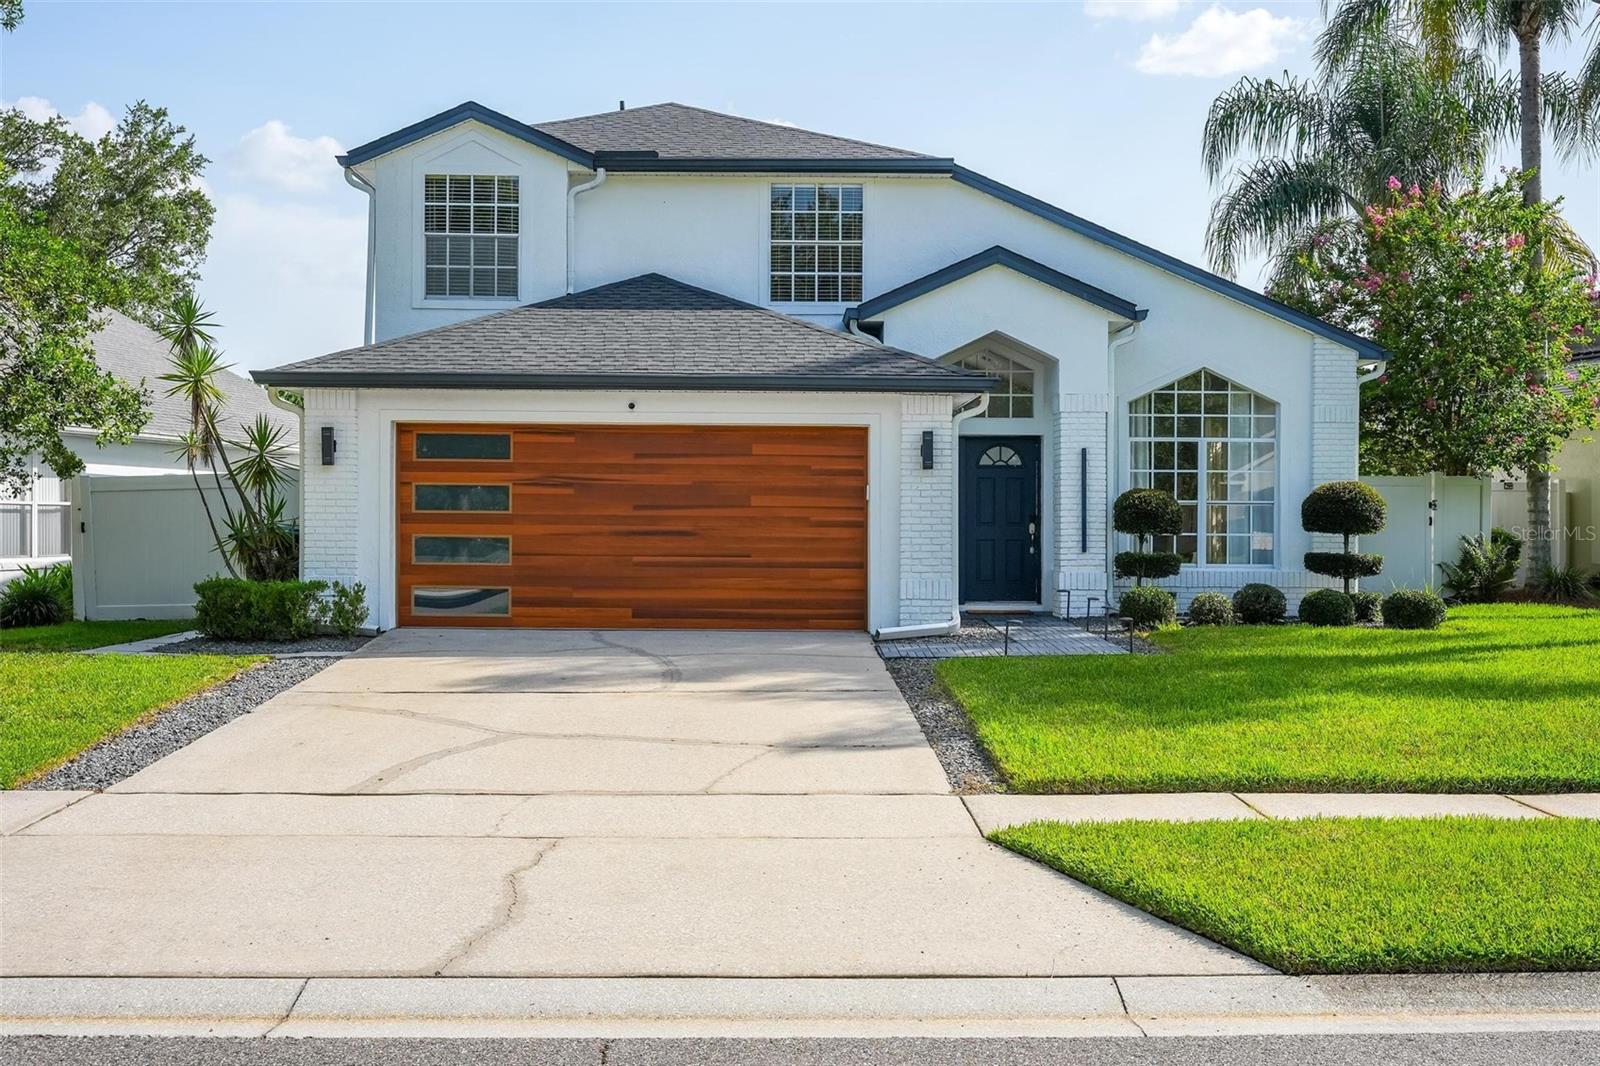
ORLANDO
338 LEXINGDALE DRIVE
4 Beds
2 Baths
2,194 Sq.Ft.
$579,000
MLS#: O6424609
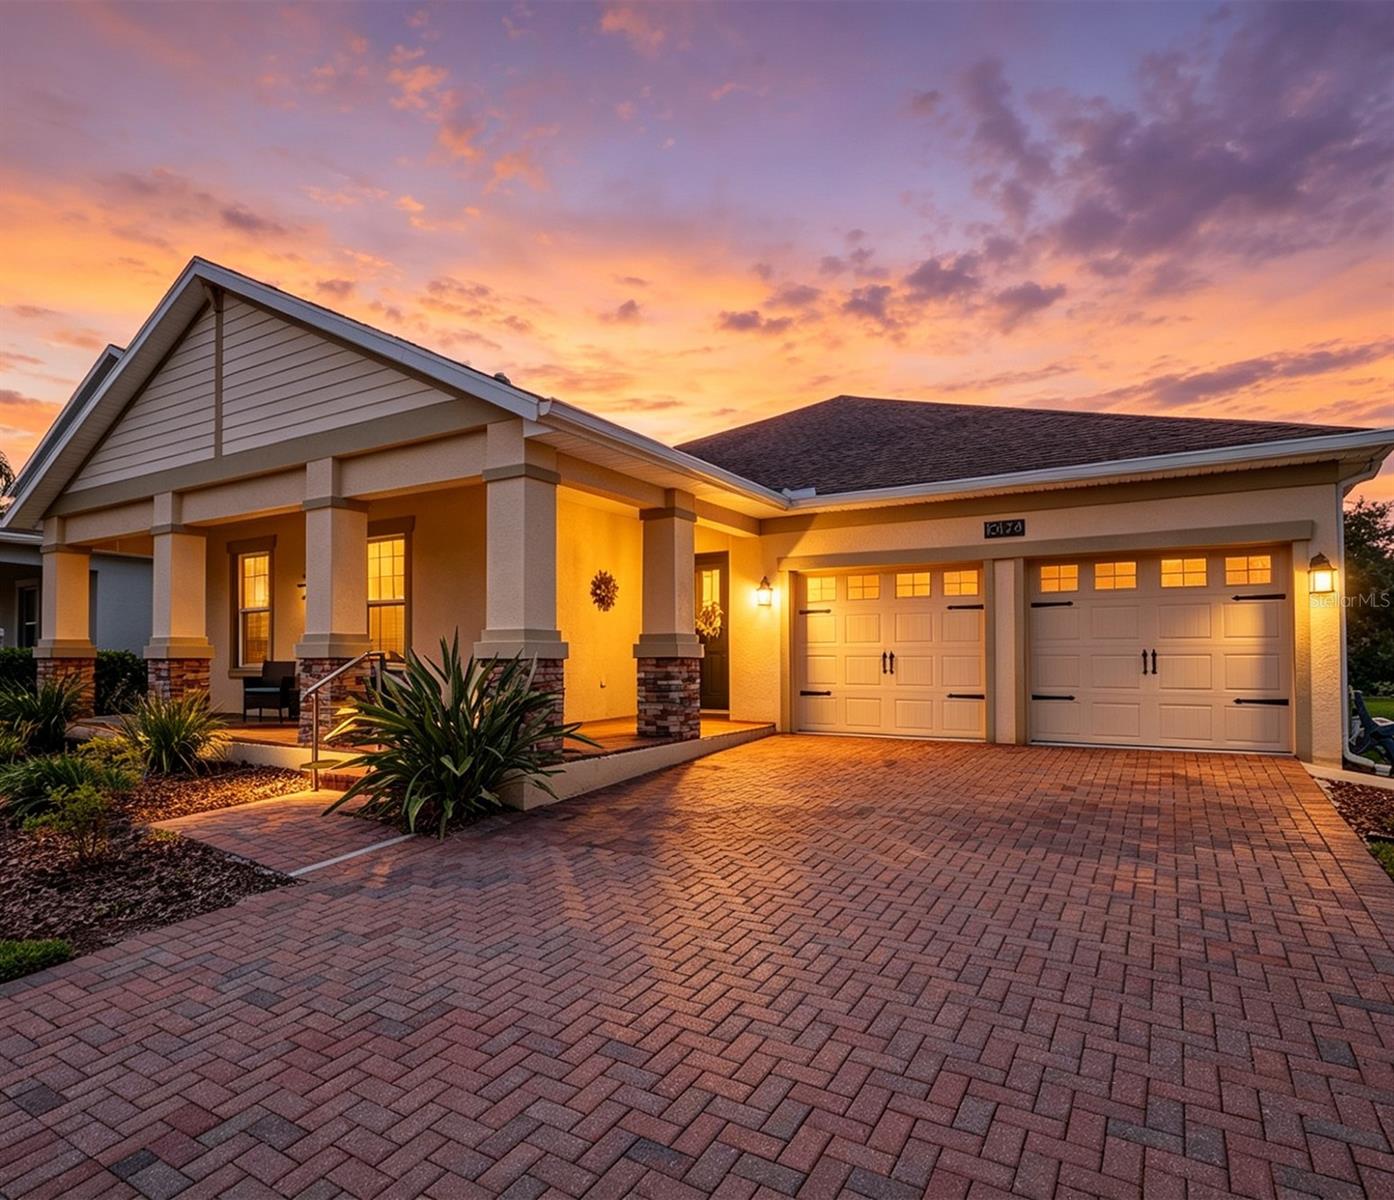
ORLANDO
10174 LOVEGRASS LANE
4 Beds
2 Baths
2,370 Sq.Ft.
$649,900
MLS#: O6423040
