Features & Amenities

Interior

  • Other Interior Features

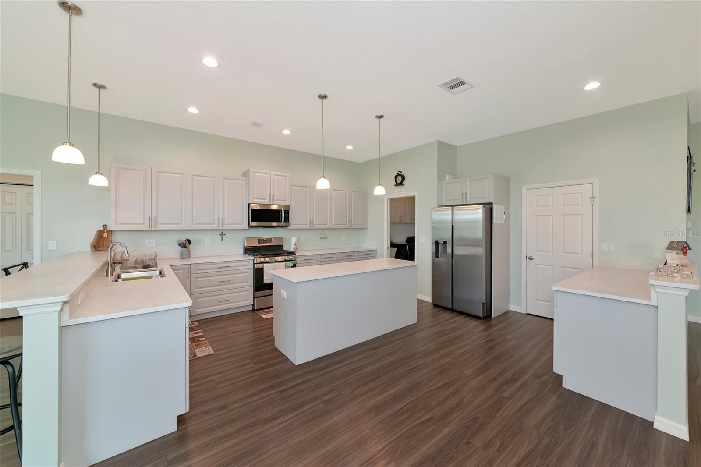
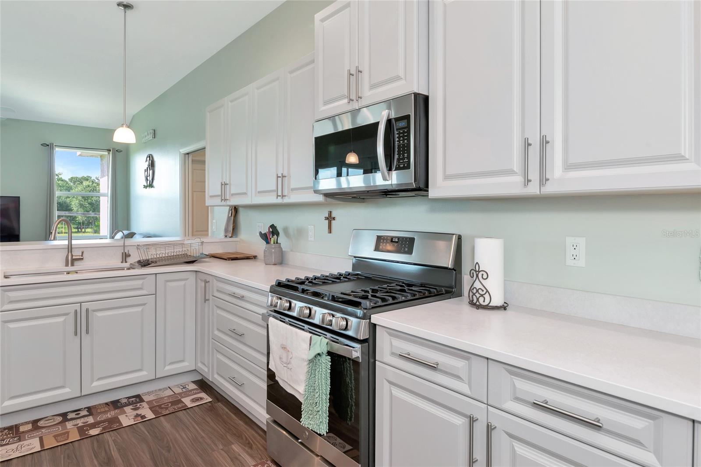
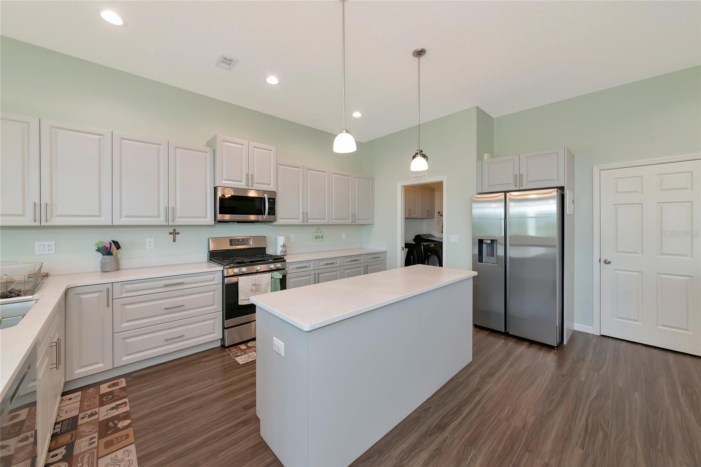
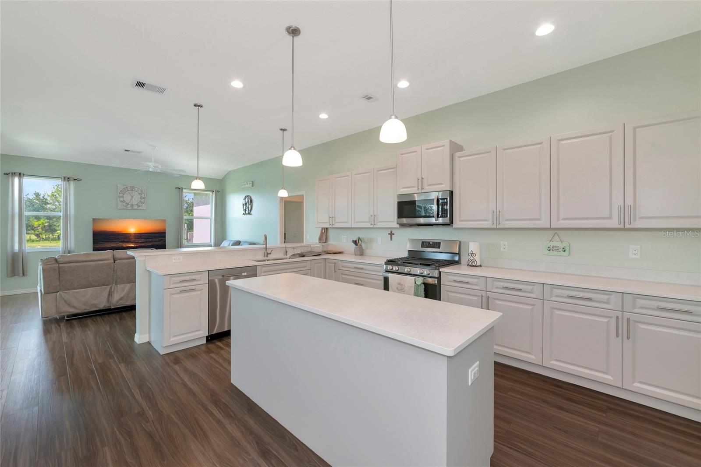
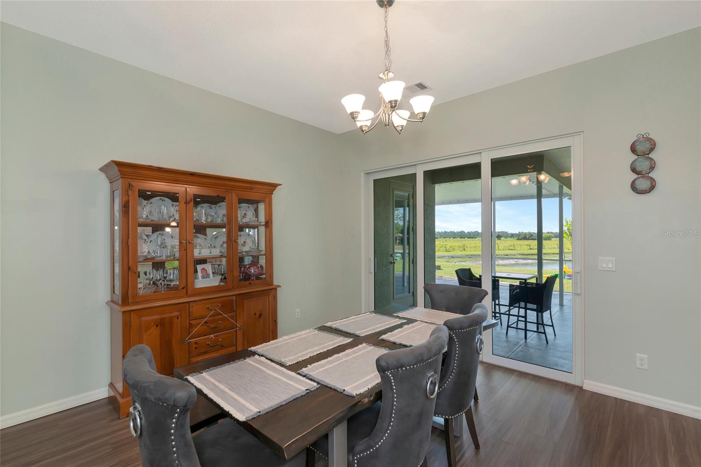
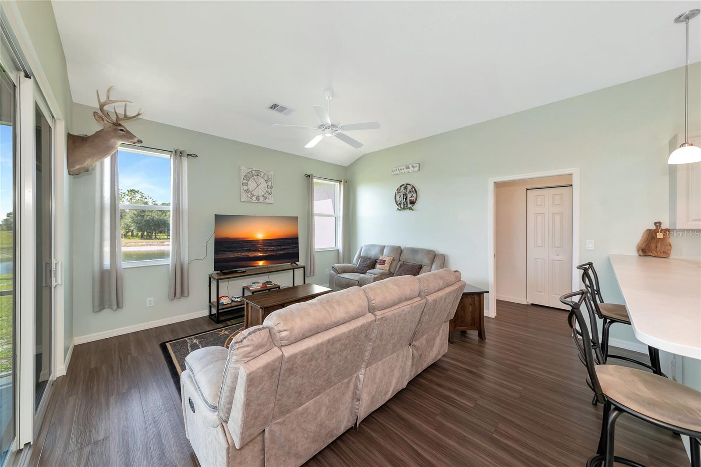
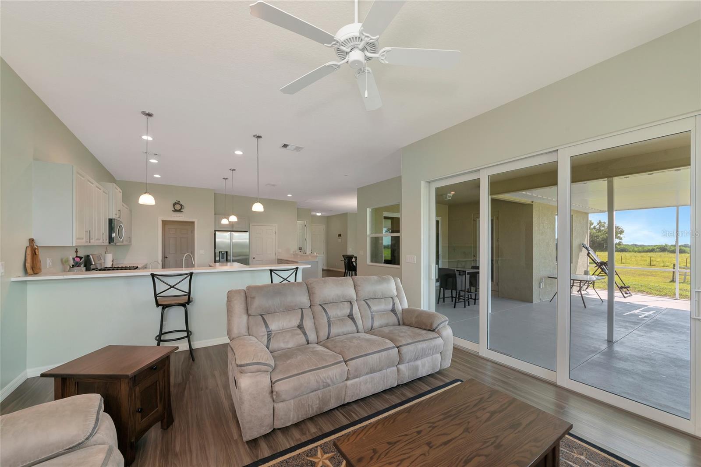
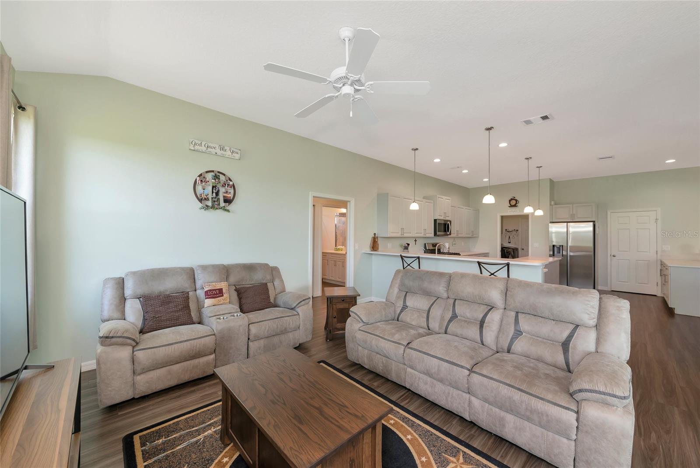
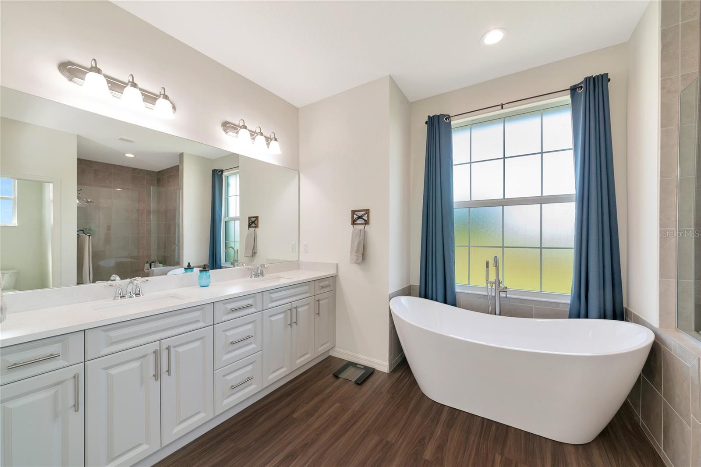
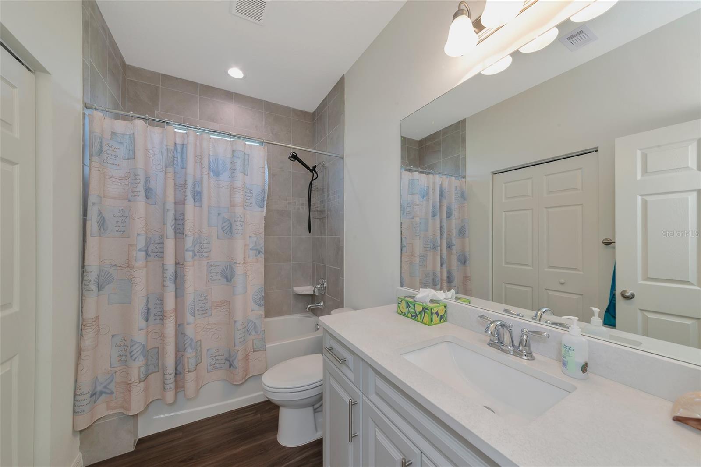
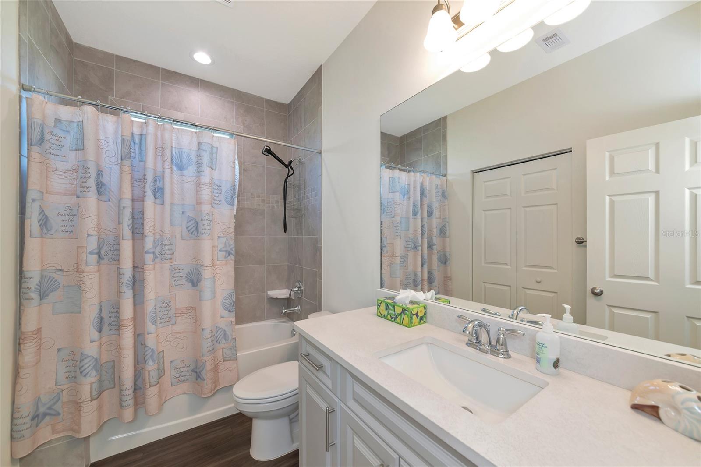
    Eat-in Kitchen, High Ceilings, Open Floorplan, Stone Counters, Walk-In Closet(s)

  • Total Bedrooms

    3

  • Bathrooms

    2

  • Cooling YN

    YES

  • Cooling

    Central Air

  • Fireplace YN

    NO

  • Heating YN

    YES

  • Heating

    Central

  • Pet friendly

    Yes

Exterior

  • Garage

    Yes

  • Garage spaces

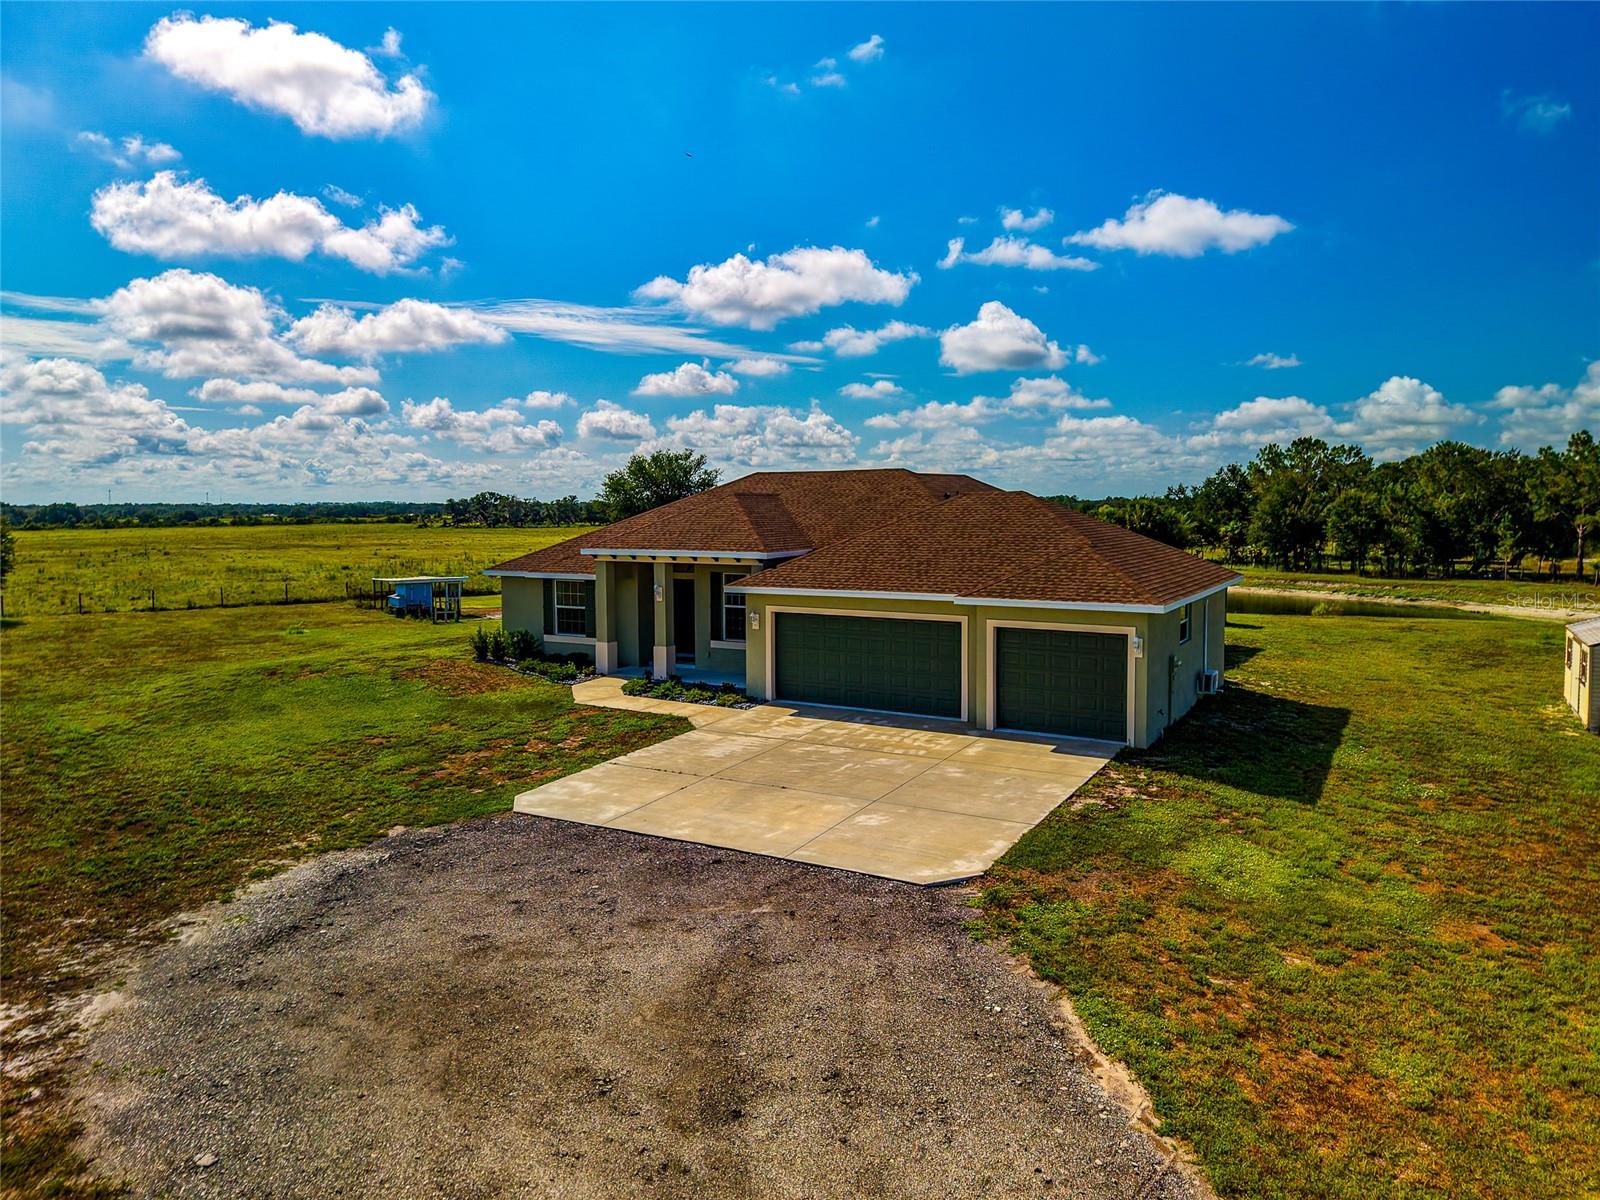
    3

  • Construction Materials

    Block

  • Other Exterior Features

    Lighting, Rain Gutters

  • Parking

    Driveway, Garage Door Opener, Attached

  • Patio and Porch Features

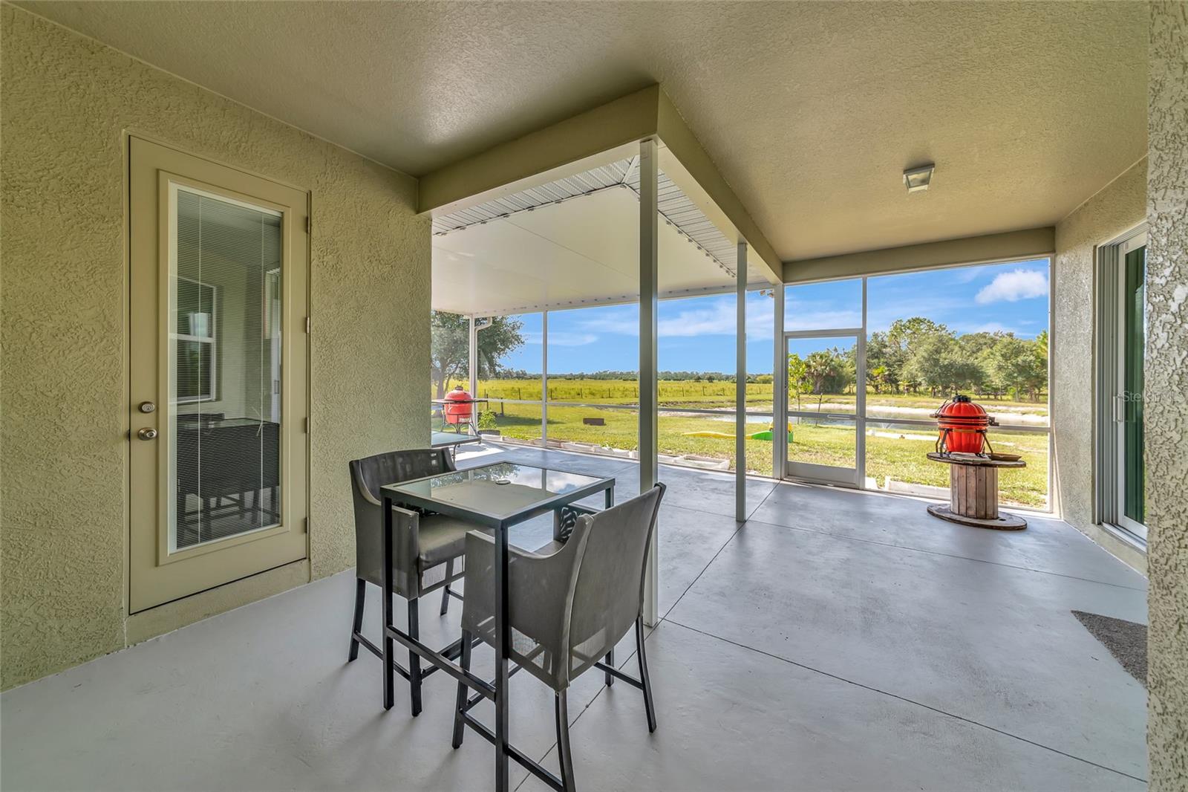
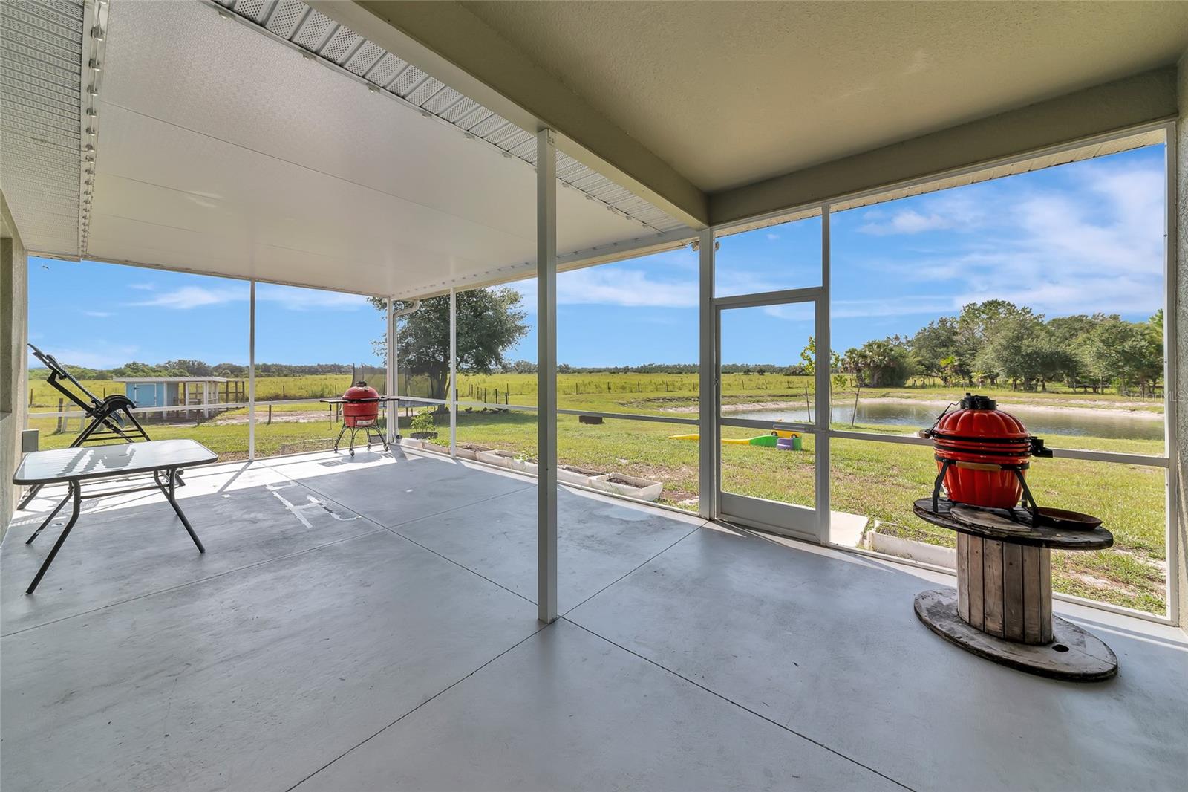
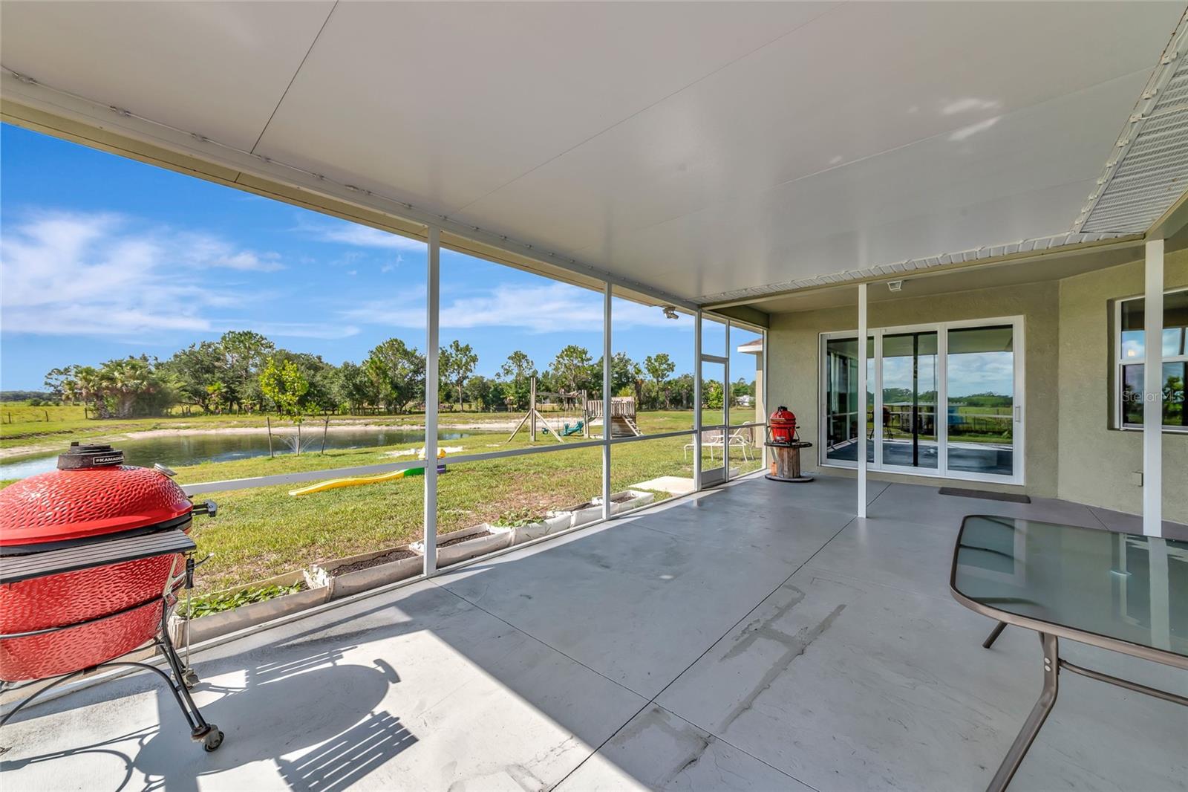
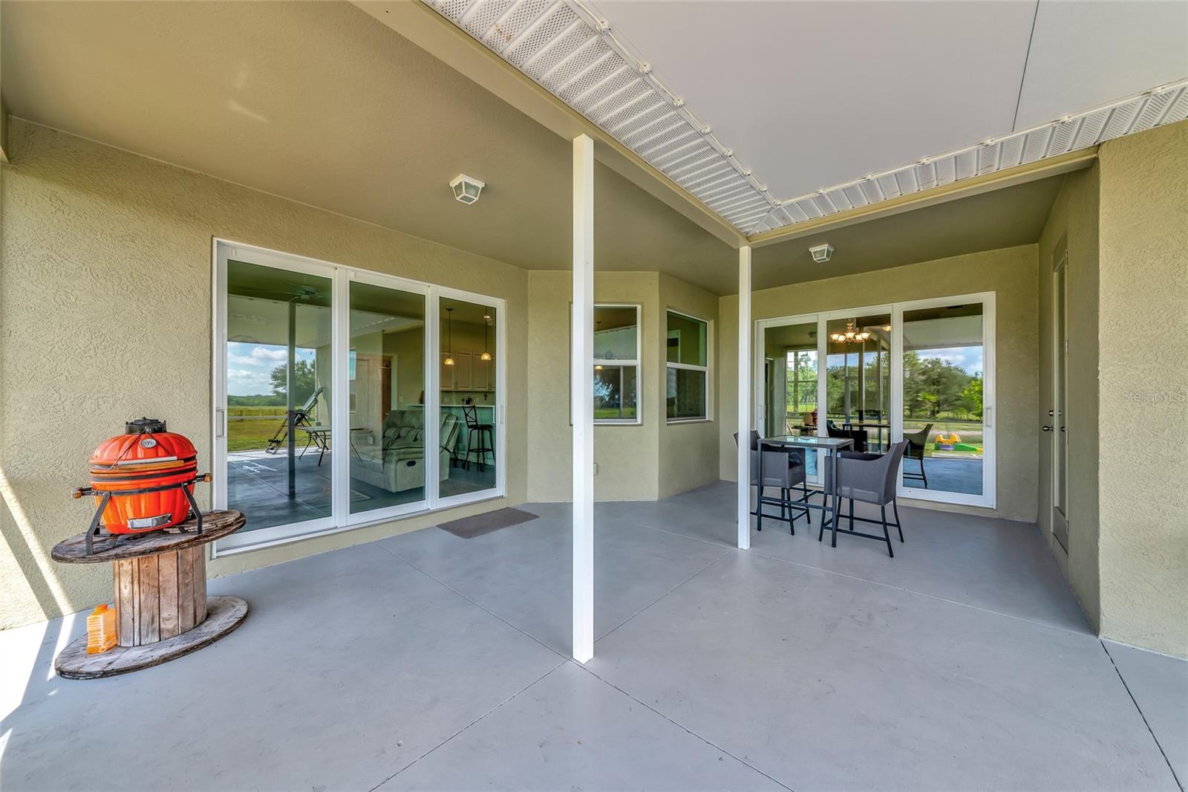
    Covered, Patio, Rear Porch, Screened

  • Pool

    No

  • Waterfront YN

    NO

  • View

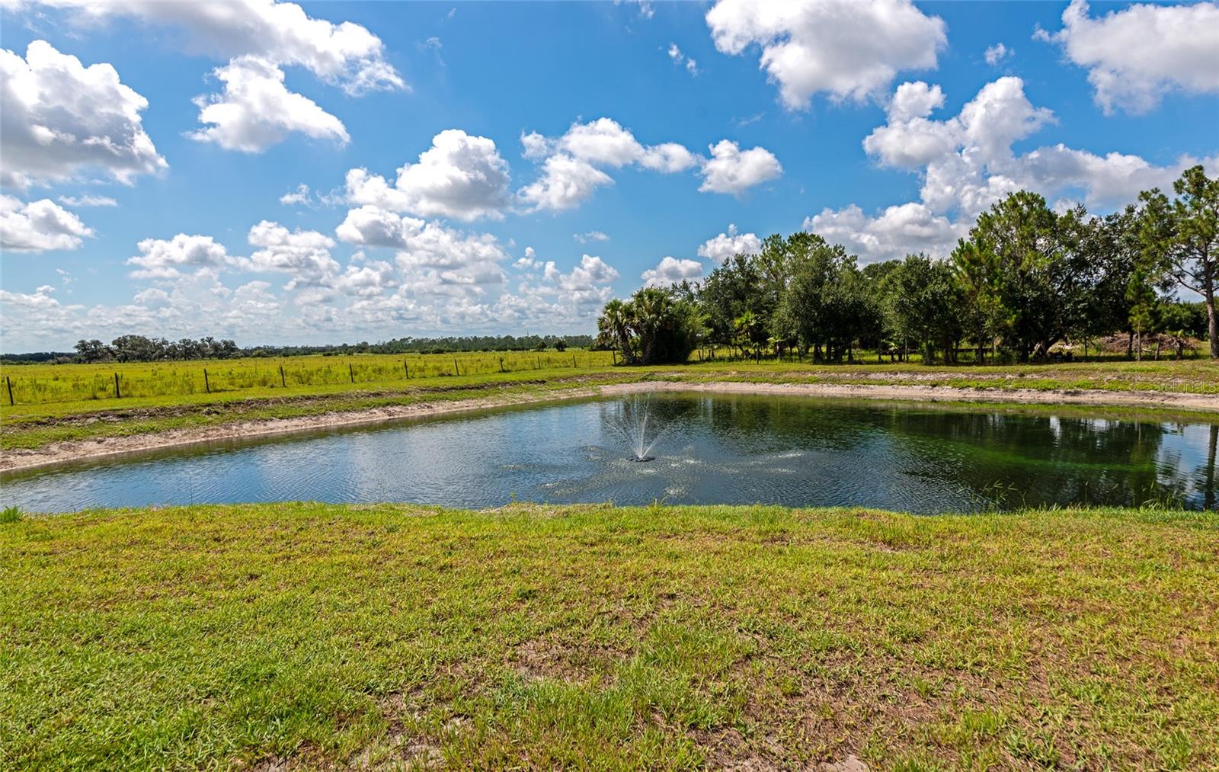
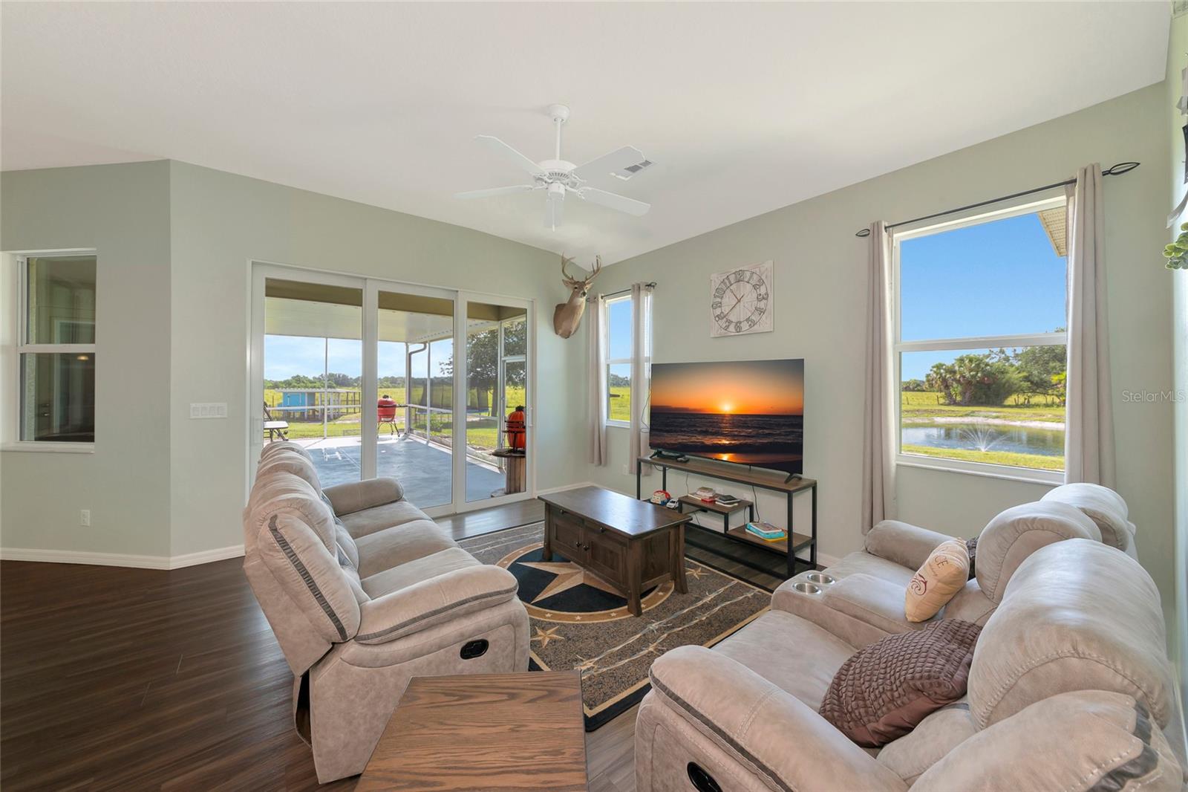
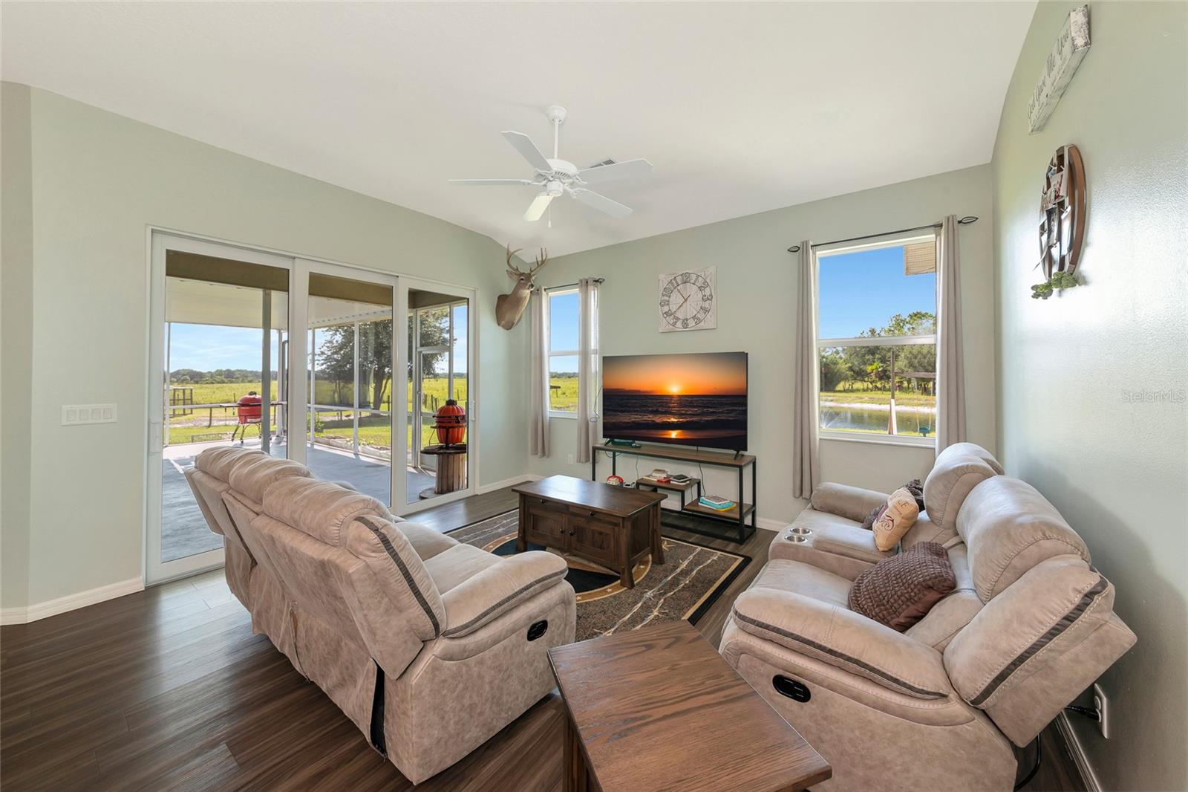
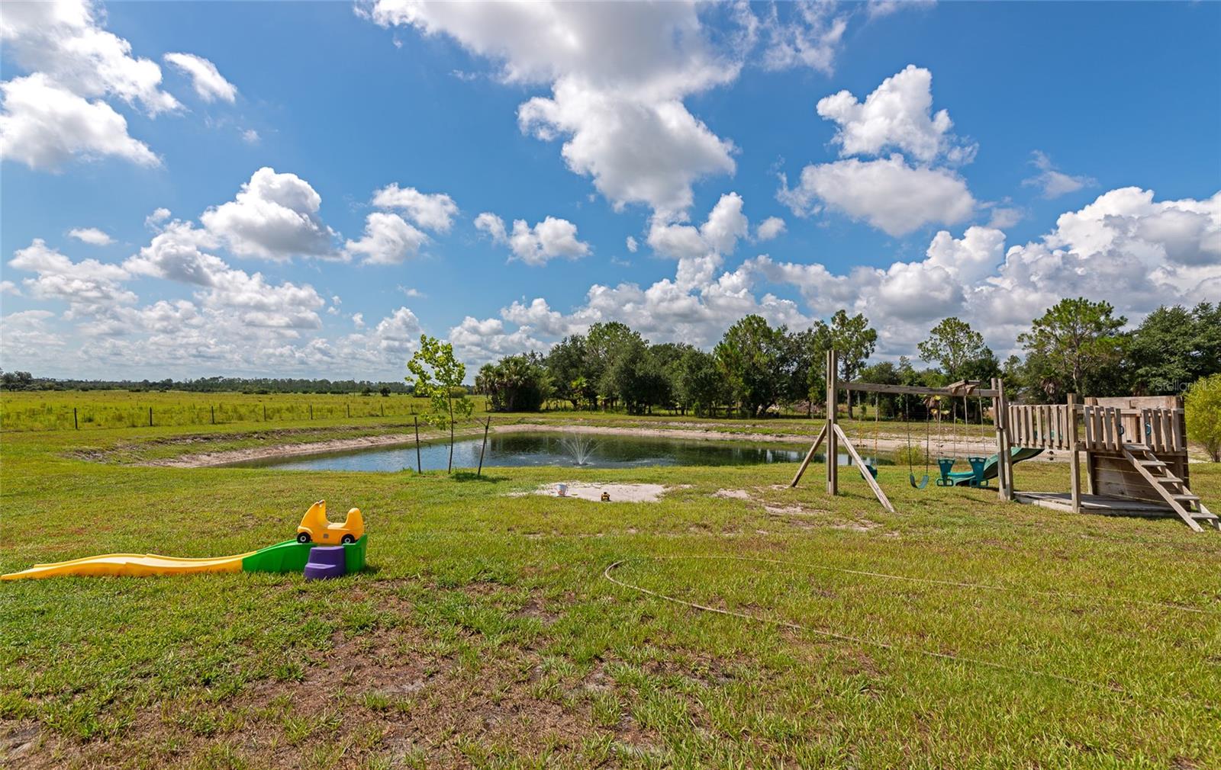
    Pond, Water

Area & Lot

  • Lot Size(acres)

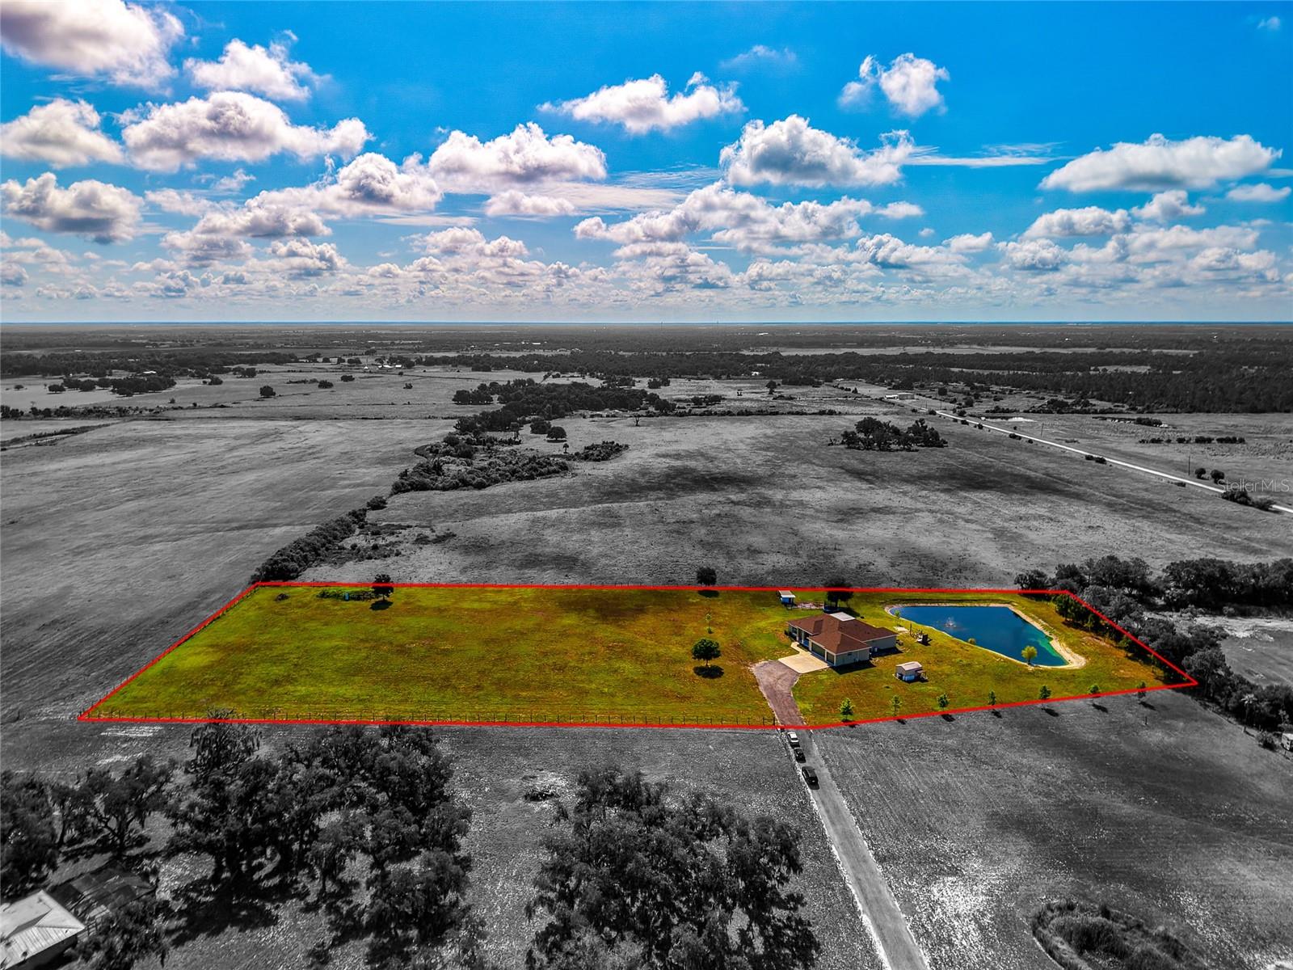
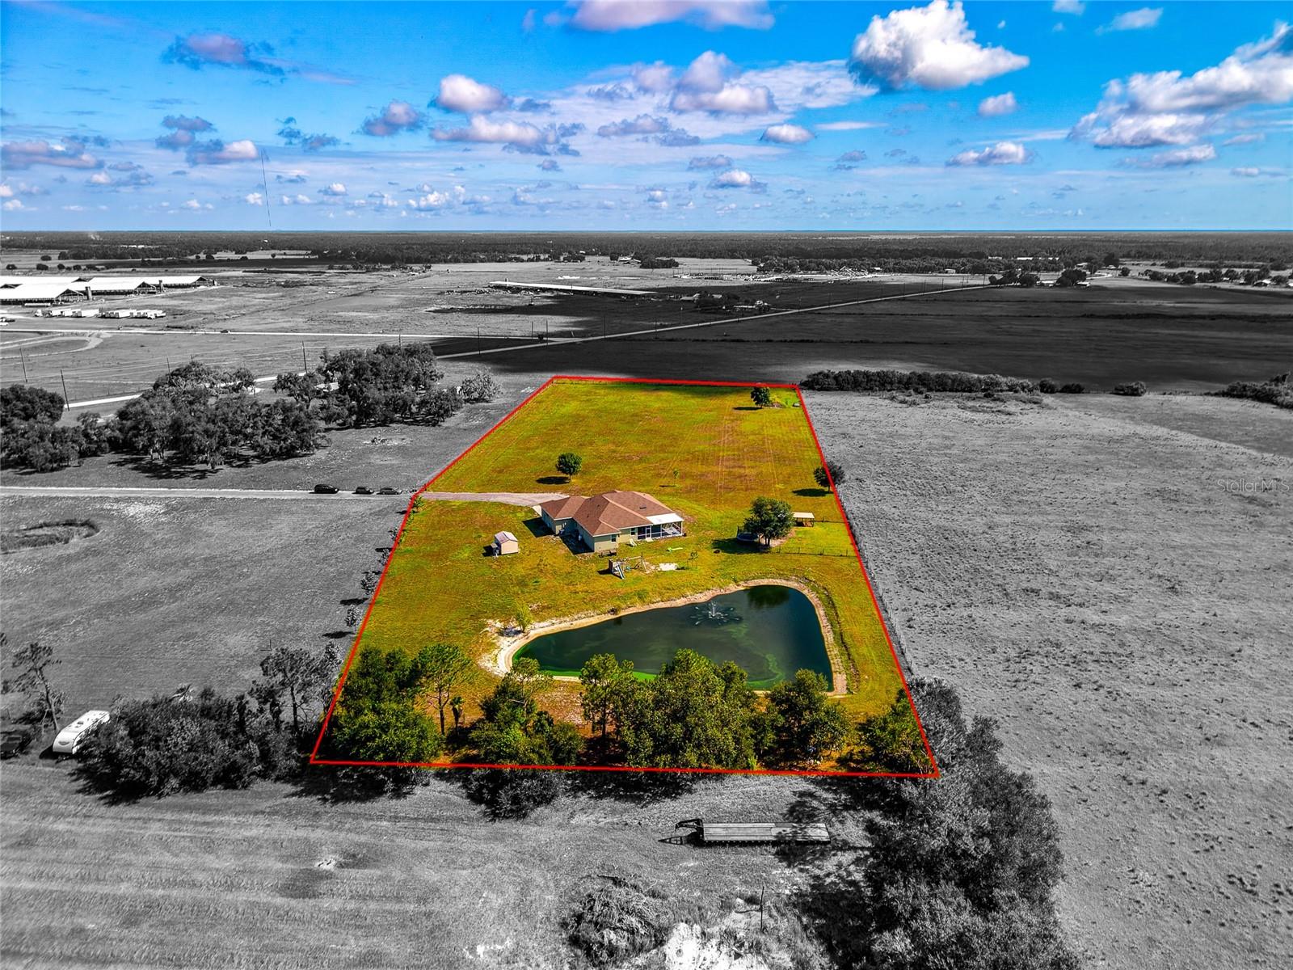
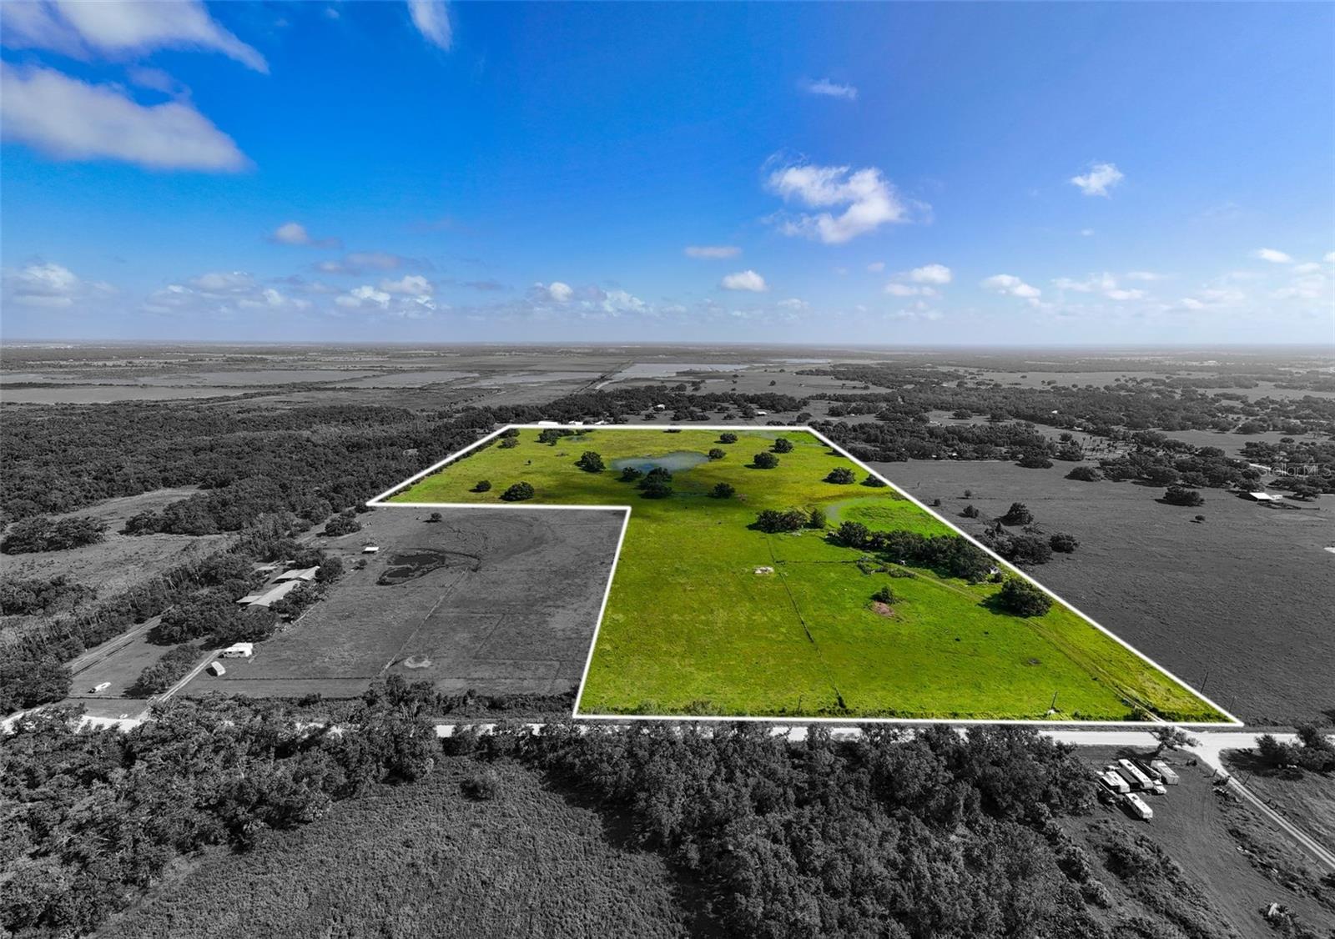
    5.01

  • Lot Size(square feet)

    218,323

  • Property Type

    Residential

  • Property Sub Type

    Single Family Residence

  • Architectural Style

    Florida

Price

  • Sales Price

    $869,000

  • Tax Amount

    $7,726

  • Sq. Footage

    2,407

  • Price/SqFt

    $361

HOA

  • Association

    No

School District

  • Elementary School

    Myakka City Elementary

  • Middle School

    Nolan Middle

  • High School

    Lakewood Ranch High

Property Features

  • New Construction

    NO

  • Foundation Details

    Slab

  • Ownership

    Fee Simple

  • Senior Community YN

    NO

  • Sewer

    Septic Tank

  • Tax Lot

    0

  • Water Source

    Private, Well

Schedule a Showing

Showing scheduled successfully.

<
>
IN PERSON
VIA CHAT

What is 3 + 4 ?


Change time

Mortgage calculator
Estimate your monthly mortgage payment, including the principal and interest, property taxes, and HOA. Adjust the values to generate a more accurate rate.

Your payment

Principal and Interest:

$

Property taxes:

$

HOA fees:

$

Total loan payment:

$

Total interest amount:

$

Location

County

Manatee

Elementary School

Myakka City Elementary

Middle School

Nolan Middle

High School

Lakewood Ranch High

Listing Courtesy of Paul Hart , PREFERRED SHORE LLC

RealHub Information is provided exclusively for consumers' personal, non-commercial use, and it may not be used for any purpose other than to identify prospective properties consumers may be interested in purchasing. All information deemed reliable but not guaranteed and should be independently verified. All properties are subject to prior sale, change or withdrawal. RealHub website owner shall not be responsible for any typographical errors, misinformation, misprints and shall be held totally harmless.

Agent Michael Graf

Business Coach | Executive Sales Associate | Realtor®

Michael Graf

Call Michael today to schedule a private showing.


* Listings on this website come from the FMLS IDX Compilation and may be held by brokerage firms other than the owner of this website. The listing brokerage is identified in any listing details. Information is deemed reliable but is not guaranteed. If you believe any FMLS listing contains material that infringes your copyrighted work please click here to review our DMCA policy and learn how to submit a takedown request.© 2024 FMLS.
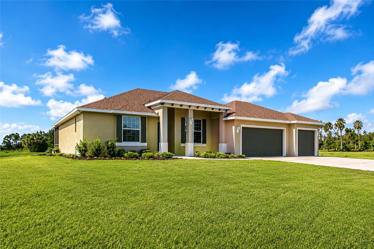
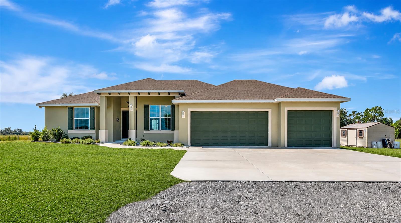
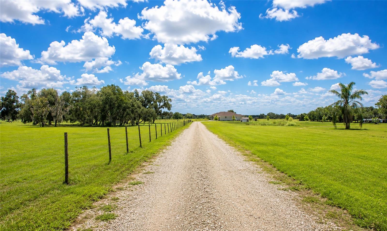
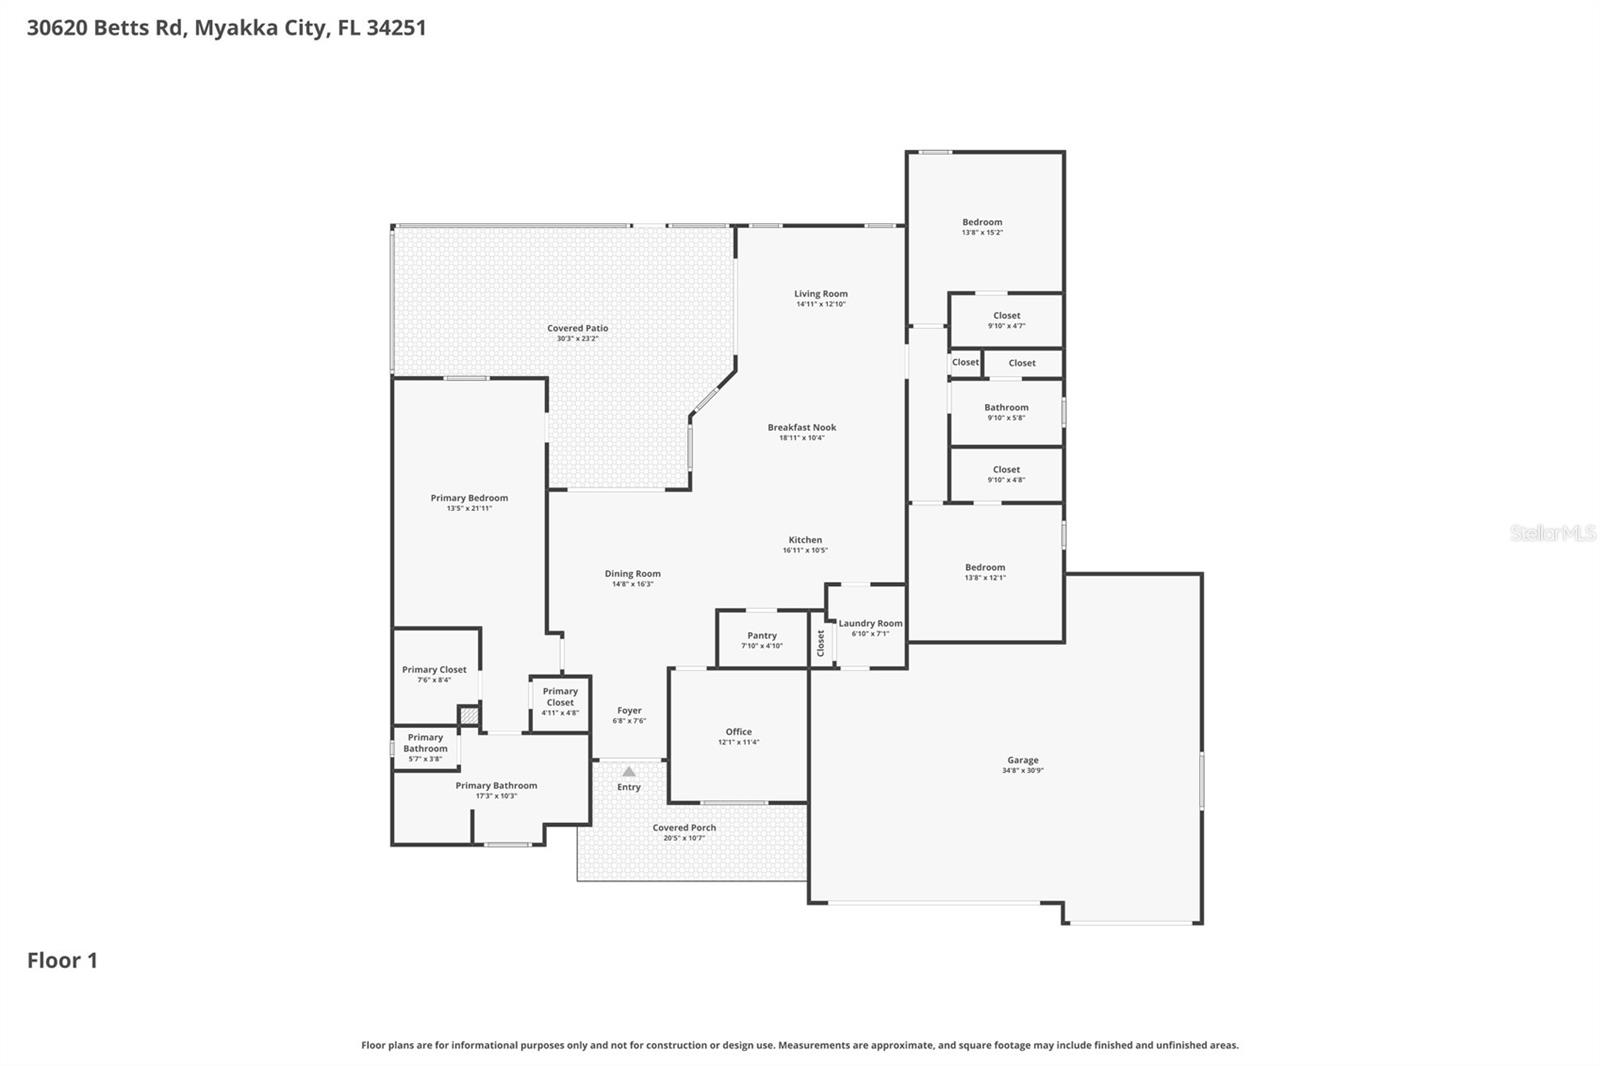
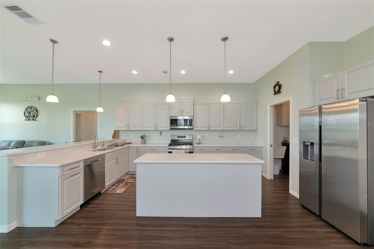
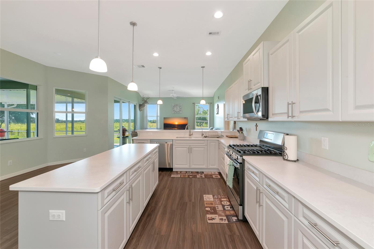
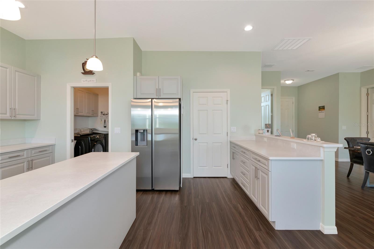
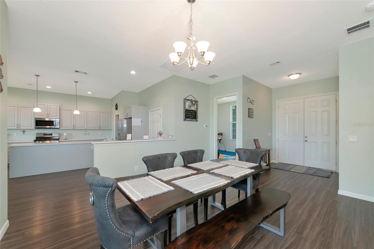
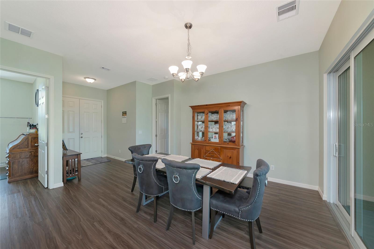
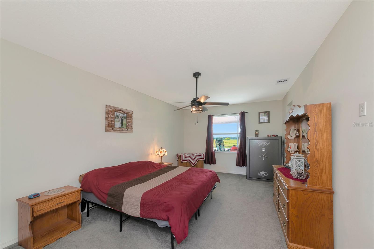
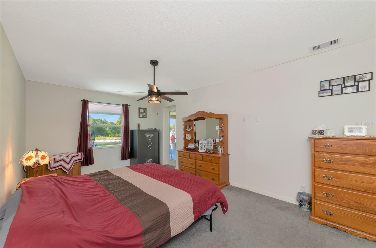
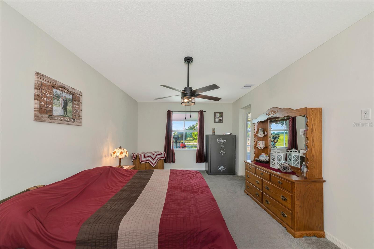
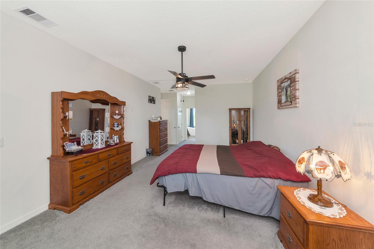
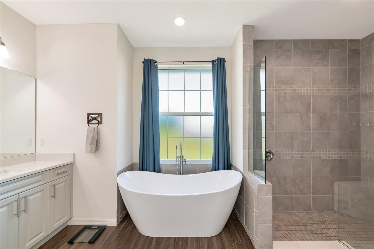
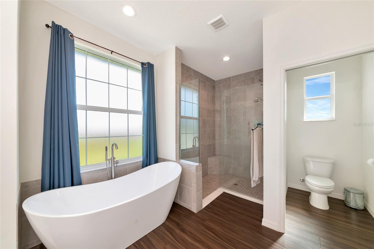
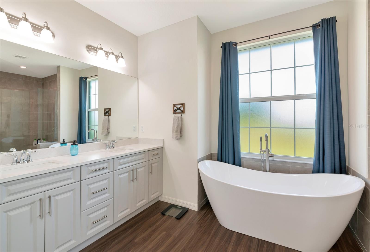
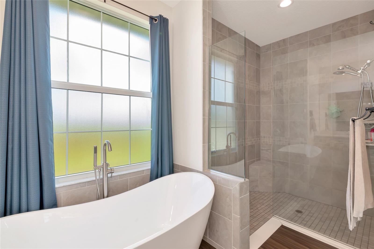
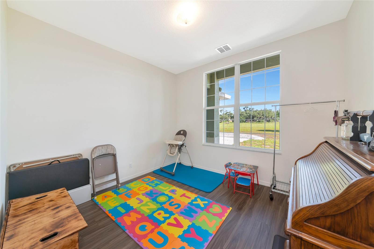
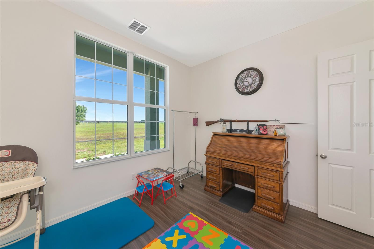
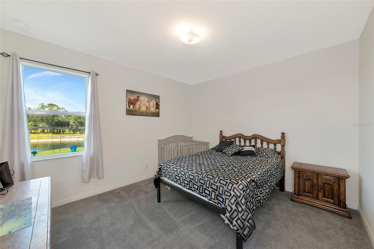
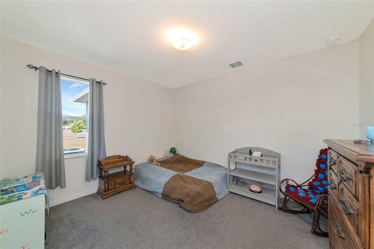
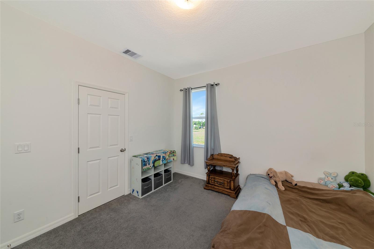
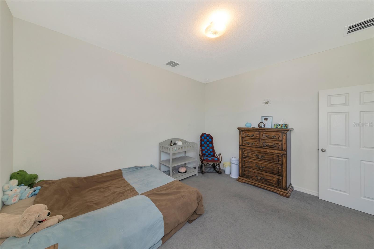
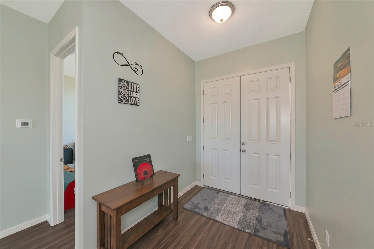
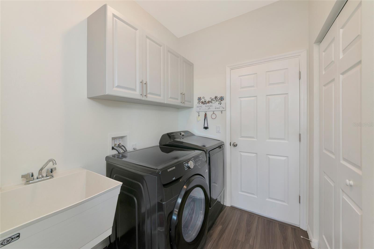
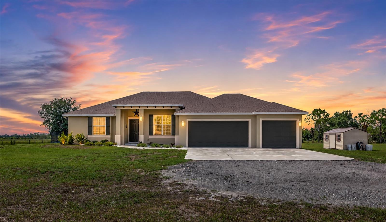
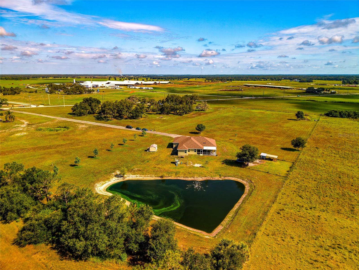
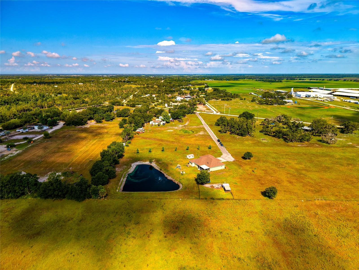
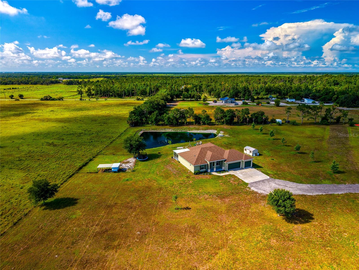
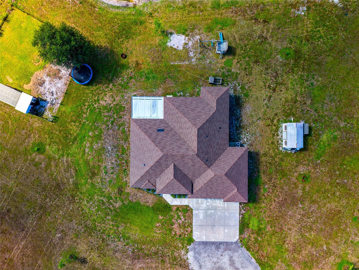
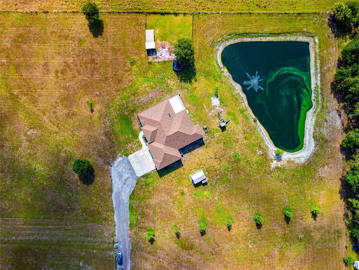
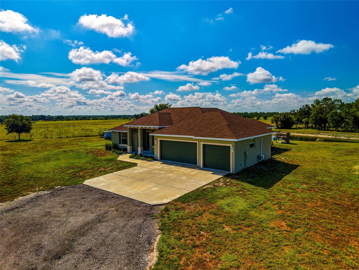
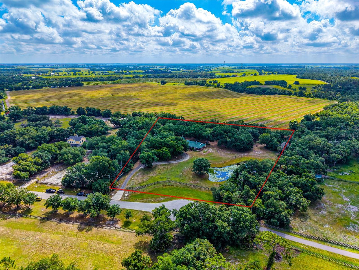
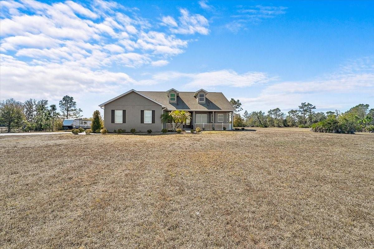
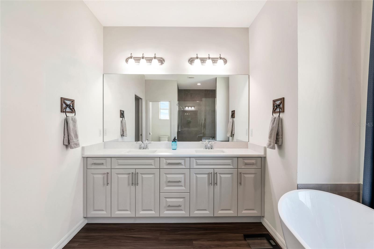
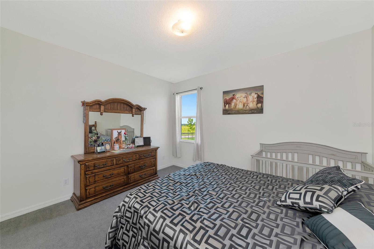
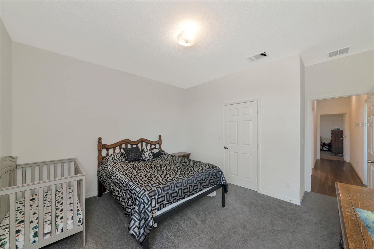
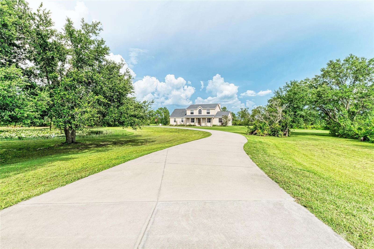
Rarely does a newer construction home become available in East County! Built in 2023, this exceptional 3 bedroom with walk in closets in all of them, 2 bath residence with a versatile bonus room, that could be a 4th bedroom and offers 2,407 square feet of thoughtfully designed living space on an incredible 5 acre homesite combining modern touches, energy efficiency and the FREEDOM you've been searching for! Step inside and immediately appreciate the soaring 9'4" ceilings, large windows and abundant natural light that create a bright, open and inviting atmosphere. The spacious open concept floor plan is ideal for both everyday living and entertaining, centered around an impressive chef's kitchen featuring a massive island, breakfast bar, generous cabinetry, and plenty of room to gather. Designed with quality and efficiency in mind, the home includes hurricane impact windows, spray foam roof insulation for enhanced energy savings, and countless modern features that make daily living comfortable year-round.
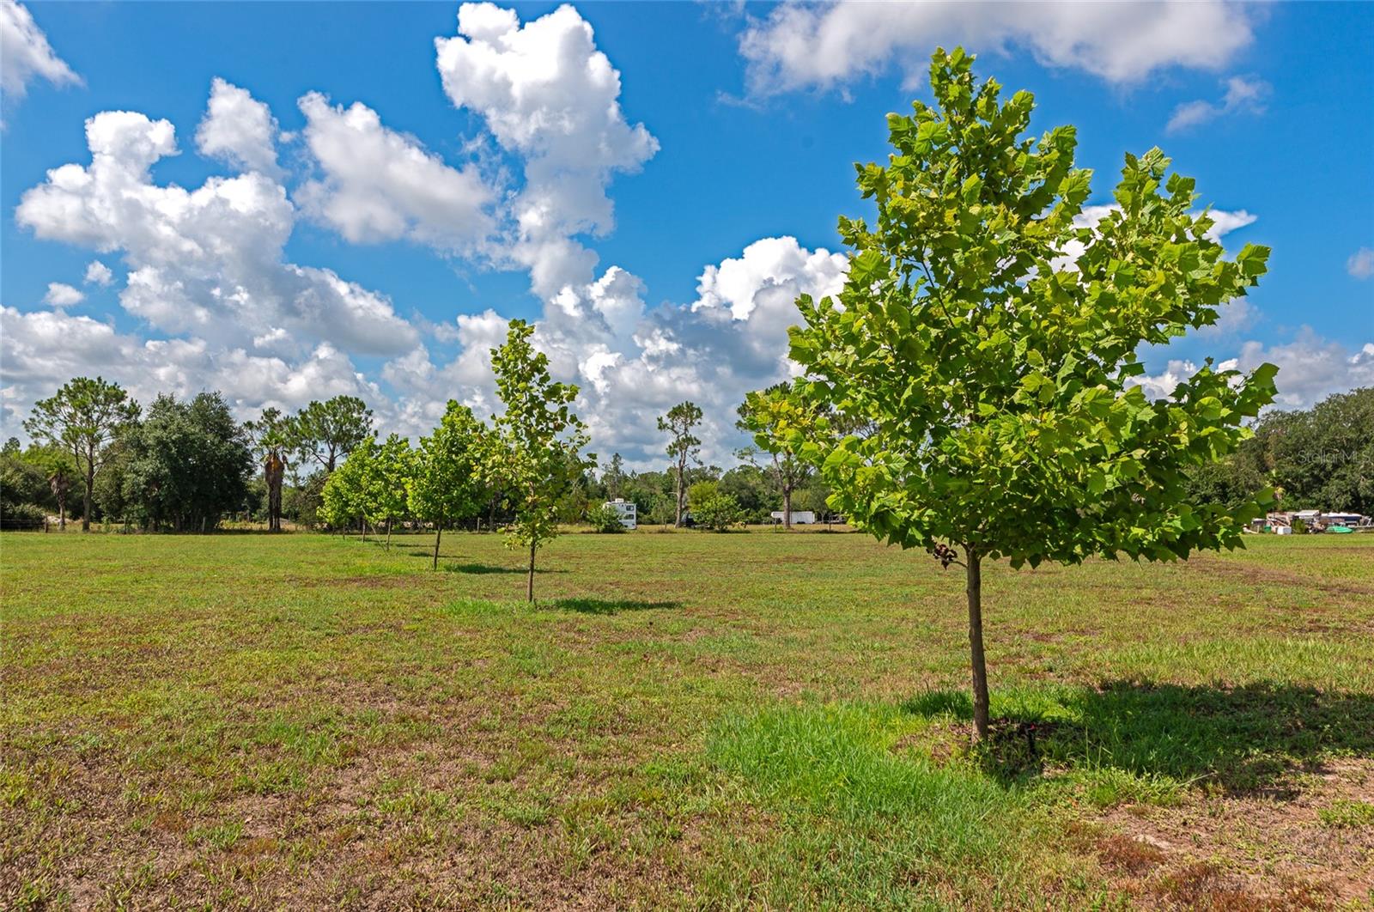
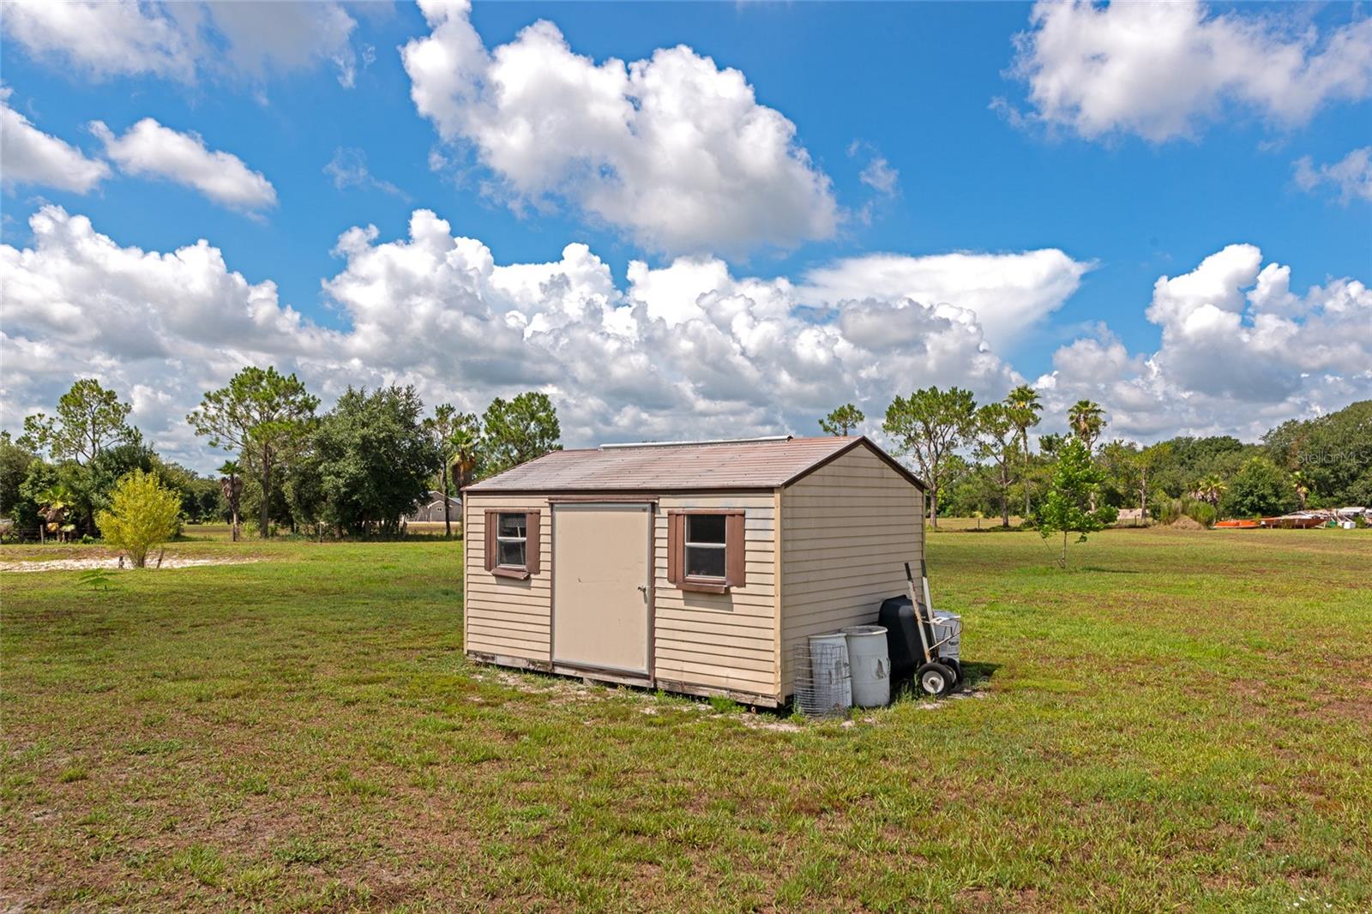
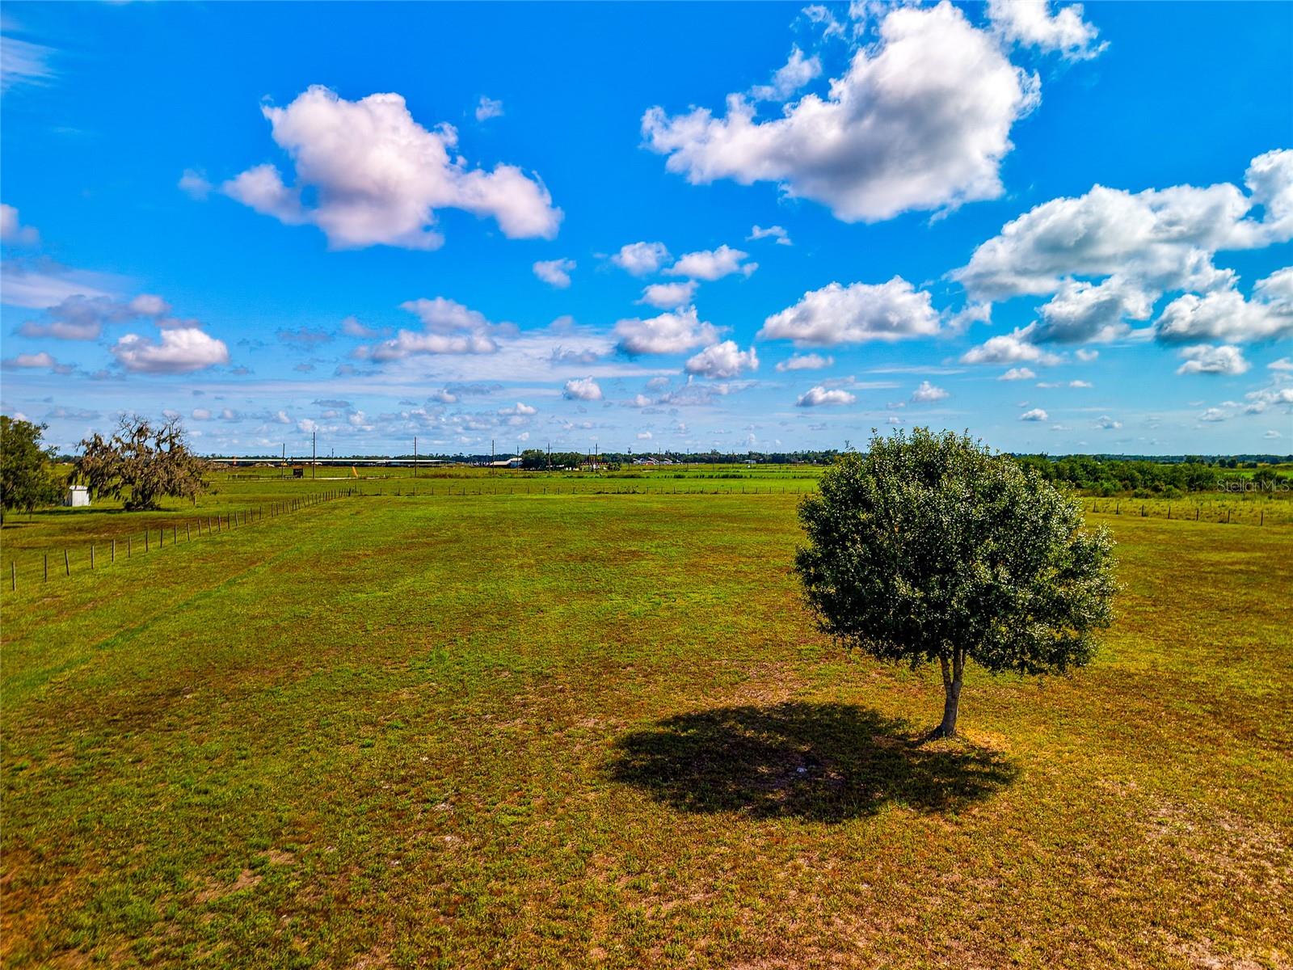
The oversized 3 car garage is a standout feature, complete with insulated garage doors and its own mini-split A/C system that's perfect for a workshop, home gym, hobbies, or protecting your vehicles and equipment from the Florida heat. Outside, you'll enjoy the peace of country living with the convenience of modern infrastructure, including a deep water well equipped with a premium, high-quality water filtration system. The expansive 5-acre property provides endless possibilities for outdoor living, recreation, gardening, or simply enjoying the privacy and open space. Best of all, there is NO HOA and NO DEED RESTRICTIONS, giving you the FREEDOM to truly make this property your own. Bring your horses, chickens, goats, and all your furry and feathered companions. There's plenty of room for boats, RVs, trailers, campers, ATVs, and other recreational vehicles without the limitations often found in neighboring communities. Located in highly sought after East County, where newer homes are becoming increasingly difficult to find, this property offers the perfect balance of peaceful country living while remaining 15-20 minutes to shopping, dining, recreation, and top rated schools. If you've been searching for a move in ready home with acreage, modern construction, exceptional energy efficiency, and unlimited possibilities, this one checks every box. CONTACTUS TODAY FOR YOUR SHOWING WHILE THIS NEWER BUILD IS STILL AVAIALABLE!

30620 BETTS ROAD

Message successfully sent.

What would you like to know?

What is 3 + 4 ?

I agree to receive email communication and understand I can unsubscribe at any time.

I agree to be contacted by The Graf Group of Coldwell Banker via call, email, and text for real estate services. To opt out, you can reply 'stop' at any time or reply 'help' for assistance. You can also click the unsubscribe link in the emails. Message and data rates may apply. Message frequency may vary. Privacy Policy

Related Properties

Imagine your own 20 acre family farm/compound. Cleared pasture land with approximately 5 acres of low/wetland area.  Property has perimeter barbed wire fencing with some cross fencing. Surrounded by thousands of acres of farm land so no neighbor's.  Property has approximately 400 foot deep well with water available at various locations on the site along with a water purification system for the 3 bedroom 2 bath home.  Septic system in place.  Paddocks and other outbuildings on site but in need of repairs.  Small pond on property. Create your own paradise with the 1700 sq foot home with your own updates. Located east of interstate 75 north of SR 70 on Wauchula Road.  Set back a few hundred feet off the main road with gated private access.
#A4697477

MYAKKA CITY

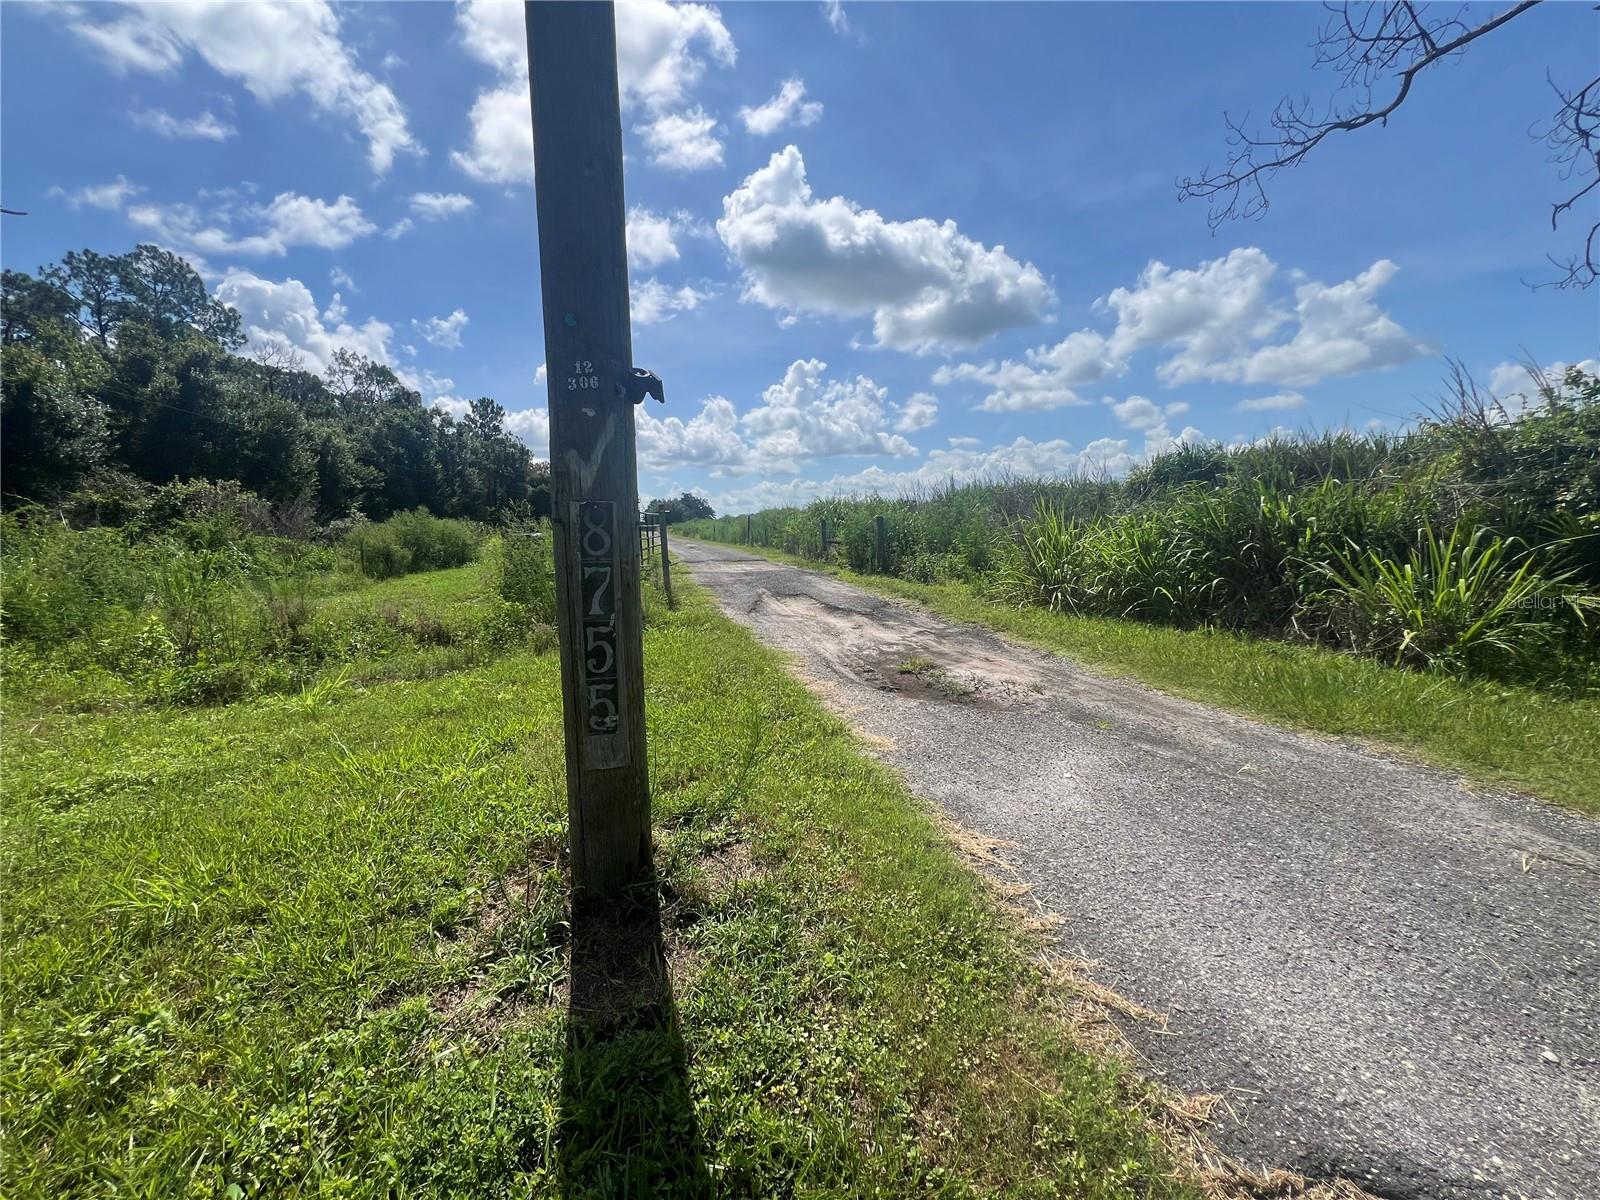
8755 WAUCHULA ROAD

3 Beds

2 Baths

1,686 Sq.Ft.

$799,900

MLS#: A4697477

Price reduced
Where Privacy Is Permanent – 
A Rare 5.18-Acre Estate in Myakka City. Some properties simply cannot be recreated. Welcome to one of Myakka City's most private estate properties, where 5.18 beautiful acres meet permanently protected conservation land, creating a setting that offers peace, privacy, and natural beauty that is increasingly rare in Southwest Florida. Nestled at the end of a quiet cul de sac, this beautifully maintained concrete block home is surrounded by majestic oak trees, abundant wildlife, and hundreds of acres of protected conservation land, ensuring the breathtaking views and unmatched privacy will remain for generations to come. Adding to the property's unique character is a natural, flowing creek along the southern boundary that feeds into Mossy Island Slough. A private clearing with a picnic table has been thoughtfully created along the creek, offering a peaceful retreat where you can relax beneath the trees, enjoy your morning coffee, read a book, or simply listen to the gentle sounds of flowing water. It's a hidden sanctuary that makes this property unlike any other. Inside, the home offers comfortable living spaces filled with natural light and picturesque views of the surrounding landscape. Whether you're entertaining family and friends or enjoying a quiet evening on the porch, every window reminds you that you've found a truly special place. Recent improvements include a new roof (2022), new water heater (2025), and generator-ready wiring, providing confidence and peace of mind for years to come. Beyond the home itself, there is room to create the lifestyle you've always imagined horses, gardens, a workshop, recreational vehicles, or simply wide-open space to enjoy. The combination of usable acreage, mature trees, a peaceful creek, protected conservation land, and an end of the road location creates a property that is exceptionally difficult to duplicate. Located just a short drive from Lakewood Ranch, Sarasota, and Gulf Coast beaches, you'll enjoy the convenience of nearby amenities while coming home to the quiet beauty of Old Florida. This is more than a home, it's a place to reconnect with nature, enjoy lasting privacy, and create memories for years to come. Opportunities to own a property with this combination of natural beauty, protected surroundings, and thoughtful improvements are truly rare.
#A4694074

MYAKKA CITY

14705 MOSSY HAMMOCK LANE

3 Beds

2 Baths

1,962 Sq.Ft.

$794,000

MLS#: A4694074

New and Improved Price! LIVE OFF THE LAND! Grow your own vegetables, bring your animals, and embrace the peaceful rhythm of country living — all while being just 15 minutes from shopping and dining.

This impeccably maintained 3-bedroom, 3-bath residence offers a thoughtful and versatile layout, including a dedicated office and an expansive bonus room currently used as a game room. The bonus space presents an excellent opportunity for a private in-law suite, with a full bath conveniently nearby. Two additional bedrooms with walk-in closets and a shared bath are tucked away in their own wing of the home, offering privacy and comfort.

The spacious primary suite easily accommodates a king-size bed with additional furnishings and a sitting area. The luxurious primary bath features separate his-and-her vanities, a private water closet, a garden tub, and a Roman walk-in shower.

Designed with impressive volume and natural light, the great room and kitchen boast soaring 12-foot ceilings, while the remaining rooms feature 10-foot ceilings throughout. The kitchen offers abundant cabinetry, a large double-door pantry, a formal dining room, and additional casual dining space.

The oversized laundry room is exceptionally functional, complete with a built-in vanity and sink, extensive cabinetry, folding counter space, hanging area, and built-in hampers. The 2.5-car garage includes 9-foot built-in storage closets, and a 50-amp generator connector adds convenience and peace of mind.
The salt water pool is long enough to actually swim laps. Enjoy entertaining under two spacious covered seating areas.

Outdoors, you’ll find a 12x30 workshop/shed equipped with water and electricity, beautiful pine tongue-and-groove porch ceilings, and a stunning pool area with two expansive covered spaces ideal for outdoor dining and lounging. The Roof is 5 Years Young. The Paved Driveway stretches approximately 300 feet, creating a grand and private entrance.
There is ample space to build a barn, stables, or even a large custom garage for automotive enthusiasts. Located approximately 5 miles from the Bradenton Motorsports Park. 
Bring the whole family and experience this exceptional property for yourself.

Washer and dryer do not convey.
#A4679172

MYAKKA CITY

25202 E 61ST AVENUE

3 Beds

3 Baths

2,784 Sq.Ft.

$899,999

MLS#: A4679172
Have you been dreaming of BUILDING a custom home on vacant land? Discover 47 acres of buildable agricultural land nestled at the end of scenic River Road in Myakka City, just moments from the new Soleta Golf Club and within a 20 minute drive to the vibrant community of Lakewood Ranch. There is a 1,000 sq ft home currently on the property but is in bad condition and needs complete renovation or removal. This property is also being marketed as vacant land. Currently the property has a cattle lease that may convey to the new owner and is a benefit for agricultural tax exemptions. The land is well-suited for any agricultural use while offering incredible potential for future development. With no HOA or deed restrictions, you have the freedom to build your dream homestead—whether that’s a custom farmhouse, a modern barndominium, or a fully equipped workshop. There are 2 existing wells and power already in place so construction costs will be eased. The property allows for a primary residence and up to three accessory dwelling units (ADUs), or alternatively it can be subdivided to suit your plans. Mineral rights convey with the sale, and while the majority of the land lies in Flood Zone X (high & dry), there are three small areas of wetlands that provide a seasonal water source for livestock. This vacant land offers a rare opportunity to disconnect from the fast pace of city life without sacrificing access to everyday conveniences. The drive to the property winds through old Florida county roads, offering a peaceful and scenic entry that feels like stepping into a simpler time. Plus, with county plans to pave River Road in the future, accessibility and property value are poised to grow. Whether you're looking to establish a working ranch, a private country estate, or a long-term investment, this versatile property is a true blank canvas ready for your vision. If Buyer keeps the cattle lease in place, they could qualify for an agriculture tax exemption, which will lower property taxes.
#A4663153

MYAKKA CITY

12950 RIVER ROAD

3 Beds

1 Baths

1,000 Sq.Ft.

$889,000

MLS#: A4663153
PANTHER RIDGE | 10 ACRES | NEWER ROOF | 5 BEDROOMS | OFFICE | POOL&SPA | UPSCALE CLOSE-TO-TOWN-LOCATION!!!!! | PRIVATE EQUESTRIAN TRAILS | NATURE & PRIVACY | NEW HIGH SCHOOL 2027 | PRICED BELOW MARKET | with no other houses in sight!  This PANTHER RIDGE Community in THE POINTE (only 28 ranches) sits 5 minutes behind LAKEWOODRANCH (#1 master planned community in the nation!) with UPSCALE SHOPPING, RESTAURANTS, COFFEE HOUSES, and BEACHES all within minutes!  BRING THE HORSES with miles of PRIVATE, WOODED & GROOMED TRAILS!  This Mark Cahill Built Home has 5 BEDROOMS, 3 FULL BATHS, FIRST FLR PRIMARY, FIRST FLR OFFICE, PLUS HUGE 2ND FLOOR BONUS ROOM!  Beautiful Stone Wood Burning Fireplace in Great Room with double French Doors to Covered Lanai with custom POOL/SPA PACKAGE!  Panther Ridge-The Pointe (named for its HIGH ELEVATION AT 100FT) with its Impressive Entry Way RELAXED LIFESTYLE, will give you the best of both worlds -- PRIVACY & CLOSEBY UPSCALE AMENITIES.  ---New Roof 05/28/2021 **
#A4658704

MYAKKA CITY

8331 241ST STREET E

5 Beds

3 Baths

3,232 Sq.Ft.

$999,900

MLS#: A4658704

 - property

Send a message

Message successfully sent.

Your message

What is 3 + 4 ?

Reason for contacting?

I agree to receive email communication and understand I can unsubscribe at any time.

I agree to be contacted by The Graf Group of Coldwell Banker via call, email, and text for real estate services. To opt out, you can reply 'stop' at any time or reply 'help' for assistance. You can also click the unsubscribe link in the emails. Message and data rates may apply. Message frequency may vary. Privacy Policy

Sign Out

Virtual Assistant

Would you like to take the next step with this property? We can help you schedule a showing or virtual tour, or send you more details.

Yes, I would like more information.

Thank You for Your Reply, One of Our Agents will contact you as soon as possible

No, maybe later.

Thank you, you can always contact me via email, phone number or through the contact form.

Realhub AI

Lucy - Your AI-Powered Realtor

Update Your Temporary Password

Personalize your search

Enter your email and we'll notify you immediately when new listings match what you're looking for.

or enter email address

Already have an account ? Login here

Continue your home search

I agree to receive communications and understand I can unsubscribe at any time.

I agree to be contacted by The Graf Group of Coldwell Banker via call, email, and text for real estate services. To opt out, you can reply 'stop' at any time or reply 'help' for assistance. You can also click the unsubscribe link in the emails. Message and data rates may apply. Message frequency may vary. Privacy Policy

Already have an account ? Login here

We use cookies

We use cookies primarily for analytics to enhance your experience. By accepting, you agree to our use of these cookies. You can manage your preferences or learn more about our cookies policy.