Features & Amenities

Interior

  • Other Interior Features

    Open Floorplan

  • Total Bedrooms

    5

  • Bathrooms

    4

  • Cooling YN

    YES

  • Cooling

    Central Air

  • Fireplace YN

    NO

  • Heating YN

    YES

  • Heating

    Central

  • Pet friendly

    Cats OK, Dogs OK

Exterior

  • Garage

    Yes

  • Garage spaces

    2

  • Construction Materials

    Concrete

  • Parking

    Attached

  • Pool

    No

  • Waterfront YN

    NO

Area & Lot

  • Lot Size(acres)

    0.15

  • Lot Size(square feet)

    6,505

  • Property Type

    Residential

  • Property Sub Type

    Single Family Residence

Price

  • Sales Price

    $760,000

  • Tax Amount

    $13,811.34

  • Sq. Footage

    3,381

  • Price/SqFt

    $224

HOA

  • Association

    YES

  • Association Fee

    $1,416.65

  • Association Fee Frequency

    Quarterly

  • Association Fee Includes

    N/A

  • Total Monthly Fees

    $472.22

School District

  • Elementary School

    Watergrass Elementary-PO

  • Middle School

    John Long Middle-PO

  • High School

    Wiregrass Ranch High-PO

Property Features

  • Stories

    2

  • New Construction

    NO

  • Association Amenities

    Clubhouse, Fitness Center, Gated, Playground, Pool, Spa/Hot Tub

  • Foundation Details

    Slab

  • Ownership

    Fee Simple

  • Senior Community YN

    NO

  • Sewer

    Public Sewer

  • Tax Lot

    552

  • Water Source

    Public

Schedule a Showing

Showing scheduled successfully.

<
>
IN PERSON
VIA CHAT

What is 3 + 4 ?


Change time

Mortgage calculator
Estimate your monthly mortgage payment, including the principal and interest, property taxes, and HOA. Adjust the values to generate a more accurate rate.

Your payment

Principal and Interest:

$

Property taxes:

$

HOA fees:

$

Total loan payment:

$

Total interest amount:

$

Location

County

Pasco

Elementary School

Watergrass Elementary-PO

Middle School

John Long Middle-PO

High School

Wiregrass Ranch High-PO

Listing Courtesy of Sunny Xu , ALIGN RIGHT REALTY SUNCOAST

RealHub Information is provided exclusively for consumers' personal, non-commercial use, and it may not be used for any purpose other than to identify prospective properties consumers may be interested in purchasing. All information deemed reliable but not guaranteed and should be independently verified. All properties are subject to prior sale, change or withdrawal. RealHub website owner shall not be responsible for any typographical errors, misinformation, misprints and shall be held totally harmless.

Agent Emil Garinga

Executive Assistant

Emil Garinga

Call Emil today to schedule a private showing.


* Listings on this website come from the FMLS IDX Compilation and may be held by brokerage firms other than the owner of this website. The listing brokerage is identified in any listing details. Information is deemed reliable but is not guaranteed. If you believe any FMLS listing contains material that infringes your copyrighted work please click here to review our DMCA policy and learn how to submit a takedown request.© 2024 FMLS.
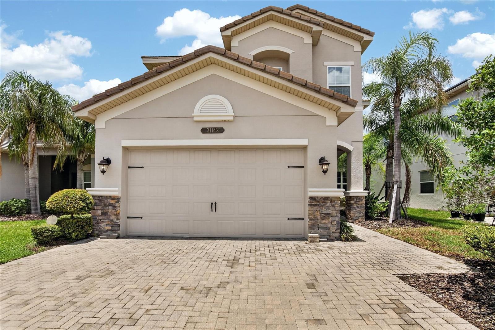
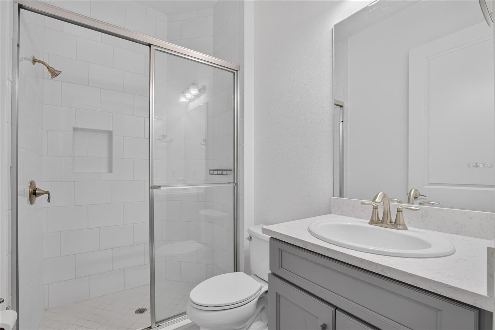
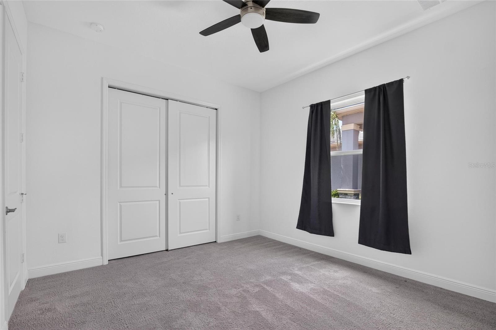
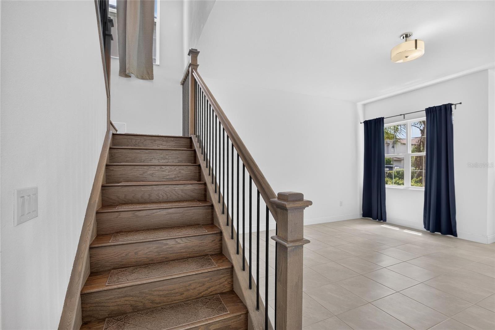
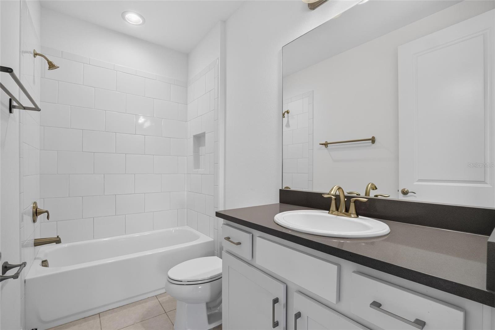
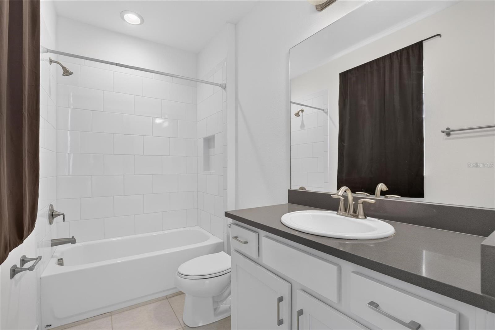
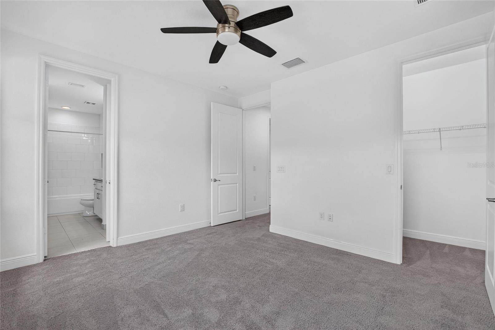
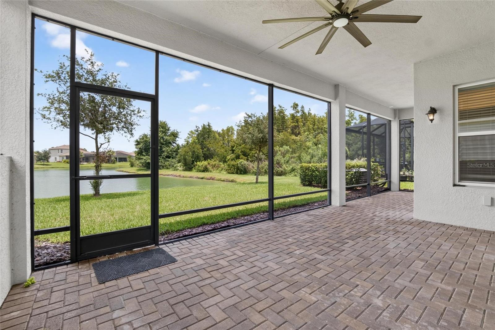
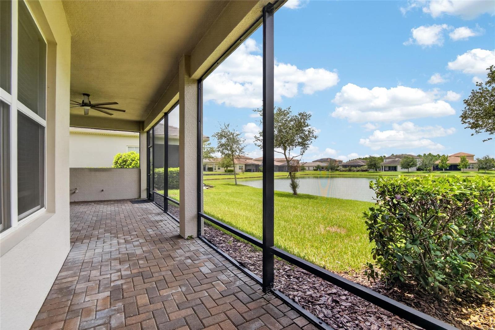
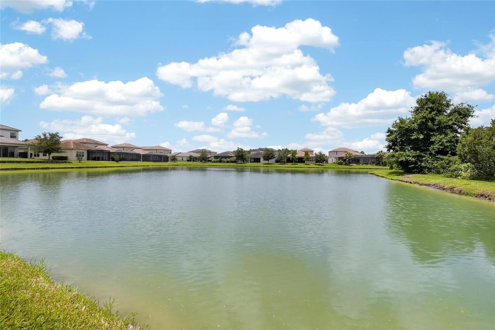
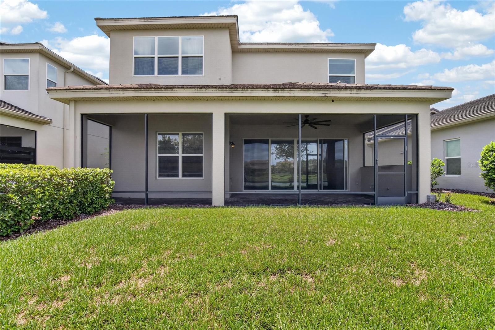
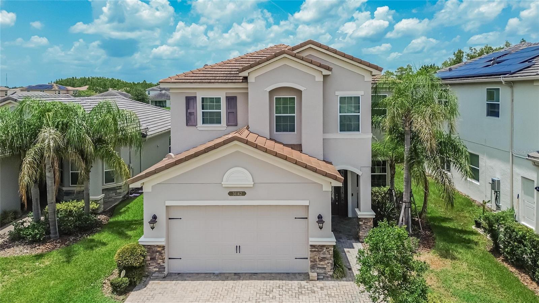
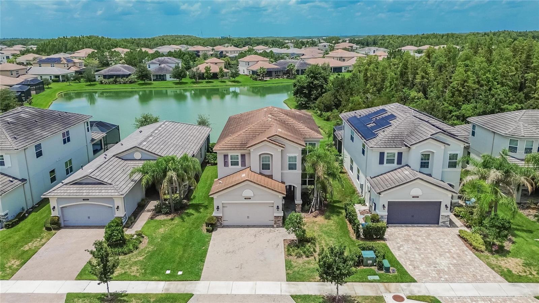
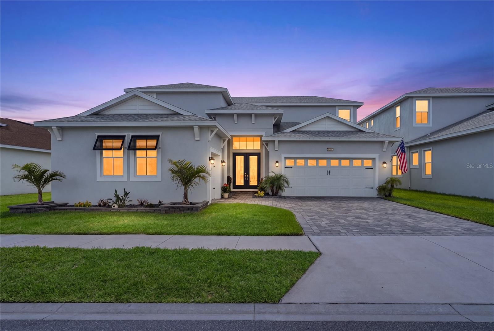
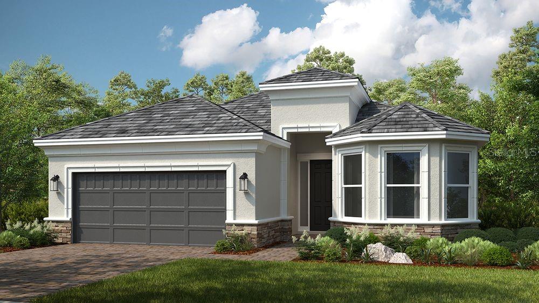
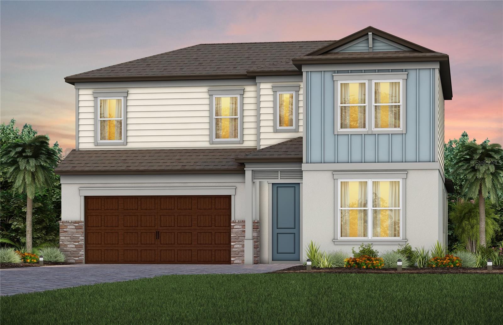
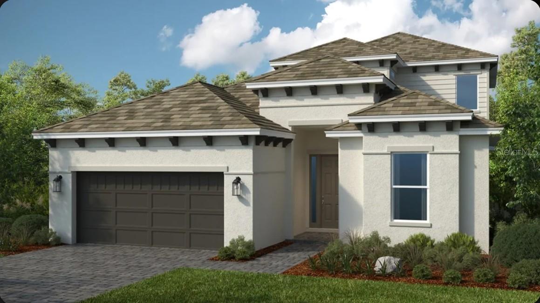
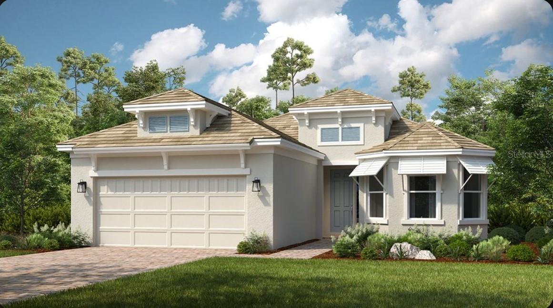
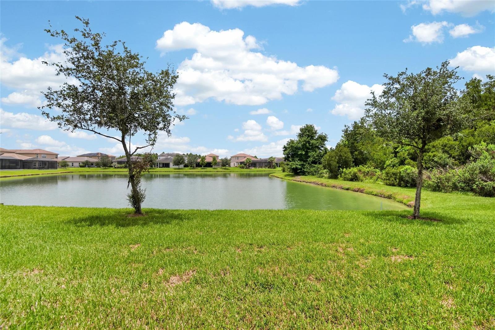
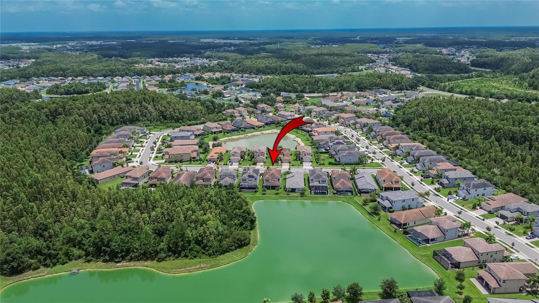
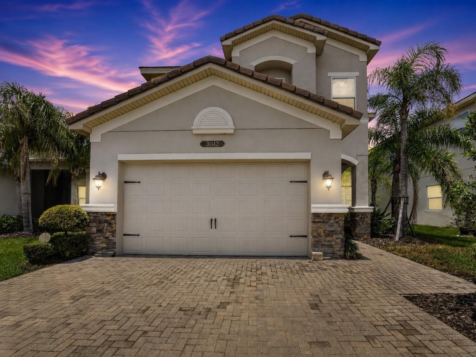
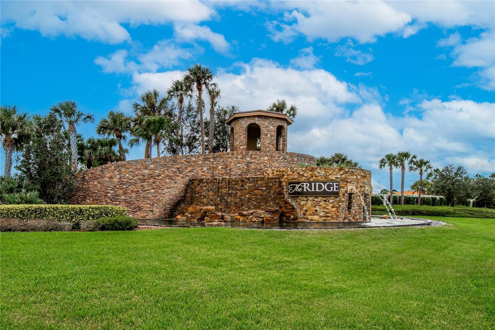
? Price Below Market | Premium Lake View | 5BR + Loft | Screened Lanai | Gated Resort Community. Welcome to this exceptional 5-bedroom, 4-bathroom lakefront residence offering 3,381 square feet of thoughtfully designed living space in the highly sought-after gated community of The Ridge at Wiregrass Ranch.

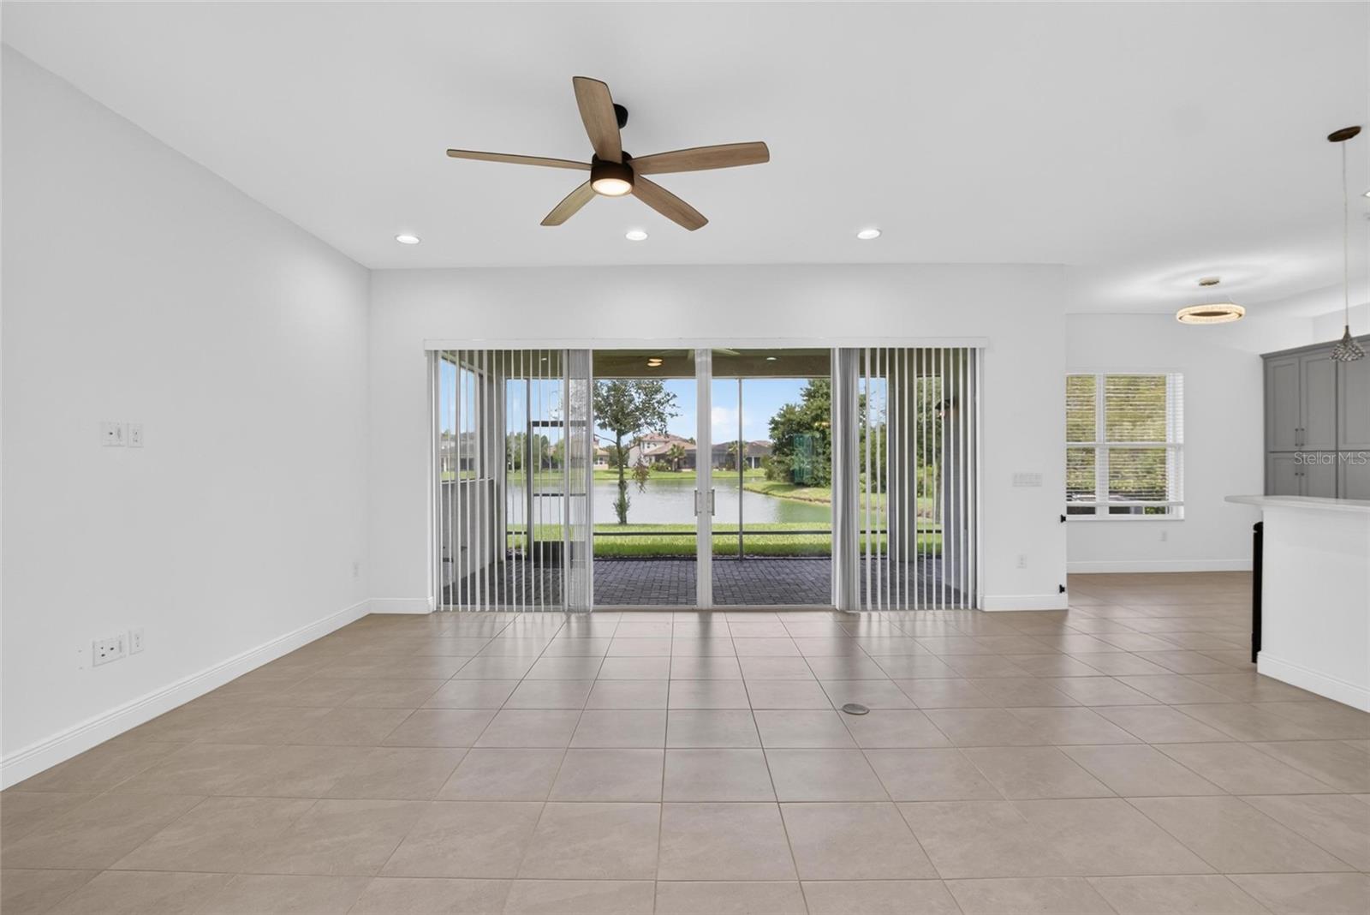
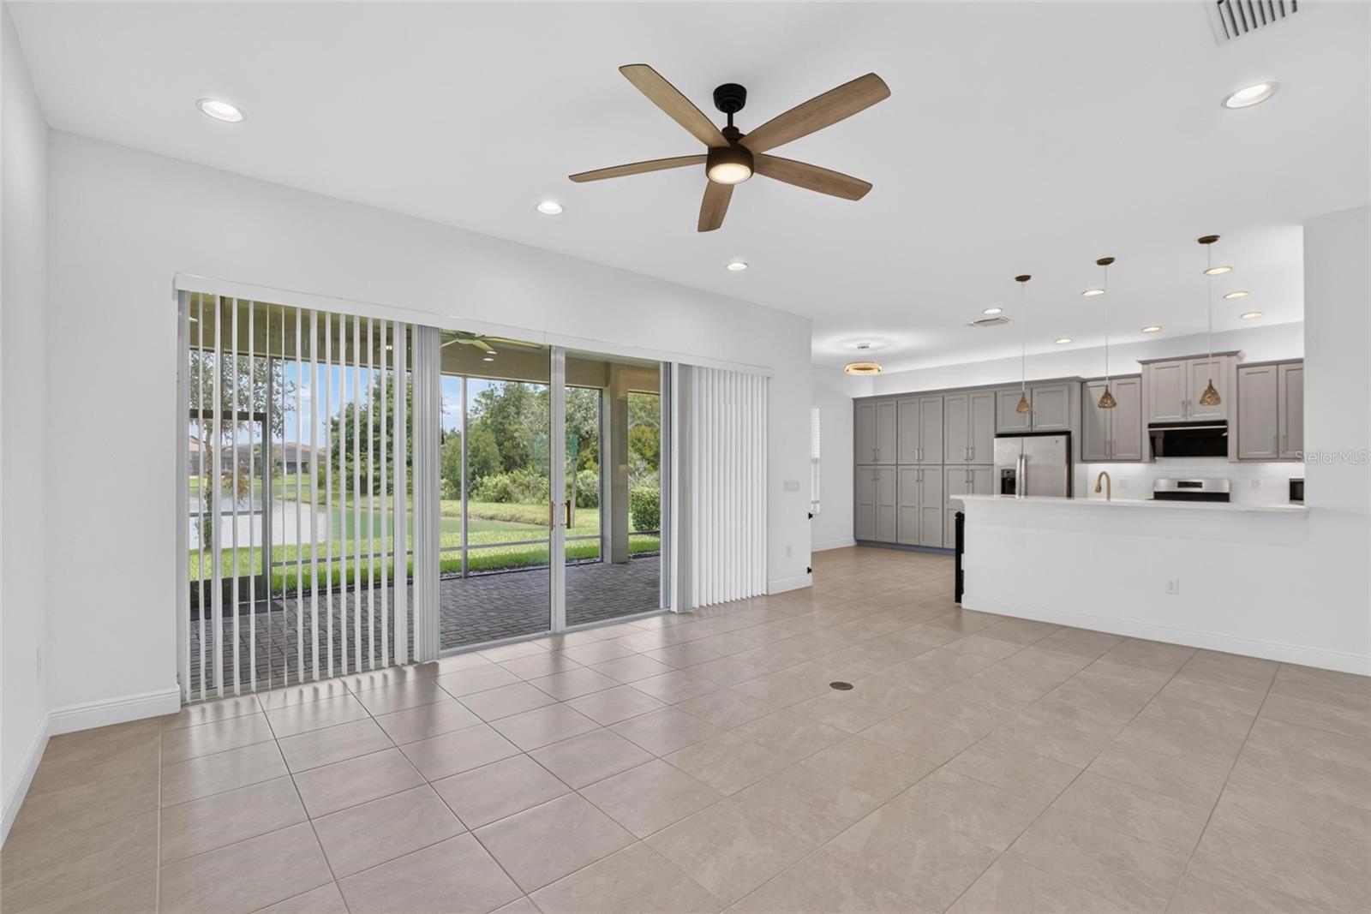
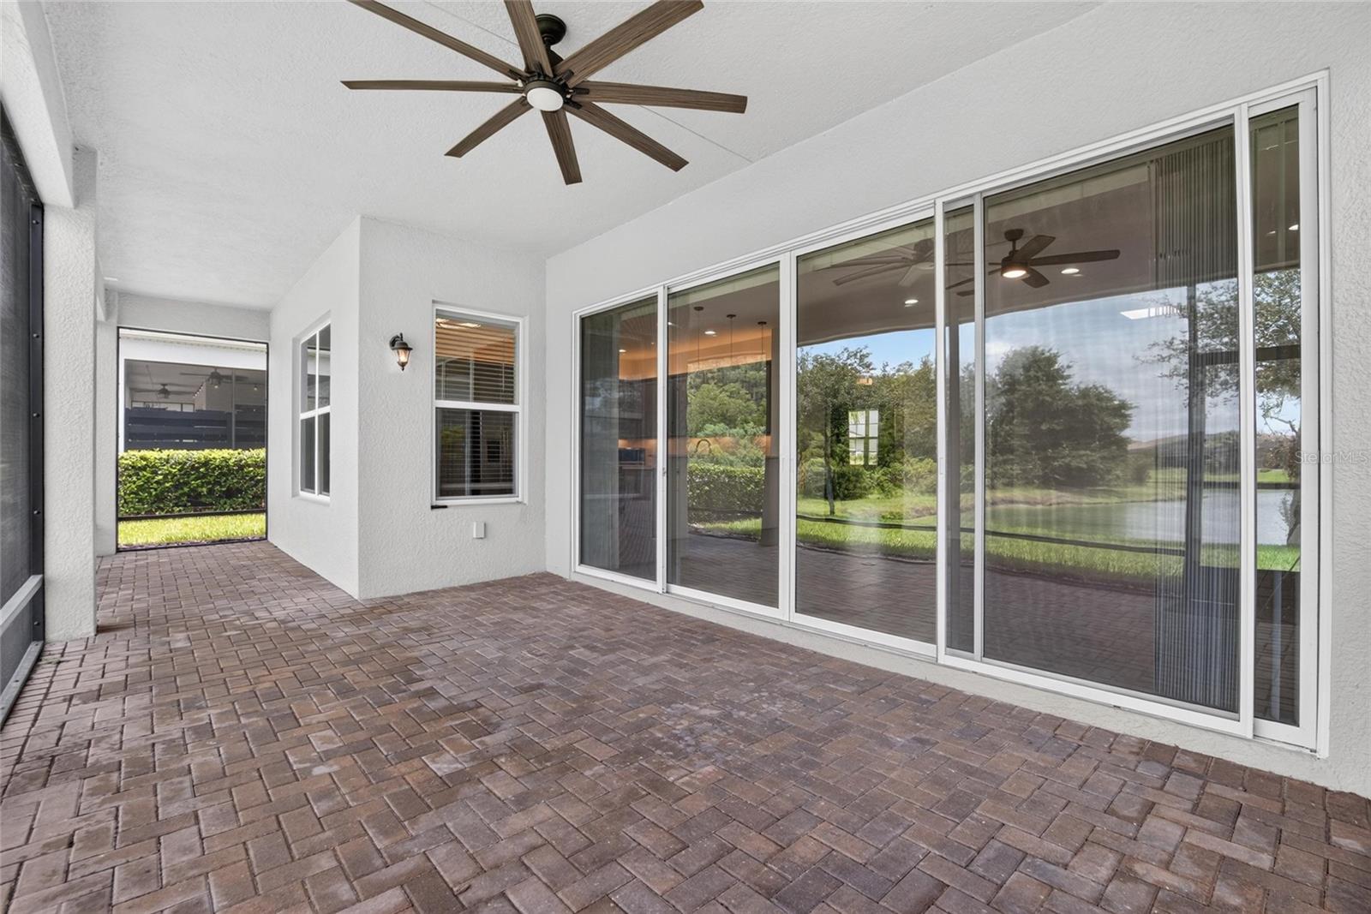
Perfectly positioned on a premium waterfront homesite, this home showcases breathtaking lake views from the spacious covered and screened lanai, creating the ideal setting for morning coffee, outdoor dining, or relaxing Florida sunsets.

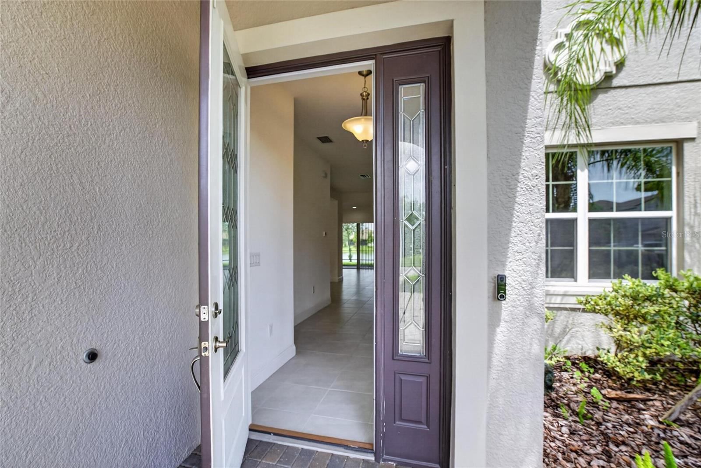
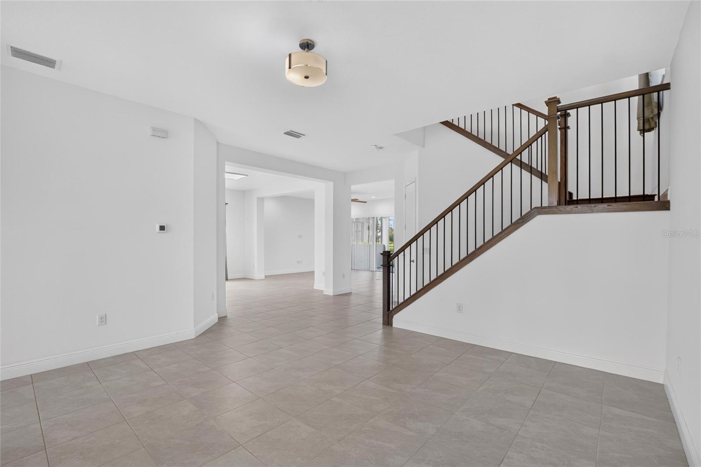
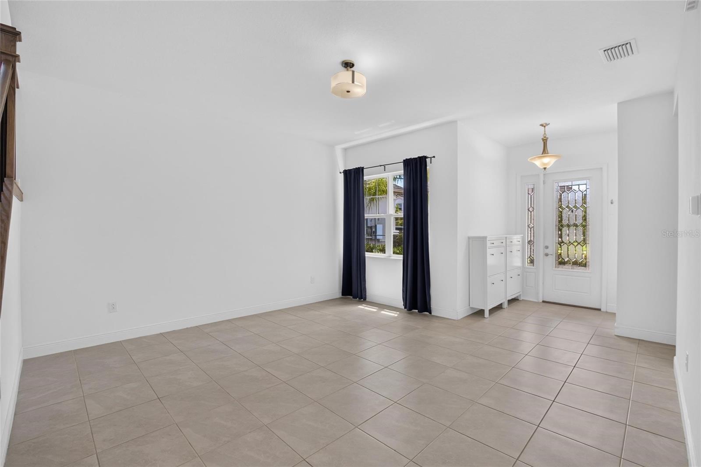
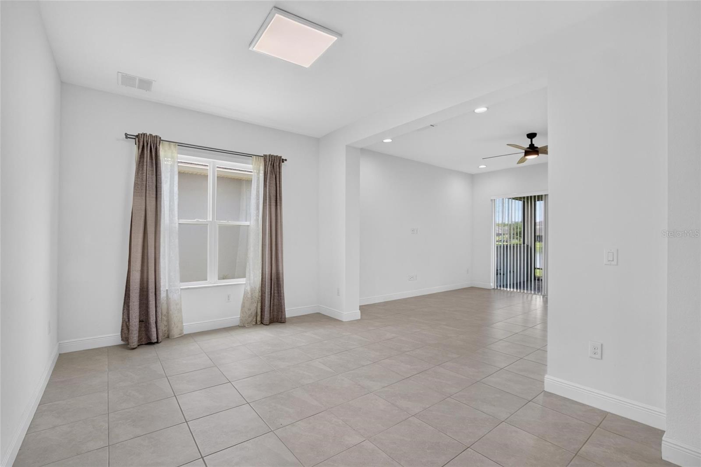
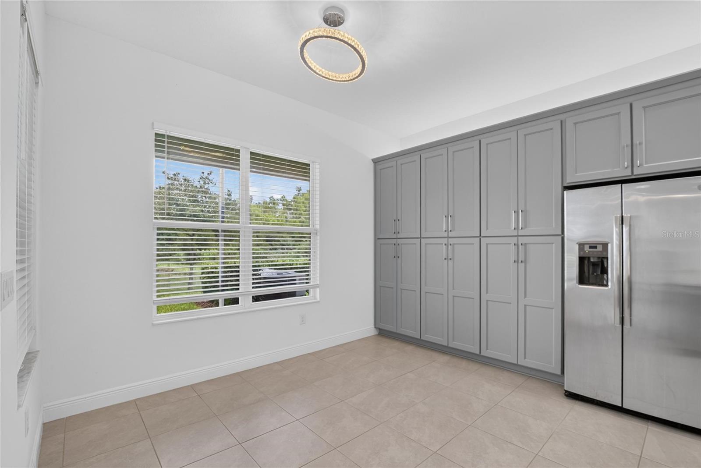
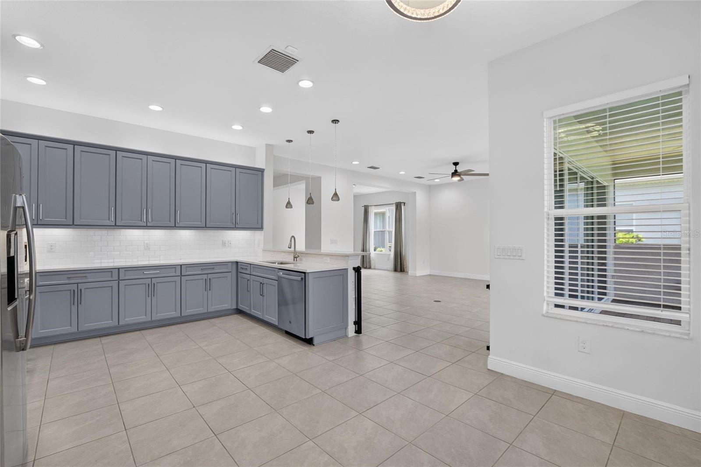
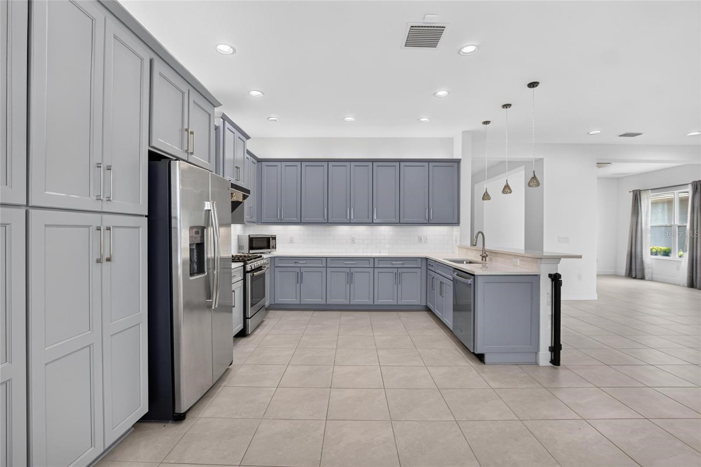
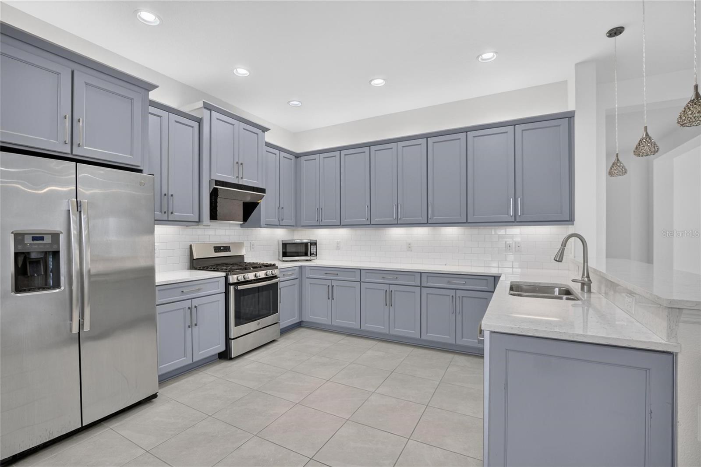
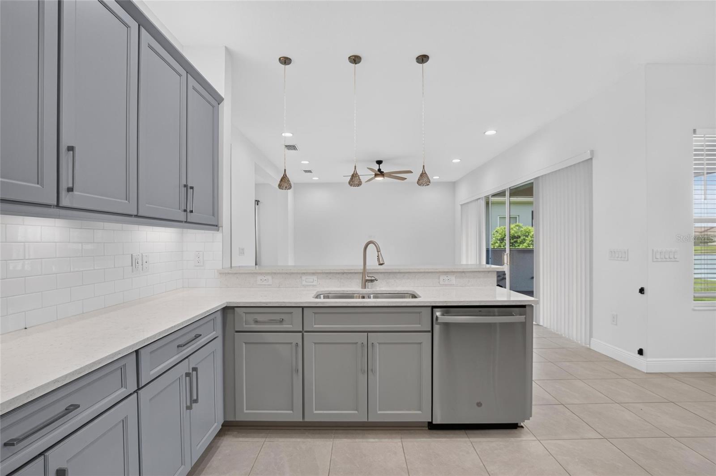
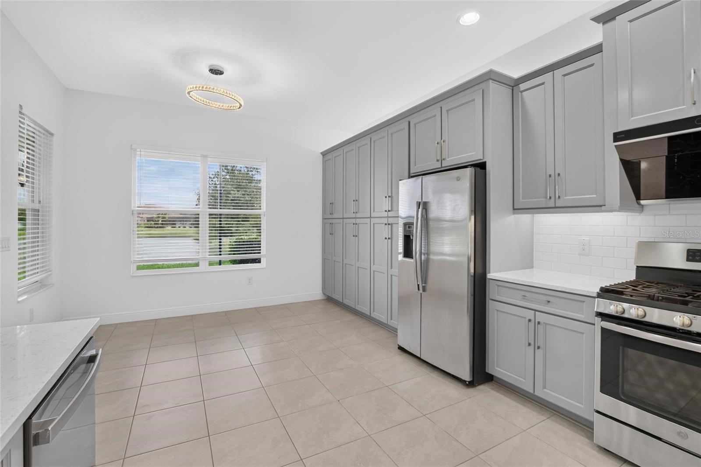
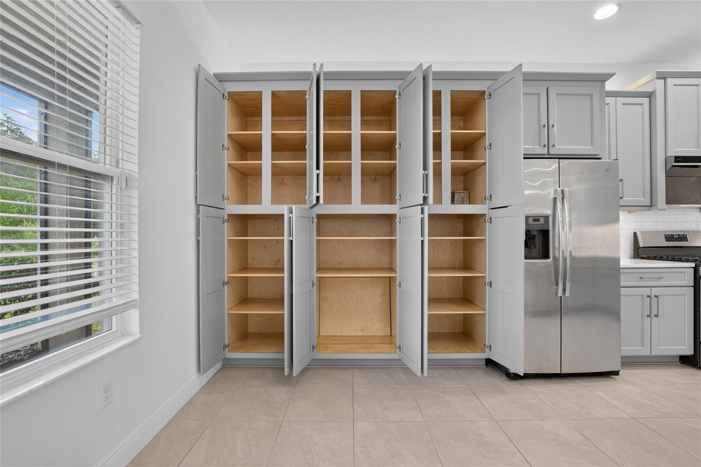
Inside, you'll find an open-concept layout designed for both everyday living and entertaining. The gourmet kitchen features quartz countertops, abundant cabinetry, stainless steel appliances, a large center island, and overlooks the expansive family room with oversized sliding glass doors that seamlessly connect indoor and outdoor living.

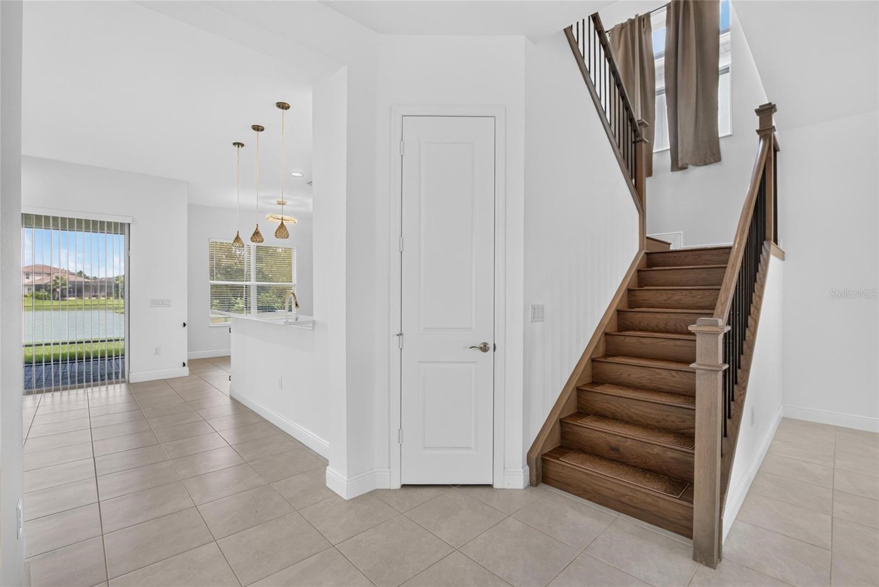
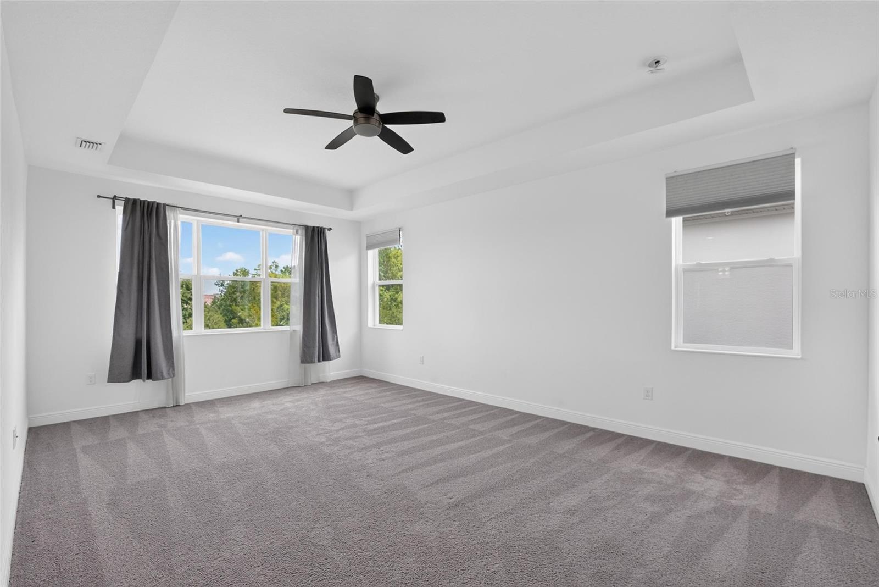
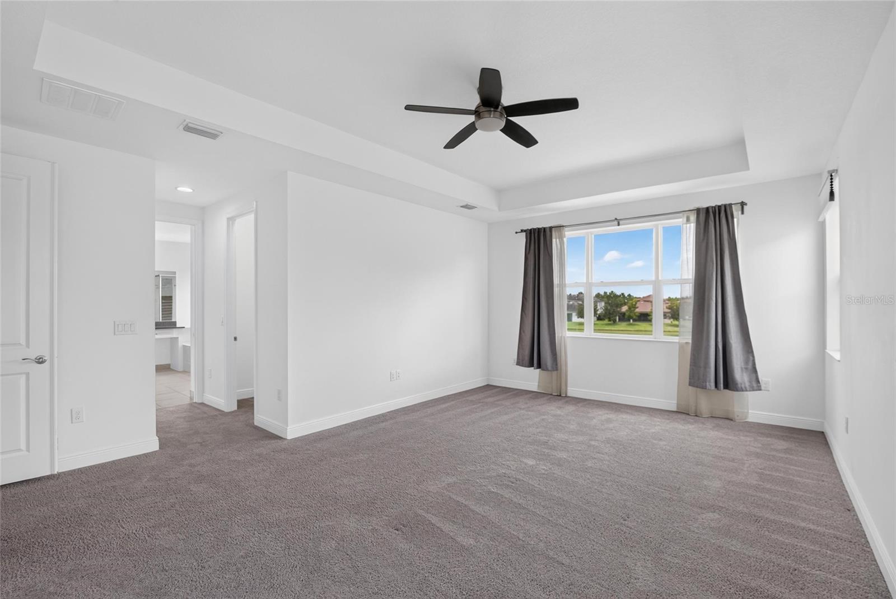
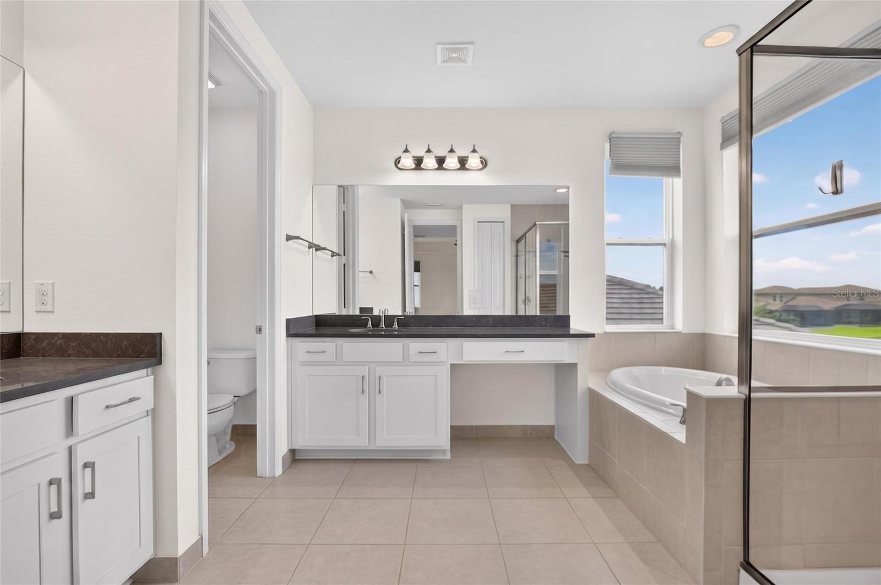
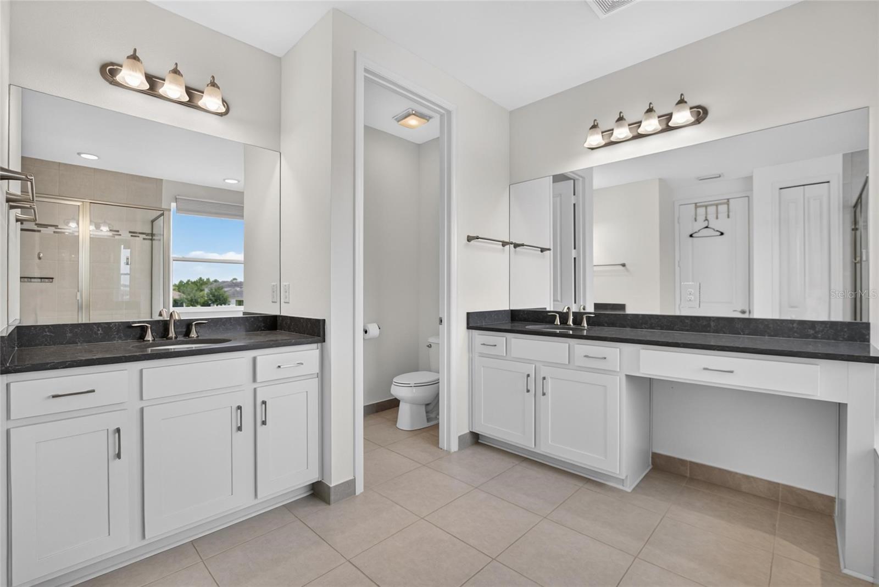
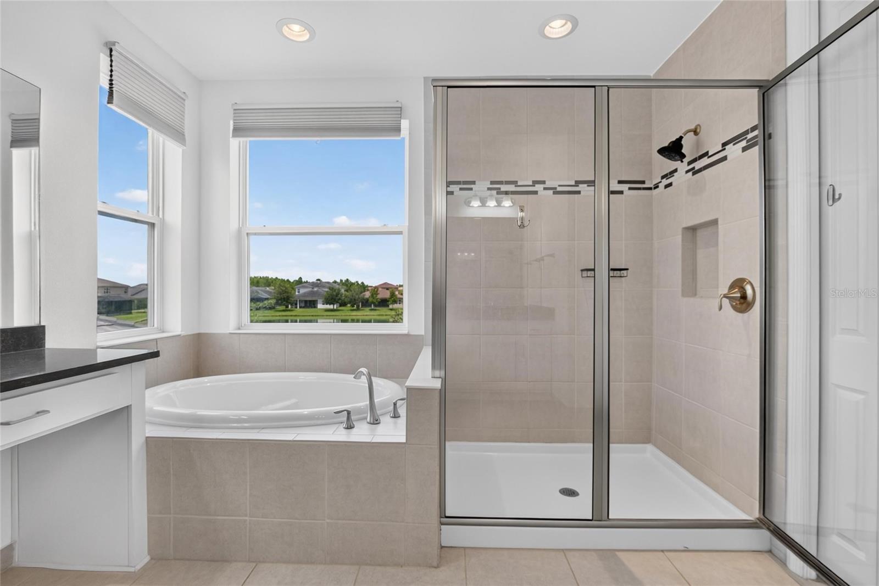
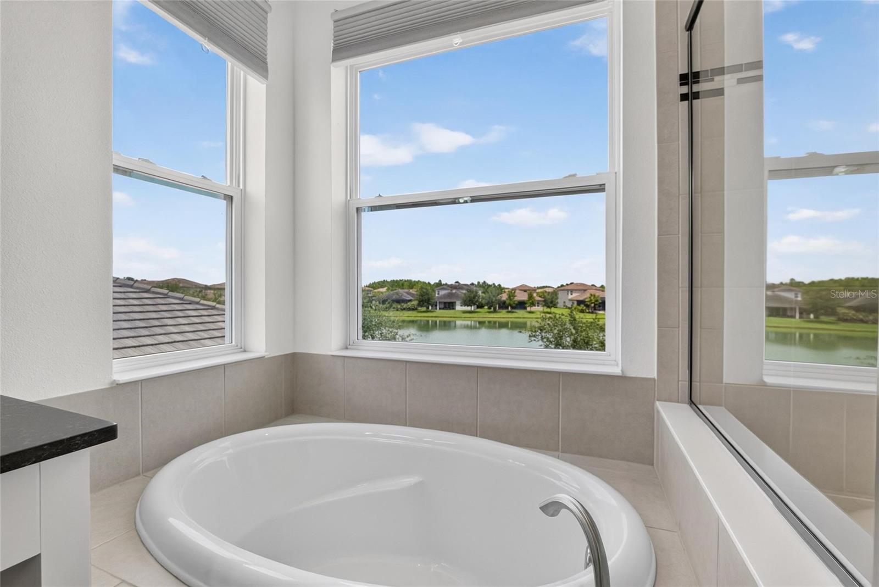
A desirable first-floor guest suite with a full bath provides privacy for visitors or multi-generational living. Upstairs, a generous loft offers endless flexibility as a media room, playroom, or home office. The luxurious owner's suite includes dual walk-in closets and a spa-inspired ensuite bath with dual vanities, a soaking tub, and a separate walk-in shower.

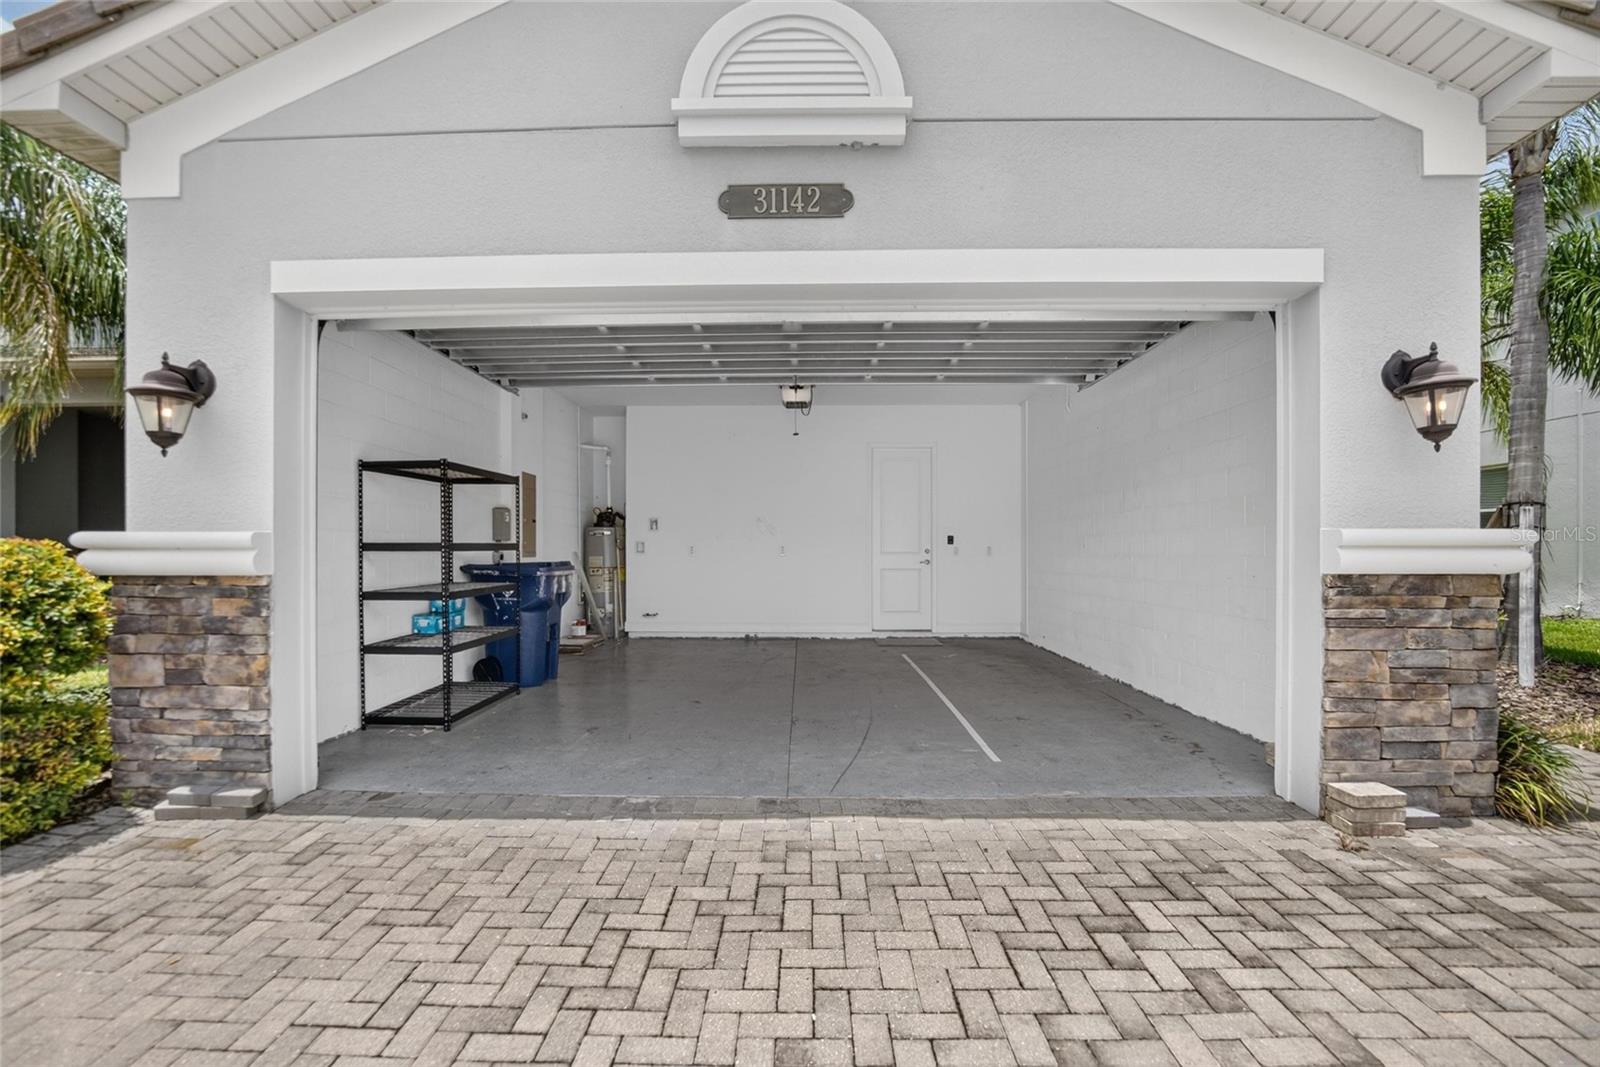
Additional highlights include a 2-car garage, abundant storage, energy-efficient construction, and a spacious laundry room.

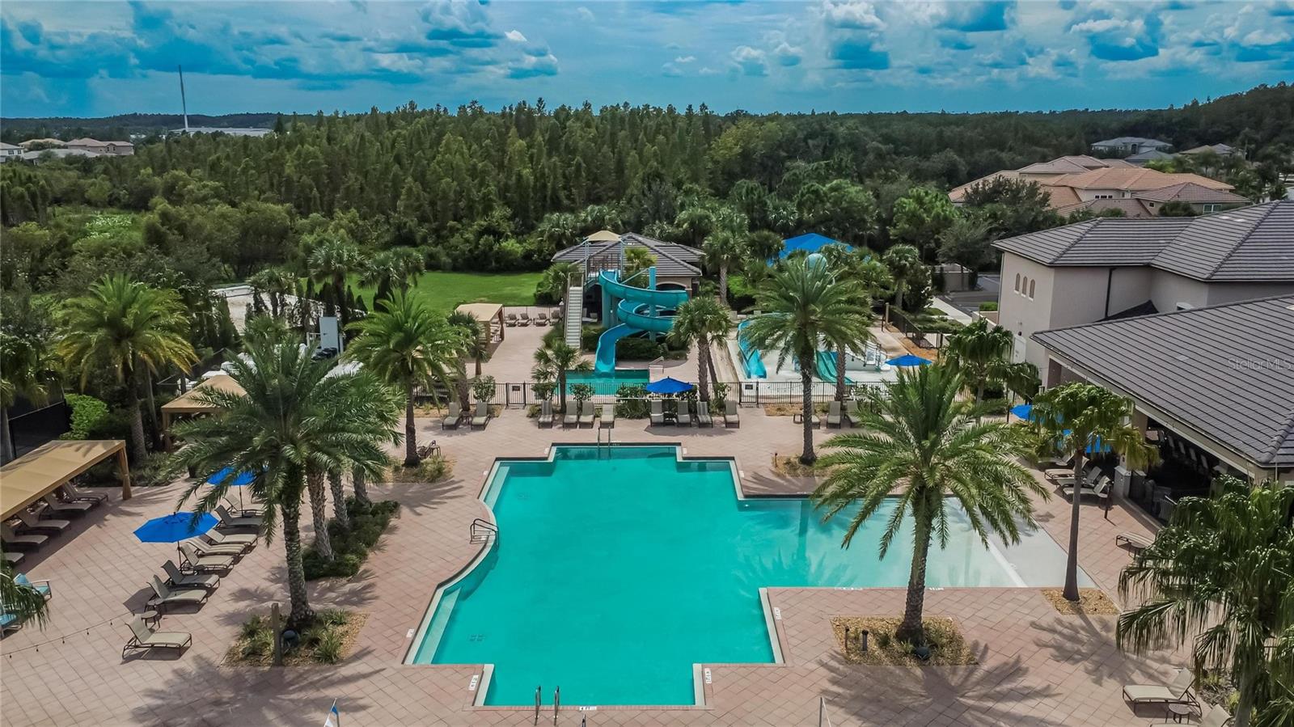
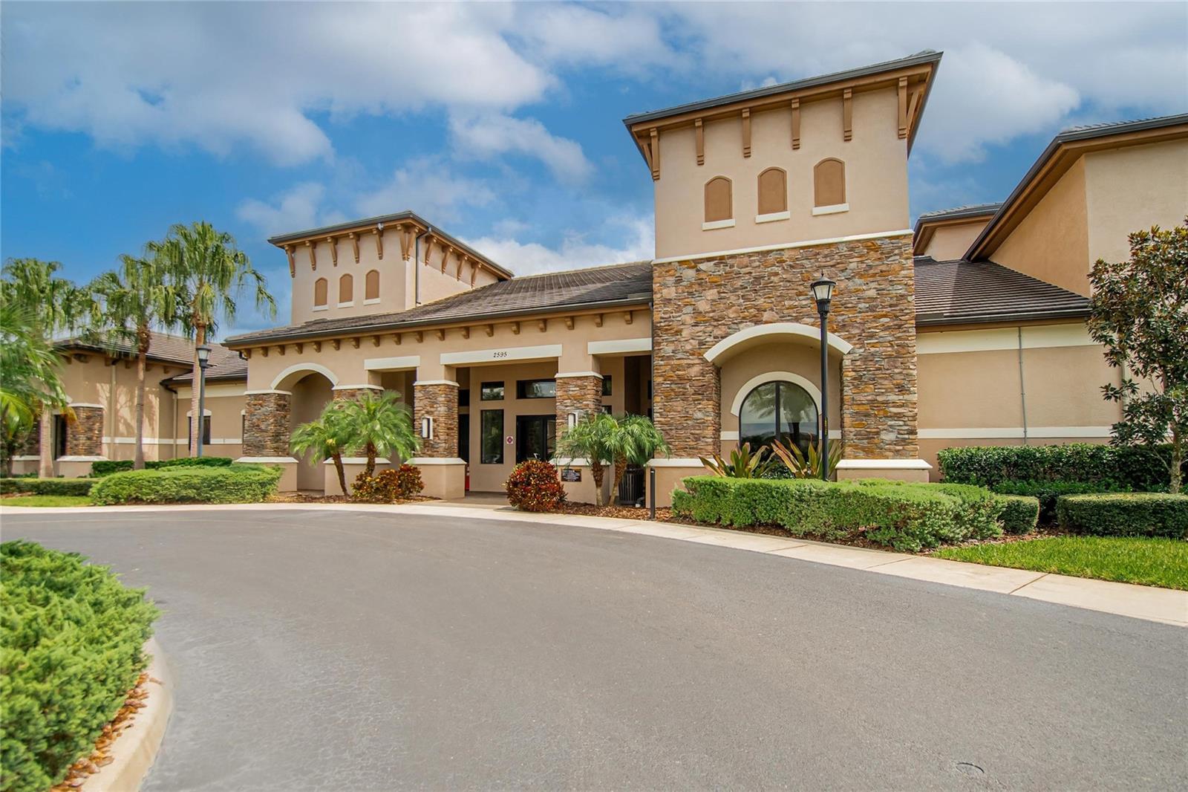
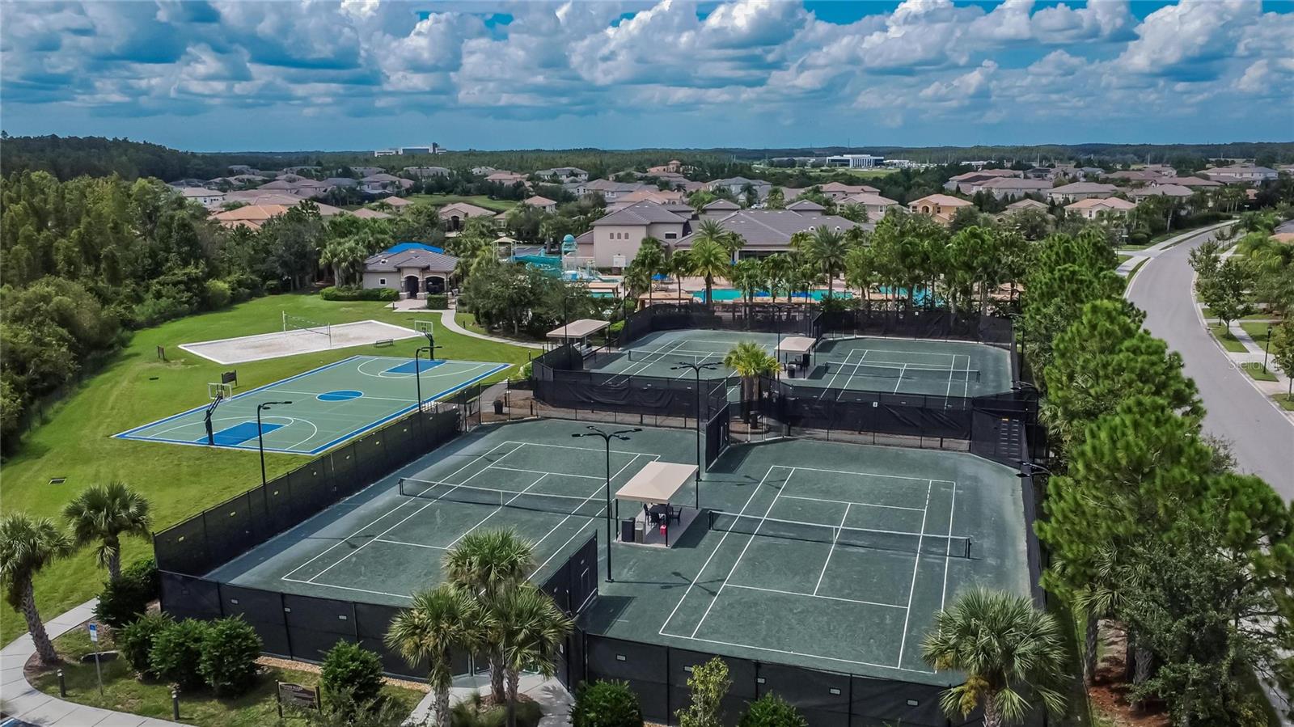
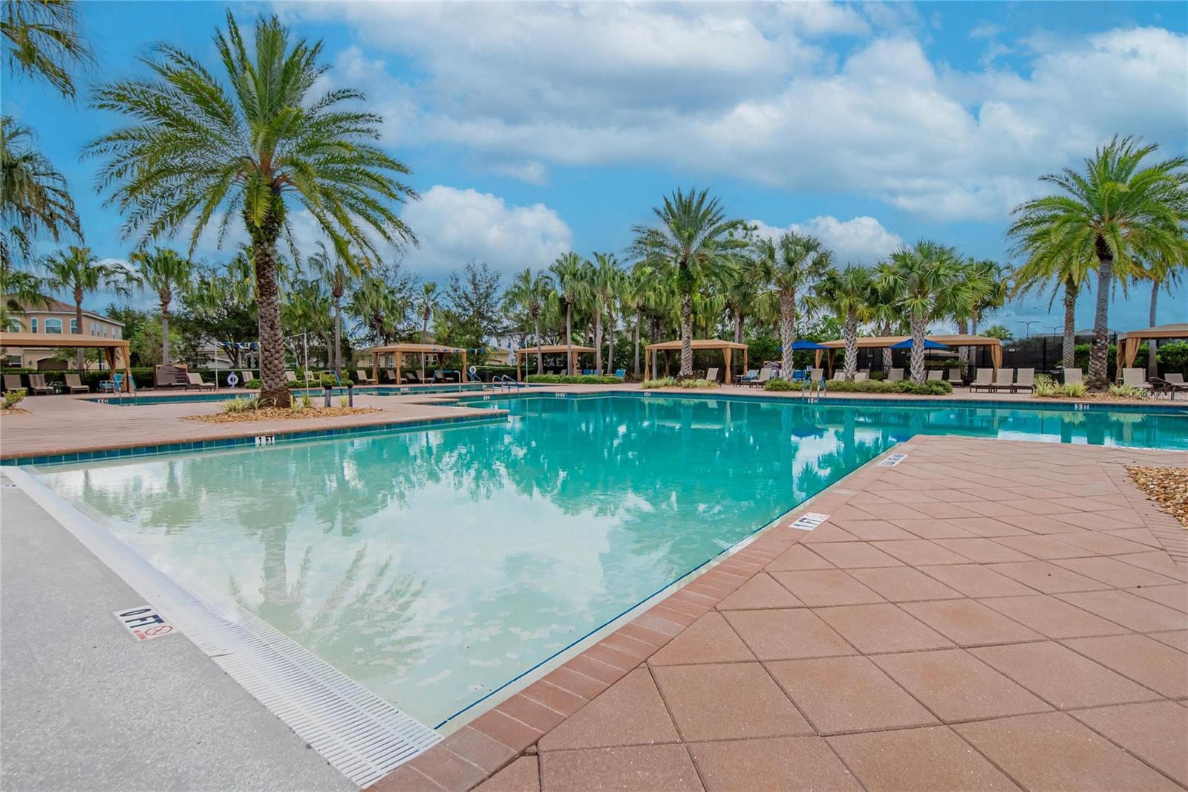
Residents of The Ridge at Wiregrass Ranch enjoy resort-style amenities, including a spectacular clubhouse, beach-entry pool with waterslide, lap pool, fitness center, tennis courts, basketball courts, volleyball courts, playgrounds, and scenic walking trails. Conveniently located just minutes from Wiregrass Mall, Tampa Premium Outlets, AdventHealth, top-rated schools, restaurants, and I-75.

Offered at an exceptional value below current market pricing, this is a rare opportunity to own one of the community's most desirable floor plans with beautiful lake views. Schedule your private showing today!

31142 LINDENTREE DRIVE

Message successfully sent.

What would you like to know?

What is 3 + 4 ?

I agree to receive email communication and understand I can unsubscribe at any time.

I agree to be contacted by The Graf Group of Coldwell Banker via call, email, and text for real estate services. To opt out, you can reply 'stop' at any time or reply 'help' for assistance. You can also click the unsubscribe link in the emails. Message and data rates may apply. Message frequency may vary. Privacy Policy

Related Properties

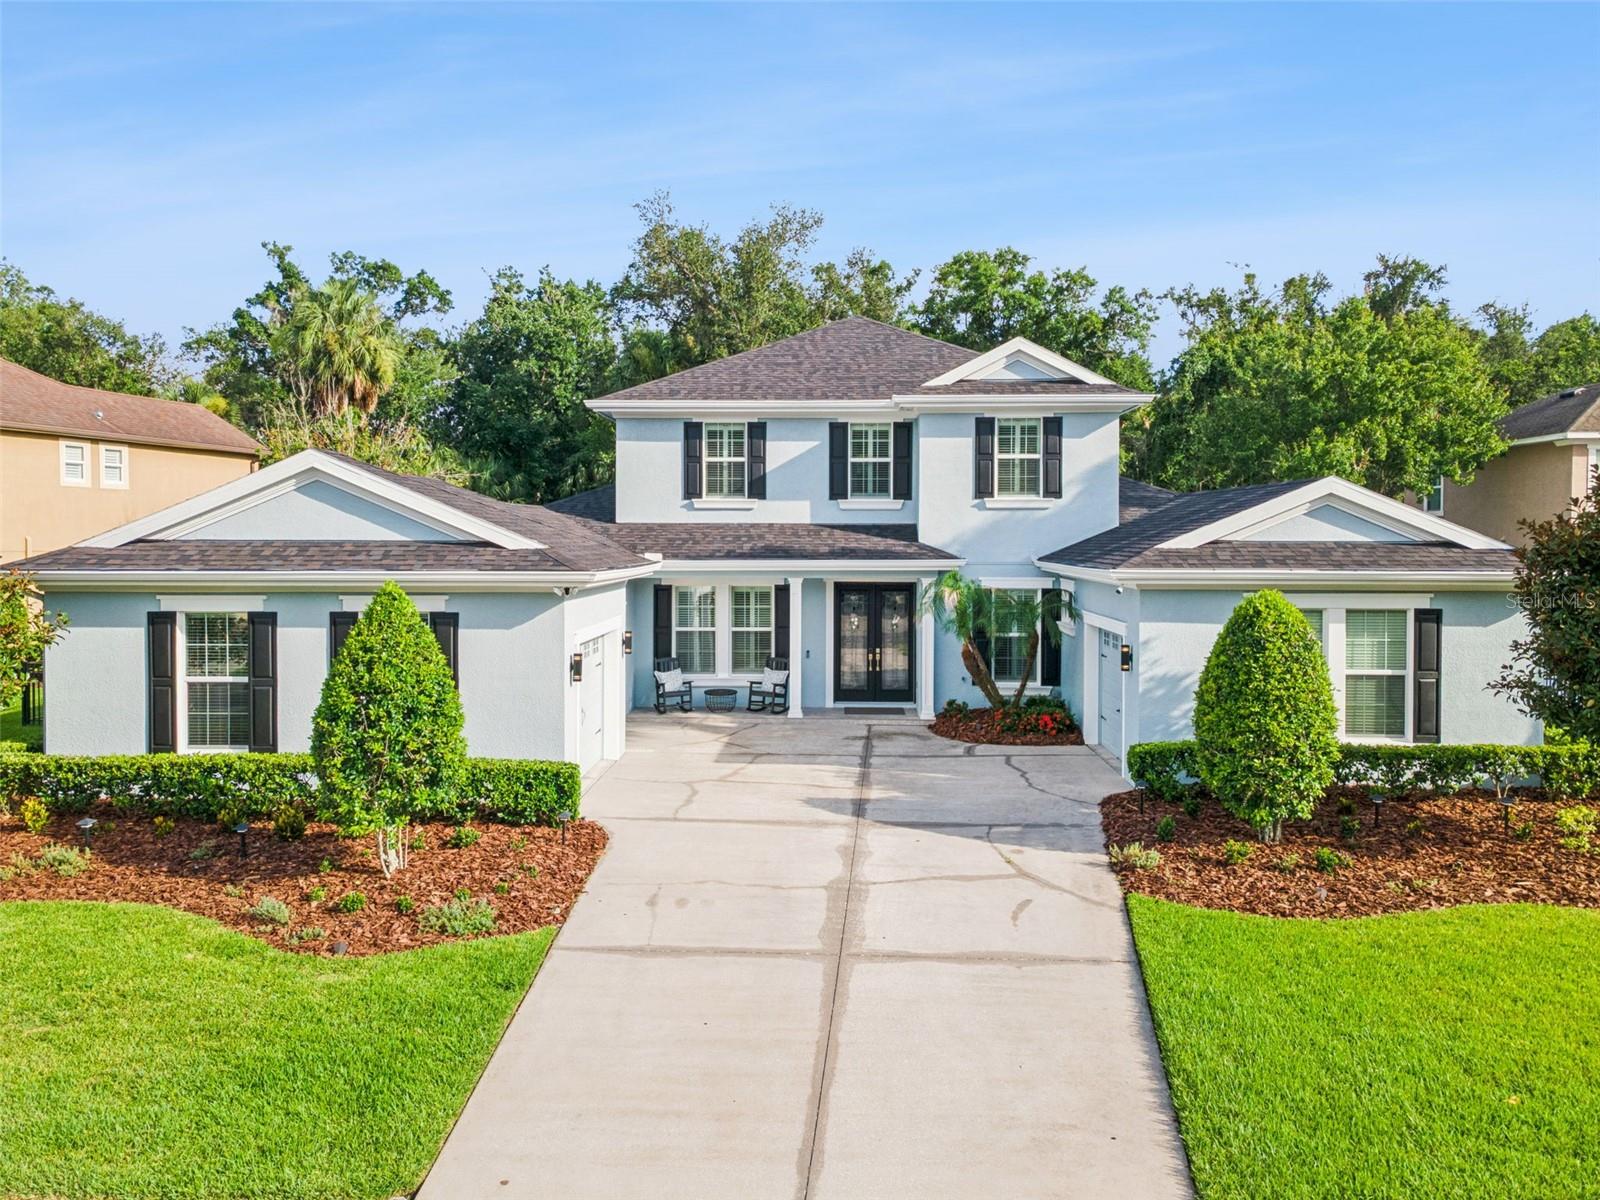
NOW OFFERING TOURS 7 DAYS A WEEK! Contact the Exclusive Agent for more info. Some houses have curb appeal. This one has an entrance. Twilight photography barely does justice to the double glass doors with brass hardware, framed by paver walkways and a stately craftsman roofline,  the kind of first impression that makes buyers stop the car before they even reach the driveway.
Step inside and the sage-green foyer sets the tone: soaring ceilings, a statement boho chandelier, and wide-plank wood-look flooring that runs clean through the main living areas. This is a floor plan built for the way people actually live, 3,541 square feet, four bedrooms, four full baths, and a private in-law suite that solves the multigenerational puzzle without anyone giving up personal space. Whether it's aging parents, a grown kid boomeranging home, or a long-term guest, everyone gets their own door to close.
The living room anchors the home with a floor-to-ceiling built-in entertainment wall, plenty of storage, plenty of style, opening straight through to a kitchen made for people who actually cook: chevron tile backsplash, a farmhouse sink, and a sunny dining nook framed by oversized windows. And just past the sliders, the home makes its real case.
The panoramic screened lanai turns the backyard into the main event, a sparkling pool and spa with a tiled sun shelf, an outdoor kitchen for the chef who doesn't want to leave the party, and an unobstructed pond view that changes with the light all day long. No rear neighbors staring back, just water, sky, and the occasional heron doing its rounds.
Three-car garage. Room to actually work with. A layout that flexes with your life instead of fighting it. This is the rare listing where the photos undersell it.


This address isn't just a house, it's a membership card to one of Tampa Bay's most talked-about communities. Epperson is home to the Crystal Lagoon, a 7.5-acre man-made oasis with white sand beaches, paddle boards, kayaks, swim-up bars, and a social calendar that runs practically year-round. It's also one of the few communities in the country built with gig-speed fiber internet piped straight to every home, a quiet perk that matters a lot more than it sounds like it should.
Zoom out and 33545 keeps delivering: The Shops at Wiregrass and Tampa Premium Outlets for retail therapy, Popstroke's Tiger Woods-designed mini golf for date night, Flatwoods Wilderness Park for trail runs, multiple hospitals like Advent Health, Baycare and coming soon: Johns Hopkins All Children's Hospital. Lastly,  AdventHealth Center Ice for hockey and skating. Busch Gardens, the Florida Aquarium, and ZooTampa are all a straightforward drive down the interstate, and Tampa's downtown core and airport are close enough for an easy commute without the big-city price tag on your own street.
Wesley Chapel has become one of the fastest-growing corners of the Tampa Bay area for a reason, new schools, new retail, and a lifestyle built around water, greenspace, and community events. 8761 Drummer Plank Dr puts you right in the middle of it, with a backyard good enough that you may never want to leave. Offering tours 7 days a week for qualified Buyers. Connect with the Agent for a private tour. A video tour is posted on YouTube, just search by address!
#TB8518026

WESLEY CHAPEL

8761 DRUMMER PLANK DRIVE

5 Beds

4 Baths

3,541 Sq.Ft.

$900,000

MLS#: TB8518026

New on site 1 day ago
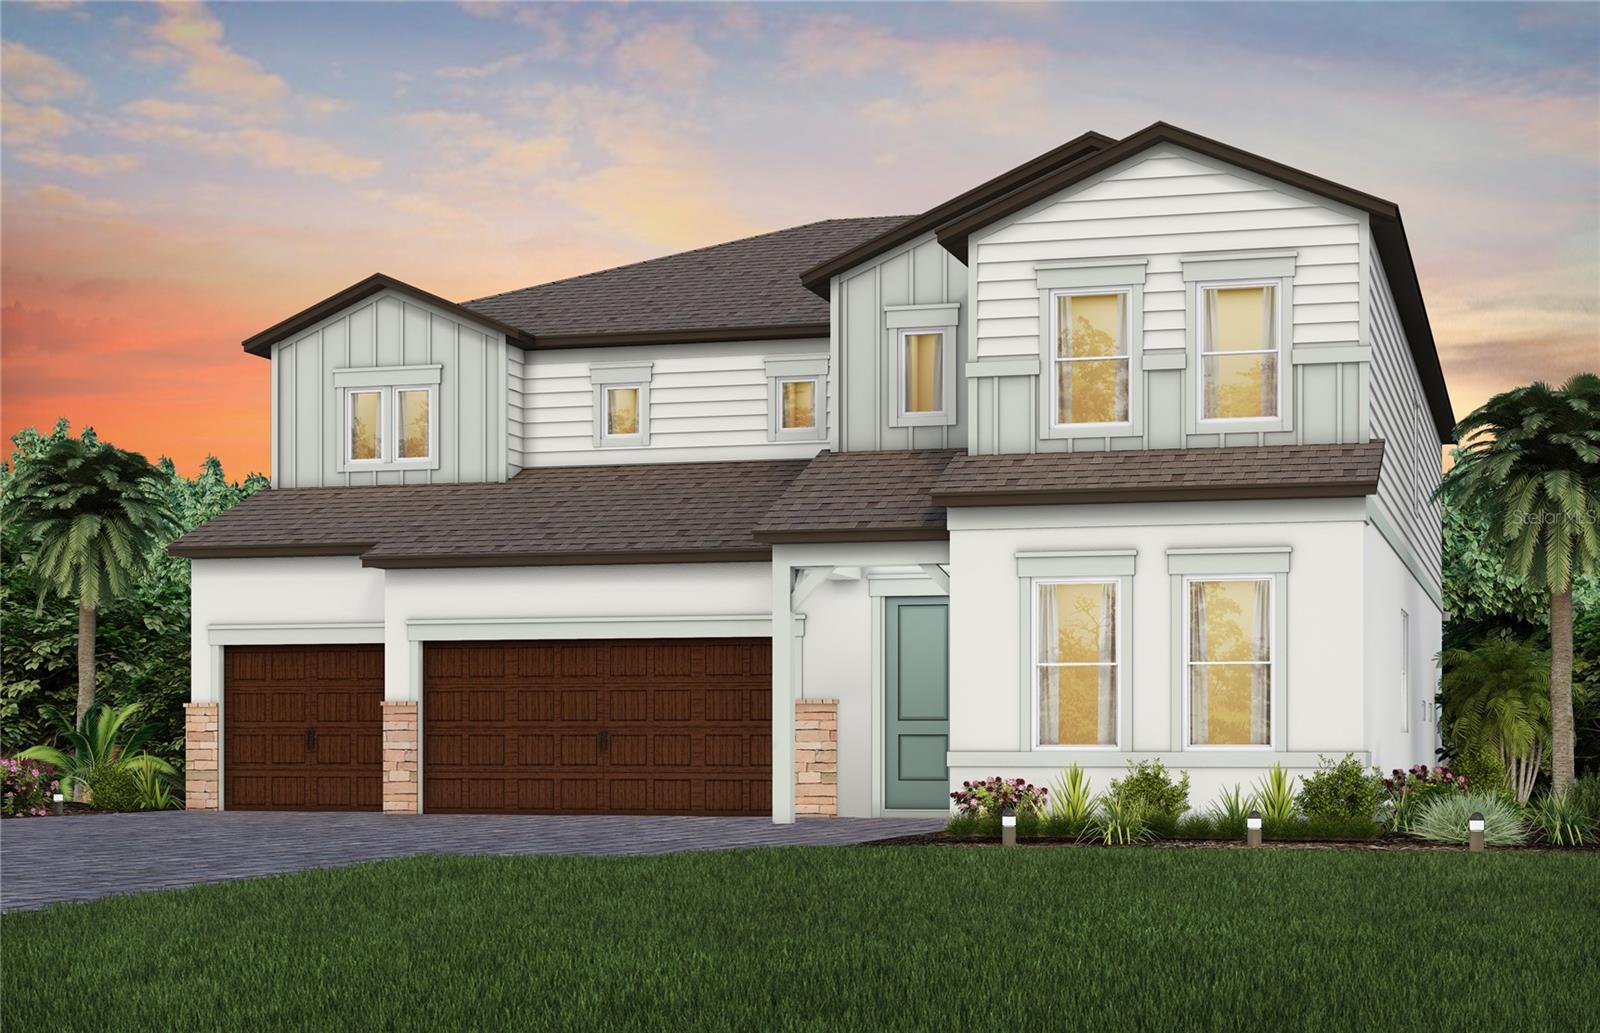
Pre-Construction. To be built. What's Special: Pond View | Dedicated Study | Gourmet Kitchen. New Construction - December Completion! Built by America's Most Trusted Home Builder. Welcome to the Lazio at 3912 Masaniello Way in Esplanade at Wiregrass Ranch! This thoughtfully designed home offers an open layout where the gourmet kitchen, dining area, and great room come together to create a comfortable space for gathering and relaxing. The kitchen features a large center island, abundant cabinetry, and a seamless connection to the main living areas, while the extended covered lanai creates an inviting outdoor retreat. A dedicated study with French doors provides a quiet space for working from home, reading, or pursuing hobbies. The extended primary suite is enhanced by a beautiful bay window, creating a bright and spacious owner's haven with a generous walk-in closet and well-appointed bath. Two secondary bedrooms, each with convenient access to a full bath, provide comfort and privacy for guests and everyday living. Additional Highlights Include: casual dining extension, extending flooring to primary suite, tray ceiling in great room and primary suite, tandem garage, laundry sink, and outdoor kitchen rough-in. Photos are for representative purposes only. MLS#TB8529521

Specifically designed for 55+, Esplanade at Wiregrass Ranch offers an unparalleled resort-style living experience! Enjoy a lifestyle enriched by wellness programs and luxurious amenities that revitalize the mind, body, and spirit. From wine tastings and gourmet dining experiences to live concerts and exciting excursions, Esplanade provides thoughtfully curated activities to enhance and elevate every aspect of your daily life.
#TB8529521

WESLEY CHAPEL

3912 MASANIELLO WAY

3 Beds

3 Baths

2,435 Sq.Ft.

$732,254

MLS#: TB8529521

New on site 2 days ago
Under Construction. Pulte Homes is now selling in Vida’s Way, in a sought-after Wesley Chapel, FL, location. Enjoy pristine land that provides miles of walking trails, a dog park, and a community garden. A clubhouse with fitness, rec, and social spaces sits alongside a resort-style pool, playground, event lawn, fire-pit and pickleball courts for all.
Featuring the popular Coral Grand floor plan with an open-concept home design, this home has all the upgraded finishes you've been looking for. The designer kitchen showcases a center island with single-bowl sink with upgraded faucet, stylish frost cabinets, 3cm quartz countertops with 3”x12” tiled backsplash, a spacious pantry, and Whirlpool stainless steel appliances, including a built-in oven and microwave, dishwasher, and stovetop with range hood.
The bathrooms have frost cabinets and 3cm quartz countertops, and a walk-in shower and dual sinks in the Owner's bath. There is luxury vinyl plank flooring is in the main living areas, 12”x24” tile flooring in the bathrooms and laundry room, and stain-resistant carpet is in the bedrooms and loft. 
This home makes great use of space with a 2nd story loft, 2 bedrooms and full bath upstairs, an enclosed flex room, a convenient 1st floor laundry room, a spacious gathering room, pocket sliding glass doors that open to an extended covered lanai and a 2-car garage.
Additional upgrades and features include LED downlights and floor outlet in the gathering room, glass insert at front door, iron balusters with oak handrail, brushed nickel lighting and hardware, and Smart Home technology package with a video doorbell. 
Enjoy peace of mind with Pulte’s transferable, 10-year Limited Structural Warranty that covers materials and workmanship in the 1st year, workability of plumbing, electrical, HVAC, and other mechanical systems through the 2nd year, various types of water infiltration and internal leaks through the 5th year, and the structural integrity of the home through the 10th year. Plus, we’re currently offering limited-time incentives and below-market rates!
#TB8522443

WESLEY CHAPEL

6718 ASBURY BARNES LANE

4 Beds

3 Baths

2,946 Sq.Ft.

$642,160

MLS#: TB8522443

New on site 2 days ago
Under Construction. What's Special: No Rear Neighbors | Flex Room | Game Room. New Construction - November Completion! Built by America's Most Trusted Home Builder. Welcome to the Genoa at 30247 Imperati Boulevard in Esplanade at Wiregrass Ranch! This thoughtfully designed home offers the perfect blend of comfort and flexibility with an open-concept great room, dining area, and gourmet kitchen that create a bright and welcoming gathering space. The private primary suite is tucked away on the main level, while a first-floor secondary suite provides added convenience for guests or family members. A dedicated study with French doors, upstairs loft, and flexible bonus space provide room for a home office, hobbies, learning, or relaxation. Enjoy seamless indoor-outdoor living with an expansive covered lanai that is perfect for morning coffee, afternoon sunshine, or evening get-togethers. A tandem garage adds generous storage and everyday convenience. Additional Highlights Include: pull out pot drawers in the kitchen, glass front cabinets, quartz countertops, and 8' interior doors. Virtually stage photos are for representative purposes only. MLS#TB8529011 - Specifically designed for 55+, Esplanade at Wiregrass Ranch offers an unparalleled resort-style living experience! Enjoy a lifestyle enriched by wellness programs and luxurious amenities that revitalize the mind, body, and spirit. From wine tastings and gourmet dining experiences to live concerts and exciting excursions, Esplanade provides thoughtfully curated activities to enhance and elevate every aspect of your daily life.
#TB8529011

WESLEY CHAPEL

30247 IMPERATI BOULEVARD

3 Beds

3 Baths

2,880 Sq.Ft.

$689,328

MLS#: TB8529011

New on site 2 days ago
Under Construction. What's Special: Water View | Oversized Garage | West Facing Log. New Construction - October Completion! Built by America's Most Trusted Home Builder. Welcome to the Farnese at 3826 Masaniello Way in Esplanade at Wiregrass Ranch! This thoughtfully designed home offers an open layout centered around a gourmet kitchen with a large island, abundant cabinet space, and a seamless connection to the casual dining area and great room. The expansive lanai creates an inviting extension of the home, perfect for relaxing or spending time with guests. Tucked away for privacy, the primary suite offers a spacious retreat with a well-appointed bath, a dual sink vanity, corner shower and a generous walk-in closet. Two secondary bedrooms are thoughtfully positioned on opposite sides of the home, each with its own full bath, providing privacy and comfort for guests. A dedicated study adds flexibility for working from home, hobbies, or a quiet place to unwind. Additional Highlights Include: tray ceiling package, pocket sliding glass door in great room, 4' garage extension, laundry sink, and outdoor kitchen rough-in. Photos are for representative purposes only. MLS#TB8529051 - Specifically designed for 55+, Esplanade at Wiregrass Ranch offers an unparalleled resort-style living experience! Enjoy a lifestyle enriched by wellness programs and luxurious amenities that revitalize the mind, body, and spirit. From wine tastings and gourmet dining experiences to live concerts and exciting excursions, Esplanade provides thoughtfully curated activities to enhance and elevate every aspect of your daily life.
#TB8529051

WESLEY CHAPEL

3826 MASANIELLO WAY

3 Beds

3 Baths

2,140 Sq.Ft.

$675,430

MLS#: TB8529051

New on site 3 days ago
Virtually Staged. Pulte Homes is now selling in Vida’s Way, in a sought-after Wesley Chapel, FL, location. Enjoy pristine land that provides miles of walking trails, a dog park, and a community garden. A clubhouse with fitness, rec, and social spaces sits alongside a resort-style pool, playground, event lawn, fire-pit and pickleball courts for all.
This Roseland plan has all the upgraded finishes you've been looking for, featuring an open-concept home design. The gourmet kitchen showcases a large center island with a single bowl sink and an upgraded faucet, Whirlpool stainless steel appliances, including a stovetop with a canopy wood hood, dishwasher, built-in oven and microwave, frost cabinets, 3cm quartz countertops and 3”x12” tiled backsplash.
The bathrooms have frost cabinets and 3cm quartz countertops, and the Owner’s bath features a walk-in shower with heavy glass door and shower niche and dual sinks at the vanity. There is luxury vinyl plank flooring in the main living areas, flex room and multi-gen suite, 12”x24” tile in the baths and laundry room, and stain-resistant carpet in the bedrooms and loft.
This home makes great use of space with a gathering room open to the 2nd floor for an airy, open feel downstairs and a spacious covered lanai. There’s a designated dining room, enclosed flex room, multi-Gen Suite, loft area, an Owner’s retreat off the Owner’s suite and dual walk-in closets off the Owner’s bath, storage under the stairs, conveniently located 2nd floor laundry room and a 3-car garage.  
Additional features and upgrades include double doors at entry, LED downlights and floor outlet in gathering room,  brushed nickel lighting and door hardware, 8’ interior doors on the first floor, iron balusters with oak handrail and a Smart Home technology package with a video doorbell. 
Enjoy peace of mind with Pulte’s transferable, 10-year Limited Structural Warranty that covers materials and workmanship in the 1st year, workability of plumbing, electrical, HVAC, and other mechanical systems through the 2nd year, various types of water infiltration and internal leaks through the 5th year, and the structural integrity of the home through the 10th year. Plus, we’re currently offering limited-time incentives and below-market rates!
#TB8522429

WESLEY CHAPEL

6719 ASBURY BARNES LANE

4 Beds

4 Baths

4,272 Sq.Ft.

$873,640

MLS#: TB8522429

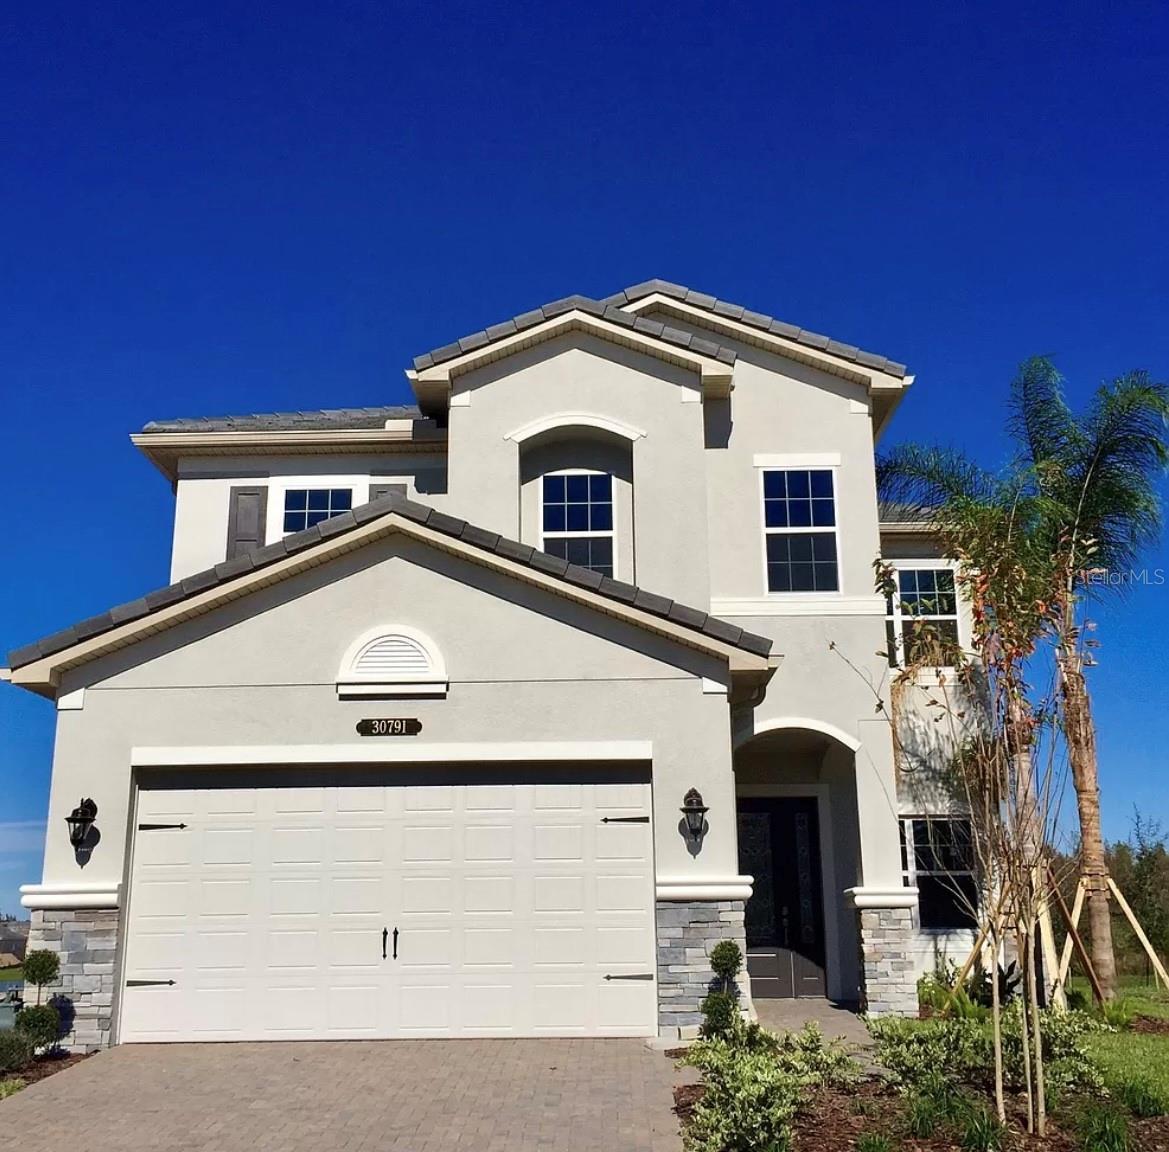
Welcome to this beautiful 5-bedroom, 4-bathroom home located in the highly desirable Ridge at Wiregrass Ranch. This spacious two-story residence features an open-concept floor plan designed for both comfortable everyday living and effortless entertaining.

Enjoy peaceful waterfront views from your backyard while taking advantage of the thoughtfully designed layout. The home offers a spacious kitchen that flows seamlessly into the living area, creating the perfect gathering space. The primary suite is a private retreat, complete with elegant tray ceilings and generous walk-in closets.

Located in the heart of Wesley Chapel, this sought-after community is just minutes from premier shopping, dining, top-rated schools, and the exceptional amenities The Ridge at Wiregrass Ranch has. Don't miss the opportunity to make this stunning waterfront home yours.
#TB8528443

WESLEY CHAPEL

30791 LINDENTREE DRIVE

5 Beds

4 Baths

3,381 Sq.Ft.

$770,000

MLS#: TB8528443

Perfectly positioned within the exclusive Watermark at Seven Oaks, this beautifully upgraded residence offers a rare opportunity to own a move-in-ready home in one of Wesley Chapel's most desirable neighborhoods. Thoughtfully updated throughout, it blends timeless design with today's most sought-after finishes.

A spacious driveway and three separate garages provide exceptional parking and storage. Inside, soaring ceilings, abundant natural light, and refined finishes create an inviting first impression. The formal living room offers the perfect setting for conversation or a quiet reading retreat, while the elegant dining room is highlighted by a contemporary designer light fixture.

The dramatic two-story great room features a custom accent wall, sleek electric fireplace, and expansive windows overlooking peaceful conservation views. Just beyond, the newly screened and pavered lanai creates the perfect space for relaxing or entertaining outdoors.

The chef's kitchen is a true showpiece with Calacatta quartz countertops, premium appliances including a double oven, abundant cabinetry, and a spacious walk-in pantry with custom shelving.

The redesigned laundry room includes custom storage and convenient mudroom drop zone.

Privately situated on the first floor, the owner's suite overlooks the conservation area and features a custom walk-in closet, dedicated shoe closet, and a beautifully renovated spa-inspired bath with quartz countertops, dual vanities, a soaking tub, and a separate walk-in shower.

A spacious guest bedroom with a walk-in closet and adjacent full bath completes the first floor. Upstairs offers two additional bedrooms, another full bath, and a versatile media/bonus room perfect for a theater, game room, office, or fitness space.

For added peace of mind, the home features a brand-new roof (2025) and dual Carrier Performance Series HVAC systems (2024). Additional upgrades include a water softener, lawn irrigation system, in-wall pest control system, and numerous improvements throughout.

Conveniently located minutes from downtown Tampa, Tampa International Airport, The Shops at Wiregrass, Tampa Premium Outlets, top-rated schools, restaurants, and leading medical facilities.

Residents enjoy Seven Oaks' outstanding resort-style amenities, including a lagoon-style pool, fitness center, cabanas, basketball courts, playgrounds, scenic nature trails, and an active community lifestyle.

Beautifully renovated, thoughtfully designed, and ideally located, this exceptional Watermark residence delivers the luxury lifestyle today's buyers have been waiting for.
#TB8528222

WESLEY CHAPEL

27722 INDIGO POND COURT

5 Beds

4 Baths

3,473 Sq.Ft.

$819,000

MLS#: TB8528222

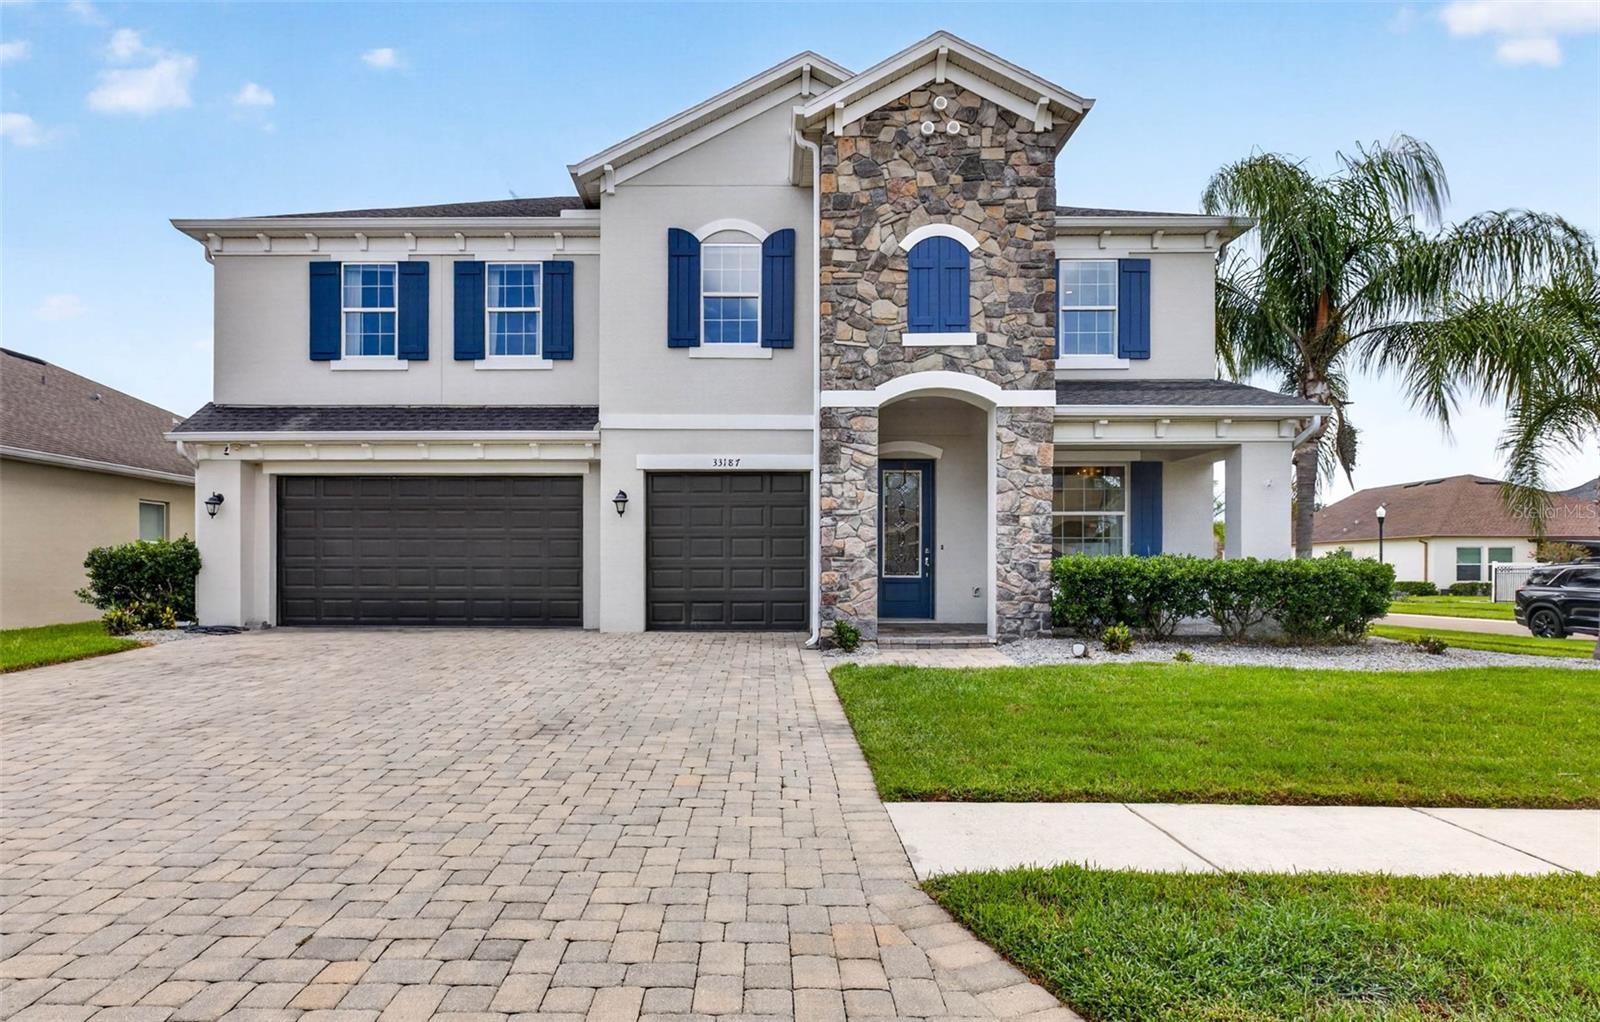
Exceptionally elegant & sophiticated former model home in Cypress Bend at Watergrass!  The most beautiful attention to detail throughout this home is waiting for you to see!  CalAtlantic's former model tucked away in the gated village of Cypress Bend is a corner lot with 5 bedrooms, 3.5 baths, pool home with so much attention to detail.  From the wood work throughout to the upgraded lighting fixtures, appliances, quartz countertops, and more. First floor entryway highlighted with natural light through the glass insert and large windows warms up and welcomes you home.  The office sits immediately to the right with built ins floor to ceiling.  First floor has a grand living space with upgraded kitchen area, dinette, and great room.  Your primary suite sits on the first floor with backyard pool views.  No details have been spared in the primary with ensuite bath and customized walk in closet.  Your outdoor living area has a full grill/kitchen, dining space, and saltwater heated pool.  Venture upstairs to the split bedroom floor plan featuring a central loft as a secondary living or entertaining space.  Each bedroom on the second floor has custom built in closets, lighting fixtures, window treatments, with two additional full bathrooms for convenience.  Cypress Bend has a park area steps away from this property or venture over to the Watergrass Club for year round events, resort pool (heated!), lap pool, fitness center, tennis courts, and meeting space. Promenade Park has a 3rd pool, dog park, splash pad, playground, and more- pickleball coming soon!  Watergrass is conveniently located near Publix, Florida Medical Clinic, Starbucks, ChickFilA, GoodVets, Nail salon, WG Dentistry, and so much more to come. The convenience of lifestyle is abundant outside the gates. On site is Watergrass Elementary or choose from Kirkland Ranch, Pinecrest Academy, or InPrep. Be sure to stay a while and experience the full FL lifestyle in this resort community!
#TB8527020

WESLEY CHAPEL

33187 CYPRESS BEND DRIVE

5 Beds

3 Baths

3,151 Sq.Ft.

$749,999

MLS#: TB8527020

 - property

Send a message

Message successfully sent.

Your message

What is 3 + 4 ?

Reason for contacting?

I agree to receive email communication and understand I can unsubscribe at any time.

I agree to be contacted by The Graf Group of Coldwell Banker via call, email, and text for real estate services. To opt out, you can reply 'stop' at any time or reply 'help' for assistance. You can also click the unsubscribe link in the emails. Message and data rates may apply. Message frequency may vary. Privacy Policy

Sign Out

Virtual Assistant

Would you like to take the next step with this property? We can help you schedule a showing or virtual tour, or send you more details.

Yes, I would like more information.

Thank You for Your Reply, One of Our Agents will contact you as soon as possible

No, maybe later.

Thank you, you can always contact me via email, phone number or through the contact form.

Realhub AI

Lucy - Your AI-Powered Realtor
Update Your Temporary Password

Personalize your search

Enter your email and we'll notify you immediately when new listings match what you're looking for.

or enter email address
Already have an account ? Login here

Continue your home search

I agree to receive communications and understand I can unsubscribe at any time.

I agree to be contacted by The Graf Group of Coldwell Banker via call, email, and text for real estate services. To opt out, you can reply 'stop' at any time or reply 'help' for assistance. You can also click the unsubscribe link in the emails. Message and data rates may apply. Message frequency may vary. Privacy Policy

Already have an account ? Login here

We use cookies

We use cookies primarily for analytics to enhance your experience. By accepting, you agree to our use of these cookies. You can manage your preferences or learn more about our cookies policy.