Features & Amenities

Interior

  • Other Interior Features

    Cathedral Ceiling(s), Crown Molding, High Ceilings, Walk-In Closet(s)

  • Total Bedrooms

    4

  • Bathrooms

    2

  • Cooling YN

    YES

  • Cooling

    Central Air

  • Fireplace YN

    YES

  • Heating YN

    YES

  • Heating

    Central

  • Pet friendly

    N/A

Exterior

  • Garage

    Yes

  • Garage spaces

    2

  • Construction Materials

    Block, Concrete

  • Other Exterior Features

    Fire Pit, Garden, Outdoor Shower, Private Yard, Rain Gutters, Storage

  • Parking

    Circular Driveway, Attached

  • Patio and Porch Features

    Screened

  • Pool

    Yes

  • Pool Features

    Gunite, In Ground, Screen Enclosure, Private

  • Waterfront YN

    NO

Area & Lot

  • Lot Size(acres)

    0.36

  • Lot Size(square feet)

    15,731

  • Property Type

    Residential

  • Property Sub Type

    Single Family Residence

Price

  • Sales Price

    $599,000

  • Tax Amount

    $5,667

  • Sq. Footage

    2,246

  • Price/SqFt

    $266

HOA

  • Association

    No

School District

  • Elementary School

    N/A

  • Middle School

    N/A

  • High School

    N/A

Property Features

  • New Construction

    NO

  • Foundation Details

    Block

  • Ownership

    Fee Simple

  • Senior Community YN

    NO

  • Sewer

    Septic Tank

  • Tax Lot

    33-34

  • Water Source

    Public

Schedule a Showing

Showing scheduled successfully.

<
>
IN PERSON
VIA CHAT

What is 3 + 4 ?


Change time

Mortgage calculator

Estimate your monthly mortgage payment, including the principal and interest, property taxes, and HOA. Adjust the values to generate a more accurate rate.

Your payment

Principal and Interest:

$

Property taxes:

$

HOA fees:

$

Total loan payment:

$

Total interest amount:

$

Location

County

Seminole

Elementary School

Middle School

High School

Listing Courtesy of Ryan Langley, FLORIDA REALTY INVESTMENTS

RealHub Information is provided exclusively for consumers' personal, non-commercial use, and it may not be used for any purpose other than to identify prospective properties consumers may be interested in purchasing. All information deemed reliable but not guaranteed and should be independently verified. All properties are subject to prior sale, change or withdrawal. RealHub website owner shall not be responsible for any typographical errors, misinformation, misprints and shall be held totally harmless.

Agent Michael Graf

Business Coach | Executive Sales Associate | Realtor®

Michael Graf

Call Michael today to schedule a private showing.


* Listings on this website come from the FMLS IDX Compilation and may be held by brokerage firms other than the owner of this website. The listing brokerage is identified in any listing details. Information is deemed reliable but is not guaranteed. If you believe any FMLS listing contains material that infringes your copyrighted work please click here to review our DMCA policy and learn how to submit a takedown request.© 2024 FMLS.
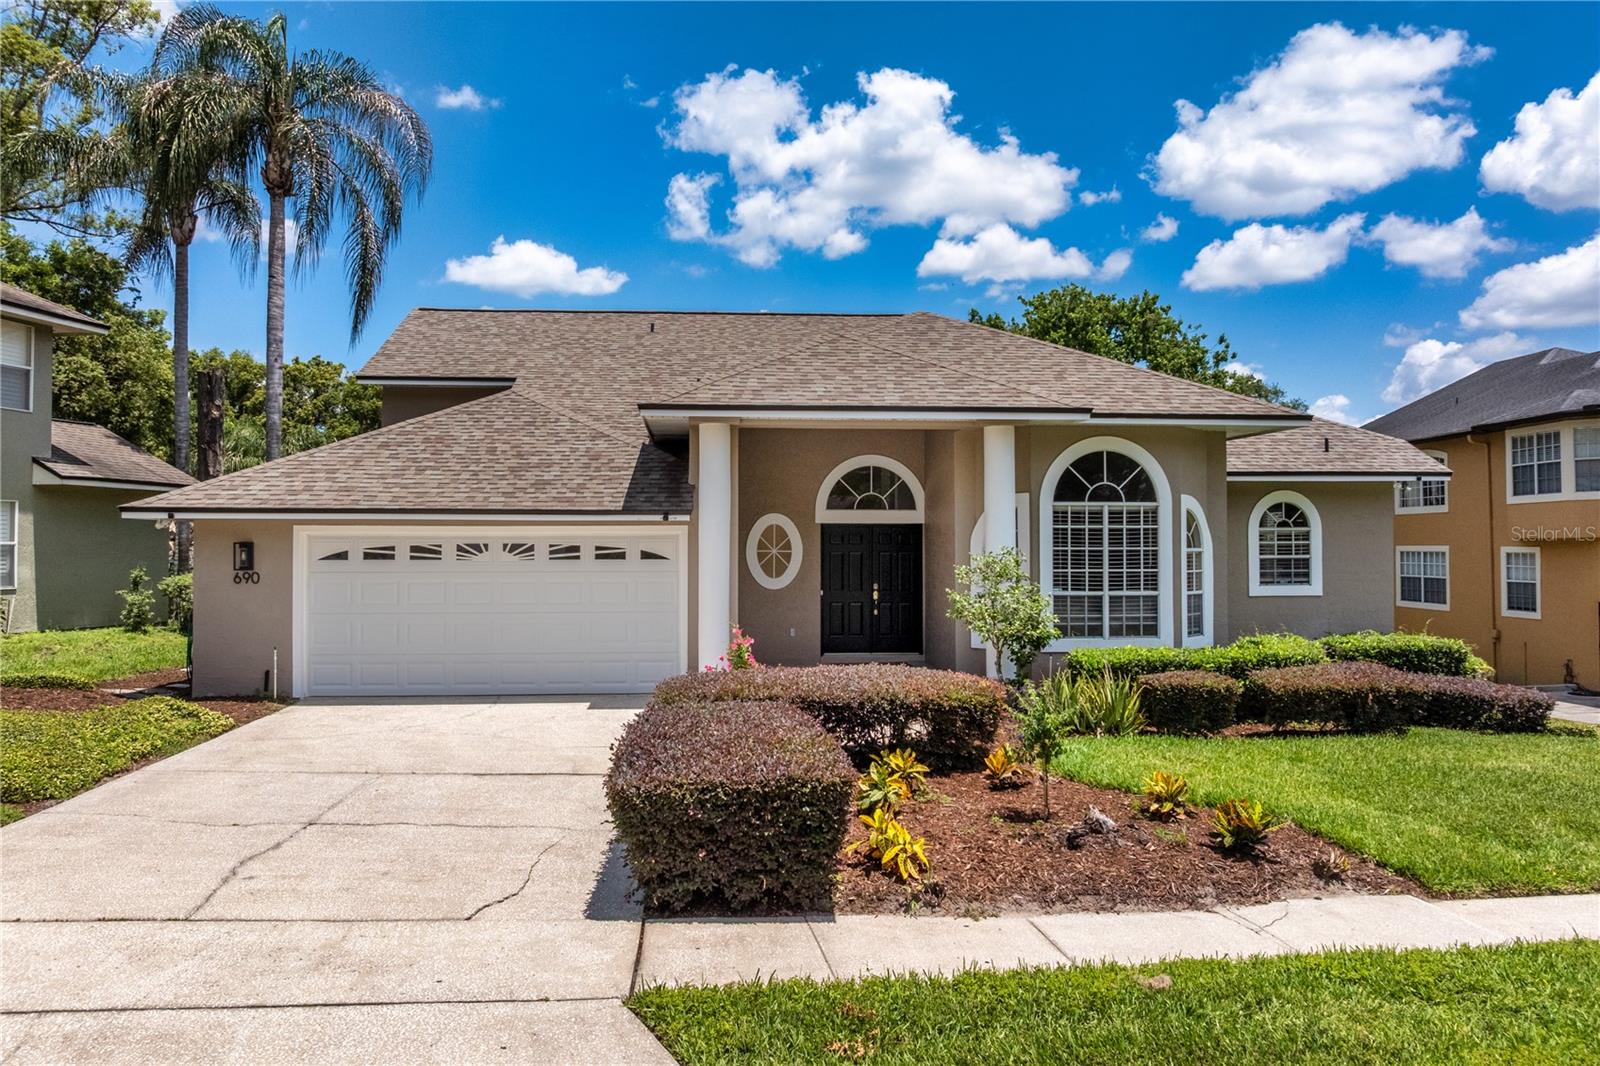
Step into your dream oasis in Altamonte Springs! This stunning 4BR/2BA home—plus a versatile fourth room perfect for an office or bonus space is packed with upgrades and bursting with Florida charm. Enjoy peace of mind with a 2022 roof, brand-new AC, new water heater, double-pane windows, and a whole-home generator and rain gutters
Inside, the wow-factor hits immediately: vaulted ceilings, fresh paint, new tile and hardwood flooring, crown molding, updated ceiling fans, and new stainless steel appliances in the kitchen. The home is ADT-ready, offering effortless modern living.
Step outside and discover your personal paradise—three mango trees, a pineapple plant, and a sparkling pool complete with a cozy fire pit for unforgettable nights under the stars. The wood-framed accents add warmth and character, creating the perfect backdrop for entertaining or relaxing.
Additional highlights include a motorized garage screen and abundant parking with a circular driveway.
This home blends tropical beauty, modern upgrades, and unbeatable value. Move-in ready, packed with features, and waiting for its next lucky owner!

313 RIDGEWOOD STREET

Message successfully sent.

What would you like to know?

What is 3 + 4 ?

I agree to receive email communication and understand I can unsubscribe at any time.

I agree to be contacted by The Graf Group of Coldwell Banker via call, email, and text for real estate services. To opt out, you can reply 'stop' at any time or reply 'help' for assistance. You can also click the unsubscribe link in the emails. Message and data rates may apply. Message frequency may vary. Privacy Policy

Related Properties

Virtually Staged. A generous .24 ACRE LOT and a thoughtfully REMODELED INTERIOR set the stage for this 4-bedroom, 2-bath home with a 2-car garage in the established Barclay Woods community of Altamonte Springs! The interior delivers WOOD LAMINATE FLOORING THROUGHOUT creating a cohesive feel, while the UPDATED KITCHEN & BATHROOMS bring fresh, modern finishes to the home. The chic kitchen features shaker-style cabinetry, ample storage, STAINLESS STEEL APPLIANCES, sleek stone countertops, recessed lighting and a window over the sink, all open to the family room with a cozy WOOD BURNING FIREPLACE. At the front of the home, a separate living area flows into the dining room, where sliding glass doors open to the patio for easy indoor/outdoor living. A desirable SPLIT BEDROOM layout gives the PRIMARY SUITE added privacy, complete with a WALK-IN CLOSET and remodeled en-suite bath featuring finishes that complement the kitchen. Three additional bedrooms and a second remodeled full bath are located on the opposite side of the home. Outside, the brick-front exterior, mature trees and large lot add traditional charm and plenty of outdoor potential. Enjoy an established Altamonte Springs location, zoned for top-rated schools including Milwee Middle, near Lake Orienta (there is a public boat ramp on Lake Orienta minutes away!) with convenient access to I-4, SR 436 and Maitland Boulevard, plus nearby shopping, dining, parks and recreation. With an low optional HOA, updated interiors and versatile formal and casual living spaces, this Barclay Woods home has plenty to offer. Call today to schedule your tour!
#O6433688

ALTAMONTE SPRINGS

612 RODNEY DRIVE

4 Beds

2 Baths

1,925 Sq.Ft.

$550,000

MLS#: O6433688

Price reduced
Welcome to 691 Shady Ct! This well-maintained 3-bedroom, 2-bathroom pool home offers a spacious open floor plan with a dedicated office featuring French doors, perfect for working from home or creating a flexible bonus space. The kitchen features granite countertops and stainless steel appliances approximately one year old and opens nicely to the main living areas for easy entertaining. The primary bedroom features a walk-in closet with plenty of storage. Major updates include newer windows, A/C, and replumbing completed approximately two years ago.
Step outside and enjoy Florida living with a heated pool and screened enclosure, attractive landscaping, and plenty of space to relax or entertain. A unique bonus is the paved area along the side of the home behind the fence, providing convenient space for a boat or additional vehicle.

Location is another major plus! Altamonte Mall is approximately 1.3 miles away, putting shopping, dining, and entertainment just minutes from your door. The I-4 westbound entrance is less than 3 miles away, making commuting and getting around Central Florida convenient. With recent updates, flexible living space, great outdoor features, and a convenient Altamonte Springs location, this home is ready for its next owner!
#O6432752

ALTAMONTE SPRINGS

691 SHADY COURT

3 Beds

2 Baths

1,828 Sq.Ft.

$499,500

MLS#: O6432752

Price reduced
Welcome home to this beautifully updated, truly move-in-ready 4-bedroom, 2-bath pool home with a 2-car garage, perfectly located in the heart of Altamonte Springs within a highly sought-after A-rated school district. From the moment you arrive, you'll appreciate the exceptional curb appeal, meticulously landscaped yard, and extensive updates, including a new roof, new windows, new garage door, energy-saving solar panelswill be paid off at closing, hybrid luxury vinyl plank flooring throughout, and a beautifully renovated kitchen with stainless steel appliances. The fully fenced backyard is your own private retreat, featuring a spacious Florida sunroom overlooking a sparkling, pool—perfect for year-round entertaining and embracing the Florida lifestyle.

Ideally situated just minutes from Altamonte Mall, Cranes Roost Park, premier shopping, dining, hospitals, and I-4, this home offers the perfect blend of convenience and recreation. Enjoy easy access to the Westmonte Recreation Center, complete with a lap pool, splash zone, indoor therapeutic pool, tennis, basketball, and pickleball courts, a playground, and direct access to the scenic Seminole Wekiva Bike Trail. With modern upgrades, an unbeatable location, and resort-style outdoor living, this exceptional home is ready to welcome its next owners.
#TB8533274

ALTAMONTE SPRINGS

394 BARBERRY LANE

4 Beds

2 Baths

1,943 Sq.Ft.

$565,000

MLS#: TB8533274

Welcome to your new home in the Spring Oaks subdivision! This great split level home has been completely remodeled when the seller bought in 2017. An open floor plan allows you to entertain while enjoying your completely remodeled kitchen. The cabinets are solid wood with granite counter tops. The large island allows for plenty of space when entertaining and keeps you face to face with your guests! Appliances were all replaced and upgraded when the home was remodeled in 2017. There is tile through out the house in the main living areas. The downstairs bathroom was upgraded from a half bathroom to a full with an easy access walk in shower. The primary bedroom has a spa like quality bath with an oversized walk in shower. The upgrades do not stop at just what you can see! The house was replumbed in 2017, the house was rewired in 2017, and a new electrical panel was installed in 2017. The air conditioner was replaced in 2020! Schedule your showing today!
#O6426435

ALTAMONTE SPRINGS

513 OAKCREST STREET

4 Beds

3 Baths

2,400 Sq.Ft.

$490,000

MLS#: O6426435
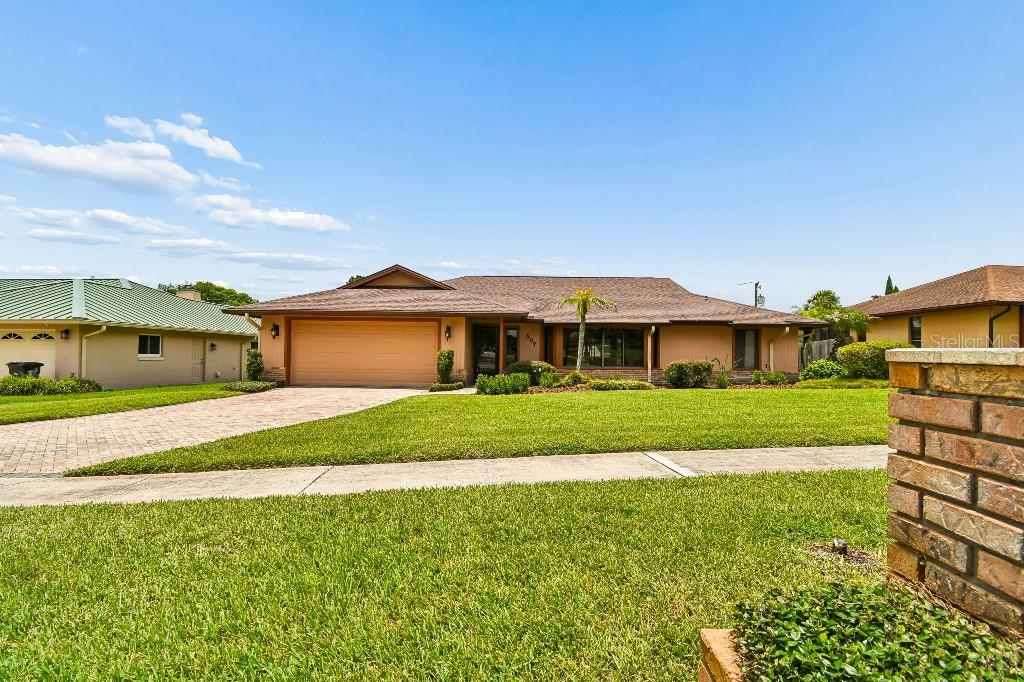
Beautifully updated and move-in ready, this 4-bedroom, 2-bath home in Bay Pointe checks every box. Curb appeal starts the moment you arrive, with mature landscaping framing the entrance.
Inside, natural light fills the living room. The remodeled kitchen is the heart of the home, with Silestone counters, stainless appliances, two pantries, a breakfast bar, and updated lighting that brightens the whole space. The family room's wood-burning fireplace opens to the kitchen and out to the lanai — easy indoor-outdoor living.
The split floor plan gives you privacy: a spacious primary suite with walk-in closet and dual-sink ensuite on one side, three additional bedrooms with new flooring and a pool bath on the other.
Step outside to a screened lanai and private pool surrounded by pavers, perfect for entertaining, plus a fully fenced yard.
Recent updates include a newer AC (2022), newer water heater (2022), fresh exterior paint, new guest bedroom flooring, and updated kitchen lighting. A two-car garage with workshop space rounds things out.
Enjoy optional access to Lake Orienta, a 135-acre ski lake, plus a location minutes from Publix, Uptown Altamonte, Altamonte Mall, and I-4. Zoned for Seminole County Schools (Lake Orienta Elementary, Milwee Middle, Lyman High). Optional HOA, just $3/month.
#TB8529068

ALTAMONTE SPRINGS

507 FERNWOOD DRIVE

4 Beds

2 Baths

2,002 Sq.Ft.

$549,500

MLS#: TB8529068
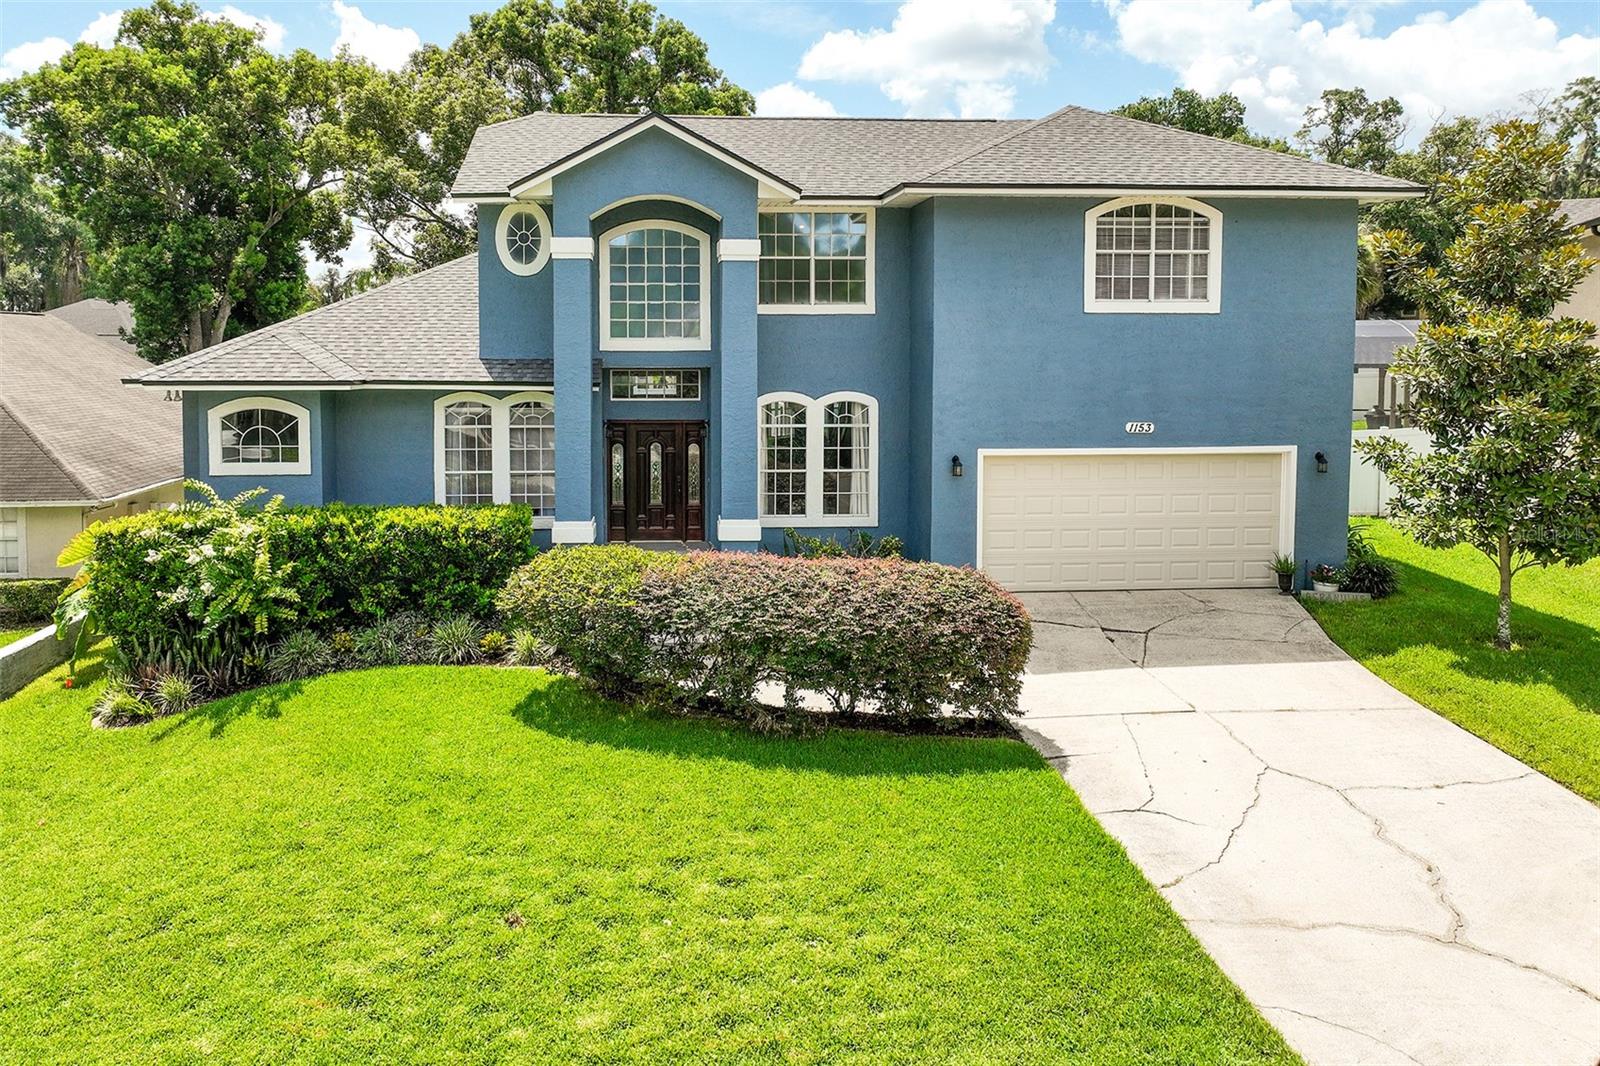
Virtually Staged. LISTED AT APPRAISED PRICE AND OFFERING $5000 TOWARD CLOSING COSTS! Welcome to this beautifully updated pool home nestled on a quiet cul-de-sac in the highly sought-after Country Creek Estates. Offering 4 bedrooms, 4 walk-in closets,  2 1/2 bathrooms, plus a dedicated office that could easily serve as a 5th bedroom. 
Enjoy the custom entry doors, beautiful tile entrance, mature landscaping, and exceptional curb appeal. Inside, soaring ceilings, abundant natural light, and so many upgrades!
The updated kitchen features abundant cabinetry, granite countertops, and plenty of room for multiple cooks to gather while overlooking the living and entertaining areas. The large first-floor owner's suite offers a private retreat with direct access to the sparkling screened pool, dual walk-in closets, a luxurious remodeled bathroom with a soaking tub, and a separate walk-in shower.
Large secondary bedrooms, some with walk-in closets, also have exceptional storage.  Multiple gathering spaces make this home ideal for growing families and multigenerational living.
Step outside to your own private backyard oasis featuring an oversized screened pool with upgraded pool tile!
This meticulously maintained home has been extensively updated for peace of mind, including a NEW ROOF (2024), HVAC (2019), water heater (2018), replumb (2017), remodeled bathrooms, luxury vinyl plank flooring, exterior and interior paint, newer kitchen appliances, upgraded attic insulation and ductwork, upgraded lighting throughout, newer garage door opener, irrigation improvements, and much more.
Residents of Country Creek enjoy resort-style amenities including 2 community pools, a clubhouse, tennis and racquetball courts, playground, park, and scenic trails, one that leads to Lake Lotus, all for a low HOA fee. Conveniently located near shopping, dining, major roadways, and Lotus Park. This exceptional home is zoned for top-rated Seminole County schools.
Luxury, space, location, and extensive updates come together in this remarkable Country Creek Estates home. Don't miss the walk-through video! Schedule your private showing today!
#O6420809

ALTAMONTE SPRINGS

1153 OAK TREE CIRCLE

4 Beds

2 Baths

3,015 Sq.Ft.

$685,000

MLS#: O6420809
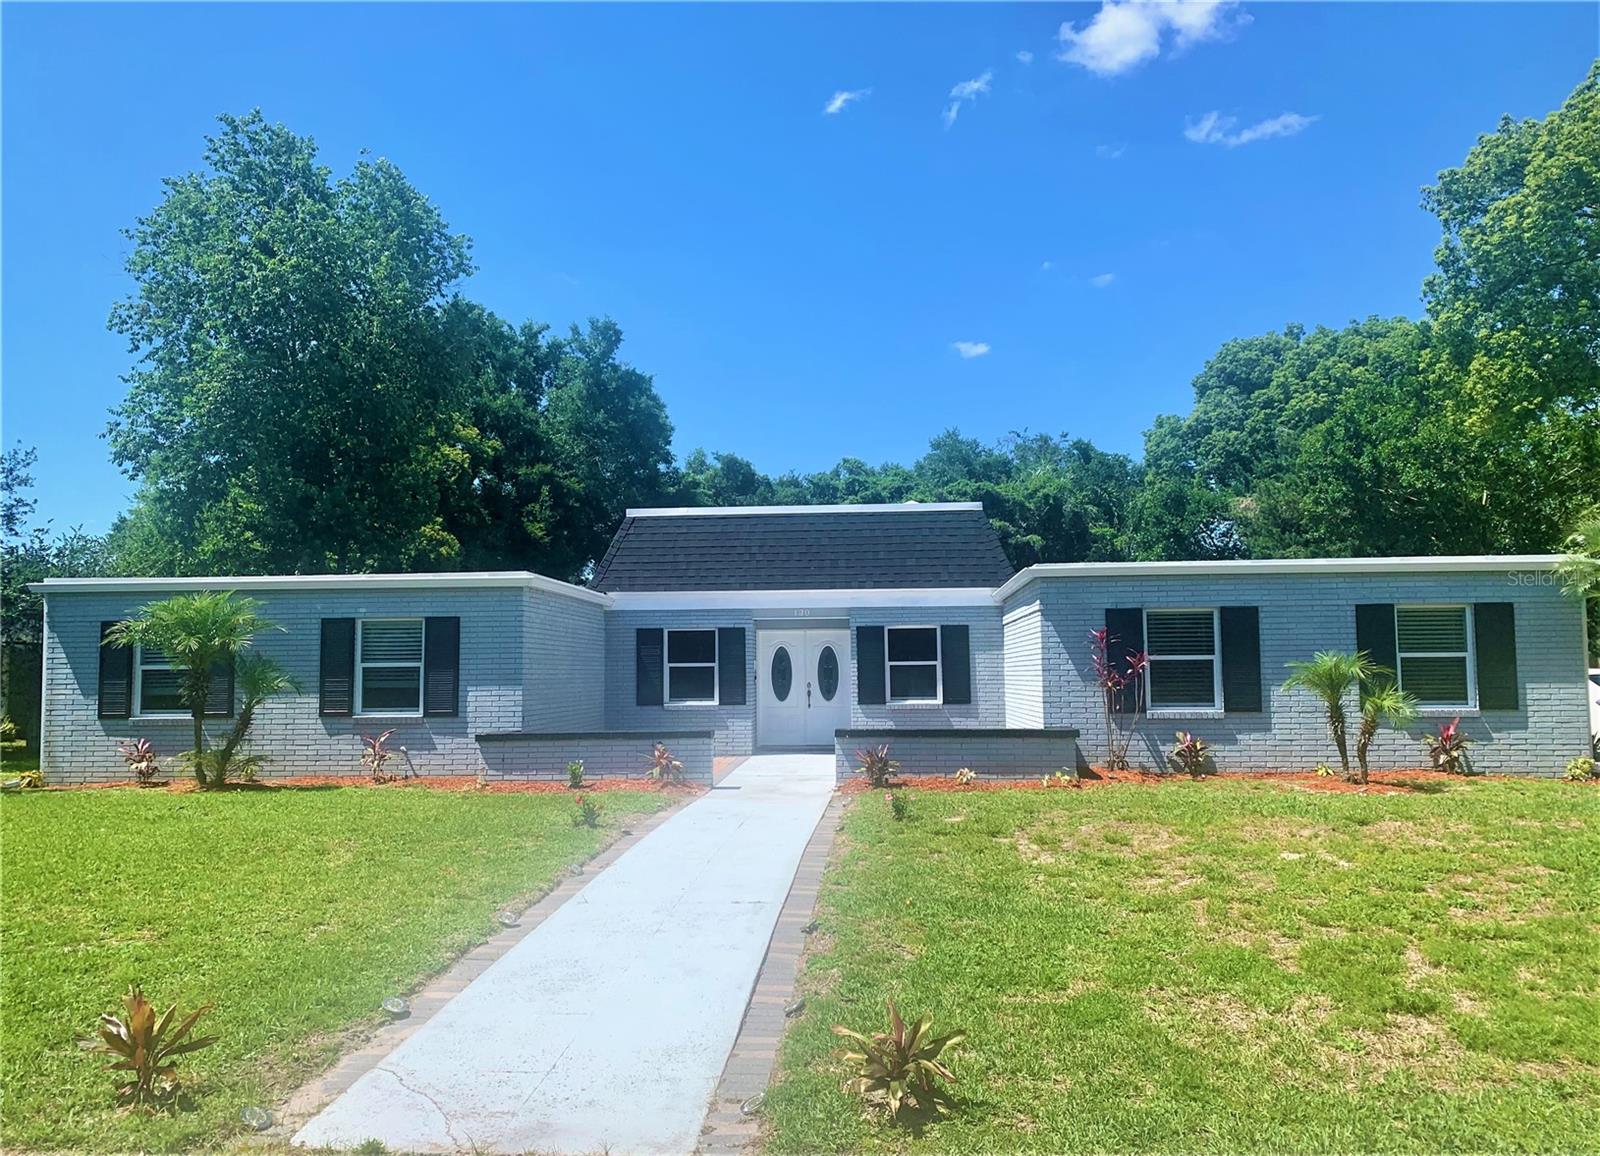
PRICED FOR IMMEDIATE ATTENTION !!! in the highly desirable Spring Valley community of Altamonte Springs. This spacious pool home offers a rare combination of size, location, major system updates, and a community lifestyle at a price well below that of many comparable homes. 

Major improvements have already been completed, including a roof approximately 3 years old, a new A/C unit installed in January, giving buyers peace of mind and helping reduce major inspection concerns. The home features a generous floor plan, large living areas, an oversized lot, and a private backyard designed for Florida living. The large swimming pool creates an ideal setting for entertaining, relaxing, and enjoying year-round outdoor living.

Located in one of Altamonte Springs’ most established neighborhoods, Spring Valley is known for mature trees, larger lots, quiet residential streets, and convenient access to Maitland, Winter Park, Orlando, I-4, shopping, dining, hospitals, and major employment centers.

Residents of Spring Valley enjoy access to community recreation amenities including Spring Lake access, boat ramp access, fishing, picnic/BBQ areas, playground, pavilion, tennis/pickleball, basketball, and volleyball courts. Spring Valley community sources describe access to Spring Lake, including dock/boat ramp access, fishing, picnic pavilion and BBQ facilities, plus multiple sports courts and park amenities.

This is a strong opportunity for an owner-occupant looking for space and lifestyle, or an investor seeking a premium executive rental in a high-demand Seminole County location. Seller is motivated and ready to sell. Schedule your private showing today.
#K4903574

ALTAMONTE SPRINGS

130 VARIETY TREE CIRCLE

4 Beds

2 Baths

3,122 Sq.Ft.

$672,000

MLS#: K4903574
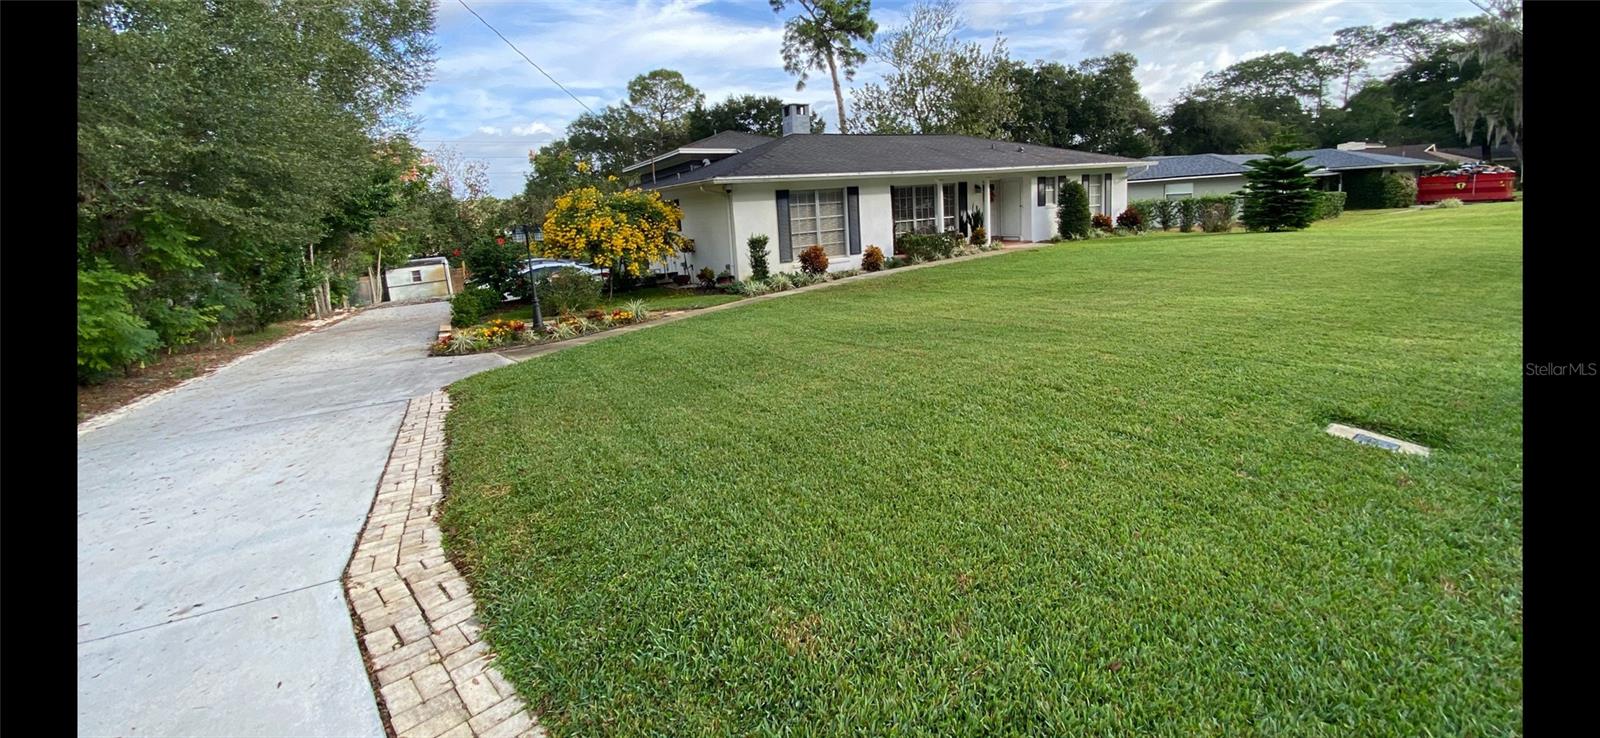
High-Tech Luxury, Smart Security, & Automated Living in Altamonte Springs Experience ultimate peace of mind and modern innovation in this custom, tri-level 3-bedroom, 2-bathroom home with no HOA restrictions. Situated in the heart of Altamonte Springs, this property places you just minutes from the premier shopping, dining, and entertainment at the Altamonte Mall and Crane's Roost Park. Security, connectivity, and utility efficiency are at the core of this property. The home features a comprehensive, enhanced security camera system covering both the interior and exterior for top-tier safety. Perfect for remote workers and tech enthusiasts, the entire property features custom fiber-optic wiring for lightning-fast internet. Management is effortless, as the kitchen appliances, the brand-new water heater (installed in 2025), and even the lawn sprinkler system are fully smart-accessible right from your smartphone. This smart irrigation system runs on a private well dedicated strictly to outdoor watering, keeping your lawn lush while saving heavily on utility costs, while the interior enjoys the reliability of city water and a private septic system. The unique tri-level architectural layout maximizes space and privacy. The main level showcases an impressive kitchen outfitted with timeless solid wood cabinetry and top-tier smart stainless-steel appliances. Main living areas feature durable luxury vinyl plank flooring and a cozy, wood-burning fireplace. The upper level is dedicated entirely to a private primary suite retreat. Big-ticket updates give total peace of mind, including a central A/C system replaced in 2021. The property is currently undergoing professional remodeling updates, with freshly updated flooring in the bedrooms and fully revitalized finishes in both bathrooms scheduled for completion within two weeks—offering the lucky buyer a refreshed, turn-key modern experience! Outside, the property is built for convenience and entertainment. An extended long driveway leads to the garage, providing excellent parking accessibility for multiple cars, work vehicles, or guests. The backyard is fully fenced, offering a private, secure oasis for pets, and weekend gatherings. It also includes a convenient small storage shed out back, perfect for housing your security equipment, tools, and outdoor gear. With its prime location and zero HOA fees, you will enjoy easy access to major highways, making your daily commute simple while keeping local parks right at your fingertips. Heart of Altamonte Springs, minutes from Altamonte Mall & Crane's Roost Park.
#G5113103

ALTAMONTE SPRINGS

305 WHITE OAK DRIVE

3 Beds

2 Baths

1,777 Sq.Ft.

$599,950

MLS#: G5113103
BIGGER THAN YOU THINK! COME INSIDE AND TAKE A LOOK! 20 FOOT CEILINGS! HUGE PRIMARY SUITE! EXPANSIVE FAMILY ROOM.
Family-Friendly Home in Country Creek Estate
Welcome to this meticulously maintained family-friendly home located in the sought-after community of Country Creek Estate. This unique tri-level residence features a thoughtfully designed split plan, with three spacious bedrooms on the first floor and a completely private primary suite situated on the third floor, offering a retreat-like atmosphere.
Tri-Level Design: Enjoy the privacy of a primary suite upstairs while the family bedrooms are conveniently located on the first floor.
Gourmet Kitchen: Featuring stunning granite countertops, perfect for cooking and entertaining.
Elegant Finishes: Italian marble accents and new light fixtures (2026) throughout the home add a touch of sophistication.
Natural Light: High ceilings (20' in the family room) and bay windows create an airy, bright atmosphere.
Expensive Family Room: Relax by the fireplace with a granite hearth, perfect for gatherings.
Outdoor Living: A covered front porch with tile flooring and a screened-in lanai with a solid roof provide great spaces for outdoor enjoyment.
Ample Storage: The large primary suite closet and additional storage spaces ensure your home stays organized.
Safety & Convenience: Features include dusk-to-dawn exterior lighting and faux blinds (2023) for added privacy.

Community Amenities:
Located in a vibrant neighborhood with access to a clubhouse, two community pools, tennis courts, a pickleball court, a playground, basketball court, and walking trails, this home is perfect for active families.

Recent Updates:
New Roof (2021)
Re-plumbed (2020)
New Hot Water Heater (2020)
New HVAC System (2026) with UV Purification Lighting

Don't miss out on this fantastic opportunity! Move-in ready and waiting for you to make it your own. Schedule your tour today!
#O6410156

ALTAMONTE SPRINGS

690 OAK HOLLOW WAY

4 Beds

2 Baths

2,734 Sq.Ft.

$659,900

MLS#: O6410156

 - property

Send a message

Message successfully sent.

Your message

What is 3 + 4 ?

Reason for contacting?

I agree to receive email communication and understand I can unsubscribe at any time.

I agree to be contacted by The Graf Group of Coldwell Banker via call, email, and text for real estate services. To opt out, you can reply 'stop' at any time or reply 'help' for assistance. You can also click the unsubscribe link in the emails. Message and data rates may apply. Message frequency may vary. Privacy Policy

Sign Out

Virtual Assistant

Would you like to take the next step with this property? We can help you schedule a showing or virtual tour, or send you more details.

Yes, I would like more information.

Thank You for Your Reply, One of Our Agents will contact you as soon as possible

No, maybe later.

Thank you, you can always contact me via email, phone number or through the contact form.

Realhub AI

Lucy - Your AI-Powered Realtor

Update Your Temporary Password

Personalize your search

Enter your email and we'll notify you immediately when new listings match what you're looking for.

or enter email address

Already have an account ? Login here

Continue your home search

I agree to receive communications and understand I can unsubscribe at any time.

I agree to be contacted by The Graf Group of Coldwell Banker via call, email, and text for real estate services. To opt out, you can reply 'stop' at any time or reply 'help' for assistance. You can also click the unsubscribe link in the emails. Message and data rates may apply. Message frequency may vary. Privacy Policy

Already have an account ? Login here

We use cookies

We use cookies primarily for analytics to enhance your experience. By accepting, you agree to our use of these cookies. You can manage your preferences or learn more about our cookies policy.

