Features & Amenities

Interior

  • Other Interior Features

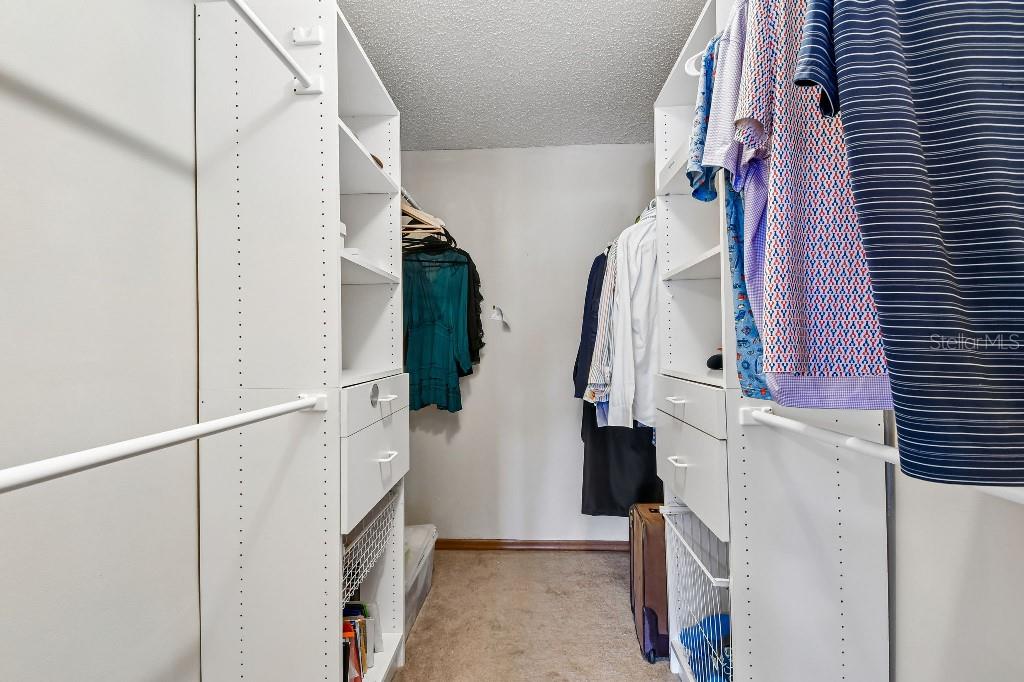
    Eat-in Kitchen, High Ceilings, Vaulted Ceiling(s), Walk-In Closet(s)

  • Total Bedrooms

    4

  • Bathrooms

    2

  • Cooling YN

    YES

  • Cooling

    Central Air, Humidity Control, Zoned

  • Fireplace YN

    YES

  • Heating YN

    YES

  • Heating

    Central, Electric, Heat Pump

  • Pet friendly

    Yes

Exterior

  • Garage

    Yes

  • Garage spaces

    2

  • Construction Materials

    Block, Stucco, Wood Siding

  • Other Exterior Features

    Lighting, Rain Gutters

  • Parking

    Driveway, Garage Door Opener, Workshop in Garage, Attached

  • Patio and Porch Features

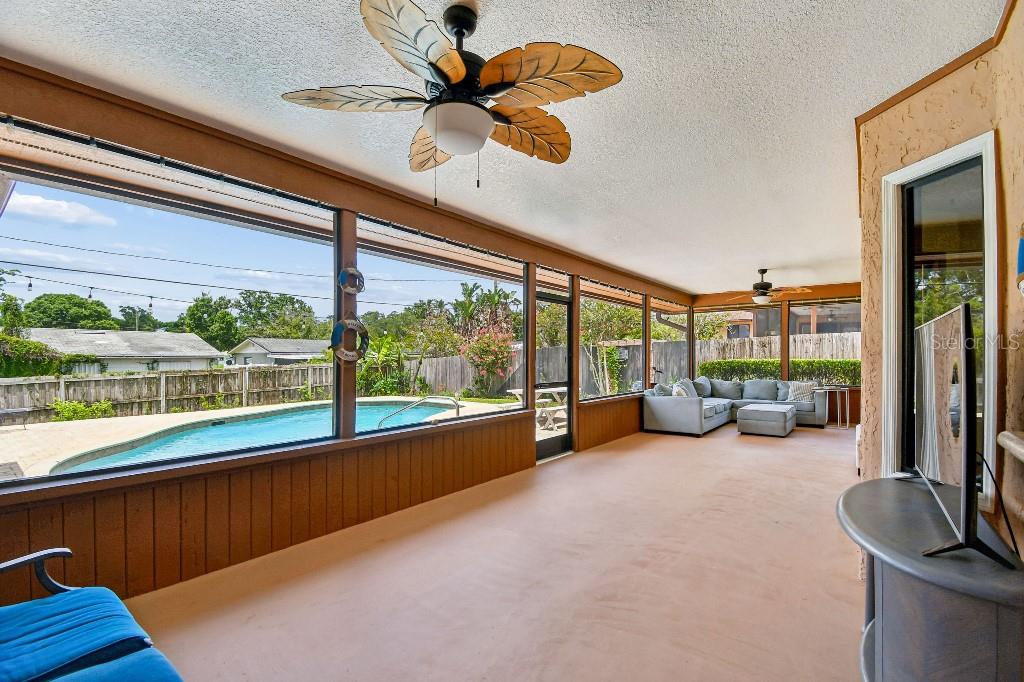
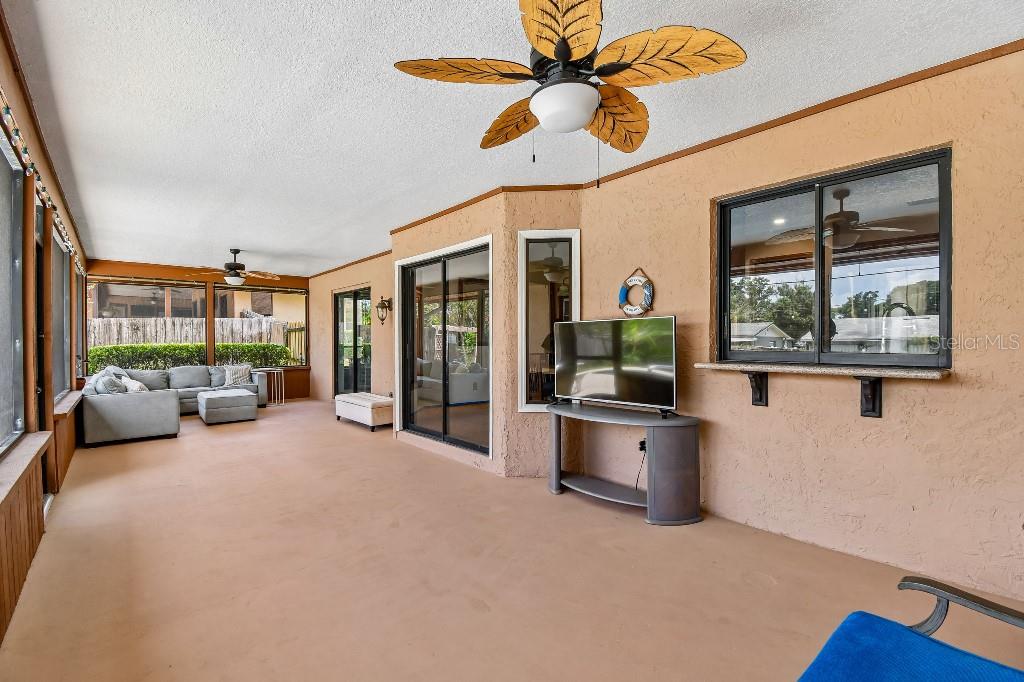
    Covered, Deck, Enclosed, Patio, Rear Porch, Screened

  • Pool

    Yes

  • Pool Features

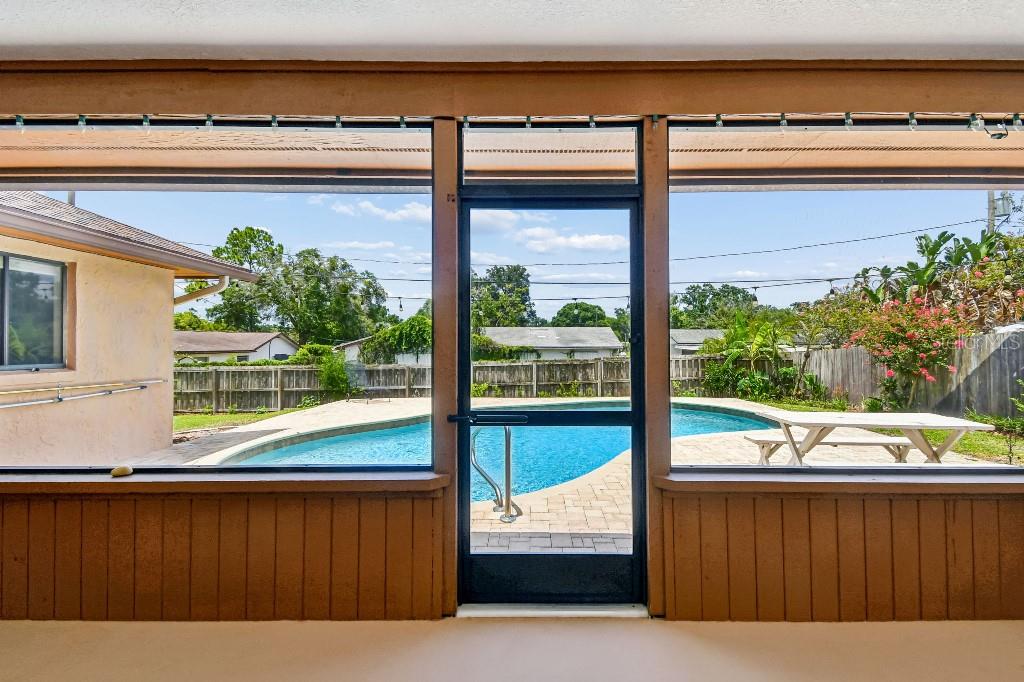
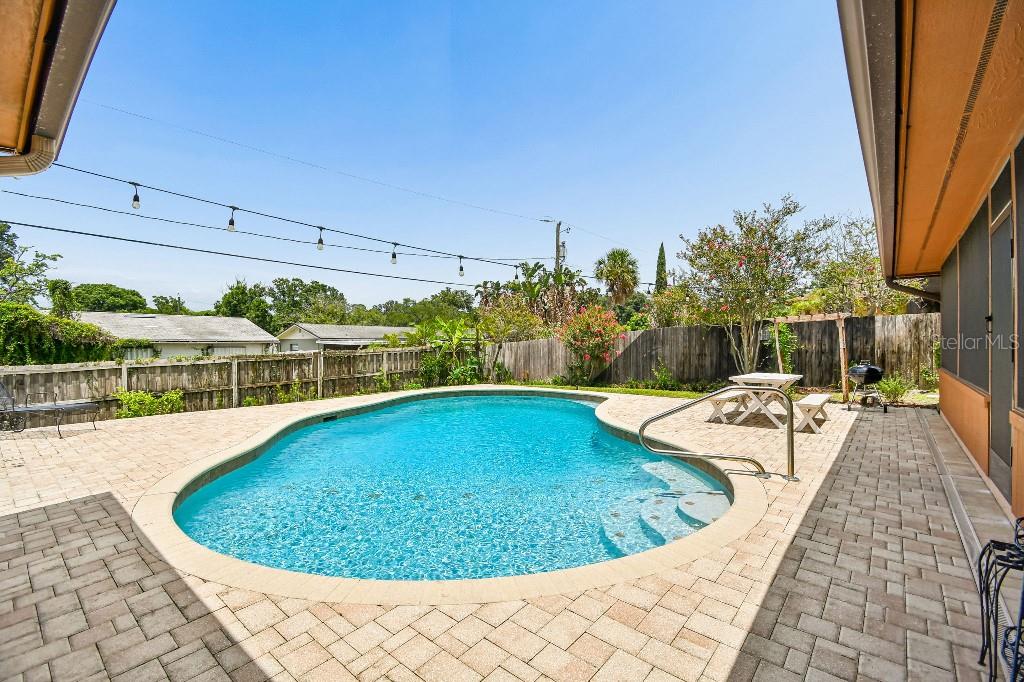
    Gunite, In Ground, Private

  • Waterfront YN

    NO

  • View

    Garden, Pool, Trees/Woods

Area & Lot

  • Lot Features

    Level, Paved

  • Lot Size(acres)

    0.24

  • Lot Size(square feet)

    10,625

  • Property Type

    Residential

  • Property Sub Type

    Single Family Residence

Price

  • Sales Price

    $549,500

  • Tax Amount

    $5,119.49

  • Sq. Footage

    2,002

  • Price/SqFt

    $274

HOA

  • Association

    No

School District

  • Elementary School

    N/A

  • Middle School

    N/A

  • High School

    N/A

Property Features

  • Stories

    1

  • New Construction

    NO

  • Foundation Details

    Slab

  • Ownership

    Fee Simple

  • Senior Community YN

    NO

  • Sewer

    Public Sewer

  • Tax Lot

    225

  • Water Source

    Public

Schedule a Showing

Showing scheduled successfully.

<
>
IN PERSON
VIA CHAT

What is 3 + 4 ?


Change time

Mortgage calculator
Estimate your monthly mortgage payment, including the principal and interest, property taxes, and HOA. Adjust the values to generate a more accurate rate.

Your payment

Principal and Interest:

$

Property taxes:

$

HOA fees:

$

Total loan payment:

$

Total interest amount:

$

Location

County

Seminole

Elementary School

Middle School

High School

Listing Courtesy of Stephen Hachey , FLAT FEE MLS REALTY

RealHub Information is provided exclusively for consumers' personal, non-commercial use, and it may not be used for any purpose other than to identify prospective properties consumers may be interested in purchasing. All information deemed reliable but not guaranteed and should be independently verified. All properties are subject to prior sale, change or withdrawal. RealHub website owner shall not be responsible for any typographical errors, misinformation, misprints and shall be held totally harmless.

Agent Emil Garinga

Executive Assistant

Emil Garinga

Call Emil today to schedule a private showing.


* Listings on this website come from the FMLS IDX Compilation and may be held by brokerage firms other than the owner of this website. The listing brokerage is identified in any listing details. Information is deemed reliable but is not guaranteed. If you believe any FMLS listing contains material that infringes your copyrighted work please click here to review our DMCA policy and learn how to submit a takedown request.© 2024 FMLS.
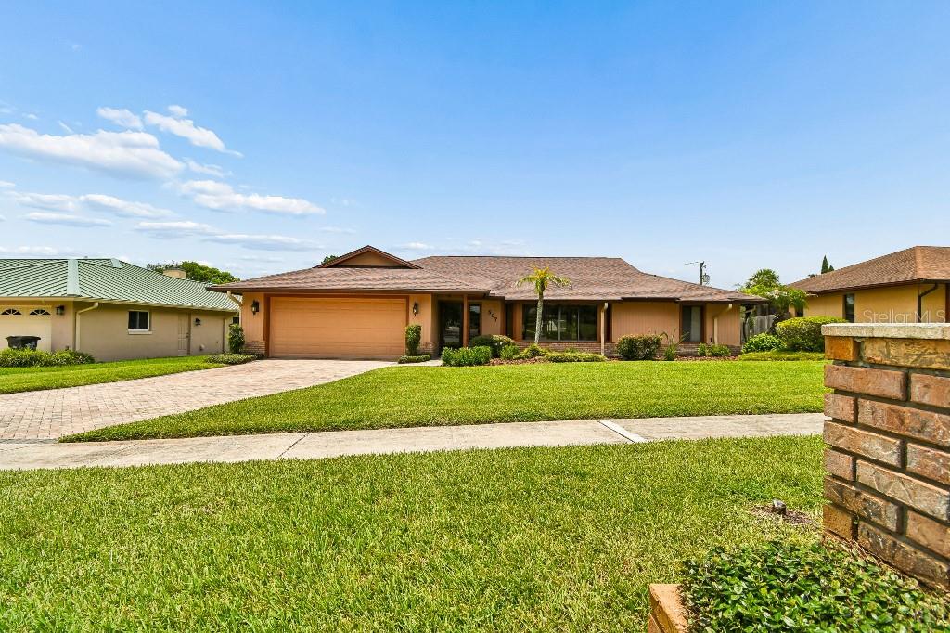
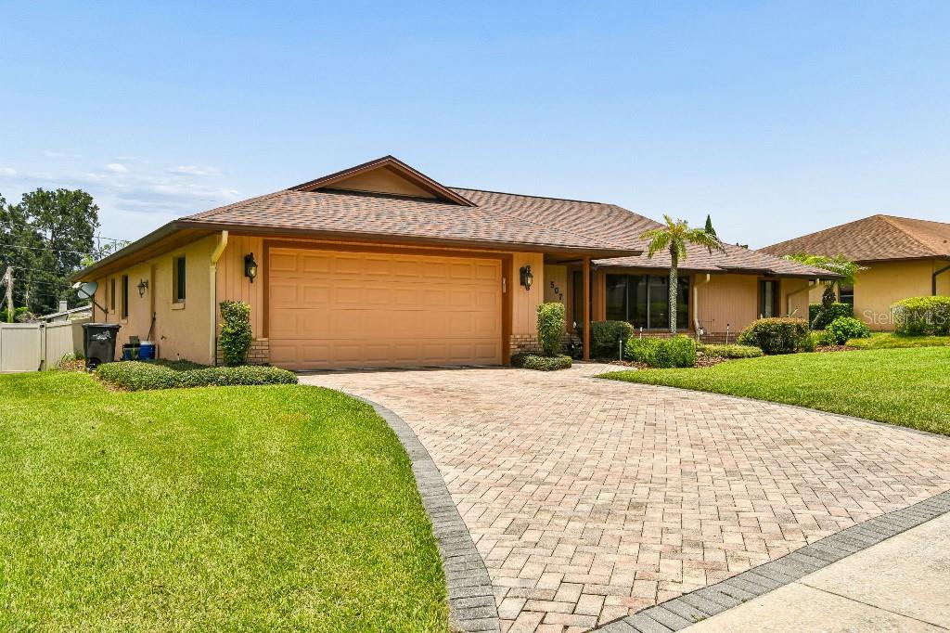
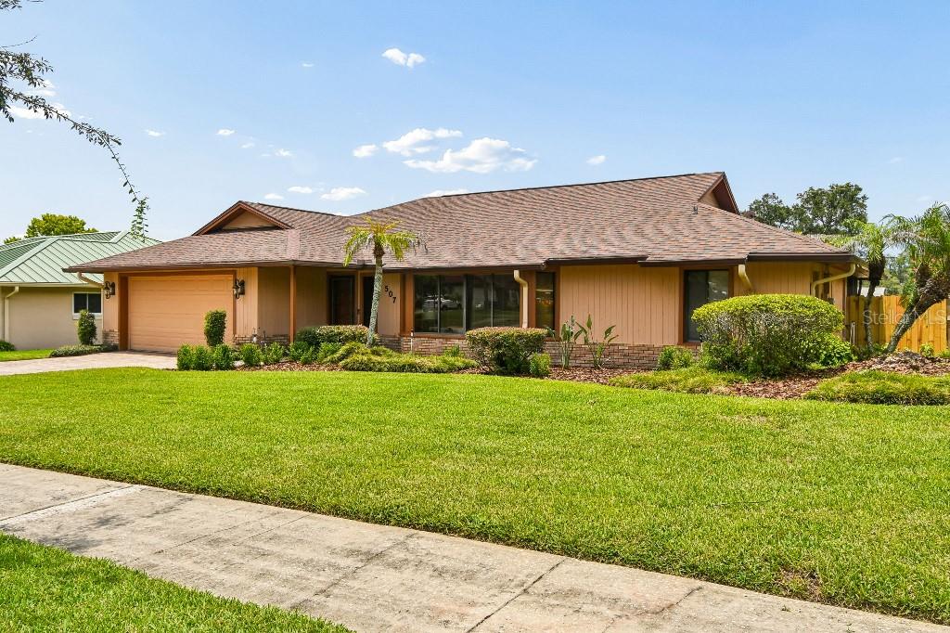
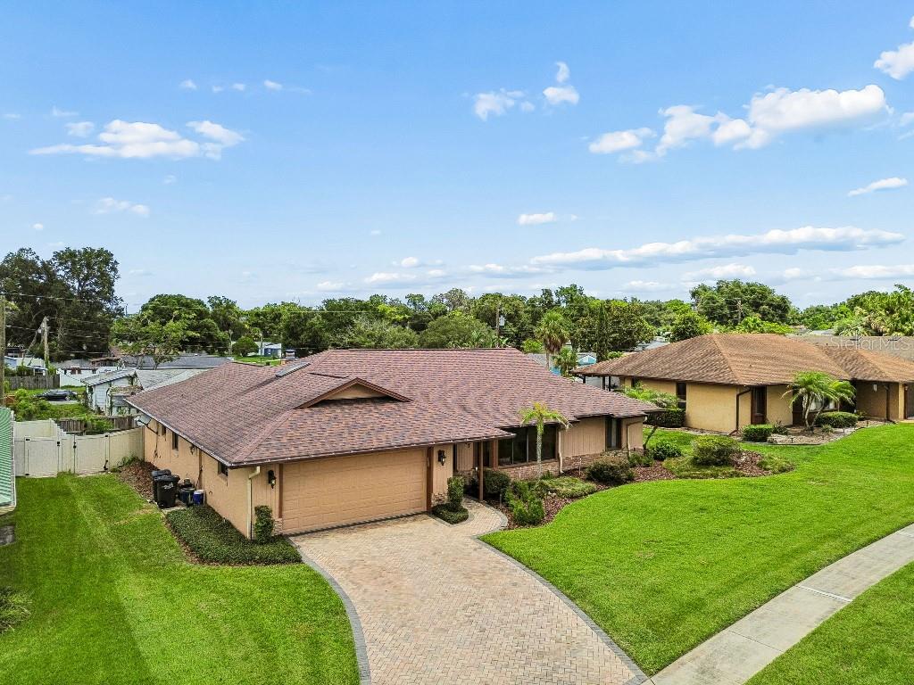
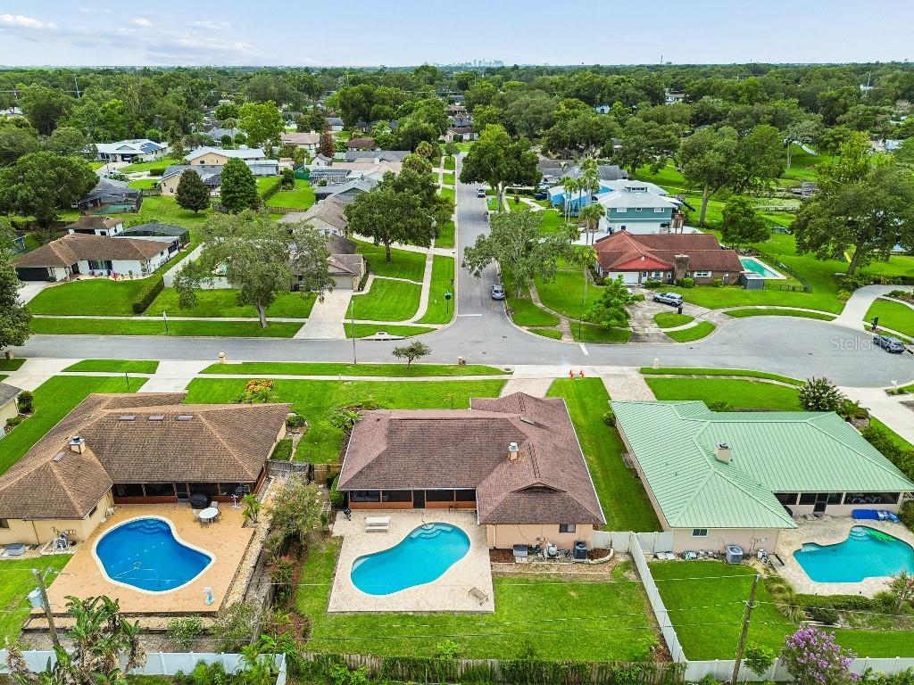
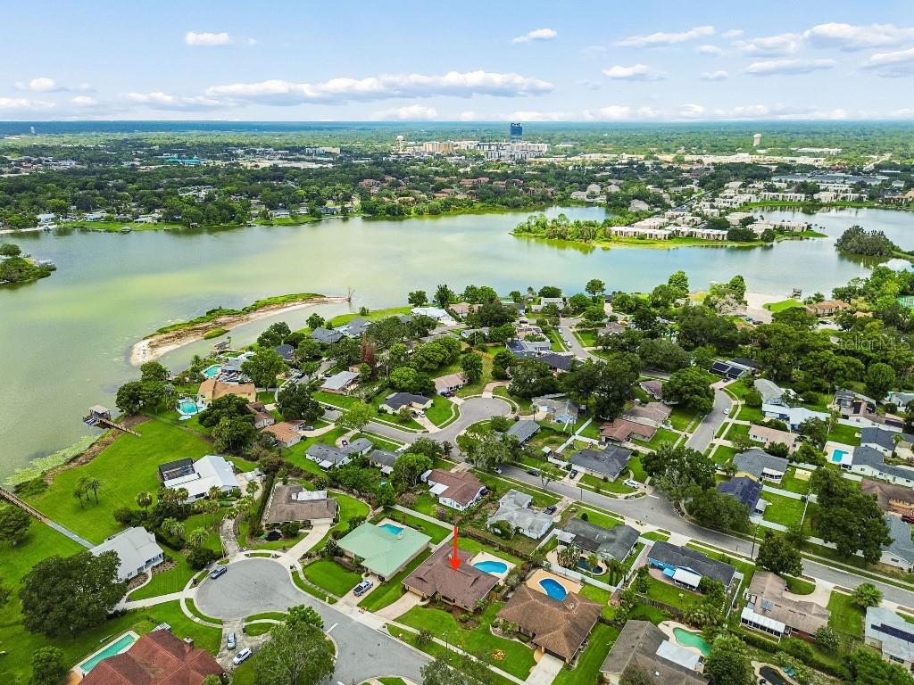
Beautifully updated and move-in ready, this 4-bedroom, 2-bath home in Bay Pointe checks every box. Curb appeal starts the moment you arrive, with mature landscaping framing the entrance.
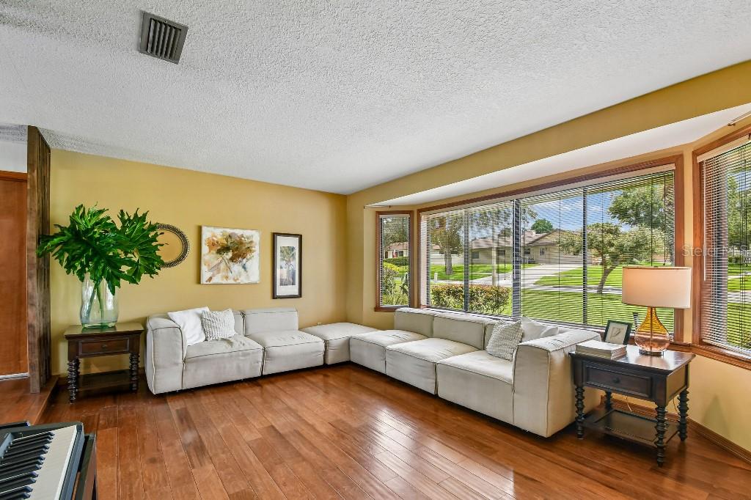
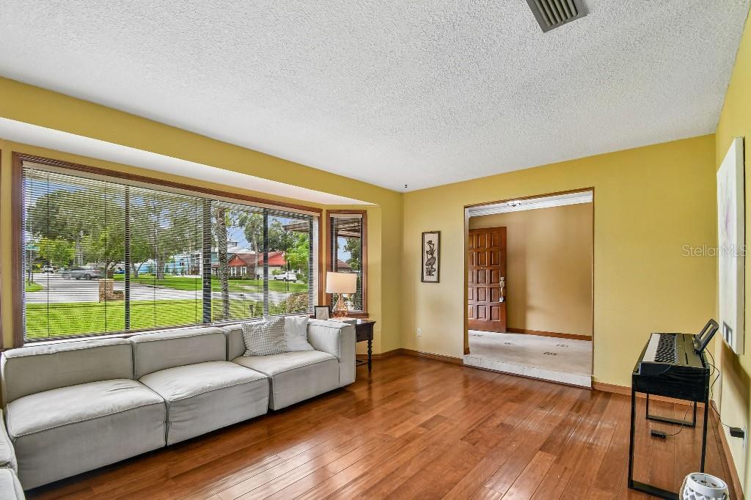
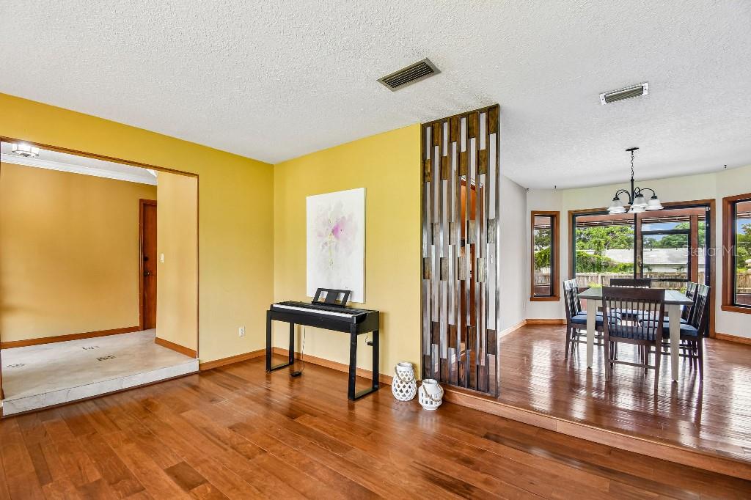
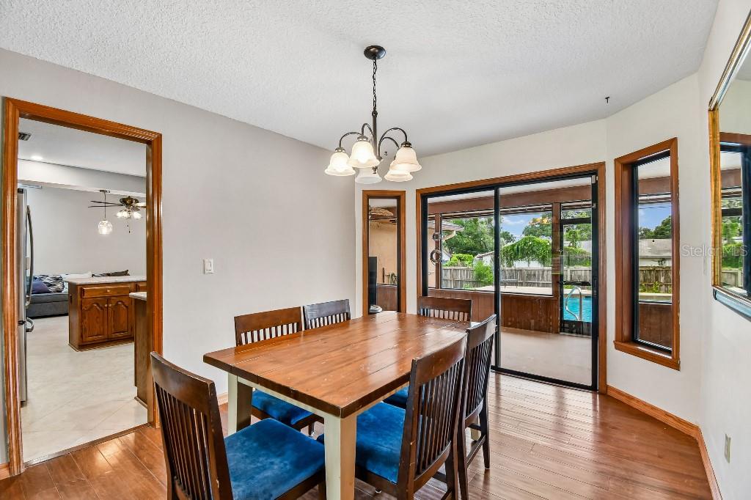
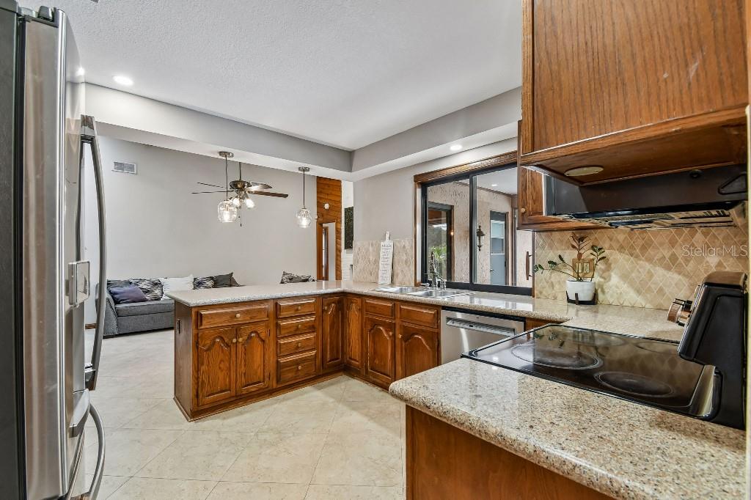
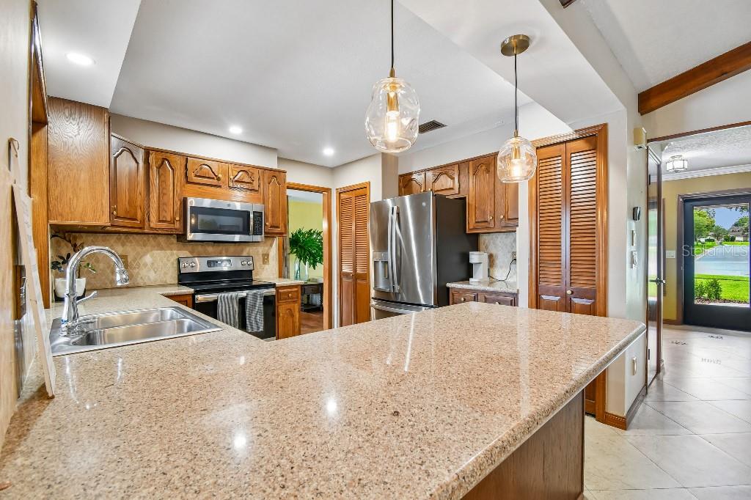
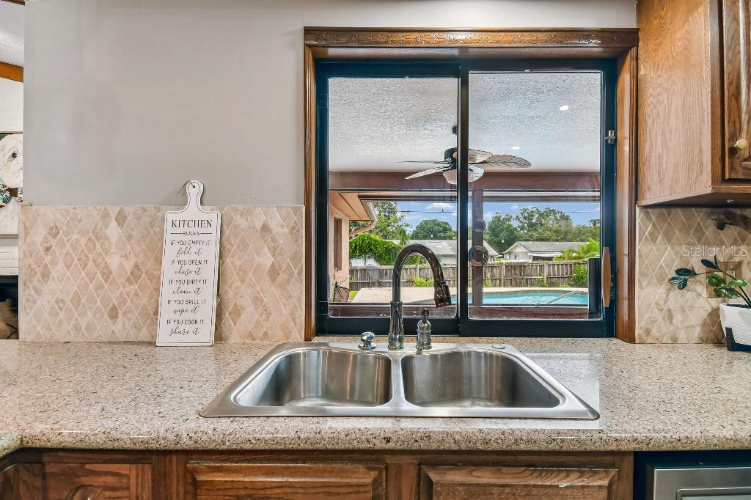
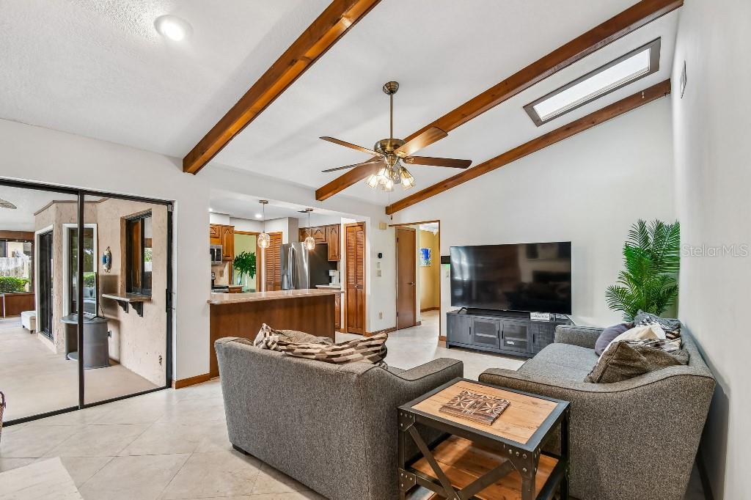
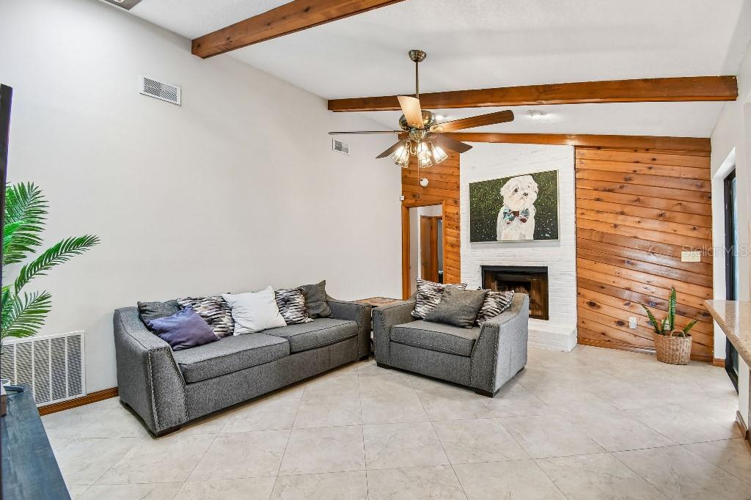
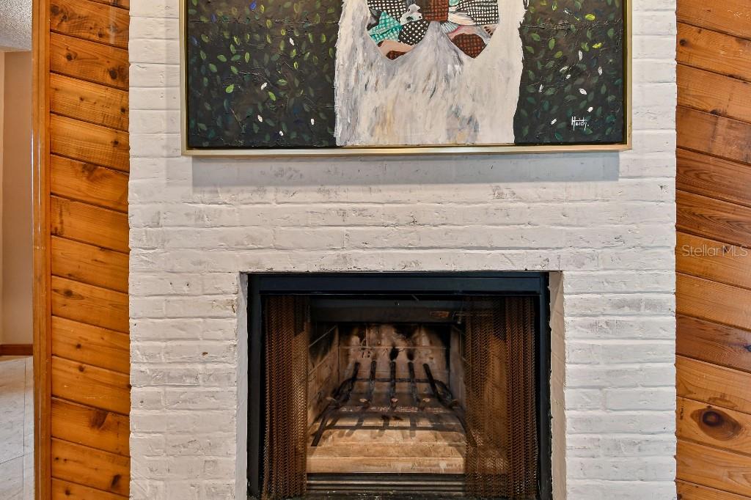
Inside, natural light fills the living room. The remodeled kitchen is the heart of the home, with Silestone counters, stainless appliances, two pantries, a breakfast bar, and updated lighting that brightens the whole space. The family room's wood-burning fireplace opens to the kitchen and out to the lanai — easy indoor-outdoor living.
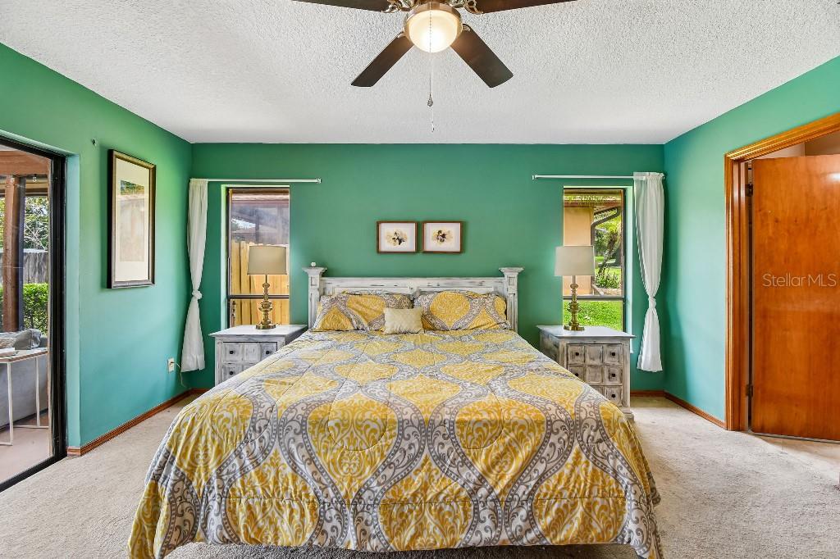
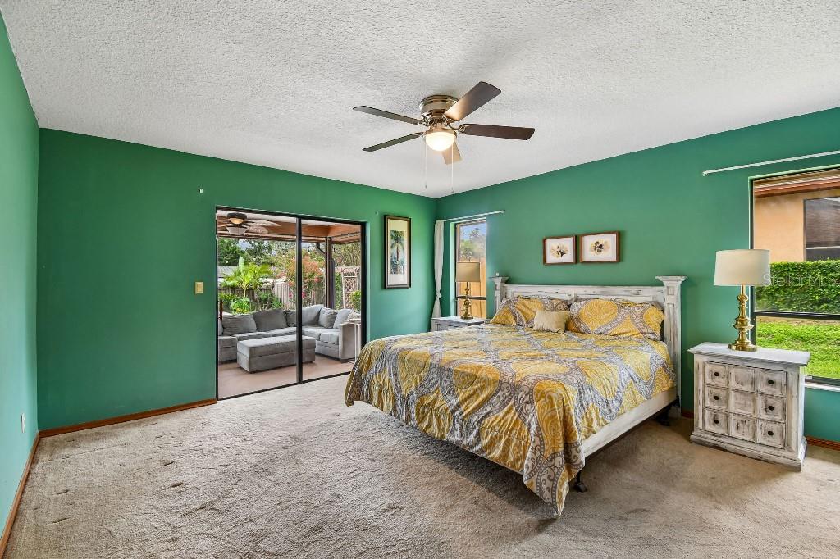
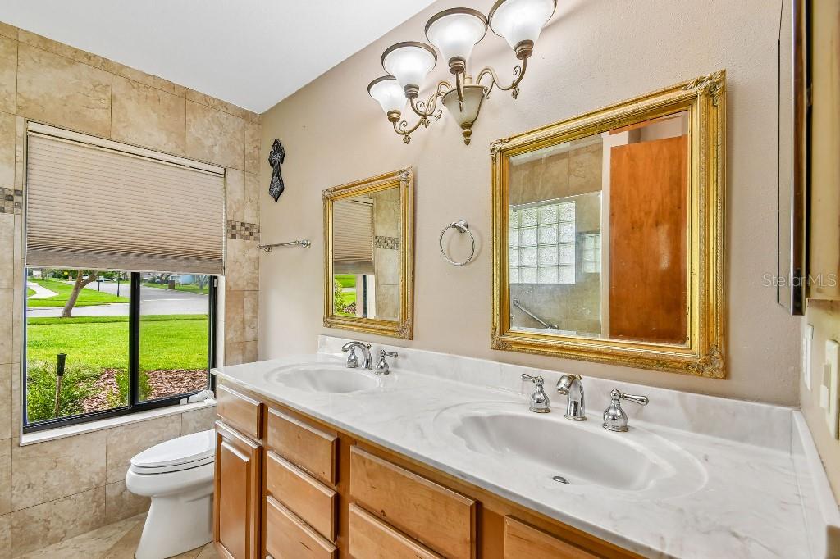
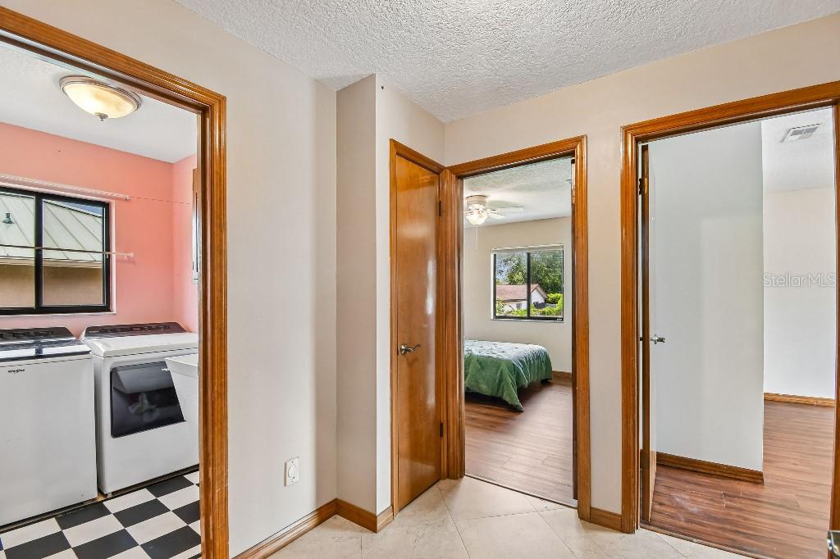
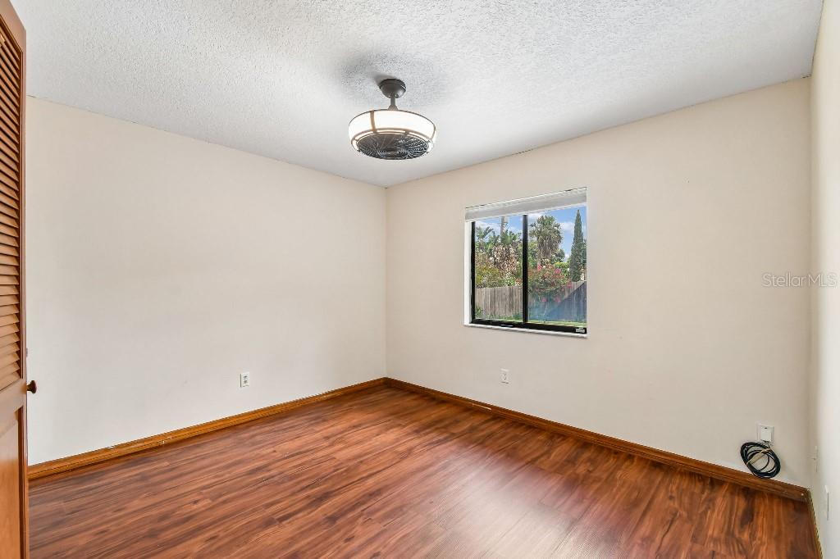
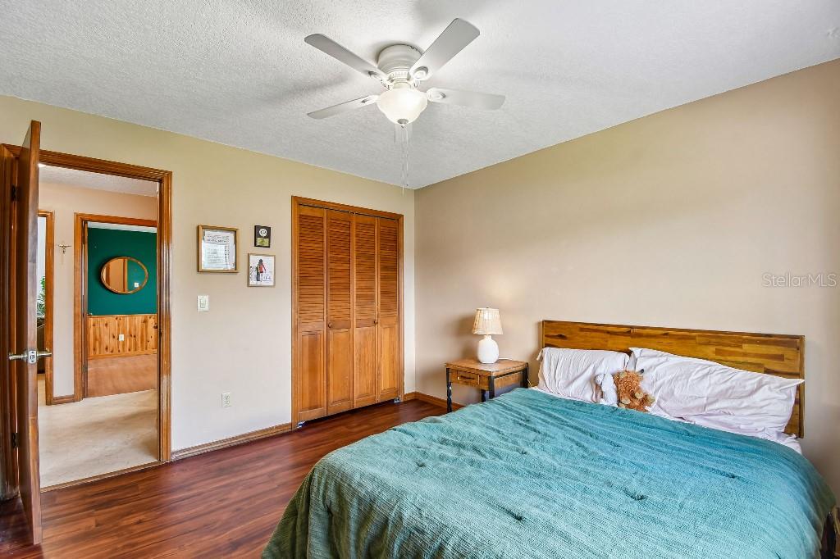
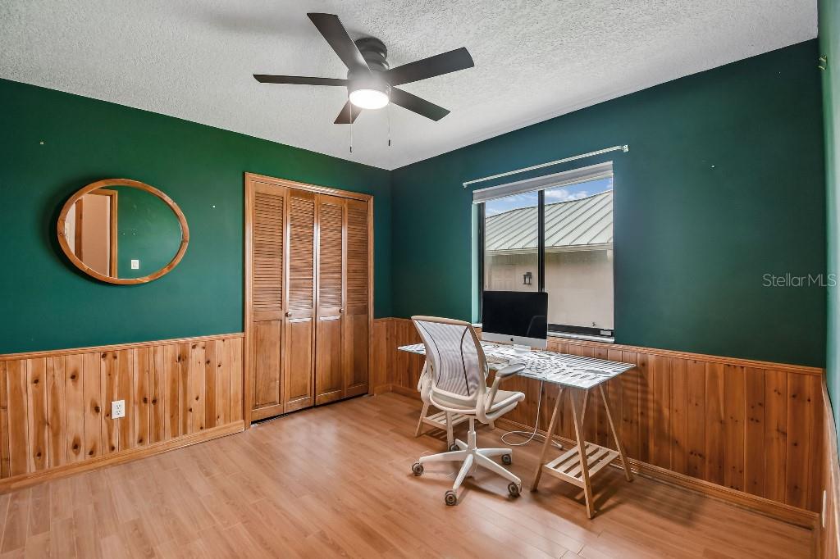
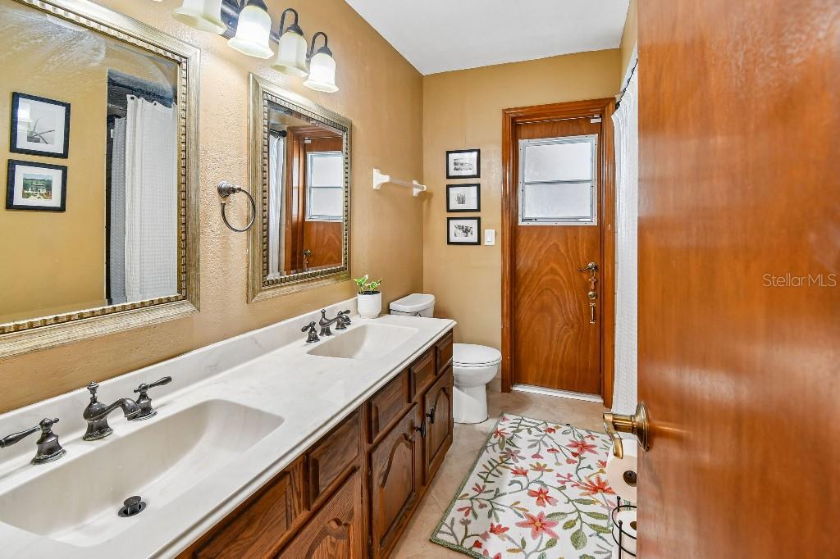
The split floor plan gives you privacy: a spacious primary suite with walk-in closet and dual-sink ensuite on one side, three additional bedrooms with new flooring and a pool bath on the other.
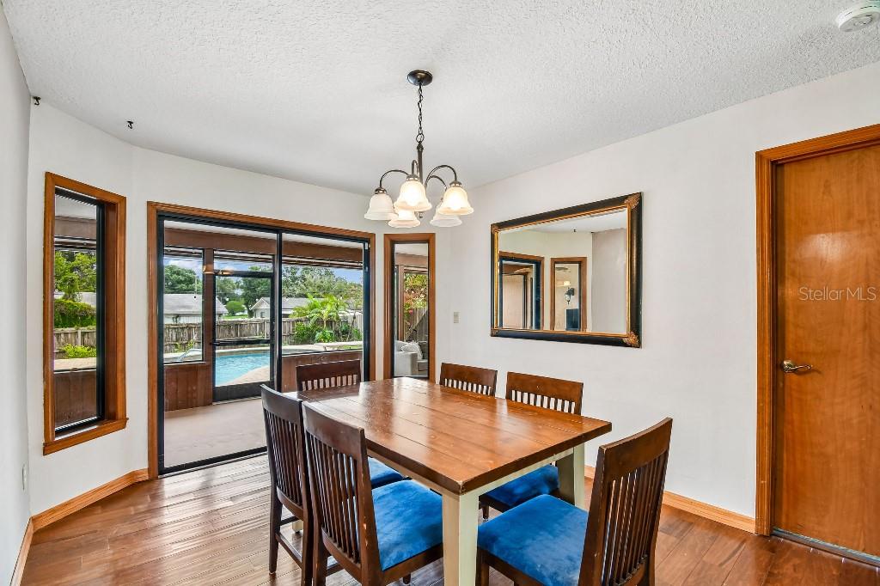
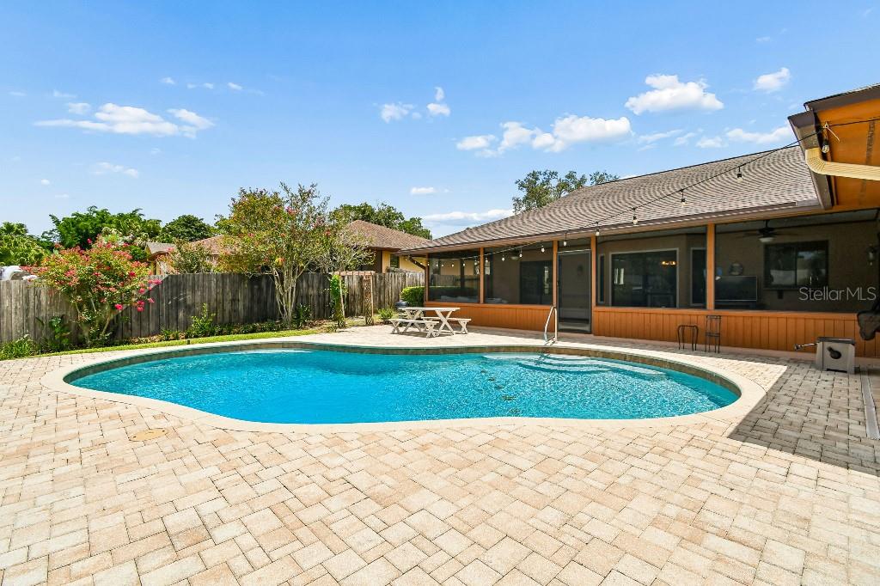
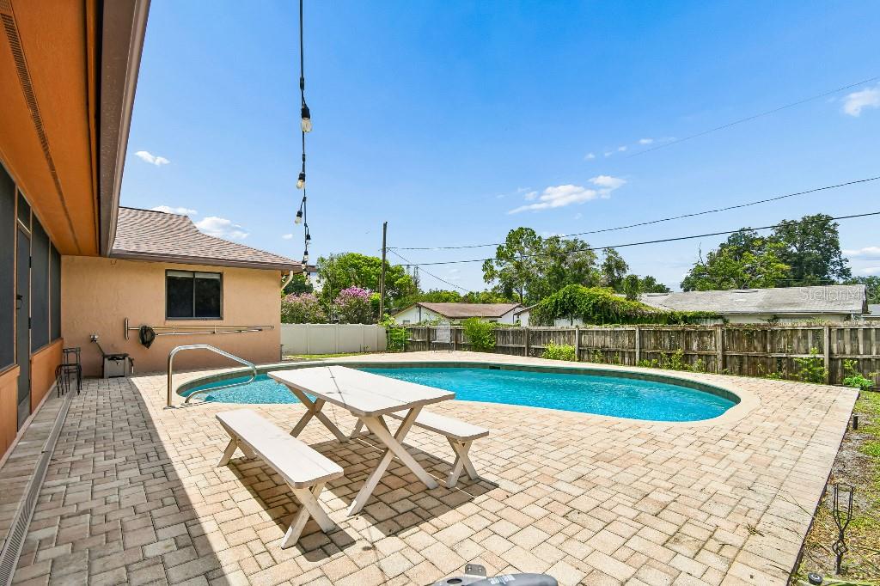
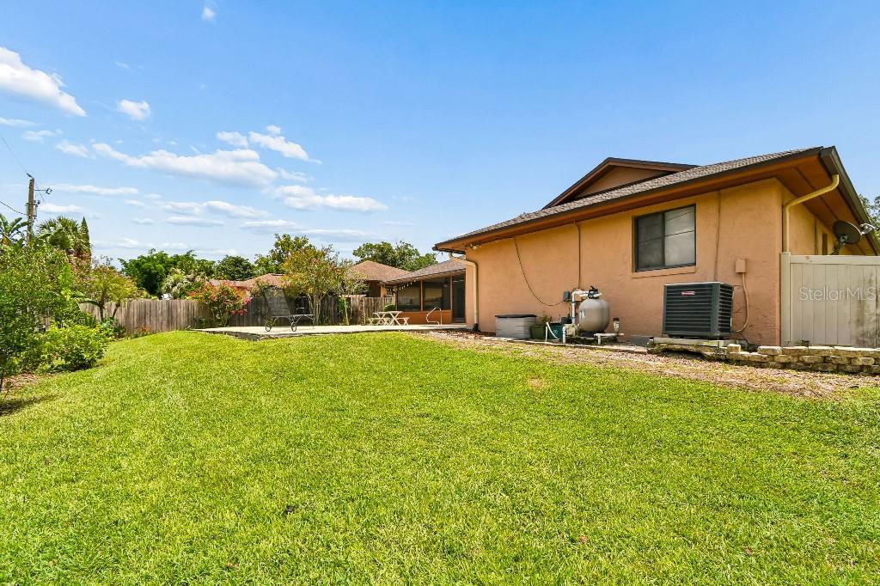
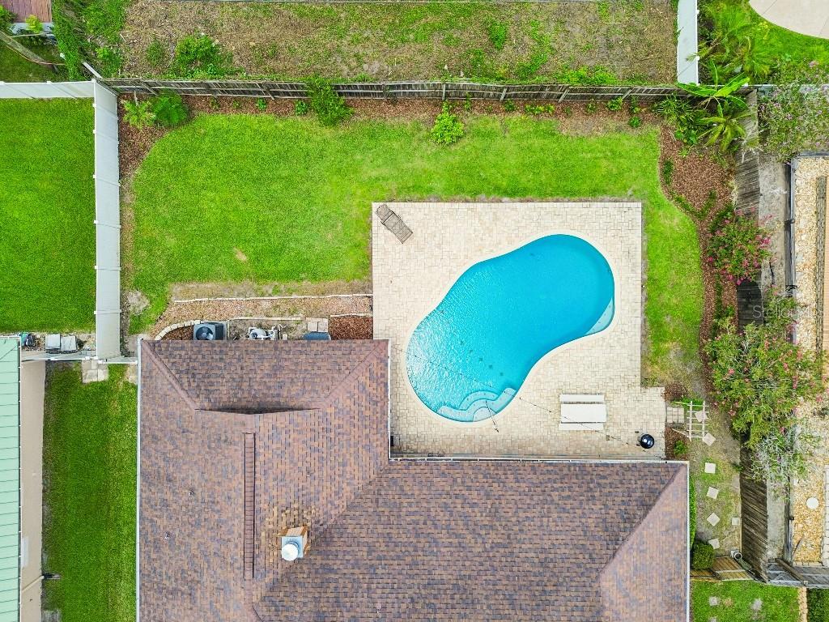
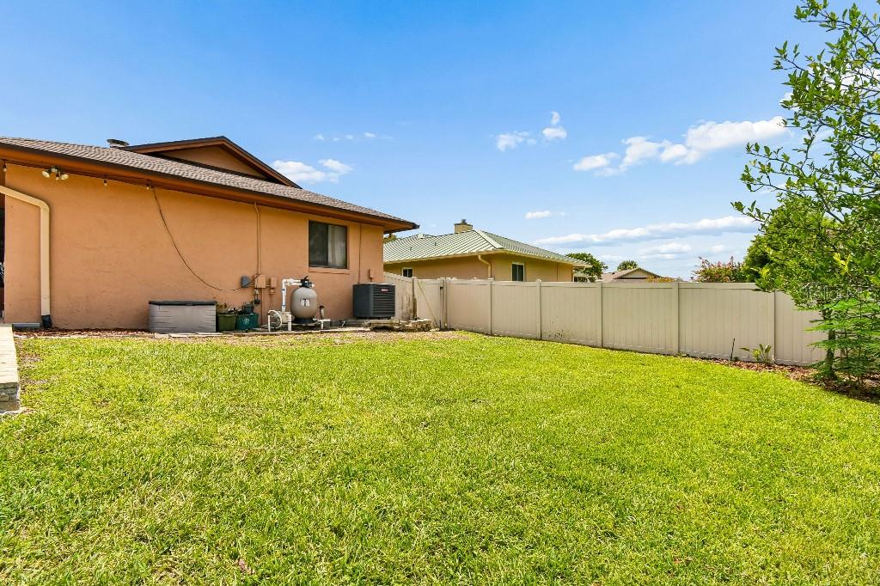
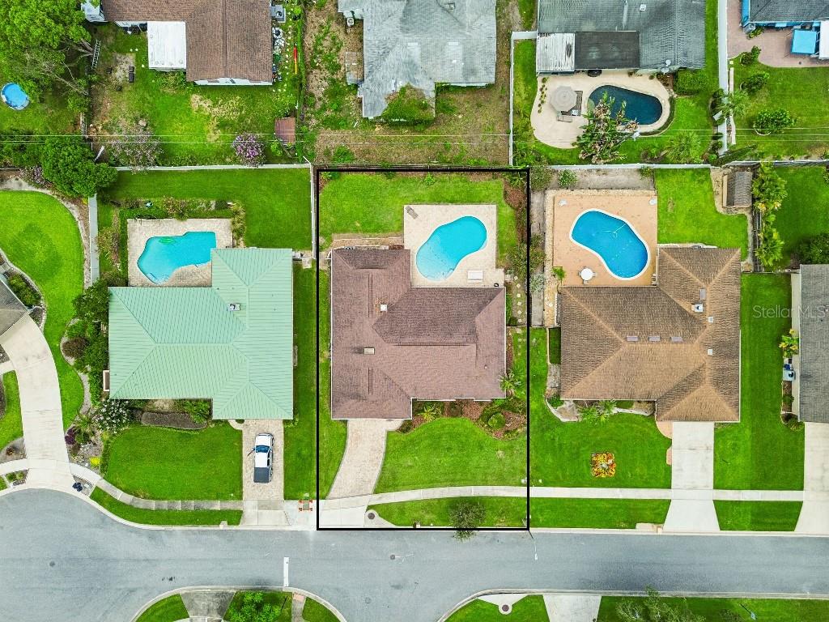
Step outside to a screened lanai and private pool surrounded by pavers, perfect for entertaining, plus a fully fenced yard.
Recent updates include a newer AC (2022), newer water heater (2022), fresh exterior paint, new guest bedroom flooring, and updated kitchen lighting. A two-car garage with workshop space rounds things out.
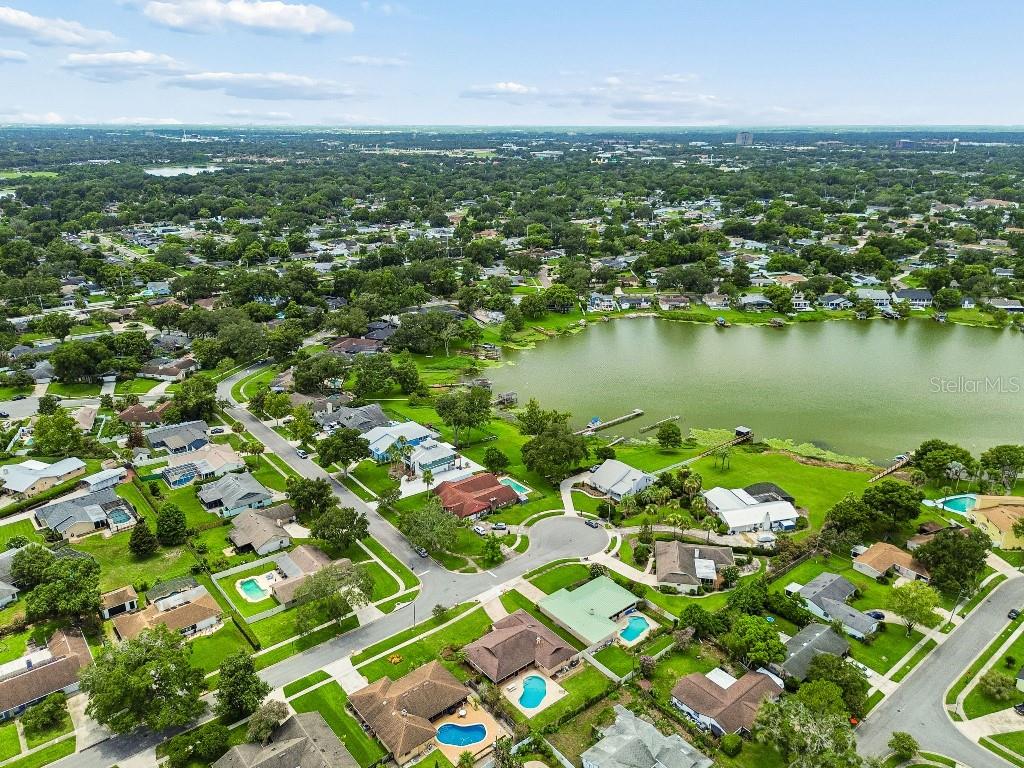
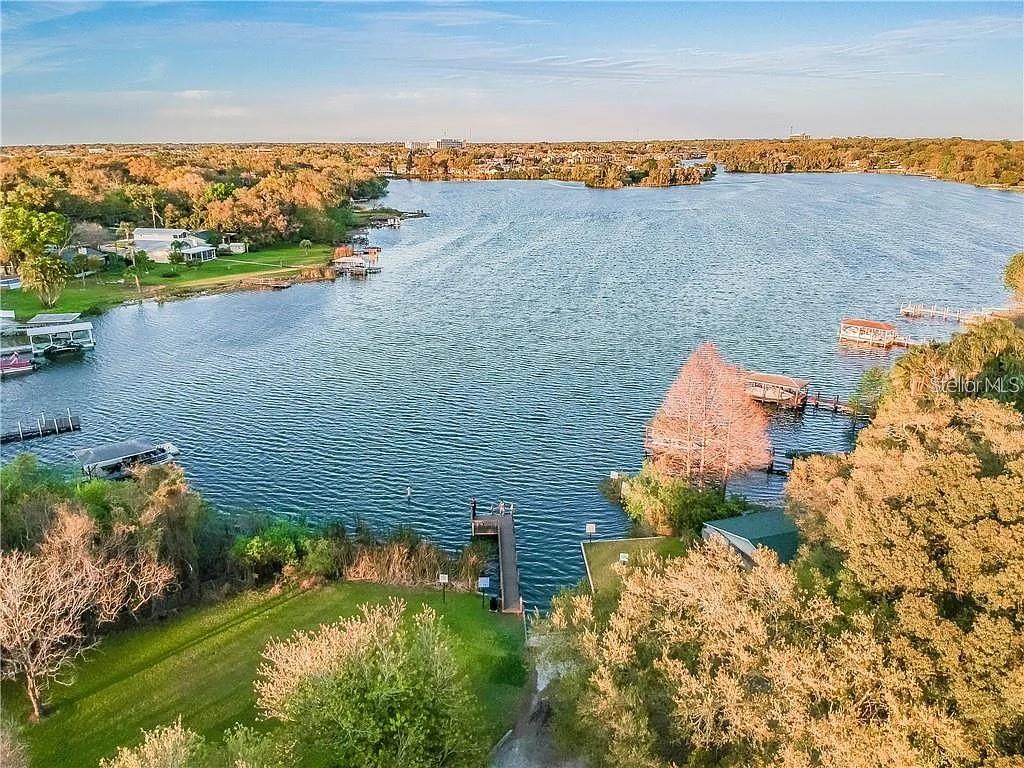
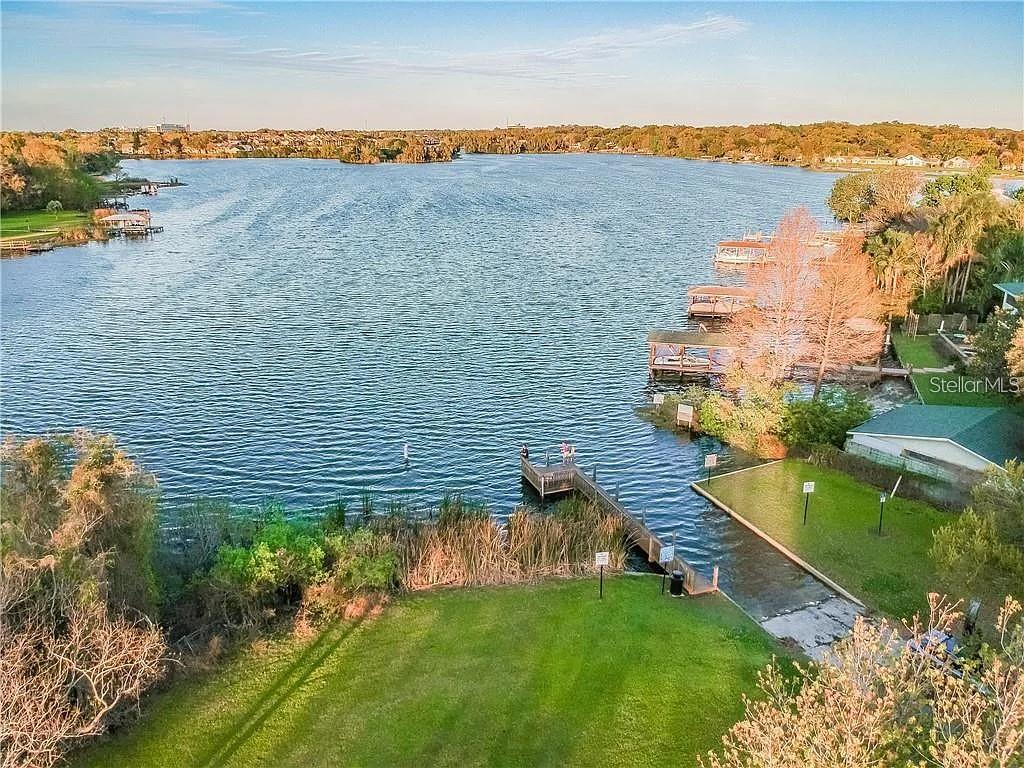
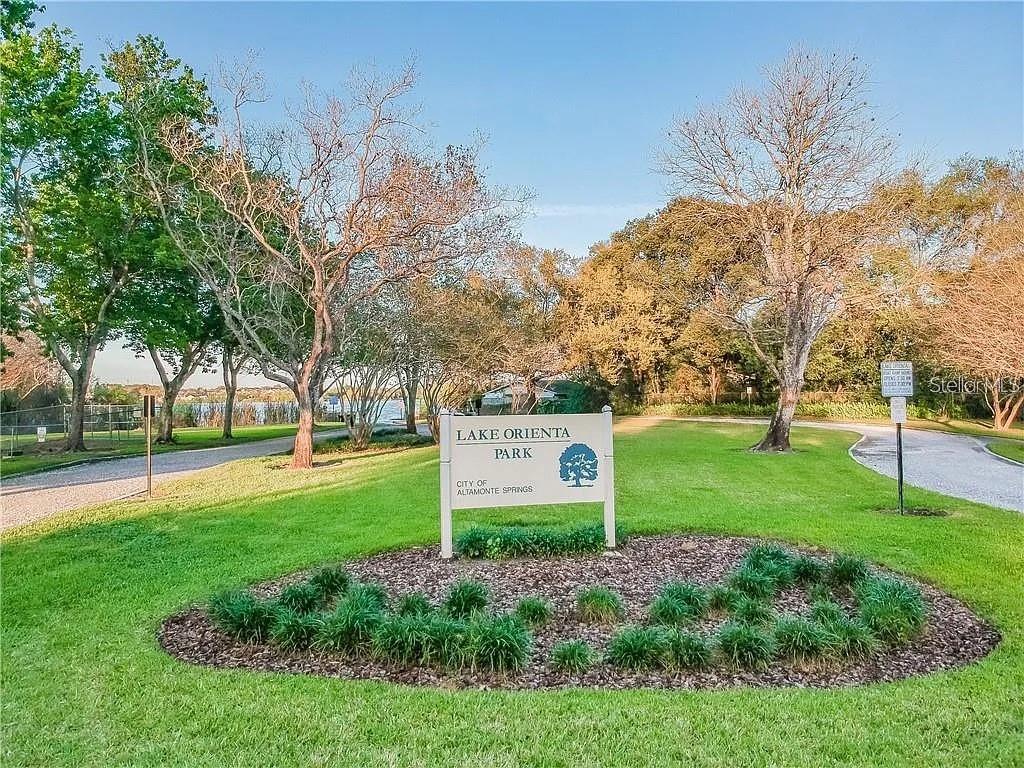
Enjoy optional access to Lake Orienta, a 135-acre ski lake, plus a location minutes from Publix, Uptown Altamonte, Altamonte Mall, and I-4. Zoned for Seminole County Schools (Lake Orienta Elementary, Milwee Middle, Lyman High). Optional HOA, just $3/month.

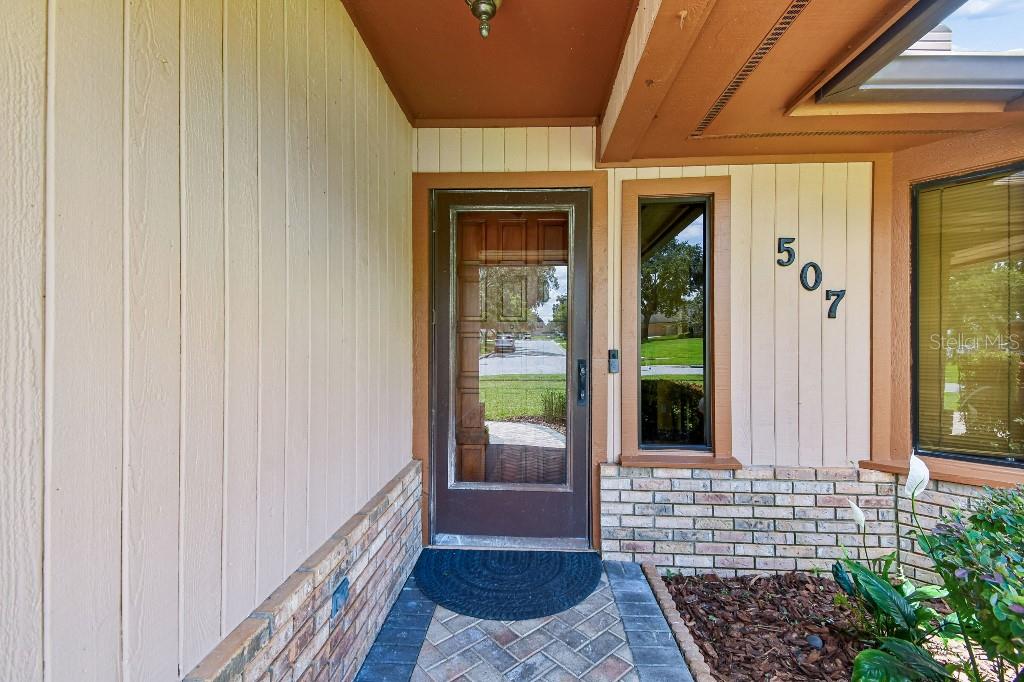
507 FERNWOOD DRIVE

Message successfully sent.

What would you like to know?

What is 3 + 4 ?

I agree to receive email communication and understand I can unsubscribe at any time.

I agree to be contacted by The Graf Group of Coldwell Banker via call, email, and text for real estate services. To opt out, you can reply 'stop' at any time or reply 'help' for assistance. You can also click the unsubscribe link in the emails. Message and data rates may apply. Message frequency may vary. Privacy Policy

Related Properties

New on site today
Set on an expansive 0.61-acre corner lot with no HOA, this property gives you rare space and flexibility in a location this convenient: room for a pool, RV/boat storage, a workshop, or simply the privacy of mature Florida landscaping most homes in the area can’t provide.


Inside, the open, light-filled layout flows from a fully updated kitchen — complete with sleek quartz countertops — into comfortable living space, with four genuine bedrooms and two beautifully finished baths. Durable, waterproof luxury vinyl flooring runs throughout for a clean, modern feel with minimal maintenance. A new roof and fully updated systems mean buyers get the character of an established neighborhood with the confidence of having no near-term big-ticket repairs to worry about.


A rare gem tucked away - you'll feel like you're in a different part of Florida, yet minutes from premium shopping such as TJ Maxx, Target, Home Goods, etc. Very close to I-4, Cranes Roost Park, and Altamonte Mall, this is a rare combination of total renovation, generous land, and unbeatable location — schedule your showing today.
#O6426308

ALTAMONTE SPRINGS

1221 FOREST CIRCLE

4 Beds

2 Baths

1,634 Sq.Ft.

$440,000

MLS#: O6426308

NOW allowing showings 
Welcome to this well-maintained 3-bedroom, 2-bath pool home situated on a large lot in a quiet, established Seminole County neighborhood. A neighborhood walking path provides convenient access to the elementary school, making morning walks and bike rides easy.

Designed with comfortable living in mind, this spacious floor plan offers two separate family rooms, a formal living room, a dedicated dining room, and a bright sunroom, providing plenty of space for everyday life, family gatherings, and entertaining. Large windows bring in abundant natural light, while the wood-burning fireplace creates a warm and inviting focal point. The sunroom features a mini-split air conditioning system for year-round comfort, and plantation shutters add timeless charm throughout much of the home.

The kitchen includes 42-inch white cabinetry, stainless steel appliances, a reverse osmosis water filtration system, and durable gray wood-look plank flooring that extends through much of the home. Knockdown ceilings and brand-new carpet in all bedrooms add to the home's clean, move-in-ready feel.

Step outside to enjoy your own private backyard with a resurfaced pool, fully fenced yard, mature landscaping, and plenty of room for barbecues, outdoor games, or simply relaxing with family and friends. The oversized garage offers additional space for storage, hobbies, or recreational equipment.

Additional updates include new gutters and ongoing preventative maintenance through Massey Pest Control for added peace of mind.

An optional HOA helps maintain the neighborhood entrance and landscaping, while allowing homeowners the flexibility of voluntary participation.

Conveniently located near parks, shopping, dining, and major roadways, and zoned for highly rated Seminole County schools, this home offers a wonderful combination of space, comfort, and location. If you're looking for a home that has been thoughtfully maintained and offers plenty of room to make lasting memories, this is one you won't want to miss.
#O6423532

ALTAMONTE SPRINGS

411 MONTICELLO DRIVE

3 Beds

2 Baths

1,907 Sq.Ft.

$520,000

MLS#: O6423532

New on site 2 days ago
Welcome to 336 Tangerine Street - this is an ideal POOL home or rental property for those seeking an updated living space. This renovated home has 4 bedrooms with 2 bathrooms. The renovations include new kitchen cabinets, kitchen appliances and Quartz countertops, fully renovated luxurious bathrooms, new flooring, new lighting, new ceiling fans and more. NEW Roof in 2026, and Water Heater in 2025! This home also has a newly painted interior/exterior. Quiet Neighborhood, Close to all Major Highways, and Shopping Centers. Also an excellent rental investment opportunity.
#O6425115

ALTAMONTE SPRINGS

336 TANGERINE STREET

4 Beds

2 Baths

1,475 Sq.Ft.

$475,000

MLS#: O6425115

Gorgeous views of Lake Orienta, a 141-acre ski lake. The floor plan offers an open design with functional layout and flow. You enter the home through the courtyard and into the living/dining room with a floor to ceiling brick fireplace. The large fully-equipped kitchen has new soft close cabinets, quartzite counters, new stainless appliances, an island, and a bay window with a breakfast area overlooking the lake. The primary bedroom has nice lake views & sliders to the screened lanai. The split plan includes a den or office, two guest bedrooms, and a new hall bath with a Jacuzzi tub. Other extras include a new wet bar with marine-grade cabinets and beverage cooler on screened lanai, large engineered wood deck, upgraded lighting and Lutron switches throughout, new waterproof laminate flooring & porcelain tile throughout, knockdown ceilings, inside laundry room with utility sink, 2 car garage, 6-panel doors, baths with new vanities & quartzite counters, new ceiling fans, pocket door creating privacy to guest bedrooms. Recent Upgrades include: All New Laminated Impact-Resistant Windows & Sliding Doors, New Landscaping, Low Voltage Lighting, New Irrigation System, New Gutters, New Stormwater Drainage System, New A/C(mini split), New Side Mount Garage Door Motor, New Exterior Paint.  All systems have been well maintained over the years: Roof 2020, AC 2015, electric panel 2017, hot water heater 2012, and re-plumbed 2017. Optional HOA.  You’ll be relaxed whether you are lounging in the sun, out on your boat, paddle-boarding, or enjoying your favorite drink on your screened lanai or deck overlooking the lake. The home is minutes from everywhere, Downtown Winter Park and Downtown Altamonte. You are close to I4, Uptown Altamonte, a myriad of delicious dining experiences, hospital, Winter Park boutique shopping, the Altamonte Mall, movie theaters, and so much more! Don't miss your opportunity to own this amazing home.  Schedule your private showing today!
#O6424131

ALTAMONTE SPRINGS

415 BARCLAY AVENUE

3 Beds

2 Baths

1,827 Sq.Ft.

$635,000

MLS#: O6424131

Welcome! This one-story home combines an open floor plan with practical single-story living. Inside, the 3-bedroom, 2-bathroom enjoys an open main living space with a smooth layout, perfect for any occasion. Waterproof laminate flooring runs throughout the home, providing durable surfaces that are easy to maintain. A Florida Room extends the interior, offering additional space for relaxation or entertaining, while the fenced backyard, paver patio, and no rear neighbor maximize the private feel of this outdoor retreat. The two-car garage provides secure parking and storage, protecting vehicles from weather while offering additional space for tools and seasonal items. Location-wise, you will enjoy convenient access to Whole Foods, Publix, Aldi, Target, Walmart, Winn-Dixie, and many other shopping plazas placing daily shopping, groceries, and primary services right at your fingertips. When it comes to outdoor activities, there is no shortage, with Lake Orienta Public Boat Ramp, Casselberry Golf Club, Cranes Roost Park, Sunshine Park, Turnbull Park, and numerous other parks just a short distance away. As for entertainment, the options nearby are equally as plentiful with the Altamonte Mall, Orlando Ice Den, Mini Golf, Urban Air Trampoline and Adventure Park, and much more in close proximity. AdventHealth and a variety of medical facilities are also close by for healthcare needs. Schedule your private showing today and experience all that this lovely home has to offer in the heart of Altamonte Springs.
#O6419359

ALTAMONTE SPRINGS

515 TIVOLI COURT

3 Beds

2 Baths

2,354 Sq.Ft.

$501,000

MLS#: O6419359

Price reduced
Virtually Staged. A Rare Opportunity with Exceptional Flexibility – No HOA!, In Law Suite (Accessory Dwelling Unit), Brand New HVAC, brand new sod!

Welcome to this beautifully renovated single-family residence offering the perfect blend of modern luxury, functionality, and outstanding investment potential. Situated on a generous lot in the heart of Altamonte Springs, this move-in-ready property presents an increasingly rare opportunity to own a fully updated home with incredible versatility—all with no HOA restrictions.

From the moment you arrive, you'll appreciate the extensive renovations throughout. The interior has been thoughtfully transformed with brand-new luxury laminate flooring, a beautifully redesigned kitchen featuring brand-new stainless steel appliances, and stunning, contemporary bathrooms showcasing high-end finishes and designer-inspired upgrades. Every detail has been carefully selected to create a bright, elegant, and welcoming living space.

The home's flexible floor plan is what truly sets it apart. The converted garage provides an additional bedroom, offering expanded living space for larger households, guests, or a home office. Even more impressive is the detached accessory dwelling structure featuring two separate rooms, presenting endless possibilities for future customization. Whether envisioned as an in-law suite, private guest quarters, home business space, creative studio, or converted (subject to buyer verification and applicable approvals) into additional income-producing living space, the potential is exceptional.

Step outside into the fully fenced backyard—perfect for entertaining, pets, family gatherings, or simply enjoying Florida's beautiful weather in complete privacy. A new irrigation system has recently been installed, with new sod scheduled for installation, creating an even more attractive outdoor setting.

Whether you're searching for your forever home, a multigenerational living opportunity, or an investment property with significant upside, this residence checks every box. Its versatile layout, extensive renovations, and prime Altamonte Springs location make it an extraordinary opportunity for homeowners and investors alike.

Conveniently located just minutes from shopping, dining, major highways, parks, and top-rated amenities, this exceptional property offers the ideal combination of comfort, convenience, and long-term value.

Don't miss your chance to own one of Altamonte Springs' most unique and versatile properties—where modern upgrades meet limitless possibilities.
#O6418056

ALTAMONTE SPRINGS

518 LAVON DRIVE

4 Beds

2 Baths

1,713 Sq.Ft.

$455,000

MLS#: O6418056

Stunning, move-in ready home in the heart of Altamonte Springs! This beautifully remodeled 3-bedroom, 2.5-bath residence is tucked away at the end of a quiet street on a spacious lot, offering privacy, comfort, and modern style. The home features a brand-new roof, fresh interior paint, luxury vinyl plank flooring throughout, and beautifully updated bathrooms with custom-tiled showers. The designer kitchen is the centerpiece of the home, showcasing new countertops and a striking waterfall island that’s perfect for cooking, entertaining, and gathering with family and friends. Enjoy Florida living from the welcoming front deck or relax year-round in the screened porch overlooking a peaceful pond. Ideally located near top-rated schools, major highways, shopping, restaurants, banks, and hospitals, this exceptional home combines quality updates with an unbeatable location. Don’t miss your opportunity to make this beautiful home yours!
#S5152598

ALTAMONTE SPRINGS

200 ALPINE STREET

3 Beds

2 Baths

2,168 Sq.Ft.

$545,000

MLS#: S5152598

Tucked along a quiet street in sought-after Altamonte Springs, 1167 Woodland Terrace Trail invites you to experience Florida living at its finest. This 4-bedroom, 3-bathroom residence spans over 2,200 square feet, all set on a generous 8,110-square-foot lot bordered by peaceful conservation land—a rare slice of privacy you'll treasure.

Inside, vaulted ceilings rise overhead while sunlight pours through every window, washing the open interior in warmth. The flowing layout feels both spacious and welcoming, ideal for gatherings or quiet evenings at home. Out back, a light-filled porch frames serene wooded views, the perfect spot to sip coffee as nature unfolds before you.

Smart upgrades add real value and lasting peace of mind: a 2019 roof, 2020 AC, and a 2021 solar system that helps keep monthly electric bills refreshingly low. It's comfort and efficiency working hand in hand.

Beyond your doorstep, the neighborhood delivers resort-style amenities including a sparkling community pool, two tennis courts, and a playground—all backed by a low HOA. Families will appreciate access to top-rated Seminole County schools, consistently recognized for excellence.

Location seals the deal. Lake Lotus Park sits just steps away, offering trails and tranquil waterfront escapes, while Publix at Gateway Crossing makes errands effortless. With easy reach to shopping, dining, and major roadways, everything you need is close at hand.

Move-in ready and brimming with charm, this home is a Central Florida gem waiting to be claimed. Schedule your private tour today.
#O6418362

ALTAMONTE SPRINGS

1167 WOODLAND TERRACE TRAIL

4 Beds

3 Baths

2,238 Sq.Ft.

$469,000

MLS#: O6418362

Price reduced
High-Tech Luxury, Smart Security, & Automated Living in Altamonte Springs Experience ultimate peace of mind and modern innovation in this custom, tri-level 3-bedroom, 2-bathroom home with no HOA restrictions. Situated in the heart of Altamonte Springs, this property places you just minutes from the premier shopping, dining, and entertainment at the Altamonte Mall and Crane's Roost Park. Security, connectivity, and utility efficiency are at the core of this property. The home features a comprehensive, enhanced security camera system covering both the interior and exterior for top-tier safety. Perfect for remote workers and tech enthusiasts, the entire property features custom fiber-optic wiring for lightning-fast internet. Management is effortless, as the kitchen appliances, the brand-new water heater (installed in 2025), and even the lawn sprinkler system are fully smart-accessible right from your smartphone. This smart irrigation system runs on a private well dedicated strictly to outdoor watering, keeping your lawn lush while saving heavily on utility costs, while the interior enjoys the reliability of city water and a private septic system. The unique tri-level architectural layout maximizes space and privacy. The main level showcases an impressive kitchen outfitted with timeless solid wood cabinetry and top-tier smart stainless-steel appliances. Main living areas feature durable luxury vinyl plank flooring and a cozy, wood-burning fireplace. The upper level is dedicated entirely to a private primary suite retreat. Big-ticket updates give total peace of mind, including a central A/C system replaced in 2021. The property is currently undergoing professional remodeling updates, with freshly updated flooring in the bedrooms and fully revitalized finishes in both bathrooms scheduled for completion within two weeks—offering the lucky buyer a refreshed, turn-key modern experience! Outside, the property is built for convenience and entertainment. An extended long driveway leads to the garage, providing excellent parking accessibility for multiple cars, work vehicles, or guests. The backyard is fully fenced, offering a private, secure oasis for pets, and weekend gatherings. It also includes a convenient small storage shed out back, perfect for housing your security equipment, tools, and outdoor gear. With its prime location and zero HOA fees, you will enjoy easy access to major highways, making your daily commute simple while keeping local parks right at your fingertips. Heart of Altamonte Springs, minutes from Altamonte Mall & Crane's Roost Park.
#G5113103

ALTAMONTE SPRINGS

305 WHITE OAK DRIVE

3 Beds

2 Baths

1,777 Sq.Ft.

$599,950

MLS#: G5113103

 - property

Send a message

Message successfully sent.

Your message

What is 3 + 4 ?

Reason for contacting?

I agree to receive email communication and understand I can unsubscribe at any time.

I agree to be contacted by The Graf Group of Coldwell Banker via call, email, and text for real estate services. To opt out, you can reply 'stop' at any time or reply 'help' for assistance. You can also click the unsubscribe link in the emails. Message and data rates may apply. Message frequency may vary. Privacy Policy

Sign Out

Virtual Assistant

Would you like to take the next step with this property? We can help you schedule a showing or virtual tour, or send you more details.

Yes, I would like more information.

Thank You for Your Reply, One of Our Agents will contact you as soon as possible

No, maybe later.

Thank you, you can always contact me via email, phone number or through the contact form.

Realhub AI

Lucy - Your AI-Powered Realtor
Update Your Temporary Password

Personalize your search

Enter your email and we'll notify you immediately when new listings match what you're looking for.

or enter email address
Already have an account ? Login here

Continue your home search

I agree to receive communications and understand I can unsubscribe at any time.

I agree to be contacted by The Graf Group of Coldwell Banker via call, email, and text for real estate services. To opt out, you can reply 'stop' at any time or reply 'help' for assistance. You can also click the unsubscribe link in the emails. Message and data rates may apply. Message frequency may vary. Privacy Policy

Already have an account ? Login here

We use cookies

We use cookies primarily for analytics to enhance your experience. By accepting, you agree to our use of these cookies. You can manage your preferences or learn more about our cookies policy.