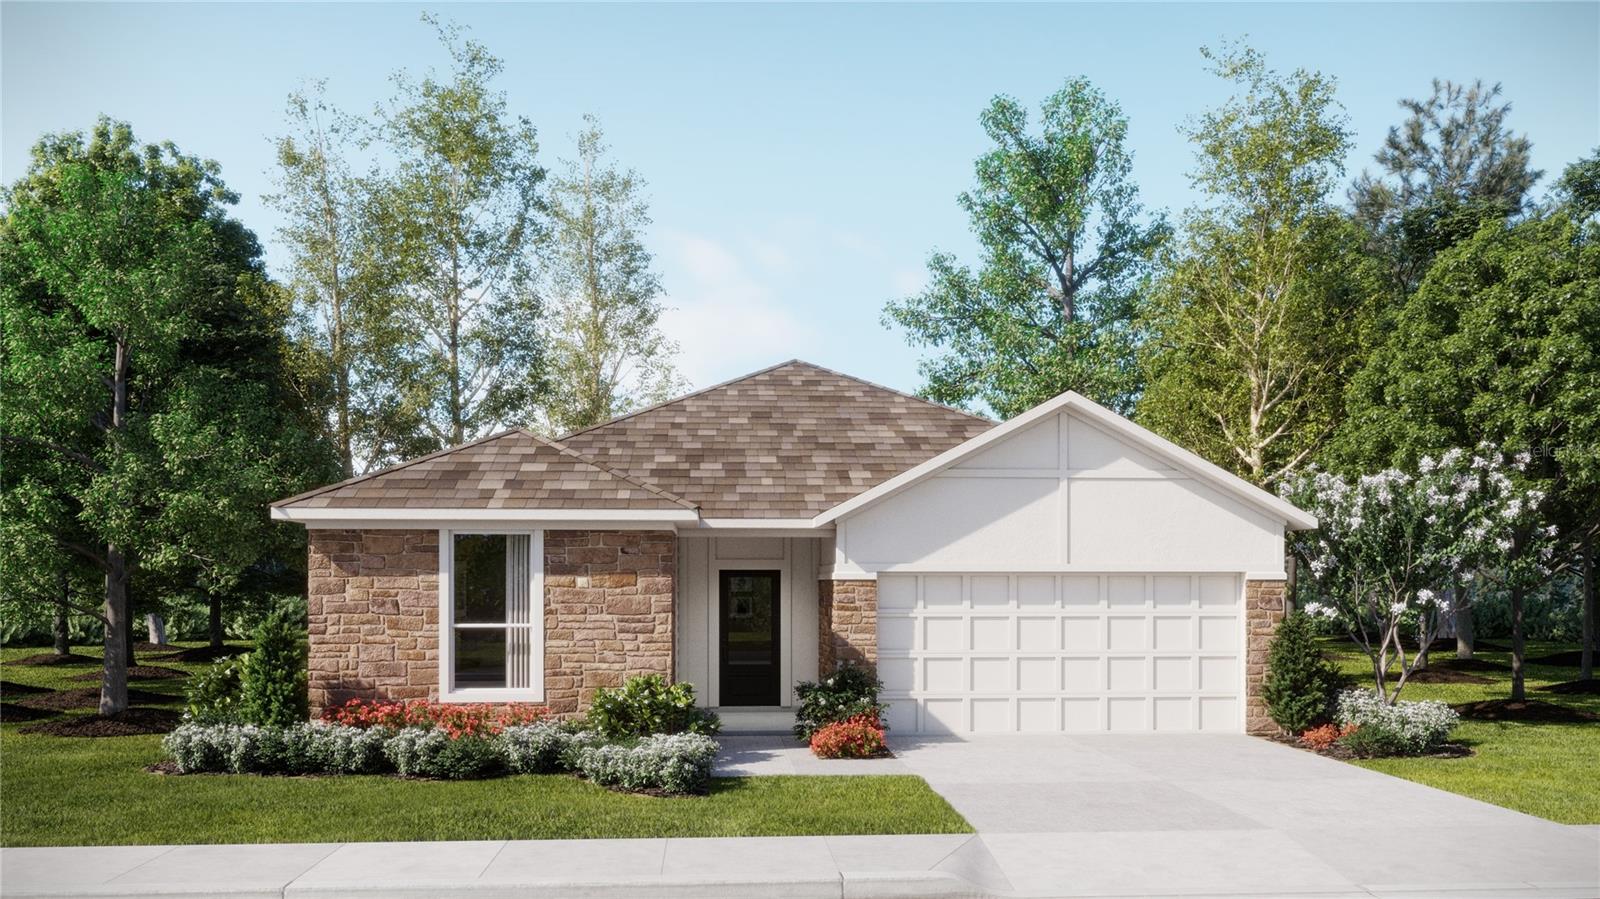
Features & Amenities

Interior

  • Other Interior Features

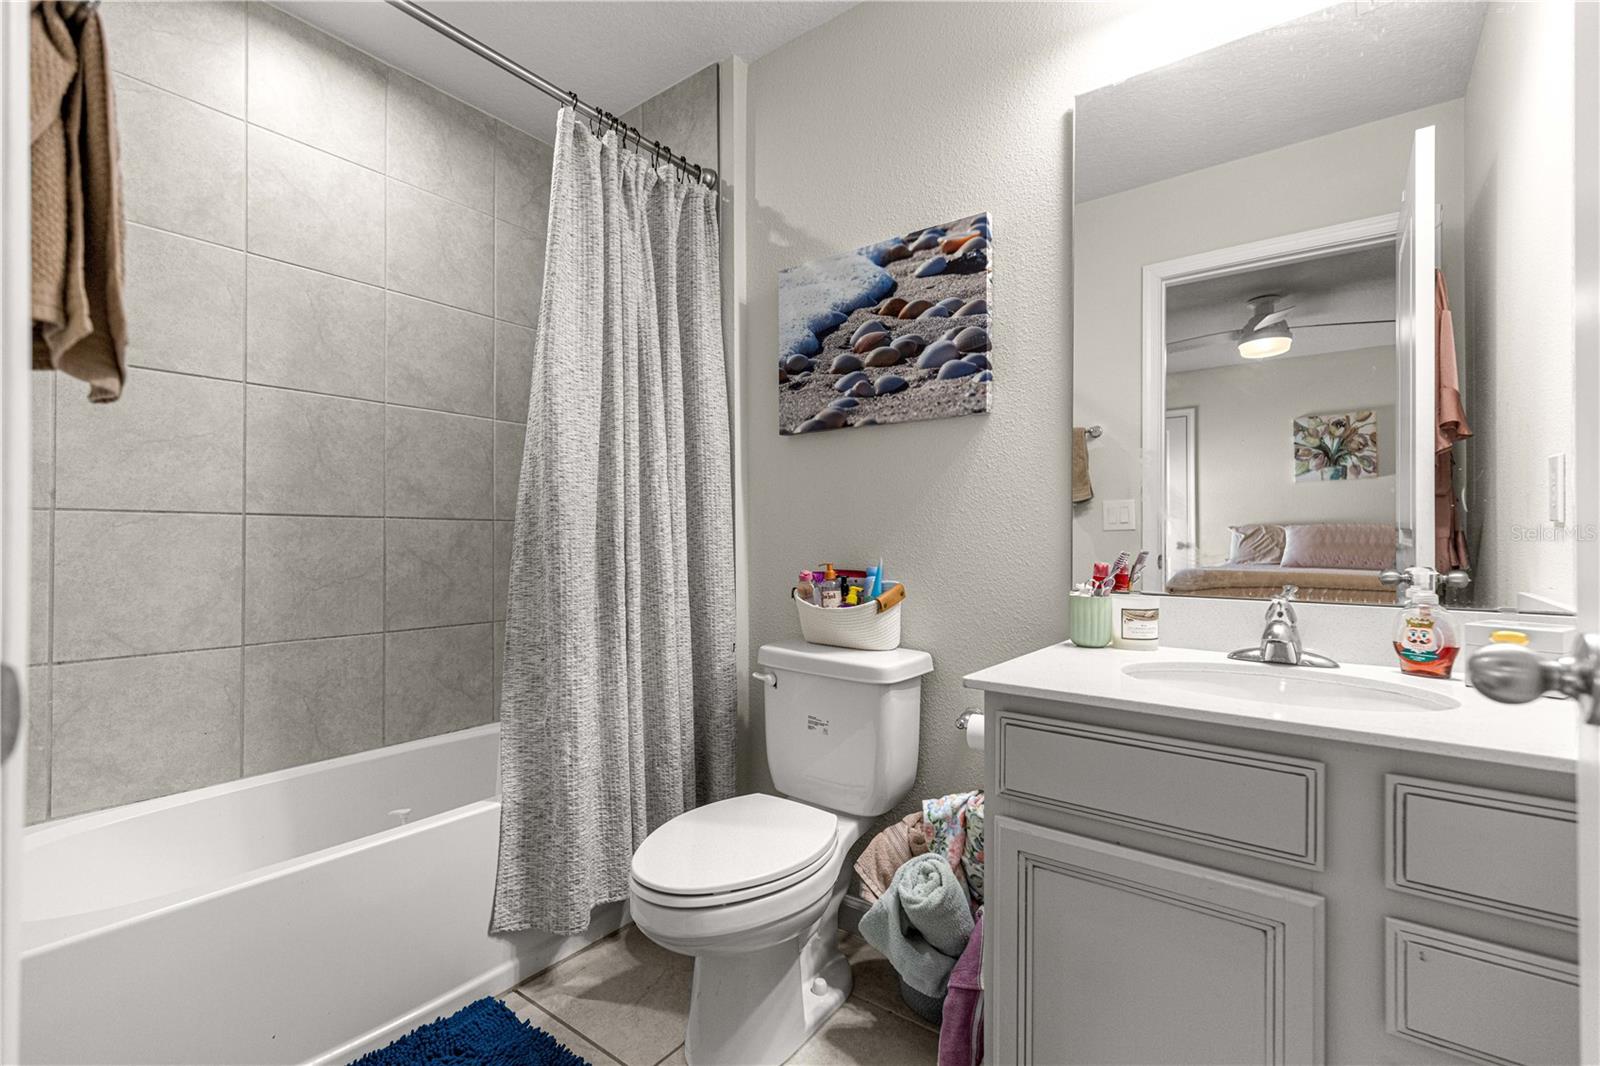
    High Ceilings, Open Floorplan, Walk-In Closet(s)

  • Total Bedrooms

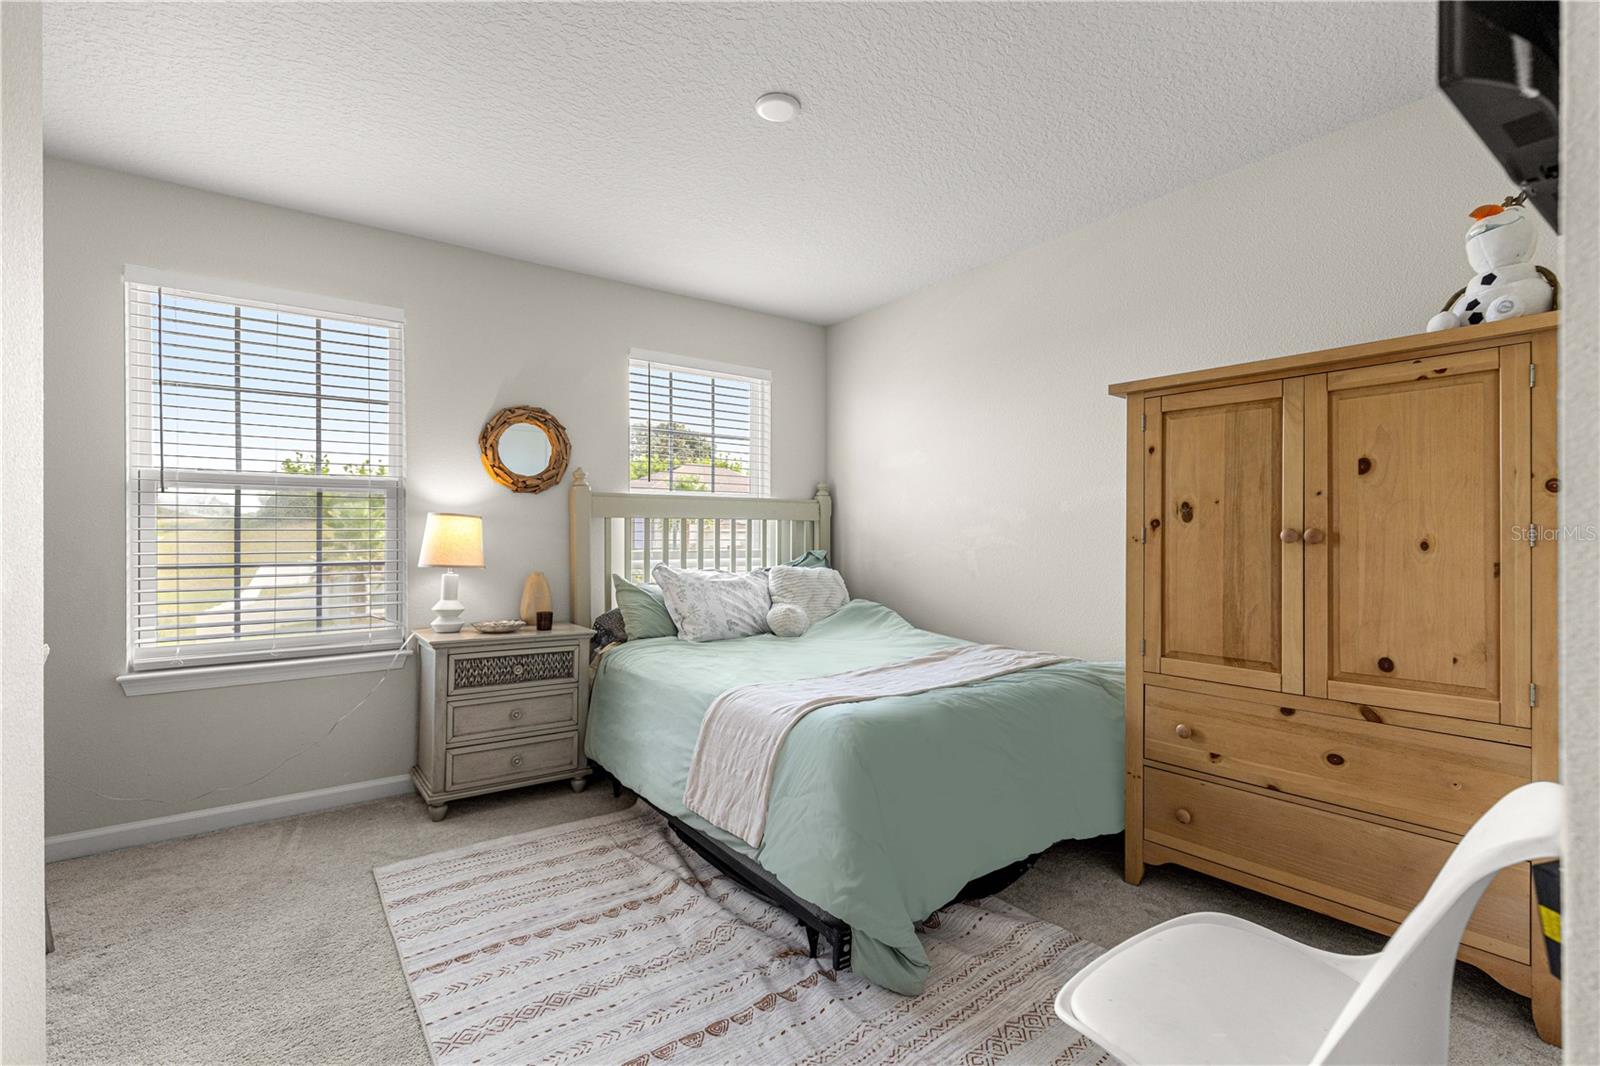
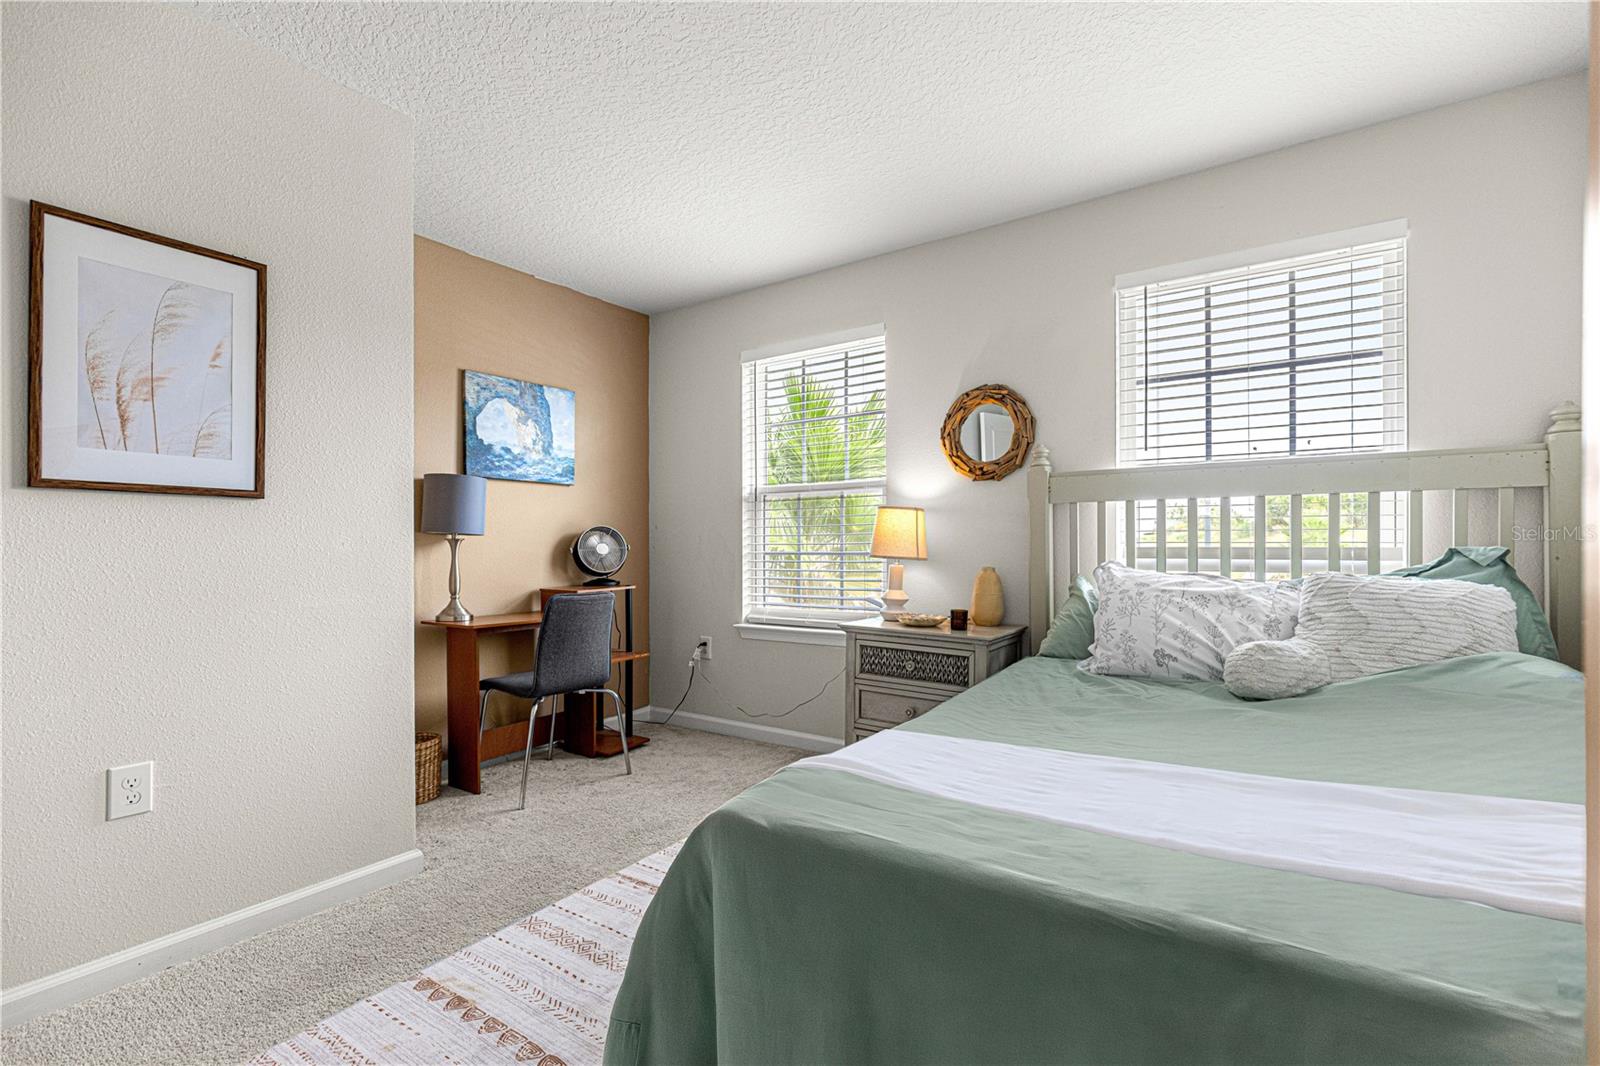
    5

  • Bathrooms

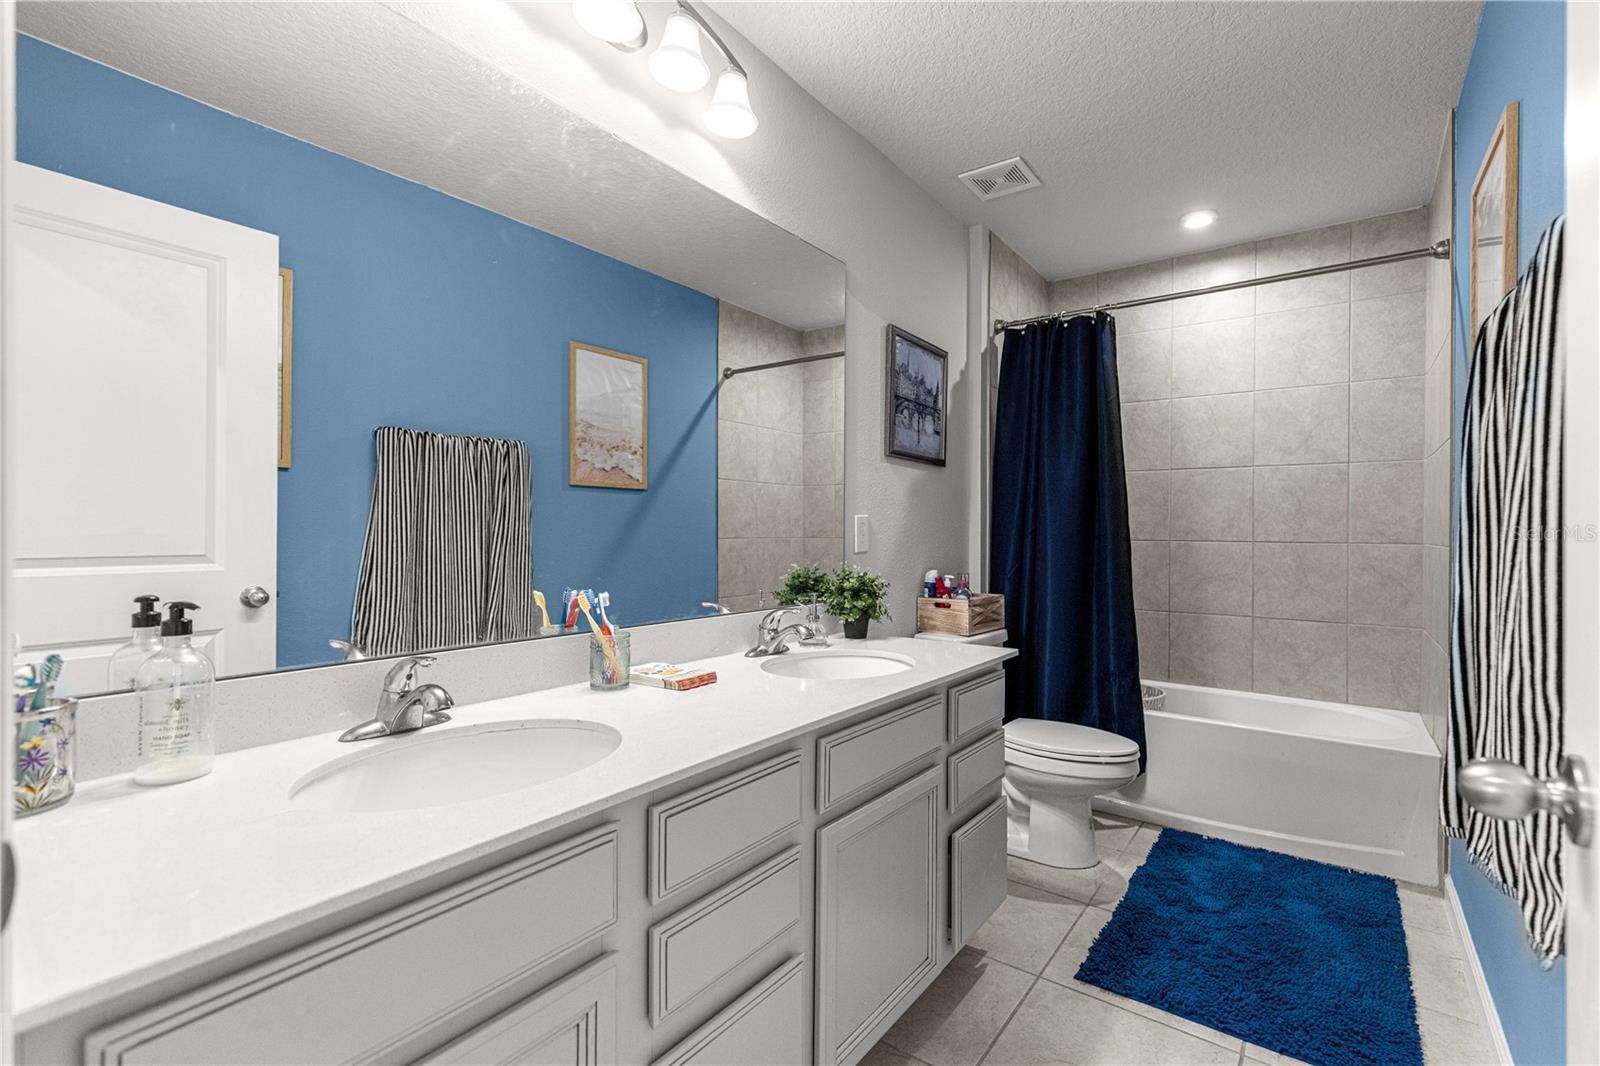
    3

  • 1/2 Bathrooms

    1

  • Cooling YN

    YES

  • Cooling

    Central Air

  • Fireplace YN

    NO

  • Heating YN

    YES

  • Heating

    Central

  • Pet friendly

    Yes

Exterior

  • Garage

    Yes

  • Garage spaces

    2

  • Construction Materials

    Block, Stucco

  • Parking

    Attached

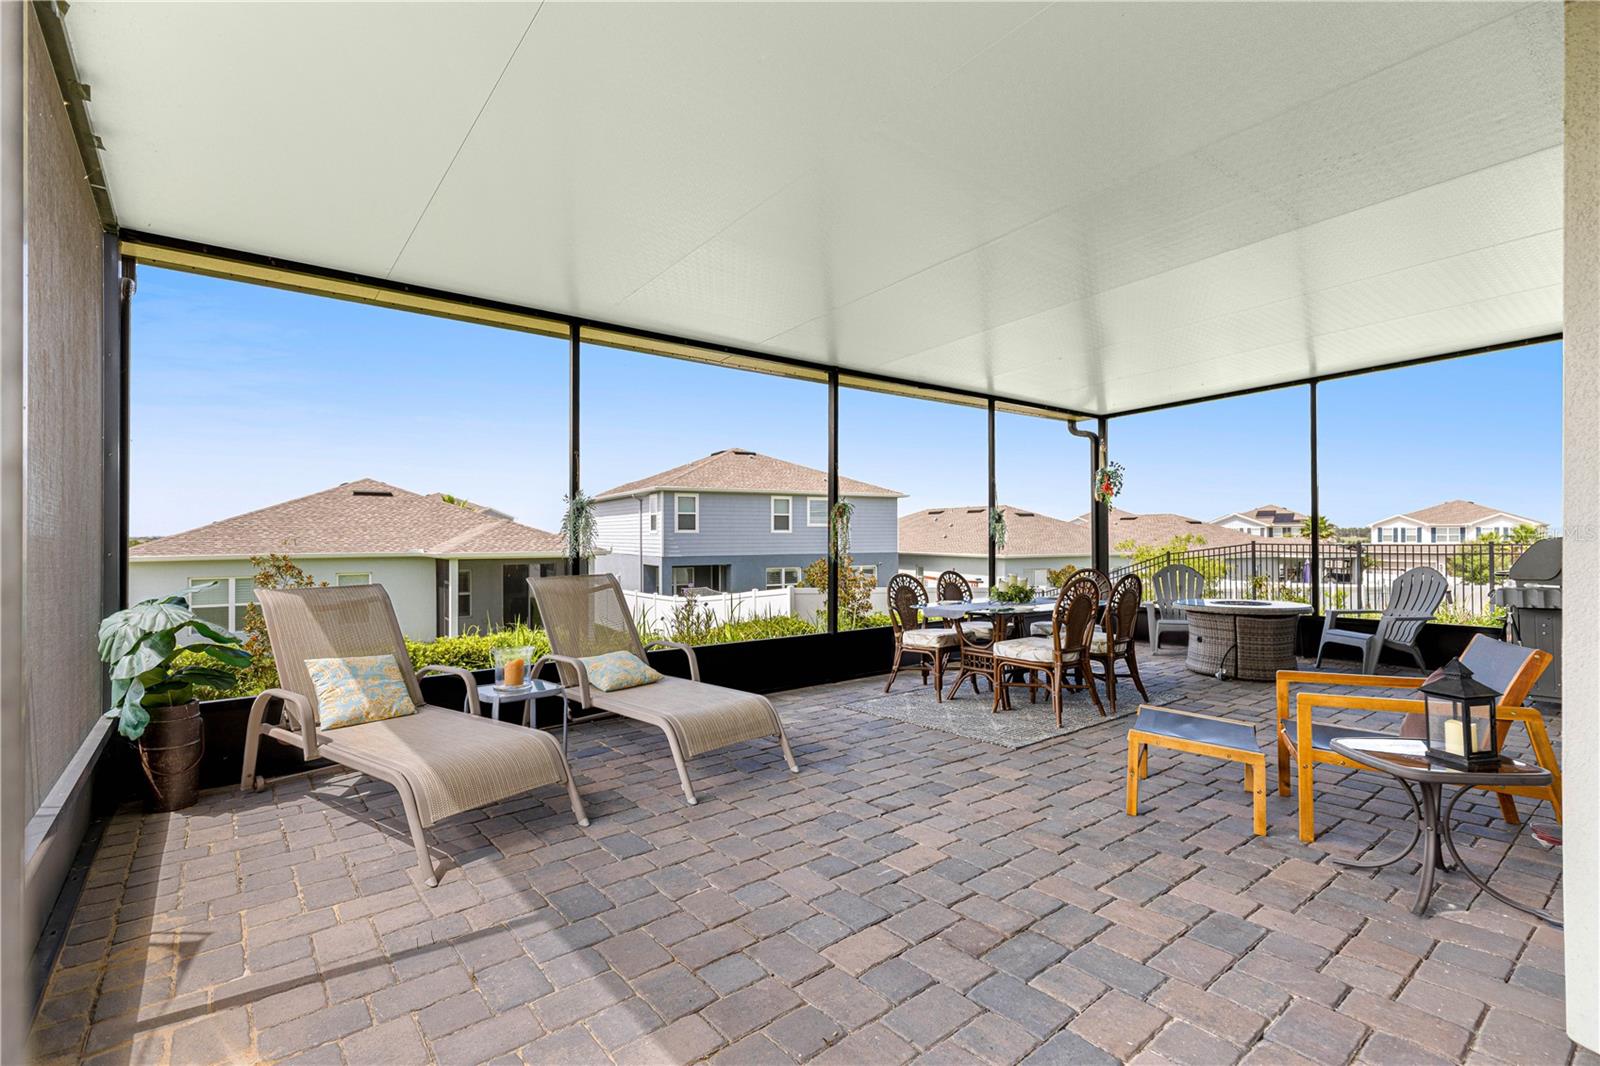
  • Patio and Porch Features

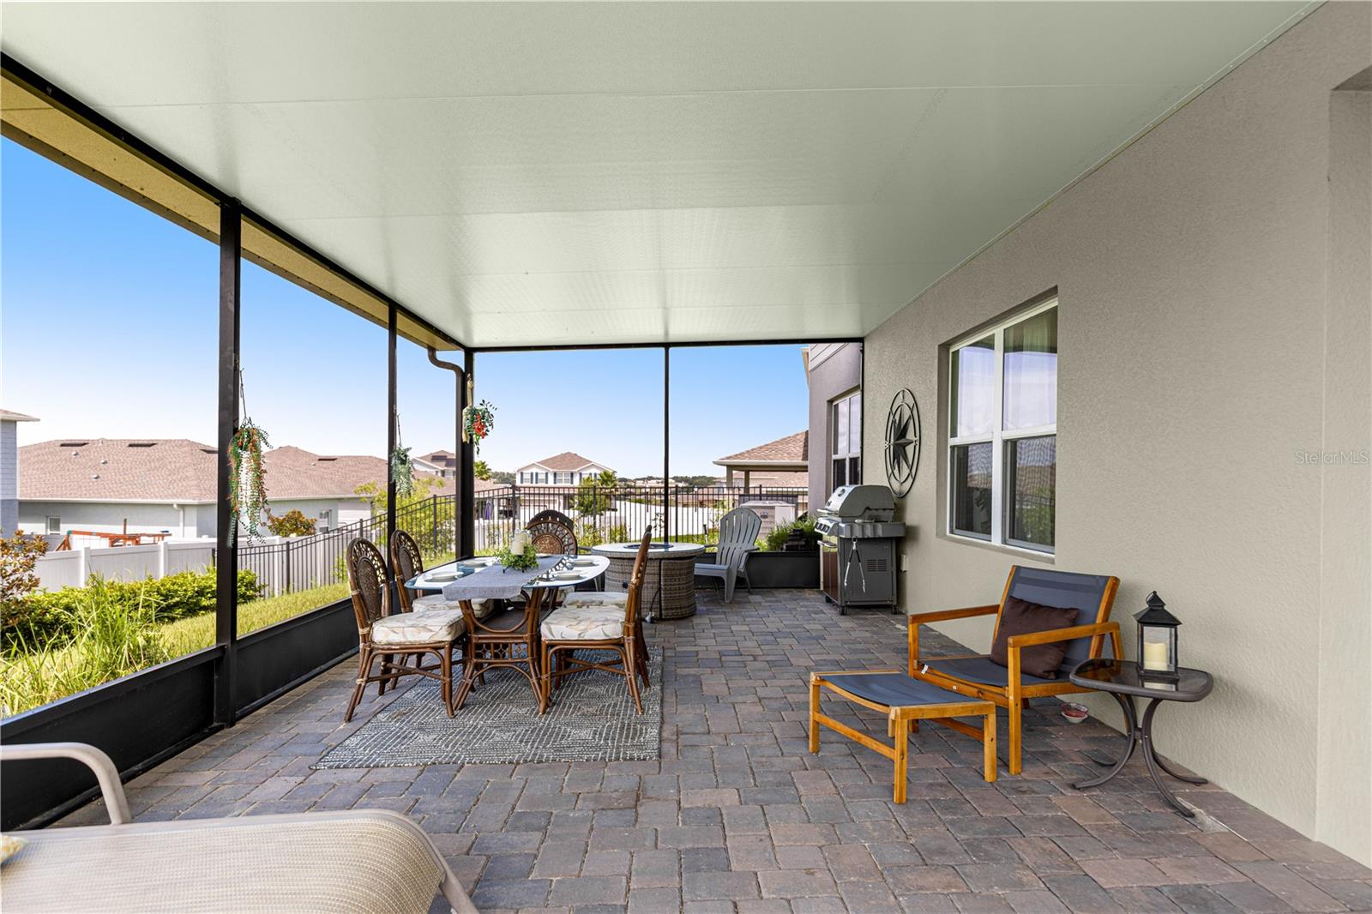
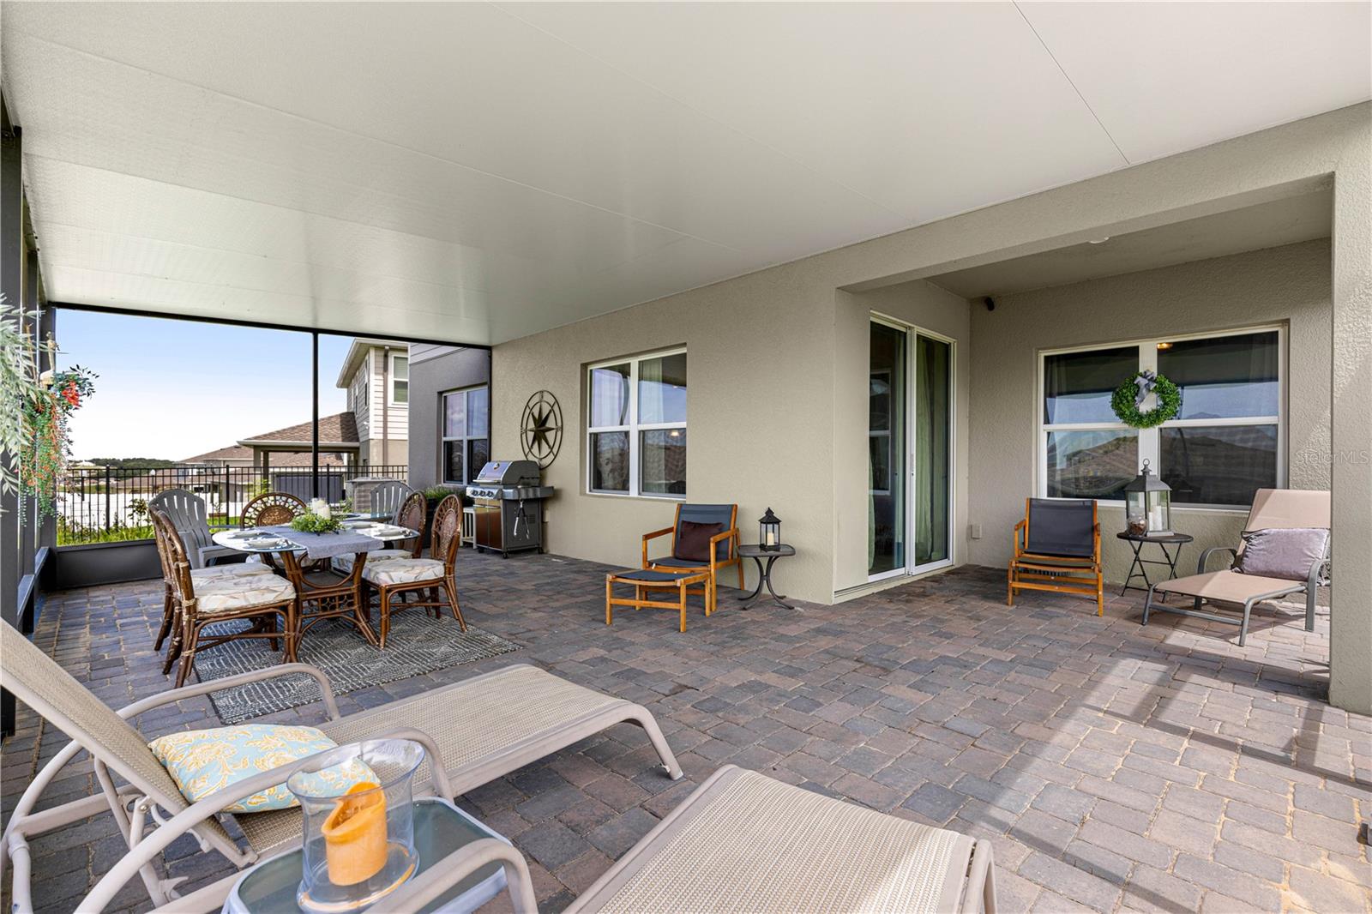
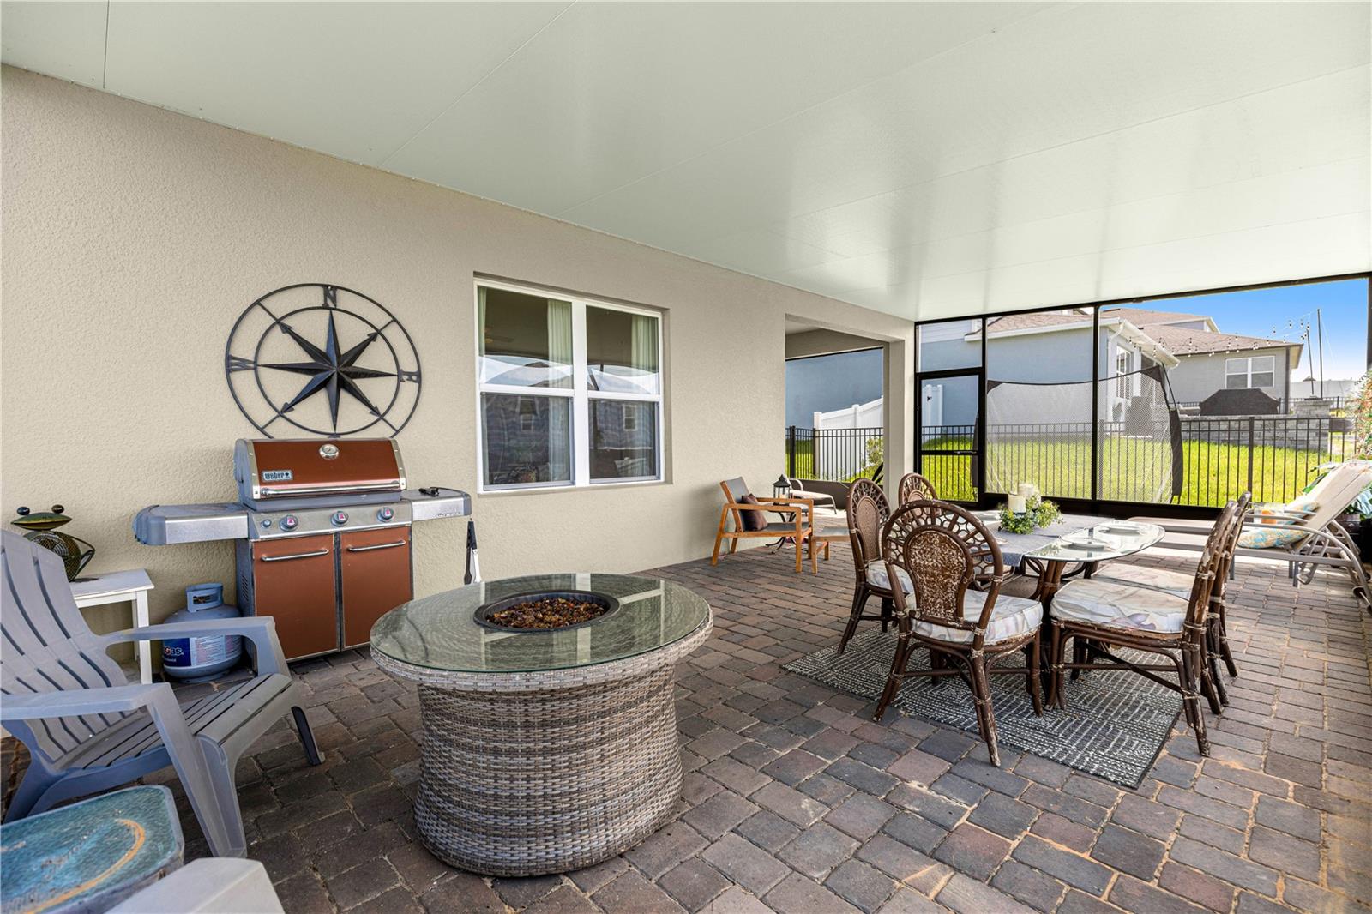
    Covered, Rear Porch, Screened

  • Pool

    No

  • Waterfront YN

    NO

Area & Lot

  • Lot Size(acres)

    0.19

  • Lot Size(square feet)

    8,109

  • Property Type

    Residential

  • Property Sub Type

    Single Family Residence

Price

  • Sales Price

    $598,000

  • Tax Amount

    $6,390.1

  • Sq. Footage

    2,950

  • Price/SqFt

    $202

HOA

  • Association

    YES

  • Association Fee

    $320

  • Association Fee Frequency

    Quarterly

  • Association Fee Includes

    N/A

  • Total Monthly Fees

    $106.67

School District

  • Elementary School

    Grassy Lake Elementary

  • Middle School

    East Ridge Middle

  • High School

    Lake Minneola High

Property Features

  • Stories

    2

  • New Construction

    NO

  • Foundation Details

    Slab

  • Ownership

    Fee Simple

  • Senior Community YN

    NO

  • Sewer

    Public Sewer

  • Tax Lot

    145

  • Water Source

    Public

Schedule a Showing

Showing scheduled successfully.

<
>
IN PERSON
VIA CHAT

What is 3 + 4 ?


Change time

Mortgage calculator
Estimate your monthly mortgage payment, including the principal and interest, property taxes, and HOA. Adjust the values to generate a more accurate rate.

Your payment

Principal and Interest:

$

Property taxes:

$

HOA fees:

$

Total loan payment:

$

Total interest amount:

$

Location

County

Lake

Elementary School

Grassy Lake Elementary

Middle School

East Ridge Middle

High School

Lake Minneola High

Listing Courtesy of Paige Rosen , LPT REALTY, LLC

RealHub Information is provided exclusively for consumers' personal, non-commercial use, and it may not be used for any purpose other than to identify prospective properties consumers may be interested in purchasing. All information deemed reliable but not guaranteed and should be independently verified. All properties are subject to prior sale, change or withdrawal. RealHub website owner shall not be responsible for any typographical errors, misinformation, misprints and shall be held totally harmless.

Agent Michael Graf

Business Coach | Executive Sales Associate | Realtor®

Michael Graf

Call Michael today to schedule a private showing.


* Listings on this website come from the FMLS IDX Compilation and may be held by brokerage firms other than the owner of this website. The listing brokerage is identified in any listing details. Information is deemed reliable but is not guaranteed. If you believe any FMLS listing contains material that infringes your copyrighted work please click here to review our DMCA policy and learn how to submit a takedown request.© 2024 FMLS.
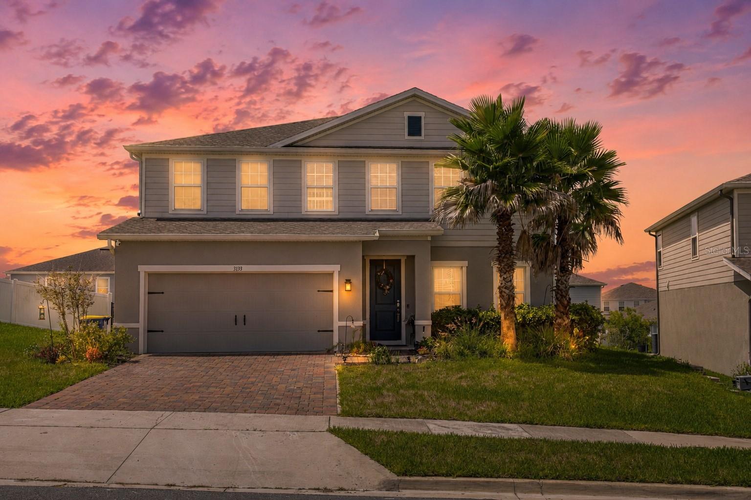
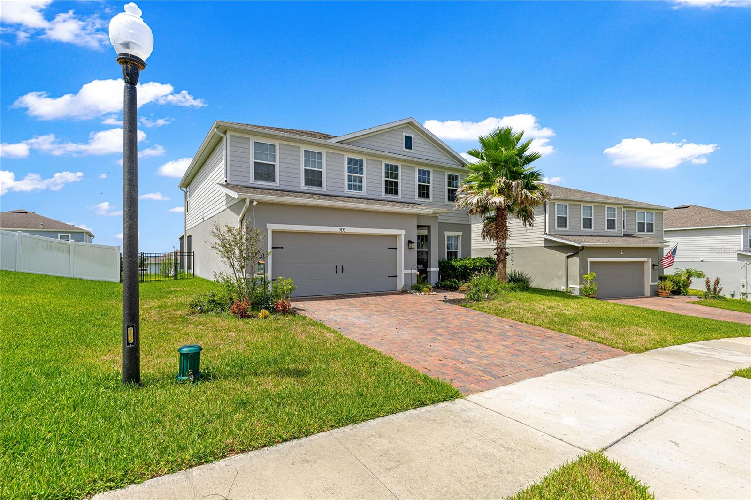
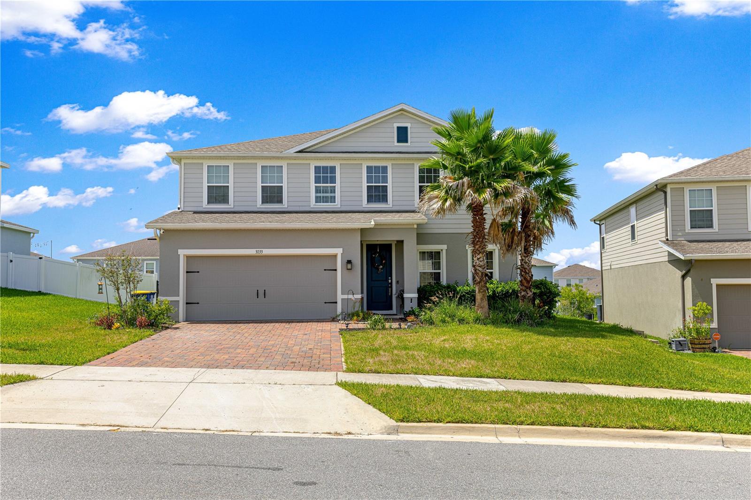
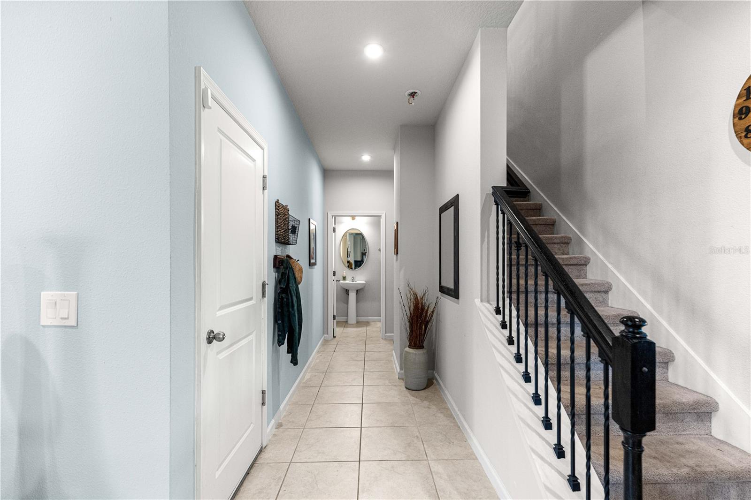
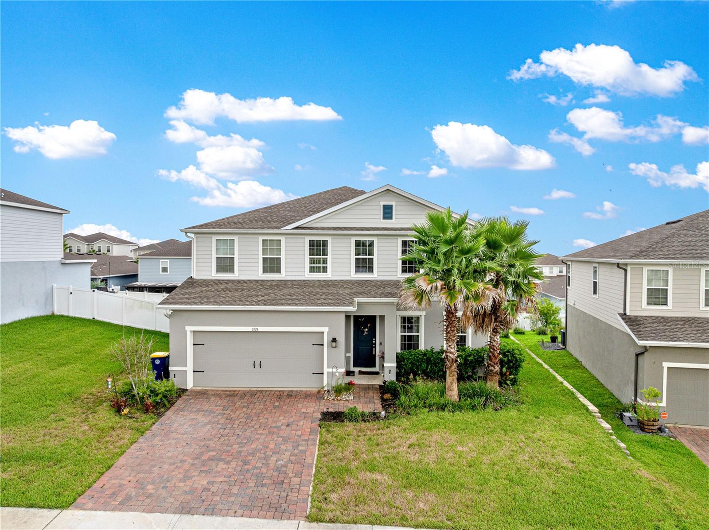
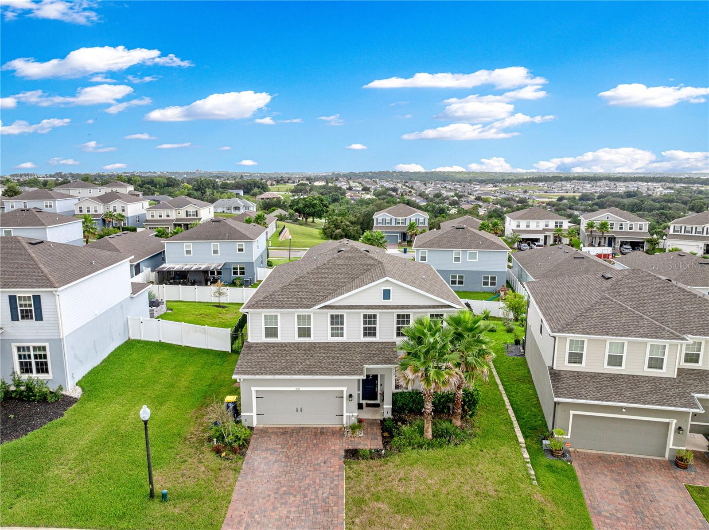
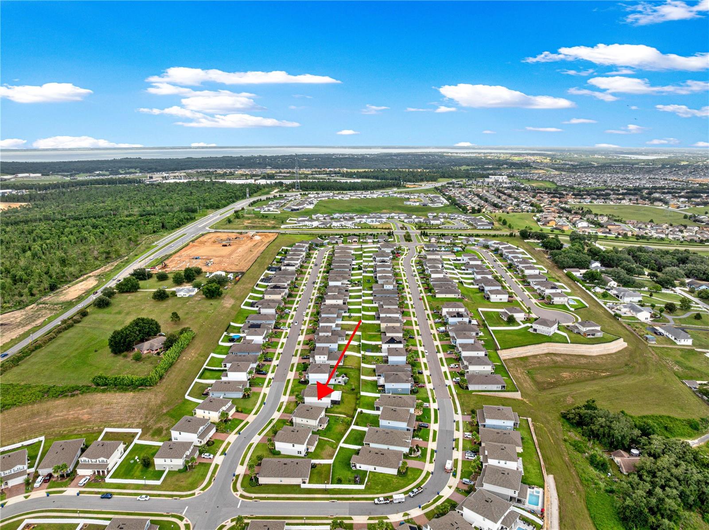
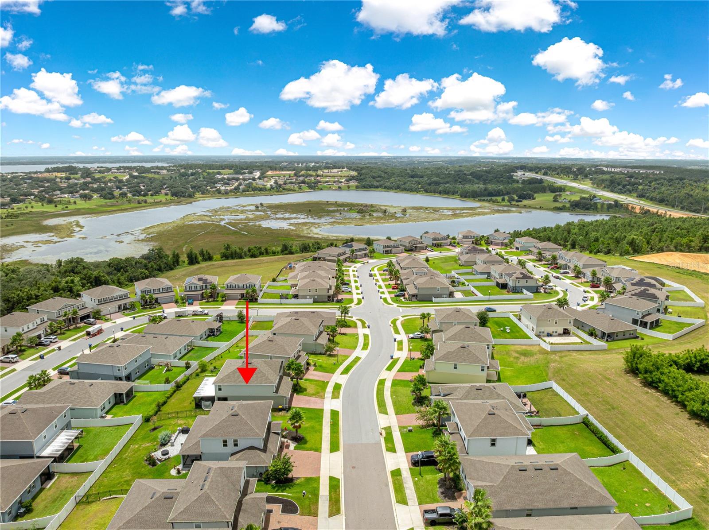
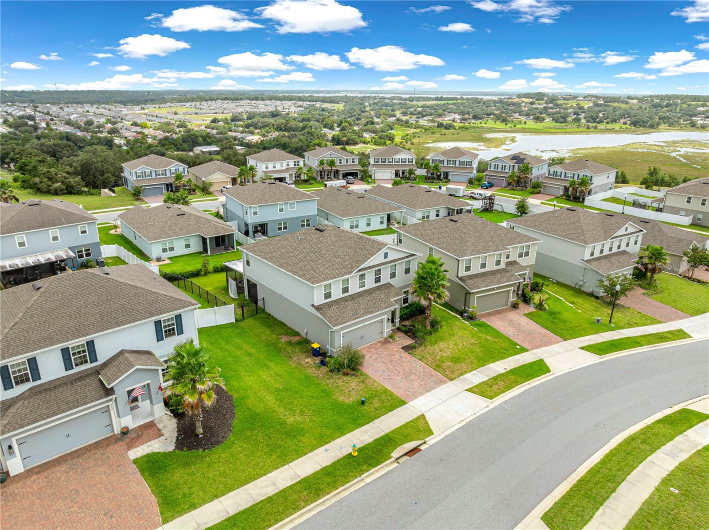
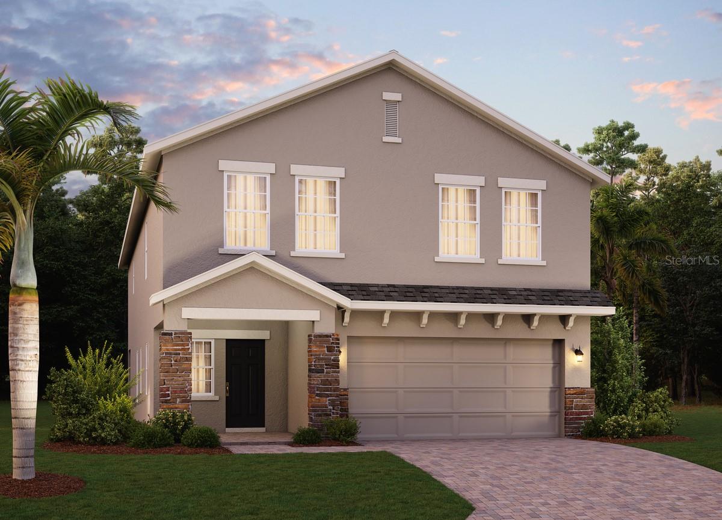
Rare Find – One of the only 5-Bedroom, 3.5-Bath Homes in Overlook at Grassy Lake! This exceptional two-story home offers the space, style, and location that buyers dream of, tucked into one of the quietest sections of the community — just three streets total, offering a peaceful, low-traffic setting rarely found this close to everyday conveniences. Seller offering flooring credit and home warranty!

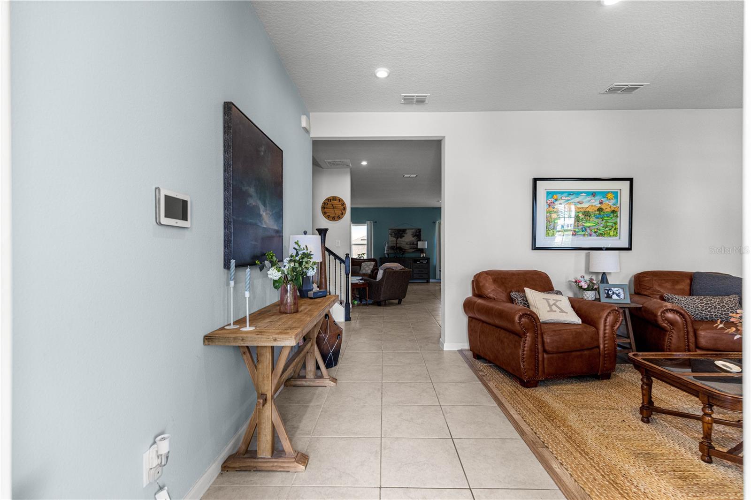
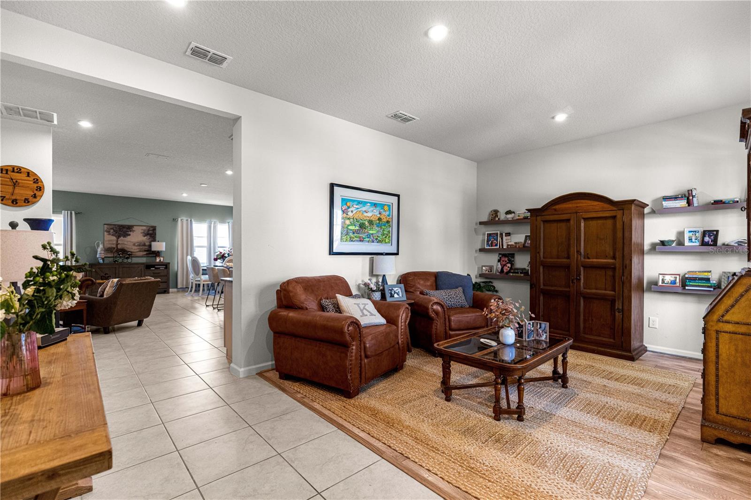
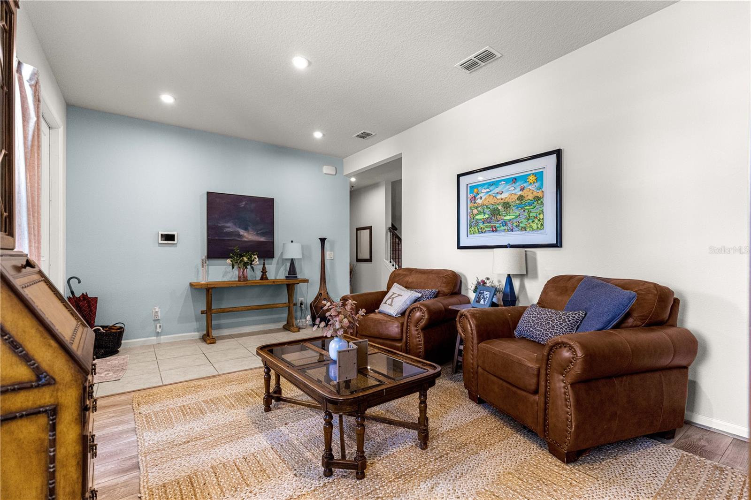
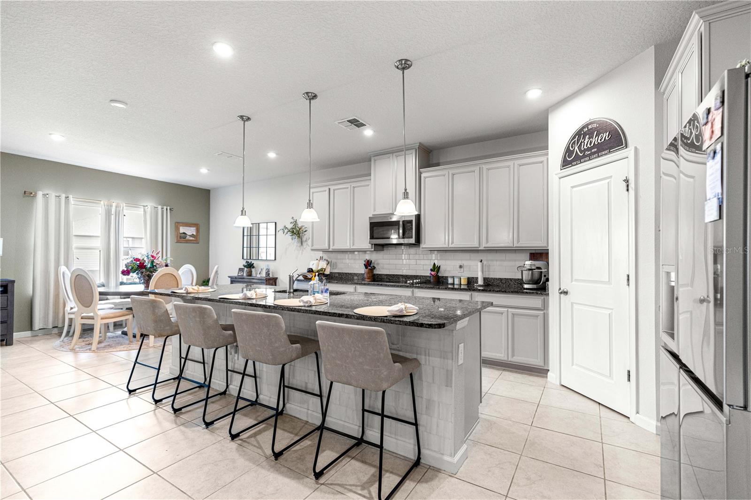
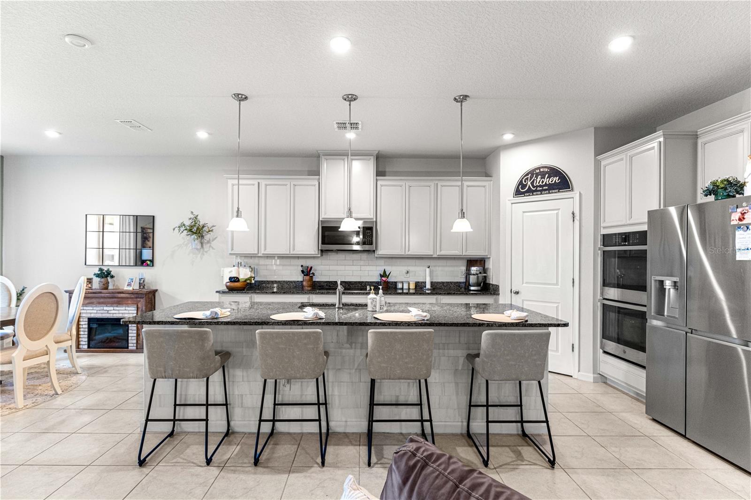
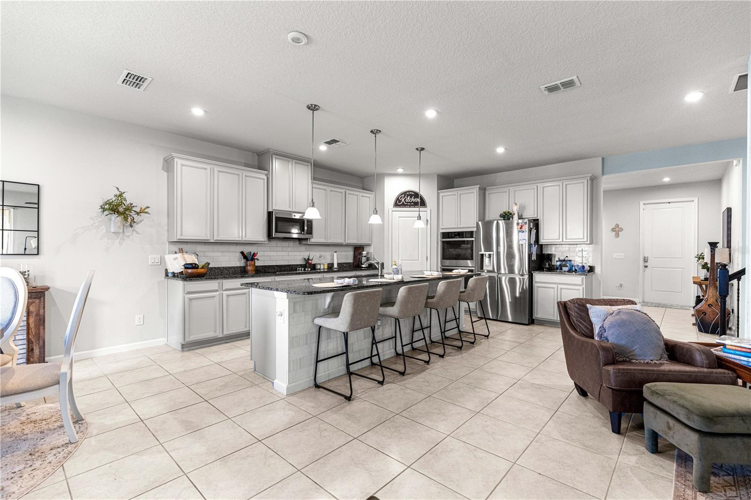
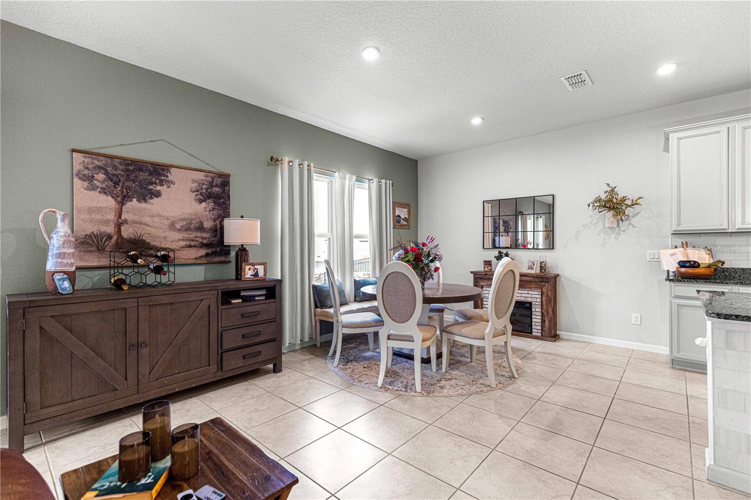
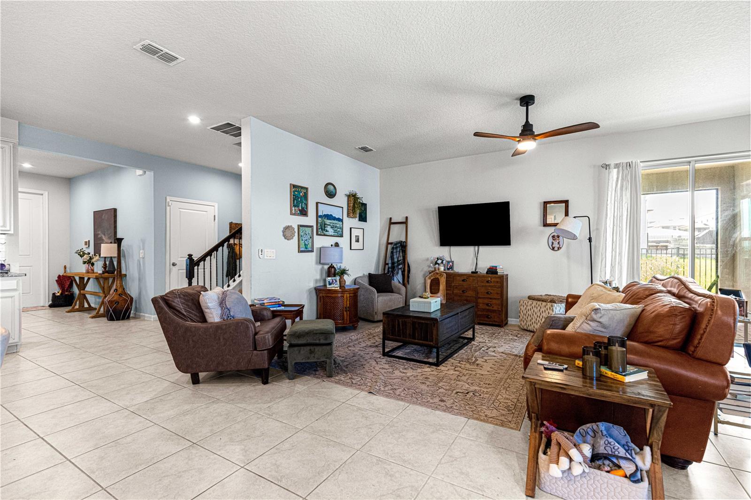
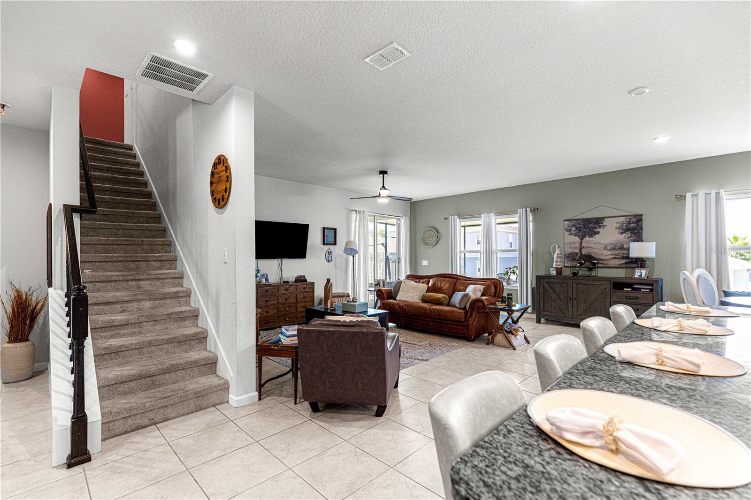
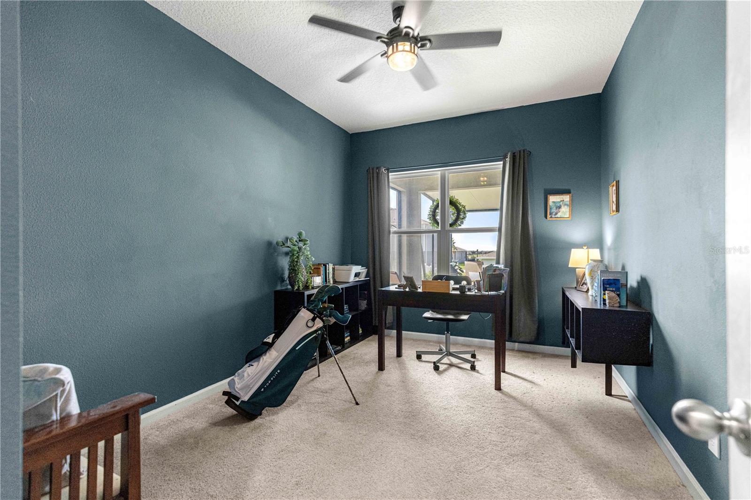
Downstairs, a flexible den/office space provides the perfect spot for working from home, a playroom, or a formal sitting area. The open-concept main floor is anchored by a chef-inspired kitchen featuring 42" cabinets, a double oven, a huge center island, and generous counter space, flowing seamlessly into the dining and living areas for a truly open floorplan that's perfect for entertaining or everyday living.

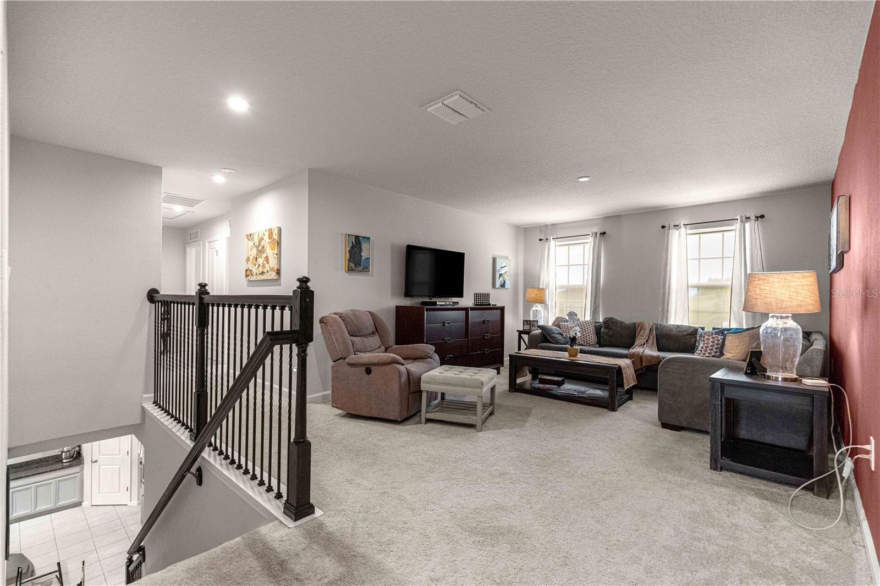
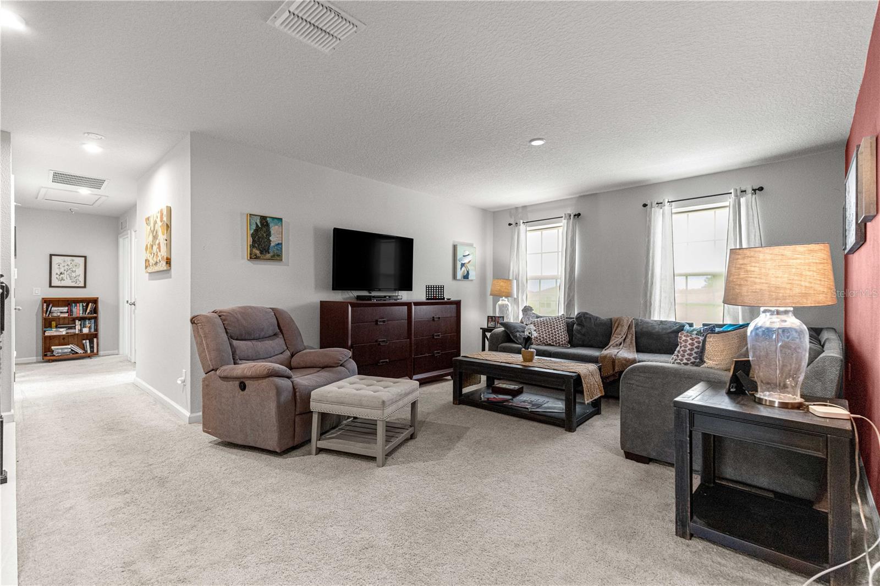
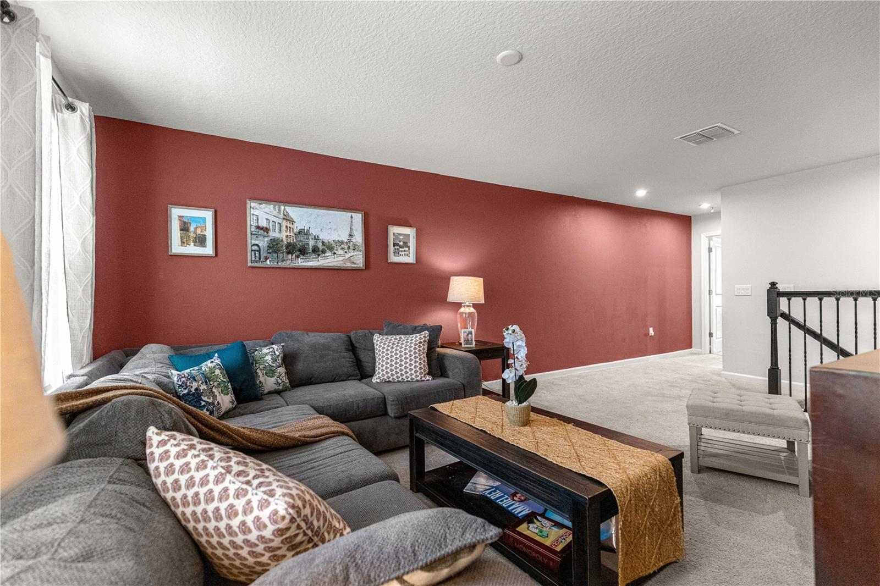
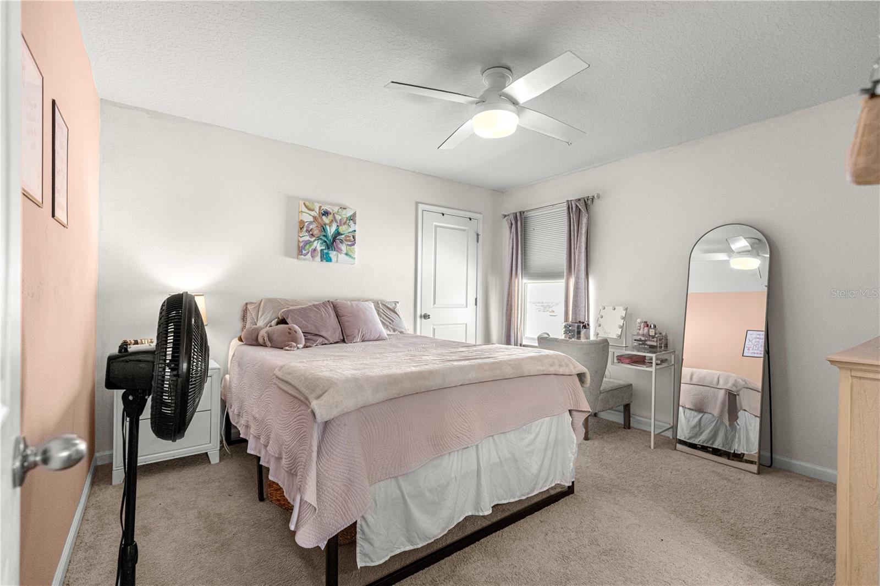
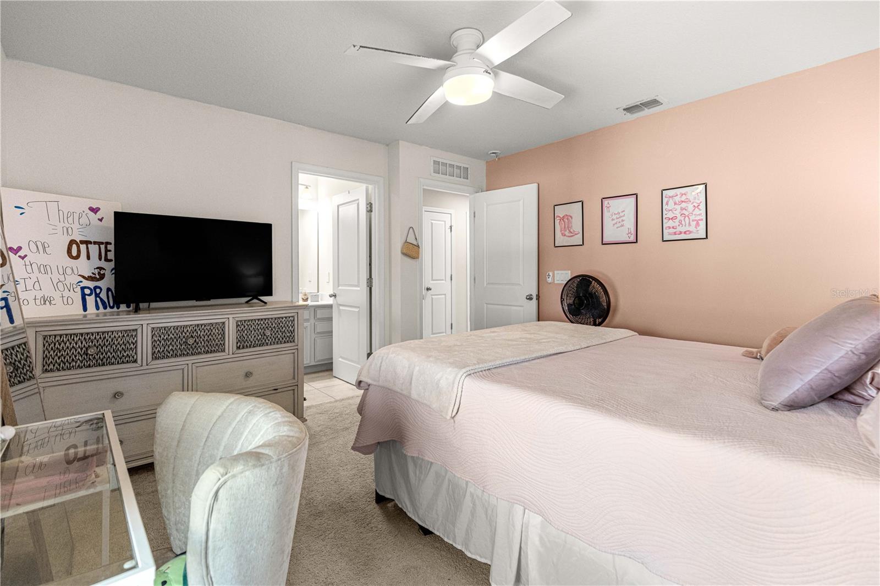
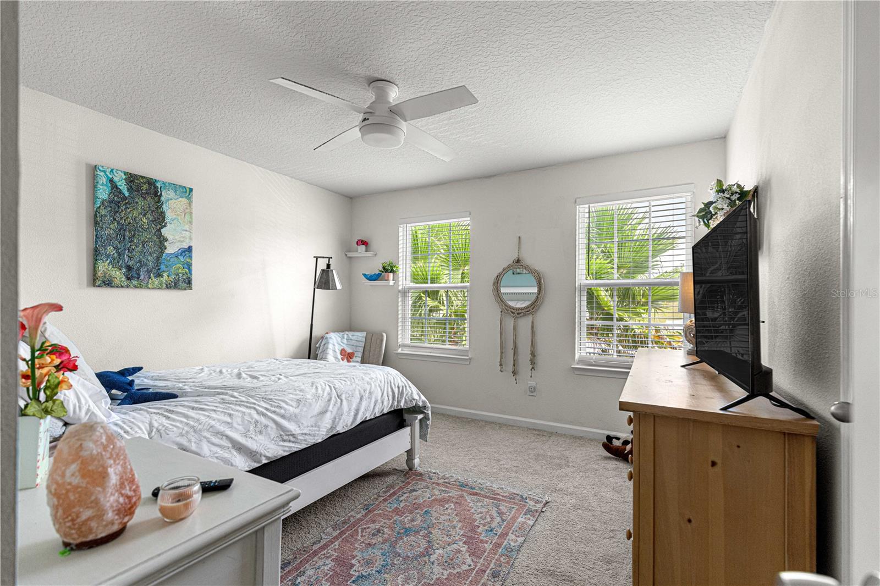
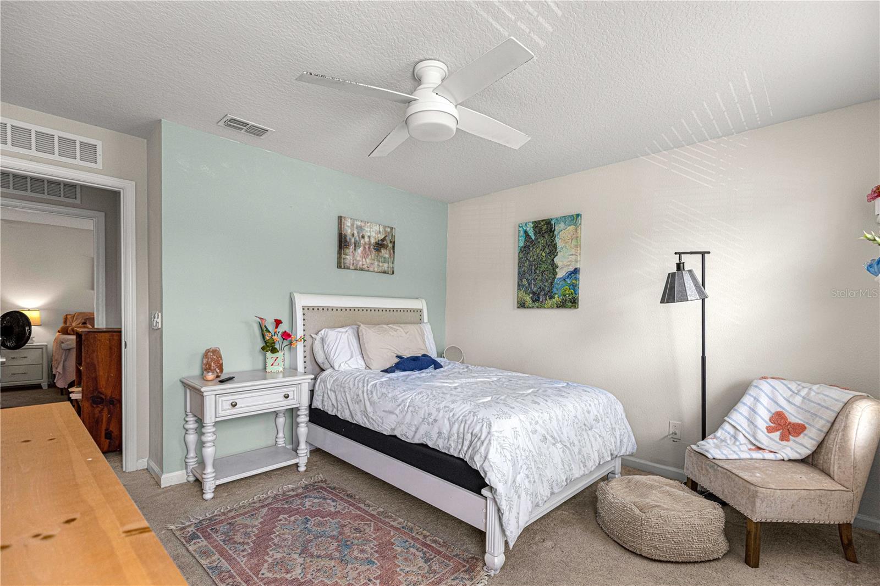
Upstairs, a versatile loft space offers endless possibilities as a second living area, playroom, or home office. A guest bathroom with double sinks adds convenience for visitors, while a private bedroom suite with its own en suite bathroom is ideal for guests or anyone who wants their own space. The upstairs laundry room means no more hauling baskets up and down the stairs.

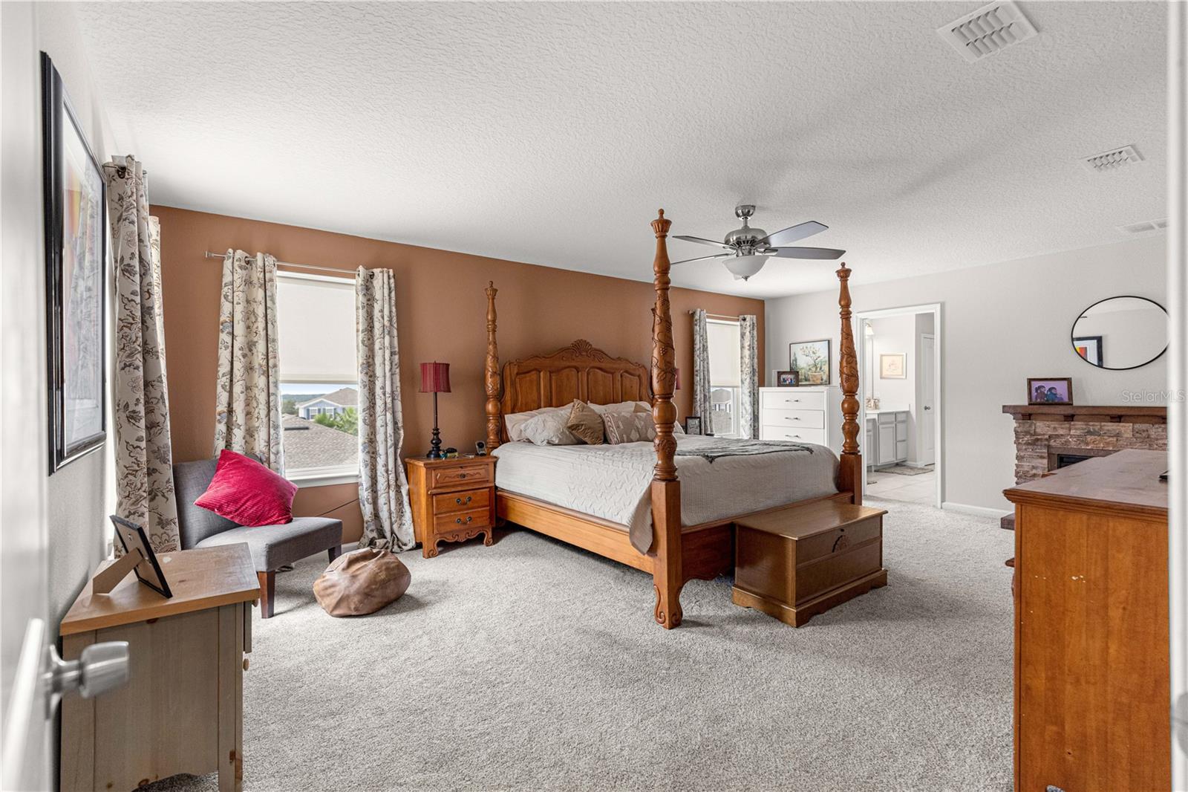
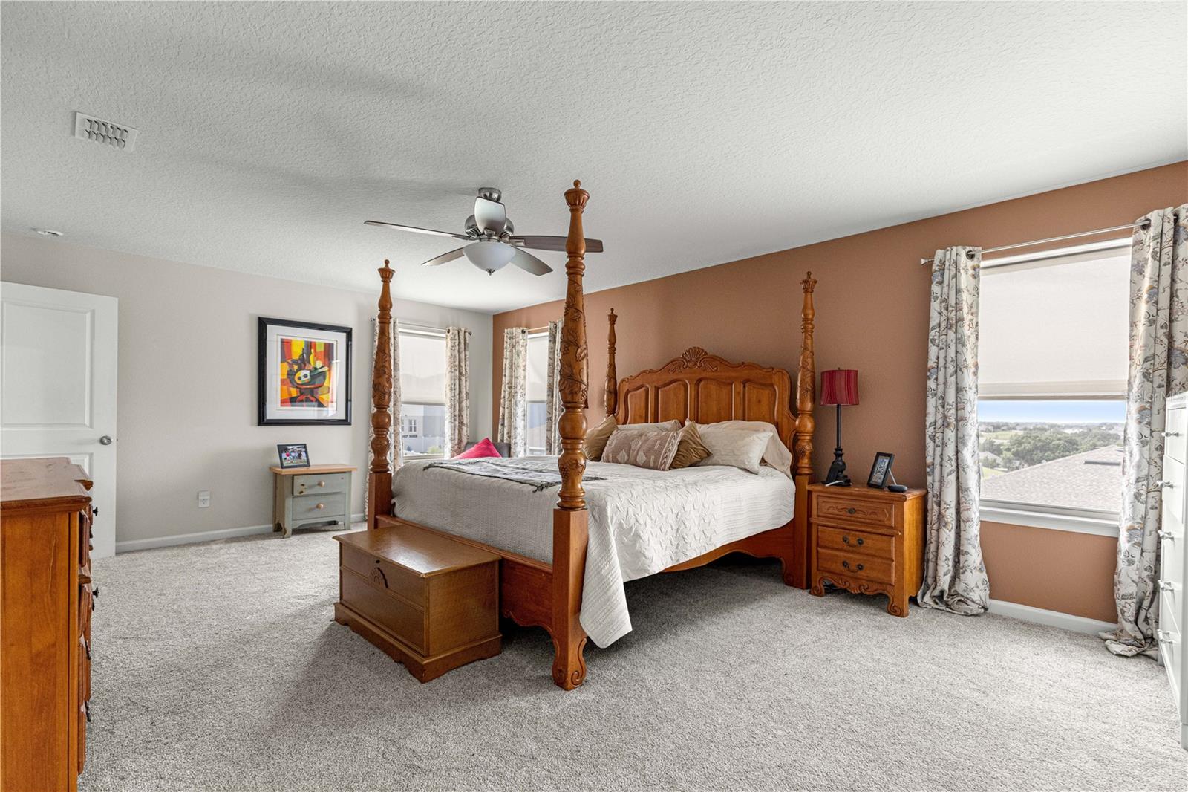
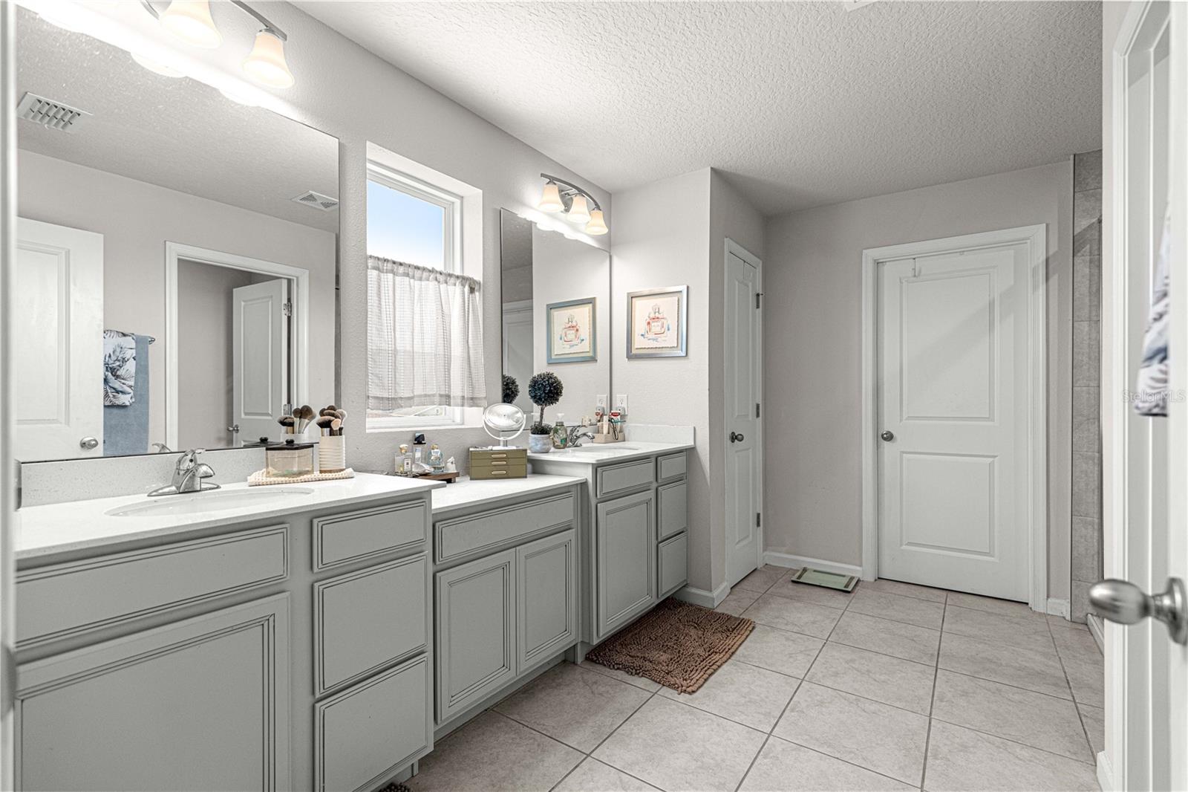
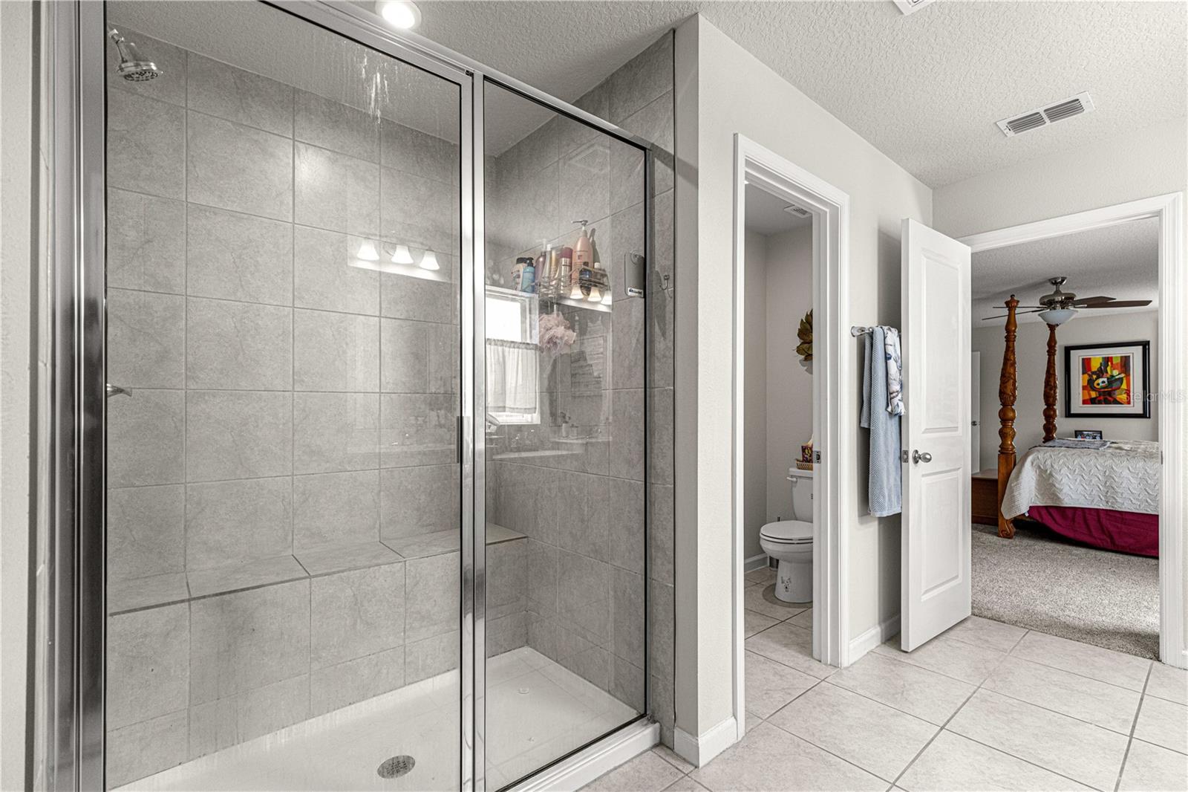
The owner's suite is a true retreat — oversized and comfortable, with not one but two spacious walk-in closets and a spa-inspired en suite bath featuring an oversized linen closet for all your storage needs.

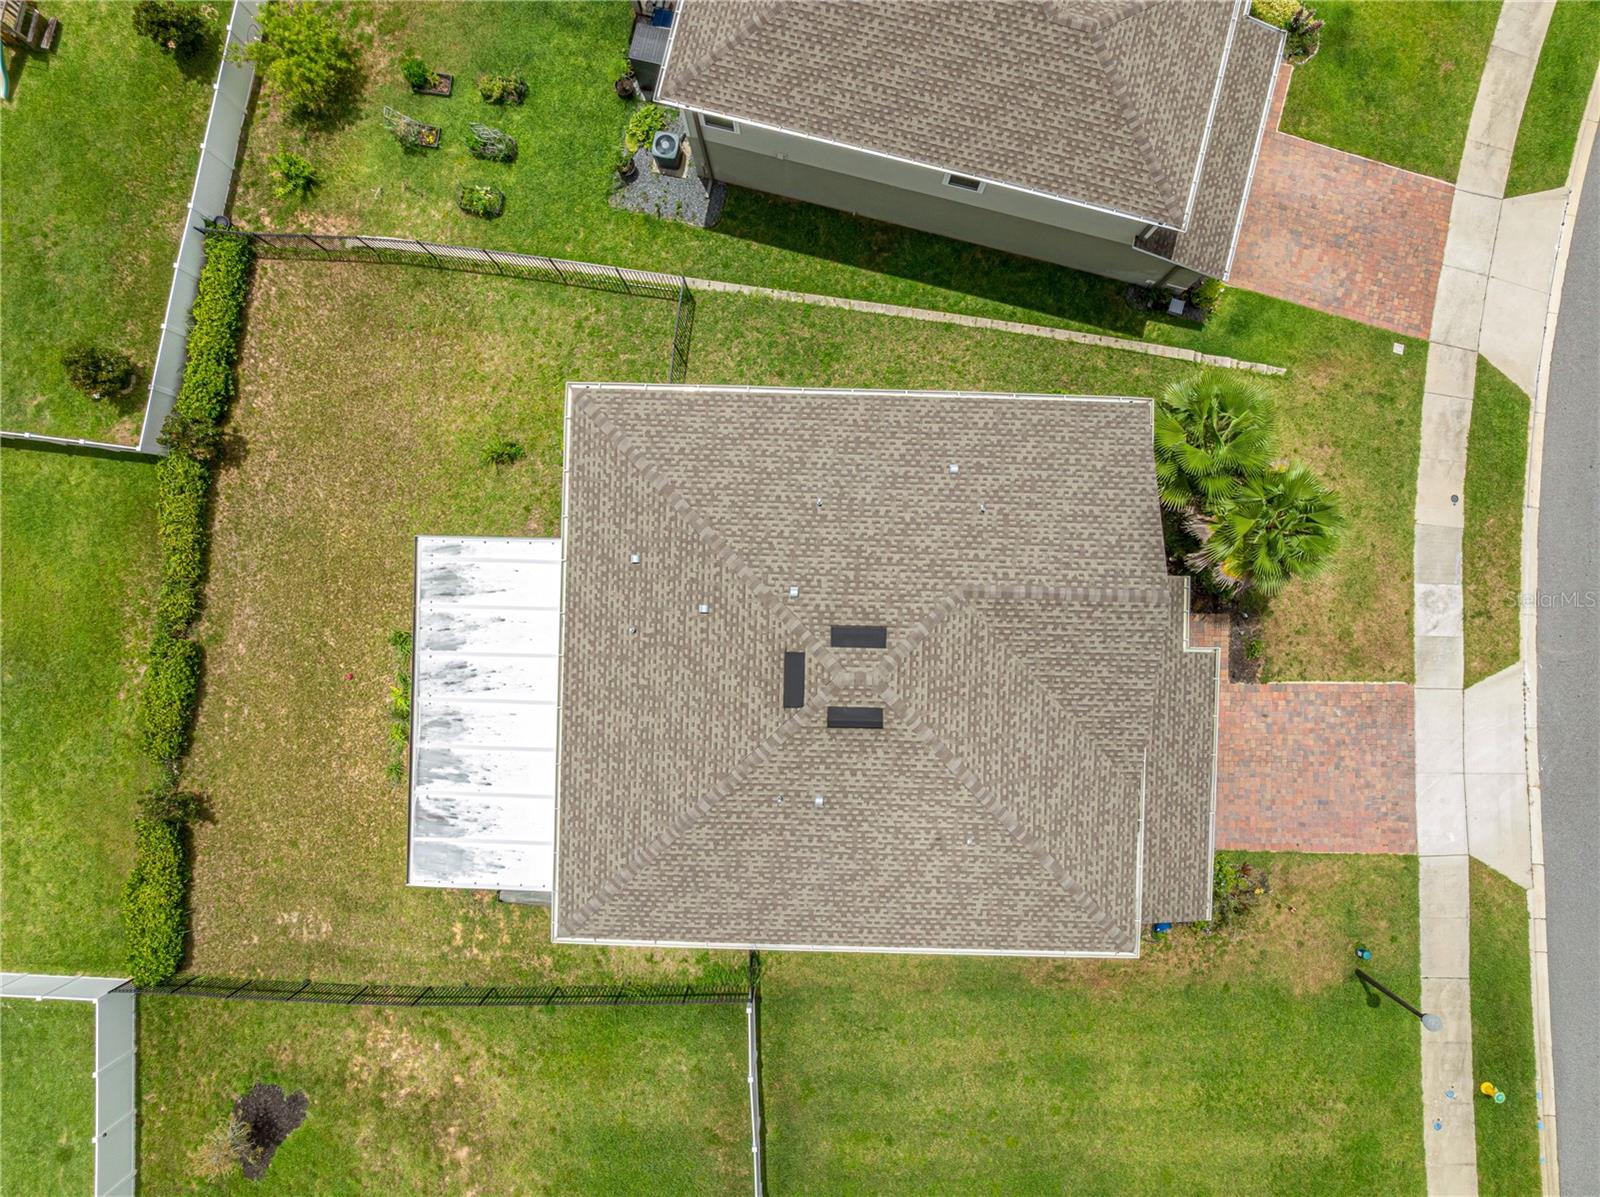
Outside, unwind on the expansive lanai, and enjoy the added privacy and curb appeal of elegant wrought iron fencing on both sides of the home.

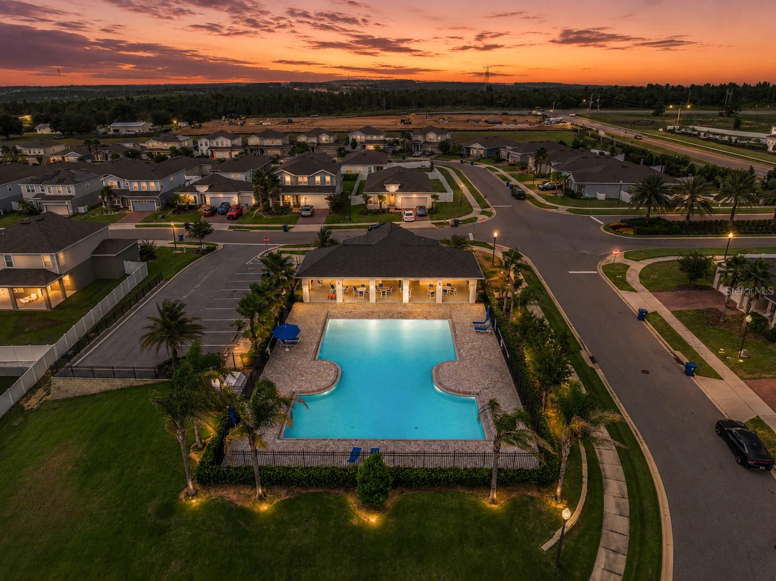
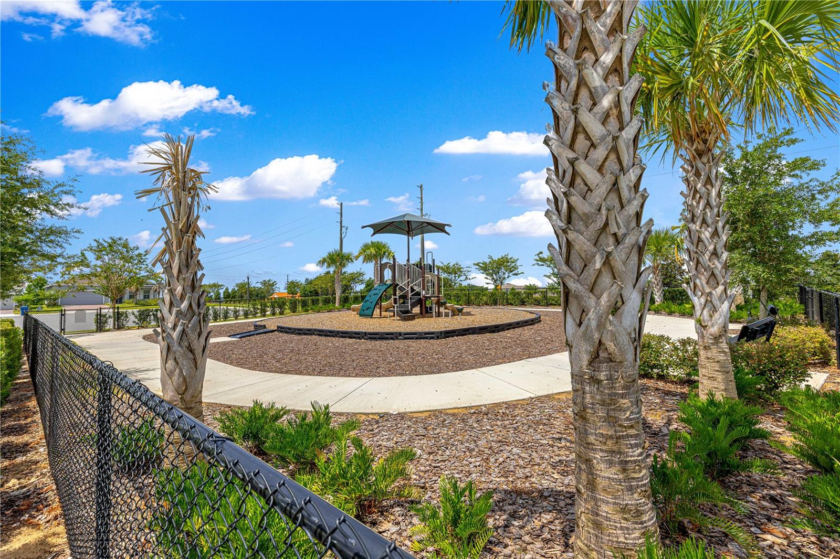
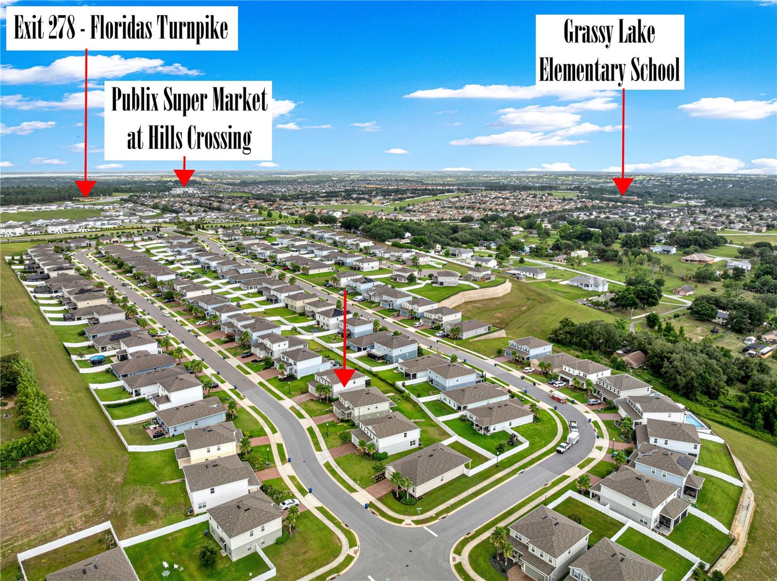
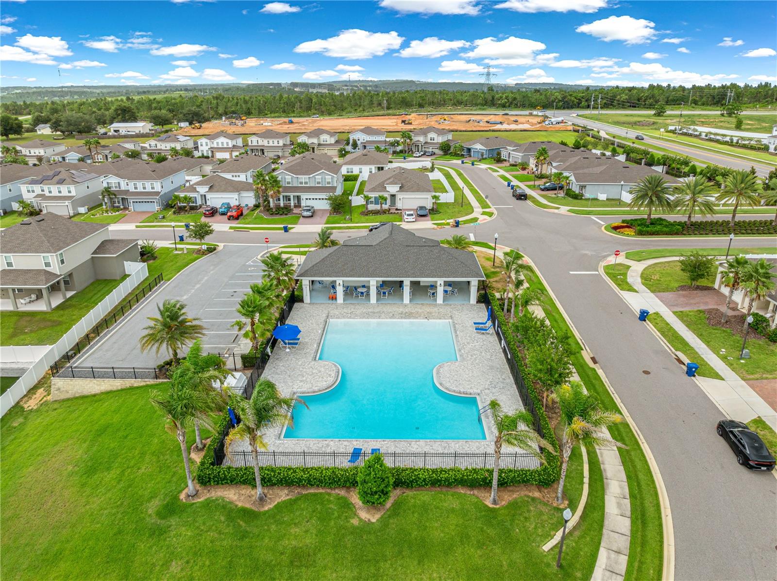
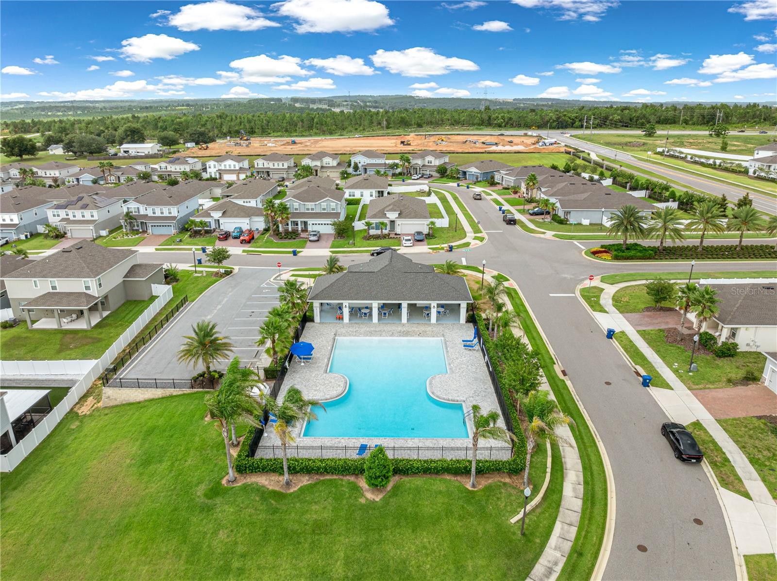
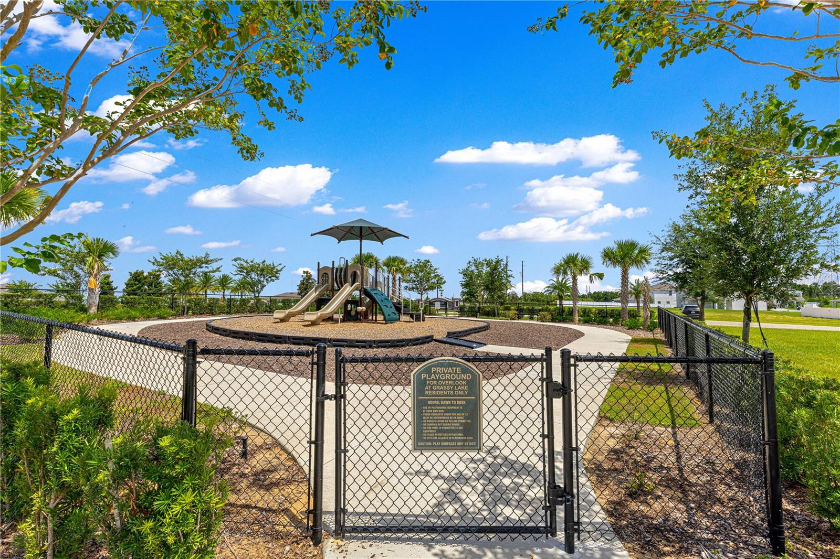
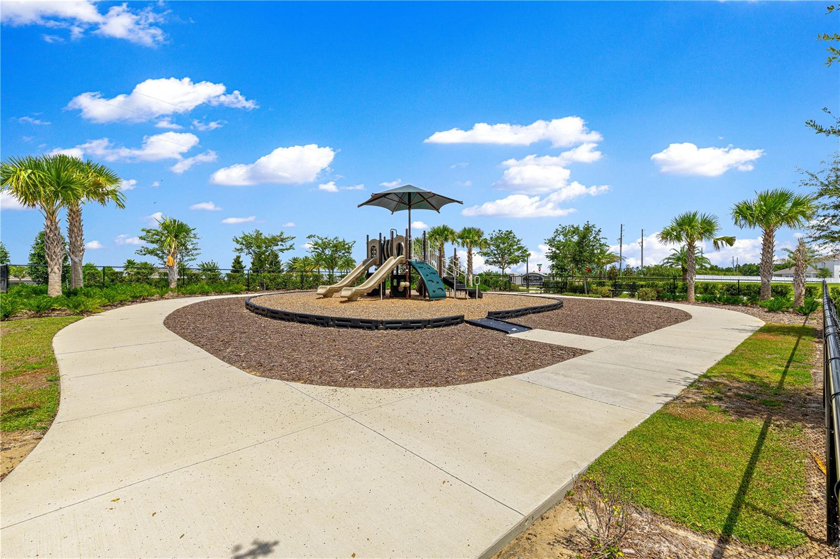
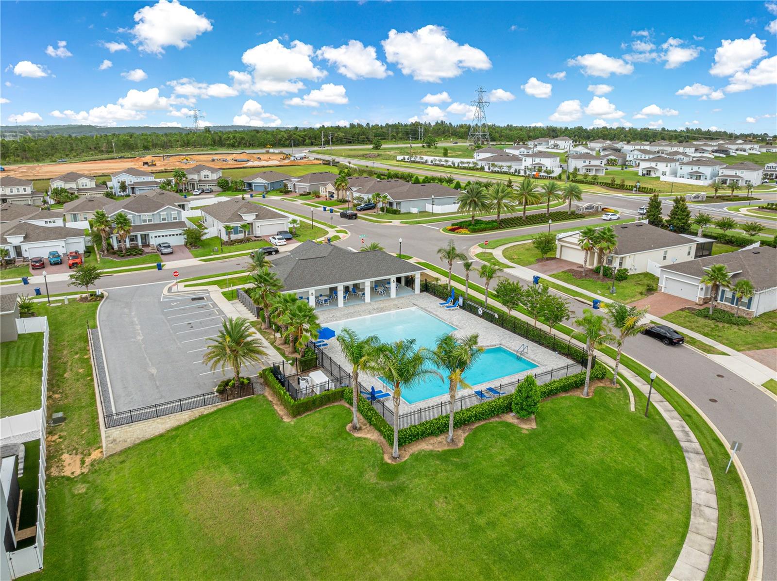
Living in Overlook at Grassy Lake means resort-style amenities are just a short distance away, including a community pool, playground, and scenic walking trail — perfect for morning walks, evening bike rides, or weekend outings. Grassy Lake Elementary School is only 1.3 miles away, making school mornings simple.

Location is everything, and this home delivers: Publix is under 2 miles away for effortless day-to-day errands, and the Florida Turnpike is only 1.3 miles away for a stress-free commute to Orlando, Clermont, and beyond.

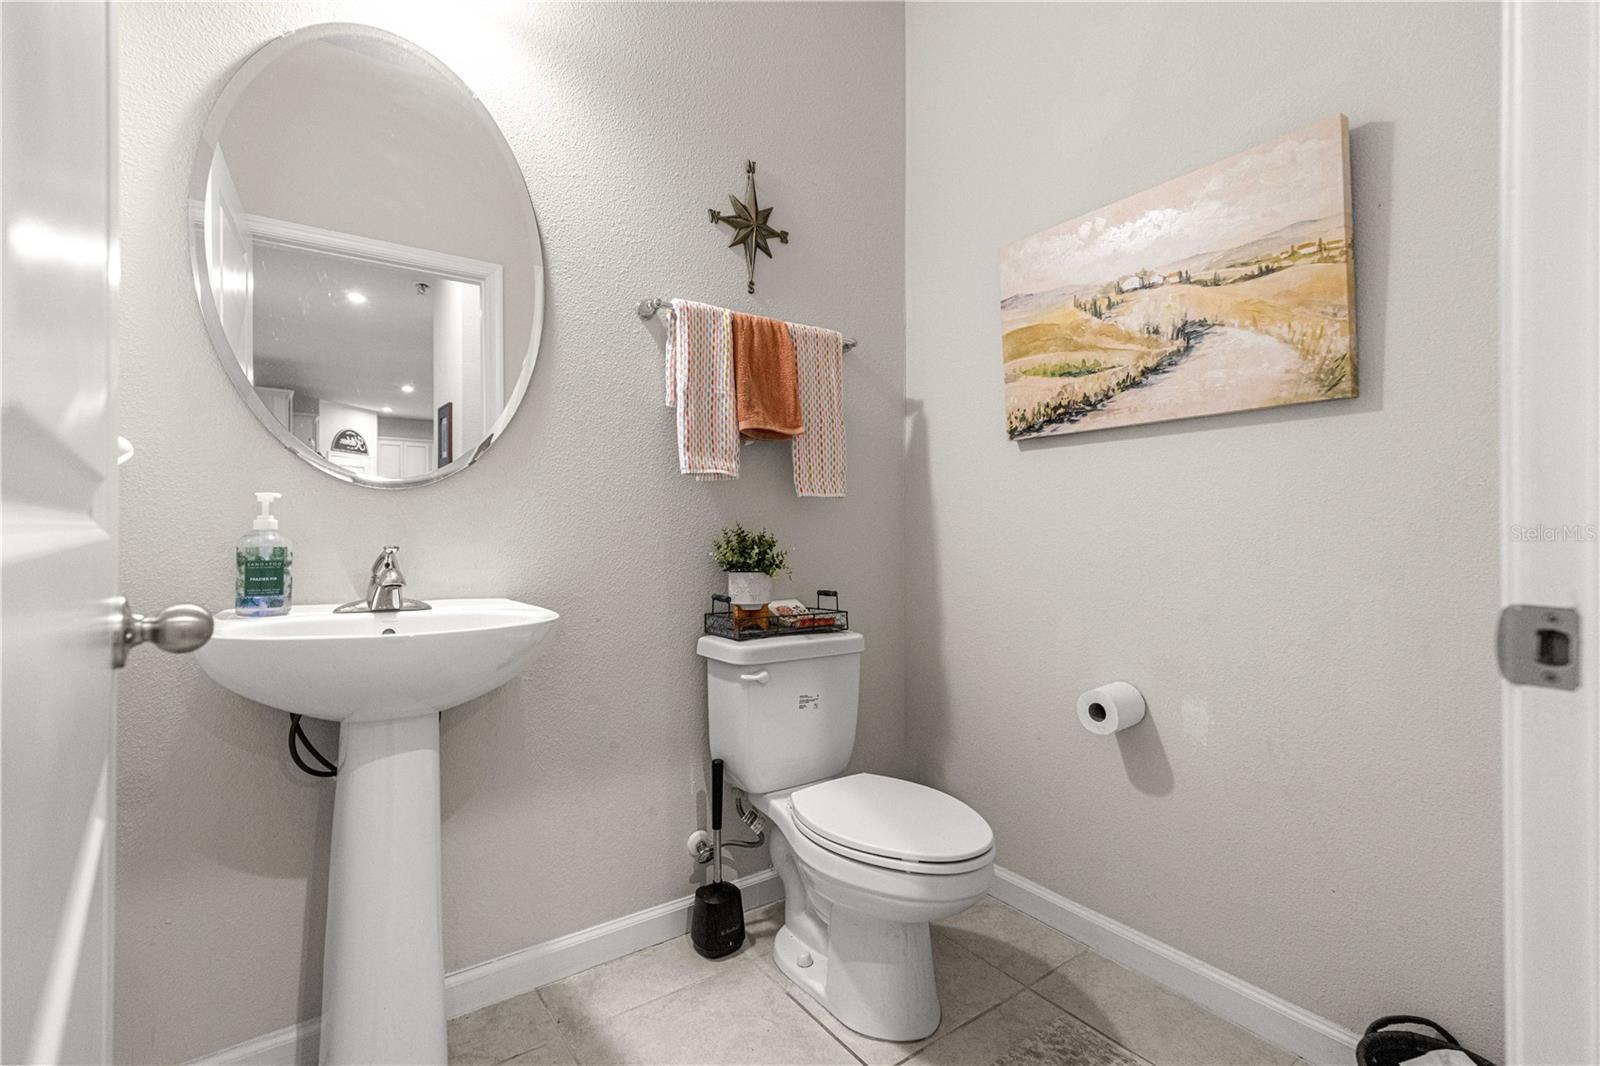
Five bedrooms, three and a half bathrooms, a prime lot, and a convenient location — homes like this don't last. Schedule your private showing today!

3133 HILL POINT STREET

Message successfully sent.

What would you like to know?

What is 3 + 4 ?

I agree to receive email communication and understand I can unsubscribe at any time.

I agree to be contacted by The Graf Group of Coldwell Banker via call, email, and text for real estate services. To opt out, you can reply 'stop' at any time or reply 'help' for assistance. You can also click the unsubscribe link in the emails. Message and data rates may apply. Message frequency may vary. Privacy Policy

Related Properties

New on site 3 days ago
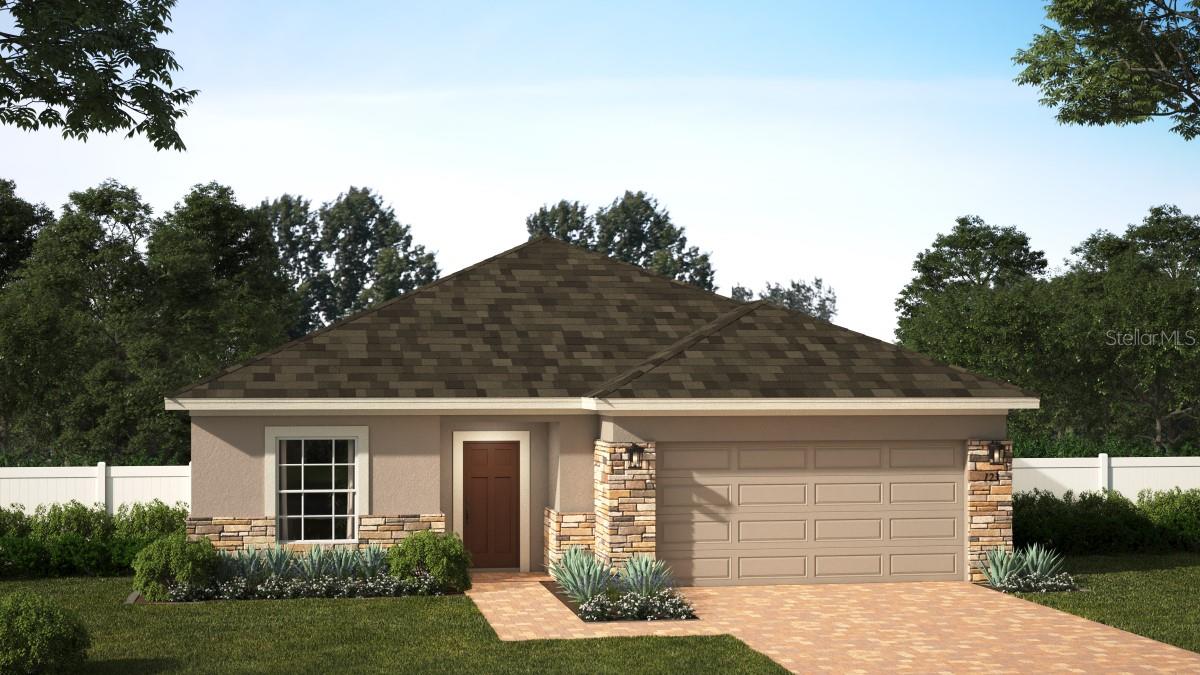
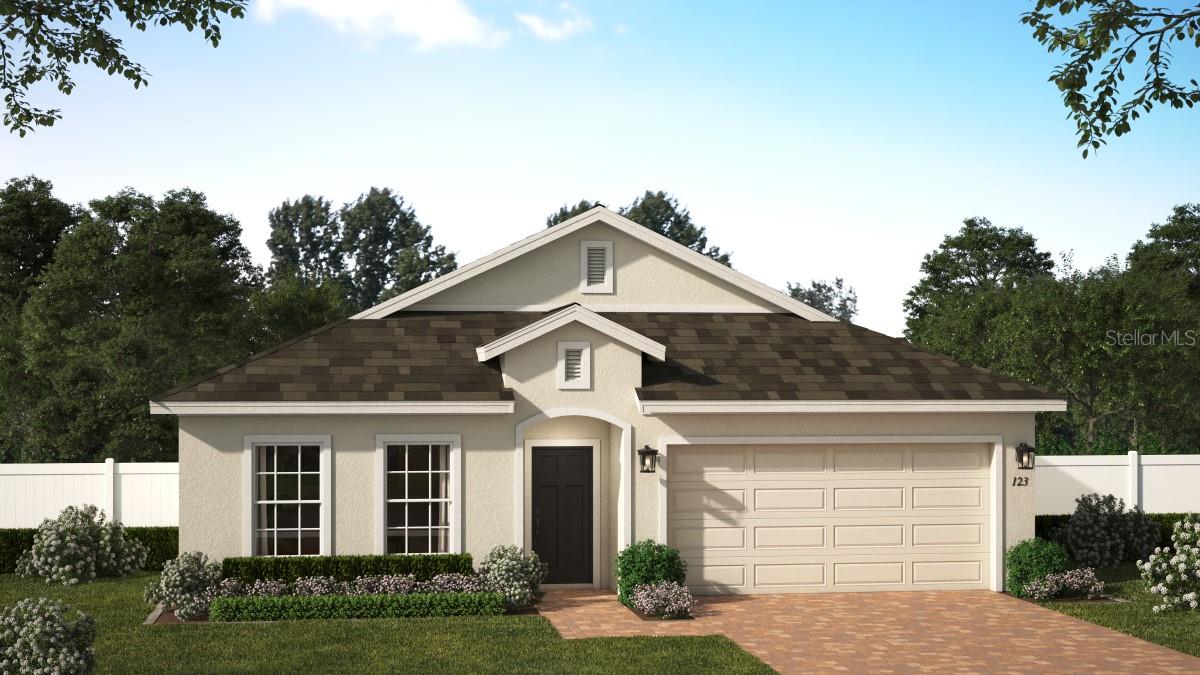
Under Construction. Welcome home to our only quick-delivery Miles plan available for Fall delivery in the sought after Park View at The Hills community! This thoughtfully designed home features an open-concept layout featuring 4 spacious bedrooms, 3 full baths, and a 2-car garage. The oversized Great Room seamlessly flows to the covered rear Lanai, creating the perfect setting for entertaining and enjoying outdoor living. Elegant Luxury Vinyl Plank flooring enhances the main living areas, while the well-appointed kitchen impresses with 42-inch upper cabinets, quartz countertops, a large center island, and stainless steel appliances. The private Primary suite offers a relaxing retreat with a generous walk-in closet and a luxurious en-suite bath featuring a dual sink vanity with quartz countertops, and a walk-in tiled shower with glass enclosure. Completing the home's appeal are attractive landscaping and a brick paver driveway and lead walk that provide outstanding curb appeal. Enjoy the resort-style community pool and cabana, recreation area, and playground. The Florida Turnpike is just under a mile from community and provides easy access to all of Central Florida, including downtown Orlando, the Orlando International Airport, and all the major destinations. Enjoy the extensive outdoor recreation Minneola has to offer from biking through the city’s rolling hills, fishing, boating, or kayaking in Clermont’s Chain of Lakes or across the street at the Minneola Athletic Complex that offers fun for the whole family.
#O6425161

MINNEOLA

436 LEMONGRASS ROAD

4 Beds

3 Baths

2,105 Sq.Ft.

$595,990

MLS#: O6425161

New on site 3 days ago
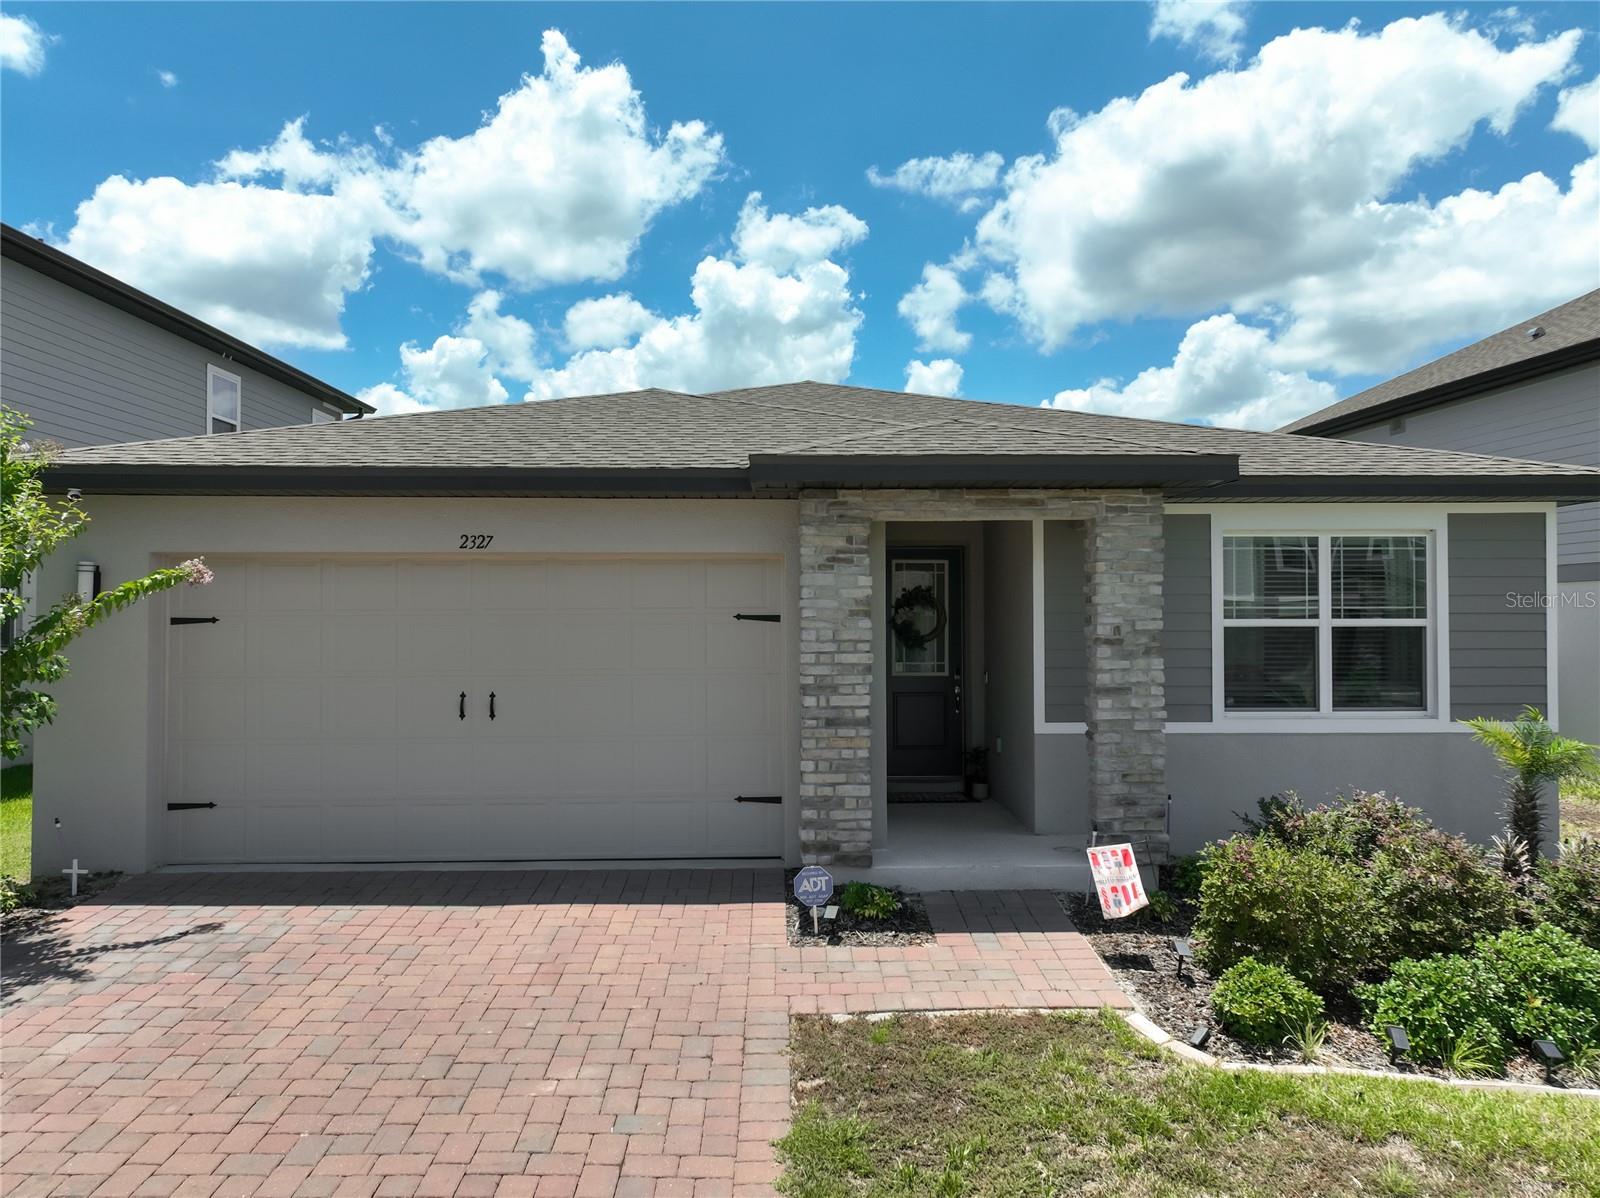
Welcome to this beautiful, better-than-new 4-bedroom, 3-bathroom home, offering the perfect blend of modern style, thoughtful design, and energy efficiency. At just three years old, this meticulously maintained residence is truly move-in ready and loaded with premium upgrades throughout. Step inside to discover luxury vinyl plank flooring throughout the main living areas and bedrooms, complemented by tile flooring in the bathrooms and laundry room. The open-concept floor plan is anchored by a stunning chef's kitchen featuring elegant quartz countertops, an oversized island, double wall ovens, and a custom walk-in pantry designed for exceptional organization and storage. The spacious living area showcases a custom electric fireplace with a beautiful accent wall, creating the perfect focal point for relaxing or entertaining. The private primary suite is equally impressive with its own designer accent wall, an oversized walk-in closet, and a luxurious ensuite bath. Additional upgrades include 8-foot interior doors, 5¼-inch baseboards, custom cabinetry and a built-in sink cover in the laundry room, a tiled rear patio, and a vinyl privacy fence that creates the ideal outdoor retreat. The home also features a professionally installed smart security system with cameras, a touchscreen control panel, Alexa compatibility, and window and door sensors throughout, providing added convenience and peace of mind. An EV charging outlet in the garage offers a convenient solution for electric vehicle owners. Built with comfort and efficiency in mind, the home also features spray foam insulation in the attic along with a built-in dehumidifier, providing year-round energy savings and enhanced indoor comfort. Beyond the home, residents enjoy an exceptional resort-style community offering amenities for every lifestyle, including two swimming pools, a clubhouse, fitness center, playroom, four dog parks, three playgrounds, two pickleball courts, and a half-court basketball court. Ideally located in the rapidly growing city of Minneola, this home provides convenient access to Florida's Turnpike, making commuting to Orlando, theme parks, and surrounding areas a breeze. Everyday conveniences including shopping, dining, healthcare facilities, and the exciting Crooked Can Brewing Company and food hall are just minutes away. Outdoor enthusiasts will appreciate the nearby South Lake Trail, Minneola Trailhead Park, and the area's scenic rolling hills, while beautiful Lake Minneola and historic downtown Clermont offer endless opportunities for recreation, waterfront activities, local events, and entertainment. Minneola continues to be one of Central Florida's most desirable communities, combining small-town charm with exceptional convenience and a vibrant, active lifestyle.
#G5115128

MINNEOLA

2327 BEAR PEAK ROAD

4 Beds

3 Baths

2,185 Sq.Ft.

$539,000

MLS#: G5115128

New on site 4 days ago
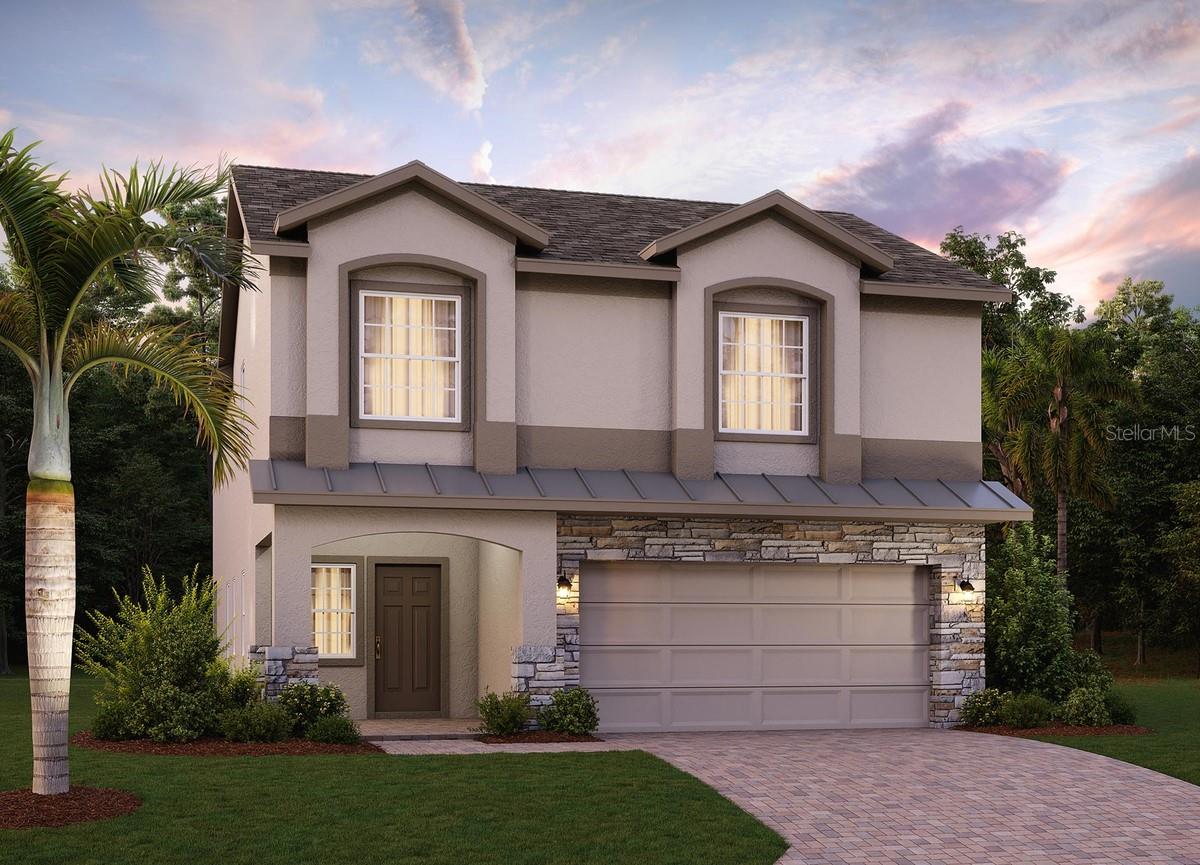
Discover our only Move-In Ready Vero plan with a 3 car-garage that's perfectly situated on a beautiful cul-de-sac homesite! This stunning new 4-bedroom, 2.5-bath home impresses with 9'4" ceilings on the first floor, and elegant plank-style tile flooring throughout the 1st floor main living areas. A private study with French doors offers the ideal work-from-home space, while the spacious Great Room flows seamlessly to a covered rear Lanai—perfect for effortless indoor-outdoor entertaining. The well-appointed kitchen features 42" upper cabinets, stylish quartz countertops, a large center island, and stainless steel appliances including a built-in oven and cooktop. Upstairs, a generous Bonus Room provides flexible gathering space, and the luxurious Primary Suite invites you to unwind with a private sitting room, and spa-inspired ensuite bathroom with dual sinks set in an adult-height vanity, quartz counters, oversized walk-in closet, and glass-enclosed shower with wall tile surround. The beautiful exterior enhances the home’s curb appeal with decorative stone accents, attractive landscaping, and a brick paver driveway and lead walk—creating a warm and welcoming first impression. This exceptional home blends style, comfort, and convenience—an opportunity you don’t want to miss! Enjoy the outstanding amenities at Park View at the Hills including resort-style community pool and cabana, recreation area, and playground. The Florida Turnpike is just under a mile from community and provides easy access to all of Central Florida, including downtown Orlando, the Orlando International Airport, and all the major destinations. Discover the extensive outdoor recreation Minneola has to offer from biking through the city’s rolling hills, fishing, boating, or kayaking in Clermont’s Chain of Lakes, or across the street at the Minneola Athletic Complex that offers fun for the whole family.
#O6425133

MINNEOLA

355 LEMONGRASS ROAD

4 Beds

2 Baths

2,903 Sq.Ft.

$700,000

MLS#: O6425133

Under Construction. Welcome to one of our only quick-delivery Vero plans available with a 3rd car garage in Park View at The Hills, and perfectly positioned with open space to the rear for added privacy. This stunning new 4-bedroom, 2.5-bath home impresses with soaring 9'4" ceilings on the first floor, and elegant tile flooring throughout the 1st floor main living areas. A private study with French doors offers the ideal work-from-home retreat, while the spacious Great Room flows seamlessly to a covered rear Lanai—perfect for effortless indoor-outdoor entertaining. The gourmet kitchen is a showstopper, featuring 42" upper cabinets, sleek quartz countertops, a large center island, and stainless steel appliances including a built-in oven and cooktop. Upstairs, a generous Bonus Room provides flexible gathering space, and the luxurious Primary Suite invites you to unwind with a private sitting room, and spa-inspired ensuite bathroom with dual sinks set in an adult-height vanity, quartz counters, oversized walk-in closet, and tiled glass-enclosed shower. The beautiful exterior enhances the home’s curb appeal with decorative stone accents on front exterior, attractive landscaping, and a brick paver driveway and lead walk—creating a warm and welcoming first impression. This exceptional home blends style, comfort, and convenience—an opportunity you don’t want to miss! Enjoy the outstanding amenities at Park View at the Hills including resort-style community pool and cabana, recreation area, and playground. The Florida Turnpike is just under a mile from community and provides easy access to all of Central Florida, including downtown Orlando, the Orlando International Airport, and all the major destinations. Discover the extensive outdoor recreation Minneola has to offer from biking through the city’s rolling hills, fishing, boating, or kayaking in Clermont’s Chain of Lakes, or across the street at the Minneola Athletic Complex that offers fun for the whole family.
#O6424521

MINNEOLA

472 LEMONGRASS ROAD

4 Beds

2 Baths

2,903 Sq.Ft.

$685,990

MLS#: O6424521

Under Construction. Step into one of our only remaining Kensington Flex plans available in the beautiful Park View at The Hills Community! This stunning open-concept home features 4 Bedrooms, 2 Baths with a 2-Car Garage and luxurious finishes throughout. The spacious Great Room flows seamlessly to the covered Lanai, ideal for entertaining or relaxing outdoors. Enjoy stylish and durable tile flooring throughout the main living areas, and 9'4" ceilings throughout. The gourmet Kitchen features 42" upper cabinets, sleek quartz countertops, large center island, and stainless steel appliances including built-in double oven and cooktop. The Primary Suite includes a luxurious ensuite Bath featuring a large walk-in closet, dual-sink vanity with quartz countertops, and a walk-in shower with wall tile surround and glass enclosure. Curb appeal shines with attractive landscaping, and a brick paver driveway and lead walk. Don't miss your chance to call this exceptional home yours! Enjoy the resort-style community pool and cabana, recreation area, and playground. The Florida Turnpike is just under a mile from community and provides easy access to all of Central Florida, including downtown Orlando, the Orlando International Airport, and all the major destinations. Enjoy the extensive outdoor recreation Minneola has to offer from biking through the city’s rolling hills, fishing, boating, or kayaking in Clermont’s Chain of Lakes or across the street at the Minneola Athletic Complex that offers fun for the whole family.
#O6424505

MINNEOLA

412 LEMONGRASS ROAD

4 Beds

2 Baths

2,103 Sq.Ft.

$519,990

MLS#: O6424505

Welcome Home! Fall in love with this spacious 5-bedroom plus bonus room, 2-story masterpiece nestled in the heart of one of Minneola’s most vibrant and beloved communities. Upstairs, you will discover a completely enclosed, permanent bonus room featuring a private door and windows, perfectly suited as a 6th bedroom option, private home office, or media room! From the moment you step inside, you'll feel the warmth of a versatile floor plan designed to embrace your life's best moments. The open-concept kitchen and living area is an absolute dream for entertaining. Whether you need room for a growing family, multigenerational living, or a private fitness sanctuary, this home delivers. Step outside to your own private oasis: a massive, sprawling, fully fenced-in backyard with endless possibilities for weekend BBQs, a future pool, or the ultimate playground for kids and pets. Imagine spending sunny afternoons playing in your huge yard or at the nearby Minneola Athletic Complex, and enjoying effortless trips to local parks, shopping, and dining. This home perfectly blends convenient highway access with the unbeatable heart, soul, and outdoor space that makes South Lake County the absolute best place to call home.
#O6423051

MINNEOLA

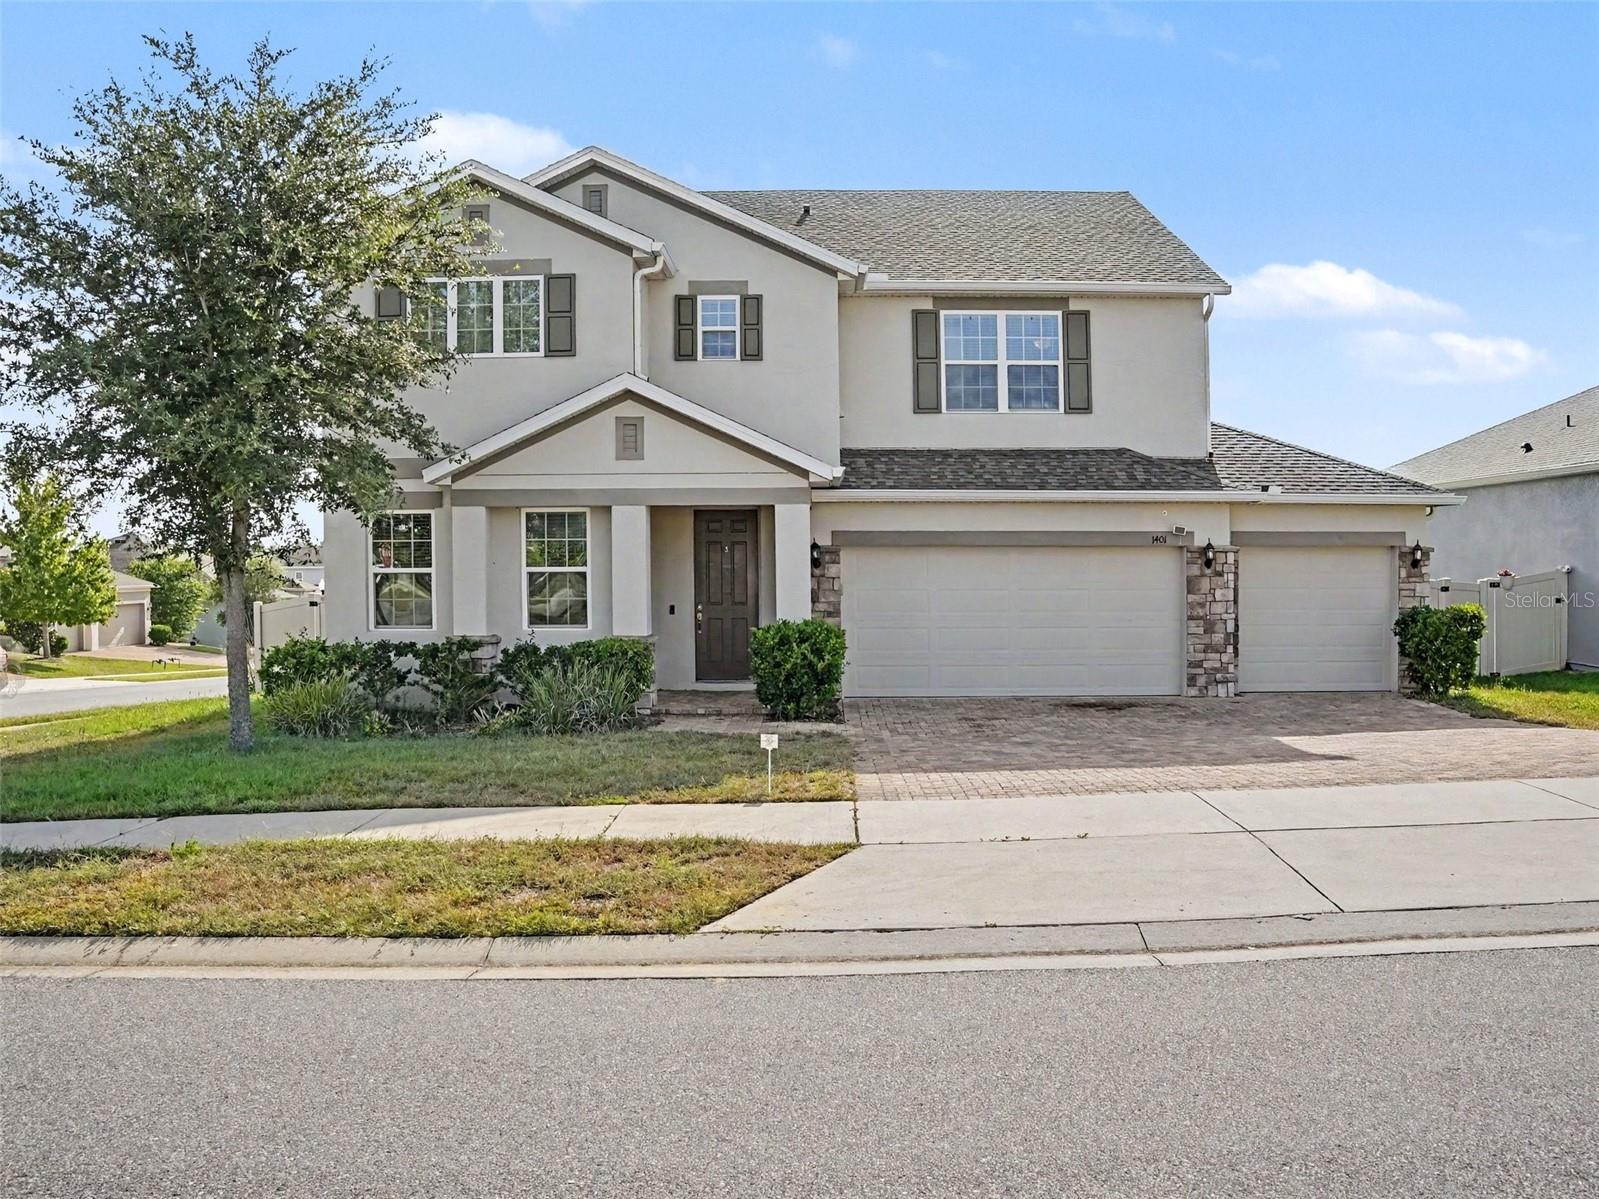
1401 SHIRA ROAD

5 Beds

2 Baths

3,247 Sq.Ft.

$560,000

MLS#: O6423051

Welcome to this beautifully maintained 2023 home in the highly desirable Ardmore Reserve community! This spacious 4-bedroom, 2-bath home offers approximately 2,100 square feet of thoughtfully designed living space, plus a versatile flex room that can easily serve as a home office, game room, playroom, or second living area.

As you enter, you'll immediately notice the elegant waterproof luxury vinyl flooring that flows throughout the entire home, creating a seamless, modern look with easy maintenance.

The heart of the home is the stunning open-concept kitchen, designed for both everyday living and entertaining. It features a large granite island with ample seating, beautiful granite countertops, a spacious single-basin sink, a gas range and oven, abundant cabinet space, and a convenient granite drop zone just inside the garage entrance—perfect for organizing keys, mail, and everyday essentials.

The spacious primary suite is a relaxing retreat, complete with a luxurious bathroom featuring a double vanity, an oversized walk-in shower with a rainfall showerhead, and generous closet space. The guest bathroom also includes a double vanity, providing extra convenience for family and visitors.

Step outside to your fully fenced backyard, designed for both privacy and entertaining. The extended paved patio offers the perfect space for outdoor dining, relaxing, hosting gatherings, or enjoying Florida evenings with family and friends.

Additional premium features include:

- Motorized window shades and elegant plantation shutters
- Large open-concept living and dining areas
- Two-car garage with built-in shelving for additional storage
- Large attic providing excellent storage space
- Modern energy-efficient construction built in 2023
- Flexible floor plan ideal for today's lifestyle

As a resident of Ardmore Reserve, you'll also enjoy access to resort-style community amenities, including a beautiful swimming pool and clubhouse, providing the perfect place to relax, gather with friends and neighbors, or enjoy sunny Florida weekends.

This move-in-ready home combines modern finishes, thoughtful upgrades, and functional living spaces in one of Minneola's most sought-after communities. Conveniently located near shopping, dining, parks, schools, major highways, and just a short drive to Orlando, this home offers the perfect balance of comfort, style, and convenience.

Don't miss the opportunity to make this exceptional home yours.
#W7887560

MINNEOLA

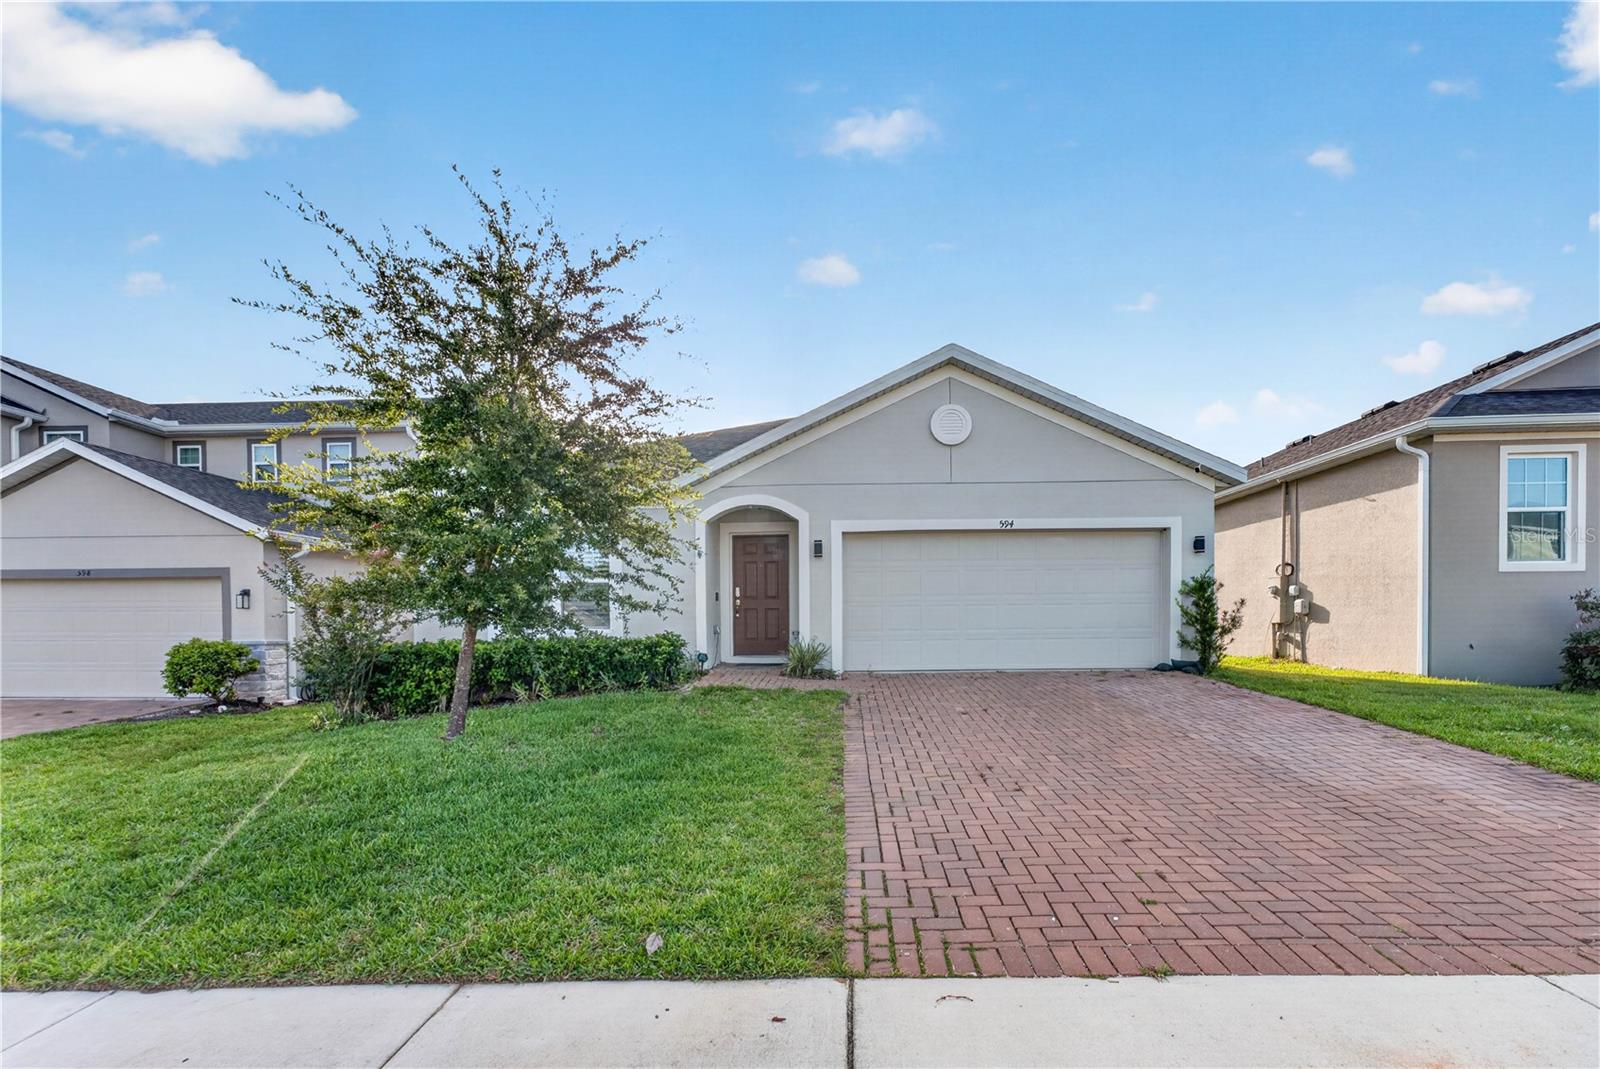
594 BELLINGHAM WAY

4 Beds

2 Baths

2,103 Sq.Ft.

$489,000

MLS#: W7887560

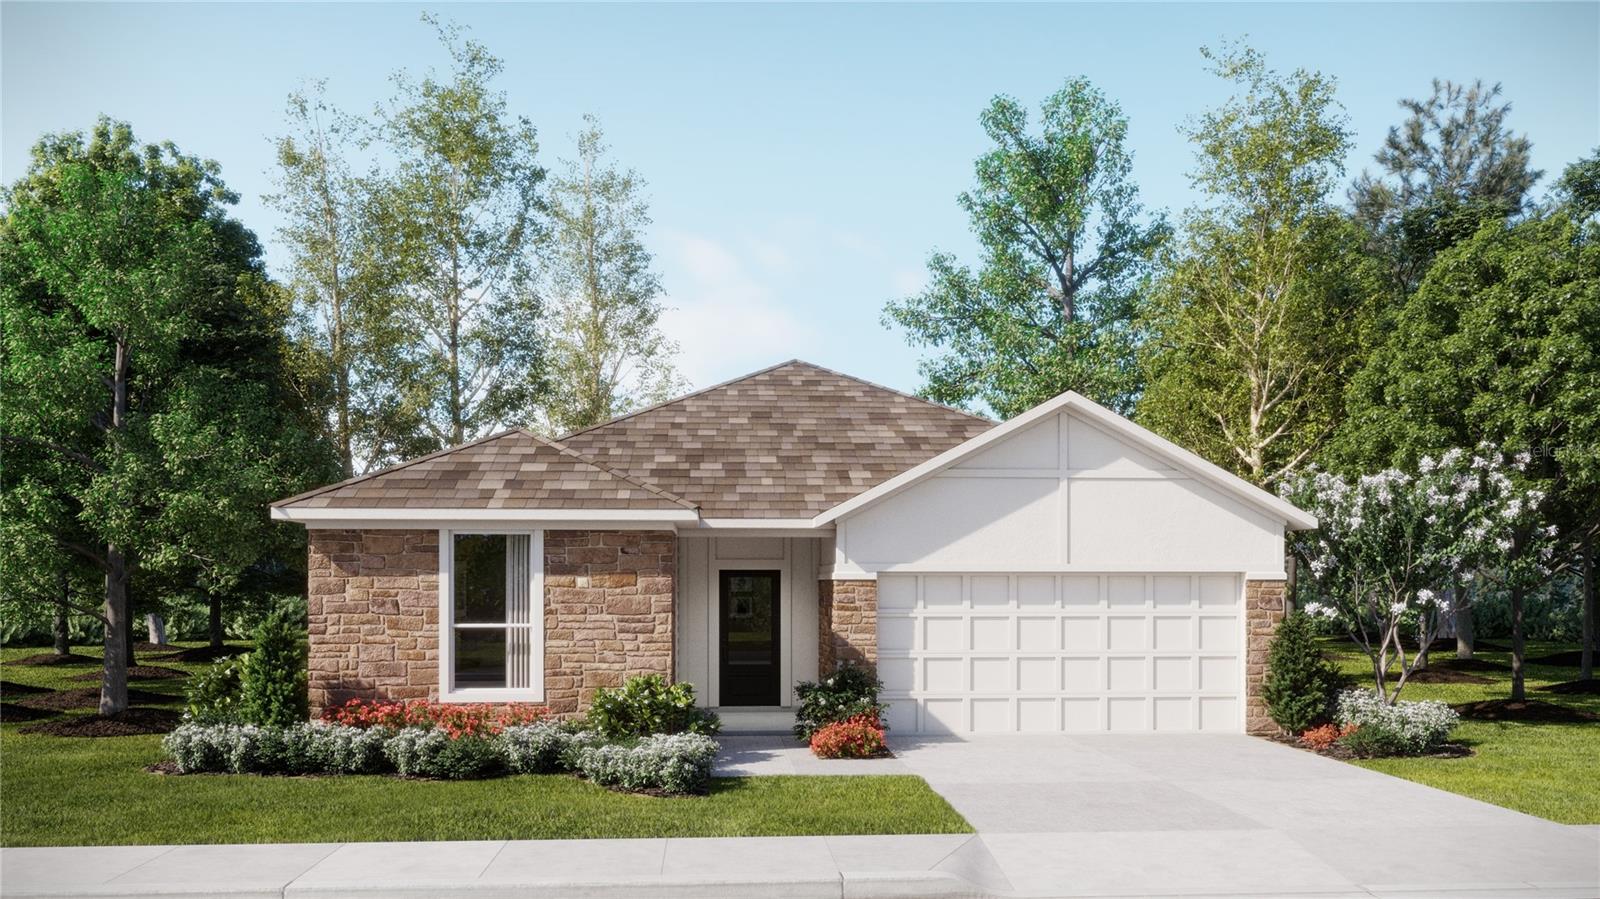
Under Construction. This popular new Hendrix is a four-bedroom home with convenient single-story living. Three secondary bedrooms are located near the front of the home off the foyer, near a versatile flex space ready to be used as an office or studio. An open-concept floorplan blends the kitchen, living and dining areas with easy access to a covered patio, while a luxe owner’s suite is nestled into a private rear corner, providing direct access to a full bathroom with dual sinks and a walk-in closet. Each home comes with Lennar’s Everything’s Included® promise, which includes new appliances as well as quartz countertops, blinds, and more in the price of your home. Sugarloaf Ridge is one of the most modern and anticipated new communities. At Sugarloaf Ridge, EV Charging is in your garage. New R19 insulation provides for a quiet, comfortable and highly energy efficient home. LP Siding gives durability and impact resistance to your beautiful Florida home. Families can take advantage of the glorious resort-style swimming pool with restroom cabana, sports fields along with a playground and dog park! This community offers a prime location just a short drive from local entertainment, parks and recreation destinations. Close to major roadways and theme parks. What are you waiting for? Call and make an appt today.
#O6424097

MINNEOLA

3129 ROCKWOOD WAY

4 Beds

3 Baths

2,175 Sq.Ft.

$504,490

MLS#: O6424097

Under Construction. This popular new Hendrix is a four-bedroom home with convenient single-story living. Three secondary bedrooms are located near the front of the home off the foyer, near a versatile flex space ready to be used as an office or studio. An open-concept floorplan blends the kitchen, living and dining areas with easy access to a covered patio, while a luxe owner’s suite is nestled into a private rear corner, providing direct access to a full bathroom with dual sinks and a walk-in closet. Each home comes with Lennar’s Everything’s Included® promise, which includes new appliances as well as quartz countertops, blinds, and more in the price of your home. Sugarloaf Ridge is one of the most modern and anticipated new communities. At Sugarloaf Ridge, EV Charging is in your garage. New R19 insulation provides for a quiet, comfortable and highly energy efficient home. LP Siding gives durability and impact resistance to your beautiful Florida home. Families can take advantage of the glorious resort-style swimming pool with restroom cabana, sports fields along with a playground and dog park! This community offers a prime location just a short drive from local entertainment, parks and recreation destinations. Close to major roadways and theme parks. What are you waiting for? Call and make an appt today.
#O6424094

MINNEOLA

3022 GRANITE RIDGE AVENUE

4 Beds

3 Baths

2,175 Sq.Ft.

$501,990

MLS#: O6424094

 - property

Send a message

Message successfully sent.

Your message

What is 3 + 4 ?

Reason for contacting?

I agree to receive email communication and understand I can unsubscribe at any time.

I agree to be contacted by The Graf Group of Coldwell Banker via call, email, and text for real estate services. To opt out, you can reply 'stop' at any time or reply 'help' for assistance. You can also click the unsubscribe link in the emails. Message and data rates may apply. Message frequency may vary. Privacy Policy

Sign Out

Virtual Assistant

Would you like to take the next step with this property? We can help you schedule a showing or virtual tour, or send you more details.

Yes, I would like more information.

Thank You for Your Reply, One of Our Agents will contact you as soon as possible

No, maybe later.

Thank you, you can always contact me via email, phone number or through the contact form.

Realhub AI

Lucy - Your AI-Powered Realtor
Update Your Temporary Password

Personalize your search

Enter your email and we'll notify you immediately when new listings match what you're looking for.

or enter email address
Already have an account ? Login here

Continue your home search

I agree to receive communications and understand I can unsubscribe at any time.

I agree to be contacted by The Graf Group of Coldwell Banker via call, email, and text for real estate services. To opt out, you can reply 'stop' at any time or reply 'help' for assistance. You can also click the unsubscribe link in the emails. Message and data rates may apply. Message frequency may vary. Privacy Policy

Already have an account ? Login here

We use cookies

We use cookies primarily for analytics to enhance your experience. By accepting, you agree to our use of these cookies. You can manage your preferences or learn more about our cookies policy.