.webp?size=346x80)
- Properties
- Meet our agents
- Communities
- Market Report
- Home Value
- Calculator
Property
Beds
4
Full Baths
2
1/2 Baths
None
Year Built
2023
Sq.Footage
2,103
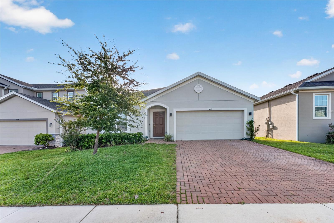
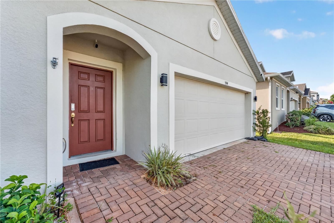
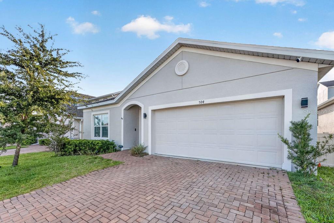
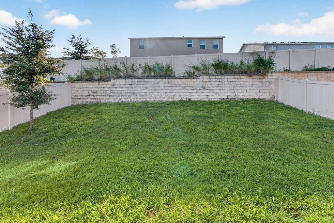
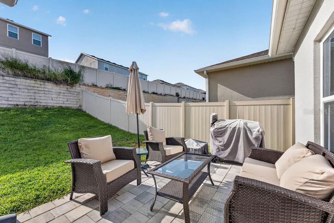
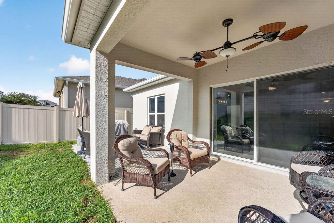
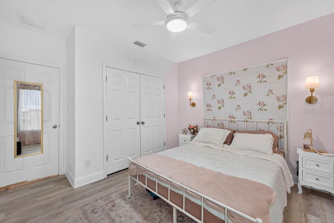
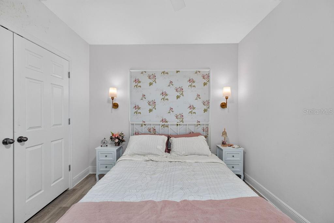
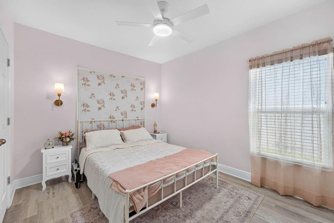
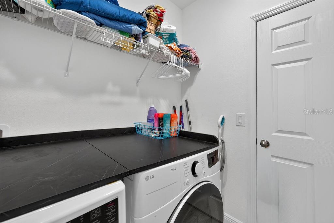
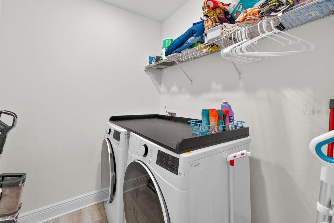
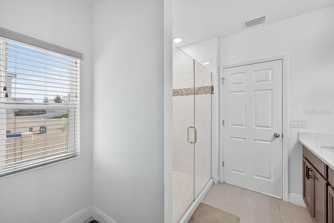
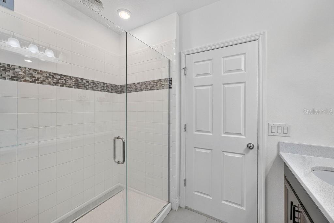
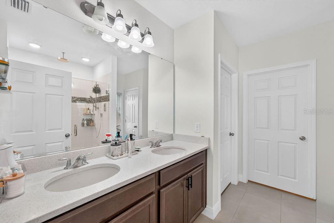
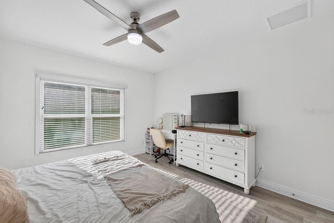
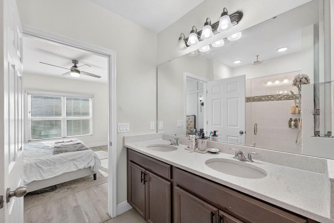
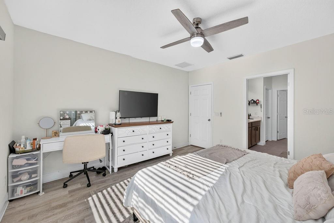
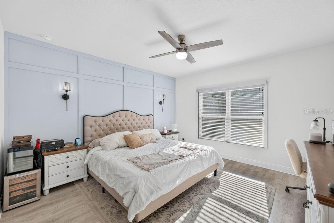
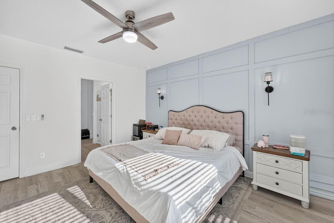
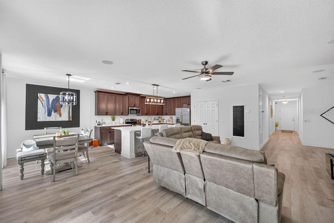
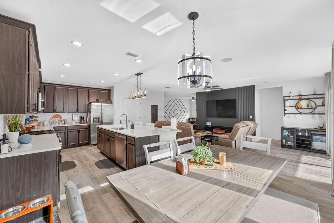
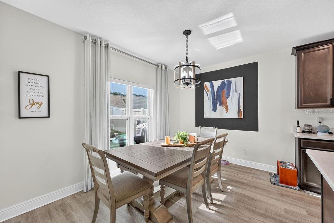
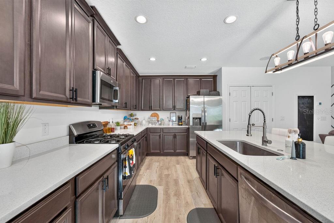
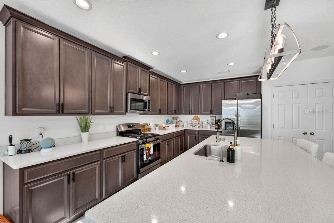
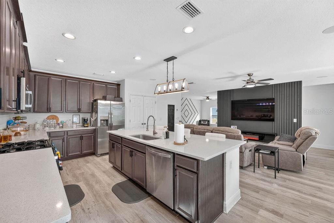
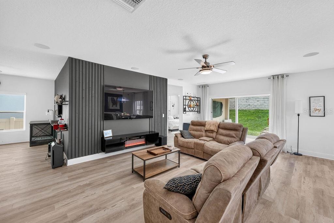
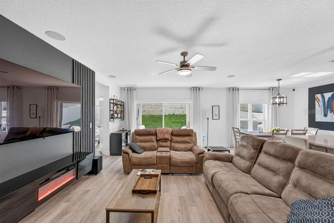
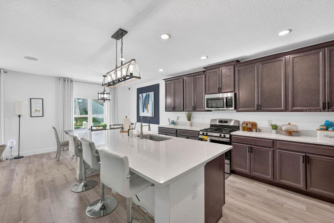
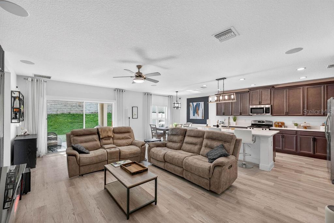
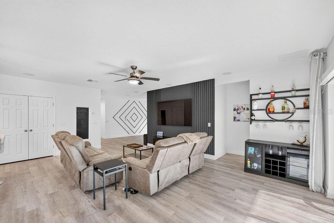
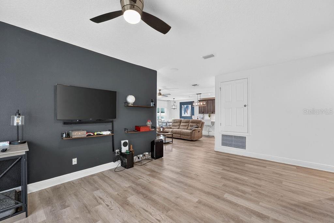
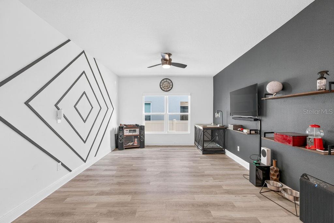
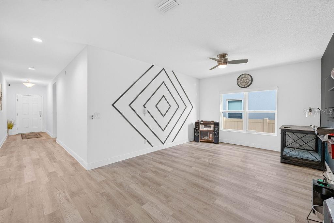
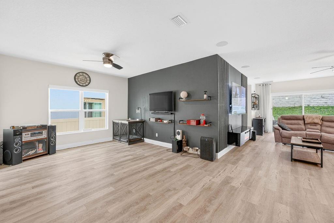
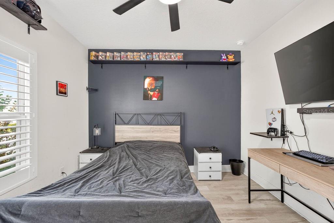
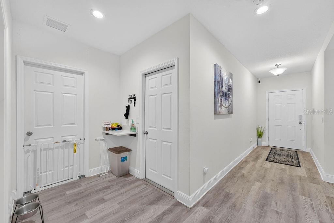
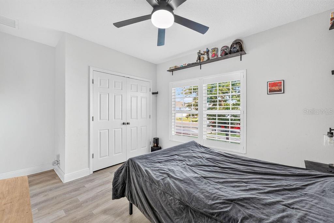
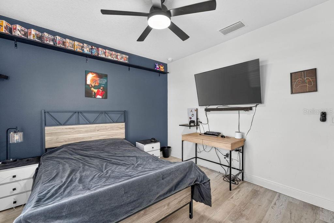
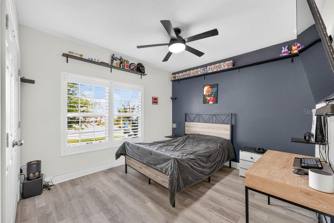
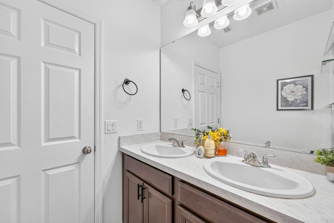
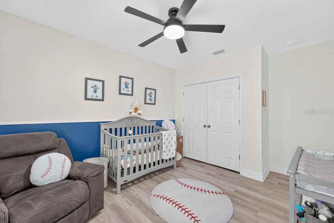
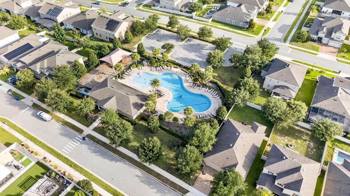
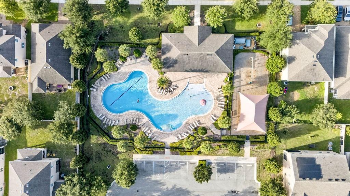
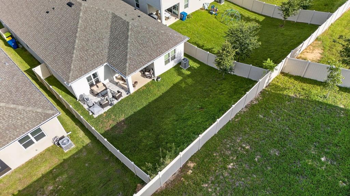
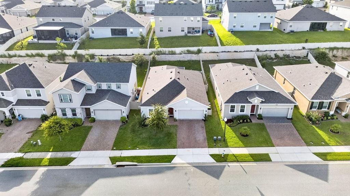
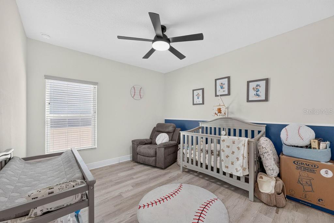
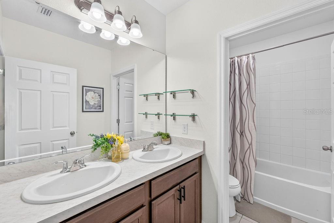
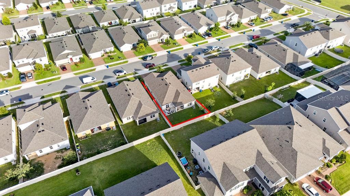
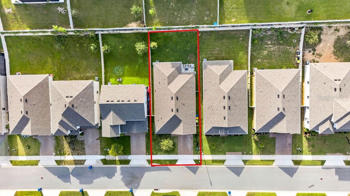
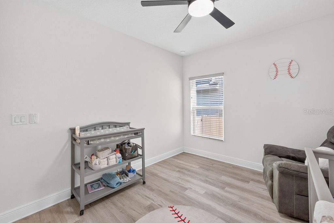
Welcome to this beautifully maintained 2023 home in the highly desirable Ardmore Reserve community! This spacious 4-bedroom, 2-bath home offers approximately 2,100 square feet of thoughtfully designed living space, plus a versatile flex room that can easily serve as a home office, game room, playroom, or second living area. As you enter, you'll immediately notice the elegant waterproof luxury vinyl flooring that flows throughout the entire home, creating a seamless, modern look with easy maintenance. The heart of the home is the stunning open-concept kitchen, designed for both everyday living and entertaining. It features a large granite island with ample seating, beautiful granite countertops, a spacious single-basin sink, a gas range and oven, abundant cabinet space, and a convenient granite drop zone just inside the garage entrance—perfect for organizing keys, mail, and everyday essentials. The spacious primary suite is a relaxing retreat, complete with a luxurious bathroom featuring a double vanity, an oversized walk-in shower with a rainfall showerhead, and generous closet space. The guest bathroom also includes a double vanity, providing extra convenience for family and visitors. Step outside to your fully fenced backyard, designed for both privacy and entertaining. The extended paved patio offers the perfect space for outdoor dining, relaxing, hosting gatherings, or enjoying Florida evenings with family and friends. Additional premium features include: - Motorized window shades and elegant plantation shutters - Large open-concept living and dining areas - Two-car garage with built-in shelving for additional storage - Large attic providing excellent storage space - Modern energy-efficient construction built in 2023 - Flexible floor plan ideal for today's lifestyle As a resident of Ardmore Reserve, you'll also enjoy access to resort-style community amenities, including a beautiful swimming pool and clubhouse, providing the perfect place to relax, gather with friends and neighbors, or enjoy sunny Florida weekends. This move-in-ready home combines modern finishes, thoughtful upgrades, and functional living spaces in one of Minneola's most sought-after communities. Conveniently located near shopping, dining, parks, schools, major highways, and just a short drive to Orlando, this home offers the perfect balance of comfort, style, and convenience. Don't miss the opportunity to make this exceptional home yours.
Features & Amenities
Interior
-
Total Bedrooms
4
-
Bathrooms
2
-
Cooling YN
YES
-
Cooling
Central Air
-
Fireplace YN
NO
-
Heating YN
YES
-
Heating
Central, Electric
-
Pet friendly
Yes
Exterior
-
Garage
Yes
-
Garage spaces
2
-
Construction Materials
Concrete
-
Other Exterior Features
None
-
Parking
Attached
-
Patio and Porch Features
Covered, Patio
-
Pool
No
-
Waterfront YN
NO
Area & Lot
-
Lot Size(acres)
0.15
-
Lot Size(square feet)
6,500
-
Property Type
Residential
-
Property Sub Type
Single Family Residence
Price
-
Sales Price
$489,000
-
Tax Amount
$6,423
-
Sq. Footage
2,103
-
Price/SqFt
$232
HOA
-
Association
YES
-
Association Fee
$221.5
-
Association Fee Frequency
Quarterly
-
Association Fee Includes
N/A
-
Total Monthly Fees
$73.83
School District
-
Elementary School
Grassy Lake Elementary
-
Middle School
East Ridge Middle
-
High School
Lake Minneola High
Property Features
-
New Construction
NO
-
Foundation Details
Slab
-
Ownership
Fee Simple
-
Senior Community YN
NO
-
Sewer
Public Sewer
-
Tax Lot
73
-
Water Source
Public
Schedule a Showing
Showing scheduled successfully.
Mortgage calculator
Estimate your monthly mortgage payment, including the principal and interest, property taxes, and HOA. Adjust the values to generate a more accurate rate.
Your payment
Principal and Interest:
$
Property taxes:
$
HOA fees:
$
Total loan payment:
$
Total interest amount:
$
Location
County
Lake
Elementary School
Grassy Lake Elementary
Middle School
East Ridge Middle
High School
Lake Minneola High
Listing Courtesy of Ralph Harvey , LISTWITHFREEDOM.COM
RealHub Information is provided exclusively for consumers' personal, non-commercial use, and it may not be used for any purpose other than to identify prospective properties consumers may be interested in purchasing. All information deemed reliable but not guaranteed and should be independently verified. All properties are subject to prior sale, change or withdrawal. RealHub website owner shall not be responsible for any typographical errors, misinformation, misprints and shall be held totally harmless.

Executive Assistant
Emil Garinga
Call Emil today to schedule a private showing.

* Listings on this website come from the FMLS IDX Compilation and may be held by brokerage firms other than the owner of this website. The listing brokerage is identified in any listing details. Information is deemed reliable but is not guaranteed. If you believe any FMLS listing contains material that infringes your copyrighted work please click here to review our DMCA policy and learn how to submit a takedown request.© 2024 FMLS.
Related Properties
MINNEOLA
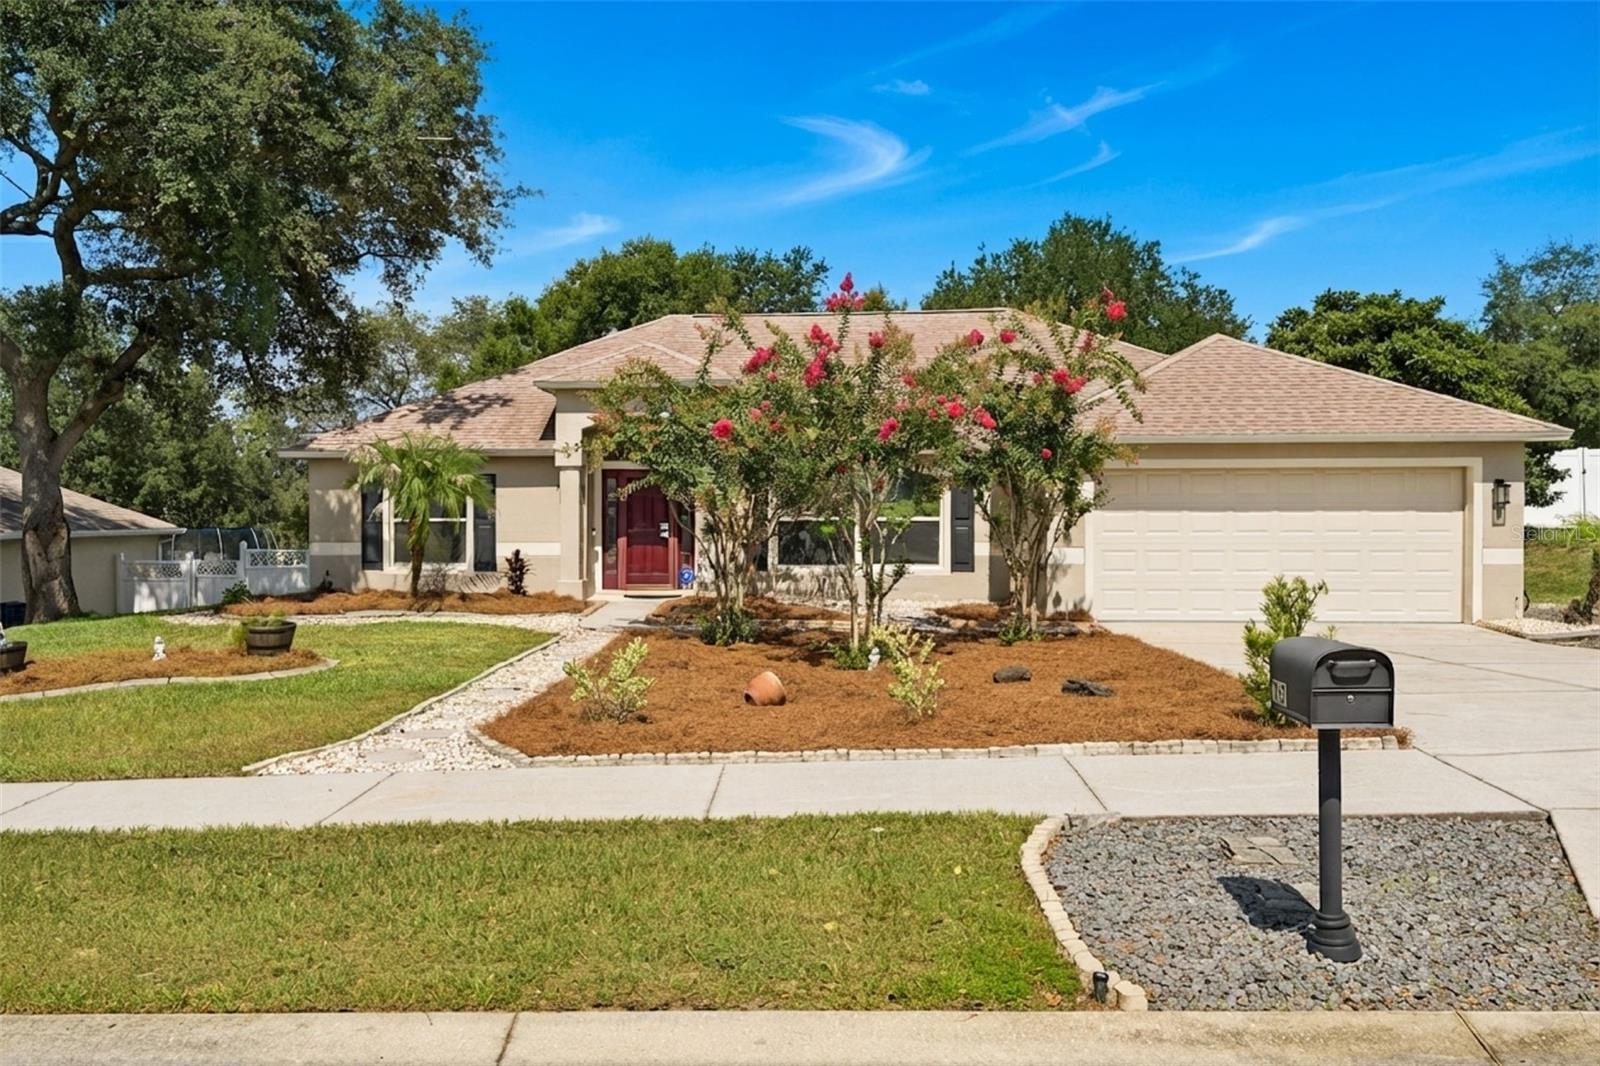
1115 LAKEVIEW OAKS DRIVE
3 Beds
2 Baths
1,870 Sq.Ft.
$435,000
MLS#: G5114952
MINNEOLA
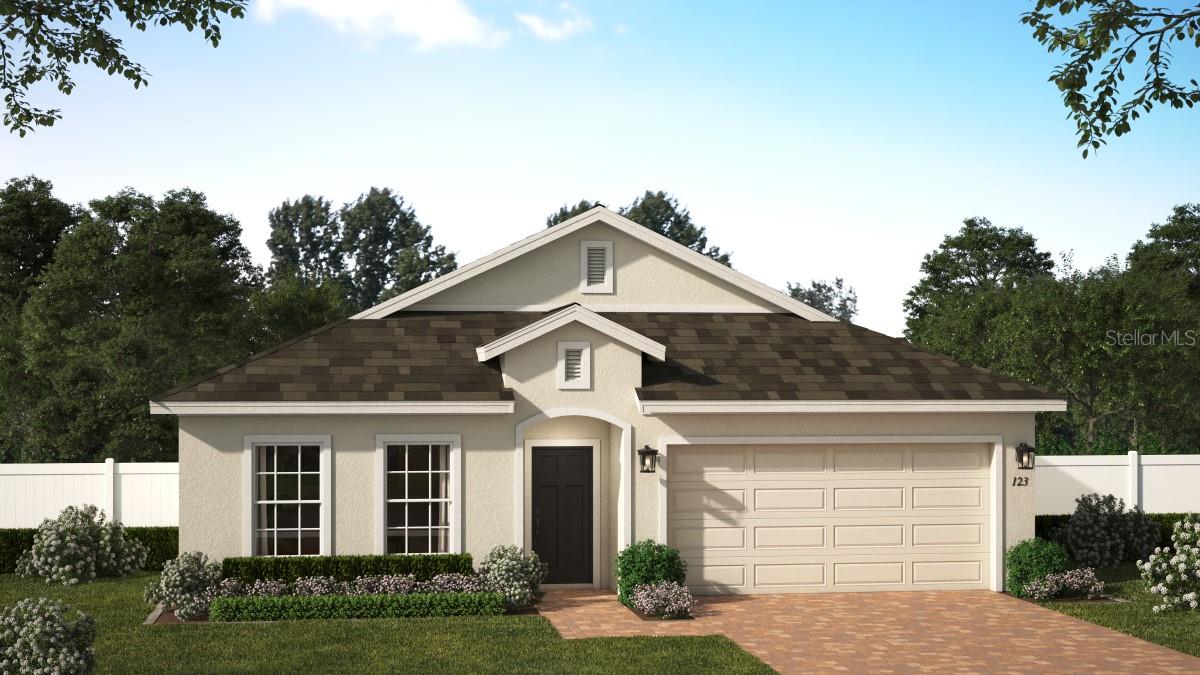
412 LEMONGRASS ROAD
4 Beds
2 Baths
2,103 Sq.Ft.
$519,990
MLS#: O6424505
MINNEOLA
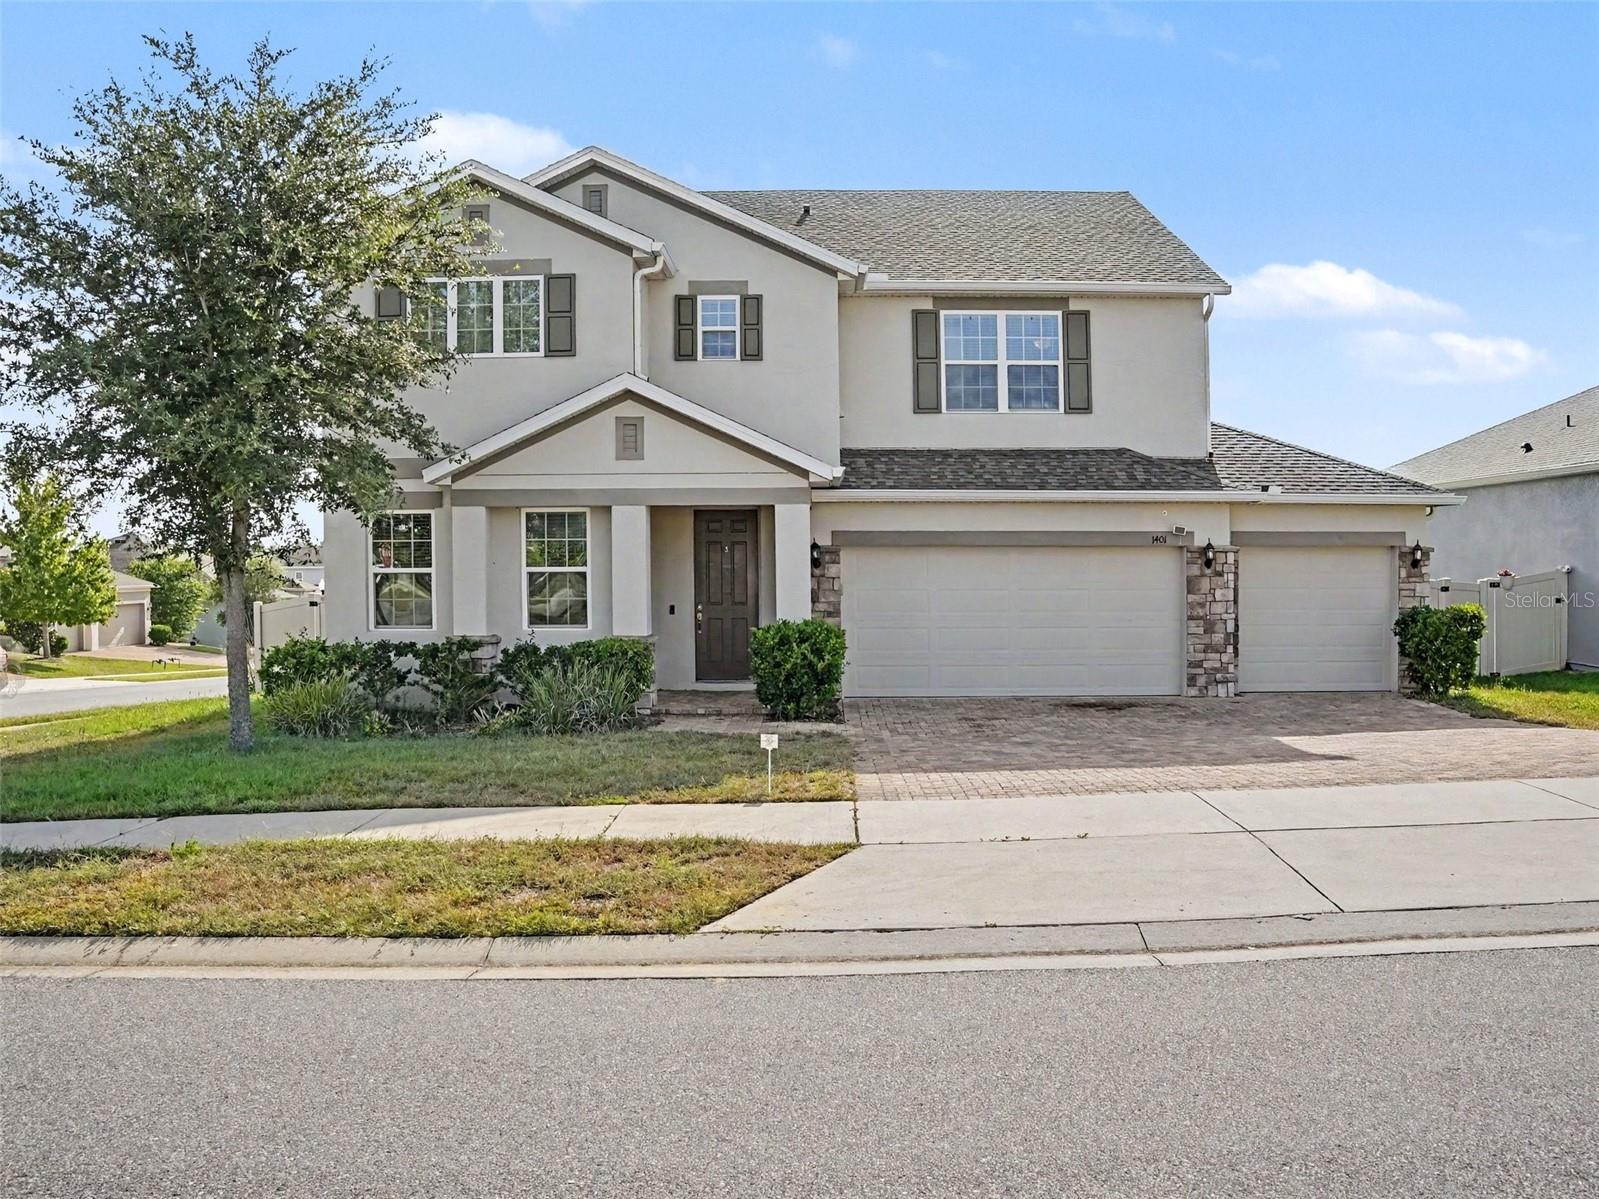
1401 SHIRA ROAD
5 Beds
2 Baths
3,247 Sq.Ft.
$560,000
MLS#: O6423051
MINNEOLA
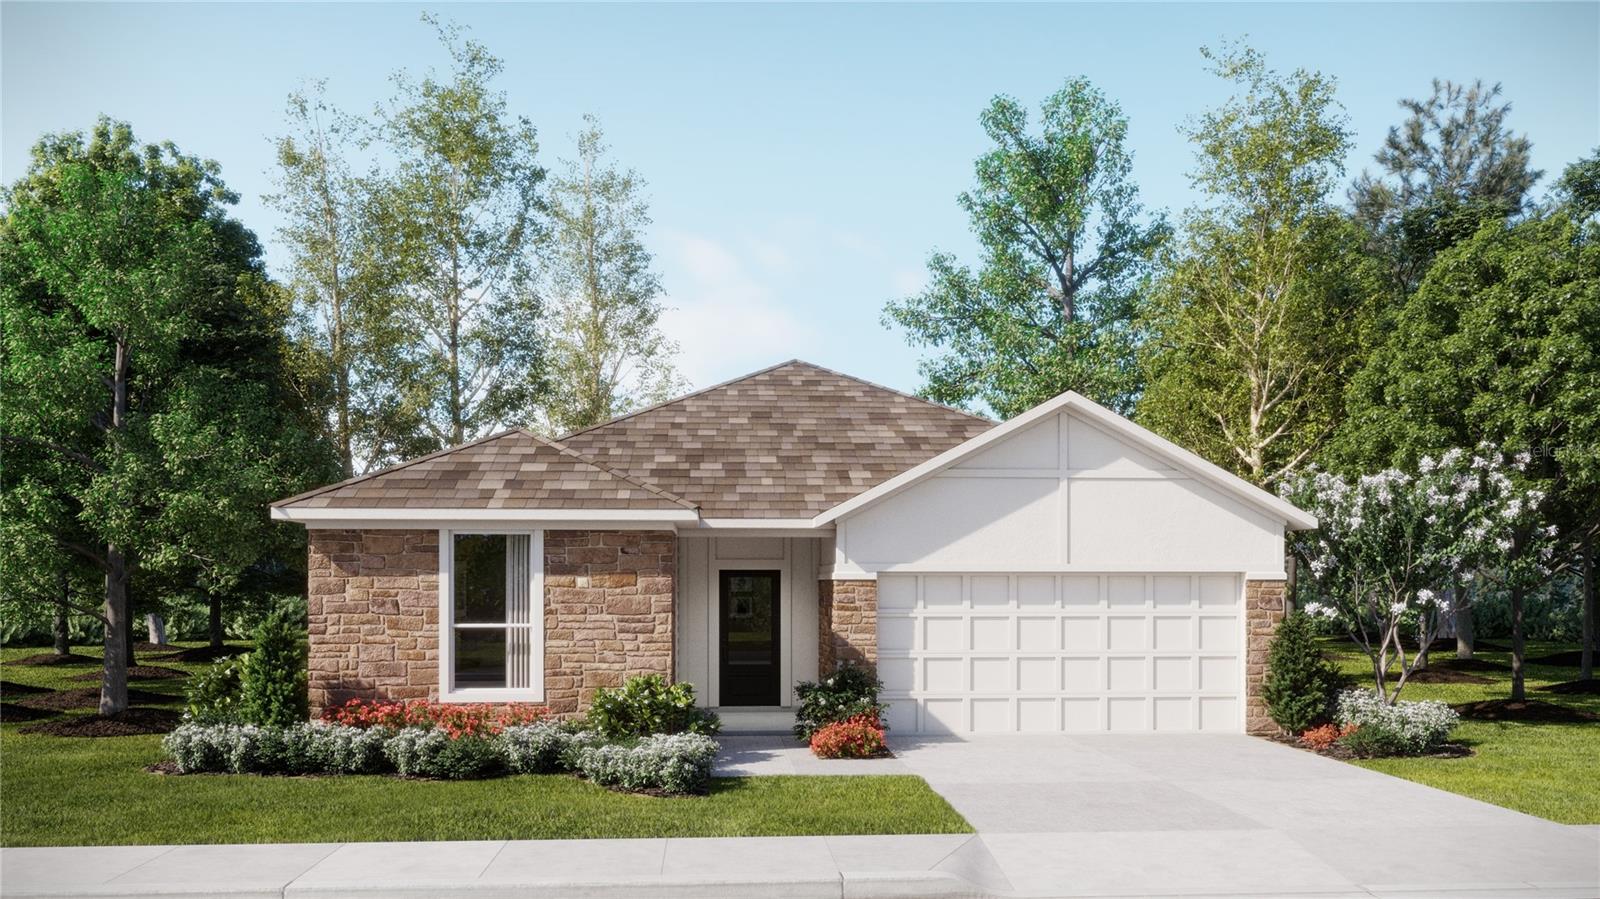
3129 ROCKWOOD WAY
4 Beds
3 Baths
2,175 Sq.Ft.
$504,490
MLS#: O6424097
MINNEOLA
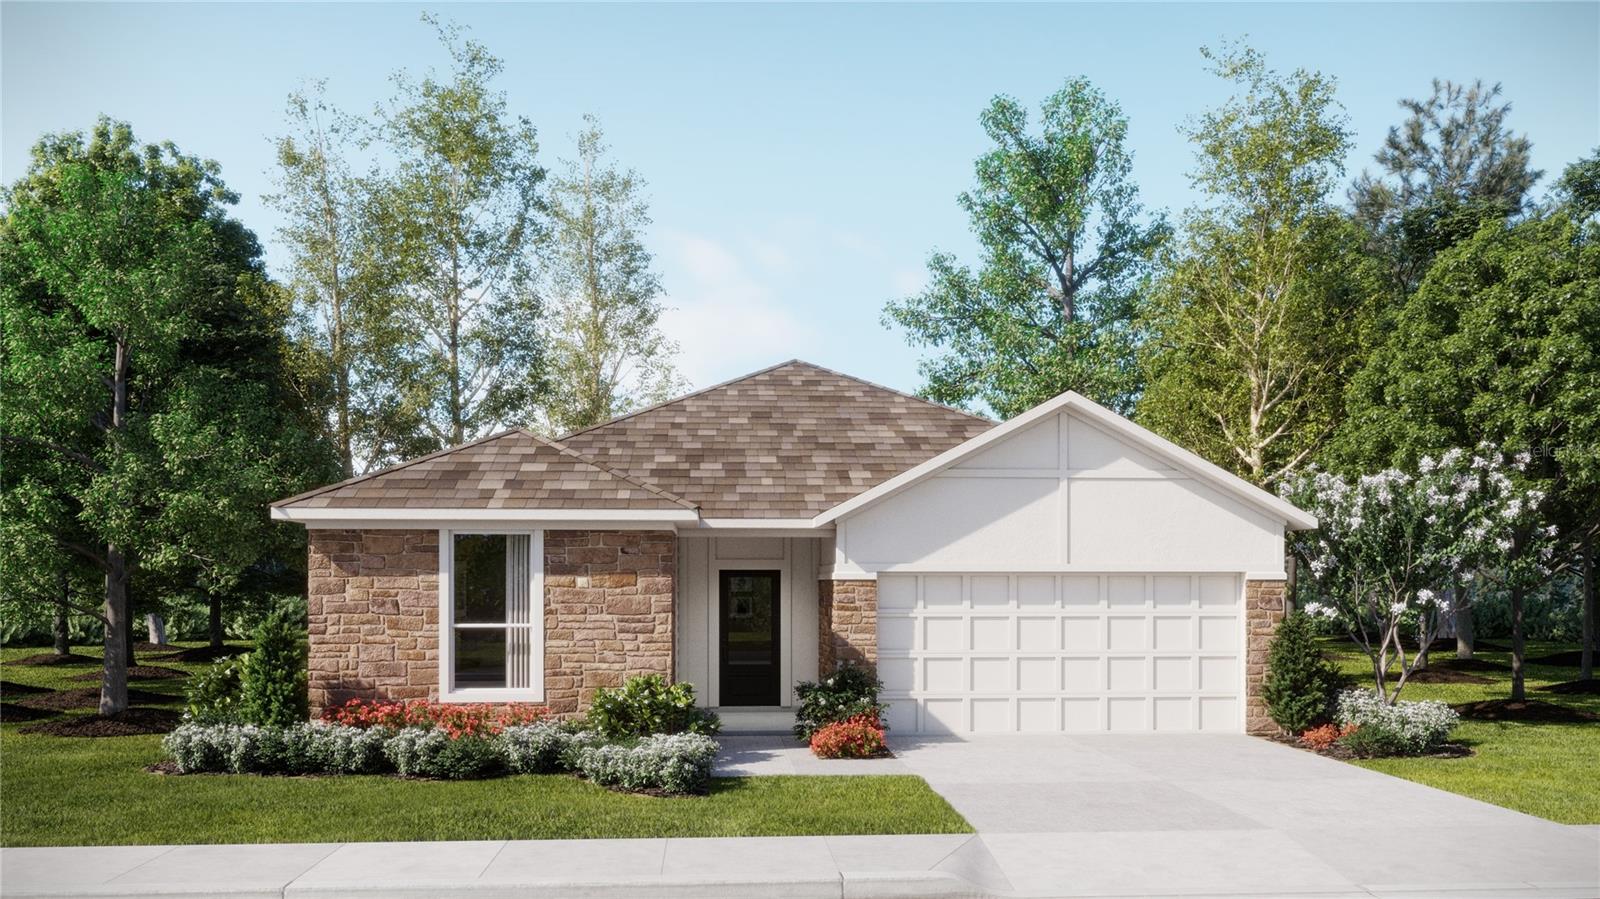
3022 GRANITE RIDGE AVENUE
4 Beds
3 Baths
2,175 Sq.Ft.
$501,990
MLS#: O6424094
MINNEOLA
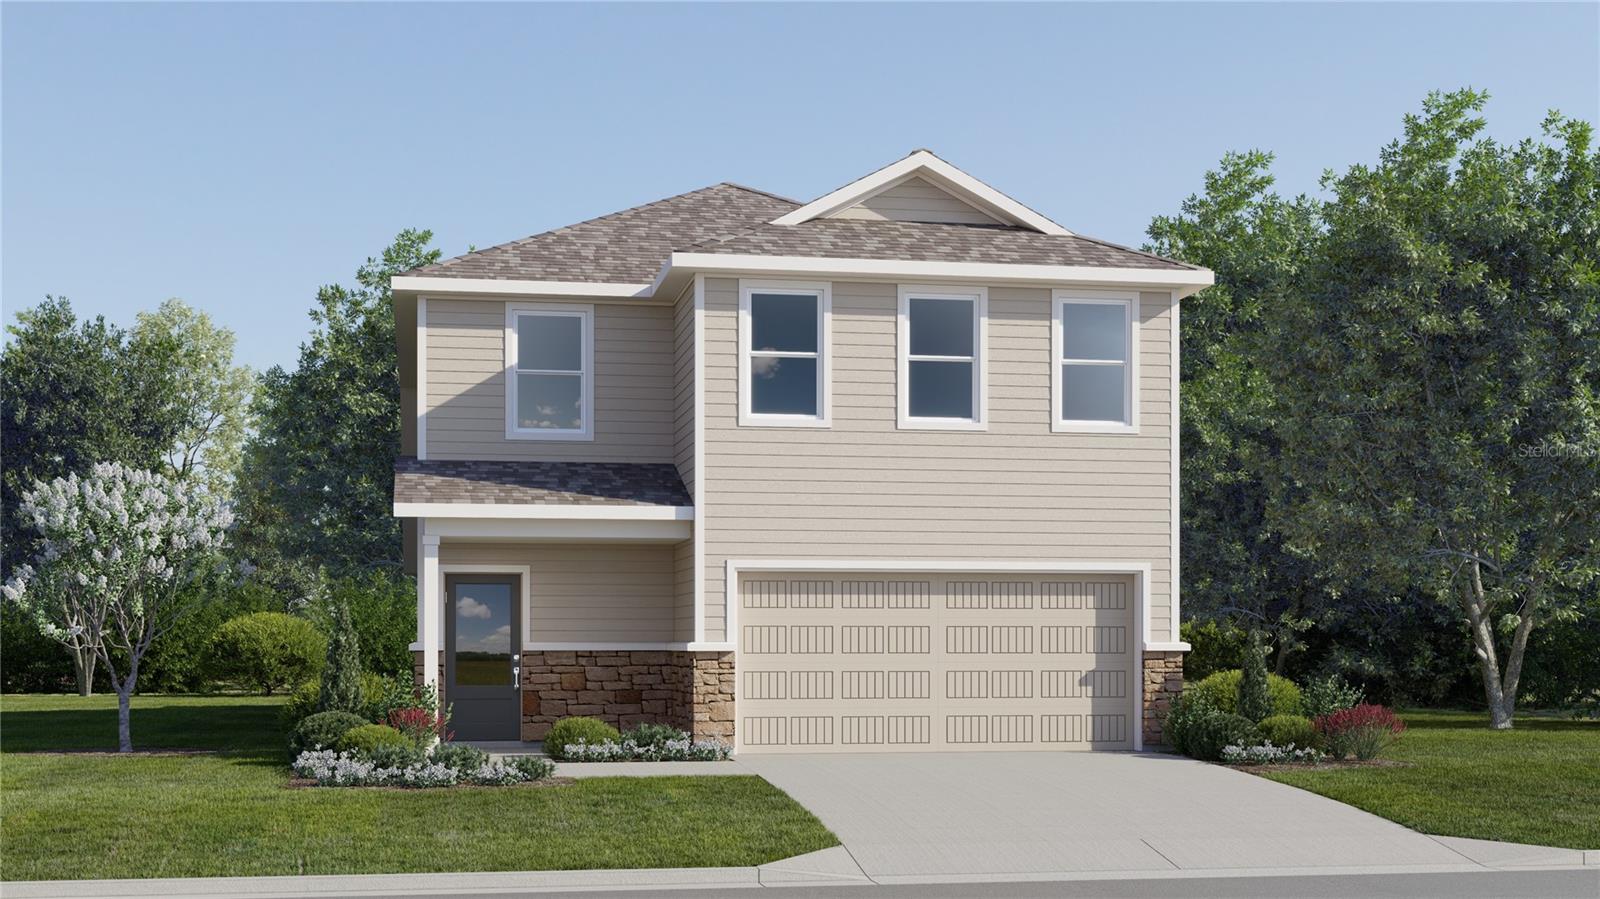
3136 ROCKWOOD WAY
5 Beds
3 Baths
2,601 Sq.Ft.
$456,490
MLS#: O6424090
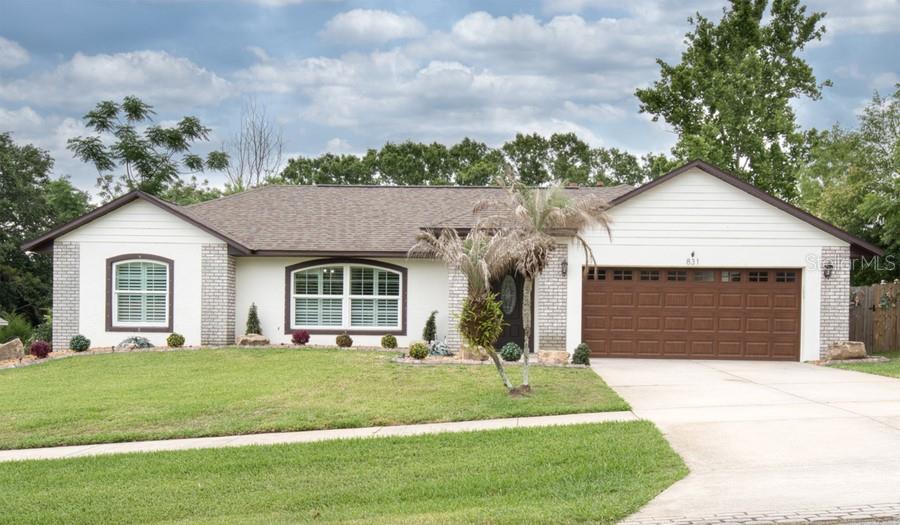
MINNEOLA
831 FORESTWOOD DR
4 Beds
2 Baths
2,012 Sq.Ft.
$450,000
MLS#: G5114771
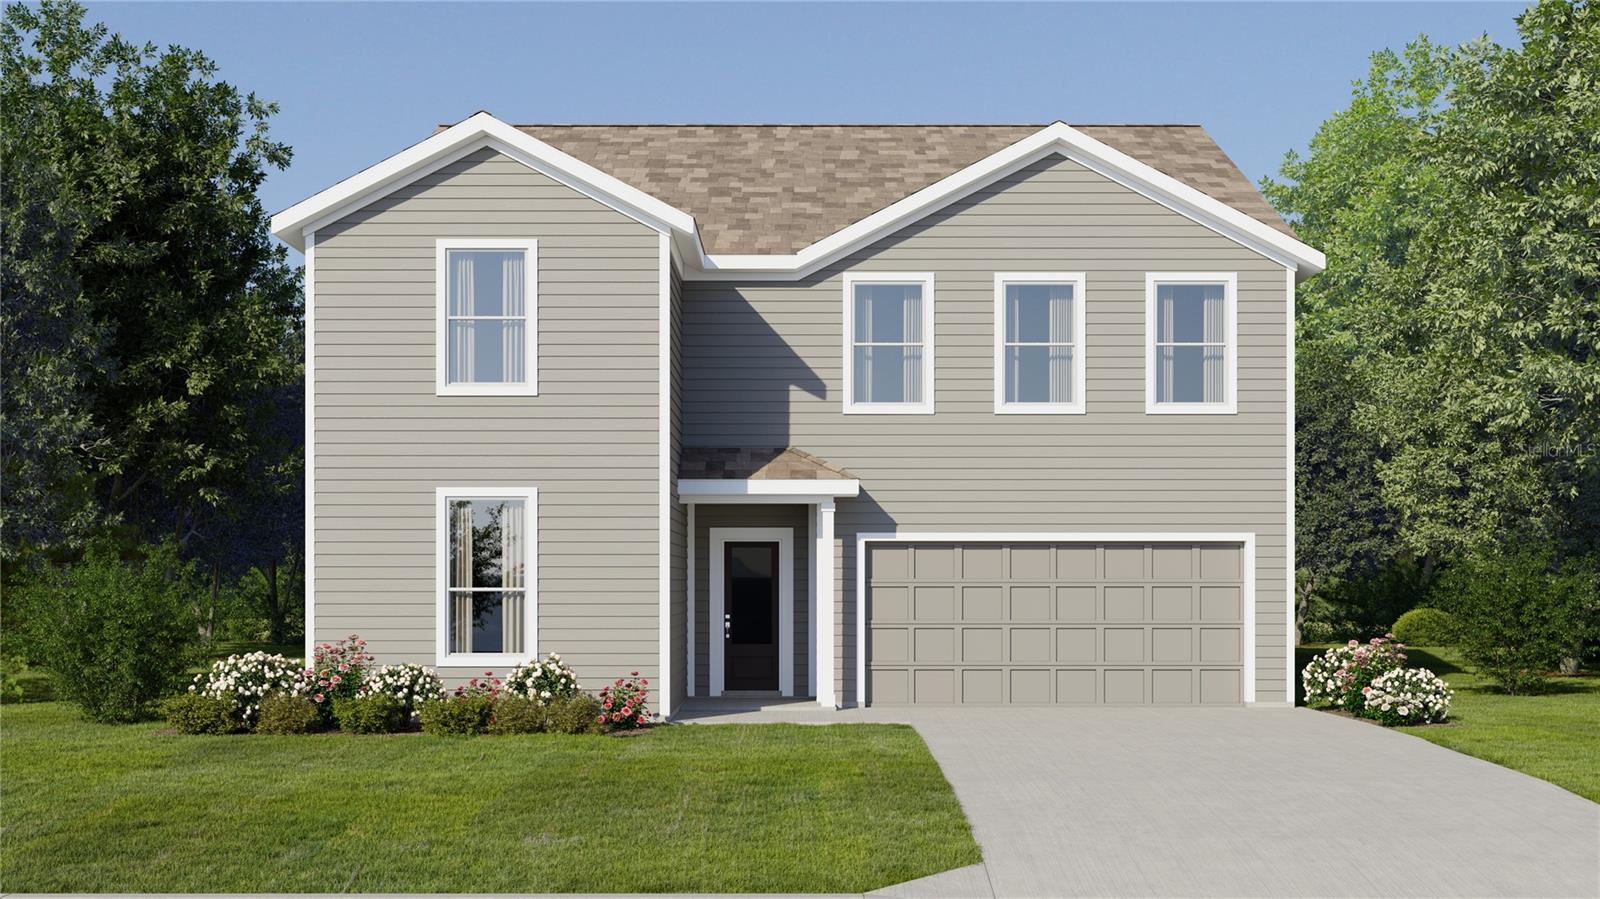
MINNEOLA
3054 GRANITE RIDGE AVENUE
5 Beds
4 Baths
3,011 Sq.Ft.
$572,490
MLS#: O6423419
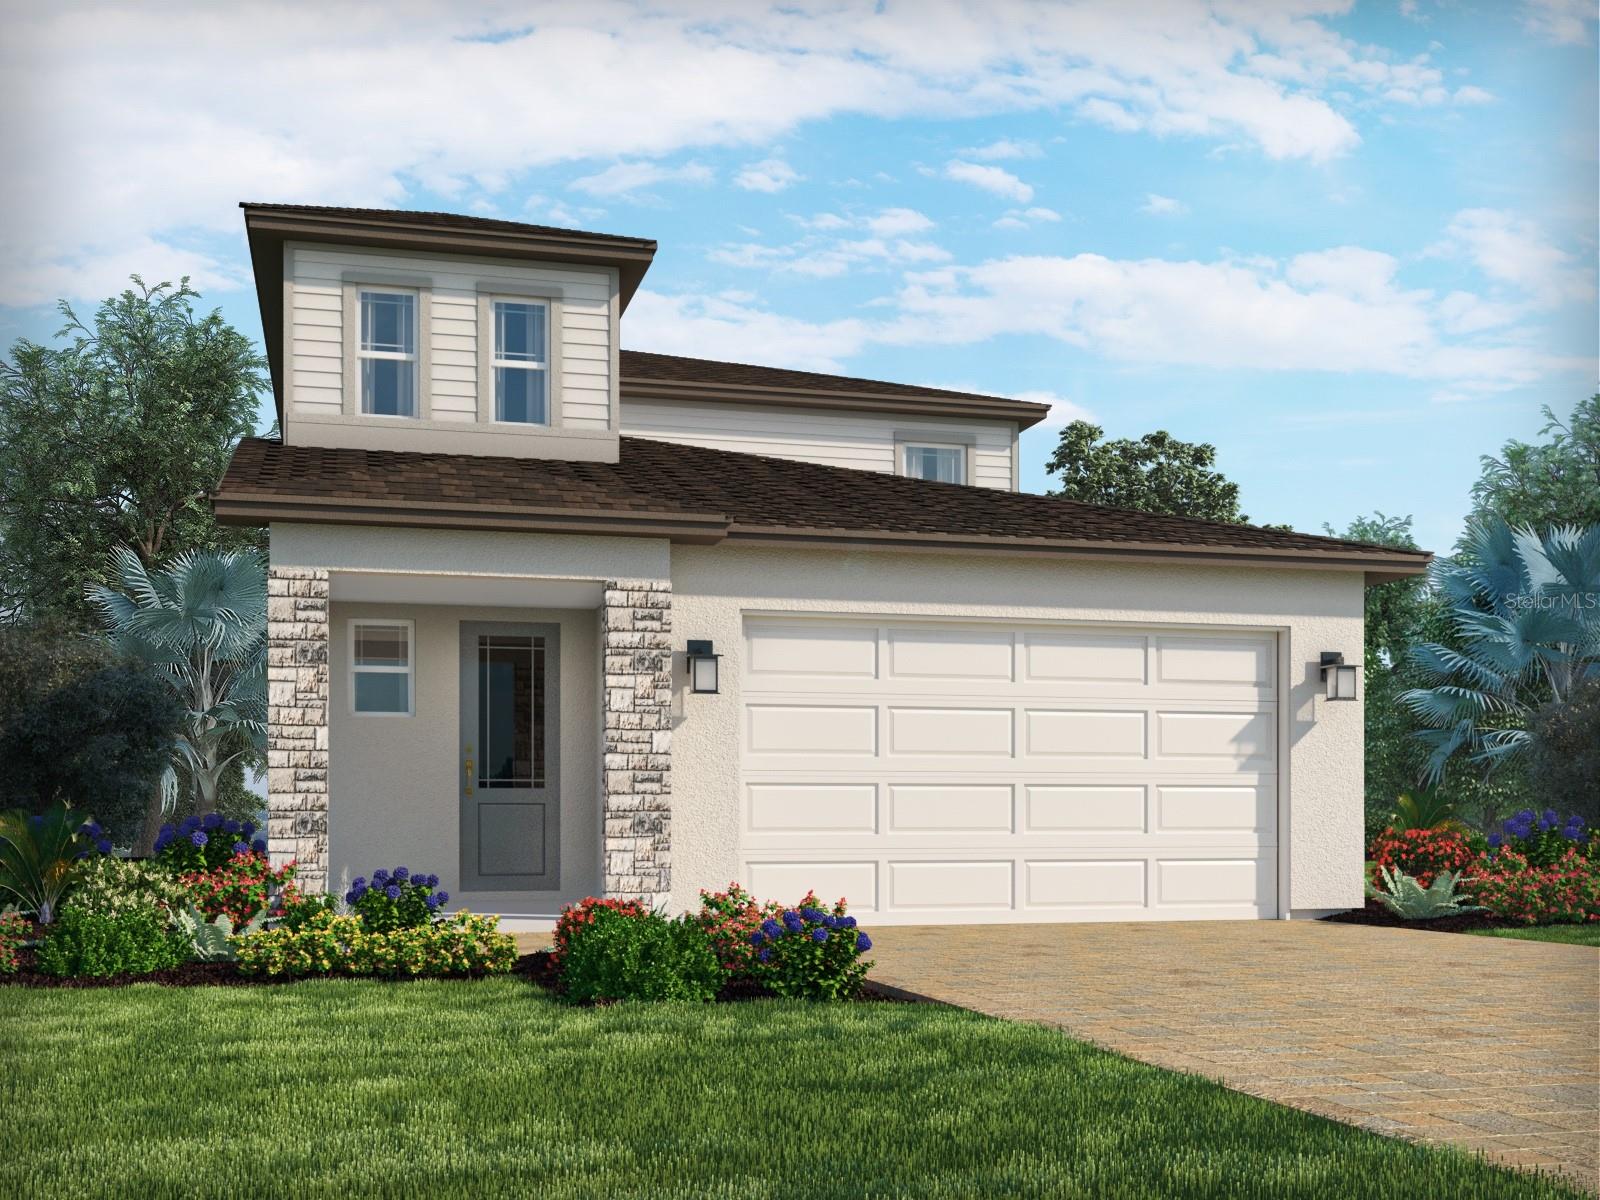
MINNEOLA
2206 WILDBERRY WAY
4 Beds
2 Baths
2,082 Sq.Ft.
$496,080
MLS#: TB8522209
