Features & Amenities

Interior

  • Total Bedrooms

    4

  • Bathrooms

    2

  • Cooling YN

    YES

  • Cooling

    Central Air

  • Fireplace YN

    YES

  • Heating YN

    YES

  • Heating

    Electric

  • Pet friendly

    N/A

Exterior

  • Garage

    Yes

  • Garage spaces

    2

  • Construction Materials

    Block, Stucco

  • Other Exterior Features

    Fire Pit, Rain Gutters, Dock

  • Parking

    Attached

  • Patio and Porch Features

    Covered, Front Porch

  • Pool

    No

  • Waterfront YN

    YES

  • View

    Canal, Lake, Water

Area & Lot

  • Lot Features

    Paved, Waterfront

  • Lot Size(acres)

    0.23

  • Lot Size(square feet)

    10,000

  • Property Type

    Residential

  • Property Sub Type

    Single Family Residence

  • Architectural Style

    Mid-Century Modern, Patio Home

Price

  • Sales Price

    $575,000

  • Tax Amount

    $2,874.33

  • Sq. Footage

    1,586

  • Price/SqFt

    $362

HOA

  • Association

    No

School District

  • Elementary School

    Pine View Elementary-PO

  • Middle School

    Pine View Middle-PO

  • High School

    Land O' Lakes High-PO

Property Features

  • Stories

    1

  • New Construction

    NO

  • Association Amenities

    Stable(s)

  • Foundation Details

    Slab

  • Ownership

    Fee Simple

  • Senior Community YN

    NO

  • Sewer

    Septic Tank

  • Tax Lot

    A-510

  • Water Source

    Private, Well

Schedule a Showing

Showing scheduled successfully.

<
>
IN PERSON
VIA CHAT

What is 3 + 4 ?


Change time

Mortgage calculator

Estimate your monthly mortgage payment, including the principal and interest, property taxes, and HOA. Adjust the values to generate a more accurate rate.

Your payment

Principal and Interest:

$

Property taxes:

$

HOA fees:

$

Total loan payment:

$

Total interest amount:

$

Location

County

Pasco

Elementary School

Pine View Elementary-PO

Middle School

Pine View Middle-PO

High School

Land O' Lakes High-PO

Listing Courtesy of David Jordan , REALTY ONE GROUP ADVANTAGE

RealHub Information is provided exclusively for consumers' personal, non-commercial use, and it may not be used for any purpose other than to identify prospective properties consumers may be interested in purchasing. All information deemed reliable but not guaranteed and should be independently verified. All properties are subject to prior sale, change or withdrawal. RealHub website owner shall not be responsible for any typographical errors, misinformation, misprints and shall be held totally harmless.

Agent Michael Graf

Business Coach | Executive Sales Associate | Realtor®

Michael Graf

Call Michael today to schedule a private showing.


* Listings on this website come from the FMLS IDX Compilation and may be held by brokerage firms other than the owner of this website. The listing brokerage is identified in any listing details. Information is deemed reliable but is not guaranteed. If you believe any FMLS listing contains material that infringes your copyrighted work please click here to review our DMCA policy and learn how to submit a takedown request.© 2024 FMLS.
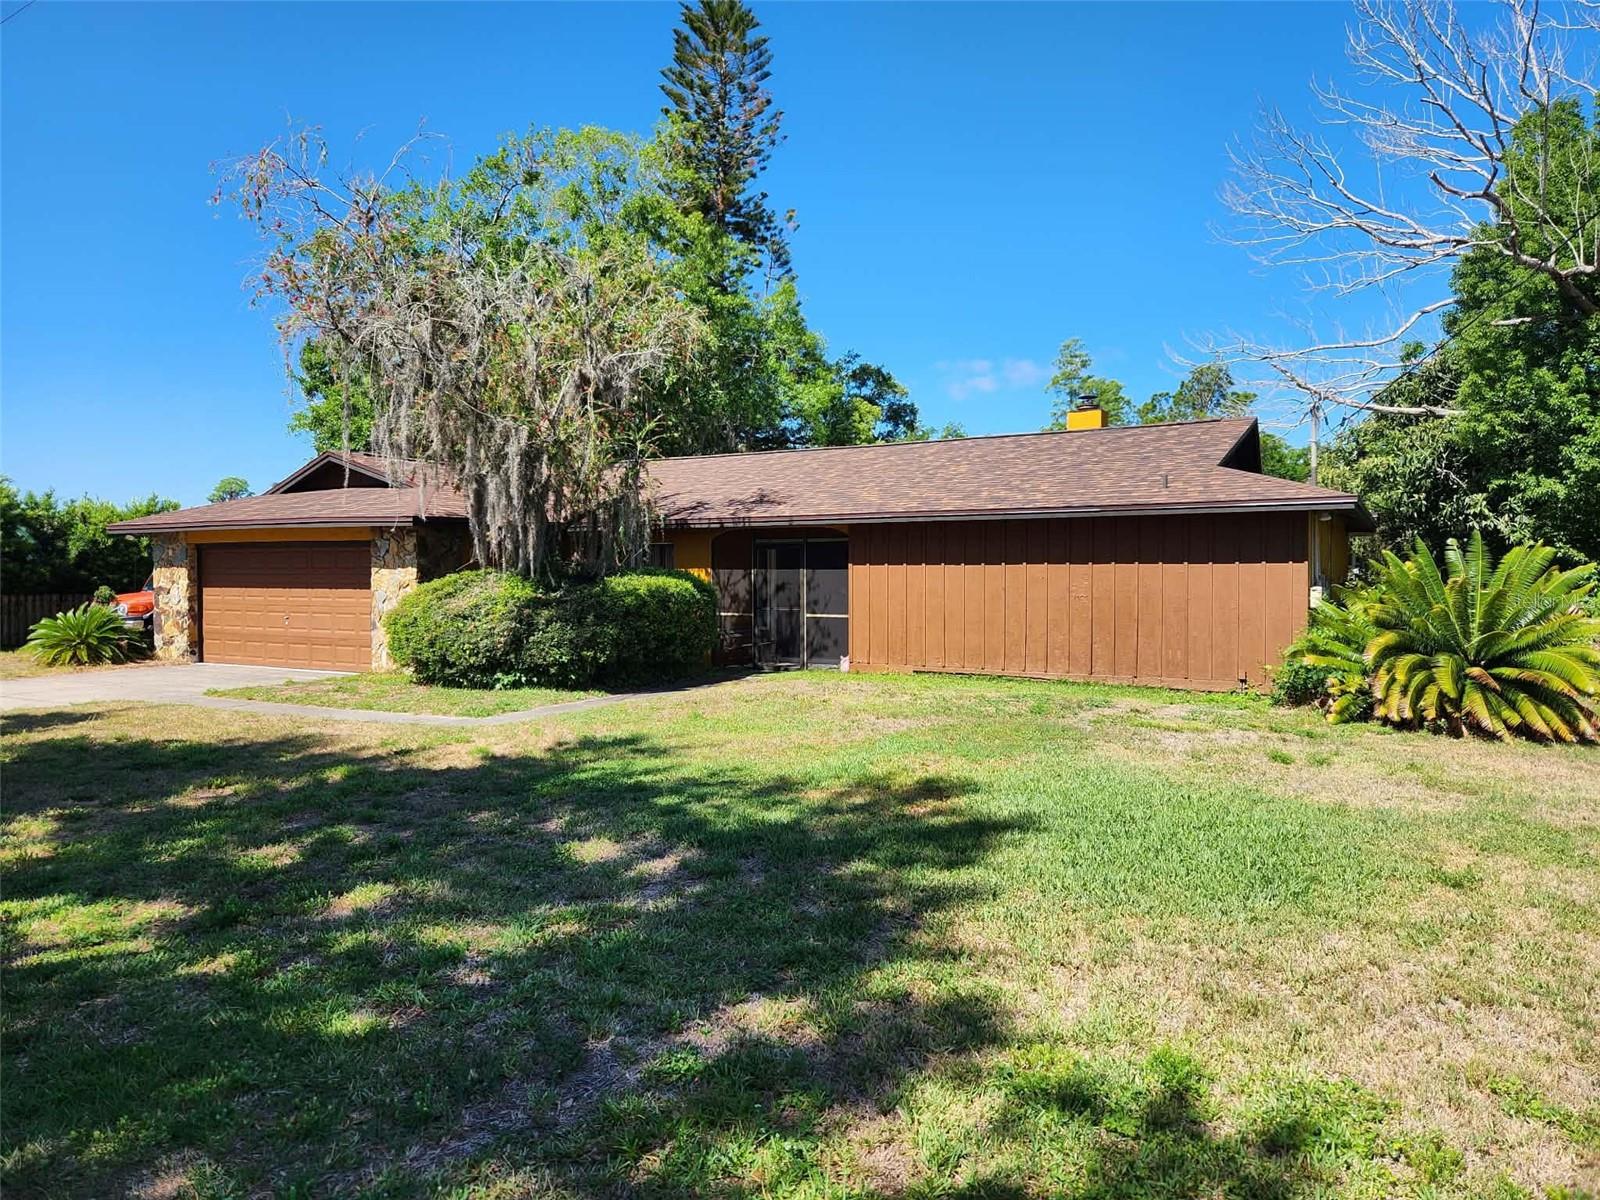
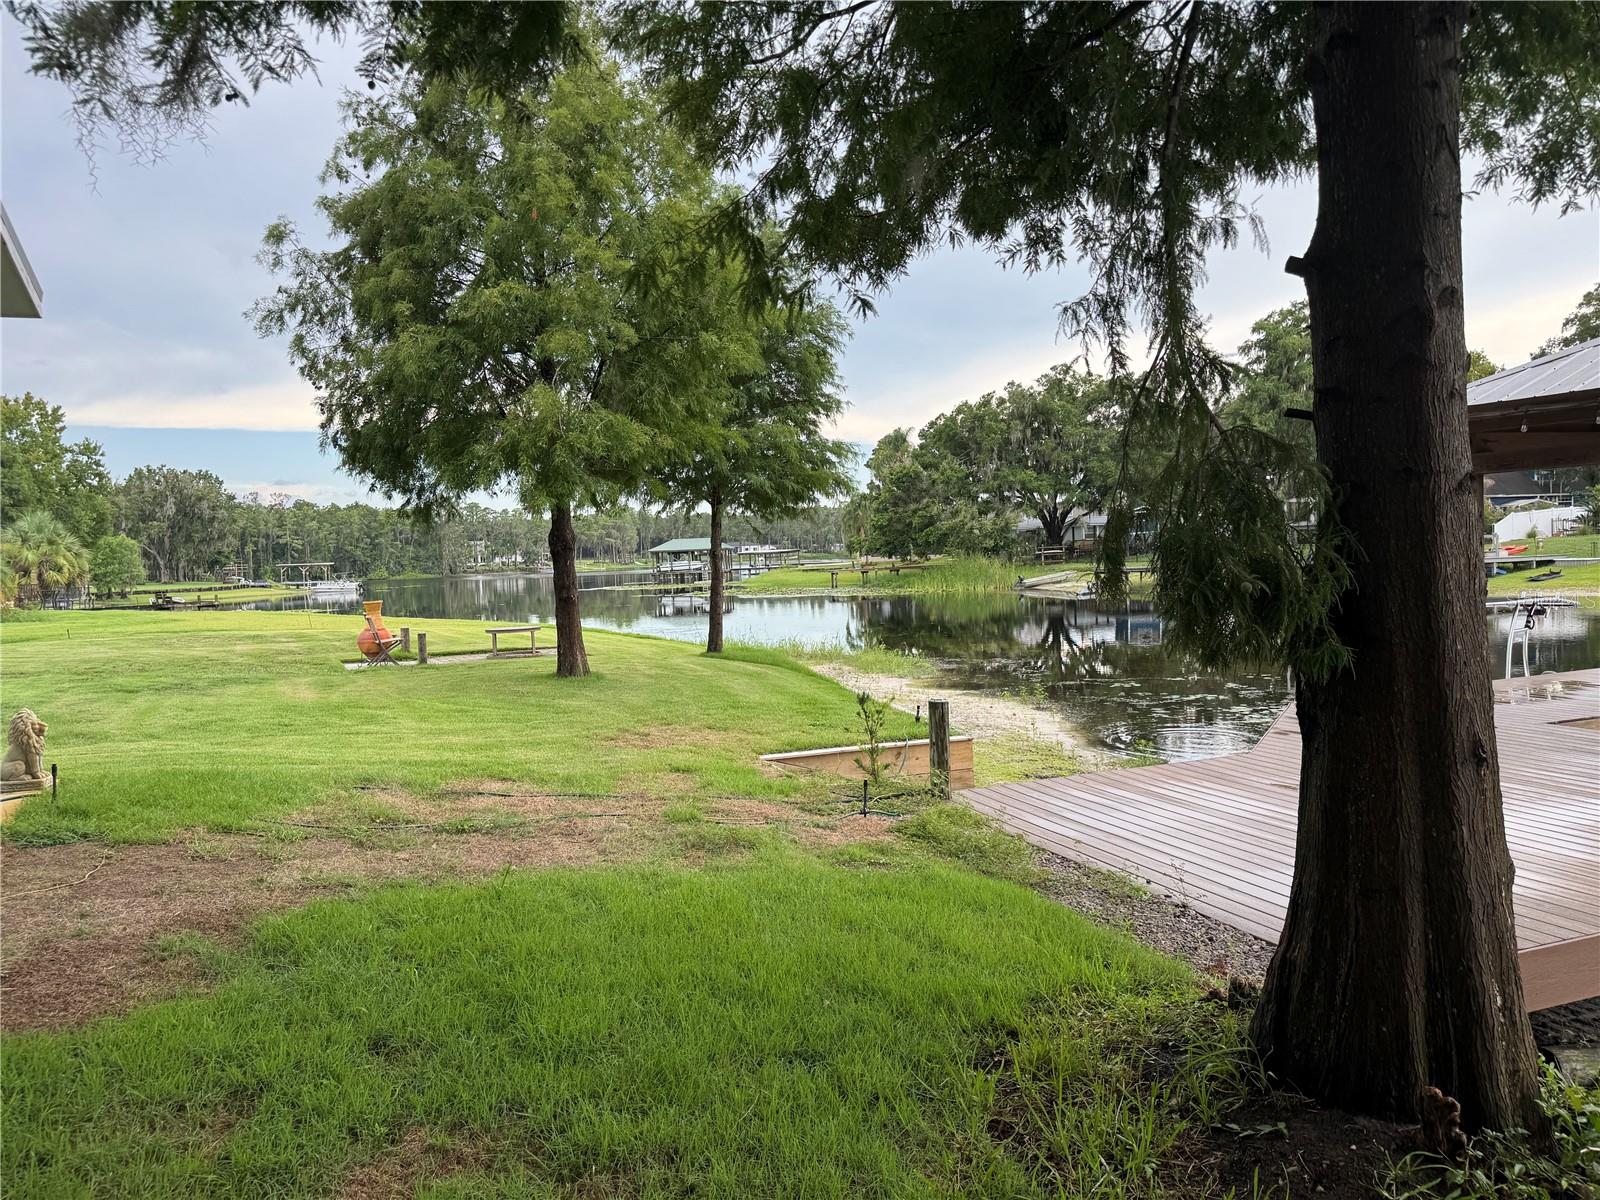
Beautifully remodeled and completely move-in ready for you. This waterfront property is on highly desirable Lake Saxon with private backyard oasis boasting serene water views on .28 acres. Complete with your own dock to sail onto the 180-acre skiing
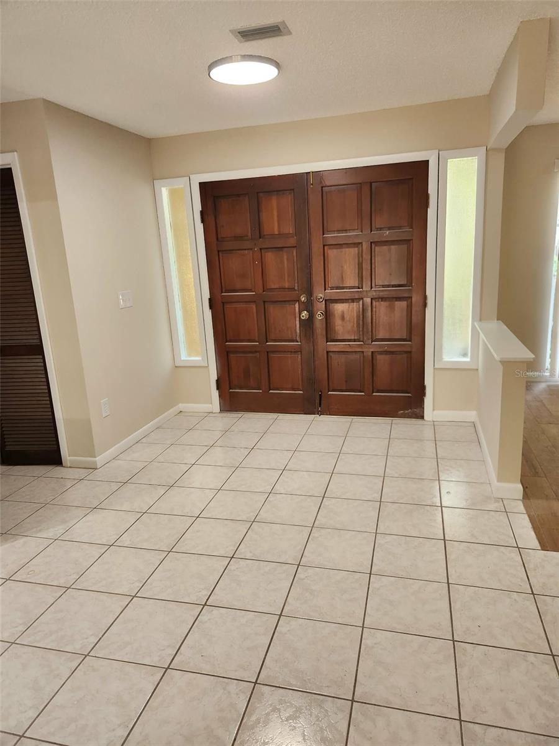
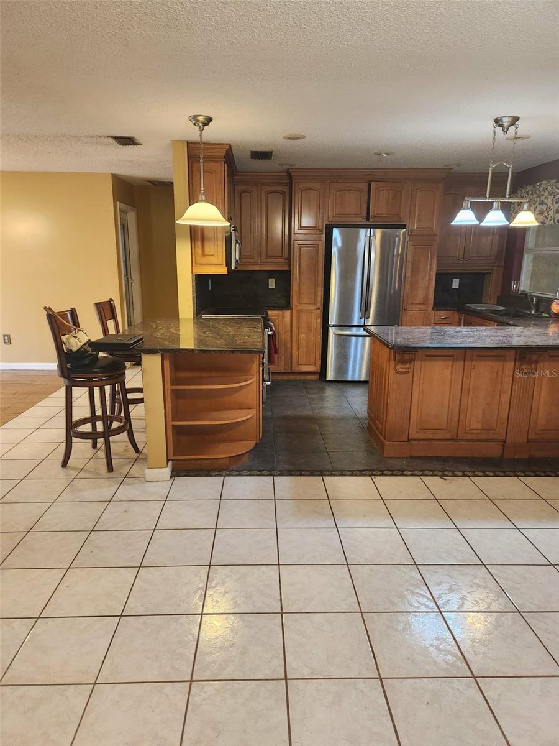
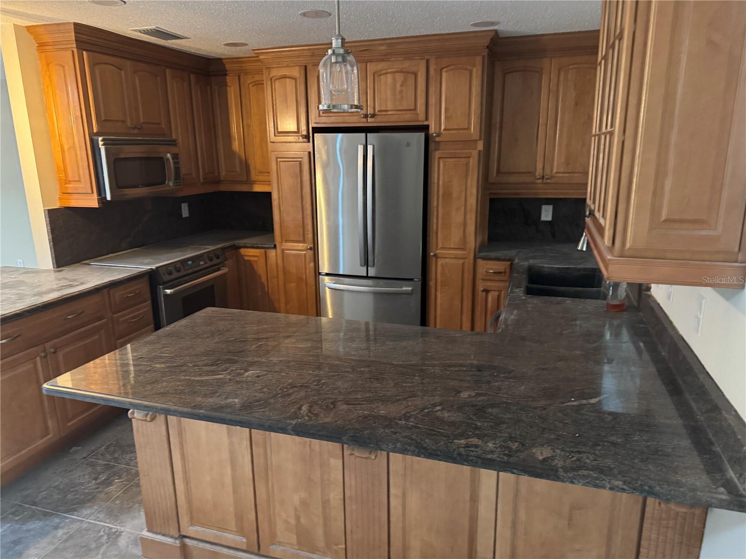
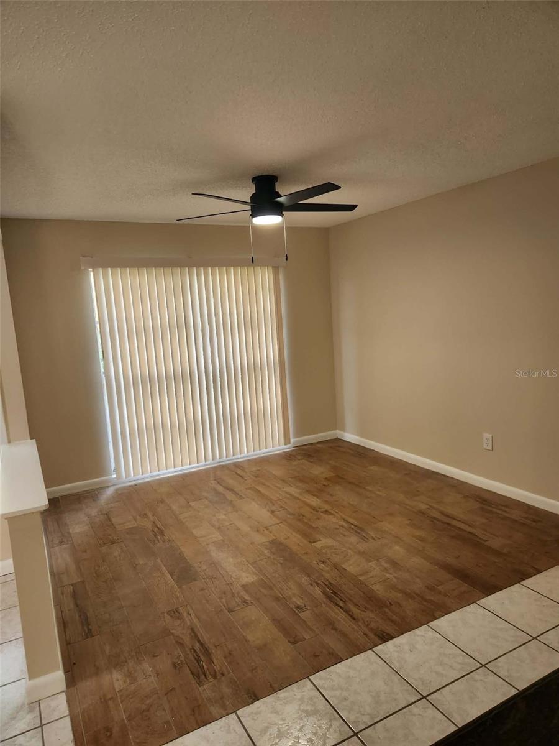
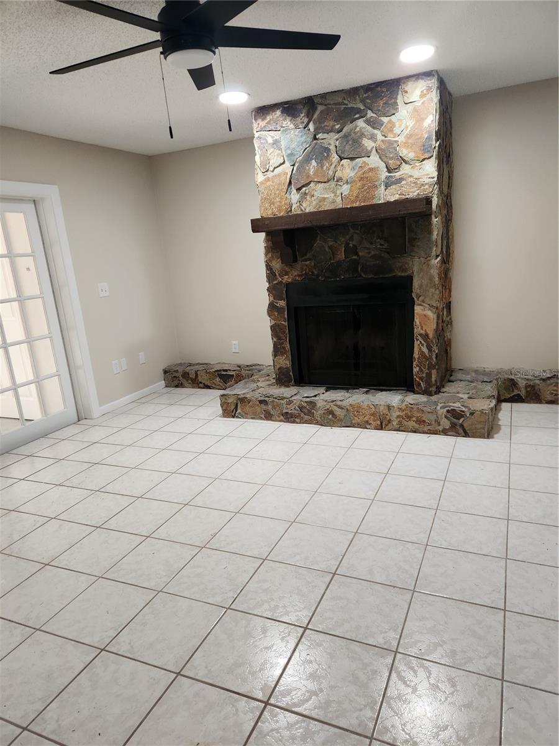
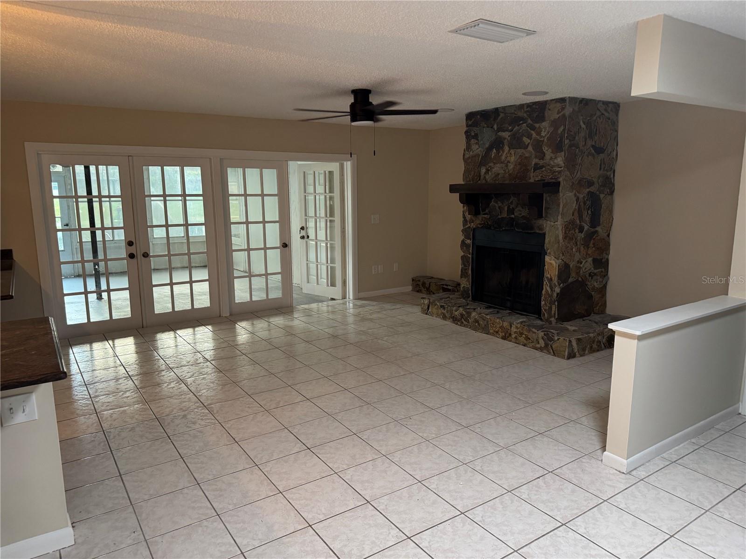
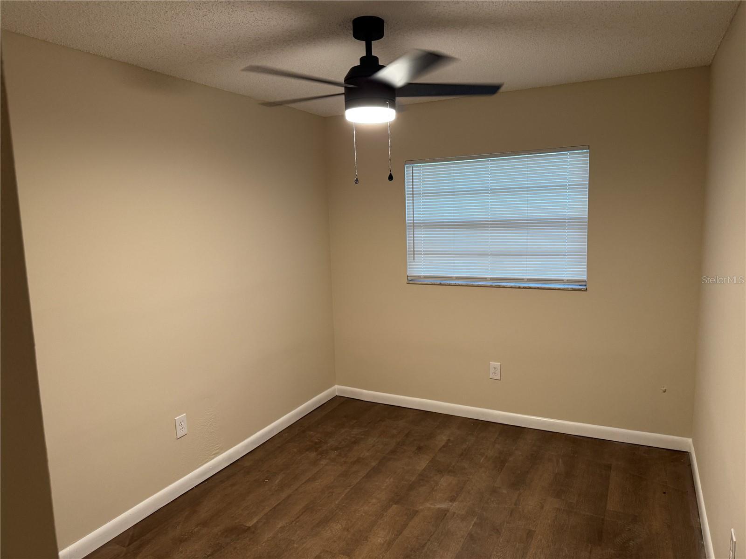
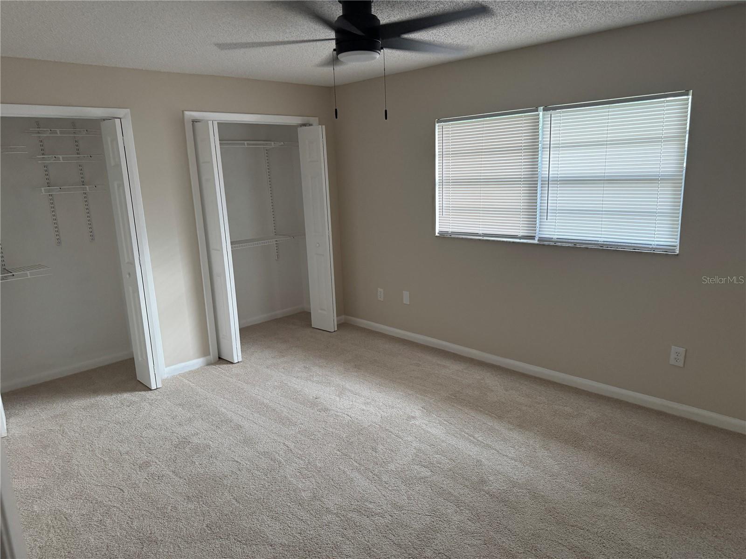
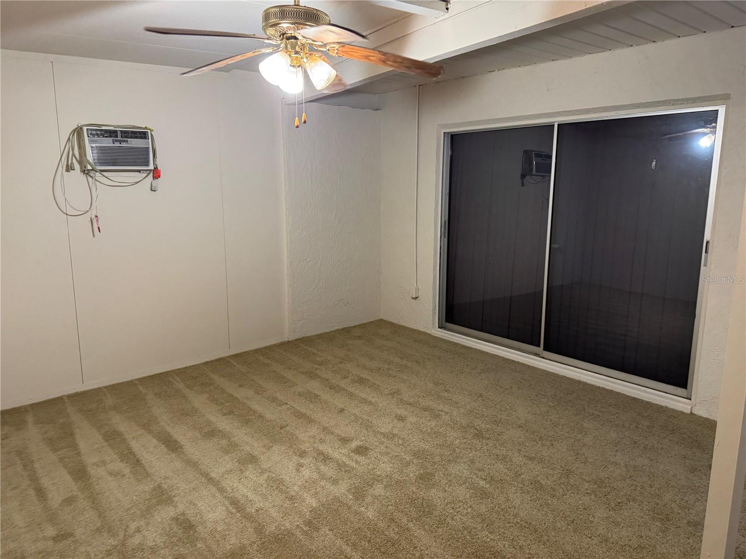
lake. Welcome to Lake Padgett lifestyle where neighborhood residents enjoy unparalleled access to recreational amenities rare for a neighborhood with no traditional HOA or CDD fees. Exclusive Equestrian Facilities for your pleasure, includes horse stables and riding areas. This updated 3 bedroom, one office/bedroom features 2 full baths and newer kitchen boasting stainless steel appliances and granite countertops with breakfast bar, full enclosed patio, family room with floor to ceiling stone fireplace and dining room with ceramic
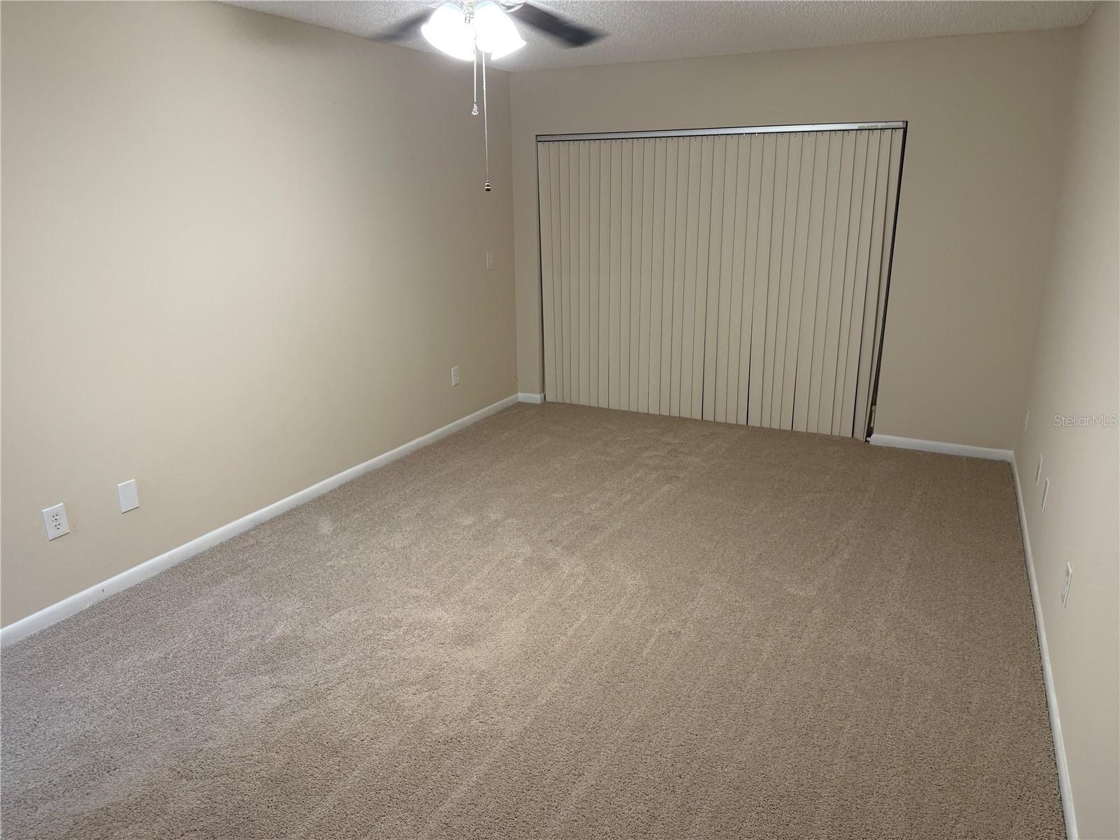
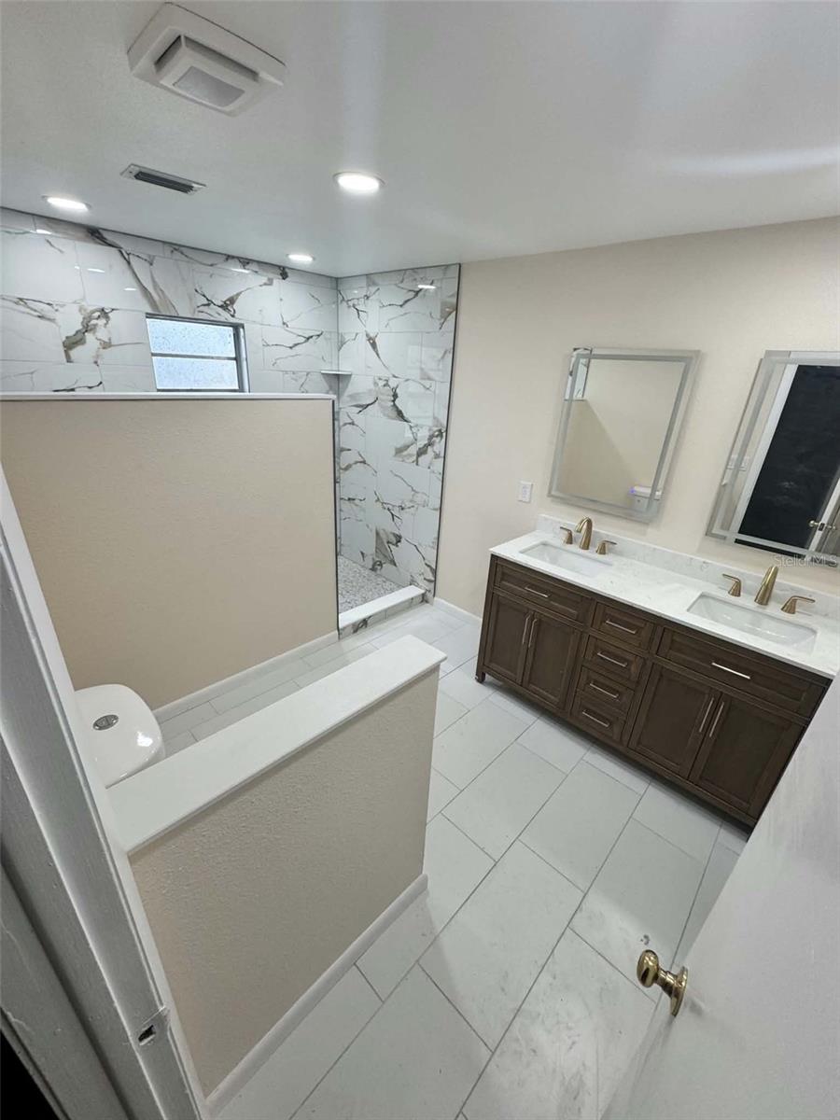
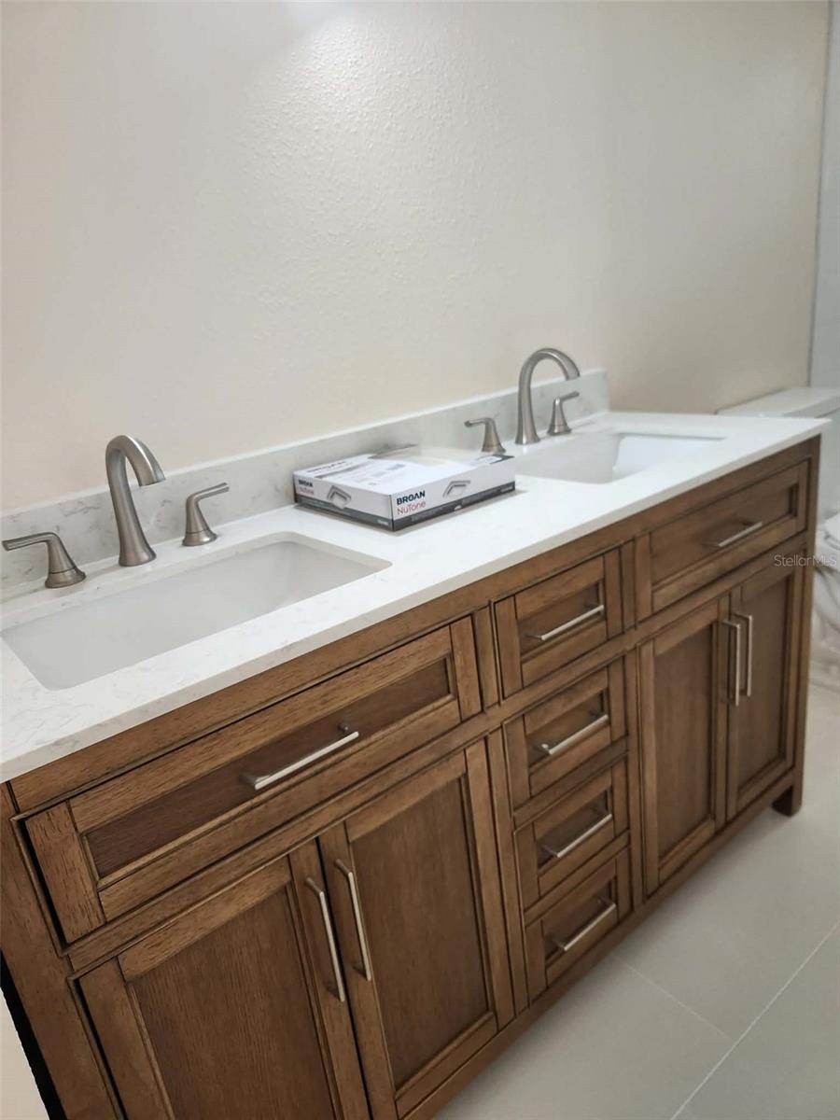
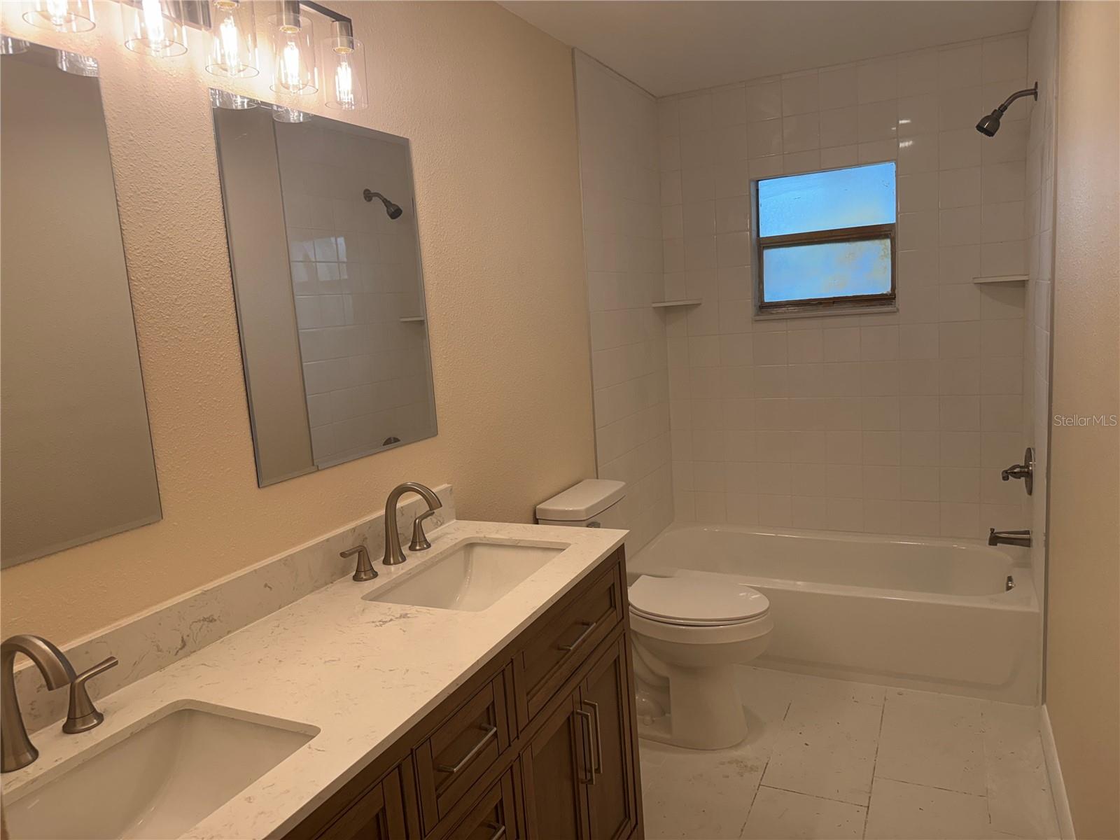
flooring. The primary bath has customized walk-in shower and double sinks. Walk-in closet is 5 x 10
includes shelves and racks. While the home feels like a secluded retreat, it sits just minutes away from major corridors like Rt.41 and Rt.54, and Wesley Chapel Outlet Mall and restaurants.

3215 LAKE SAXON DRIVE

Message successfully sent.

What would you like to know?

What is 3 + 4 ?

I agree to receive email communication and understand I can unsubscribe at any time.

I agree to be contacted by The Graf Group of Coldwell Banker via call, email, and text for real estate services. To opt out, you can reply 'stop' at any time or reply 'help' for assistance. You can also click the unsubscribe link in the emails. Message and data rates may apply. Message frequency may vary. Privacy Policy

Related Properties

New on site 3 days ago
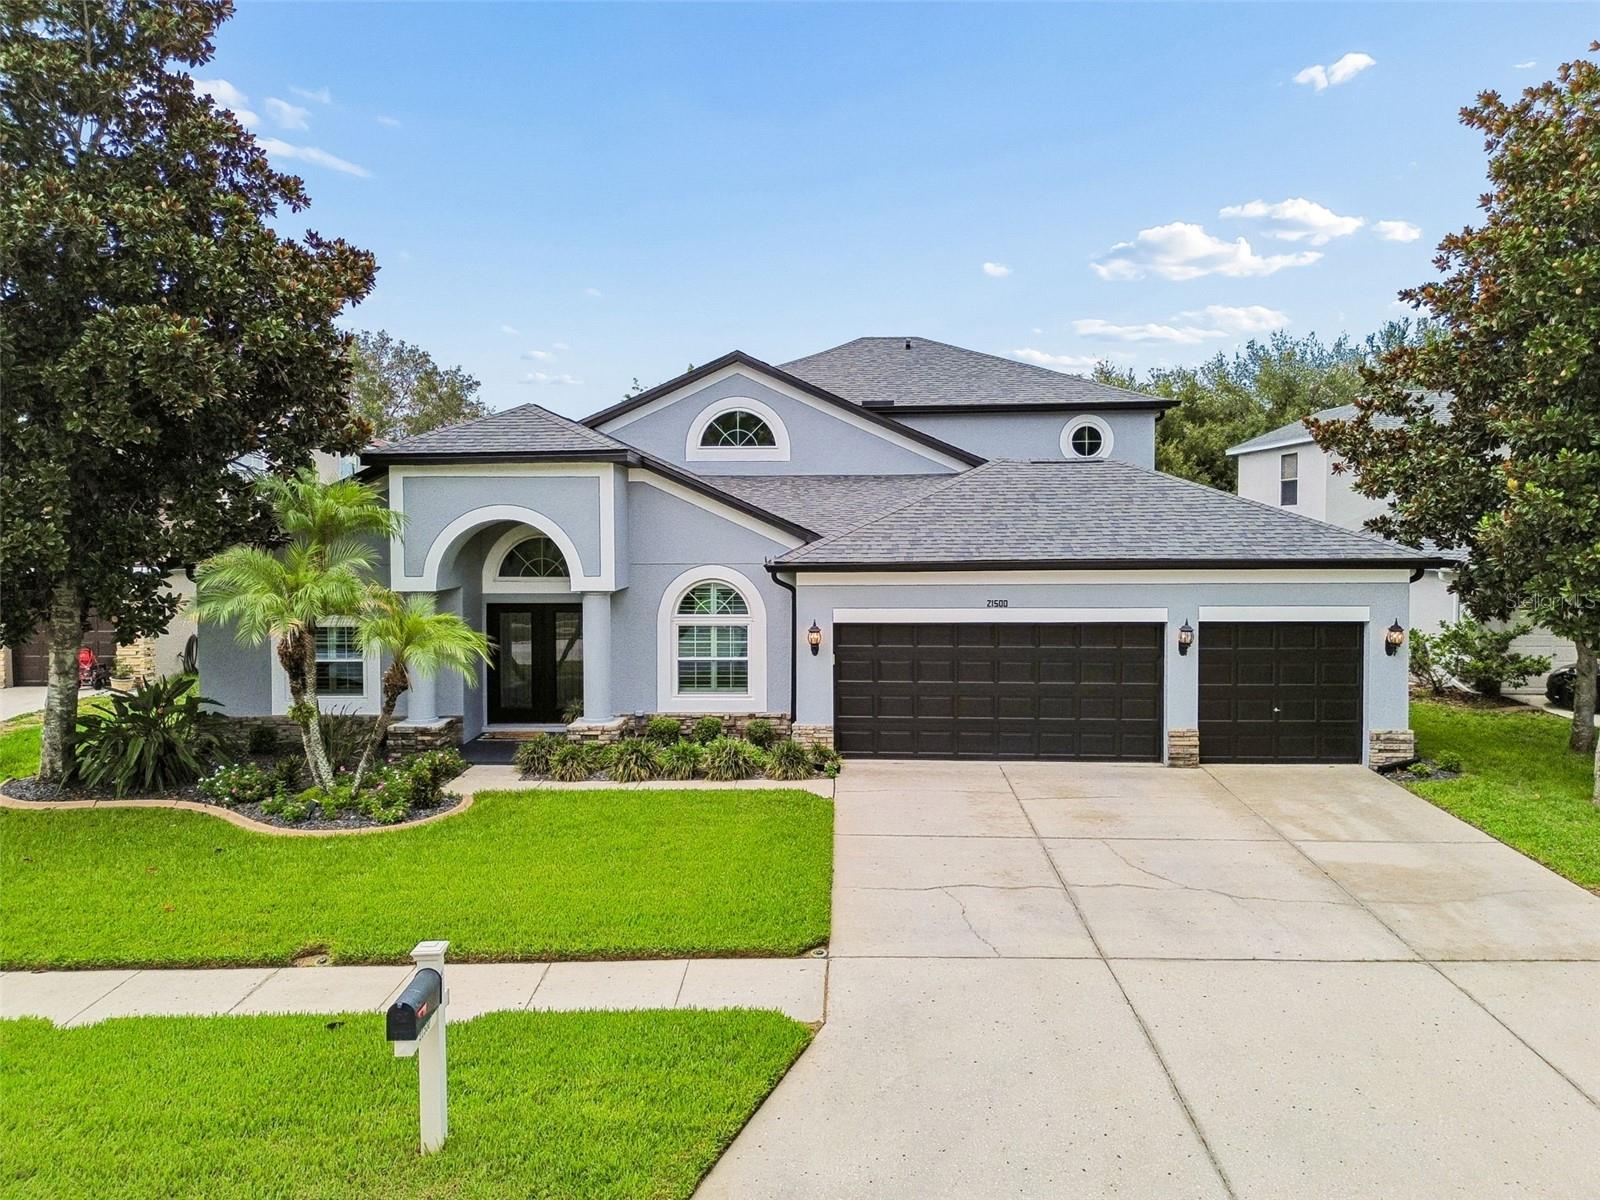
If you're searching for a move-in ready, exceptionally well-built, and meticulously maintained home with outstanding resort-style amenities in a prime location, your search ends here!!!
This impressive 6-bedroom, 4-bath home is located in the award-winning community of Wilderness Lake Preserve and offers countless major updates, including a newer roof, gutters, exterior paint, water heater, Energy Star vinyl windows, and sliding glass doors leading to the lanai. Complete with a beautiful private pool, this home is a truly exceptional alternative to new construction.
Step inside to discover an open foyer with soaring ceilings, formal dining room, and an open-concept floor plan designed for everyday living and effortless entertaining. The spacious family room flows seamlessly into the kitchen and breakfast nook, creating the perfect gathering space for family and friends.
The beautifully updated kitchen features rich wood cabinetry, stone countertops, stainless steel appliances, a reverse osmosis water filtration system, and a breakfast bar.
The thoughtfully designed split-bedroom floor plan offers generously sized bedrooms with ample closet space. The spacious primary suite is a true retreat, featuring private access to the pool, dual walk-in closets, a double-sink vanity, an oversized walk-in shower, and a relaxing soaking tub.
Upstairs, you'll find the sixth bedroom with its own full bath, along with a large loft that offers endless possibilities as a media room, game room, playroom, home gym, or additional living space.
Just a few homes away, (see photo 70 & 71) you'll enjoy easy access to the neighborhood fishing dock and picnic area, perfect for relaxing afternoons by the lake.
Residents of Wilderness Lake Preserve enjoy access to the spectacular Wilderness Lodge, featuring a lagoon-style pool, heated lap pool, outdoor hot tub, lakefront fitness center with saunas, large fishing dock, boats for lake access, tennis and pickleball courts, basketball and sand volleyball courts, a movie theater, nature center, playgrounds, parks, a three-story treehouse, activity center, party room, picnic areas, and a full calendar of community events and activities.
Conveniently located in one of the Tampa Bay area's awards winning communities, this home offers easy access to I-75, the Suncoast Parkway, Tampa Premium Outlets, The Shops at Wiregrass, multiple Publix locations, restaurants, medical facilities, pet services, and all the everyday conveniences you need. It is also zoned for highly regarded Land O' Lakes High School, an International Baccalaureate (IB) school located just across the street from the community.
Be sure to allow extra time for your showing so you can experience the Wilderness Lodge and all of the incredible community amenities. Once you do, you'll understand why so many families love calling Wilderness Lake Preserve home.
#TB8529831

LAND O LAKES

21500 CORMORANT COVE DRIVE

6 Beds

4 Baths

3,132 Sq.Ft.

$679,900

MLS#: TB8529831
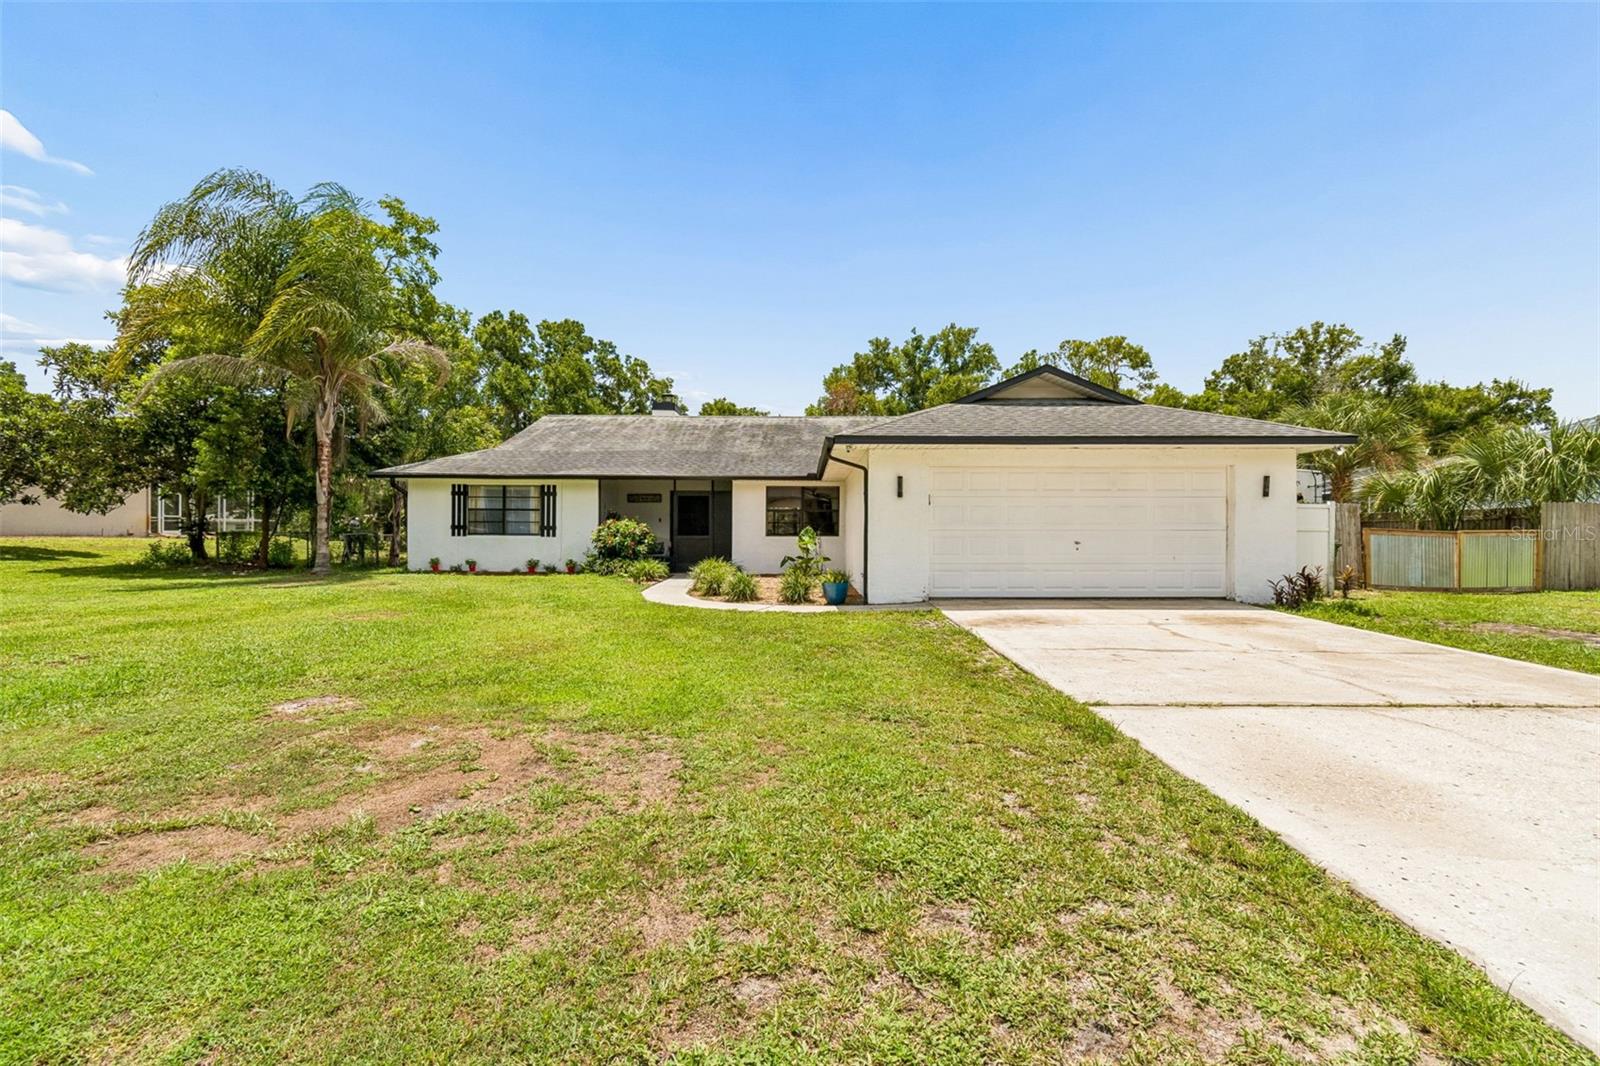
Move-in ready with no HOA, single-level living, and affordable ski lake access, this beautifully updated 4-bedroom, 2-bath home offers 1,912 SqFt on an oversized canal-front homesite leading to 88-acre ski-sized East Lake in the highly sought-after Lake Padgett Estates. The spacious homesite offers plenty of room to park your RV, boat, trailer, and other recreational vehicles. Recent updates include new luxury vinyl plank flooring, interior paint, interior doors, light fixtures, and ceiling fans (July 2026), A/C (2023), and well pump (2025). Double front doors welcome you into a bright, open layout filled with natural light, featuring a spacious great room with a wood-burning fireplace and pocket sliding glass doors that open to the large covered lanai with dual ceiling fans overlooking the canal. The kitchen overlooks the living area and features granite countertops, stainless steel appliances, a large center island, ample cabinetry, and generous counter space. The split-bedroom floor plan provides privacy for the primary suite, while a formal dining room offers additional entertaining space. The laundry room includes built-in cabinetry, a utility/storage closet, and a utility sink hookup. A water softener adds to the home's everyday convenience. Lake Padgett Estates offers access to three ski-sized lakes, horse stables, parks, and recreational amenities. Location is everything—zoned for top-rated Sunlake High School and just minutes from Publix, Target, Walmart, Costco, Tampa Premium Outlets, restaurants, dining, entertainment, and convenient access to I-275. You'll also enjoy being approximately 30 minutes from Tampa International Airport, Downtown Tampa, and the University of South Florida (USF). Enjoy the perfect blend of lake living, everyday convenience, and the freedom of no HOA. Don't miss your chance to own this rare opportunity for affordable ski lake access in one of Land O' Lakes' most desirable communities!
#TB8528755

LAND O LAKES

22408 SHORESIDE DRIVE

4 Beds

2 Baths

1,912 Sq.Ft.

$499,000

MLS#: TB8528755
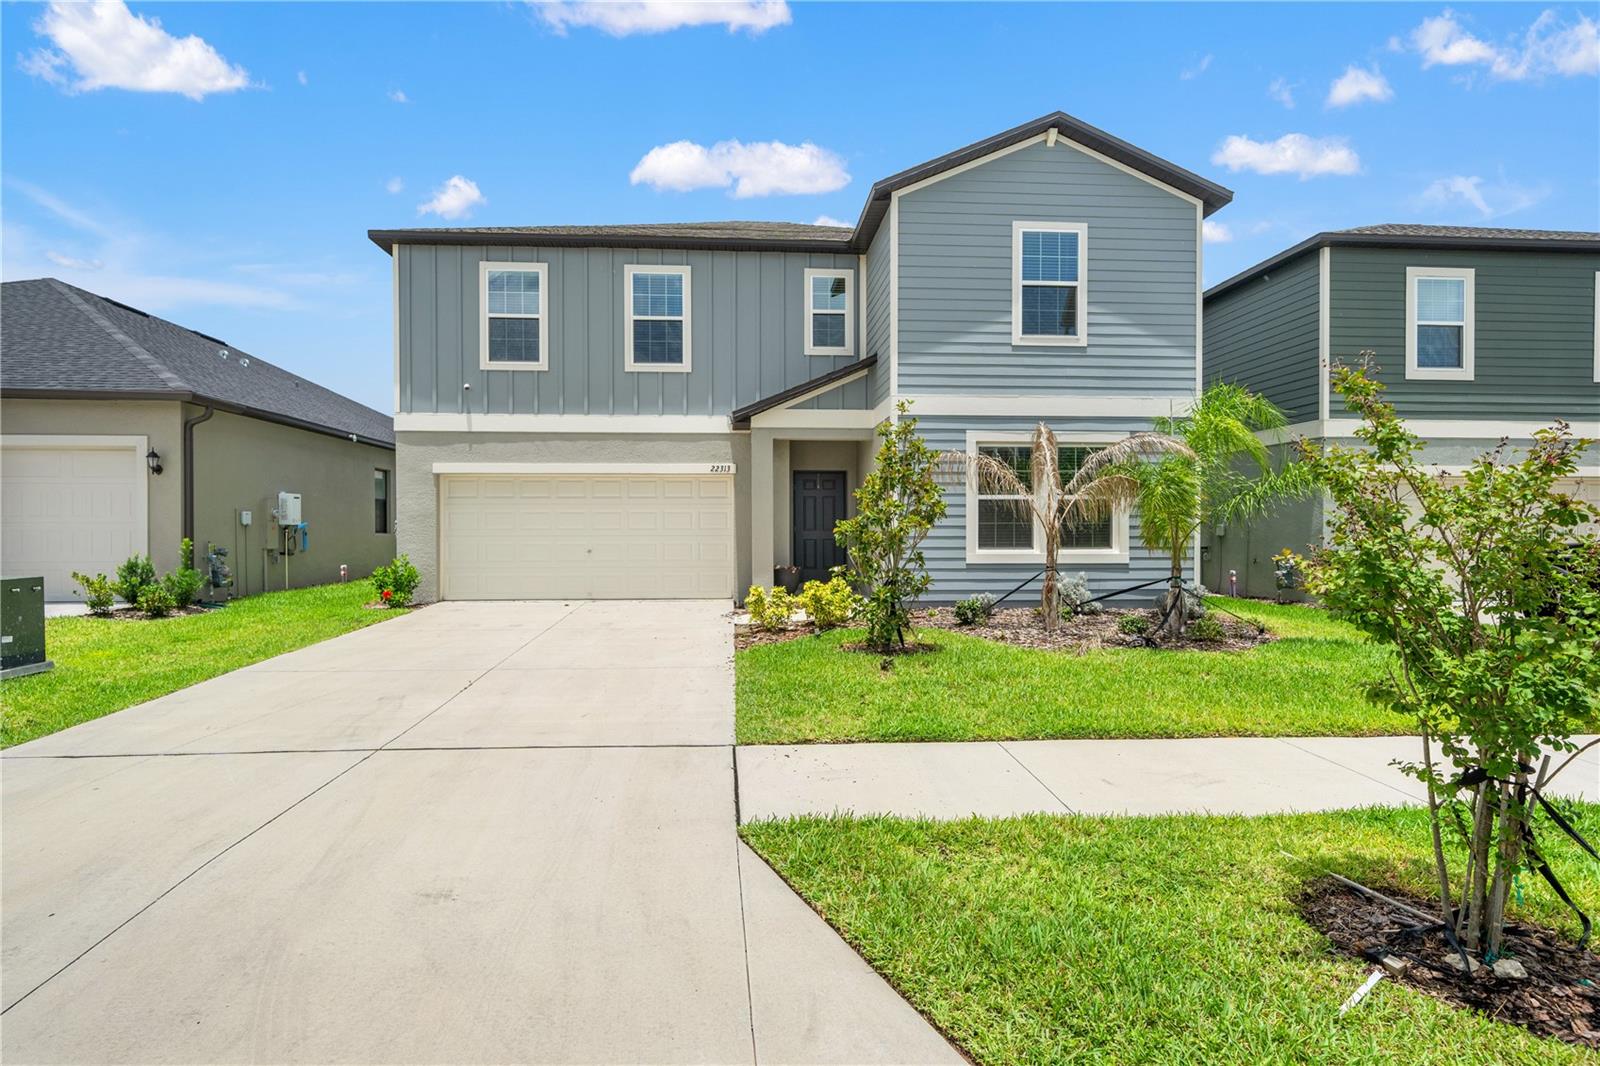
Welcome to one of Connerton's most sought-after floorplans—the impressive Trenton model! Perfectly positioned on a peaceful waterfront homesite with a fully fenced backyard, this expansive 6-bedroom, 3-bathroom residence offers the perfect combination of luxury, functionality, and space for today's modern lifestyle.

Boasting over 3,300 square feet of thoughtfully designed living space, the Trenton is the largest floor plan offered in this collection, making it an increasingly rare opportunity as only a limited number of new Trenton models remain to be built in Connerton. The open-concept first floor creates an inviting atmosphere where the chef's kitchen seamlessly overlooks the spacious family room and dining area—perfect for entertaining, holidays, and everyday living. The versatile layout includes a secondary bedroom and full bath on the main level, ideal for guests or multigenerational living, while the private owner's suite is tucked away for maximum comfort and relaxation. Upstairs, you'll find four additional bedrooms surrounding a massive loft that offers endless possibilities as a media room, game room, home office, or second living area. 

Step outside to enjoy tranquil water views from your backyard oasis. The fully fenced yard provides privacy for children and pets while creating the perfect backdrop for morning coffee, evening sunsets, and weekend gatherings.

Living in Connerton means enjoying one of Land O' Lakes' premier master-planned communities. Residents have access to an incredible lineup of resort-style amenities including a spectacular clubhouse, resort-style pool, lap pool, splash park, state-of-the-art fitness center, miles of scenic walking and biking trails, multiple playgrounds, basketball, tennis, pickleball and volleyball courts, parks, an outdoor amphitheater, and community events throughout the year. Families also appreciate the convenience of an onsite elementary school, while shopping, dining, and everyday conveniences are just minutes away. 

An exceptional financing opportunity makes this home even more attractive! Qualified buyers may have the opportunity to assume the seller's FHA loan at an incredible 4.5% interest rate, potentially saving hundreds of dollars each month compared to today's market rates. Even better, we have a knowledgeable lender ready to help guide buyers through the assumption process.

Between its rare floor plan, breathtaking water view, fenced backyard, unbeatable community amenities, and valuable assumable financing opportunity, this home truly stands out as one of Connerton's best values. Opportunities to own a Trenton model are becoming increasingly limited—don't miss your chance to make this exceptional home yours.
#TB8530396

LAND O LAKES

22313 PLEASANT MORNING DRIVE

6 Beds

3 Baths

3,326 Sq.Ft.

$499,000

MLS#: TB8530396
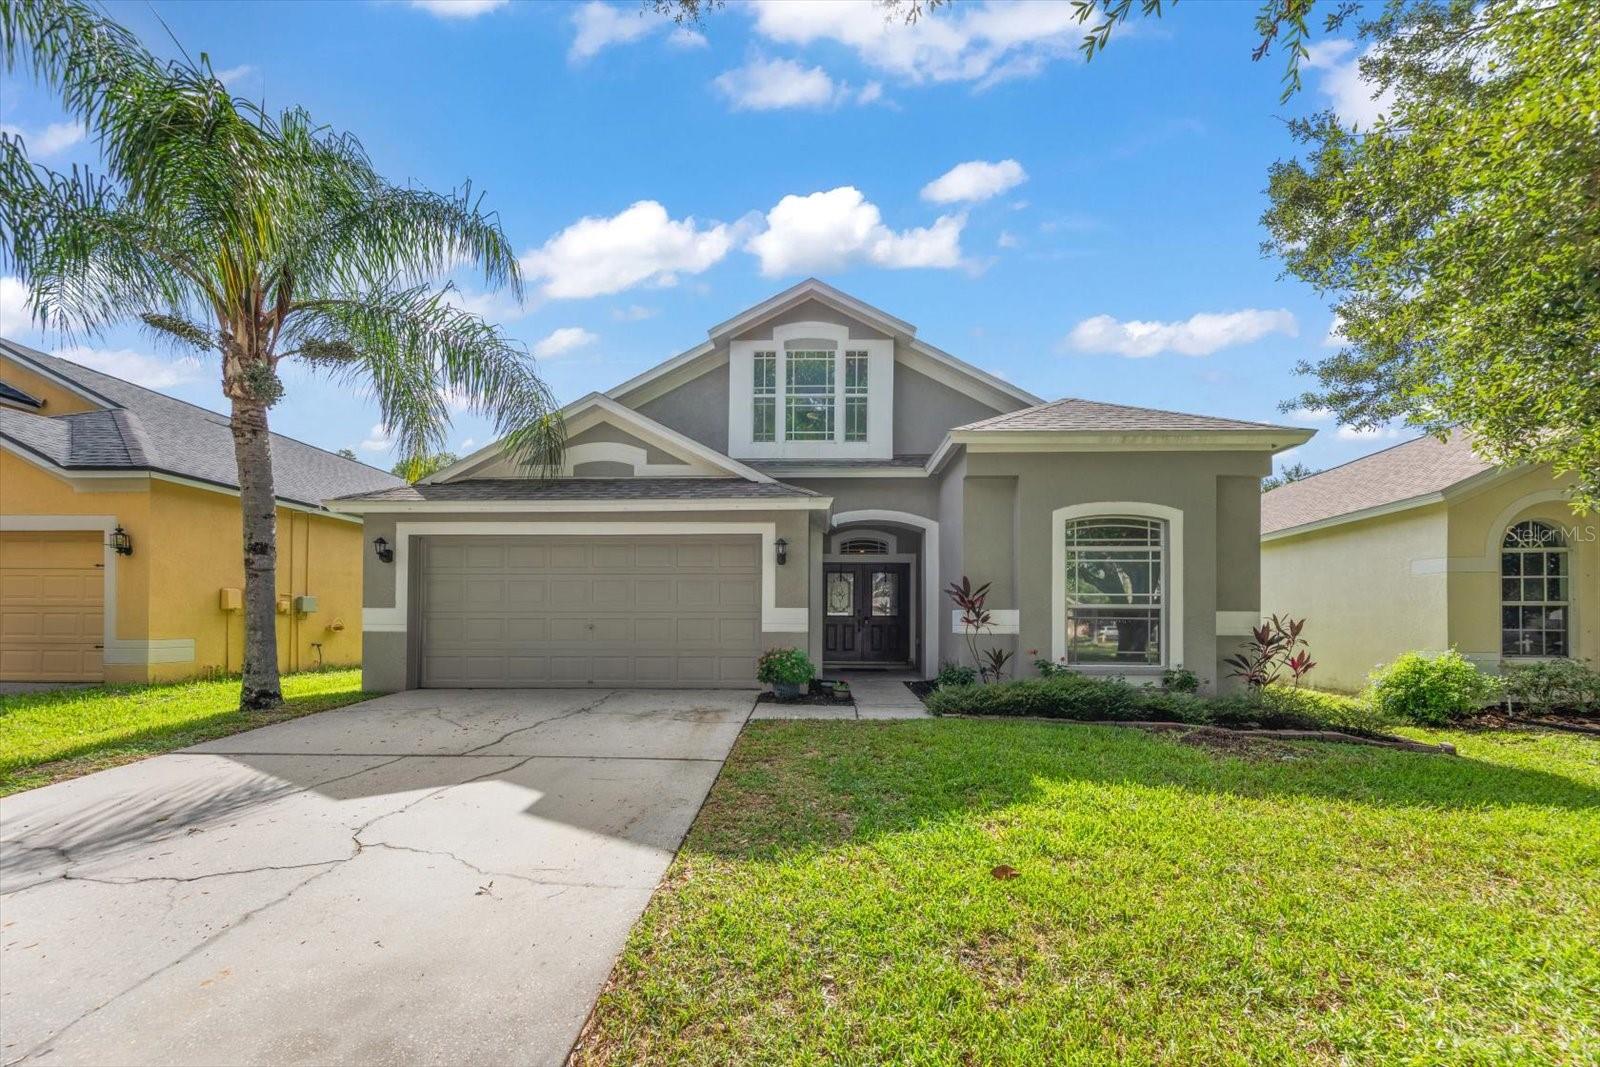
FHA ASSUMABLE LOAN — 3.625% INTEREST RATE
Welcome home to this beautifully maintained 4-bedroom, 2-bathroom property in the sought-after, gated community of Oakstead. Tucked away with no rear neighbors, this home offers true privacy — with deer wandering by for that peaceful, nature-close feel.
Step inside to an open, split floor plan designed for both everyday living and entertaining, featuring gorgeous vinyl flooring throughout. Upstairs, a spacious loft offers endless flexibility — perfect as a bonus room, playroom, or home office. Abundant natural light fills every room, creating warm, inviting spaces for the whole family.
Enjoy peace of mind with a new roof (2024) and a recently replaced one of the AC units (2 years old). Add to that fantastic curb appeal, and this home is as move-in ready as it is beautiful.
Living in Oakstead means resort-style amenities right outside your door: a sparkling community pool and kiddie pool, tennis and basketball courts, a clubhouse with a fitness center, and scenic nature trails — all within a secure, gated setting.
Don't miss this rare opportunity to own a home with an incredibly low, assumable interest rate in one of the area's most desirable communities!
#TB8528701

LAND O LAKES

4422 HAVELOCKE DRIVE

5 Beds

2 Baths

2,444 Sq.Ft.

$479,000

MLS#: TB8528701
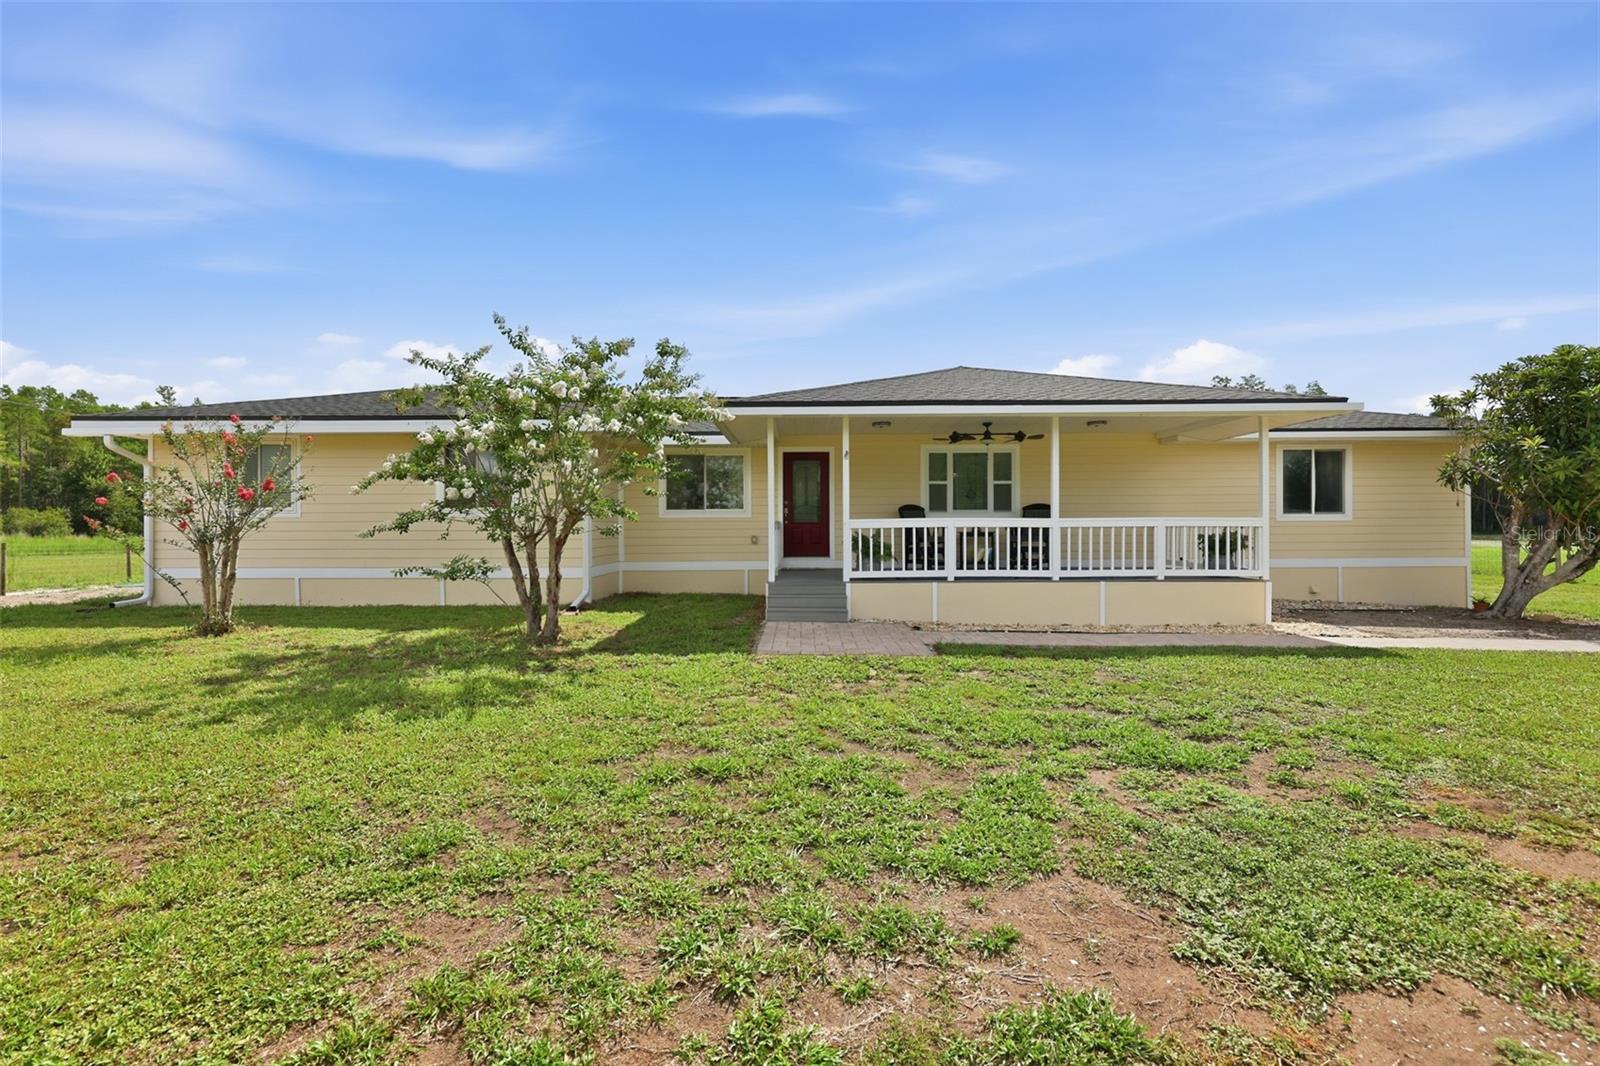
This rare property doesn't come along often. If you're looking for a property in the heart of Land O' Lakes, but want to have your own private space, then look no further. With nearly 1 acre (0.99) of land and 1452 sq feet, this 3 bedroom, 2.5 bathroom, 2 car garage with an in-ground pool is the ideal combination of space and privacy. A warm and welcoming porch greets you and is the perfect place to enjoy the sunset. As you step inside you will notice the attention to detail in this meticulously maintained home. A large living area is perfect for gathering and creating memories with family and friends. Enjoy years of relaxing by the cozy working wood burning fireplace. Envision yourself cooking fresh eggs from your own chickens in the beautifully updated eat in kitchen, and dining area. The large chicken coop and the current chickens will convey will the sale. The primary bedroom is spacious with a large walk-in closet and an ensuite that is the perfect place to unwind. There are also two spare bedrooms and an additional spare bathroom with tub. 
The entire property is fenced. There is a large pole barn that is the perfect place to park your RV or boat. Note the storage/work area with electricity in the metal container. The highlight of the backyard is the screened in Lanai and in-ground pool. Imagine outdoor living in Florida being bug free with a shaded sitting area. Many recent updated will save you time and money. Some updates include outside repainted 2026, new roof 2025, new septic drain field and tank 2026, hardwood floors installed 2026, water softener 2022, new water heater 2026, pool resurfaced 2025 and new pump 2026, Lanai rescreened 2025, new backsplash in kitchen/quartz countertop/refrigerator/range with double oven 2024. The proximity to I-75, the Suncoast Parkway, The Outlet Mall, restaurants and shopping are an added bonus. Call to schedule your showing today because this rare property won't last long.
#TB8527825

LAND O LAKES

4700 TOWER ROAD

3 Beds

2 Baths

1,452 Sq.Ft.

$499,999

MLS#: TB8527825
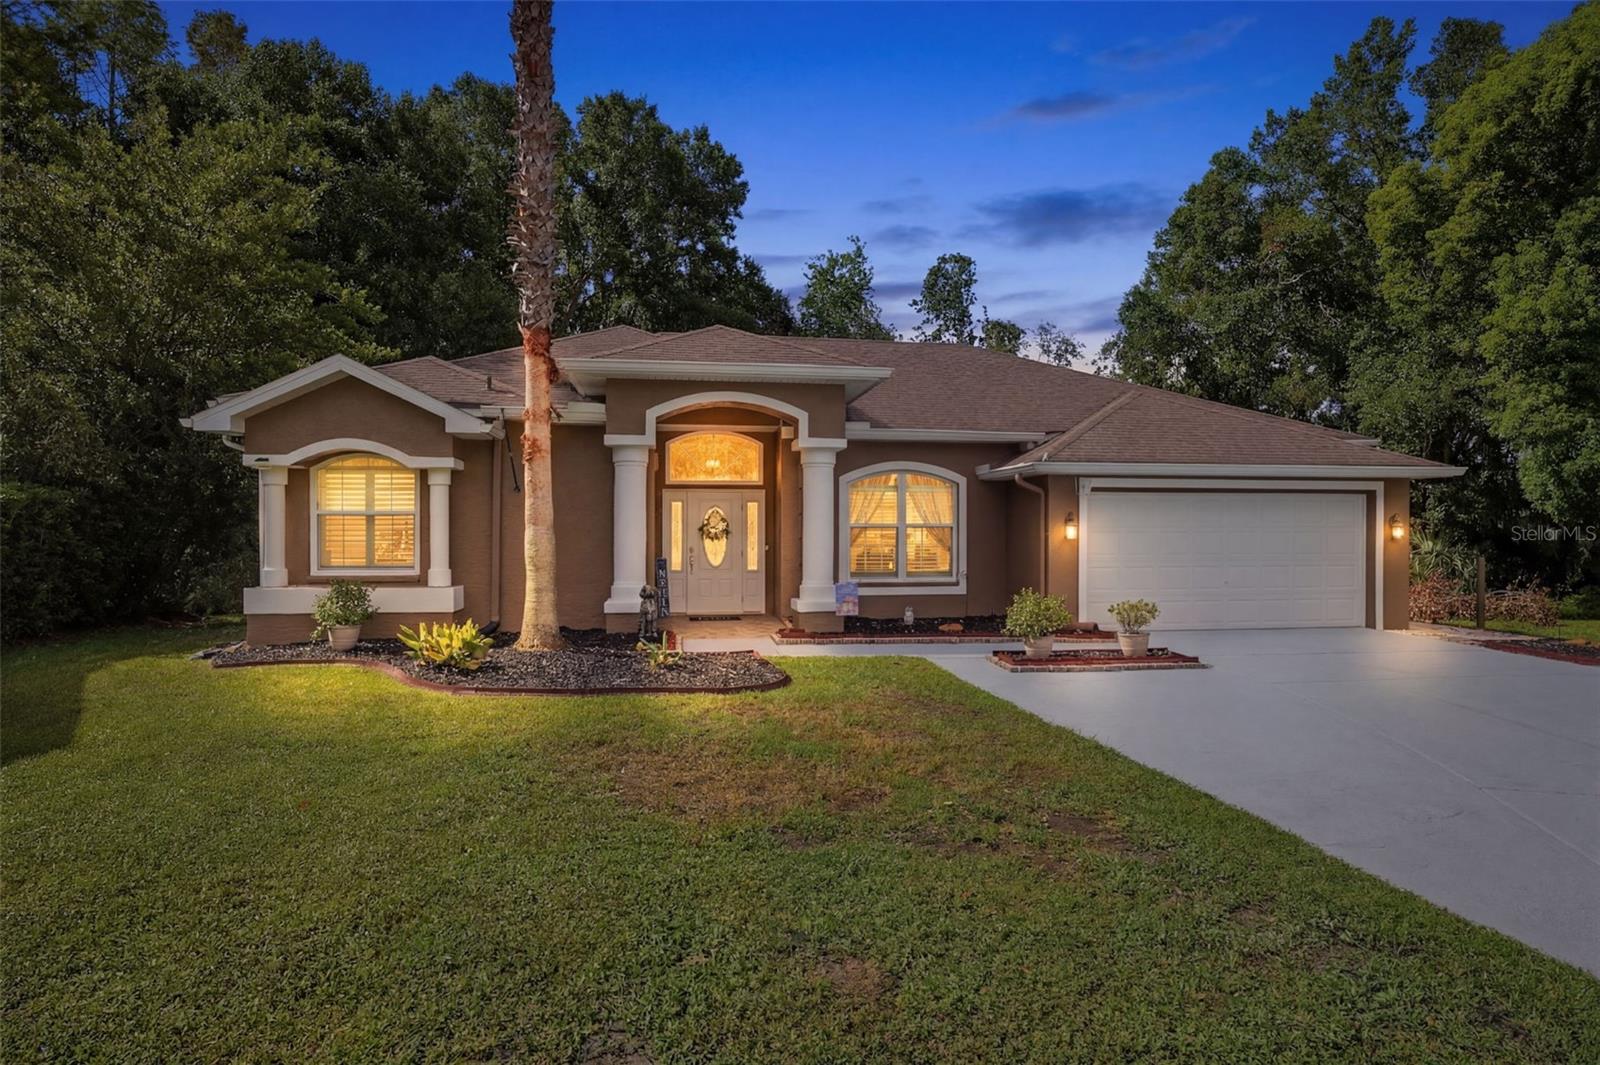
Perfectly positioned on a spacious 0.27-acre cul-de-sac lot in the highly desirable Grand Oaks community, this beautifully updated 4-bedroom, 2-bath home with a 2-car garage offers timeless style, thoughtful design, and extensive modern updates. Major improvements include a new roof (2022), new HVAC system (2021) with electric heating and central air conditioning, all new windows and doors, a completely remodeled primary bathroom, fresh interior and exterior paint, updated light fixtures, a resurfaced saltwater pool with a new heater and salt system, a tankless water heater, and a new garage door opener. An inviting covered entry framed by graceful arches, decorative columns, updated lighting, and a newly tiled front porch creates a warm welcome. Inside, the formal living room features soaring ceilings, rich wood flooring that extends throughout much of the home, a built-in glass display cabinet, and expansive cascading sliding glass doors opening to the screened pool area. To the right, the formal dining room continues the same flooring and is highlighted by a striking arched window with plantation shutters. A connecting hallway includes a custom mudroom-style drop zone with a bench, upper shelving, and wall hooks before leading into the heart of the home. The spacious kitchen combines style and functionality with granite countertops, a large center island with an extended breakfast bar, abundant ceiling-height white cabinetry with crown molding, glass-front display cabinets, decorative textured glass accents flanking the custom range hood, built-in double ovens, stainless steel appliances, built-in display shelving, a tile backsplash, and sliding glass doors leading directly to the patio. Adjacent to the kitchen, the family room provides a welcoming gathering space with matching wood flooring, a brick-accent wood-burning fireplace, built-in shelving, and its own sliding glass doors to the pool. The primary suite continues the wood flooring and features plantation shutters, sliding glass door access to the pool, a walk-in closet plus an additional closet, and a beautifully remodeled spa-inspired en-suite bathroom with dual vanities, matte black fixtures, a freestanding soaking tub, and a frameless walk-in shower with a tiled surround, pebble-style floor, rain showerhead, and handheld wand. Bedroom 2 offers wood flooring, a built-in closet, a large window, and a versatile alcove perfect for a sitting area or workspace. Bedroom 3 includes similar features with crown molding and mirrored closet doors, while Bedroom 4 is currently used as a home office with wood flooring, a built-in closet, and abundant natural light. The guest bathroom features a single vanity, framed mirror, frameless glass-enclosed step-in shower, and direct access to the screened pool area. The laundry room offers Saltillo tile flooring, overhead cabinetry, and a window with plantation shutters. Outside, the covered lanai overlooks the beautifully resurfaced screened saltwater pool with a built-in garden feature and peaceful wooded backdrop, while the extended patio provides additional space for entertaining or relaxing outdoors. Grand Oaks residents enjoy convenient access to shopping, dining, highly rated schools, parks, and the Suncoast Parkway, providing an easy commute to Tampa and the surrounding areas.
#W7887610

LAND O LAKES

4710 BASSWOOD STREET

4 Beds

2 Baths

2,028 Sq.Ft.

$525,000

MLS#: W7887610
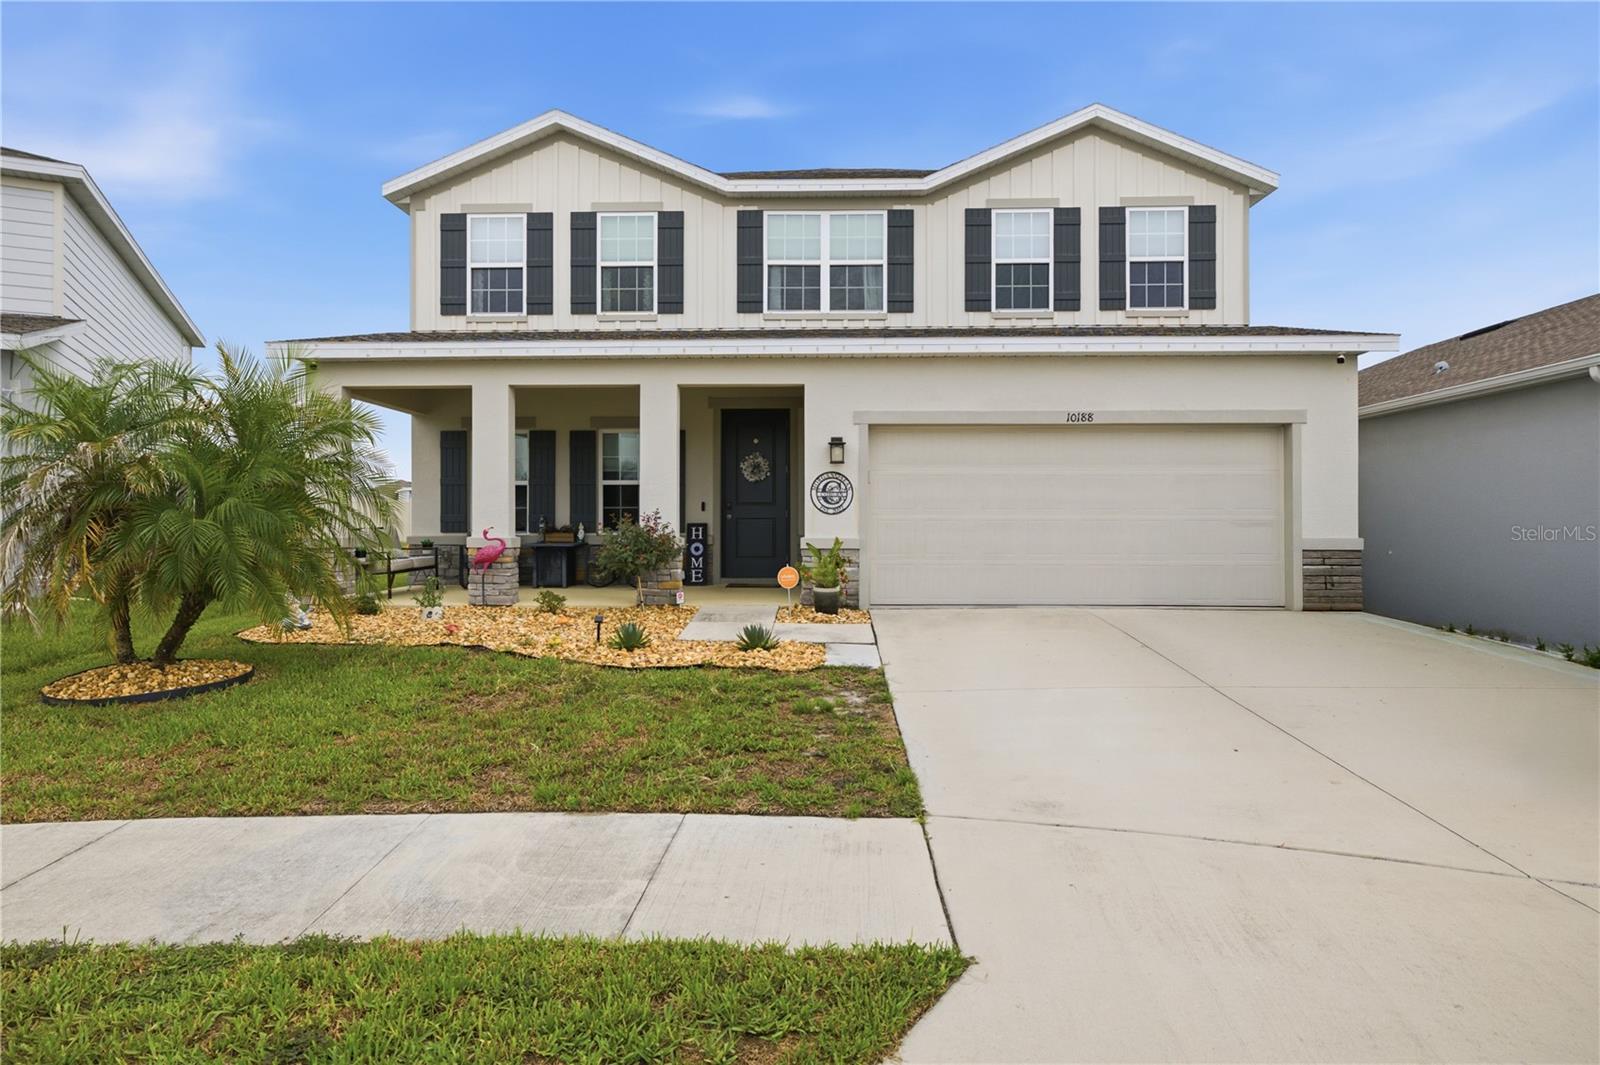
Built in 2022 and tucked away on a quiet cul-de-sac in Cypress Preserve, this beautifully maintained 4-bedroom, 3.5-bath home offers nearly 2,800 square feet of thoughtfully designed living space. The open layout features a spacious kitchen overlooking the main living area, while a private office downstairs and an oversized loft upstairs provide two separate flex spaces to fit your lifestyle. Whether you need a home office, playroom, media room, gym, or study space. Upstairs, one of the secondary bedrooms features its own en suite bathroom, making it an ideal setup for a teenager, multi-generational living, or long-term guests. The generously sized bedrooms offer plenty of room for everyone to spread out, and the fully fenced backyard provides ample space for kids, pets, backyard games, or even a future pool. Additional upgrades include a whole house water softener and a Vivint security system for added convenience and peace of mind. One of the best parts of living here? You're surrounded by some of Pasco County's best hiking trails. Spend weekends exploring Conner Preserve and Cypress Creek Preserve, with miles of scenic trails, wildlife, and everything that makes Land O' Lakes such a sought after place to call home. When you're ready to grab a bite, local favorites like Larry's Deli and Hungry Harry's BBQ are just minutes away. Add in top rated schools, shopping, everyday conveniences, and an easy commute to Tampa with the expressway nearby, and it's easy to see why so many buyers are choosing Land O' Lakes.
#TB8529784

LAND O LAKES

10188 AGAVE COURT

4 Beds

3 Baths

2,792 Sq.Ft.

$499,000

MLS#: TB8529784
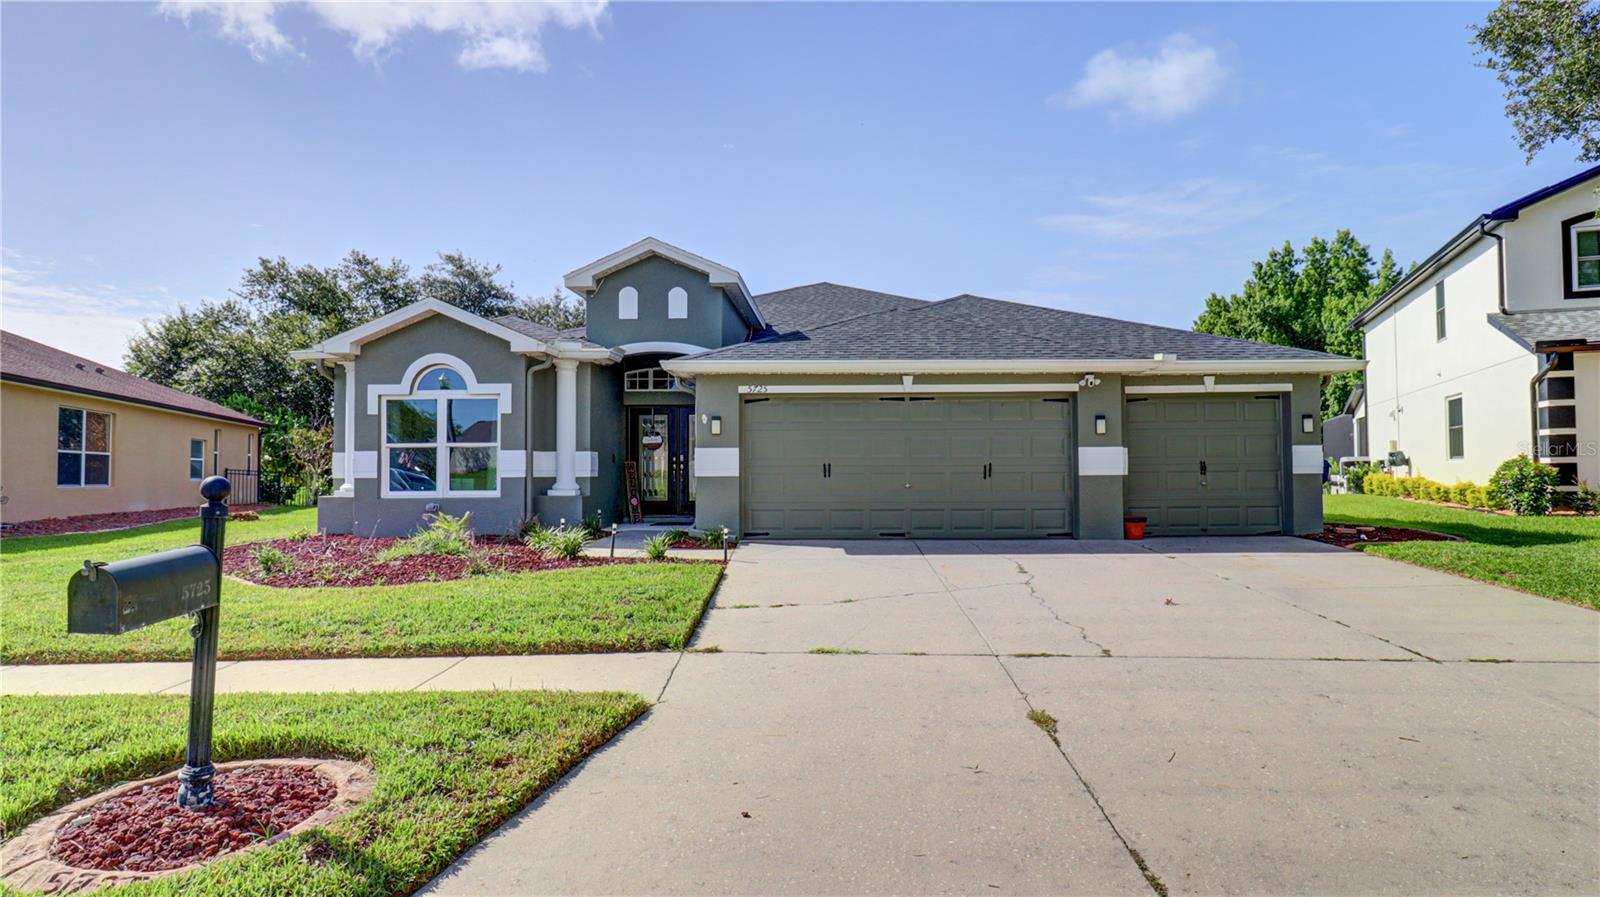
Welcome to this beautifully maintained 4-bedroom, 3-bathroom pool home with a dedicated den/home office in the highly sought-after Dupree Lakes community of Land O' Lakes. Offering 2,665 square feet of thoughtfully designed living space, this move-in-ready home combines modern upgrades, spacious living, and an incredible backyard oasis. There's plenty of room for all your toys in the 3 car garage which features a pull down tinted garage screen and epoxy floors.

Inside, you'll find soaring ceilings, abundant natural light, and an open floor plan that's perfect for everyday living and entertaining. The spacious kitchen overlooks the main living areas, while a private guest suite with its own full bath offers ideal accommodations for visitors or multi-generational living. The primary suite features dual walk-in closets and an upgraded walk-in shower.

Major updates include a new roof (2025), fresh exterior paint (2025), energy-efficient windows (2021), a screened saltwater pool and spa (2022), and a custom patio (2026). The leased solar system helps lower monthly electric costs, with the buyer assuming the current lease.

Step outside to enjoy your private backyard retreat, complete with the pool and spa, an expansive patio, and six raised garden beds.

Residents of Dupree Lakes enjoy resort-style amenities, including a clubhouse, pool, playgrounds, parks, walking trails, basketball and tennis courts, all conveniently located near top-rated schools, shopping, dining, and major highways.

Don't miss your opportunity to own this exceptional home that truly offers the best of Florida living. Schedule your private showing today!
#TB8529139

LAND O LAKES

5725 JUSTICIA LOOP

4 Beds

3 Baths

2,665 Sq.Ft.

$550,000

MLS#: TB8529139
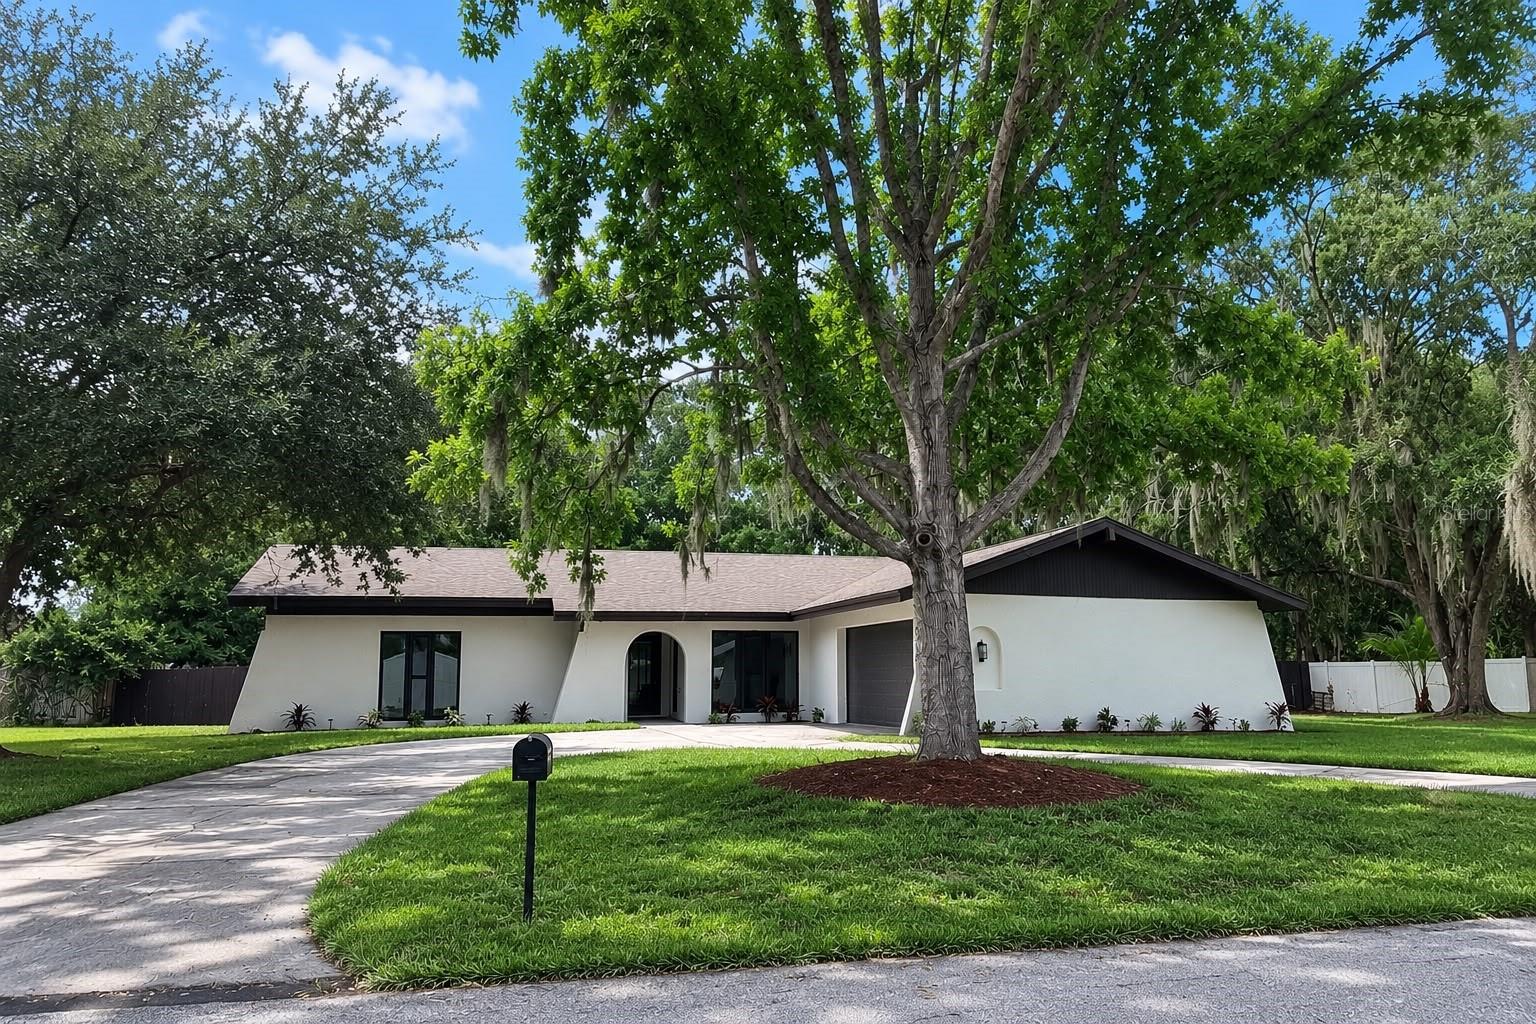
Completely renovated and move-in ready! This beautifully updated 4-bedroom, 2-bath home offers the perfect combination of modern design, comfort, and functionality. The open-concept floor plan is filled with natural light and features stylish new flooring, a fully renovated kitchen with contemporary finishes, and beautifully updated bathrooms. Spacious living areas provide the perfect setting for everyday living and entertaining, while the large backyard offers endless possibilities for relaxing, entertaining, or creating your own outdoor retreat. Conveniently located near shopping, dining, parks, schools, and major highways, this exceptional home is ready for its new owners. Schedule your private showing today! NO HOA
#TB8529366

LAND O LAKES

22360 STILLWOOD DRIVE

4 Beds

2 Baths

1,769 Sq.Ft.

$475,000

MLS#: TB8529366

 - property

Send a message

Message successfully sent.

Your message

What is 3 + 4 ?

Reason for contacting?

I agree to receive email communication and understand I can unsubscribe at any time.

I agree to be contacted by The Graf Group of Coldwell Banker via call, email, and text for real estate services. To opt out, you can reply 'stop' at any time or reply 'help' for assistance. You can also click the unsubscribe link in the emails. Message and data rates may apply. Message frequency may vary. Privacy Policy

Sign Out

Virtual Assistant

Would you like to take the next step with this property? We can help you schedule a showing or virtual tour, or send you more details.

Yes, I would like more information.

Thank You for Your Reply, One of Our Agents will contact you as soon as possible

No, maybe later.

Thank you, you can always contact me via email, phone number or through the contact form.

Realhub AI

Lucy - Your AI-Powered Realtor

Update Your Temporary Password

Personalize your search

Enter your email and we'll notify you immediately when new listings match what you're looking for.

or enter email address

Already have an account ? Login here

Continue your home search

I agree to receive communications and understand I can unsubscribe at any time.

I agree to be contacted by The Graf Group of Coldwell Banker via call, email, and text for real estate services. To opt out, you can reply 'stop' at any time or reply 'help' for assistance. You can also click the unsubscribe link in the emails. Message and data rates may apply. Message frequency may vary. Privacy Policy

Already have an account ? Login here

We use cookies

We use cookies primarily for analytics to enhance your experience. By accepting, you agree to our use of these cookies. You can manage your preferences or learn more about our cookies policy.