.webp?size=346x80)
- Properties
- Meet our agents
- Communities
- Market Report
- Home Value
- Calculator


Property
Beds
3
Full Baths
2
1/2 Baths
None
Year Built
2004
Sq.Footage
1,526
VR tour available. Seller offering up to $13,595 toward buyer closing costs, prepaid expenses, and/or an interest rate buydown. Conditions apply. Move-in ready 3-bedroom, 2-bath home in Valrico's established Somerset community with the big-ticket items already handled: HVAC (2024) and Water Heater (2021), plus a new Roof scheduled, pending final HOA approval, so the buyer gets it without the cost. A just-completed refresh adds a renovated kitchen with new white shaker cabinetry, White Ornamental granite countertops, and new stainless steel appliances including a Whirlpool gas range, dishwasher, and microwave hood, along with new cabinet hardware and a new Moen pull-out faucet. Both bathrooms feature new vanities with granite countertops, new mirrors, faucets, toilets, and vanity lighting. Additional improvements include fresh interior paint throughout, new LED lighting and fixtures, new blinds, updated door hardware, and refreshed landscaping with fresh mulch, with a full exterior repaint to follow pending the same HOA approval. The single-story floor plan offers 1,526 SqFt with a spacious living room, a primary suite with a walk-in closet and private bath, two additional bedrooms, a refreshed front porch, and an attached 2-car garage with a freshly painted interior. Somerset offers a community pool with a low $160 quarterly HOA and no CDD. Conveniently located in Valrico near schools, shopping, and dining, with an easy commute to Brandon and Tampa. Schedule your showing today.
Features & Amenities
Interior
-
Total Bedrooms
3
-
Bathrooms
2
-
Cooling YN
YES
-
Cooling
Central Air
-
Fireplace YN
NO
-
Heating YN
YES
-
Heating
Central
-
Pet friendly
Yes
Exterior
-
Garage
Yes
-
Garage spaces
2
-
Construction Materials
Block, Stone
-
Parking
Attached
-
Pool
No
-
Waterfront YN
NO
Area & Lot
-
Lot Size(acres)
0.13
-
Lot Size(square feet)
5,587
-
Property Type
Residential
-
Property Sub Type
Single Family Residence
Price
-
Sales Price
$319,900
-
Tax Amount
$5,494
-
Sq. Footage
1,526
-
Price/SqFt
$209
HOA
-
Association
YES
-
Association Fee
$160
-
Association Fee Frequency
Quarterly
-
Association Fee Includes
N/A
-
Total Monthly Fees
$53.33
School District
-
Elementary School
Nelson-HB
-
Middle School
Mulrennan-HB
-
High School
Durant-HB
Property Features
-
New Construction
NO
-
Foundation Details
Slab
-
Ownership
Fee Simple
-
Senior Community YN
NO
-
Sewer
Public Sewer
-
Tax Lot
60
-
Water Source
Public
Schedule a Showing
Showing scheduled successfully.
Mortgage calculator
Estimate your monthly mortgage payment, including the principal and interest, property taxes, and HOA. Adjust the values to generate a more accurate rate.
Your payment
Principal and Interest:
$
Property taxes:
$
HOA fees:
$
Total loan payment:
$
Total interest amount:
$
Location
County
Hillsborough
Elementary School
Nelson-HB
Middle School
Mulrennan-HB
High School
Durant-HB
Listing Courtesy of Mark D'Italia , PROPERTY LOGIC RE
RealHub Information is provided exclusively for consumers' personal, non-commercial use, and it may not be used for any purpose other than to identify prospective properties consumers may be interested in purchasing. All information deemed reliable but not guaranteed and should be independently verified. All properties are subject to prior sale, change or withdrawal. RealHub website owner shall not be responsible for any typographical errors, misinformation, misprints and shall be held totally harmless.

Business Coach | Executive Sales Associate | Realtor®
Michael Graf
Call Michael today to schedule a private showing.

* Listings on this website come from the FMLS IDX Compilation and may be held by brokerage firms other than the owner of this website. The listing brokerage is identified in any listing details. Information is deemed reliable but is not guaranteed. If you believe any FMLS listing contains material that infringes your copyrighted work please click here to review our DMCA policy and learn how to submit a takedown request.© 2024 FMLS.
Related Properties

VALRICO
1204 TIGER WOOD COURT
3 Beds
2 Baths
1,607 Sq.Ft.
$355,000
MLS#: O6435473

VALRICO
1309 WINDJAMMER PLACE
5 Beds
3 Baths
2,027 Sq.Ft.
$375,000
MLS#: L4964179

VALRICO
507 GREG STREET
4 Beds
2 Baths
1,825 Sq.Ft.
$299,999
MLS#: TB8536889

VALRICO
4637 CABBAGE PALM DRIVE
3 Beds
2 Baths
1,416 Sq.Ft.
$375,000
MLS#: TB8536394

VALRICO
2512 WRENCREST CIRCLE
3 Beds
2 Baths
1,462 Sq.Ft.
$350,000
MLS#: TB8535808

VALRICO
823 ROCKY MOUNTAIN COURT
3 Beds
2 Baths
1,496 Sq.Ft.
$339,900
MLS#: O6429958

VALRICO
901 TARAWOOD LANE
3 Beds
2 Baths
1,337 Sq.Ft.
$359,000
MLS#: TB8533862
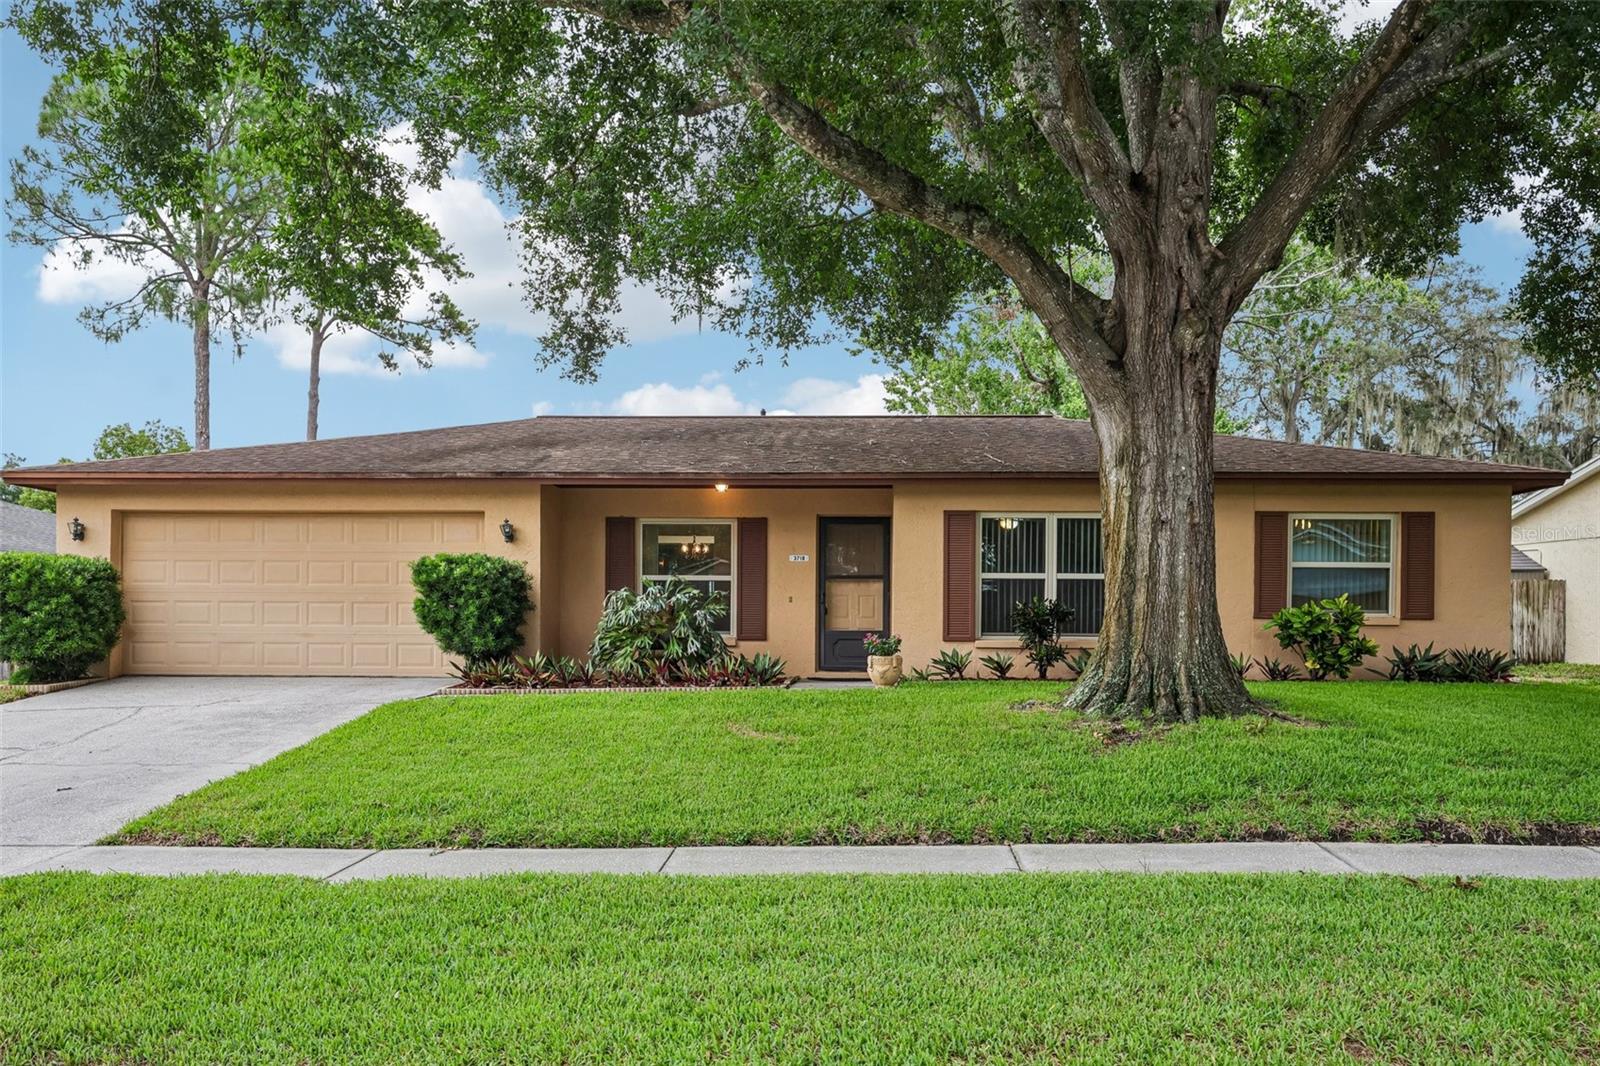
VALRICO
3718 SAND PEBBLE DRIVE
3 Beds
2 Baths
1,605 Sq.Ft.
$379,895
MLS#: TB8529221
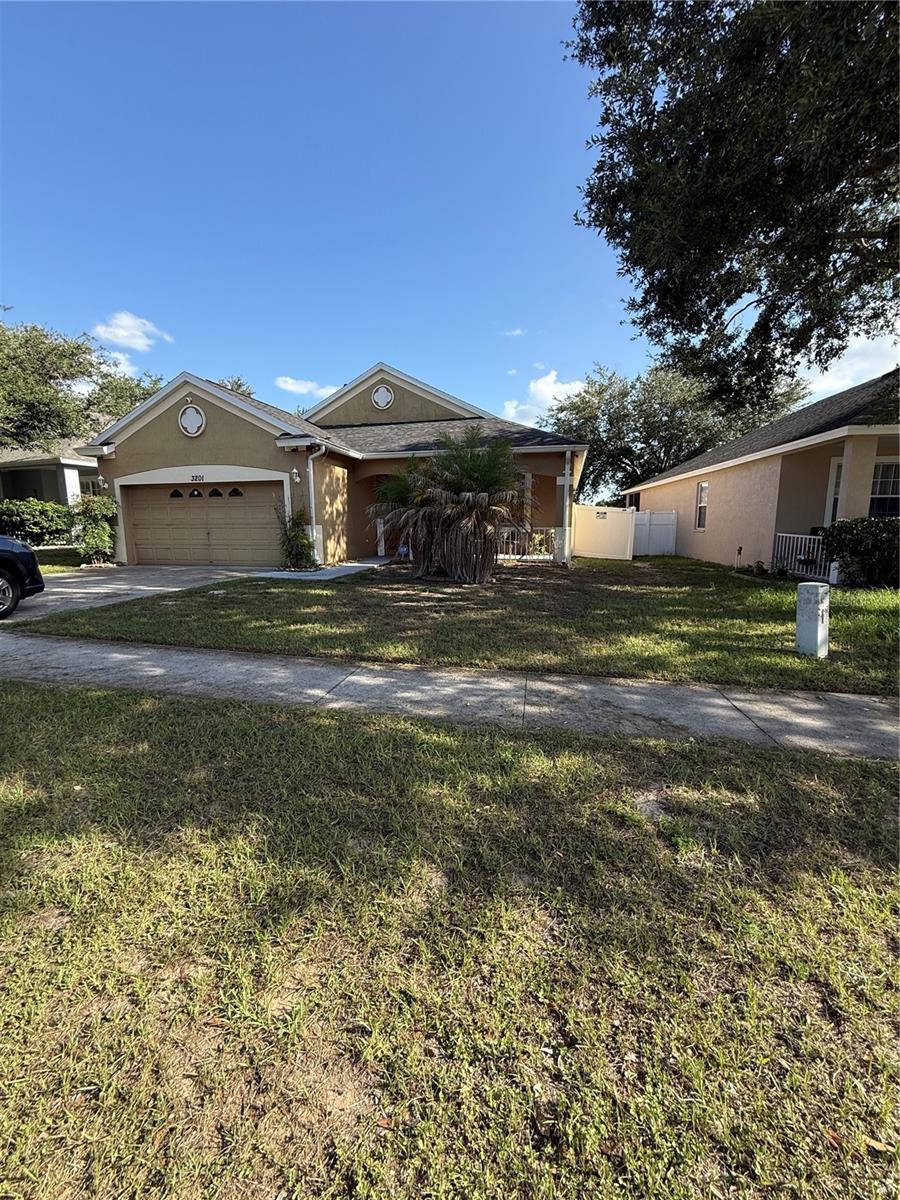
VALRICO
3201 SUMMER CRUISE DRIVE
3 Beds
2 Baths
1,501 Sq.Ft.
$325,000
MLS#: O6419387
