Features & Amenities

Interior

  • Total Bedrooms

    4

  • Bathrooms

    2

  • Cooling YN

    YES

  • Cooling

    Central Air

  • Fireplace YN

    NO

  • Heating YN

    YES

  • Heating

    Baseboard

  • Pet friendly

    Yes

Exterior

  • Garage

    Yes

  • Garage spaces

    2

  • Construction Materials

    Block, Stucco

  • Other Exterior Features

    Other

  • Parking

    Attached

  • Pool

    No

  • Waterfront YN

    NO

Area & Lot

  • Lot Size(acres)

    0.12

  • Lot Size(square feet)

    5,400

  • Property Type

    Residential

  • Property Sub Type

    Single Family Residence

Price

  • Sales Price

    $299,999

  • Tax Amount

    $3,655.13

  • Sq. Footage

    1,825

  • Price/SqFt

    $164

HOA

  • Association

    YES

  • Association Fee

    $190

  • Association Fee Frequency

    Quarterly

  • Association Fee Includes

    N/A

  • Total Monthly Fees

    $63.33

School District

  • Elementary School

    N/A

  • Middle School

    N/A

  • High School

    N/A

Property Features

  • Stories

    1

  • New Construction

    NO

  • Foundation Details

    Slab

  • Ownership

    Fee Simple

  • Senior Community YN

    NO

  • Sewer

    Public Sewer

  • Tax Lot

    15

  • Water Source

    Public

Schedule a Showing

Showing scheduled successfully.

<
>
IN PERSON
VIA CHAT

What is 3 + 4 ?


Change time

Mortgage calculator

Estimate your monthly mortgage payment, including the principal and interest, property taxes, and HOA. Adjust the values to generate a more accurate rate.

Your payment

Principal and Interest:

$

Property taxes:

$

HOA fees:

$

Total loan payment:

$

Total interest amount:

$

Location

County

Hillsborough

Elementary School

Middle School

High School

Listing Courtesy of Carrissa Henshaw , RE/MAX COLLECTIVE

RealHub Information is provided exclusively for consumers' personal, non-commercial use, and it may not be used for any purpose other than to identify prospective properties consumers may be interested in purchasing. All information deemed reliable but not guaranteed and should be independently verified. All properties are subject to prior sale, change or withdrawal. RealHub website owner shall not be responsible for any typographical errors, misinformation, misprints and shall be held totally harmless.

Agent Michael Graf

Business Coach | Executive Sales Associate | Realtor®

Michael Graf

Call Michael today to schedule a private showing.


* Listings on this website come from the FMLS IDX Compilation and may be held by brokerage firms other than the owner of this website. The listing brokerage is identified in any listing details. Information is deemed reliable but is not guaranteed. If you believe any FMLS listing contains material that infringes your copyrighted work please click here to review our DMCA policy and learn how to submit a takedown request.© 2024 FMLS.
Welcome to 507 Greg St in Valrico! This 4-bedroom, 2-bathroom home offers approximately 1,825 square feet of living space and is an excellent opportunity for a buyer looking for a well-located property with great potential. The home features a spacious open living area, split-bedroom floor plan, high ceilings, tile flooring in select areas, and a kitchen equipped with stainless steel appliances and ample cabinet and counter space. The primary suite offers a private bathroom with dual sinks, a soaking tub, separate shower, and walk-in closets. Outside, enjoy a private backyard and a 2-car garage providing additional storage and parking. The roof was replaced in 2019, providing an important recent major improvement. Located in the desirable Valrico area with convenient access to shopping, dining, major roadways, and nearby amenities. Cash-only sale. Property is being offered as-is and presents an excellent opportunity for an investor, renovator, or buyer looking to add value in a desirable Hillsborough County location.

507 GREG STREET

Message successfully sent.

What would you like to know?

What is 3 + 4 ?

I agree to receive email communication and understand I can unsubscribe at any time.

I agree to be contacted by The Graf Group of Coldwell Banker via call, email, and text for real estate services. To opt out, you can reply 'stop' at any time or reply 'help' for assistance. You can also click the unsubscribe link in the emails. Message and data rates may apply. Message frequency may vary. Privacy Policy

Related Properties

New on site 3 days ago
Virtually Staged. Introducing 1204 Tiger Wood Ct, a residence designed for everyday comfortable living with well-appointed functional features. The kitchen is fully equipped with all stainless steel appliances, enhancing daily routines. A secluded in ground pool is located outside for relaxation. The primary bathroom includes the practical benefit of double sinks. This property combines comfort, convenience, and a refreshing outdoor escape. A must-see. Included 100-Day Home Warranty with buyer activation
#O6435473

VALRICO

1204 TIGER WOOD COURT

3 Beds

2 Baths

1,607 Sq.Ft.

$355,000

MLS#: O6435473

New on site 4 days ago
VR tour available. Seller offering up to $13,595 toward buyer closing costs, prepaid expenses, and/or an interest rate buydown. Conditions apply. Move-in ready 3-bedroom, 2-bath home in Valrico's established Somerset community with the big-ticket items already handled: HVAC (2024) and Water Heater (2021), plus a new Roof scheduled, pending final HOA approval, so the buyer gets it without the cost. A just-completed refresh adds a renovated kitchen with new white shaker cabinetry, White Ornamental granite countertops, and new stainless steel appliances including a Whirlpool gas range, dishwasher, and microwave hood, along with new cabinet hardware and a new Moen pull-out faucet. Both bathrooms feature new vanities with granite countertops, new mirrors, faucets, toilets, and vanity lighting. Additional improvements include fresh interior paint throughout, new LED lighting and fixtures, new blinds, updated door hardware, and refreshed landscaping with fresh mulch, with a full exterior repaint to follow pending the same HOA approval. The single-story floor plan offers 1,526 SqFt with a spacious living room, a primary suite with a walk-in closet and private bath, two additional bedrooms, a refreshed front porch, and an attached 2-car garage with a freshly painted interior. Somerset offers a community pool with a low $160 quarterly HOA and no CDD. Conveniently located in Valrico near schools, shopping, and dining, with an easy commute to Brandon and Tampa. Schedule your showing today.
#O6426017

VALRICO

3215 SUMMER CRUISE DRIVE

3 Beds

2 Baths

1,526 Sq.Ft.

$319,900

MLS#: O6426017

Charming, beautifully maintained, and ideally located, this single-story Valrico home is ready to impress! Thoughtful updates include a NEW ROOF with an enhanced water-barrier system and fresh exterior paint in 2022, new carpet in all three bedrooms in 2024, and an A/C system installed in 2016. Inside, the open-concept floor plan effortlessly connects the kitchen, dining area, and living room, creating an inviting setting for everyday living and entertaining. The beautifully updated kitchen features upgraded cabinetry, granite countertops, a subway-tile backsplash, floating shelves, and a breakfast bar. Large sliding glass doors fill the living space with natural light and open to the screened lanai, where you can relax while overlooking the backyard and mature shade trees. Additional improvements include vinyl backyard fencing and rear gutters with leaf guards added in 2020, a new front-yard and flower-bed irrigation system with timer installed in 2024, and custom-built wood shelving added to the primary closet in 2025. The trees were also professionally trimmed for hurricane preparedness in 2020 and again in 2026. Located within a sought-after school district and offering a voluntary HOA, this charming three-bedroom home combines comfort, convenience, and an impressive list of valuable updates!
#TB8535808

VALRICO

2512 WRENCREST CIRCLE

3 Beds

2 Baths

1,462 Sq.Ft.

$350,000

MLS#: TB8535808

Price reduced
Charm and curb appeal abound for this Valrico home! Step inside into the inviting foyer and through into the well-appointed family room, positioned at the back of the home. The kitchen boasts chic black appliances, hard surface countertops, and ample storage. This ranch style floorplan is rounded out by the primary suite and two secondary bedrooms. Come and see for yourself the possibilities that this home has to offer!
#O6429958

VALRICO

823 ROCKY MOUNTAIN COURT

3 Beds

2 Baths

1,496 Sq.Ft.

$339,900

MLS#: O6429958

Price reduced
Pool Home!  This 3 Bedroom, 2 Bathroom home with 2 Car garage with mature trees and beautifully landscaped yard.  Step outside and discover your own private backyard oasis fully fenced with vinyl fencing.  Cool off in the sparkling pool, unwind on the screened porch, or host unforgettable weekends with family and friends.  Whether it's morning coffee, pool parties, or relaxing after a long day, this outdoor space is where memories are made.  The functional floor plan features a blend of style and practicality.  Move in Ready and full of charm.  Schedule your private showing and see why this could be your next home!
#TB8533862

VALRICO

901 TARAWOOD LANE

3 Beds

2 Baths

1,337 Sq.Ft.

$359,000

MLS#: TB8533862

Price reduced
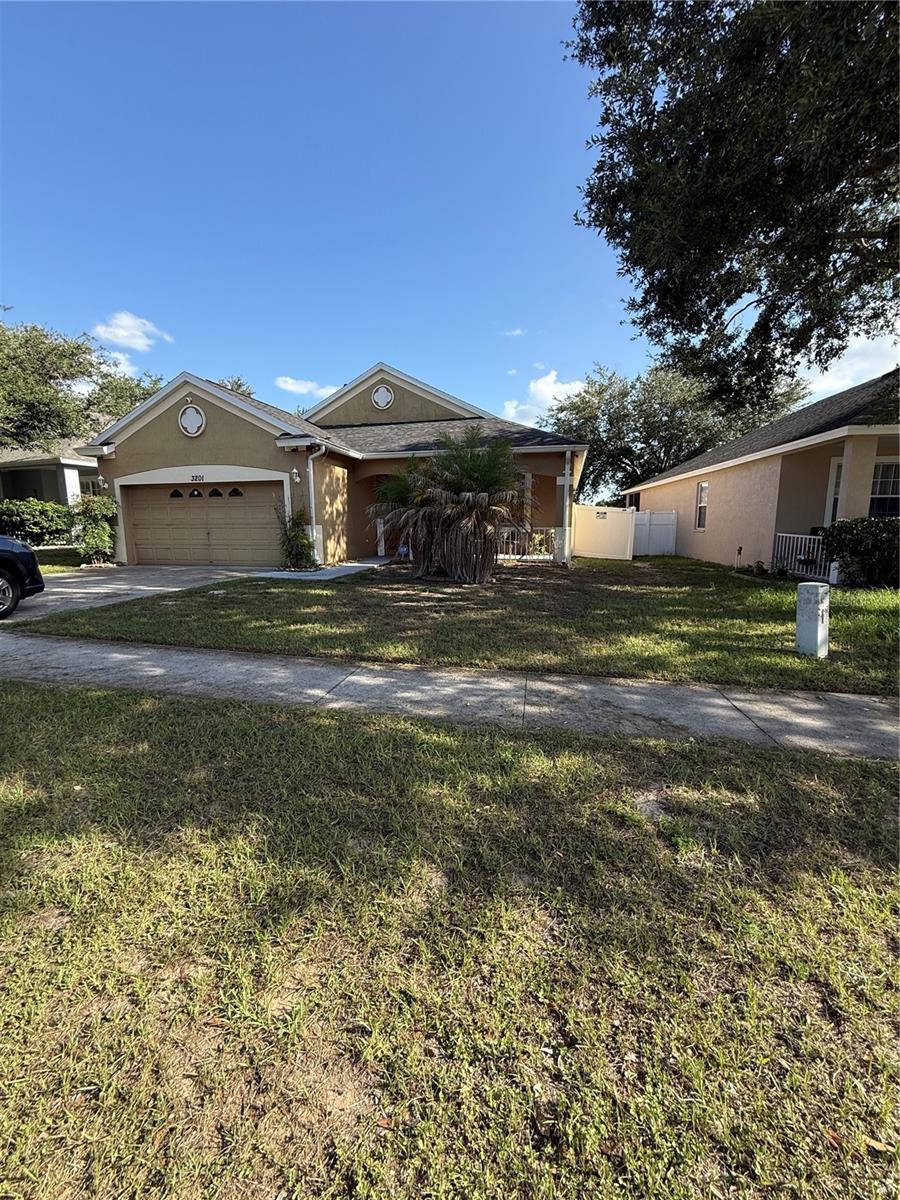
Located in the desirable Valrico area, this 3-bedroom, 2-bath home offers approximately 1,501 square feet of living space with a functional floor plan designed for comfortable everyday living. Built in 2004, the home provides a spacious layout with inviting living areas and an excellent opportunity for buyers looking to personalize a well-located property.

Based on available information, the property appears to require cosmetic updating. The home is currently tenant occupied, and buyers are encouraged to conduct thorough inspections to independently verify the condition and functionality of all systems, mechanical components, and improvements.

Conveniently located near shopping, dining, schools, parks, and major transportation routes, this property offers an excellent opportunity for both owner-occupants and investors.

This property is being offered as a short sale. Buyers and agents should review all MLS supplements and private remarks for important information regarding the purchase process.

Buyers should verify all information.

Agents: Please review all private remarks and MLS supplements prior to scheduling a showing.
#O6419387

VALRICO

3201 SUMMER CRUISE DRIVE

3 Beds

2 Baths

1,501 Sq.Ft.

$325,000

MLS#: O6419387

Price reduced
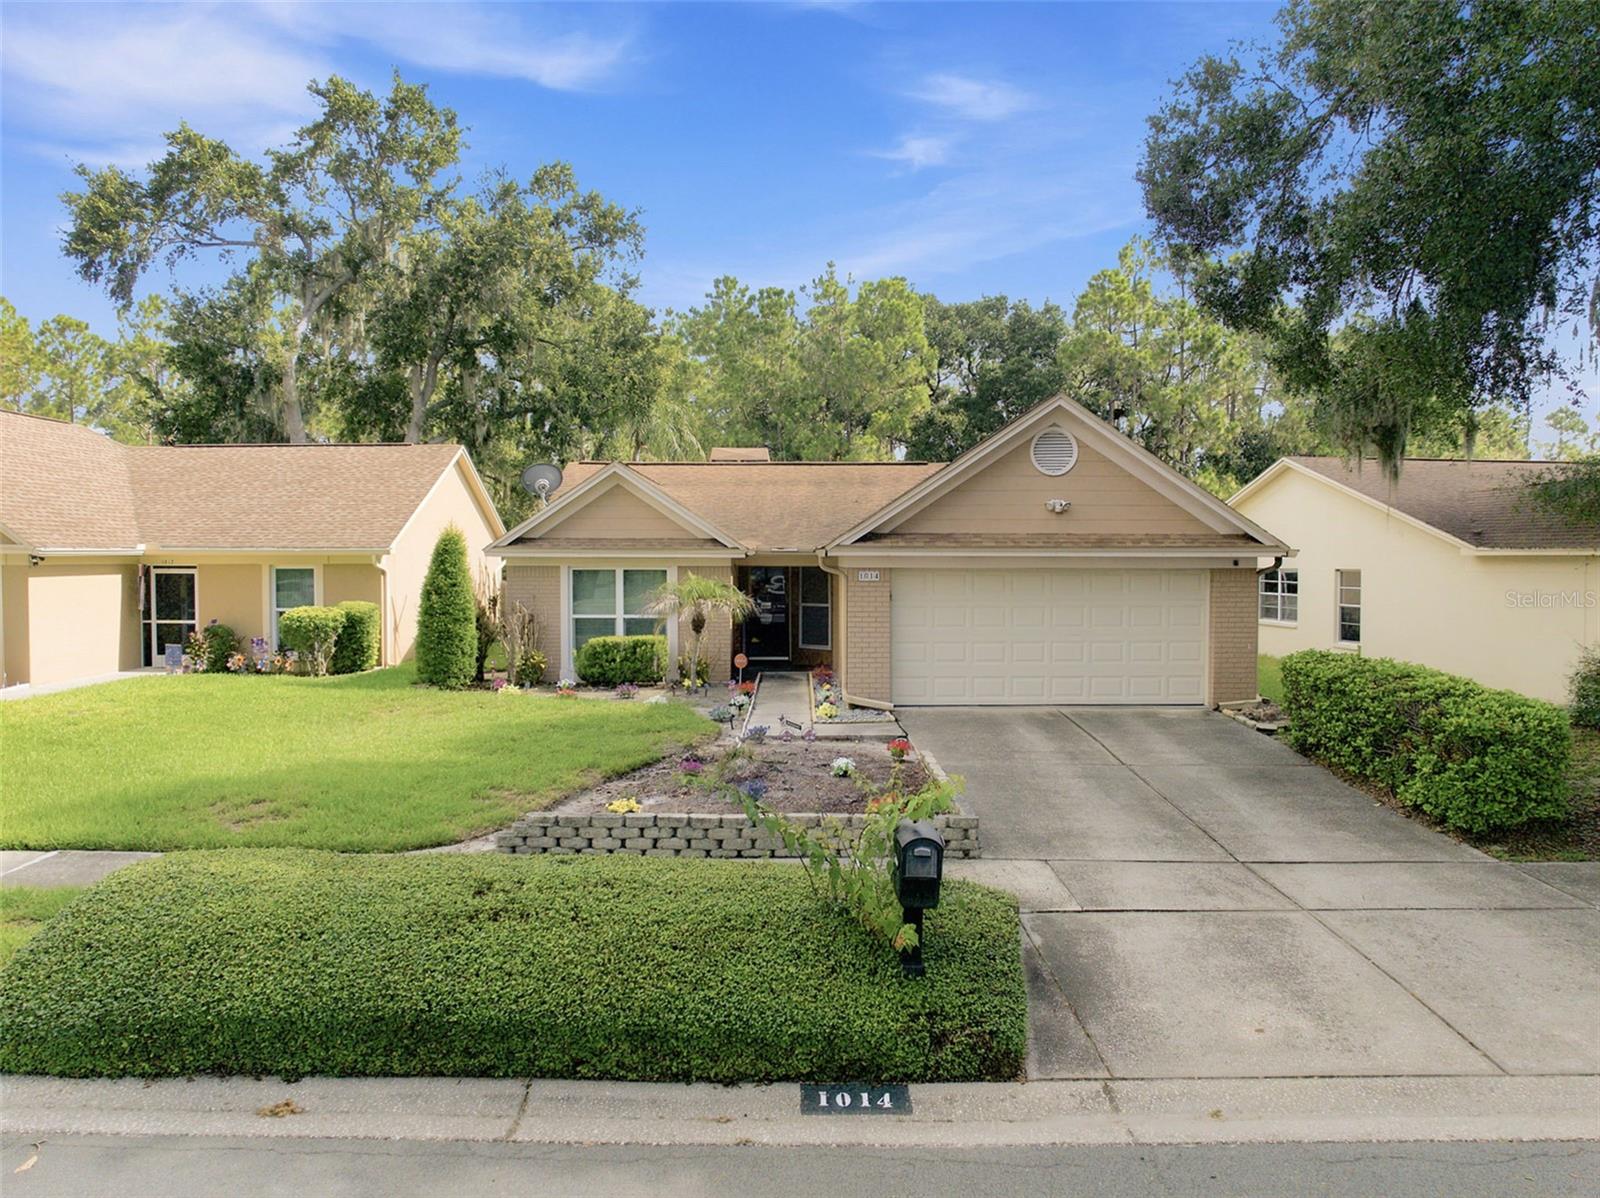
Just a short walk from the popular Three Bulls Tavern & Brewery, this beautifully updated 3-bedroom, 2-bath pool home offers the perfect blend of lifestyle, privacy, and convenience in the highly desirable Oakdale community of Valrico. Nestled on a premium homesite backing to a tranquil pond and conservation area, you'll enjoy exceptional privacy with no rear neighbors while being just minutes from shopping, restaurants, parks, top-rated schools, and major commuter routes. Inside, the thoughtfully designed split-bedroom floor plan provides both functionality and privacy. The inviting living room is anchored by a cozy fireplace, while the updated kitchen features quartz countertops and opens seamlessly to the main living areas. Luxury vinyl plank flooring, tastefully updated bathrooms, and energy-efficient windows add modern style, comfort, and efficiency throughout.  Step outside to your own private backyard retreat, where an expansive screened lanai and in-ground pool overlook peaceful pond and conservation views. Whether you're entertaining friends, enjoying a quiet morning coffee, or unwinding after a short stroll home from Three Bulls, this outdoor space offers the best of Florida living. Oakdale is one of Valrico's most established and sought-after communities, known for its mature oak trees, low HOA, no CDD fees, and unbeatable location just off Bell Shoals Road. Homes with private conservation views, updated finishes, and this level of walkability rarely become available.
#TB8526886

VALRICO

1014 HARDWOOD DRIVE

3 Beds

2 Baths

1,332 Sq.Ft.

$339,900

MLS#: TB8526886

Price reduced
Move-in ready home featuring an open floor plan, modern kitchen with white cabinets and stainless steel appliances, and ceiling fans throughout. The screened in pool area is perfect for enjoying the Florida lifestyle. Conveniently located and easy to show!
#C7528384

VALRICO

1032 HARDWOOD DRIVE

4 Beds

2 Baths

1,496 Sq.Ft.

$340,000

MLS#: C7528384

Price reduced
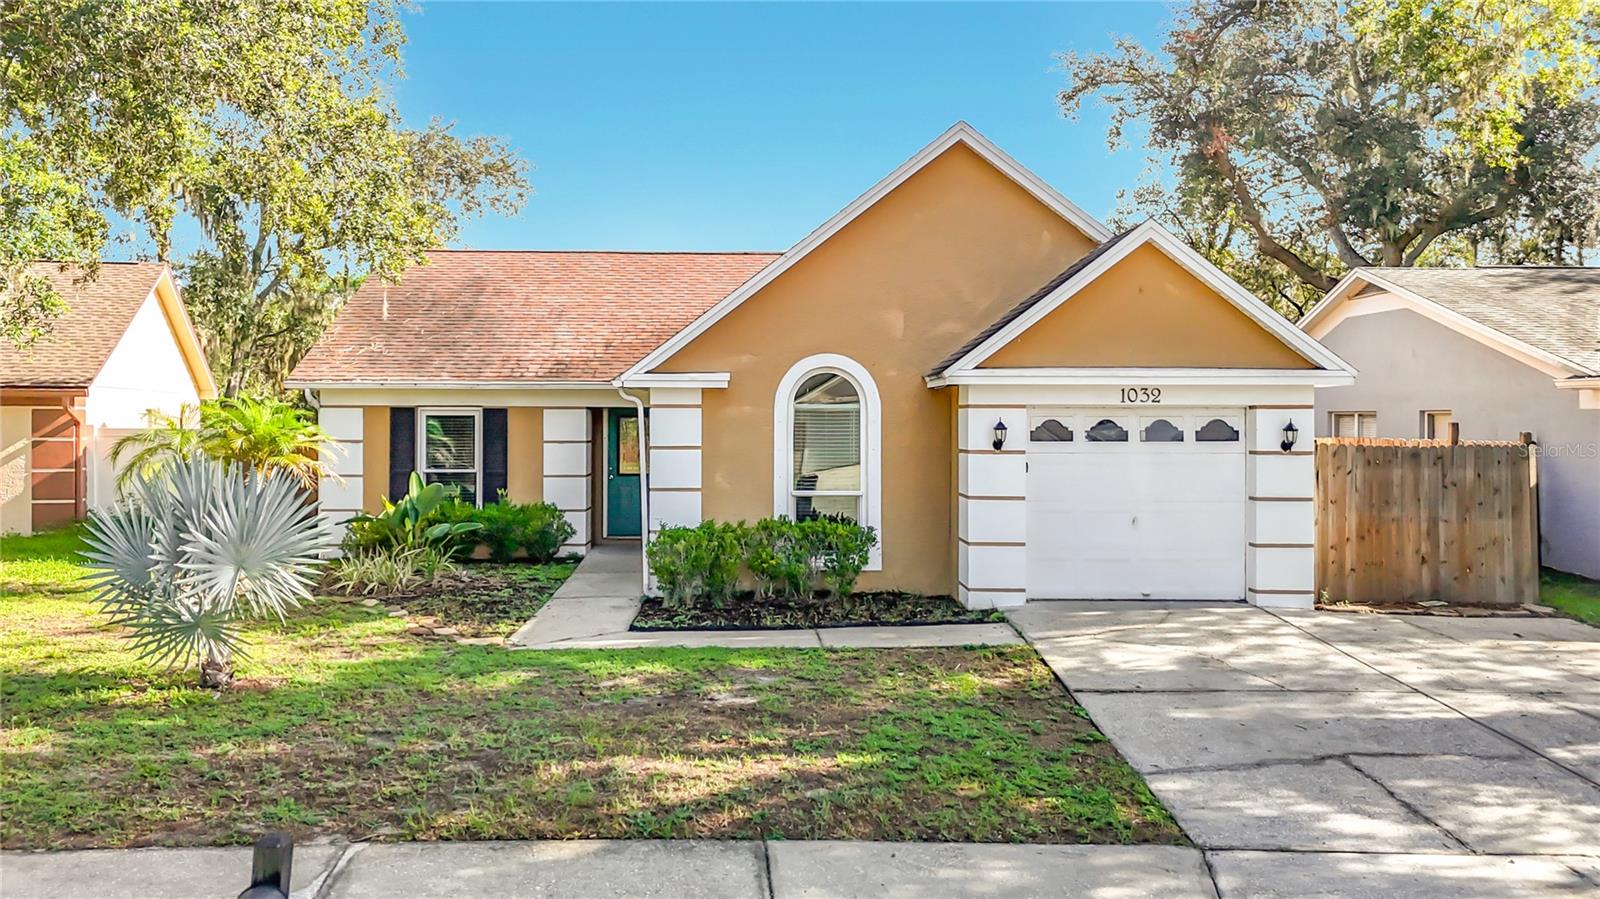
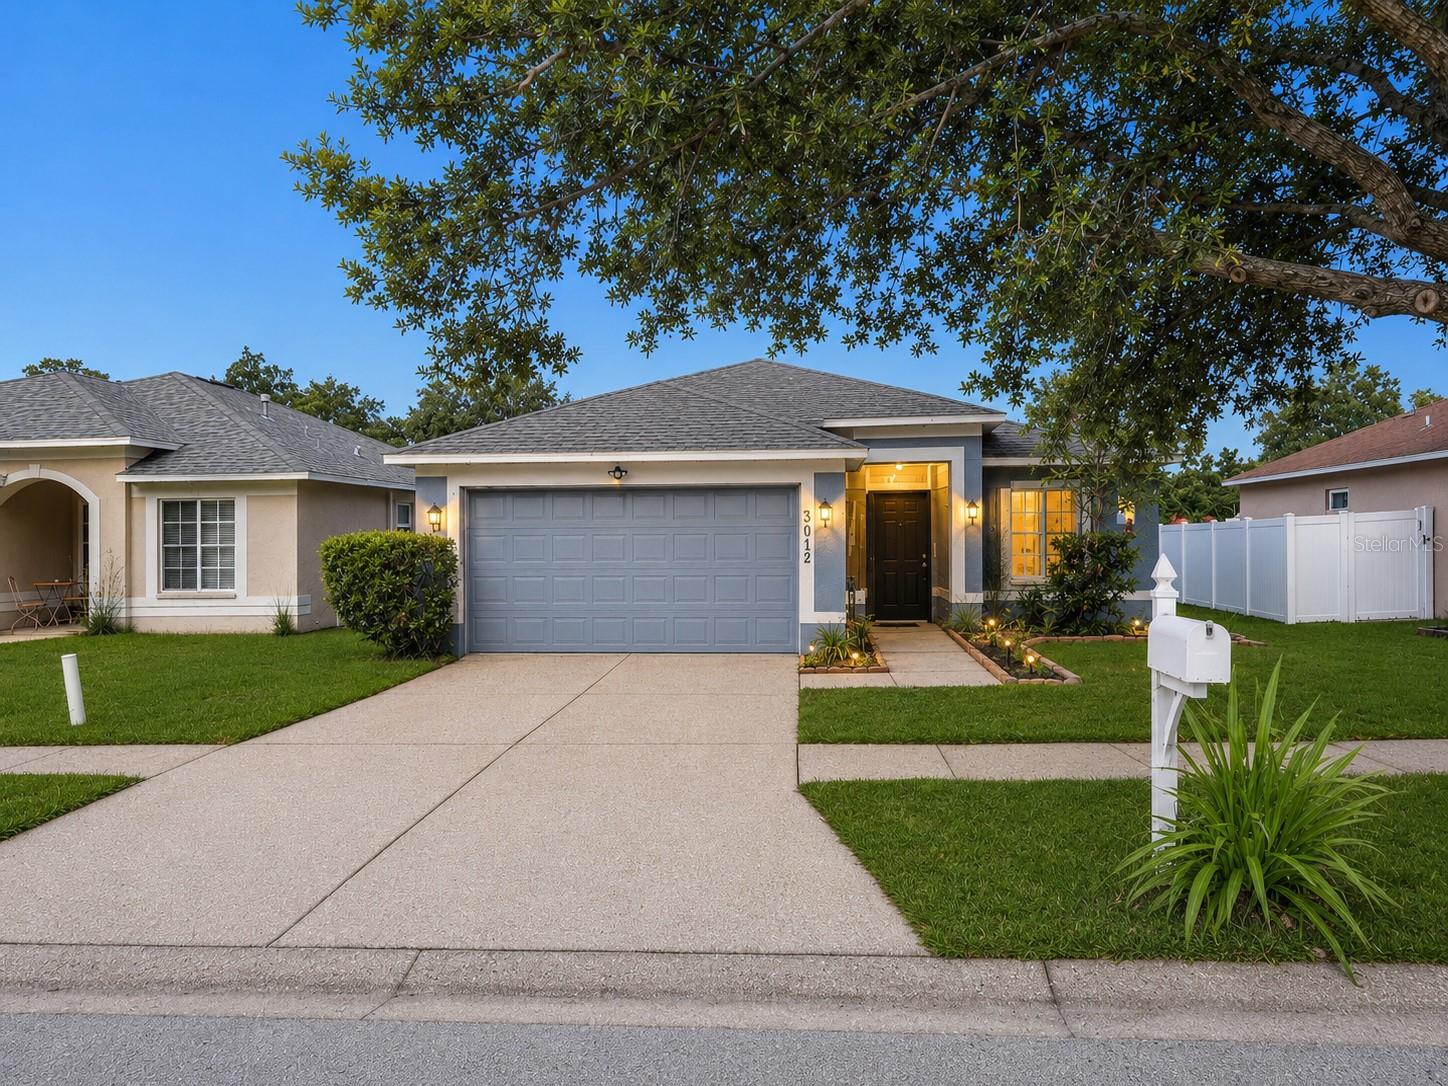
Welcome to Somerset! This beautifully updated 4-bedroom, 2-bath home offers the perfect combination of comfort, modern updates, and an unbeatable Valrico location. Major improvements include a new roof (2020), new A/C (2021), and new energy-efficient windows (2025), providing peace of mind for years to come. Inside, you’ll find a functional open floor plan, a gas range, and spacious living areas designed for everyday living and entertaining. The home also includes a NEMA 30 outlet, making it easy to charge an electric vehicle.

Step outside to the oversized screened lanai overlooking a private backyard with no direct rear neighbors, creating the perfect space to relax or entertain.

Residents of Somerset enjoy access to a community pool, basketball courts, playground, and dog park. Conveniently located just minutes from State Road 60 and I-75, this home offers quick access to Brandon, Tampa, shopping, dining, hospitals, and entertainment. If you’re looking for a move-in ready home in one of Valrico’s most desirable communities, this is one you won’t want to miss.
#TB8528566

VALRICO

3012 SUMMER HOUSE DRIVE

4 Beds

2 Baths

1,467 Sq.Ft.

$325,000

MLS#: TB8528566

 - property

Send a message

Message successfully sent.

Your message

What is 3 + 4 ?

Reason for contacting?

I agree to receive email communication and understand I can unsubscribe at any time.

I agree to be contacted by The Graf Group of Coldwell Banker via call, email, and text for real estate services. To opt out, you can reply 'stop' at any time or reply 'help' for assistance. You can also click the unsubscribe link in the emails. Message and data rates may apply. Message frequency may vary. Privacy Policy

Sign Out

Virtual Assistant

Would you like to take the next step with this property? We can help you schedule a showing or virtual tour, or send you more details.

Yes, I would like more information.

Thank You for Your Reply, One of Our Agents will contact you as soon as possible

No, maybe later.

Thank you, you can always contact me via email, phone number or through the contact form.

Realhub AI

Lucy - Your AI-Powered Realtor

Update Your Temporary Password

Personalize your search

Enter your email and we'll notify you immediately when new listings match what you're looking for.

or enter email address

Already have an account ? Login here

Continue your home search

I agree to receive communications and understand I can unsubscribe at any time.

I agree to be contacted by The Graf Group of Coldwell Banker via call, email, and text for real estate services. To opt out, you can reply 'stop' at any time or reply 'help' for assistance. You can also click the unsubscribe link in the emails. Message and data rates may apply. Message frequency may vary. Privacy Policy

Already have an account ? Login here

We use cookies

We use cookies primarily for analytics to enhance your experience. By accepting, you agree to our use of these cookies. You can manage your preferences or learn more about our cookies policy.