.webp?size=346x80)
- Properties
- Meet our agents
- Communities
- Market Report
- Home Value
- Calculator
Property
Beds
3
Full Baths
2
1/2 Baths
None
Year Built
1966
Sq.Footage
1,595
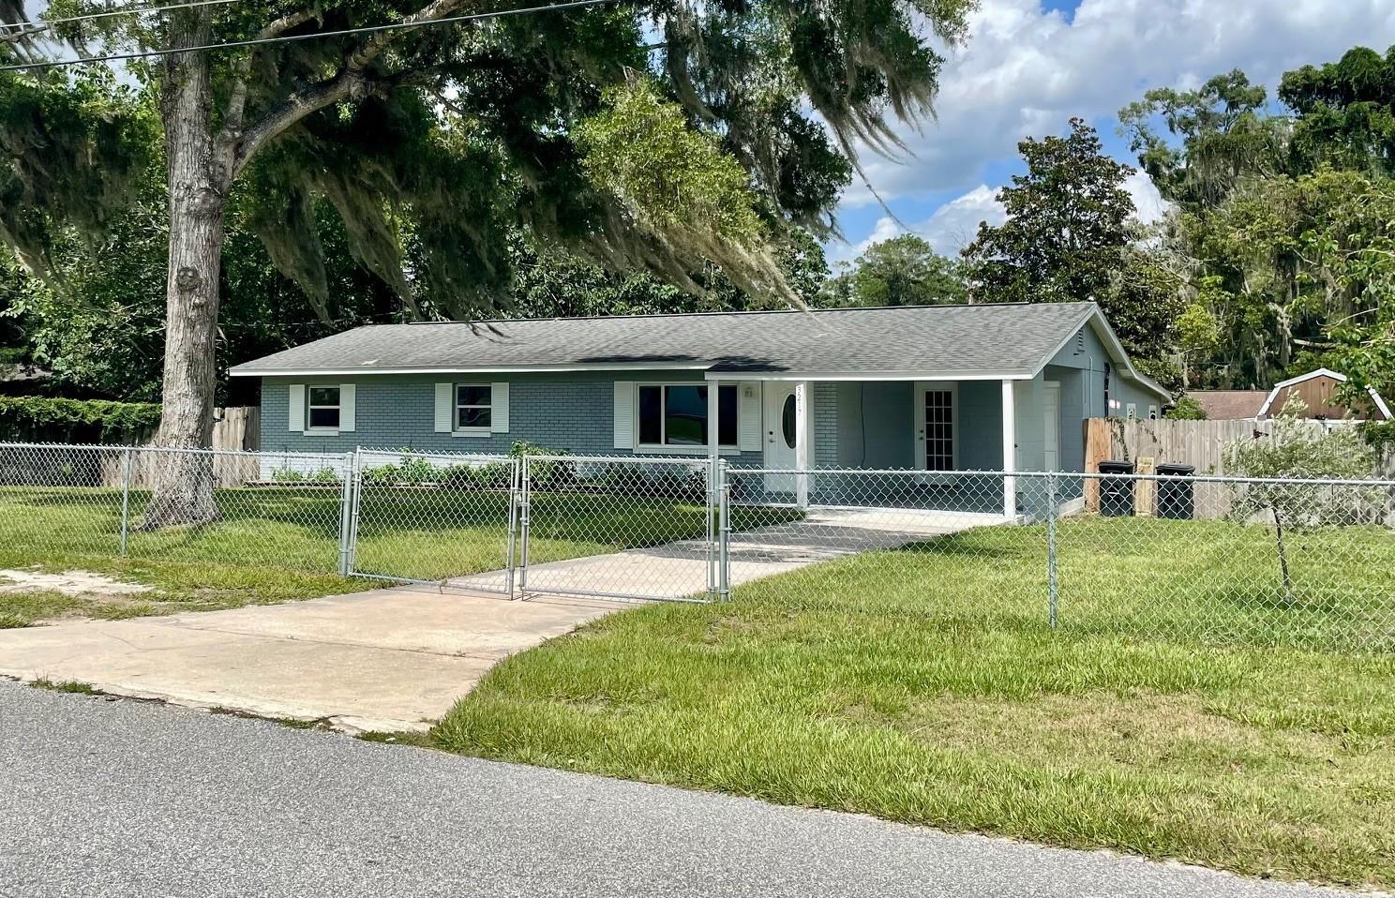
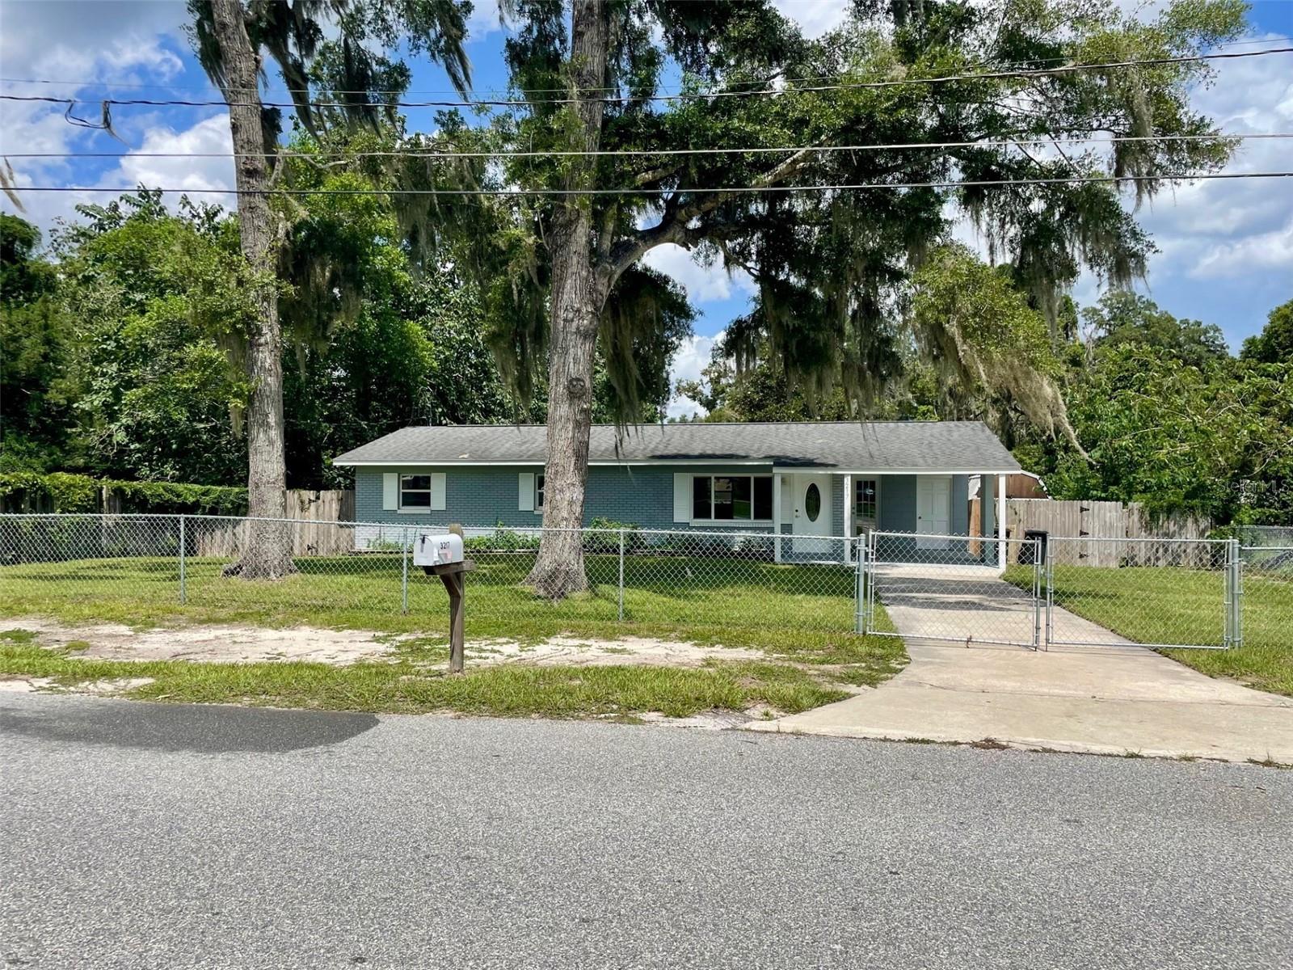
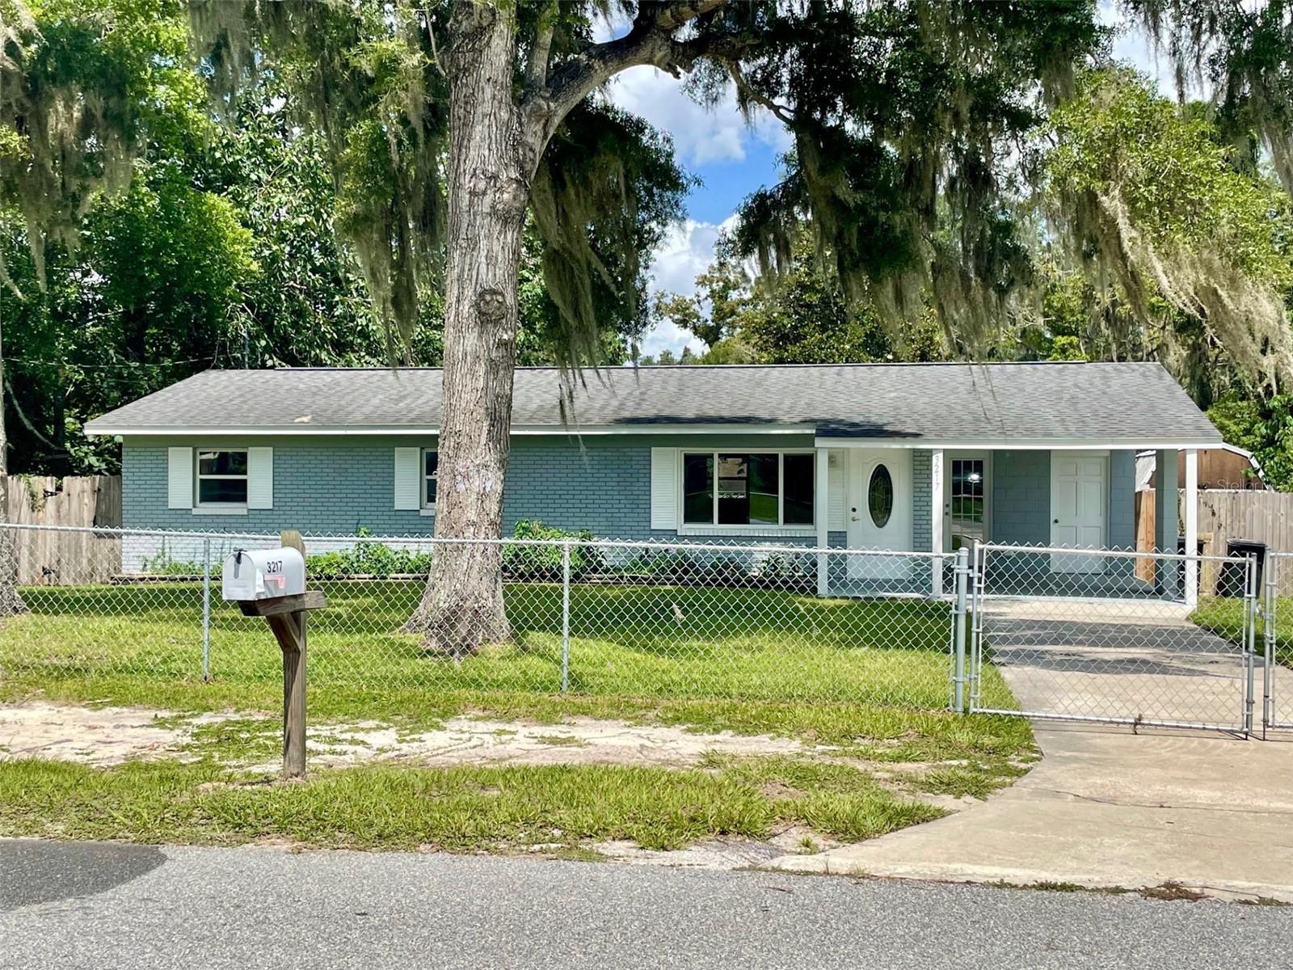
Move-in ready and meticulously maintained, this 3-bedroom, 2-bathroom concrete block home offers the perfect blend of comfort, style, and durability. Freshly painted inside and out, this home is ready for its next owner to simply unpack and settle in. The updated kitchen shines with brand-new stainless steel appliances and gorgeous granite countertops, which flow beautifully into both bathrooms. The primary bath was tastefully updated a few years ago, while the guest bath boasts a brand-new renovation. New double-pane windows, installed within the last five years, add energy efficiency and peace of mind, and the roof was replaced in 2017. Step outside to a large back deck, ideal for entertaining or relaxing evenings, overlooking a spacious backyard. The property is fully fenced with chain link, including a driveway entrance gate, and the backyard also features an added wood privacy fence for extra seclusion. A generous 10? x 16? shed provides excellent storage and has great potential to be converted into a workshop for hobbies or projects. This home checks every box : updated systems, thoughtful finishes, and a fantastic lot size. Don't miss your opportunity to own this gem!
Features & Amenities
Interior
-
Other Interior Features
Open Floorplan, Stone Counters
-
Total Bedrooms
3
-
Bathrooms
2
-
Cooling YN
YES
-
Cooling
Central Air
-
Fireplace YN
NO
-
Heating YN
YES
-
Heating
Central, Electric
-
Pet friendly
Yes
Exterior
-
Garage
No
-
Construction Materials
Block
-
Other Exterior Features
Private Yard
-
Parking
Driveway
-
Patio and Porch Features
Deck
-
Pool
No
-
Waterfront YN
NO
Area & Lot
-
Lot Features
Paved
-
Lot Size(acres)
0.26
-
Lot Size(square feet)
11,250
-
Property Type
Residential
-
Property Sub Type
Single Family Residence
-
Architectural Style
Traditional
Price
-
Sales Price
$235,000
-
Tax Amount
$2,792
-
Sq. Footage
1,595
-
Price/SqFt
$147
HOA
-
Association
No
School District
-
Elementary School
Oakcrest Elementary School
-
Middle School
Howard Middle School
-
High School
Vanguard High School
Property Features
-
Stories
1
-
New Construction
NO
-
Foundation Details
Concrete Perimeter
-
Ownership
Fee Simple
-
Senior Community YN
NO
-
Sewer
Septic Tank
-
Tax Lot
3
-
Water Source
Private, Well
Schedule a Showing
Showing scheduled successfully.
Mortgage calculator
Estimate your monthly mortgage payment, including the principal and interest, property taxes, and HOA. Adjust the values to generate a more accurate rate.
Your payment
Principal and Interest:
$
Property taxes:
$
HOA fees:
$
Total loan payment:
$
Total interest amount:
$
Location
County
Marion
Elementary School
Oakcrest Elementary School
Middle School
Howard Middle School
High School
Vanguard High School
Listing Courtesy of Sue Amsden , COLDWELL BANKER ELLISON REALTY O
RealHub Information is provided exclusively for consumers' personal, non-commercial use, and it may not be used for any purpose other than to identify prospective properties consumers may be interested in purchasing. All information deemed reliable but not guaranteed and should be independently verified. All properties are subject to prior sale, change or withdrawal. RealHub website owner shall not be responsible for any typographical errors, misinformation, misprints and shall be held totally harmless.

Executive Assistant
Emil Garinga
Call Emil today to schedule a private showing.

* Listings on this website come from the FMLS IDX Compilation and may be held by brokerage firms other than the owner of this website. The listing brokerage is identified in any listing details. Information is deemed reliable but is not guaranteed. If you believe any FMLS listing contains material that infringes your copyrighted work please click here to review our DMCA policy and learn how to submit a takedown request.© 2024 FMLS.
Related Properties
OCALA
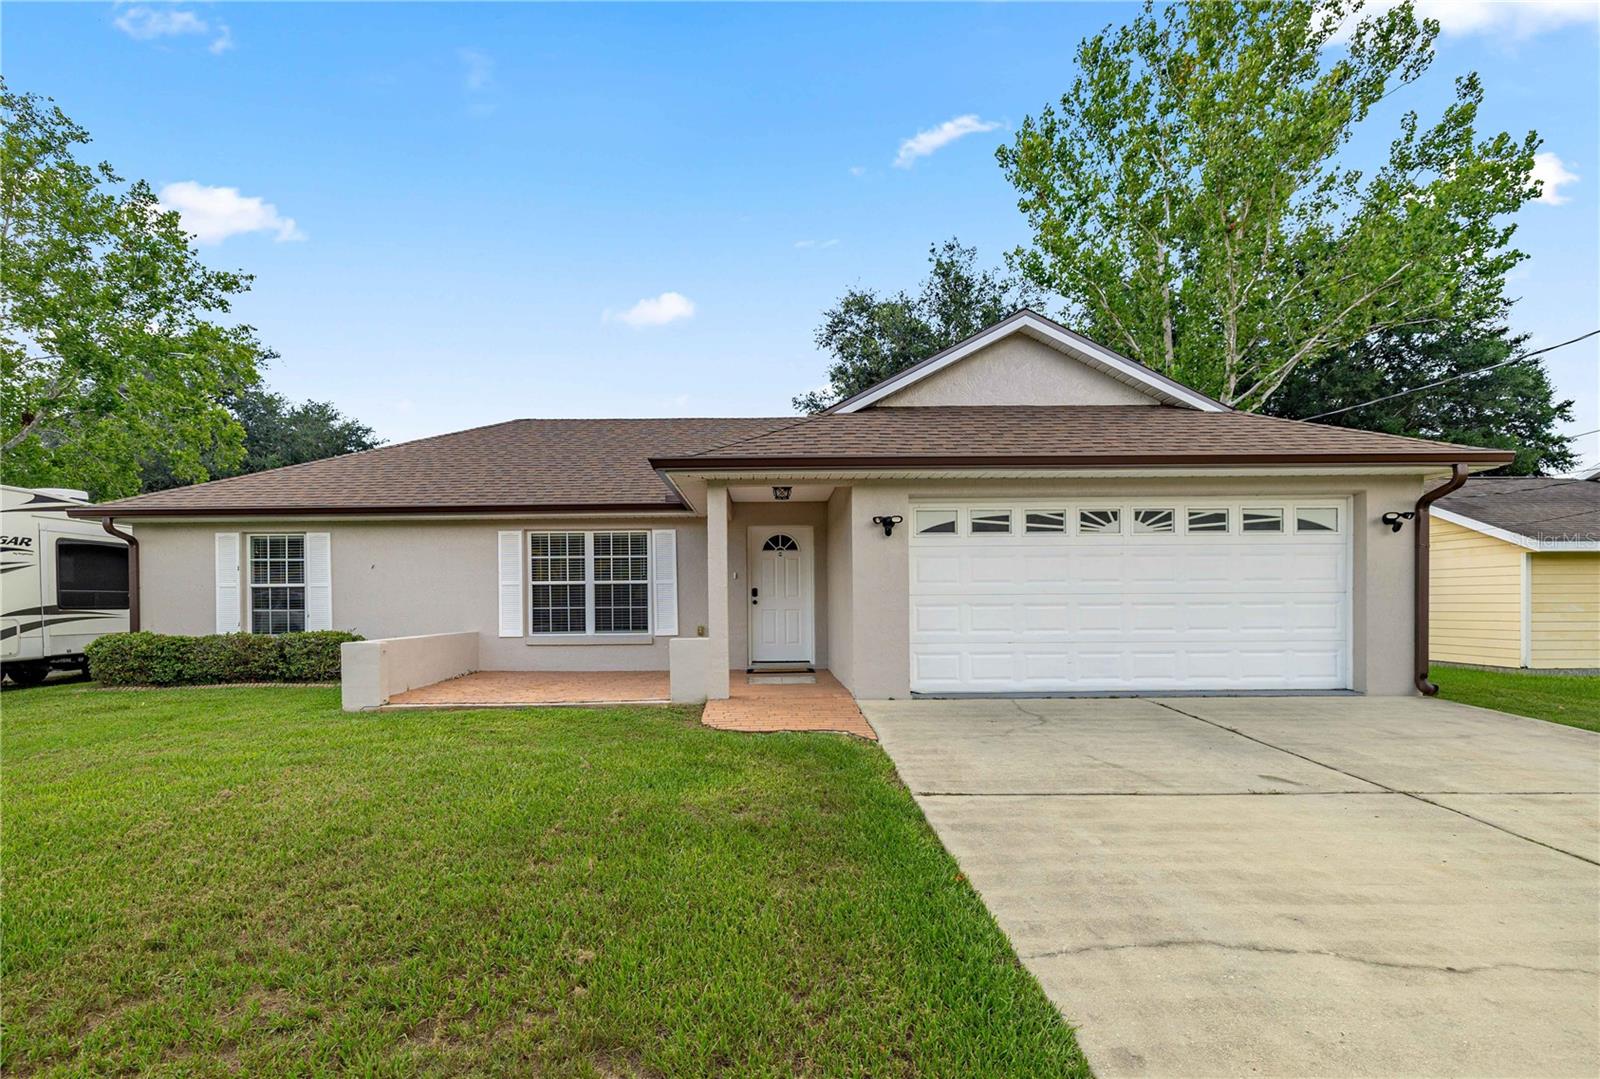
6101 SW 96TH PLACE
3 Beds
2 Baths
1,615 Sq.Ft.
$276,200
MLS#: TB8530226
OCALA
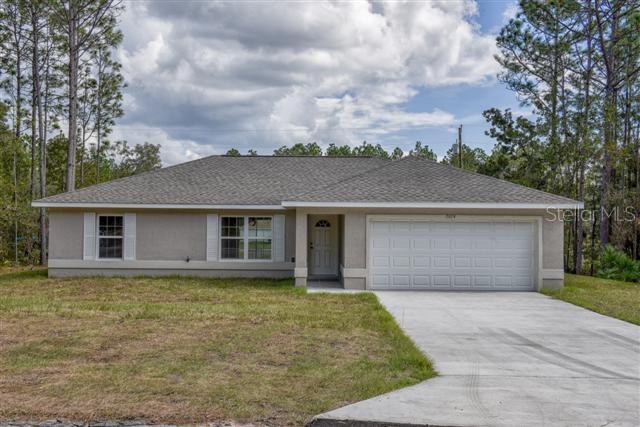
36 ALMOND DRIVE
3 Beds
2 Baths
1,331 Sq.Ft.
$257,000
MLS#: OM728677
OCALA
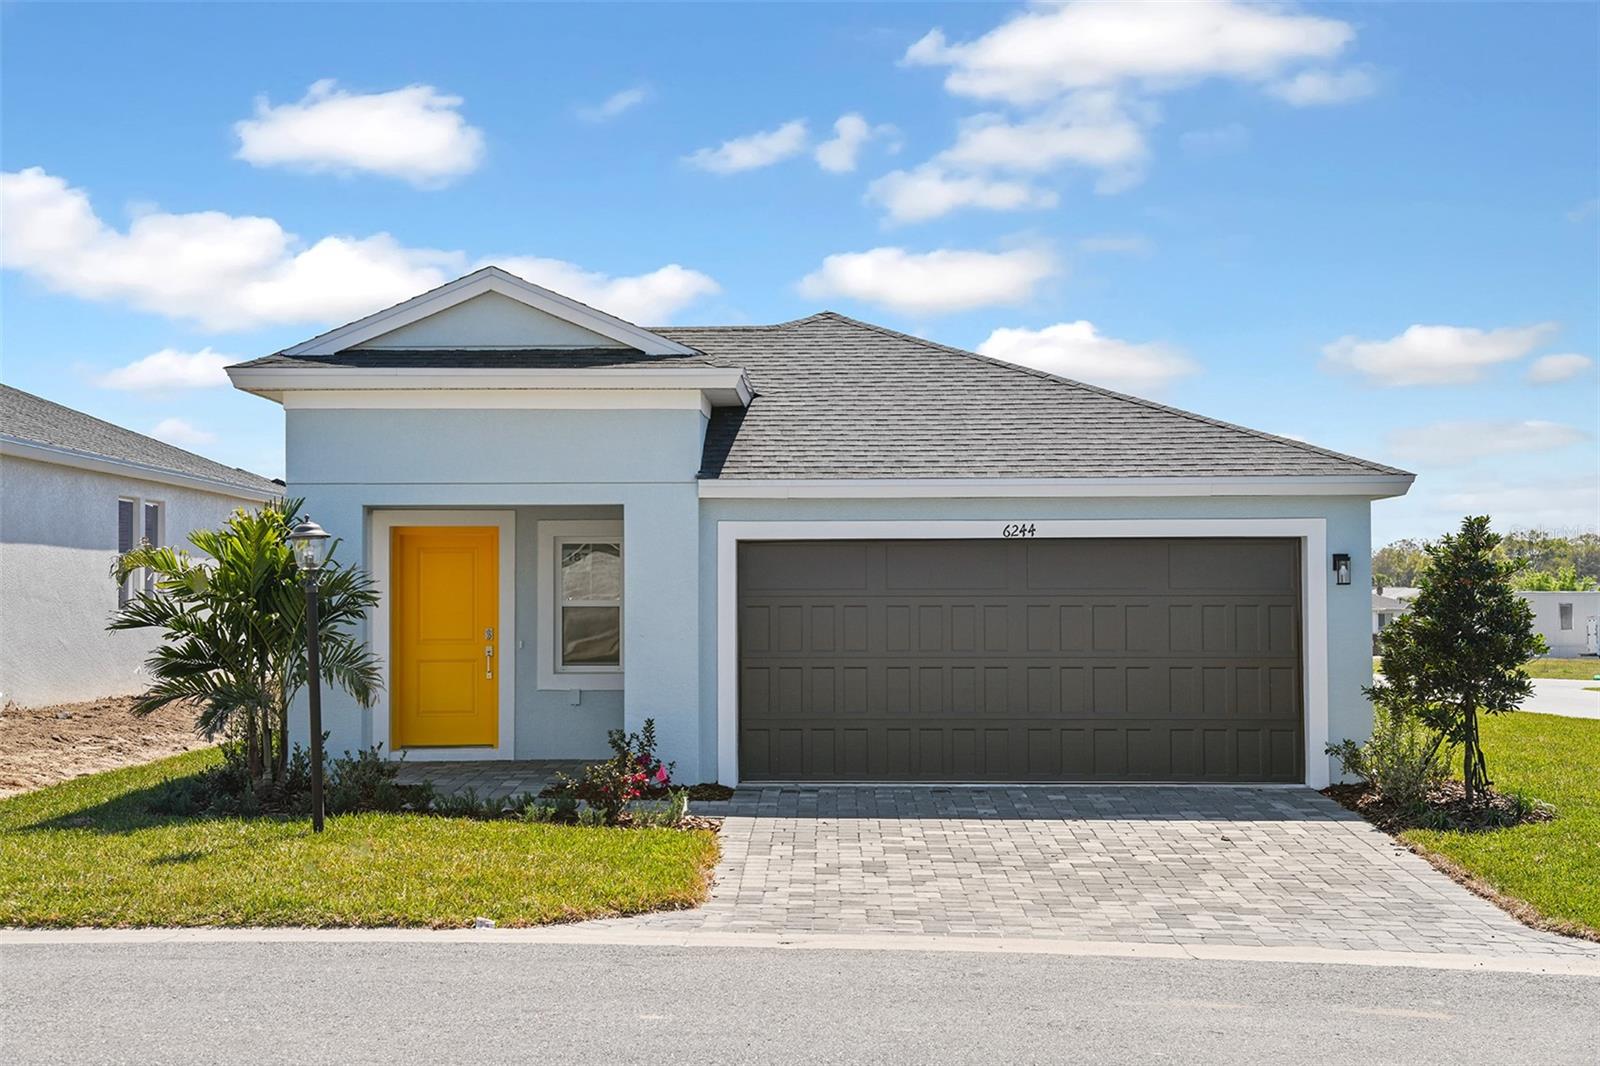
16697 SW 21ST CIRCLE
3 Beds
2 Baths
1,331 Sq.Ft.
$239,900
MLS#: OM728702
OCALA
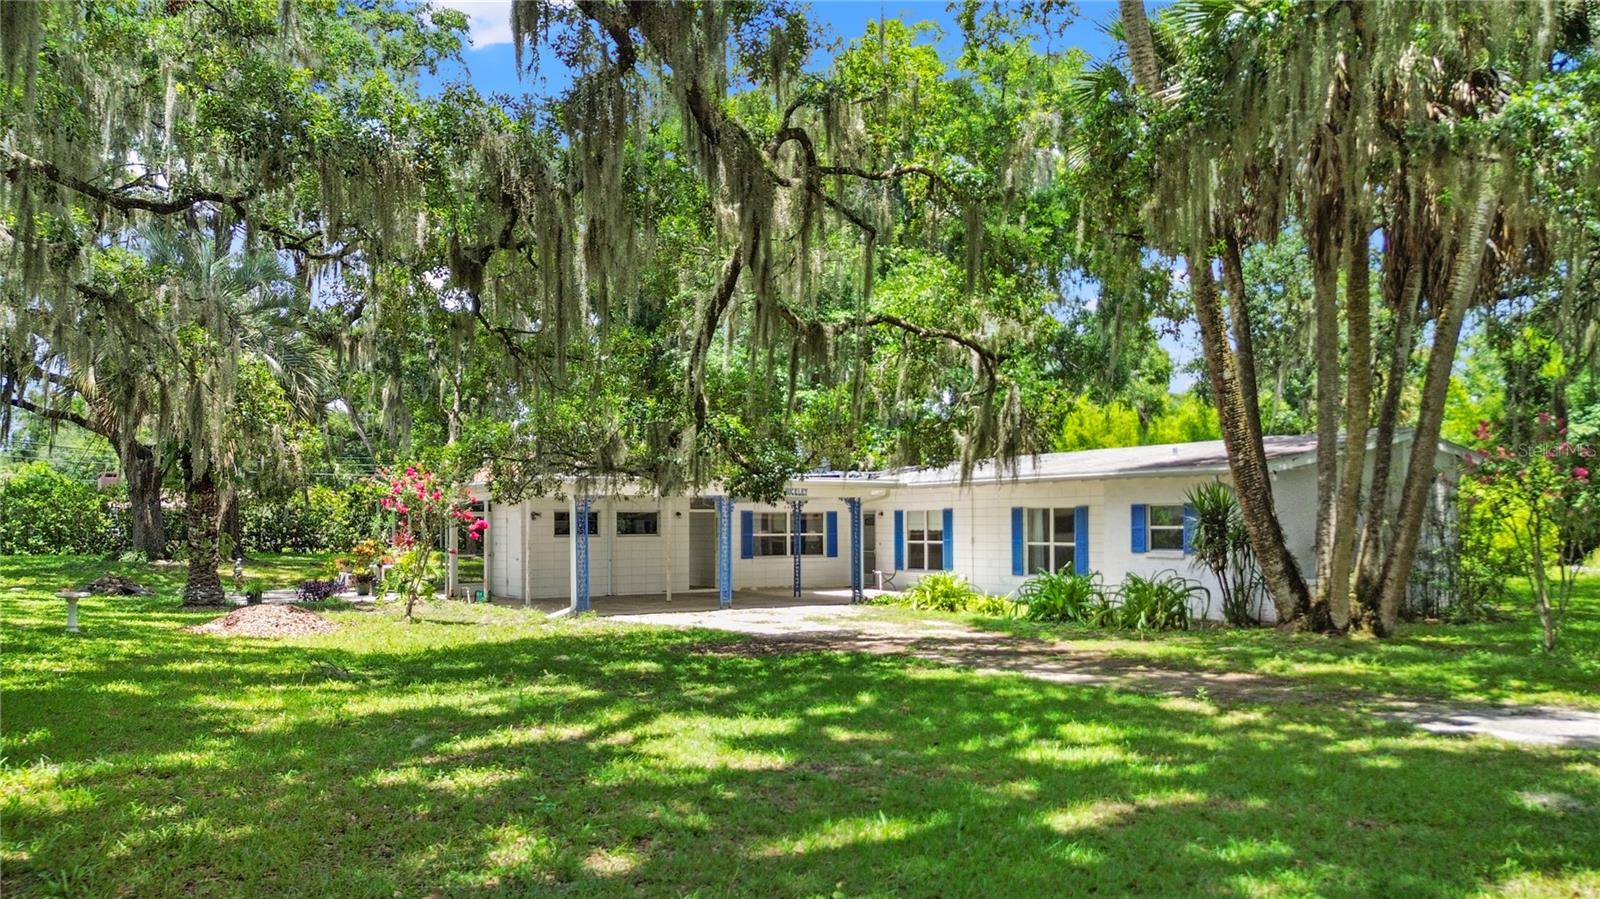
6100 SW 96TH PLACE
3 Beds
2 Baths
1,615 Sq.Ft.
$271,538
MLS#: TB8530250
OCALA
2430 SW 6TH AVENUE
3 Beds
3 Baths
1,784 Sq.Ft.
$220,000
MLS#: OM725520
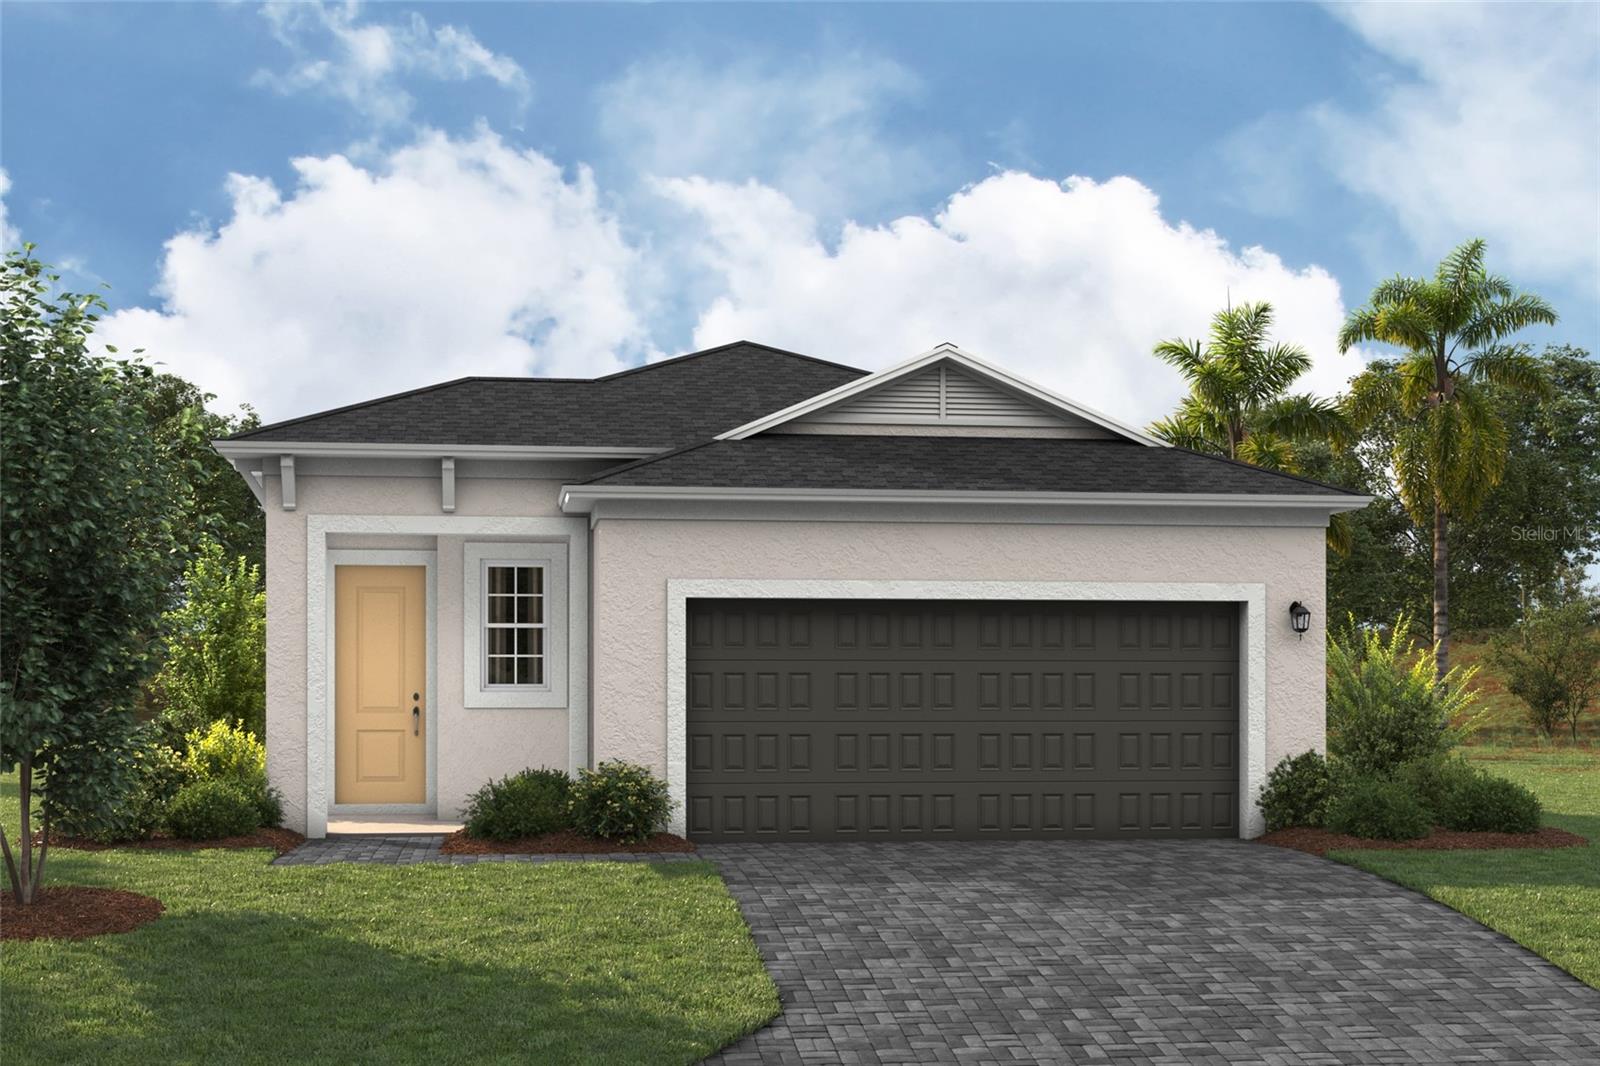
OCALA
6109 SW 96TH PLACE
2 Beds
2 Baths
1,451 Sq.Ft.
$263,490
MLS#: TB8530232
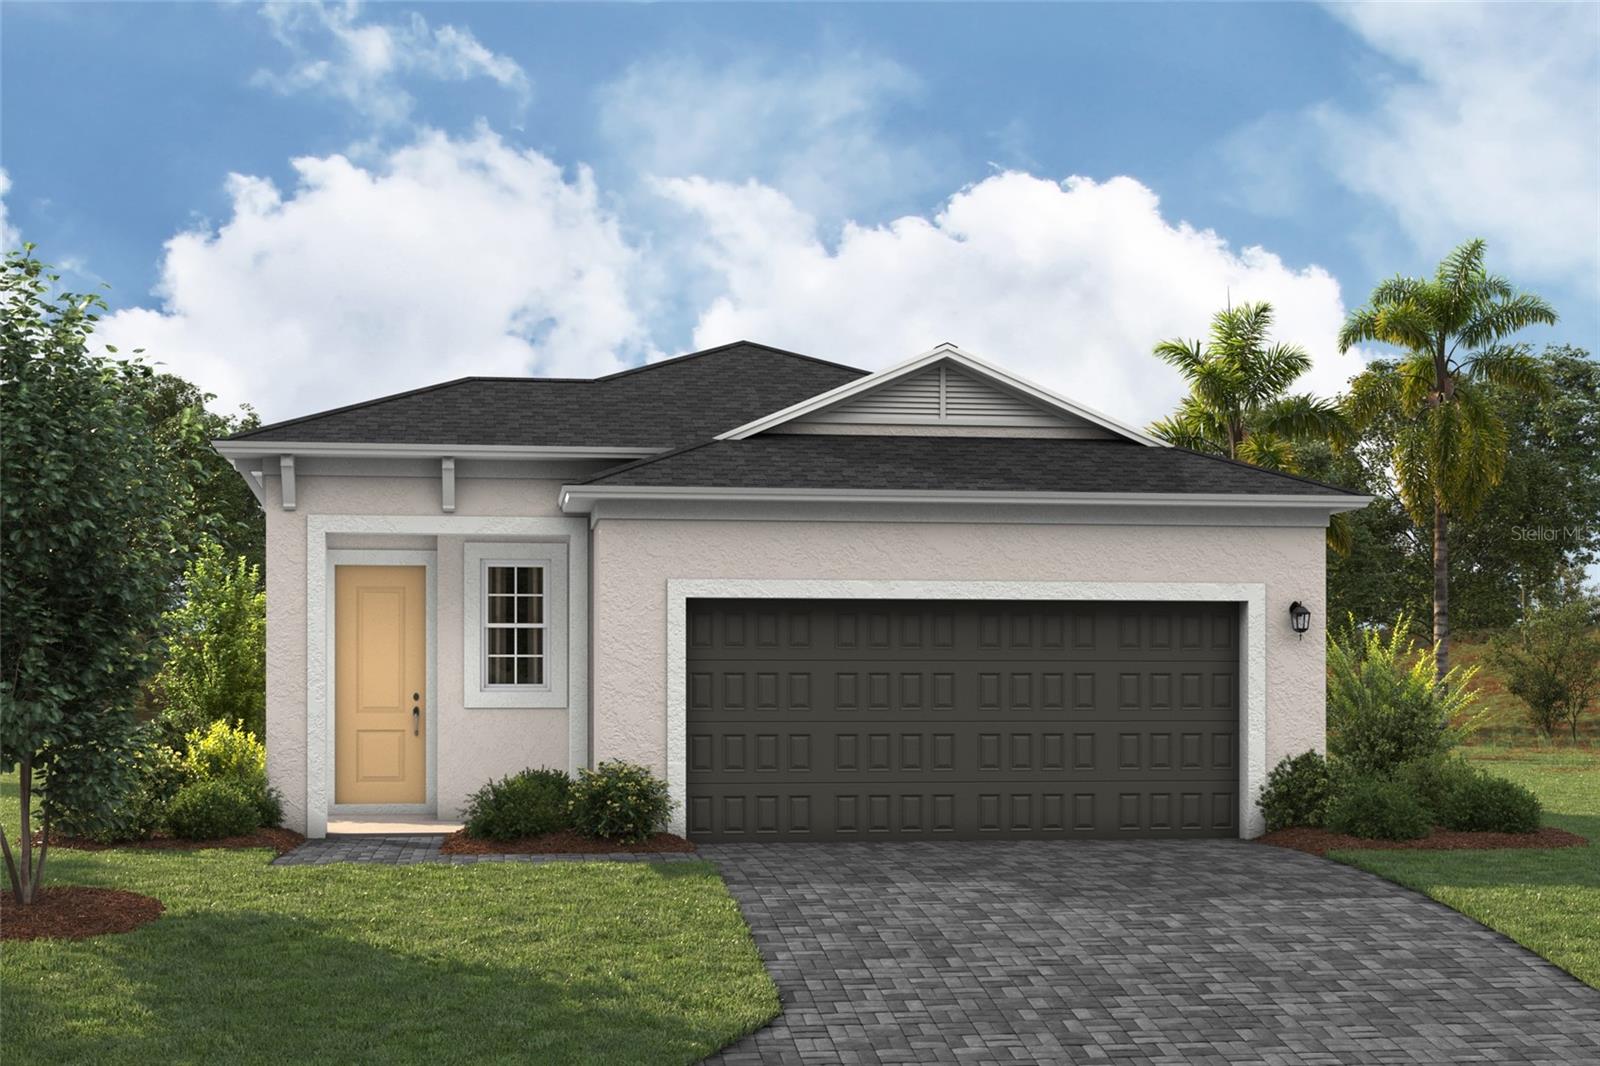
OCALA
6124 SW 96TH PLACE
2 Beds
2 Baths
1,451 Sq.Ft.
$259,990
MLS#: TB8530237
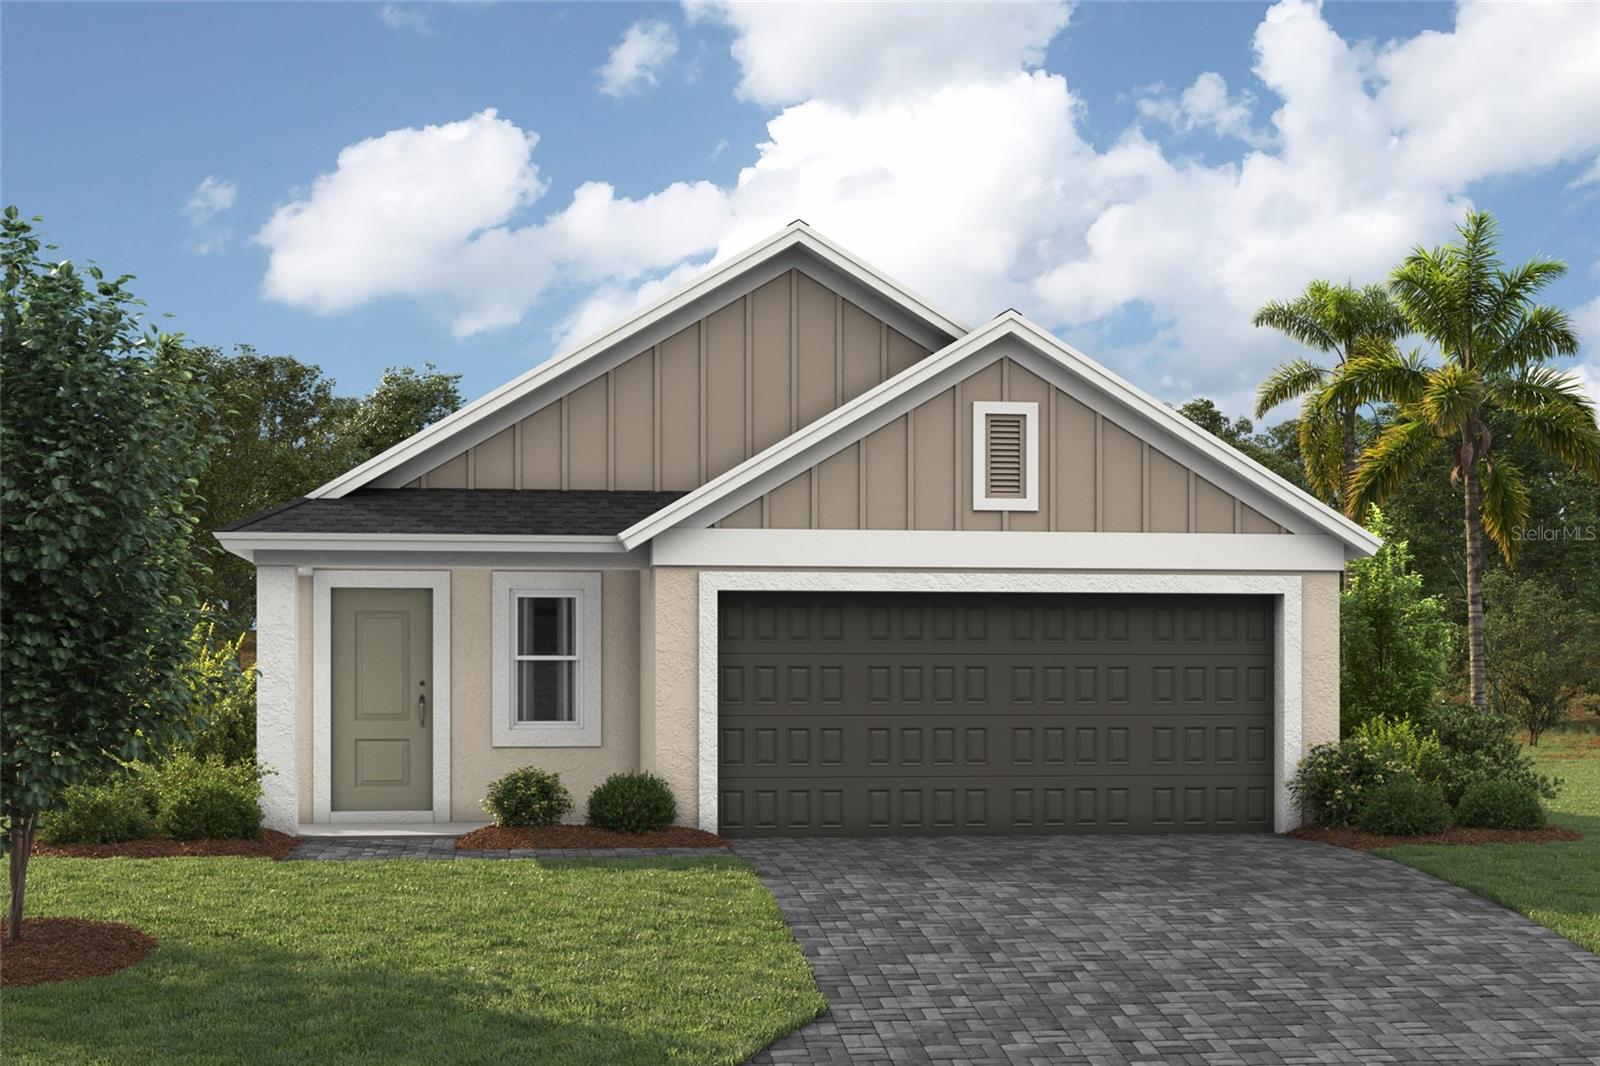
OCALA
6116 SW 96TH PLACE
3 Beds
2 Baths
1,615 Sq.Ft.
$271,140
MLS#: TB8530240
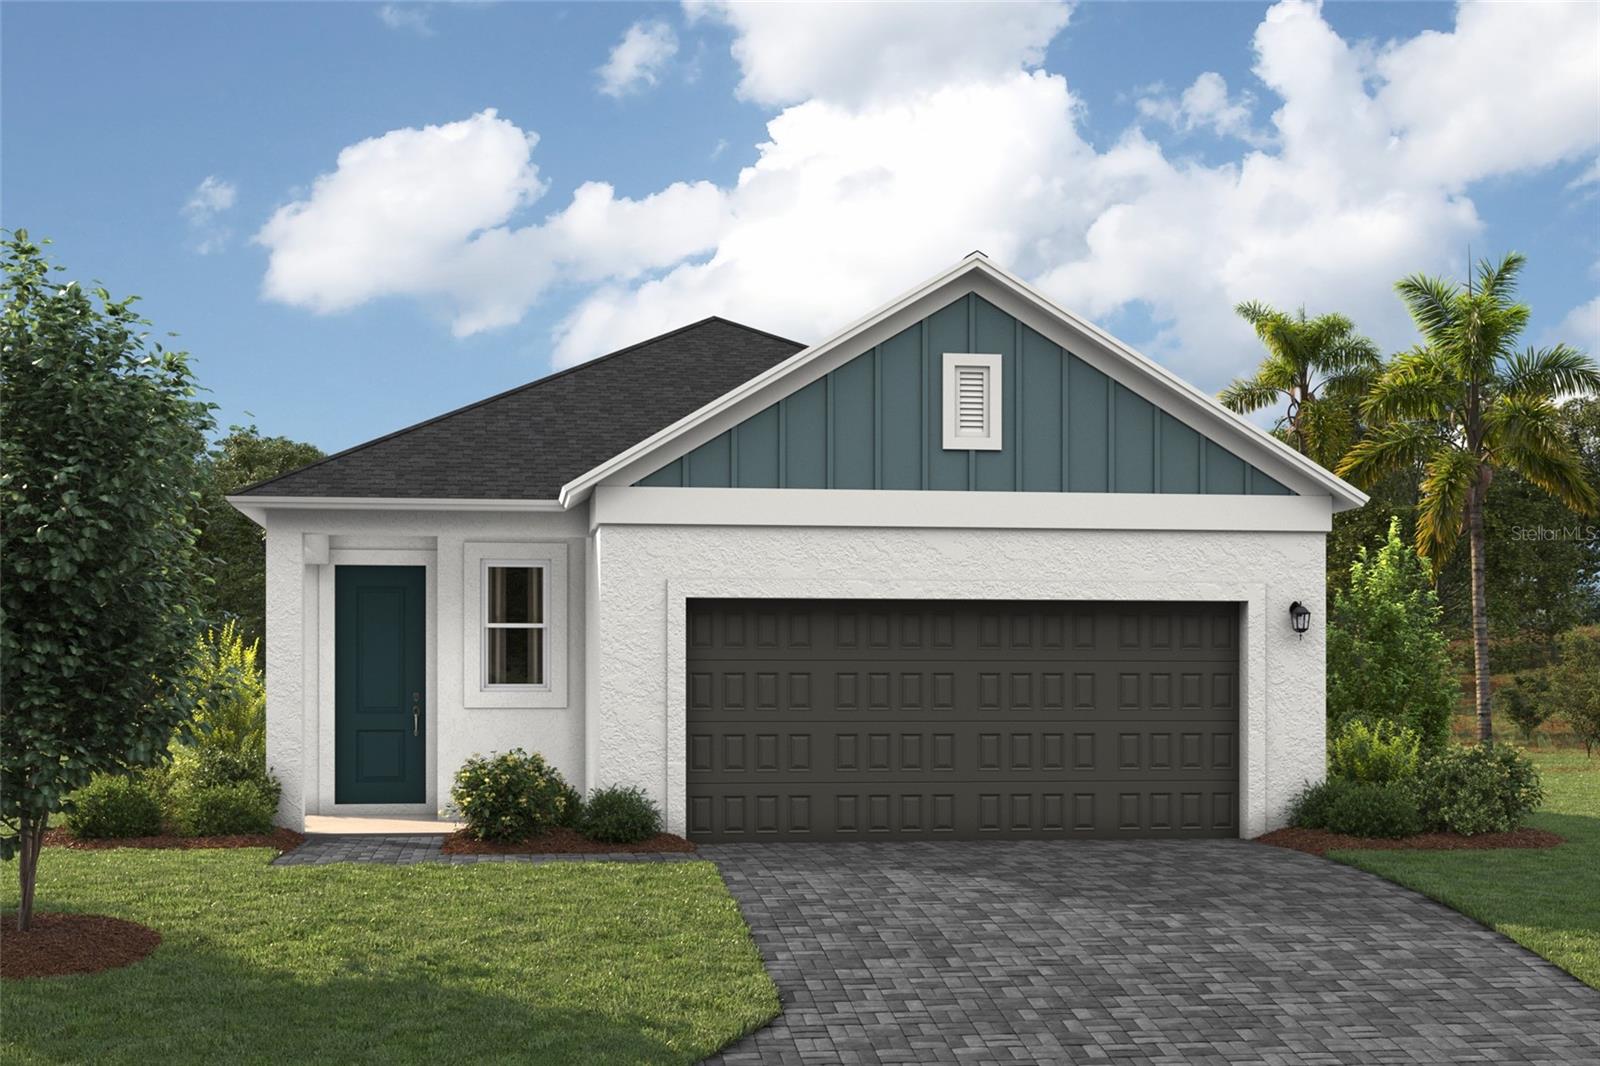
OCALA
6108 SW 96TH PLACE
2 Beds
2 Baths
1,451 Sq.Ft.
$260,400
MLS#: TB8530245
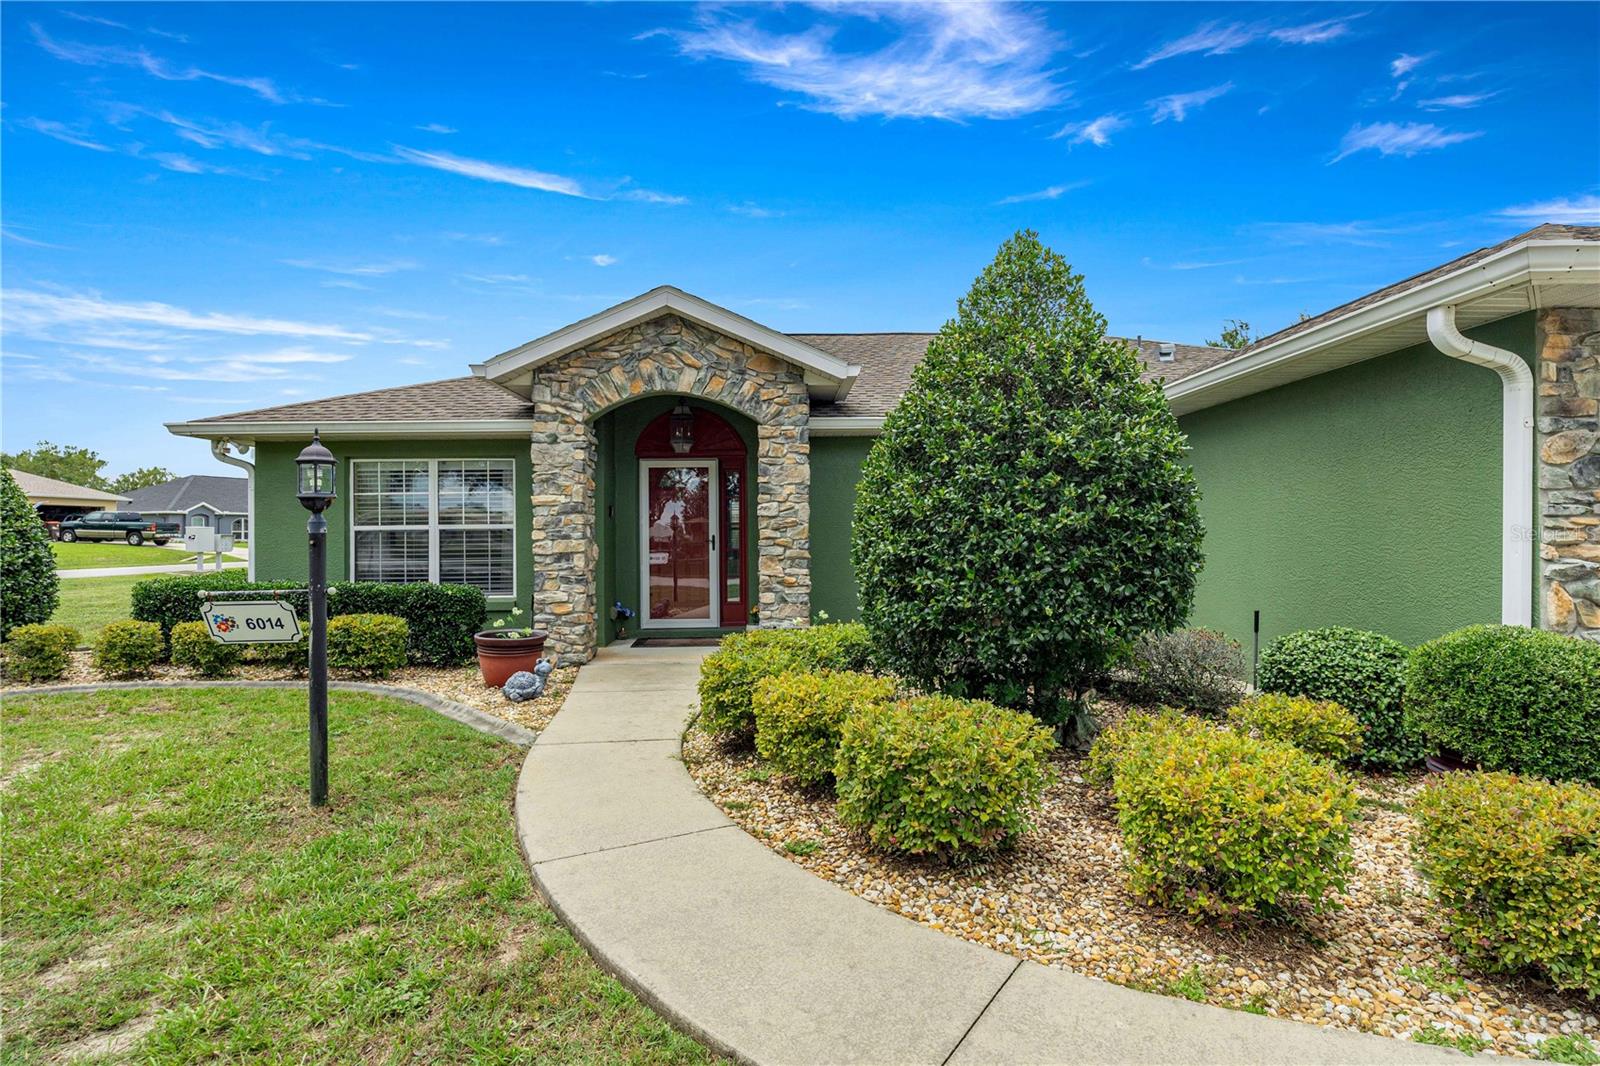
OCALA
6014 SW 86TH LANE
3 Beds
2 Baths
1,648 Sq.Ft.
$248,000
MLS#: OM728382
