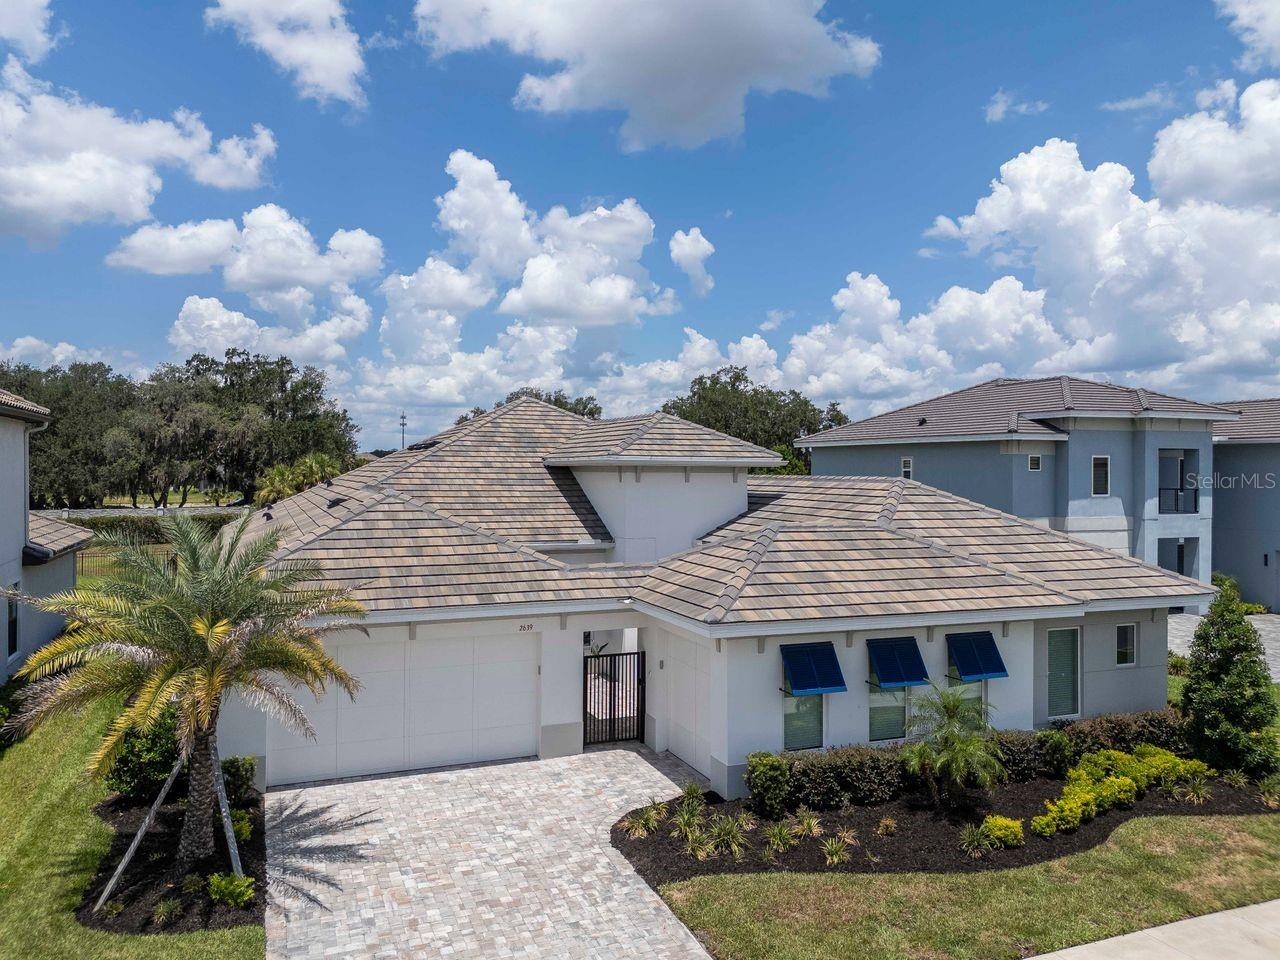
Features & Amenities

Interior

  • Other Interior Features

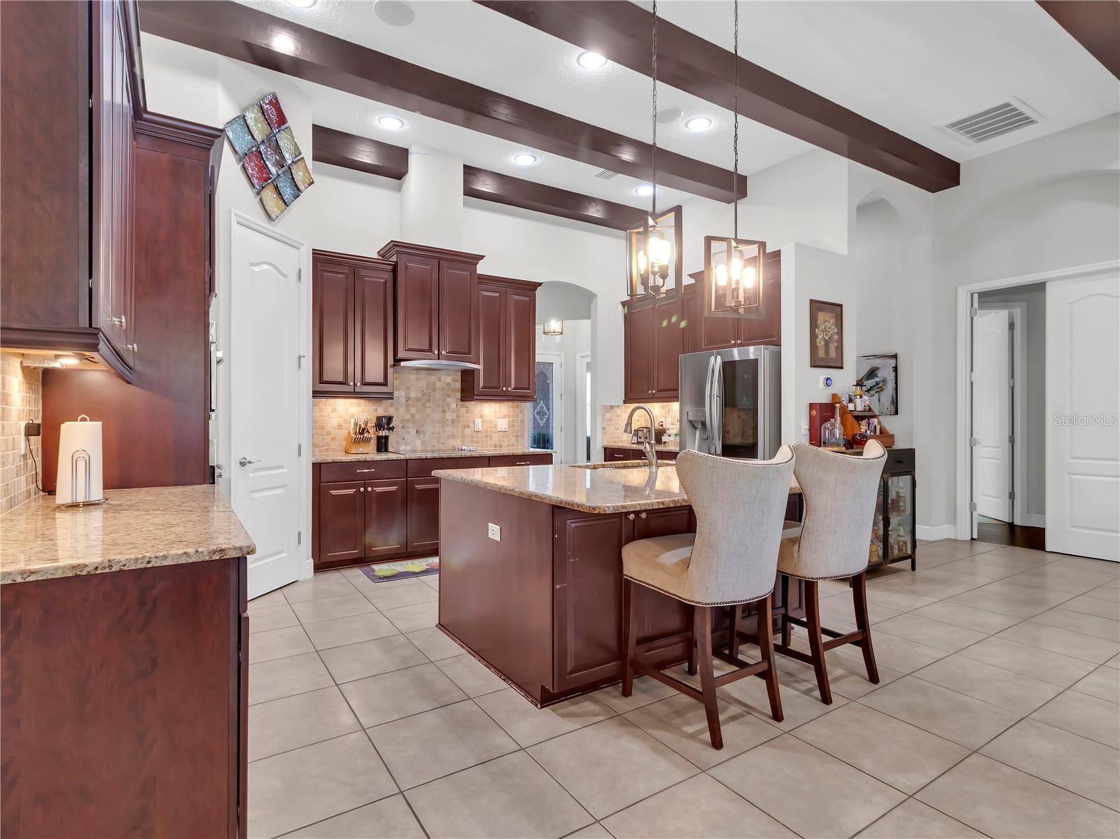
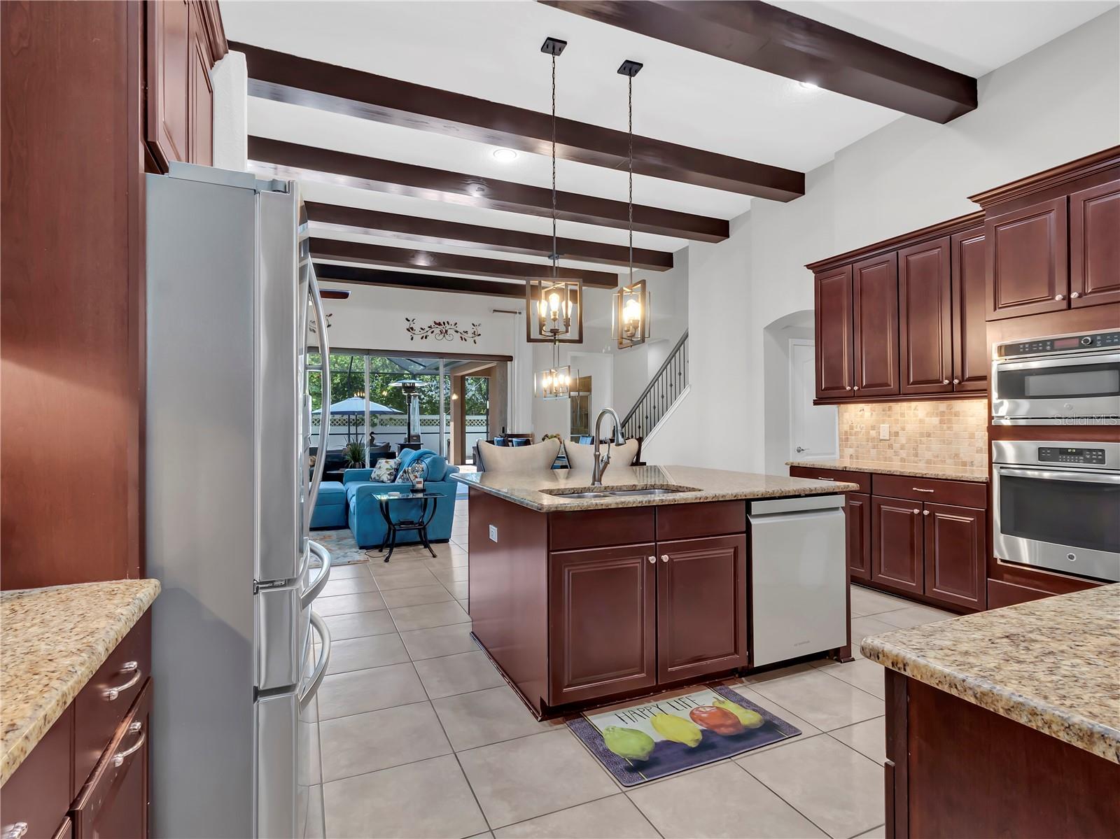
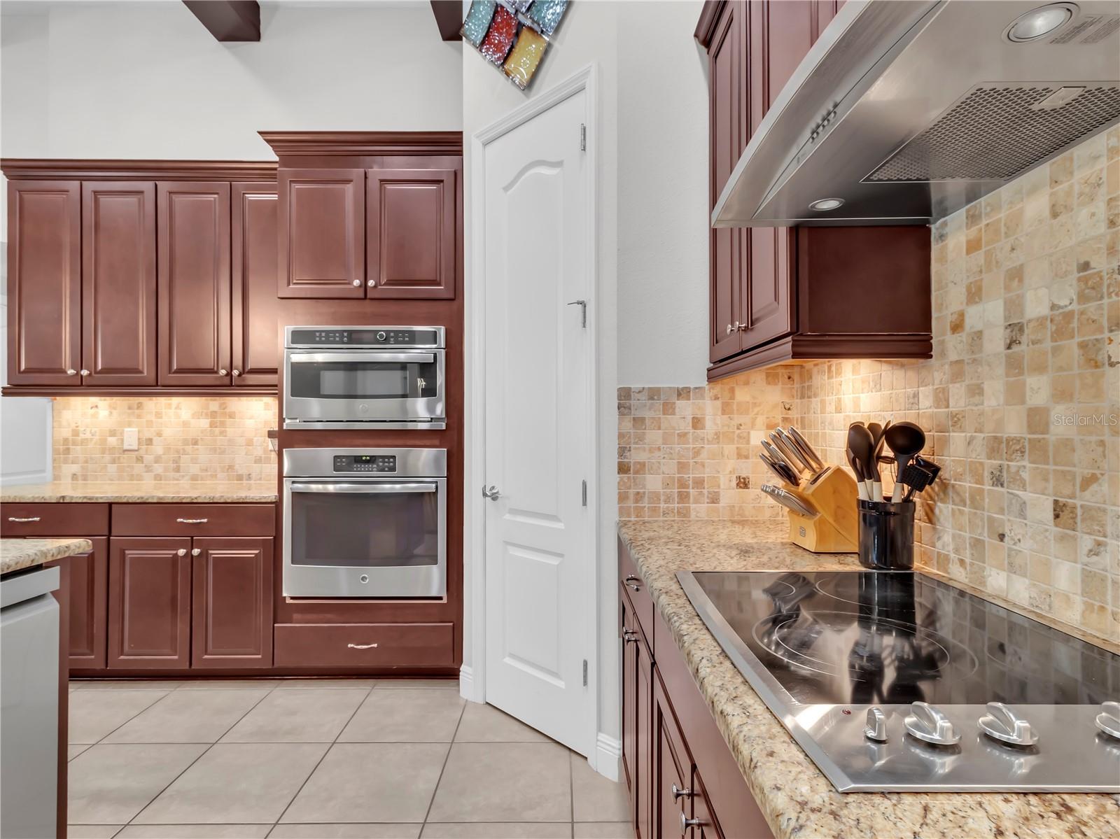
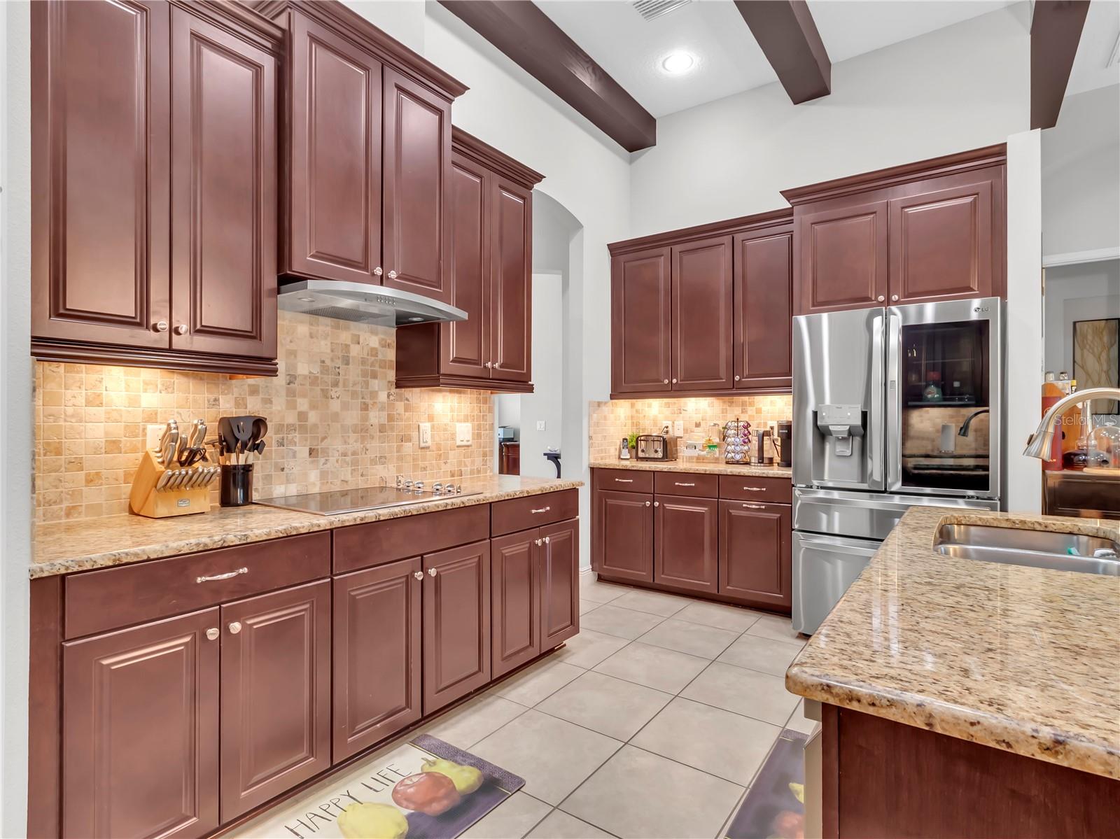
    Built-in Features, Crown Molding, Eat-in Kitchen, Open Floorplan, Smart Home, Stone Counters, Vaulted Ceiling(s), Walk-In Closet(s)

  • Total Bedrooms

    5

  • Bathrooms

    4

  • Cooling YN

    YES

  • Cooling

    Central Air, Other

  • Fireplace YN

    NO

  • Heating YN

    YES

  • Heating

    Central, Electric

  • Pet friendly

    Cats OK, Dogs OK

Exterior

  • Garage

    Yes

  • Garage spaces

    3

  • Construction Materials

    Block, Stucco

  • Other Exterior Features

    Gray Water System, Lighting, Private Entrance, Rain Gutters

  • Parking

    Garage Door Opener, Attached

  • Patio and Porch Features

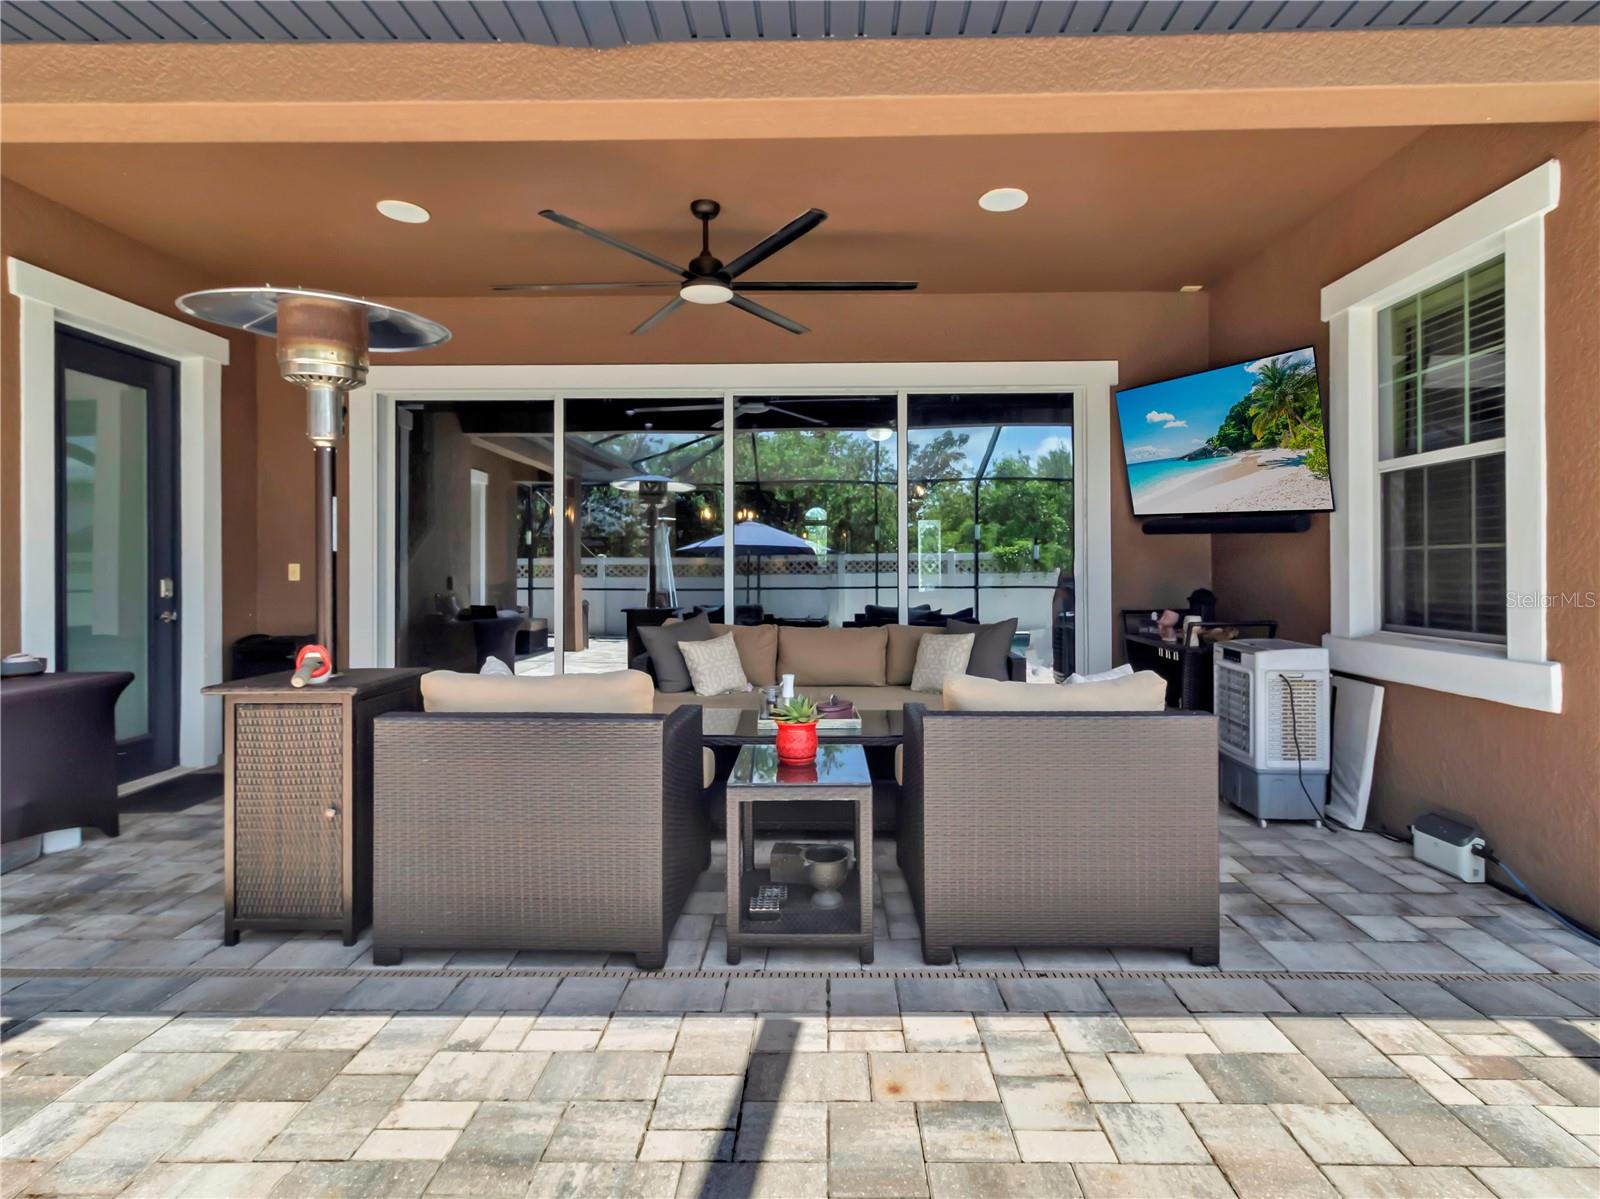
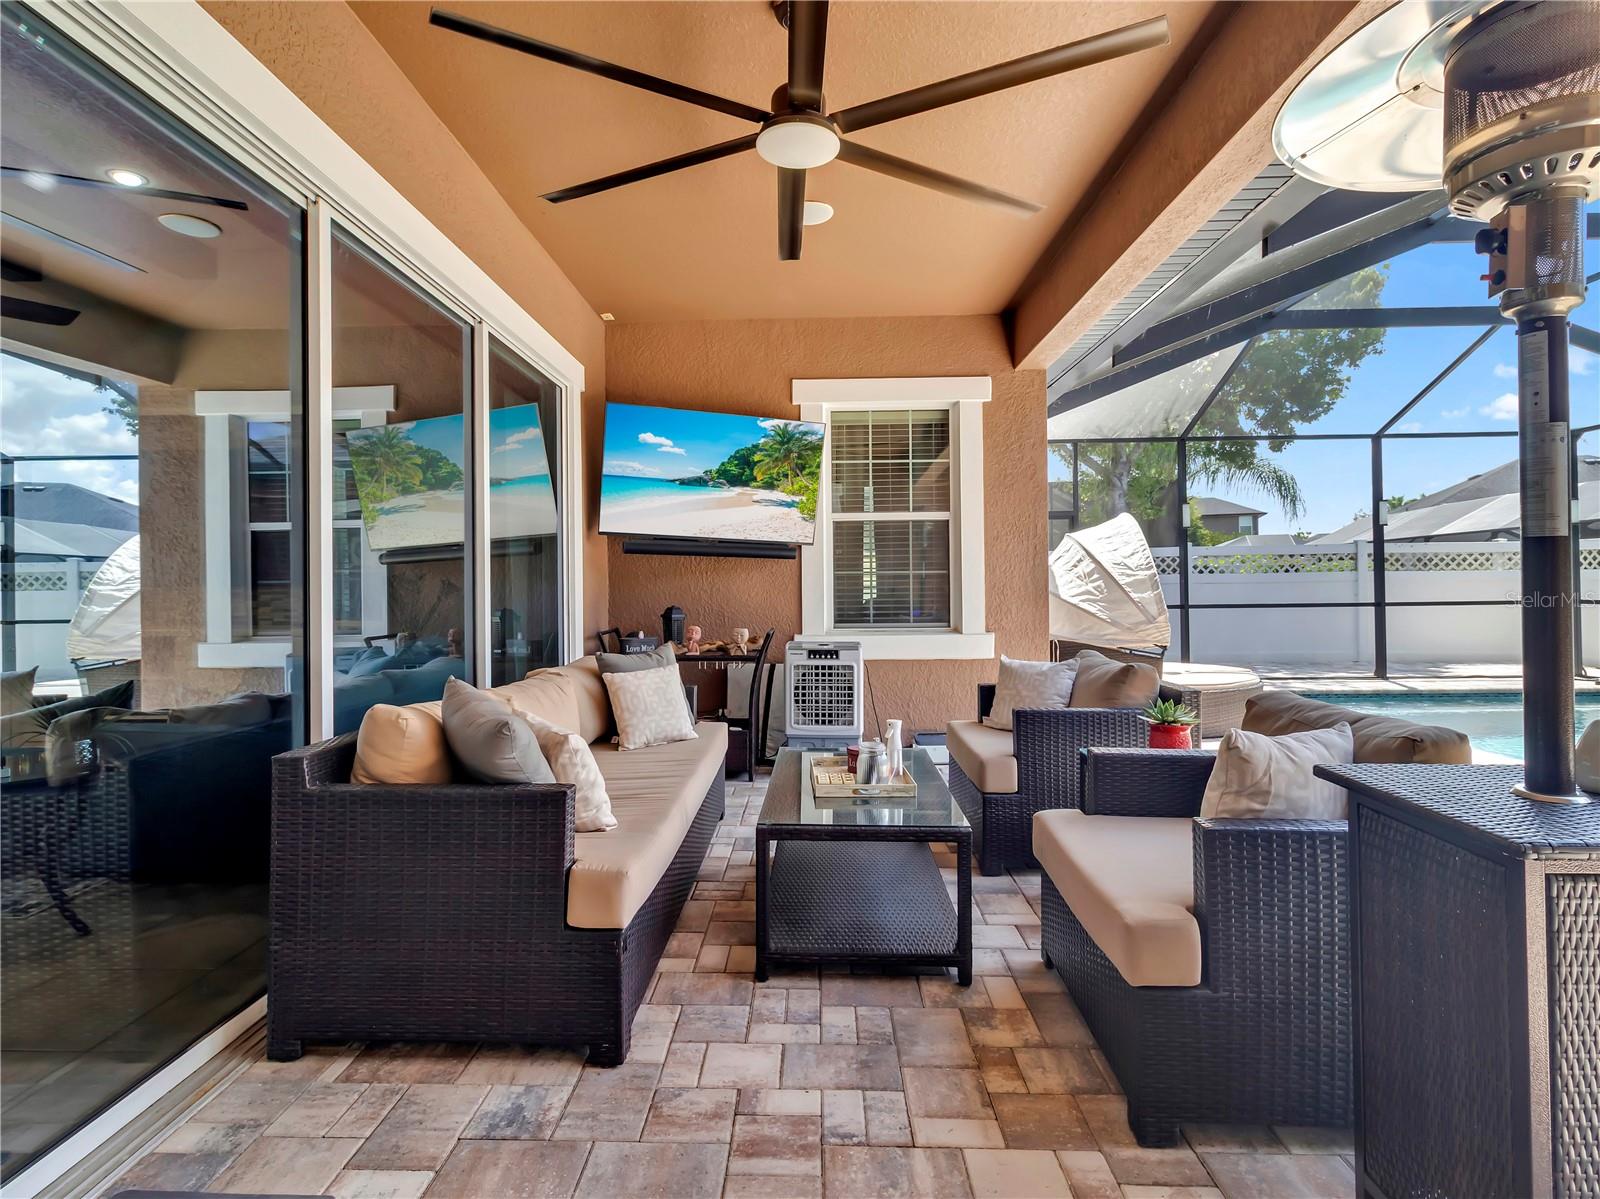
    Front Porch, Patio, Screened

  • Pool

    Yes

  • Pool Features

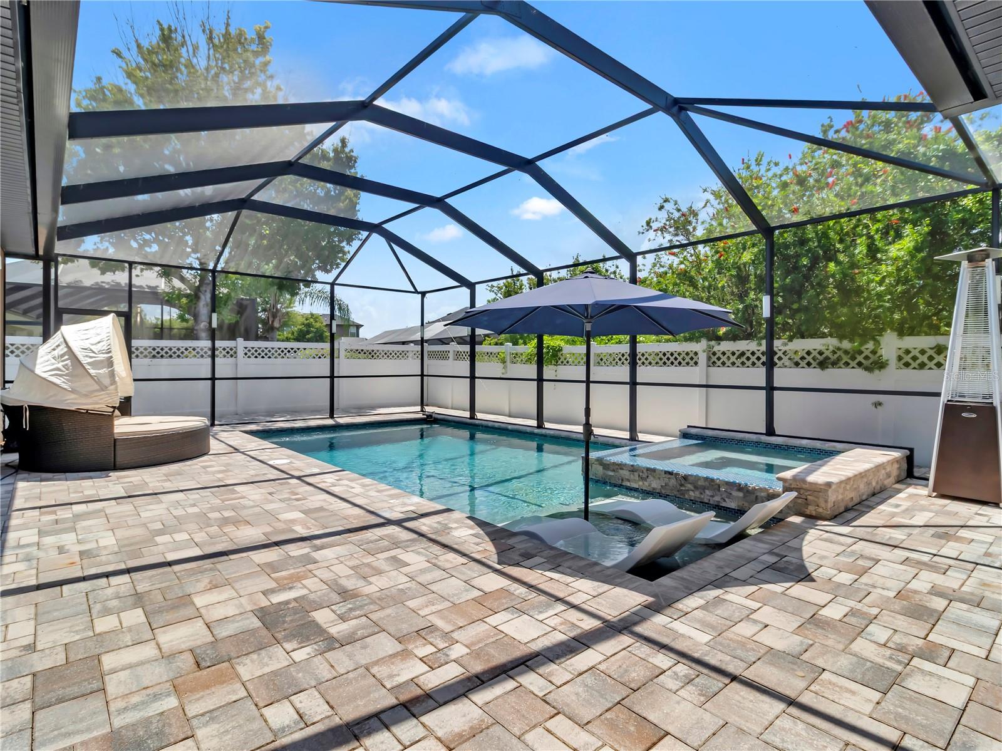
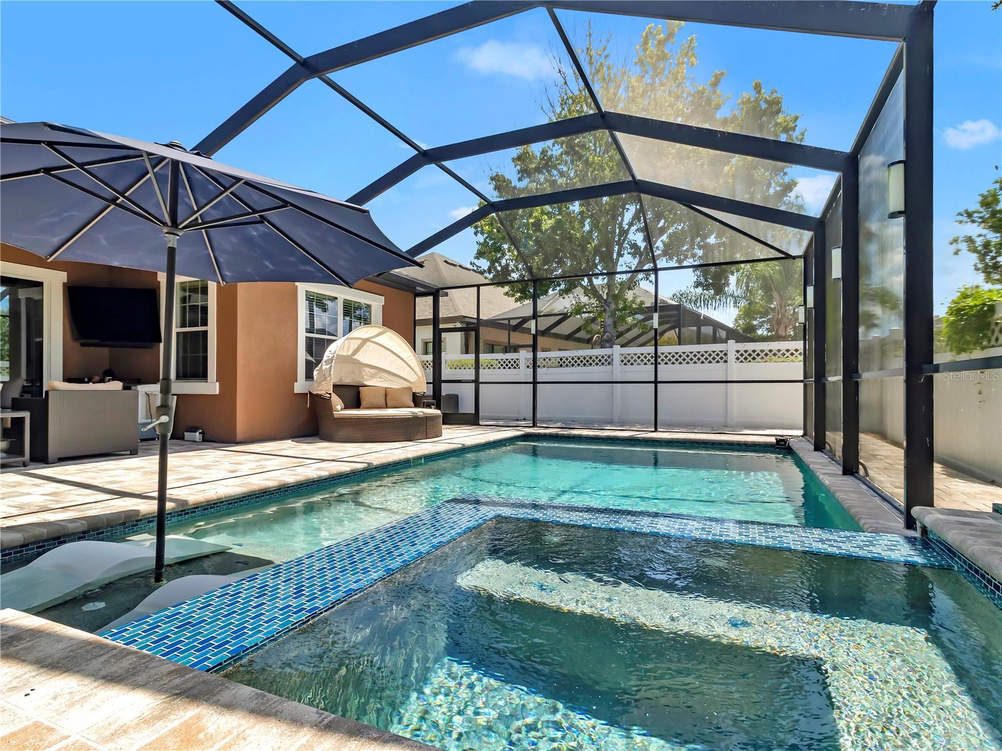
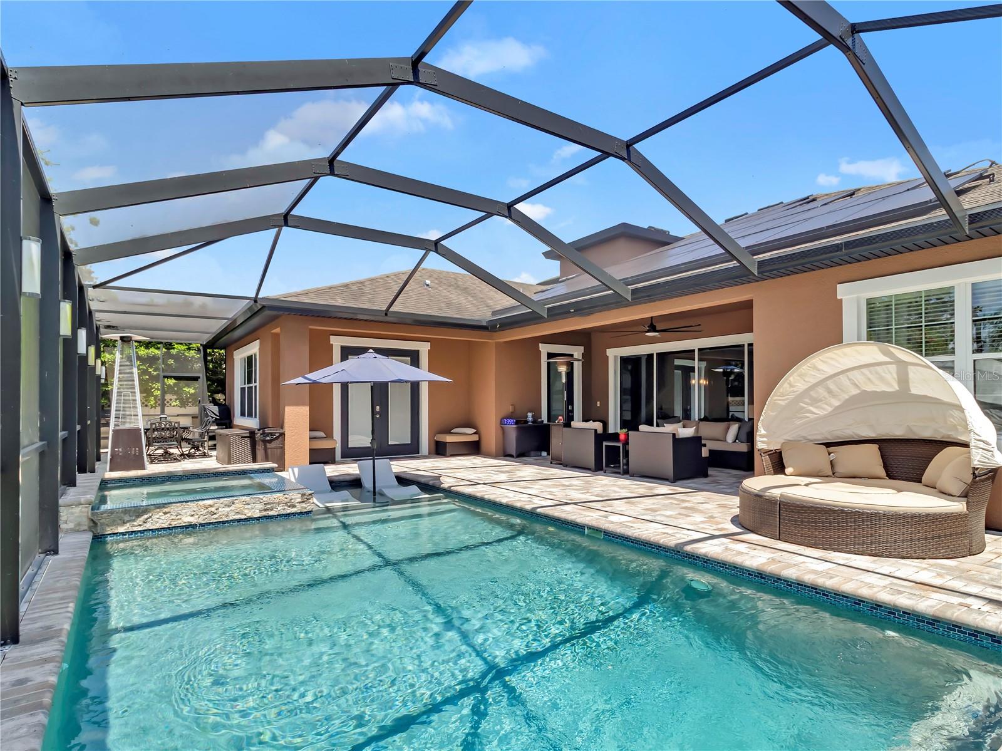
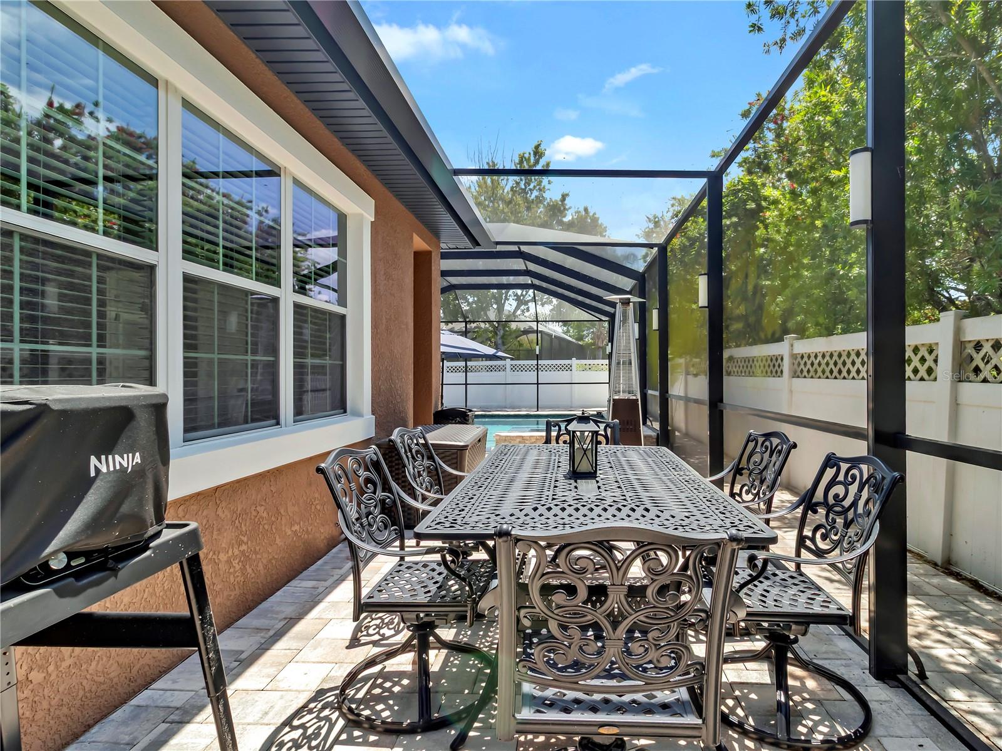
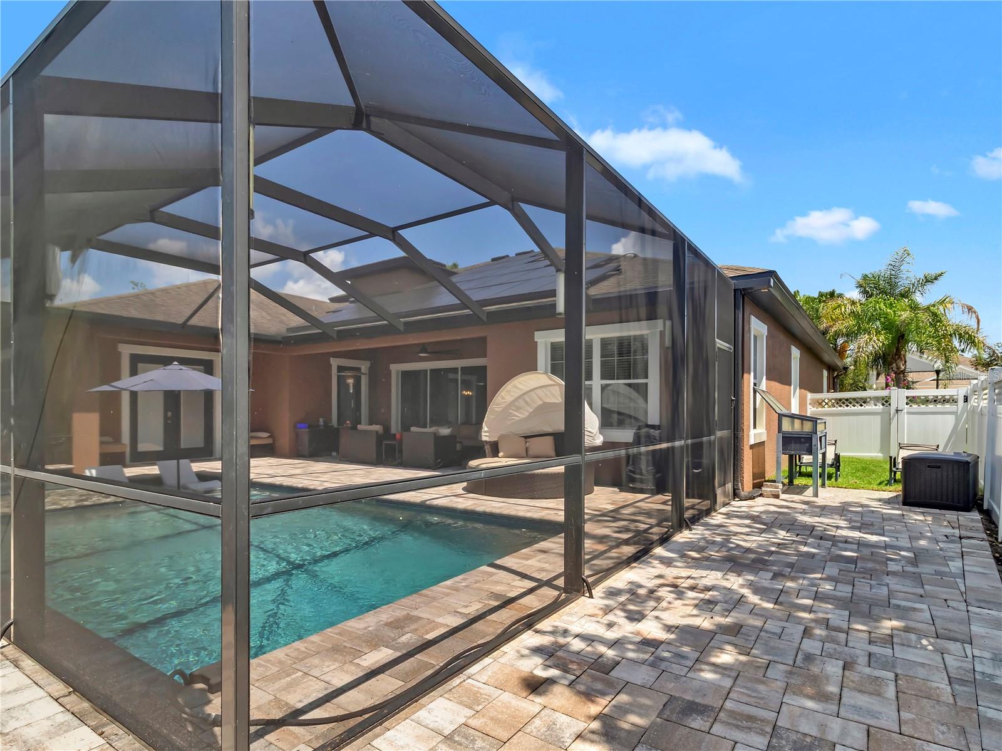
    Gunite, Heated, In Ground, Salt Water, Screen Enclosure, Private

  • Waterfront YN

    NO

Area & Lot

  • Lot Features

    Landscaped, Level, Paved

  • Lot Size(acres)

    0.23

  • Lot Size(square feet)

    10,178

  • Property Type

    Residential

  • Property Sub Type

    Single Family Residence

Price

  • Sales Price

    $890,900

  • Tax Amount

    $10,659

  • Sq. Footage

    3,926

  • Price/SqFt

    $226

HOA

  • Association

    YES

  • Association Fee

    $170

  • Association Fee Frequency

    Annually

  • Association Fee Includes

    N/A

  • Total Monthly Fees

    $14.17

School District

  • Elementary School

    Watergrass Elementary-PO

  • Middle School

    Thomas E Weightman Middle-PO

  • High School

    Wesley Chapel High-PO

Property Features

  • New Construction

    NO

  • Association Amenities

    Basketball Court, Clubhouse, Fitness Center, Playground, Pool, Tennis Court(s)

  • Foundation Details

    Slab

  • Ownership

    Fee Simple

  • Senior Community YN

    NO

  • Sewer

    Public Sewer

  • Tax Lot

    4

  • Water Source

    Public

Schedule a Showing

Showing scheduled successfully.

<
>
IN PERSON
VIA CHAT

What is 3 + 4 ?


Change time

Mortgage calculator
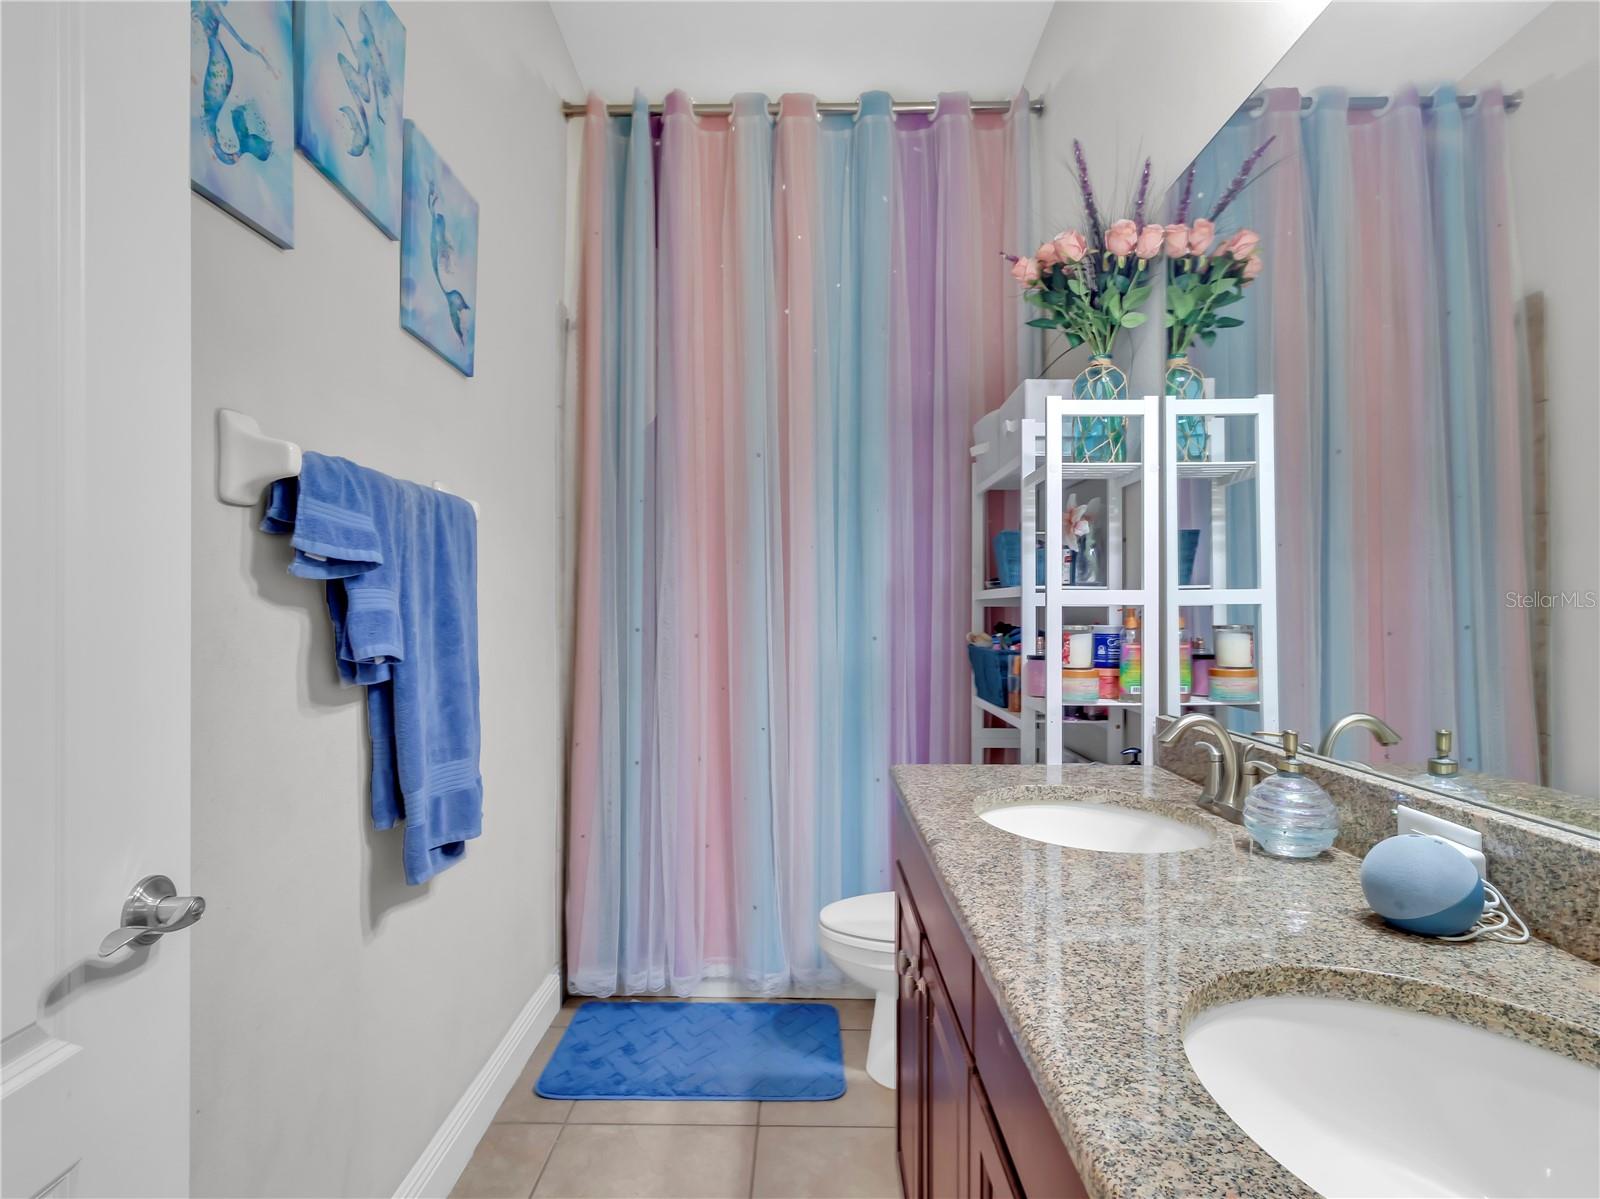
Estimate your monthly mortgage payment, including the principal and interest, property taxes, and HOA. Adjust the values to generate a more accurate rate.

Your payment

Principal and Interest:

$

Property taxes:

$

HOA fees:

$

Total loan payment:

$

Total interest amount:

$

Location

County

Pasco

Elementary School

Watergrass Elementary-PO

Middle School

Thomas E Weightman Middle-PO

High School

Wesley Chapel High-PO

Listing Courtesy of Phillipe Paul , BUYERS HOME STORE

RealHub Information is provided exclusively for consumers' personal, non-commercial use, and it may not be used for any purpose other than to identify prospective properties consumers may be interested in purchasing. All information deemed reliable but not guaranteed and should be independently verified. All properties are subject to prior sale, change or withdrawal. RealHub website owner shall not be responsible for any typographical errors, misinformation, misprints and shall be held totally harmless.

Agent Michael Graf

Business Coach | Executive Sales Associate | Realtor®

Michael Graf

Call Michael today to schedule a private showing.


* Listings on this website come from the FMLS IDX Compilation and may be held by brokerage firms other than the owner of this website. The listing brokerage is identified in any listing details. Information is deemed reliable but is not guaranteed. If you believe any FMLS listing contains material that infringes your copyrighted work please click here to review our DMCA policy and learn how to submit a takedown request.© 2024 FMLS.
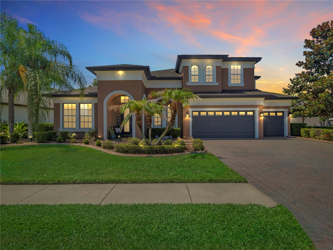
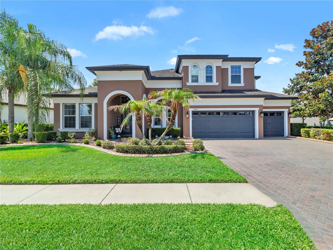
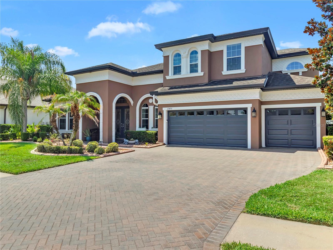
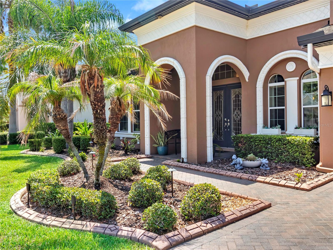
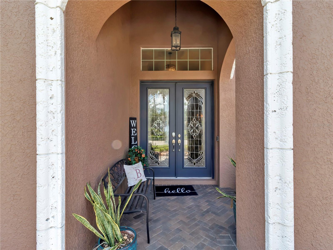
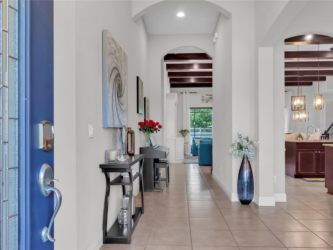
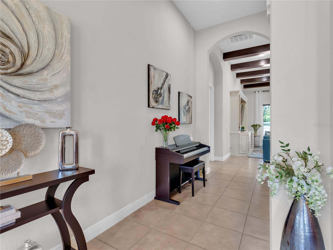
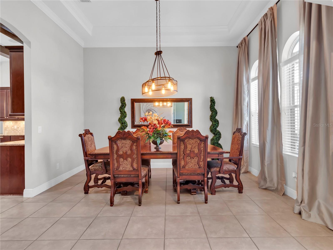
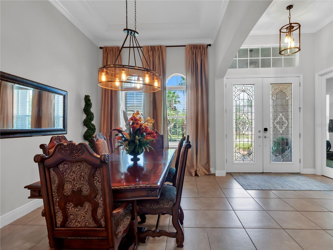
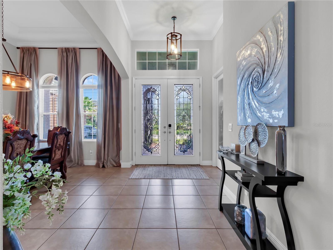
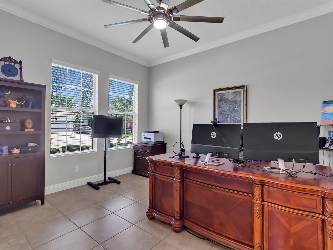
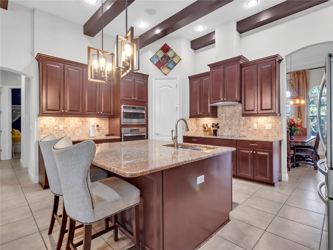
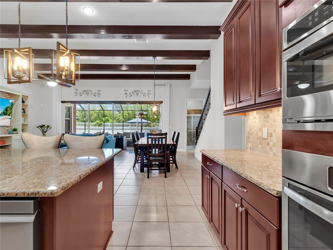
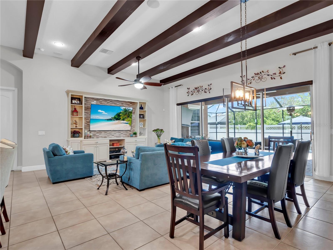
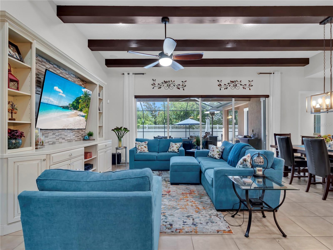
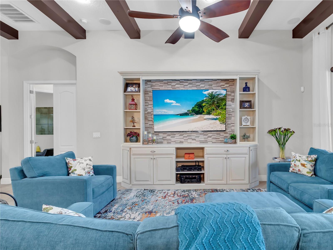
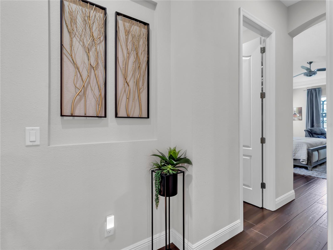
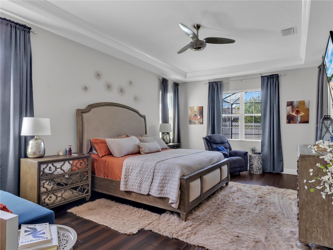
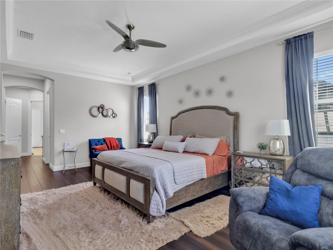
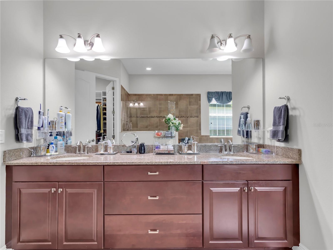
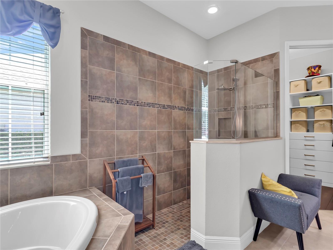
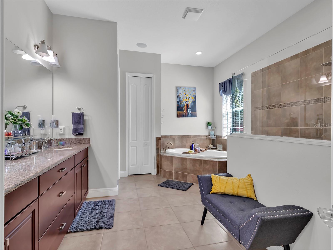
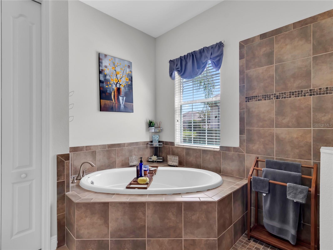
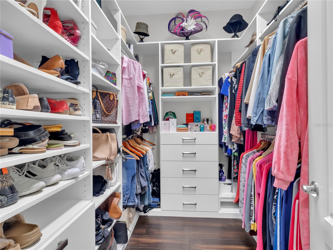
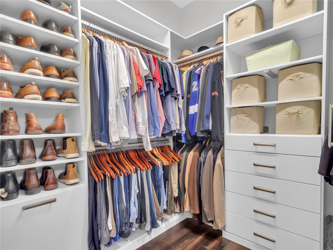
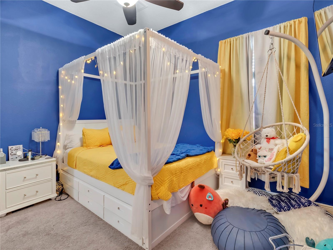
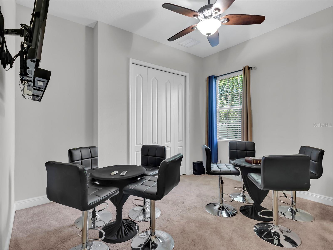
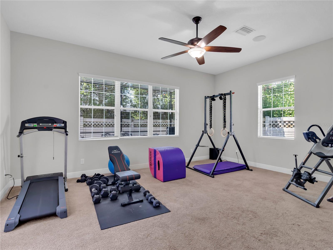
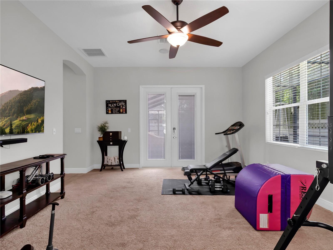
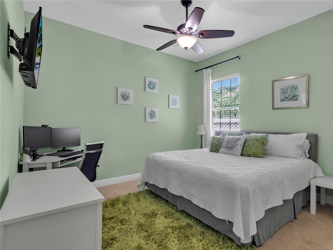
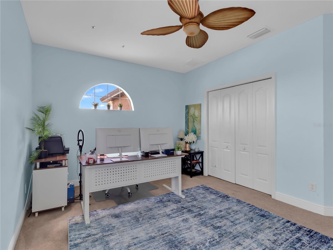
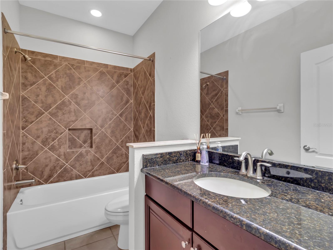
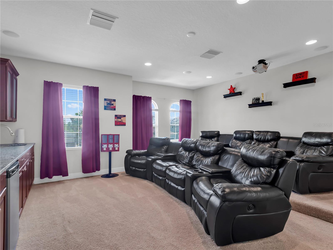
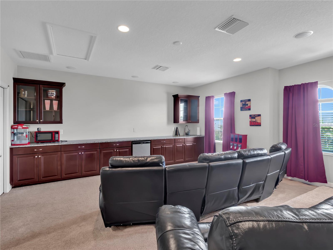
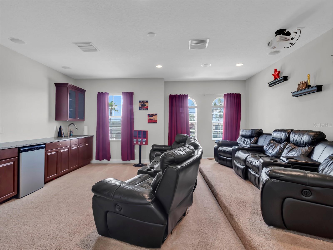
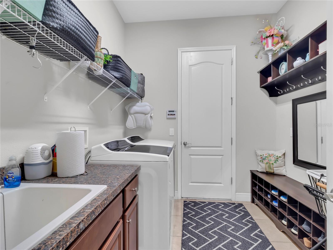
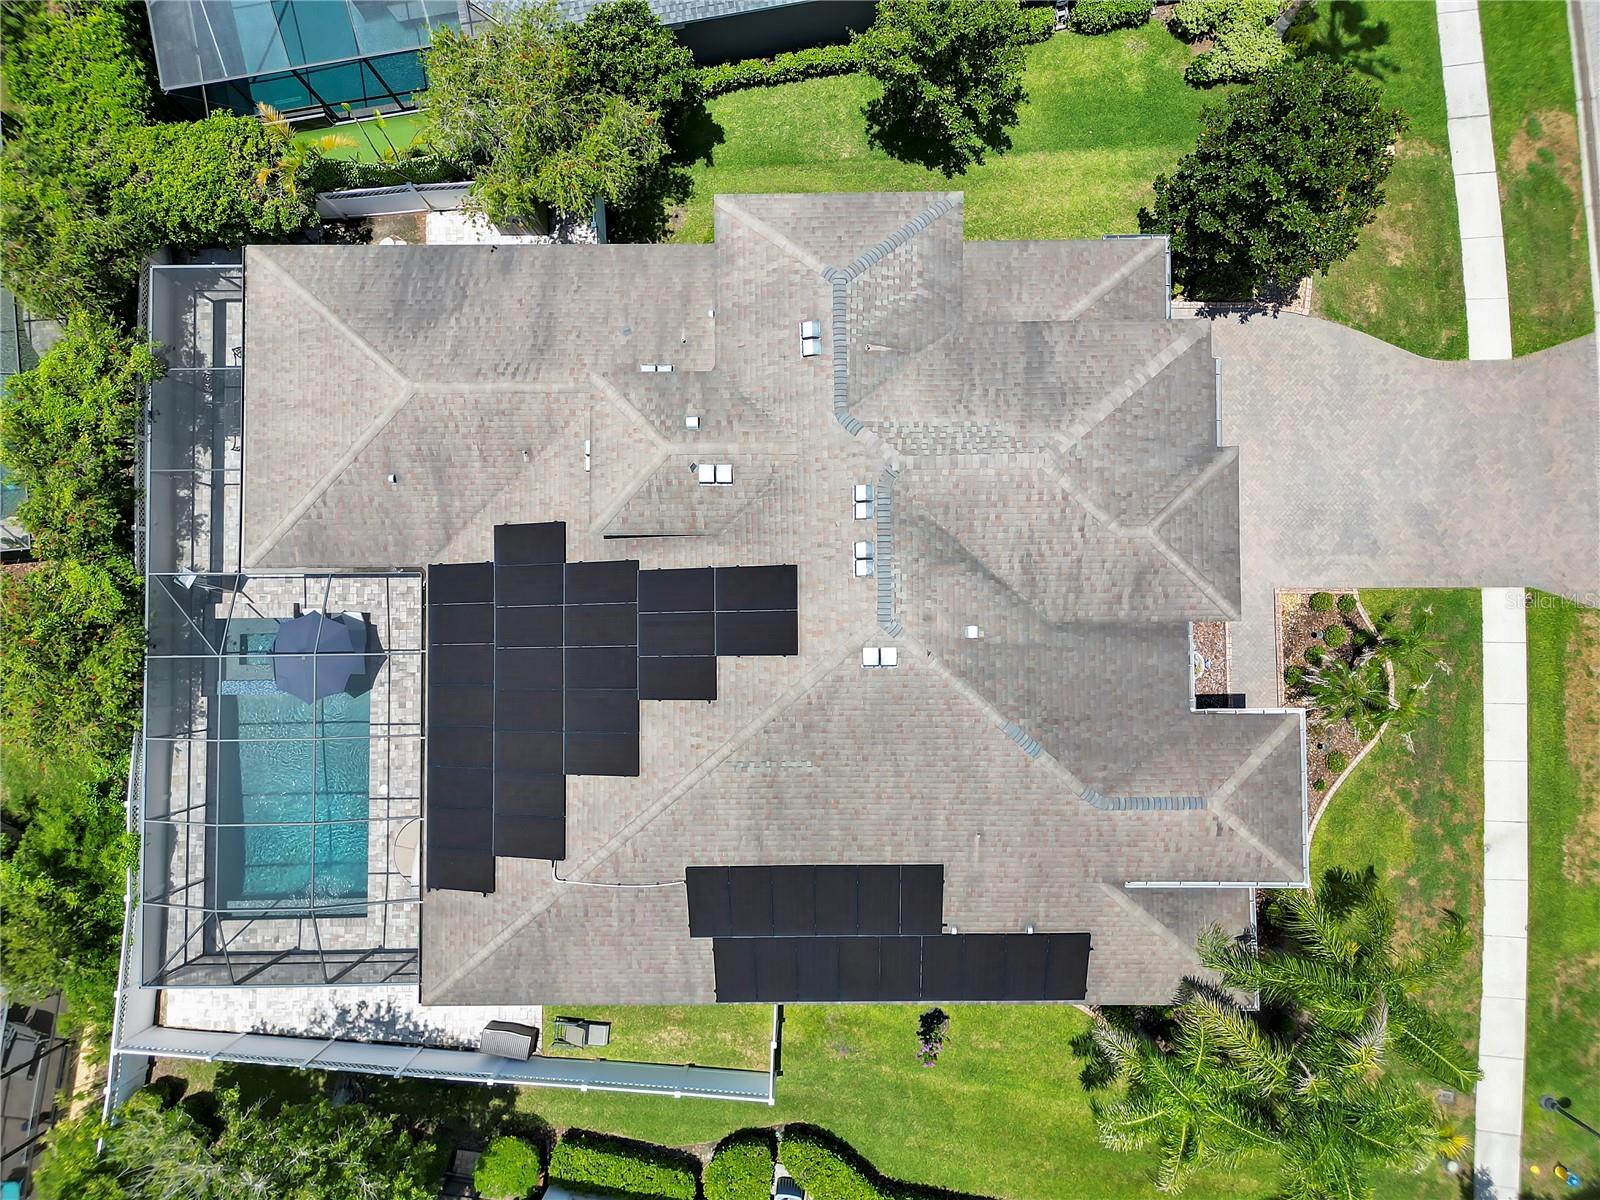
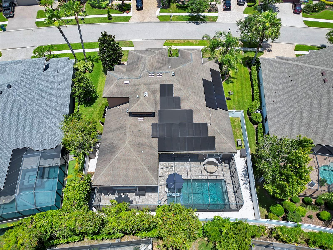
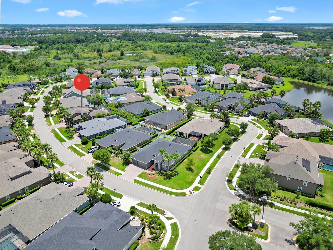
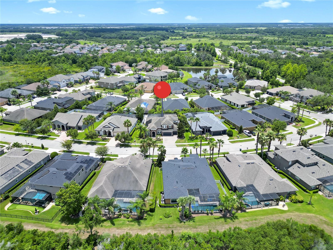
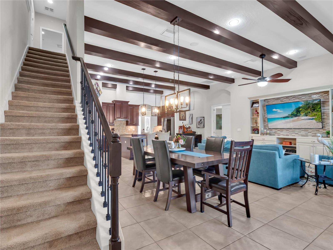
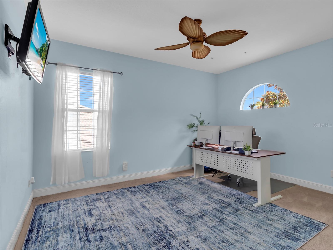
NOT ALL LUXURY HOMES ARE CREATED EQUAL!! Some are simply beautiful while others are designed to make life easier, smarter, & more enjoyable every single day!! This exceptional 3,926sqft 5bd/4ba Homes by WestBay Key Largo II is one of those RARE homes you’ll find in the sought out after Watergrass Community of Wesley Chapel!! From the moment you arrive, you’ll notice the thoughtful details from professionally designed landscape lighting to permanent programmable smart exterior lighting that transforms the home year-round w/the touch of a button!! Upon entering the home you’ll be in awe over the vaulted ceilings, upgraded flooring throughout, & a number of WestBay’s POPULAR structural upgrades!! At the heart of the home, the open-concept living spaces flow effortlessly from the Kitchen, to the Family Room, & even to the split bedroom layout throughout!! The Primary Suite serves as a Private Sanctuary, featuring warm Bamboo Flooring, Custom His & Hers Walk-In Closets, a Luxurious Soaking Tub, and MORE transforming everyday routines into a Spa-Like experience!! Downstairs you’ll not only find 3 of the add’l bedrooms, but also a Bonus Room tucked away to utilize as a Home Gym, Playroom, or whatever your imagination desires!! Upstairs is guaranteed to bring a mixture of WORK & PLAY!! Not only is there an additional bedroom that can be used as a Home Office, but you’ll also fall in LOVE w/the Media Room where the entertainment experience has been elevated w/a Built-In Laser Projector & Surround Sound System!! Enjoy spending time outside entertaining?! We’ll bring your family and guests to your very own Private Backyard Retreat where a Heated Pool, Infinity Spa, and Wi-Fi-controlled Pool Cage Lighting create the perfect setting for relaxing evenings or unforgettable gatherings. Whether it’s enjoying that morning cup of coffee or a quiet night under the stars, every detail has been thoughtfully designed for comfort and convenience!! What truly sets this home apart is what’s BEHIND the walls!! Significant investments have been made to create an exceptionally efficient, resilient, & technologically advanced home!! A solar photovoltaic system paired with 3 Tesla Powerwall Battery Backups provides energy independence and peace of mind should there be a power outage for prolonged periods of time. The Rheem Smart Hybrid Water Heater, Whole-House Water Filtration System, MicroPure Total Home Air Purifier, and TrueFit MicroPure MX4 Air Purification System work together to deliver comfort, efficiency, and healthier indoor living!! Since 2022 Smart Home Technology has been seamlessly integrated throughout the property including a Moen Flo-Smart Water Monitor with Leak Detection, Rain Bird Wi-Fi Irrigation Controller, Aqualink Wi-Fi Pool/Spa Automation, & MyQ Garage Door Opener allowing you to monitor and control your home from virtually anywhere ensuring the next owner can simply move in & enjoy!! Luxury isn’t just about finishes, it’s about how a home LIVES!! With premium construction, exceptional upgrades, cutting-edge smart technology, remarkable energy efficiency, & resort-style outdoor living, this extraordinary residence offers a lifestyle that’s as effortless as it is impressive. Opportunities to own a home this thoughtfully upgraded are exceptionally RARE and this JEWEL will not last LONG!! Make your appointment today to visit what WILL be the next place you’ll call HOME!!  ***USE THE PROPERTY ADDRESS ON YOUTUBE FOR WALKTHROUGH VIDEO***

32430 SILVERCREEK WAY

Message successfully sent.

What would you like to know?

What is 3 + 4 ?

I agree to receive email communication and understand I can unsubscribe at any time.

I agree to be contacted by The Graf Group of Coldwell Banker via call, email, and text for real estate services. To opt out, you can reply 'stop' at any time or reply 'help' for assistance. You can also click the unsubscribe link in the emails. Message and data rates may apply. Message frequency may vary. Privacy Policy

Related Properties

New on site 2 days ago
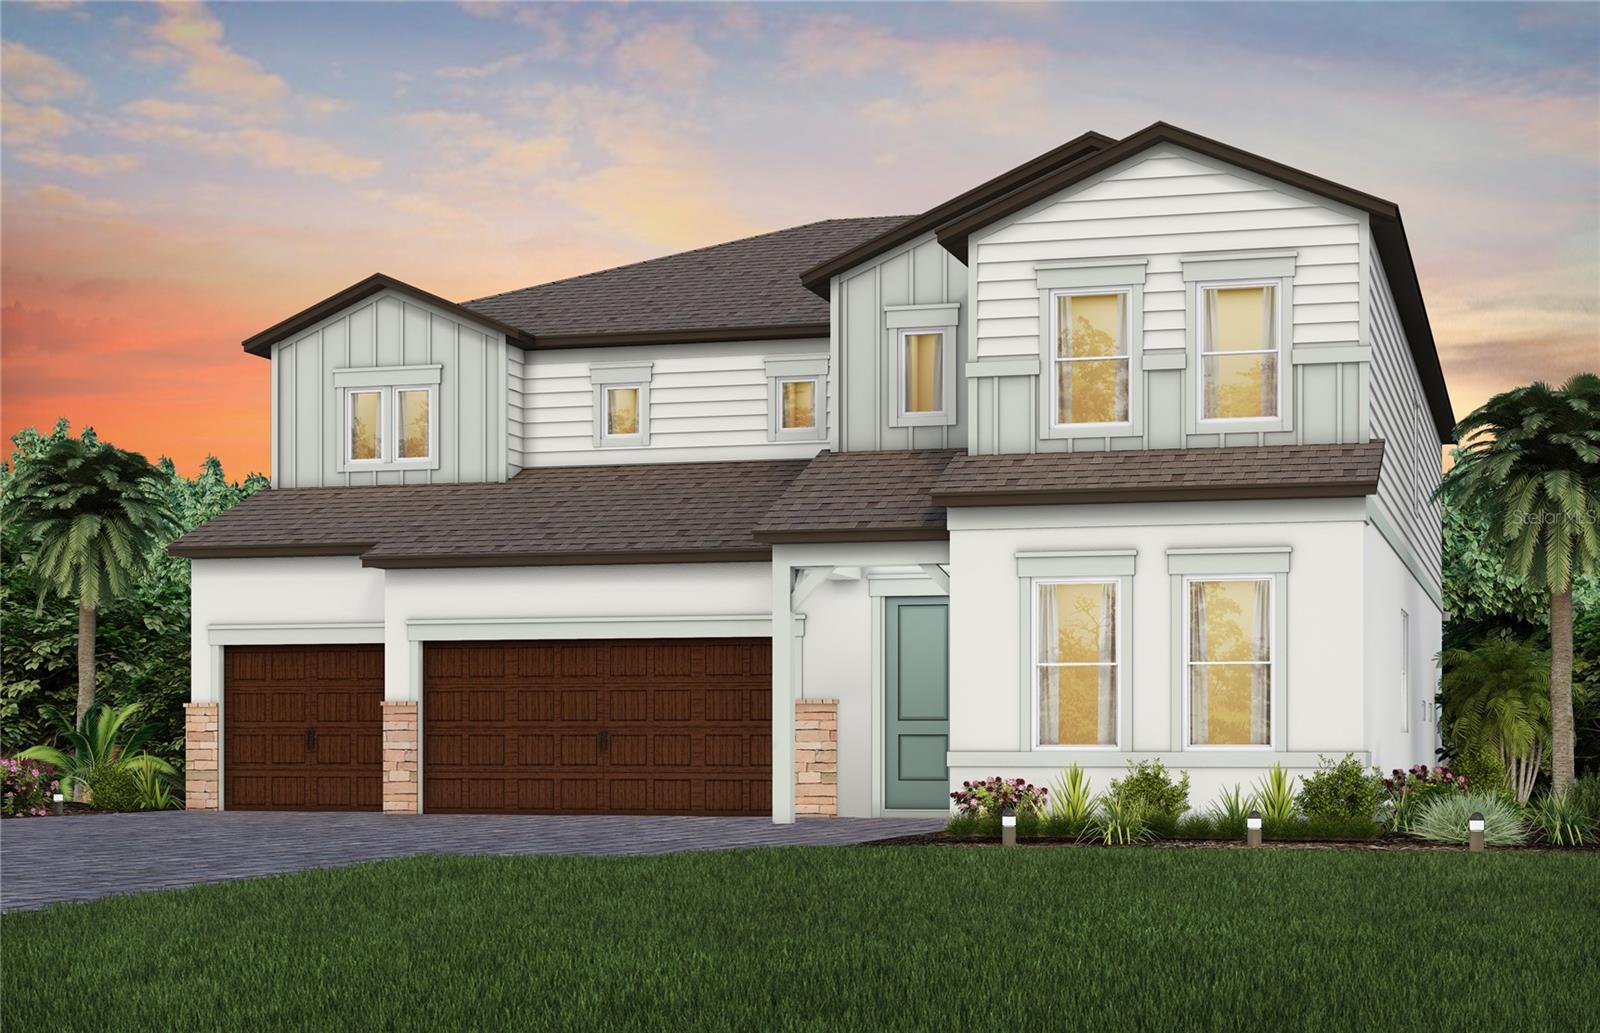
Virtually Staged. Pulte Homes is now selling in Vida’s Way, in a sought-after Wesley Chapel, FL, location. Enjoy pristine land that provides miles of walking trails, a dog park, and a community garden. A clubhouse with fitness, rec, and social spaces sits alongside a resort-style pool, playground, event lawn, fire-pit and pickleball courts for all.
This Roseland plan has all the upgraded finishes you've been looking for, featuring an open-concept home design. The gourmet kitchen showcases a large center island with a single bowl sink and an upgraded faucet, Whirlpool stainless steel appliances, including a stovetop with a canopy wood hood, dishwasher, built-in oven and microwave, frost cabinets, 3cm quartz countertops and 3”x12” tiled backsplash.
The bathrooms have frost cabinets and 3cm quartz countertops, and the Owner’s bath features a walk-in shower with heavy glass door and shower niche and dual sinks at the vanity. There is luxury vinyl plank flooring in the main living areas, flex room and multi-gen suite, 12”x24” tile in the baths and laundry room, and stain-resistant carpet in the bedrooms and loft.
This home makes great use of space with a gathering room open to the 2nd floor for an airy, open feel downstairs and a spacious covered lanai. There’s a designated dining room, enclosed flex room, multi-Gen Suite, loft area, an Owner’s retreat off the Owner’s suite and dual walk-in closets off the Owner’s bath, storage under the stairs, conveniently located 2nd floor laundry room and a 3-car garage.  
Additional features and upgrades include double doors at entry, LED downlights and floor outlet in gathering room,  brushed nickel lighting and door hardware, 8’ interior doors on the first floor, iron balusters with oak handrail and a Smart Home technology package with a video doorbell. 
Enjoy peace of mind with Pulte’s transferable, 10-year Limited Structural Warranty that covers materials and workmanship in the 1st year, workability of plumbing, electrical, HVAC, and other mechanical systems through the 2nd year, various types of water infiltration and internal leaks through the 5th year, and the structural integrity of the home through the 10th year. Plus, we’re currently offering limited-time incentives and below-market rates!
#TB8522429

WESLEY CHAPEL

6719 ASBURY BARNES LANE

4 Beds

4 Baths

4,272 Sq.Ft.

$873,640

MLS#: TB8522429

New on site 4 days ago
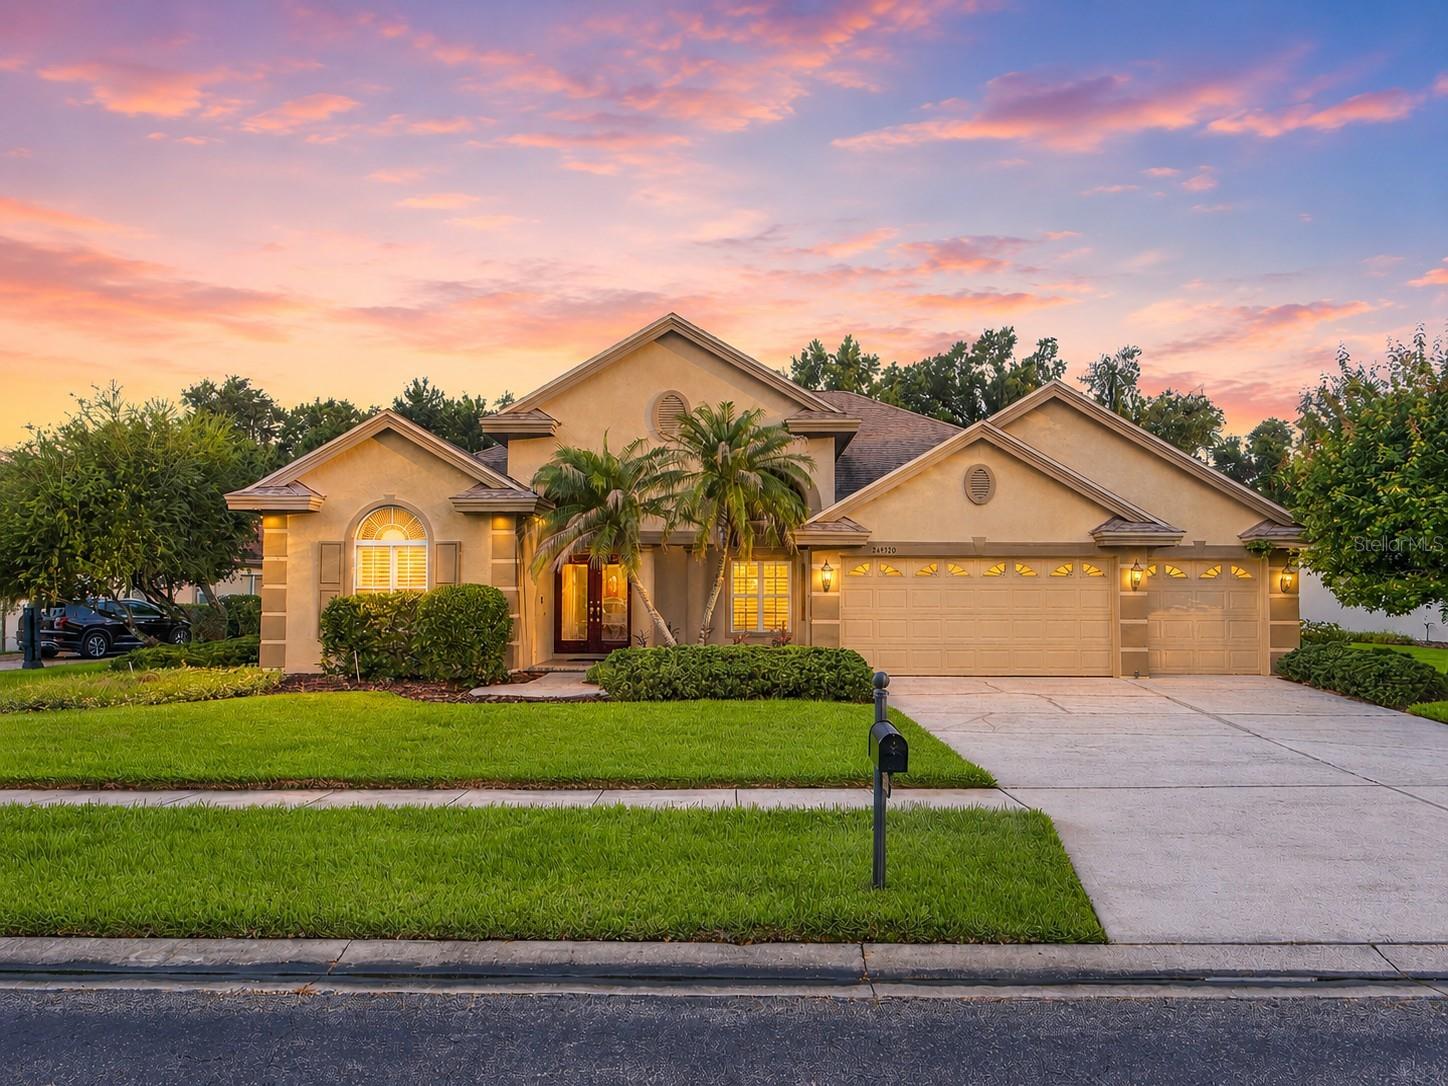
Welcome to this beautiful 5-bedroom, 4-bathroom home located in the highly desirable Ridge at Wiregrass Ranch. This spacious two-story residence features an open-concept floor plan designed for both comfortable everyday living and effortless entertaining.

Enjoy peaceful waterfront views from your backyard while taking advantage of the thoughtfully designed layout. The home offers a spacious kitchen that flows seamlessly into the living area, creating the perfect gathering space. The primary suite is a private retreat, complete with elegant tray ceilings and generous walk-in closets.

Located in the heart of Wesley Chapel, this sought-after community is just minutes from premier shopping, dining, top-rated schools, and the exceptional amenities The Ridge at Wiregrass Ranch has. Don't miss the opportunity to make this stunning waterfront home yours.
#TB8528443

WESLEY CHAPEL

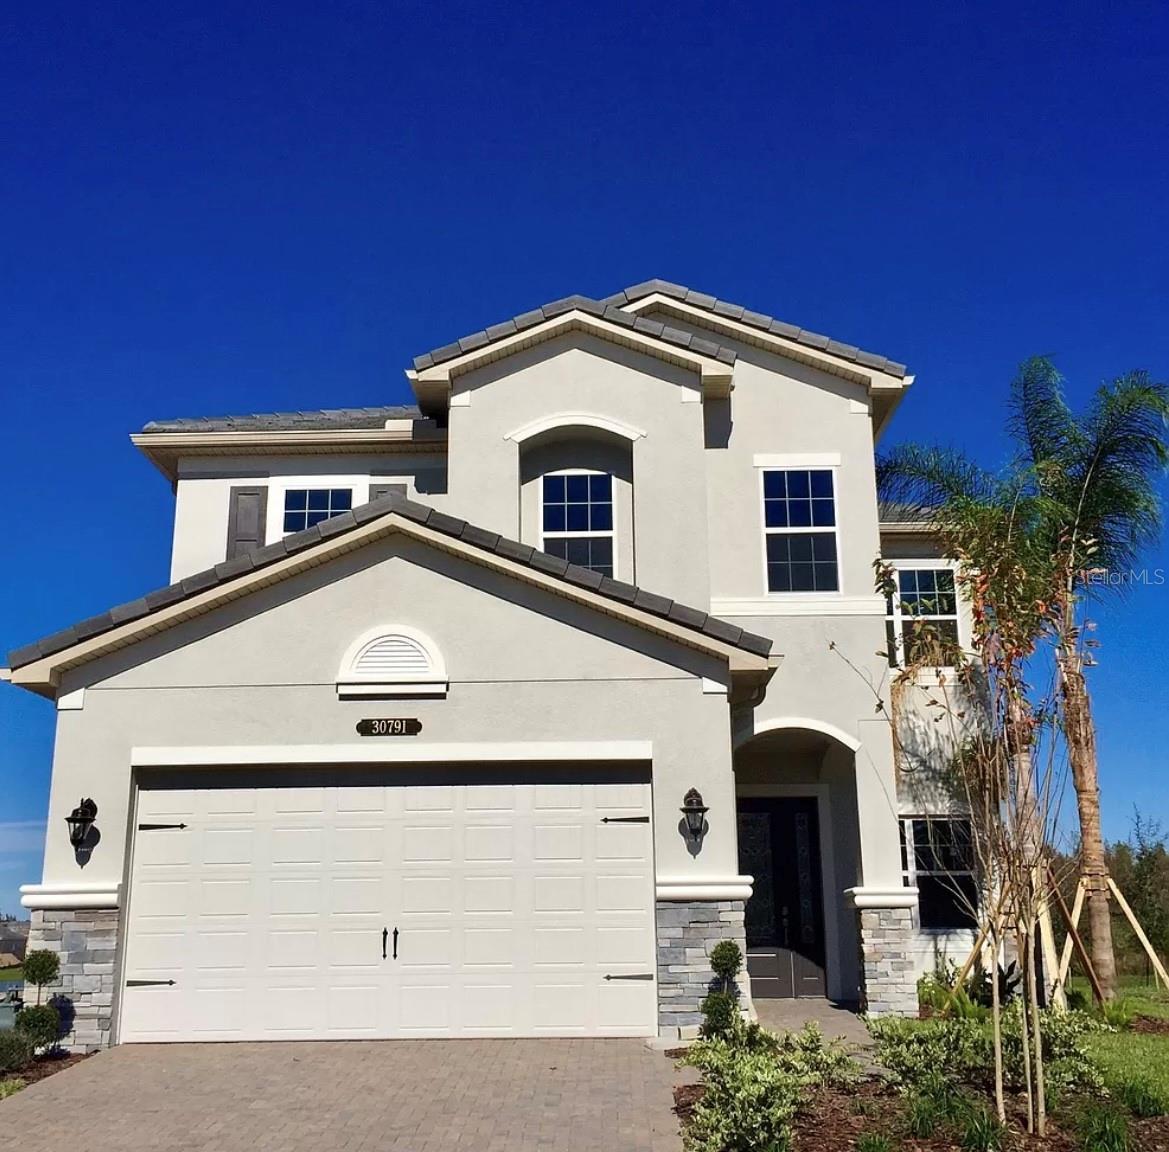
30791 LINDENTREE DRIVE

5 Beds

4 Baths

3,381 Sq.Ft.

$770,000

MLS#: TB8528443

New on site 4 days ago
Perfectly positioned within the exclusive Watermark at Seven Oaks, this beautifully upgraded residence offers a rare opportunity to own a move-in-ready home in one of Wesley Chapel's most desirable neighborhoods. Thoughtfully updated throughout, it blends timeless design with today's most sought-after finishes.

A spacious driveway and three separate garages provide exceptional parking and storage. Inside, soaring ceilings, abundant natural light, and refined finishes create an inviting first impression. The formal living room offers the perfect setting for conversation or a quiet reading retreat, while the elegant dining room is highlighted by a contemporary designer light fixture.

The dramatic two-story great room features a custom accent wall, sleek electric fireplace, and expansive windows overlooking peaceful conservation views. Just beyond, the newly screened and pavered lanai creates the perfect space for relaxing or entertaining outdoors.

The chef's kitchen is a true showpiece with Calacatta quartz countertops, premium appliances including a double oven, abundant cabinetry, and a spacious walk-in pantry with custom shelving.

The redesigned laundry room includes custom storage and convenient mudroom drop zone.

Privately situated on the first floor, the owner's suite overlooks the conservation area and features a custom walk-in closet, dedicated shoe closet, and a beautifully renovated spa-inspired bath with quartz countertops, dual vanities, a soaking tub, and a separate walk-in shower.

A spacious guest bedroom with a walk-in closet and adjacent full bath completes the first floor. Upstairs offers two additional bedrooms, another full bath, and a versatile media/bonus room perfect for a theater, game room, office, or fitness space.

For added peace of mind, the home features a brand-new roof (2025) and dual Carrier Performance Series HVAC systems (2024). Additional upgrades include a water softener, lawn irrigation system, in-wall pest control system, and numerous improvements throughout.

Conveniently located minutes from downtown Tampa, Tampa International Airport, The Shops at Wiregrass, Tampa Premium Outlets, top-rated schools, restaurants, and leading medical facilities.

Residents enjoy Seven Oaks' outstanding resort-style amenities, including a lagoon-style pool, fitness center, cabanas, basketball courts, playgrounds, scenic nature trails, and an active community lifestyle.

Beautifully renovated, thoughtfully designed, and ideally located, this exceptional Watermark residence delivers the luxury lifestyle today's buyers have been waiting for.
#TB8528222

WESLEY CHAPEL

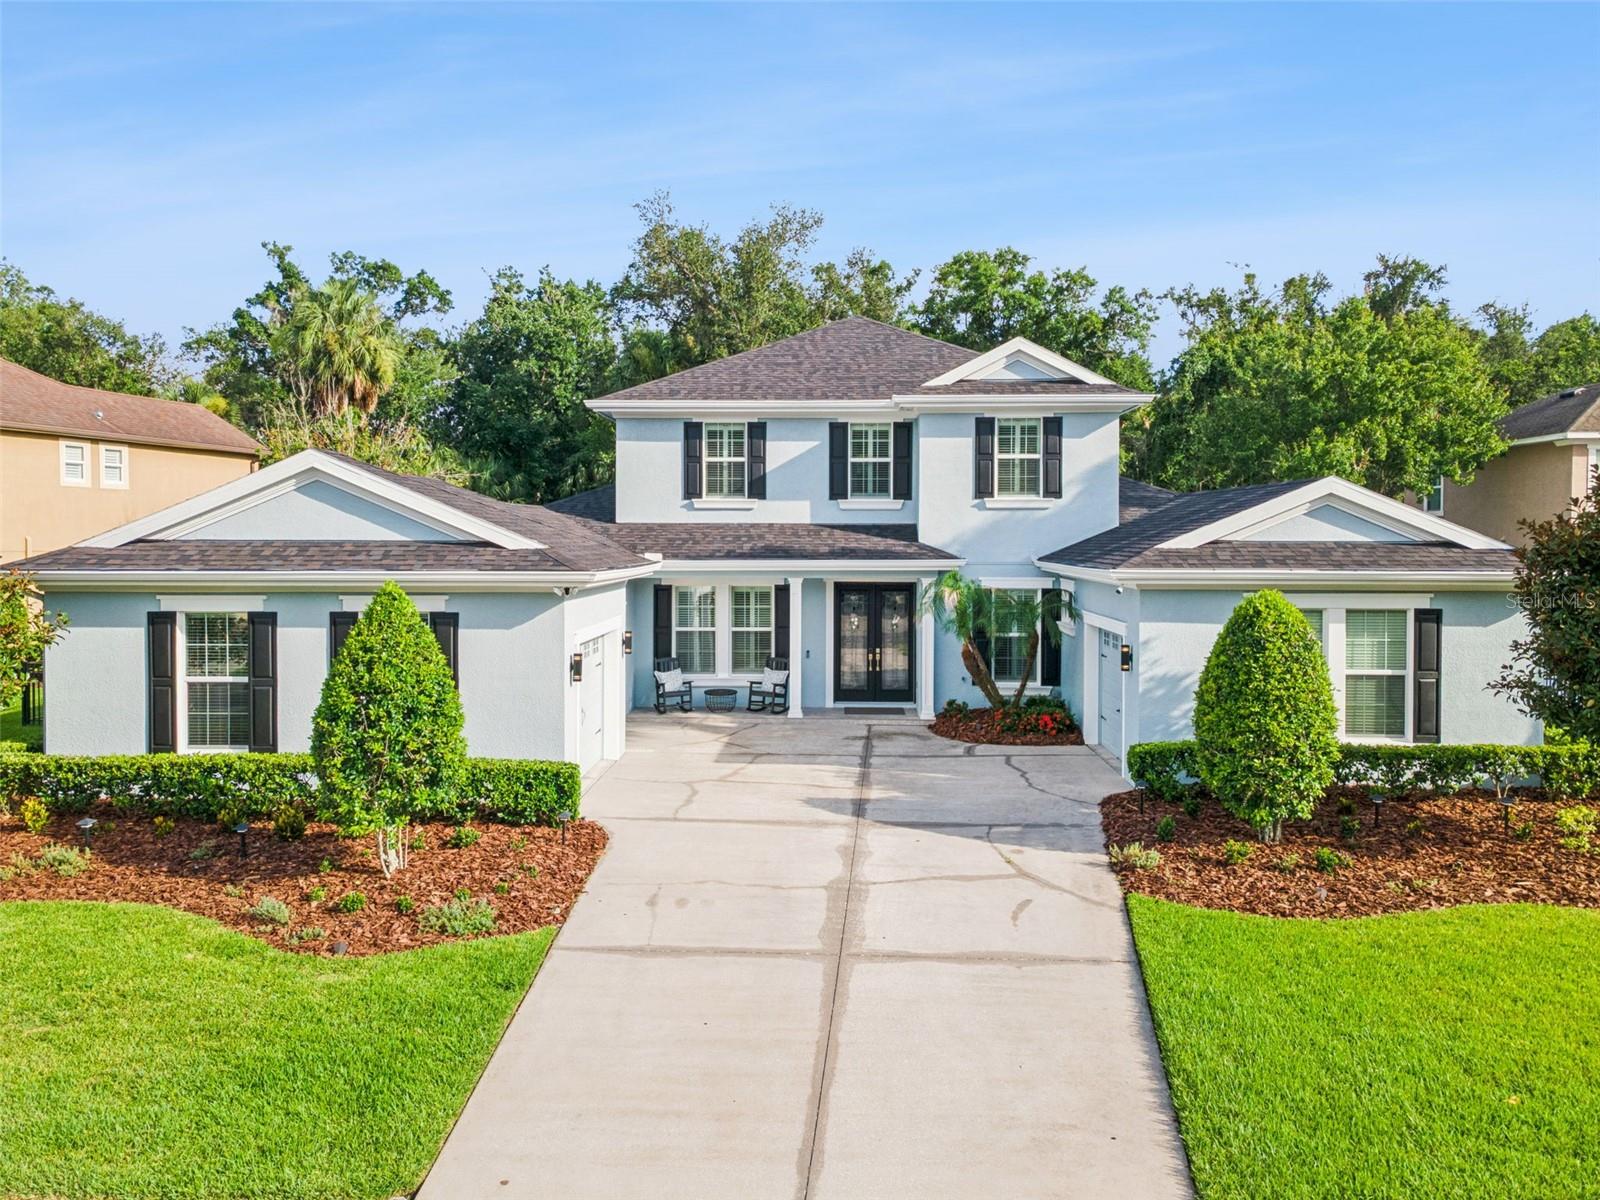
27722 INDIGO POND COURT

5 Beds

4 Baths

3,473 Sq.Ft.

$819,000

MLS#: TB8528222

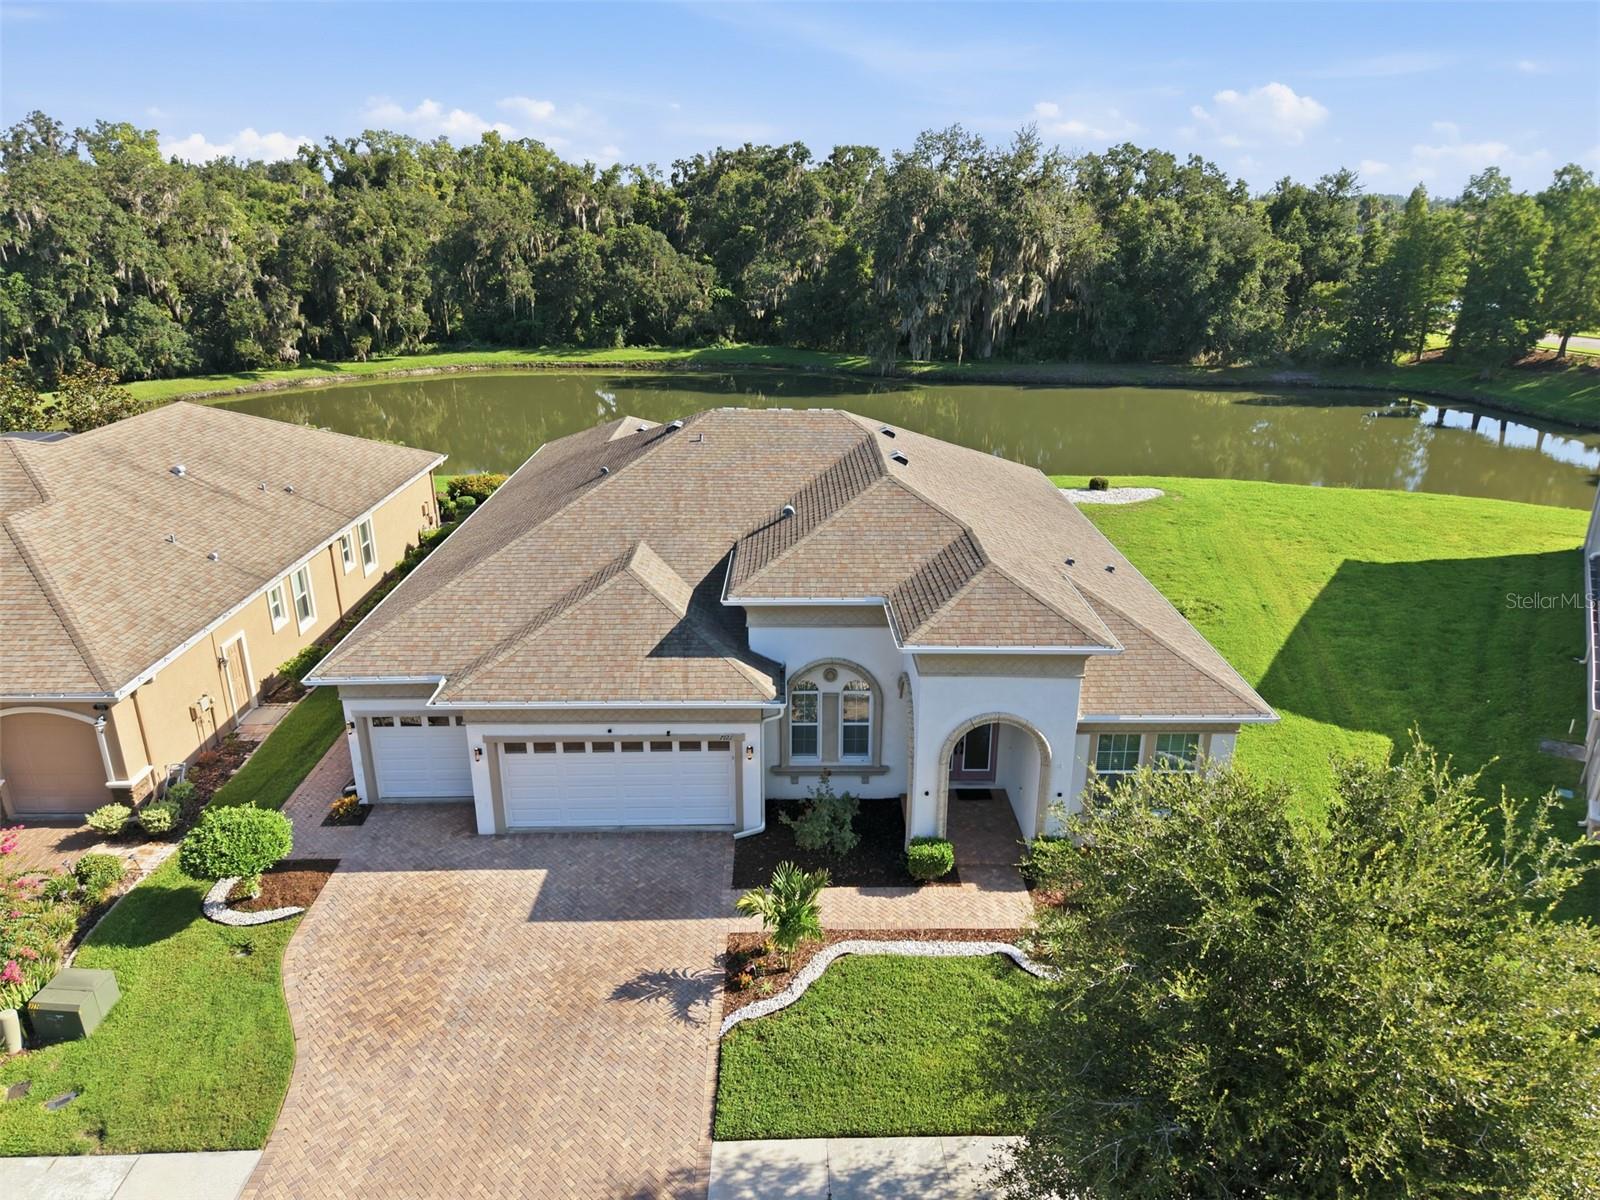
Exceptionally elegant & sophiticated former model home in Cypress Bend at Watergrass!  The most beautiful attention to detail throughout this home is waiting for you to see!  CalAtlantic's former model tucked away in the gated village of Cypress Bend is a corner lot with 5 bedrooms, 3.5 baths, pool home with so much attention to detail.  From the wood work throughout to the upgraded lighting fixtures, appliances, quartz countertops, and more. First floor entryway highlighted with natural light through the glass insert and large windows warms up and welcomes you home.  The office sits immediately to the right with built ins floor to ceiling.  First floor has a grand living space with upgraded kitchen area, dinette, and great room.  Your primary suite sits on the first floor with backyard pool views.  No details have been spared in the primary with ensuite bath and customized walk in closet.  Your outdoor living area has a full grill/kitchen, dining space, and saltwater heated pool.  Venture upstairs to the split bedroom floor plan featuring a central loft as a secondary living or entertaining space.  Each bedroom on the second floor has custom built in closets, lighting fixtures, window treatments, with two additional full bathrooms for convenience.  Cypress Bend has a park area steps away from this property or venture over to the Watergrass Club for year round events, resort pool (heated!), lap pool, fitness center, tennis courts, and meeting space. Promenade Park has a 3rd pool, dog park, splash pad, playground, and more- pickleball coming soon!  Watergrass is conveniently located near Publix, Florida Medical Clinic, Starbucks, ChickFilA, GoodVets, Nail salon, WG Dentistry, and so much more to come. The convenience of lifestyle is abundant outside the gates. On site is Watergrass Elementary or choose from Kirkland Ranch, Pinecrest Academy, or InPrep. Be sure to stay a while and experience the full FL lifestyle in this resort community!
#TB8527020

WESLEY CHAPEL

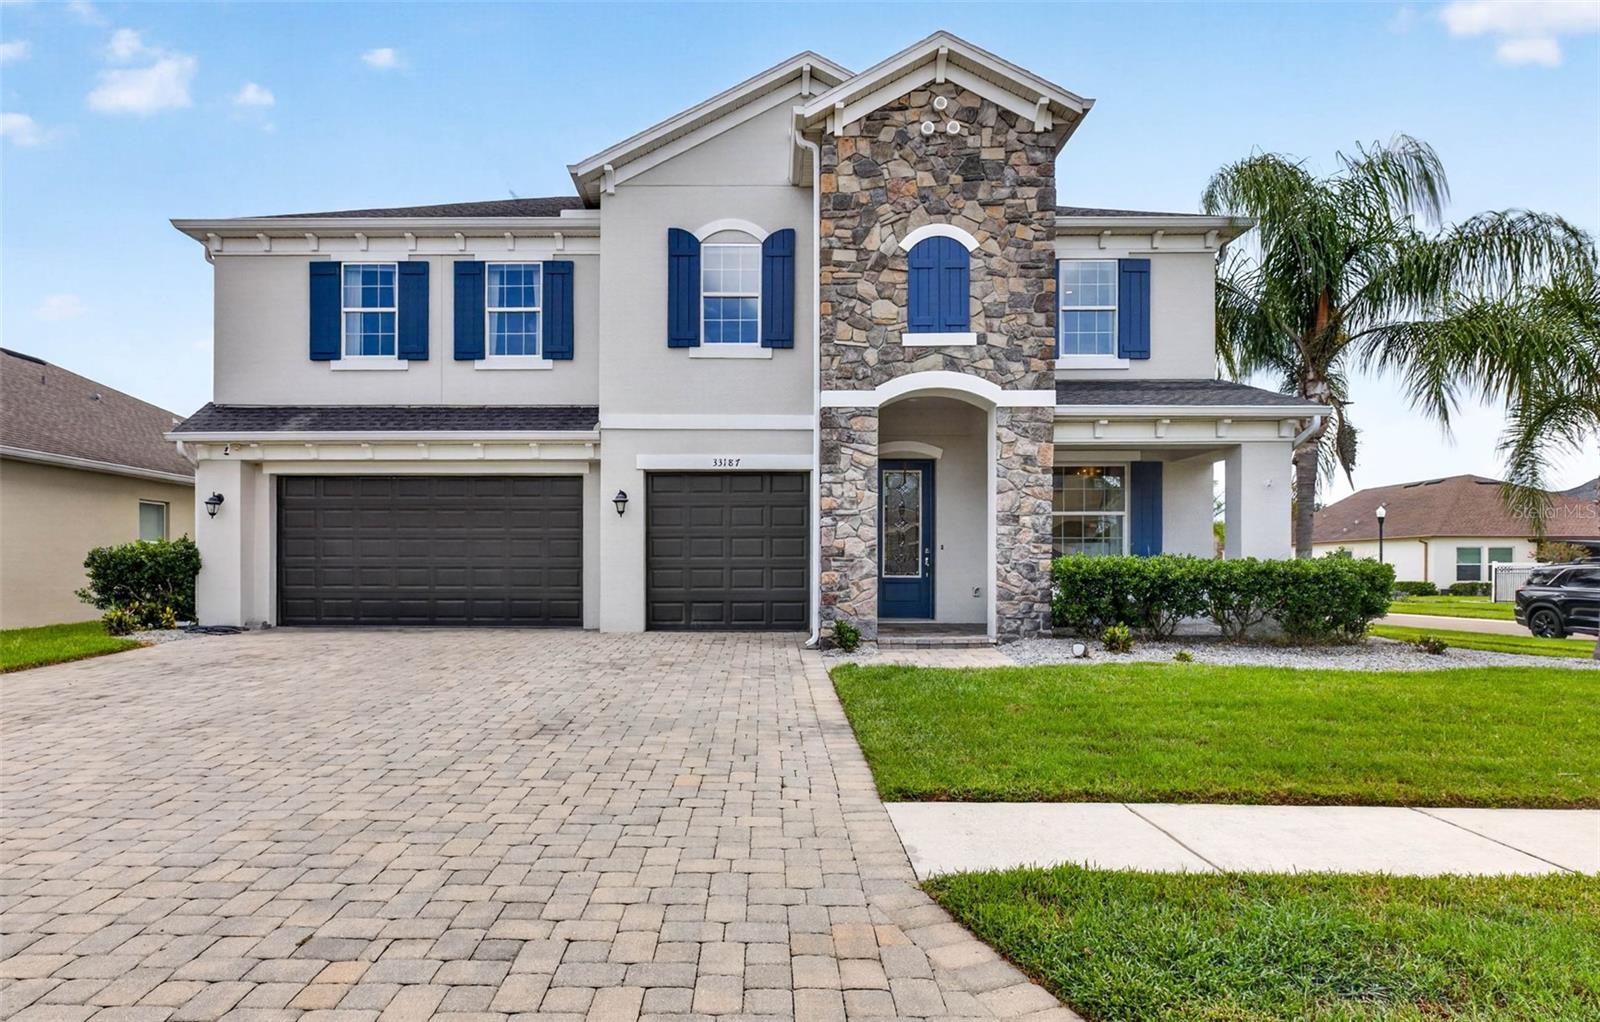
33187 CYPRESS BEND DRIVE

5 Beds

3 Baths

3,151 Sq.Ft.

$749,999

MLS#: TB8527020

Luxury Living Meets Everyday Comfort in One of Wesley Chapel's Most Desirable Gated Communities!

Welcome to an exceptional residence where timeless elegance, thoughtful design, and breathtaking pond and conservation views create the perfect place to call home. Situated on a premium homesite with no rear neighbors, this meticulously maintained 4-bedroom, 3-bath home with a dedicated office, spacious bonus room, and 3-car garage offers over 3,100 square feet of refined living designed for both entertaining and everyday enjoyment.

From the moment you enter through the impressive double glass doors, soaring ceilings, expansive ceramic tile flooring, crown molding, and abundant natural light create an unforgettable first impression. The heart of the home is the stunning chef's kitchen, featuring an oversized granite island, rich wood cabinetry, stainless steel appliances, built-in oven and microwave, generous storage, and an open design that flows seamlessly into the spacious family room and dining area.

Open the wall of sliding glass doors and step onto the expansive screened lanai where peaceful mornings begin with coffee overlooking the water and evenings end with spectacular sunsets reflecting across the tranquil pond. Surrounded by lush conservation, you'll enjoy exceptional privacy while listening to the sounds of nature just beyond your backyard.

The luxurious primary suite serves as a private retreat with serene water views, while the spa-inspired bath offers dual vanities, a soaking tub, oversized walk-in shower, and generous walk-in closets. Three additional bedrooms, a private office, and an oversized flex room provide endless possibilities for guests, multi-generational living, a home gym, media room, or additional workspace.

Additional highlights include a beautifully appointed laundry room with extensive cabinetry and utility sink, paver driveway and lanai, tile flooring throughout the home, and a split-bedroom floor plan designed for comfort and functionality.

Conveniently located just minutes from Tampa Premium Outlets, The Shops at Wiregrass, KRATE at The Grove, top-rated golf courses, exceptional dining, hospitals, I-75, and everything Wesley Chapel has become known for, this home offers luxury living with unmatched convenience.

Experience the lifestyle you've been waiting for. Schedule your private showing today and discover why this is more than a home, it's your next chapter.
#TB8527476

WESLEY CHAPEL

7121 HATPIN LOOP

4 Beds

3 Baths

3,180 Sq.Ft.

$888,900

MLS#: TB8527476

Virtually Staged. A Peaceful Retreat in the Heart of Seven Oaks

Welcome home to this beautifully maintained 4-bedroom, 3-bathroom, 3-car garage pool home offering 2,676 square feet of thoughtfully designed living space where comfort, elegance, and peace of mind come together. From the inviting curb appeal and light-filled interior to the luxury vinyl plank flooring, plantation shutters, and split-bedroom floor plan, every detail has been carefully considered.

The updated kitchen features solid wood cabinetry, granite countertops, stainless steel appliances, double pantries, under-cabinet lighting, Insta-Hot water, a touchless faucet, and a built-in water purification system. The spacious primary suite offers lanai access, dual walk-in closets, and a spa-like ensuite, while the family room with surround sound and expansive sliding doors seamlessly connects to your outdoor retreat.

Step outside and discover your own private oasis. The screened lanai showcases a heated saltwater pool surrounded by lush landscaping, creating the perfect setting for relaxation or entertaining. The custom outdoor kitchen features a built-in gas grill, hood, side burner, under-counter lighting, Bluetooth speakers, and customizable LED lighting for unforgettable evenings. The pool is pre-cored for a safety fence (included), and the fenced backyard also features a dedicated dog run with a built-in doggie door—because every member of the family deserves to feel at home.

Additional highlights include a bright conservatory, an upgraded three-car garage, and major updates already completed, including the roof (2022), pool pump (2024), water softener (2019), and water heater (2019)—making this home truly move-in ready.

Seven Oaks is more than a neighborhood—it's a lifestyle. Residents enjoy an incredible array of resort-style amenities, including a clubhouse with a café, state-of-the-art fitness center, theater, Olympic lap pool with waterslide, resort pool, splash pad, poolside cabanas, tennis, pickleball, basketball, volleyball, playgrounds, and scenic nature trails throughout the community. Zoned for highly rated Seven Oaks Elementary School, located within the community, and just minutes from I-75, hospitals, shopping, dining, and everyday conveniences, you'll enjoy the perfect balance of tranquility and accessibility.

This is more than a home—it's the lifestyle you've been waiting for. Schedule your private showing today!
#TB8527988

WESLEY CHAPEL

26920 WINGED ELM DRIVE

4 Beds

3 Baths

2,676 Sq.Ft.

$820,000

MLS#: TB8527988

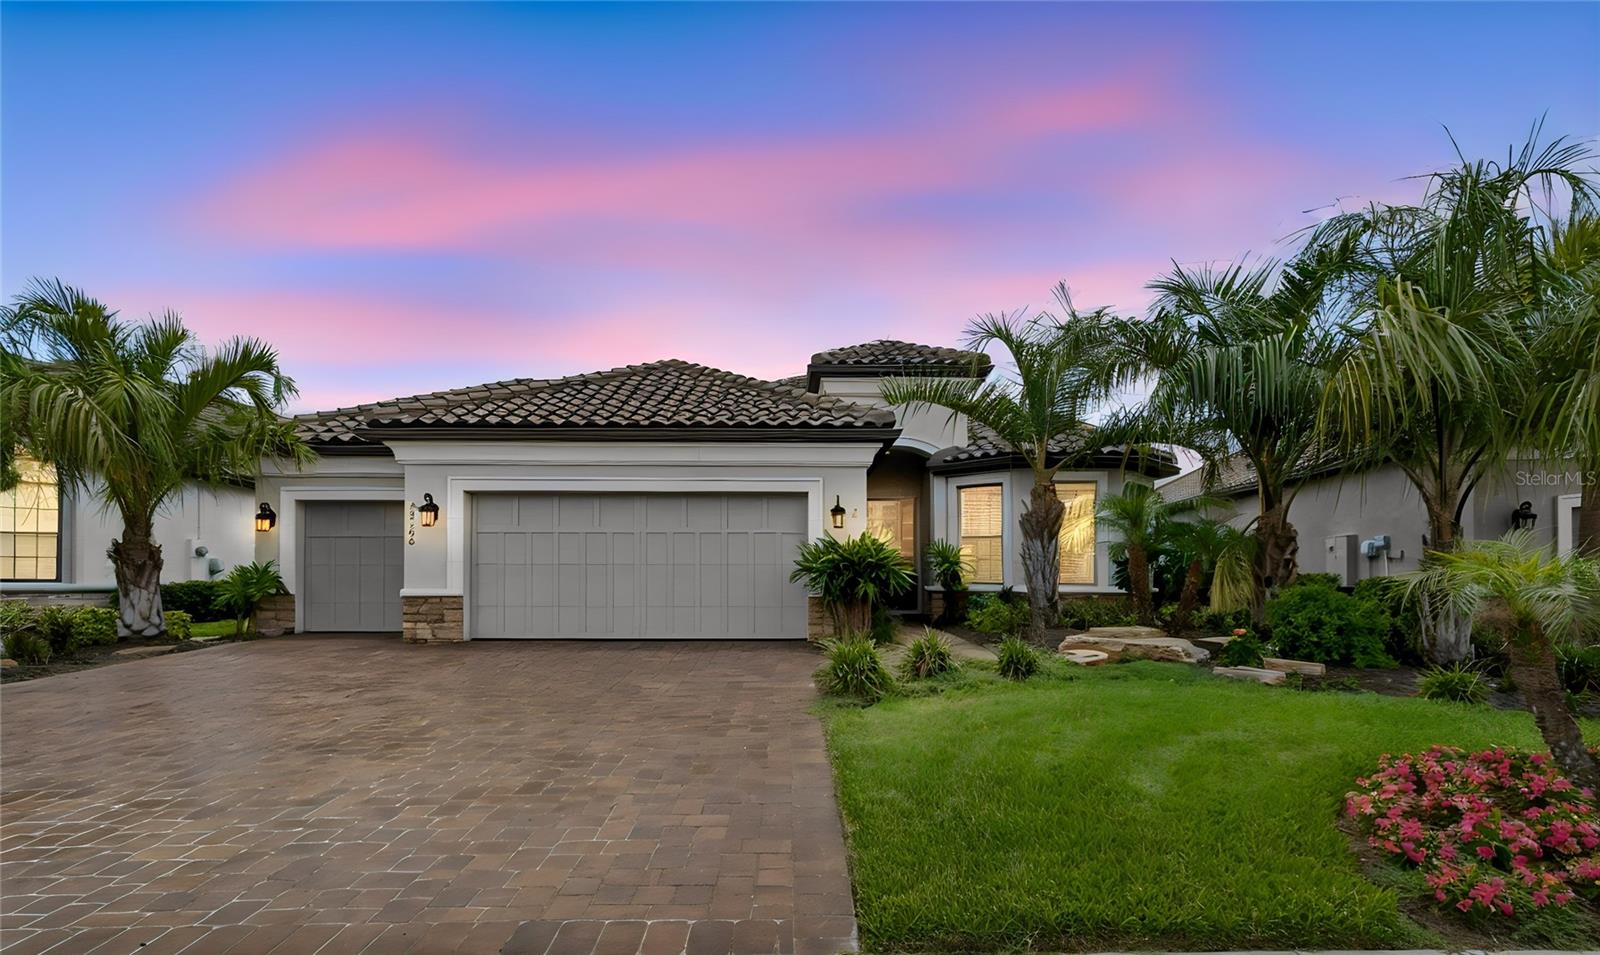
Welcome home! Enjoy the luxury living in this Esplanade of Tampa located in a maintenance free, 55+, gated community. Why wait to build when you can enjoy this Lazio dream home now.  This home features 2376 SF, 3 bedrooms, 3 baths, an office/flex room, and a 3-car tandem garage.  You will notice the attention to detail as you enter custom glass door to an open floor plan, extended gourmet kitchen overlooking a large family room, featuring 42” solid wood cushion close cabinets with crown molding, quartz counters with custom backsplash, upgraded stainless steel Bosch and Thermador appliances, oven-microwave combination, enormous island, pendant lights, and a walk-in pantry. The oversized owner’s suite has custom millwork, dual sinks, a custom designed built-in closet, and tray ceiling with crown molding. The family room boasts coffered ceilings with crown molding, power blinds, custom millwork, and lots of natural light. Bedroom 2 has an ensuite bath and custom walk-in closet.  Office/flex room has custom built-ins desk, millwork, and window seat. This one-story Taylor Morrison custom home has an open floor plan with an extensive list of upgrades. These upgrades include, but are not limited to extended eat in kitchen, motorized blinds, custom plantation shutters, 8’ doors, quartz counters in bath, extended paver driveway, tile roof, large laundry room with cabinets, tandem garage with epoxy floors, and a water softener loop. The premium conservation lot has no rear neighbors. The extended paver covered lanai features a floor to ceiling stone linear fireplace, outdoor kitchen and custom storm shades that provide privacy and wind protection. Esplanade of Wiregrass Ranch has a luxurious upscale club house with full-time lifestyle and fitness directors. The Venue includes a resort style pool, hot tub, cabanas, dog park, state-of-the-art 24-hour fitness center, billiard/card room, and spa room. For active outdoor entertainment there is a firepit, tennis, pickleball, bocci, and large meeting/gathering area.  Esplanade also includes worry free yard maintenance, reclaimed water and Spectrum TV and internet package included in fees. This home is located only minutes from shopping, I-75, hospitals, restaurants, recreation, and entertainment.  Come see for yourself this exquisite residence and relax, you are home. Please see walkthrough and 3D tours.
#TB8524564

WESLEY CHAPEL

29534 GINNETTO DRIVE

3 Beds

3 Baths

2,376 Sq.Ft.

$789,000

MLS#: TB8524564

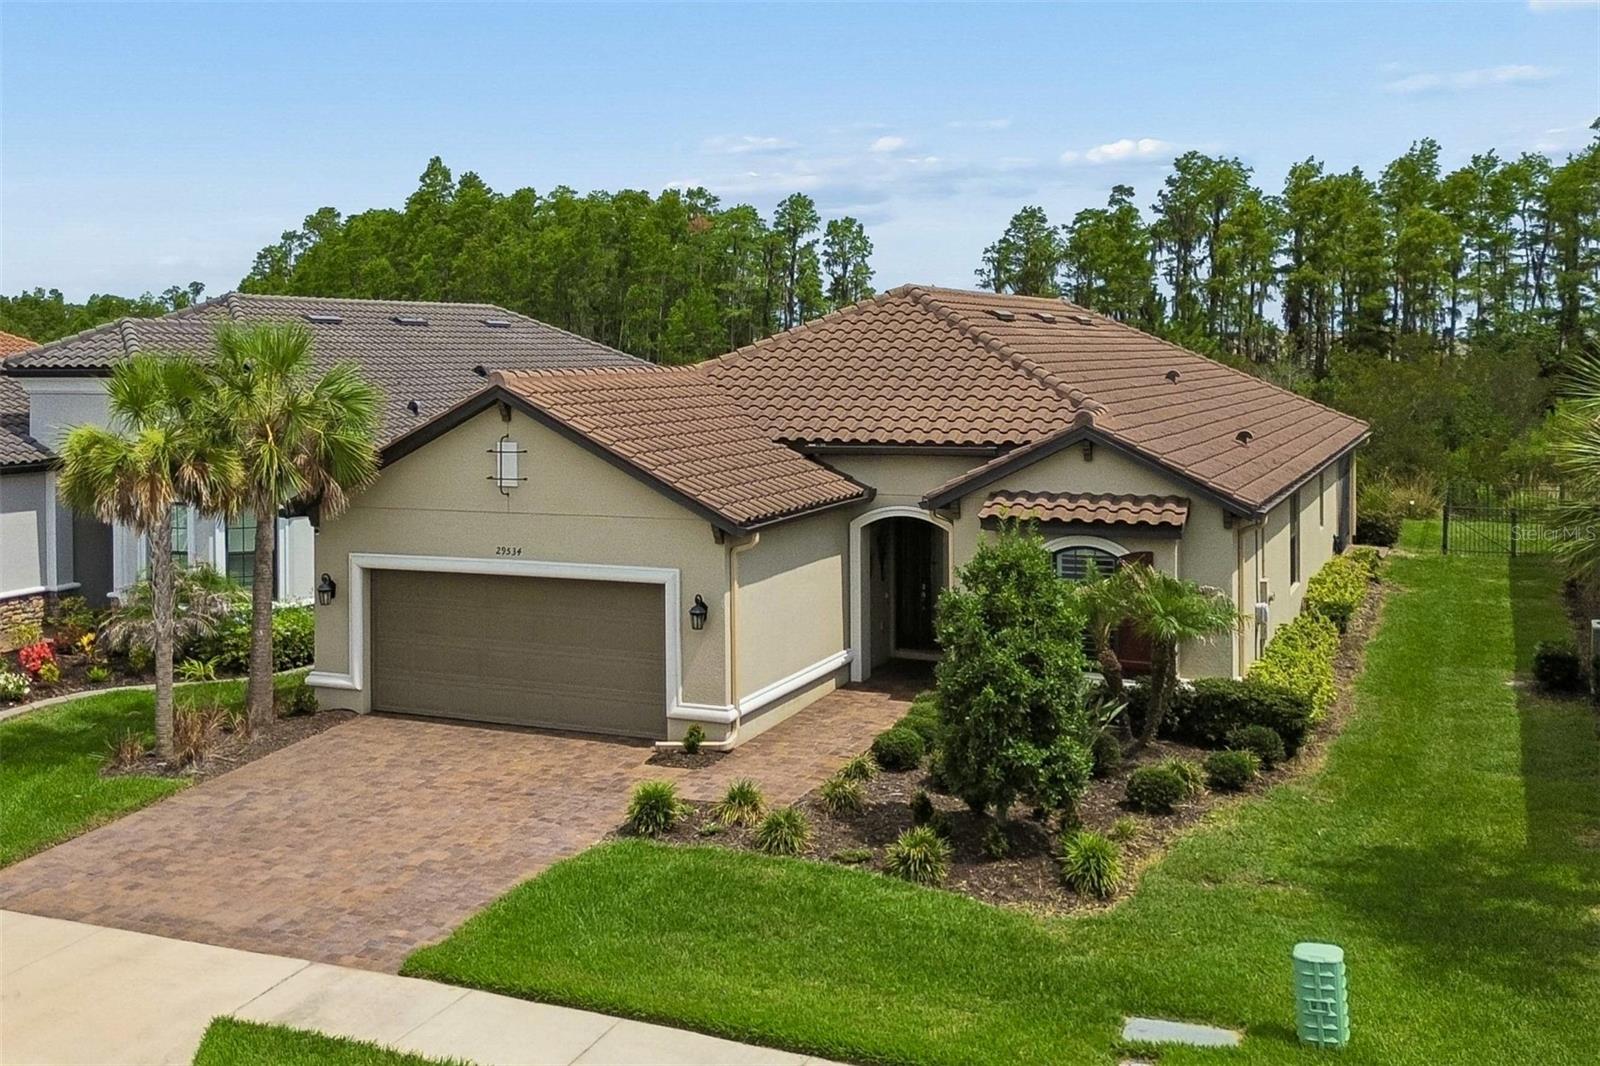
Virtually Staged. Why wait to build when you can enjoy this Lazio home featuring 2,401 SF, 3 bedrooms, 3 baths, an office/flex room, a 3-car extended garage on an oversized beautiful pond lot.  You will notice the attention to detail as you enter to an open floor plan, extended gourmet kitchen overlooking a large family room and dining room, featuring 42” solid wood cushion close cabinets with crown molding, quartz counters, under cabinet LED lighting, upgraded stainless steel appliances, enormous island, an ample walk-in pantry and extra counter space all designed for entertaining.  The owner’s oversized suite with tray ceiling and crown molding, dual sinks, tub, shower, a huge closet with custom built-ins, makeup counter, extensive custom bath tile and a linen closet. The family room boasts coffered ceilings with crown molding, and lots of natural light. Bedroom two has an ensuite bath and bedroom three has a bay window extension. Office/den has two walls of beautiful custom redwood built-ins shelves and cabinets. This one-story Taylor Morrison custom home has an open floor plan with an extensive list of upgrades. These upgrades include but are not limited to dining room, extended eat in kitchen, designer tile floors throughout in common areas, quartz counters and custom tile in baths, extended paver driveway, tile roof, large laundry room with cabinets, extended garage, 4 room stereo system with amplifier, extra refrigerator in garage, full sized 3rd car garage with separate door, water softener and an additional custom outdoor patio with fountain. Step out on to the covered screened lanai that is pre-plumbed for an outdoor kitchen and you will be ready to enjoy the Florida outdoors the premium pond lot boasts custom landscaping by a landscape designer. Esplanade of Wiregrass Ranch has a luxurious upscale club house with full-time lifestyle and fitness directors. The Venue includes a resort style pool, hot tub, cabanas, dog park, state-of-the-art 24-hour fitness center, billiard/card room, and spa room. For active outdoor entertainment there is a firepit, tennis, pickleball, bocci, and a large meeting/gathering area.  Esplanade also includes worry free yard maintenance, reclaimed water, Spectrum TV and internet package included in fees. This home is located only minutes from shopping, I-75, hospitals, restaurants, recreation, and entertainment.  Come see for yourself this beautiful residence and relax, you have found your home. Please see walkthrough and 3D tours.
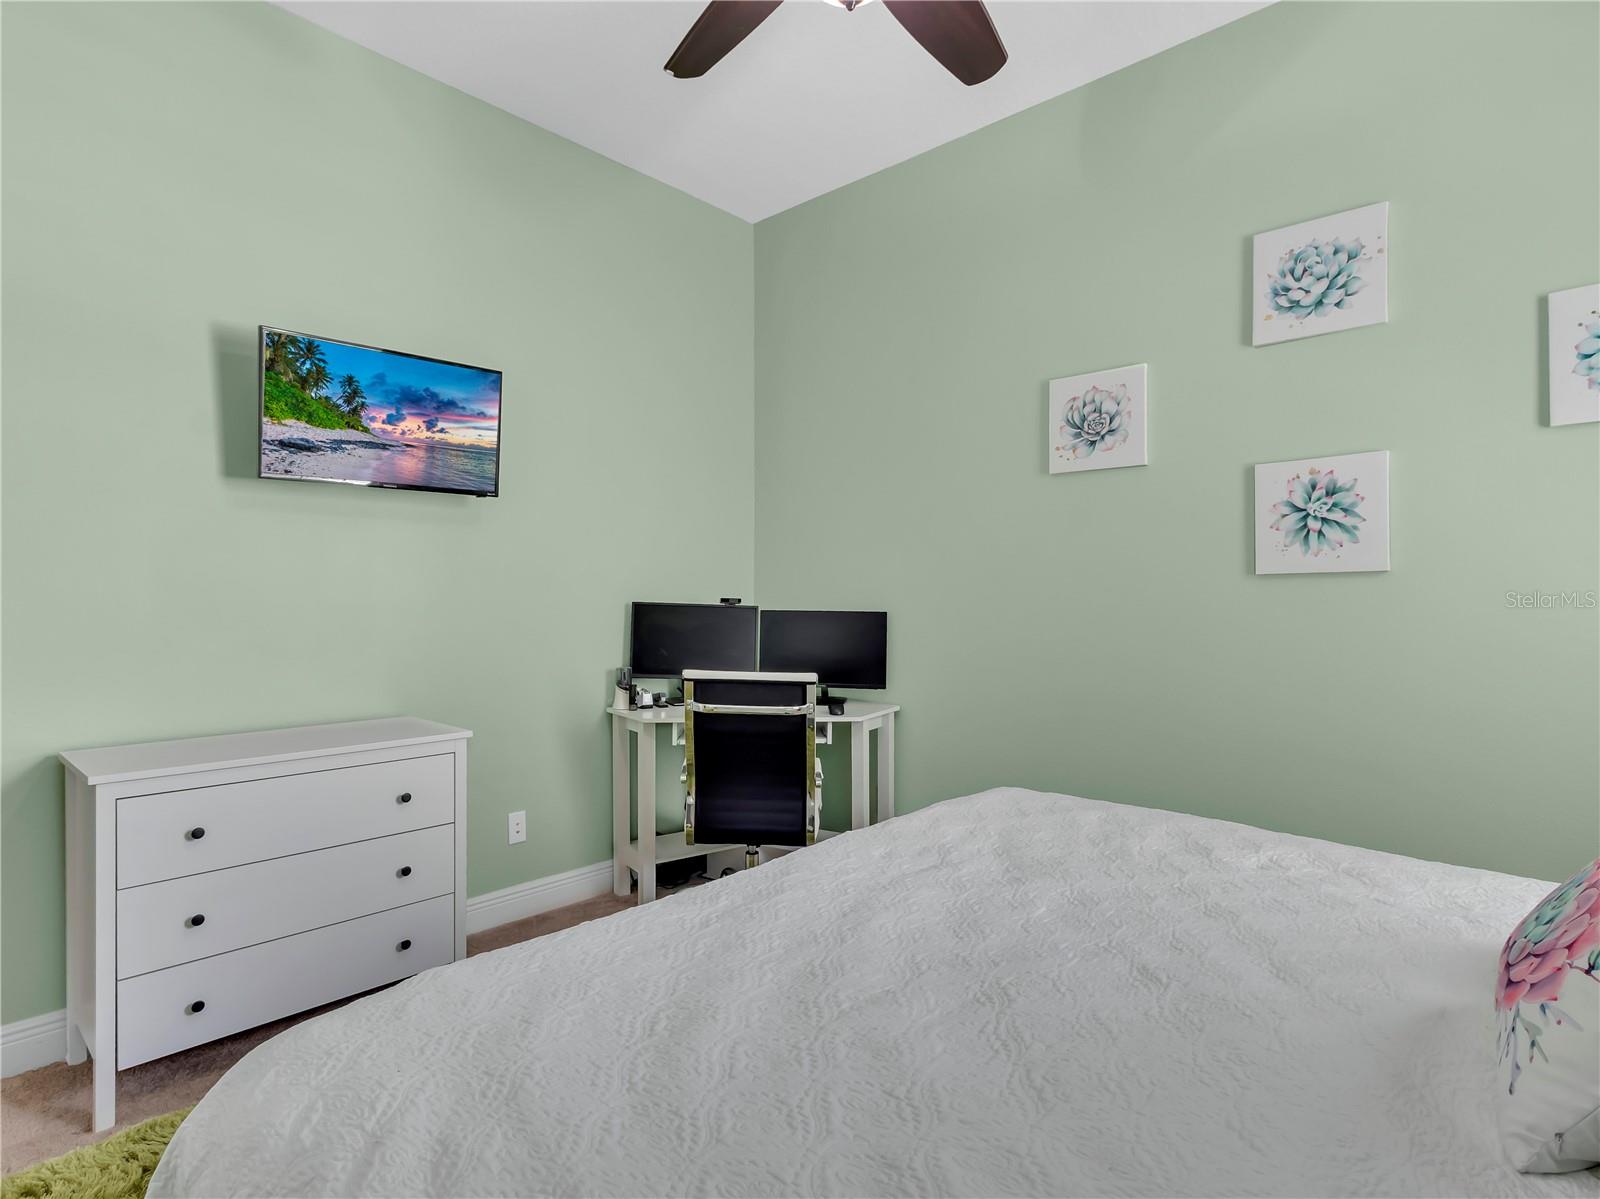
#TB8519340

WESLEY CHAPEL

29306 GINNETTO DRIVE

3 Beds

3 Baths

2,401 Sq.Ft.

$725,000

MLS#: TB8519340

Exceptional 2024 Taylor Morrison-built HUMBOLDT floor plan offers over 3,500 square feet of living space on a premium waterfront homesite with no rear neighbors, 4 Bedrooms, Den with French Doors, 4 FULL Bathrooms (one with access to the Lanai), 3-Car Split Garage, Mud Room Area - Creating a rare opportunity in one of Wesley Chapel's most exclusive, gated, luxury communities - River's Edge! From the moment you enter, the home captures your attention with soaring 11-foot ceilings, engineered hardwood flooring throughout the main living areas and bedrooms (no carpet - anywhere), elegant tray ceilings with crown molding, recessed lighting, upgraded fixtures, lighting, & hardware, abundant natural light, and view of the water beyond. Designed for both everyday living and effortless entertaining, the open-concept layout seamlessly connects the living room, dining room, gourmet kitchen, butler's pantry, eat-in kitchen and covered lanai - creating a home that feels expansive, welcoming, and refined. Triple sliding glass doors blur the lines between indoor and outdoor living while showcasing peaceful water views from the main living areas and primary suite. This home is perfect for multi-generational living with a 3-way split floor plan, 2 bedrooms with an adjoining bathroom and separate entry from the oversized single-car garage to another mud drop zone and secondary guest room with en-suite bathroom. At the heart of the home is a chef-inspired kitchen designed to impress, featuring an oversized quartz island with power and additional storage, Monogram luxury double ovens and a gas cooktop with custom vent hood, pendant lighting, under-cabinet lighting, extensive cabinetry with crown molding, seamless quartz backsplash, and a spacious butler's pantry connecting the kitchen and dining room is complete with quartz countertops, built-in wine refrigerator, and additional storage - an entertainer's dream! The extended owner's suite provides enough room for sitting/media/office area - be creative! No details missed with tray ceilings & crown molding, upgraded fan, recessed lighting, and direct lanai access complemented by a spa-inspired bath featuring dual vanities, garden soaking tub, oversized frameless glass shower, and an extended custom walk-in closet with built-in organizers. Outside, the covered paver lanai overlooks a tranquil waterfront setting with no rear neighbors, providing exceptional privacy and the perfect backdrop for morning coffee, evening sunsets, or future outdoor enhancements. The oversized homesite, professionally landscaped grounds, tile roof, paver driveway, gated courtyard entry, three-car split garage with epoxy floors, dual Lennox HVAC systems, water softener, reverse osmosis system (kitchen) and numerous premium upgrades complete a home that is truly move-in ready. River's Edge is a private gated enclave within the sought-after River Landing master-planned community, known for luxury homes, resort-style amenities, convenient access to SR 56, I-75, The Shops at Wiregrass, Tampa Premium Outlets, AdventHealth Wesley Chapel, dining, entertainment, and highly regarded Pasco County schools. With new construction in River's Edge sold out, opportunities to own one of these luxury residences are increasingly limited. It is an opportunity to own one of Wesley Chapel's premier luxury properties in a community that raises the bar for elevated Florida living.
#TB8524507

WESLEY CHAPEL

2639 YACHT PLACE

4 Beds

4 Baths

3,483 Sq.Ft.

$1,000,000

MLS#: TB8524507

 - property

Send a message

Message successfully sent.

Your message

What is 3 + 4 ?

Reason for contacting?

I agree to receive email communication and understand I can unsubscribe at any time.

I agree to be contacted by The Graf Group of Coldwell Banker via call, email, and text for real estate services. To opt out, you can reply 'stop' at any time or reply 'help' for assistance. You can also click the unsubscribe link in the emails. Message and data rates may apply. Message frequency may vary. Privacy Policy

Sign Out

Virtual Assistant

Would you like to take the next step with this property? We can help you schedule a showing or virtual tour, or send you more details.

Yes, I would like more information.

Thank You for Your Reply, One of Our Agents will contact you as soon as possible

No, maybe later.

Thank you, you can always contact me via email, phone number or through the contact form.

Realhub AI

Lucy - Your AI-Powered Realtor
Update Your Temporary Password

Personalize your search

Enter your email and we'll notify you immediately when new listings match what you're looking for.

or enter email address
Already have an account ? Login here

Continue your home search

I agree to receive communications and understand I can unsubscribe at any time.

I agree to be contacted by The Graf Group of Coldwell Banker via call, email, and text for real estate services. To opt out, you can reply 'stop' at any time or reply 'help' for assistance. You can also click the unsubscribe link in the emails. Message and data rates may apply. Message frequency may vary. Privacy Policy

Already have an account ? Login here

We use cookies

We use cookies primarily for analytics to enhance your experience. By accepting, you agree to our use of these cookies. You can manage your preferences or learn more about our cookies policy.