.webp?size=346x80)
- Properties
- Meet our agents
- Communities
- Market Report
- Home Value
- Calculator
Property
Beds
4
Full Baths
2
1/2 Baths
None
Year Built
2021
Sq.Footage
2,347
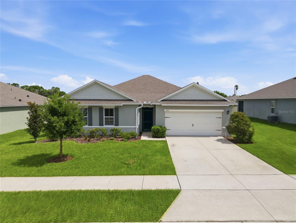
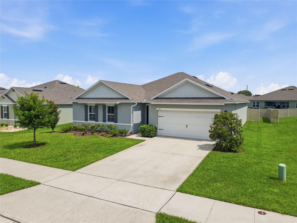
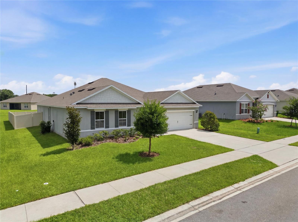
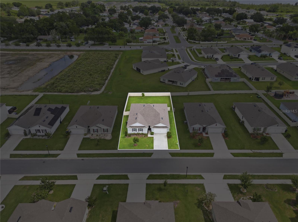
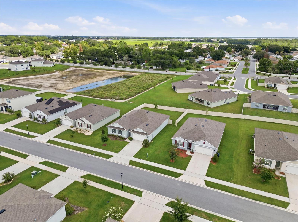
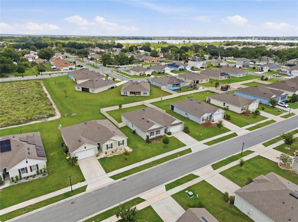
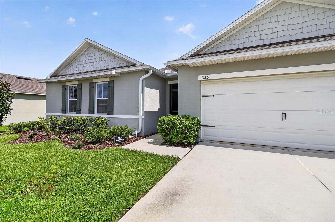
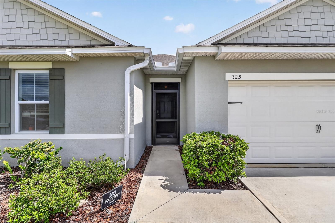
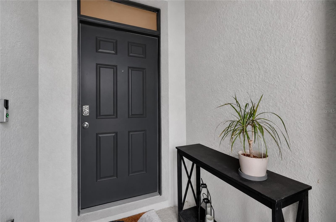
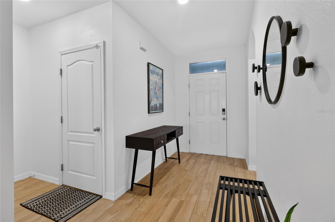
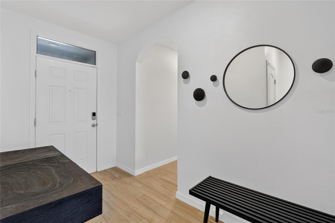
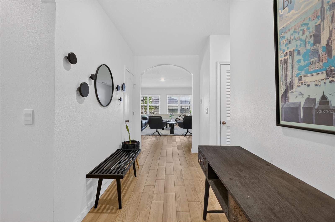
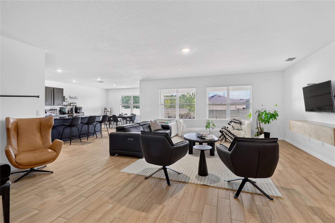
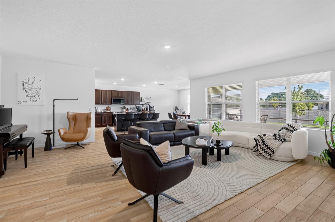
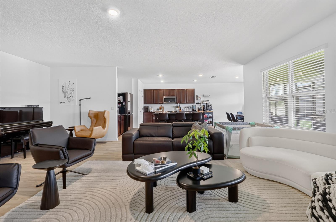
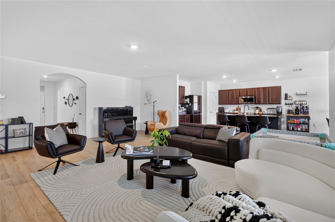
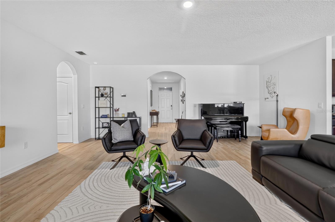
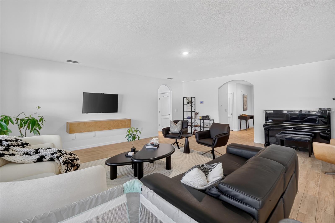
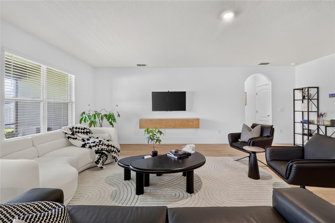
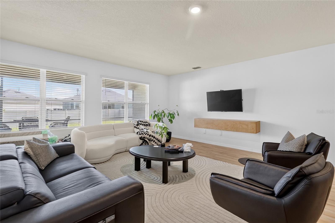
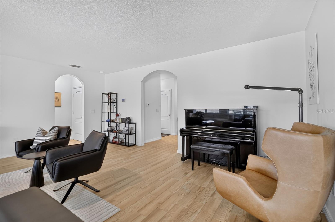
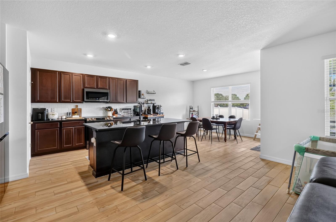
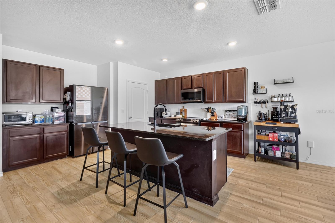
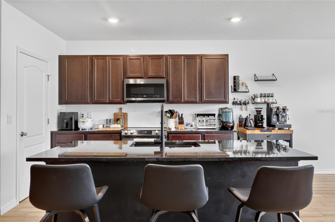
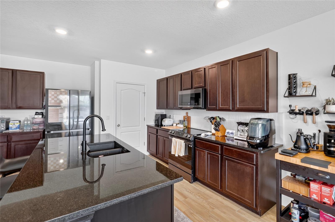
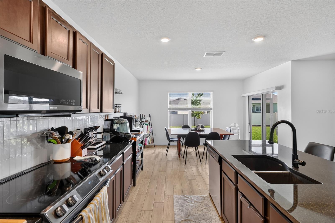
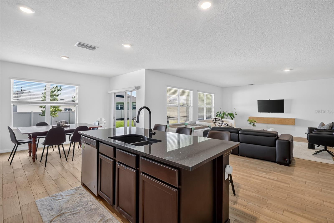
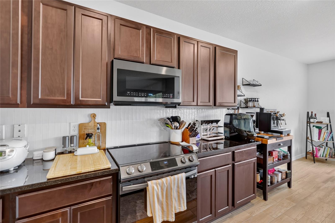
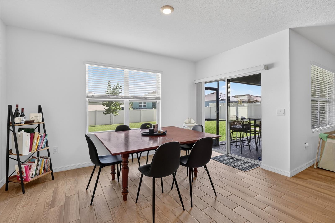
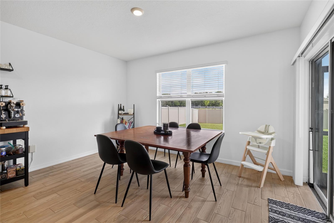
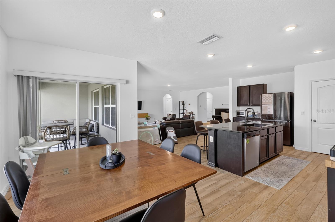
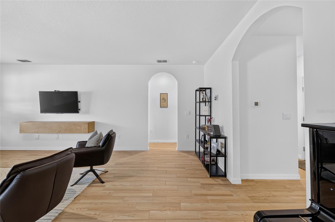
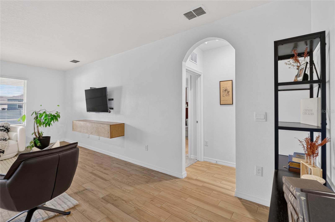
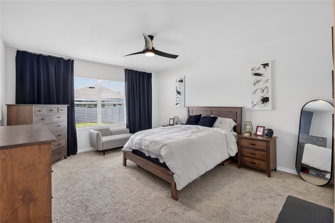
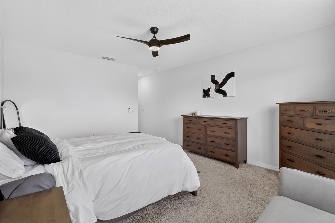
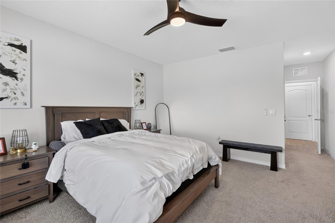
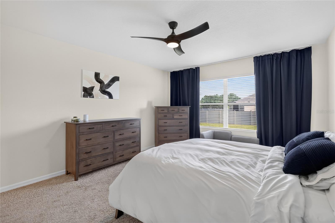
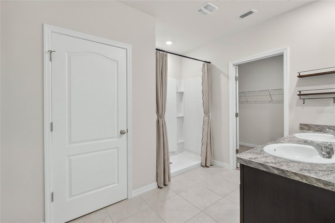
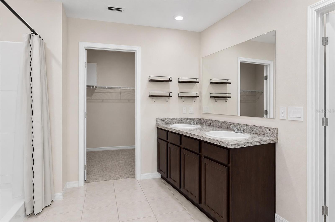
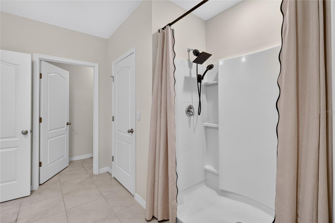
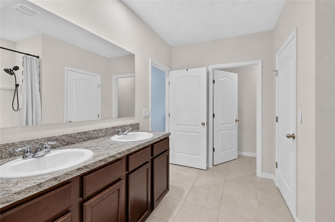
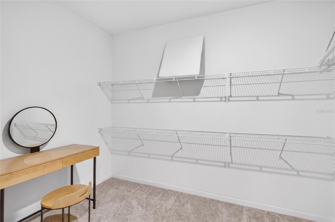
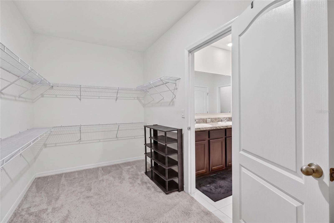
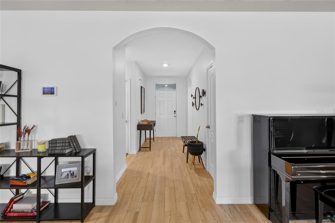
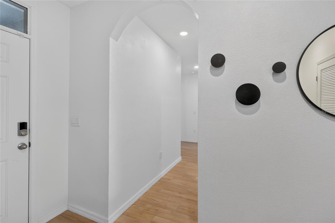
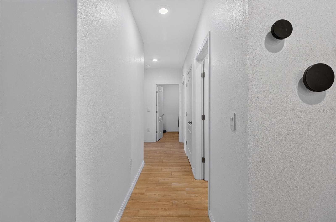
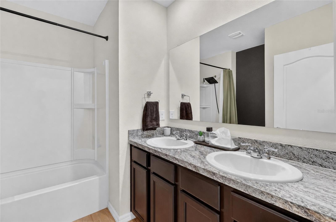
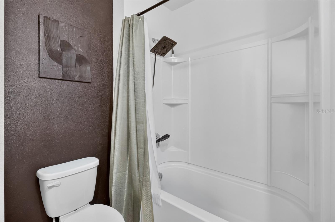
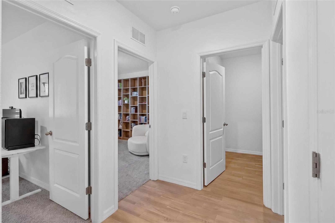
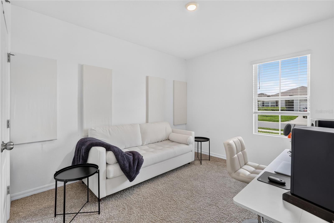
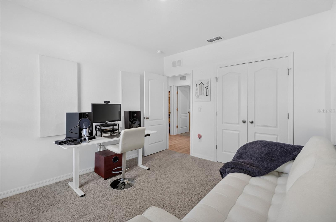
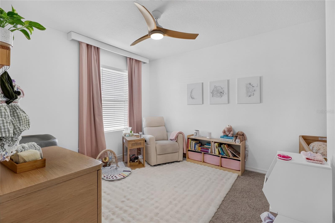
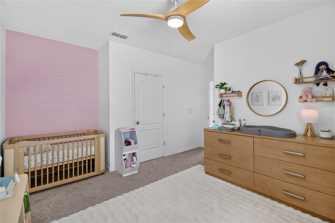
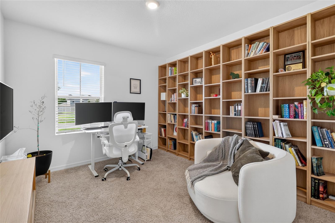
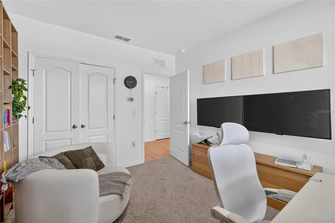
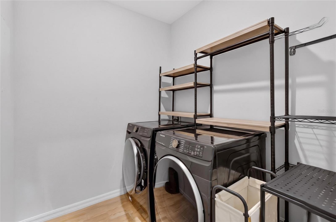
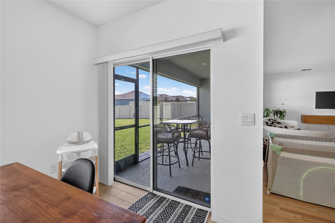
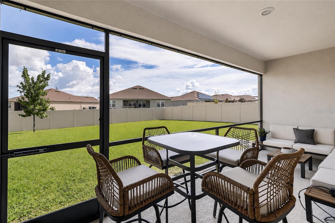
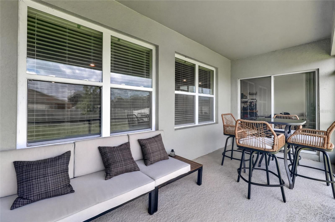
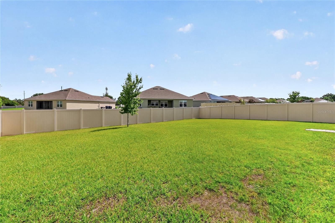
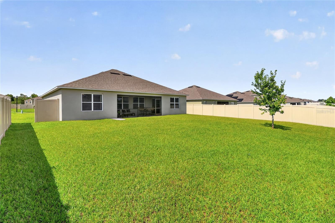
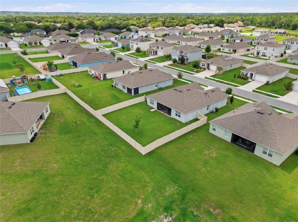
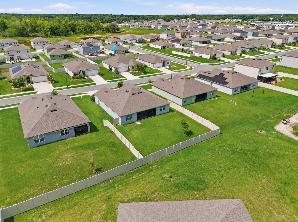
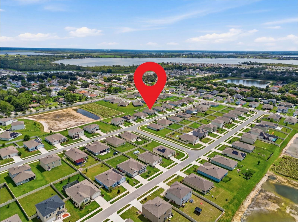
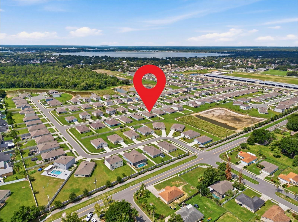
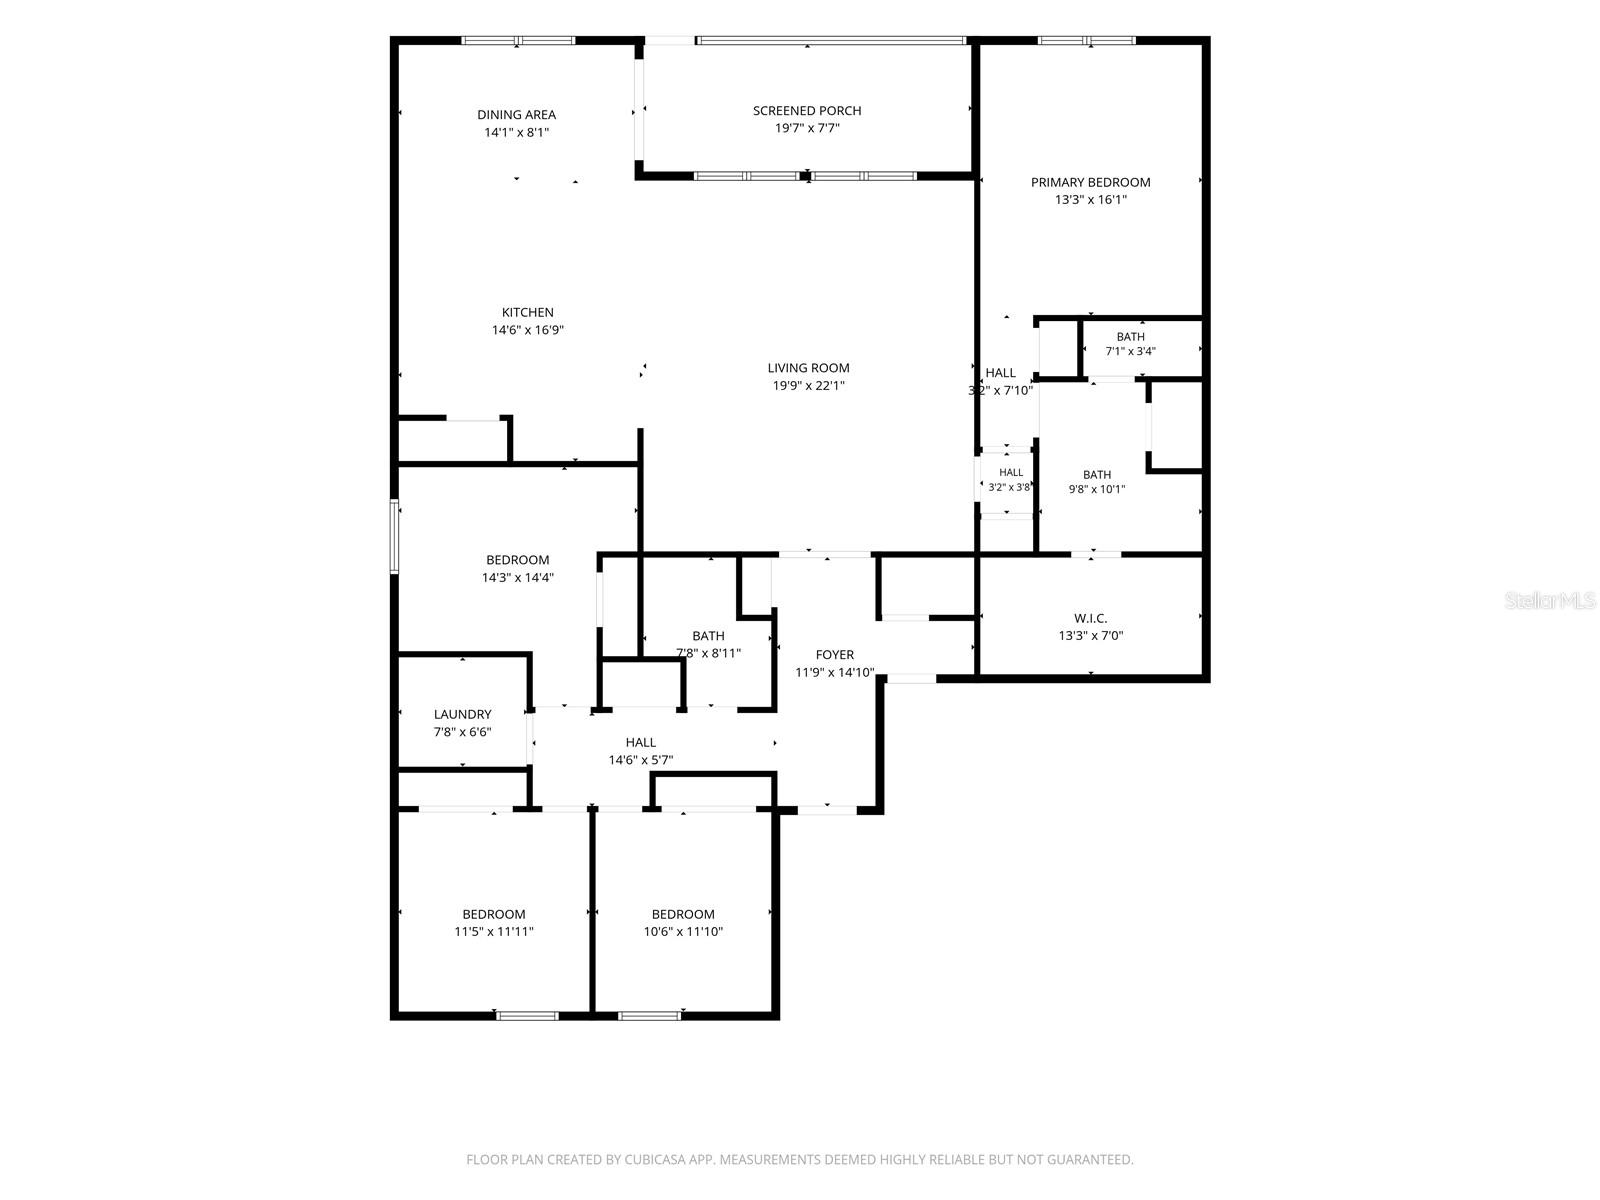
Welcome home to Auburn Grove! Built in December of 2021, this beautifully maintained 4-bedroom, 2-bath home offers over 2,400 square feet of thoughtfully designed living space on an oversized lot with one of the larger backyards in the community. Step inside to an open-concept floor plan where the spacious living room, dining area, and designer kitchen flow seamlessly together—perfect for entertaining or everyday living. The kitchen has been tastefully updated with new granite countertops, a modern sink, stylish backsplash, and an oversized center island with seating, creating the ideal gathering place for family and friends. Throughout the home you’ll find new wood-look tile flooring and fresh premium interior paint, giving the home a clean, modern feel that’s move-in ready. The split-bedroom layout provides privacy, while the generous primary suite features a large walk-in closet and an ensuite bath complete with dual vanities, a garden tub, and separate shower. Three additional bedrooms offer flexibility for guests, a home office, or growing families. Enjoy Florida living year-round from the screened front entry or unwind on the screened rear lanai overlooking the expansive fenced backyard—offering plenty of room for pets, play, or even a future pool. Additional features include a 2-car garage, indoor laundry room, and a community pool for residents to enjoy. Conveniently located near shopping, dining, schools, and major highways, this home combines modern updates, functional living space, and a fantastic location. Schedule your private showing today!
Features & Amenities
Interior
-
Other Interior Features
Eat-in Kitchen, Open Floorplan, Stone Counters, Walk-In Closet(s)
-
Total Bedrooms
4
-
Bathrooms
2
-
Cooling YN
YES
-
Cooling
Central Air
-
Fireplace YN
NO
-
Heating YN
YES
-
Heating
Central
-
Pet friendly
Cats OK, Dogs OK
Exterior
-
Garage
Yes
-
Garage spaces
2
-
Construction Materials
Block, Stucco
-
Other Exterior Features
Private Yard
-
Parking
Driveway, Garage Door Opener, Attached
-
Patio and Porch Features
Enclosed, Front Porch, Rear Porch, Screened
-
Pool
No
-
Waterfront YN
NO
Area & Lot
-
Lot Features
Landscaped, Paved, Private
-
Lot Size(acres)
0.22
-
Lot Size(square feet)
9,518
-
Property Type
Residential
-
Property Sub Type
Single Family Residence
Price
-
Sales Price
$380,000
-
Tax Amount
$4,083.9
-
Sq. Footage
2,347
-
Price/SqFt
$161
HOA
-
Association
YES
-
Association Fee
$257
-
Association Fee Frequency
Quarterly
-
Association Fee Includes
N/A
-
Total Monthly Fees
$85.67
School District
-
Elementary School
Walter Caldwell Elem
-
Middle School
Stambaugh Middle
-
High School
Auburndale High School
Property Features
-
Stories
1
-
New Construction
NO
-
Association Amenities
Playground, Pool
-
Foundation Details
Slab
-
Ownership
Fee Simple
-
Senior Community YN
NO
-
Sewer
Public Sewer
-
Tax Lot
76
-
Water Source
Public
Schedule a Showing
Showing scheduled successfully.
Mortgage calculator
Estimate your monthly mortgage payment, including the principal and interest, property taxes, and HOA. Adjust the values to generate a more accurate rate.
Your payment
Principal and Interest:
$
Property taxes:
$
HOA fees:
$
Total loan payment:
$
Total interest amount:
$
Location
County
Polk
Elementary School
Walter Caldwell Elem
Middle School
Stambaugh Middle
High School
Auburndale High School
Listing Courtesy of Tony Acosta , CENTURY 21 MYERS REALTY
RealHub Information is provided exclusively for consumers' personal, non-commercial use, and it may not be used for any purpose other than to identify prospective properties consumers may be interested in purchasing. All information deemed reliable but not guaranteed and should be independently verified. All properties are subject to prior sale, change or withdrawal. RealHub website owner shall not be responsible for any typographical errors, misinformation, misprints and shall be held totally harmless.

Business Coach | Executive Sales Associate | Realtor®
Michael Graf
Call Michael today to schedule a private showing.

* Listings on this website come from the FMLS IDX Compilation and may be held by brokerage firms other than the owner of this website. The listing brokerage is identified in any listing details. Information is deemed reliable but is not guaranteed. If you believe any FMLS listing contains material that infringes your copyrighted work please click here to review our DMCA policy and learn how to submit a takedown request.© 2024 FMLS.
Related Properties
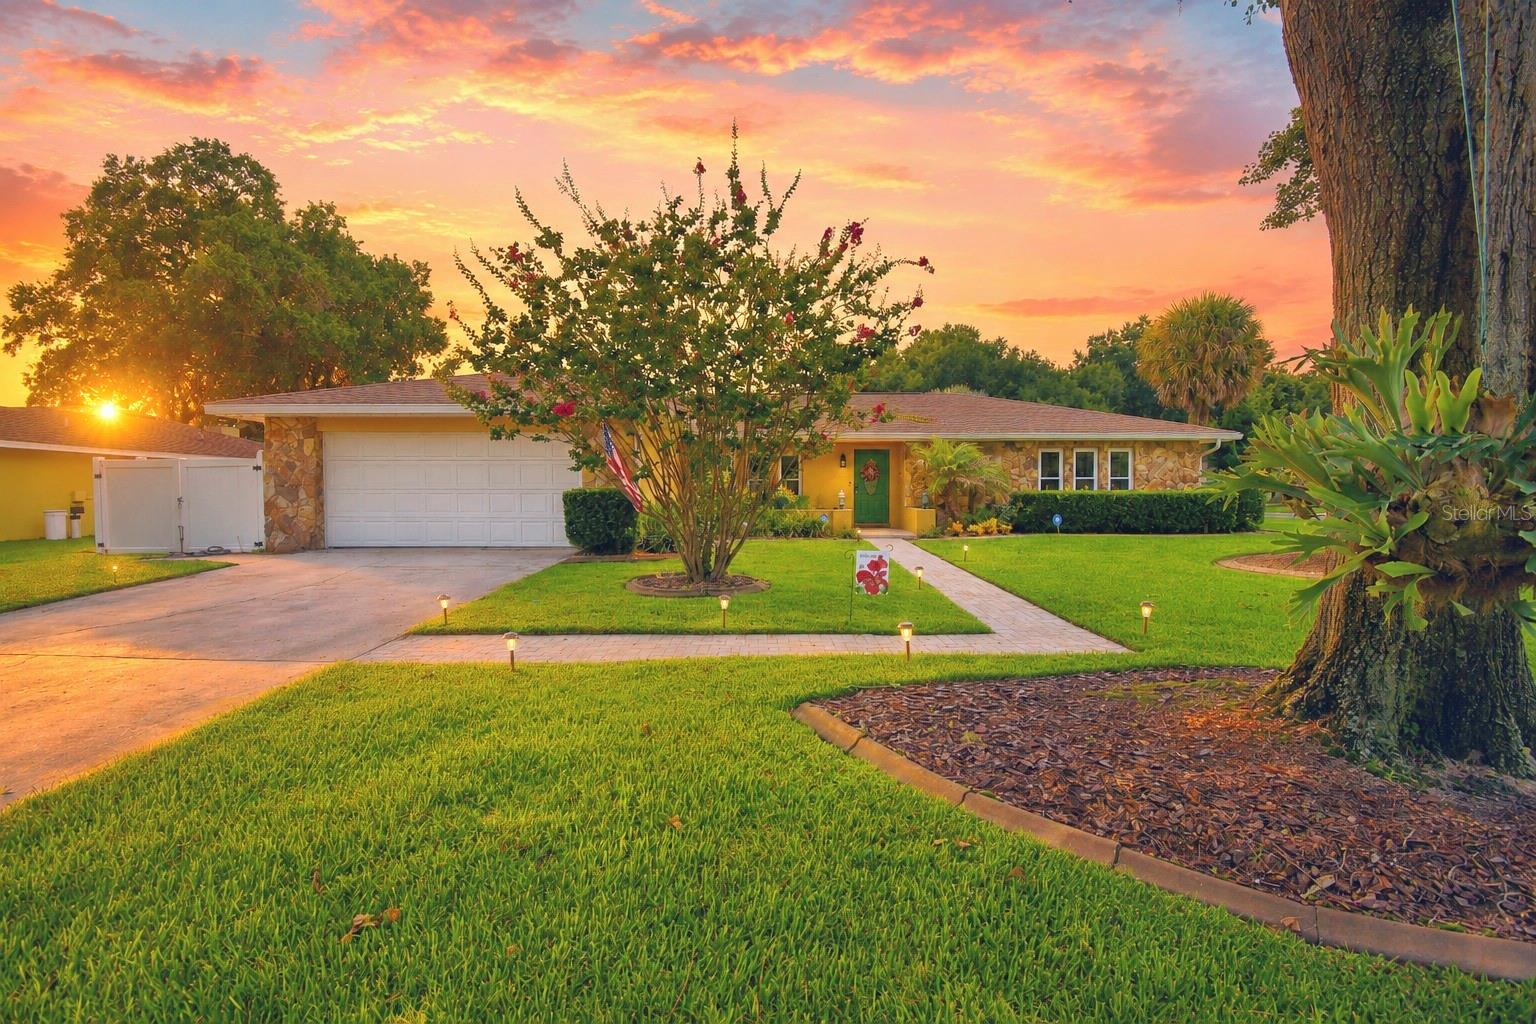
AUBURNDALE
902 CRESTVIEW DRIVE
3 Beds
2 Baths
1,914 Sq.Ft.
$419,900
MLS#: P4939295
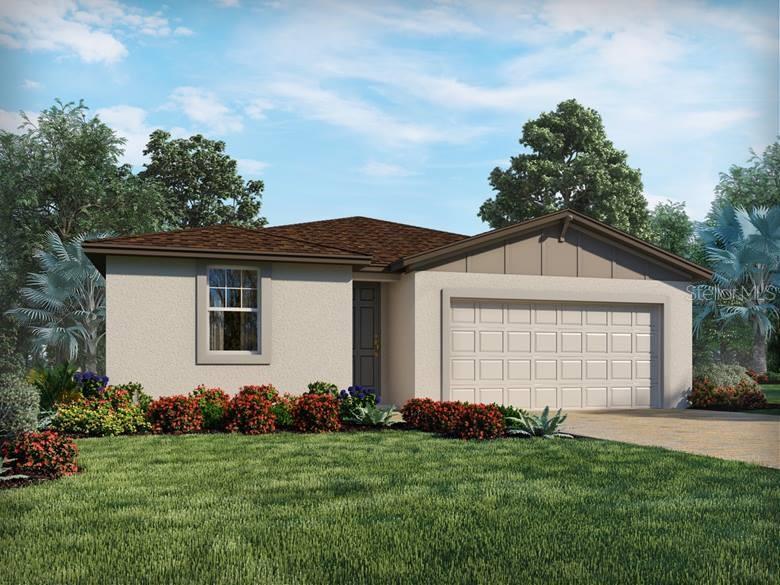
AUBURNDALE
1317 OAK VALLEY DRIVE
3 Beds
2 Baths
1,491 Sq.Ft.
$306,070
MLS#: TB8526970
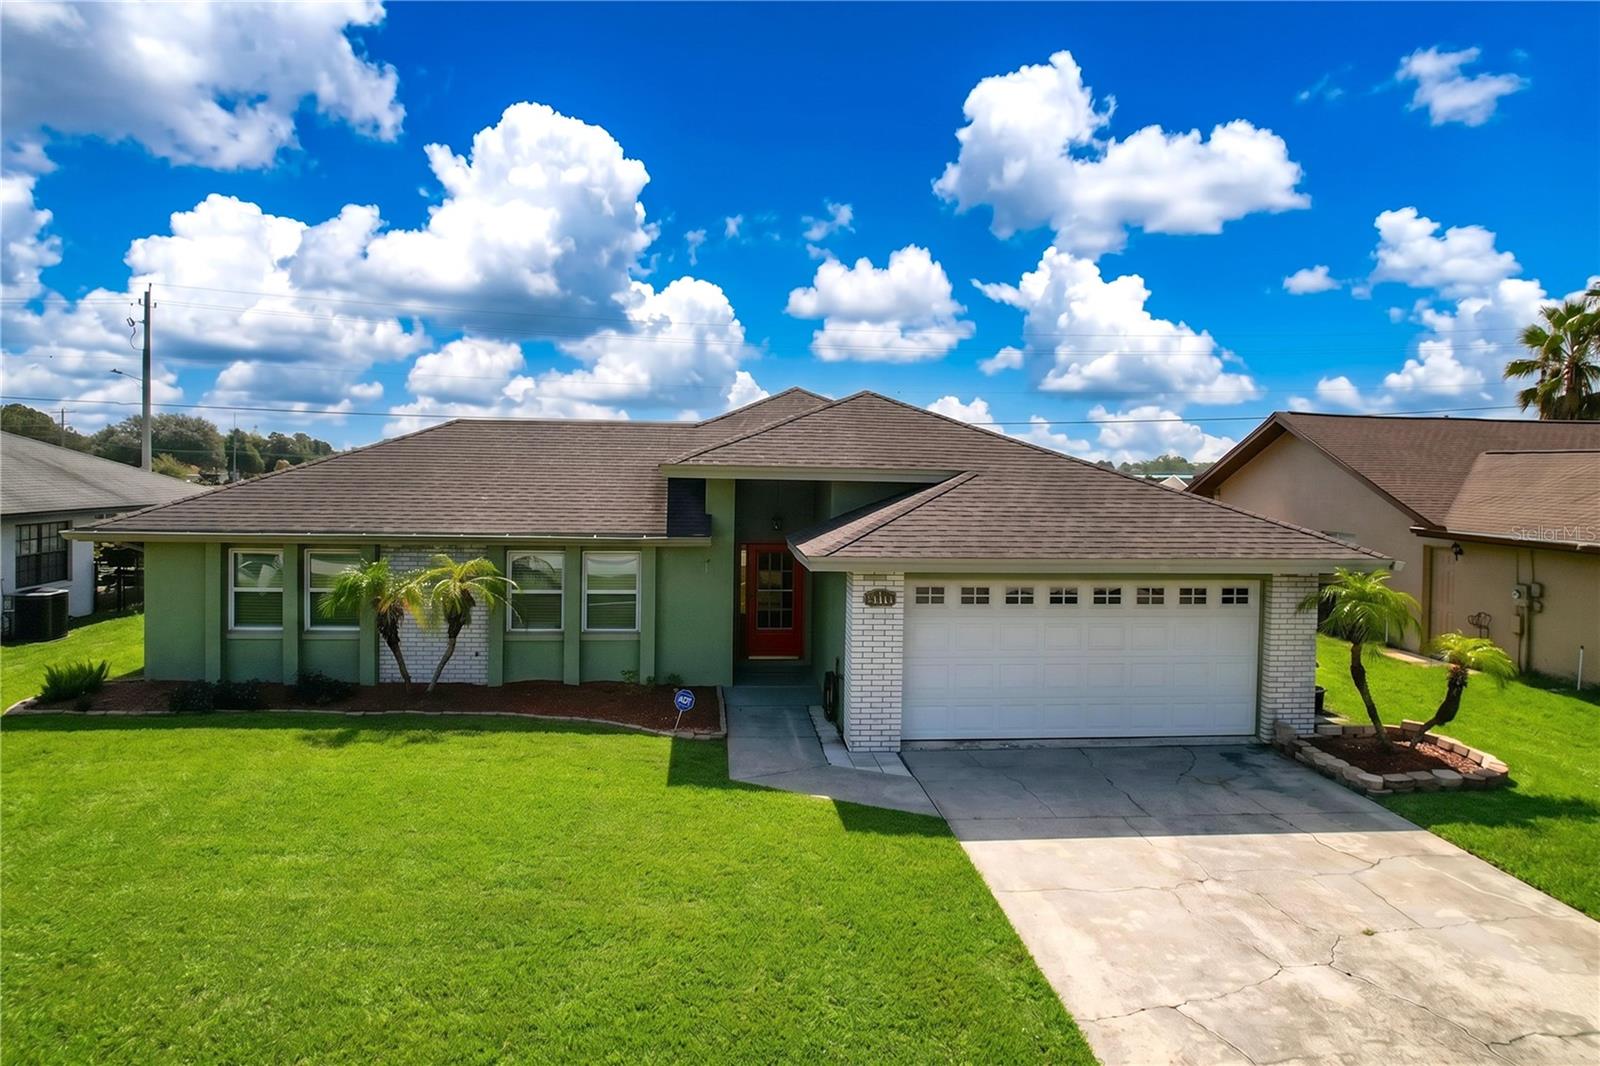
AUBURNDALE
840 ARIETTA CIRCLE
3 Beds
2 Baths
1,810 Sq.Ft.
$319,900
MLS#: B4902307
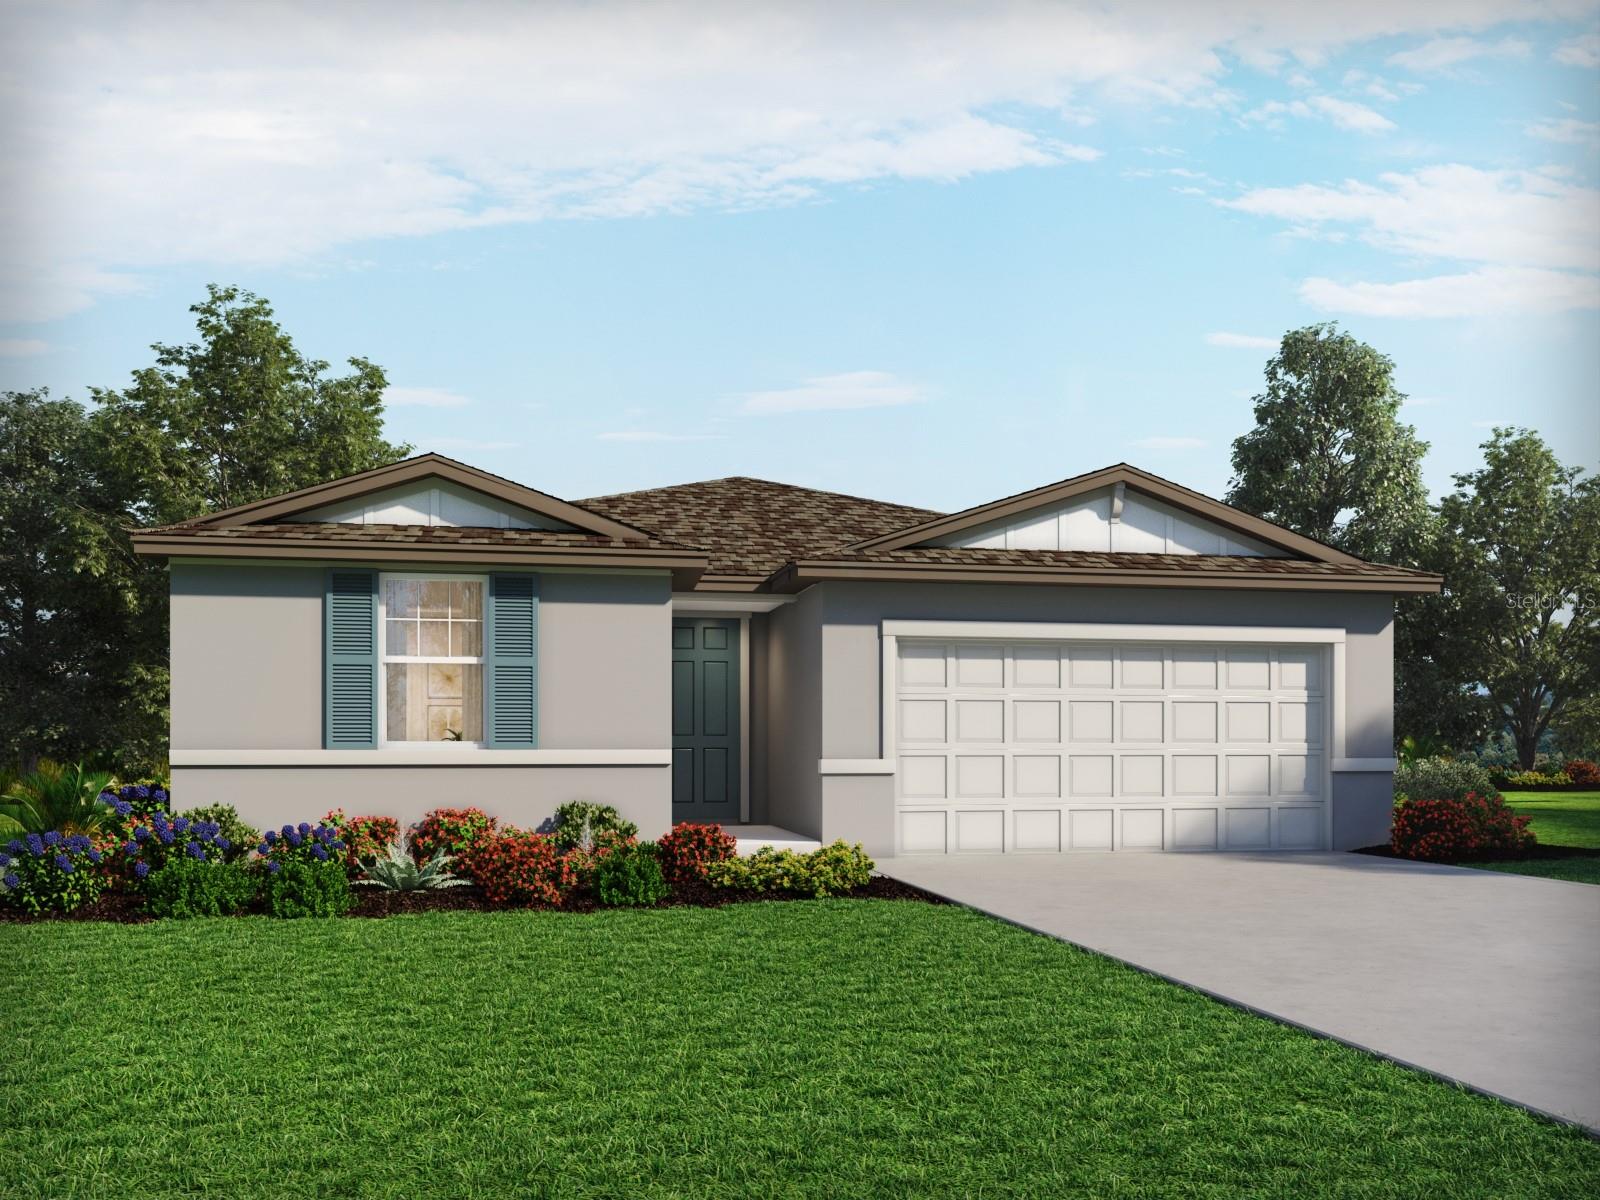
AUBURNDALE
1756 FOREST RUN LANE
4 Beds
2 Baths
1,710 Sq.Ft.
$319,070
MLS#: TB8527439
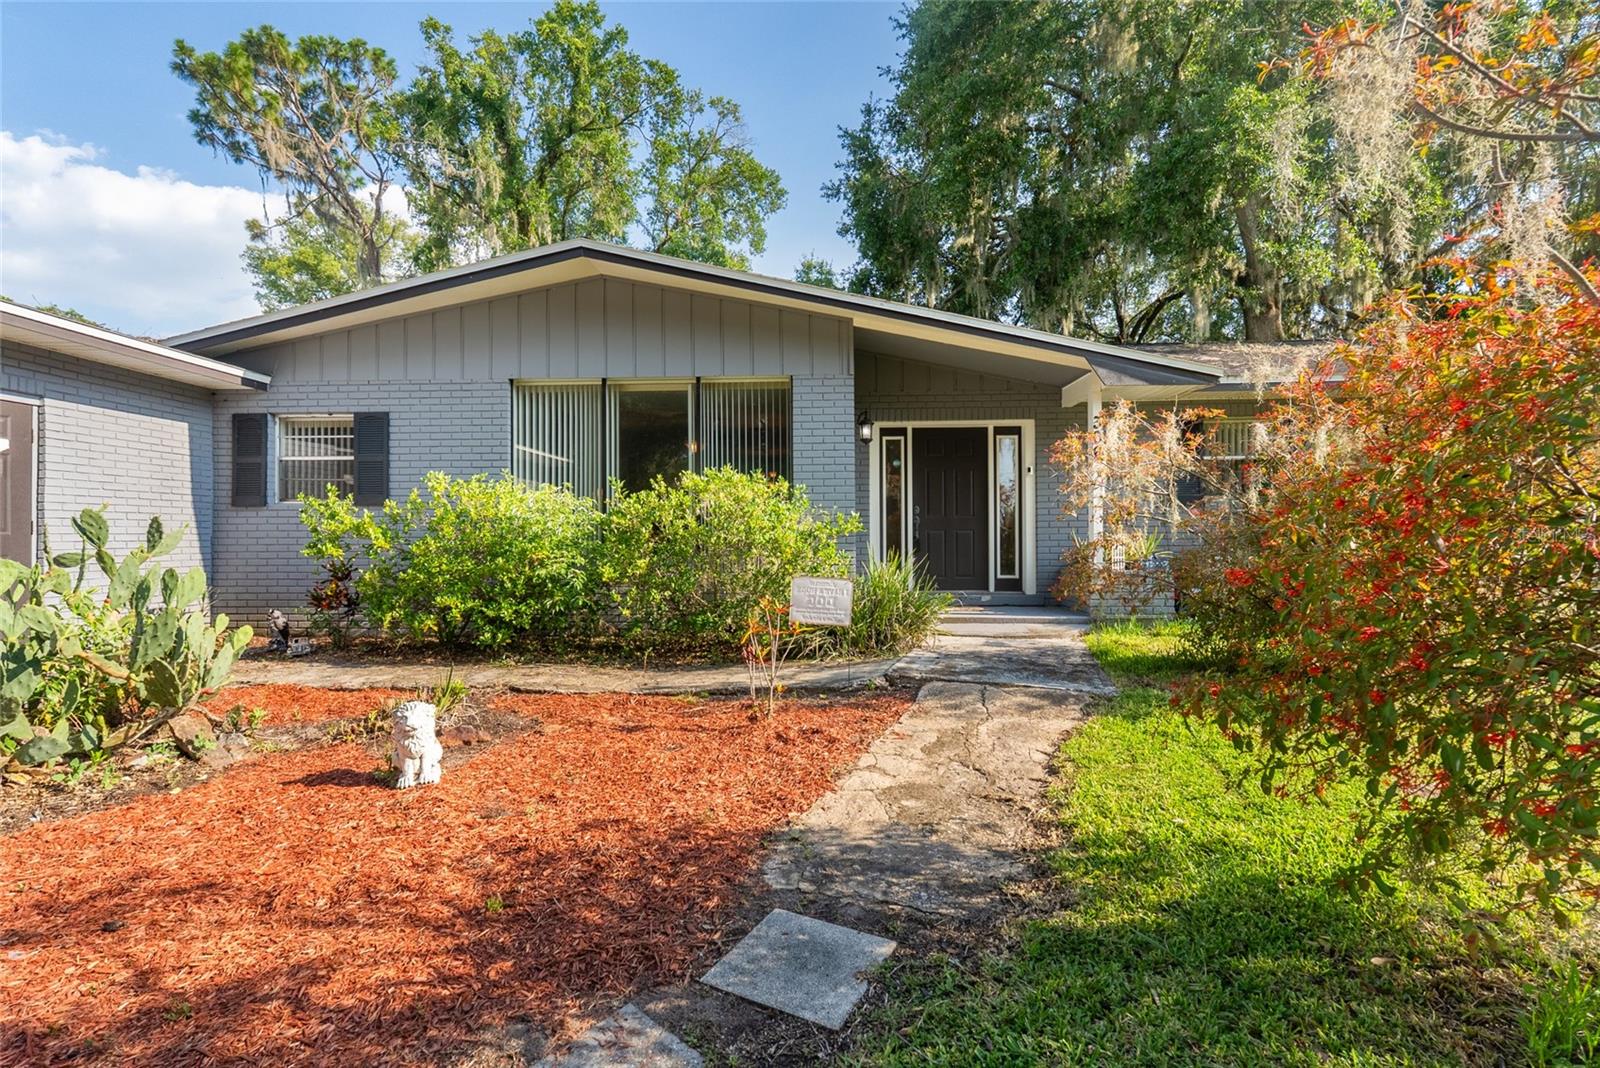
AUBURNDALE
306 GRIMES DRIVE
3 Beds
2 Baths
2,221 Sq.Ft.
$325,000
MLS#: O6423061
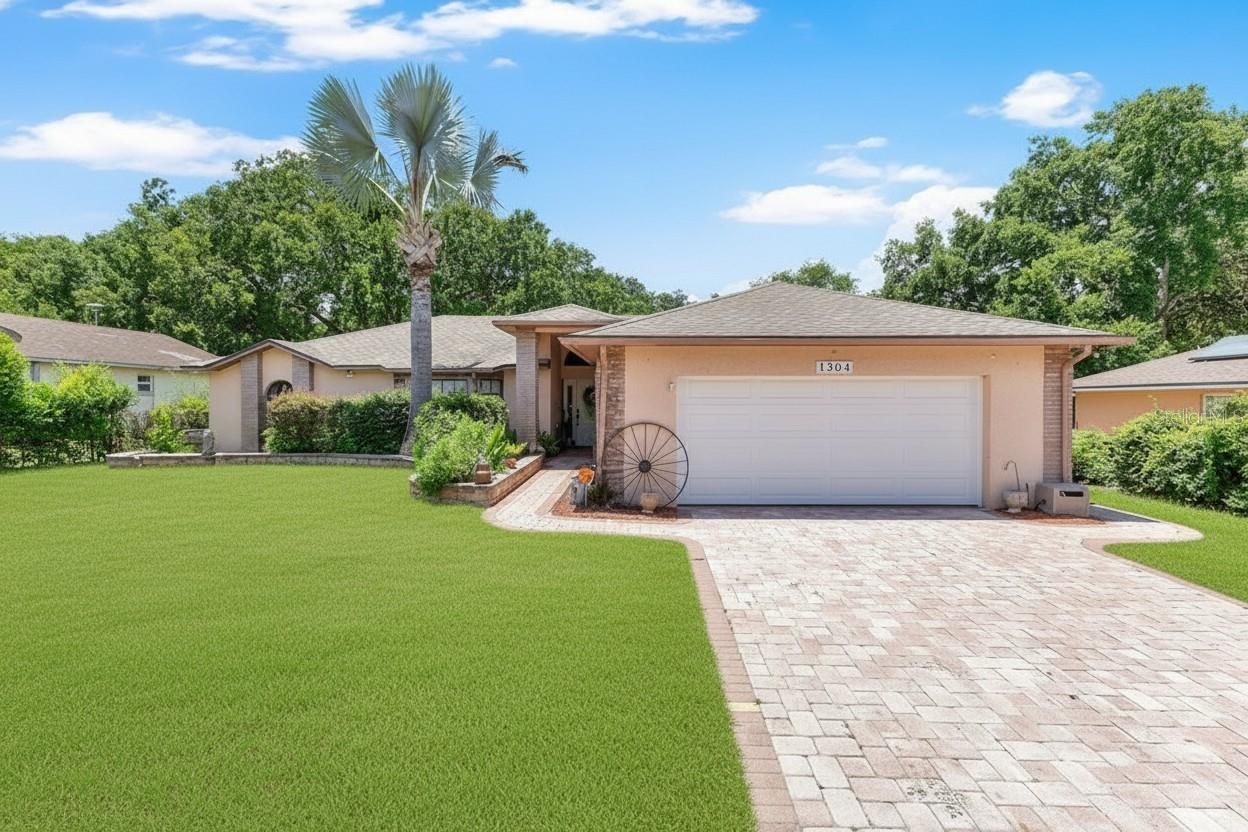
AUBURNDALE
1304 ARIANA WOODS CIRCLE
3 Beds
2 Baths
1,620 Sq.Ft.
$399,000
MLS#: V4950114
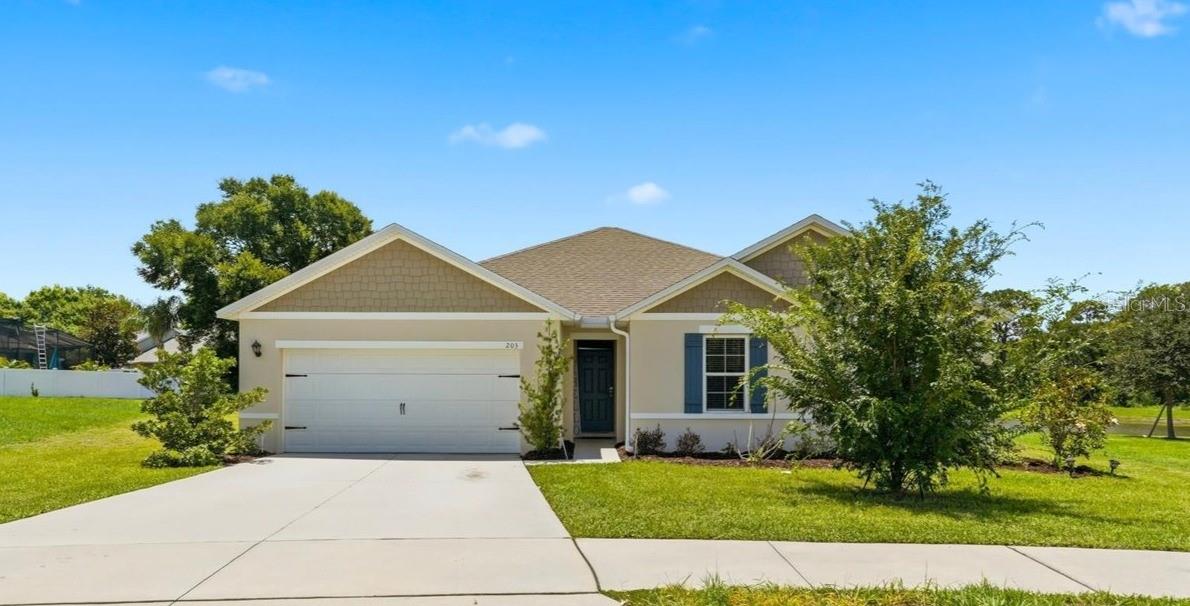
AUBURNDALE
203 AUBURN GROVE BOULEVARD
4 Beds
2 Baths
2,347 Sq.Ft.
$385,000
MLS#: P4939196
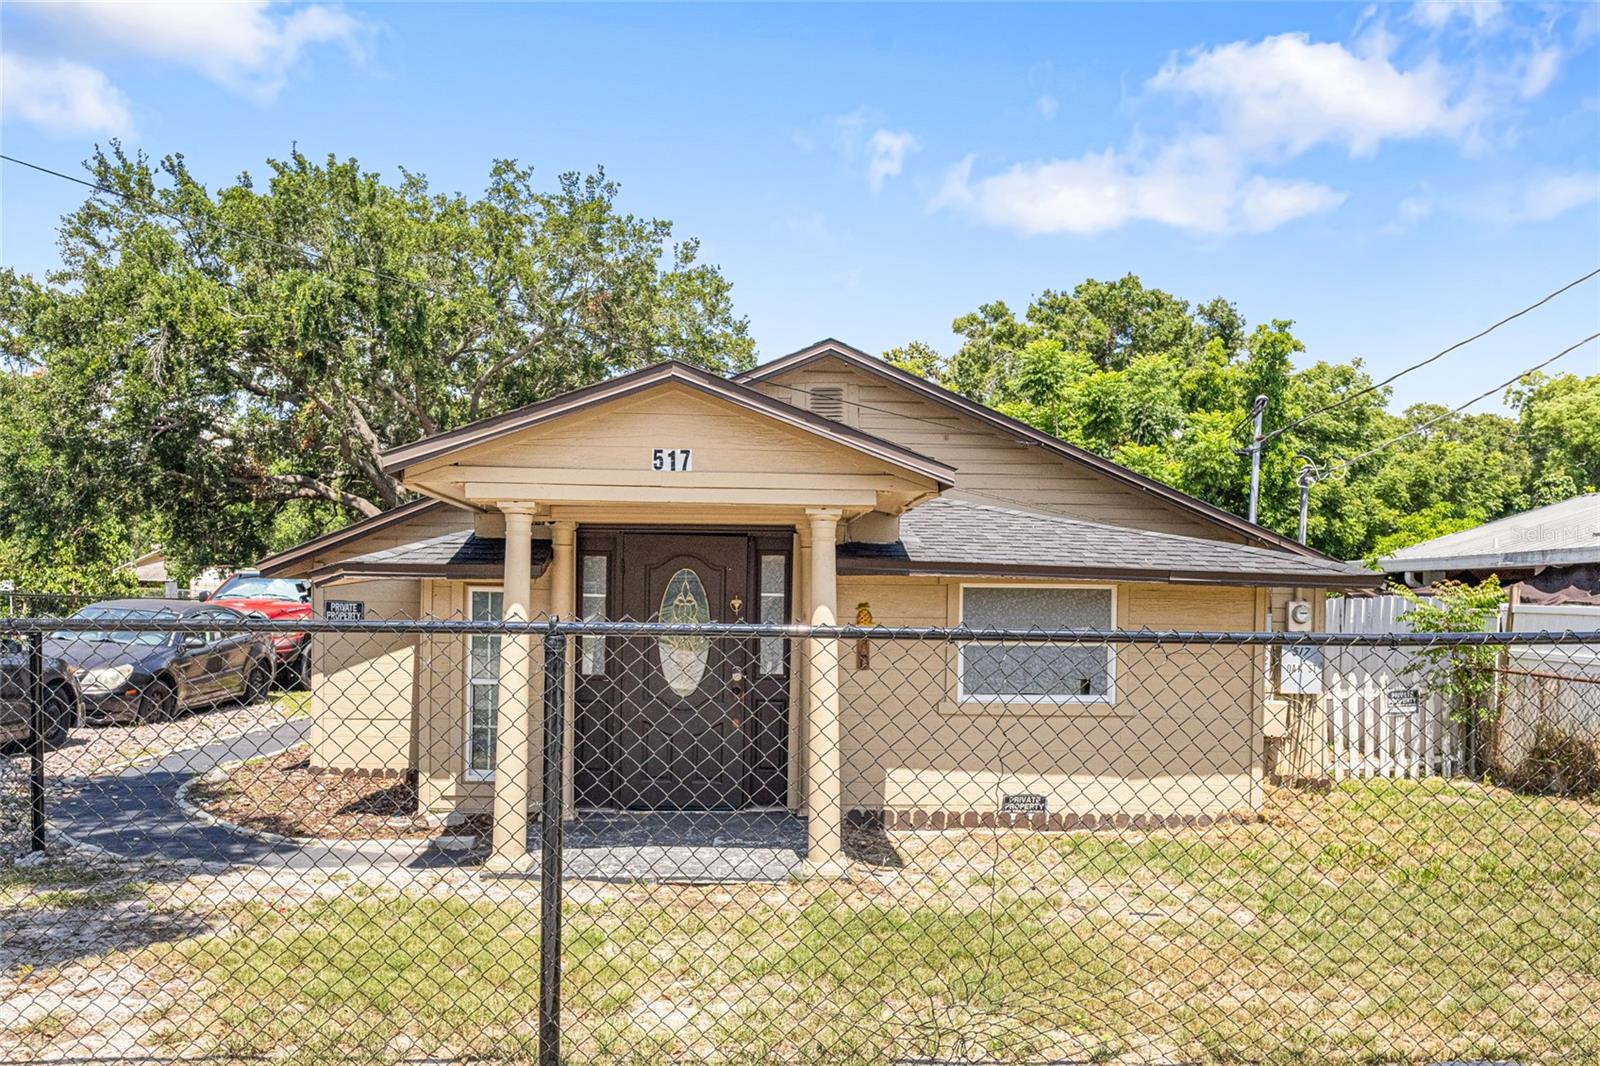
AUBURNDALE
517 OAK STREET
5 Beds
4 Baths
2,159 Sq.Ft.
$389,900
MLS#: O6422400
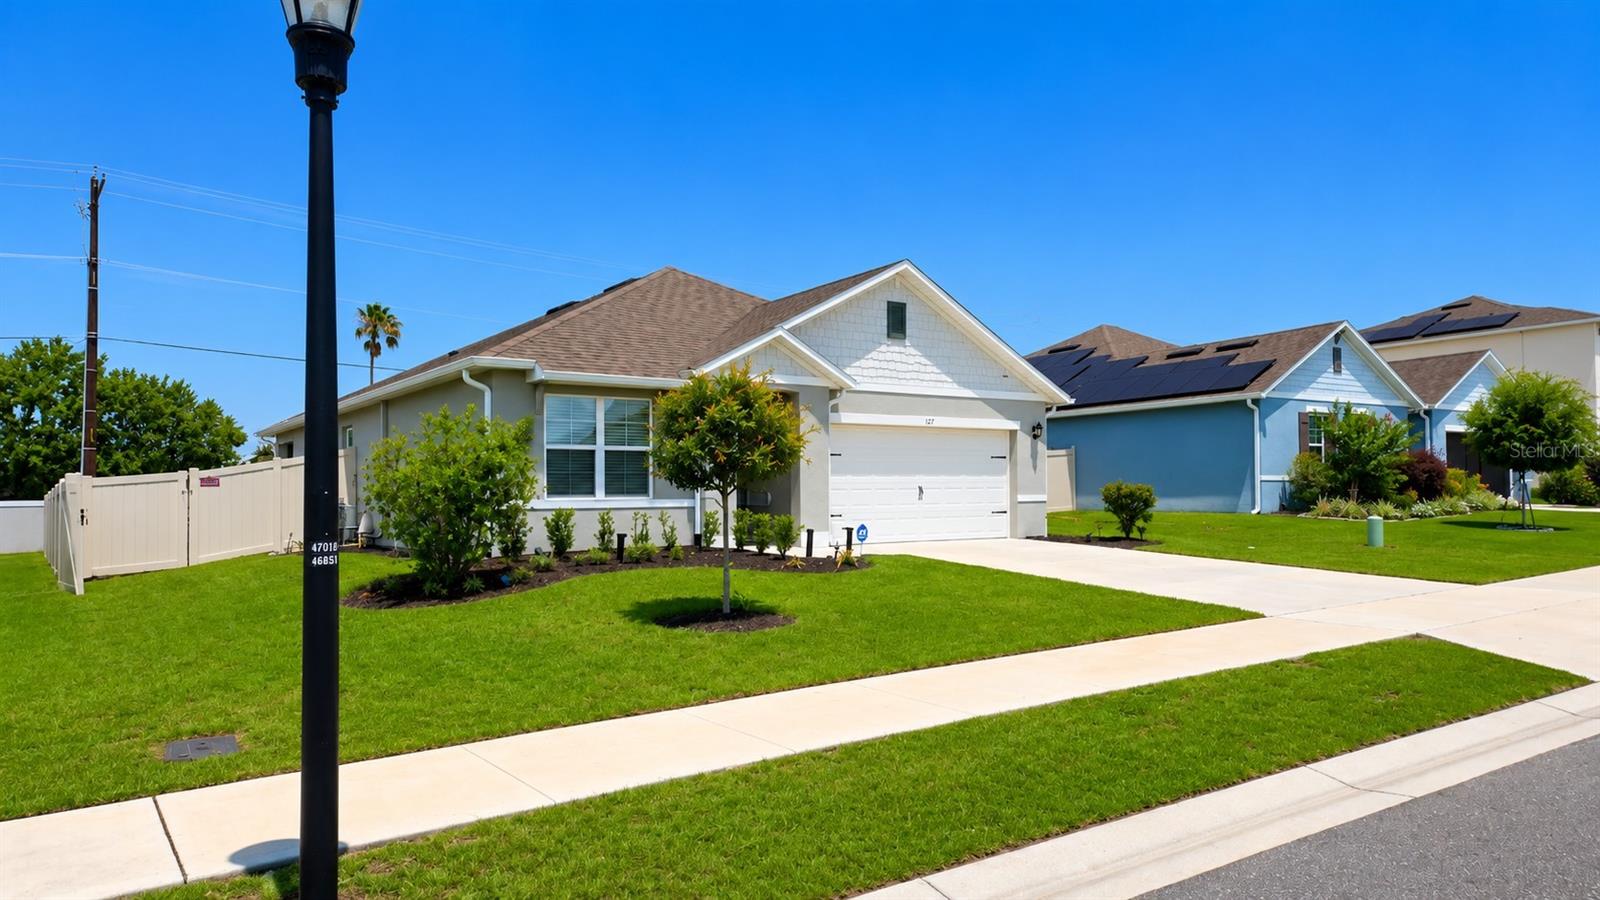
AUBURNDALE
127 AUBURN GROVE BOULEVARD
3 Beds
2 Baths
1,754 Sq.Ft.
$336,000
MLS#: S5151807
