.webp?size=346x80)
- Properties
- Meet our agents
- Communities
- Market Report
- Home Value
- Calculator
Property
Beds
3
Full Baths
2
1/2 Baths
None
Year Built
1980
Sq.Footage
1,914
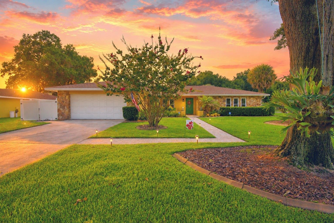
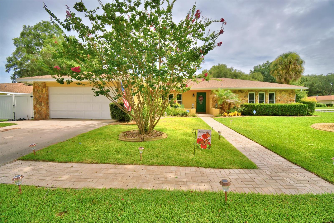
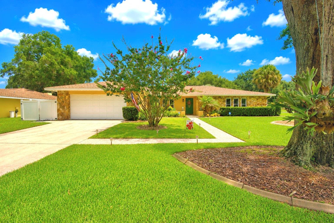
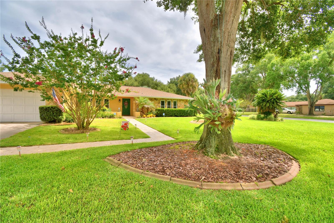
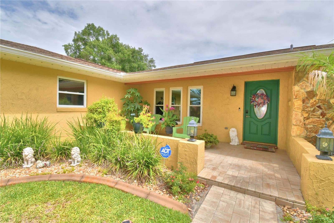
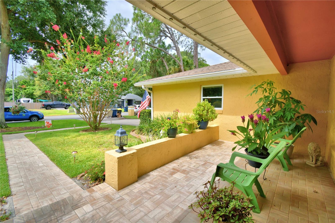
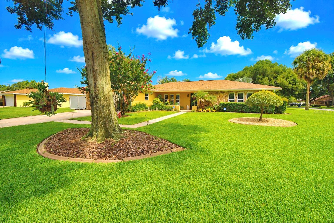
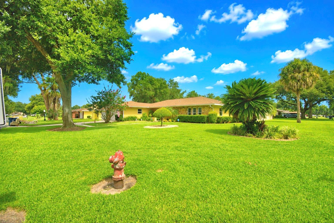
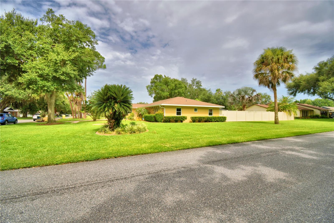
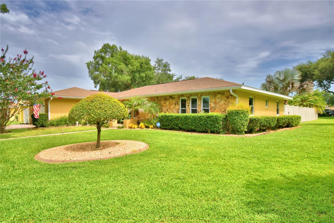
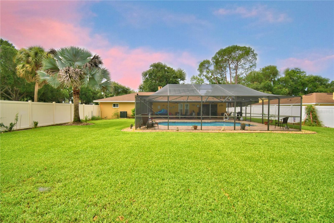
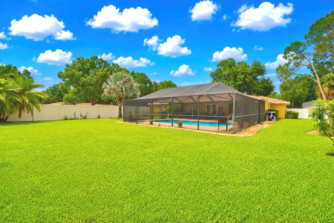
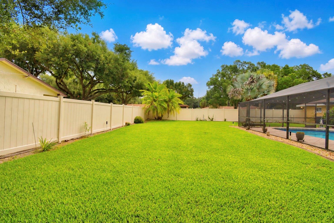
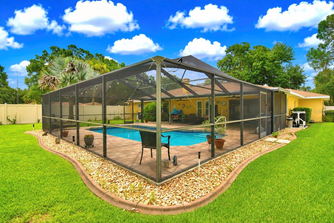
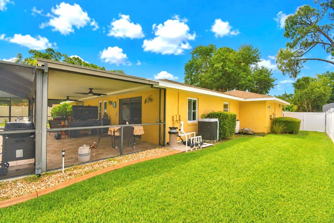
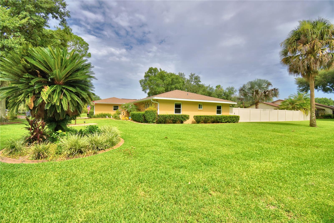
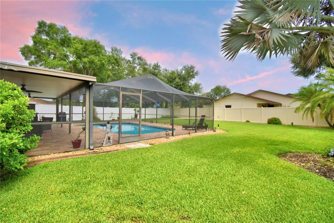
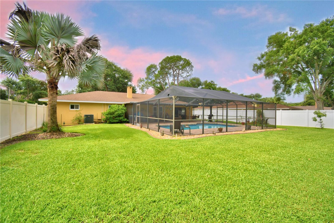
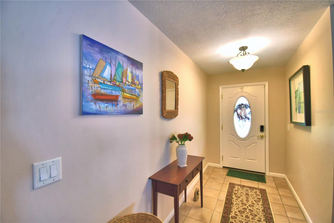
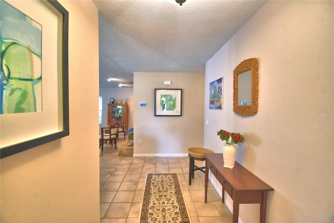
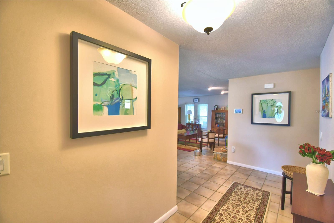
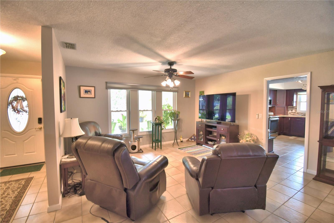
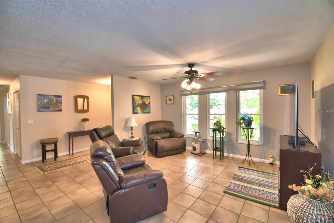
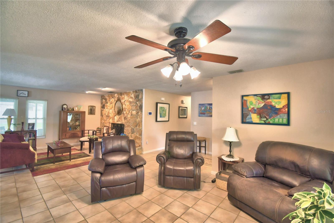
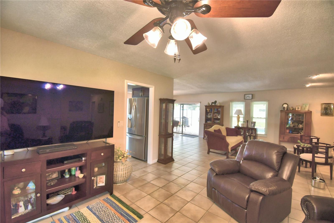
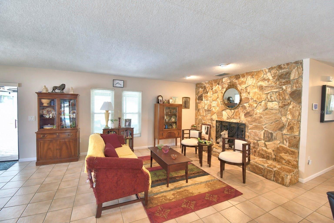
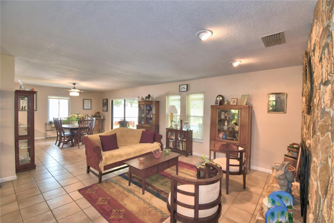
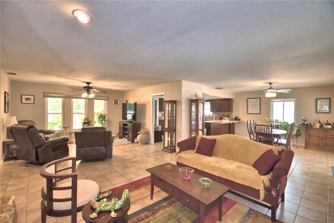
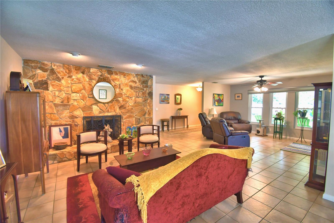
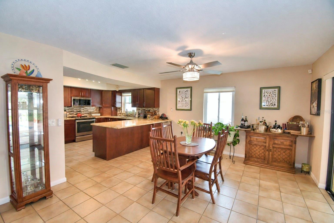
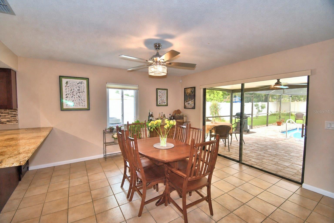
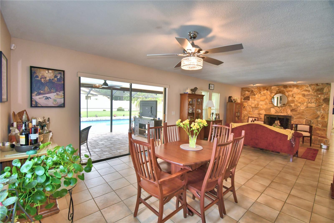
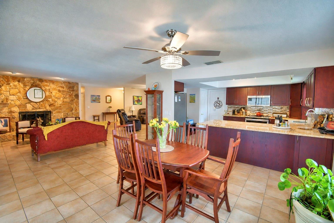
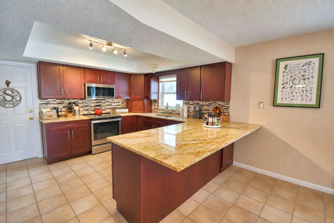
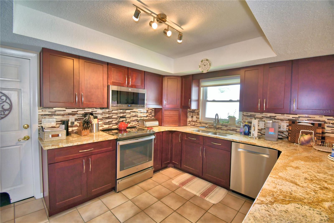
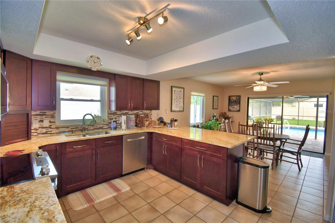
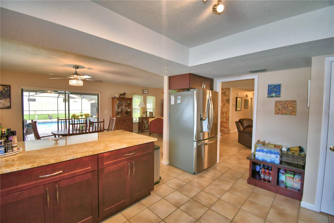
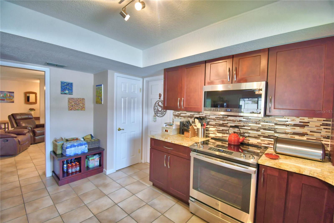
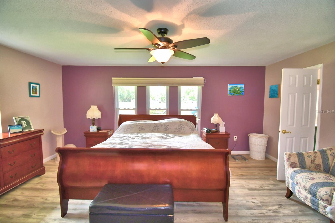
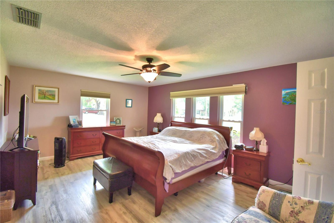
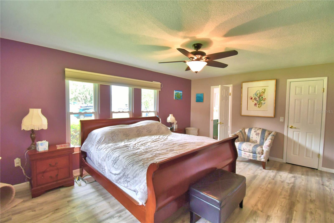
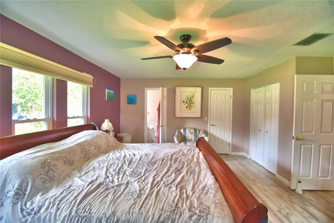
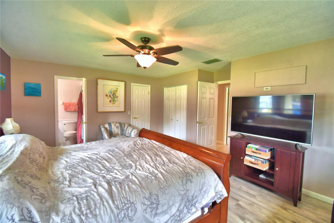
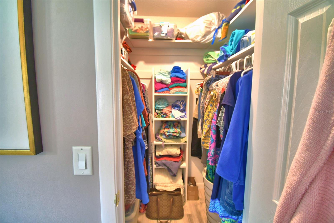
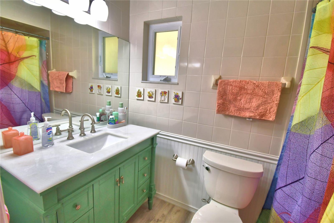
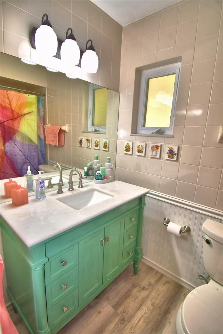
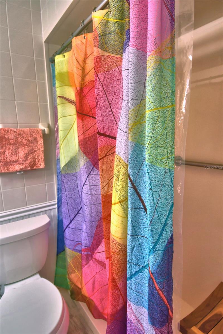
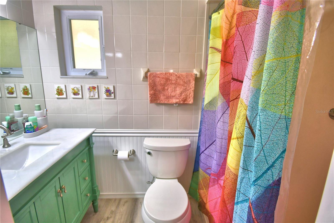
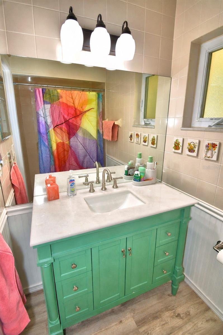
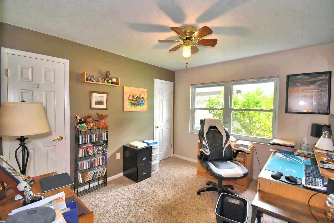
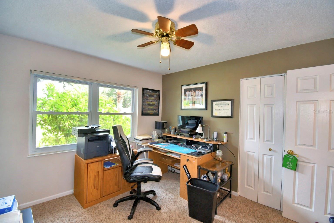
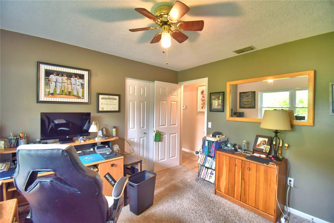
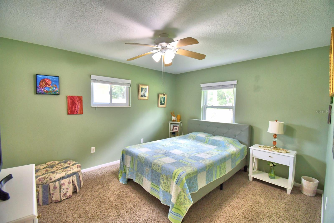
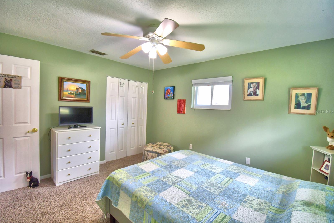
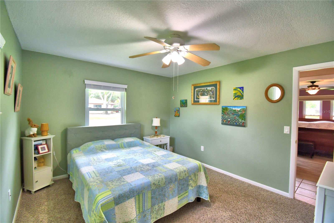
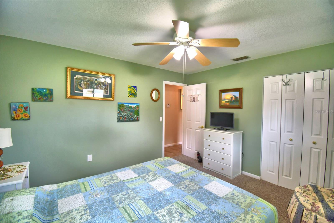
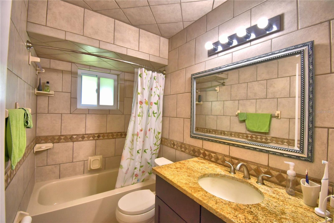
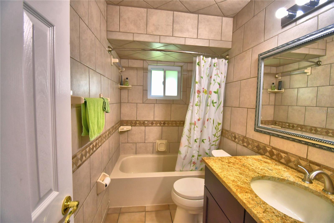
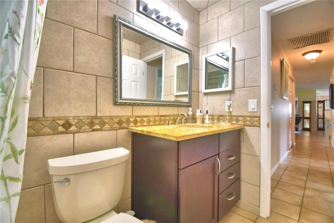
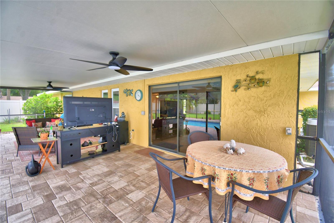
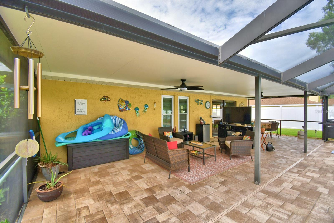
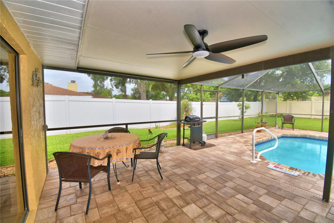
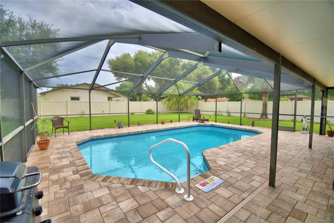
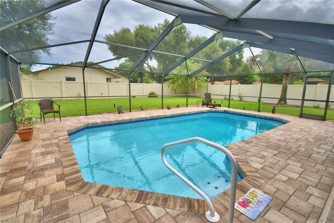
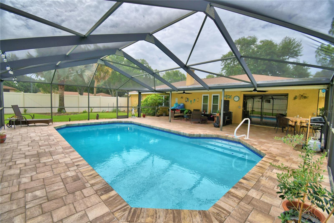
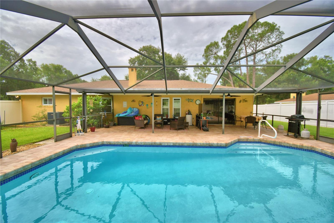
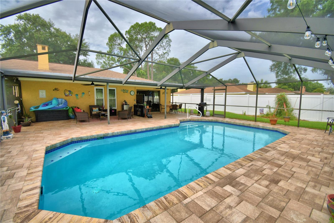
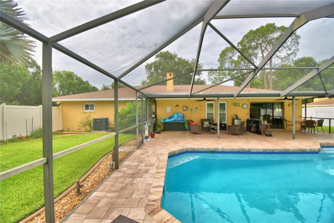
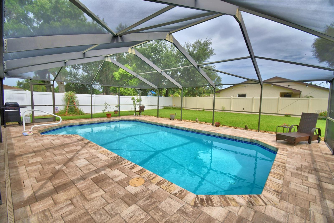
Welcome to this beautifully maintained 3-bedroom, 2-bath pool home nestled on a spacious lot in the well-established Lake Whistler Estates community. Offering the perfect blend of comfort and outdoor living, this home also includes private lake access and community tennis courts. Step inside the welcoming foyer, where you're greeted by a bright and inviting formal living room that offers the perfect space for entertaining or quiet relaxation. Continue into the warm and spacious family room, highlighted by a stunning floor-to-ceiling stone wood-burning fireplace that serves as the heart of the home. The kitchen is thoughtfully designed with granite countertops, wood cabinetry, stainless steel appliances, a breakfast bar, and opens seamlessly to the formal dining room, creating an ideal layout for both everyday living and entertaining. The spacious primary suite provides a relaxing retreat with a walk-in closet and a private ensuite bath. Two additional generously sized bedrooms and a full guest bath are located down the hall, offering plenty of space for family or guests. Designed to fit your lifestyle, the expansive screened lanai overlooks the sparkling pool and serves as an extension of the home's living space, making it ideal for entertaining or unwinding at the end of the day. Beyond the pool, the large, fully fenced backyard provides ample room for children and pets to play, gardening enthusiasts to create their dream landscape, or simply enjoying the privacy and open space that is becoming increasingly hard to find. A dedicated irrigation well helps keep the landscape lush while reducing water costs, making it easy to maintain this beautiful outdoor oasis year-round. Recent updates provide added peace of mind, including: Roof (2020), Water Heater (2020), Pool Heater (2021), Pool Resurfaced (2024), AC (2023) Conveniently located in the desirable Lake Whistler Estates neighborhood, this home offers a wonderful combination of established charm, community amenities, and modern updates. From its thoughtful updates to its inviting outdoor living spaces, this beautifully maintained, move-in ready home is one you won't want to miss.
Features & Amenities
Interior
-
Other Interior Features
Open Floorplan
-
Total Bedrooms
3
-
Bathrooms
2
-
Cooling YN
YES
-
Cooling
Central Air
-
Fireplace YN
YES
-
Heating YN
YES
-
Heating
Central
-
Pet friendly
Yes
Exterior
-
Garage
Yes
-
Garage spaces
2
-
Construction Materials
Block, Concrete, Stucco
-
Parking
Driveway, Garage Door Opener, Attached
-
Pool
Yes
-
Pool Features
Gunite, Heated, In Ground, Private
-
Waterfront YN
NO
Area & Lot
-
Lot Size(acres)
0.34
-
Lot Size(square feet)
15,002
-
Property Type
Residential
-
Property Sub Type
Single Family Residence
Price
-
Sales Price
$419,900
-
Tax Amount
$4,126
-
Sq. Footage
1,914
-
Price/SqFt
$219
HOA
-
Association
YES
-
Association Fee
$150
-
Association Fee Frequency
Annually
-
Association Fee Includes
N/A
-
Total Monthly Fees
$12.5
School District
-
Elementary School
Caldwell Elem
-
Middle School
Stambaugh Middle
-
High School
Auburndale High School
Property Features
-
New Construction
NO
-
Foundation Details
Slab
-
Ownership
Fee Simple
-
Senior Community YN
NO
-
Sewer
Septic Tank
-
Tax Lot
46
-
Water Source
Private, Public, Well
Schedule a Showing
Showing scheduled successfully.
Mortgage calculator
Estimate your monthly mortgage payment, including the principal and interest, property taxes, and HOA. Adjust the values to generate a more accurate rate.
Your payment
Principal and Interest:
$
Property taxes:
$
HOA fees:
$
Total loan payment:
$
Total interest amount:
$
Location
County
Polk
Elementary School
Caldwell Elem
Middle School
Stambaugh Middle
High School
Auburndale High School
Listing Courtesy of Denise Spears , CENTURY 21 MYERS REALTY
RealHub Information is provided exclusively for consumers' personal, non-commercial use, and it may not be used for any purpose other than to identify prospective properties consumers may be interested in purchasing. All information deemed reliable but not guaranteed and should be independently verified. All properties are subject to prior sale, change or withdrawal. RealHub website owner shall not be responsible for any typographical errors, misinformation, misprints and shall be held totally harmless.

Business Coach | Executive Sales Associate | Realtor®
Michael Graf
Call Michael today to schedule a private showing.

* Listings on this website come from the FMLS IDX Compilation and may be held by brokerage firms other than the owner of this website. The listing brokerage is identified in any listing details. Information is deemed reliable but is not guaranteed. If you believe any FMLS listing contains material that infringes your copyrighted work please click here to review our DMCA policy and learn how to submit a takedown request.© 2024 FMLS.
Related Properties
AUBURNDALE
477 LAKE VISTA DRIVE
4 Beds
3 Baths
2,204 Sq.Ft.
$464,900
MLS#: L4962534
AUBURNDALE
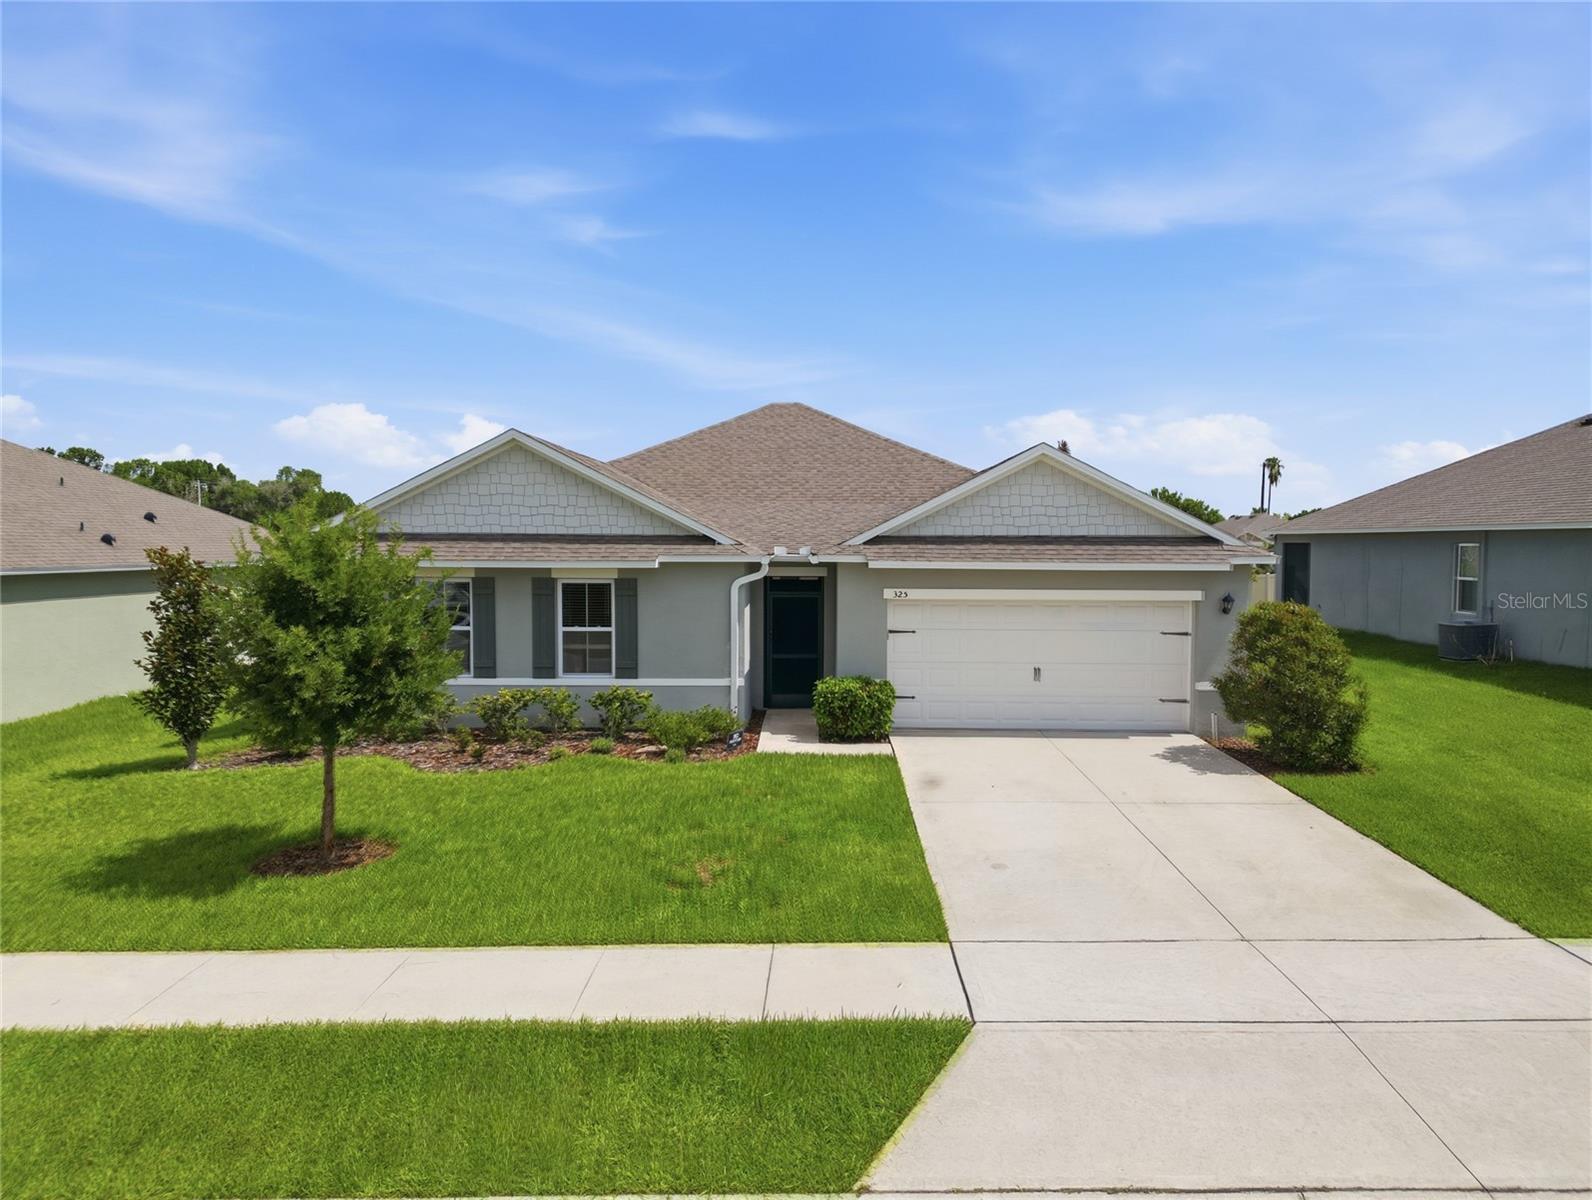
325 AUBURN GROVE CROSSING
4 Beds
2 Baths
2,347 Sq.Ft.
$380,000
MLS#: L4963357
AUBURNDALE
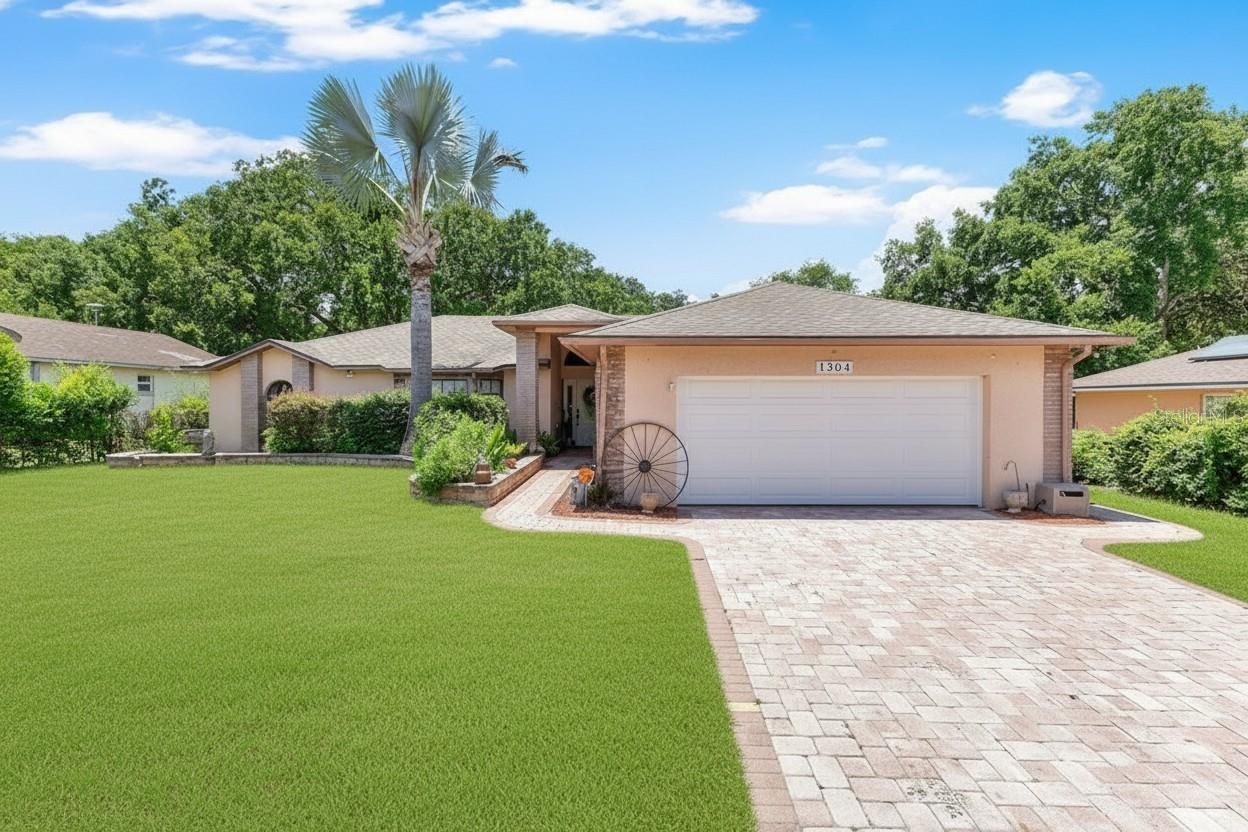
1304 ARIANA WOODS CIRCLE
3 Beds
2 Baths
1,620 Sq.Ft.
$399,000
MLS#: V4950114
AUBURNDALE
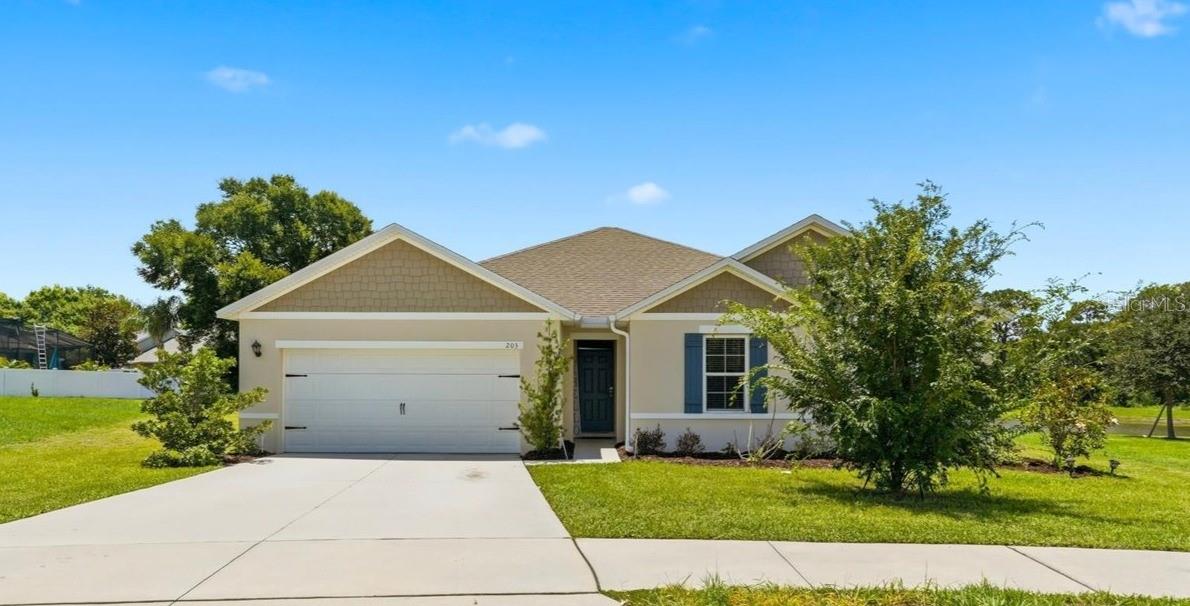
203 AUBURN GROVE BOULEVARD
4 Beds
2 Baths
2,347 Sq.Ft.
$385,000
MLS#: P4939196
AUBURNDALE
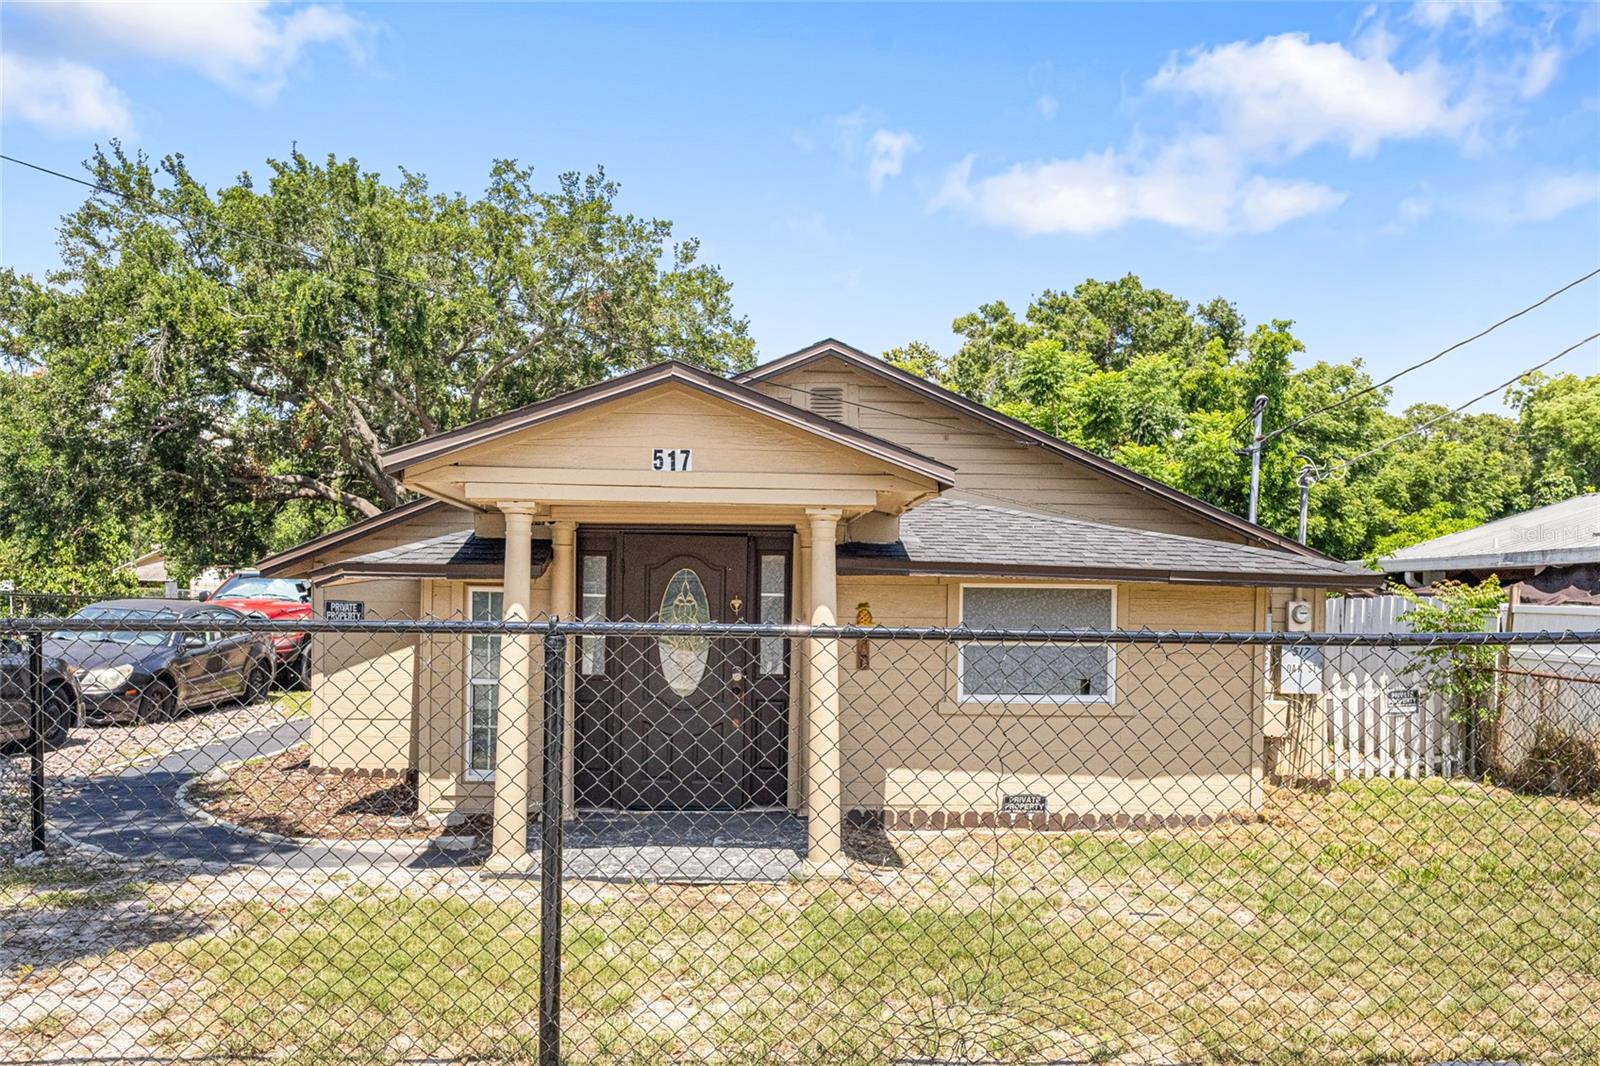
517 OAK STREET
5 Beds
4 Baths
2,159 Sq.Ft.
$389,900
MLS#: O6422400
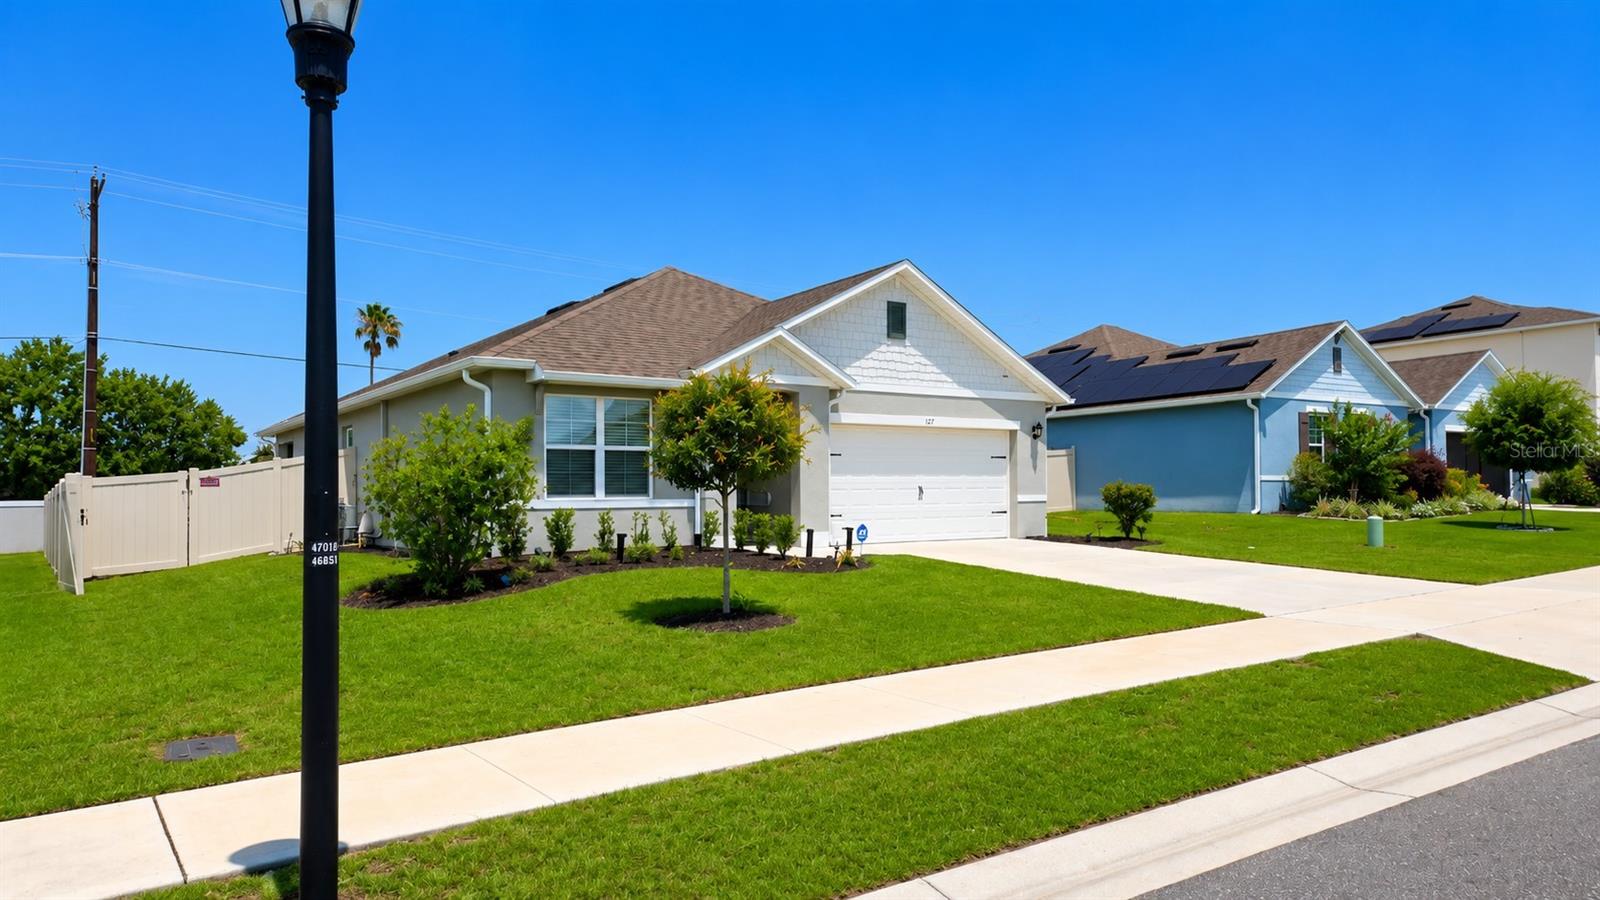
AUBURNDALE
127 AUBURN GROVE BOULEVARD
3 Beds
2 Baths
1,754 Sq.Ft.
$336,000
MLS#: S5151807
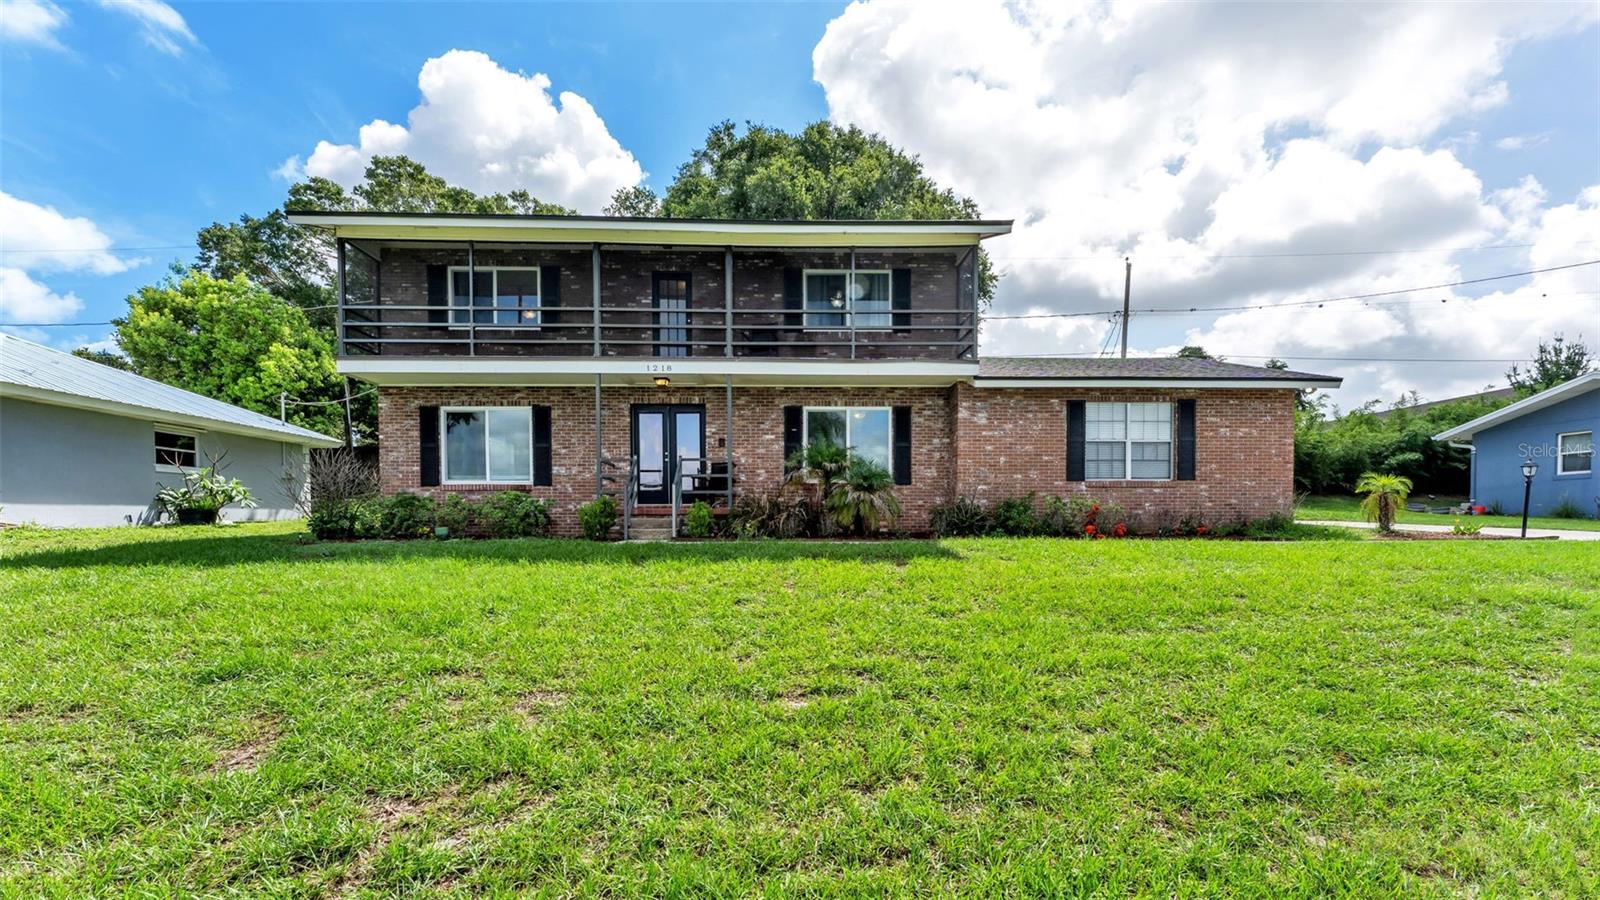
AUBURNDALE
1218 LAKE ARIANA BOULEVARD
4 Beds
3 Baths
2,247 Sq.Ft.
$449,999
MLS#: L4963191
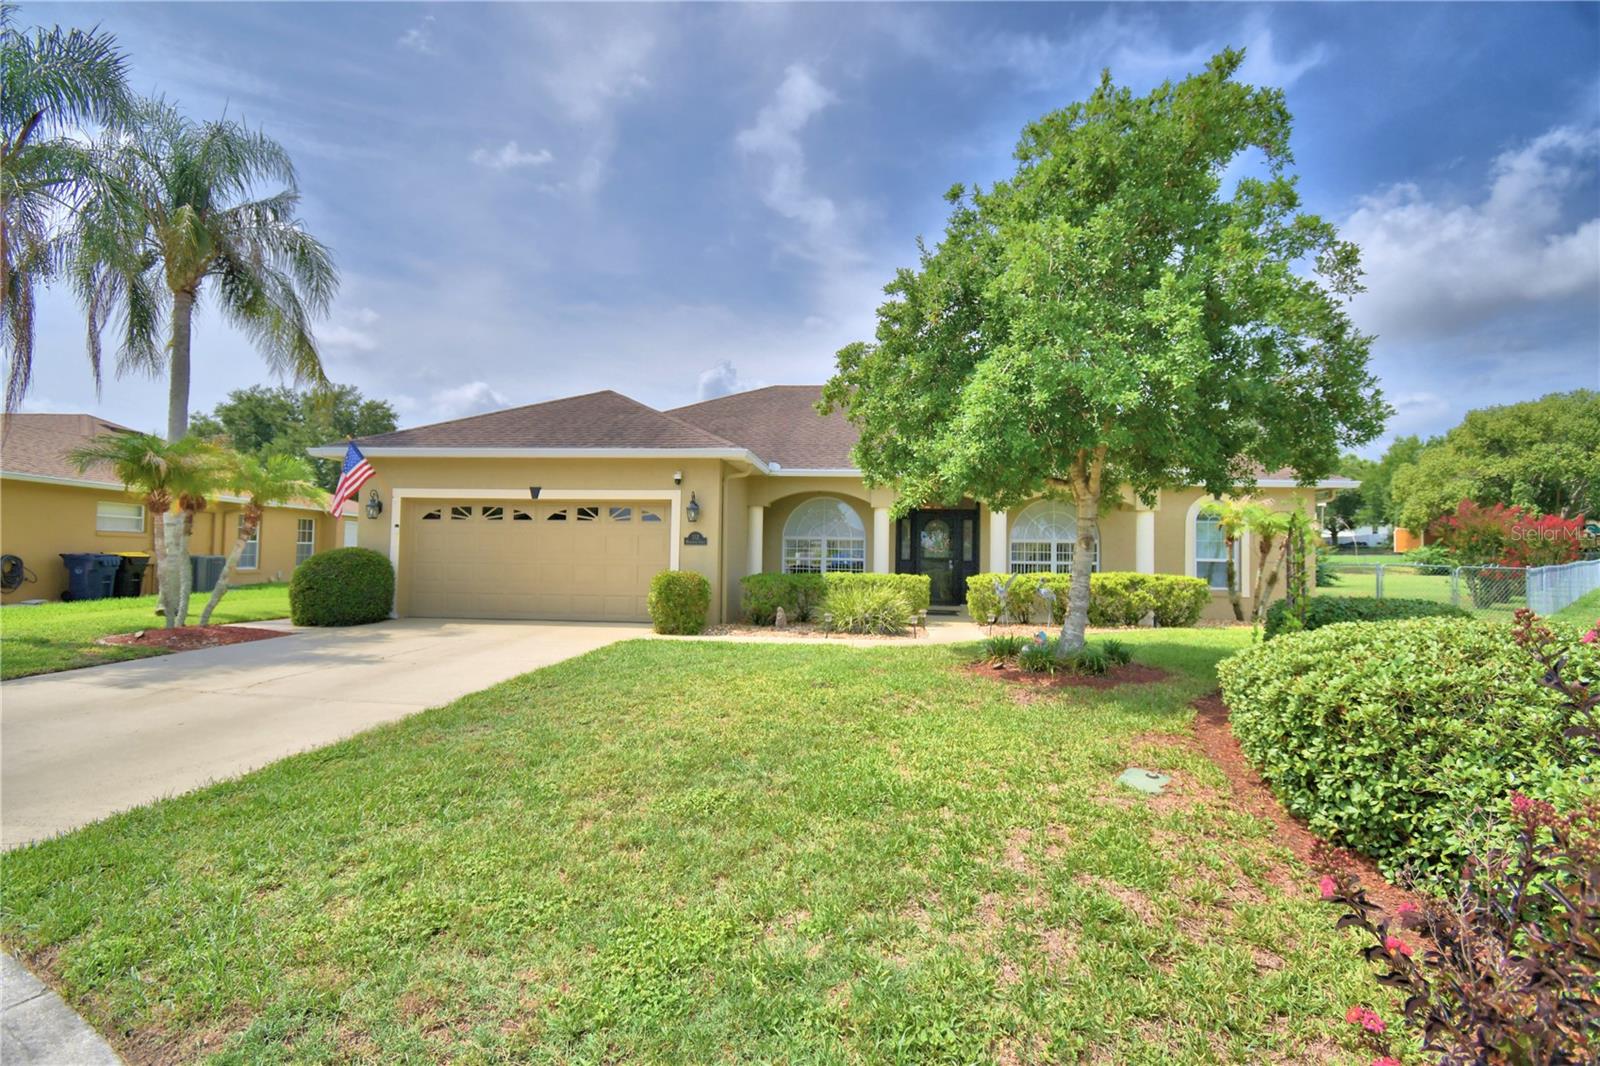
AUBURNDALE
112 WATERVIEW CIRCLE
3 Beds
2 Baths
1,893 Sq.Ft.
$374,000
MLS#: P4939191
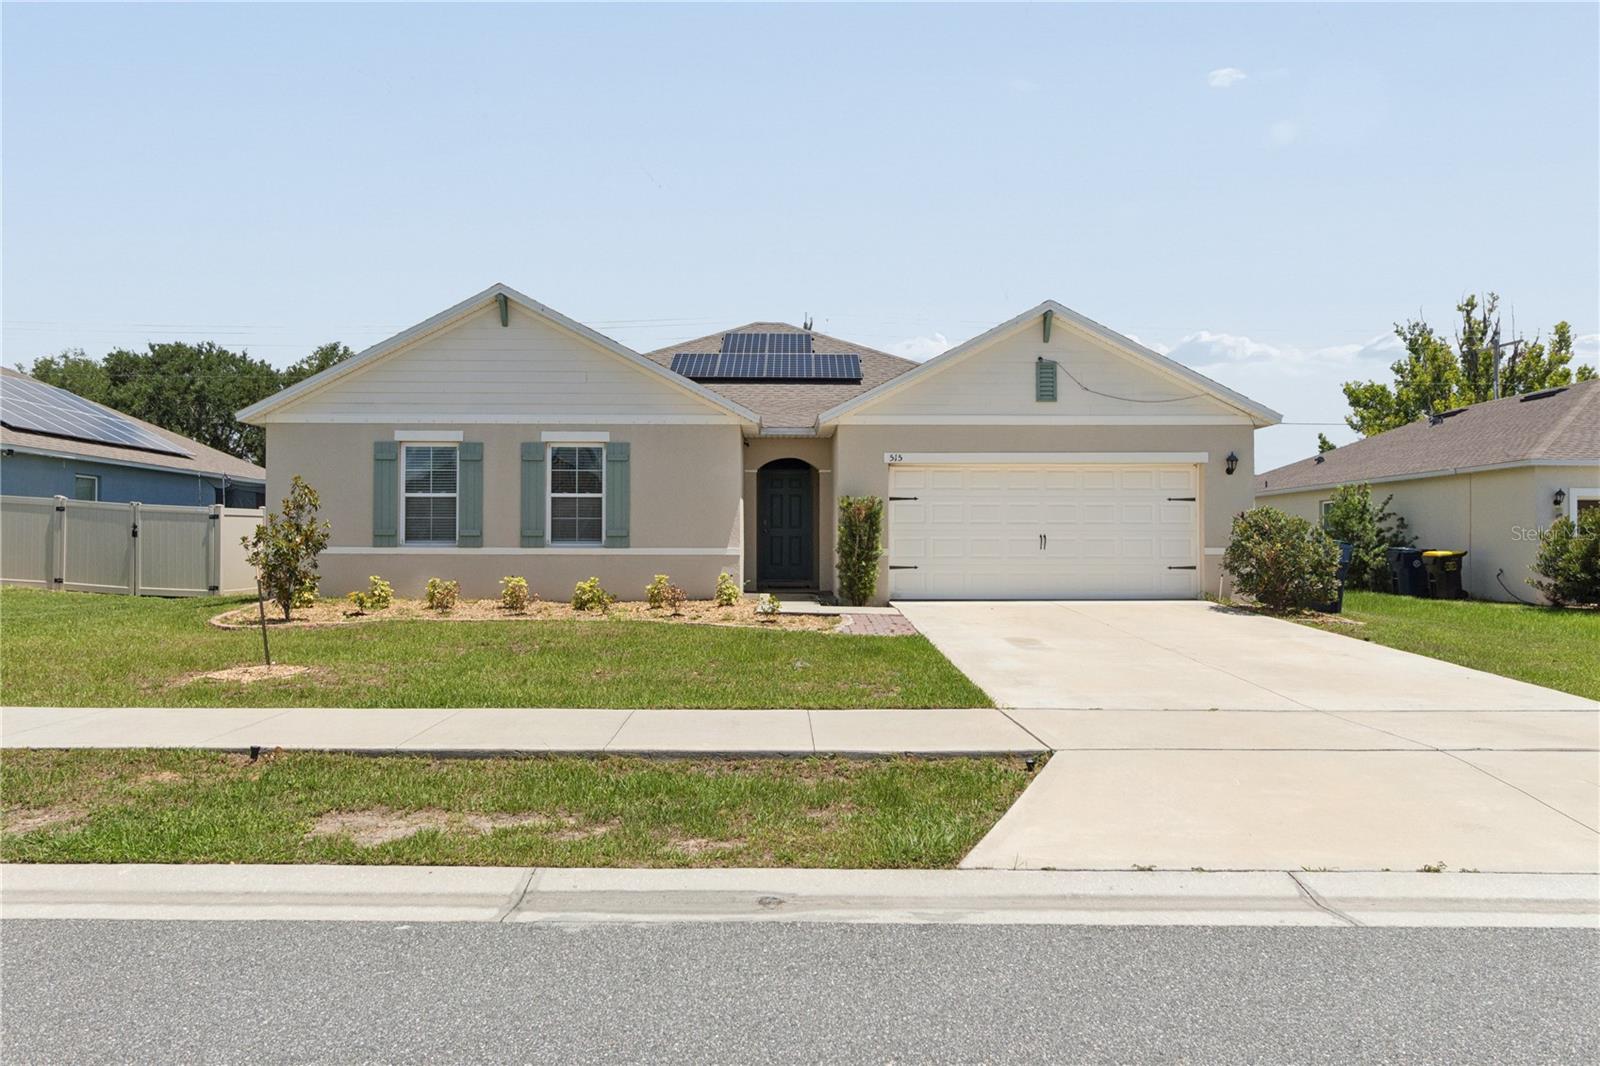
AUBURNDALE
515 AUBURN GROVE TERRACE
4 Beds
2 Baths
2,347 Sq.Ft.
$370,000
MLS#: W7887166
