Features & Amenities

Interior

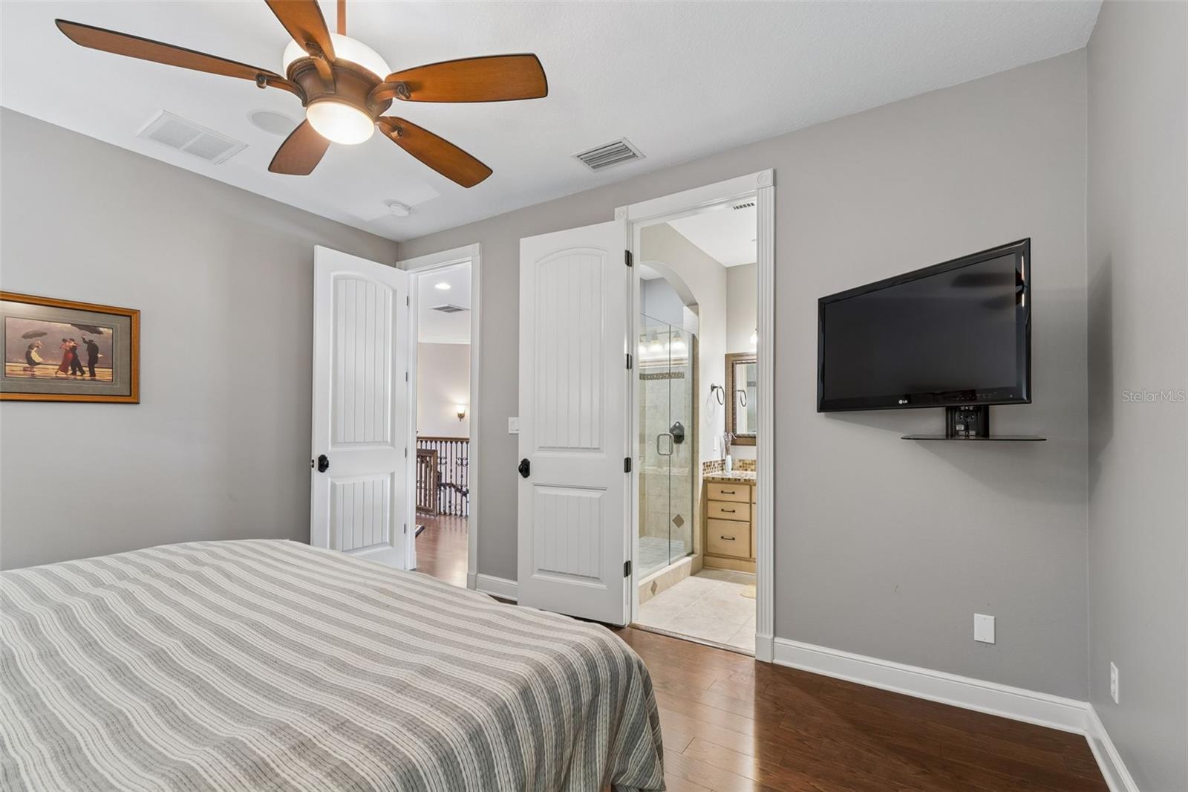
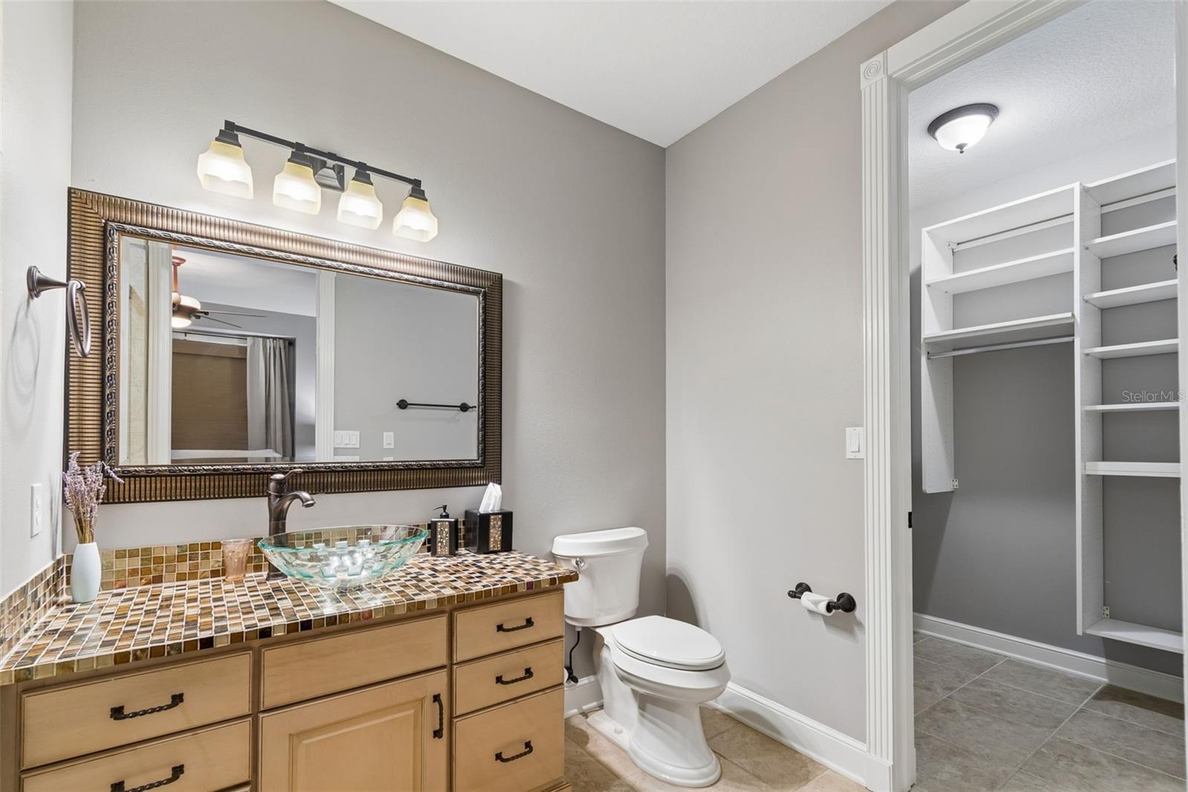
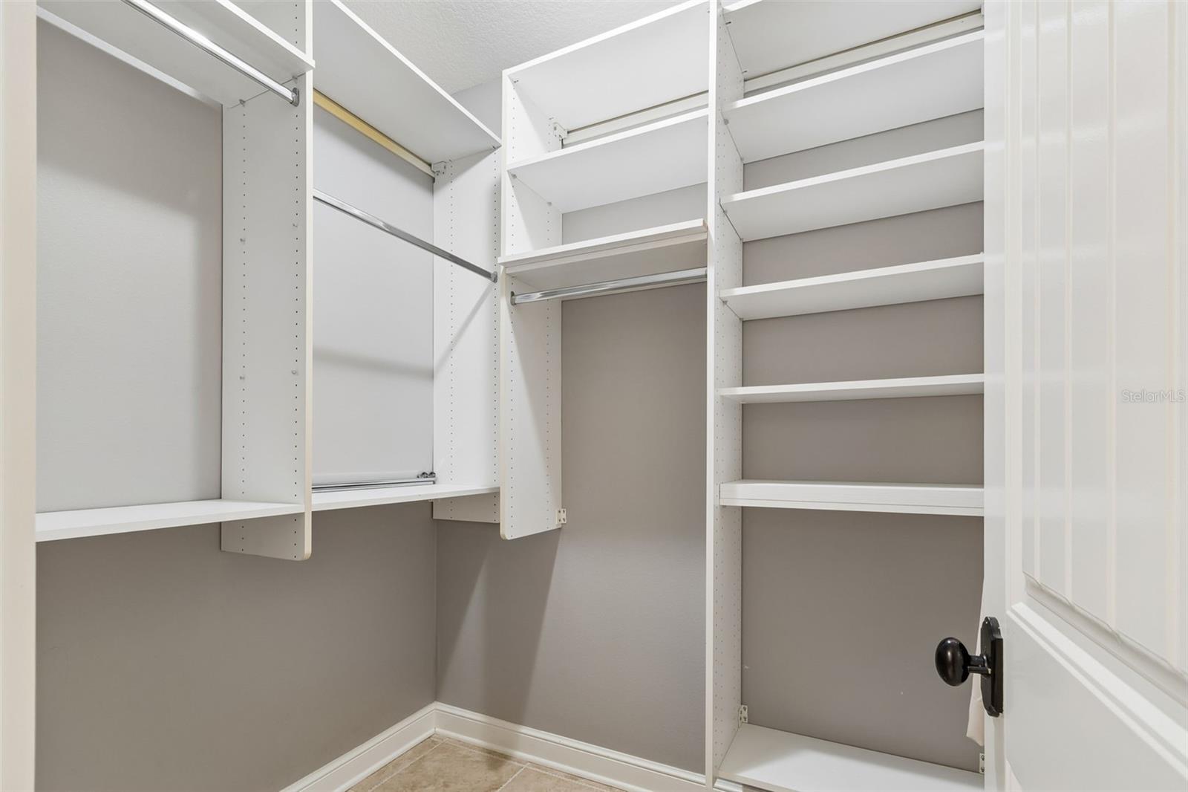
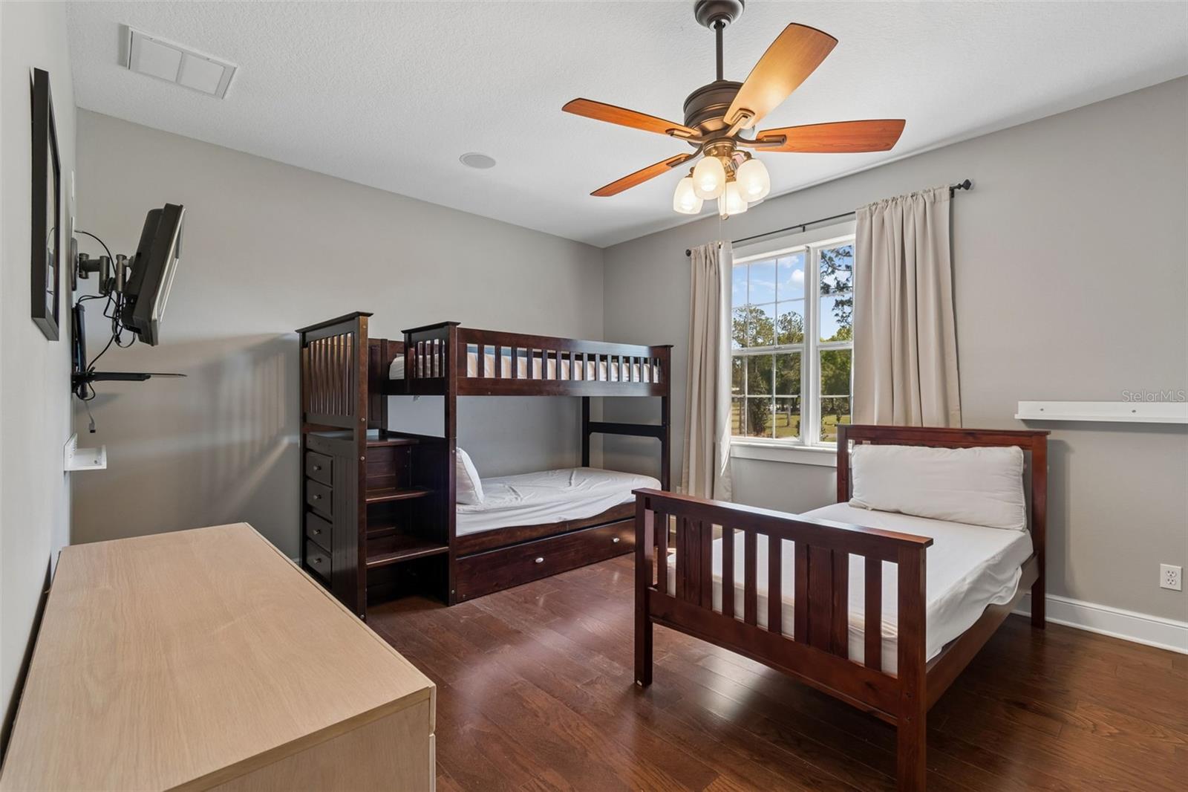
  • Other Interior Features

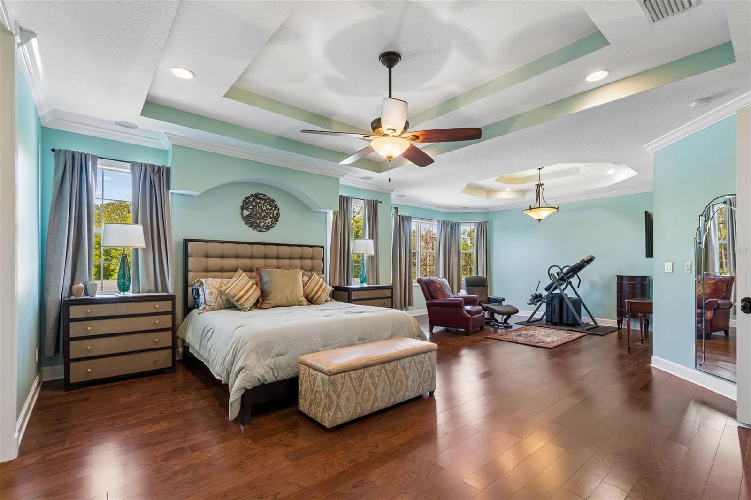
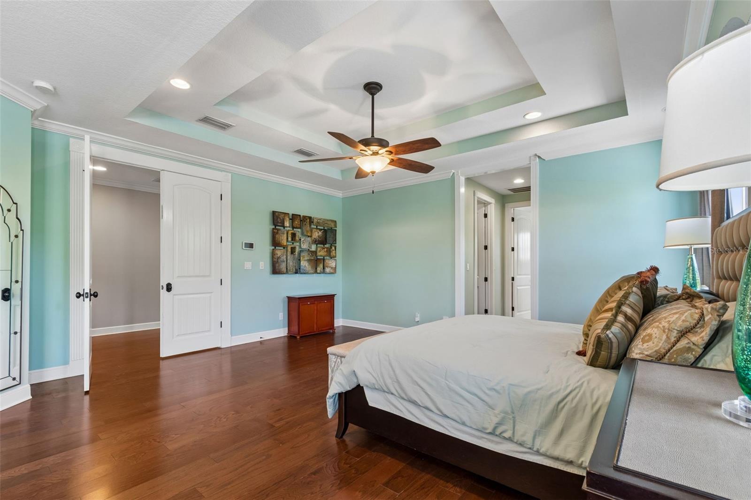
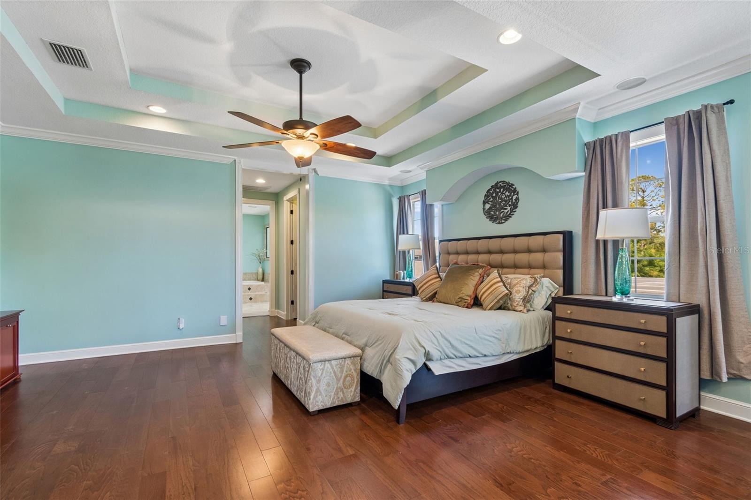
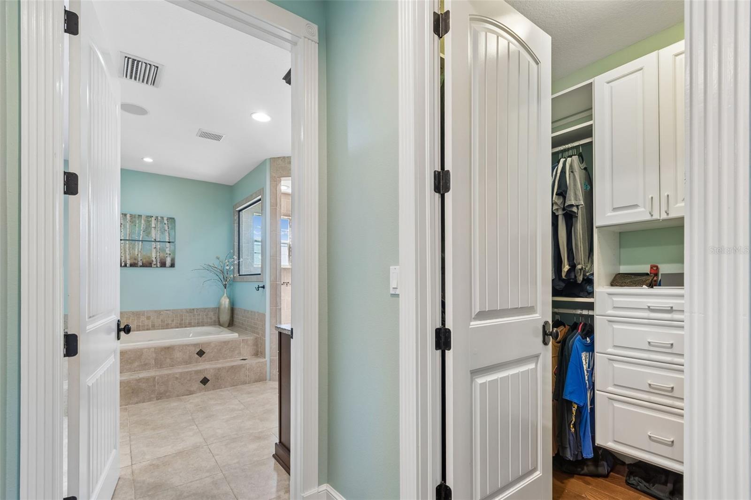
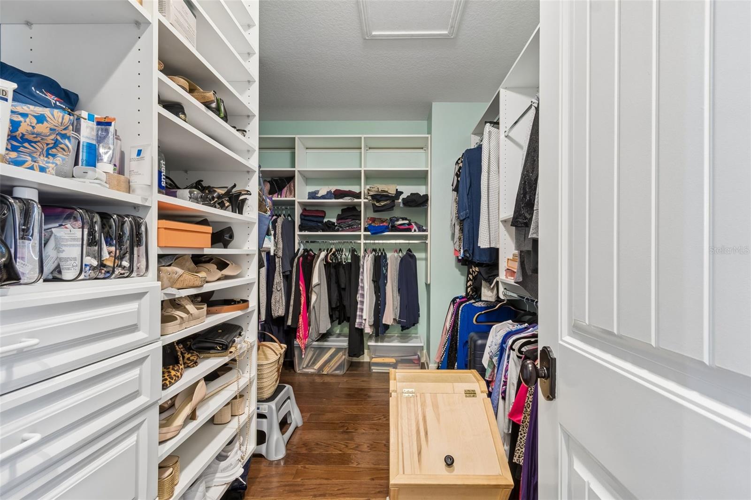
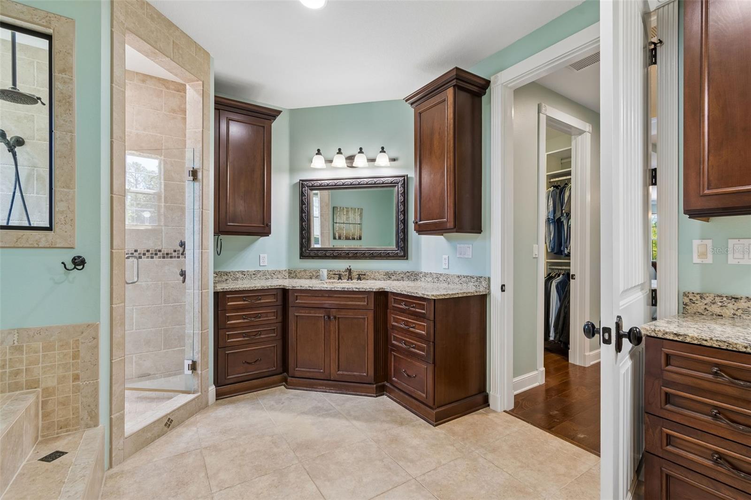
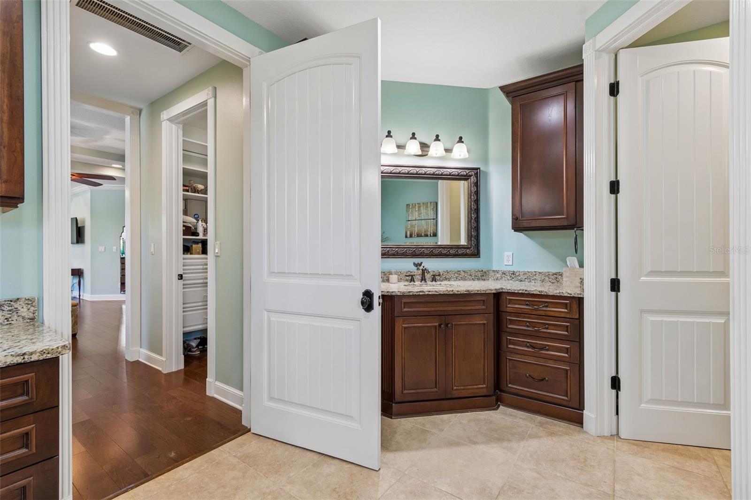
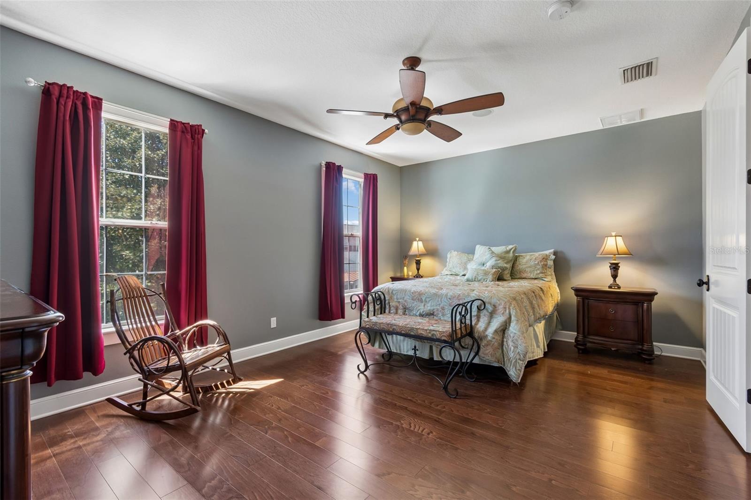
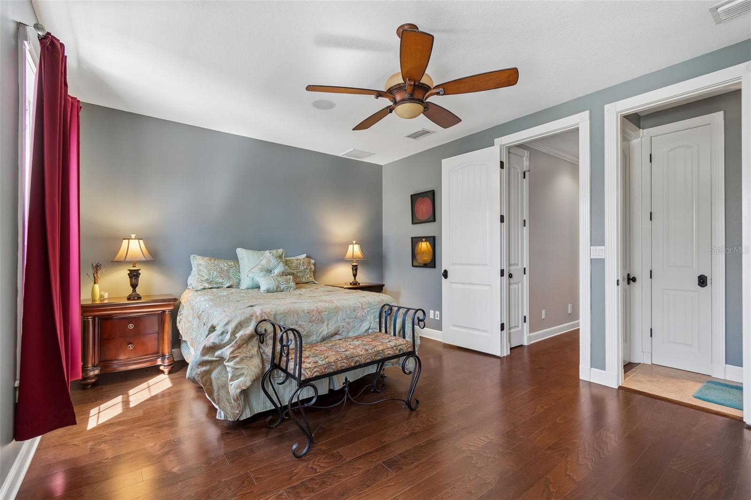
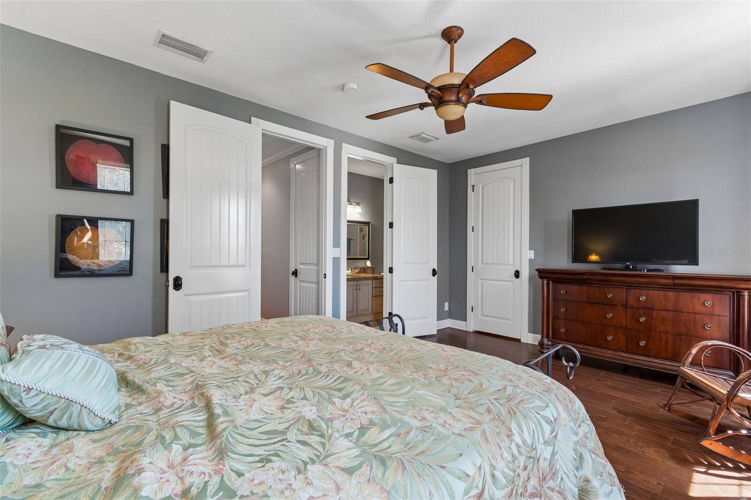
    Built-in Features, Crown Molding, Eat-in Kitchen, Walk-In Closet(s)

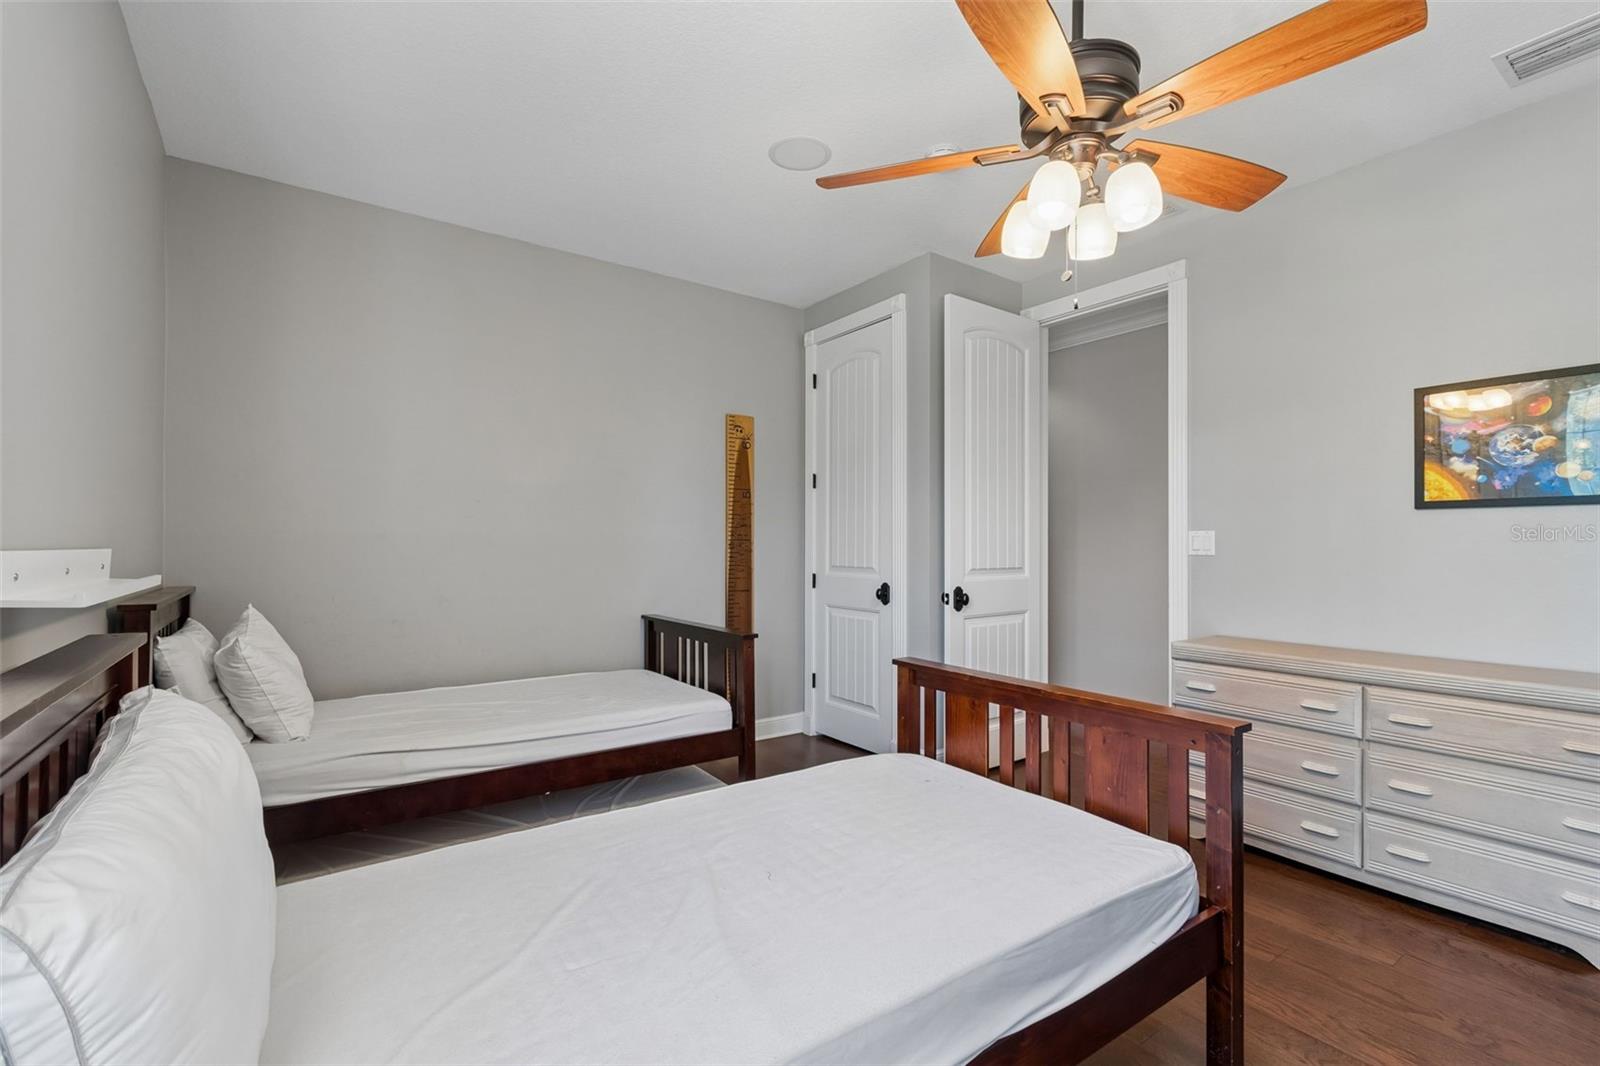
  • Total Bedrooms

    4

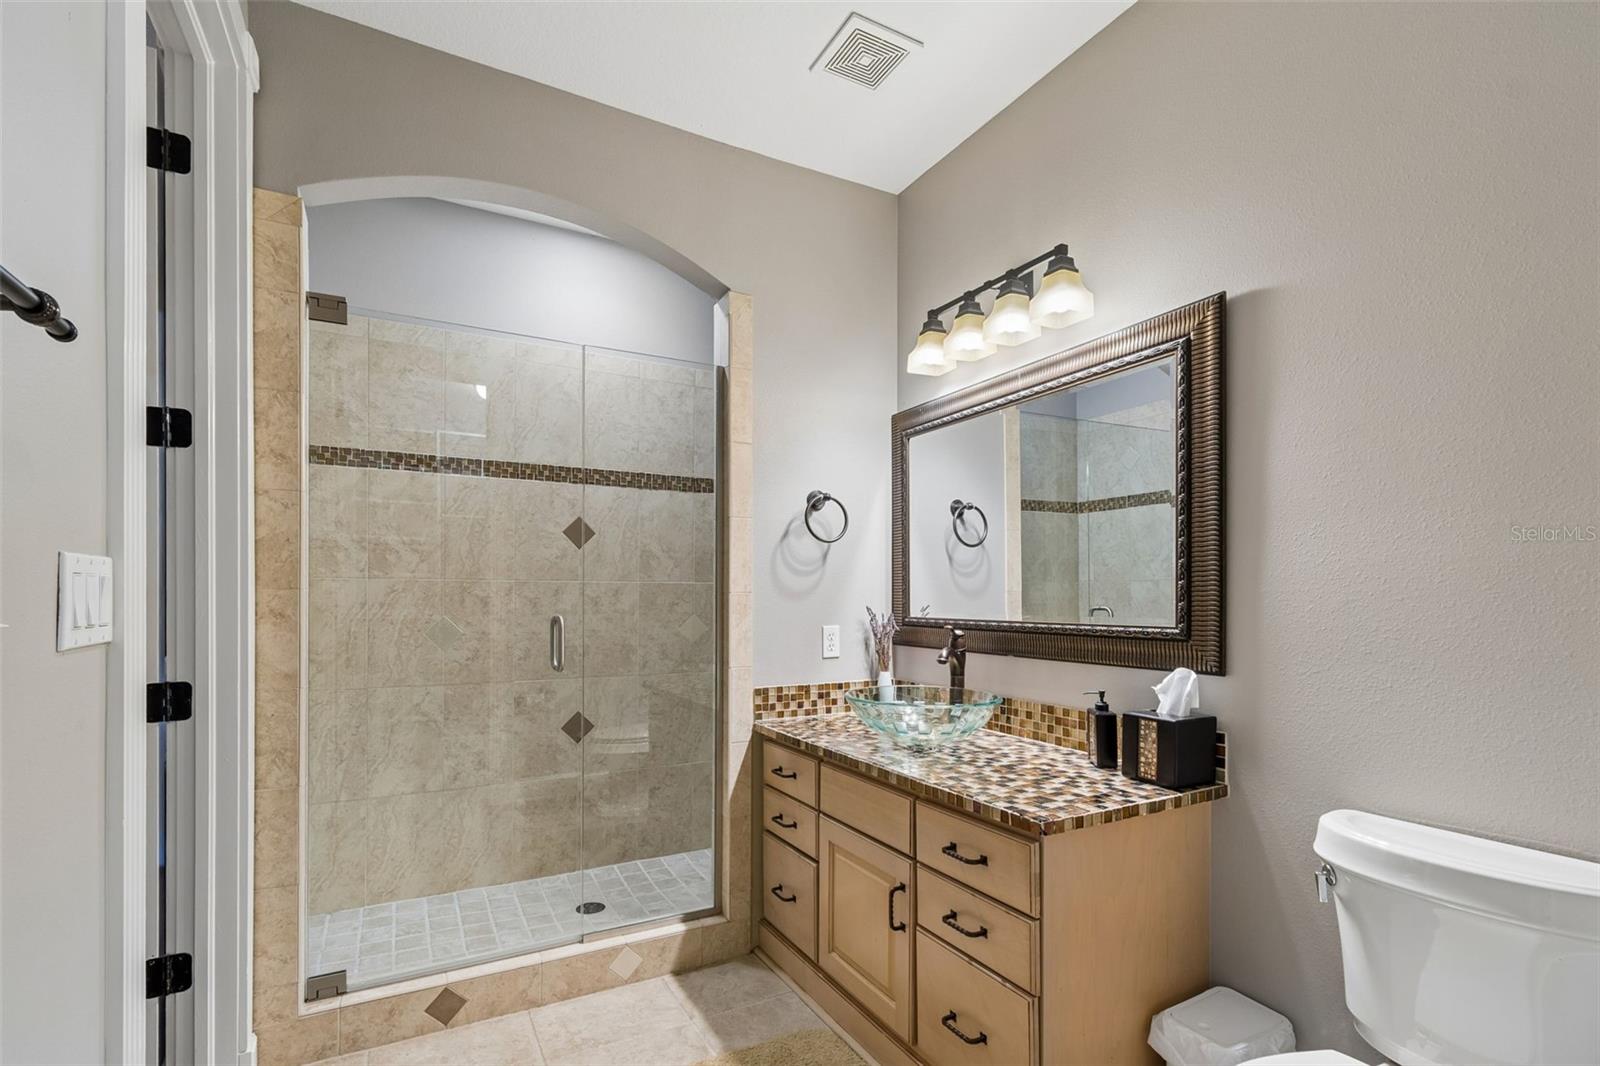
  • Bathrooms

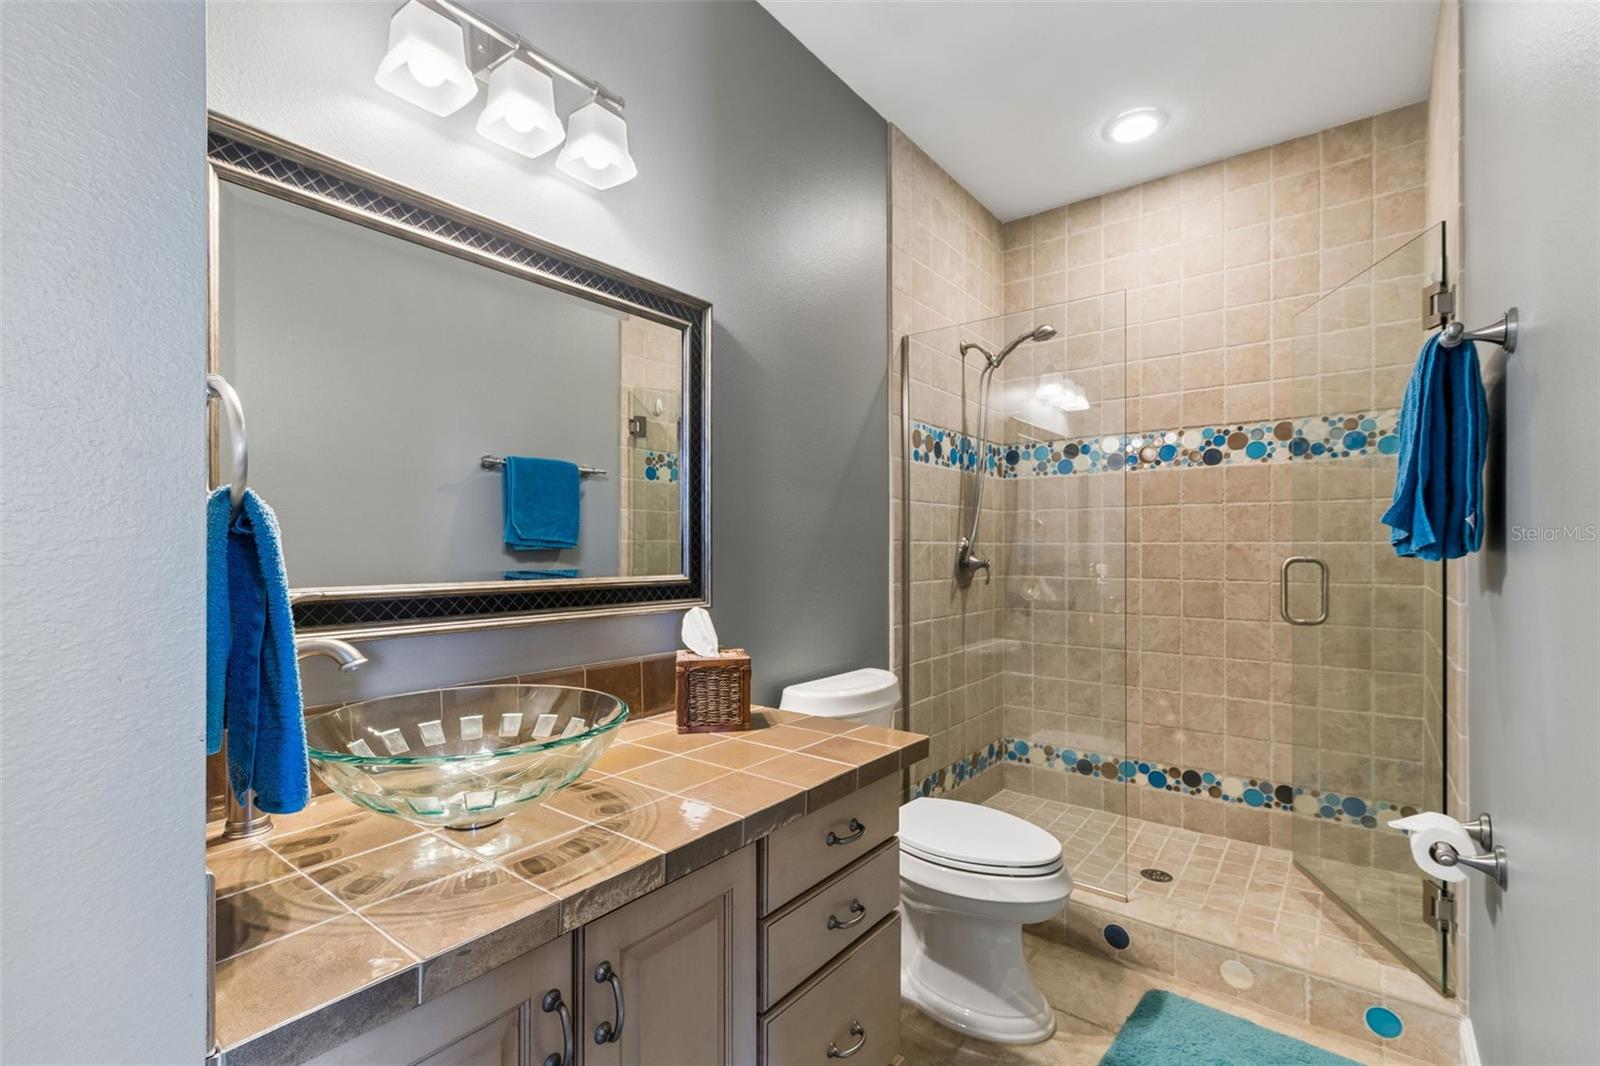
    4

  • Cooling YN

    YES

  • Cooling

    Central Air

  • Fireplace YN

    NO

  • Heating YN

    YES

  • Heating

    Central

  • Pet friendly

    N/A

Exterior

  • Garage

    Yes

  • Garage spaces

    3

  • Construction Materials

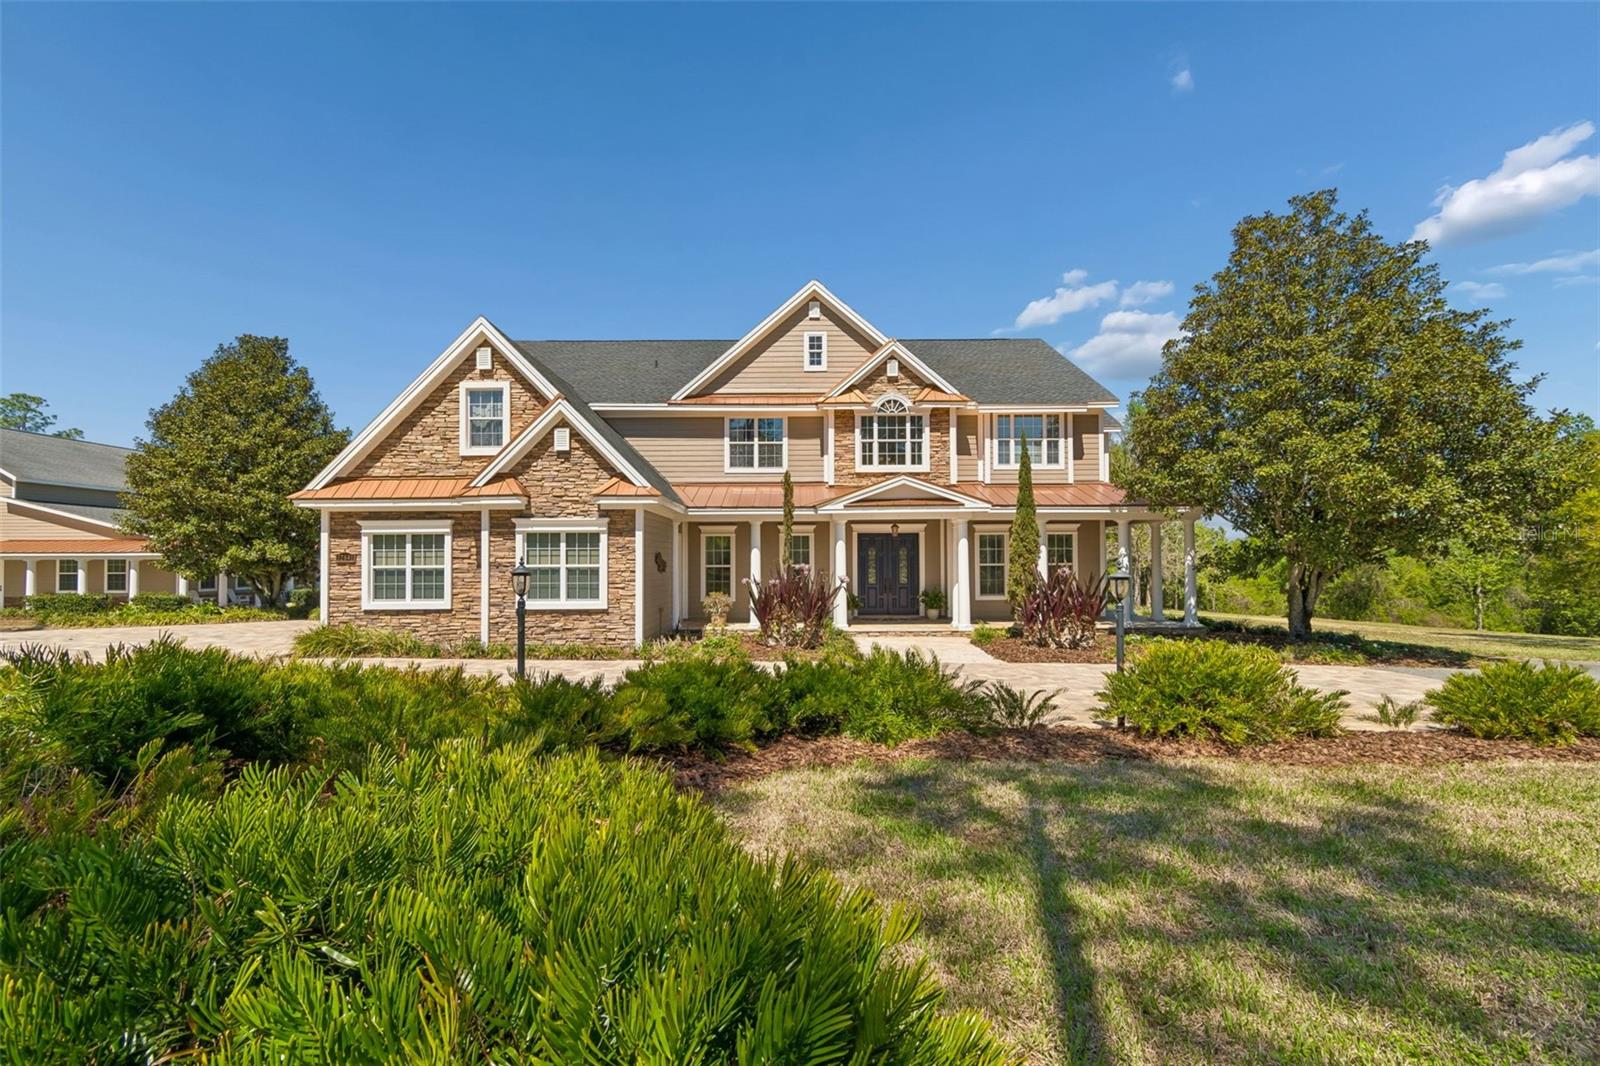
    Block, HardiPlank Type, Stone

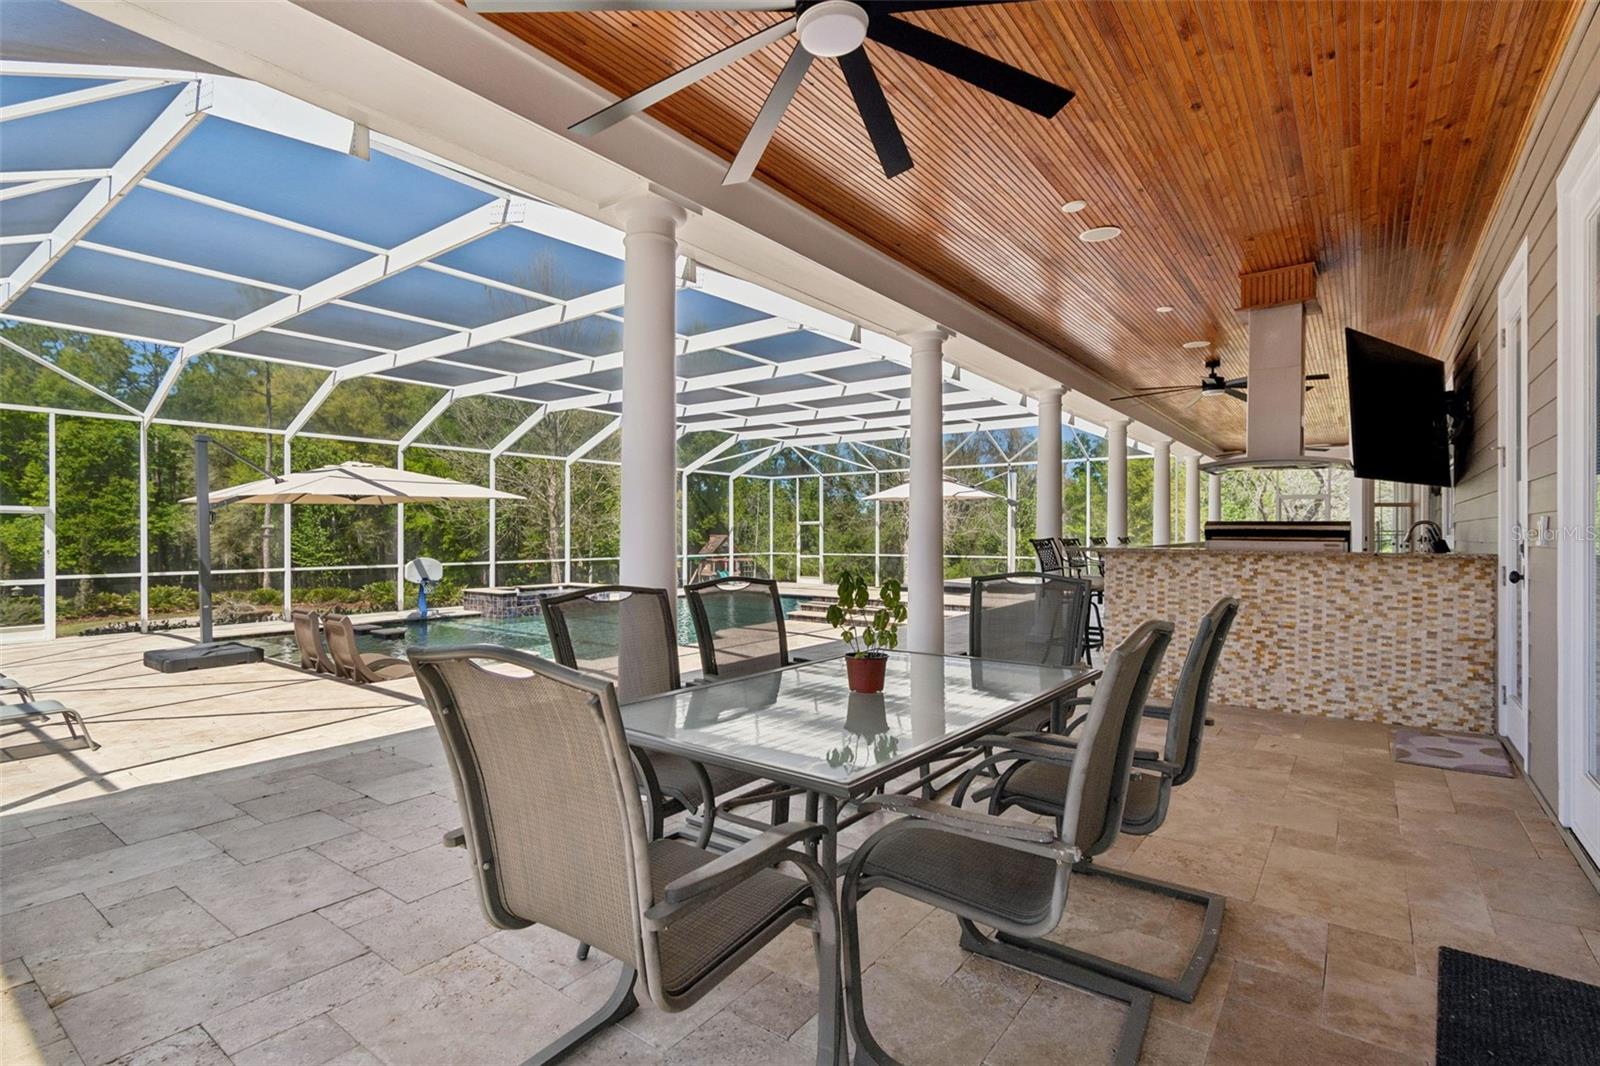
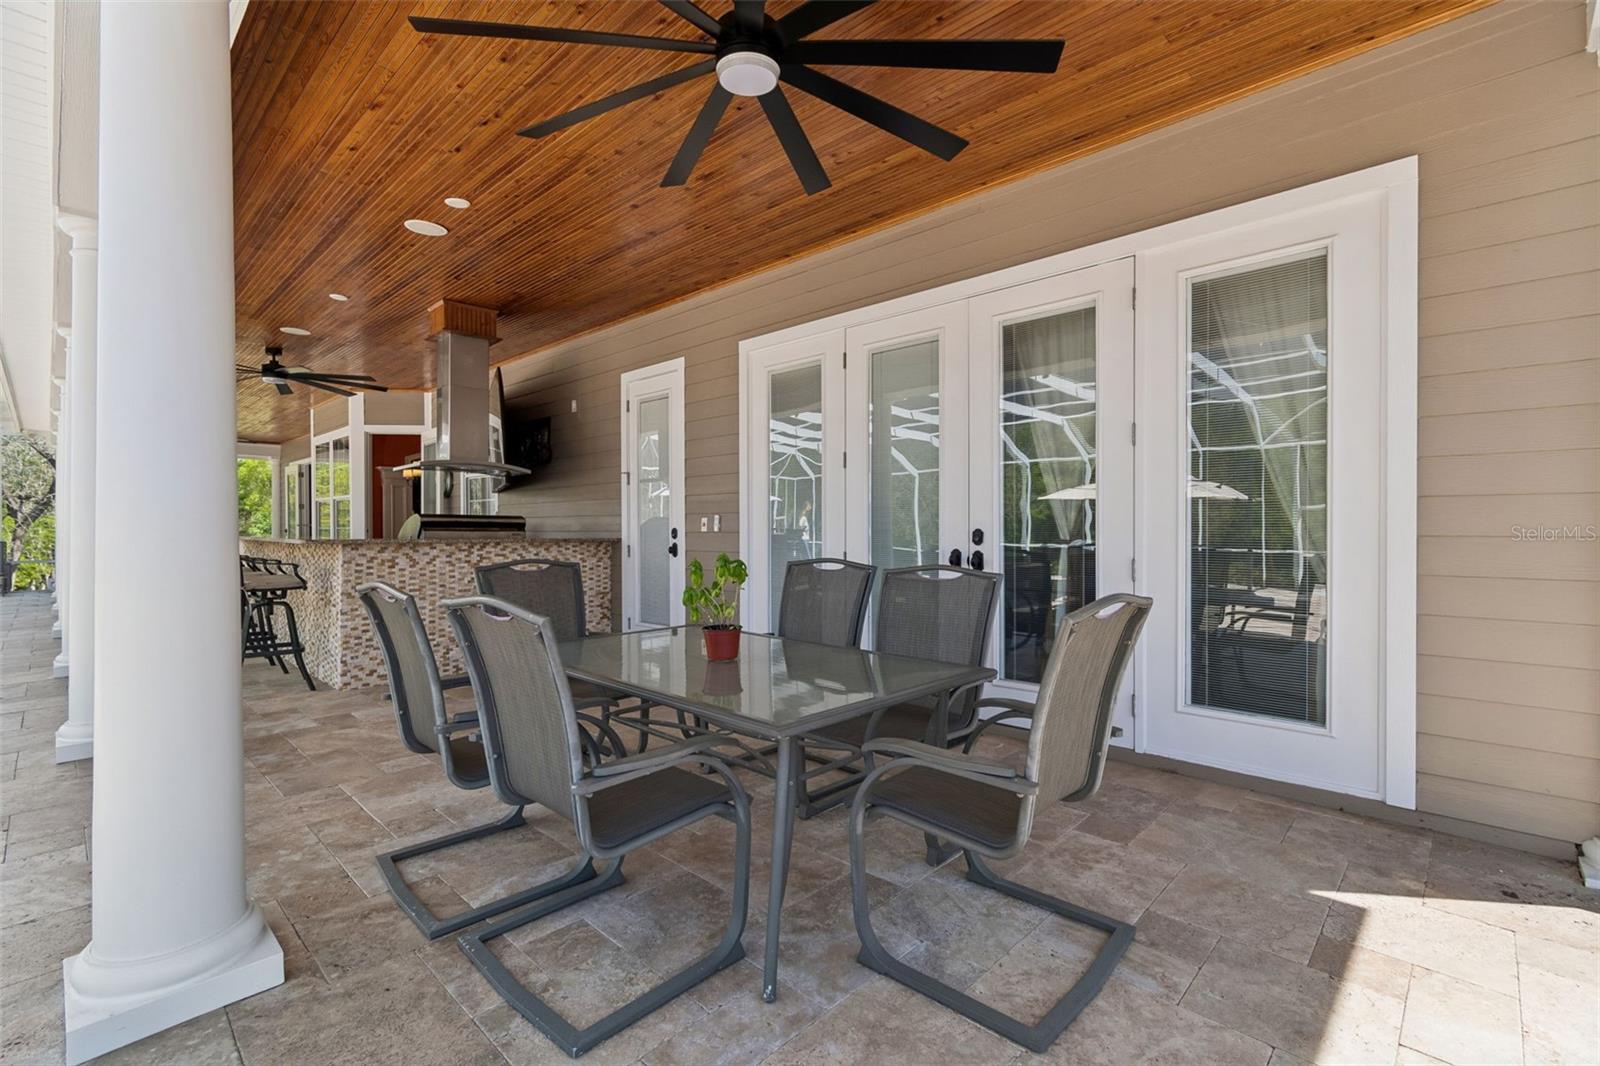
  • Other Exterior Features

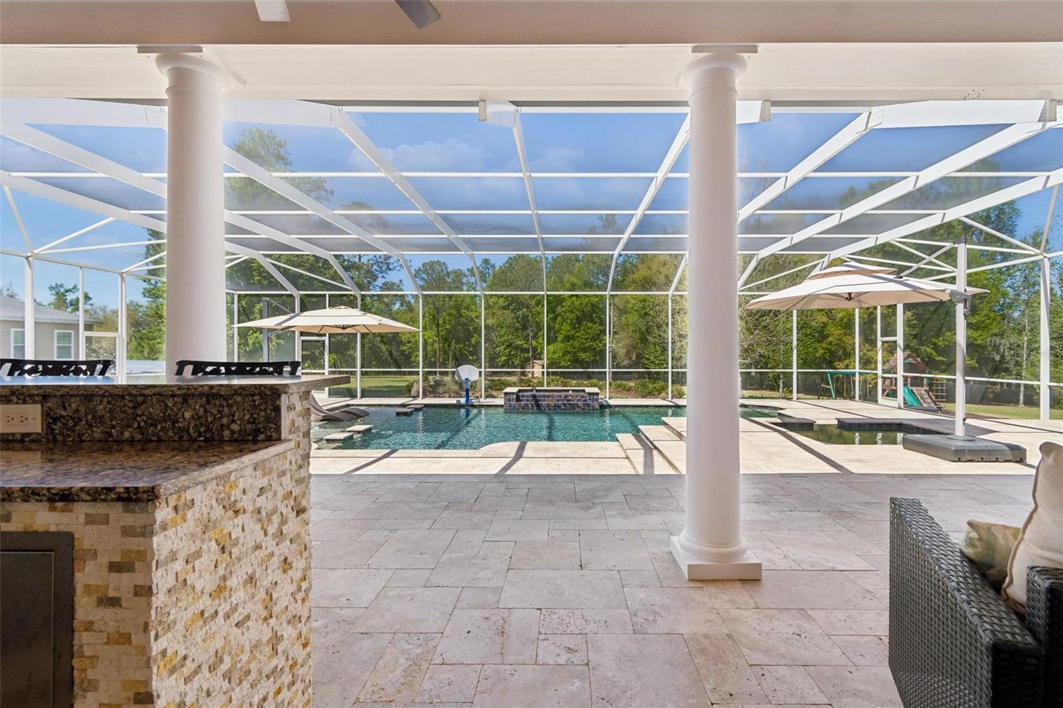
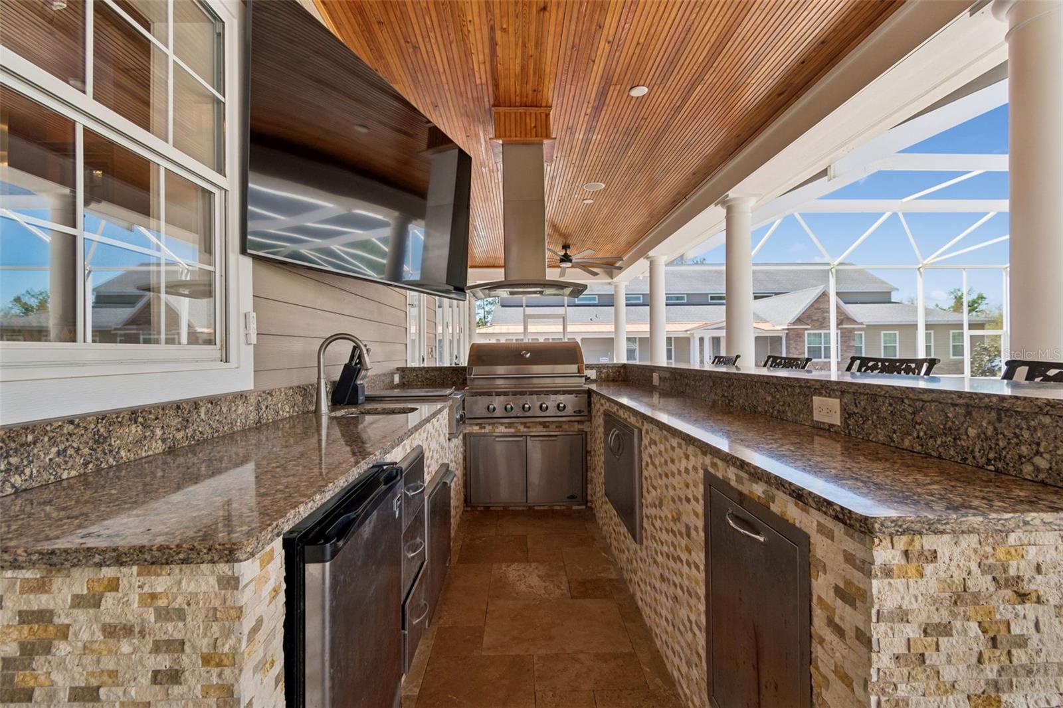
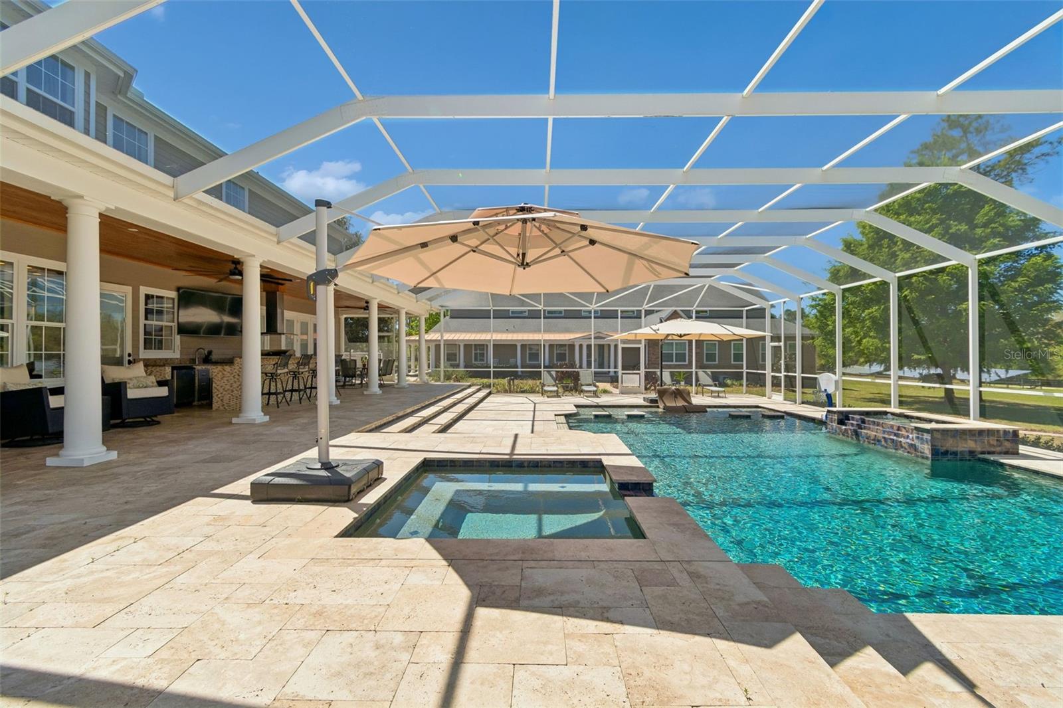
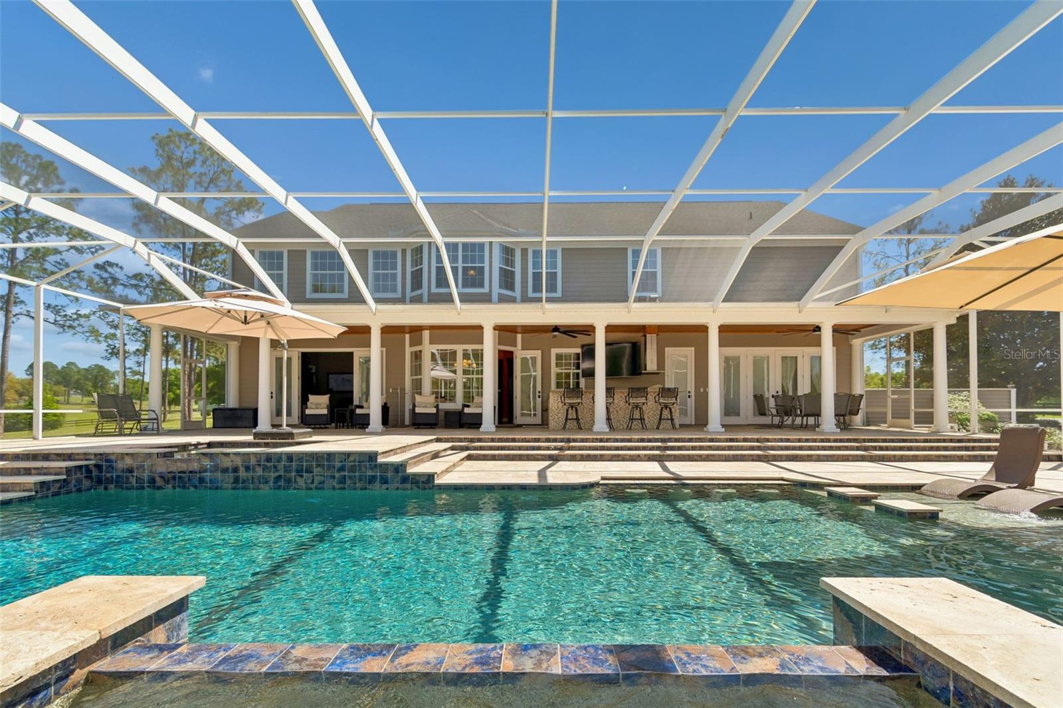
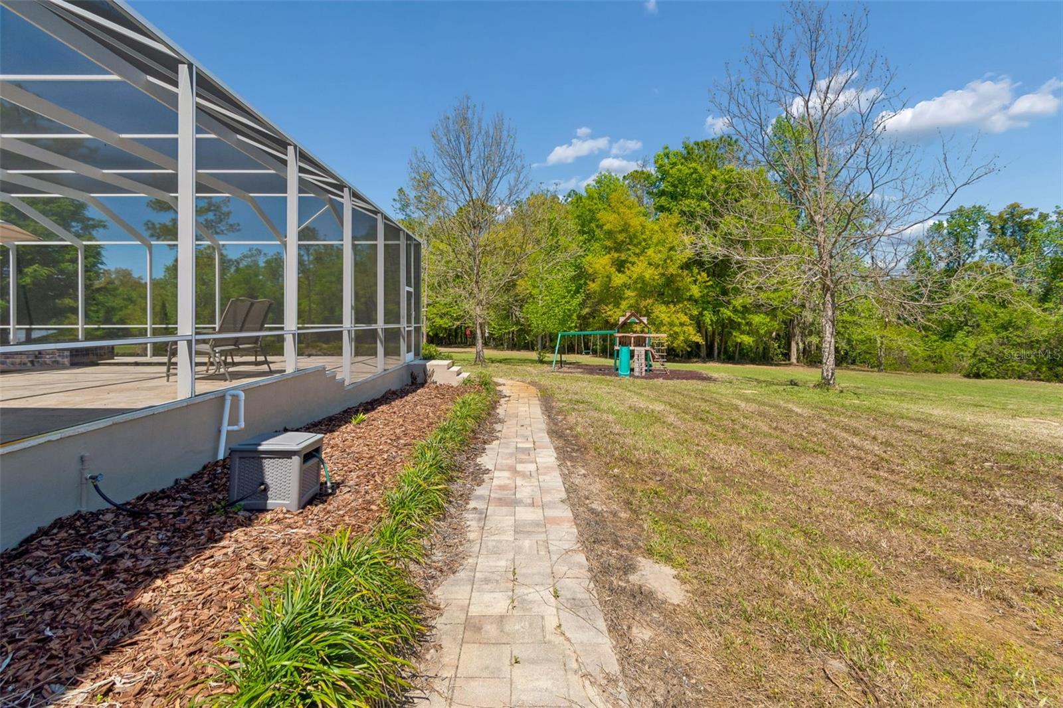
    Fire Pit, Outdoor Grill, Outdoor Kitchen, Playground, Rain Gutters, RV Hookup, Storage

  • Parking

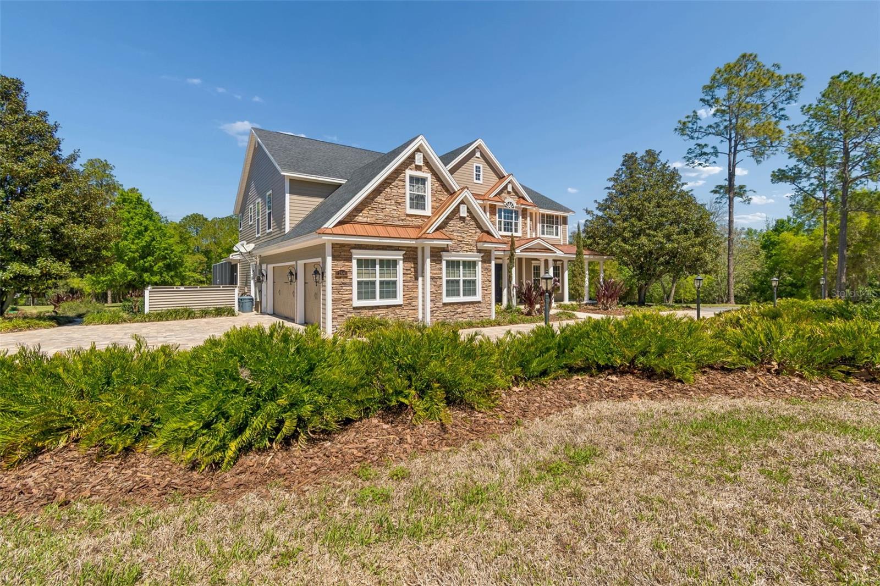
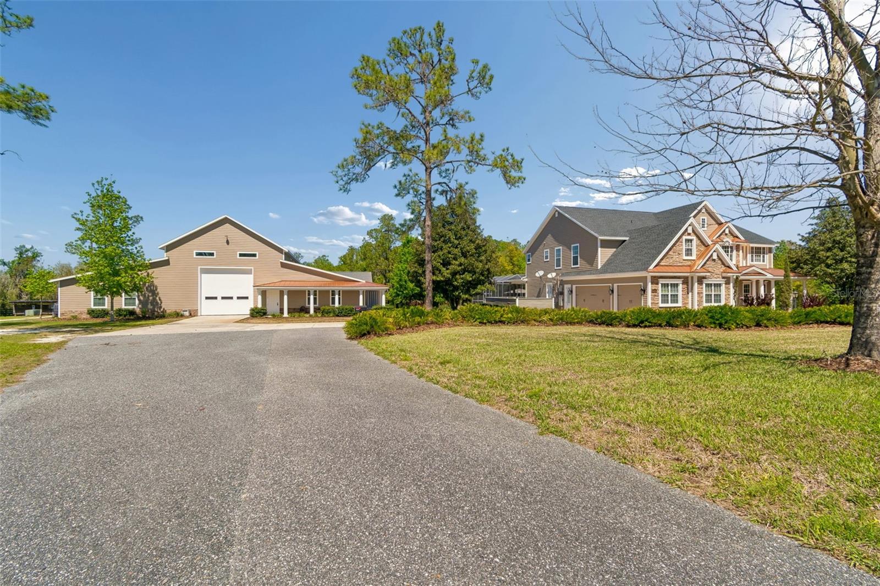
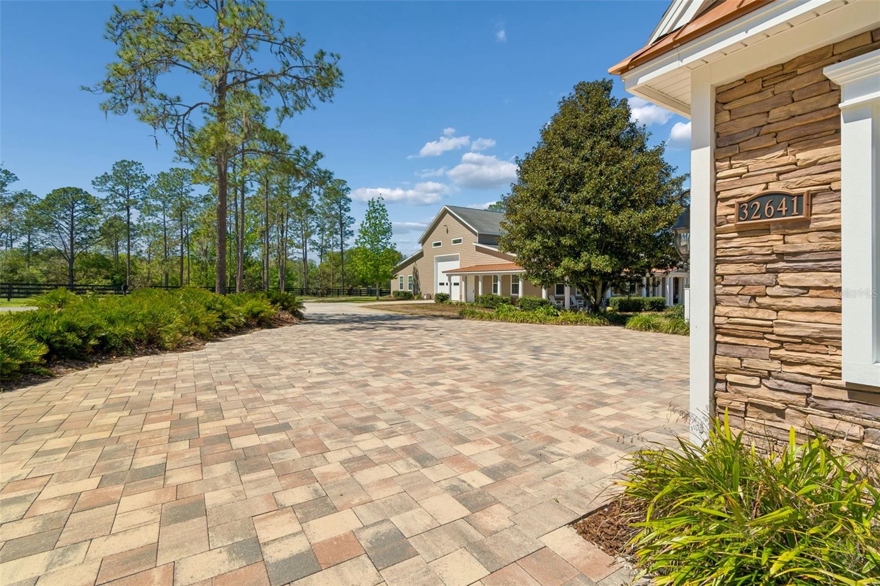
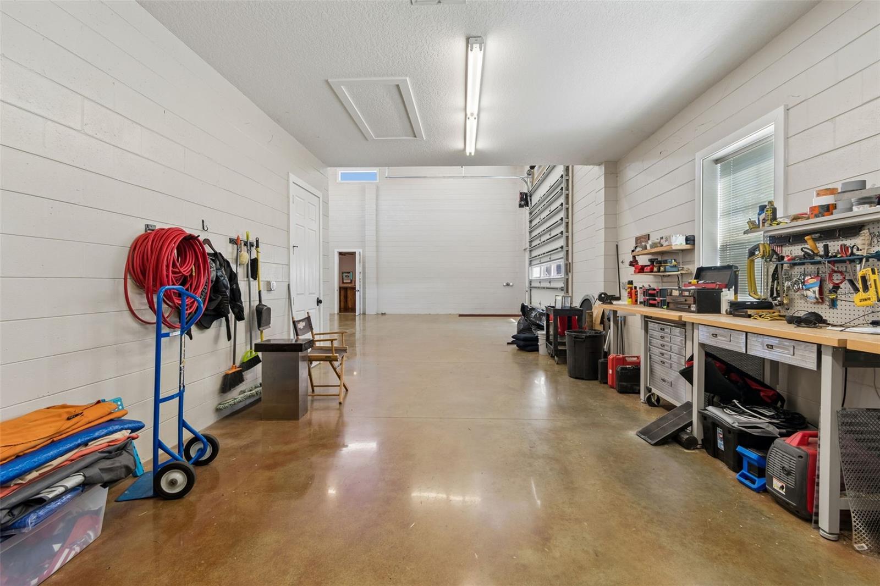
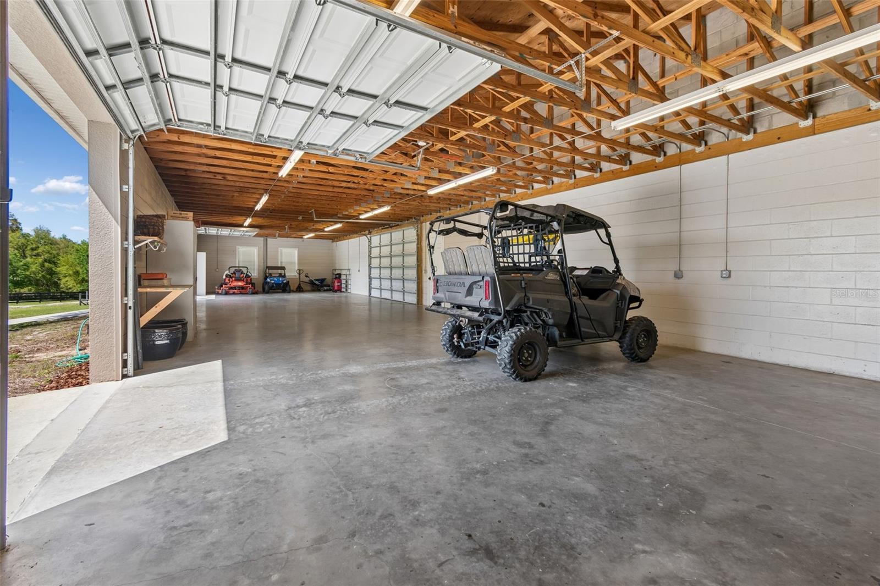
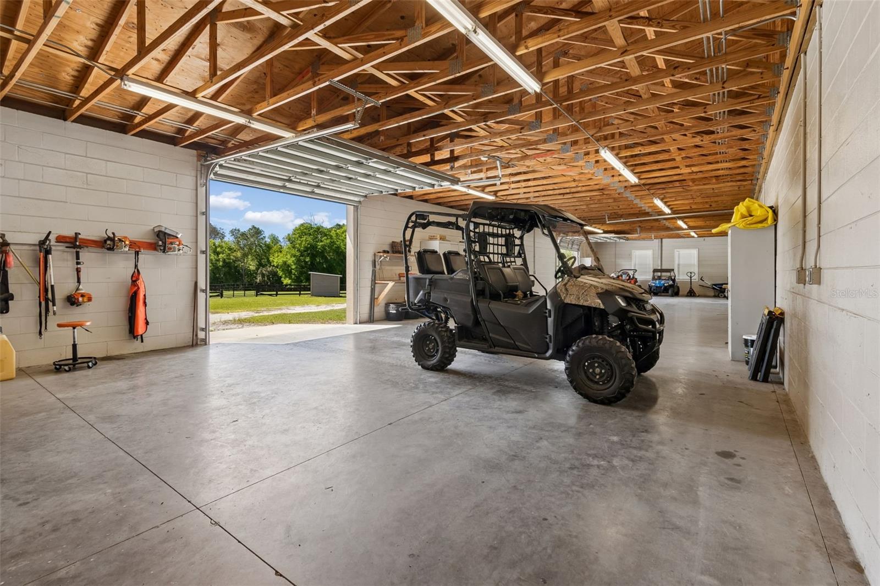
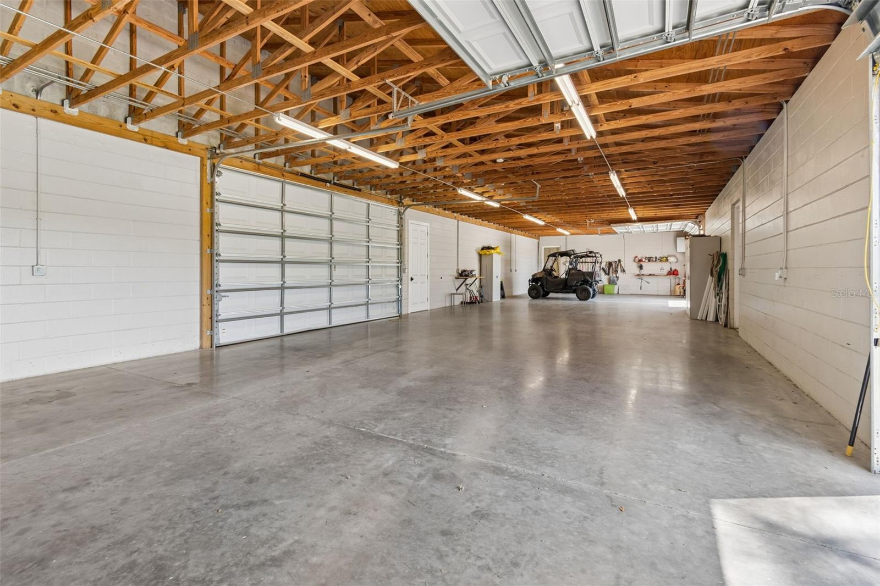
    Boat, Circular Driveway, Driveway, Garage Faces Side, Oversized, RV Garage, RV Access/Parking, Workshop in Garage, Attached

  • Patio and Porch Features

    Covered, Front Porch, Rear Porch, Screened, Side Porch

  • Pool

    Yes

  • Pool Features

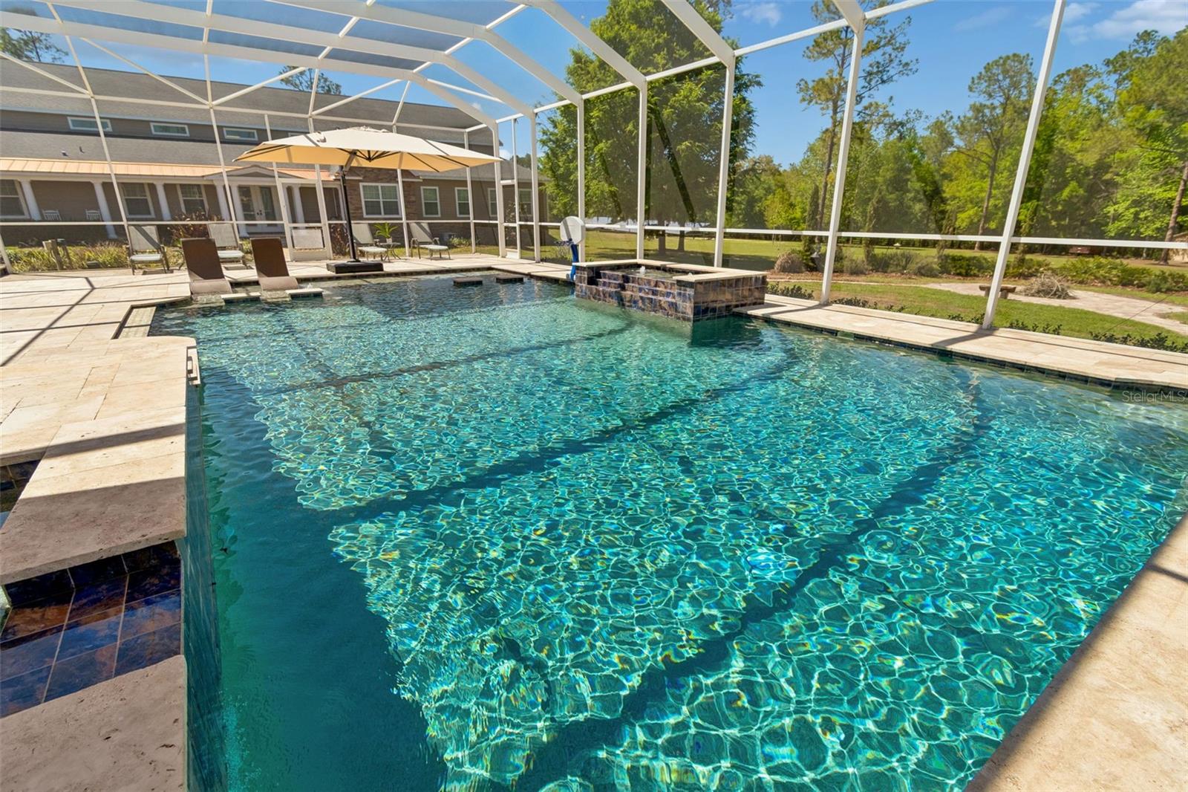
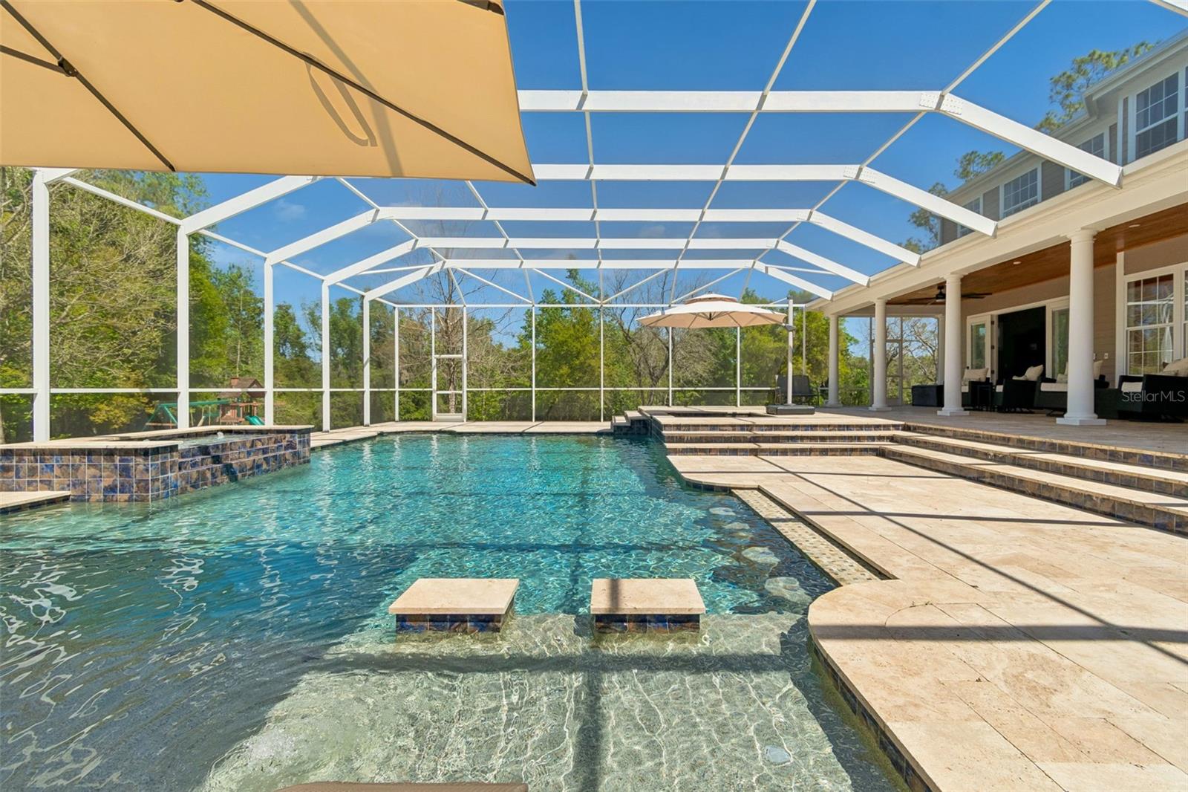
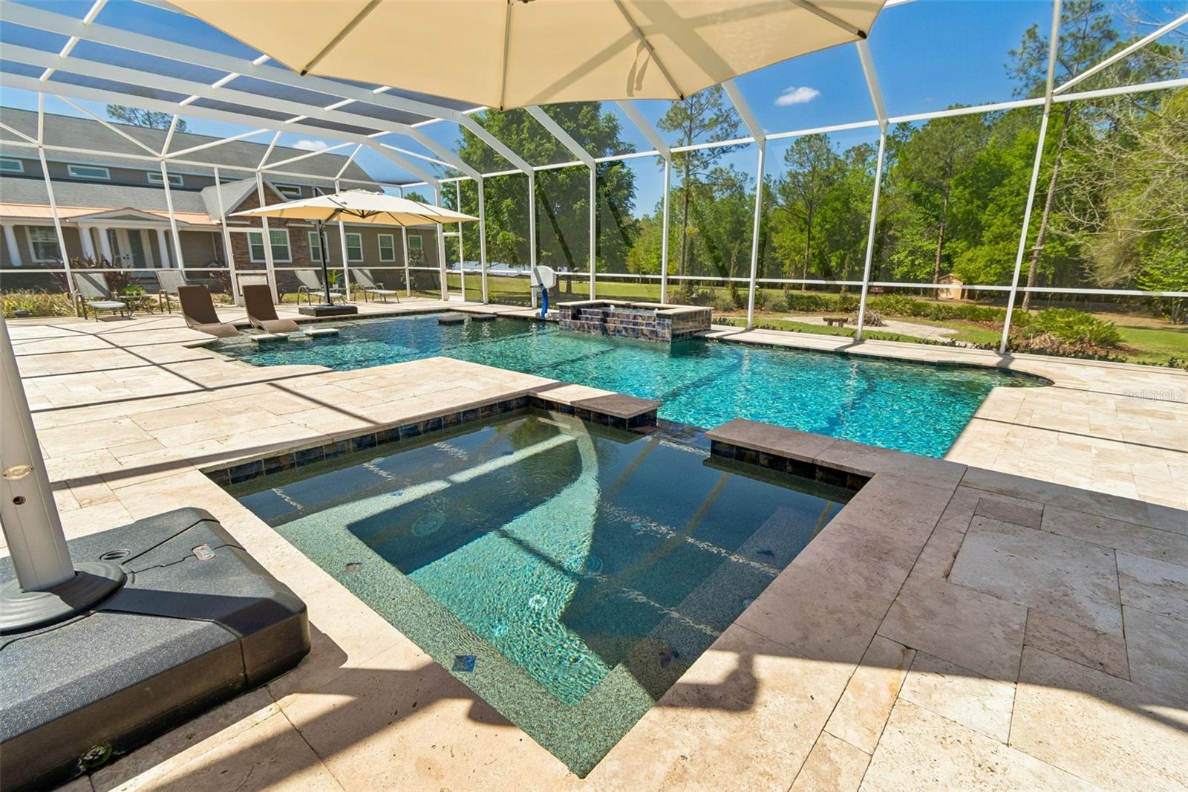
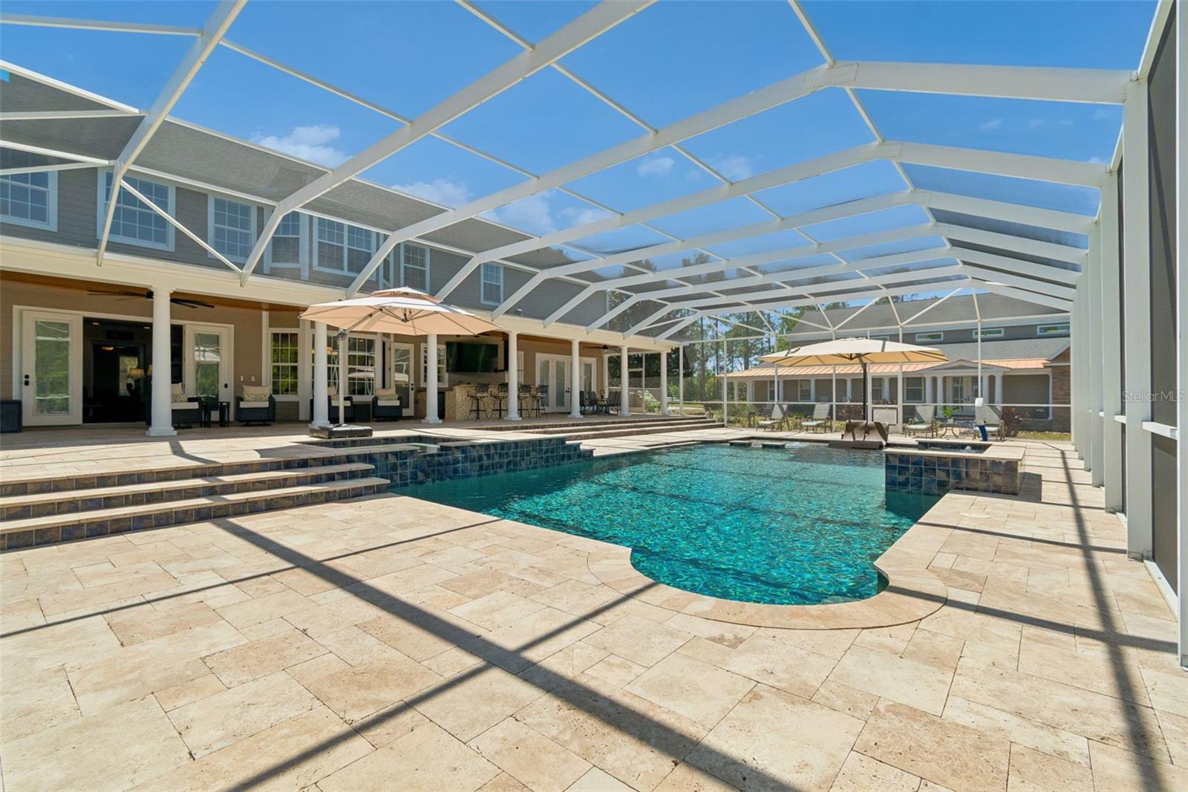
    Gunite, Heated, In Ground, Salt Water, Screen Enclosure, Private

  • Waterfront YN

    NO

Area & Lot

  • Lot Features

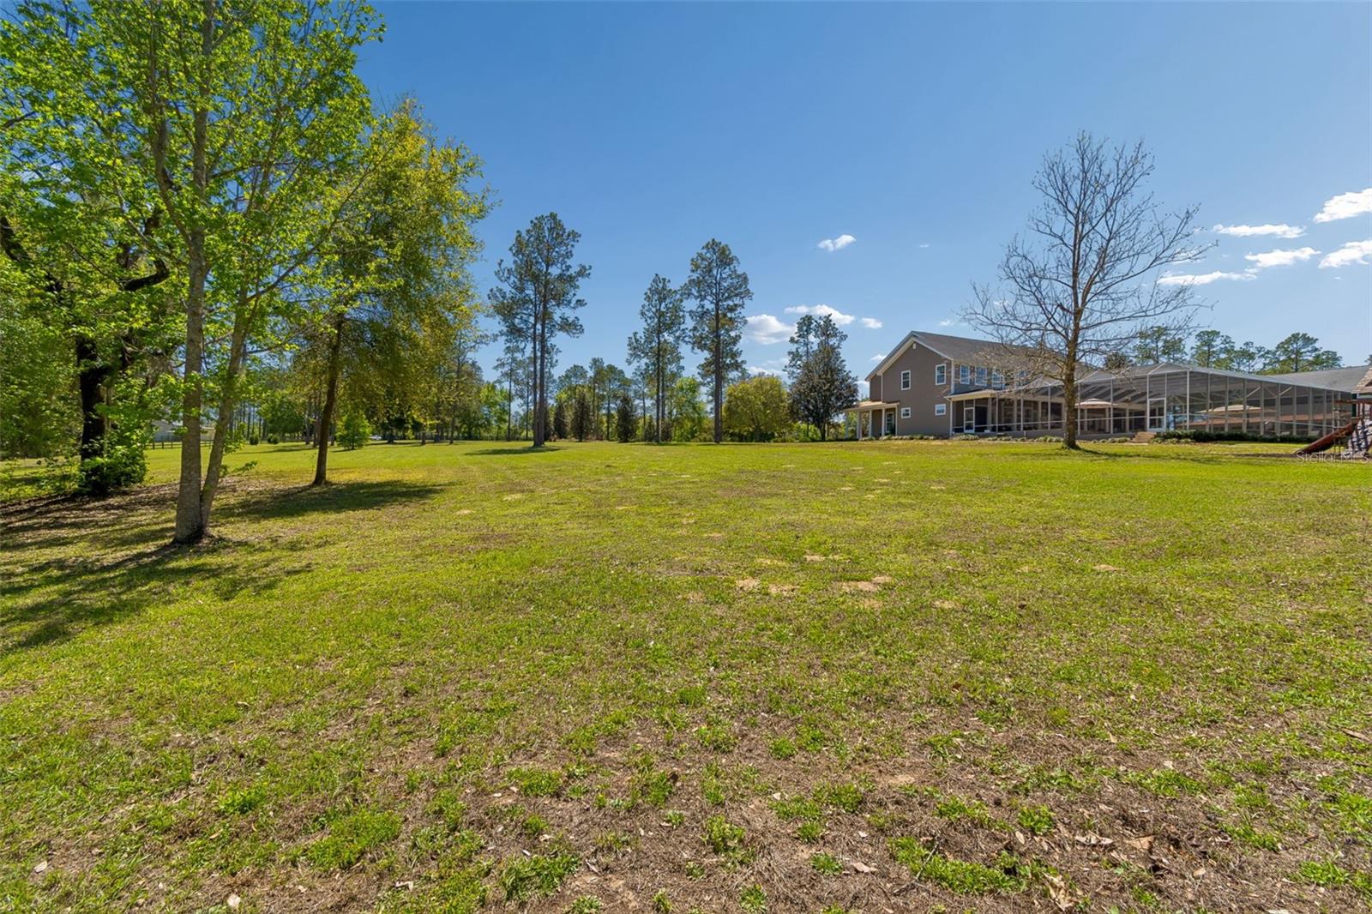
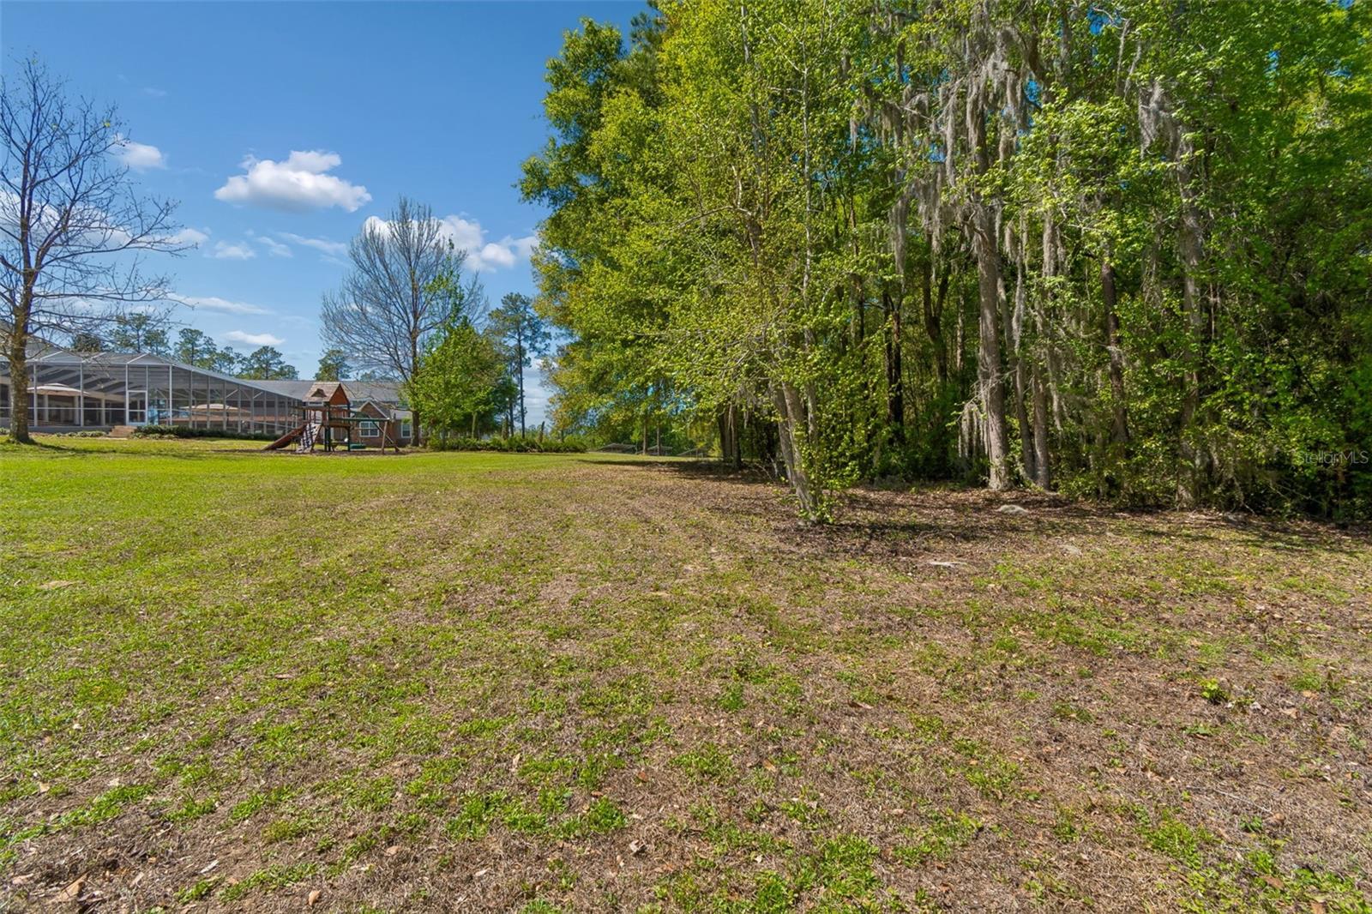
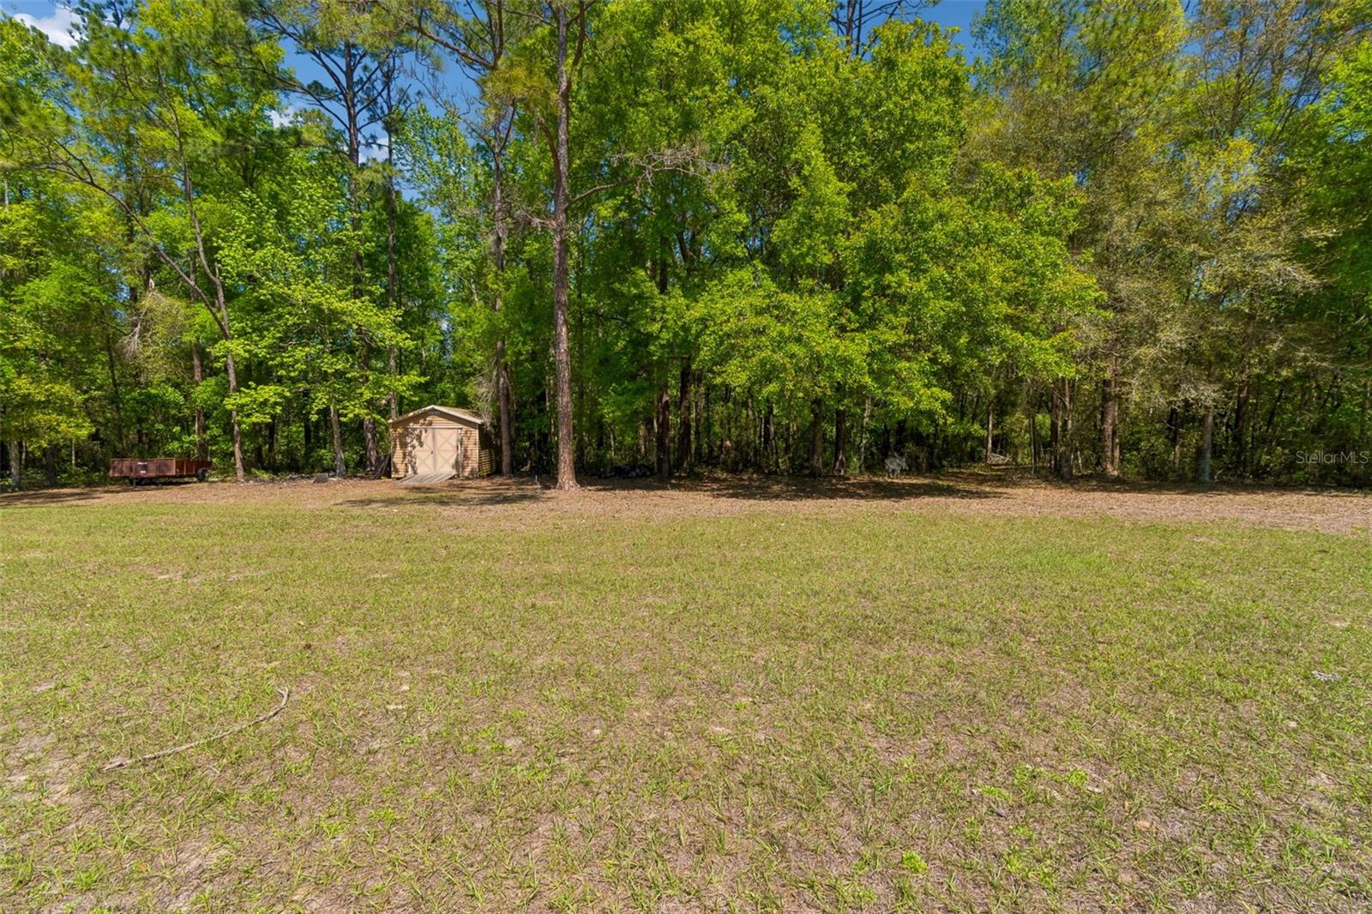
    Greenbelt, Pasture

  • Lot Size(acres)

    21.7

  • Lot Size(square feet)

    945,252

  • Property Type

    Residential

  • Property Sub Type

    Single Family Residence

Price

  • Sales Price

    $2,499,990
  • Tax Amount

    $15,796.89

  • Sq. Footage

    4,333

  • Price/SqFt

    $576

HOA

  • Association

    No

School District

  • Elementary School

    N/A

  • Middle School

    N/A

  • High School

    N/A

Property Features

  • Stories

    1

  • New Construction

    NO

  • Foundation Details

    Slab

  • Ownership

    Fee Simple

  • Senior Community YN

    NO

  • Sewer

    Septic Tank

  • Tax Lot

    0000
  • Water Source

    Private, Well

Schedule a Showing

Showing scheduled successfully.

<
>
IN PERSON
VIA CHAT

What is 3 + 4 ?


Change time

Mortgage calculator

Estimate your monthly mortgage payment, including the principal and interest, property taxes, and HOA. Adjust the values to generate a more accurate rate.

Your payment

Principal and Interest:

$

Property taxes:

$

HOA fees:

$

Total loan payment:

$

Total interest amount:

$

Location

County

Pasco

Elementary School

Middle School

High School

Listing Courtesy of Teresa Yoho , HARBOR HAUS REAL ESTATE GROUP LLC

RealHub Information is provided exclusively for consumers' personal, non-commercial use, and it may not be used for any purpose other than to identify prospective properties consumers may be interested in purchasing. All information deemed reliable but not guaranteed and should be independently verified. All properties are subject to prior sale, change or withdrawal. RealHub website owner shall not be responsible for any typographical errors, misinformation, misprints and shall be held totally harmless.

Agent Emil Garinga

Executive Assistant

Emil Garinga

Call Emil today to schedule a private showing.


* Listings on this website come from the FMLS IDX Compilation and may be held by brokerage firms other than the owner of this website. The listing brokerage is identified in any listing details. Information is deemed reliable but is not guaranteed. If you believe any FMLS listing contains material that infringes your copyrighted work please click here to review our DMCA policy and learn how to submit a takedown request.© 2024 FMLS.
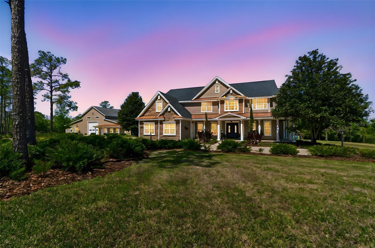
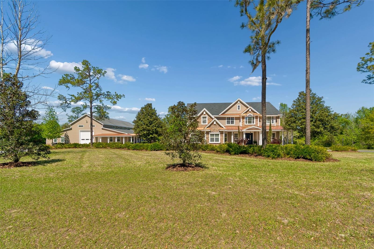
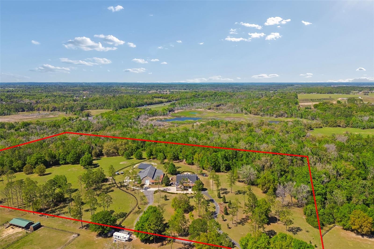
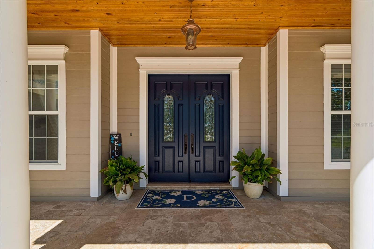
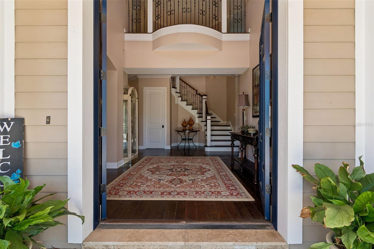
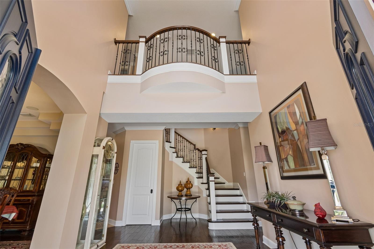
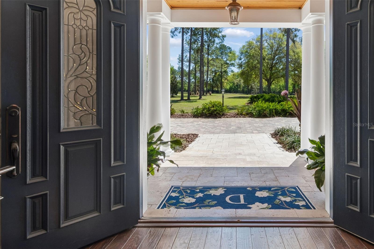
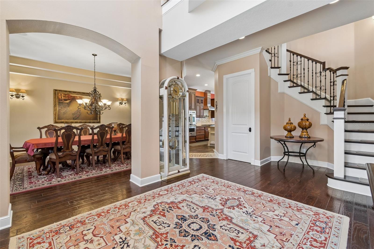
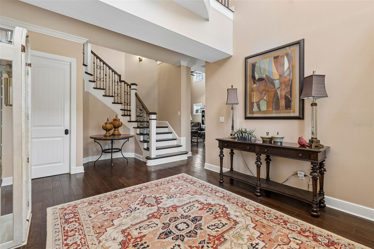
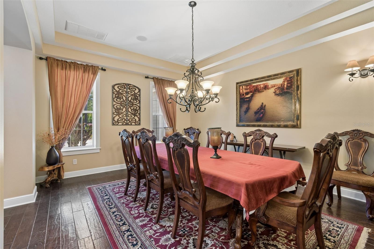
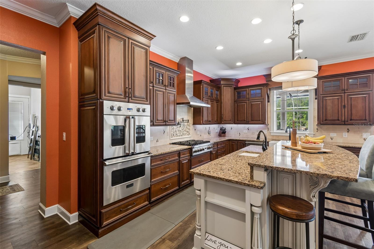
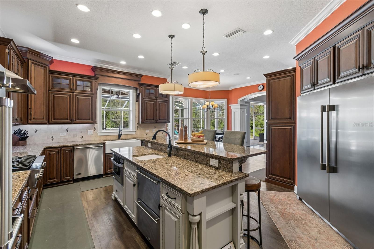
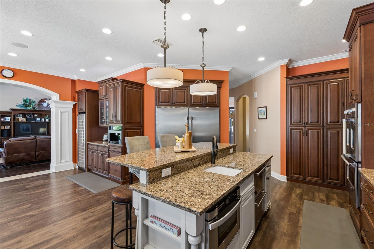
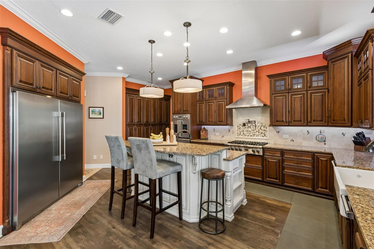
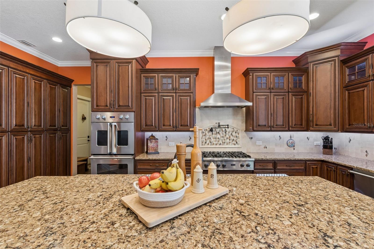
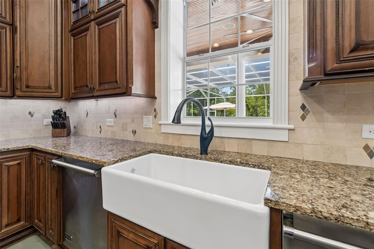
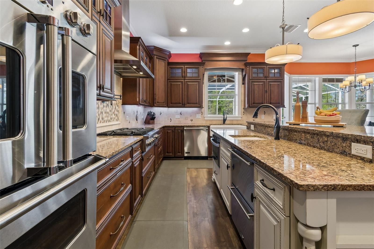
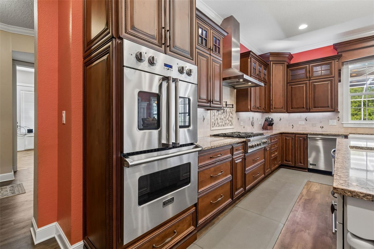
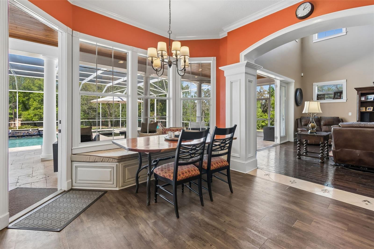
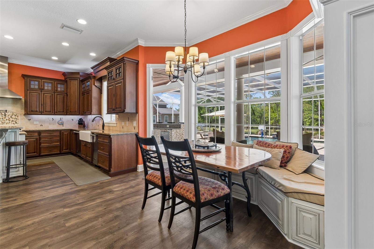
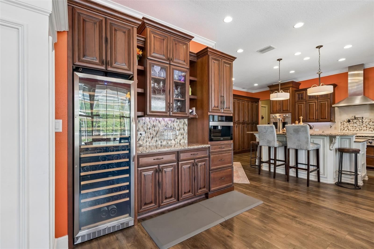
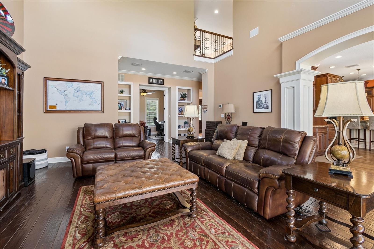
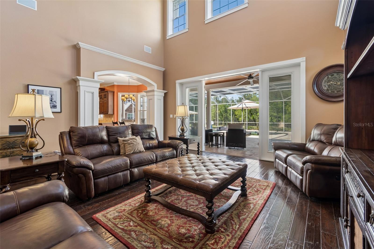
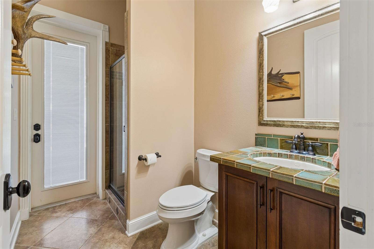
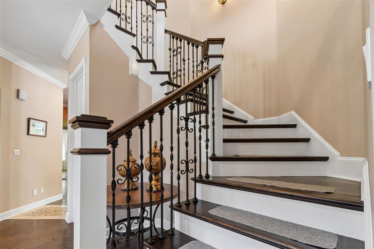
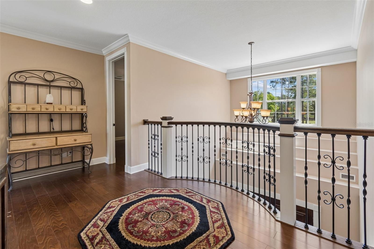
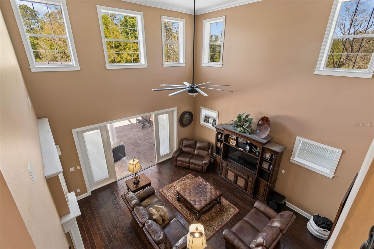
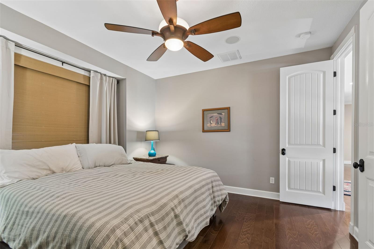
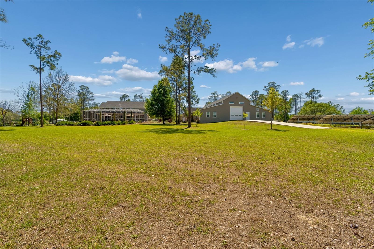
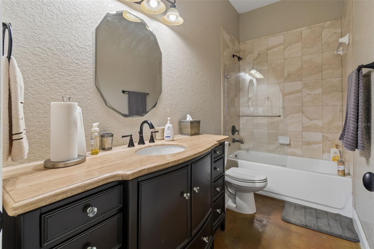
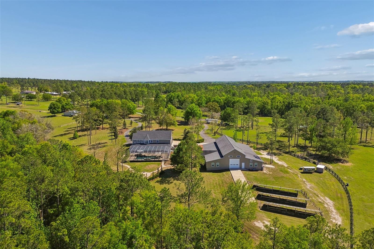
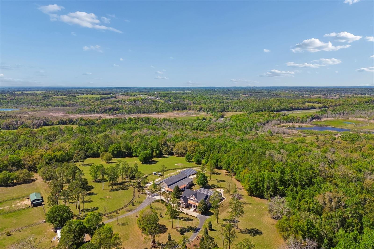
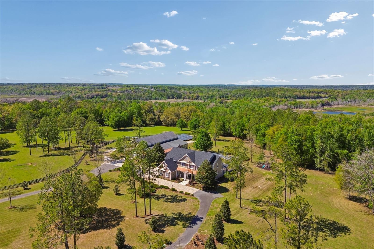
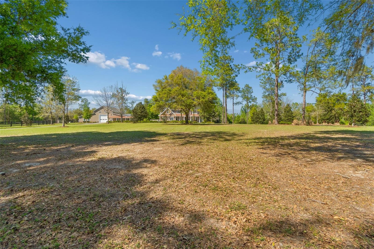
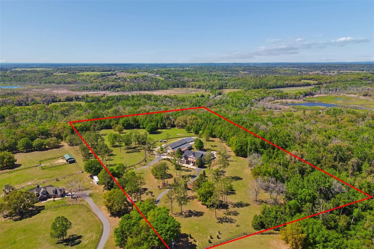
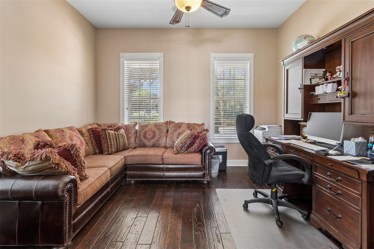
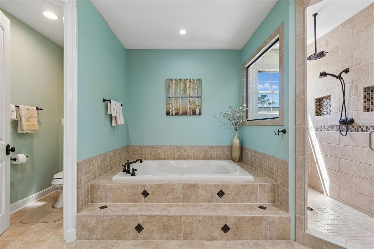
Under contract-accepting backup offers. Tucked away at the end of a private paved road, this extraordinary estate offers luxury living surrounded by 21.7 acres of peaceful Florida countryside. Built in 2007 and meticulously maintained, the residence features 4 bedrooms, 4 bathrooms, a 3-car garage, and a resort-style pool, with a thoughtfully designed floor plan that blends comfort with elegant entertaining. The chef’s kitchen is equipped with high-end Viking and Miele appliances, including a gas cooktop, built-in coffee maker, and wine refrigerator, creating a space that is both functional and beautifully designed. The home also features a custom iron handrail along the staircase, adding to the craftsmanship and character of the interior.  Significant recent updates include a roof and all HVAC systems replaced within the past four years, providing peace of mind for the next owner.  The home is also equipped with a whole house generator.
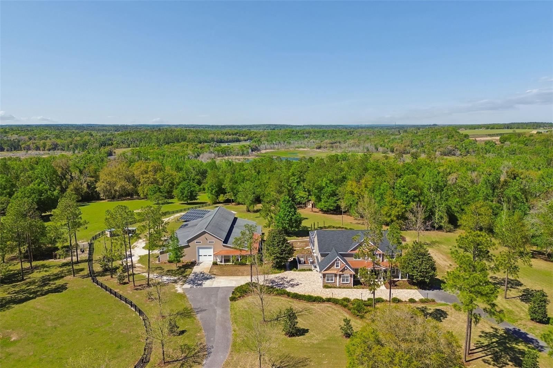
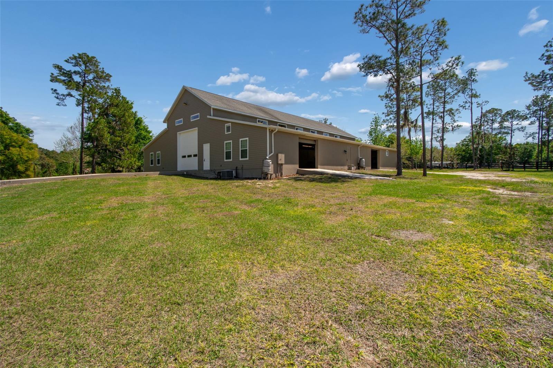
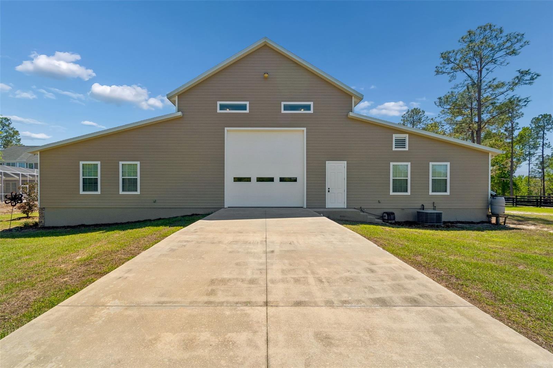
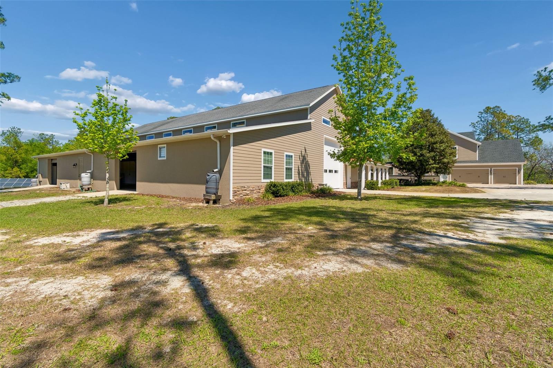
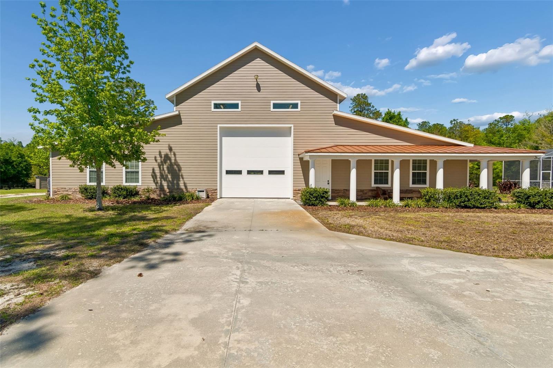
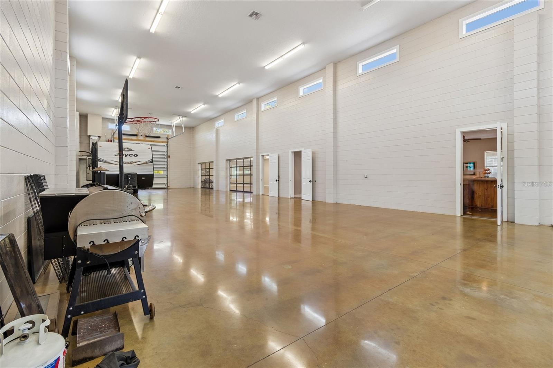
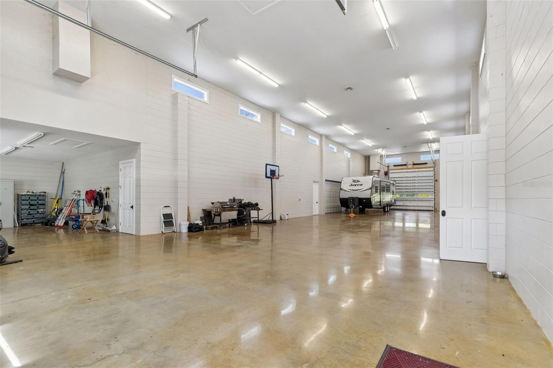
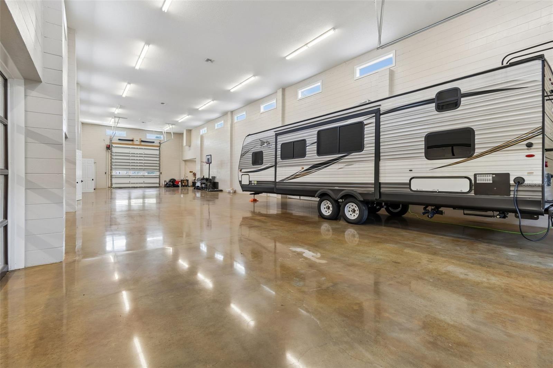
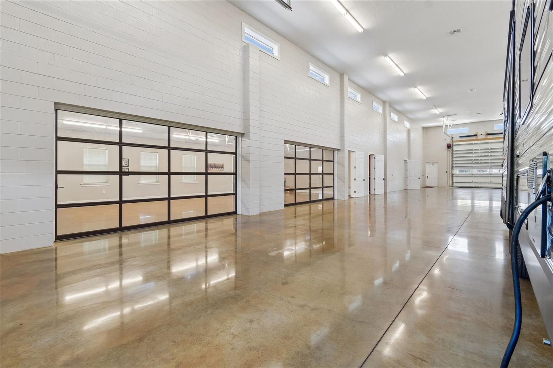
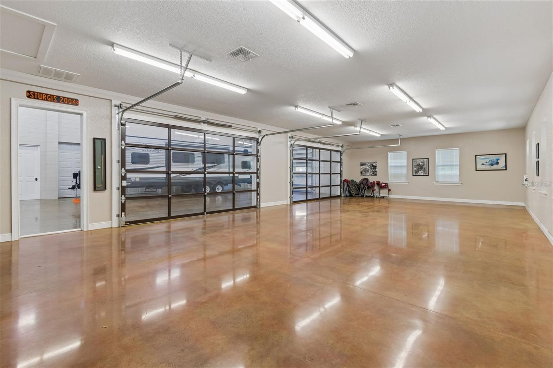
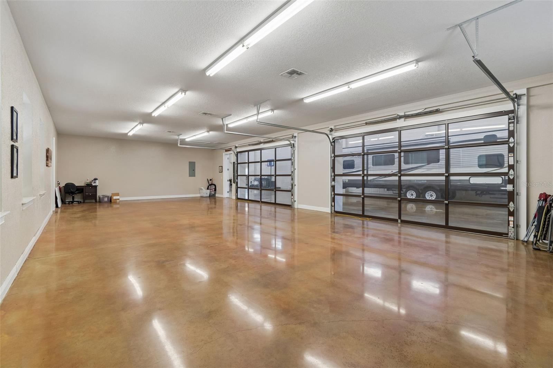
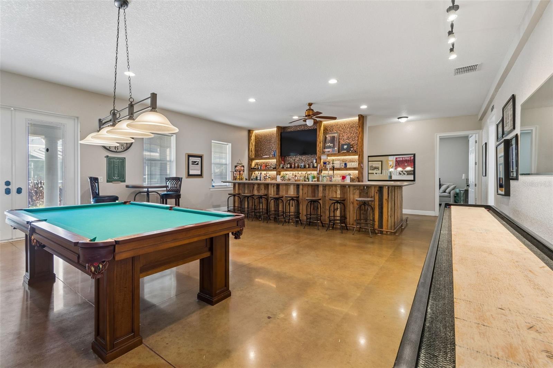
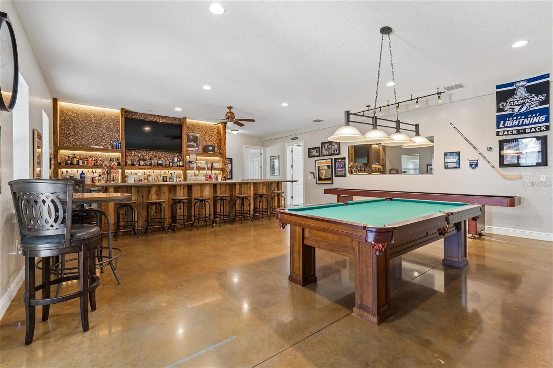
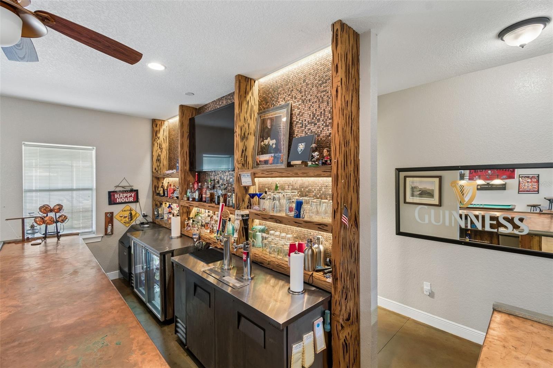
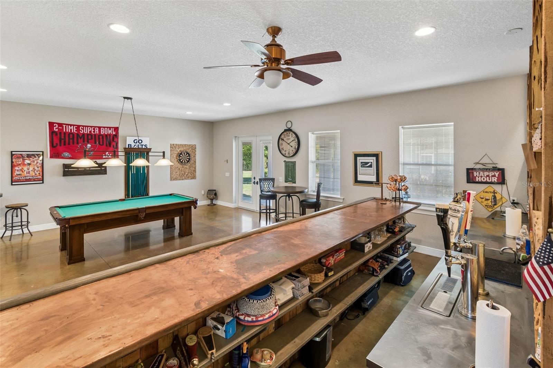
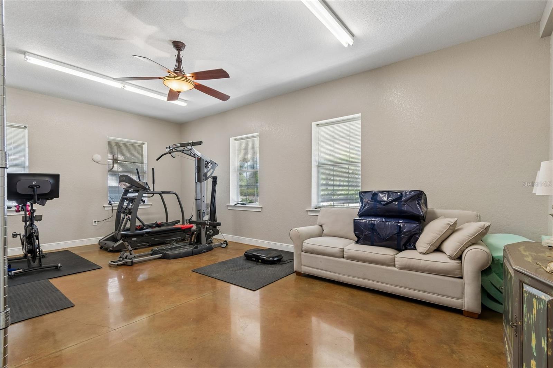
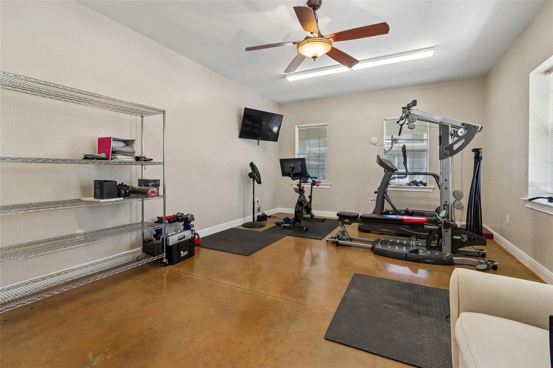
Beyond the main residence, the property features an impressive 8,000 sq ft carriage house built to accommodate multiple motor coaches with drive-through capability, while also serving as an ideal space for a car collection, show cars, motorcycles, or large-scale entertaining. The building includes electric, water, multiple A/C units, a full bathroom, and its own septic system, along with a beautifully finished sitting room that could easily be converted into a private guest suite or mother-in-law quarters. A stunning custom bar and entertaining area make this an incredible space for gatherings, events, or multi-generational living.  A side-by-side utility vehicle and zero-turn mower are included and will convey with the property, offering added convenience for maintaining and enjoying the grounds.
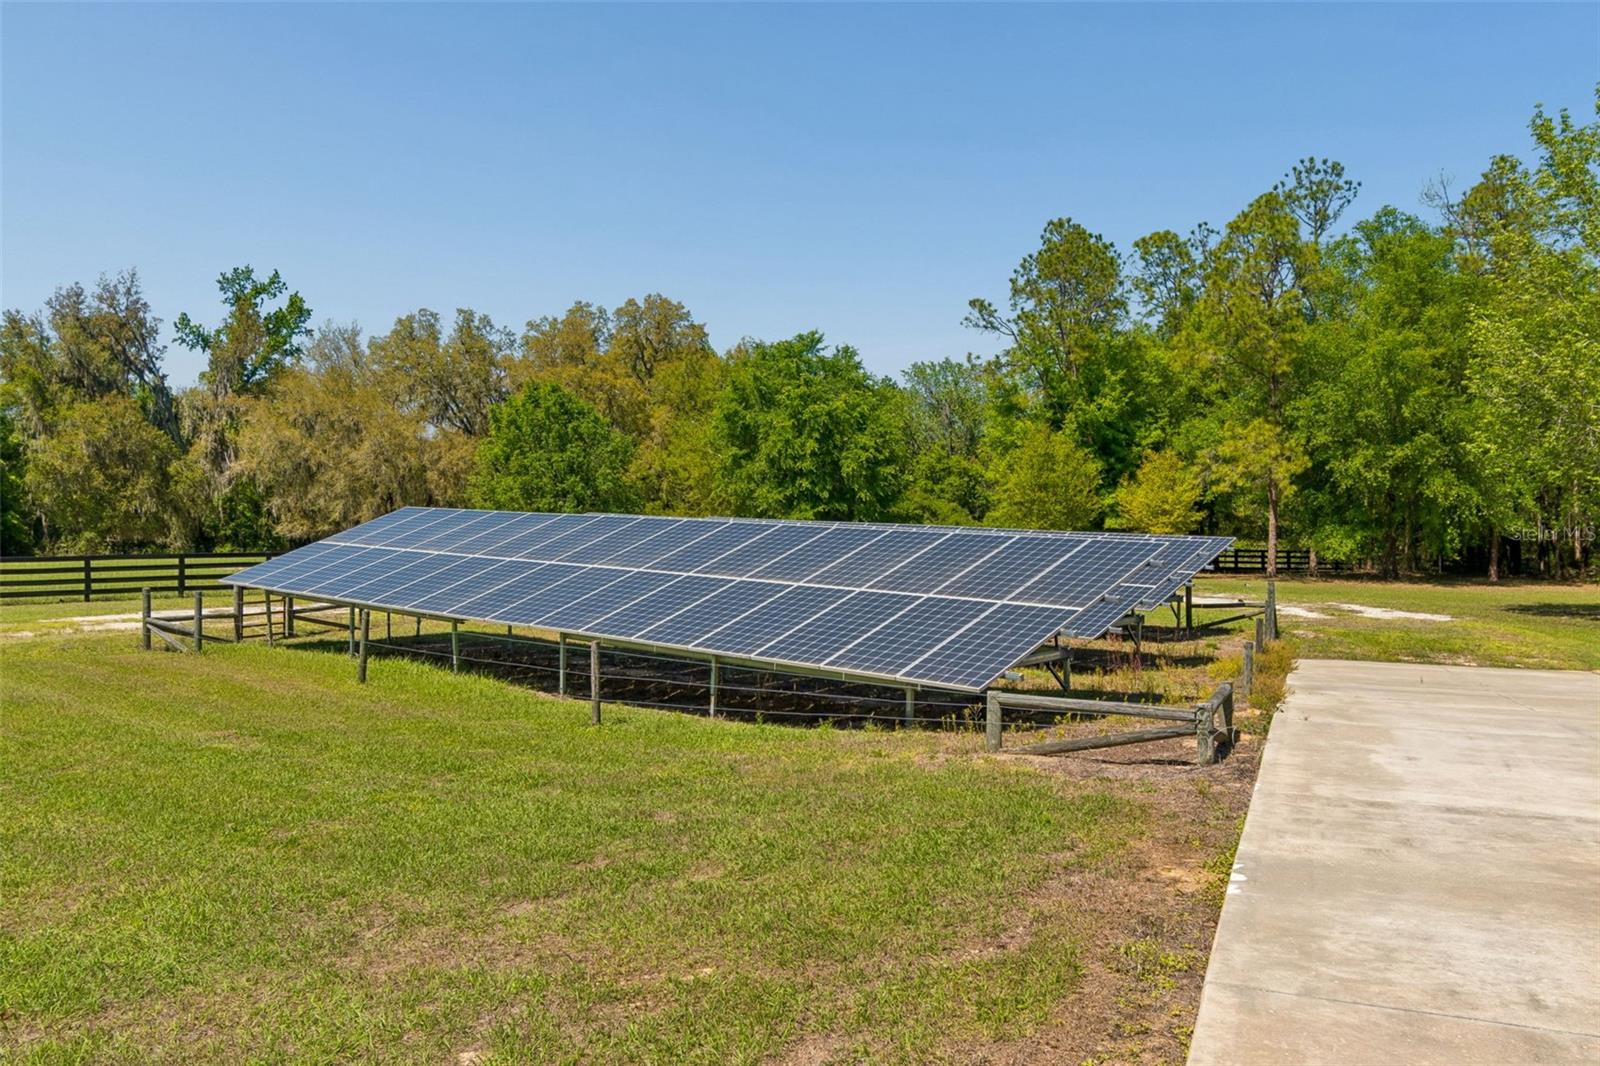
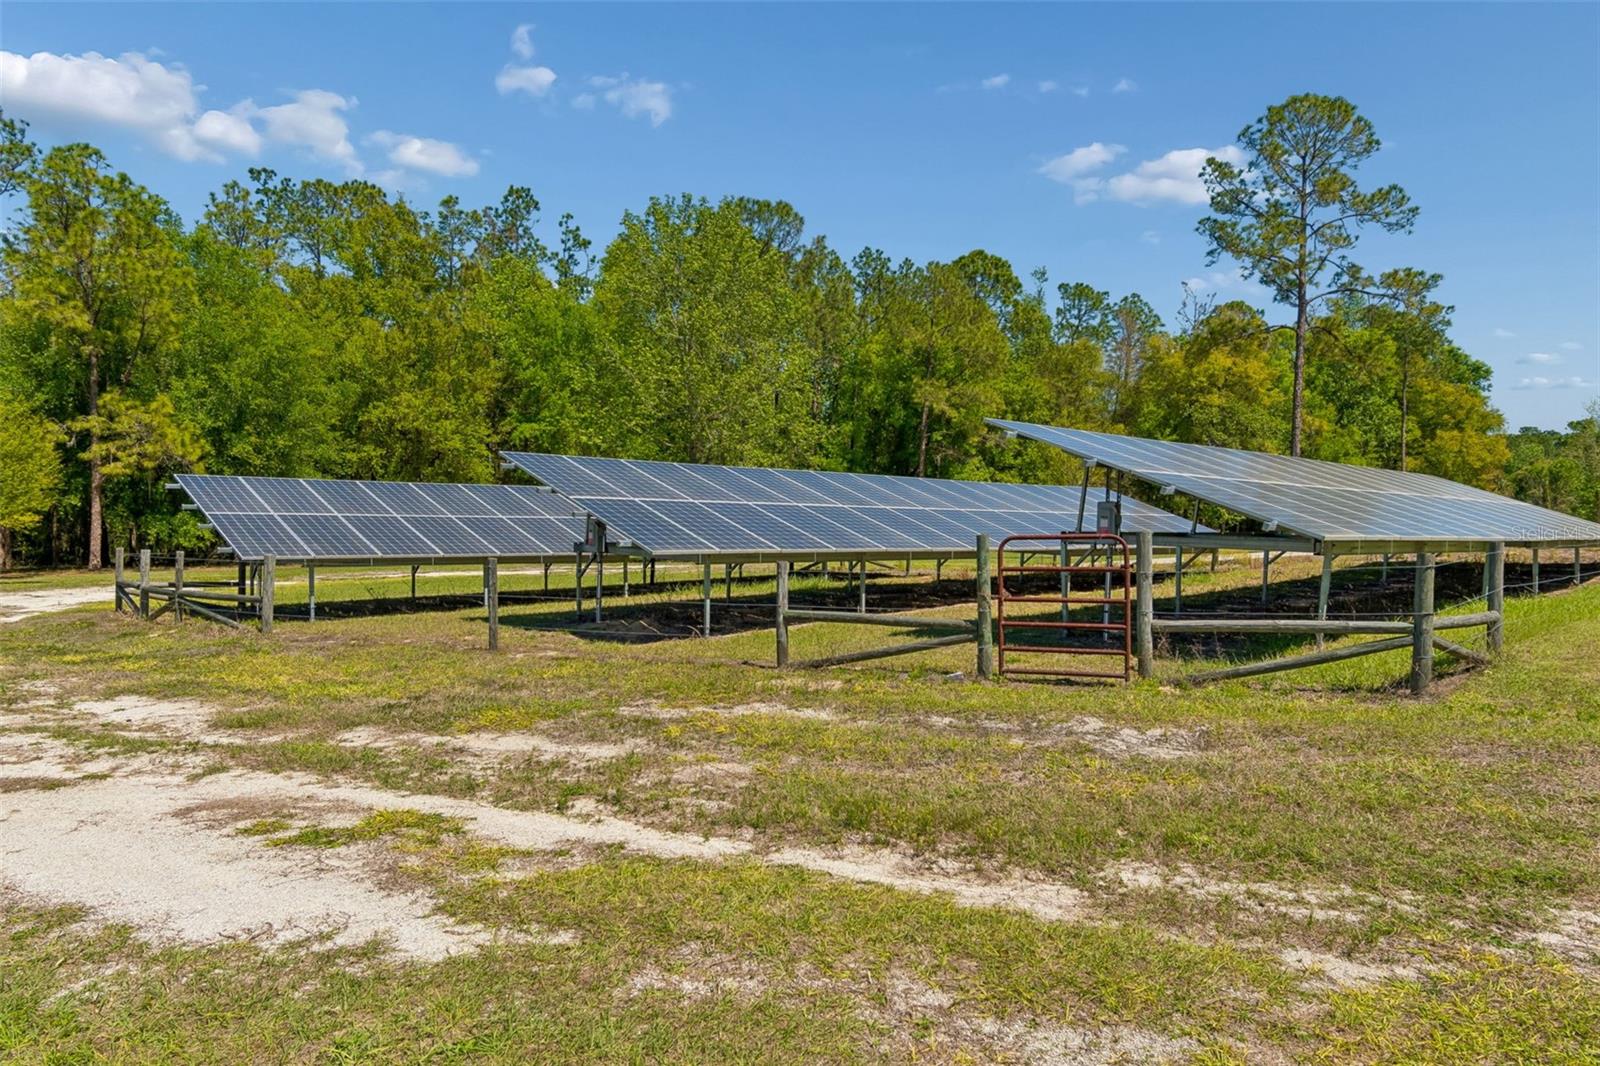
The estate is further enhanced by a fully owned grid-tied solar system (no lease) that powers both the main home and carriage house, with current electric costs averaging approximately $40 per month, offering both efficiency and long-term savings.
This exceptional property offers a rare combination of luxury, privacy, and versatility, all within a convenient drive to major roadways, shopping, and dining. Properties of this caliber, offering substantial acreage, privacy, and extensive additional improvements, are rarely available. The property is ideal for RV or motor coach owners, car collectors, hobbyists, or those seeking a private family compound.

32641 BLUEBERRY HILL WAY

Message successfully sent.

What would you like to know?

What is 3 + 4 ?

I agree to receive email communication and understand I can unsubscribe at any time.

I agree to be contacted by The Graf Group of Coldwell Banker via call, email, and text for real estate services. To opt out, you can reply 'stop' at any time or reply 'help' for assistance. You can also click the unsubscribe link in the emails. Message and data rates may apply. Message frequency may vary. Privacy Policy

Related Properties

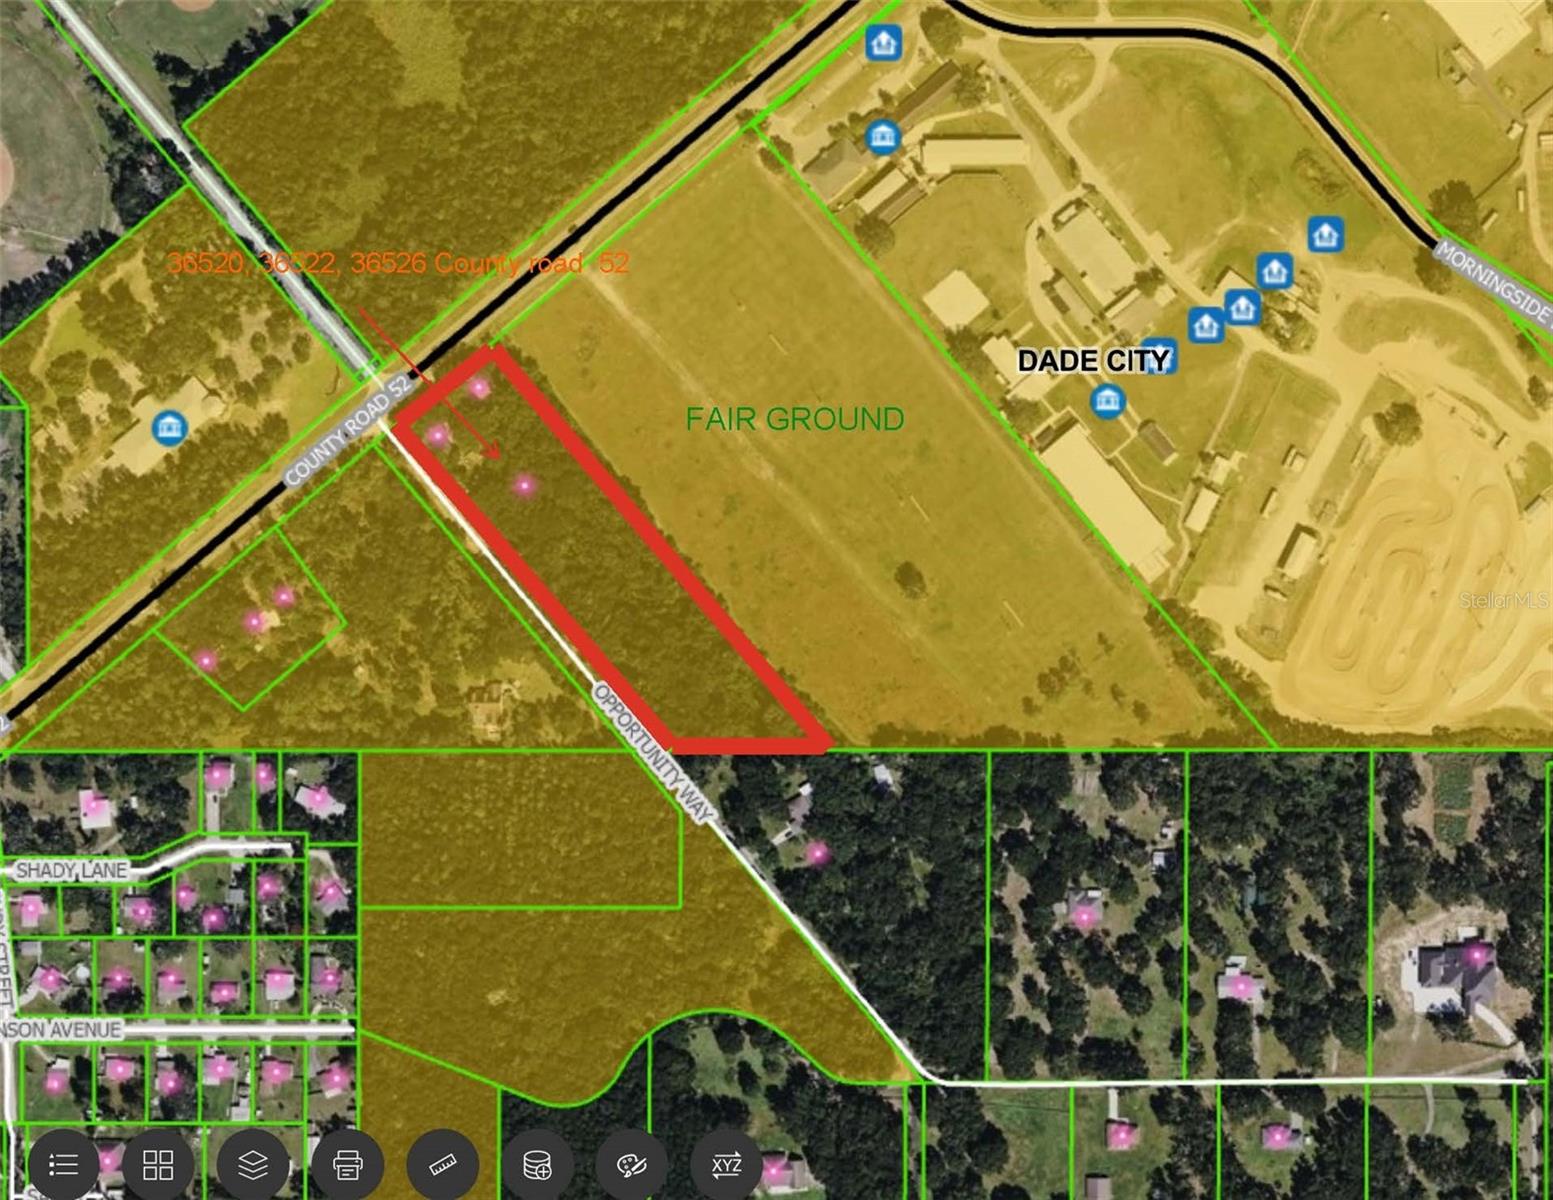
Investment Opportunity | 36520 County Road 52, Dade City, FL. This 5.03-acre property is ideally positioned along County Road 52 in one of Pasco County’s fastest-growing corridors, offering convenient connectivity to the Tampa area. Surrounded by expanding residential developments and ongoing infrastructure improvements, the site presents excellent investment or future development potential.  The property totals approximately 219,107 square feet and is zoned DC-100. It has access to water and sewer services through Dade City Utilities and is located in Flood Zone X. There are currently two existing residential structures on the property.  With direct frontage on County Road 52 and utility access in place, the site is well-suited for a variety of potential uses, including retail, office, mixed-use, or other commercial development, subject to apInvestment Opportunity | 36520 County Road 52, Dade City | Growing Pasco County Area  This 5.03-acre property on County Road 52 is in a fast-growing corridor connecting to Tampa. With new homes and infrastructure expanding nearby, it offers strong potential for investment or future development.  The property includes 219,107 square feet, is zoned DC-100, and has water and sewer through Dade City Utilities. It is in Flood Zone X and has two existing structures.  With direct frontage on County Road 52 and access to utilities, the site is ideal for retail, office, mixed-use, or other commercial opportunities, subject to approval. Positioned in a high-growth area, this property is a rare chance to secure land before values increase.  This property has three different addresses as follows.  This parcel has three addresses as follows: 36520 COUNTY ROAD 52, DADE CITY, FL 33525, 36522 COUNTY ROAD 52, DADE CITY, FL 33525, and 36526 COUNTY ROAD 52, DADE CITY, FL 33525. Addresses 36520 and 36522 are addresses for the house on the property. 36520 is roughly 1016 sq ft, and House no. 35622 is roughly 1638 sq ft. All property is under the same parcel. The property owner is selling this property as a single open piece of land and assumes that both houses will be demolished and can be redeveloped. Propery owner does not warrant
#TB8492761

DADE CITY

36520-36522-36526 COUNTY ROAD 52

3 Beds

2 Baths

2,654 Sq.Ft.

$2,500,000

MLS#: TB8492761
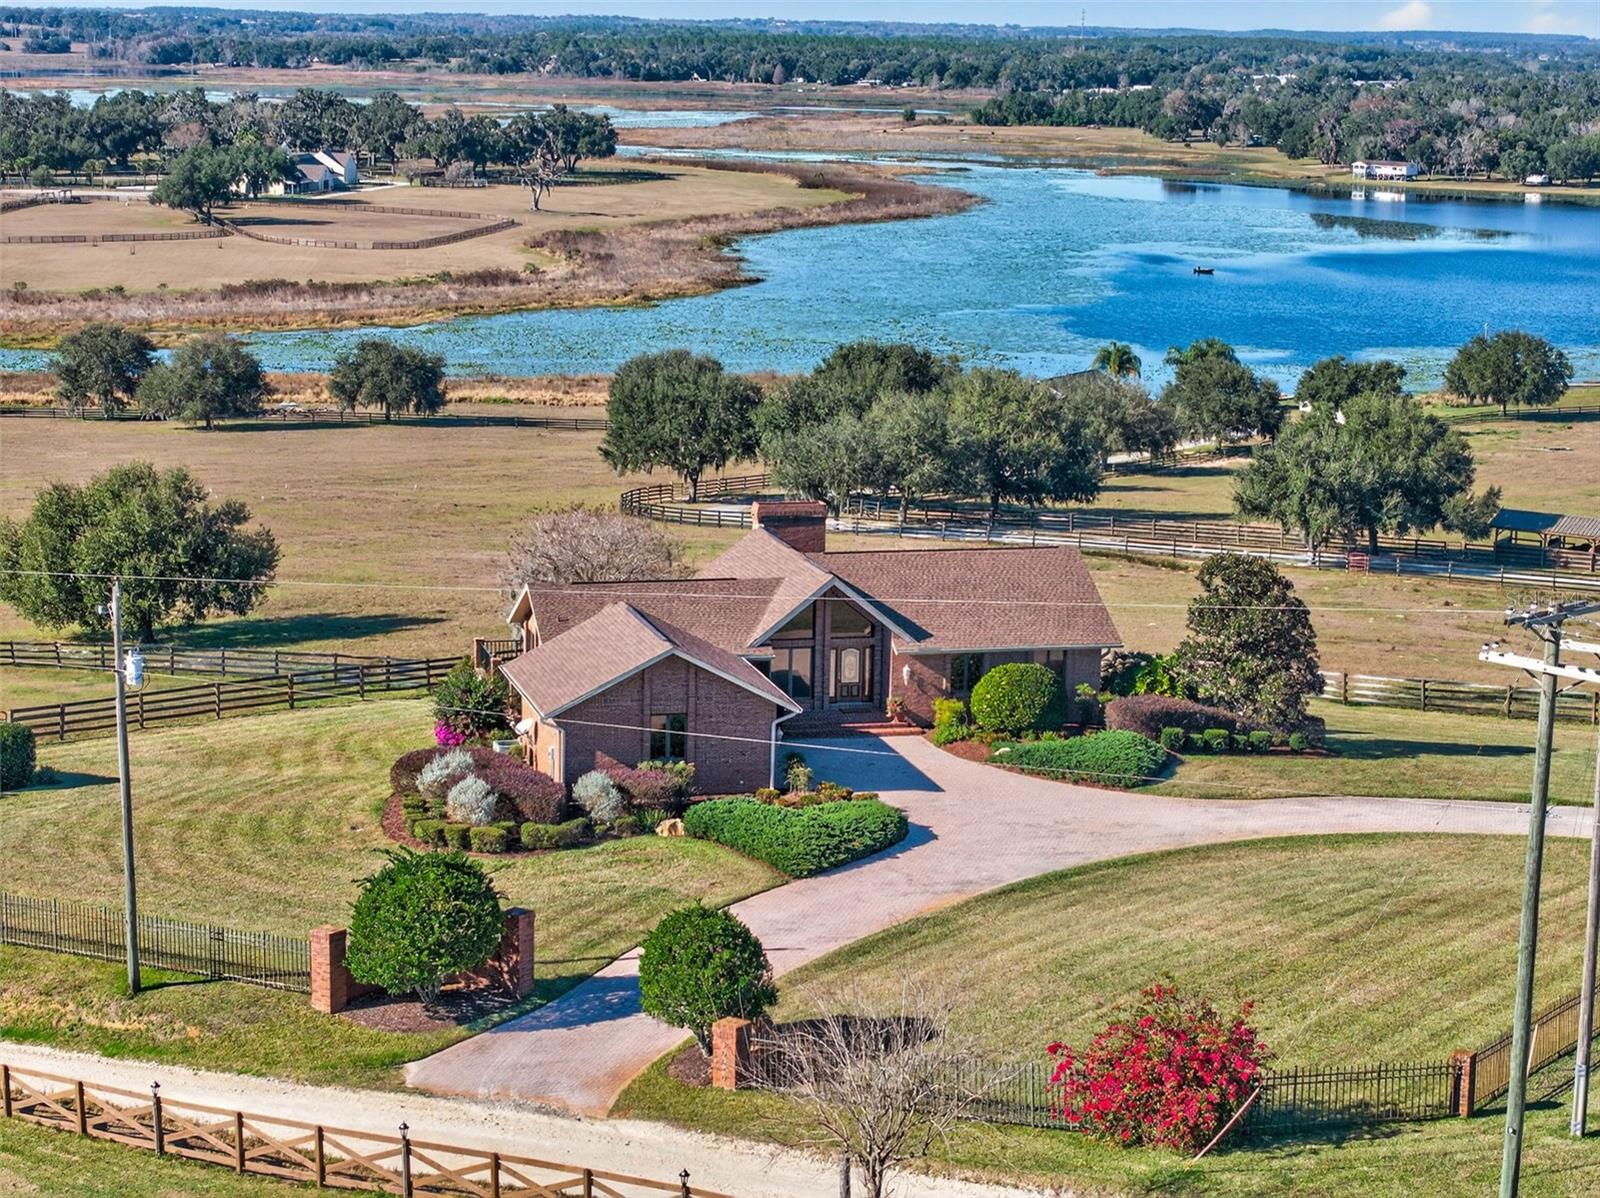
Two homes, 33 private acres, and the opportunity to create even more! This extraordinary hilltop estate in Dade City offers sweeping views of Lake Pasadena, the property features an impeccably detailed primary residence, a separate 2-bedroom second home, and expansive fenced acreage offering endless potential.  The property encompasses fenced pasture and rolling land, providing incredible possibilities for agricultural enthusiasts looking to have horses, chickens, cows, sheep, goats, or other farm animals, as well as those who enjoy gardening, farming, boating, fishing, or large-scale entertaining. The lake views and hilltop privacy create a serene, timeless setting.  The brick-clad primary home crowns the property, offering elevated panoramic views and striking curb appeal. On the main level, the primary suite is a serene retreat with crown molding and a spa-like bathroom featuring a garden tub and separate walk-in shower. A second bedroom, currently used as an office, along with an adjacent guest bath, completes the main level. The newly remodeled kitchen features rich wood cabinetry trimmed with crown molding, beautiful granite countertops, a large island with cooktop, pull-out cabinets and drawers, and stainless KitchenAid appliances. A separate wine and beverage dry bar makes it perfect for entertaining.  Upstairs, the family room is warmed by a wood-burning fireplace and features exposed wood beams and expansive windows framing the property and Lake Pasadena beyond.  The lower level offers even more living and entertaining space with a large great room anchored by a second brick fireplace, a huge bonus room, guest bath, and sliding doors opening directly to the grounds. Two generous downstairs bedrooms include a secondary owner's retreat or mother-in-law suite with a private spa-like bath and Jack-and-Jill configuration, bringing the primary residence to four true bedrooms and four full bathrooms.  Down the hill near the lake sits a separate 2-bedroom second home, perfect for extended family, guests, staff, rental income, or multi-generational living. With nearly 33 acres, the property also offers exciting possibilities for future use and additional development, subject to zoning and permitting. Dade City is a charming town known for its historic downtown and Old Florida character, while the property is just minutes from I-75, providing convenient access to Wesley Chapel's shopping, restaurants, entertainment, hospitals, and more. Call today to experience this truly spectacular and one-of-a-kind property!
#TB8466998

DADE CITY

36649 COVINGTON ROAD

4 Beds

4 Baths

3,530 Sq.Ft.

$2,895,000

MLS#: TB8466998

 - property

Send a message

Message successfully sent.

Your message

What is 3 + 4 ?

Reason for contacting?

I agree to receive email communication and understand I can unsubscribe at any time.

I agree to be contacted by The Graf Group of Coldwell Banker via call, email, and text for real estate services. To opt out, you can reply 'stop' at any time or reply 'help' for assistance. You can also click the unsubscribe link in the emails. Message and data rates may apply. Message frequency may vary. Privacy Policy

Sign Out

Virtual Assistant

Would you like to take the next step with this property? We can help you schedule a showing or virtual tour, or send you more details.

Yes, I would like more information.

Thank You for Your Reply, One of Our Agents will contact you as soon as possible

No, maybe later.

Thank you, you can always contact me via email, phone number or through the contact form.

Realhub AI

Lucy - Your AI-Powered Realtor

Update Your Temporary Password

Personalize your search

Enter your email and we'll notify you immediately when new listings match what you're looking for.

or enter email address

Already have an account ? Login here

Continue your home search

I agree to receive communications and understand I can unsubscribe at any time.

I agree to be contacted by The Graf Group of Coldwell Banker via call, email, and text for real estate services. To opt out, you can reply 'stop' at any time or reply 'help' for assistance. You can also click the unsubscribe link in the emails. Message and data rates may apply. Message frequency may vary. Privacy Policy

Already have an account ? Login here

We use cookies

We use cookies primarily for analytics to enhance your experience. By accepting, you agree to our use of these cookies. You can manage your preferences or learn more about our cookies policy.