Features & Amenities

Interior

  • Other Interior Features

    In-Law Floorplan

  • Total Bedrooms

    3

  • Bathrooms

    2

  • Cooling YN

    YES

  • Cooling

    Central Air

  • Fireplace YN

    NO

  • Heating YN

    YES

  • Heating

    Central

  • Pet friendly

    N/A

Exterior

  • Garage

    Yes

  • Garage spaces

    1

  • Construction Materials

    Other

  • Other Exterior Features

    Garden, Lighting, Private Entrance, Private Yard

  • Pool

    No

  • Waterfront YN

    NO

Area & Lot

  • Lot Size(acres)

    0.15

  • Lot Size(square feet)

    6,600

  • Property Type

    Residential

  • Property Sub Type

    Single Family Residence

Price

  • Sales Price

    $900,000

  • Tax Amount

    $4,236.11

  • Sq. Footage

    2,160

  • Price/SqFt

    $416

HOA

  • Association

    No

School District

  • Elementary School

    Ballast Point-HB

  • Middle School

    Madison-HB

  • High School

    Robinson-HB

Property Features

  • Stories

    2

  • New Construction

    NO

  • Foundation Details

    Slab

  • Ownership

    Fee Simple

  • Senior Community YN

    NO

  • Sewer

    Public Sewer

  • Tax Lot

    71

  • Water Source

    Public

Schedule a Showing

Showing scheduled successfully.

<
>
IN PERSON
VIA CHAT

What is 3 + 4 ?


Change time

Mortgage calculator

Estimate your monthly mortgage payment, including the principal and interest, property taxes, and HOA. Adjust the values to generate a more accurate rate.

Your payment

Principal and Interest:

$

Property taxes:

$

HOA fees:

$

Total loan payment:

$

Total interest amount:

$

Location

County

Hillsborough

Elementary School

Ballast Point-HB

Middle School

Madison-HB

High School

Robinson-HB

Listing Courtesy of Quyen Le, LLC , FUTURE HOME REALTY INC

RealHub Information is provided exclusively for consumers' personal, non-commercial use, and it may not be used for any purpose other than to identify prospective properties consumers may be interested in purchasing. All information deemed reliable but not guaranteed and should be independently verified. All properties are subject to prior sale, change or withdrawal. RealHub website owner shall not be responsible for any typographical errors, misinformation, misprints and shall be held totally harmless.

Agent Michael Graf

Business Coach | Executive Sales Associate | Realtor®

Michael Graf

Call Michael today to schedule a private showing.


* Listings on this website come from the FMLS IDX Compilation and may be held by brokerage firms other than the owner of this website. The listing brokerage is identified in any listing details. Information is deemed reliable but is not guaranteed. If you believe any FMLS listing contains material that infringes your copyrighted work please click here to review our DMCA policy and learn how to submit a takedown request.© 2024 FMLS.
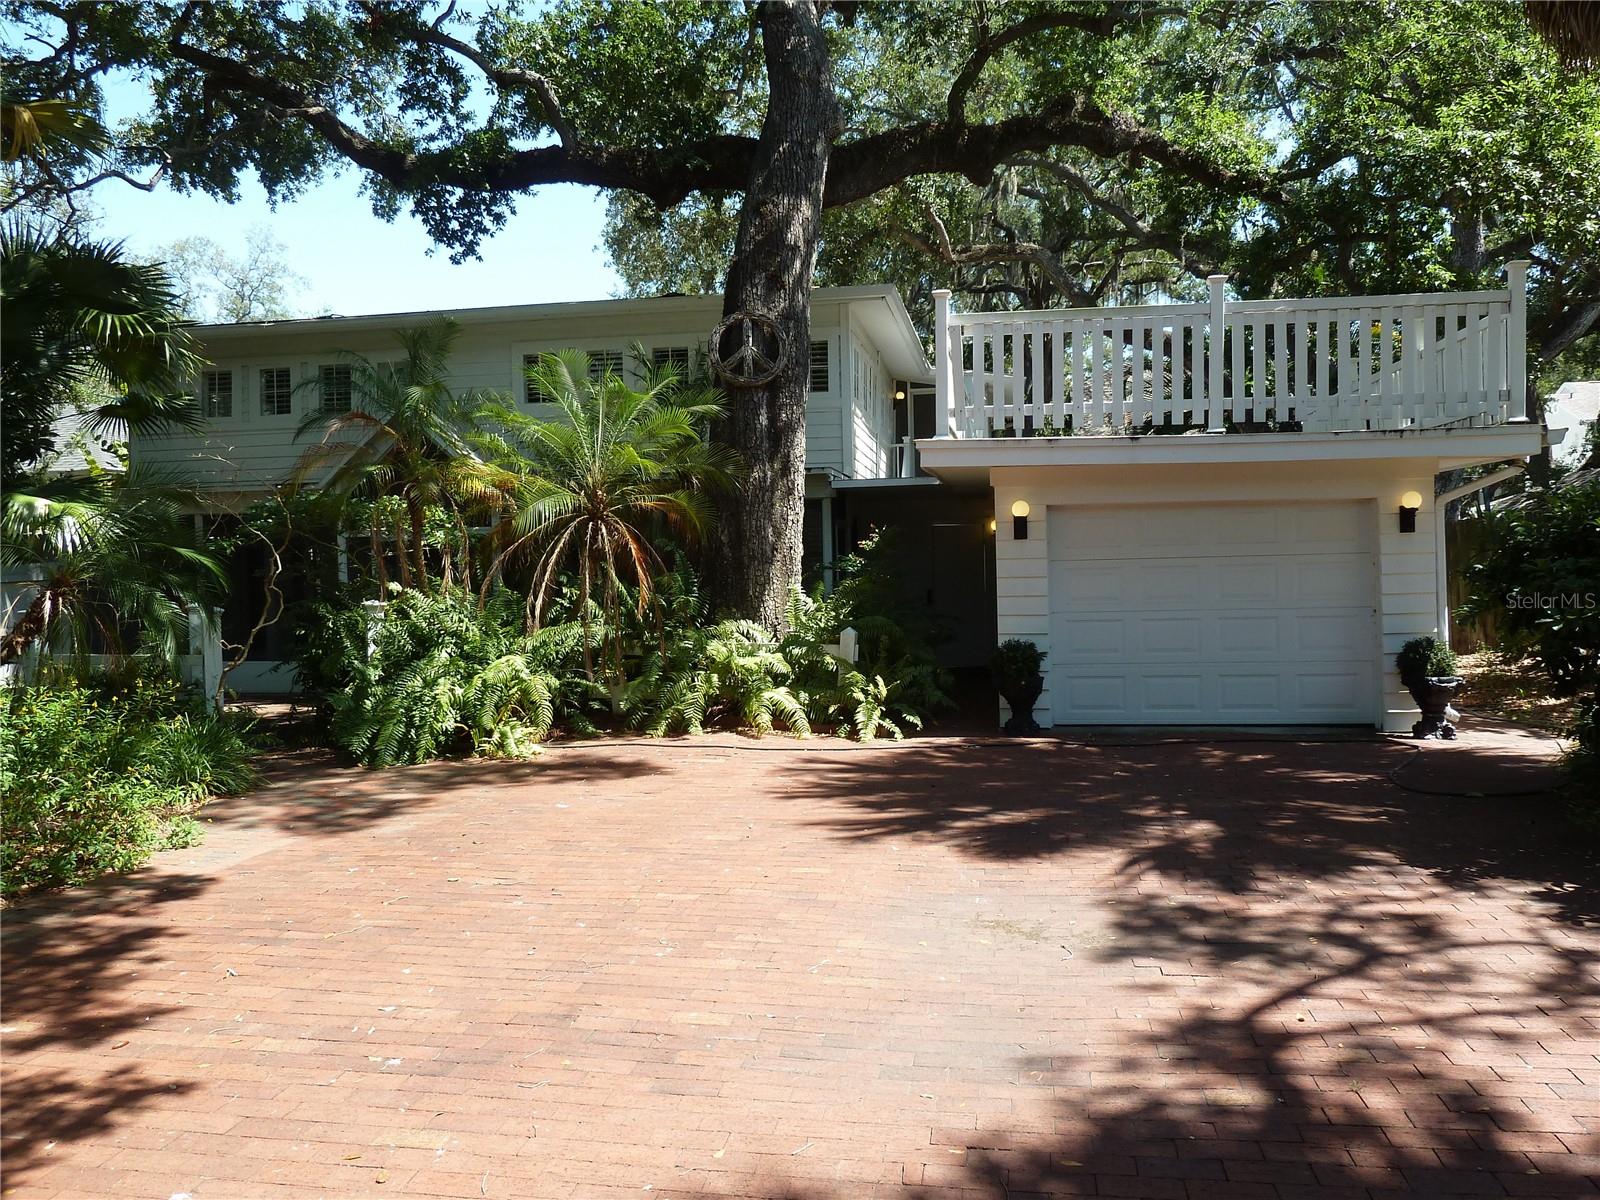
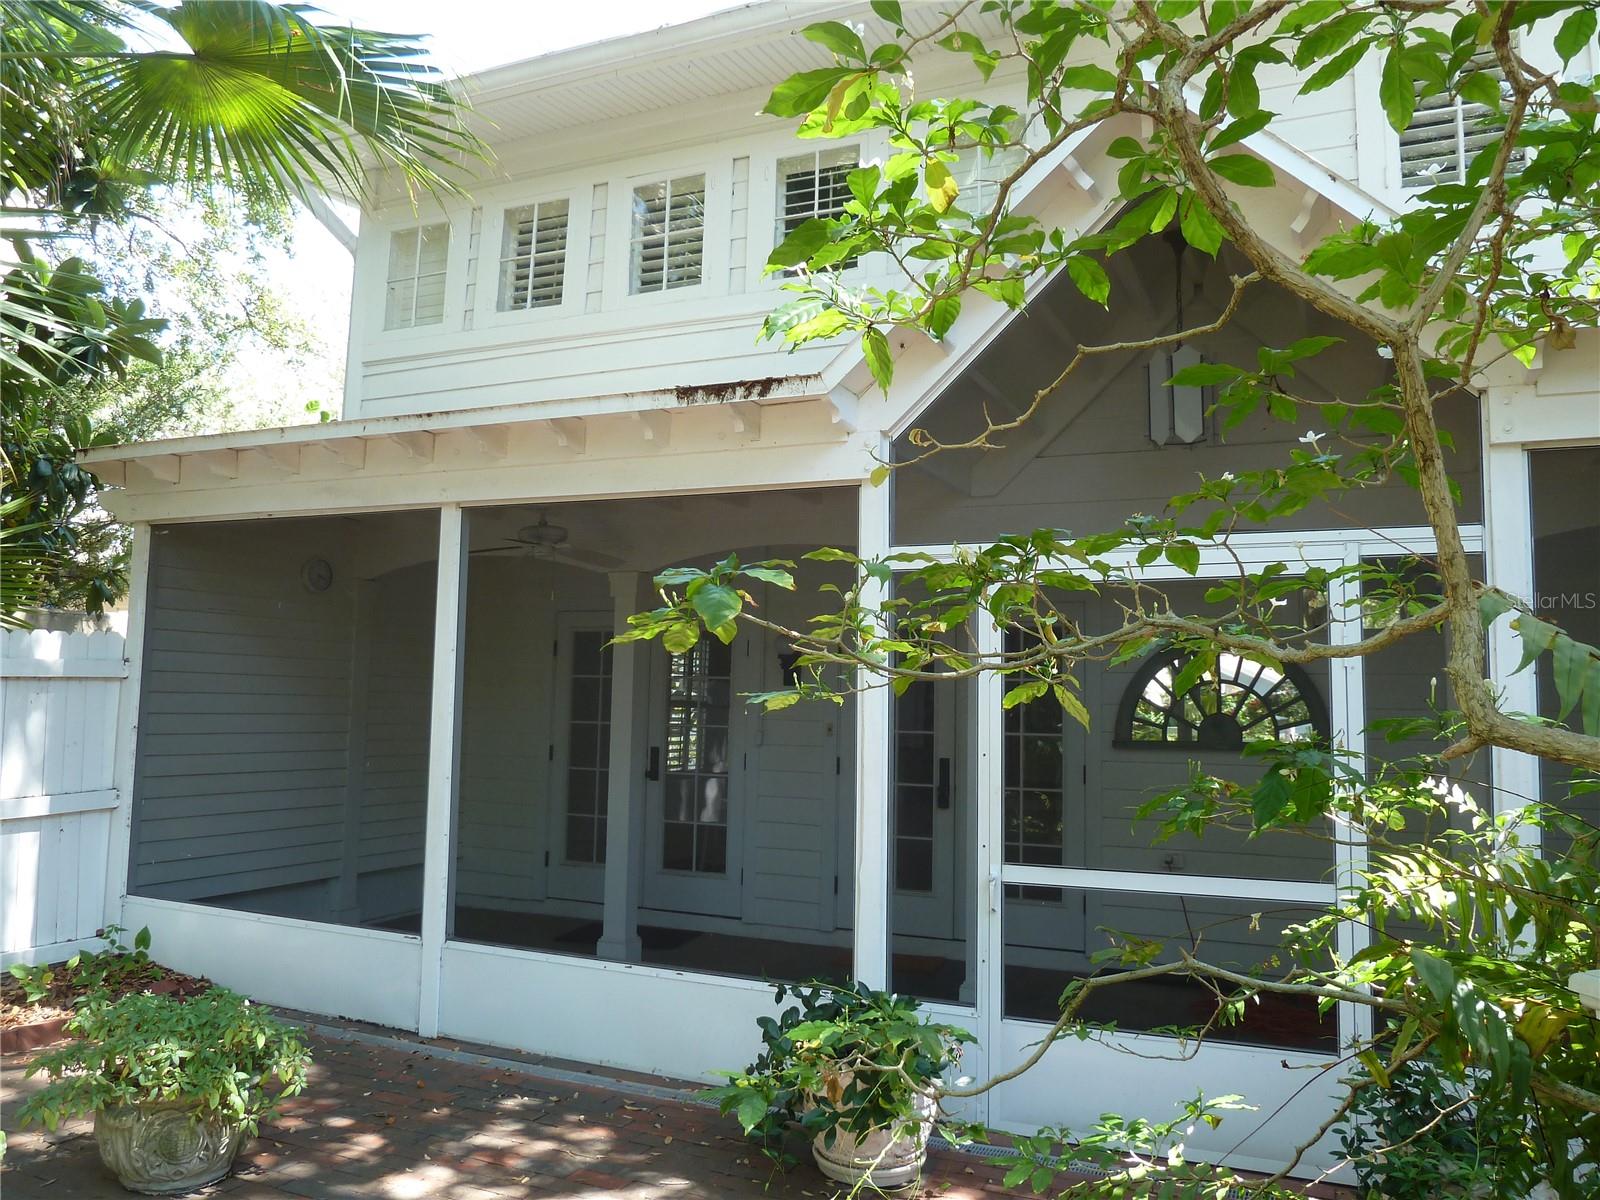
Just minutes from the iconic waterfront of Bayshore Boulevard, this South Tampa property presents a rare opportunity to restore a home filled with history, character, and timeless architectural details or create the custom home you've always envisioned.

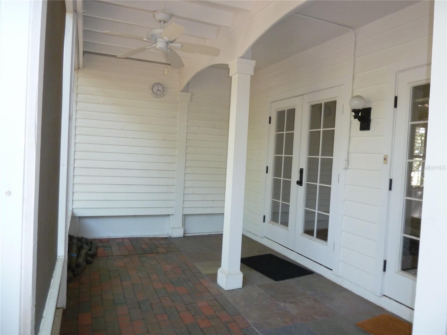
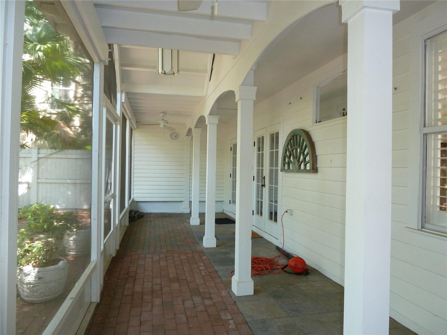
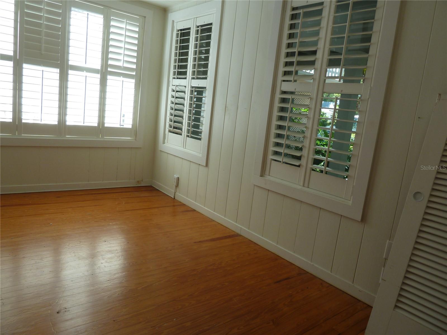
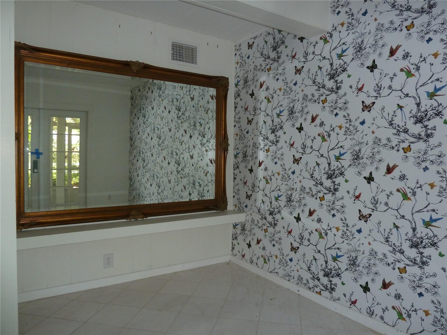
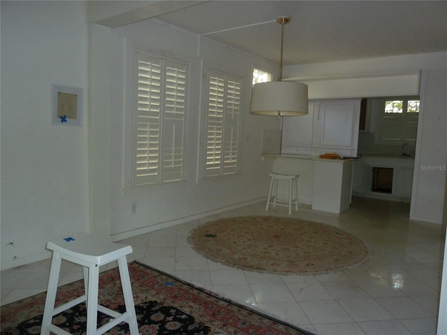
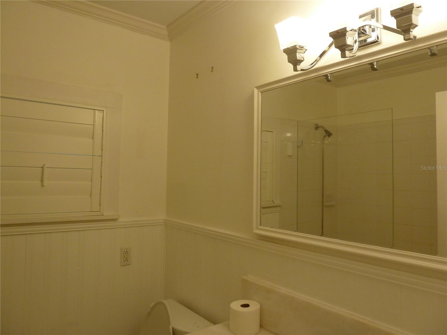
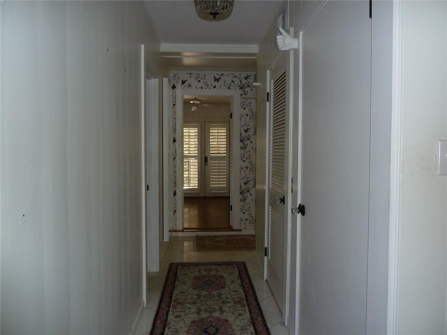
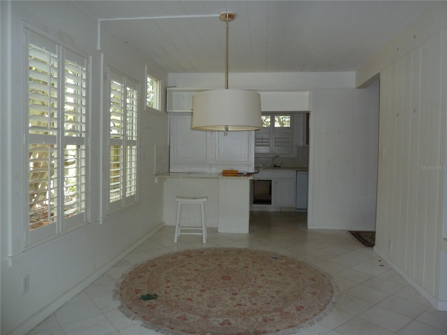
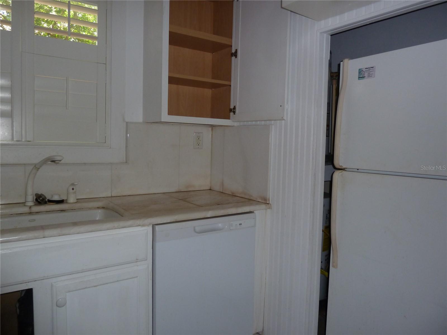
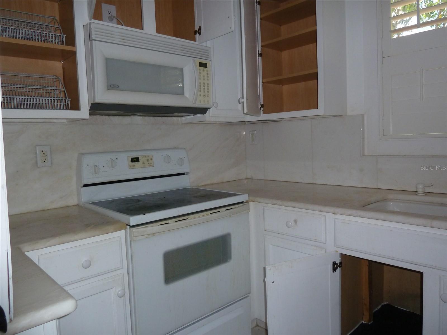
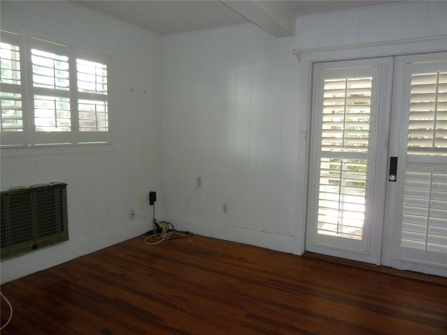
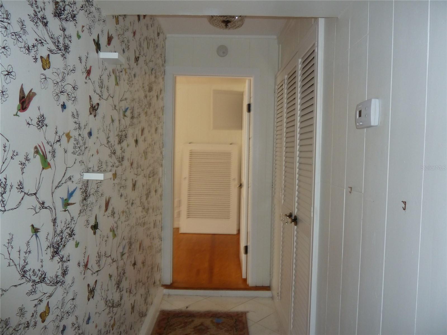
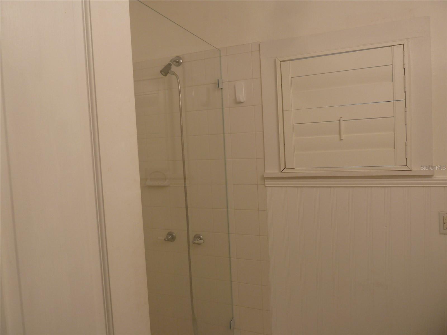
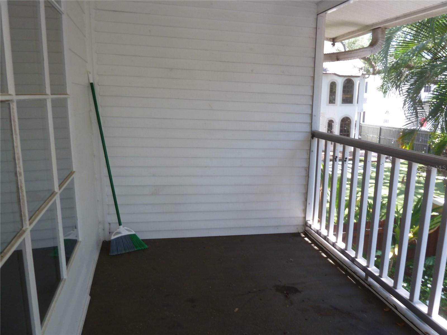
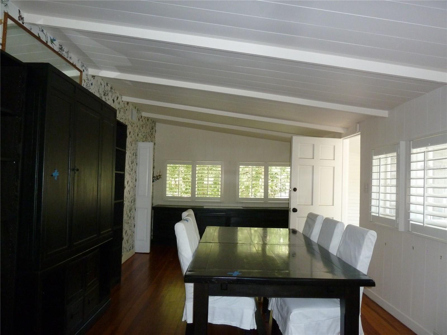
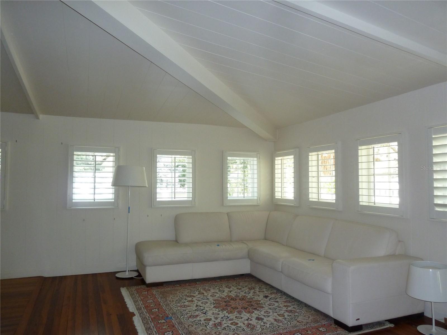
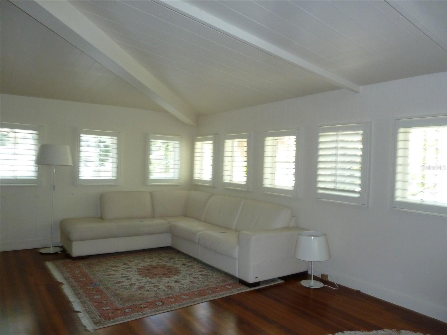
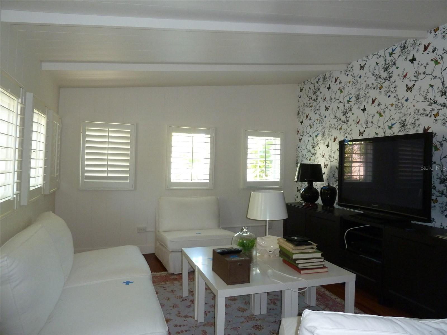
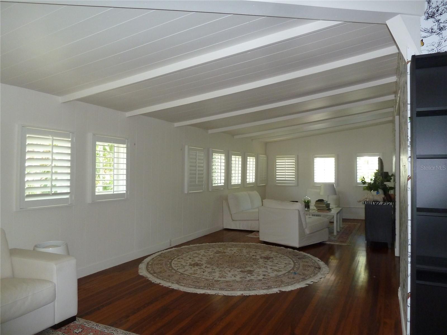
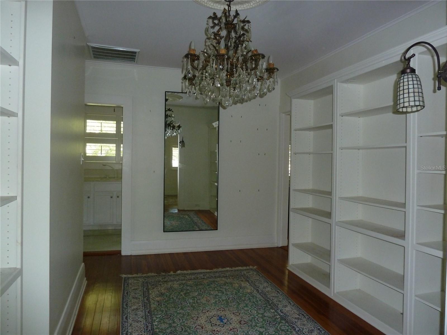
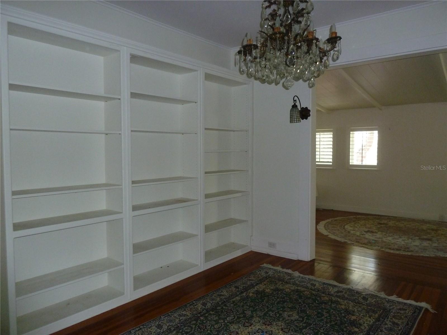
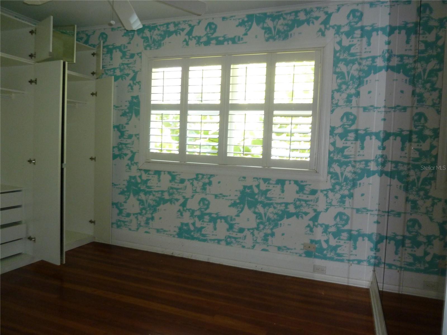
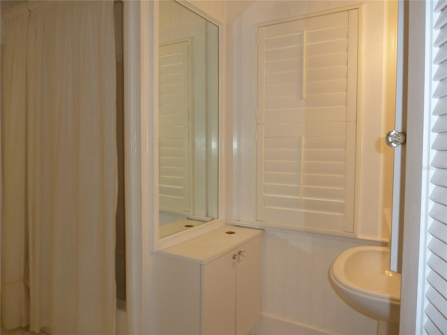
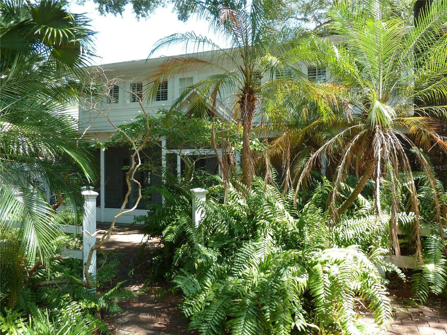
A brick paved walkway winds through lush tropical landscaping, leading to a spacious screened front porch that hints at the home's once elegant charm. Inside, you'll find original details that are increasingly difficult to replicate, including plantation shutters, beadboard ceilings, crystal glass doorknobs, genuine hardwood floors, and diagonal ceramic tile. The two bedroom, one bathroom main residence is filled with unique architectural character and nostalgic craftsmanship that serves as the foundation for an extraordinary restoration.

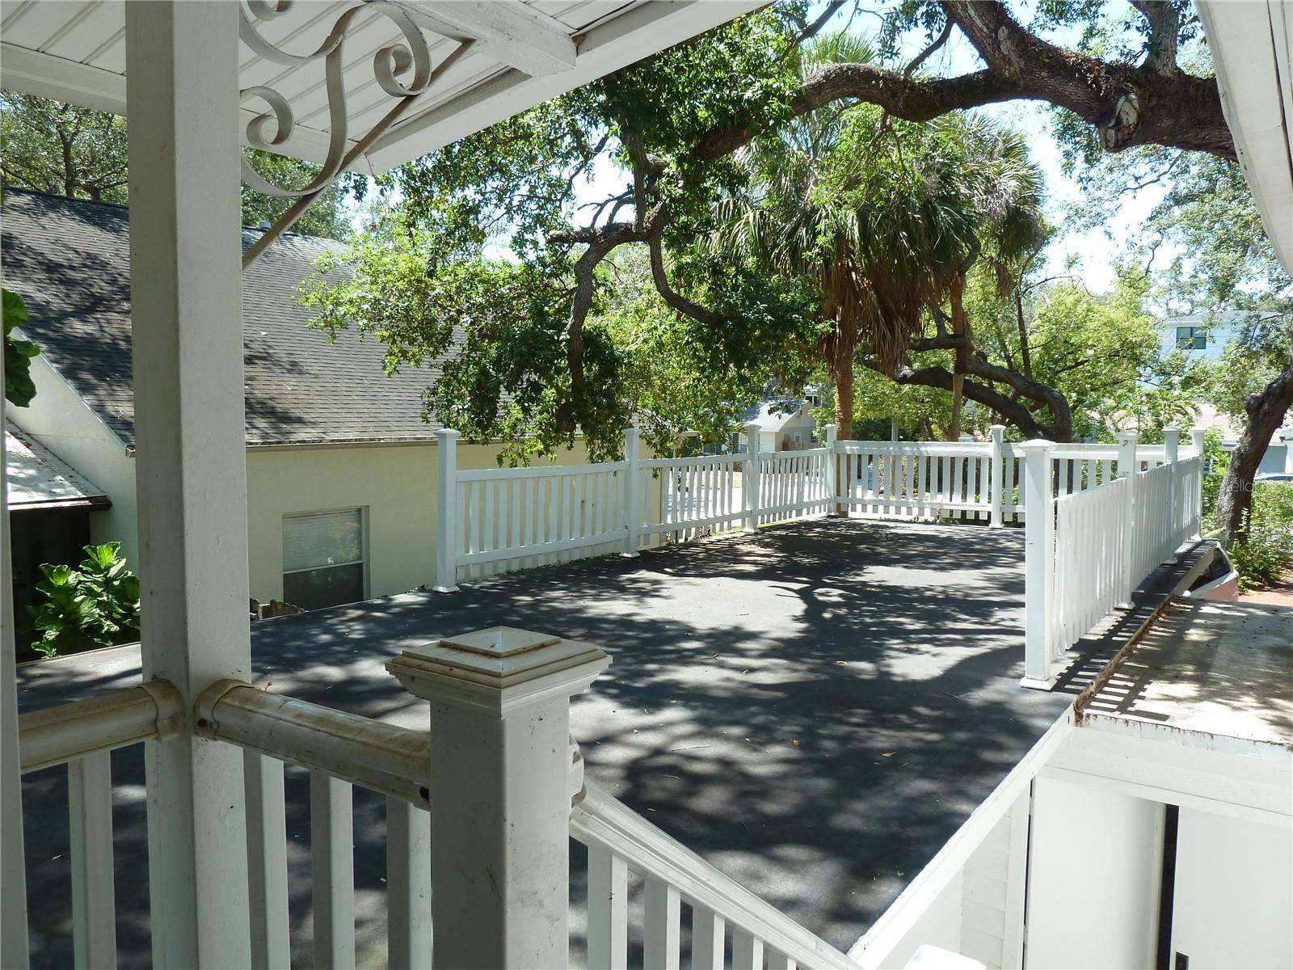
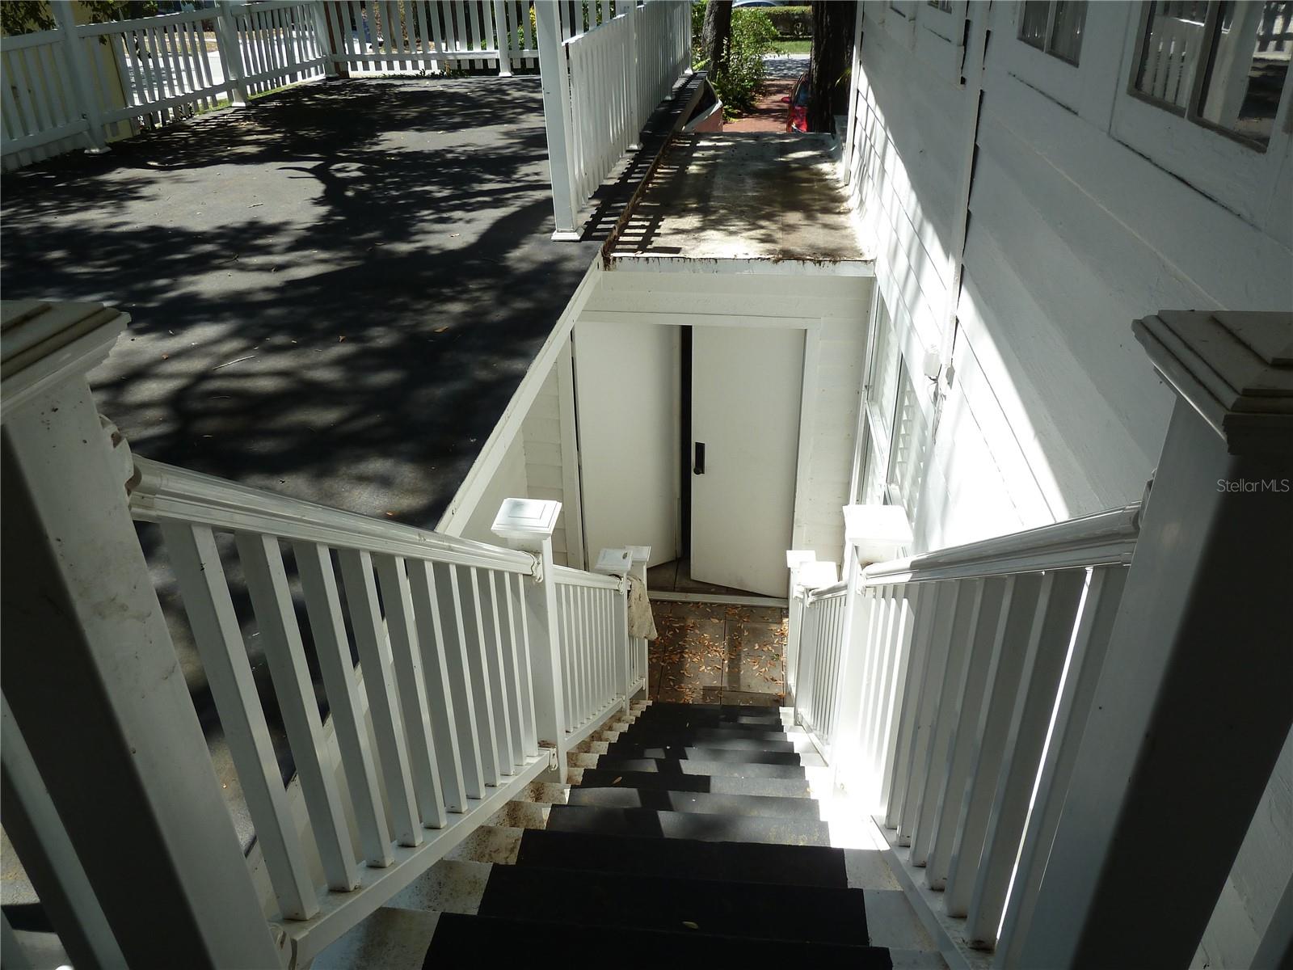
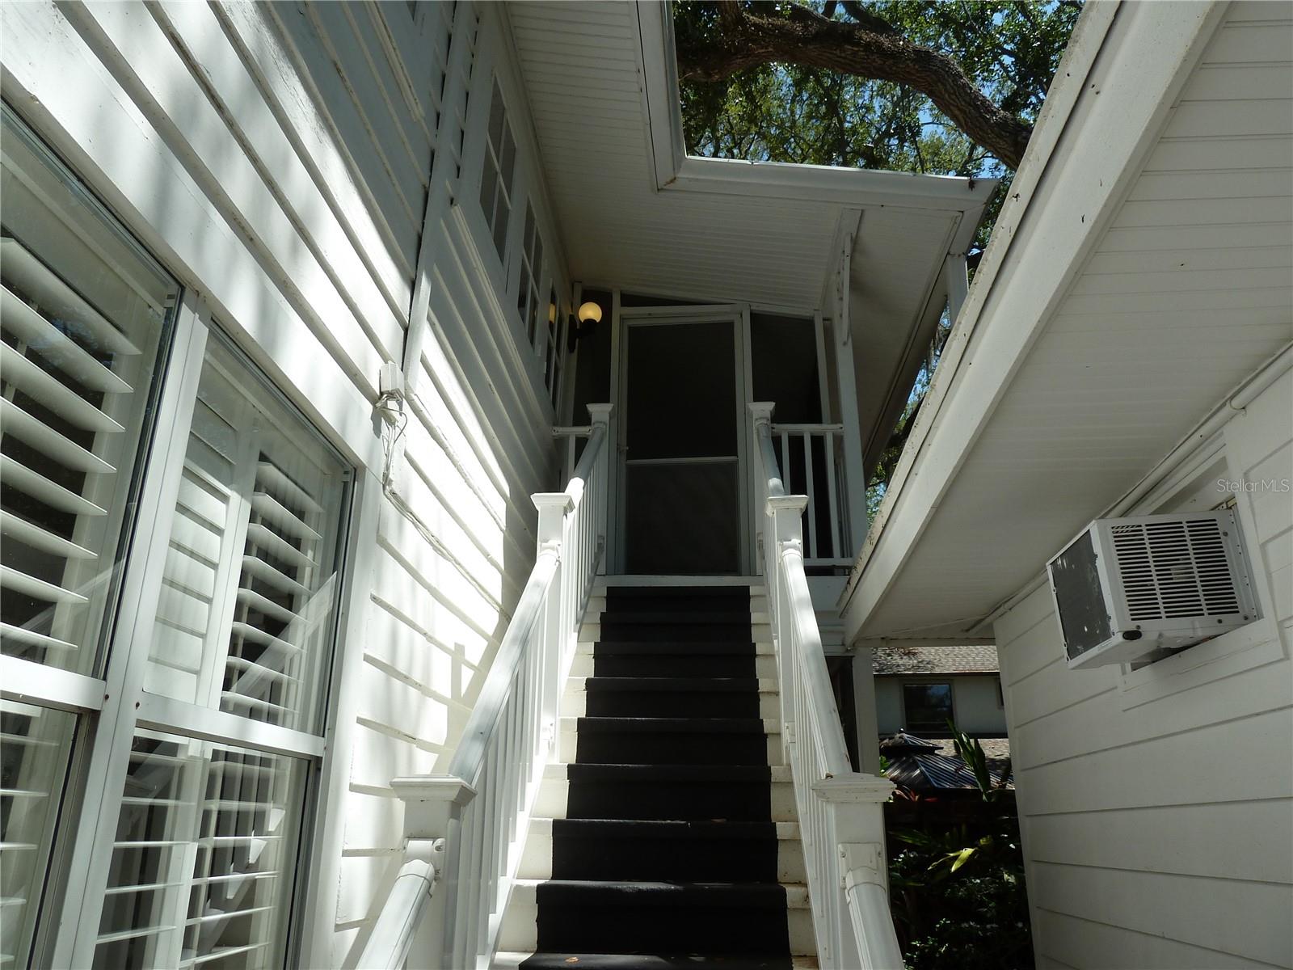
Adding to the property's appeal is a detached garage with a charming one bedroom, one bathroom guest house above, creating the perfect private retreat for overnight guests, extended family, a home office, or future rental possibilities. Above the garage, you'll also discover a unique fenced rooftop terrace, an inviting space for entertaining, hosting intimate gatherings under the stars, or simply enjoying your own private outdoor escape.

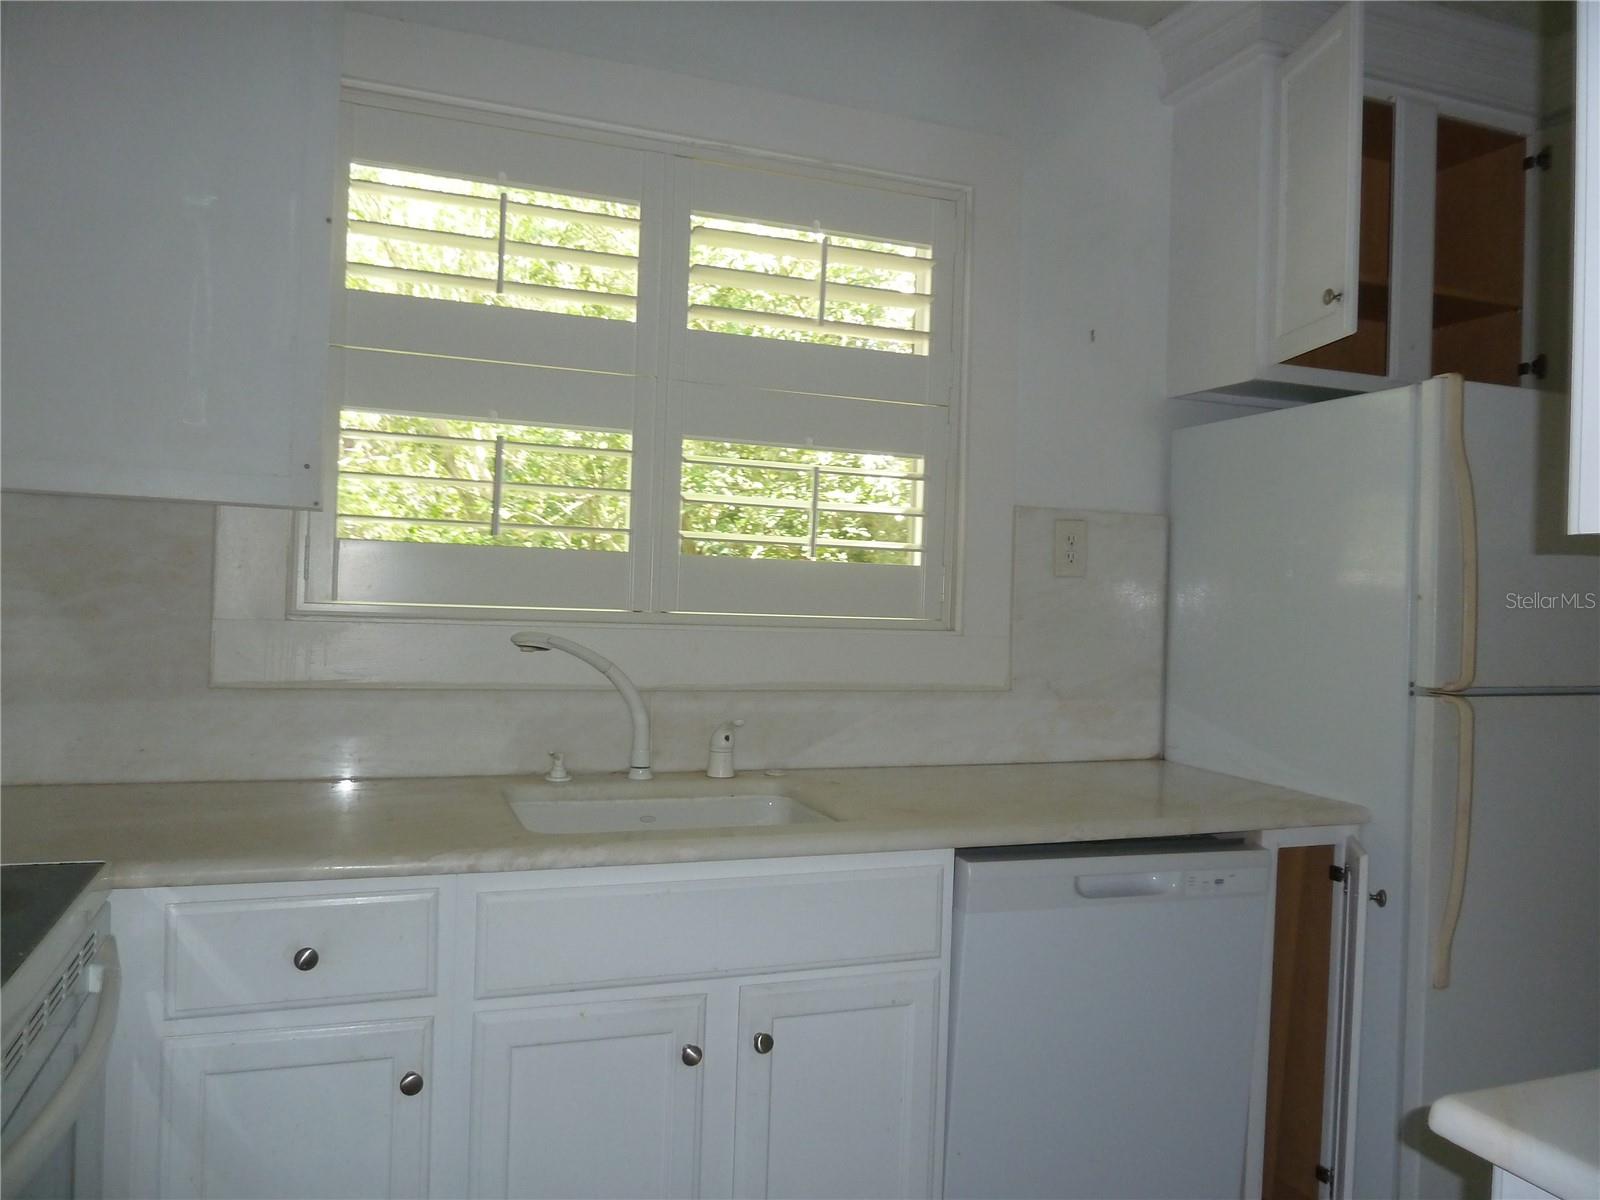
This property is in need of significant renovation and is being offered for buyers with the vision and resources to restore it to its former beauty or take advantage of the exceptional homesite to build a stunning new custom residence. Opportunities like this are becoming increasingly rare in one of South Tampa's most coveted neighborhoods.

Whether your passion is preserving historic charm or creating a luxury estate from the ground up, this property offers an exceptional canvas in an unbeatable location, just moments from Bayshore Boulevard, premier dining, shopping, downtown Tampa, and everything that makes South Tampa one of the area's most desirable places to call home. Schedule a tour today!

3302 W VILLA ROSA STREET

Message successfully sent.

What would you like to know?

What is 3 + 4 ?

I agree to receive email communication and understand I can unsubscribe at any time.

I agree to be contacted by The Graf Group of Coldwell Banker via call, email, and text for real estate services. To opt out, you can reply 'stop' at any time or reply 'help' for assistance. You can also click the unsubscribe link in the emails. Message and data rates may apply. Message frequency may vary. Privacy Policy

Related Properties

New on site today
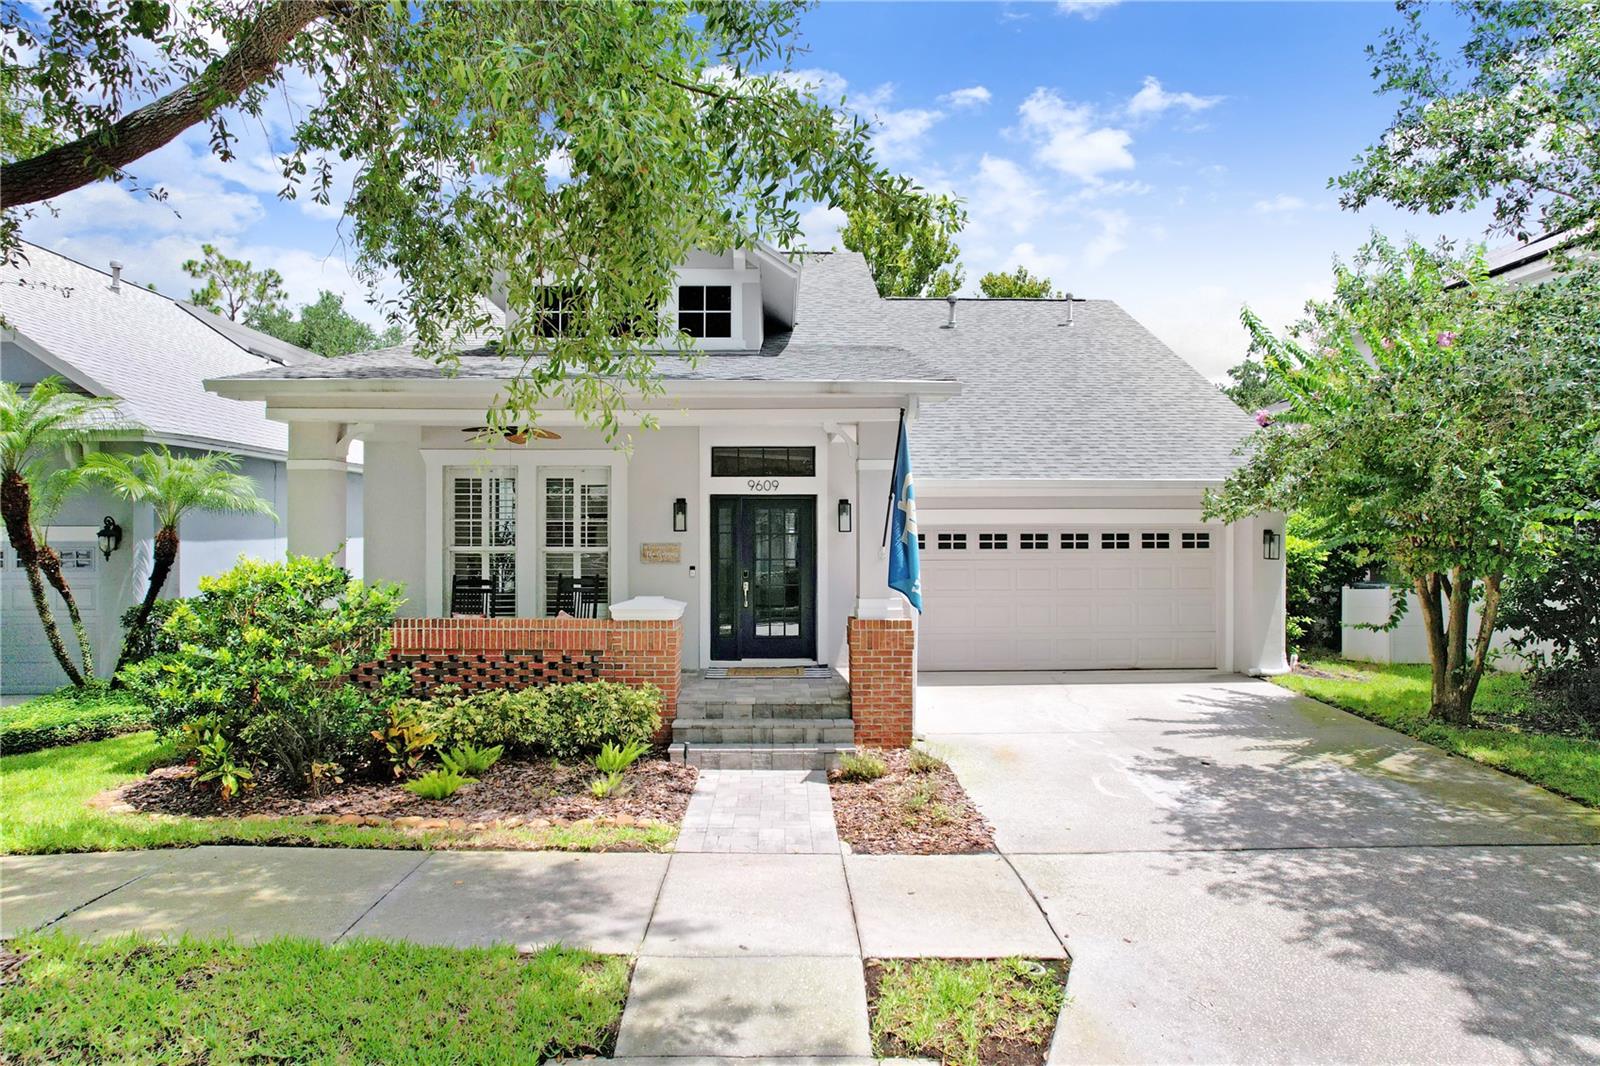
This 2472 square foot single family home is located in the desirable West Park Village of Westchase. The interior opens directly into a combined living and dining room layout at the front of the house. The open kitchen sets up next to the family room to maintain a connected floorplan. A central bonus room sits positioned between the secondary bedrooms to offer another living space. The primary bathroom was completely updated this year with custom cabinets, new plumbing, high end fixtures, a freestanding tub, and a glass walk in shower. Major infrastructure updates protect your bottom line from immediate capital expenses. The shingle roof was replaced in 2022. The air conditioning system received a new compressor in 2025. The water heater, property fence, front gutters, and an engineered drainage system on the east side were all installed in 2025. A whole home water filtration system, a water softener, a backyard storage shed, and new professional landscaping were completed in 2026. Outdoor living space includes an in ground pool with a 2019 pump and a 2020 heater, wrapped in 2020 pavers and low maintenance 2022 artificial turf. The location provides direct walkability to local retail and dining spots. You're a short walk from World of Beer, Shindigs, Talkin' Tacos, MEMO Italian, Repeal 18, Whits Frozen Custard, and Irish 31.
#TB8528886

TAMPA

9609 ROYCE DRIVE

3 Beds

2 Baths

2,472 Sq.Ft.

$800,000

MLS#: TB8528886
New on site today
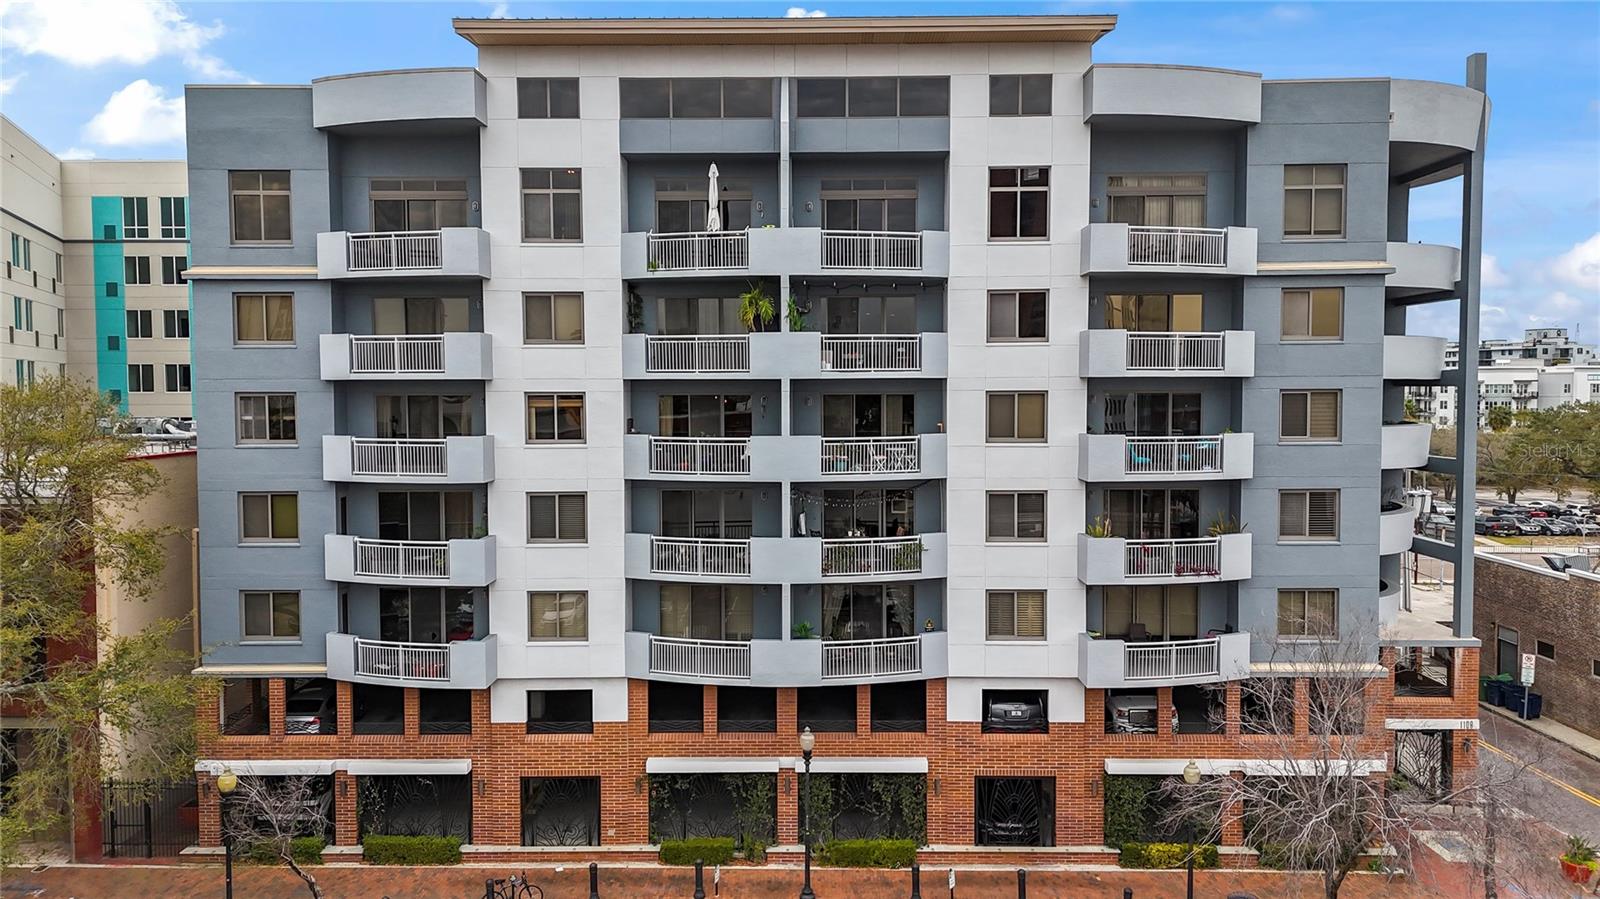
This spacious 2,500 sq ft 4-bedroom, 3-bathroom mid-rise condominium offers the perfect blend of downtown convenience and residential comfort. Built in 2002, the unit features a generous layout with a large balcony, floor to ceiling windows, spacious loft, custom built-in closets, and a versatile 4th bedroom with a built-in Murphy bed.
Enjoy a remarkably quiet setting while being steps from the Tampa Riverwalk, Armature Works, Amalie Arena, Water Street, and all the best dining, entertainment, and cultural attractions downtown has to offer. Unlike the newer high-rise buildings nearby, this condo delivers a true neighborhood feel with exceptional livability at a far more attainable price. With a secure building, two designated parking spaces in a secure garage, and only 40 units, this home is ideal for those seeking urban energy without sacrificing space and comfort.
#TB8529598

TAMPA

1108 N FRANKLIN STREET 707

4 Beds

3 Baths

2,501 Sq.Ft.

$900,000

MLS#: TB8529598
New on site today
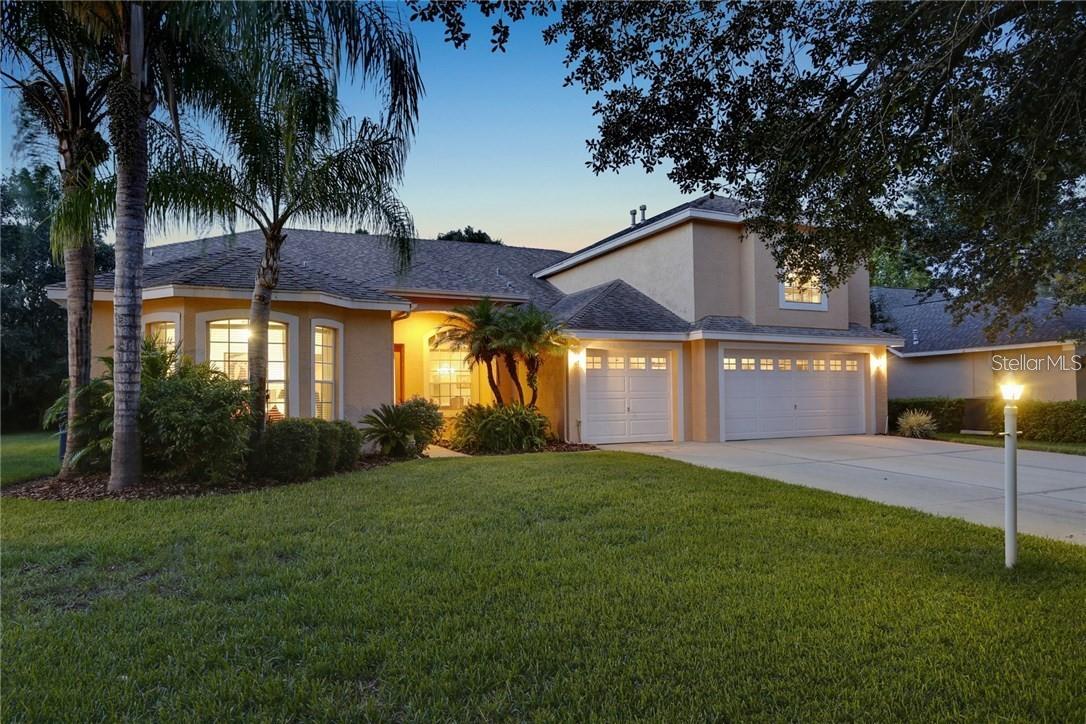
In the Heart of Tampa Palms lies this lovely retreat to welcome you home after a hard day at work. This home has been impeccably maintained. Lots of laughter, family parties, and social events have taken place within these walls. This home is ready for its next owner who is ready for their paradise. With 5 bedrooms and 4 baths there is plenty of space for the whole family. Holidays can bring the extended family to together with over 3,500 sq ft of living space to entertain in. A triple sliding door from the living room is just one way the home connects to the large screened in pool area. The cooler temps can be enjoyed by simple opening those doors and the living room has been extended! Being screened in also means you can enjoy you evenings bug free! While enjoying the outside the views of the pond and conservation area are all you see. Your backyard has only side neighbors and the yard has natural barriers for privacy.
#A4699759

TAMPA

6020 CATLIN DRIVE

5 Beds

4 Baths

3,547 Sq.Ft.

$848,000

MLS#: A4699759
New on site 1 day ago
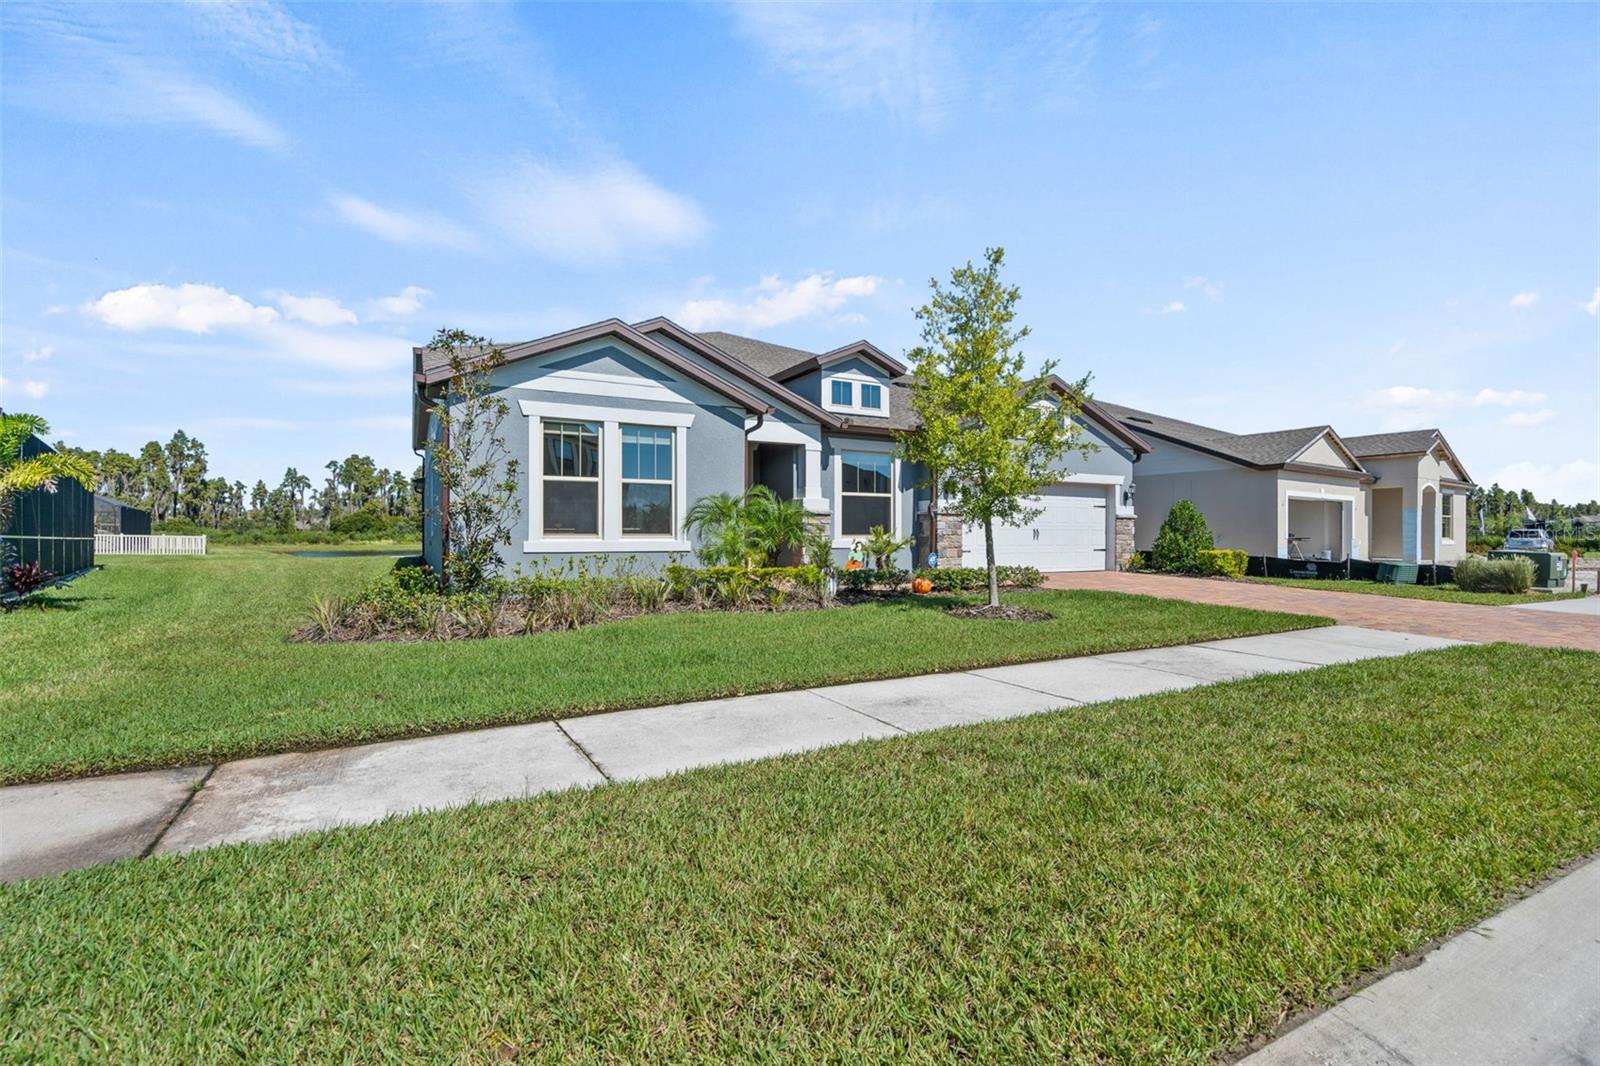
Luxury meets functionality in this stunning executive home located in the gated community of K-Bar Ranch. This highly upgraded Pulte Dockside Grand features 6 bedrooms, 3.5 baths, a tandem 3-car garage, and a spacious open-concept design.  The versatile floor plan includes a first-floor owner's suite with an oversized walk-in closet, two front rooms ideal for home offices, an additional downstairs bedroom, and beautifully appointed bathrooms with designer finishes. The gourmet kitchen showcases a massive quartz island, walk-in pantry, and overlooks the spacious family room with custom brick accent walls, a fireplace, and upgraded lighting.

Pocket sliding glass doors open to an incredible screened lanai featuring travertine flooring, artificial turf, a built-in outdoor kitchen, oversized fans, and panoramic pond views, perfect for entertaining or relaxing. Upstairs offers two additional bedrooms, a full bath, an oversized loft, and a dedicated media room. Thoughtfully upgraded throughout, this one-of-a-kind home offers luxury, comfort, and exceptional indoor-outdoor living. Don't miss your opportunity to make it yours!
#S5153699

TAMPA

19284 BRIARBROOK DRIVE

6 Beds

3 Baths

4,442 Sq.Ft.

$889,000

MLS#: S5153699
New on site today
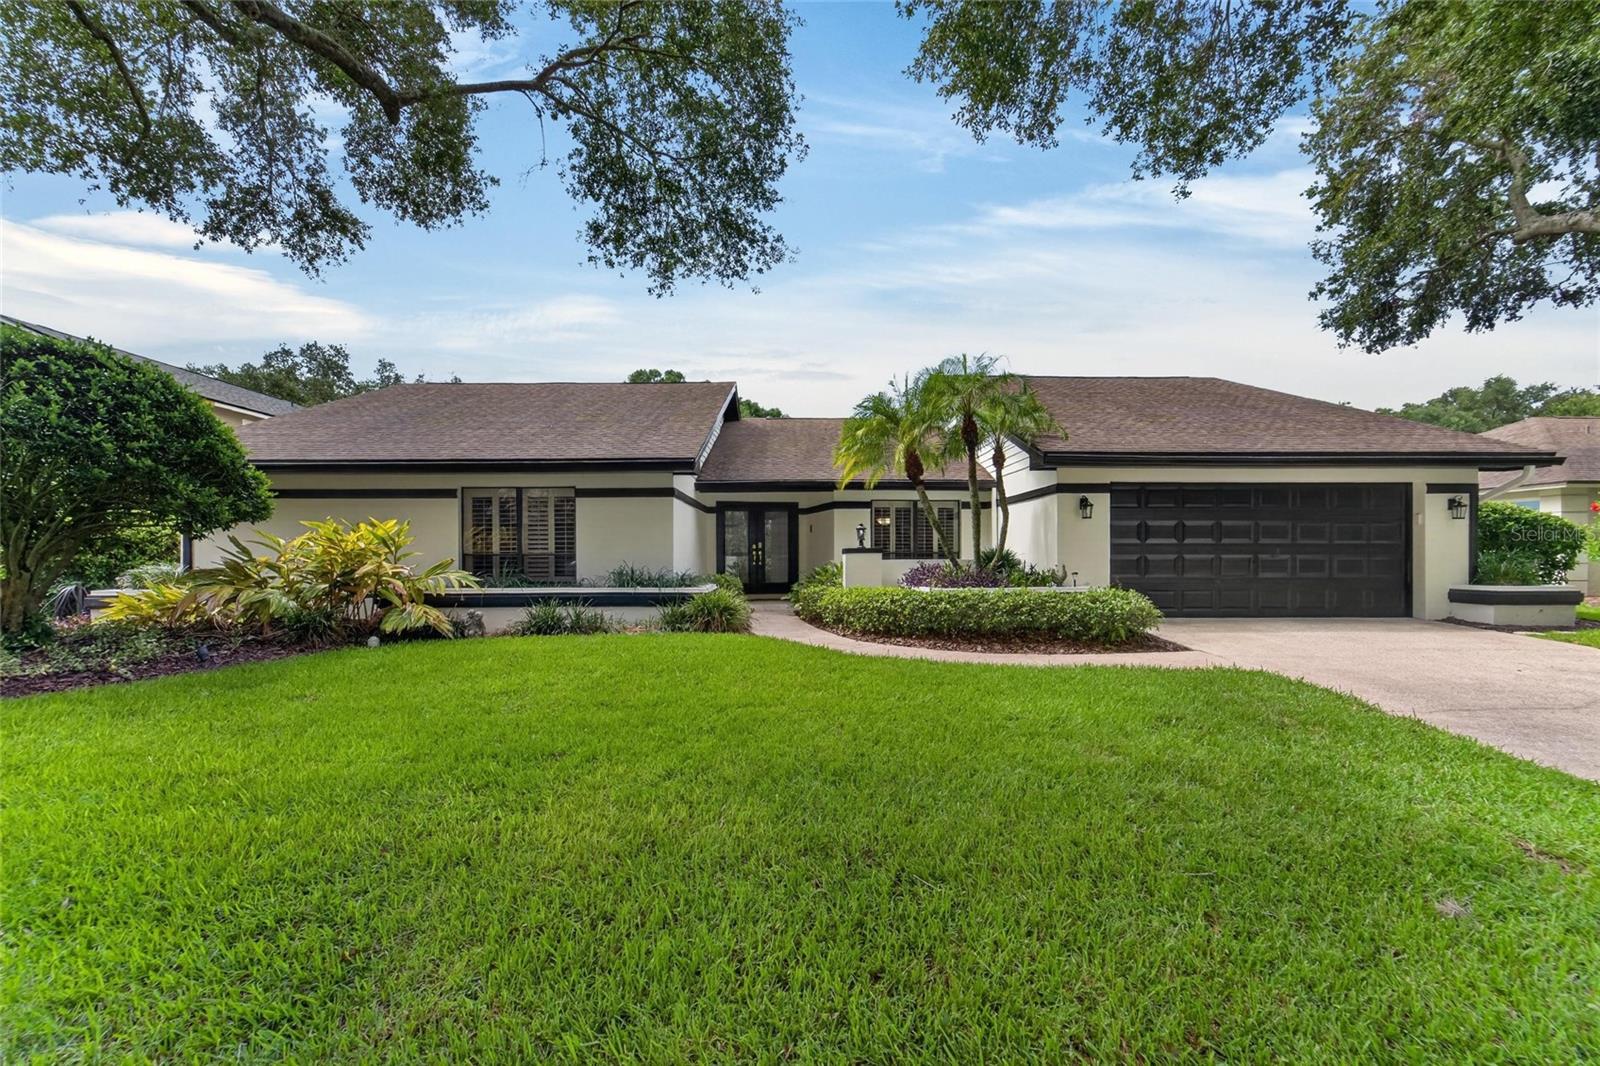
Set on a quarter-acre lot along the tree-lined streets of highly sought-after Lake Magdalene Manors, this established nearly 2,800 square foot home pairs classic character with a layout made for real, everyday living, and a backyard that steals the show.

Inside, granite counters, warm wood cabinetry, and combination of wood and tile flooring throughout the main living areas give the home a timeless, well-kept feel, while carpet in the bedrooms adds comfort underfoot. The four bedroom, three bathroom floor plan features a fourth bedroom currently used as a home office. The formal dining room is perfect for holidays and special occasions, and a family room that stays open and easy for everyday gathering.

The standout: all rooms across the back of the house have sliding glass door access to the lanai and pool, making the outdoor space feel like a true extension of the home. Step outside to the covered lanai and L-shaped pool, a shaded retreat perfect for swimming, relaxing, or entertaining year-round, all set on a generous quarter-acre lot with room to spread out.

Just minutes from Lake Magdalene's water views, shopping, and dining, this home offers a rare combination of space, character, and everyday convenience.
#TB8529266

TAMPA

14015 SHADY SHORES DRIVE

4 Beds

3 Baths

2,785 Sq.Ft.

$850,000

MLS#: TB8529266
New on site 1 day ago
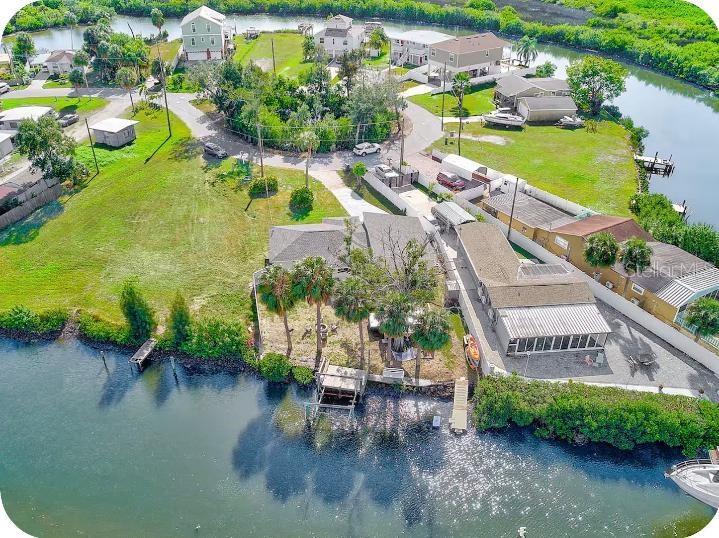
Completely Renovated Waterfront Home with Boat Lift, Floating Dock & Heated Swim Spa.
Discover exceptional waterfront living where modern luxury meets direct boating access to Tampa Bay. This beautifully reimagined home has undergone a comprehensive renovation completed less than a year ago.  The following were all upgraded:  New plumbing, electrical, roof, windows, doors, flooring, lights, fans, vanities, tile, cabinets, countertops, appliances as well as two new HVAC units.  The current game room could easily be transformed to a private office or den if so desired.  The home is essentially new construction with everything properly permitted.
Situated on a deep-water canal, the property also features a dock with a private boat lift and a floating dock equipped with a kayak launch - making it easy to enjoy life on the water. From your backyard, it's only an approximately 10-minute idle-speed boat ride to Tampa Bay, providing quick access to world-class boating, fishing, waterfront dining, and the Gulf beyond.
Step outside the back French doors to a private fenced-in backyard oasis featuring a heated swim spa, spacious waterfront entertaining areas and panoramic canal views—perfect for relaxing after a day on the water or entertaining family and friends with this perfect combination of quality and prime location. 
Home is currently being used as a short term rental.  Owner will consider Owner Financing.  Please call for showing appointment.  All furnishings are negotiable.
#TB8528880

TAMPA

8937 ROCKY CREEK DRIVE

4 Beds

2 Baths

1,752 Sq.Ft.

$750,000

MLS#: TB8528880
New on site 3 days ago
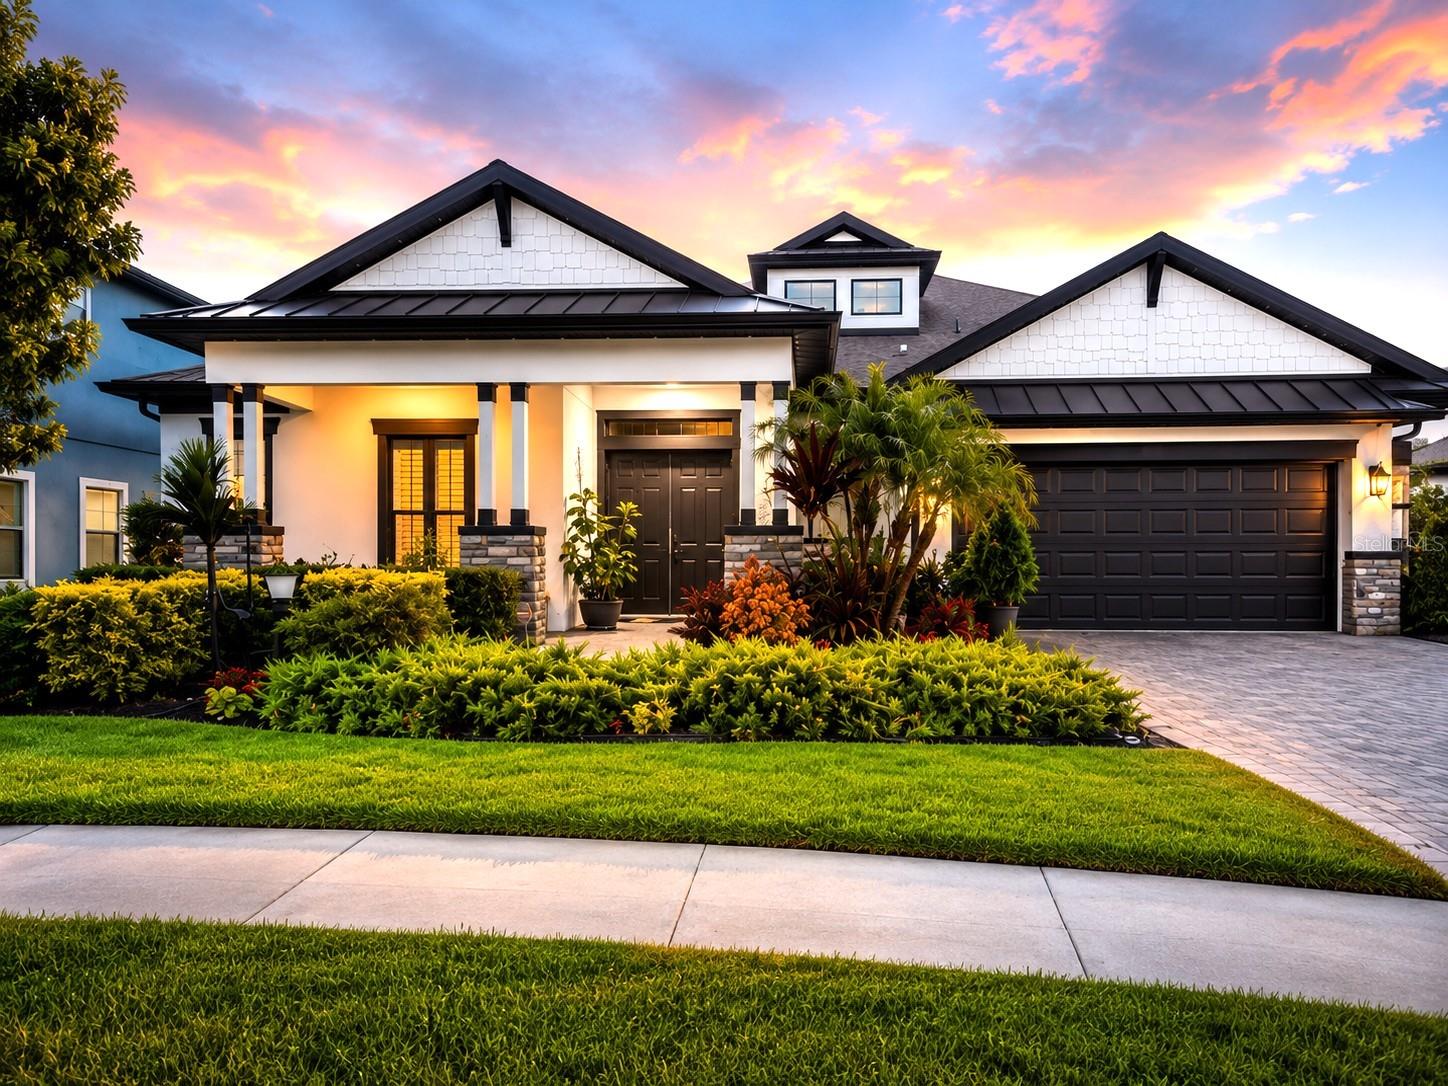
Welcome to this exceptional custom-upgraded residence in the highly sought-after Cypress Estates of Carrollwood. Built in 2018, this immaculate single-story home offers over 2,500 square feet of living space and 3,549 total square feet, blending timeless design, modern luxury, and energy-efficient living with premium upgrades rarely found in today's market.

This beautifully appointed 3-bedroom, 3-bathroom residence features an open-concept floor plan with soaring ceilings, abundant natural light, designer finishes, and seamless indoor-outdoor living. The chef-inspired kitchen is equipped with natural gas appliances, quality cabinetry, expansive countertops, and a spacious walk-in pantry with custom built-in shelving, creating the perfect space for both everyday living and entertaining.

The private owner's suite serves as a luxurious retreat, featuring a spa-inspired bathroom and an oversized walk-in closet with a custom-designed organization system that offers exceptional storage and functionality.

Step outside to your own private Florida oasis. The screened lanai showcases a spectacular saltwater pool and spa completed in 2022, featuring an expansive sun shelf, elegant water features, and generous deck space for relaxing or entertaining. The fully equipped outdoor kitchen is designed for year-round enjoyment and includes a built-in BBQ grill, full-size gas range with oven, bar refrigerator, granite countertops, and ample seating for family and guests.

Premium Features & Upgrades
Fully paid-off solar panel system that conveys with the property, providing significant energy savings.
Whole-house automatic generator, professionally installed, permanently connected, and capable of powering the entire home during electrical outages.
Whole-house water softener system servicing the entire home.
Natural gas appliances for superior performance, efficiency, and reliability.
Spacious finished three-car garage.
Beautifully landscaped grounds with low-maintenance artificial turf on the side yard.
Extensive covered outdoor living space ideal for year-round entertaining.

Situated in the desirable Cypress Estates of Carrollwood and located in Flood Zone X, this home is outside the FEMA Special Flood Hazard Area, providing added peace of mind while remaining just minutes from top-rated schools, shopping, dining, parks, the Veterans Expressway, Tampa International Airport, and all that the Carrollwood area living right next to Carrollwood Village. 

Meticulously maintained and thoughtfully upgraded, this move-in-ready residence offers the perfect combination of luxury, functionality, energy efficiency, and resort-style outdoor living. A rare opportunity to own one of Cypress Estates' premier homes
#TB8528447

TAMPA

12906 CYPRESS ESTATES PLACE

3 Beds

3 Baths

2,534 Sq.Ft.

$975,000

MLS#: TB8528447
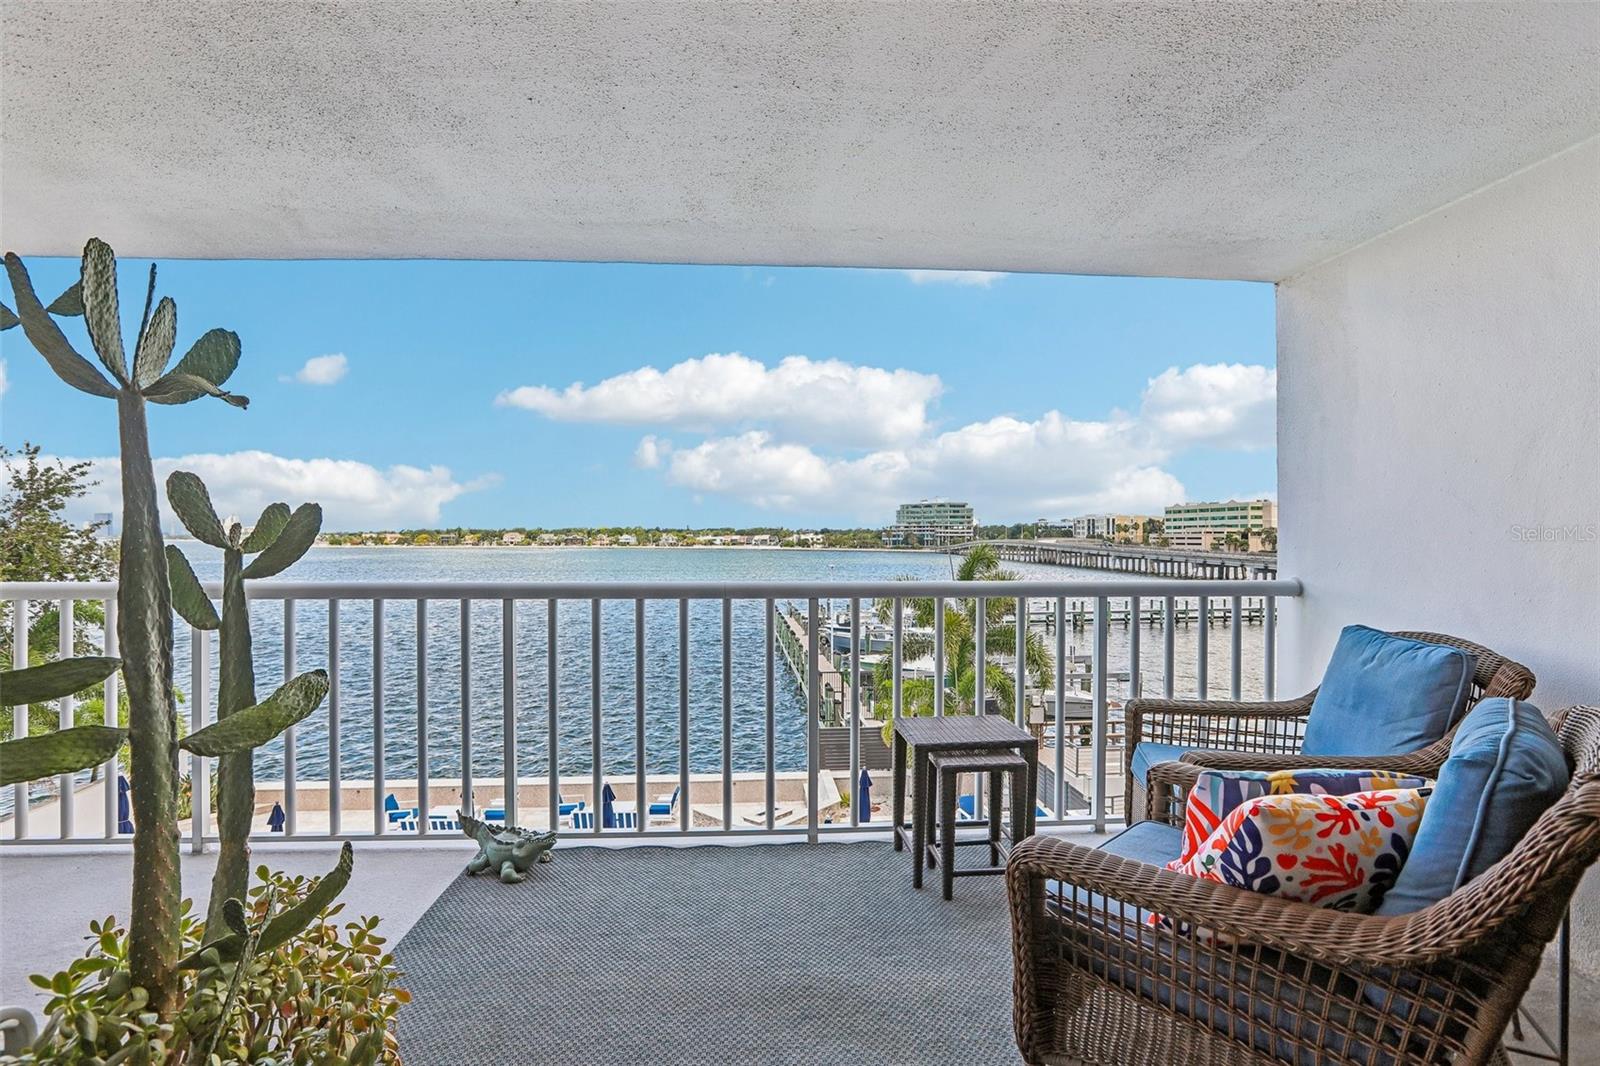
Live the high life on Davis Islands in this highly coveted corner unit  Zoned for top schools (Gorrie Elementary, Wilson Middle, Plant High).  This waterfront condo is one of the largest in the building and has sweeping bay-to-horizon views and a coveted southern exposure that bathes every room in golden light.  The expansive covered terrace is perfect for morning coffee or happy hour libations while you watch dolphins and manatees perform their daily show—perfect for glamorous entertaining or serene sunset escapes.
Meticulously remodeled just a few years ago with luxe finishes throughout  New HVAC and water heater, hurricane impact doors and shutters, premium porcelain flooring, and an expanded chef’s kitchen loaded with top tier storage and designer details. The reimagined primary suite is a private sanctuary—spa style bath with custom shower and dual custom walk in closets. The second bedroom is a true ensuite retreat; the third makes a chic office, guest room, or creative studio with extra storage.
Perks that sparkle: two reserved parking spaces, private storage locker, abundant guest parking, and resort?style amenities including well outfitted fitness center, waterfront pool, fire pit and outdoor kitchen for al fresco soirées. Building enhancements — reconstructed seawall, upgraded envelope, and major pool and garage improvements — ensure peace of mind and lasting value.       
Ideally positioned minutes from Downtown, Water Street, Riverwalk , Bayshore Boulevard, SoHo, and Hyde Park, with effortless access to major highways but why leave the Island when you are moments away from Davis Island Village with multiple dining and entertainment options.  This is upscale island living with big city convenience—and serious curb appeal and ready to move in and turn every day into a celebration.
#TB8527892

TAMPA

2 ADALIA AVENUE 301

3 Beds

2 Baths

1,662 Sq.Ft.

$837,000

MLS#: TB8527892
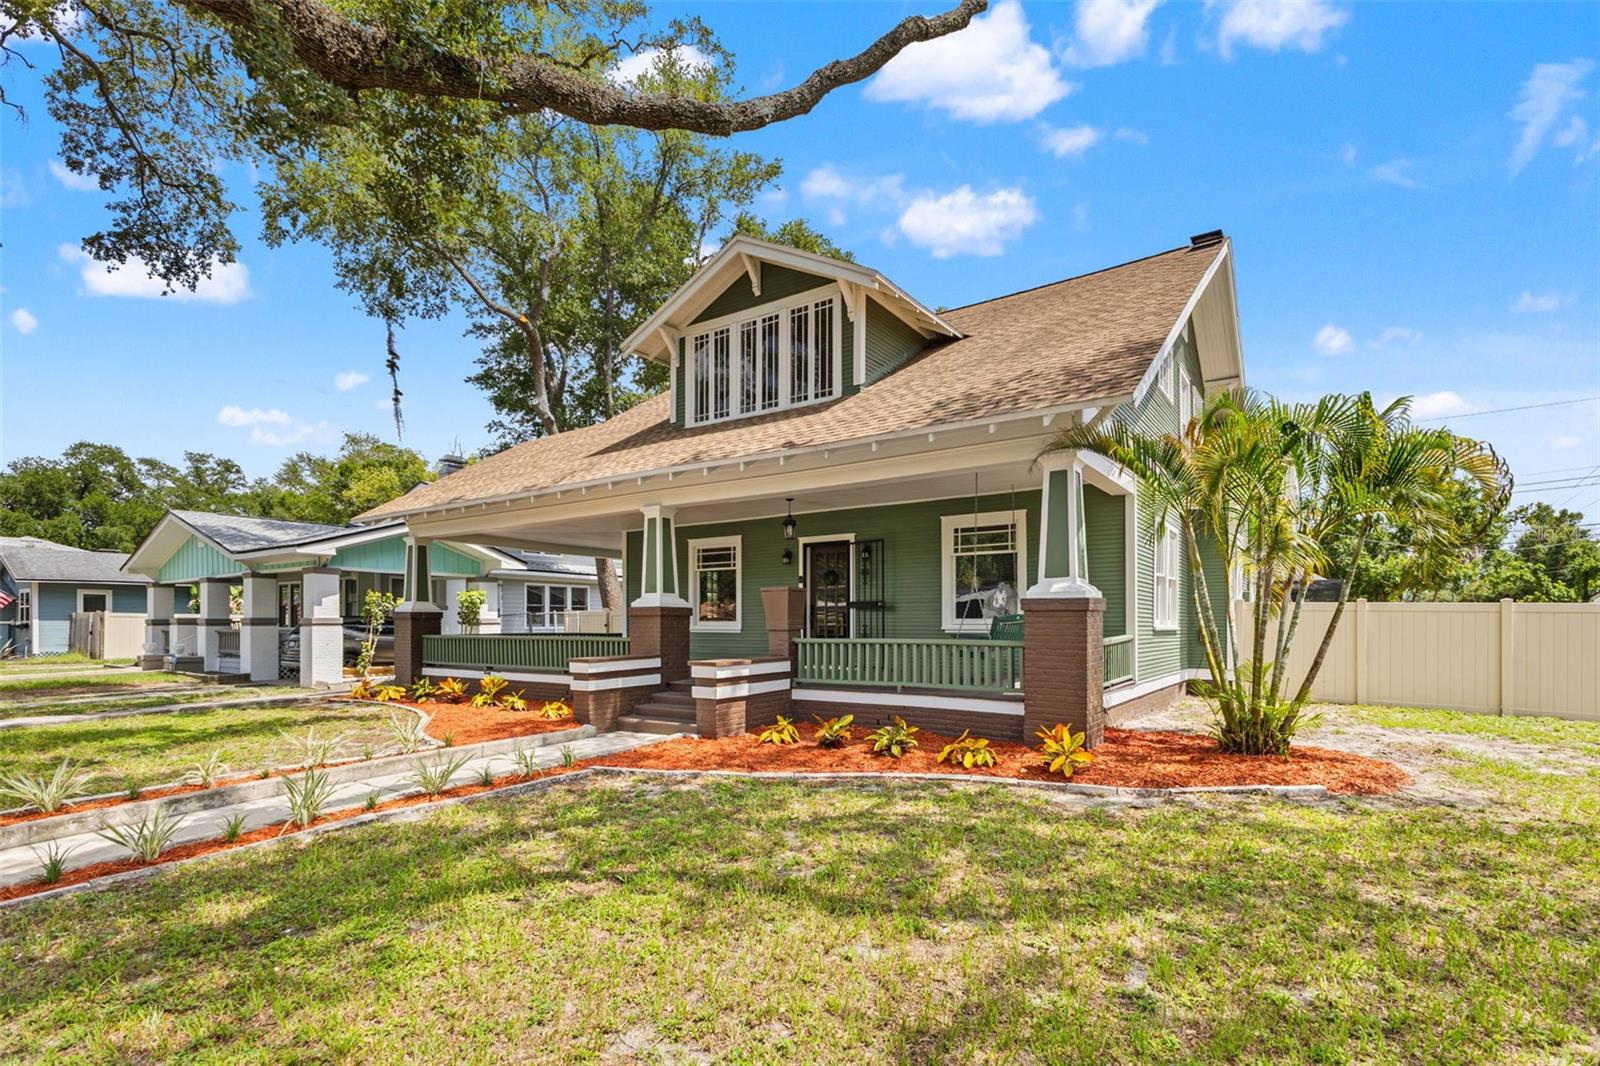
Virtually Staged. Welcome to 120 W. Comanche Avenue, a charming two-story bungalow nestled in the heart of Seminole Heights. Situated on a desirable corner lot just moments from Henry & Ola Park, this home offers the perfect blend of historic neighborhood character, thoughtfully updated interiors, and an exceptional outdoor lifestyle.

Step inside to a welcoming living room anchored by a cozy fireplace, creating a warm focal point for relaxing evenings and entertaining guests. A beautiful mix of original and new hardwood floors flows throughout the home, preserving its timeless character while incorporating modern updates. The renovated kitchen is designed to impress, featuring top-of-the-line Thermador appliances, quality finishes, and an ideal layout for both everyday living and entertaining.  The two-story floor plan provides added separation between the living and sleeping spaces, while the beautifully renovated primary bathroom offers a luxurious retreat complete with a steam shower. Additional updates include a newer roof, replaced in 2022, and a tankless water heater, providing modern efficiency and everyday convenience.  Outside, your own private oasis awaits with a screened-in heated swimming pool, allowing you to enjoy Florida's outdoor lifestyle year-round. Whether hosting weekend gatherings or relaxing after a long day, this backyard is designed for making the most of every season. The property also features an oversized garage, providing valuable parking and additional storage.
Located in one of Tampa's most beloved neighborhoods, this Seminole Heights home places you just minutes from local restaurants, breweries, coffee shops, parks, and all the charm that makes the area such a sought-after place to call home. This property offers an exceptional opportunity to own a beautifully updated home while enjoying the character, lifestyle, and community Seminole Heights is known for.
#TB8527651

TAMPA

120 W COMANCHE AVENUE

3 Beds

2 Baths

2,501 Sq.Ft.

$925,000

MLS#: TB8527651

 - property

Send a message

Message successfully sent.

Your message

What is 3 + 4 ?

Reason for contacting?

I agree to receive email communication and understand I can unsubscribe at any time.

I agree to be contacted by The Graf Group of Coldwell Banker via call, email, and text for real estate services. To opt out, you can reply 'stop' at any time or reply 'help' for assistance. You can also click the unsubscribe link in the emails. Message and data rates may apply. Message frequency may vary. Privacy Policy

Sign Out

Virtual Assistant

Would you like to take the next step with this property? We can help you schedule a showing or virtual tour, or send you more details.

Yes, I would like more information.

Thank You for Your Reply, One of Our Agents will contact you as soon as possible

No, maybe later.

Thank you, you can always contact me via email, phone number or through the contact form.

Realhub AI

Lucy - Your AI-Powered Realtor

Update Your Temporary Password

Personalize your search

Enter your email and we'll notify you immediately when new listings match what you're looking for.

or enter email address

Already have an account ? Login here

Continue your home search

I agree to receive communications and understand I can unsubscribe at any time.

I agree to be contacted by The Graf Group of Coldwell Banker via call, email, and text for real estate services. To opt out, you can reply 'stop' at any time or reply 'help' for assistance. You can also click the unsubscribe link in the emails. Message and data rates may apply. Message frequency may vary. Privacy Policy

Already have an account ? Login here

We use cookies

We use cookies primarily for analytics to enhance your experience. By accepting, you agree to our use of these cookies. You can manage your preferences or learn more about our cookies policy.