Features & Amenities

Interior

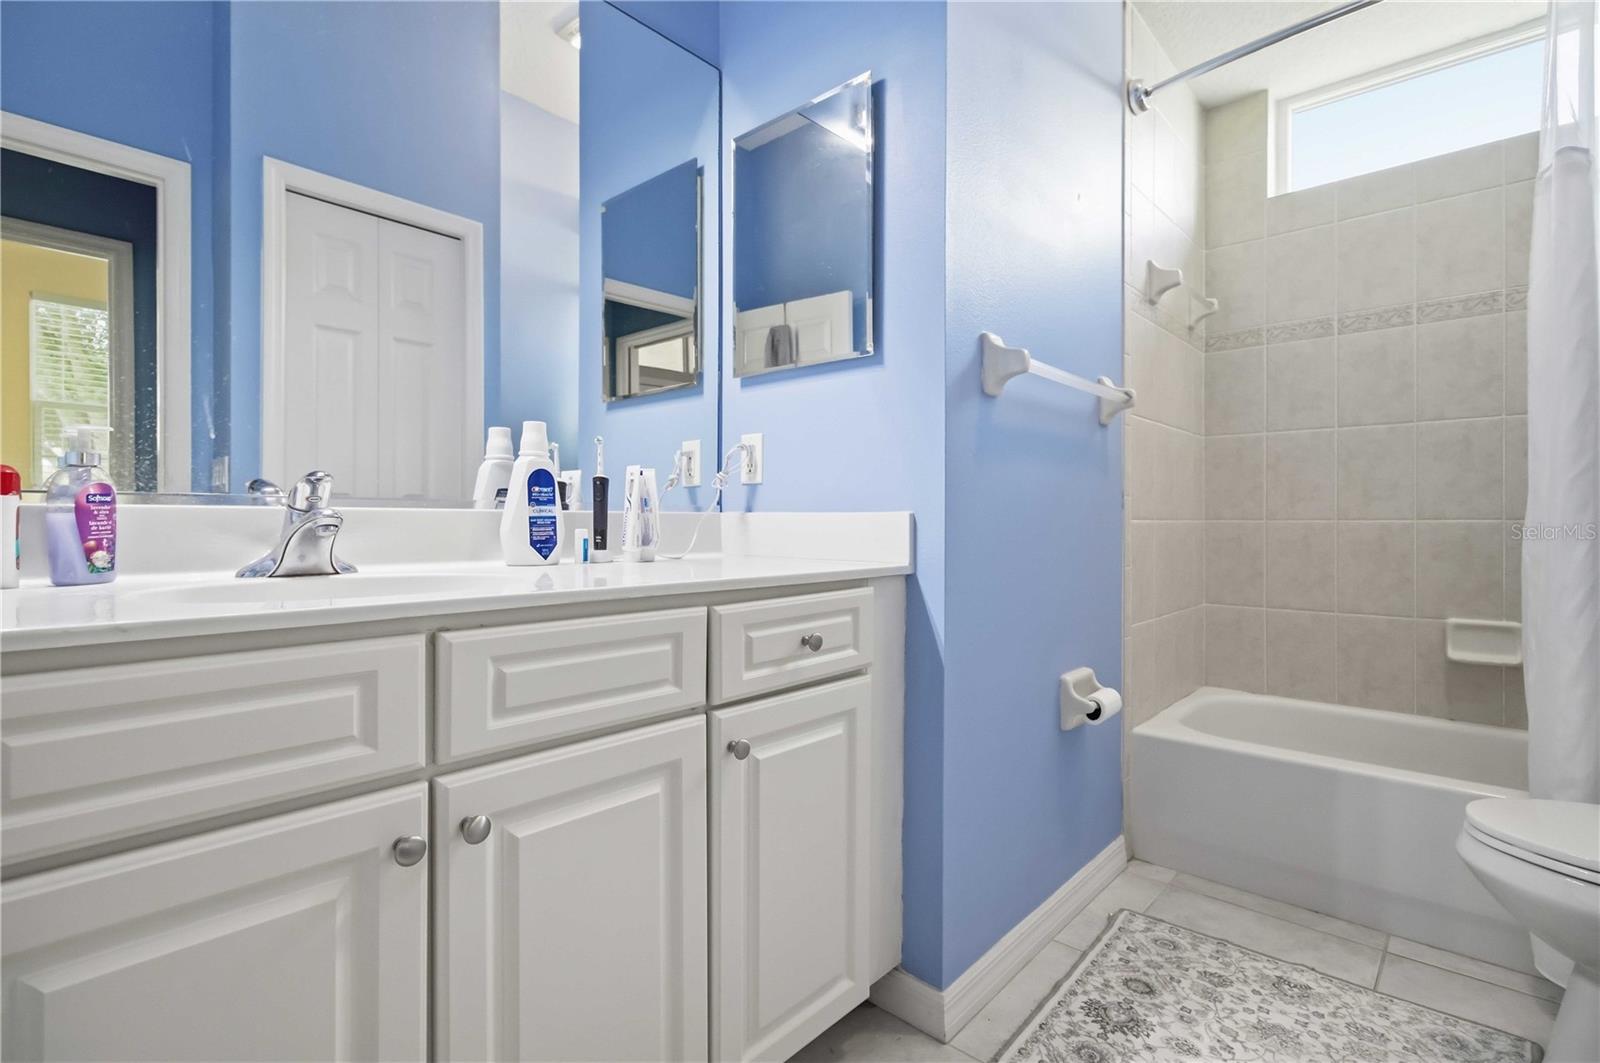
  • Other Interior Features

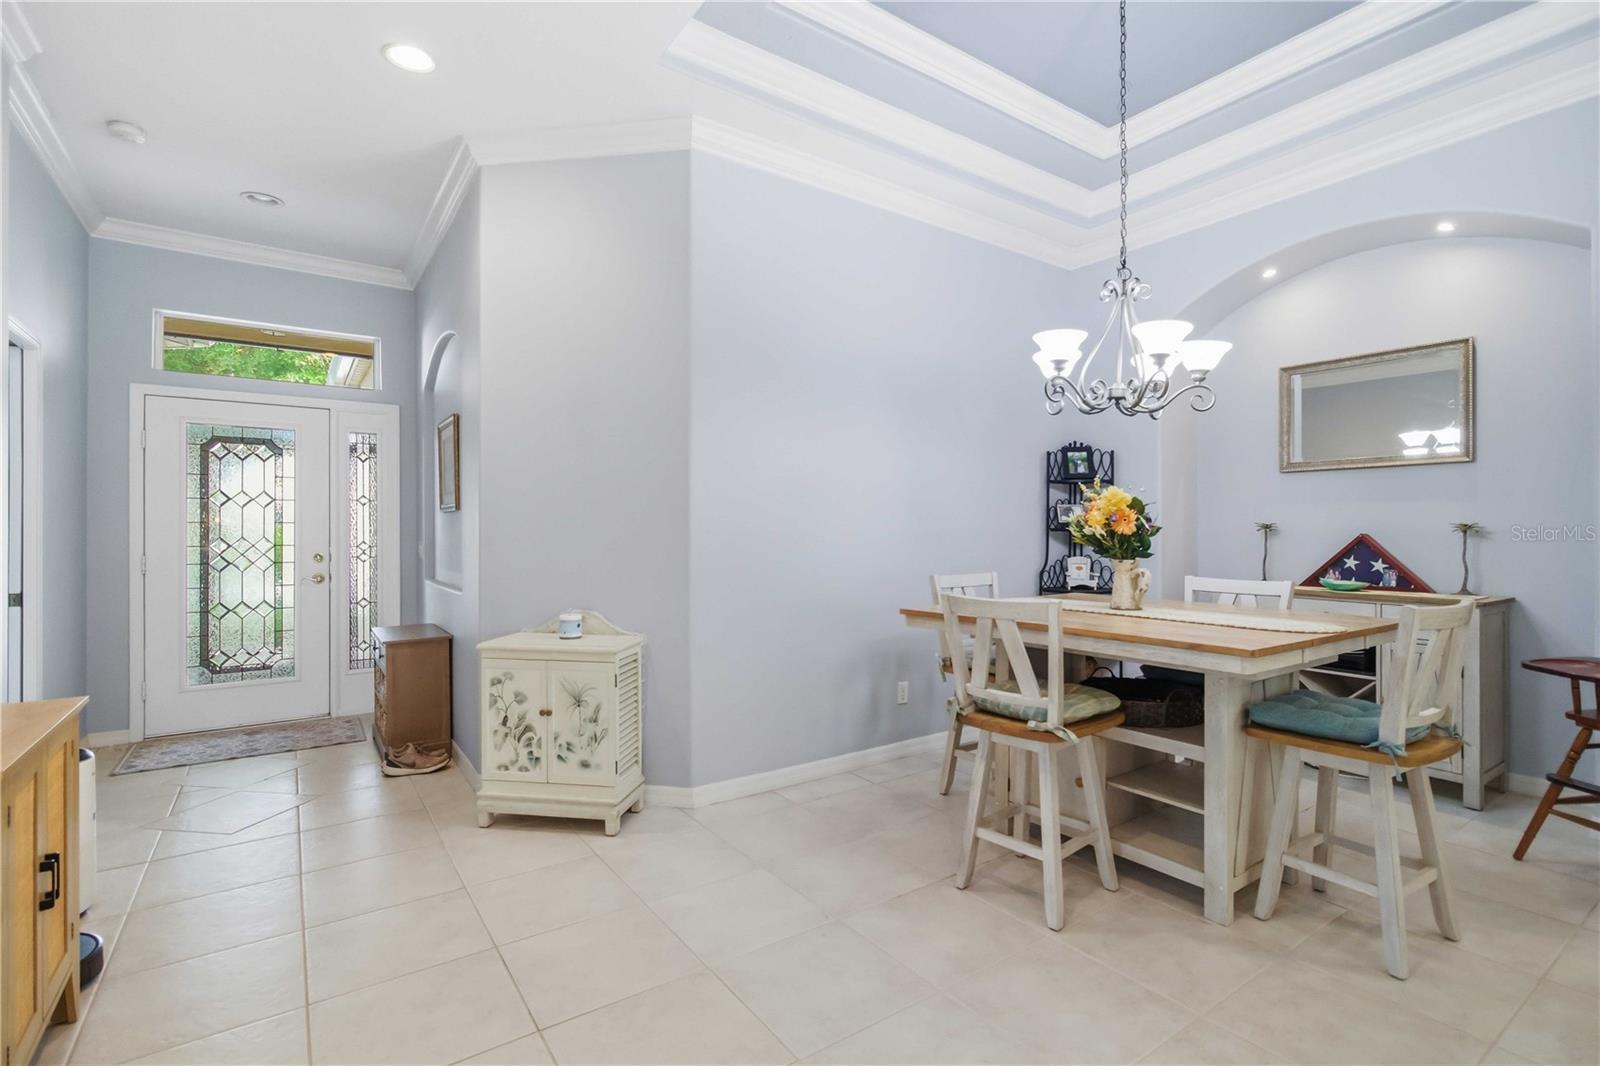
    Coffered Ceiling(s), Open Floorplan, Stone Counters, Tray Ceiling(s), Walk-In Closet(s)

  • Total Bedrooms

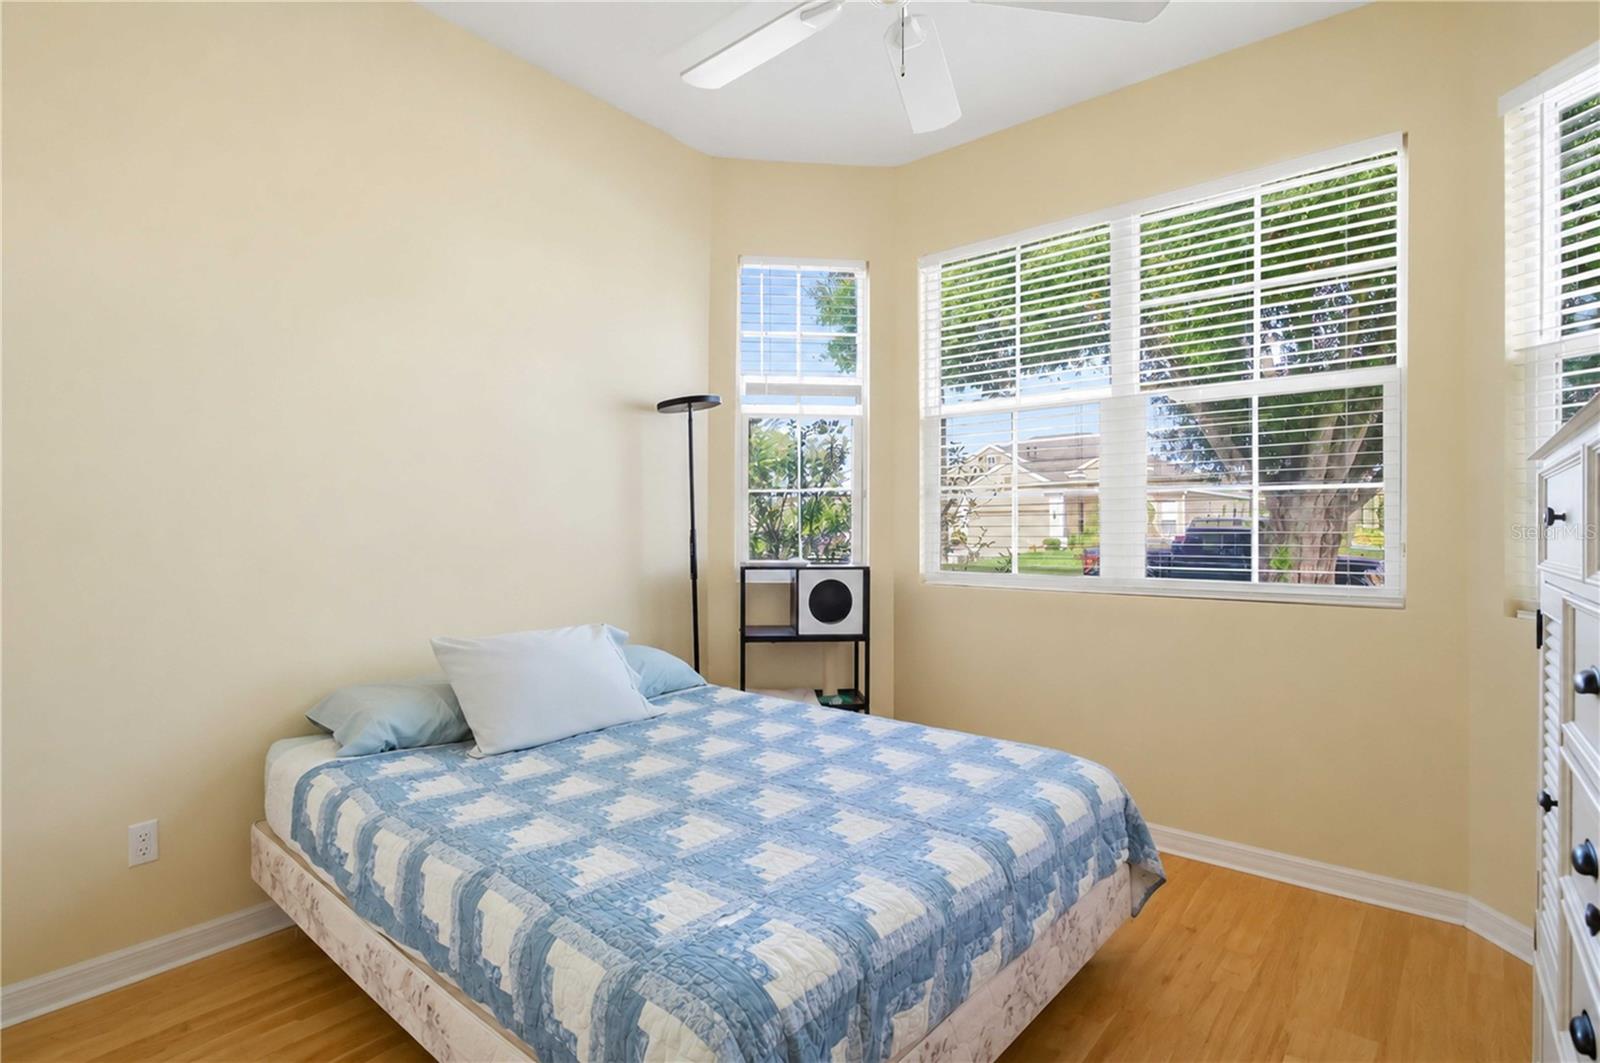
    2

  • Bathrooms

    2

  • Cooling YN

    YES

  • Cooling

    Central Air

  • Fireplace YN

    NO

  • Heating YN

    YES

  • Heating

    Central, Electric, Exhaust Fan, Natural Gas

  • Pet friendly

    Yes

Exterior

  • Garage

    Yes

  • Garage spaces

    2

  • Construction Materials

    Block, Other, Stucco

  • Other Exterior Features

    Rain Gutters

  • Parking

    Driveway, Attached

  • Patio and Porch Features

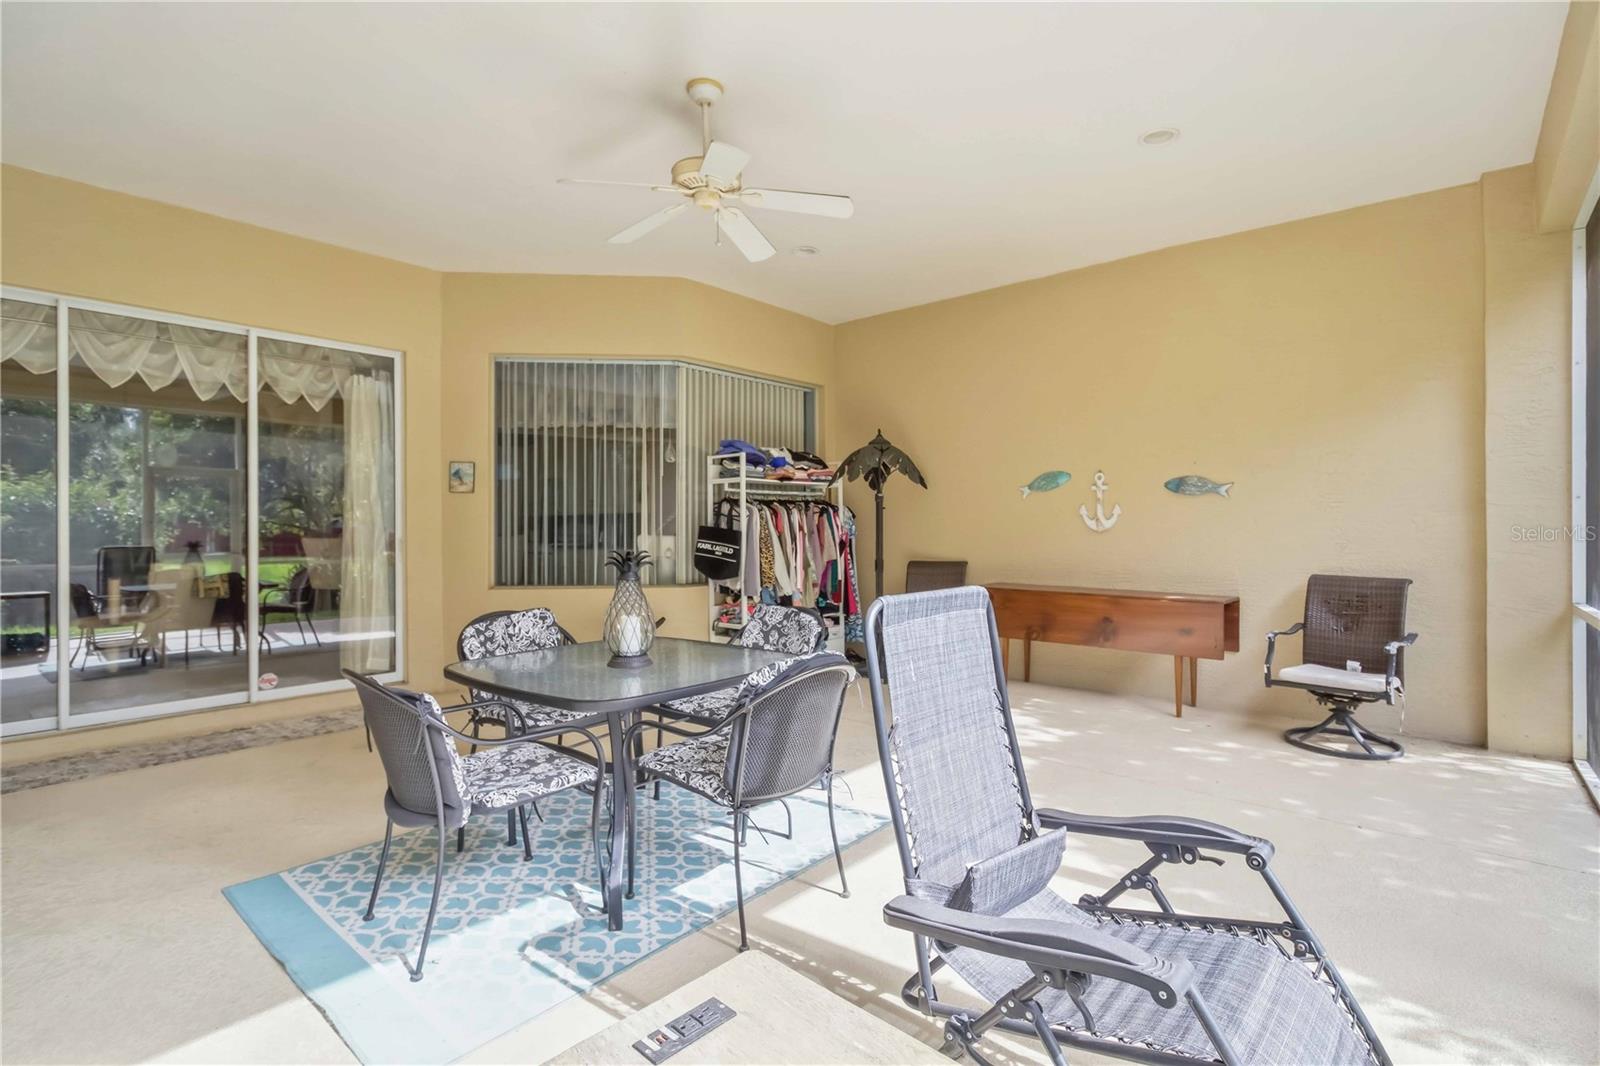
    Covered, Patio, Rear Porch, Screened

  • Pool

    No

  • Waterfront YN

    NO

  • View

    Garden, Trees/Woods

Area & Lot

  • Lot Size(acres)

    0.14

  • Lot Size(square feet)

    6,142

  • Property Type

    Residential

  • Property Sub Type

    Townhouse

Price

  • Sales Price

    $319,500

  • Tax Amount

    $2,597

  • Sq. Footage

    1,697

  • Price/SqFt

    $188

HOA

  • Association

    YES

  • Association Fee

    $800

  • Association Fee Frequency

    Quarterly

  • Association Fee Includes

    N/A

  • Total Monthly Fees

    $266.67

School District

  • Elementary School

    Blackburn Elementary

  • Middle School

    Buffalo Creek Middle

  • High School

    Parrish Community High

Property Features

  • Stories

    1

  • New Construction

    NO

  • Foundation Details

    Slab

  • Ownership

    Fee Simple

  • Senior Community YN

    NO

  • Sewer

    Public Sewer

  • Tax Lot

    66

  • Water Source

    Public

Schedule a Showing

Showing scheduled successfully.

<
>
IN PERSON
VIA CHAT

What is 3 + 4 ?


Change time

Mortgage calculator
Estimate your monthly mortgage payment, including the principal and interest, property taxes, and HOA. Adjust the values to generate a more accurate rate.

Your payment

Principal and Interest:

$

Property taxes:

$

HOA fees:

$

Total loan payment:

$

Total interest amount:

$

Location

County

Manatee

Elementary School

Blackburn Elementary

Middle School

Buffalo Creek Middle

High School

Parrish Community High

Listing Courtesy of Sylvia Abdelsalam , KW SUNCOAST

RealHub Information is provided exclusively for consumers' personal, non-commercial use, and it may not be used for any purpose other than to identify prospective properties consumers may be interested in purchasing. All information deemed reliable but not guaranteed and should be independently verified. All properties are subject to prior sale, change or withdrawal. RealHub website owner shall not be responsible for any typographical errors, misinformation, misprints and shall be held totally harmless.

Agent Michael Graf

Business Coach | Executive Sales Associate | Realtor®

Michael Graf

Call Michael today to schedule a private showing.


* Listings on this website come from the FMLS IDX Compilation and may be held by brokerage firms other than the owner of this website. The listing brokerage is identified in any listing details. Information is deemed reliable but is not guaranteed. If you believe any FMLS listing contains material that infringes your copyrighted work please click here to review our DMCA policy and learn how to submit a takedown request.© 2024 FMLS.
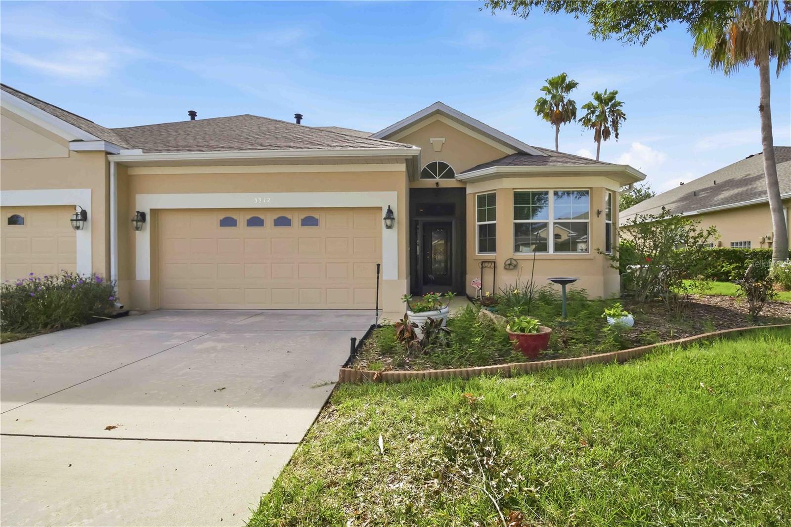
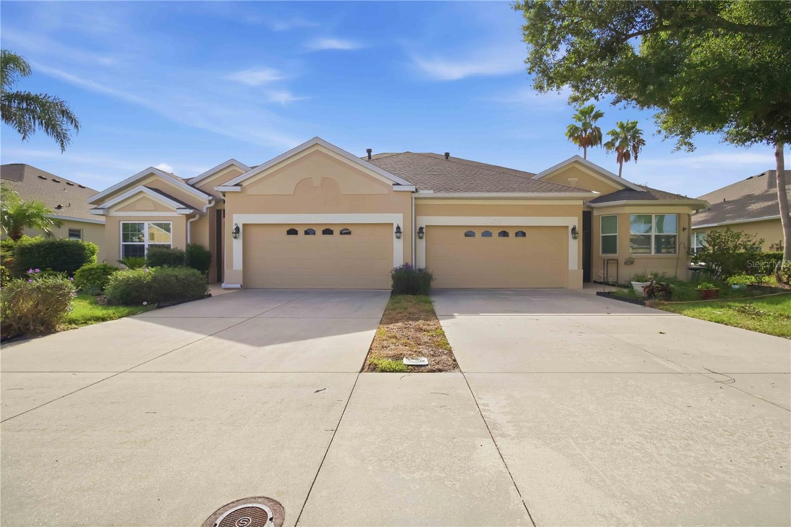
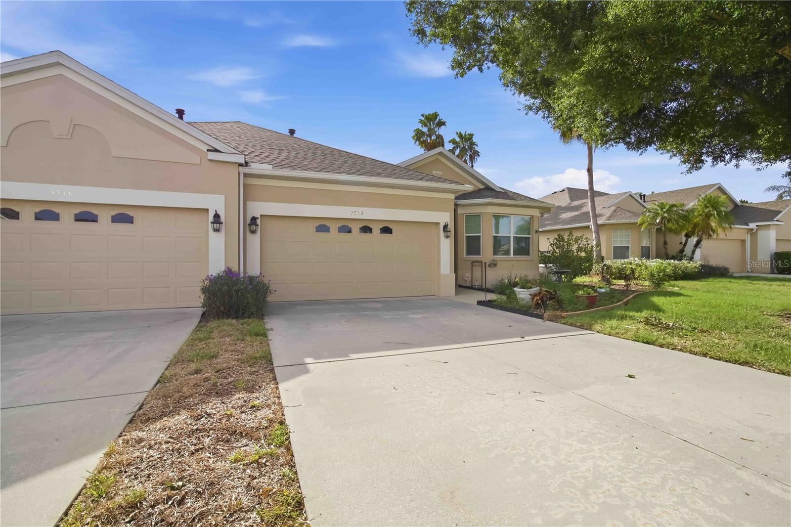
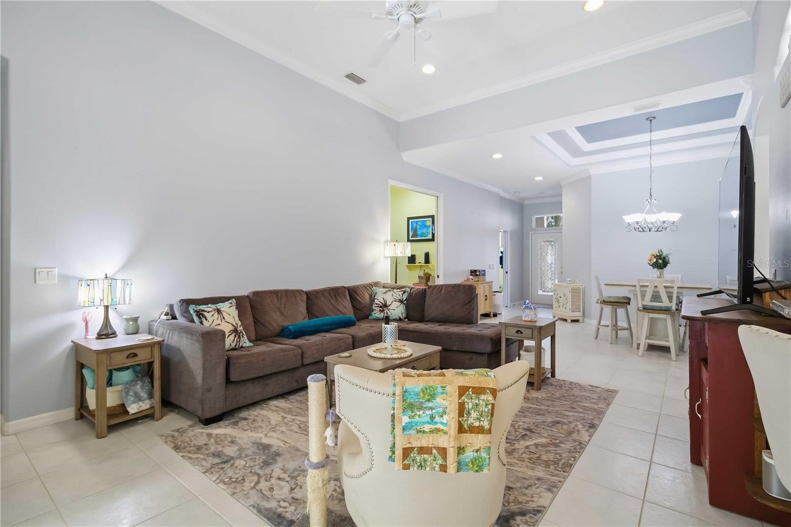
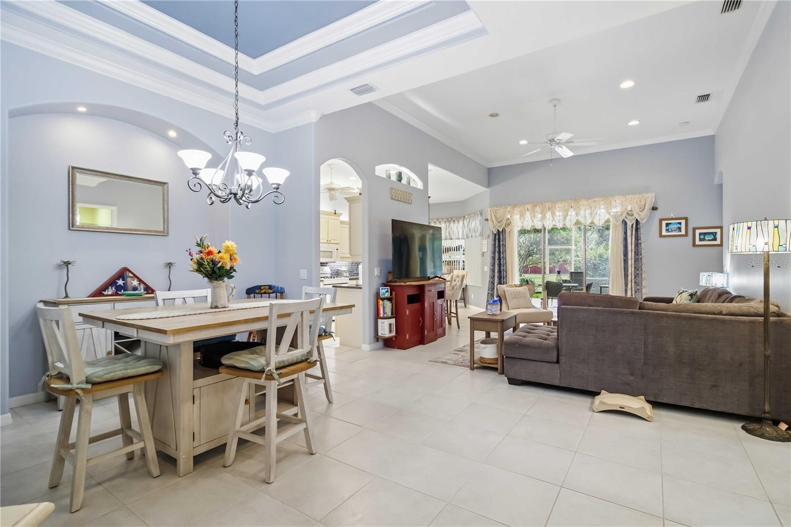
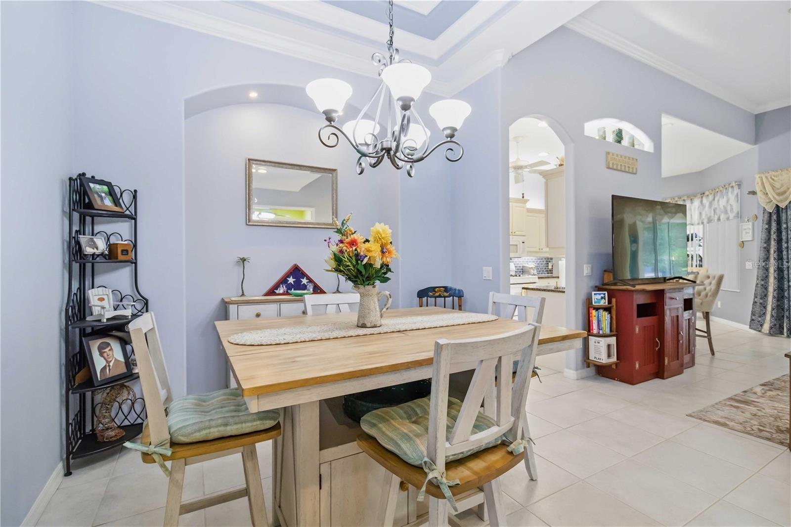
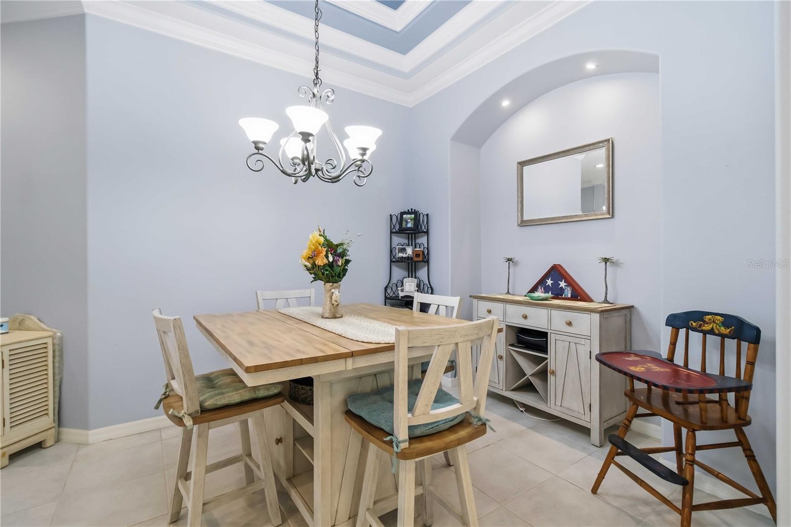
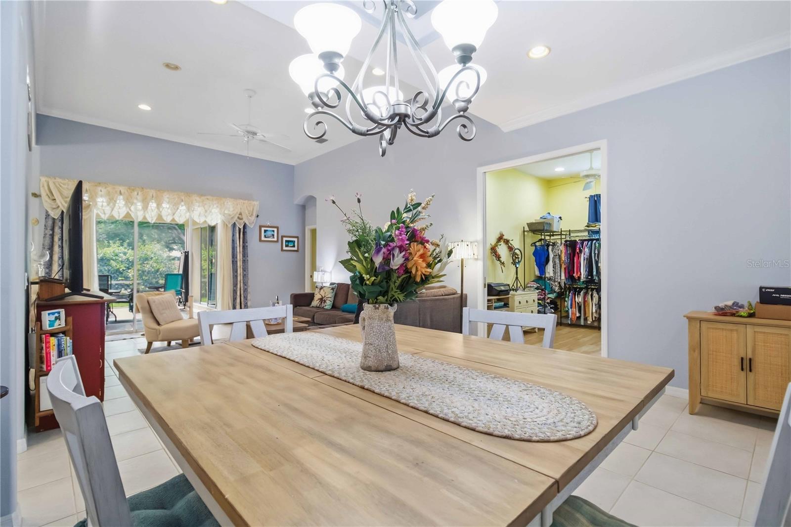
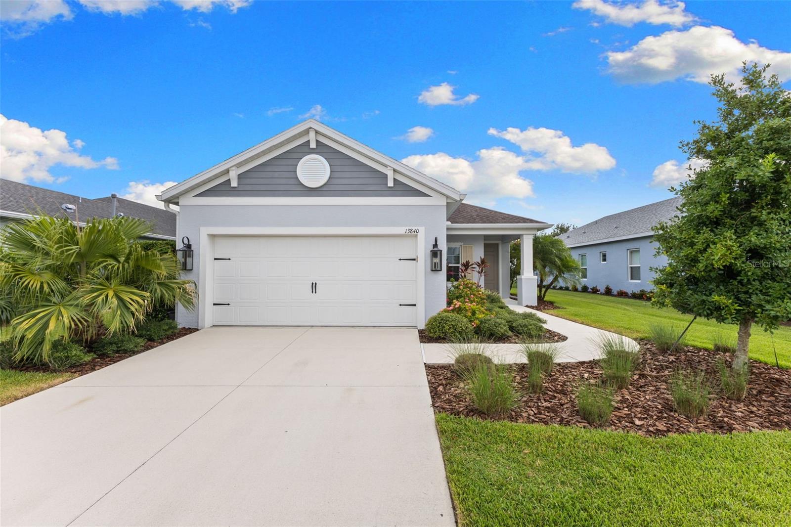
Incredible Opportunity in Timberly! Discover the perfect blend of comfort, style, and worry-free living in this beautifully maintained Timberly Villa, ideally located in the heart of sought-after Parrish. Designed with both convenience and peace of mind in mind, this exceptional home is packed with valuable upgrades that make it truly stand out.

Be prepared for any season with a whole-house Generac natural gas generator, ensuring uninterrupted power when you need it most. A newer roof and impact-resistant windows provide added security, durability, and confidence for years to come.

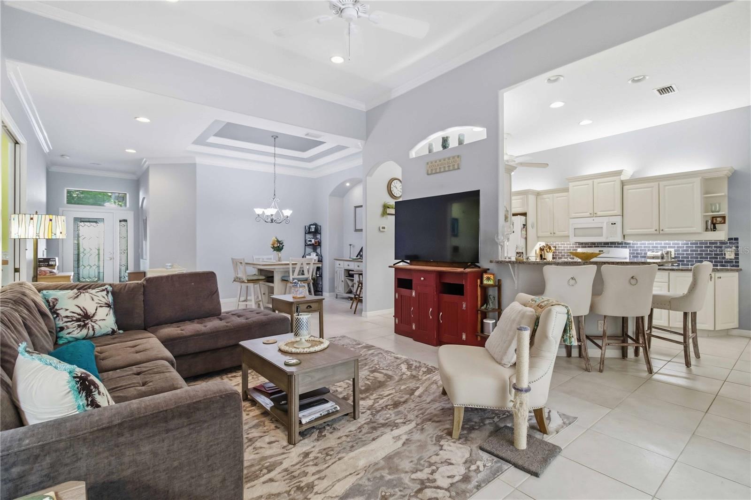
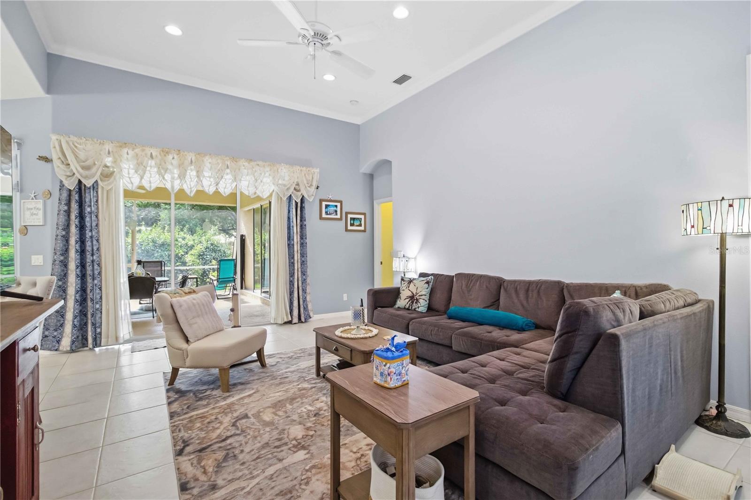
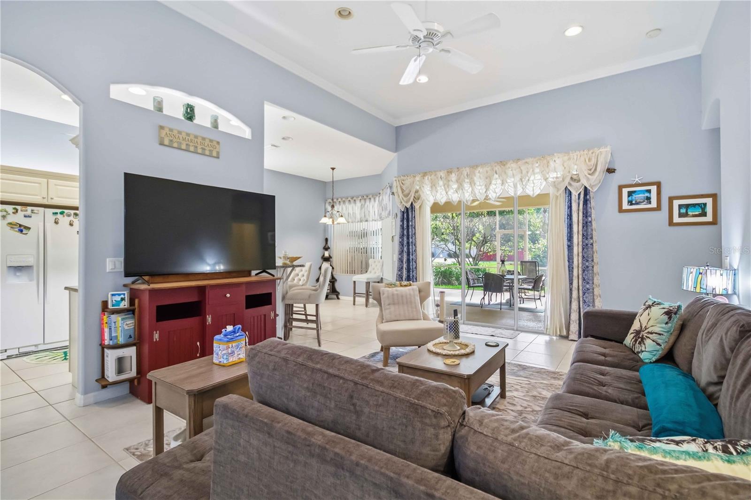
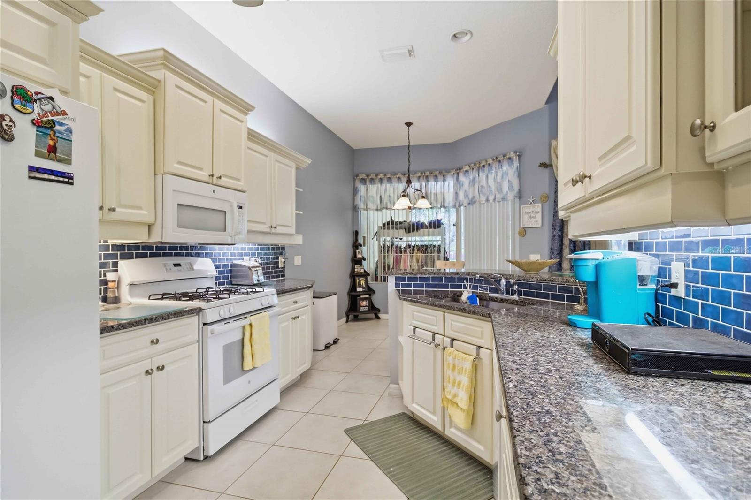
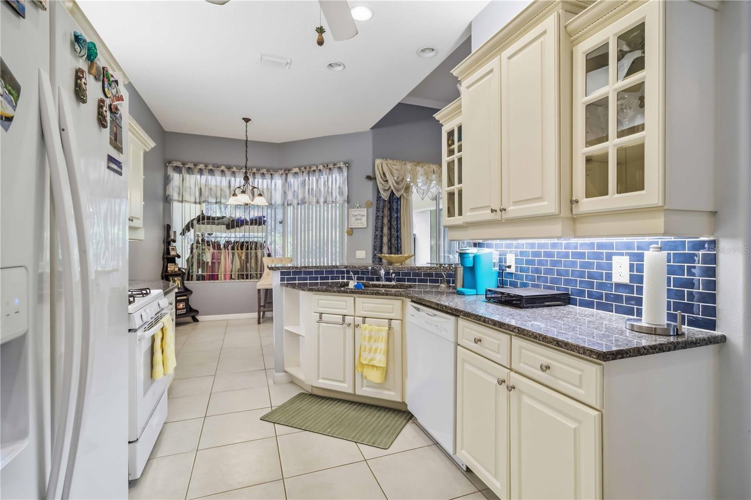
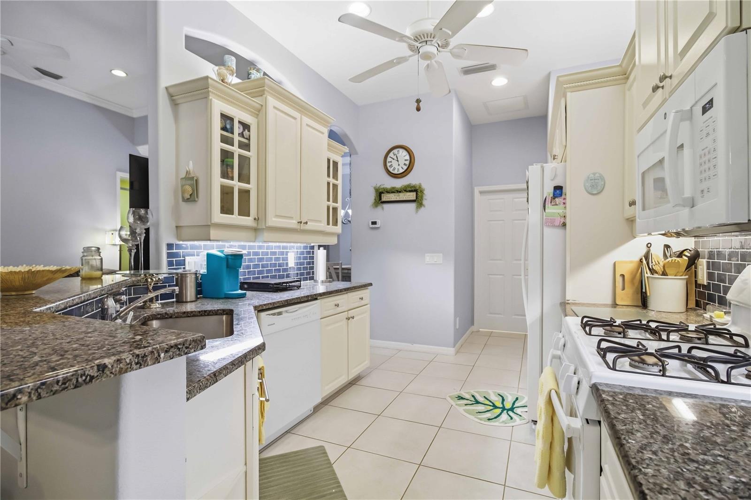
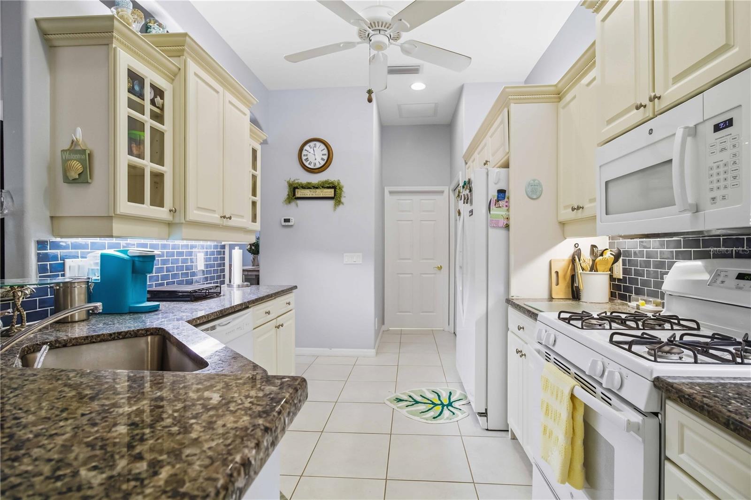
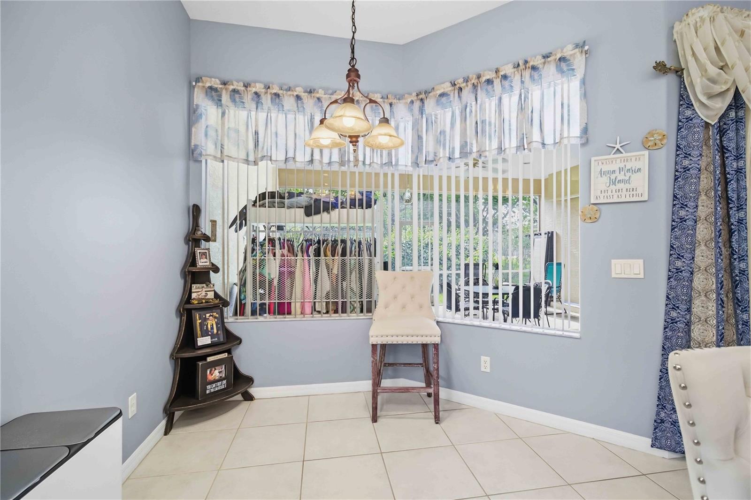
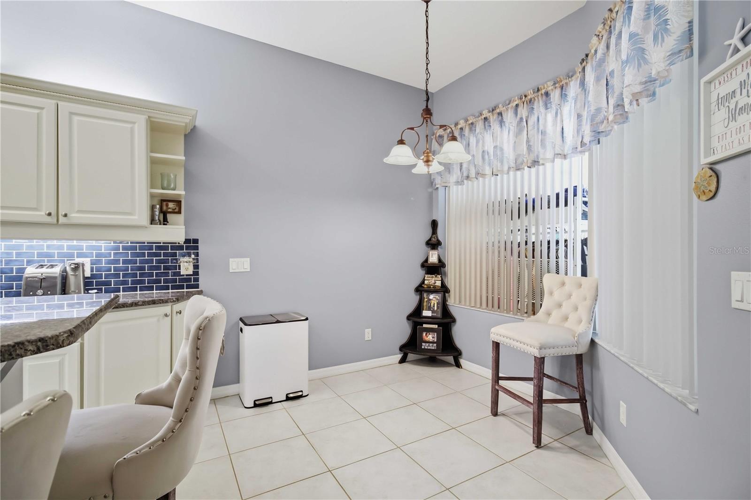
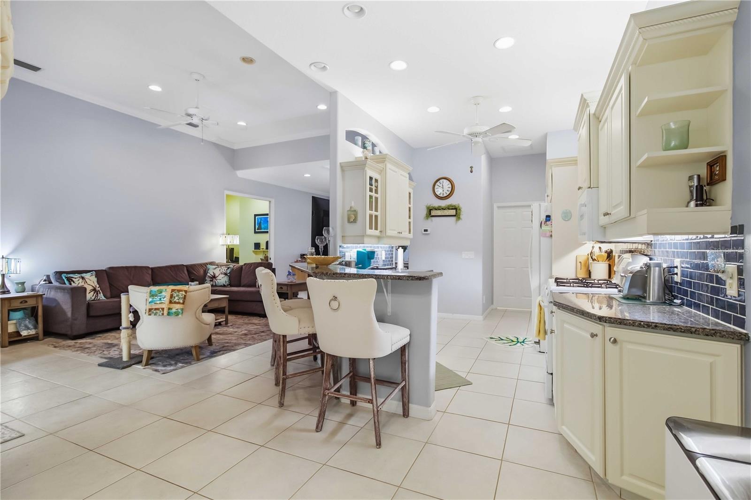
Step inside to an inviting, light-filled interior where elegant crown molding and tasteful updates create a warm, sophisticated atmosphere. The beautifully updated kitchen features granite countertops, a gas range, and plenty of workspace, making it equally suited for everyday meals or entertaining family and friends.

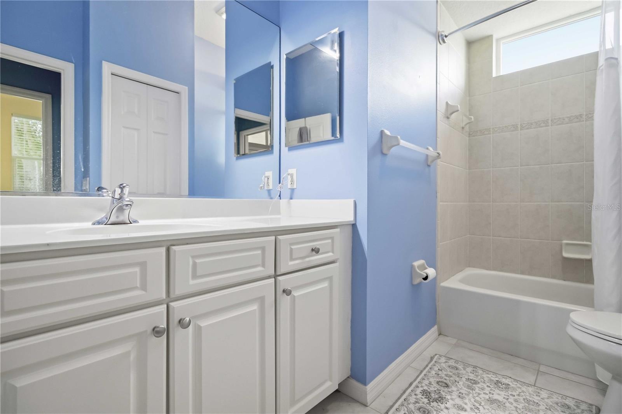
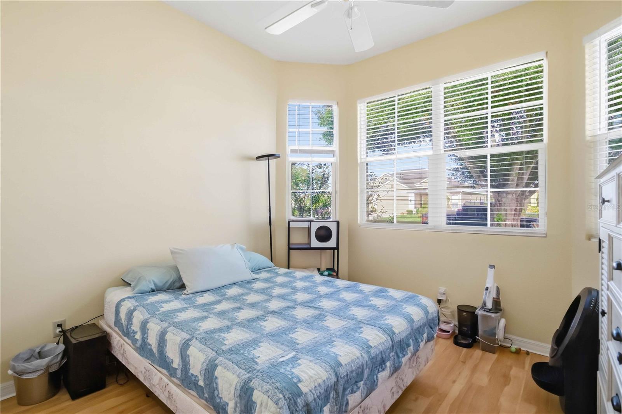
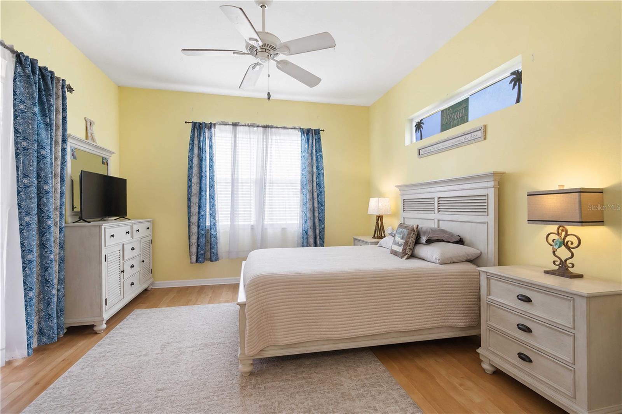
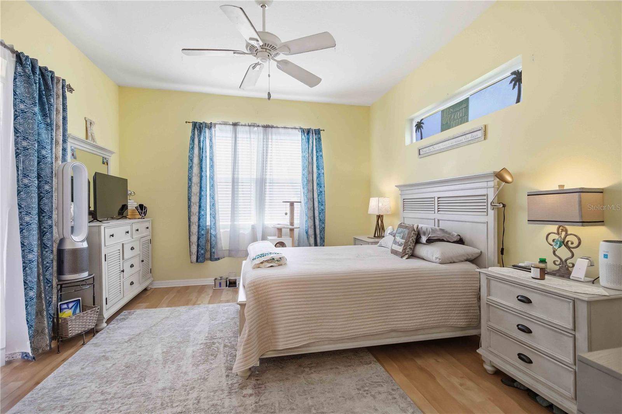
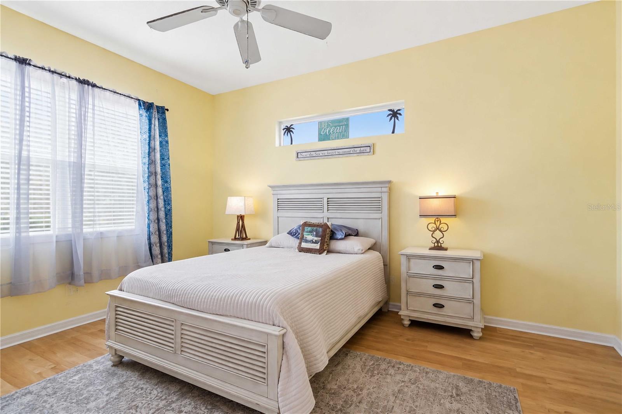
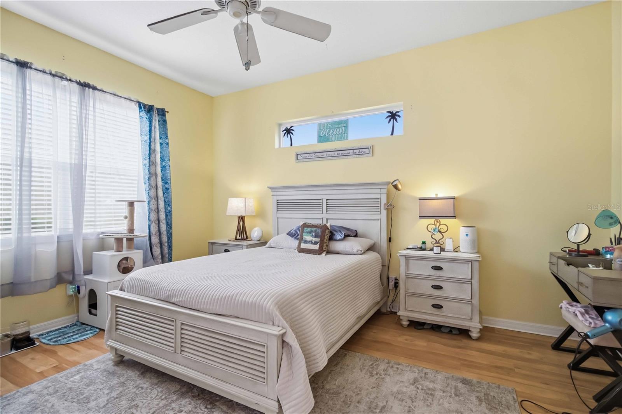
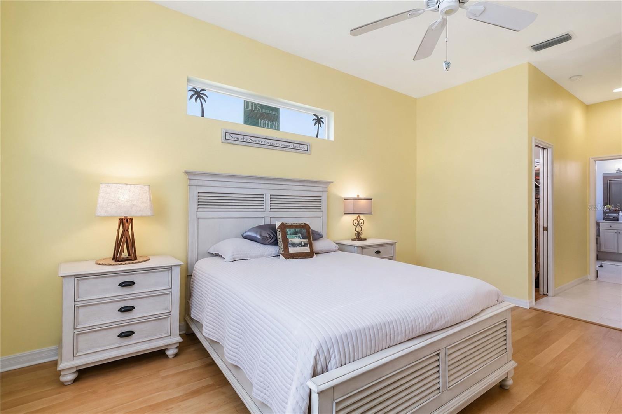
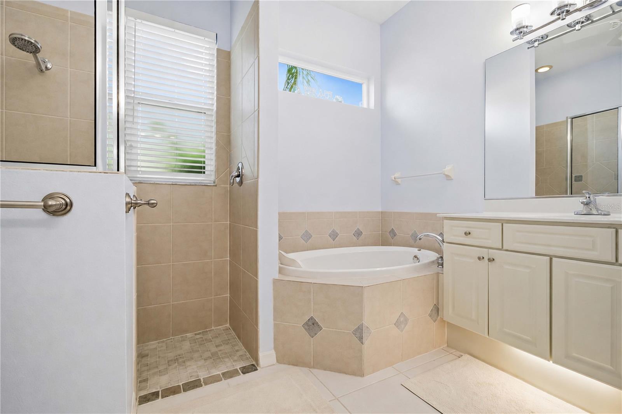
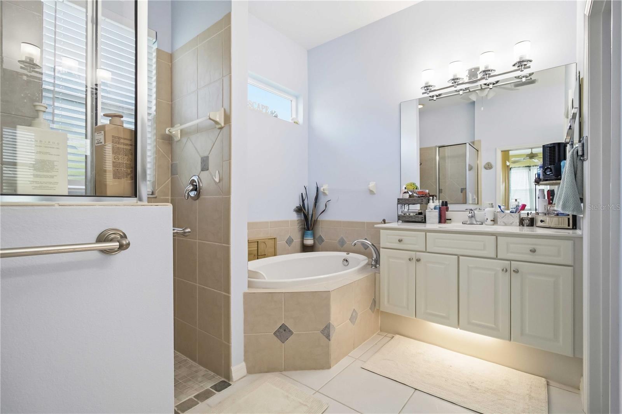
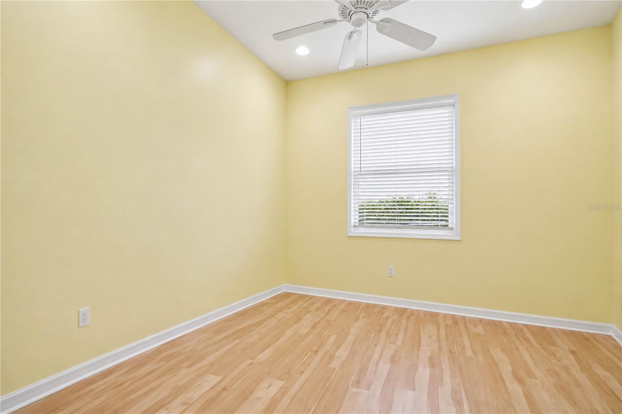
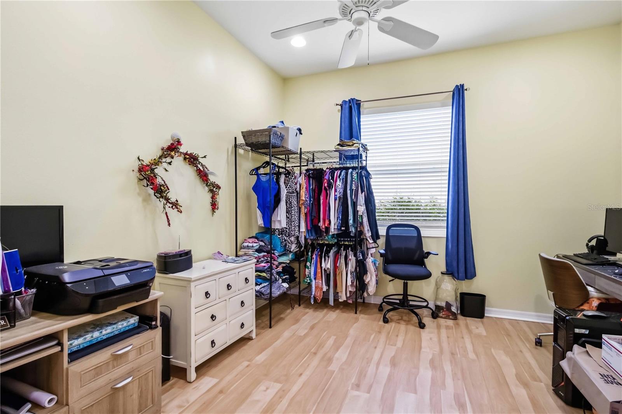
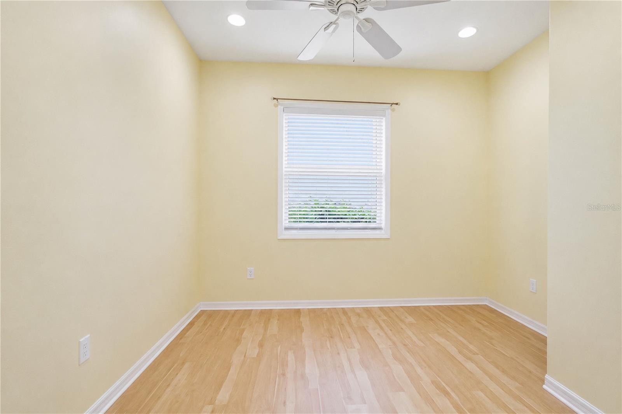
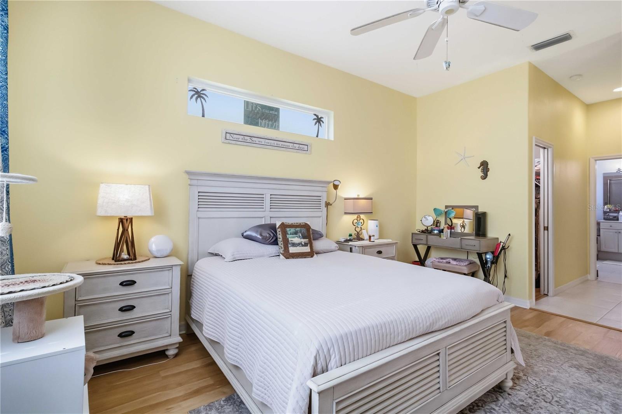
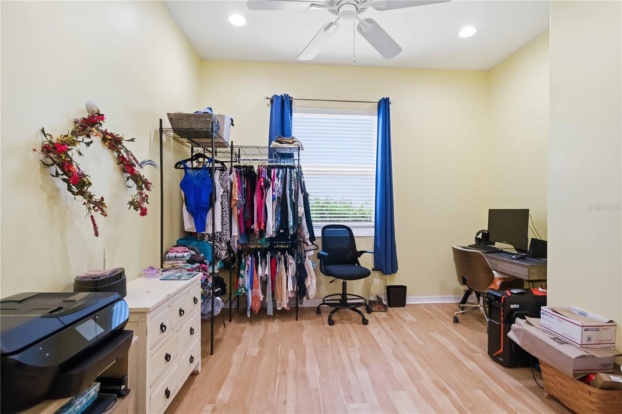
The spacious owner's suite offers a peaceful retreat with a beautifully renovated en-suite bath and generous closet space. A centrally located den provides incredible flexibility as a home office, hobby room, or optional third bedroom for visiting guests.

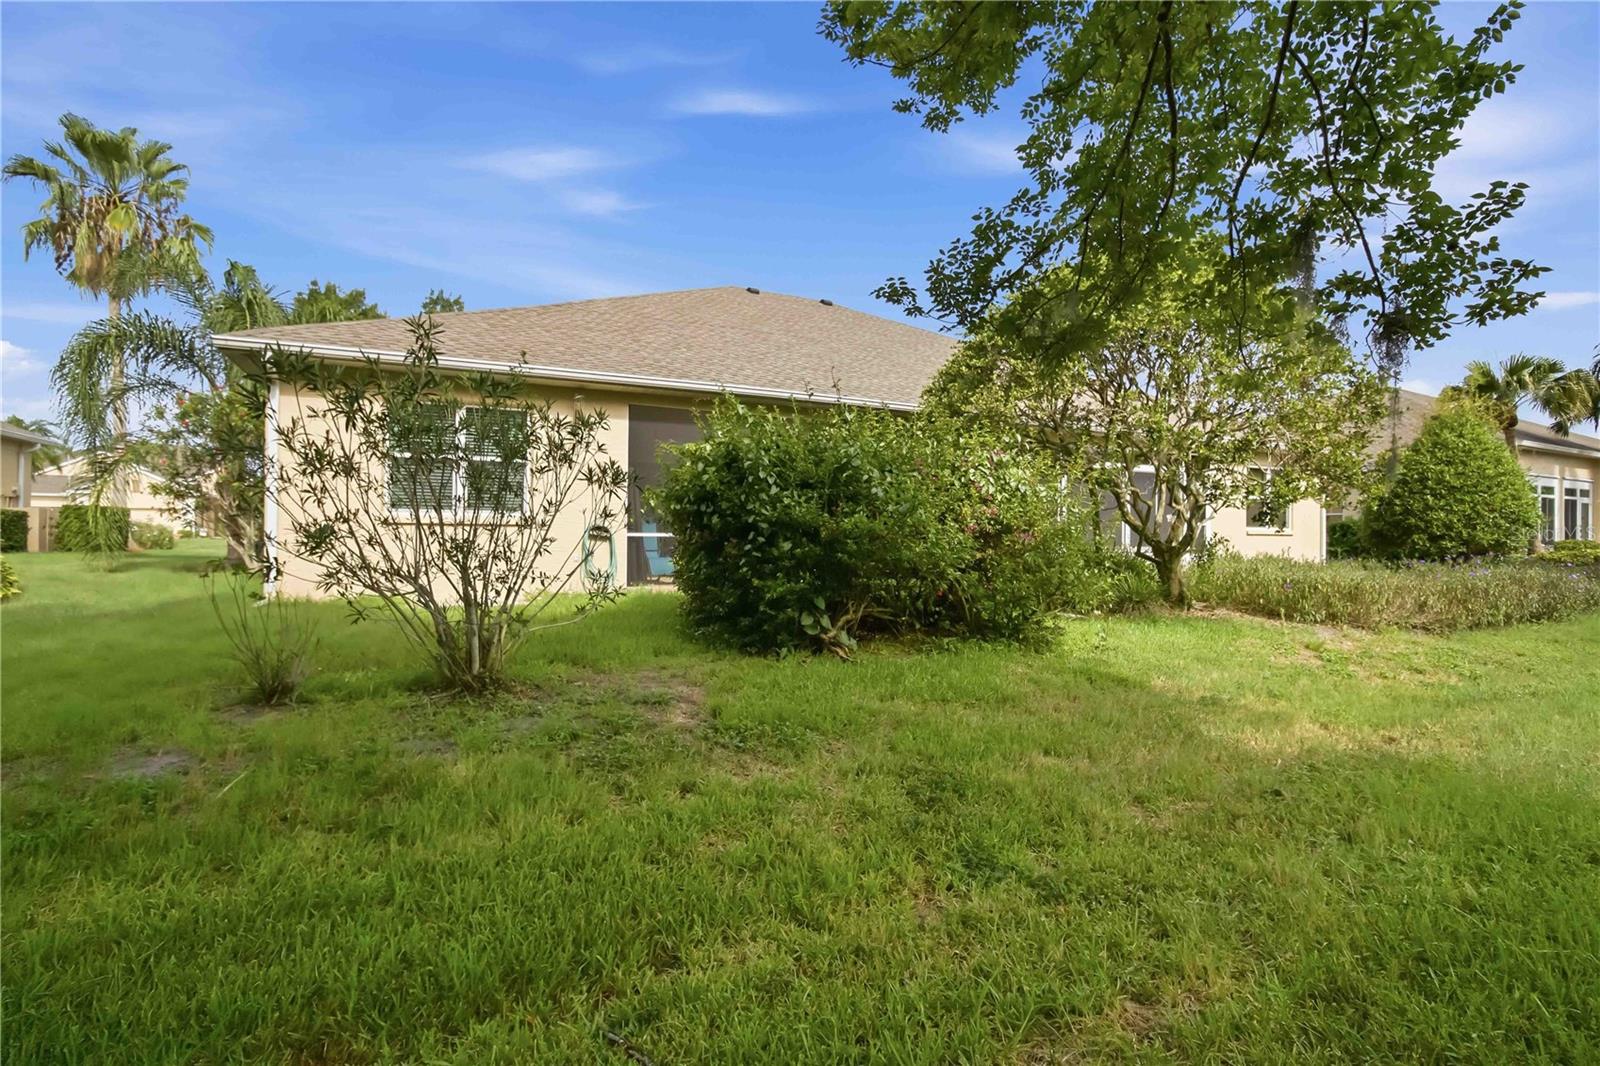
One of the home's most impressive features awaits outside—a 20' x 21' oversized screened lanai that dramatically expands your living space. Whether you're hosting gatherings, enjoying your morning coffee, or relaxing with breathtaking Florida evenings, this outdoor oasis is sure to become your favorite place to unwind.

Unlike many villas, this home also boasts a full-size two-car garage, offering exceptional storage and parking. LeafFilter gutter protection adds even more convenience by minimizing maintenance, so you can spend more time enjoying the Florida lifestyle.

Located in the desirable Timberly community, residents enjoy no CDD fees and an HOA that covers lawn maintenance, cable, internet, and premium TV channels, making everyday living simple and affordable. Best of all, the community pool is just two doors away, offering resort-style relaxation just steps from your front door.

With shopping, dining, parks, and all the conveniences of Parrish just minutes away, this move-in-ready villa delivers the perfect combination of location, value, and lifestyle. Opportunities like this don't come along often—schedule your private showing today and experience everything this exceptional home has to offer!

3312 92ND AVENUE E

Message successfully sent.

What would you like to know?

What is 3 + 4 ?

I agree to receive email communication and understand I can unsubscribe at any time.

I agree to be contacted by The Graf Group of Coldwell Banker via call, email, and text for real estate services. To opt out, you can reply 'stop' at any time or reply 'help' for assistance. You can also click the unsubscribe link in the emails. Message and data rates may apply. Message frequency may vary. Privacy Policy

Related Properties

New on site 1 day ago
Nestled in the renowned community of Canoe Creek, this stunning 2-bedroom, 2-bathroom residence offers the perfect blend of luxury and tranquility. Spanning 1,640 square feet, this home is designed for modern living, with exquisite upgrades and amenities sure to impress. The home features a flexible floor plan, including an open flex space ideal for a home office or playroom. Each room flows seamlessly, maximizing space and natural light. At the heart of the home is an oversized kitchen island, perfect for family gatherings and entertaining. Enjoy upgraded finishes, high-end appliances, and ample storage that will delight any avid cook.
This home also boasts energy-efficient upgrades hand-selected by the original owner during its 2020 build, including radiant barrier roof sheathing to help keep the attic cooler, pest control tubes built into the walls, and foam insulation in the block walls for added efficiency. A gas stub on the lanai is ready for natural gas cooking, a true perk of living in this highly sought-after natural gas community.
Enjoy privacy with 20-foot spacing between homes. As part of the vibrant Canoe Creek community, residents benefit from NO CDD fees and low HOA fees. The community boasts a secure, gated entrance and resort-style amenities, including pickleball courts and a fitness center. Residents also enjoy access to an indoor clubhouse, perfect for hosting events like baby showers, birthday parties, or any gathering homeowners choose to plan. A dedicated lifestyle director ensures a thriving and connected community through organized events and activities.
Thoughtful details such as upgraded finishes, beautiful flooring, and an inviting layout make this home truly special. Don't miss out on the opportunity to own a piece of paradise in a community known for its exceptional quality of life. Schedule a private tour today to experience all that this remarkable home and neighborhood provide.
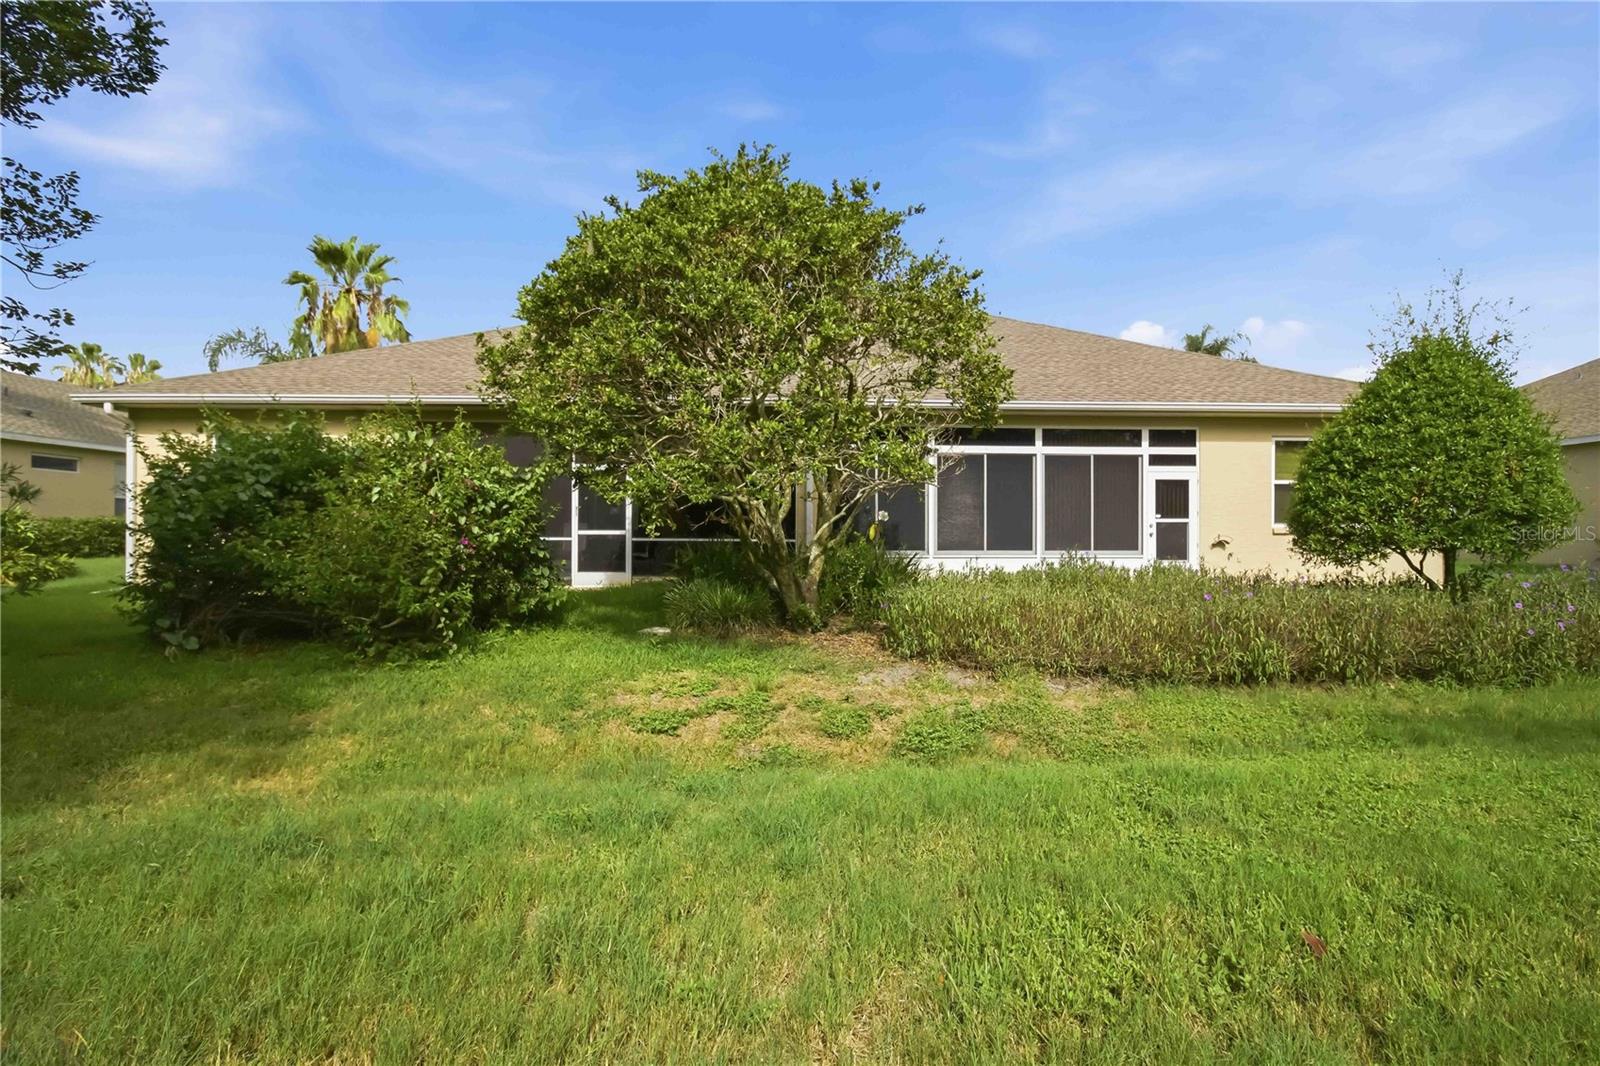
#A4699851

PARRISH

13840 OLD CREEK COURT

2 Beds

2 Baths

1,641 Sq.Ft.

$375,000

MLS#: A4699851
New on site 1 day ago
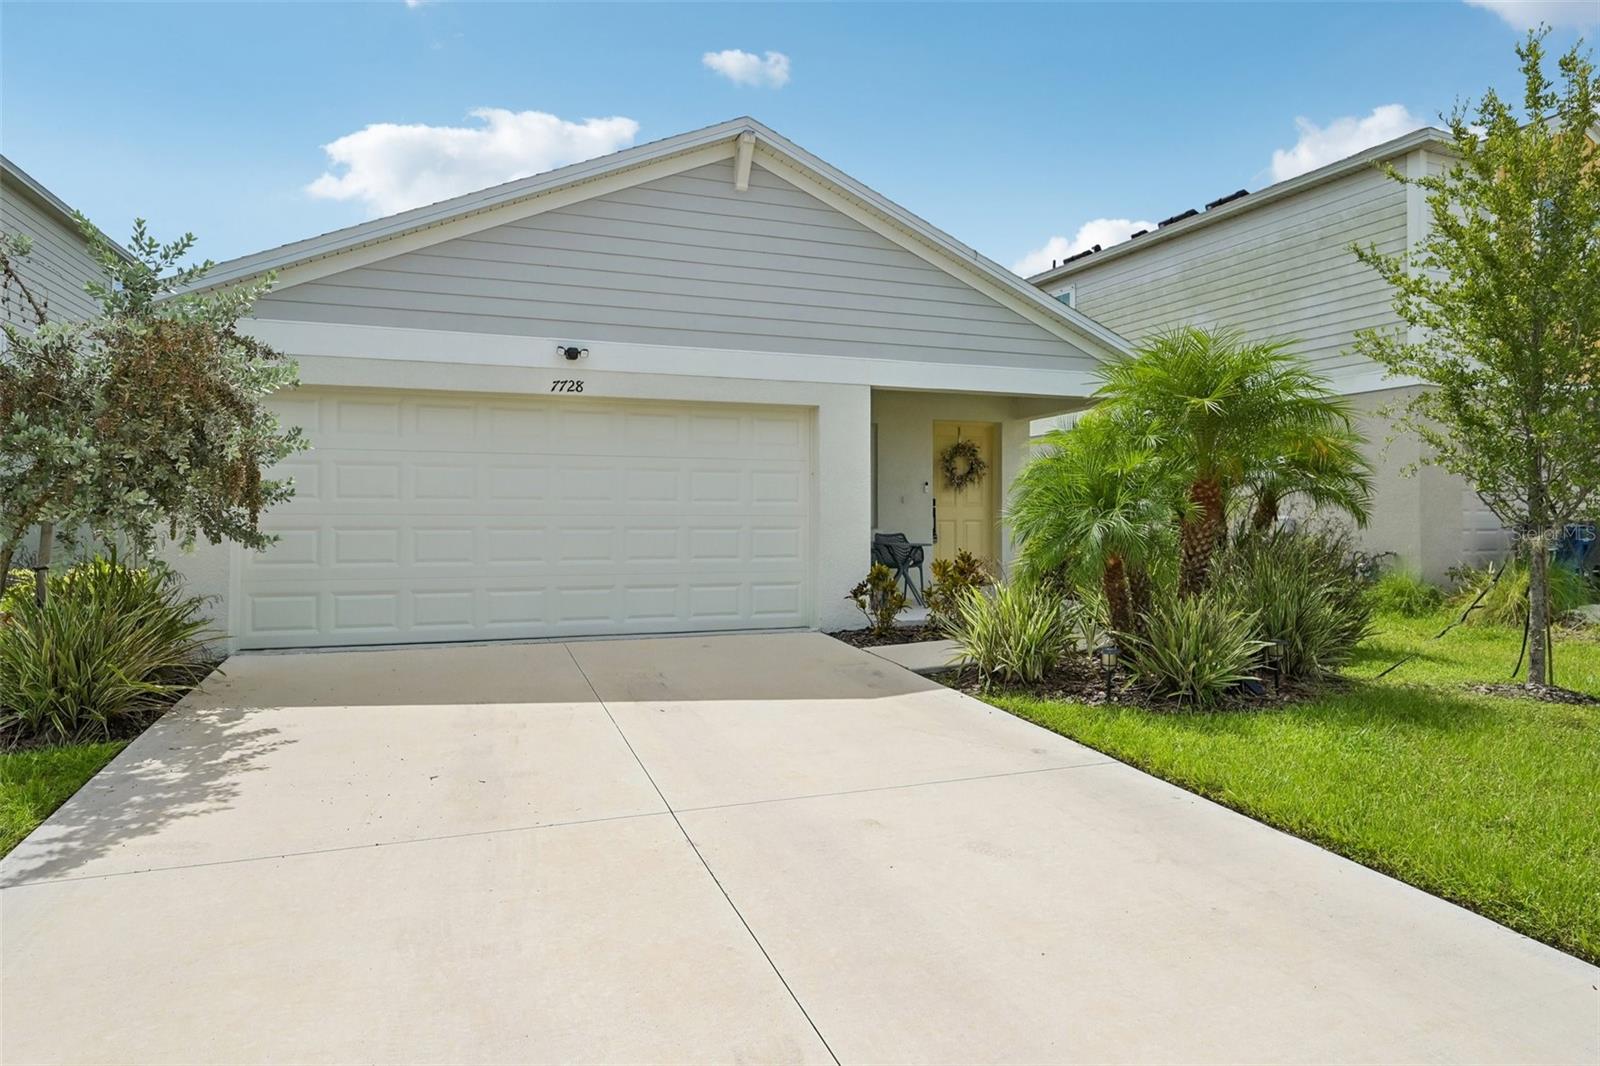
If you’re considering new construction, compare this home first. Competitively priced and nestled at the end of a quiet cul-de-sac with a peaceful preserve backdrop in the desirable community of Crosswinds in Parrish. This home offers the advantages of newer construction along with many of the thoughtful details and improvements that are often completed only after moving in. Designed with comfort and functionality in mind, the open-concept floor plan features soaring vaulted ceilings that create a bright, spacious atmosphere ideal for both everyday living and entertaining. The fenced backyard offers plenty of room for pets, play, gardening, or simply relaxing. Conveniently located near shopping, dining, parks, and major commuter routes, this move-in-ready home offers the perfect blend of privacy, convenience, and value. Don’t miss your opportunity to make it yours!
#A4700019

PARRISH

7728 TWINLEAF TERRACE

3 Beds

2 Baths

1,602 Sq.Ft.

$350,000

MLS#: A4700019
New on site 2 days ago
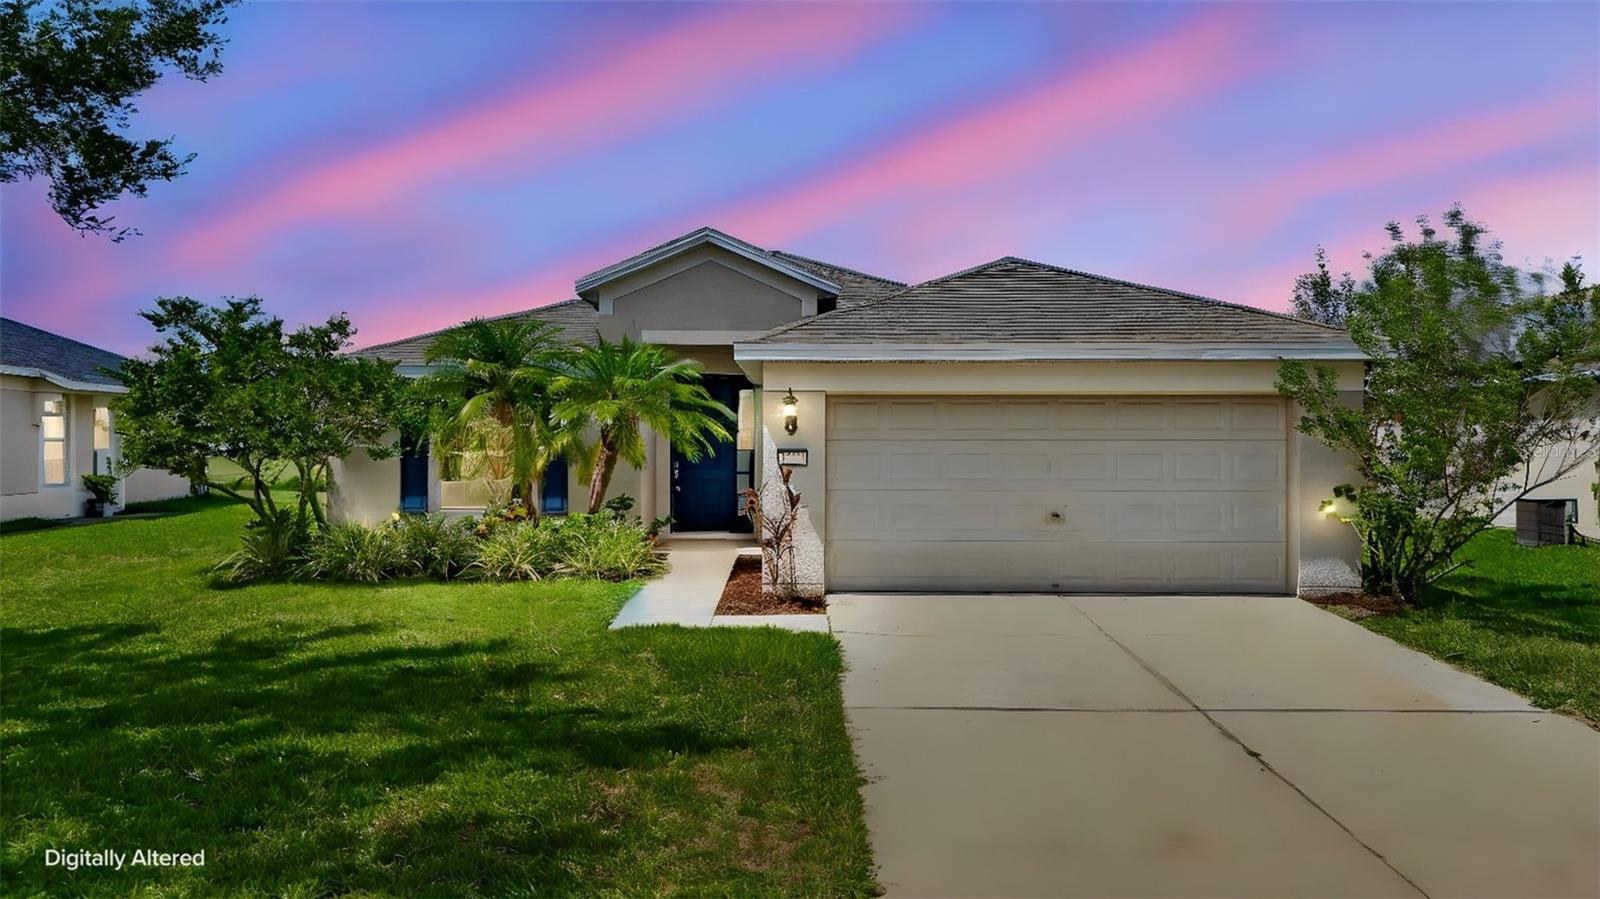
Virtually Staged. Move-in ready with pond views in sought-after Harrison Ranch! This well-maintained 4-bedroom, 2-bath home offers 1,604 square feet of comfortable living space with a desirable split-bedroom floor plan designed for both everyday living and privacy.

Step inside to an open-concept layout featuring soaring ceilings, abundant natural light, and durable wood-look tile flooring throughout the main living areas. The spacious kitchen offers ample cabinet and counter space, stainless steel appliances, a pantry, breakfast bar, and an adjoining dining area that opens seamlessly to the living room—perfect for entertaining or family gatherings.

The private primary suite is tucked away from the secondary bedrooms and features vaulted ceilings, a large walk-in closet, and an oversized walk-in shower. Three additional bedrooms provide flexibility for guests, family, or a home office, all with brand-new carpet.

Enjoy peaceful mornings and relaxing evenings overlooking the pond from your backyard, with plenty of room to create your own outdoor oasis.

Additional highlights include a 2-car attached garage, low HOA fees, and a location in Flood Zone X for added peace of mind.

Residents of Harrison Ranch enjoy exceptional amenities including a resort-style pool, clubhouse, fitness center, pickleball, basketball and tennis courts, playgrounds, and scenic nature trails. Conveniently located near top-rated schools, shopping, dining, I-75, I-275, and just approximately 35 minutes to Anna Maria Island and the beautiful Gulf beaches.

Move right in today while adding your own personal touches over time!
#A4699705

PARRISH

9784 50TH STREET CIRCLE E

4 Beds

2 Baths

1,604 Sq.Ft.

$360,000

MLS#: A4699705
New on site 2 days ago
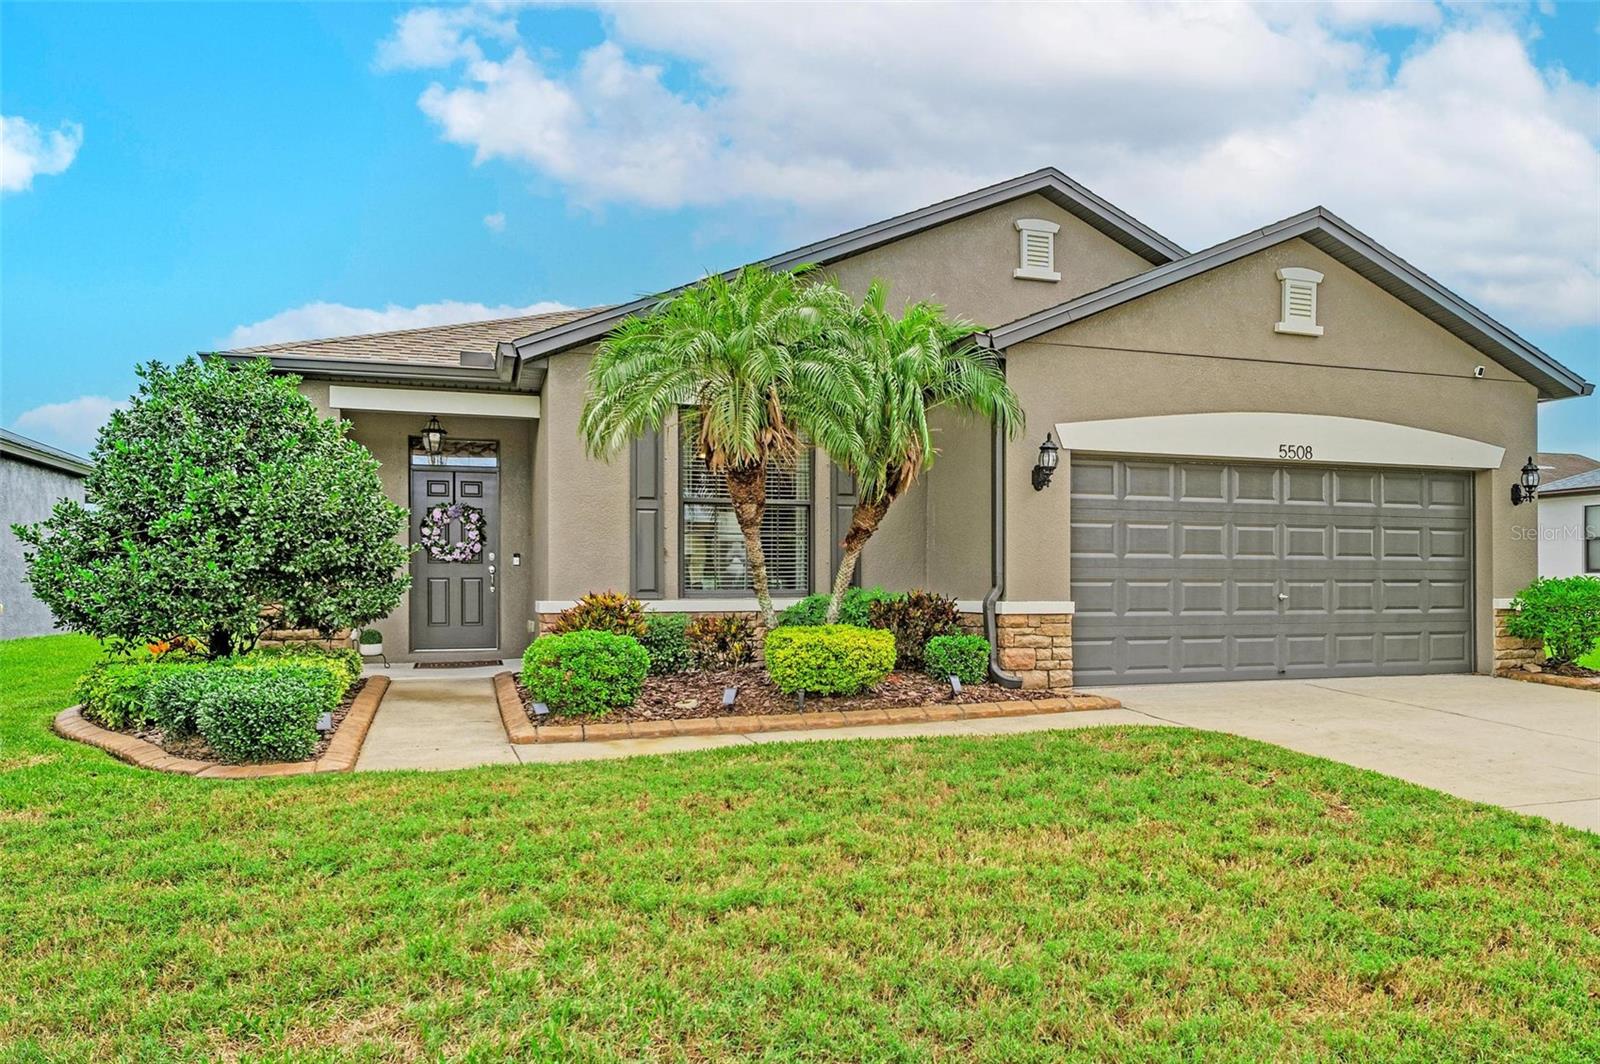
Virtually Staged. Welcome to this beautifully maintained 3-bedroom, 2-bathroom home with a den in the highly sought-after community of Harrison Ranch! From the moment you arrive, you'll appreciate the attractive curb appeal featuring stone facing and professionally installed landscape curbing. Step inside to discover a bright, open floor plan enhanced by tray ceilings, upgraded light fixtures, and beautiful laminate flooring throughout the main living areas. Just off the foyer, the flexible den offers endless possibilities as a home office, fitness room, playroom, or hobby space. The heart of the home is the well-appointed kitchen, complete with a breakfast bar, stylish pendant lighting, tile backsplash, stainless steel appliances, and cabinetry finished with crown molding. The kitchen opens up to the great room making it perfect for entertaining. The master suite is a relaxing retreat featuring a tray ceiling, an oversized walk-in closet, and a spacious en-suite bathroom with dual vanities and a walk-in shower. Step through the sliding glass doors to your screened lanai and unwind while enjoying peaceful pond views—the perfect space for your morning coffee or evening relaxation. Additional features include hurricane shutters, an irrigation system, and gutters. Located in one of Parrish's most desirable communities, Harrison Ranch offers an exceptional lifestyle with amenities that include a 24-hour fitness center, heated Junior Olympic swimming pool, 5.5 miles of scenic nature trails, tennis and pickleball courts, basketball courts, playgrounds, and an on-site activity director who organizes events and activities for both young families and active adults. The home is zoned for newer schools, including Barbara A. Harvey Elementary and Parrish Community High School. Conveniently located approximately 45 minutes from Tampa, St. Petersburg, and Sarasota, you'll enjoy easy access to world-class dining, shopping, entertainment, and Florida's renowned Gulf Coast beaches. This is more than just a home, it's an opportunity to enjoy the incredible Harrison Ranch lifestyle. Schedule your private showing today!
#A4699912

PARRISH

5508 105TH TERRACE E

3 Beds

2 Baths

1,700 Sq.Ft.

$350,000

MLS#: A4699912
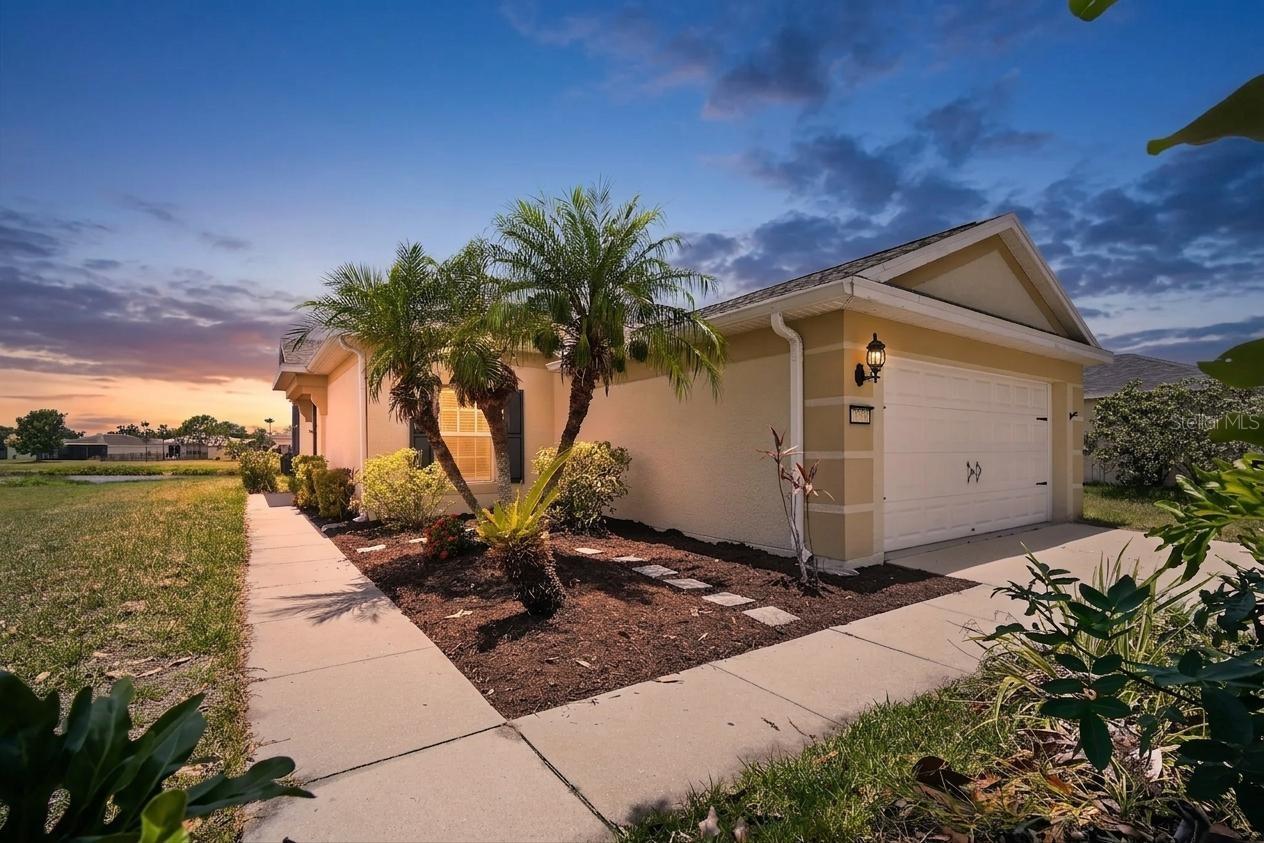
New on site 3 days ago
Virtually Staged. Welcome to this inviting 3-bedroom, 2-bath home in the amenity-rich Harrison Ranch community. One level living at its finest, this home offers just over 1270 square feet of comfortable living space with an open, functional layout including a screened lanai. The spacious living and dining areas flow easily into the kitchen, which features white cabinetry, stainless steel appliances, recessed lighting, generous counter space and a convenient breakfast bar. Tile flooring extends through the main living areas, while the bedrooms feature warm wood-look flooring and ceiling fans. The primary suite includes a private bathroom with a walk-in shower and a large walk-in closet. Two additional bedrooms provide flexible space for guests, a home office or hobbies. Step through the sliding glass doors to an oversized screened lanai—perfect for relaxing, entertaining or enjoying peaceful water views. The fenced backyard provides defined outdoor space for enjoying the Florida sunshine. Additional highlights include an interior laundry area and attached two-car garage. Harrison Ranch residents enjoy a clubhouse, fitness center, heated community pool, tennis and pickleball courts, playgrounds, sports areas and miles of walking trails. Conveniently located near shopping, dining, recreation and major roadways. Virtually staged for your enjoyment!
#A4699839

PARRISH

9780 50TH STREET CIRCLE E

3 Beds

2 Baths

1,270 Sq.Ft.

$309,500

MLS#: A4699839
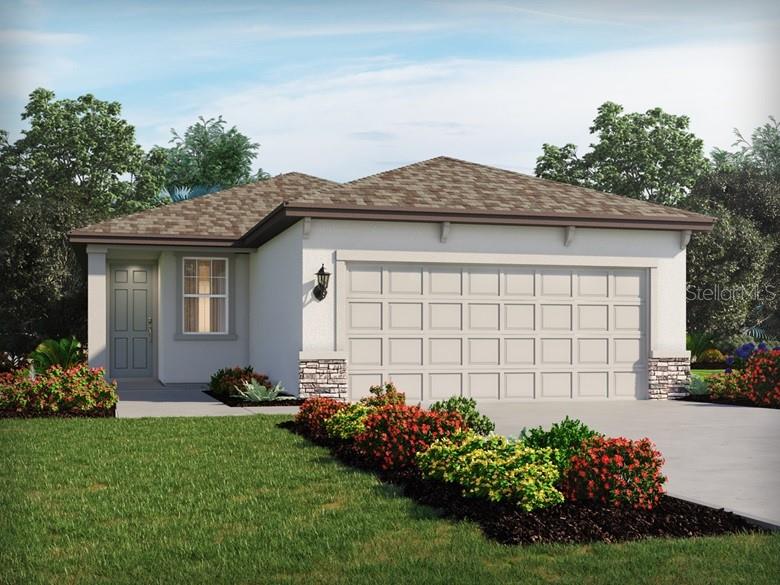
New on site 3 days ago
Under Construction. Brand new, energy-efficient home available by Aug 2026! The Olympic floorplan offers an open-concept plan with 4 bedrooms, 3 bathrooms, and a 2-car garage. Entertain guests with ease in the open kitchen, dining, and great room that flow to the patio. Salt Meadows offers new single-family homes in Parrish, FL with a variety of floorplans, both single-story and two-story. Residents will enjoy resort-style amenities including a large community pool, clubhouse with fitness center, sports courts, playground and more. With close proximity to I-75, this community offers easy access to St. Pete, Bradenton, Sarasota and beautiful gulf coast beaches. Schedule a tour today.  Each of our homes is built with innovative, energy-efficient features designed to help you enjoy more savings, better health, real comfort and peace of mind.
#TB8527441

PARRISH

7926 LAKE POWELL PLACE

4 Beds

2 Baths

1,687 Sq.Ft.

$324,070

MLS#: TB8527441
Welcome to this spacious and thoughtfully designed 5 bedroom, 2.5 bathroom family home offering 2,254 square feet of thoughtfully designed living space in the highly desirable Prosperity Lakes community. Only two years old, this move-in-ready home has been lovingly updated with tasteful touches that add warmth, character, and charm throughout. The spacious, open-concept floor plan is perfect for both everyday living and entertaining, with generous living areas and plenty of room for family and guests. Step outside to your screened-in lanai, where you can relax with peaceful pond views and enjoy Florida living year-round. Whether you're sipping your morning coffee or unwinding after a long day, the tranquil backyard setting provides the perfect retreat. Prosperity Lakes offers resort-style amenities designed for the whole family, including a community pool with a waterslide, cabanas, clubhouse, fitness center, and playground - creating endless opportunities for fun, relaxation, and connection. Conveniently located just off US-301 with quick access to I-75, this home provides an easy commute to Sarasota, Bradenton, St. Petersburg, Tampa, shopping, dining, schools, and Florida's beautiful Gulf Coast beaches.
If you're looking for a nearly new home that combines modern convenience, thoughtful upgrades, a peaceful waterfront setting, and exceptional community amenities, this is one you won't want to miss.
#A4699542

PARRISH

12490 SWEET ANGEL AURA WAY

5 Beds

2 Baths

2,254 Sq.Ft.

$349,000

MLS#: A4699542
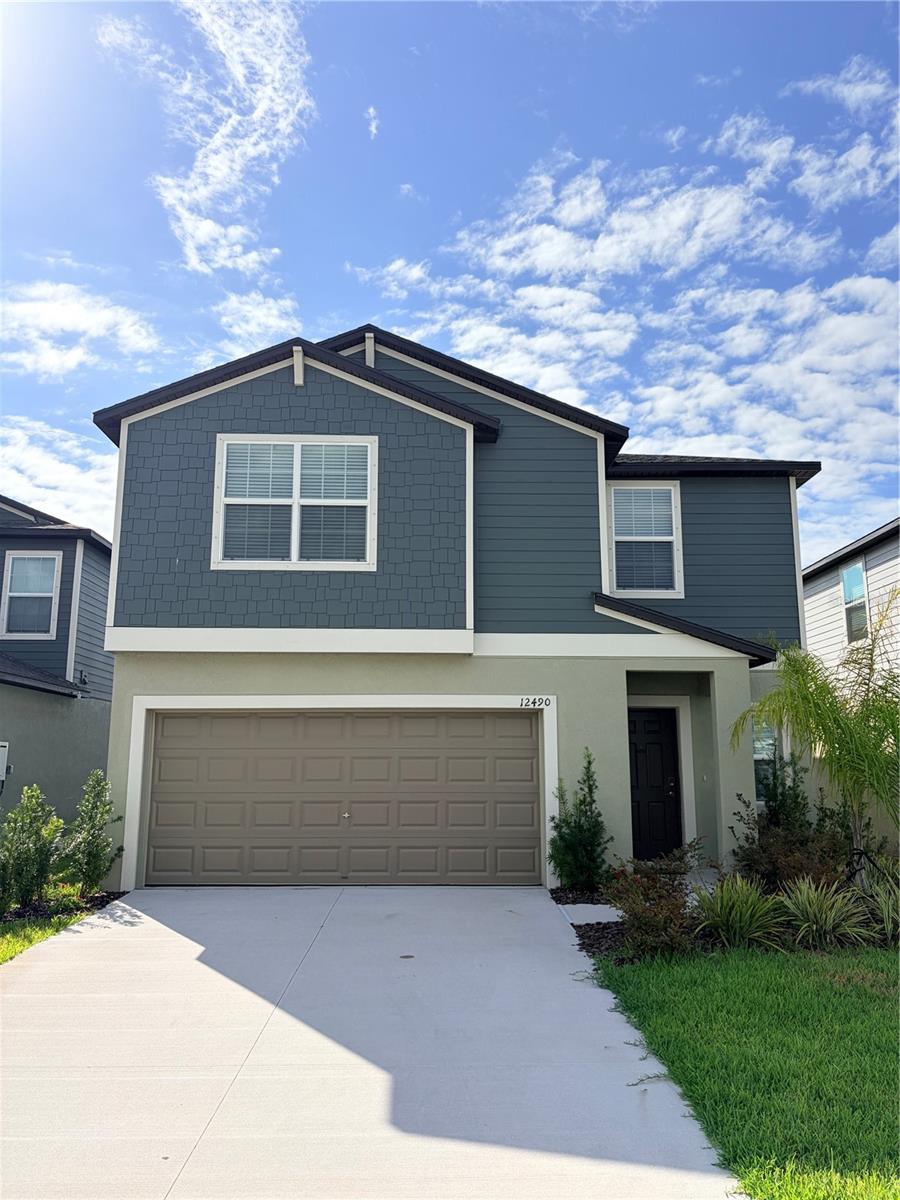
Move-In Ready — No Wait for New Construction!
This two-story home offers a premium pond lot with no rear neighbors, providing privacy and water views from the backyard. A screened-in patio extends the living space outdoors, ideal for relaxing or entertaining.
The first floor features an open-concept design connecting the dining room, kitchen, and living room. Upstairs includes four bedrooms and a versatile loft. The owner's suite is separate from the additional bedrooms and includes a private en-suite bathroom.
Located in the Prosperity Lakes masterplan community in Parrish, FL, residents have access to on-site amenities including a clubhouse, fitness center, and resort-style pool with lap lanes. The Little Manatee River is nearby for outdoor recreation, and Gateway Commons, an 83,000-square-foot retail center, offers shopping, dining, and entertainment close by. The community is located less than seven miles from the I-75 and I-275 interchange, providing access to Tampa Bay, Bradenton, Sarasota, and St. Petersburg
#O6423302

PARRISH

13065 EMPRESS JEWEL TRAIL

4 Beds

2 Baths

1,870 Sq.Ft.

$349,000

MLS#: O6423302
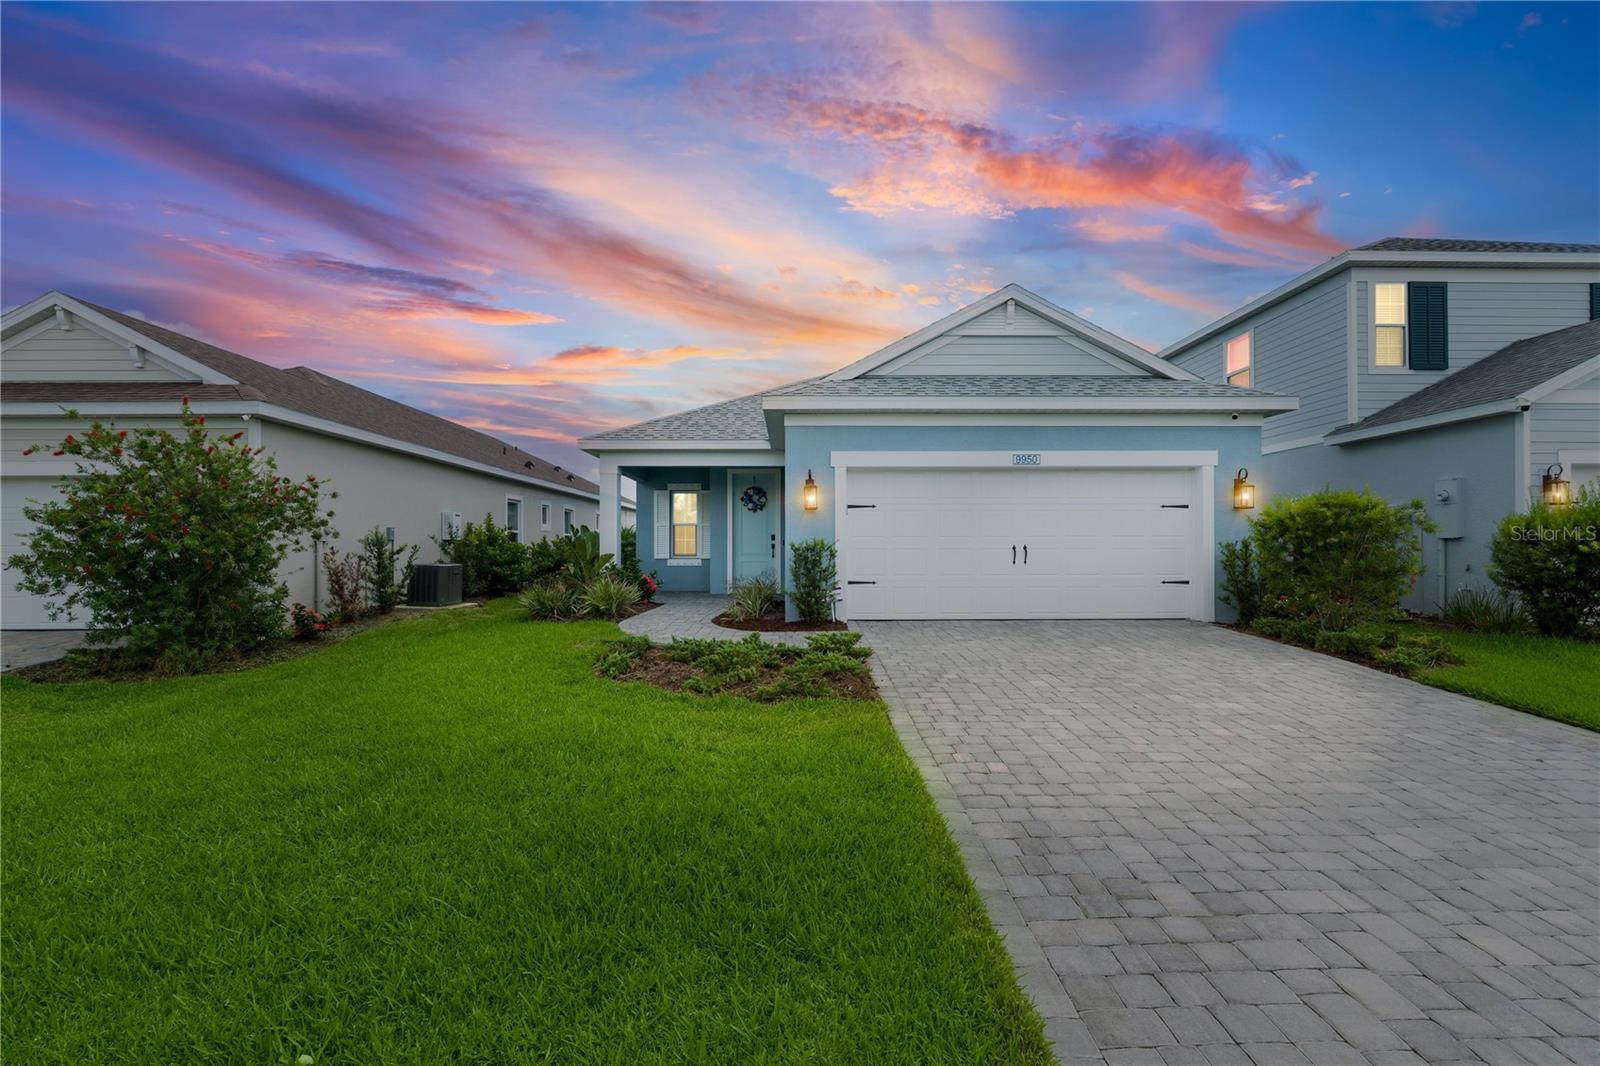
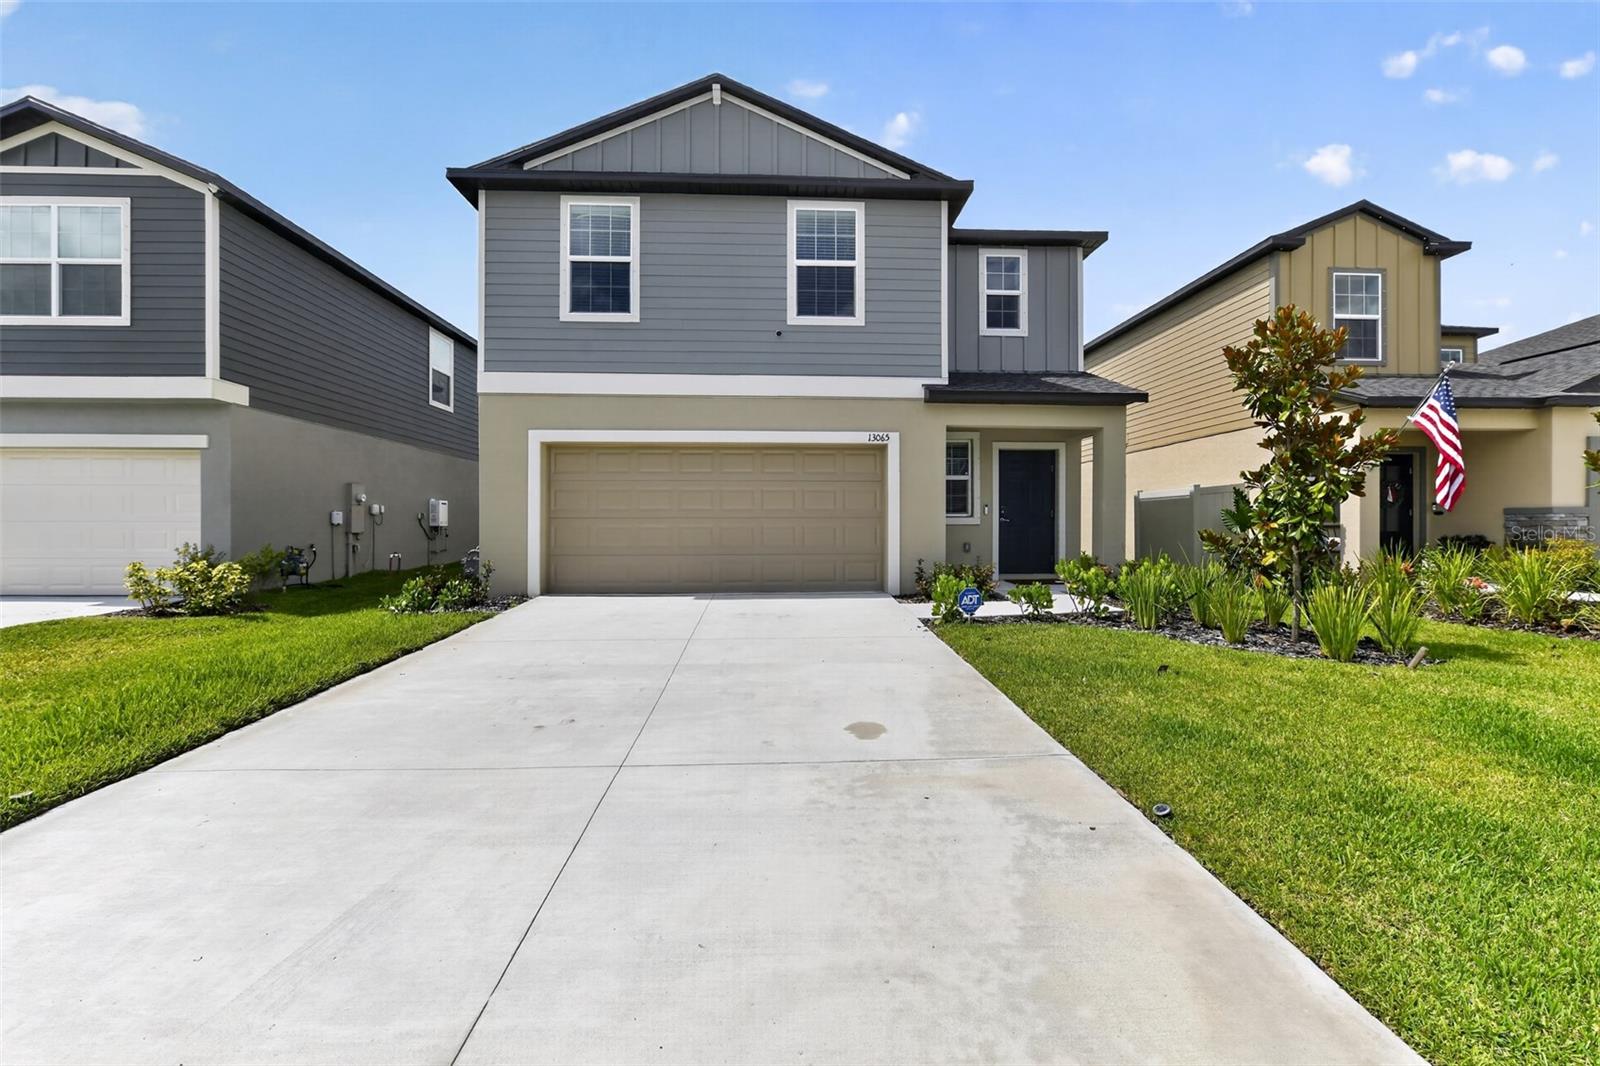
Short Sale. This better-than-new Neal Communities Dream II model, built in 2024, offers modern comfort with a serene water view as your everyday backdrop. Step into an open-concept layout designed for both easy living and effortless entertaining, filled with natural light and finished with today's most sought-after touches. The kitchen anchors the main living space, flowing out to a covered outdoor area where the water view takes center stage — a perfect spot for morning coffee or unwinding at sunset. The owner's suite offers a private retreat, while a dedicated office with French doors gives you the ideal work-from-home or flex space, and a thoughtful layout leaves plenty of room for guests. Located in North River Ranch, you'll enjoy access to Camp Creek — a 12+ acre amenity center featuring a resort-style pool with waterslide, pickleball courts, a BMX bike park, scenic trails, a cozy café, EV charging, bike share, and vintage-inspired gathering spaces. This is a short sale, sold as-is and subject to lender approval— schedule your private tour today.
#A4699506

PARRISH

9950 CROSS RIVER TRAIL

3 Beds

2 Baths

1,854 Sq.Ft.

$375,000

MLS#: A4699506

 - property

Send a message

Message successfully sent.

Your message

What is 3 + 4 ?

Reason for contacting?

I agree to receive email communication and understand I can unsubscribe at any time.

I agree to be contacted by The Graf Group of Coldwell Banker via call, email, and text for real estate services. To opt out, you can reply 'stop' at any time or reply 'help' for assistance. You can also click the unsubscribe link in the emails. Message and data rates may apply. Message frequency may vary. Privacy Policy

Sign Out

Virtual Assistant

Would you like to take the next step with this property? We can help you schedule a showing or virtual tour, or send you more details.

Yes, I would like more information.

Thank You for Your Reply, One of Our Agents will contact you as soon as possible

No, maybe later.

Thank you, you can always contact me via email, phone number or through the contact form.

Realhub AI

Lucy - Your AI-Powered Realtor

Update Your Temporary Password

Personalize your search

Enter your email and we'll notify you immediately when new listings match what you're looking for.

or enter email address

Already have an account ? Login here

Continue your home search

I agree to receive communications and understand I can unsubscribe at any time.

I agree to be contacted by The Graf Group of Coldwell Banker via call, email, and text for real estate services. To opt out, you can reply 'stop' at any time or reply 'help' for assistance. You can also click the unsubscribe link in the emails. Message and data rates may apply. Message frequency may vary. Privacy Policy

Already have an account ? Login here

We use cookies

We use cookies primarily for analytics to enhance your experience. By accepting, you agree to our use of these cookies. You can manage your preferences or learn more about our cookies policy.