.webp?size=346x80)
- Properties
- Meet our agents
- Communities
- Market Report
- Home Value
- Calculator
Property
Beds
3
Full Baths
2
1/2 Baths
None
Year Built
2026
Sq.Footage
2,132
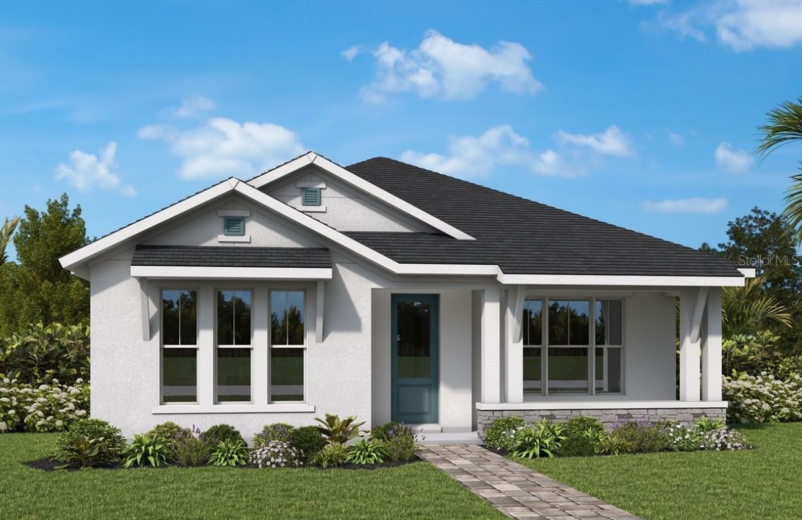
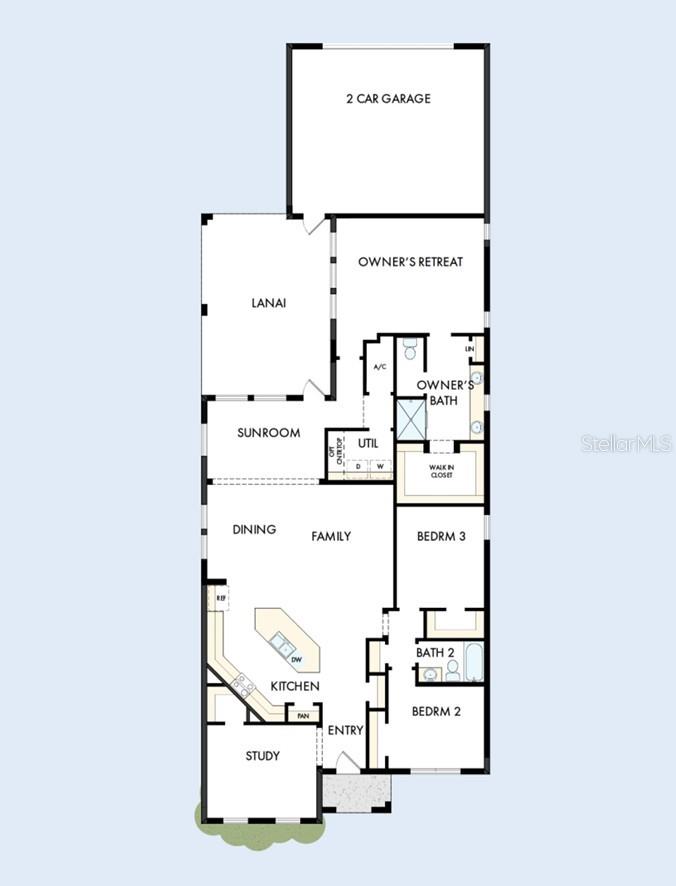
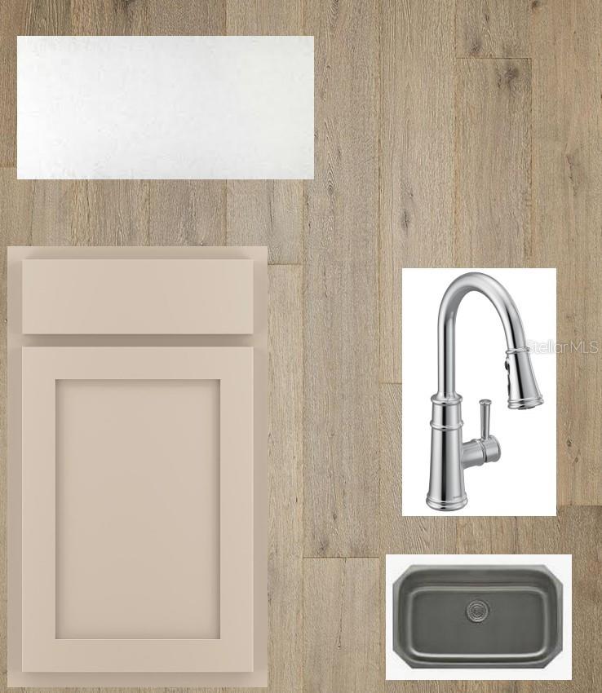
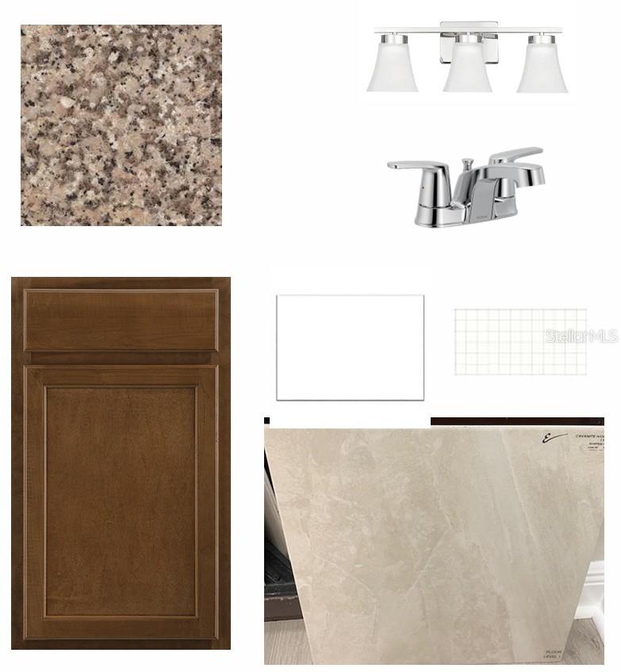
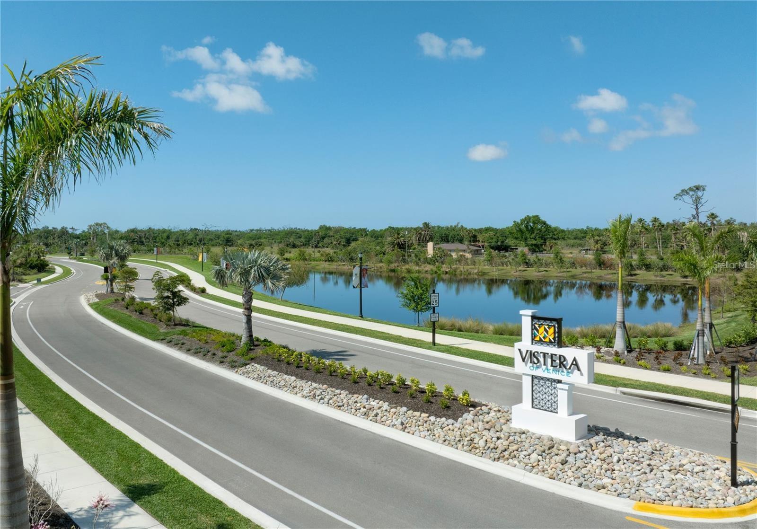
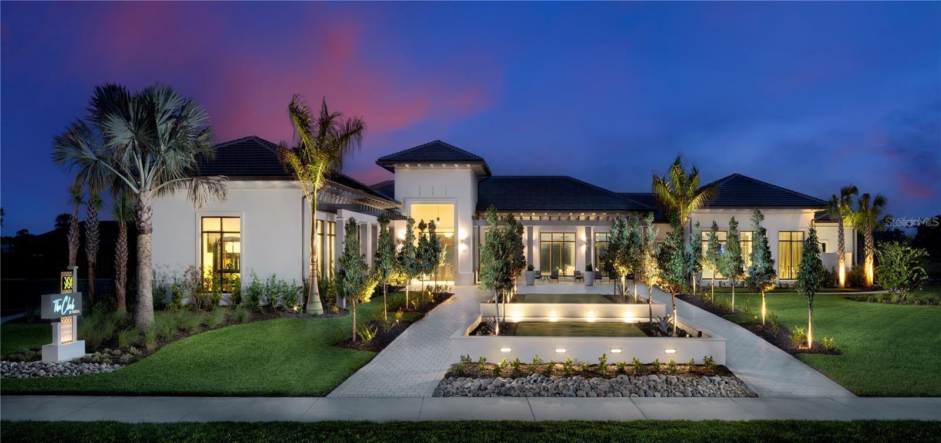
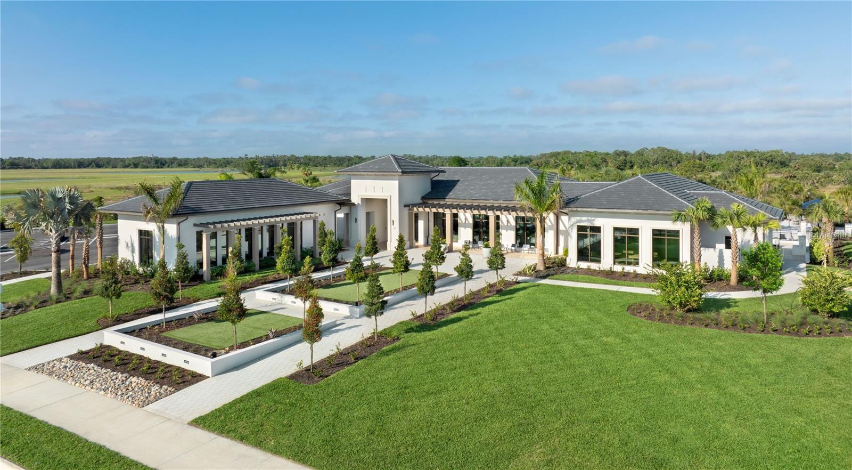
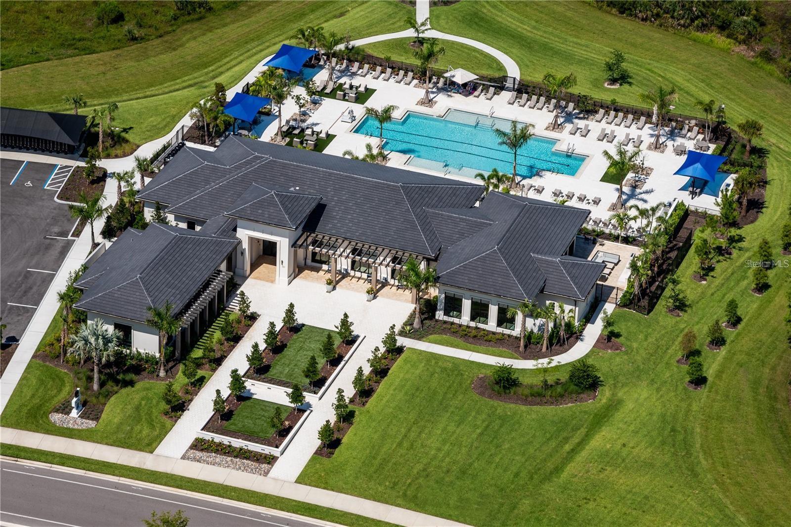
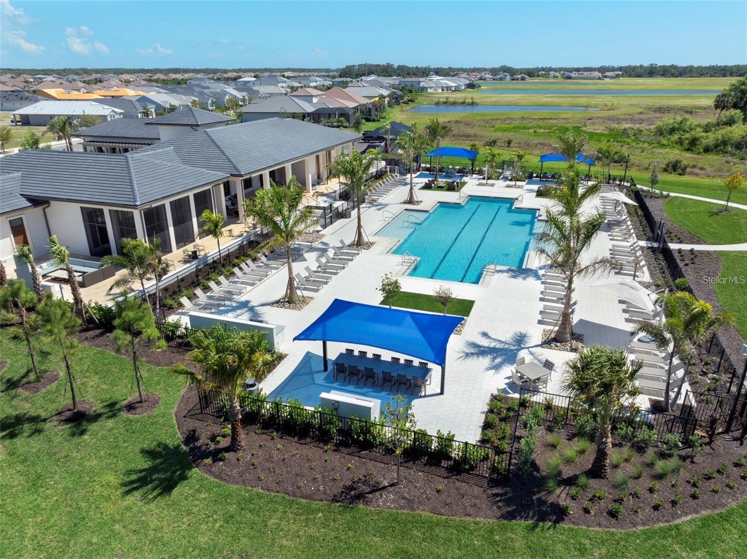
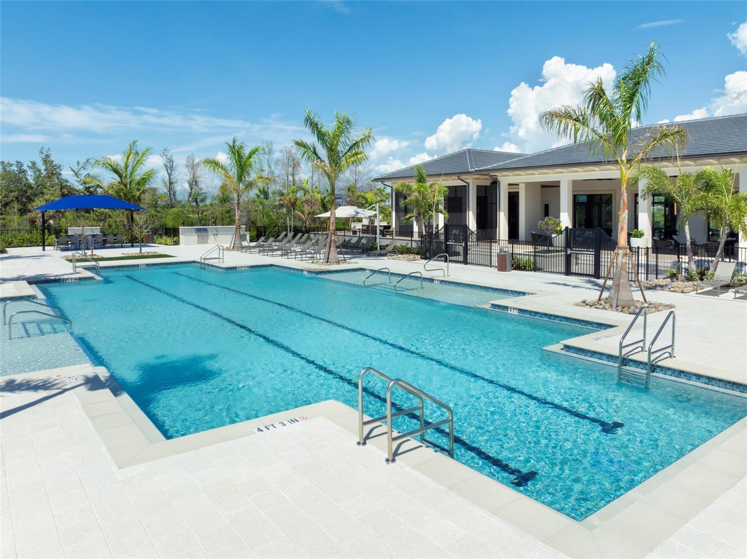
Under Construction. Experience the perfect blend of comfort, style and functionality in The Boundary, a thoughtfully designed David Weekley home in Vistera of Venice. This single-family home features 3 bedrooms, 2 full baths, a private study and a 2-car garage. The heart of this open-concept floor plan is a spacious kitchen that overlooks the dining and family rooms, creating a seamless space for entertaining and everyday living. A bright and inviting sunroom extends the home's gathering areas, providing the perfect setting for relaxing, working from home or enjoying Florida's abundant sunshine. Experience the perfect blend of comfort, style and functionality in The Boundary, a thoughtfully designed David Weekley home in Vistera of Venice. The heart of this open-concept floor plan is a spacious kitchen that overlooks the dining and family rooms, creating a seamless space for entertaining and everyday living. A bright and inviting sunroom extends the home's gathering areas, providing the perfect setting for relaxing, working from home or enjoying Florida's abundant sunshine. Retreat to the private Owner's Suite, thoughtfully positioned at the rear of the home for added privacy. Complete with a spacious walk-in closet and luxurious Owner's Bath, this serene sanctuary is designed for comfort and convenience. Two secondary bedrooms and a full bath offers flexibility for guests, family members or personalized living spaces. A dedicated study near the front of the home provides a quiet space for remote work, hobbies or a home library. Outdoors, the covered lanai creates an inviting extension of your living space, perfect for enjoying year-round outdoor living in Venice's beautiful climate. Located in Vistera of Venice, The Boundary offers a combination of innovative design, energy-efficient construction and the exceptional craftsmanship that has made David Weekley Homes one of America's most trusted builders. Discover why this new home in Venice, Florida, is designed to enhance the way you live today and for years to come.
Features & Amenities
Interior
-
Other Interior Features
Walk-In Closet(s)
-
Total Bedrooms
3
-
Bathrooms
2
-
Cooling YN
YES
-
Cooling
Central Air
-
Fireplace YN
NO
-
Heating YN
YES
-
Heating
Electric, Heat Pump, Natural Gas
-
Pet friendly
Yes
Exterior
-
Garage
Yes
-
Garage spaces
2
-
Construction Materials
Block, HardiPlank Type, Stone, Stucco
-
Other Exterior Features
Awning(s), Rain Gutters
-
Parking
Attached
-
Patio and Porch Features
Covered, Front Porch, Rear Porch
-
Pool
No
-
Waterfront YN
NO
Area & Lot
-
Lot Size(acres)
0.15
-
Lot Size(square feet)
6708.0
-
Property Type
Residential
-
Property Sub Type
Single Family Residence
-
Architectural Style
Coastal
Price
-
Sales Price
$445,990
-
Tax Amount
$3,789.03
-
Sq. Footage
2, 132
-
Price/SqFt
$209
HOA
-
Association
YES
-
Association Fee
$458
-
Association Fee Frequency
Quarterly
-
Association Fee Includes
N/A
-
Total Monthly Fees
$152.67
School District
-
Elementary School
Laurel Nokomis Elementary
-
Middle School
Laurel Nokomis Middle
-
High School
Venice Senior High
Property Features
-
New Construction
YES
-
Association Amenities
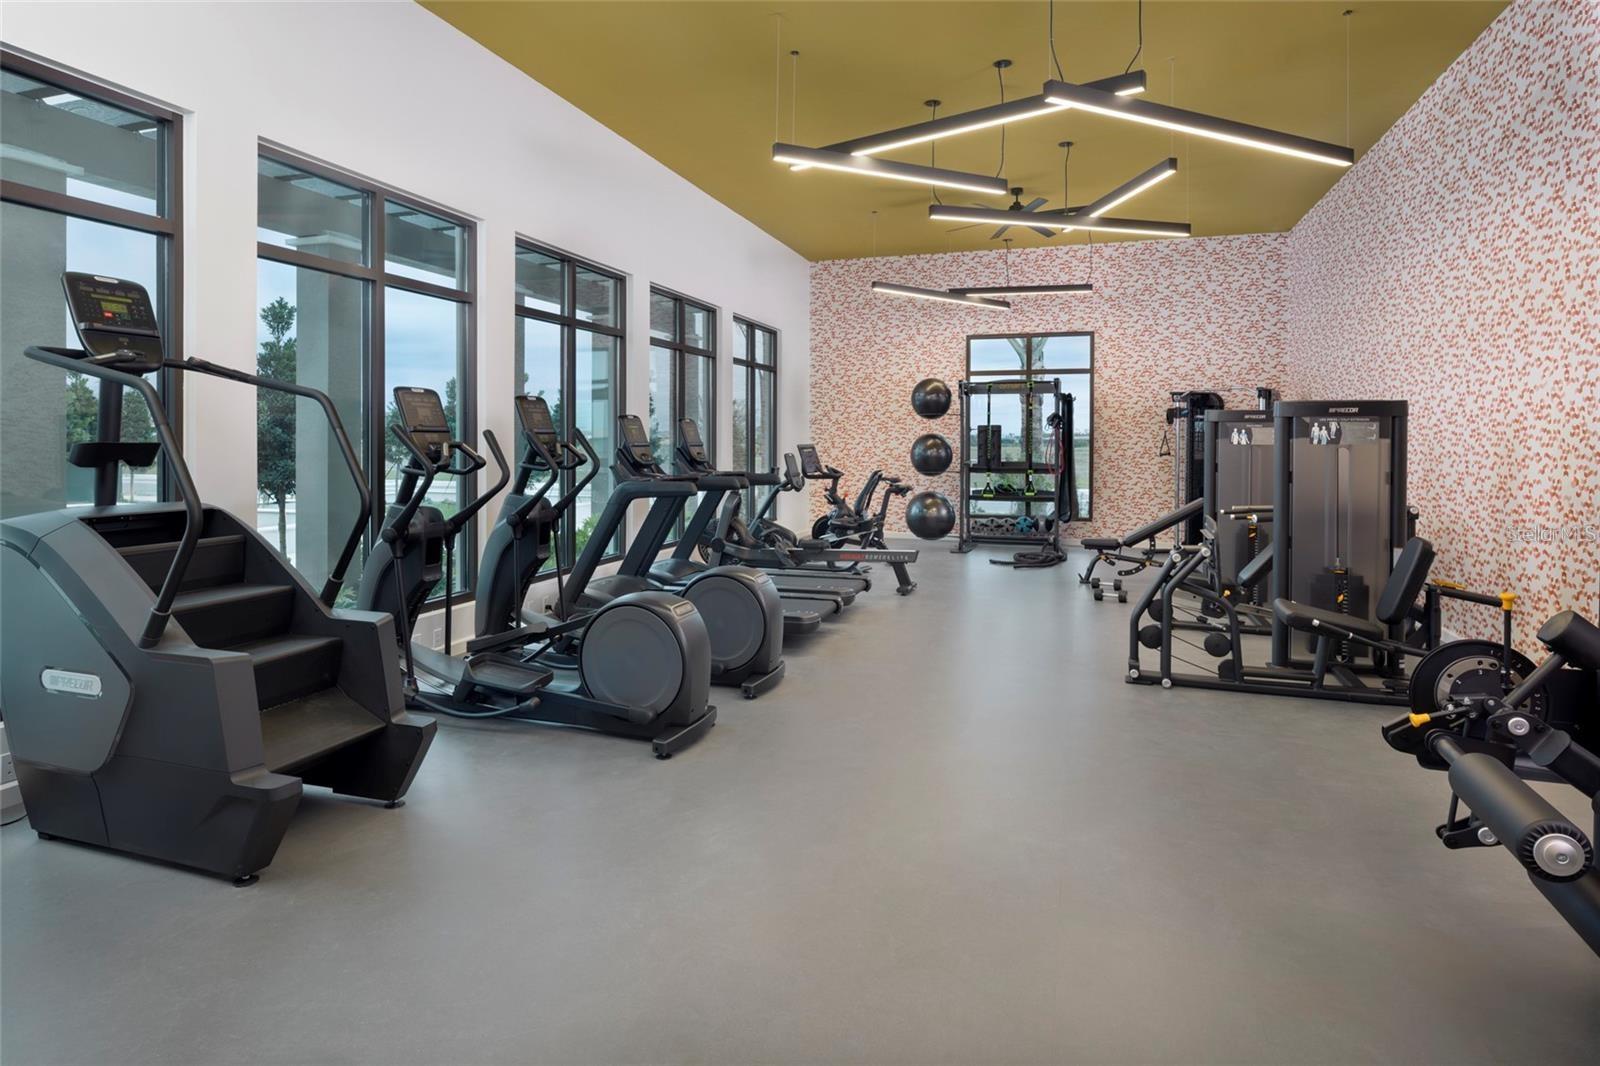
Clubhouse, Fitness Center, Gated, Pool
-
Foundation Details
Slab
-
Ownership
Fee Simple
-
Senior Community YN
NO
-
Sewer
Public Sewer
-
Tax Lot
249
-
Water Source
Public
Schedule a Showing
Showing scheduled successfully.
Mortgage calculator
Estimate your monthly mortgage payment, including the principal and interest, property taxes, and HOA. Adjust the values to generate a more accurate rate.
Your payment
Principal and Interest:
$
Property taxes:
$
HOA fees:
$
Total loan payment:
$
Total interest amount:
$
Location
County
Sarasota
Elementary School
Laurel Nokomis Elementary
Middle School
Laurel Nokomis Middle
High School
Venice Senior High
Listing Courtesy of Robert St. Pierre , WEEKLEY HOMES REALTY COMPANY
RealHub Information is provided exclusively for consumers' personal, non-commercial use, and it may not be used for any purpose other than to identify prospective properties consumers may be interested in purchasing. All information deemed reliable but not guaranteed and should be independently verified. All properties are subject to prior sale, change or withdrawal. RealHub website owner shall not be responsible for any typographical errors, misinformation, misprints and shall be held totally harmless.

Executive Assistant
Emil Garinga
Call Emil today to schedule a private showing.

* Listings on this website come from the FMLS IDX Compilation and may be held by brokerage firms other than the owner of this website. The listing brokerage is identified in any listing details. Information is deemed reliable but is not guaranteed. If you believe any FMLS listing contains material that infringes your copyrighted work please click here to review our DMCA policy and learn how to submit a takedown request.© 2024 FMLS.
Related Properties
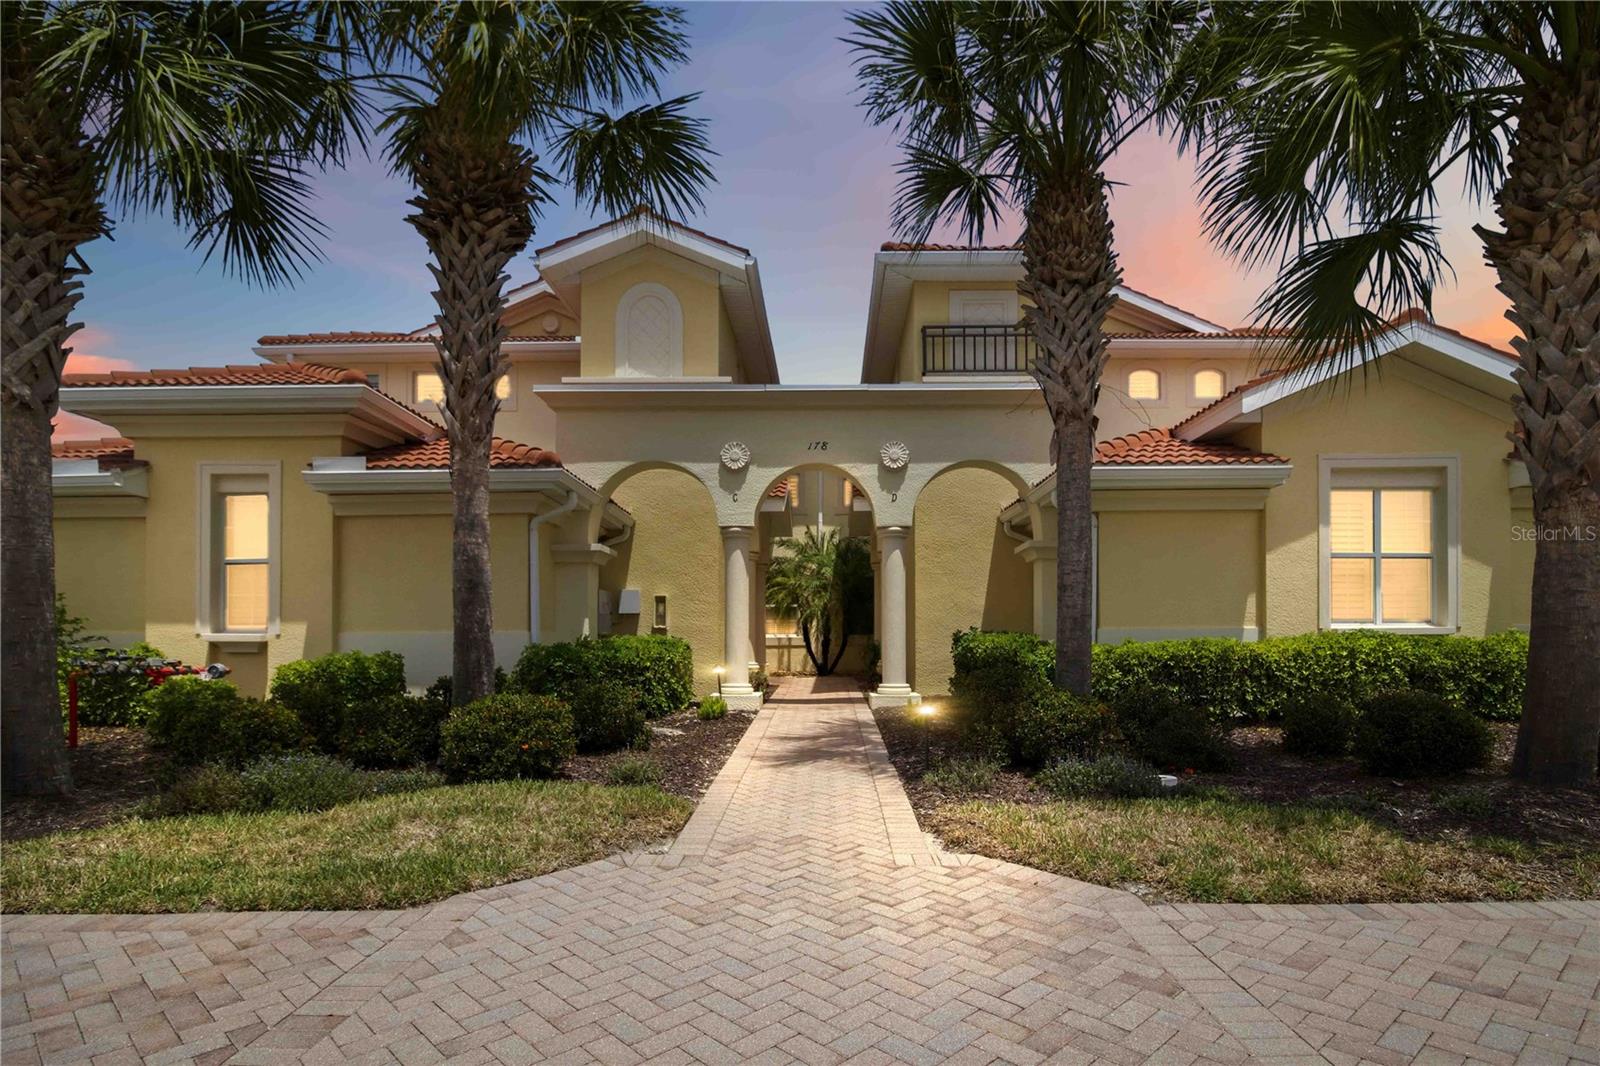
NOKOMIS
178 BELLA VISTA TERRACE 22B
3 Beds
2 Baths
1,744 Sq.Ft.
$429,000
MLS#: A4696496
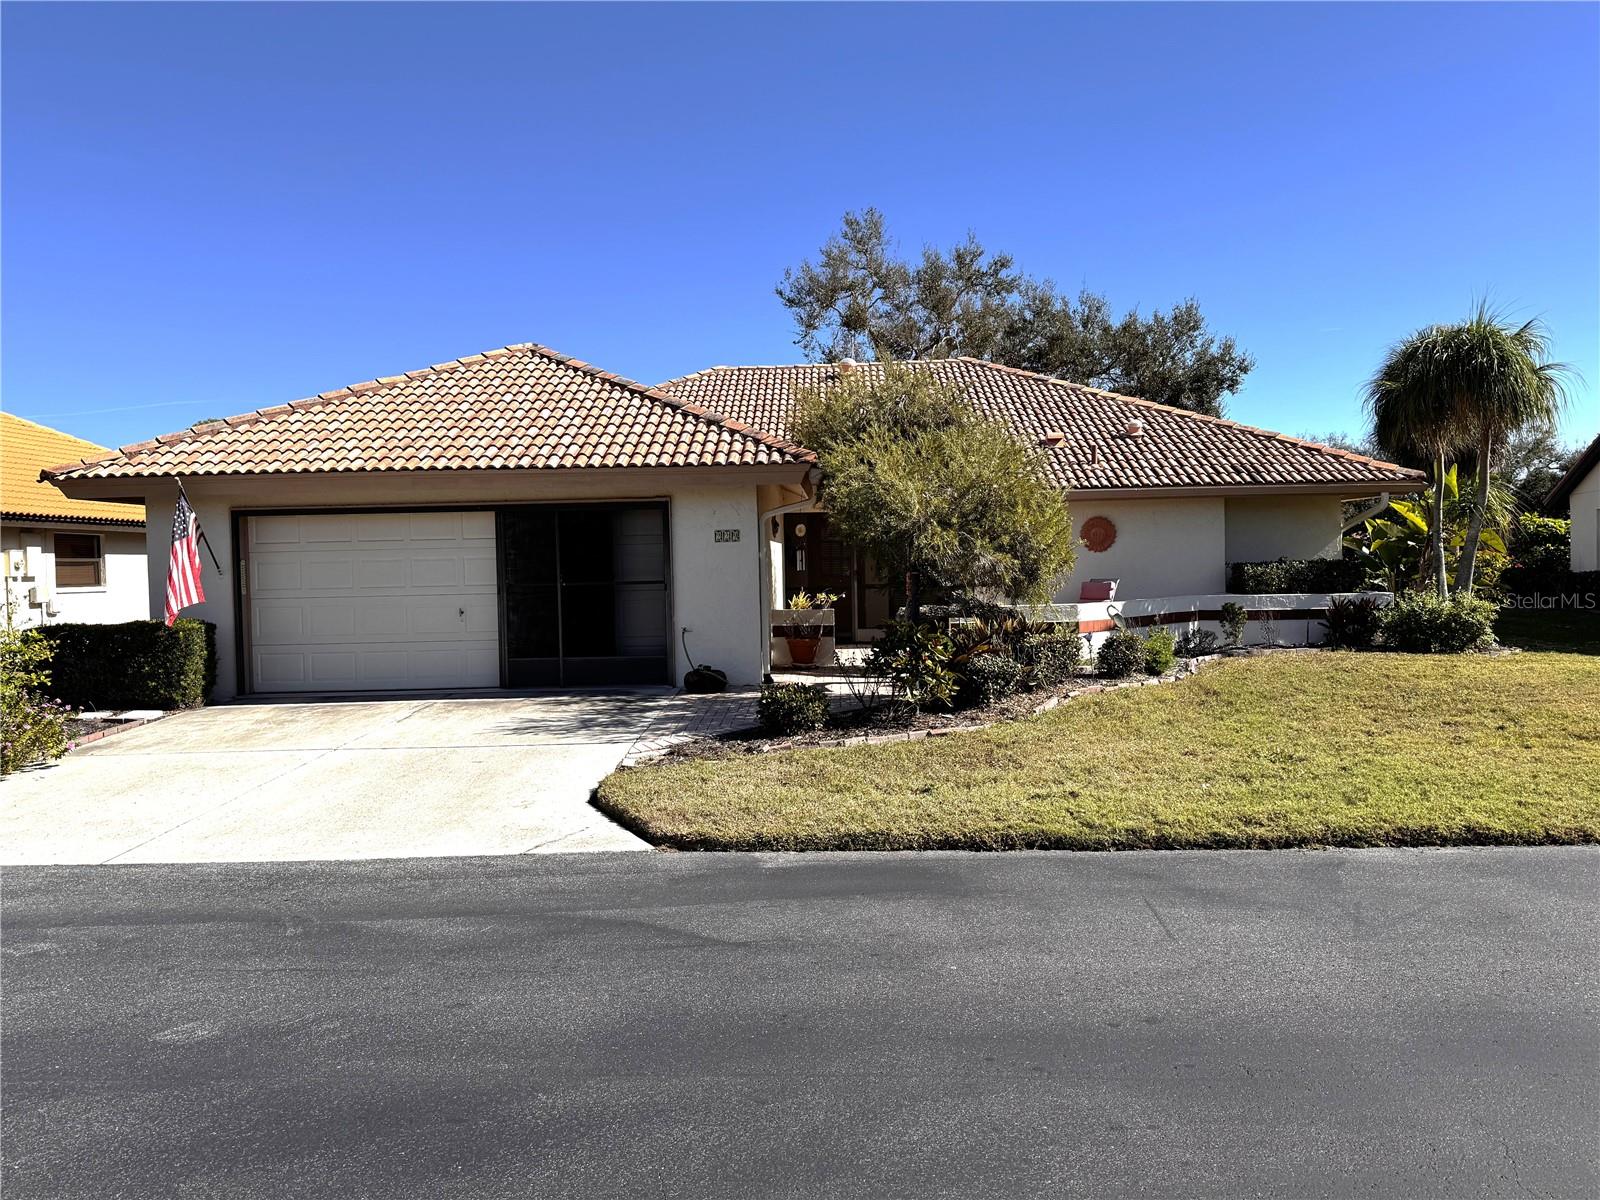
NOKOMIS
229 LAUREL HOLLOW DRIVE 83
3 Beds
2 Baths
1,996 Sq.Ft.
$440,000
MLS#: A4678836
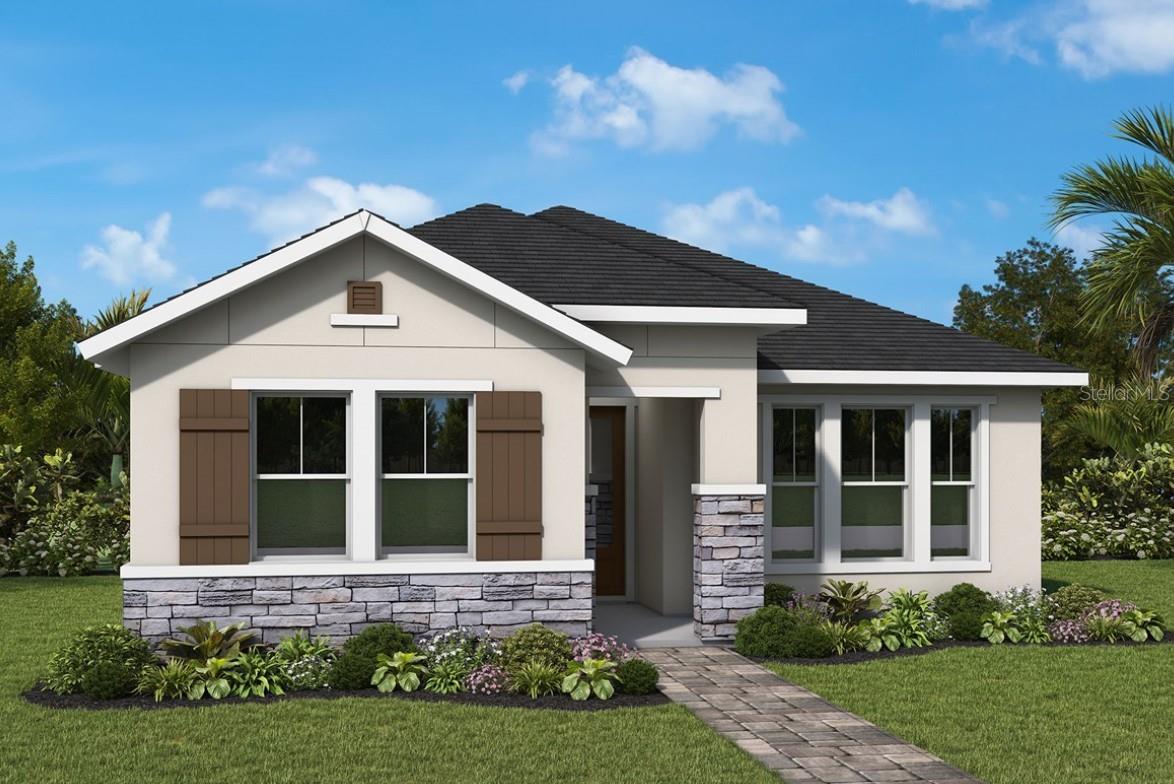
NOKOMIS
328 VISTERA BOULEVARD
3 Beds
2 Baths
2,211 Sq.Ft.
$449,990
MLS#: TB8526157
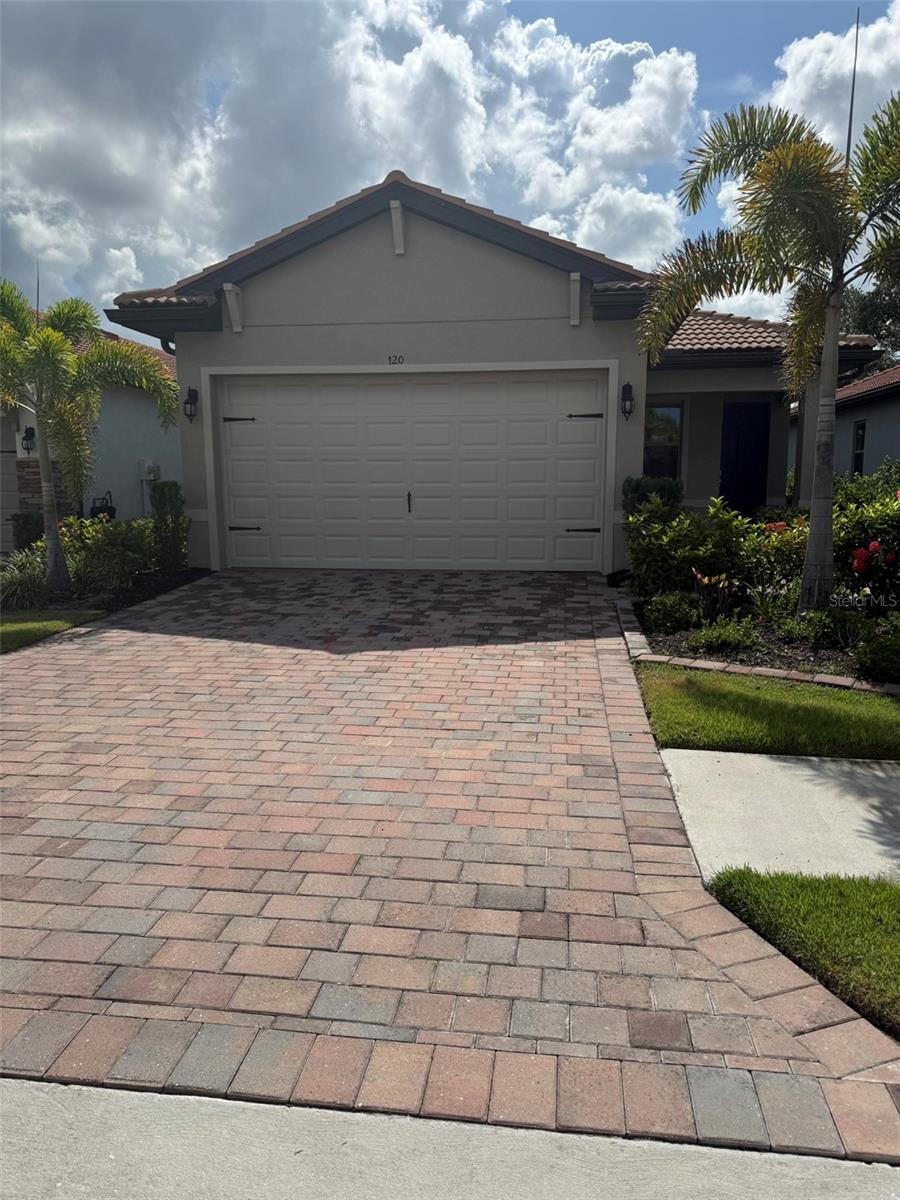
NOKOMIS
120 MOSCATA WAY
2 Beds
2 Baths
1,544 Sq.Ft.
$394,900
MLS#: TB8525648
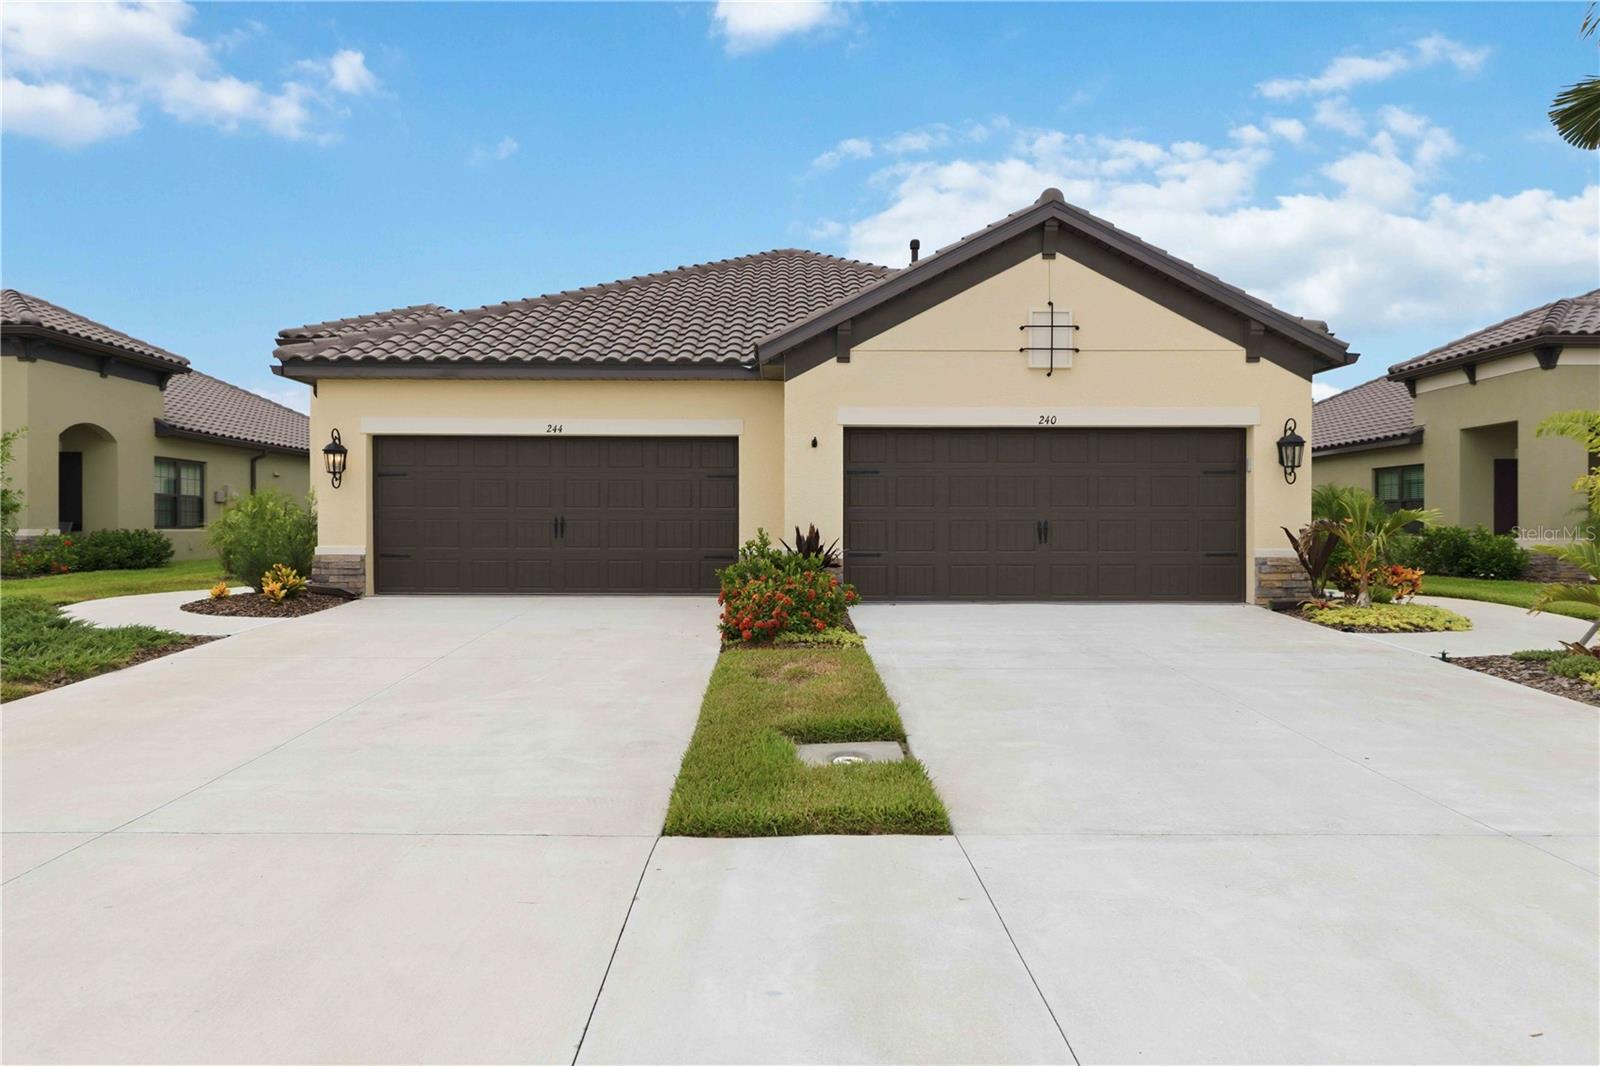
NOKOMIS
244 ALTAMURA CIRCLE
2 Beds
2 Baths
1,433 Sq.Ft.
$415,000
MLS#: N6144878
NOKOMIS
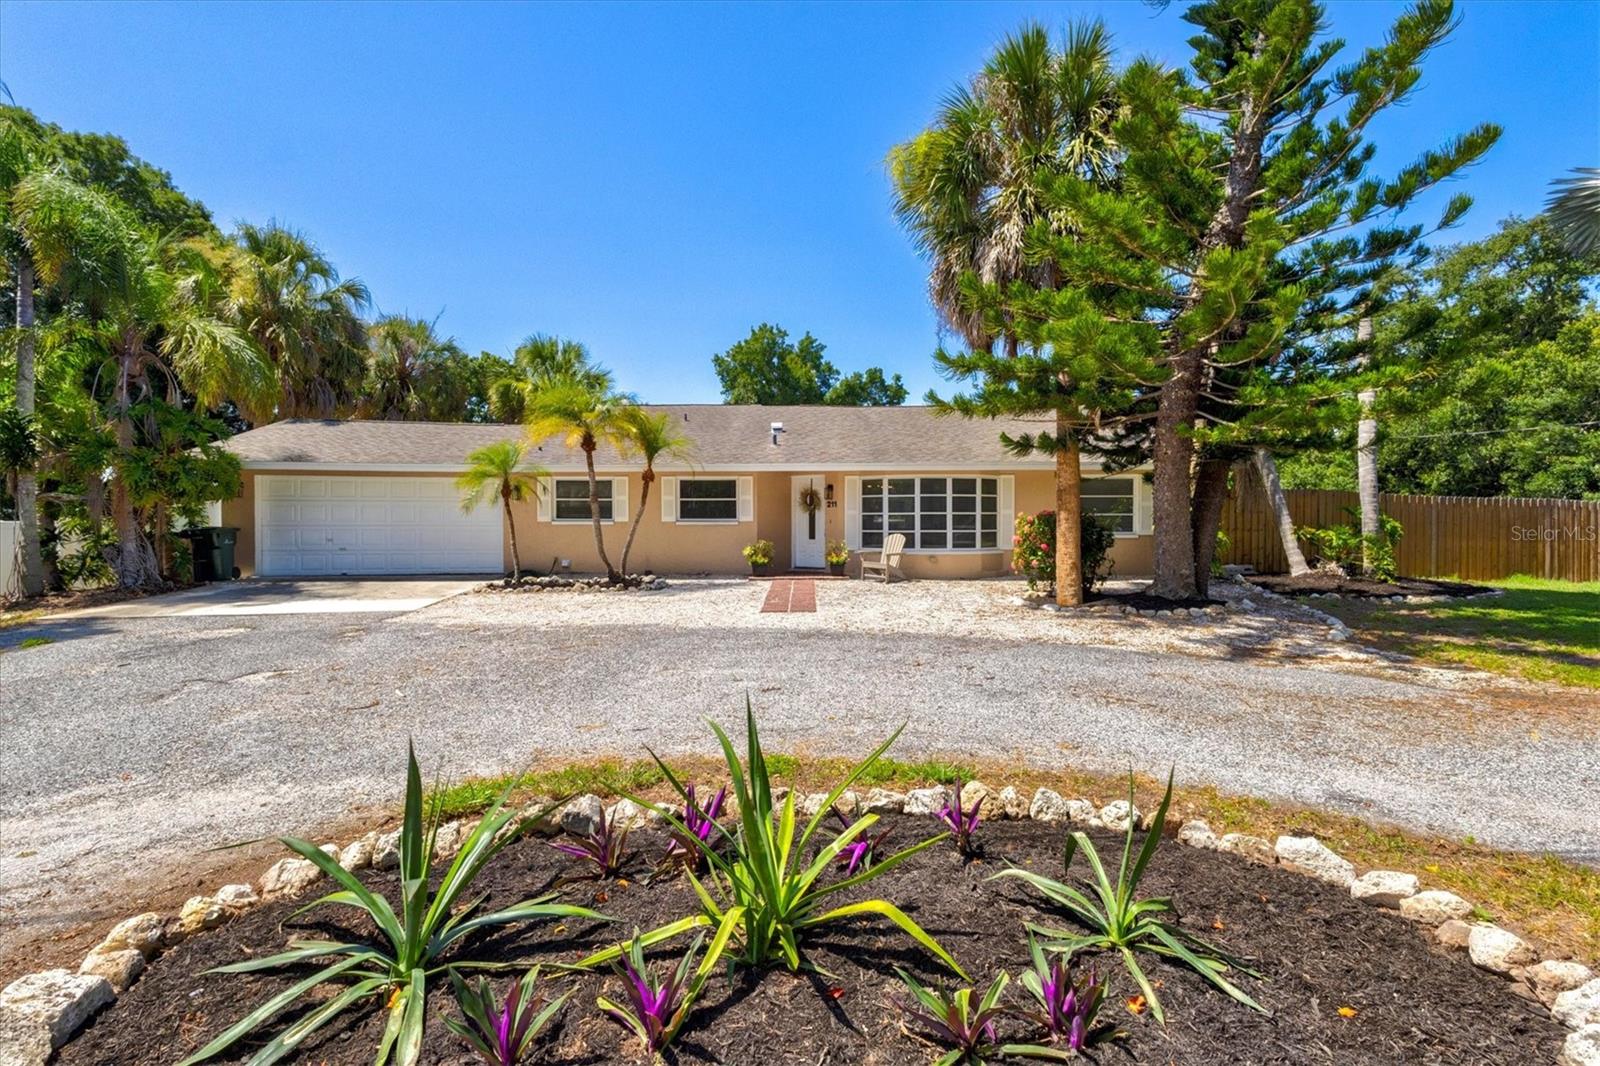
211 AVENIDA DE BAHIA
3 Beds
2 Baths
1,880 Sq.Ft.
$450,000
MLS#: A4698076
NOKOMIS
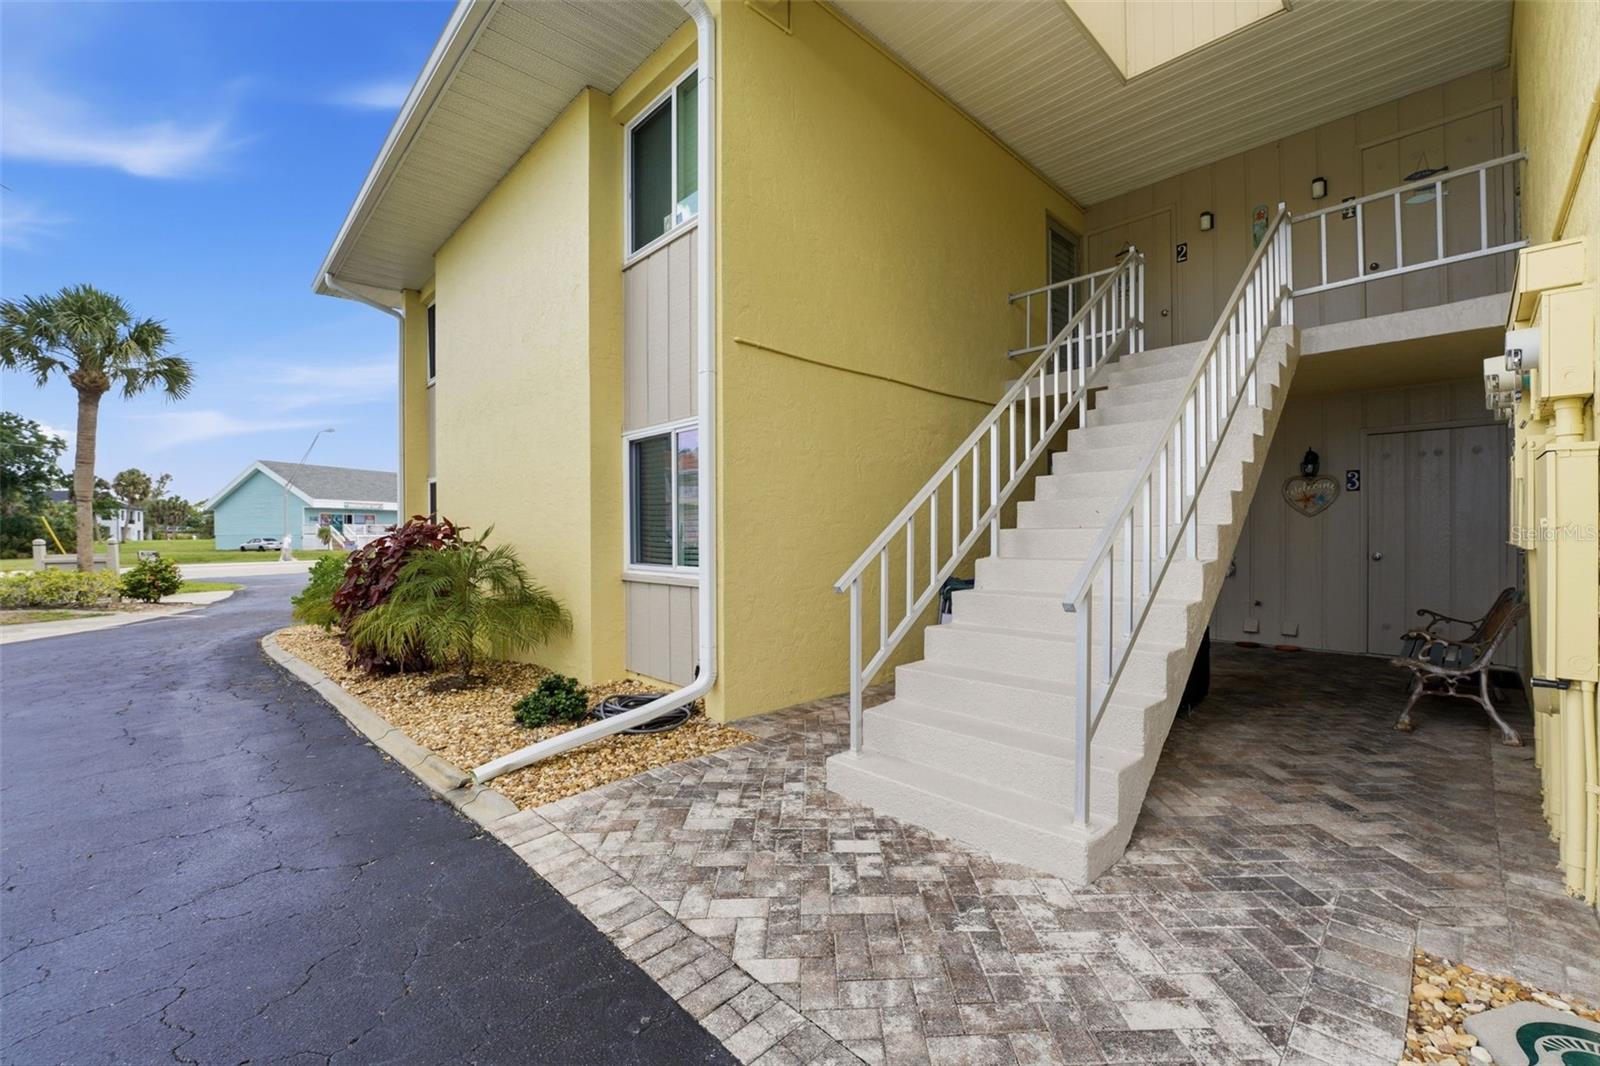
101 LOUELLA LANE 2
2 Beds
2 Baths
1,067 Sq.Ft.
$430,000
MLS#: TB8523162
NOKOMIS
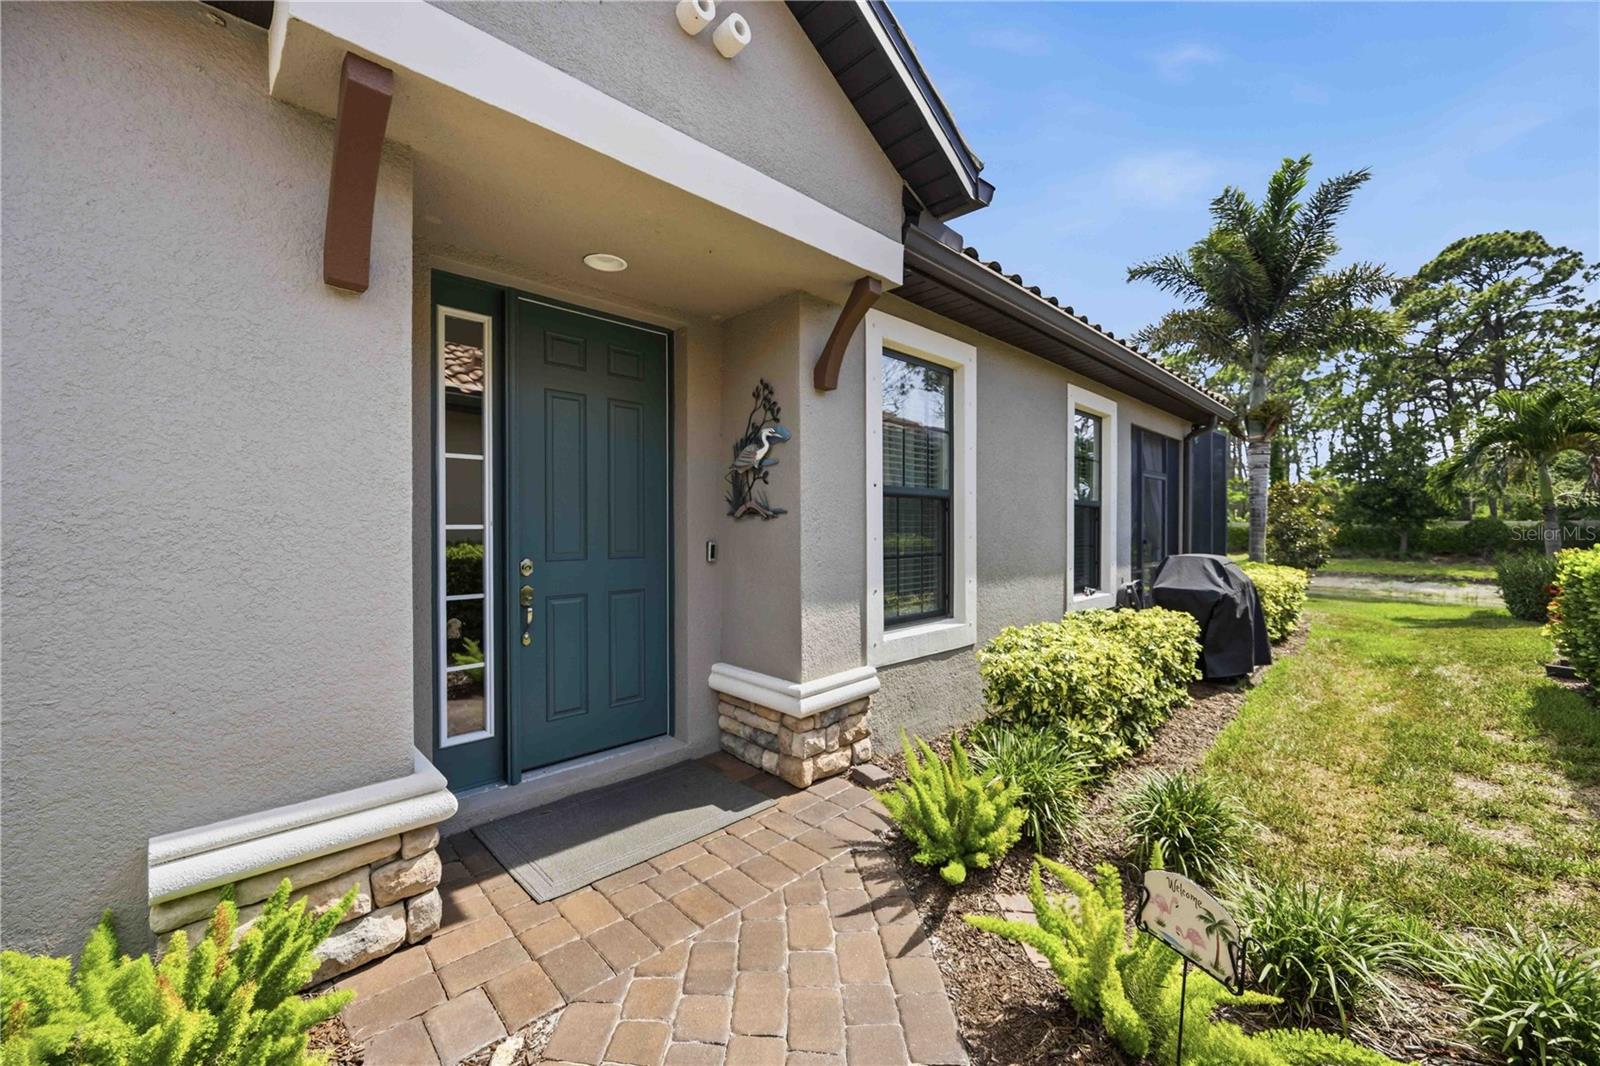
5749 SEMOLINO STREET
2 Beds
2 Baths
1,678 Sq.Ft.
$525,000
MLS#: N6144814
NOKOMIS
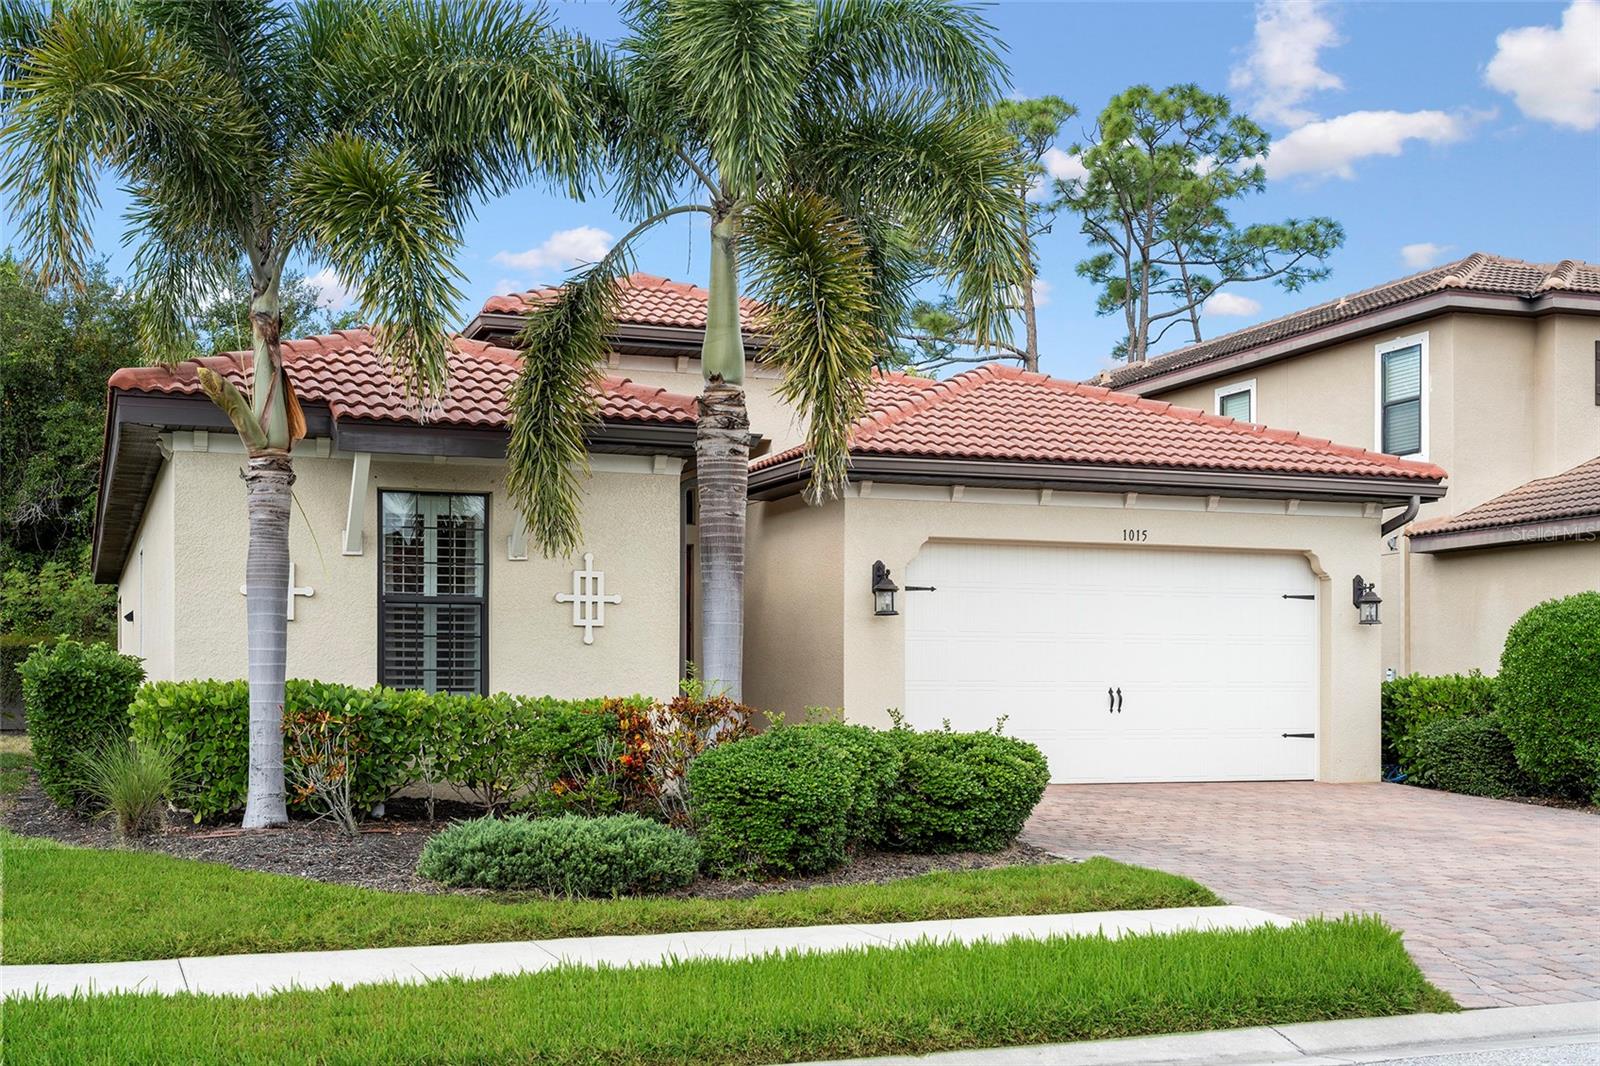
1015 BLUFFWOOD DRIVE
3 Beds
2 Baths
1,806 Sq.Ft.
$425,000
MLS#: A4697754
