Features & Amenities

Interior

  • Other Interior Features

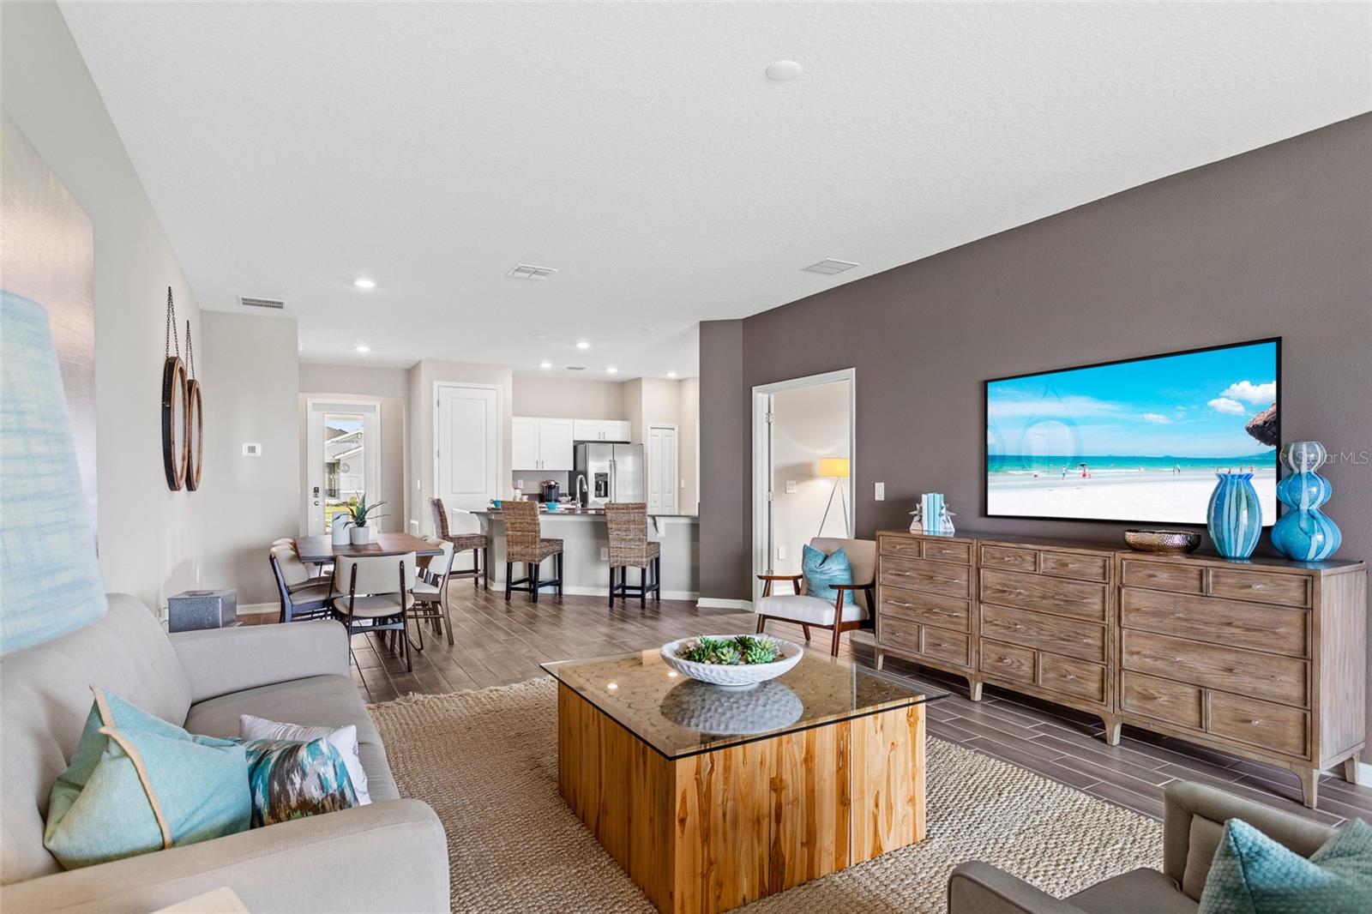
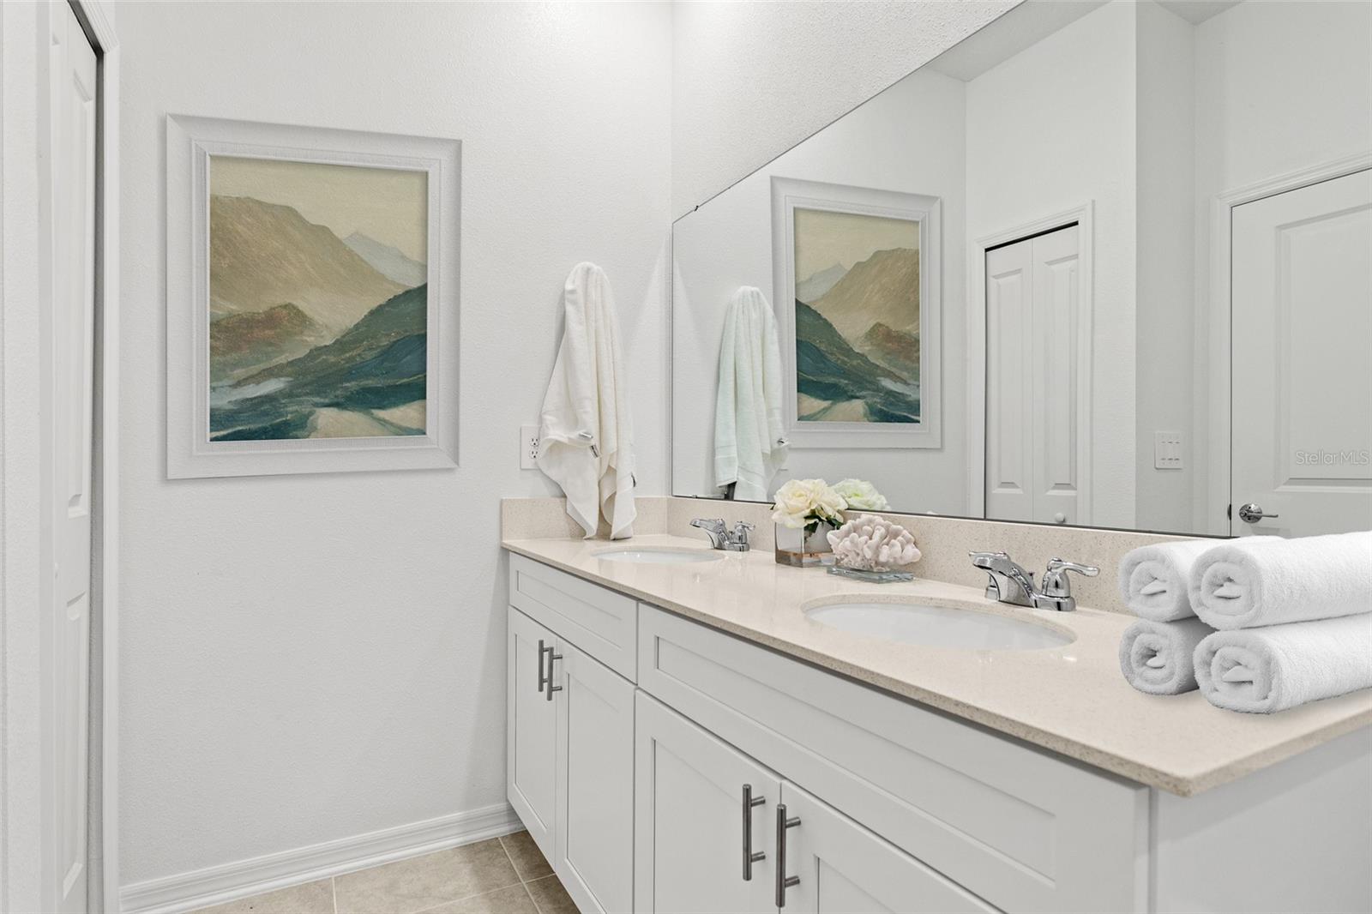
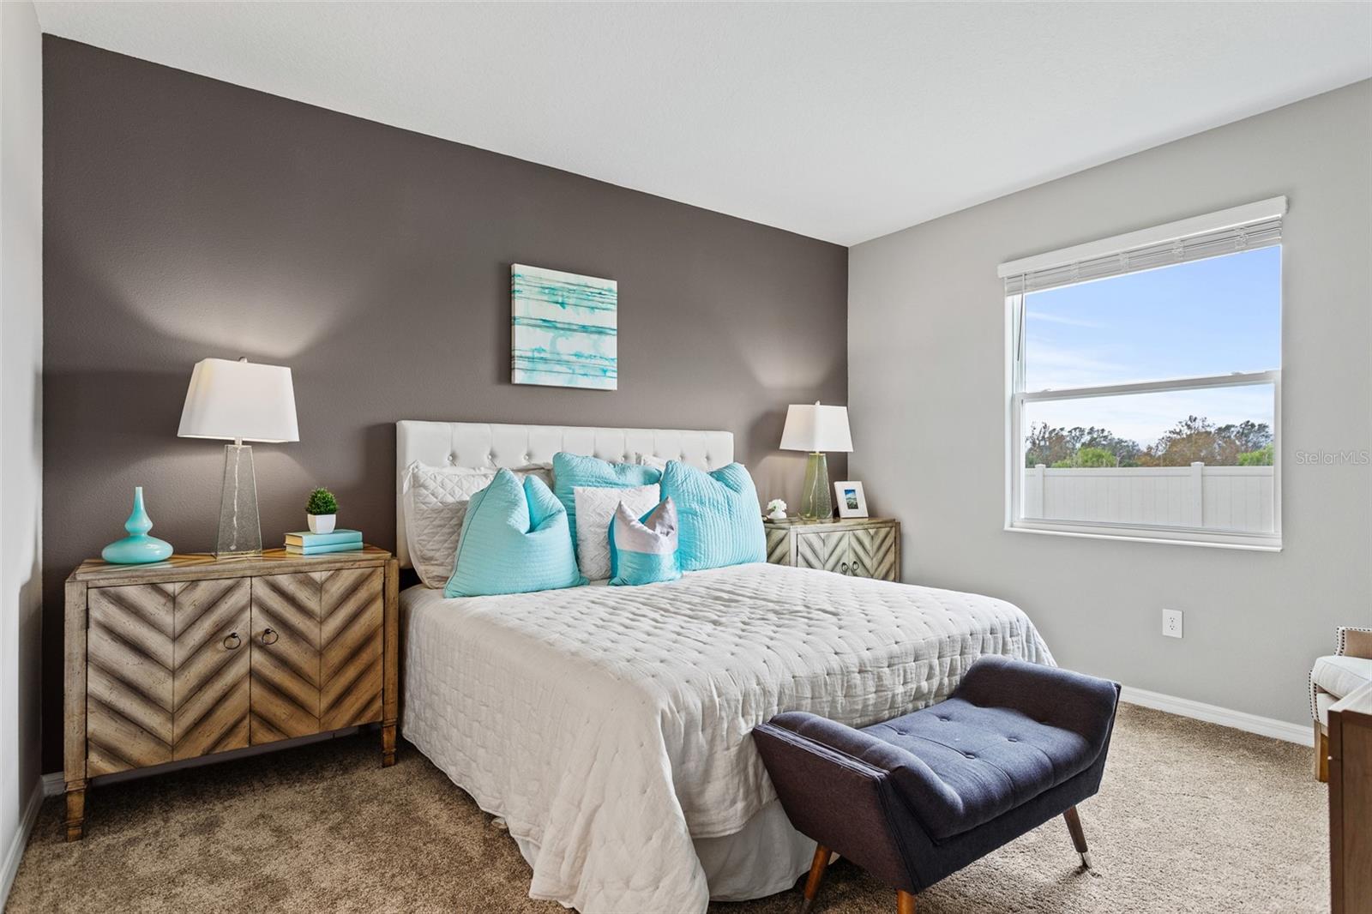
    Open Floorplan, Walk-In Closet(s), In-Law Floorplan

  • Total Bedrooms

    4

  • Bathrooms

    3

  • Cooling YN

    YES

  • Cooling

    Central Air

  • Fireplace YN

    NO

  • Heating YN

    YES

  • Heating

    Central, Electric

  • Pet friendly

    Yes

Exterior

  • Garage

    Yes

  • Garage spaces

    2

  • Construction Materials

    Block, Stucco

  • Parking

    Driveway, Garage Door Opener

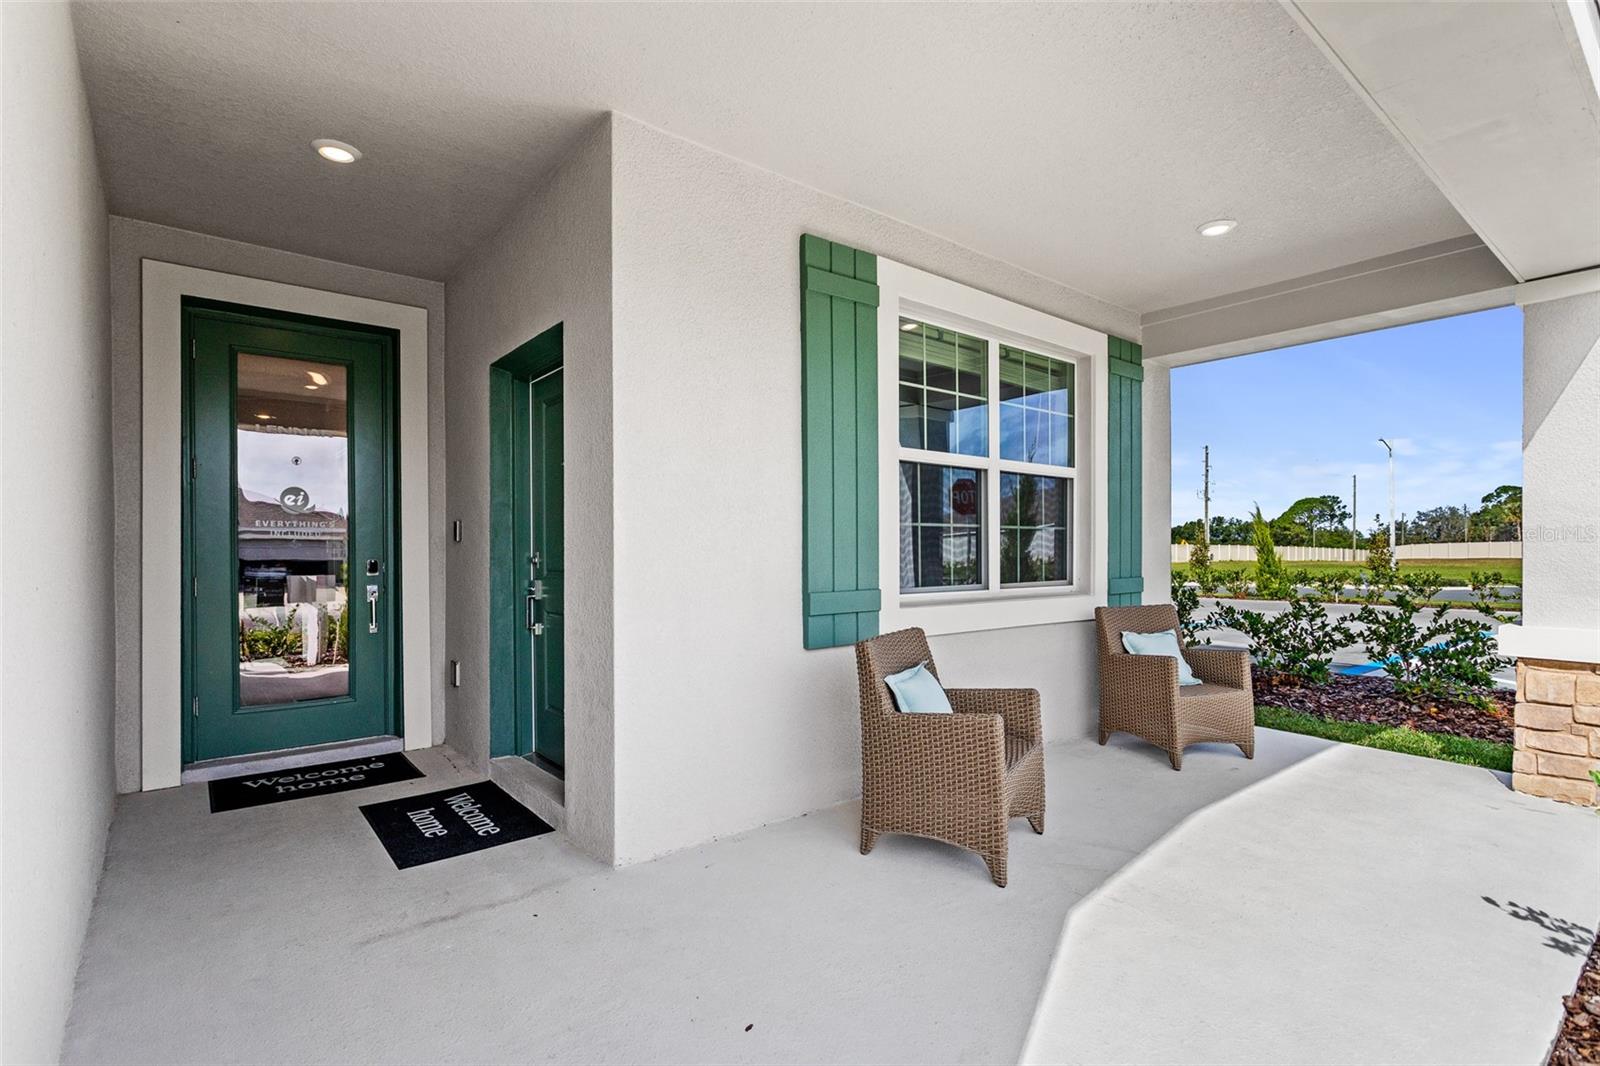
  • Patio and Porch Features

    Patio, Porch

  • Pool

    No

  • Waterfront YN

    NO

Area & Lot

  • Lot Features

    Paved, Private

  • Lot Size(acres)

    0.14

  • Lot Size(square feet)

    6,098

  • Property Type

    Residential

  • Property Sub Type

    Single Family Residence

Price

  • Sales Price

    $510,990

  • Tax Amount

    $1,765.07

  • Sq. Footage

    2,109

  • Price/SqFt

    $242

HOA

  • Association

    YES

  • Association Fee

    $154

  • Association Fee Frequency

    Monthly

  • Association Fee Includes

    N/A

  • Total Monthly Fees

    $154

School District

  • Elementary School

    Neptune Elementary

  • Middle School

    Neptune Middle (6-8)

  • High School

    Gateway High School (9 12)

Property Features

  • New Construction

    YES

  • Association Amenities

    Fitness Center, Pool

  • Foundation Details

    Slab

  • Ownership

    Fee Simple

  • Senior Community YN

    NO

  • Sewer

    Public Sewer

  • Tax Lot

    224

  • Water Source

    Public

Schedule a Showing

Showing scheduled successfully.

<
>
IN PERSON
VIA CHAT

What is 3 + 4 ?


Change time

Mortgage calculator

Estimate your monthly mortgage payment, including the principal and interest, property taxes, and HOA. Adjust the values to generate a more accurate rate.

Your payment

Principal and Interest:

$

Property taxes:

$

HOA fees:

$

Total loan payment:

$

Total interest amount:

$

Location

County

Osceola

Elementary School

Neptune Elementary

Middle School

Neptune Middle (6-8)

High School

Gateway High School (9 12)

Listing Courtesy of Ben Goldstein , LENNAR REALTY

RealHub Information is provided exclusively for consumers' personal, non-commercial use, and it may not be used for any purpose other than to identify prospective properties consumers may be interested in purchasing. All information deemed reliable but not guaranteed and should be independently verified. All properties are subject to prior sale, change or withdrawal. RealHub website owner shall not be responsible for any typographical errors, misinformation, misprints and shall be held totally harmless.

Agent Michael Graf

Business Coach | Executive Sales Associate | Realtor®

Michael Graf

Call Michael today to schedule a private showing.


* Listings on this website come from the FMLS IDX Compilation and may be held by brokerage firms other than the owner of this website. The listing brokerage is identified in any listing details. Information is deemed reliable but is not guaranteed. If you believe any FMLS listing contains material that infringes your copyrighted work please click here to review our DMCA policy and learn how to submit a takedown request.© 2024 FMLS.
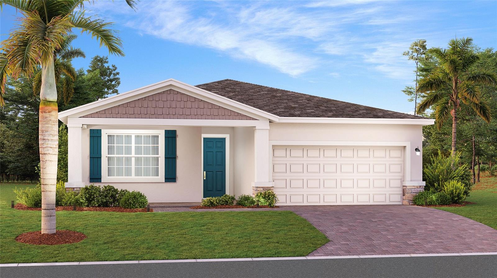
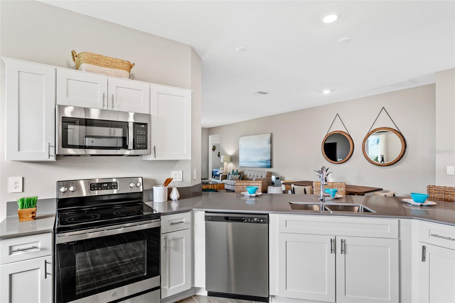
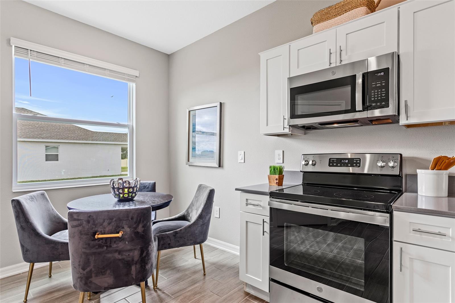
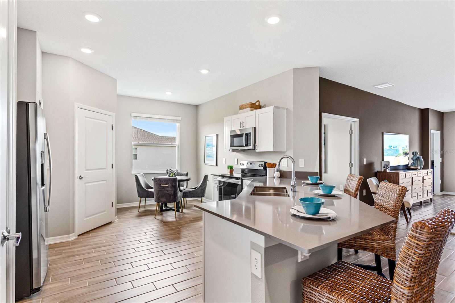
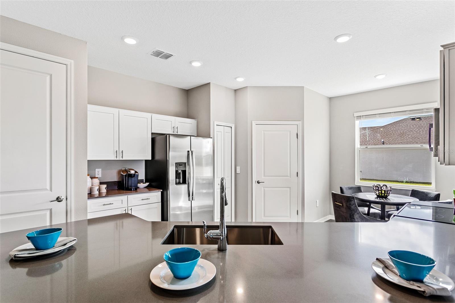
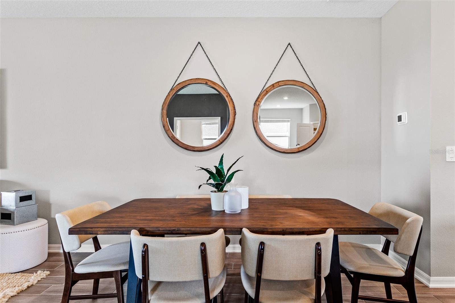
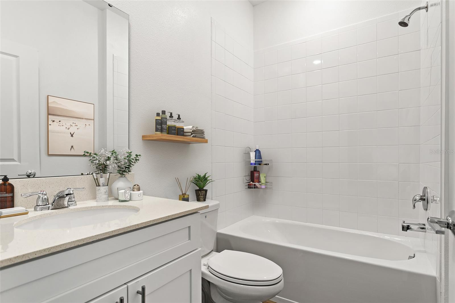
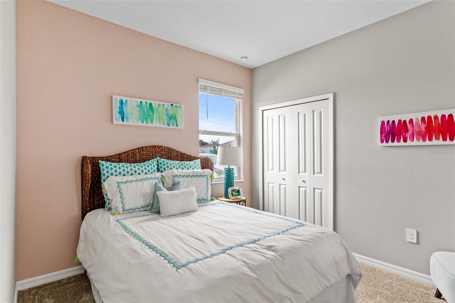
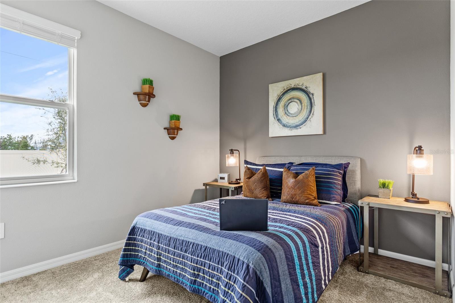
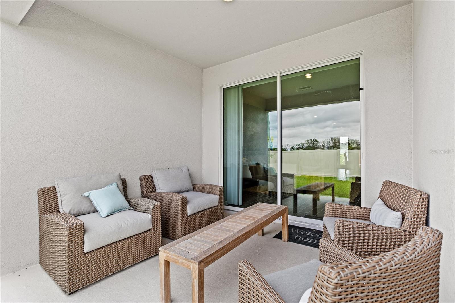
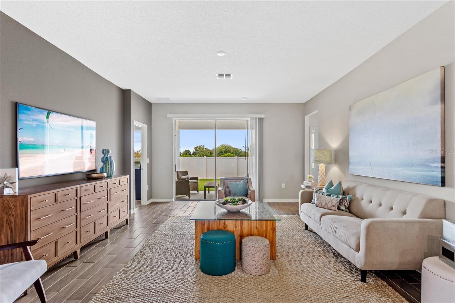
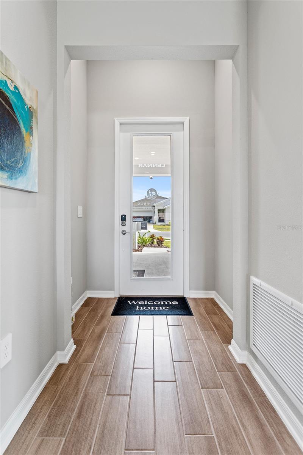
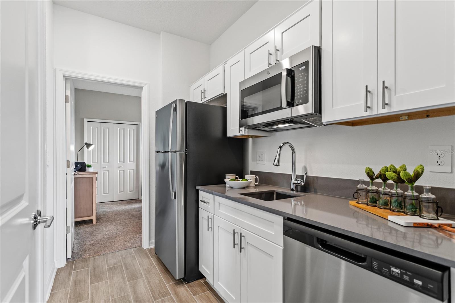
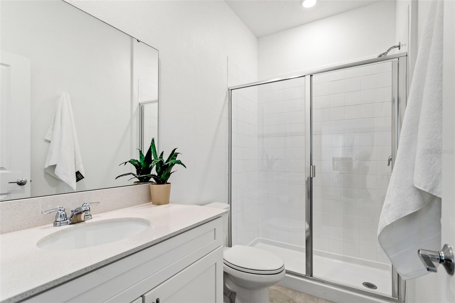
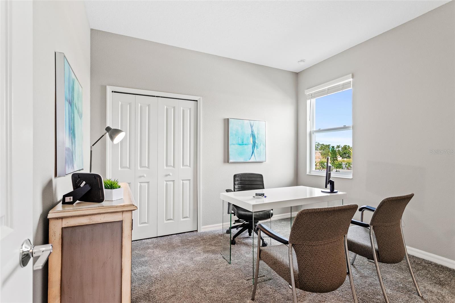
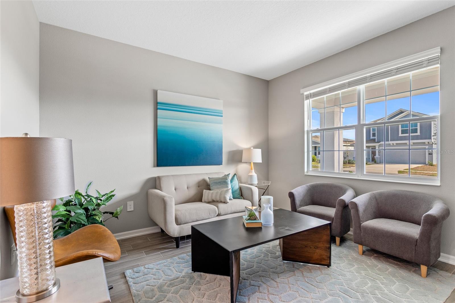
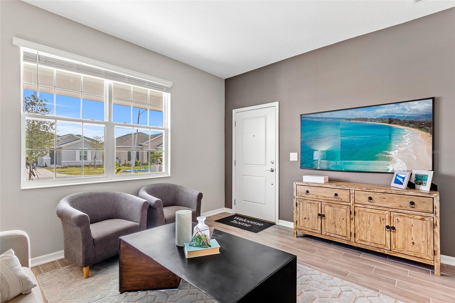
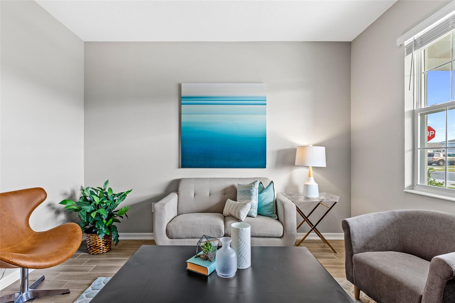
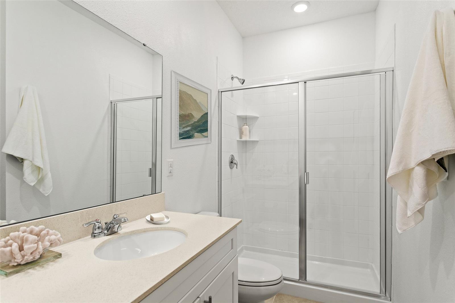
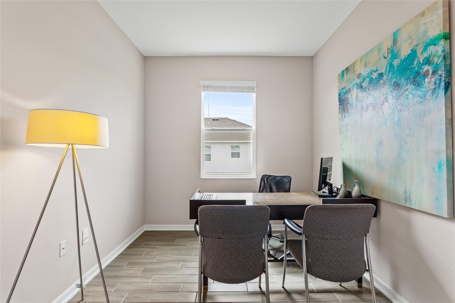
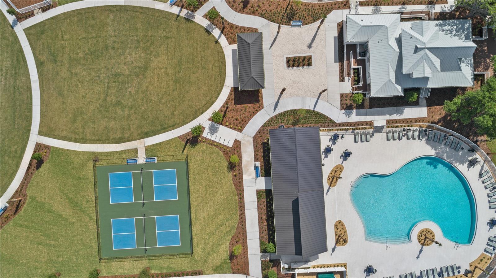
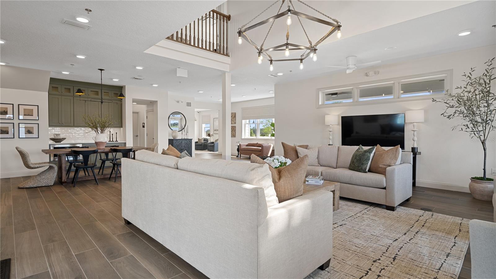
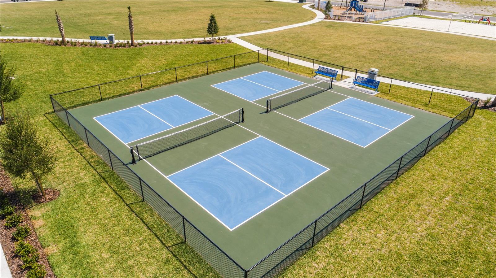
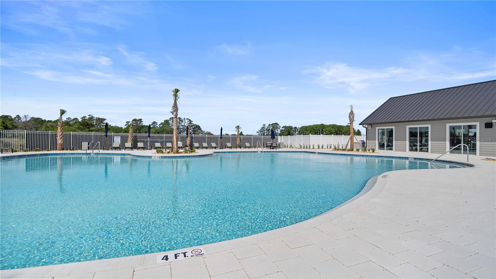
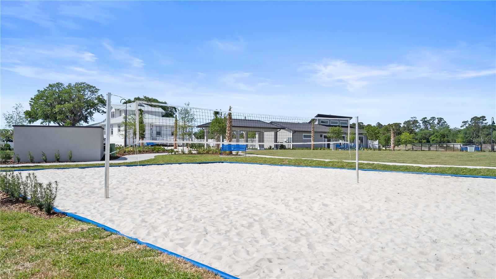
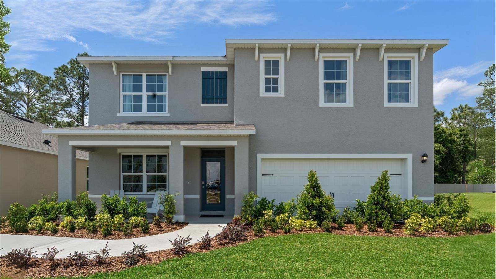
Under Construction. The Freedom Next Gen® single-story plan, is a spacious home that features an attached private suite with its own separate entrance, living room, kitchenette, bedroom and bathroom. In the main home there is an open living space, study, total of three bedrooms and a covered patio. The owner’s suite is tucked away in the back of the home and provides a private full-sized bathroom. Every home comes with Lennar’s Everything’s Included® promise, which includes all appliances as well as quartz countertops, blinds, and more in the price of your home. Bridgewalk is one of the most anticipated new communities. At Bridgewalk, families can take advantage of the glorious resort-style swimming pool, extravagant clubhouse with a state-of-the-art fitness center, playground, basketball & volleyball courts along with close proximity to Lake Ajay! What are you waiting for? Call and make an appt today.

3335 ADDISON BOULEVARD

Message successfully sent.

What would you like to know?

What is 3 + 4 ?

I agree to receive email communication and understand I can unsubscribe at any time.

I agree to be contacted by The Graf Group of Coldwell Banker via call, email, and text for real estate services. To opt out, you can reply 'stop' at any time or reply 'help' for assistance. You can also click the unsubscribe link in the emails. Message and data rates may apply. Message frequency may vary. Privacy Policy

Related Properties

New on site today
Under Construction. Buena Lago presents the Hayden. This amazing all concrete block construction single-family home features 5 bedrooms and 3 bathrooms optimizing living space with an open concept layout. The kitchen overlooks the dining area and great room, while having a view to the covered lanai outside. Ample windows and a set of sliding glass doors allow lighting into the living area. The well-appointed kitchen features an island with bar seating, beautiful quartz countertops and stainless-steel appliances, making entertaining a breeze. The first floor also features a flex room that provides an area for work or play, a bedroom, and full bathroom. As we head up to the second floor, we are greeted with bedroom one that features an en suite bathroom as well as three additional bedrooms that surround a second living area, a full bathroom, and a laundry area. Like all homes in Buena Lago, the Hayden includes Smart home technology package which allows you to control your home with your smart device while near or away. 

*Photos are of similar model but not that of exact house. Pictures, photographs, colors, features, and sizes are for illustration purposes only and will vary from the homes as built. Home and community information including pricing, included features, terms, availability and amenities are subject to change and prior sale at any time without notice or obligation. Please note that no representations or warranties are made regarding school districts or school assignments; you should conduct your own investigation regarding current and future schools and school boundaries.*
#O6425372

ST CLOUD

3476 MALAWI TRAIL

5 Beds

3 Baths

2,601 Sq.Ft.

$449,990

MLS#: O6425372
New on site today
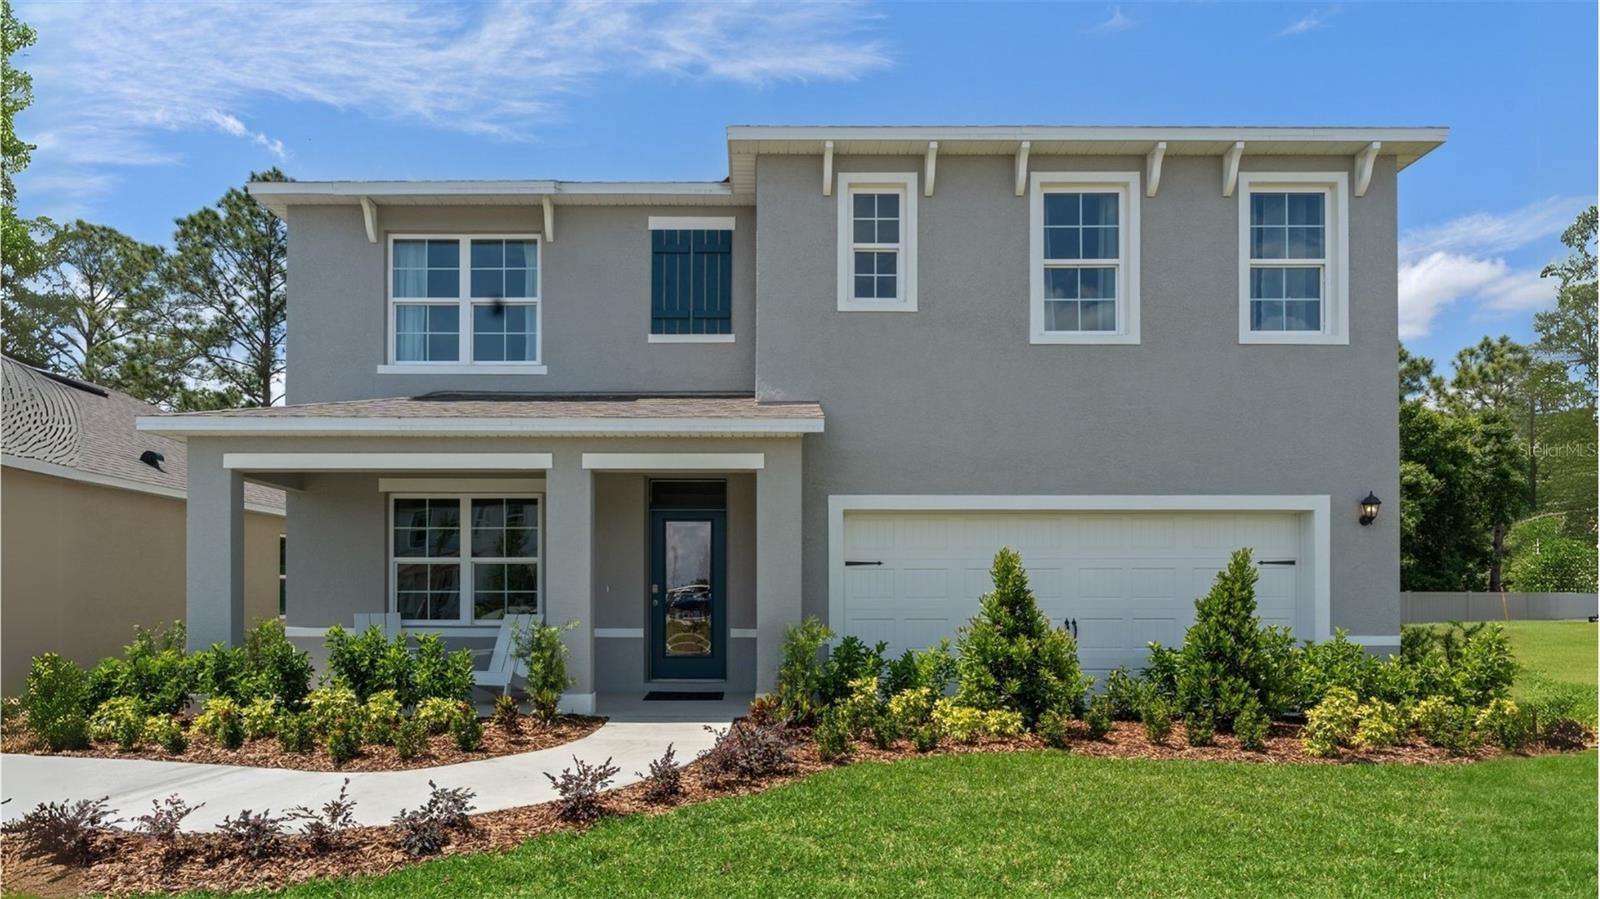
Under Construction. Harmony West presents the Hayden. This amazing all concrete block construction single-family home features 5 bedrooms and 3 bathrooms optimizing living space with an open concept layout. The kitchen overlooks the dining area and great room, while having a view to the covered lanai outside. Ample windows and a set of sliding glass doors allow lighting into the living area. The well-appointed kitchen features an island with bar seating, beautiful quartz countertops and stainless-steel appliances, making entertaining a breeze. The first floor also features a flex room that provides an area for work or play, a bedroom, and full bathroom. As we head up to the second floor, we are greeted with bedroom one that features an en suite bathroom as well as three additional bedrooms that surround a second living area, a full bathroom, and a laundry area. Like all homes in Harmony West, the Hayden includes Smart home technology package which allows you to control your home with your smart device while near or away. 

*Photos are of similar model but not that of exact house. Pictures, photographs, colors, features, and sizes are for illustration purposes only and will vary from the homes as built. Home and community information including pricing, included features, terms, availability and amenities are subject to change and prior sale at any time without notice or obligation. Please note that no representations or warranties are made regarding school districts or school assignments; you should conduct your own investigation regarding current and future schools and school boundaries.*
#O6425410

ST CLOUD

3187 HOUSE FINCH ROAD

5 Beds

3 Baths

2,601 Sq.Ft.

$475,485

MLS#: O6425410
New on site today
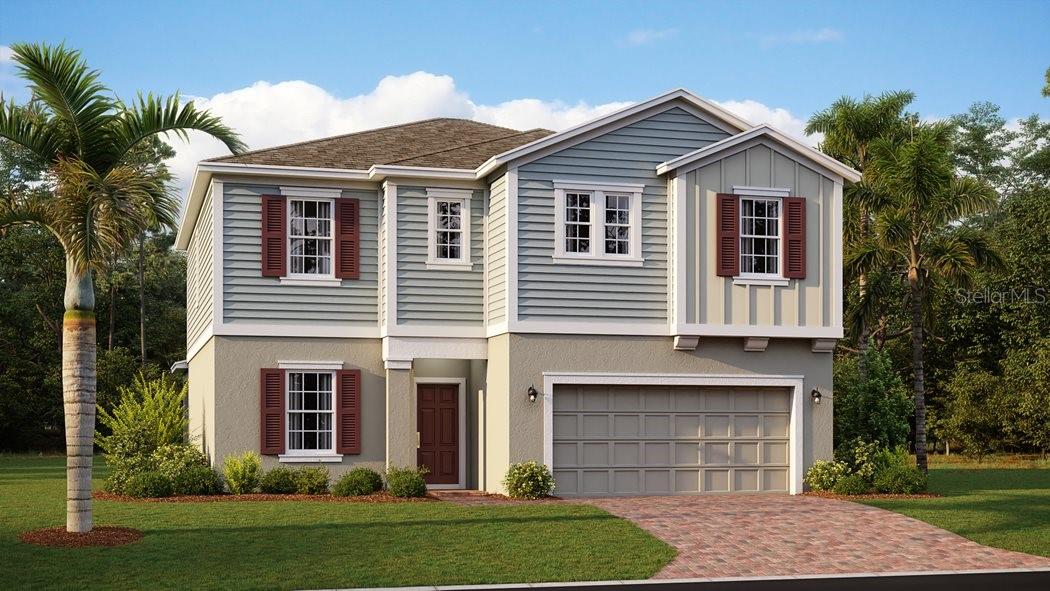
Under Construction. Look no further we have found your dream home. The Miramar Plan is a two-story home with five bedrooms, three baths, and a two-car garage. This impressive home offers an open floor plan with family room, dining area, and kitchen with island and pantry. The first floor is completed with a flex room, bedroom, and bath. The second floor of the Mira Mar Plan includes the owner bedroom, owner bath with large shower and walk-in closet, two extra bedrooms, one extra bath, a bonus room, and laundry room. Every home comes with Lennar’s Everything’s Included® promise, which includes all appliances as well as quartz countertops, blinds, and more in the price of your home. Springhead Lakes in Bridgewalk is one of the most anticipated new communities. At Bridgewalk, families can take advantage of the glorious resort-style swimming pool, extravagant clubhouse with a state-of-the-art fitness center, playground, basketball & volleyball courts along with close proximity to Lake Ajay! What are you waiting for? Call and make an appt today.
#O6425469

ST CLOUD

5620 FIONA LANE

5 Beds

3 Baths

2,571 Sq.Ft.

$499,490

MLS#: O6425469
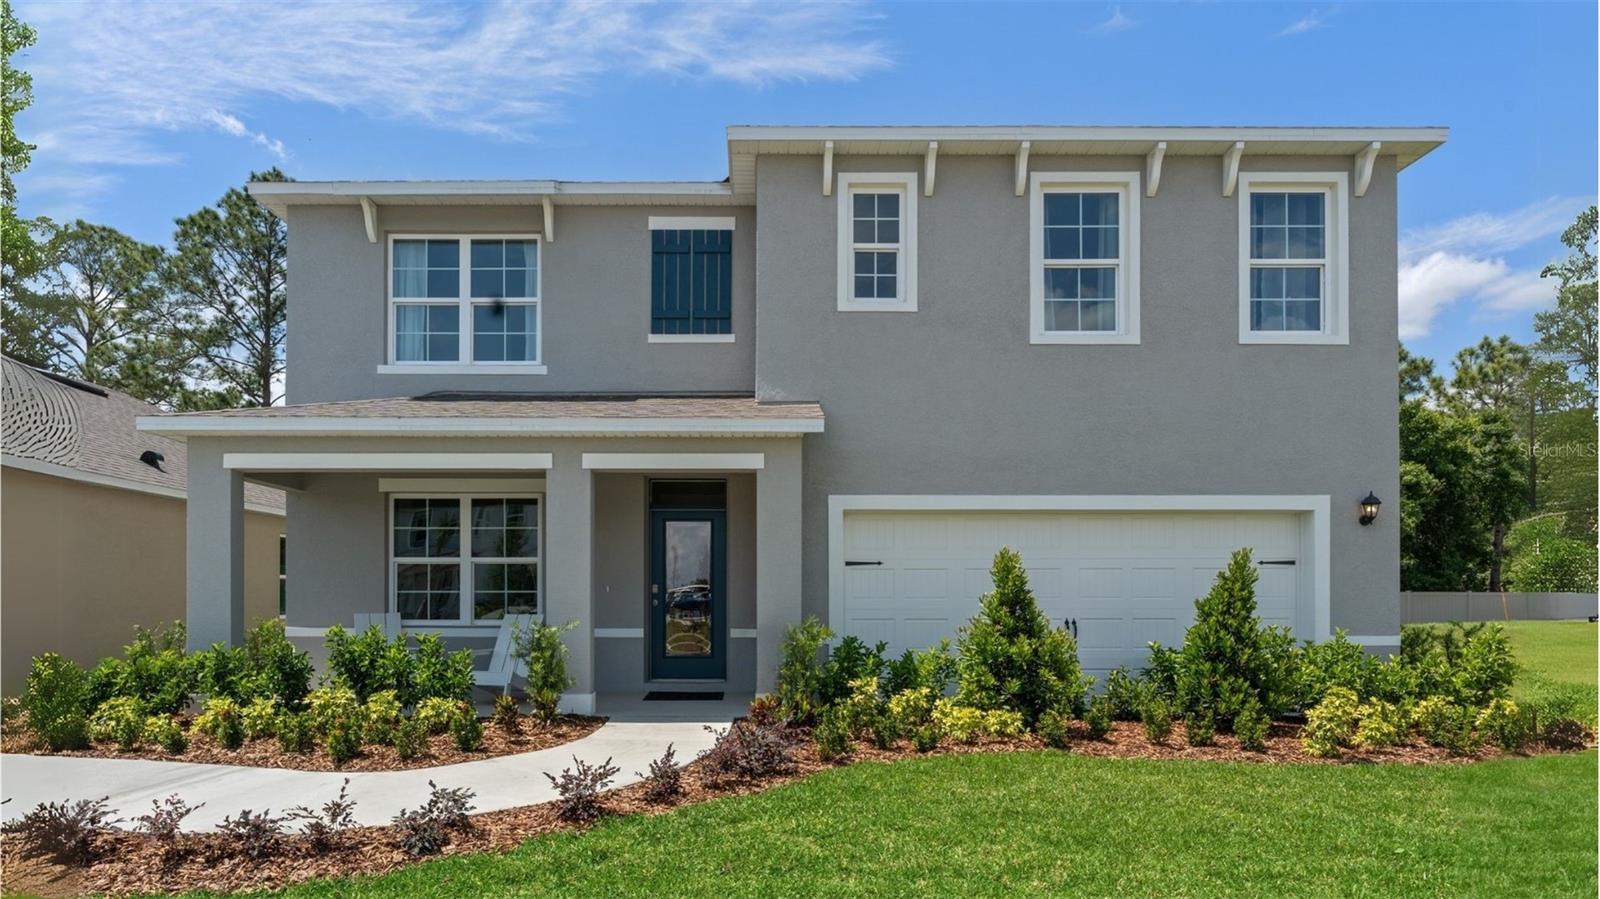
New on site today
Under Construction. Harmony West presents the Hayden. This amazing all concrete block construction single-family home features 5 bedrooms and 3 bathrooms optimizing living space with an open concept layout. The kitchen overlooks the dining area and great room, while having a view to the covered lanai outside. Ample windows and a set of sliding glass doors allow lighting into the living area. The well-appointed kitchen features an island with bar seating, beautiful quartz countertops and stainless-steel appliances, making entertaining a breeze. The first floor also features a flex room that provides an area for work or play, a bedroom, and full bathroom. As we head up to the second floor, we are greeted with bedroom one that features an en suite bathroom as well as three additional bedrooms that surround a second living area, a full bathroom, and a laundry area. Like all homes in Harmony West, the Hayden includes Smart home technology package which allows you to control your home with your smart device while near or away. 

*Photos are of similar model but not that of exact house. Pictures, photographs, colors, features, and sizes are for illustration purposes only and will vary from the homes as built. Home and community information including pricing, included features, terms, availability and amenities are subject to change and prior sale at any time without notice or obligation. Please note that no representations or warranties are made regarding school districts or school assignments; you should conduct your own investigation regarding current and future schools and school boundaries.*
#O6425414

ST CLOUD

3109 HOUSE FINCH ROAD

5 Beds

3 Baths

2,601 Sq.Ft.

$459,990

MLS#: O6425414
New on site today
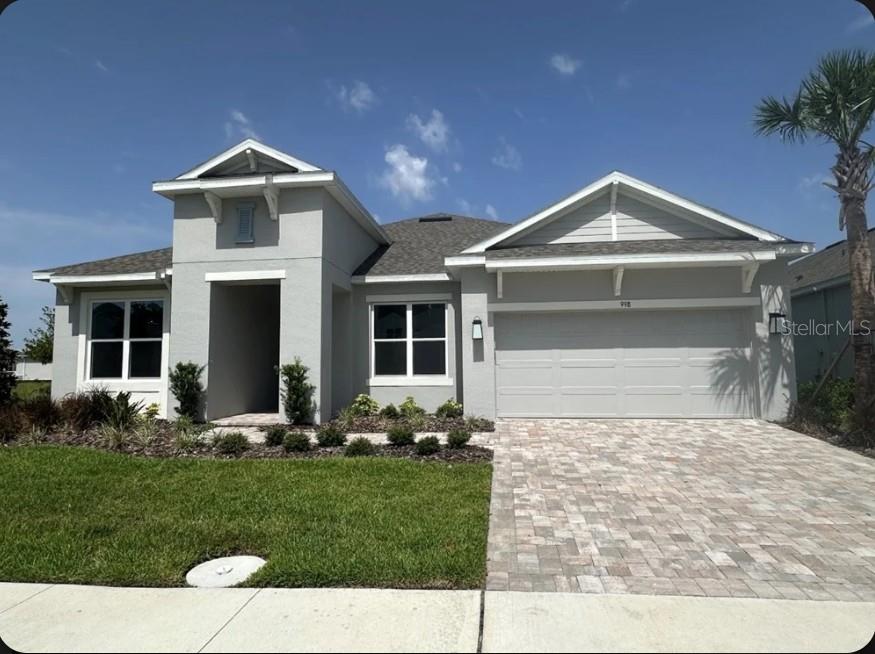
What's Special: Larger Backyard | Lake View | Dedicated Study. New Construction - Ready Now! Built by America's Most Trusted Home Builder. Welcome to the Letizia at 998 Tassleflower Trail in Esplanade at Center Lake Ranch! This thoughtfully designed single-story home offers the perfect blend of comfort and flexibility with four bedrooms, three full baths, and a private study just off the foyer. The open-concept great room flows seamlessly into the spacious gourmet kitchen and dining area, creating a bright and welcoming space for everyday living and entertaining. A covered lanai with pavers extends the living area outdoors, while the private primary suite features a spa-inspired bath, dual vanities, a walk-in closet, and a peaceful retreat from the rest of the home. Secondary bedrooms are thoughtfully positioned to provide privacy for family members and guests, and a convenient drop zone, laundry room, and abundant storage help keep daily routines organized. A two-car garage completes this beautifully designed home. Additional Highlights Include: 8' interior doors, pre-plumb for future laundry sink, and tray ceilings in great room, dining room, primary suite and study. MLS#O6425302
Experience resort-style living in St. Cloud, Florida, at Esplanade within the gated Center Lake Ranch community. With homes offering stunning nature and pond views, every detail is designed for peace and relaxation. Enjoy wellness-focused amenities like a pool, spa, fitness center, and movement studio. Stay active with pickleball, bocce, or strolls through the Bark Park, while concierge services and community events keep life exciting. With planned trails, parks, and an 11-acre Central Park, Esplanade offers a serene, nature-filled lifestyle with easy access to major roads.
#O6425302

ST CLOUD

998 TASSLEFLOWER TRAIL

4 Beds

3 Baths

2,465 Sq.Ft.

$564,016

MLS#: O6425302
New on site 1 day ago
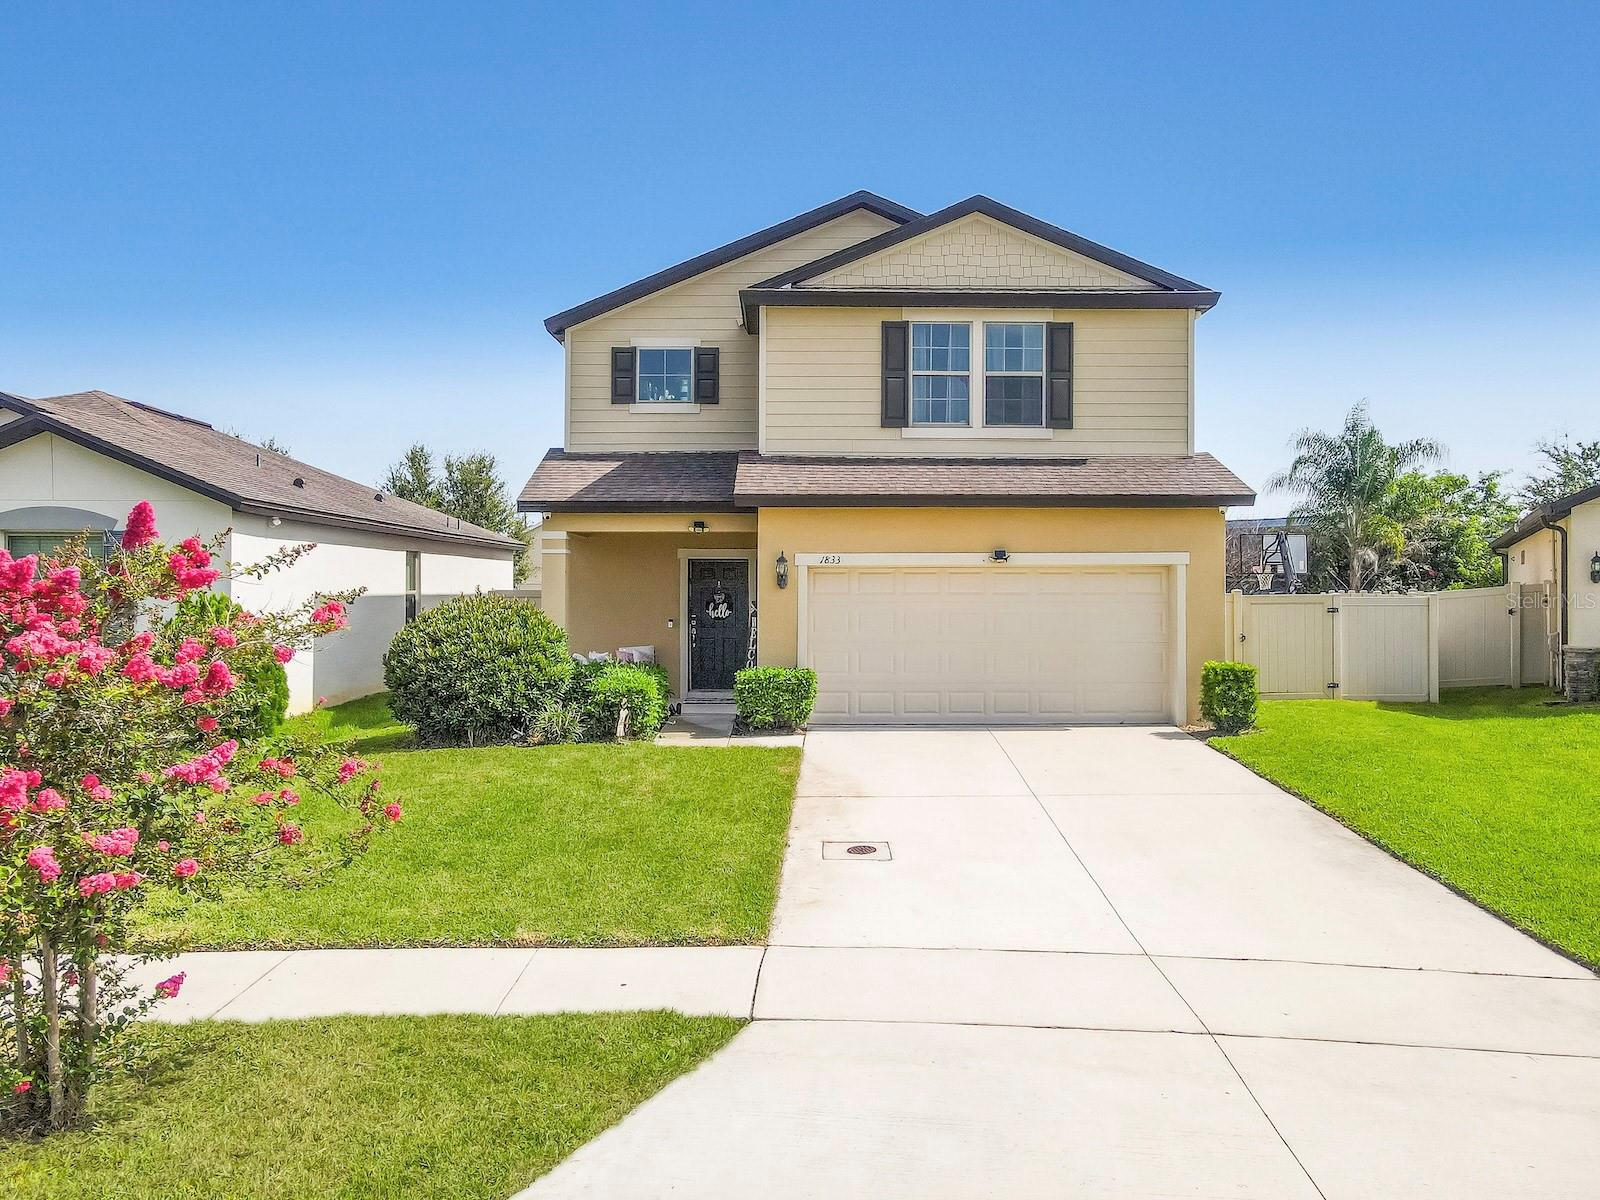
Welcome to 1833 Cayman Cove Circle in St. Cloud, located in the desirable Sunbrooke community. Built in 2020, this well-maintained two-story home offers 3 bedrooms, 2.5 bathrooms, a versatile flex room, loft, and approximately 2,143 square feet of living space. The open-concept floor plan features a spacious kitchen overlooking the gathering room and dining area, making it ideal for everyday living and entertaining. The kitchen offers ample cabinet and counter space, a center island, and stainless steel appliances. Upstairs, the loft provides additional living space perfect for a home office, media room, or play area. The primary suite includes a walk-in closet and an en-suite bathroom with dual vanities and a walk-in shower. Additional features include an inside laundry room, two-car garage, covered lanai, and a fully fenced backyard. Conveniently located near US-192, Florida's Turnpike, Lake Nona, Medical City, Orlando International Airport, shopping, dining, schools, and Central Florida attractions. This home offers modern living in a growing St. Cloud community. Schedule your private showing today.
#S5153660

ST CLOUD

1833 CAYMAN COVE CIRCLE

4 Beds

2 Baths

2,204 Sq.Ft.

$495,900

MLS#: S5153660
New on site 1 day ago
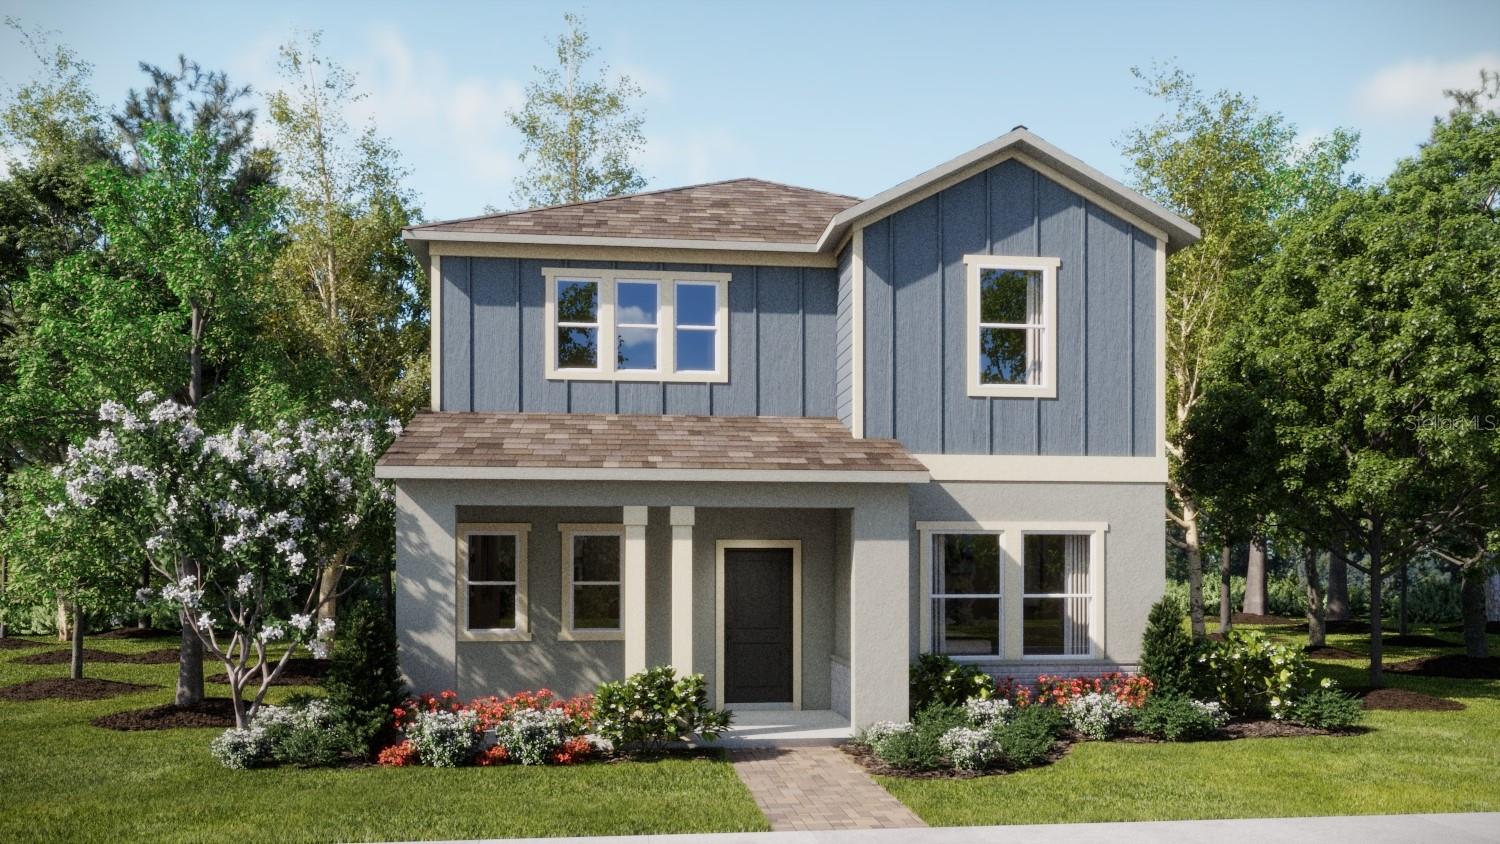
Under Construction. Step into your very own comfort zone with the Aurora. This stately two-story home consists of three bedrooms, two and a half bathrooms, and a two-car garage. The fully equipped kitchen overlooks the breakfast nook, family room and lovely covered patio. The second floor has 3 bedrooms and an enticing game room for additional space. The owner suite has a spa-inspired owner bathroom with walk in shower, his and her sinks and spacious walk-in closet. Every home comes with Lennar’s Everything’s Included® promise, which includes all appliances as well as quartz countertops, blinds, and more in the price of your home. Bridgewalk is one of the most anticipated new communities. At Bridgewalk, families can take advantage of the glorious resort-style swimming pool, extravagant clubhouse with a state-of-the-art fitness center, playground, basketball & volleyball courts along with close proximity to Lake Ajay! What are you waiting for? Call and make an appt today.
#O6425031

ST CLOUD

5610 RONIN DRIVE

3 Beds

2 Baths

2,052 Sq.Ft.

$428,490

MLS#: O6425031
New on site 2 days ago
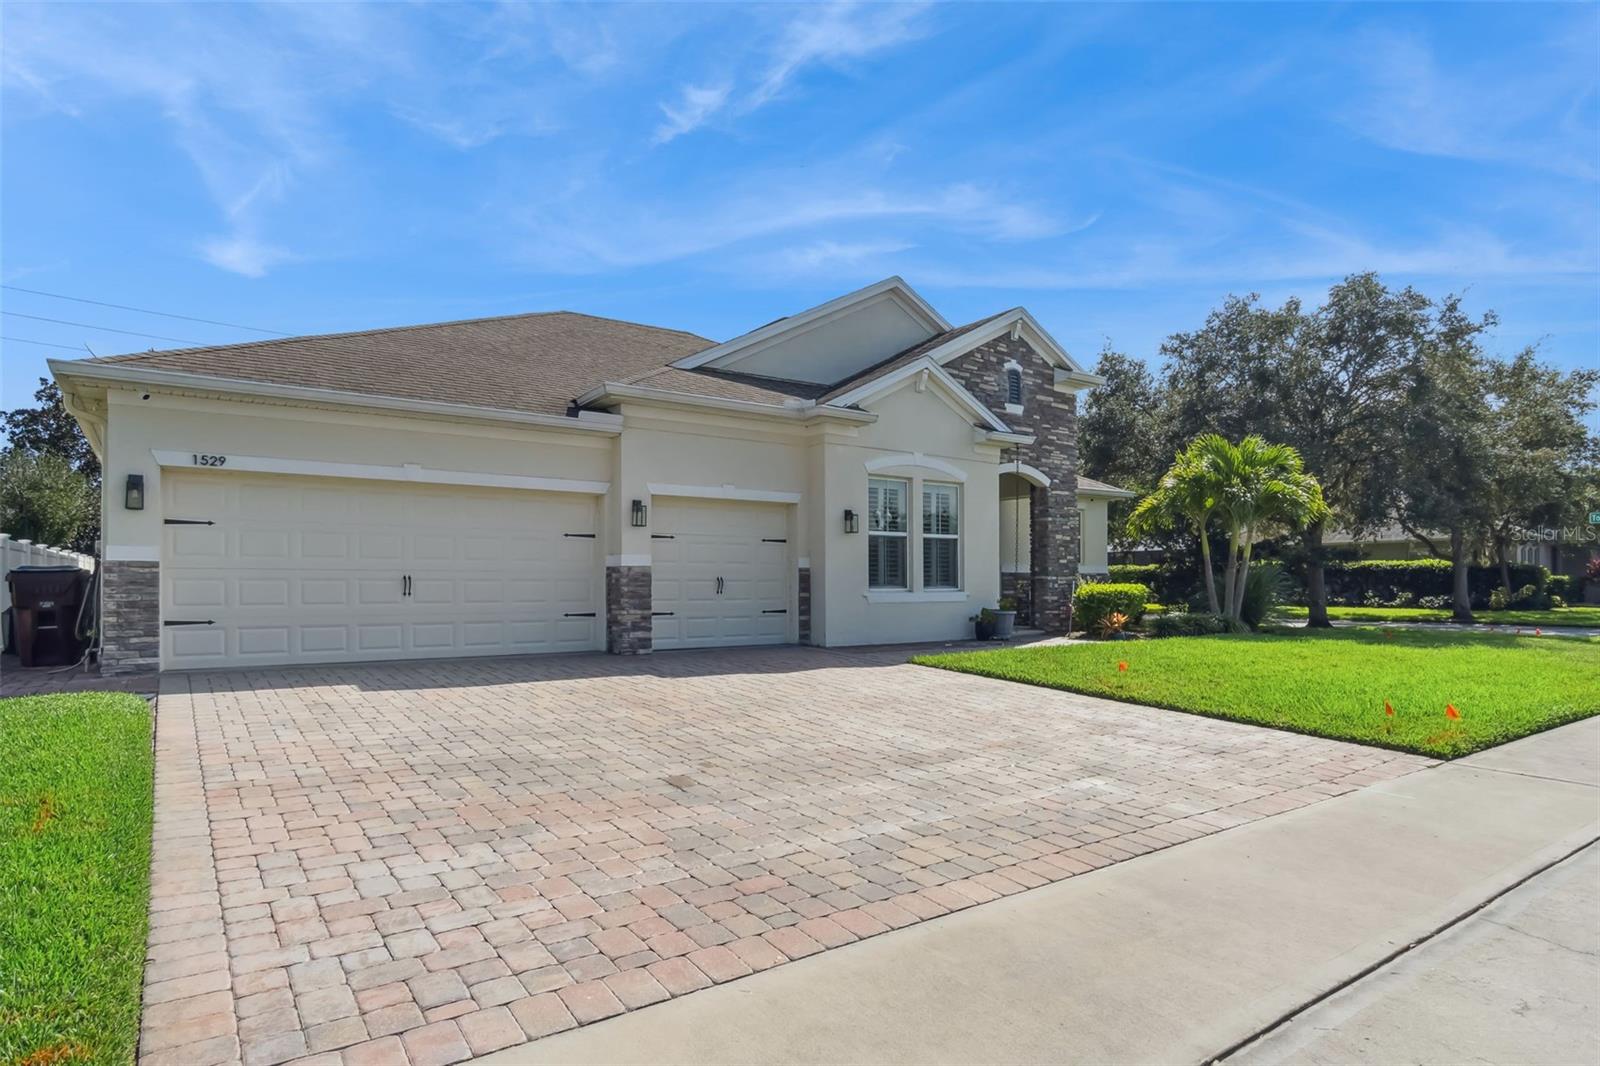
Motivated Seller.....This gorgeous Heated Saltwater Pool with fully paid-off Solar Panels. This FULLY FENCED.....corner lot property showcases 4 bedrooms, 3 bathrooms in well desired community of Turtle Creek St Cloud only minutes away from Lake Nona. Get to enjoy a chef's dream modern kitchen with a lavish granite island.  The open floor plan concept is excellent for spending time with family and friends. Main bedroom features double sinks with separate shower & tub, and a walk-in closet. The other three bedrooms have ample closet space, and celling fans. Garage with an attic pull down ladder & ceiling racks). Sprinkler system, covered porch, & impact windows. Living Room and Office TV included.  Patio / Pool Furniture available for sale as well at $500 (grill not included).  Property is located near Saint Cloud's downtown district, Lake Nona, Medical Center, VA Medical Center, Orlando Airport, major theme parks, shops, restaurants and Turnpike.
#O6424716

ST CLOUD

1529 ALLIGATOR STREET

4 Beds

3 Baths

2,776 Sq.Ft.

$599,900

MLS#: O6424716
New on site 1 day ago
Price reduced
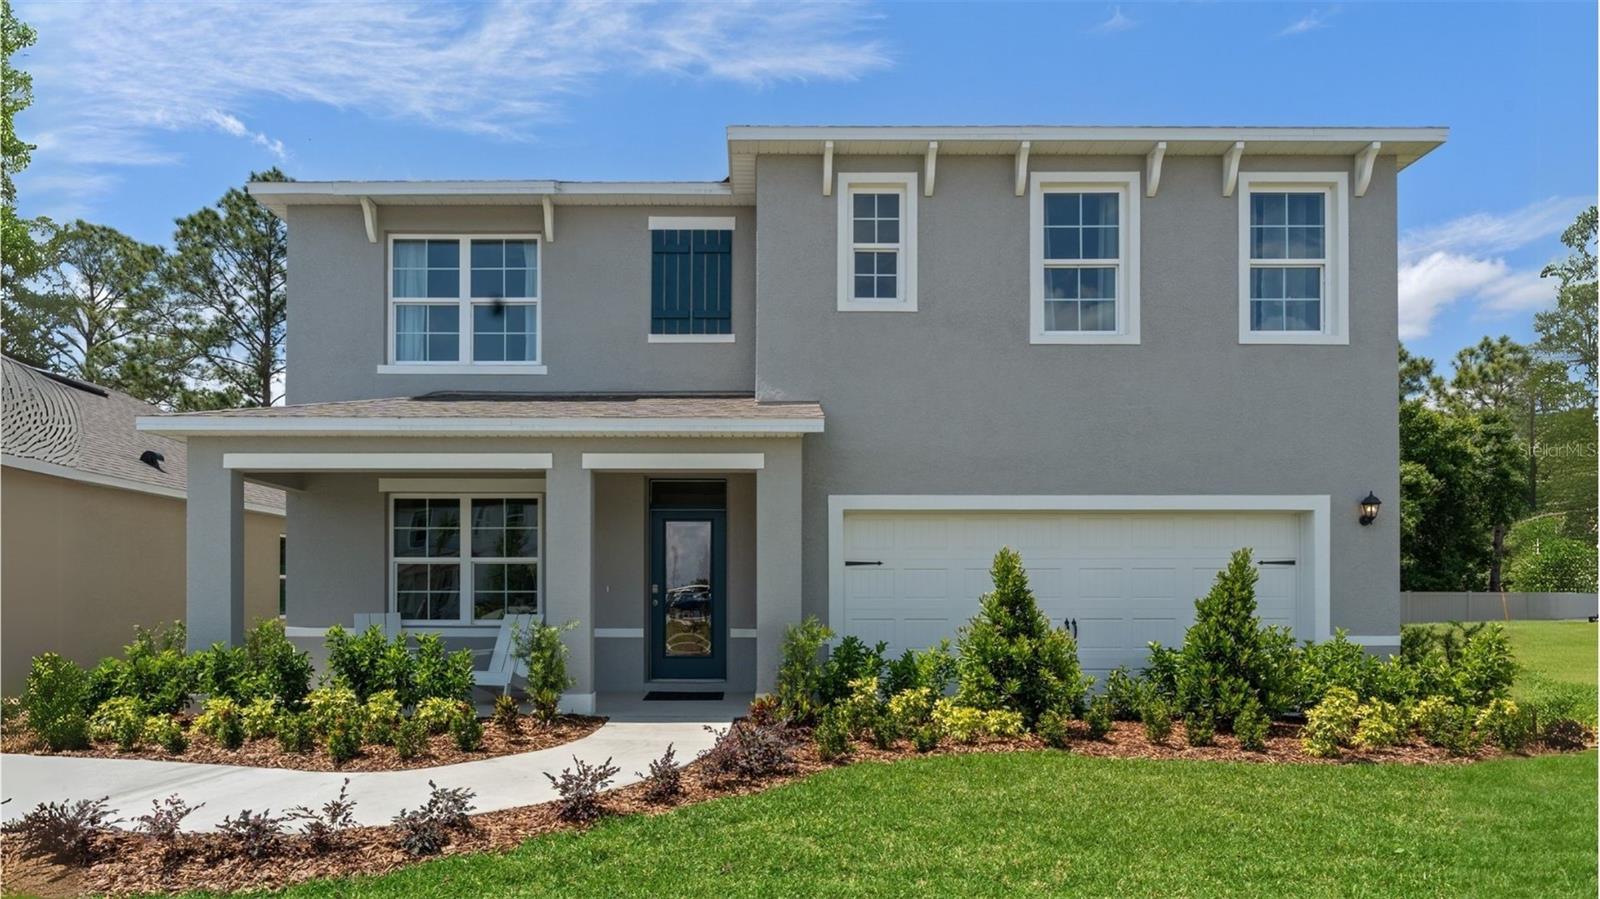
Under Construction. Preston Cove presents the Hayden. This amazing all concrete block construction single-family home features 5 bedrooms and 3 bathrooms optimizing living space with an open concept layout. The kitchen overlooks the dining area and great room, while having a view to the covered lanai outside. Ample windows and a set of sliding glass doors allow lighting into the living area. The well-appointed kitchen features an island with bar seating, beautiful quartz countertops and stainless-steel appliances, making entertaining a breeze. The first floor also features a flex room that provides an area for work or play, a bedroom, and full bathroom. As we head up to the second floor, we are greeted with bedroom one that features an en suite bathroom as well as three additional bedrooms that surround a second living area, a full bathroom, and a laundry area. Like all homes in Preston Cove, the Hayden includes Smart home technology package which allows you to control your home with your smart device while near or away. 

*Photos are of similar model but not that of exact house. Pictures, photographs, colors, features, and sizes are for illustration purposes only and will vary from the homes as built. Home and community information including pricing, included features, terms, availability and amenities are subject to change and prior sale at any time without notice or obligation. Please note that no representations or warranties are made regarding school districts or school assignments; you should conduct your own investigation regarding current and future schools and school boundaries.*
#O6425034

ST CLOUD

5786 SPRINGER STREET

5 Beds

3 Baths

2,601 Sq.Ft.

$476,990

MLS#: O6425034

 - property

Send a message

Message successfully sent.

Your message

What is 3 + 4 ?

Reason for contacting?

I agree to receive email communication and understand I can unsubscribe at any time.

I agree to be contacted by The Graf Group of Coldwell Banker via call, email, and text for real estate services. To opt out, you can reply 'stop' at any time or reply 'help' for assistance. You can also click the unsubscribe link in the emails. Message and data rates may apply. Message frequency may vary. Privacy Policy

Sign Out

Virtual Assistant

Would you like to take the next step with this property? We can help you schedule a showing or virtual tour, or send you more details.

Yes, I would like more information.

Thank You for Your Reply, One of Our Agents will contact you as soon as possible

No, maybe later.

Thank you, you can always contact me via email, phone number or through the contact form.

Realhub AI

Lucy - Your AI-Powered Realtor

Update Your Temporary Password

Personalize your search

Enter your email and we'll notify you immediately when new listings match what you're looking for.

or enter email address

Already have an account ? Login here

Continue your home search

I agree to receive communications and understand I can unsubscribe at any time.

I agree to be contacted by The Graf Group of Coldwell Banker via call, email, and text for real estate services. To opt out, you can reply 'stop' at any time or reply 'help' for assistance. You can also click the unsubscribe link in the emails. Message and data rates may apply. Message frequency may vary. Privacy Policy

Already have an account ? Login here

We use cookies

We use cookies primarily for analytics to enhance your experience. By accepting, you agree to our use of these cookies. You can manage your preferences or learn more about our cookies policy.