Features & Amenities

Interior

  • Other Interior Features

    Eat-in Kitchen, Open Floorplan, Stone Counters, Walk-In Closet(s)

  • Total Bedrooms

    4

  • Bathrooms

    2

  • Cooling YN

    YES

  • Cooling

    Central Air

  • Fireplace YN

    NO

  • Heating YN

    YES

  • Heating

    Central

  • Pet friendly

    N/A

Exterior

  • Garage

    No

  • Construction Materials

    Stucco, Frame

  • Other Exterior Features

    Lighting, Private Entrance, Private Yard

  • Parking

    Driveway, Parking Pad

  • Patio and Porch Features

    Covered, Rear Porch

  • Pool

    No

  • Waterfront YN

    NO

  • View

    Trees/Woods

Area & Lot

  • Lot Features

    Cleared, Landscaped, Private, Paved

  • Lot Size(acres)

    1.01

  • Lot Size(square feet)

    43,995

  • Property Type

    Residential

  • Property Sub Type

    Single Family Residence

  • Architectural Style

    Traditional

Price

  • Sales Price

    $495,000

  • Tax Amount

    $4,210

  • Sq. Footage

    1,560

  • Price/SqFt

    $317

HOA

  • Association

    No

School District

  • Elementary School

    N/A

  • Middle School

    N/A

  • High School

    N/A

Property Features

  • New Construction

    NO

  • Foundation Details

    Slab

  • Ownership

    Fee Simple

  • Senior Community YN

    NO

  • Sewer

    Septic Tank

  • Tax Lot

    24

  • Water Source

    Public

Schedule a Showing

Showing scheduled successfully.

<
>
IN PERSON
VIA CHAT

What is 3 + 4 ?


Change time

Mortgage calculator
Estimate your monthly mortgage payment, including the principal and interest, property taxes, and HOA. Adjust the values to generate a more accurate rate.

Your payment

Principal and Interest:

$

Property taxes:

$

HOA fees:

$

Total loan payment:

$

Total interest amount:

$

Location

County

Brevard

Elementary School

Middle School

High School

Listing Courtesy of Janissa Soto , CENTURY 21 MCBRIDE REALTY GROUP

RealHub Information is provided exclusively for consumers' personal, non-commercial use, and it may not be used for any purpose other than to identify prospective properties consumers may be interested in purchasing. All information deemed reliable but not guaranteed and should be independently verified. All properties are subject to prior sale, change or withdrawal. RealHub website owner shall not be responsible for any typographical errors, misinformation, misprints and shall be held totally harmless.

Agent Michael Graf

Business Coach | Executive Sales Associate | Realtor®

Michael Graf

Call Michael today to schedule a private showing.


* Listings on this website come from the FMLS IDX Compilation and may be held by brokerage firms other than the owner of this website. The listing brokerage is identified in any listing details. Information is deemed reliable but is not guaranteed. If you believe any FMLS listing contains material that infringes your copyrighted work please click here to review our DMCA policy and learn how to submit a takedown request.© 2024 FMLS.
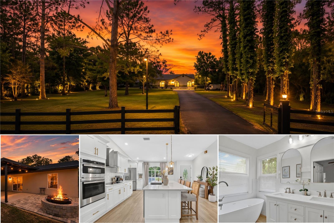
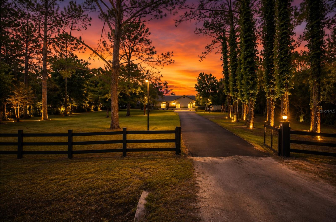
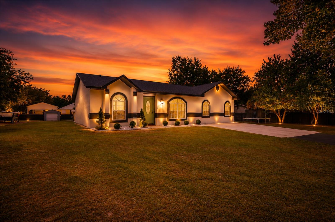
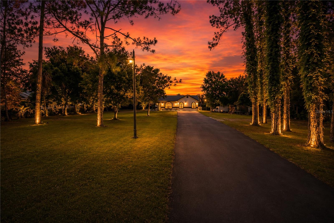
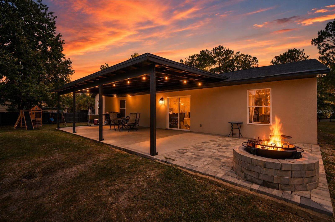
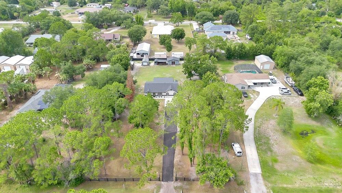
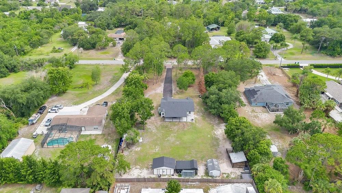
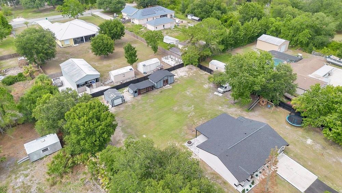
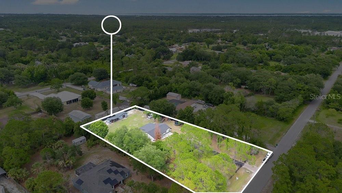
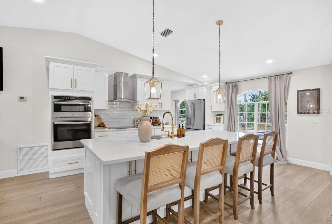
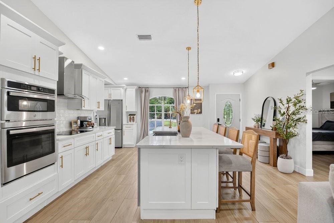
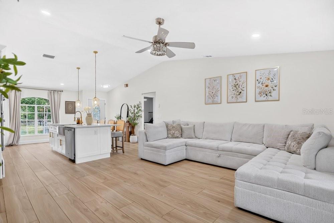
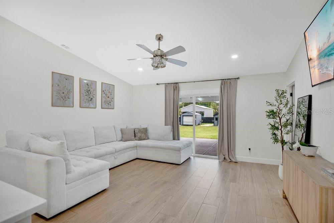
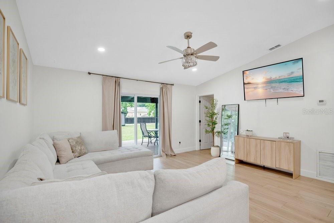
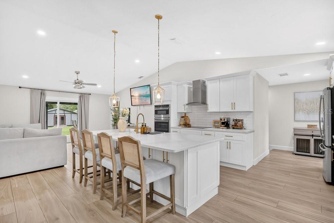
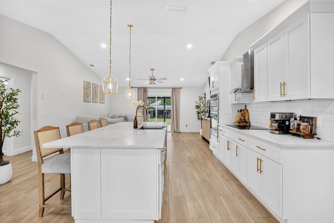
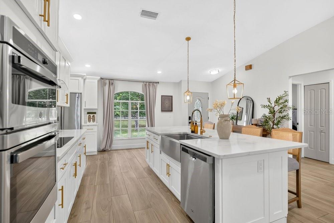
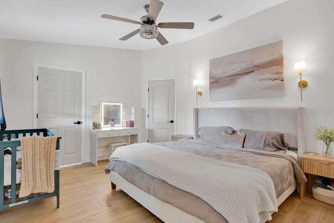
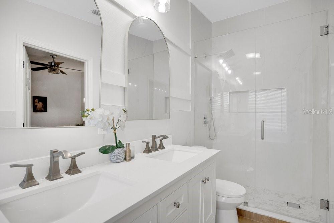
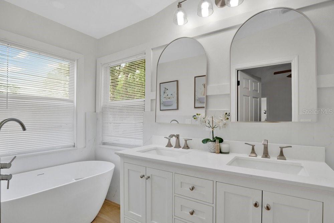
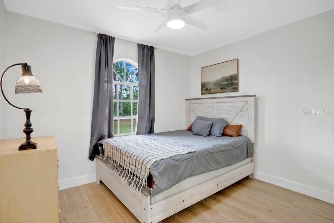
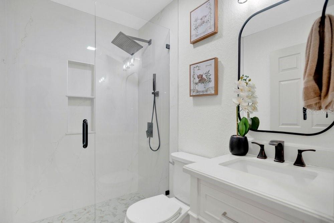
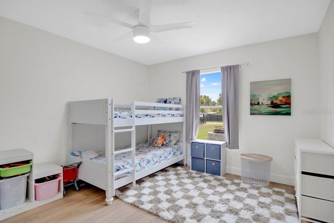
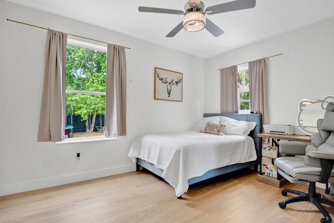
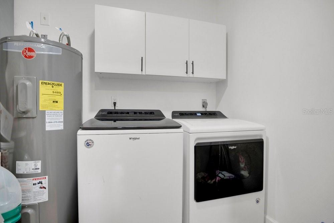
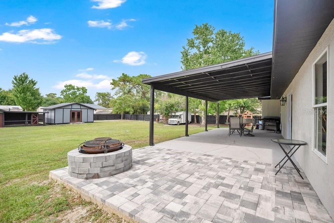
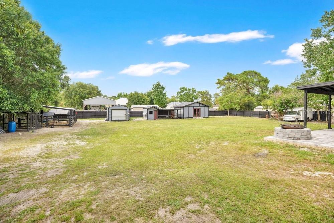
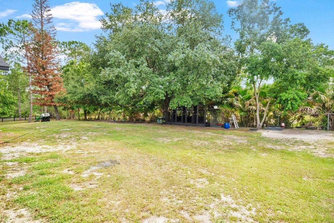
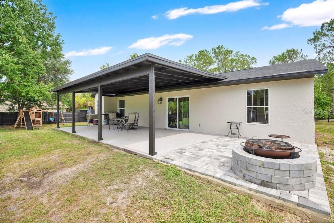
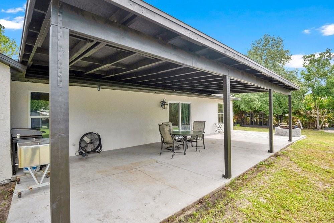
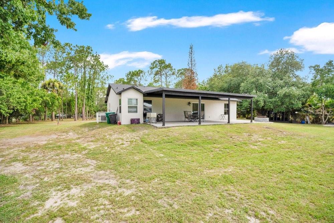
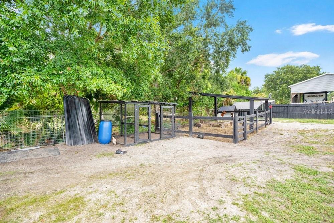
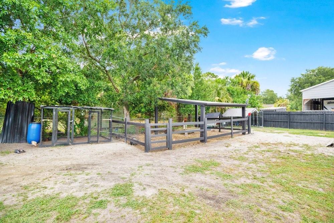
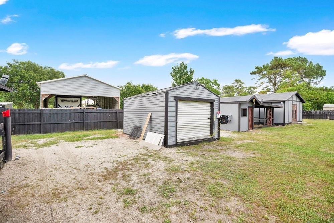
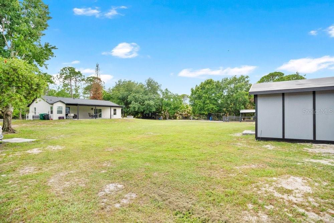
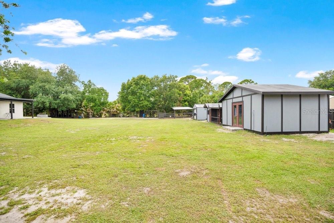
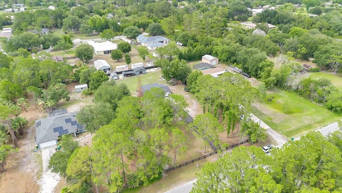
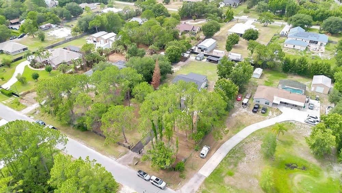
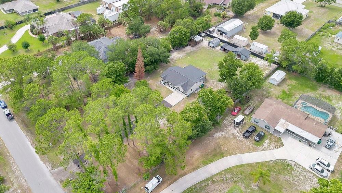
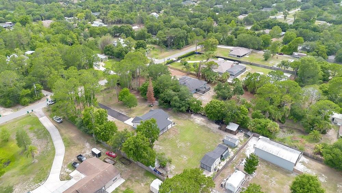
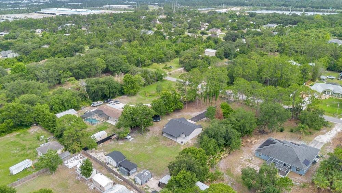
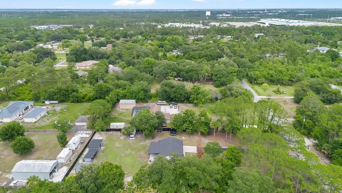
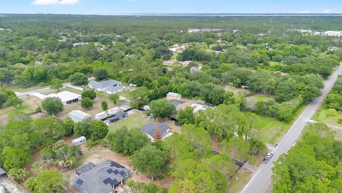
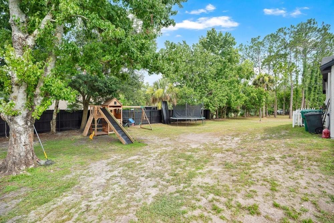
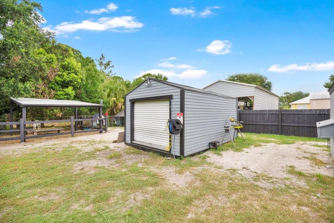
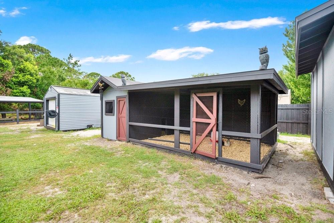
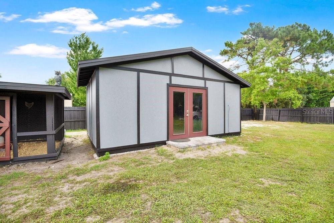
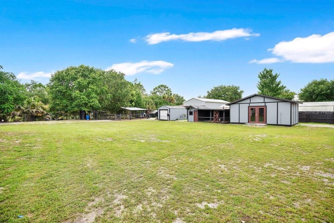
The home of your dreams is finally on the market, and opportunities like this are incredibly rare!! Nestled on just over an acre in the highly desirable Canaveral Groves community, this beautifully updated 4-bedroom, 2-bath property offers the perfect blend of privacy, space, and modern upgrades. Brand NEW HVAC (2026), New Roof (9/2024), New Septic (2025), New Water Heater (2024). Surrounded by oversized homesites and mature landscaping, you'll enjoy a peaceful country setting while still being conveniently located to everything. Nearly every inch of this home has been thoughtfully renovated, including a new roof, stunning new kitchen, two completely remodeled bathrooms, porcelain wood-look tile flooring, new baseboards, interior doors, BRAND NEW long asphalt driveway, new black wood fence with mesh in between and entrance gate, a new septic system, and so much more. Step outside to your own backyard retreat featuring a brand-new covered lanai, paver patio with firepit, goat barn, multiple storage buildings, and a workshop—perfect for hobbyists, animal lovers, or anyone needing extra space. Dimensions of outdoor structures as follows: Workshop 22 x 14.5 ft, Shed 16 x 12 ft, Chicken Coup 23 x 11 ft, Goat Barn 20 x 16 ft, Covered lani with concrete slab and pavers/firepit 26 x 47.5 ft. From the moment you walk through the door, you'll be welcomed by an open, light-filled floor plan, neutral designer finishes, and a warm, inviting atmosphere that instantly feels like home. Bring your animals, your toys, and your dreams—this move-in-ready property has it all!

3346 TARRAGON STREET

Message successfully sent.

What would you like to know?

What is 3 + 4 ?

I agree to receive email communication and understand I can unsubscribe at any time.

I agree to be contacted by The Graf Group of Coldwell Banker via call, email, and text for real estate services. To opt out, you can reply 'stop' at any time or reply 'help' for assistance. You can also click the unsubscribe link in the emails. Message and data rates may apply. Message frequency may vary. Privacy Policy

Related Properties

New on site 4 days ago
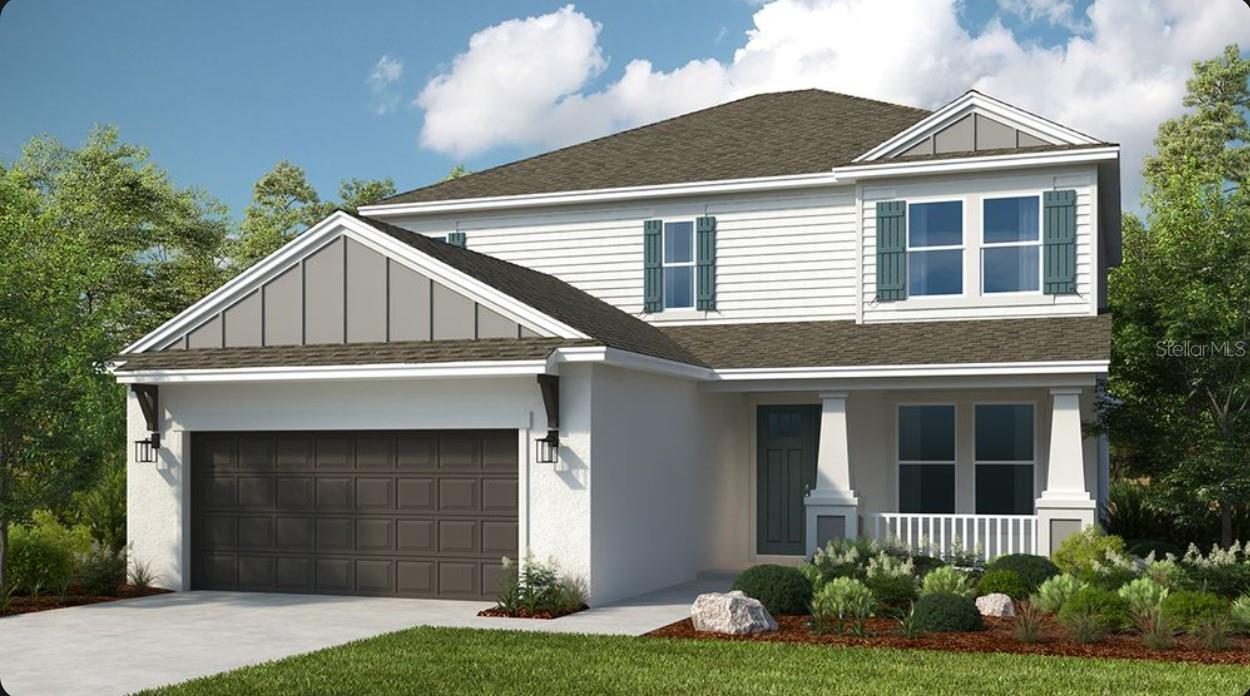
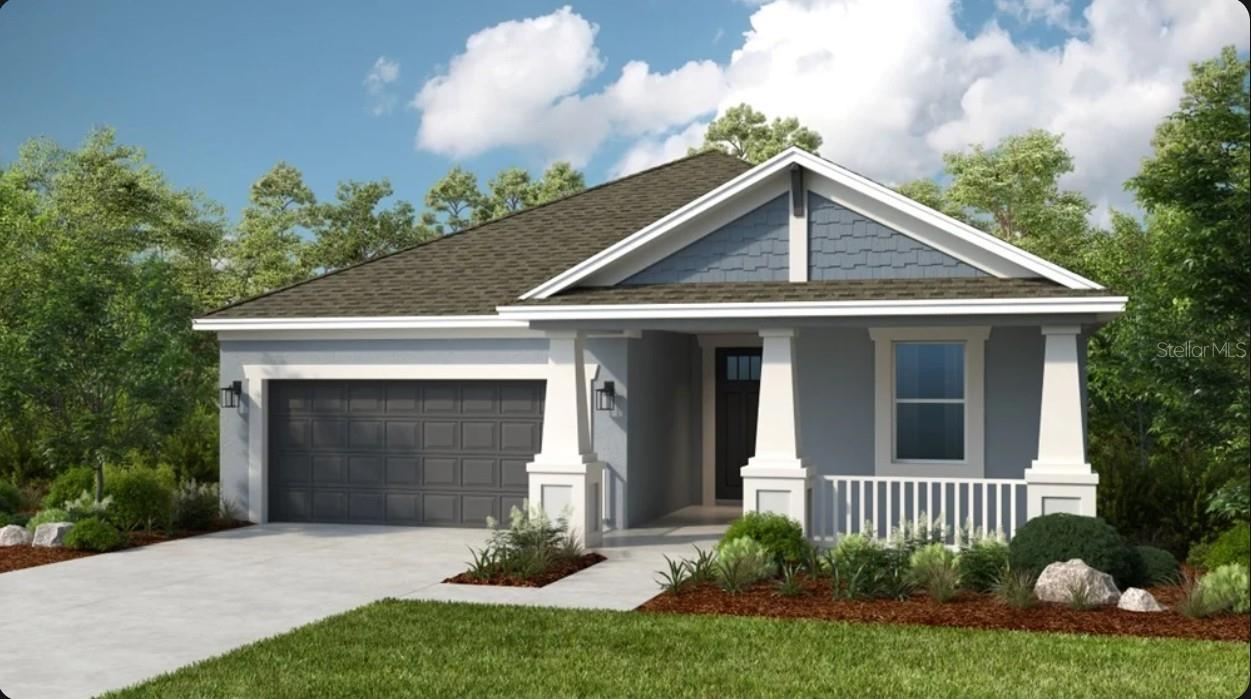
Pre-Construction. To be built. What's Special: No Rear Neighbors | Dedicated Study | Gourmet Kitchen | Covered Lanai. New Construction - January Completion! Built by America's Most Trusted Home Builder. Welcome to the Grenada at 5441 Gunwale Drive in Windward Preserve! This thoughtfully designed home welcomes you with an open great room that flows easily into the kitchen and casual dining area, making everyday living feel connected and comfortable. You will love the private primary suite tucked away with a spacious bath and generous walk-in closet, while three additional bedrooms offer flexibility for guests, hobbies, or a home office. A dedicated study adds a quiet place to work or unwind, and the lanai extends your living space outdoors for relaxed mornings and breezy evenings. With a smart layout and a two-car garage, this house is designed to support how you live today. Windward Preserve offers open spaces, preserved wetlands, and planned amenities including a pool, clubhouse, playground, and a National Wildlife Federation Monarch Butterfly Garden. Its Central Brevard location provides easy access to major highways, Port Canaveral, Kennedy Space Center, beaches, Orlando International Airport, and the future Brightline extension. Nearby Historic Cocoa Village adds charm with waterfront dining, unique shops, historic landmarks, and year-round festivals. Additional Highlights Include: gourmet kitchen, pocket sliding glass door out to the covered lanai, 8' interior doors, study in place of a flex room, and tray ceiling package. Photos are for representative purposes only. MLS#O6402588
#O6402588

COCOA

5441 GUNWALE DRIVE

4 Beds

3 Baths

2,394 Sq.Ft.

$541,999

MLS#: O6402588

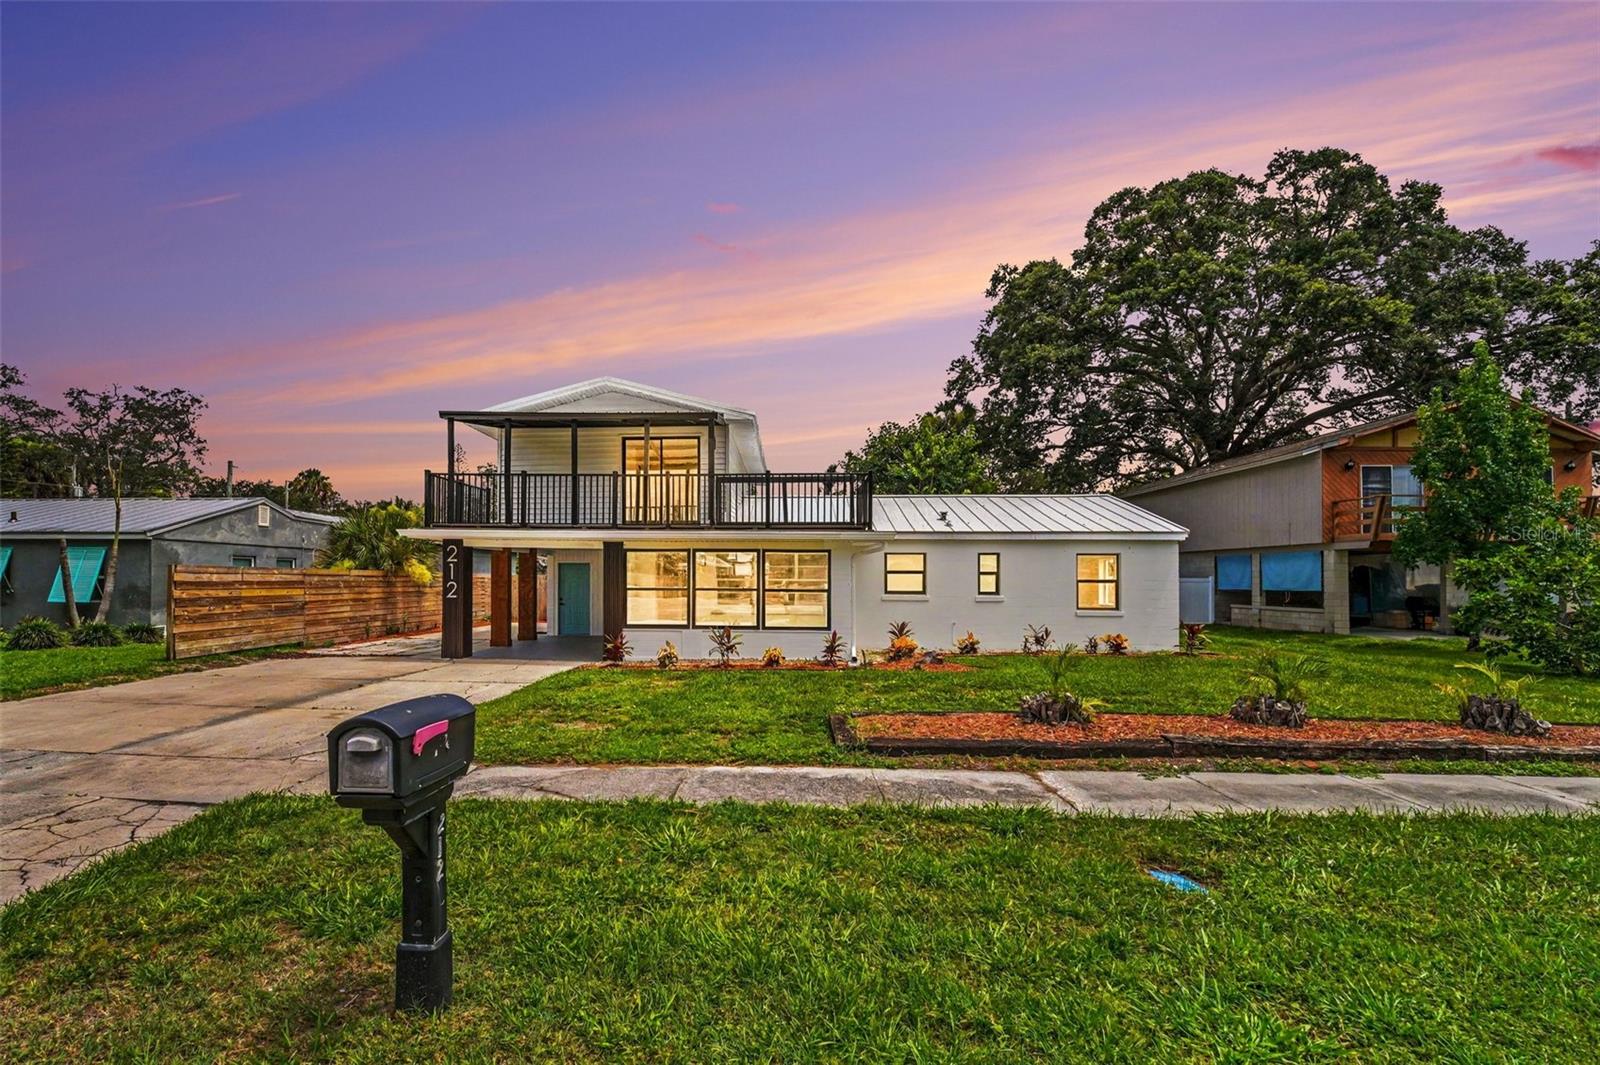
Welcome to a home where every detail has been thoughtfully designed to elevate everyday living. Perfectly positioned in one of Cocoa’s most desirable neighborhoods, close to the River, parks, marinas, and Florida’s world-famous Space Coast beaches, this extraordinary residence offers the ideal blend of modern finishes, flexibility, and coastal charm.

From the moment you arrive, the striking contemporary curb appeal sets the stage for what awaits inside. Completely reimagined with exquisite finishes and impeccable craftsmanship, this move-in-ready home delivers a welcoming atmosphere that instantly feels like home.

The main residence features 3 spacious bedrooms, 2 beautifully renovated bathrooms, and a versatile bonus room that can easily serve as a home office, media room, playroom, fitness room, or additional guest space. Flooded with natural light, the open-concept living areas create an effortless flow, making every gathering feel warm, inviting, and memorable.

At the heart of the home is a stunning kitchen, thoughtfully redesigned with modern cabinetry, elegant countertops, contemporary fixtures, and quality finishes that seamlessly blend style with functionality. Luxury vinyl plank flooring extends throughout the home, while every bathroom has been tastefully remodeled with modern finishes that create a spa-like retreat.

One of the property’s most valuable features is the private one-bedroom, one-bath in-law suite with its own separate entrance, offering exceptional flexibility for multigenerational living, visiting guests, a private workspace, or income-producing potential.

Step outside and embrace the Florida lifestyle. Whether you’re enjoying your morning coffee, entertaining friends, or simply unwinding after a day on the water, this property offers the perfect setting to create lasting memories. The covered carport provides everyday convenience, while the generous outdoor space offers endless possibilities to personalize your own backyard oasis.

This is more than a beautifully renovated home—it’s an opportunity to embrace a relaxed coastal lifestyle without compromising on comfort, style, or versatility. Whether you’re searching for your forever home, a seasonal retreat, or an investment with outstanding potential, this exceptional property is ready to exceed your expectations.

Schedule your private showing today and experience the elegance, comfort, and endless possibilities that make this one truly unforgettable.
#O6423324

COCOA

212 COQUINA DRIVE

4 Beds

3 Baths

1,672 Sq.Ft.

$439,900

MLS#: O6423324

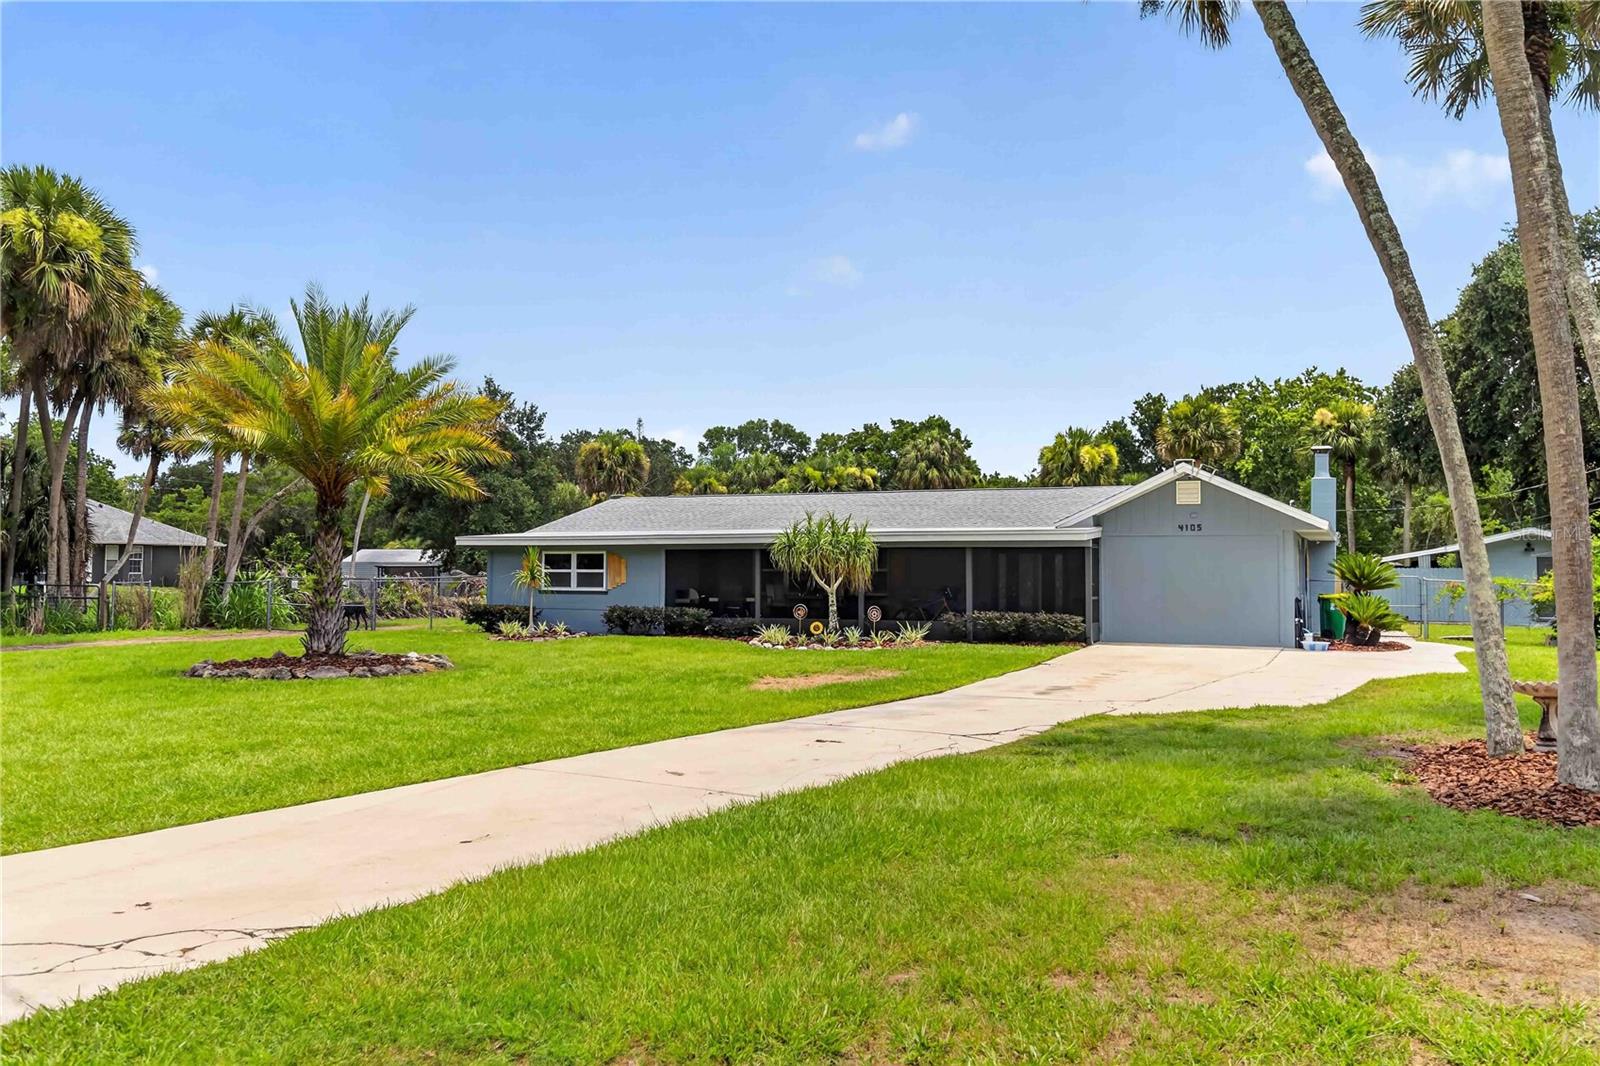
Welcome to your own private retreat, where luxury, comfort, and thoughtful design come together on 1.01 beautifully landscaped acres. Fully fenced and cross-fenced, the property is framed by soaring palm trees and accessed through a private gated entrance with an extended driveway creating an impressive arrival. This meticulously renovated 3-bedroom, 2-bath residence offers more than 1,824 square feet of beautifully appointed living space. The inviting screened front porch features elegant stone flooring, a cedar plank ceiling, and two oversized industrial fans, creating the perfect place to relax year-round. An enclosed storage room sits just beyond the porch. Once inside, the welcoming foyer showcases natural stone flooring, cedar plank accent walls, a linen closet, and a full stand-alone freezer. The open-concept living area unfolds with luxury vinyl plank flooring and expansive gathering spaces designed for entertaining. At the heart of the home is a chef's kitchen featuring a center island with breakfast bar, prep sink, and dishwasher, complemented by black stone countertops, crisp white cabinetry, a spacious pantry, and a cleverly concealed spice closet. The commercial-style refrigerator is a dream for culinary enthusiasts, while the seamless flow into the oversized living and dining areas makes hosting effortless. The private owner's suite is a true sanctuary. The spa-inspired ensuite bath features ceramic tile flooring, dual vanities, a timeless clawfoot soaking tub, a separate walk-in shower, and an extraordinary walk-in closet rivaling the size of a bedroom. On the opposite side of the home, the inviting family room centers around a floor-to-ceiling stone wood-burning fireplace accented by cedar plank feature walls. The second bedroom offers tile flooring, a spacious walk-in closet, and its own private exterior entrance, making it ideal for guests, multigenerational living, or a home office. The third bedroom includes its own wall-mounted air conditioner. A beautifully updated guest bath features tile flooring and a walk-in shower, while the interior laundry room includes washer and dryer hookups and access to the screened rear lanai. Outside, the screened patio overlooks an expansive backyard with a walking path leading to the fully equipped 12' x 20' outbuilding, a perfect she-shed, man cave, home office, studio, fitness room, or just additional storage. Automotive enthusiasts will appreciate the impressive 20' x 30' detached garage with epoxy floors, electricity, and ample lighting. Since 2021, the current owner has completed extensive improvements, including new flooring, drywall, interior paint, beautifully renovated bathrooms, screened front and rear porches, and numerous additional upgrades. Despite its peaceful setting, convenience is never compromised. Ideally located just 2 miles from I-95, 2.5 miles from FL-528, 7 miles from Courtney Parkway, and 13.5 miles from Jetty Park, you'll enjoy easy access to Central Florida attractions, the Space Coast, Orlando, and Florida's beautiful beaches. This is more than a home—it's a private estate offering refined country living with modern conveniences and exceptional upgrades. While they're sad to see it go, the owners are ready to sell, so schedule your private tour today and discover your new home.
#S5153089

COCOA

4105 RECTOR ROAD

3 Beds

2 Baths

1,824 Sq.Ft.

$505,000

MLS#: S5153089

Price reduced
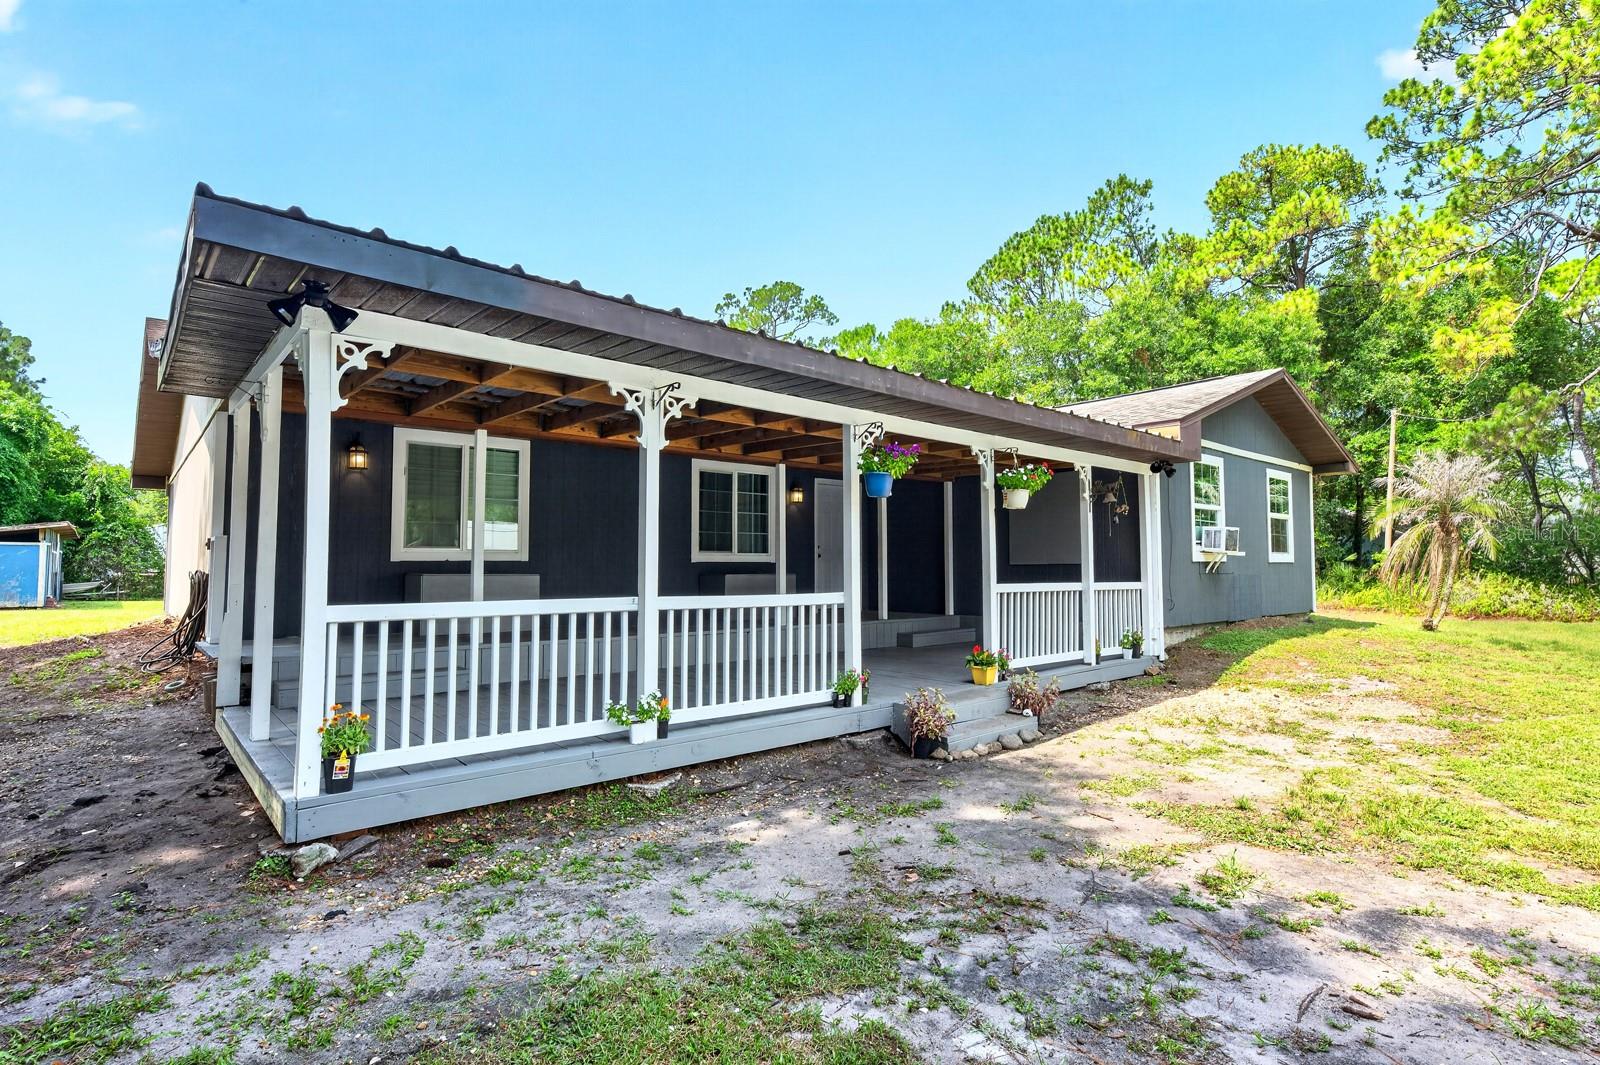
Welcome to Canaveral Groves, where you can enjoy the space, freedom, and flexibility that only a 1.02 ACRE property with NO HOA can offer! Recent improvements are already underway, including FRESH INTERIOR & EXTERIOR PAINT, a renovated second bathroom complete with its own water heater, a new shower and vanity being installed in the primary bath, updated faucets, NEWER WASHER & DRYER, and new ceiling fans with remote controls. The roof was replaced in 2017, giving you added peace of mind while leaving room to add your own personal finishing touches. A huge COVERED FRONT PORCH creates a warm welcome and the perfect place to relax and enjoy the peaceful, wooded surroundings. Inside, the versatile floor plan offers both living and family room spaces, with a partial wall that can easily be removed to create an even larger open-concept family and dining area if desired. The SPLIT BEDROOM LAYOUT provides privacy, while the spacious PRIMARY SUITE is tucked away with its own dedicated en-suite bath currently receiving thoughtful updates. Outside, the possibilities are endless. The expansive front and back yards offer plenty of room for gardens, workshops, outdoor entertaining, or simply enjoying the extra space. Horse lovers will appreciate the POLE BARN with approximately 12x13 stalls, while the additional SHED provides even more storage. With no HOA restrictions, you will have plenty of room for RVs, boats, trailers, recreational vehicles, and all your outdoor toys. Conveniently located with quick access to I-95, SR 528, and US-1, you will enjoy an easy commute while staying close to shopping, dining, the Indian River, and the beautiful Cocoa beaches. If you have been searching for acreage, privacy, room to grow, and the opportunity to make a home truly your own, this Canaveral Groves property is ready to welcome your vision. Call today to schedule a tour!
#O6421532

COCOA

4585 VANCOUVER AVENUE

3 Beds

2 Baths

1,840 Sq.Ft.

$425,000

MLS#: O6421532

Price reduced
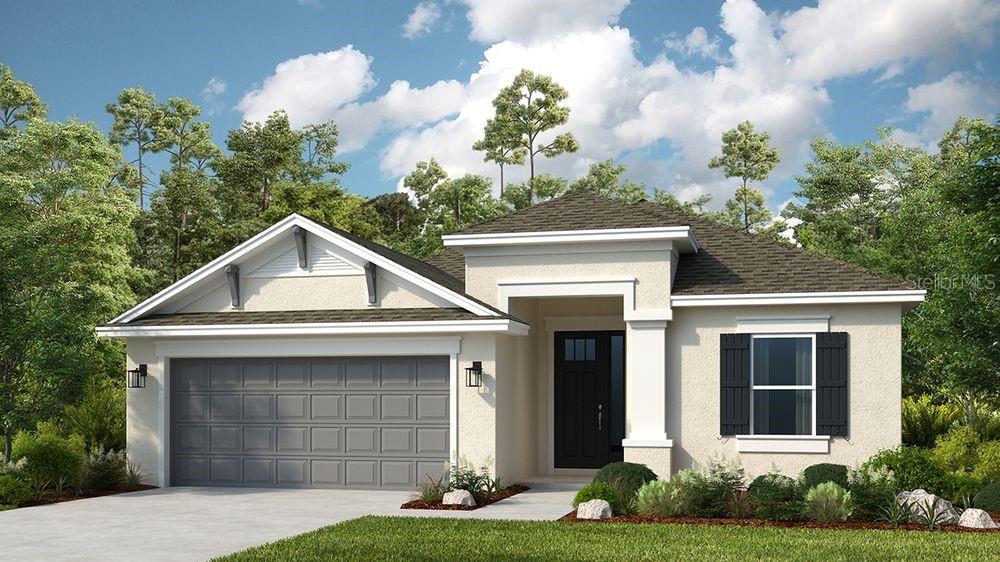
Under Construction. What's Special: Dedicated Study | Loft | Gourmet Kitchen. New Construction - December Completion! Built by America's Most Trusted Home Builder. Welcome to the Bahama at 5770 Binnacle in Windward Preserve! This beautifully designed new home offers an open and airy layout with a soaring ceiling in the great room that fills the space with natural light. The gourmet kitchen features a large island, casual dining nook, and seamlessly connects to the formal dining room off the foyer for effortless entertaining. The primary suite is conveniently located on the first floor with a spacious bath and walk-in closet, while the laundry room and covered lanai enhance everyday living. Upstairs, a versatile loft is complemented by three secondary bedrooms, two full baths, and a private study. Windward Preserve offers open spaces, preserved wetlands, and planned amenities including a pool, clubhouse, playground, and a National Wildlife Federation Monarch Butterfly Garden. Its Central Brevard location provides easy access to major highways, Port Canaveral, Kennedy Space Center, beaches, Orlando International Airport, and the future Brightline extension. Nearby Historic Cocoa Village adds charm with waterfront dining, unique shops, historic landmarks, and year-round festivals. Additional Highlights Include: 8' interior doors, shower in place of tub at bath 2, and stainless steel undermount single bowl kitchen sink. Photos are for representative purposes only. MLS#O6417099
#O6417099

COCOA

5770 BINNACLE LANE

4 Beds

3 Baths

2,612 Sq.Ft.

$540,679

MLS#: O6417099

Price reduced
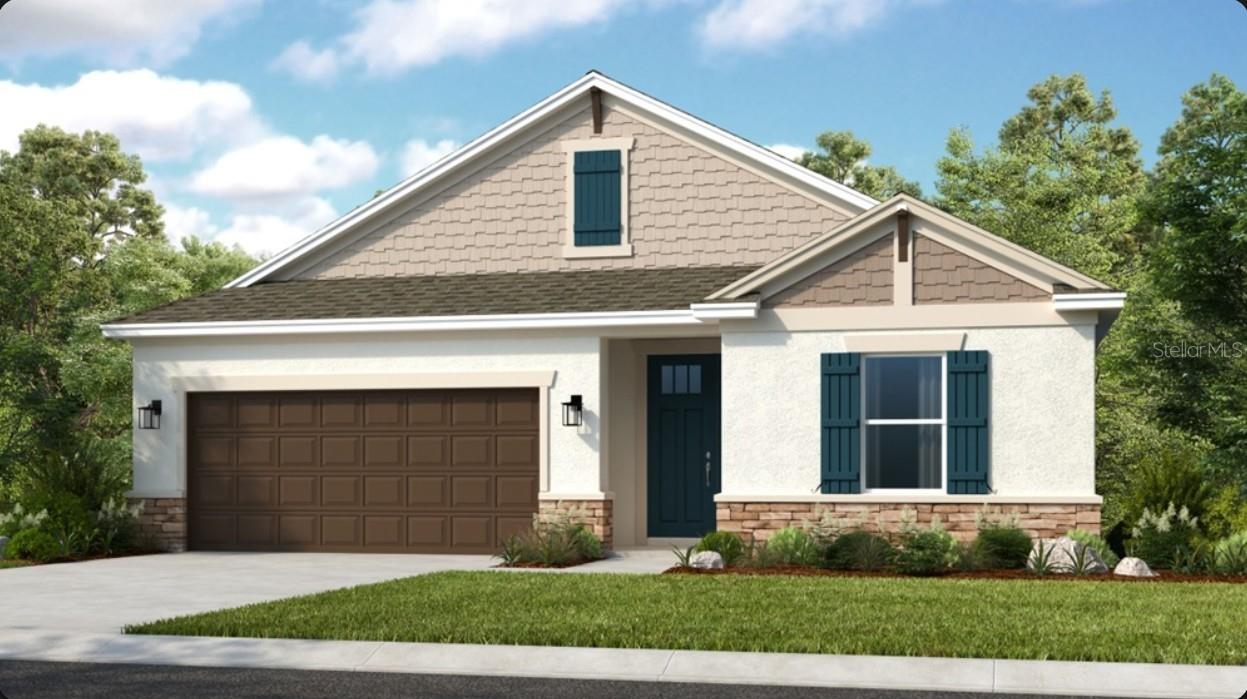
Under Construction. What's Special: Covered Lanai | Conservation View | Walk-In Closets. New Construction - December Completion! Built by America's Most Trusted Home Builder. Welcome to the Aruba at 5769 Binnacle Lane in Windward Preserve! This beautifully designed new home features an open and inviting layout perfect for everyday living and entertaining. At the center of the home, the spacious great room flows seamlessly into the kitchen with a large island and both dining areas, creating a bright and connected living space that opens to the covered lanai. The private primary suite is tucked away at the back with dual walk-in closets and well-appointed bath, while two secondary bedrooms and a full bath are located off the foyer for added privacy. A laundry room and two-car garage complete the thoughtful design. Windward Preserve offers open spaces, preserved wetlands, and planned amenities including a pool, clubhouse, playground, and a National Wildlife Federation Monarch Butterfly Garden. Its Central Brevard location provides easy access to major highways, Port Canaveral, Kennedy Space Center, beaches, Orlando International Airport, and the future Brightline extension. Nearby Historic Cocoa Village adds charm with waterfront dining, unique shops, historic landmarks, and year-round festivals. Additional Highlights Include: 8' interior doors, pendant light pkg, and stainless steel undermount single bowl kitchen sink. Photos are for representative purposes only. MLS#O6417128
#O6417128

COCOA

5769 BINNACLE LANE

3 Beds

2 Baths

1,768 Sq.Ft.

$430,729

MLS#: O6417128

Price reduced
Under Construction. What's Special: Single Level Living | Closet to Trails | West Facing Lot | High Ceilings | East Facing Patio. New Construction - December Completion! Built by America's Most Trusted Home Builder. Welcome to the Saint Thomas at 5780 Binnacle Lane in Windward Preserve! Step into a thoughtfully designed open-concept layout that blends comfort and functionality for everyday living. An inviting front porch welcomes you into a bright foyer, where a private study sits just off the entry—perfect for working from home or enjoying hobbies. As you move through the foyer and rotunda, the home opens into a spacious great room that flows seamlessly into the kitchen and casual dining area, creating an ideal space for gathering. Extend your living outdoors to the covered lanai, perfect for enjoying relaxing evenings. The private primary suite offers a peaceful retreat with two walk-in closets, a dual sink vanity, and a walk-in shower. Two secondary bedrooms and a shared full bath are thoughtfully positioned at the front of the home for added privacy. Windward Preserve offers open spaces, preserved wetlands, and planned amenities including a pool, clubhouse, playground, and a National Wildlife Federation Monarch Butterfly Garden. Its Central Brevard location provides easy access to major highways, Port Canaveral, Kennedy Space Center, beaches, Orlando International Airport, and the future Brightline extension. Nearby Historic Cocoa Village adds charm with waterfront dining, unique shops, historic landmarks, and year-round festivals. Photos are for representative purposes only. MLS#O6416375
#O6416375

COCOA

5780 BINNACLE LANE

3 Beds

2 Baths

2,055 Sq.Ft.

$463,839

MLS#: O6416375

Price reduced
Under Construction. What's Special: Close to Trails | Covered Lanai | West Facing Lot. New Construction - December Completion! Built by America's Most Trusted Home Builder. Welcome to the Grenada at 5790 Binnacle Lane in Windward Preserve! This thoughtfully designed floorplan offers a seamless blend of open living spaces and private retreats, creating a comfortable and functional layout for everyday living and entertaining. The inviting foyer welcomes you inside and flows naturally into the heart of the home, where the kitchen, casual dining, and great room connect in an open-concept design. The kitchen is centrally located and features a spacious island accented by pendant lighting above, offering both style and functionality for gathering and meal prep. A nearby walk-in pantry provides convenient storage, while the casual dining area opens effortlessly into the great room, creating an airy, cohesive space filled with natural light. The great room serves as the focal point of the home, highlighted by pocket sliding doors that extend the living space to the covered lanai beyond. This indoor-outdoor connection creates the perfect setting for relaxing or entertaining, with the lanai spanning generously across the back of the home. The primary bedroom is tucked privately at the rear corner and offers a peaceful retreat. The adjacent primary bath includes dual sinks, a walk-in shower, and a spacious walk-in closet for added convenience. Three additional bedrooms are thoughtfully positioned for privacy, along with two well-placed full baths. A versatile flex room near the front of the home provides space for a home office, study, or hobby room. The laundry room is centrally located for ease of use, and the two-car garage connects directly to the home for everyday convenience. This well-balanced layout combines modern features, flexible spaces, and a bright, welcoming feel throughout. Windward Preserve offers open spaces, preserved wetlands, and planned amenities including a pool, clubhouse, playground, and a National Wildlife Federation Monarch Butterfly Garden. Its Central Brevard location provides easy access to major highways, Port Canaveral, Kennedy Space Center, beaches, Orlando International Airport, and the future Brightline extension. Nearby Historic Cocoa Village adds charm with waterfront dining, unique shops, historic landmarks, and year-round festivals. Additional Highlights Include: 8' interior doors and stainless-steel single bowl kitchen sink. Photos are for representative purposes only. MLS#
#O6416336

COCOA

5790 BINNACLE LANE

4 Beds

3 Baths

2,394 Sq.Ft.

$497,589

MLS#: O6416336

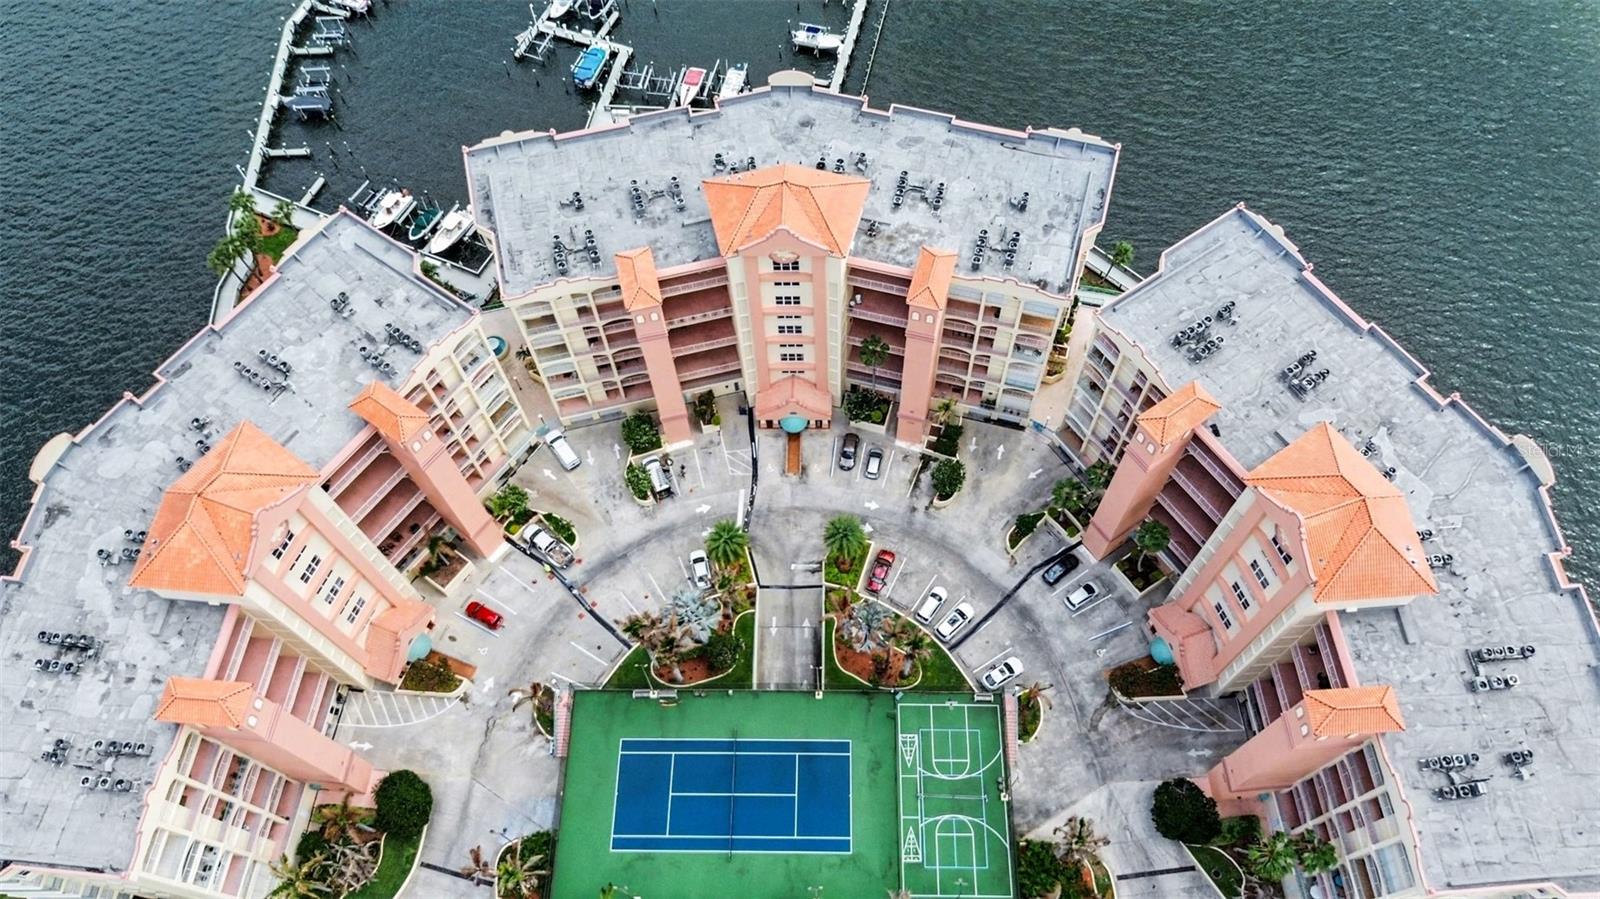
Stunning 6th floor Direct Indian River Views. In the heart of Historic Cocoa Village shops, restaurants & Cocoa Village Playhouse. A private boat slip with lift conveys (#25)! Spacious 2 bed, 2 full bath split plan. Remodeled kitchen, quartz counters, soft close cabinets, beautiful stainless refrigerator, dishwasher & microwave, glass top stove, breakfast nook & breakfast bar. Full size washer & dryer. Primary bedroom overlooks river, separate entrance to patio, double closets & pampering bath: double sinks, Whirlpool tub, & walk-in shower. Generous living space exits through double sliders to amazing private balcony with TV. New wood floors in all living areas. Unit fully protected by hurricane shutters, sprinkles, smoke detectors & sound resistant insulation. 1 car private garage. Luxury amenities including Heated Swimming Pool & Hot Tub, Sauna, Tennis/Pickleball Courts, Large Deck and Party Room w/Full Kitchen, Game Room, Library, Exercise Room & Central Continuous Hot Water.
#O6409445

COCOA

104 RIVERSIDE DRIVE 602

2 Beds

2 Baths

1,616 Sq.Ft.

$525,000

MLS#: O6409445

 - property

Send a message

Message successfully sent.

Your message

What is 3 + 4 ?

Reason for contacting?

I agree to receive email communication and understand I can unsubscribe at any time.

I agree to be contacted by The Graf Group of Coldwell Banker via call, email, and text for real estate services. To opt out, you can reply 'stop' at any time or reply 'help' for assistance. You can also click the unsubscribe link in the emails. Message and data rates may apply. Message frequency may vary. Privacy Policy

Sign Out

Virtual Assistant

Would you like to take the next step with this property? We can help you schedule a showing or virtual tour, or send you more details.

Yes, I would like more information.

Thank You for Your Reply, One of Our Agents will contact you as soon as possible

No, maybe later.

Thank you, you can always contact me via email, phone number or through the contact form.

Realhub AI

Lucy - Your AI-Powered Realtor
Update Your Temporary Password

Personalize your search

Enter your email and we'll notify you immediately when new listings match what you're looking for.

or enter email address
Already have an account ? Login here

Continue your home search

I agree to receive communications and understand I can unsubscribe at any time.

I agree to be contacted by The Graf Group of Coldwell Banker via call, email, and text for real estate services. To opt out, you can reply 'stop' at any time or reply 'help' for assistance. You can also click the unsubscribe link in the emails. Message and data rates may apply. Message frequency may vary. Privacy Policy

Already have an account ? Login here

We use cookies

We use cookies primarily for analytics to enhance your experience. By accepting, you agree to our use of these cookies. You can manage your preferences or learn more about our cookies policy.