Features & Amenities

Interior

  • Other Interior Features

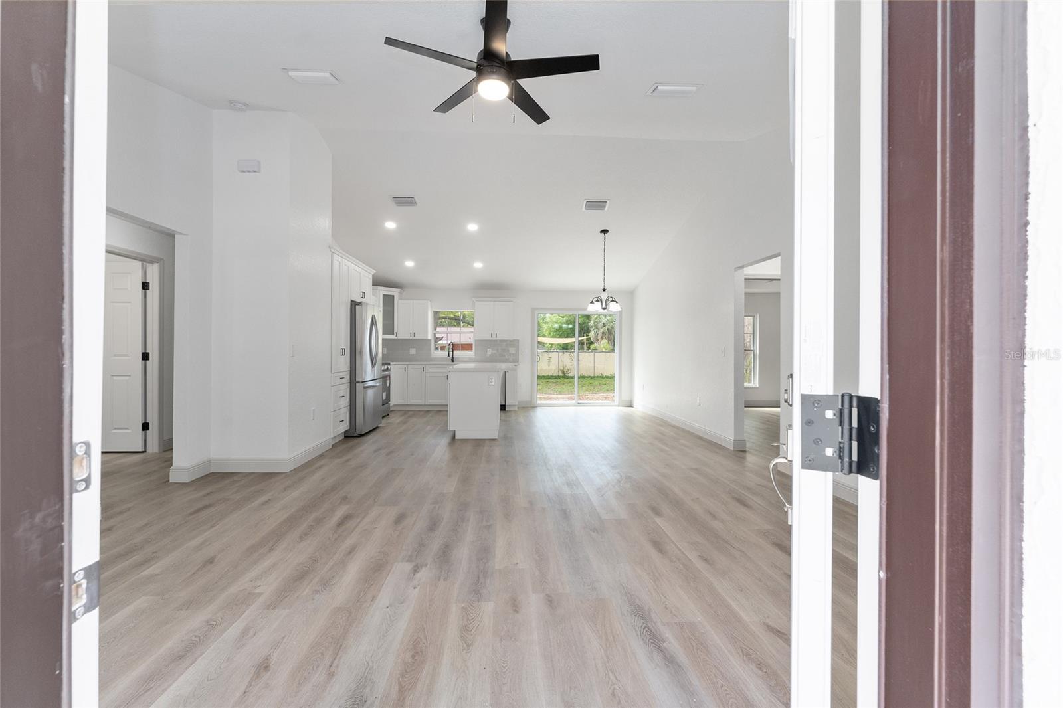
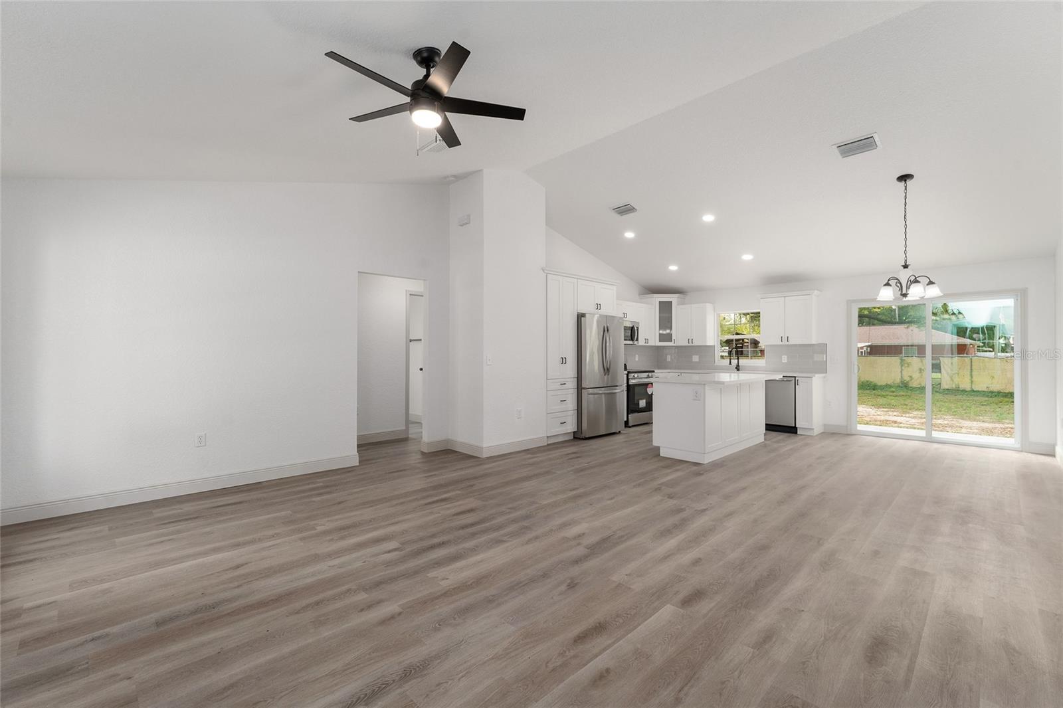
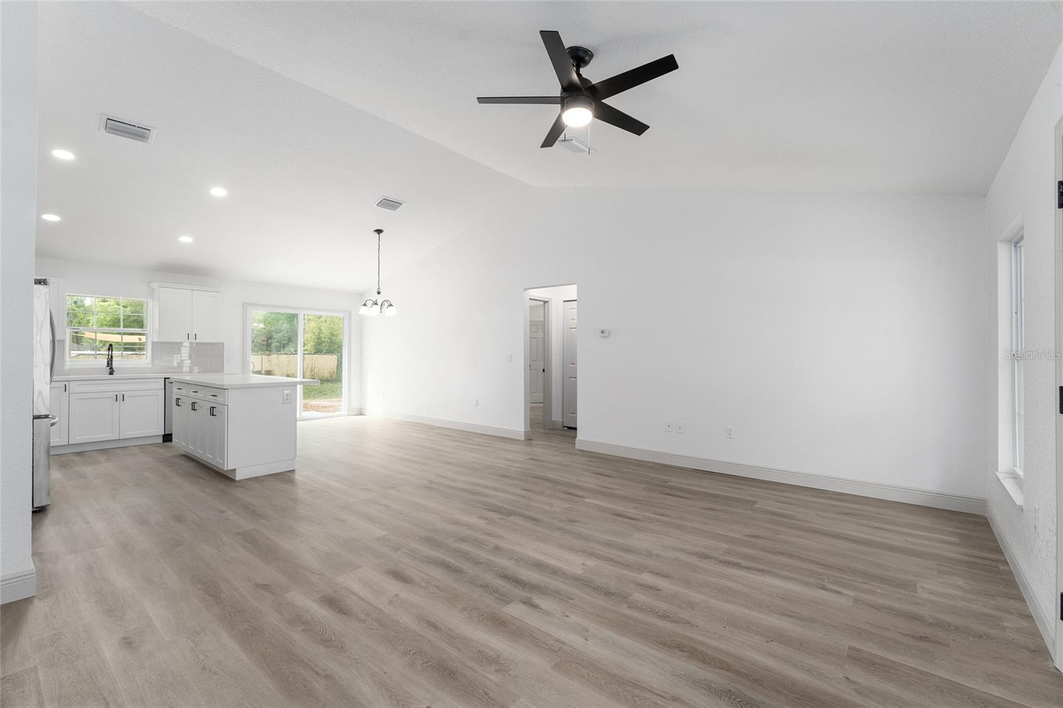
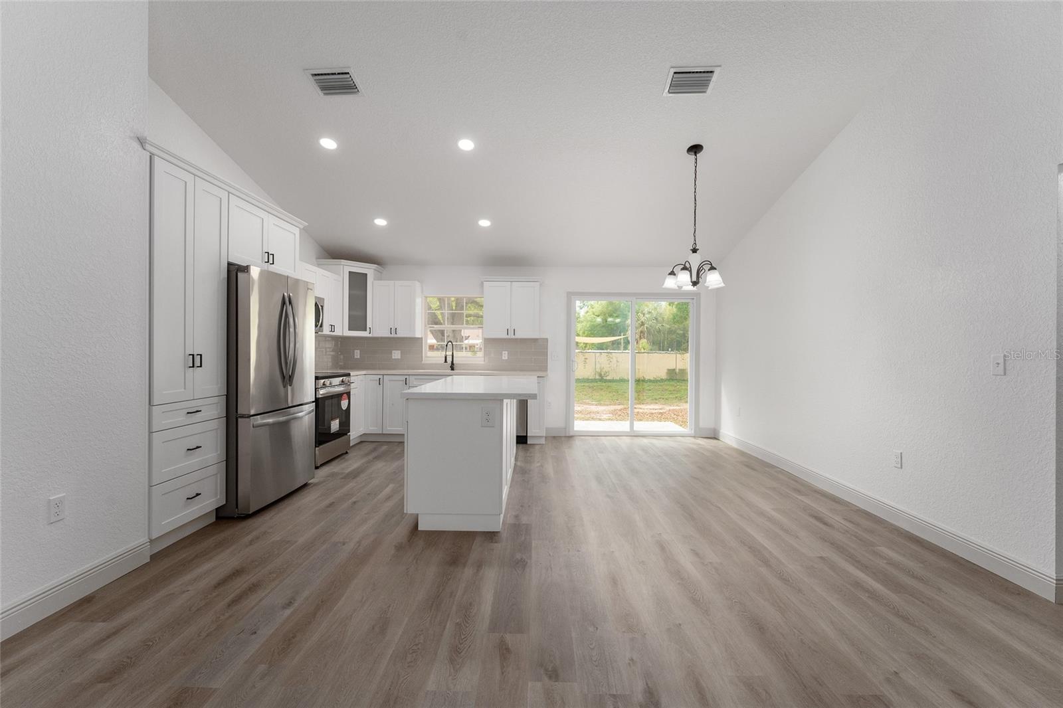
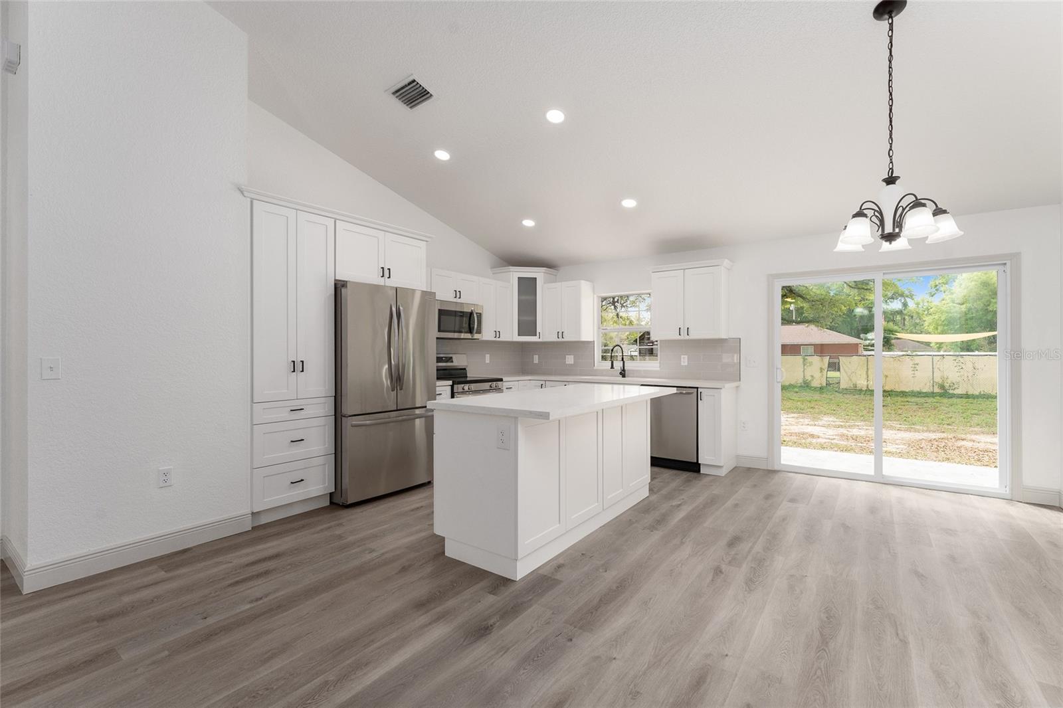
    Open Floorplan, Stone Counters, Vaulted Ceiling(s)

  • Total Bedrooms

    3

  • Bathrooms

    2

  • Cooling YN

    YES

  • Cooling

    Central Air

  • Fireplace YN

    NO

  • Heating YN

    YES

  • Heating

    Central

  • Pet friendly

    N/A

Exterior

  • Garage

    Yes

  • Garage spaces

    2

  • Construction Materials

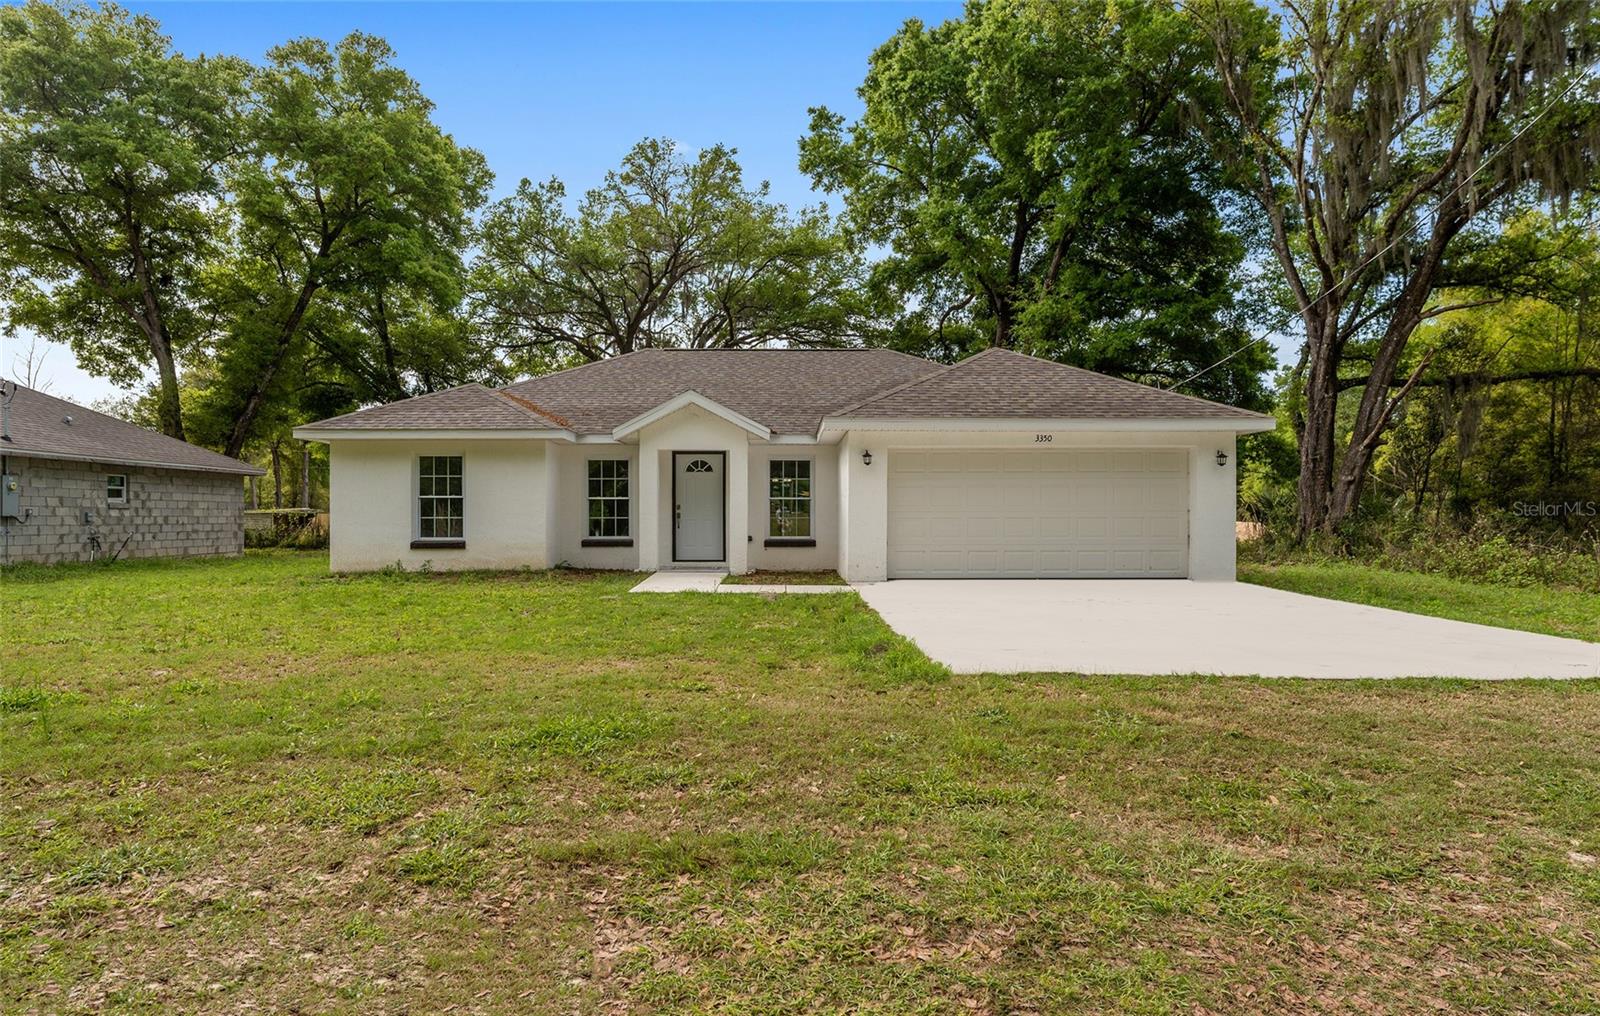
    Block, Stucco

  • Parking

    Attached

  • Pool

    No

  • Waterfront YN

    NO

Area & Lot

  • Lot Size(acres)

    0.23

  • Lot Size(square feet)

    10,018

  • Property Type

    Residential

  • Property Sub Type

    Single Family Residence

Price

  • Sales Price

    $274,900

  • Tax Amount

    $518

  • Sq. Footage

    1,727

  • Price/SqFt

    $159

HOA

  • Association

    No

School District

  • Elementary School

    N/A

  • Middle School

    N/A

  • High School

    N/A

Property Features

  • New Construction

    YES

  • Foundation Details

    Slab

  • Ownership

    Fee Simple

  • Senior Community YN

    NO

  • Sewer

    Septic Tank

  • Tax Lot

    1-2-3

  • Water Source

    Private, Well

Schedule a Showing

Showing scheduled successfully.

<
>
IN PERSON
VIA CHAT

What is 3 + 4 ?


Change time

Mortgage calculator

Estimate your monthly mortgage payment, including the principal and interest, property taxes, and HOA. Adjust the values to generate a more accurate rate.

Your payment

Principal and Interest:

$

Property taxes:

$

HOA fees:

$

Total loan payment:

$

Total interest amount:

$

Location

County

Marion

Elementary School

Middle School

High School

Listing Courtesy of Brandon Shrout , DOWN HOME REALTY, LLLP

RealHub Information is provided exclusively for consumers' personal, non-commercial use, and it may not be used for any purpose other than to identify prospective properties consumers may be interested in purchasing. All information deemed reliable but not guaranteed and should be independently verified. All properties are subject to prior sale, change or withdrawal. RealHub website owner shall not be responsible for any typographical errors, misinformation, misprints and shall be held totally harmless.

Agent Michael Graf

Business Coach | Executive Sales Associate | Realtor®

Michael Graf

Call Michael today to schedule a private showing.


* Listings on this website come from the FMLS IDX Compilation and may be held by brokerage firms other than the owner of this website. The listing brokerage is identified in any listing details. Information is deemed reliable but is not guaranteed. If you believe any FMLS listing contains material that infringes your copyrighted work please click here to review our DMCA policy and learn how to submit a takedown request.© 2024 FMLS.
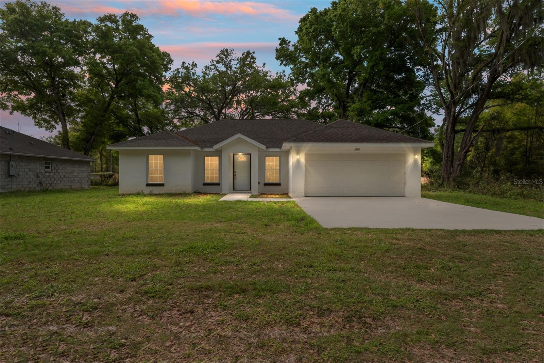
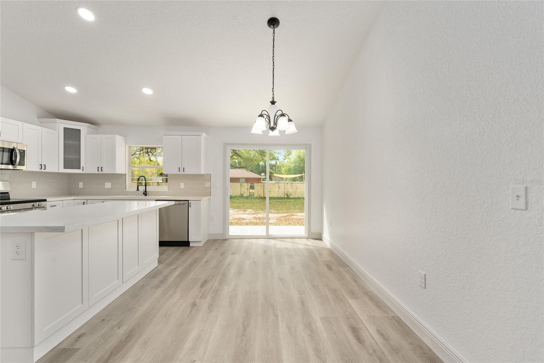
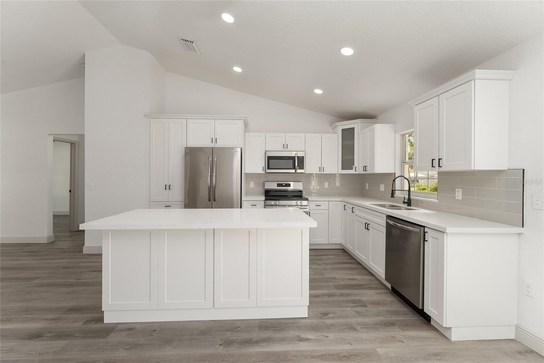
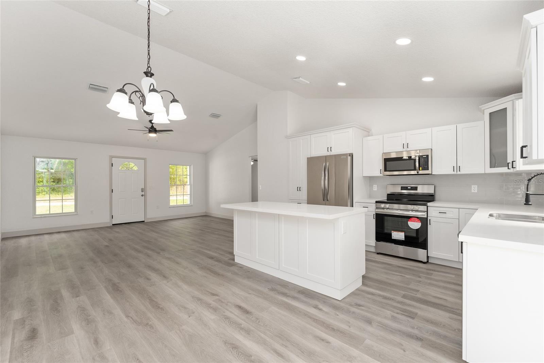
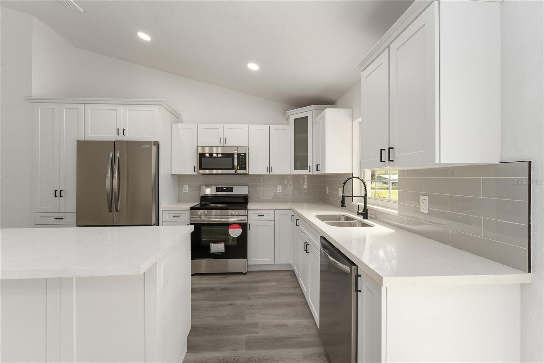
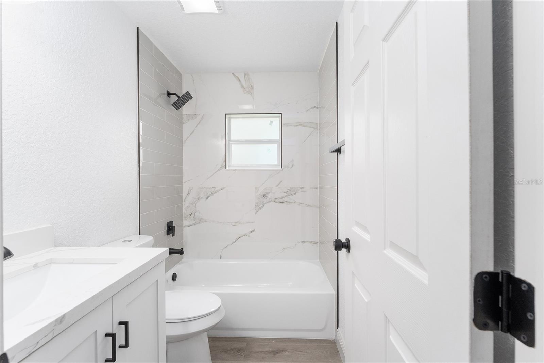
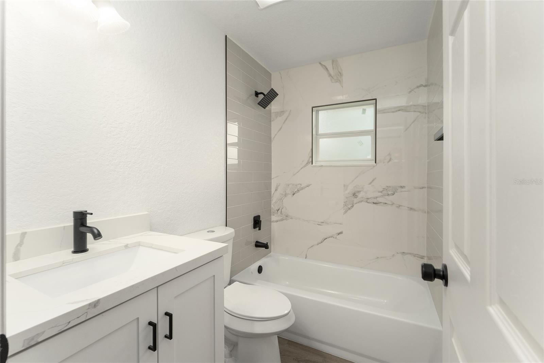
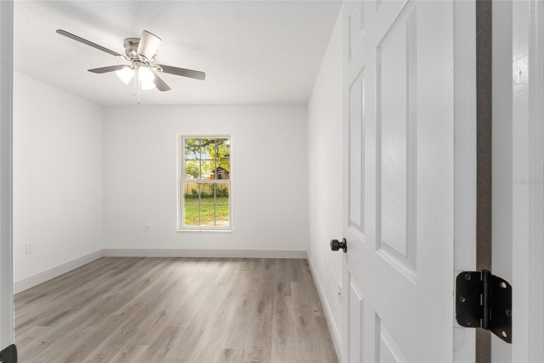
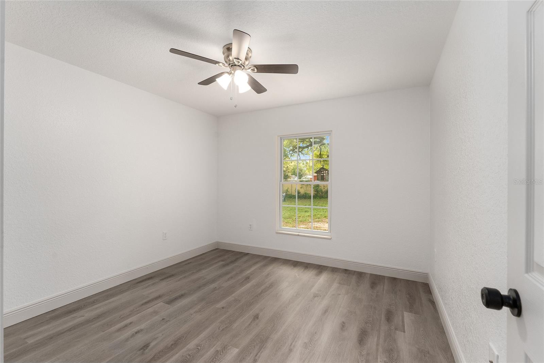
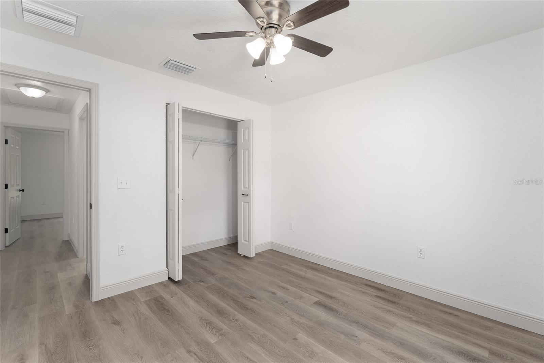
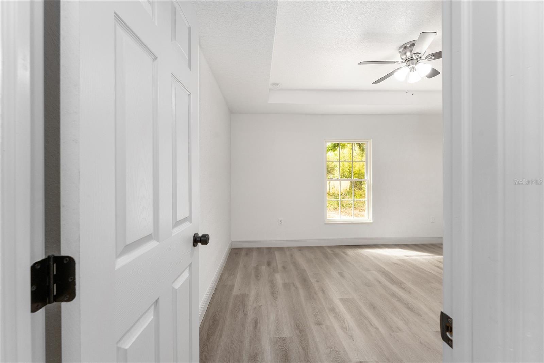
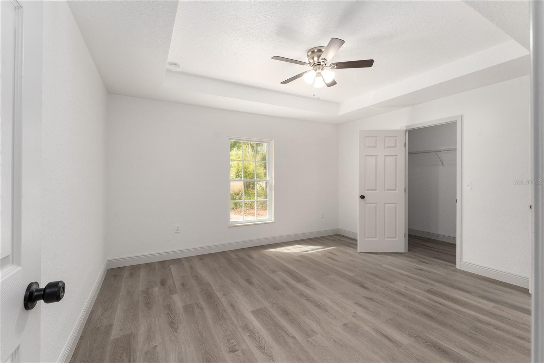
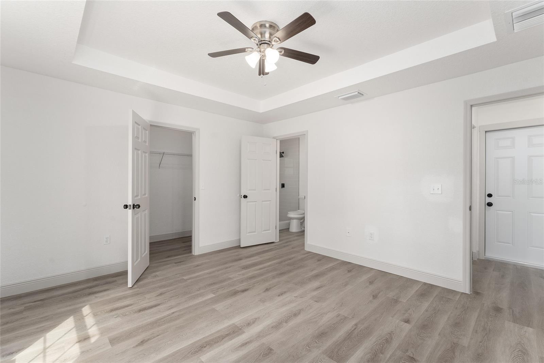
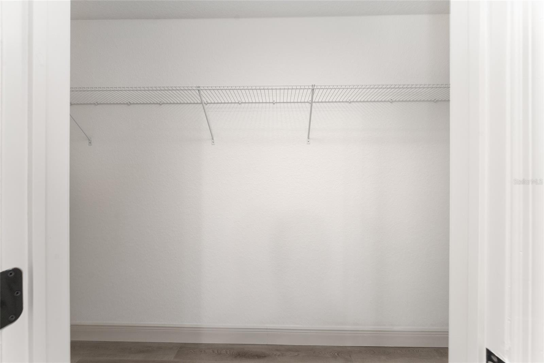
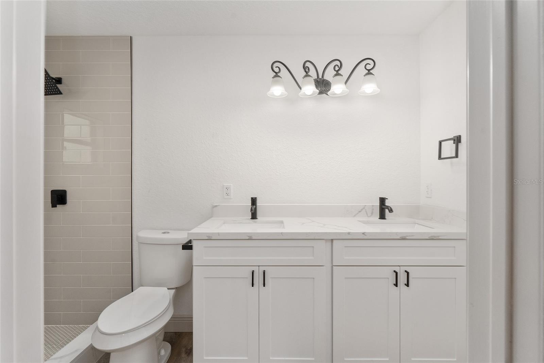
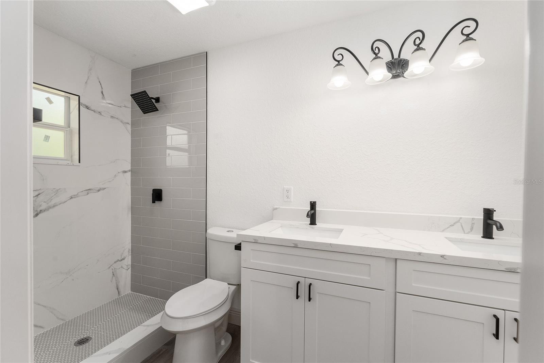
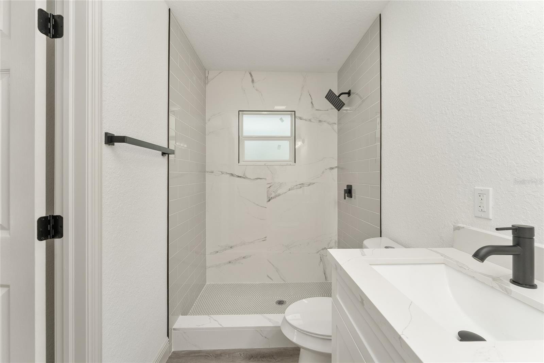
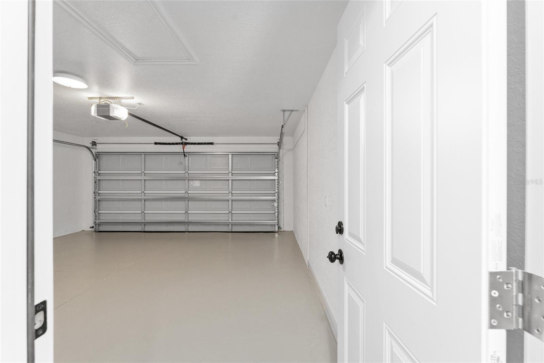
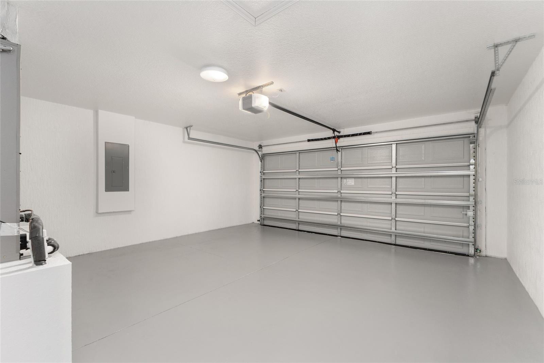
Photos are from a model home but the floor plan is the same and the finishes are similar. Enjoy comfort and worry free living with this BEAUTIFUL new construction home on a great corner lot just under a .25 acres. As you enter the home you will notice the vaulted ceilings, LVP flooring throughout the home, and GORGEOUS kitchen with stainless steel appliances and QUARTZ countertops. On the right side of the home you will find the master bedroom and bath with QUARTZ counter tops and tiled shower. On the left side of the home are the 2 spare bedrooms and guest bathroom with match QUARTZ counter tops and tiled shower. Conveniently located just 8 miles to The Villages for all your shopping and dining needs. Also close to Belleview, Ocala, and I-75 for easy commutes Gainesville, Tampa, and Orlando. Builder offering a 1 year warranty for buyer piece of mind. Schedule your showing today!!

3368 SE 142ND

Message successfully sent.

What would you like to know?

What is 3 + 4 ?

I agree to receive email communication and understand I can unsubscribe at any time.

I agree to be contacted by The Graf Group of Coldwell Banker via call, email, and text for real estate services. To opt out, you can reply 'stop' at any time or reply 'help' for assistance. You can also click the unsubscribe link in the emails. Message and data rates may apply. Message frequency may vary. Privacy Policy

Related Properties

New on site 4 days ago
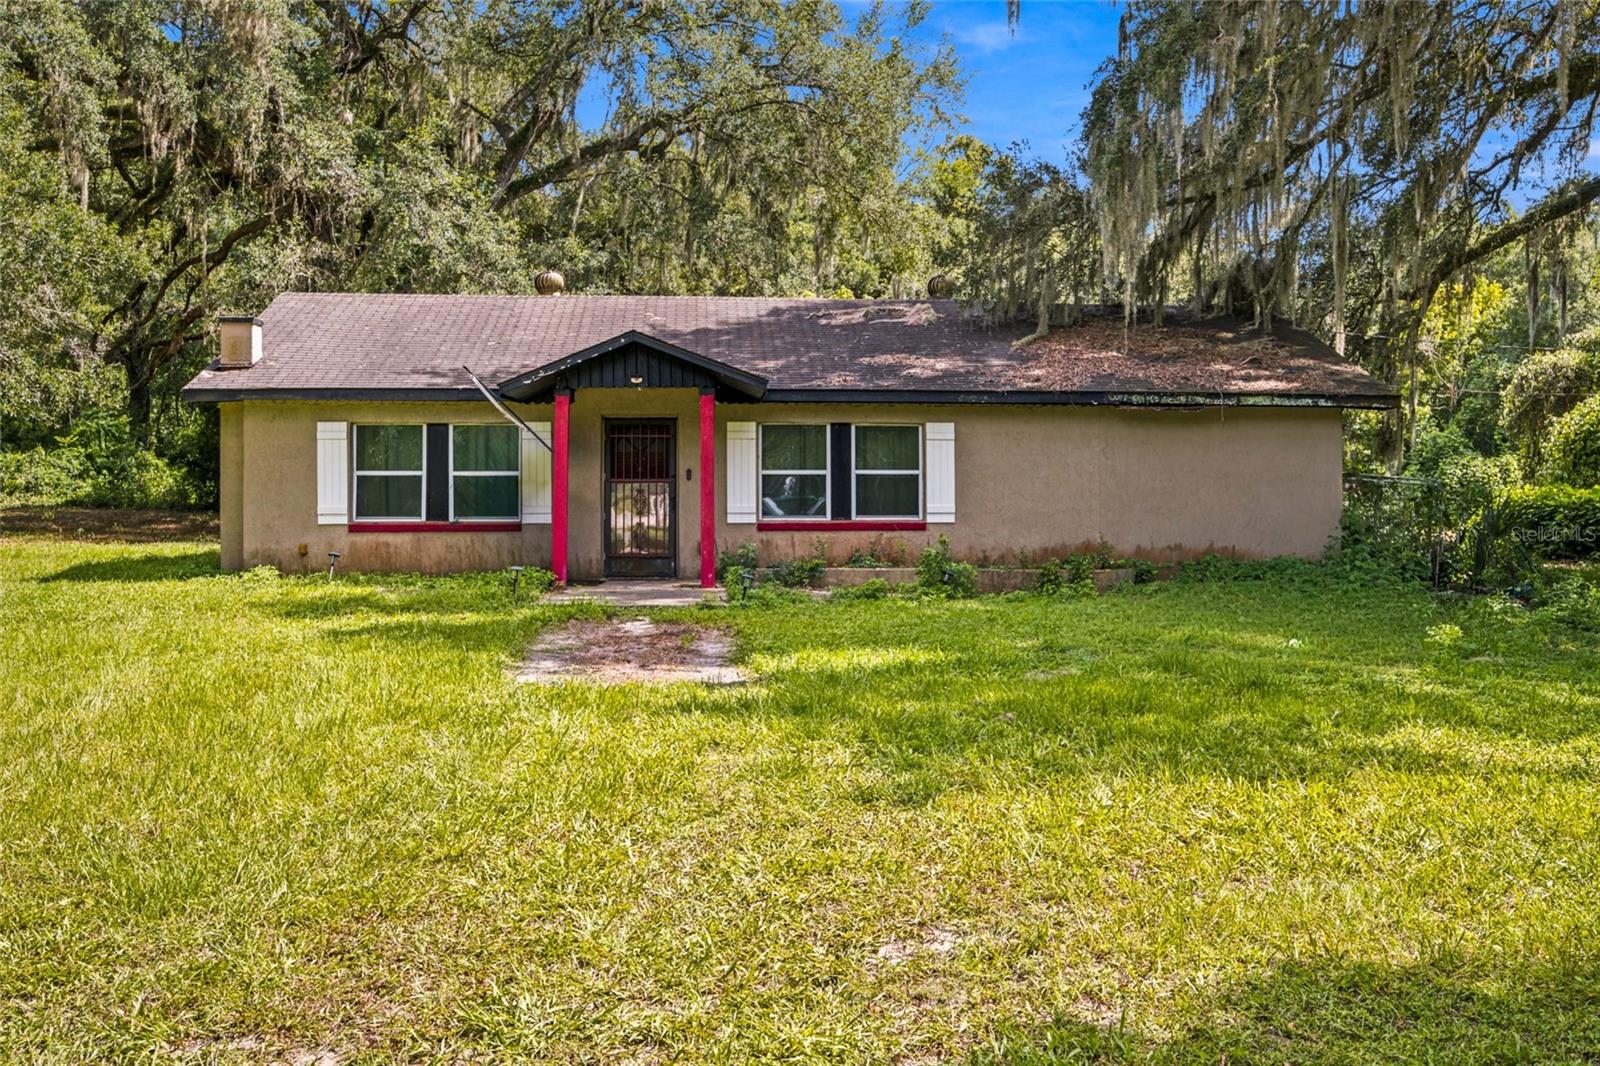
3.5 Acres | 8-Stall Barn | Gated Entry | No Compromise Country Living — Welcome to Summerfield!
Welcome to this exceptional small farm property offering the perfect opportunity to embrace the true Florida country lifestyle. Situated on 3.5 beautifully usable acres in the heart of Summerfield, this unique property combines comfortable residential living with impressive equestrian and agricultural facilities — all behind a private gated entrance for added security and peace of mind.
The charming 3-bedroom, 2-bath home anchors the property, offering a comfortable and functional living space that allows you to enjoy the tranquility of rural life without sacrificing the comforts of home. Whether you're unwinding after a long day on the property or hosting family and friends, this home provides the perfect retreat at the end of every day.
The crown jewel of this property is the impressive 8-stall barn, purpose-built for equestrian enthusiasts, hobby farmers, or anyone with a passion for the agricultural lifestyle. With ample space for horses, livestock, equipment, or storage, the possibilities here are as expansive as the property itself.
Two separate access points — a primary gated entrance and a secondary entrance on SE 53rd Terrace — provide exceptional convenience for trailers, equipment, and everyday operations, a practical detail that serious farm buyers will immediately appreciate.
Located in Summerfield within Marion County — Florida's Horse Capital of the World — this property places you in the heart of some of the most desirable rural real estate in the entire state, with easy access to Ocala, The Villages, and all area amenities while maintaining the wide-open, peaceful surroundings that make this lifestyle so special.
Properties like this are rare — acreage, a barn, dual access, and a home all in one. Schedule your private showing today.
#G5115046

SUMMERFIELD

5398 SE 141ST STREET

3 Beds

2 Baths

1,269 Sq.Ft.

$250,000

MLS#: G5115046
New on site 4 days ago
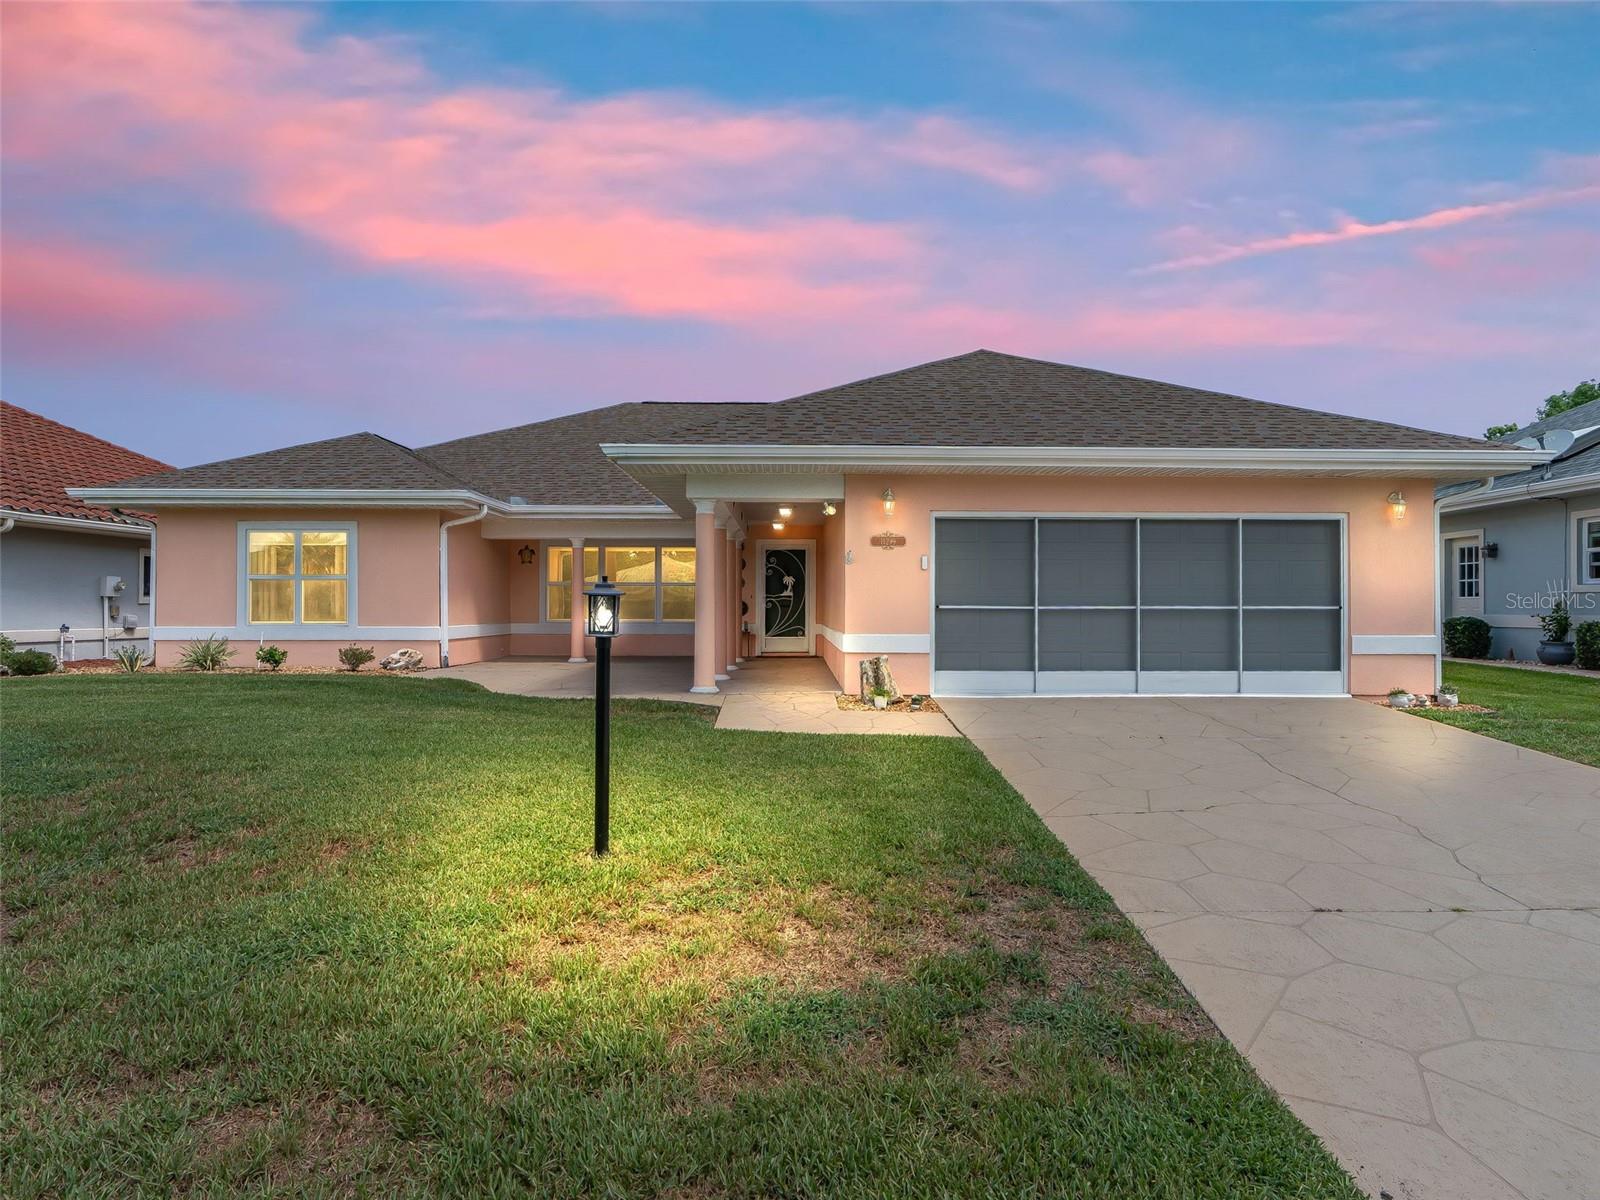
Home ownership in N. Central Florida is alive and well and at a very good value when you consider this home! Let the pictures guide you through this well-maintained, very spacious, home in THE ESTATES neighborhood which offers a desirable split-bedroom floor plan with spacious rooms, (notice the electrical outlet in the great room floor for your additional electrical needs), throughout and a private rear yard enhanced by a mature hedge row. The bedrooms have newer carpet which make the rooms more comfortable to walk on with your bare feet. The 22' x 20' garage features sliding screens, storage and the exterior has some new light fixtures and a great front covered porch, landscaping includes stone at the foundation making this a low maintenance yard and offers gutters all around the roof edge.

Updates include: Roof (2021), Windows (2020), 4-ton, 15 SEER HVAC (2016), Electric water heater (2013), Garage door (2022)
Interior Painted 2024+. Conveniently located close to all the community amenities, this home offers both comfort and convenience! Furniture is negotiable, creating the potential for a potential for a move in opportunity.
Please note: This home does not have a screened lanai or screened outdoor living area, BUT IT DOES HAVE AN ENCLOSED FLORIDA ROOM which is part of the whole house SF. and under the house heat and air! A MUST SEE and OWN HOME for the price!

No Bond! No CDD Fees! Be sure to view the floor plan located in the photos. WHETHER YOUR RETIRED OR WORKING FROM HOME YOU WILL HAVE THE BENEFITS OF AN ACTIVE LIFESTYLE, NO SNOW, TAX ADVANTAGES, BEAUTIFUL OUTDOOR SPACES TO ENJOY, WITH SERVICES AT YOUR FINGERTIPS.
Today could be the BEST DAY OF THE REST OF YOUR LIFE! If you're searching for a home in a private, gated, golf community, look no further—you've found your dream lifestyle at Stonecrest. Nestled in the heart of Central Florida, Stonecrest is a deed-restricted, active 55+( must be over the age of 19), golf community that offers the perfect blend of luxury, convenience, and recreation. Imagine waking up every morning in a community designed for those who cherish an active lifestyle, where golf cart access takes you to nearby shopping and more. At Stonecrest, you'll have access to an array of amenities, including 26 clubs, 67 activities, four community pools, one of which is a serene indoor pool—along with a spa and a fully equipped fitness center. Whether you're looking to stay fit, relax, or meet new friends, you'll find it all here. With clubs to join, you'll never run out of opportunities to explore your passions and hobbies. The clubhouse is a hub of social activity, featuring a popular, casual dining restaurant where you can enjoy great food and even better company. For the golf enthusiast, Stonecrest boasts 18 holes of championship golf, providing a challenging and scenic experience. The fun doesn’t stop there—enjoy lighted pickleball courts, softball, and so much more. Welcome to Stonecrest. Just a 10 minute ride to The Villages®.
#G5115123

SUMMERFIELD

11299 SE 175TH LANE

3 Beds

2 Baths

2,068 Sq.Ft.

$289,000

MLS#: G5115123
New on site 3 days ago
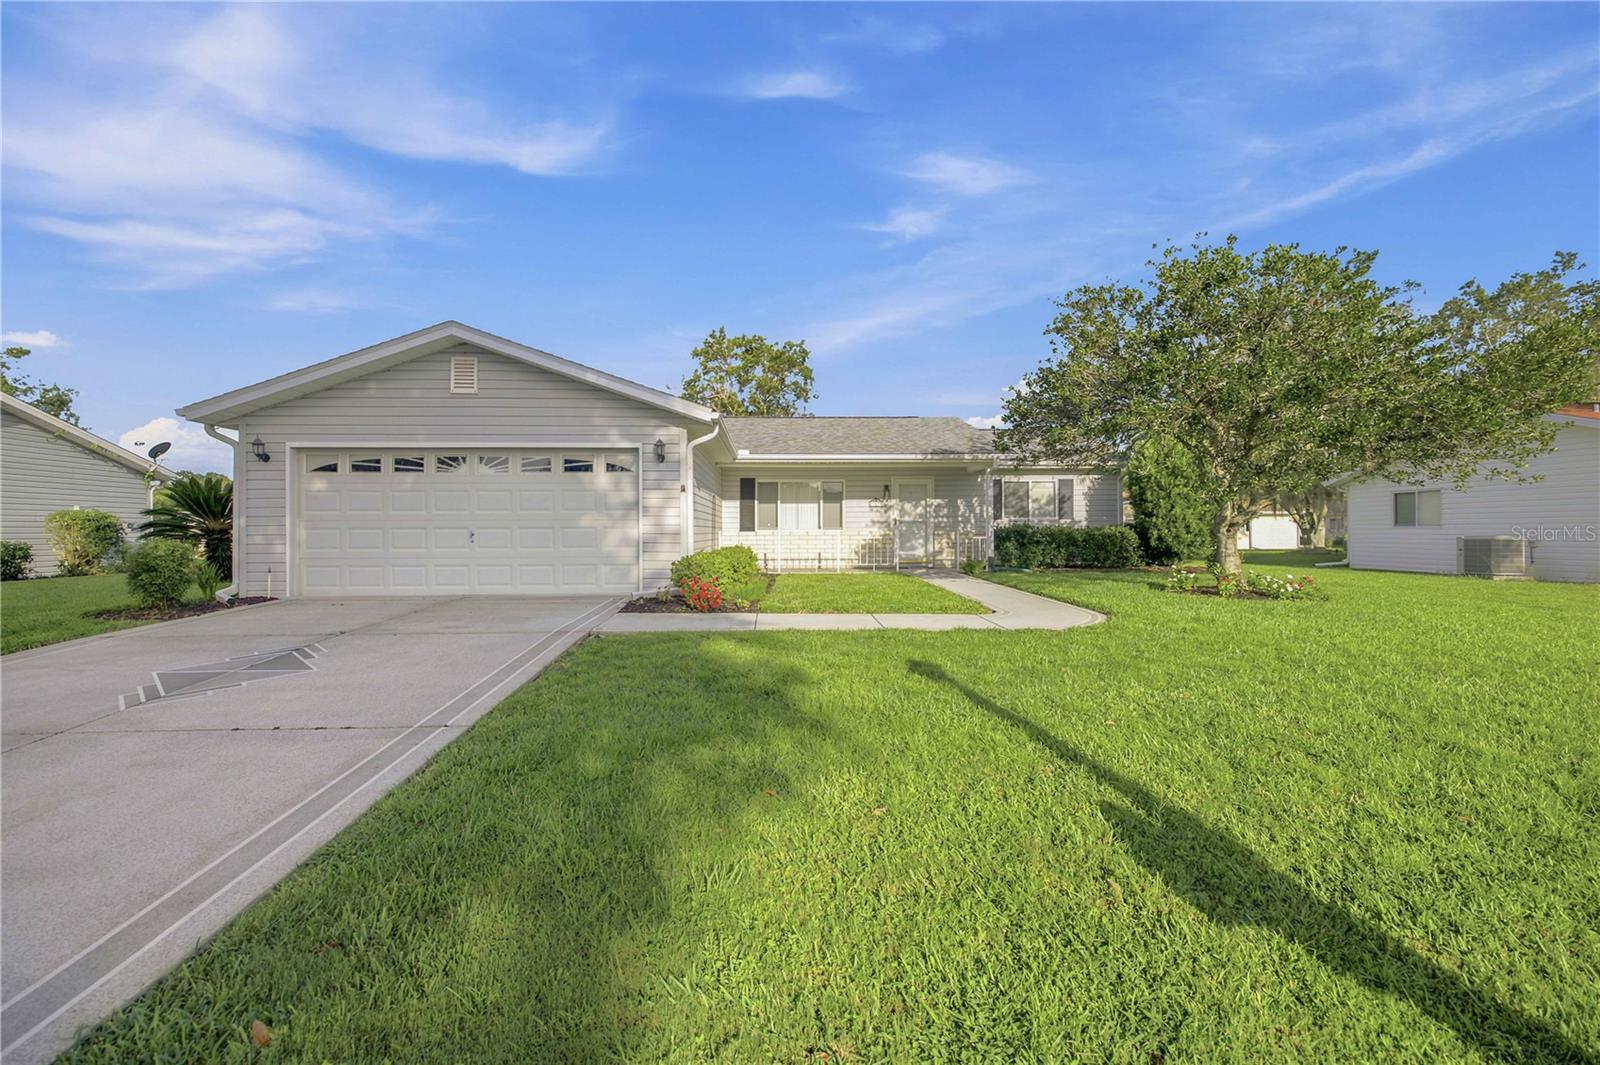
Welcome to this beautifully maintained, open-concept Chestnut model in the highly sought-after 55+ community of Spruce Creek South! Boasting incredible curb appeal and continuous updates, this immaculate 2BR/2BA home features soaring volume ceilings and gorgeous engineered hardwood floors throughout the open kitchen, living, and dining areas. The bright kitchen features freshly repainted cabinets accented with crown molding and newer countertops, while the bedrooms showcase durable luxury vinyl plank (LVP) flooring. The interior living space effortlessly expands into a massive, extended 28x10 enclosed Lanai featuring acrylic sliding windows and its own wall A/C, creating a perfect bonus room that flows seamlessly into an outdoor screened porch and an additional covered patio. Convenience abounds with an inside laundry room equipped with a newer washer and dryer, laundry sink, and overhead storage. The 2-car garage comes complete with a wall A/C unit and painted floor, plus a nicely painted driveway and walkway outside. This home also provides excellent peace of mind with a 2023 roof, 2024 water heater, and a meticulously maintained A/C that works great. As an incredible bonus, over $30,000 of upscale, like-new furniture purchased 2.5 years ago is available separately or as a complete turnkey package—schedule your tour today!
#OM728583

SUMMERFIELD

17832 SE 96TH AVENUE

2 Beds

2 Baths

1,248 Sq.Ft.

$239,900

MLS#: OM728583
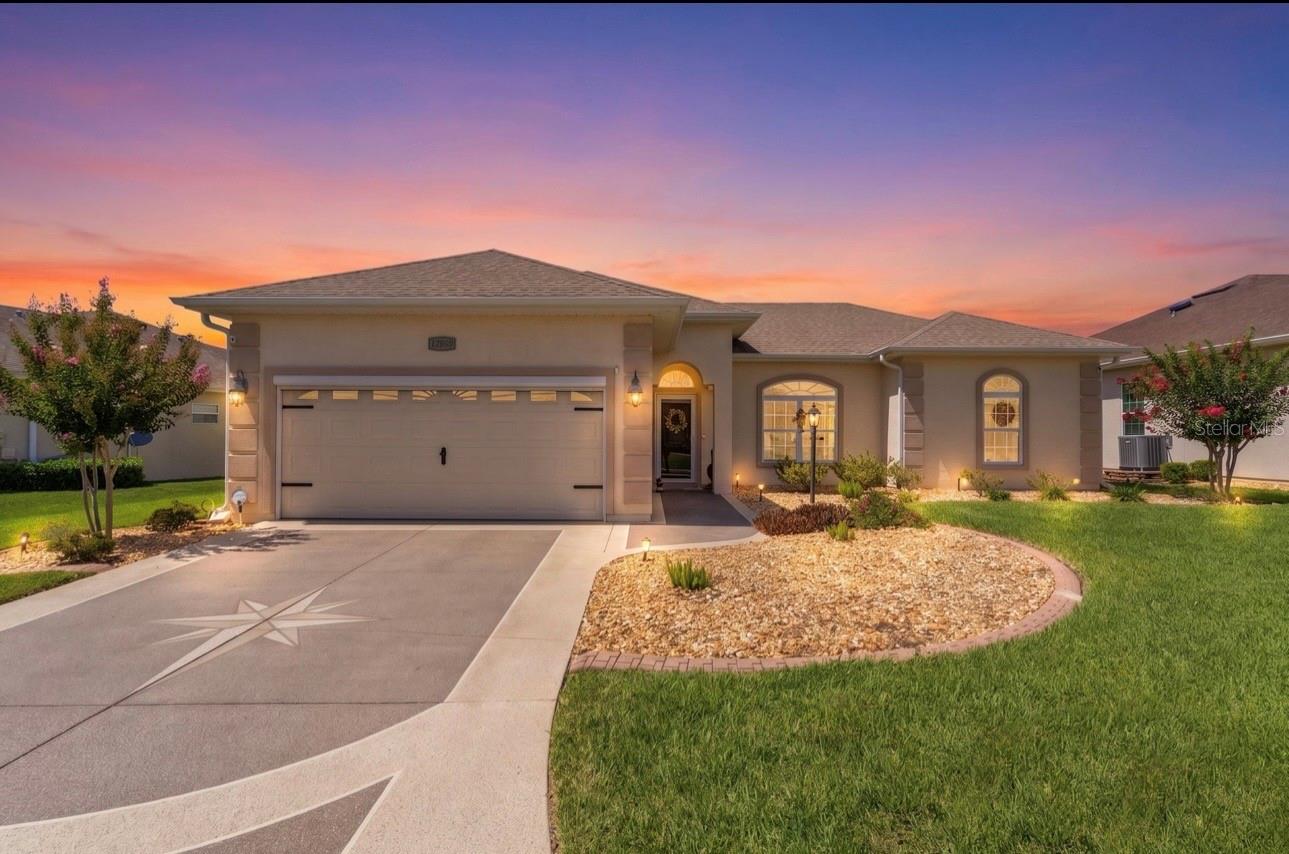
Welcome to luxury living in the highly sought-after Stonecrest Golf & Country Club, an active 55+ gated community. located in the desirable North Valley 2 area. This beautifully appointed Lily model, built in 2014, offers 3 bedrooms, 2 bathrooms, with an exceptional blend of elegance, comfort, and modern upgrades.
From the moment you arrive, you'll appreciate the home's impressive curb appeal,  highlighted by a custom epoxy-coated driveway, a beautifully landscaped yard with room for a pool, an added electric screened garage door with remotes, professional window tinting, along with a whole-home surge protector, and a convenient 30-amp generator connection for added peace of mind.
Inside, the home showcases an open, light-filled floor plan with luxury vinyl plank flooring and tile throughout—no carpet. The gourmet kitchen is designed to impress, featuring granite countertops, tile backsplash, premium Whirlpool stainless steel appliances, beautiful cabinetry along with an eat in kitchen area for both everyday living and entertaining.
The spacious primary suite offers comfort and functionality, closet has been professionally customized by Closets by Design to maximize organization and storage. This  split bedroom floorplan features a guest bathroom that has been completely renovated with a stunning new walk-in shower, granite and upscale finishes, creating a spa-like retreat for family and visitors alike. The inside laundry is equipped with a Maytag washer and dryer making this home truly move-in ready.
Living in STONECREST means enjoying an unmatched resort lifestyle with an impressive array of amenities, including three outdoor swimming pools, an indoor heated pool, a state-of-the-art fitness center, tennis courts, pickleball courts, shuffleboard, softball field championship golf, a beautiful country club, dog parks, and scenic walking trails.
Ideally located just minutes from shopping, restaurants, medical facilities, and all the entertainment and recreation golf cart accessible to  The Villages®. this exceptional home combines luxury, convenience, and an active Florida lifestyle.
Don't miss this rare opportunity to own a meticulously upgraded home in one of Central Florida's premier golf and country club communities. Schedule your private showing today!
#G5114964

SUMMERFIELD

10949 SE 169TH LANE

3 Beds

2 Baths

1,366 Sq.Ft.

$325,000

MLS#: G5114964
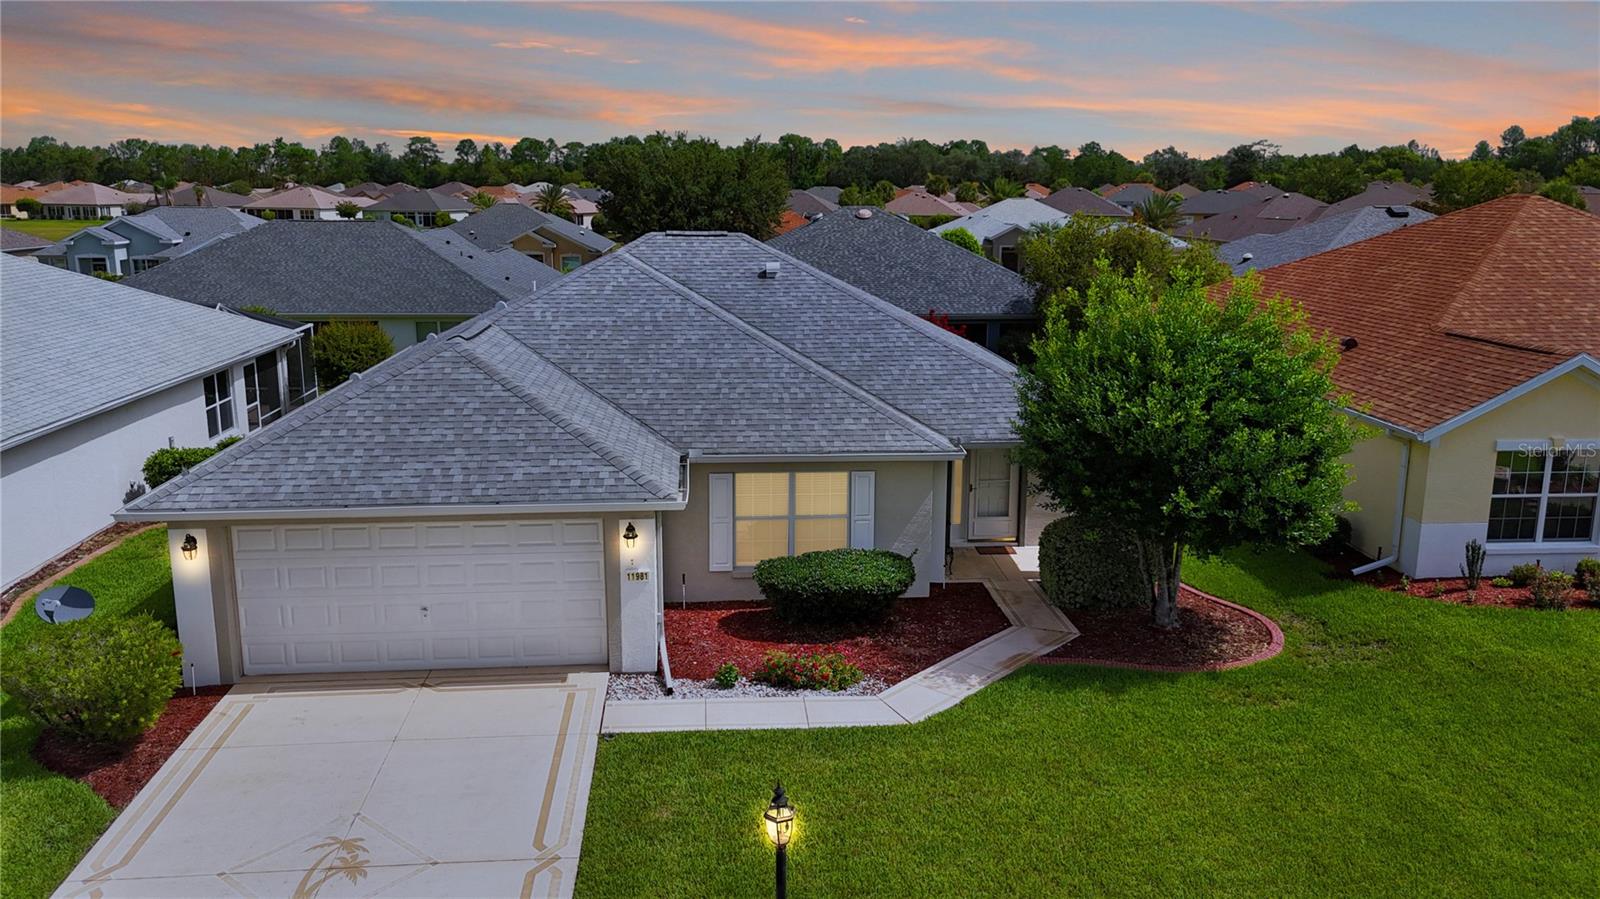
Welcome to this well-maintained concrete block and stucco two-bedroom, two-bath home with a two-car garage in Del Webb’s Spruce Creek Golf and Country Club. Enjoy relaxed Florida living with a lanai, installed dog-friendly enclosure, and access to community amenities including activities, clubs, events, pools, and a dog park. The open eat-in kitchen overlooks the living room and features a breakfast bar, closet pantry, ample cabinetry, and newer stove and refrigerator. Triple sliders provide easy access to the lanai and dog enclosure, creating a comfortable indoor-outdoor flow. The split-bedroom layout offers added privacy for guests, and the inside laundry area adds convenience. The primary suite includes an en-suite bath with dual sinks and a newer shower with sliding glass enclosure. Notable updates include HVAC in 2018, shingles in 2021, exterior paint in 2021, and dog fencing installed in 2021.  Call today for your private showing and the new home you have already dreamed of with the Florida lifestyle!
#G5114673

SUMMERFIELD

11981 SE 91ST CIRCLE

2 Beds

2 Baths

1,346 Sq.Ft.

$249,750

MLS#: G5114673
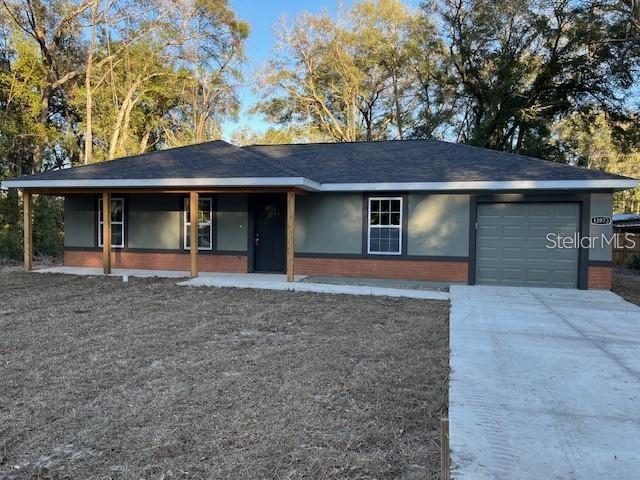
Under Construction. Brand New 3/2 home with 1 car garage conveniently located in growing area of Summerfield. Easy access to I75, Ocala, Belleview and The Villages.  Enjoy the open concept floor plan with ceramic tile flooring throughout.  Kitchen & baths have granite counter tops and upgraded cabinets.  Stainless steel appliances including Range, Refrigerator, Dishwasher and Microwave.  Inside Laundry Room.  Remote garage door opener.  PHOTOS ARE OF A DESTINY MODEL THAT WAS PREVIOUSLY BUILT AND NOT OF THE ACTUAL LISTING.
#OM728436

SUMMERFIELD

3779 SE 140TH LANE

3 Beds

2 Baths

1,125 Sq.Ft.

$222,900

MLS#: OM728436
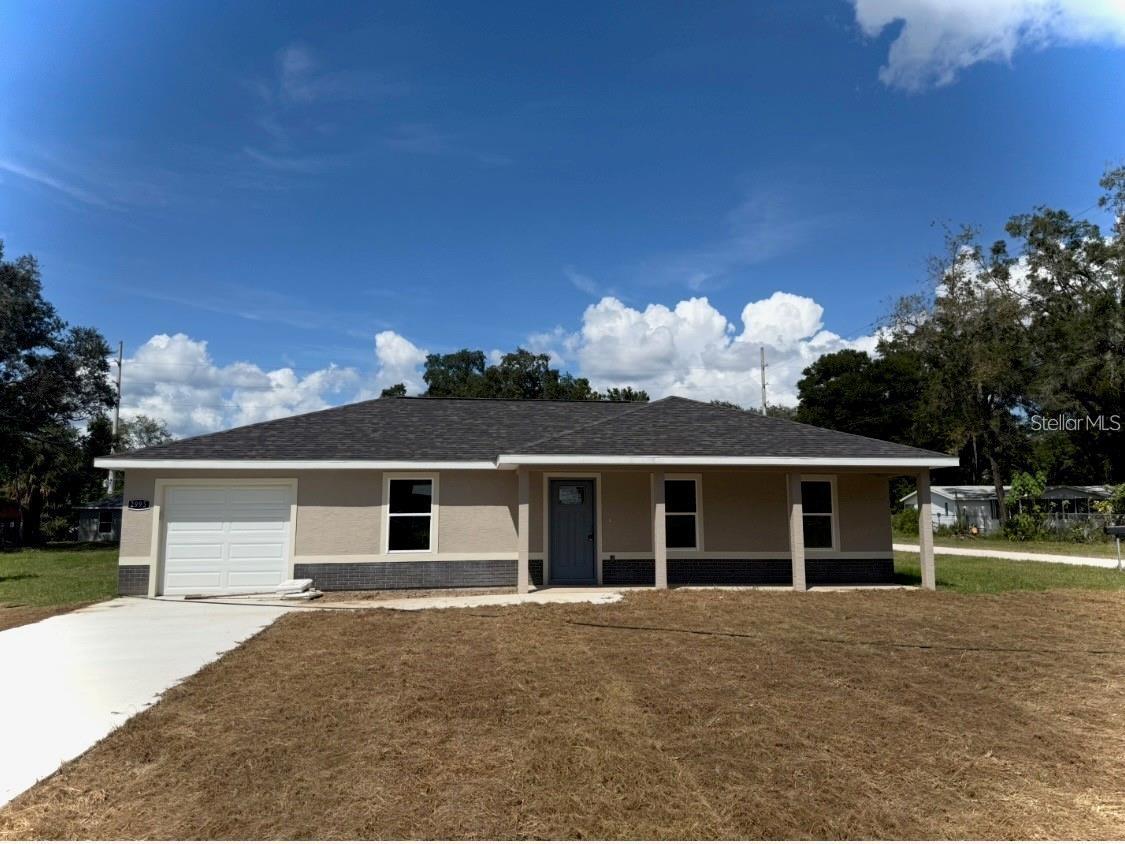
Under Construction. Brand New 3/2 home with 1 car garage conveniently located in growing area of Summerfield. Easy access to I75, Ocala, Belleview and The Villages. Enjoy the open concept floor plan with ceramic tile flooring throughout. Kitchen & baths have granite counter tops and upgraded cabinets. Stainless steel appliances including Range, Refrigerator, Dishwasher and Microwave. Inside Laundry Room. Remote garage door opener. PHOTOS ARE OF A DESTINY MODEL THAT WAS PREVIOUSLY BUILT AND NOT OF THE ACTUAL LISTING.
#OM728468

SUMMERFIELD

3783 SE 140TH LANE

3 Beds

2 Baths

1,125 Sq.Ft.

$222,900

MLS#: OM728468
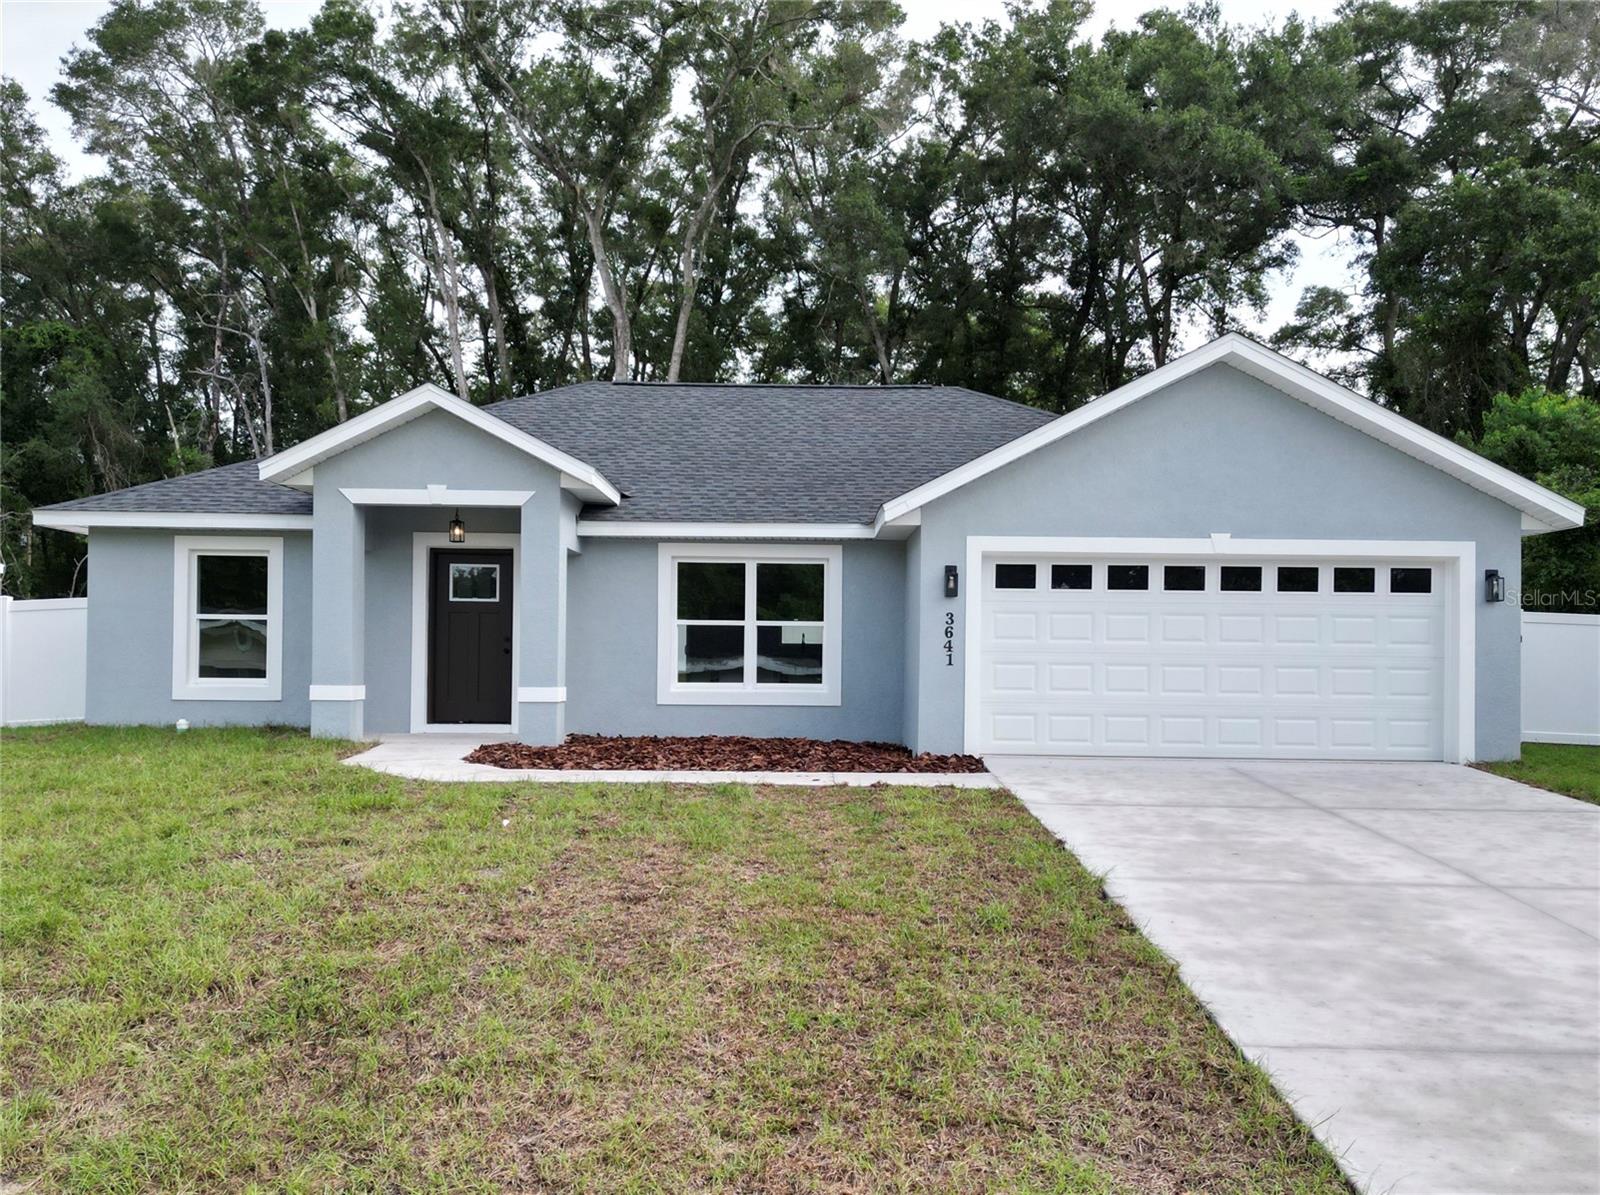
Brand-new concrete 3-bed, 2-bath home featuring a bright open floor plan, premium vinyl flooring, tiled showers, and a kitchen with premium finished cabinetry and quartz countertops. Enjoy abundant natural light, a generous backyard with vinyl privacy fence, and durable low-maintenance finishes throughout. Ideal location — convenient to Ocala, Belleview and The Villages.
#OM728390

SUMMERFIELD

3641 SE 140TH PLACE

3 Beds

2 Baths

1,402 Sq.Ft.

$279,000

MLS#: OM728390
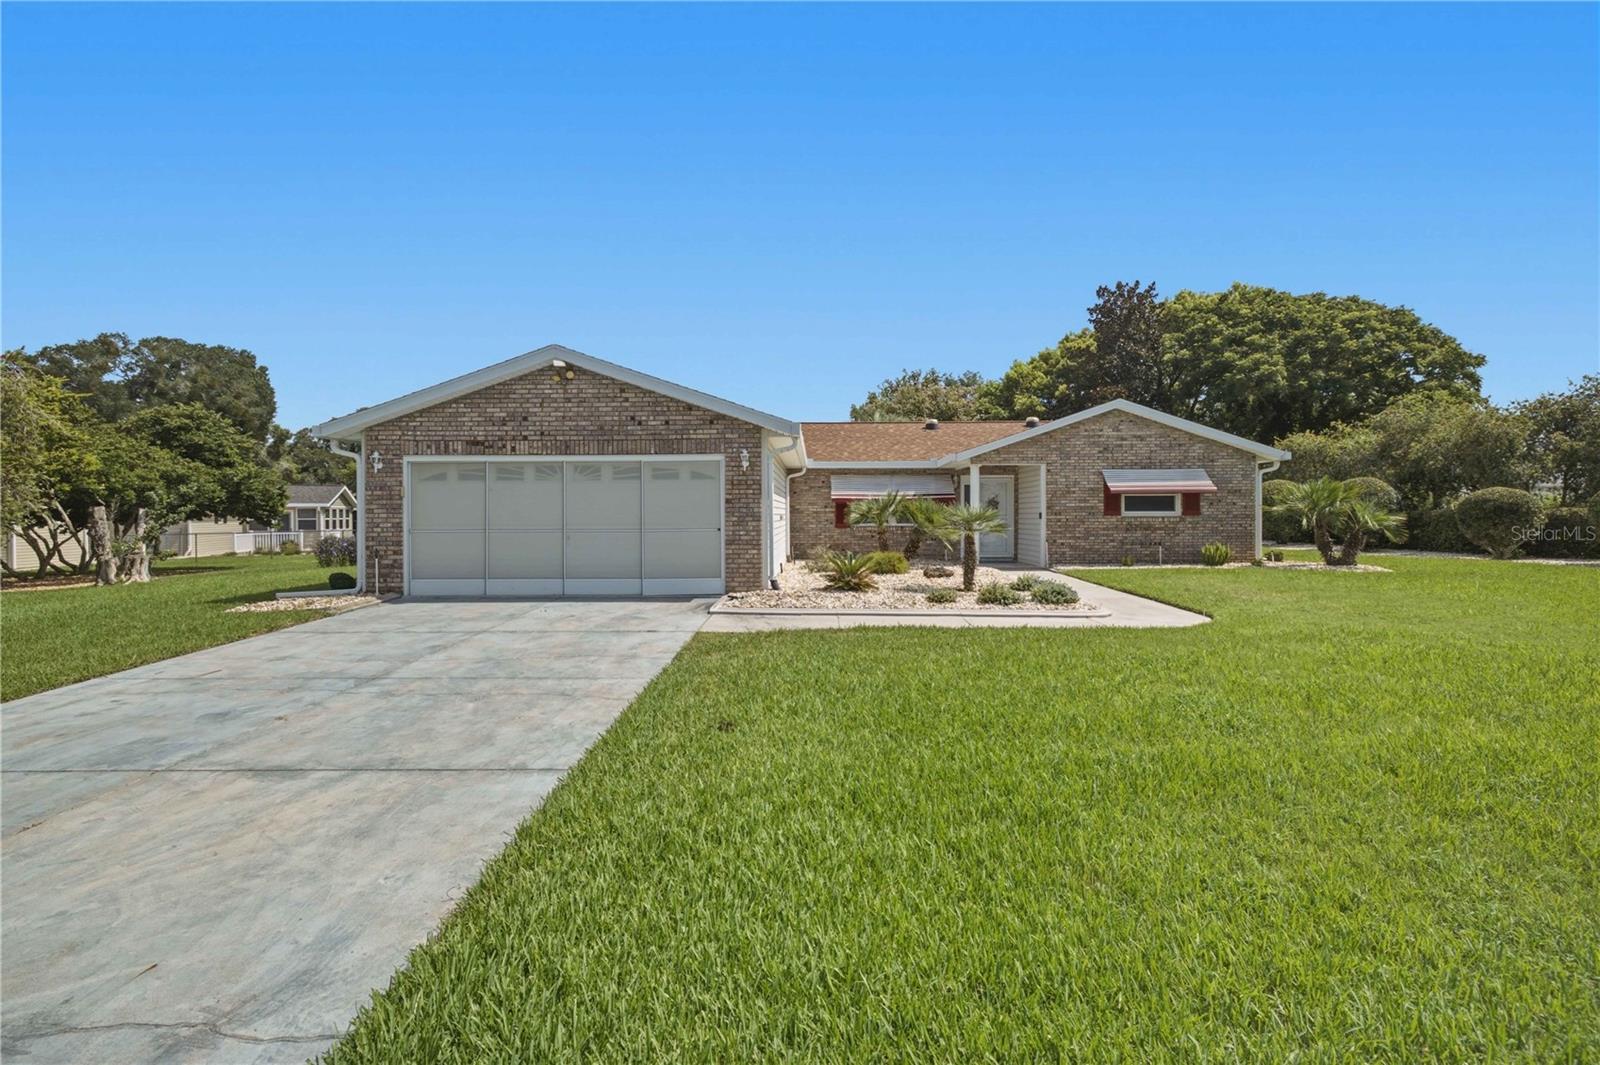
Beautifully upgraded and truly one of a kind 3BR Dogwood model on an oversized 1/3 acre private lot in Spruce Creek South. Offering nearly 2,000 sq ft of living area under HVAC including a large 24 x 14 ft glass enclosed Florida Room - PLUS an additional 210 sq ft enclosed Lanai, this home delivers exceptional living space rarely found in the community. The 2.5 bath layout is a standout feature, providing comfort and convenience for owners and guests alike. The home sits on a quiet half circle road with minimal traffic and showcases lush landscaping, a fenced yard, and a private irrigation well for low water costs. Inside, enjoy newer laminate flooring, fresh interior paint, and an updated kitchen with newer cabinets featuring pull out shelves, solid surface counters, stainless appliances, and a tiled backsplash. Solar tubes brighten the kitchen, dining room, living room, master bath, and guest bath with natural light. Elegant plantation shutters frame the Living and FL Room windows. The master suite includes custom closet shelving and a new entry-level shower ideal for accessibility. Guest bedrooms also feature custom closet shelving and updated fixtures. Additional highlights include a 2021 roof, 2023 A/C, 2021 hot water heater, brick front elevation, privacy screen on the garage door, and an oversized garage extended 4 ft for extra storage or workspace. This exceptional property blends space, privacy, upgrades, and comfort—an outstanding opportunity in Spruce Creek South. (Note- washer and dryer are not included)
#OM727515

SUMMERFIELD

17676 SE 102ND CIRCLE

3 Beds

2 Baths

1,988 Sq.Ft.

$279,900

MLS#: OM727515

 - property

Send a message

Message successfully sent.

Your message

What is 3 + 4 ?

Reason for contacting?

I agree to receive email communication and understand I can unsubscribe at any time.

I agree to be contacted by The Graf Group of Coldwell Banker via call, email, and text for real estate services. To opt out, you can reply 'stop' at any time or reply 'help' for assistance. You can also click the unsubscribe link in the emails. Message and data rates may apply. Message frequency may vary. Privacy Policy

Sign Out

Virtual Assistant

Would you like to take the next step with this property? We can help you schedule a showing or virtual tour, or send you more details.

Yes, I would like more information.

Thank You for Your Reply, One of Our Agents will contact you as soon as possible

No, maybe later.

Thank you, you can always contact me via email, phone number or through the contact form.

Realhub AI

Lucy - Your AI-Powered Realtor

Update Your Temporary Password

Personalize your search

Enter your email and we'll notify you immediately when new listings match what you're looking for.

or enter email address

Already have an account ? Login here

Continue your home search

I agree to receive communications and understand I can unsubscribe at any time.

I agree to be contacted by The Graf Group of Coldwell Banker via call, email, and text for real estate services. To opt out, you can reply 'stop' at any time or reply 'help' for assistance. You can also click the unsubscribe link in the emails. Message and data rates may apply. Message frequency may vary. Privacy Policy

Already have an account ? Login here

We use cookies

We use cookies primarily for analytics to enhance your experience. By accepting, you agree to our use of these cookies. You can manage your preferences or learn more about our cookies policy.