Features & Amenities

Interior

  • Other Interior Features

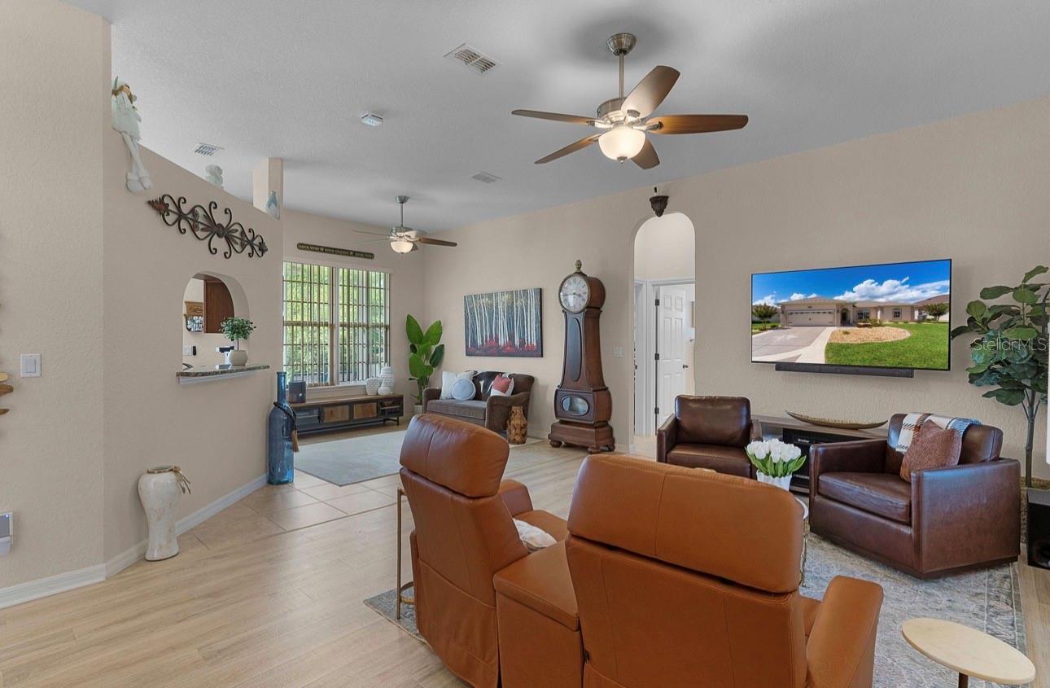
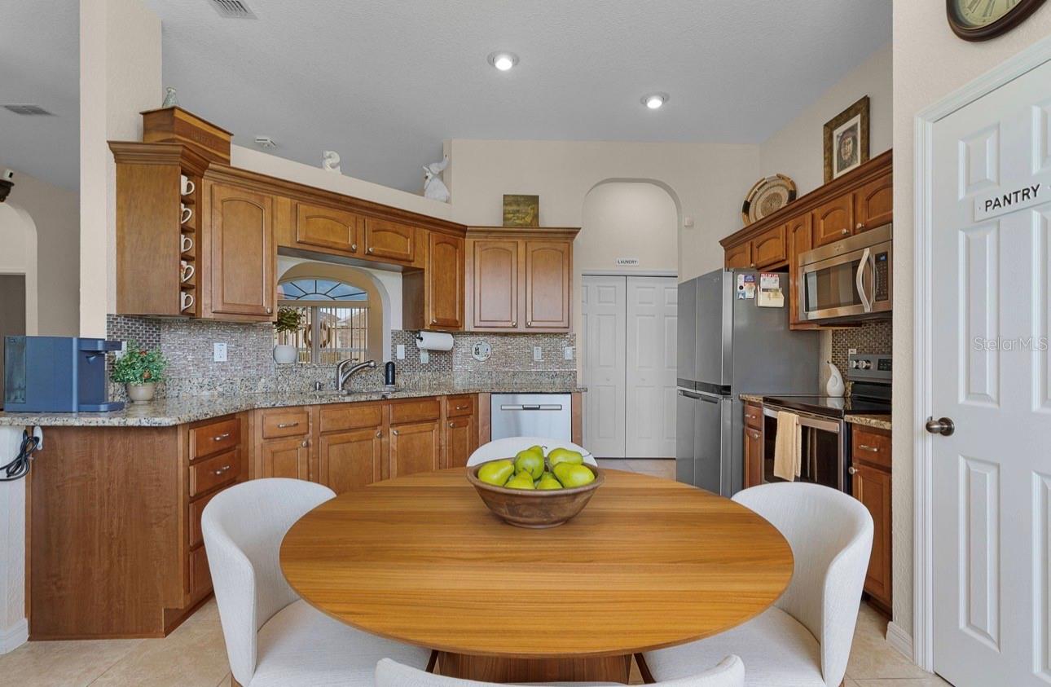
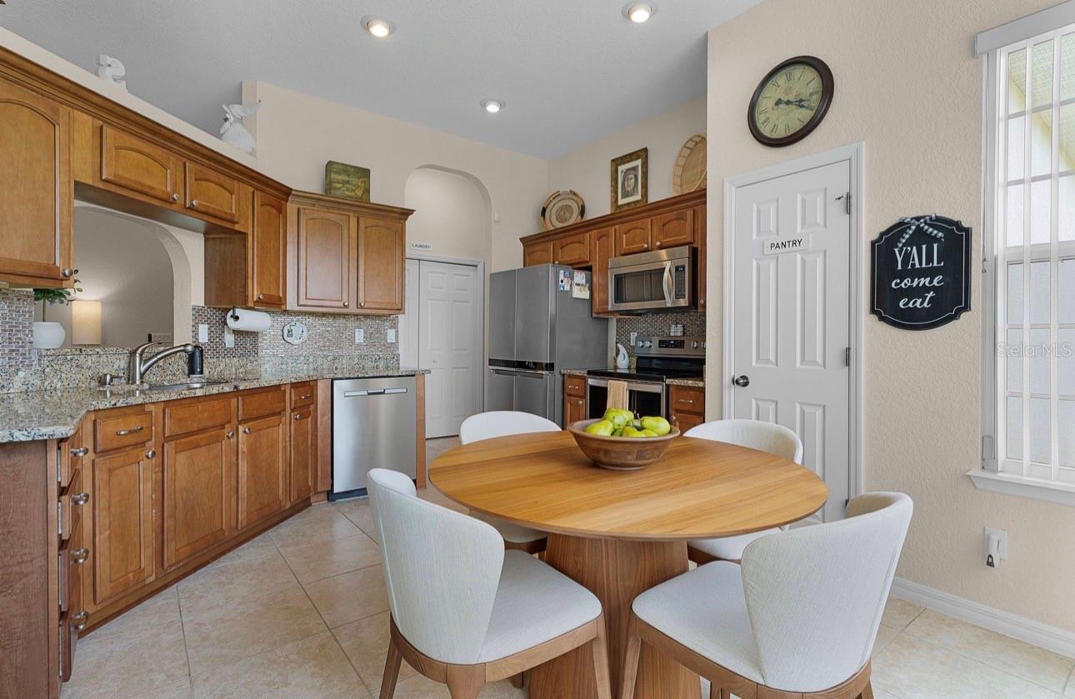
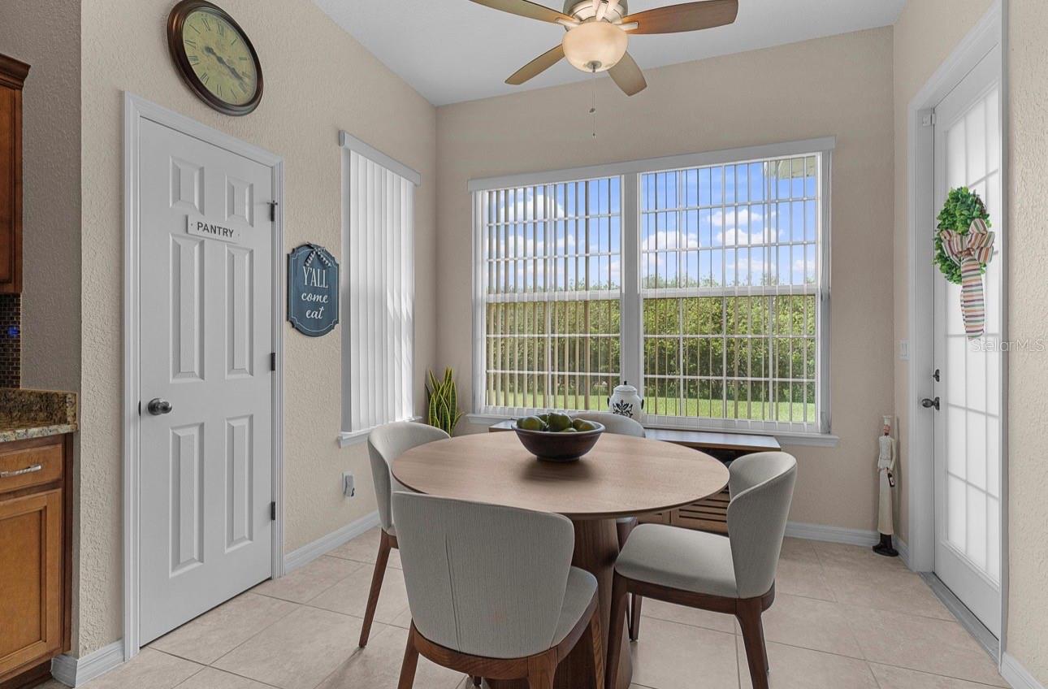
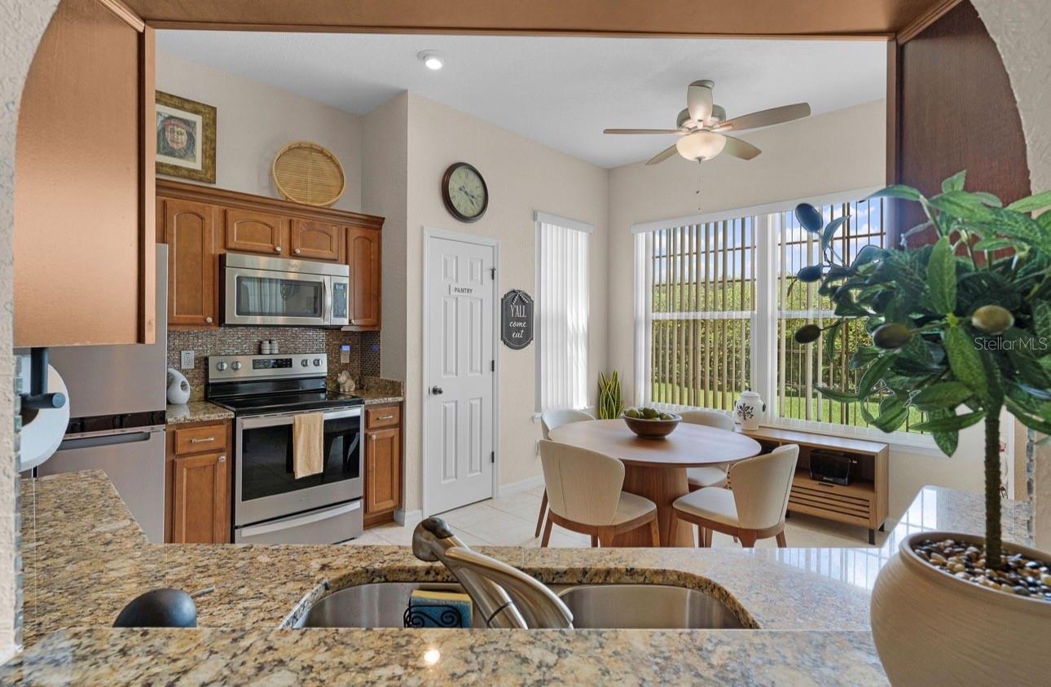
    Eat-in Kitchen, High Ceilings, Open Floorplan, Stone Counters

  • Total Bedrooms

    3

  • Bathrooms

    2

  • Cooling YN

    YES

  • Cooling

    Central Air

  • Fireplace YN

    NO

  • Heating YN

    YES

  • Heating

    Electric

  • Pet friendly

    Cats OK, Dogs OK

Exterior

  • Garage

    Yes

  • Garage spaces

    2

  • Construction Materials

    Stucco

  • Parking

    Attached

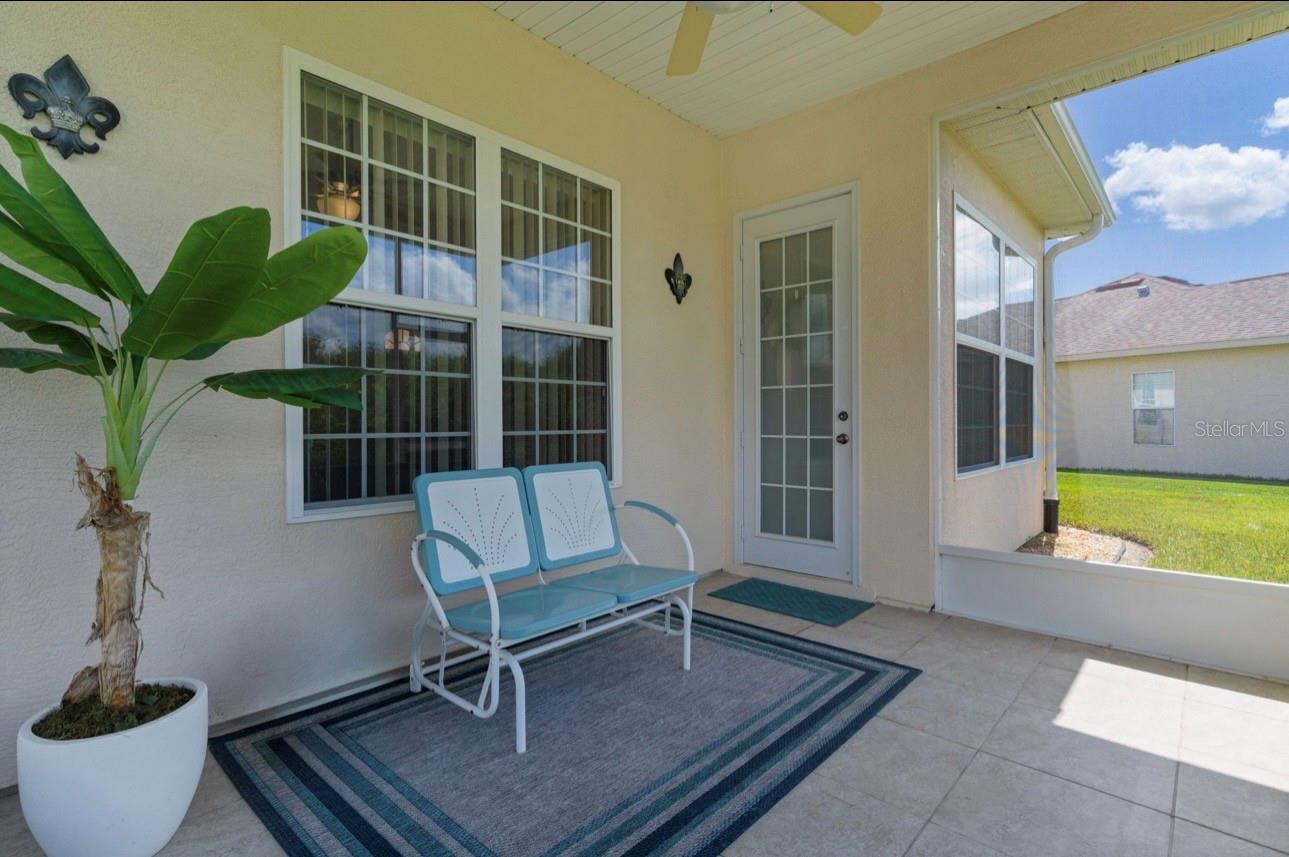
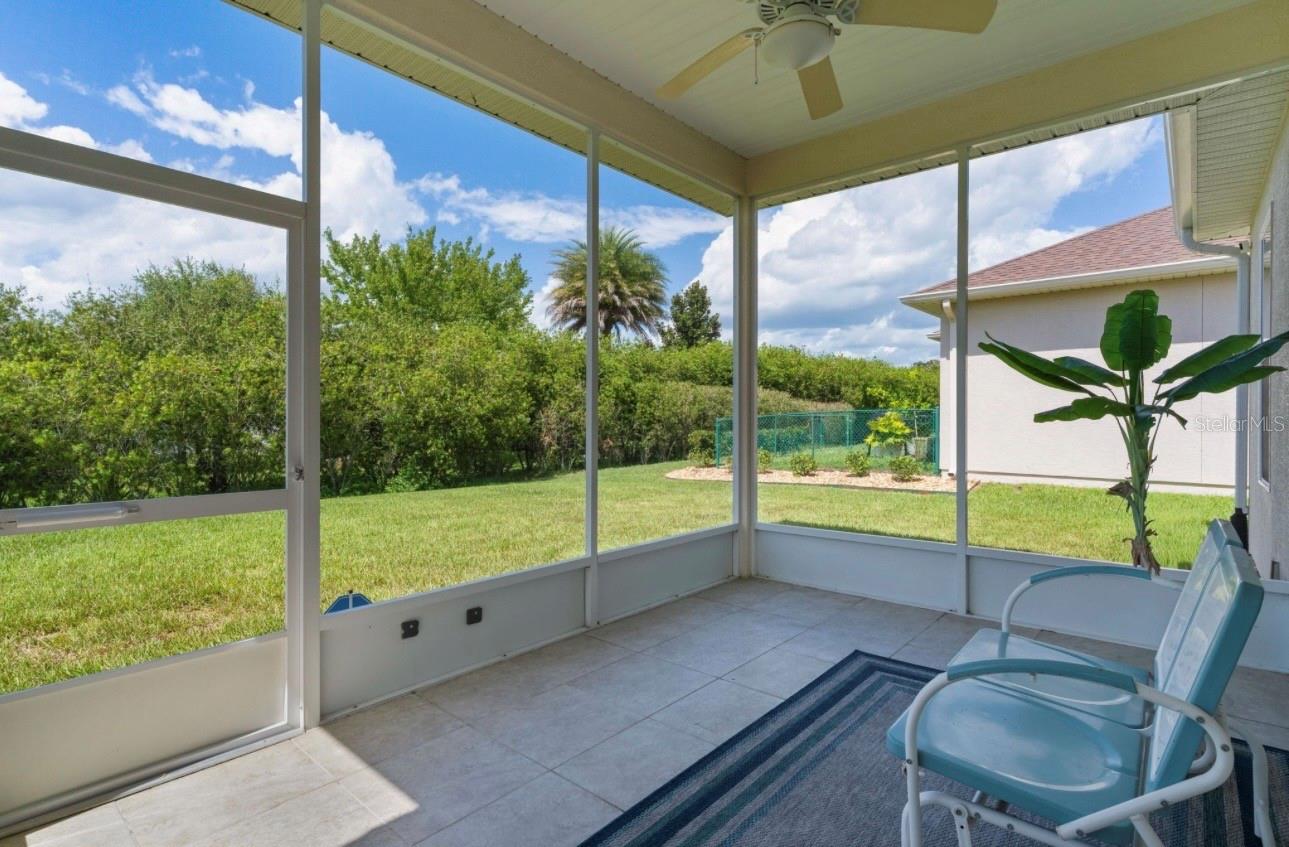
  • Patio and Porch Features

    Covered, Screened

  • Pool

    No

  • Waterfront YN

    NO

Area & Lot

  • Lot Size(acres)

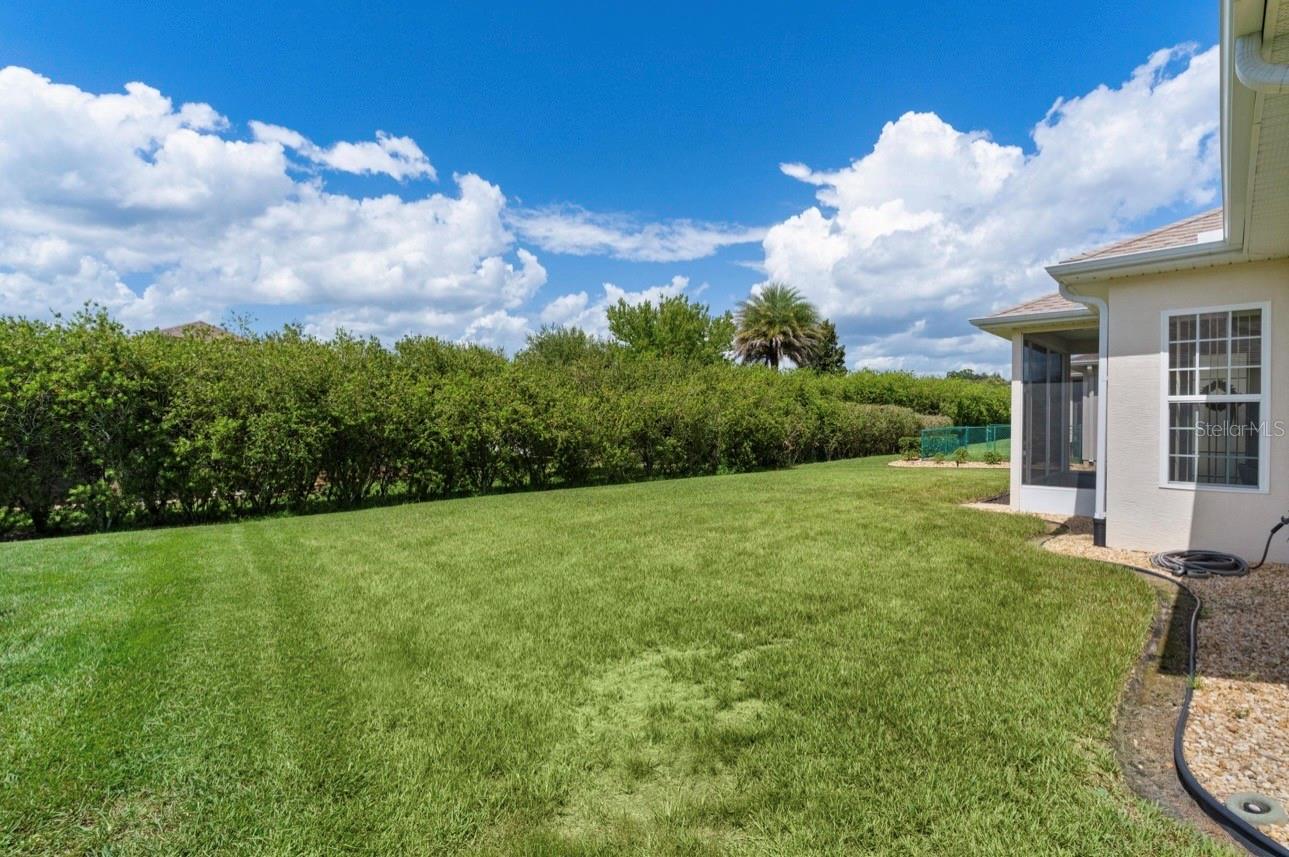
    0.19

  • Lot Size(square feet)

    8,276

  • Property Type

    Residential

  • Property Sub Type

    Single Family Residence

Price

  • Sales Price

    $325,000

  • Tax Amount

    $2,921.78

  • Sq. Footage

    1,366

  • Price/SqFt

    $237

HOA

  • Association

    YES

  • Association Fee

    $152

  • Association Fee Frequency

    Monthly

  • Association Fee Includes

    N/A

  • Total Monthly Fees

    $152

School District

  • Elementary School

    N/A

  • Middle School

    N/A

  • High School

    N/A

Property Features

  • Stories

    1

  • New Construction

    NO

  • Association Amenities

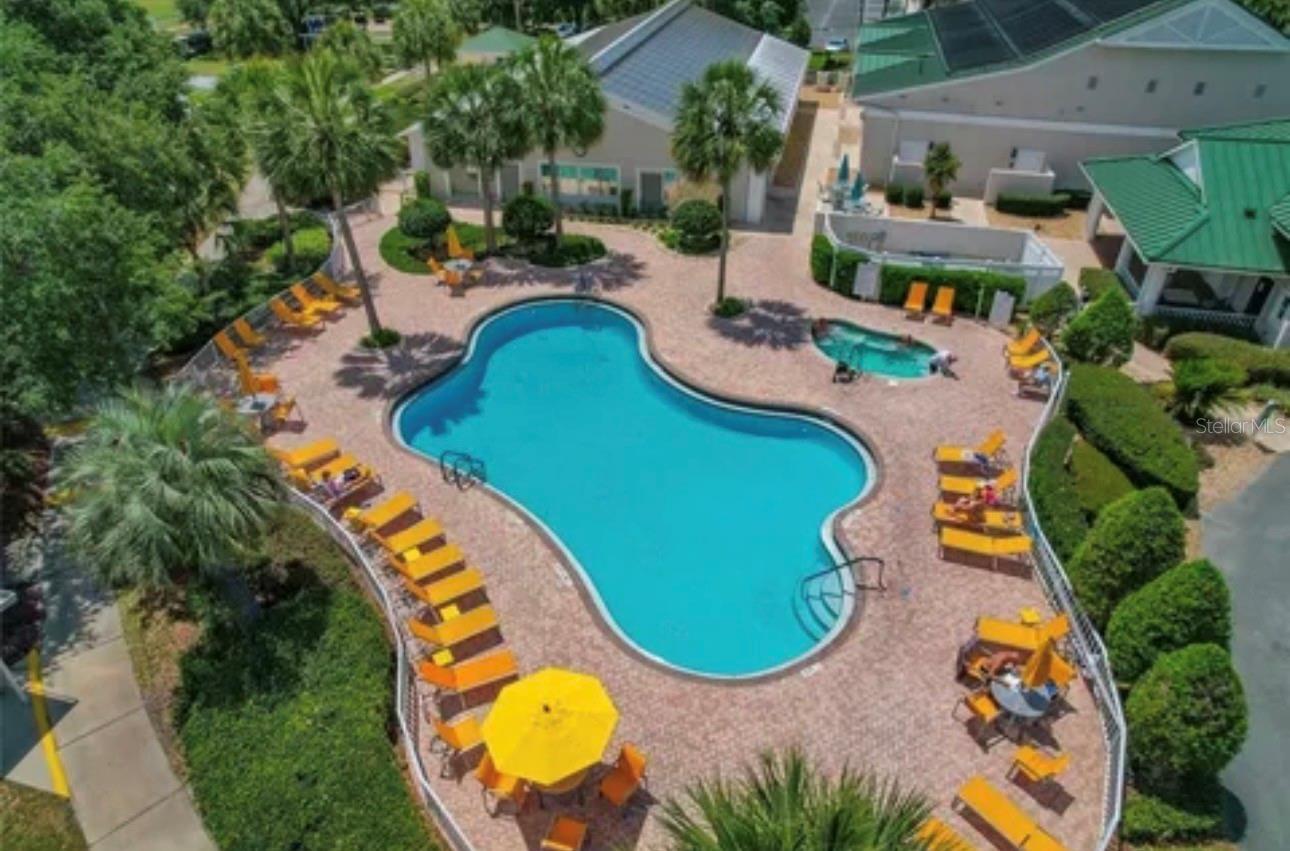
    Clubhouse, Fitness Center, Gated, Golf Course, Pool, Recreation Facilities, Shuffleboard Court, Spa/Hot Tub

  • Foundation Details

    Slab

  • Ownership

    Fee Simple

  • Senior Community YN

    YES

  • Sewer

    Public Sewer

  • Tax Lot

    16

  • Water Source

    Public

Schedule a Showing

Showing scheduled successfully.

<
>
IN PERSON
VIA CHAT

What is 3 + 4 ?


Change time

Mortgage calculator
Estimate your monthly mortgage payment, including the principal and interest, property taxes, and HOA. Adjust the values to generate a more accurate rate.

Your payment

Principal and Interest:

$

Property taxes:

$

HOA fees:

$

Total loan payment:

$

Total interest amount:

$

Location

County

Marion

Elementary School

Middle School

High School

Listing Courtesy of Patti Goodson , REALTY EXECUTIVES IN THE VILLAGES

RealHub Information is provided exclusively for consumers' personal, non-commercial use, and it may not be used for any purpose other than to identify prospective properties consumers may be interested in purchasing. All information deemed reliable but not guaranteed and should be independently verified. All properties are subject to prior sale, change or withdrawal. RealHub website owner shall not be responsible for any typographical errors, misinformation, misprints and shall be held totally harmless.

Agent Emil Garinga

Executive Assistant

Emil Garinga

Call Emil today to schedule a private showing.


* Listings on this website come from the FMLS IDX Compilation and may be held by brokerage firms other than the owner of this website. The listing brokerage is identified in any listing details. Information is deemed reliable but is not guaranteed. If you believe any FMLS listing contains material that infringes your copyrighted work please click here to review our DMCA policy and learn how to submit a takedown request.© 2024 FMLS.
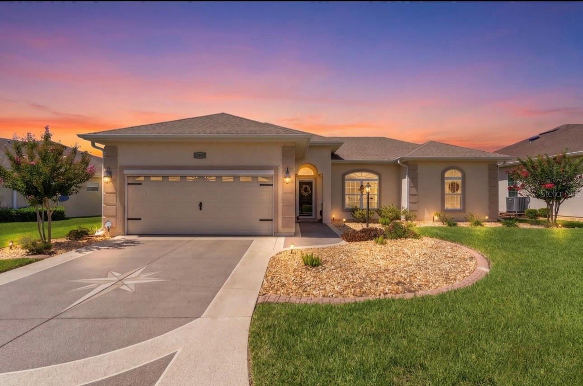
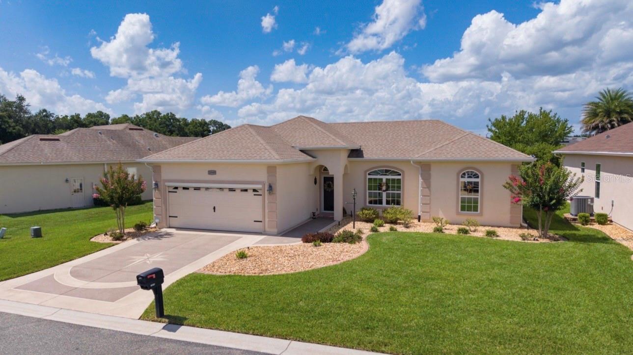
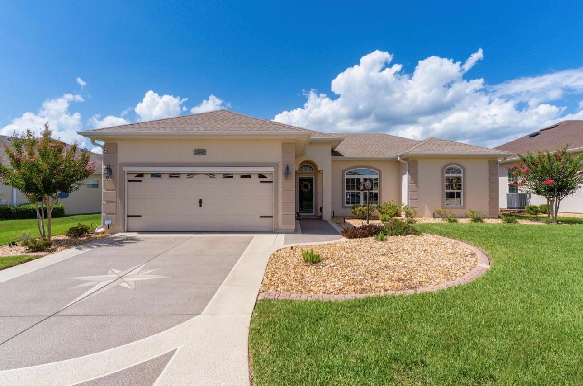
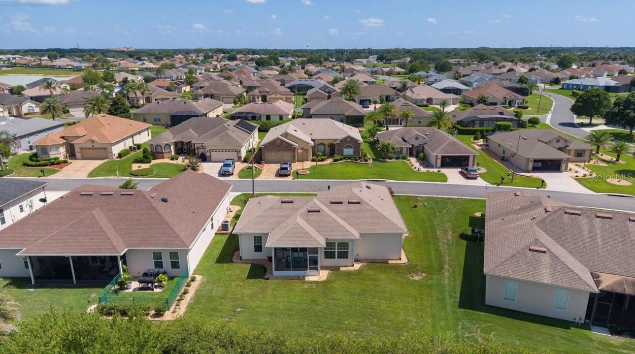
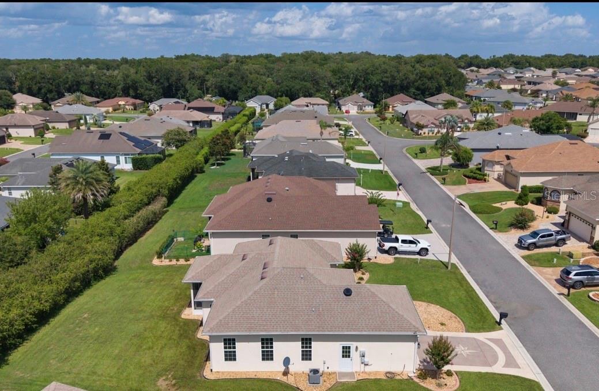
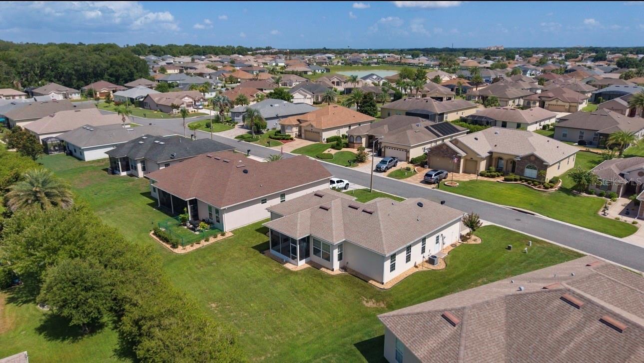
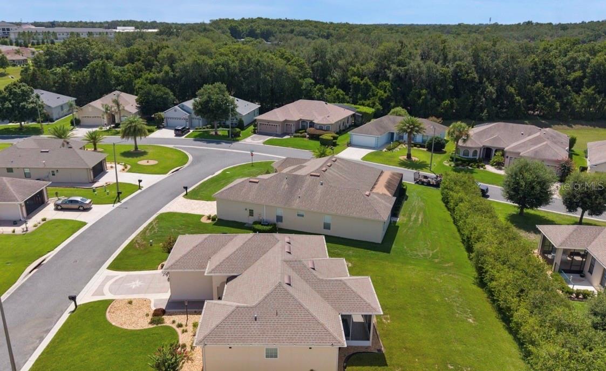
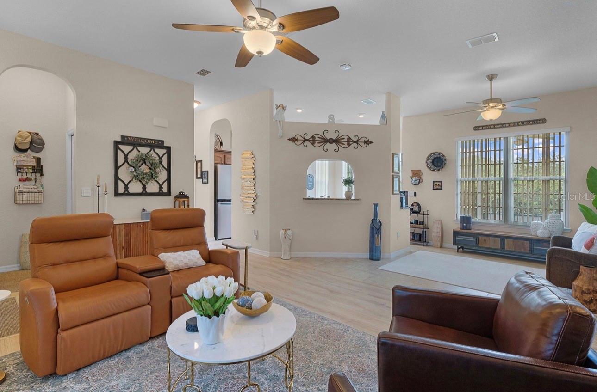
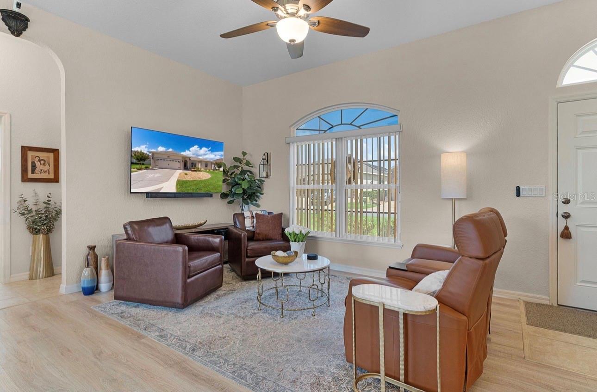
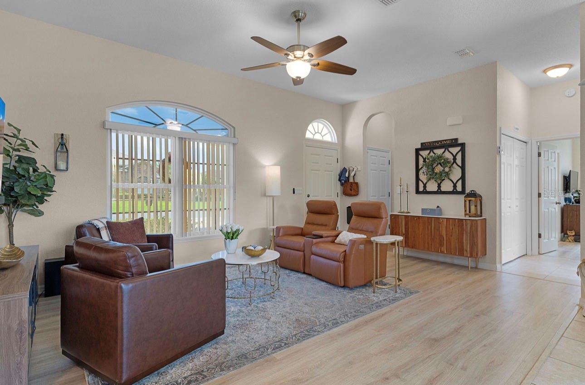
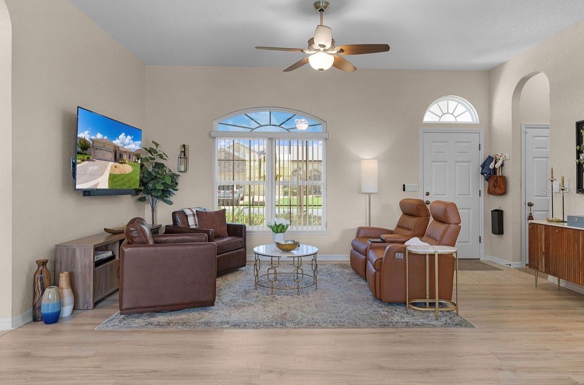
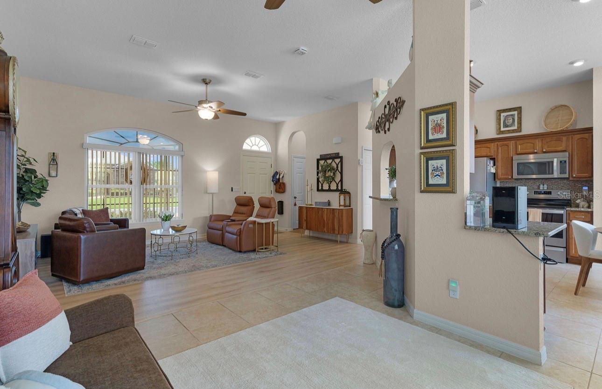
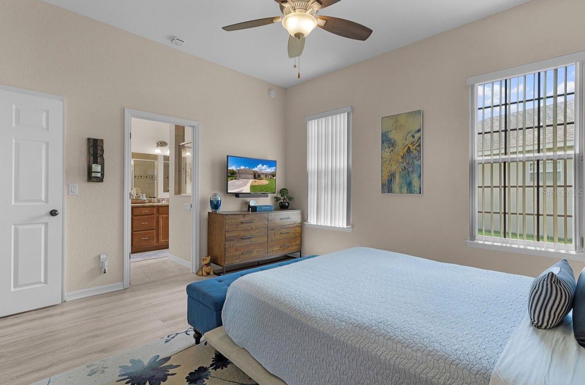
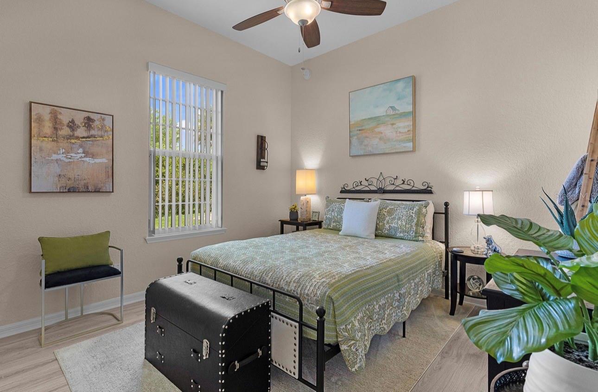
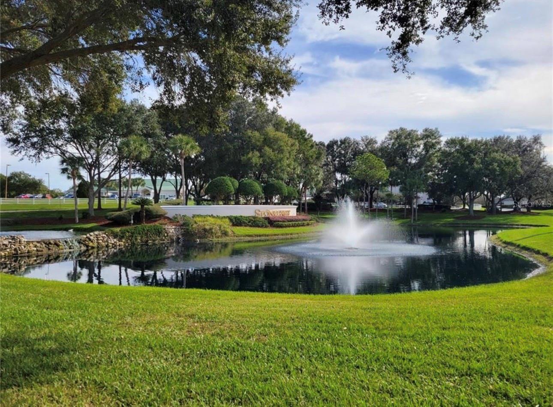
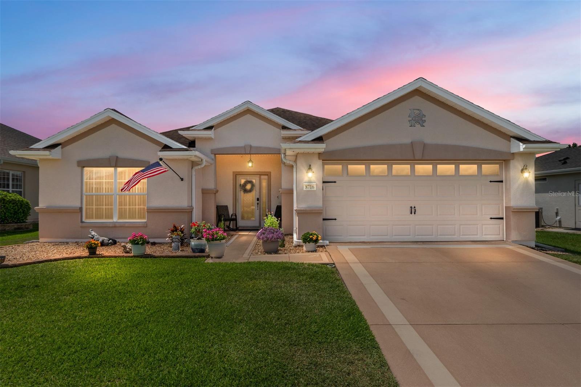
Welcome to luxury living in the highly sought-after Stonecrest Golf & Country Club, an active 55+ gated community. located in the desirable North Valley 2 area. This beautifully appointed Lily model, built in 2014, offers 3 bedrooms, 2 bathrooms, with an exceptional blend of elegance, comfort, and modern upgrades.
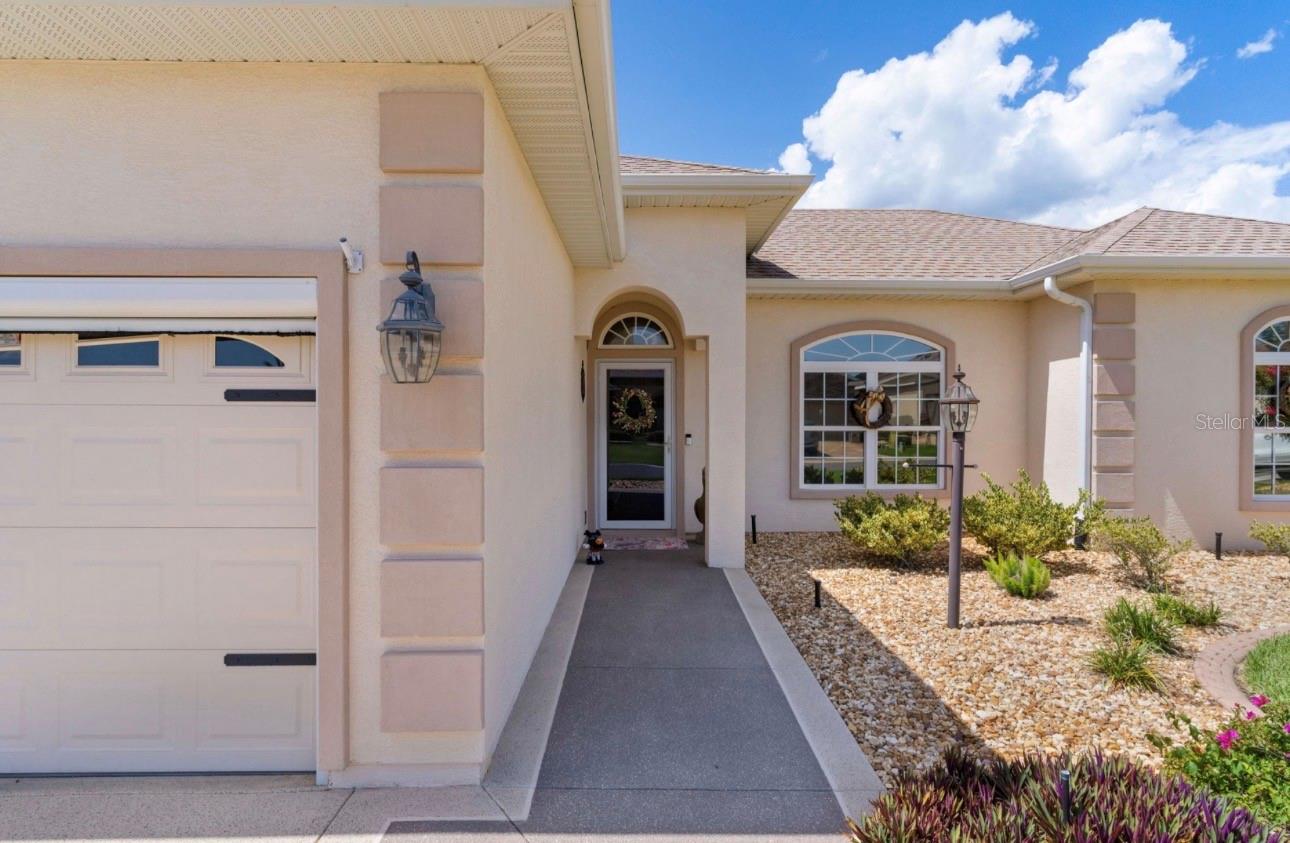
From the moment you arrive, you'll appreciate the home's impressive curb appeal,  highlighted by a custom epoxy-coated driveway, a beautifully landscaped yard with room for a pool, an added electric screened garage door with remotes, professional window tinting, along with a whole-home surge protector, and a convenient 30-amp generator connection for added peace of mind.
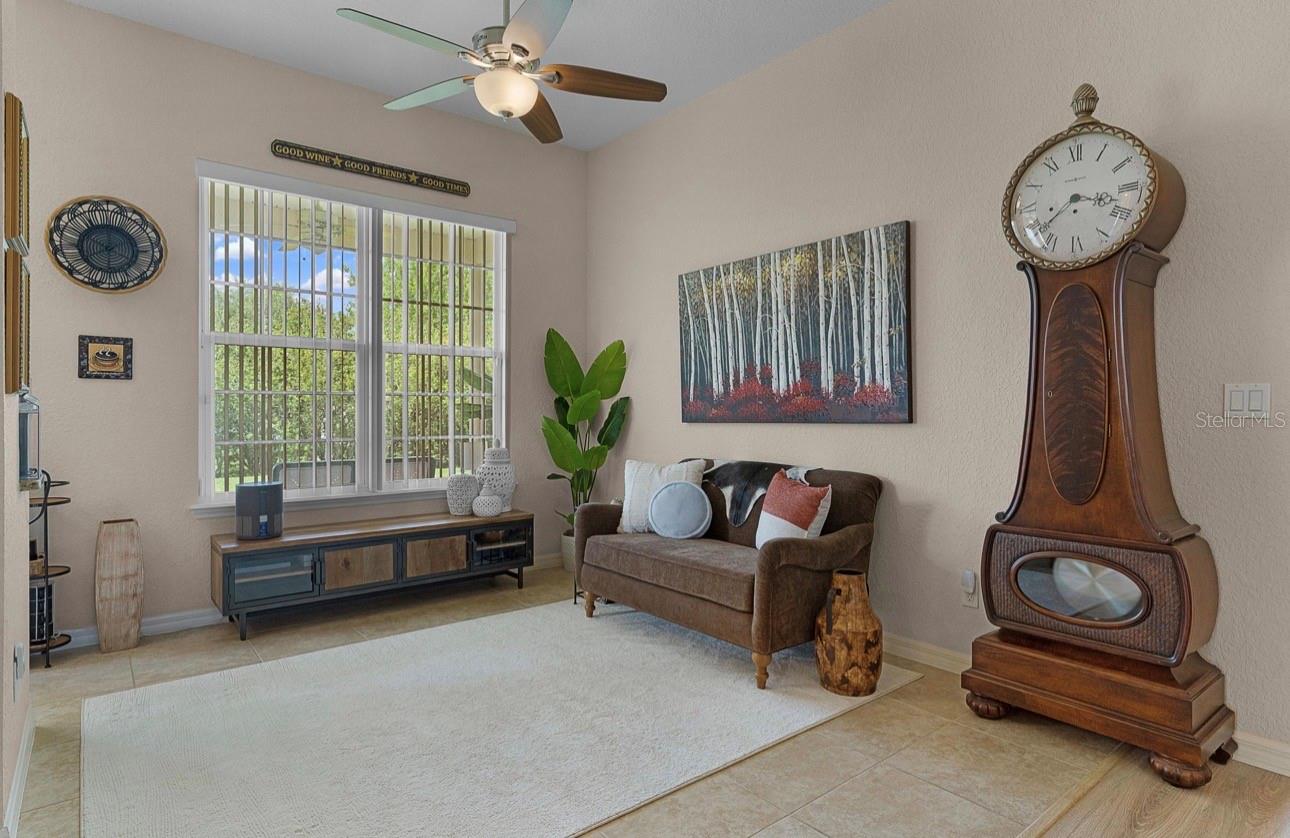
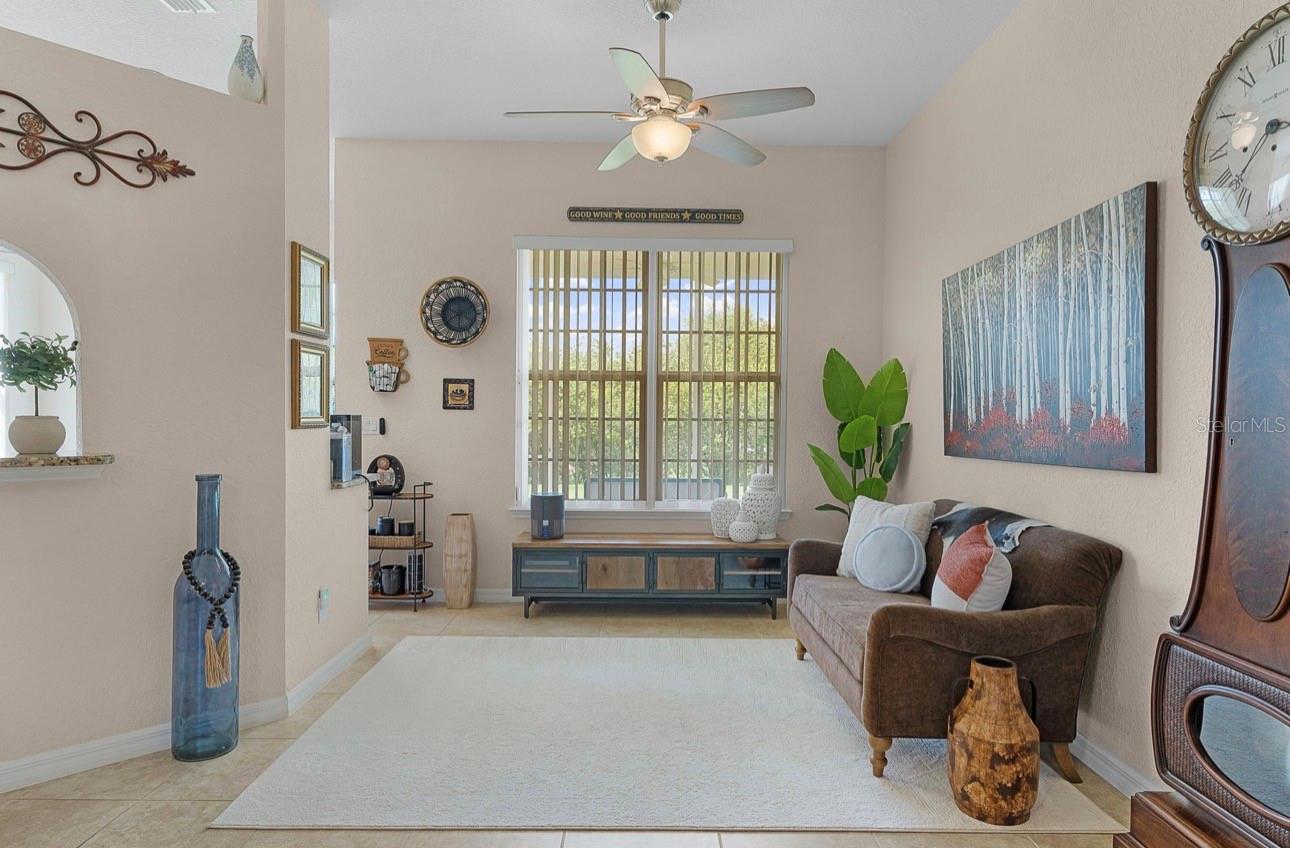
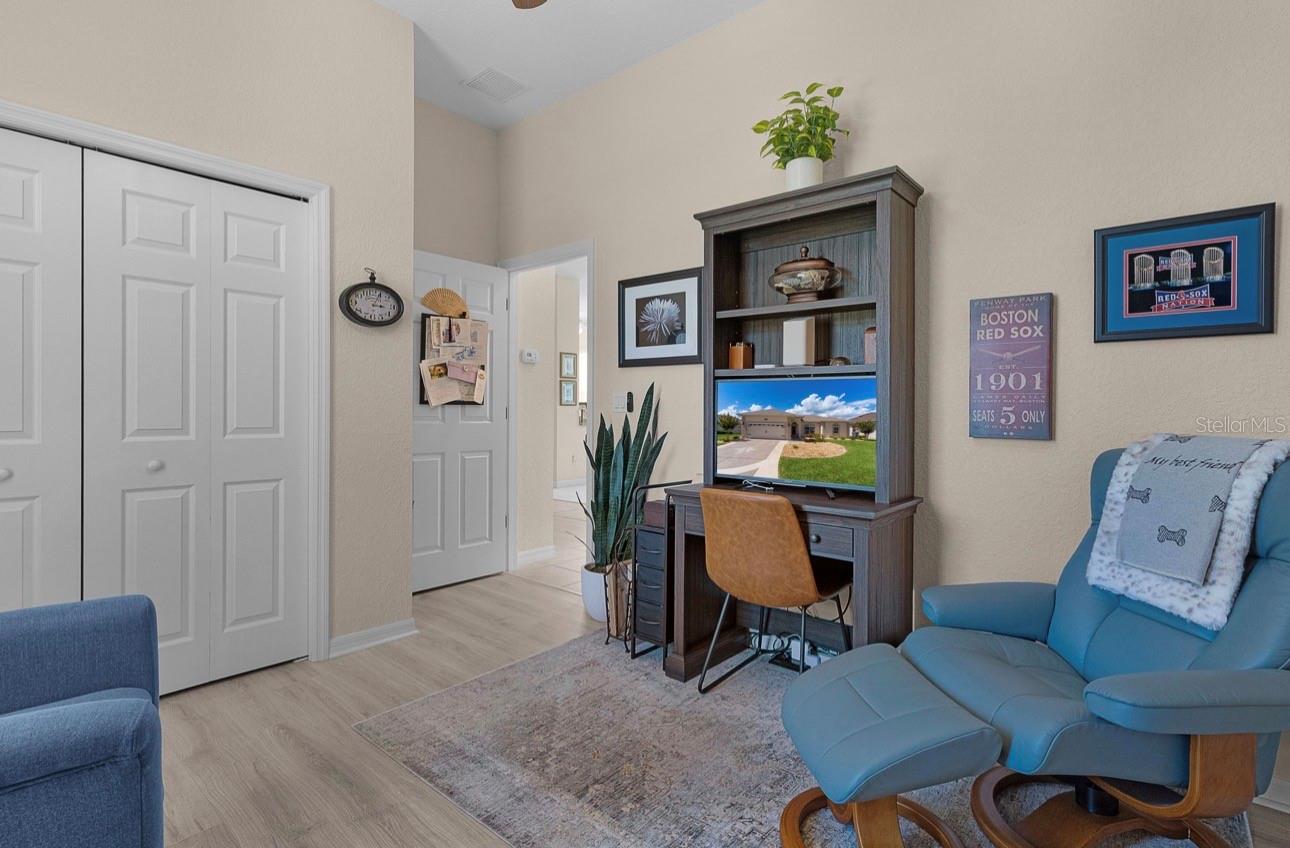
Inside, the home showcases an open, light-filled floor plan with luxury vinyl plank flooring and tile throughout—no carpet. The gourmet kitchen is designed to impress, featuring granite countertops, tile backsplash, premium Whirlpool stainless steel appliances, beautiful cabinetry along with an eat in kitchen area for both everyday living and entertaining.
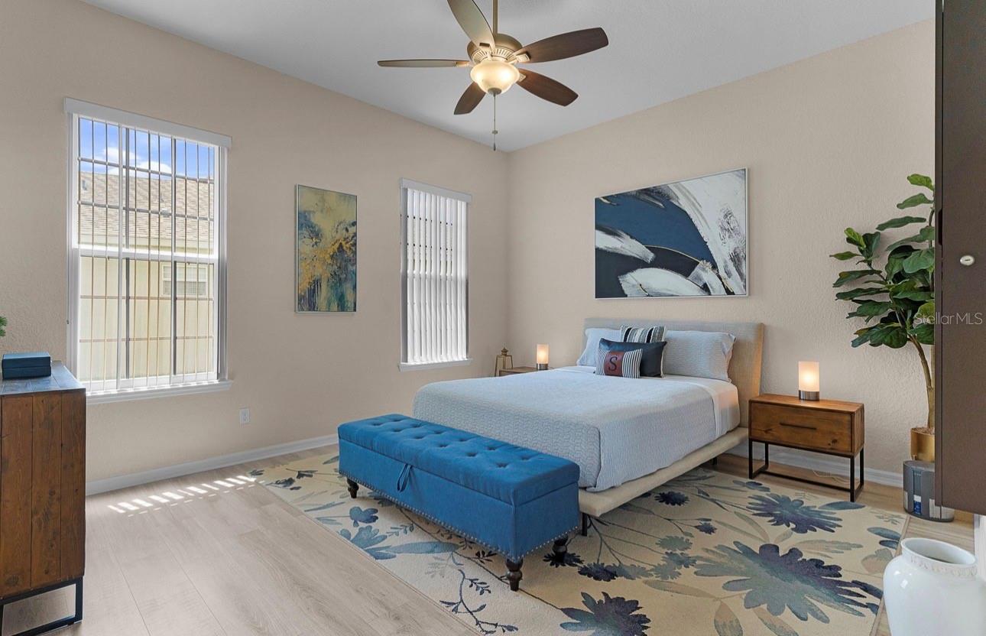
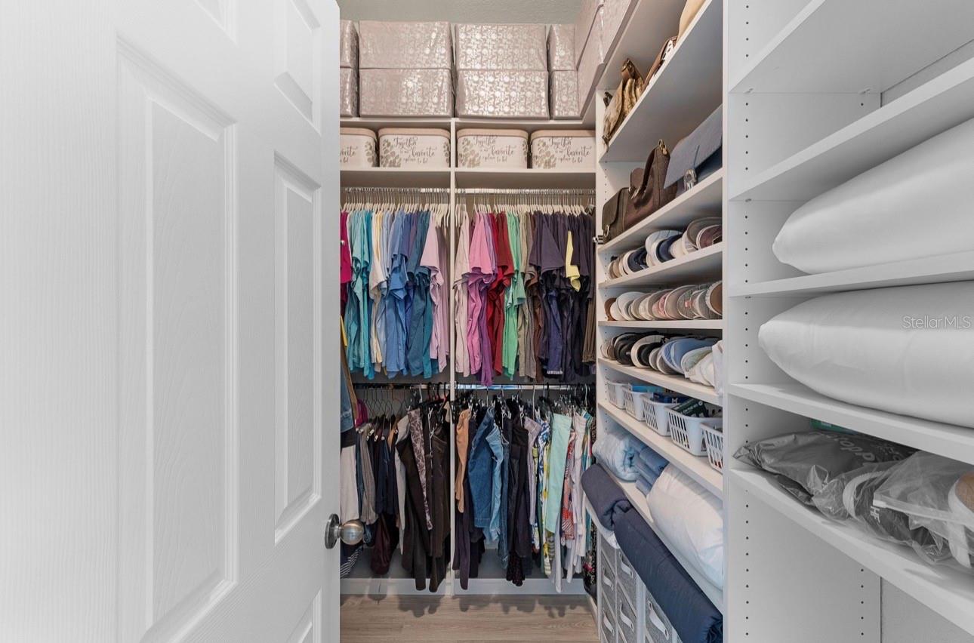
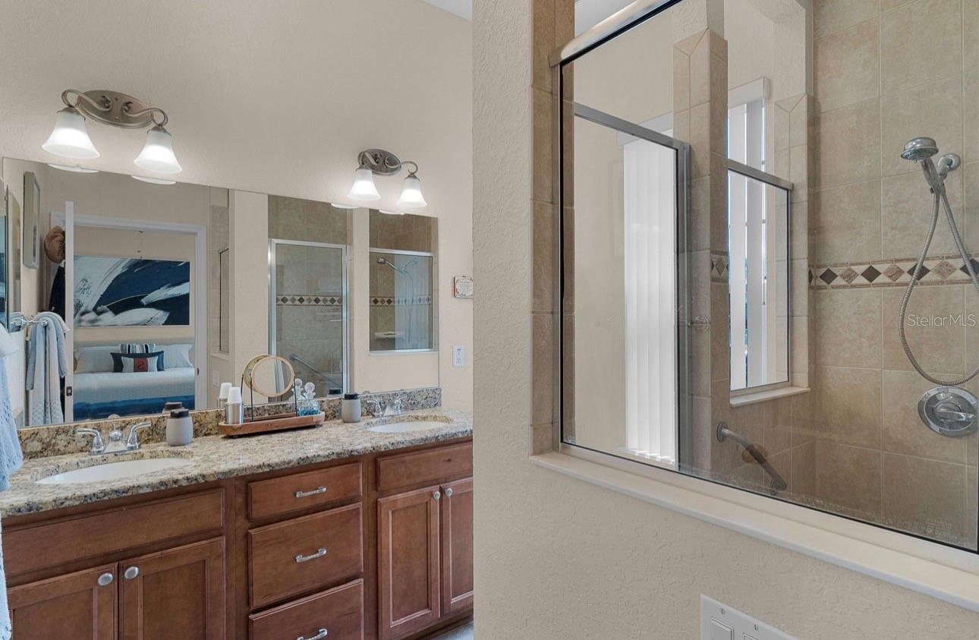
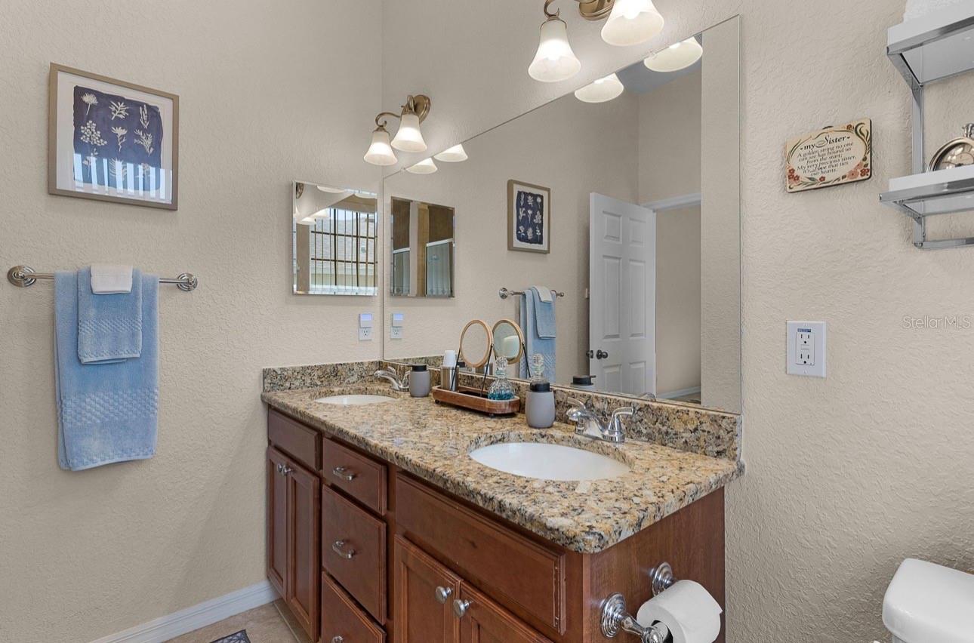
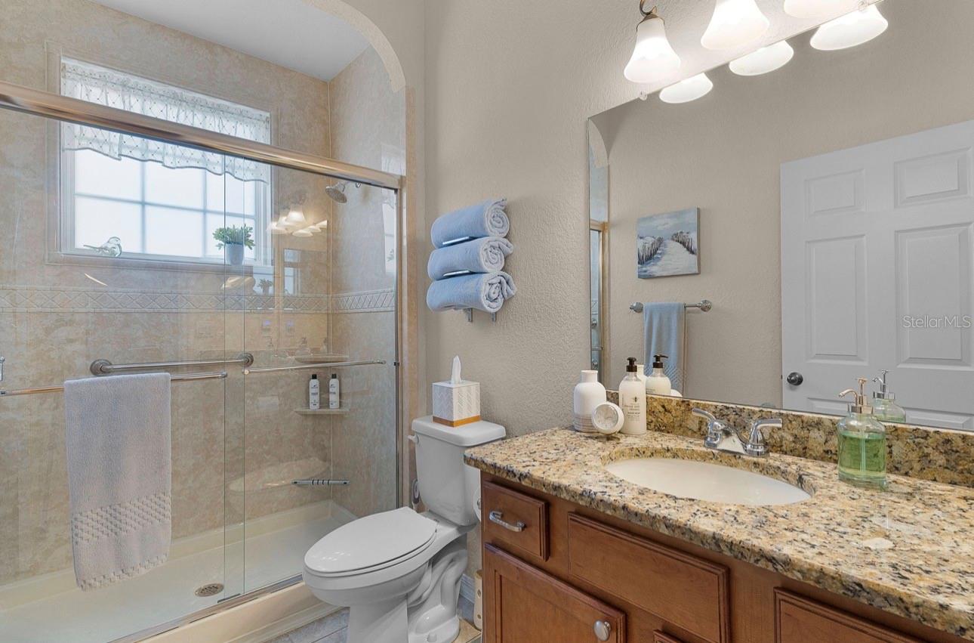
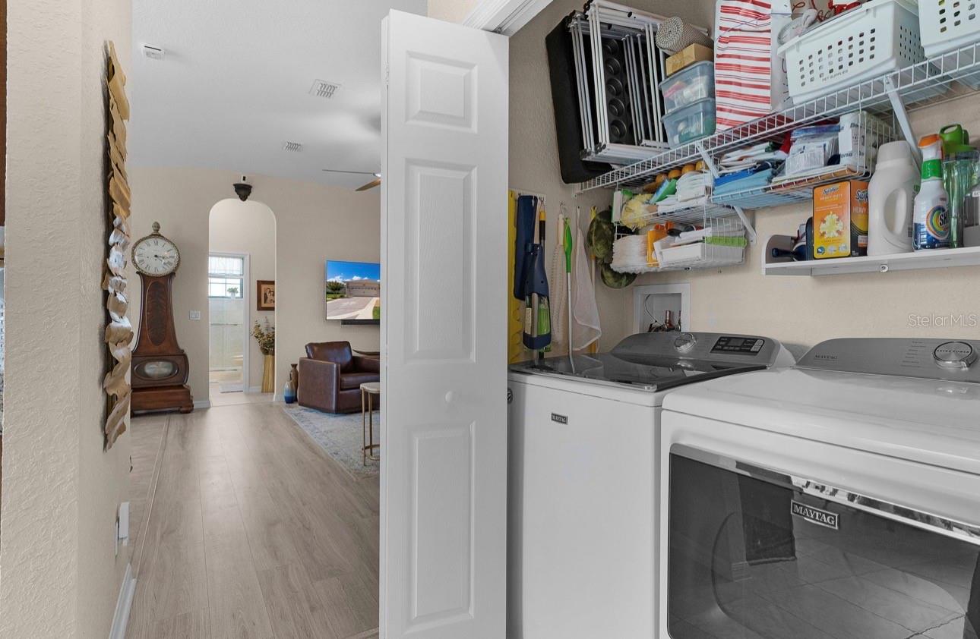
The spacious primary suite offers comfort and functionality, closet has been professionally customized by Closets by Design to maximize organization and storage. This  split bedroom floorplan features a guest bathroom that has been completely renovated with a stunning new walk-in shower, granite and upscale finishes, creating a spa-like retreat for family and visitors alike. The inside laundry is equipped with a Maytag washer and dryer making this home truly move-in ready.
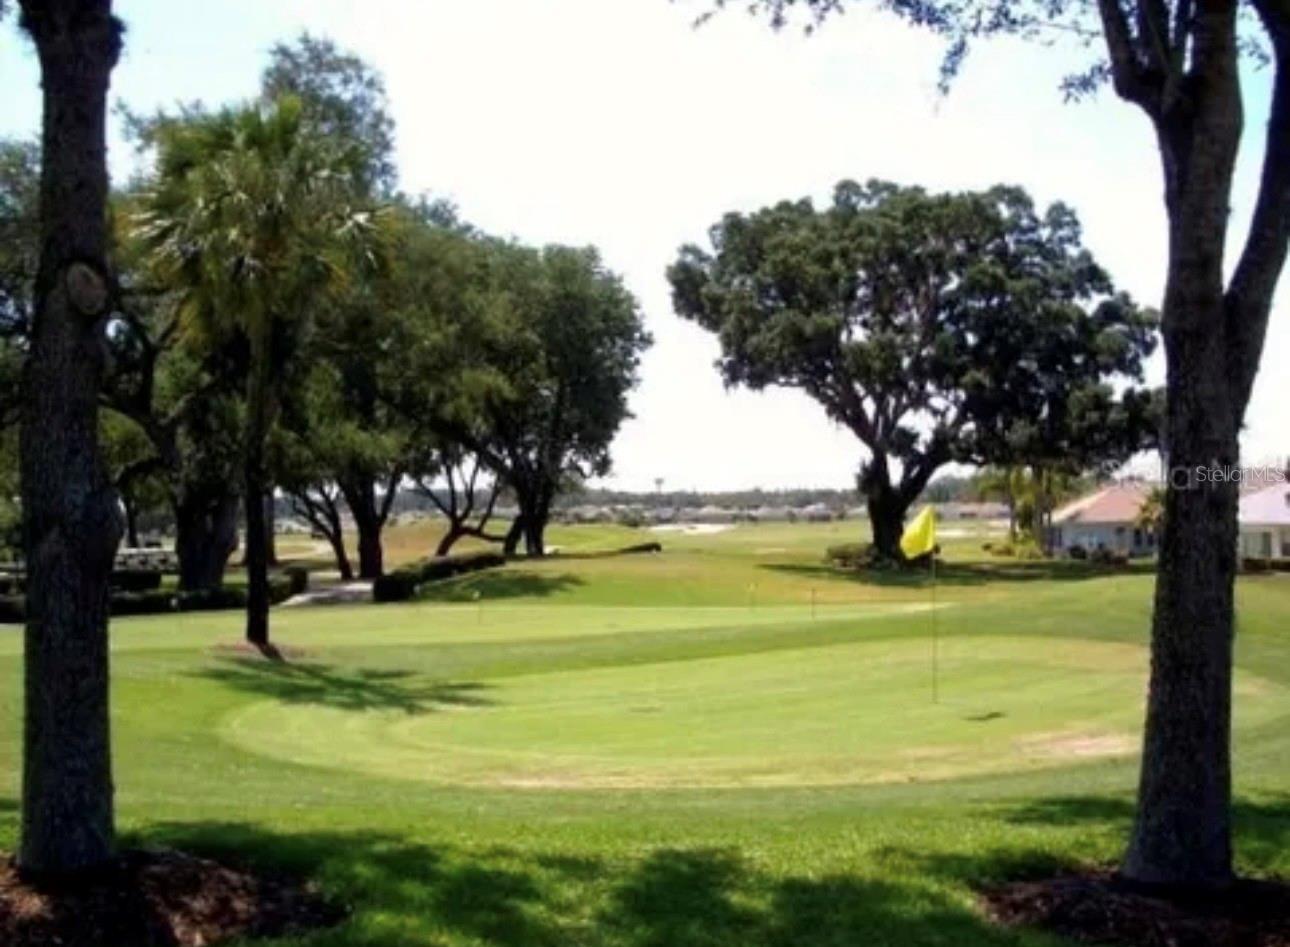
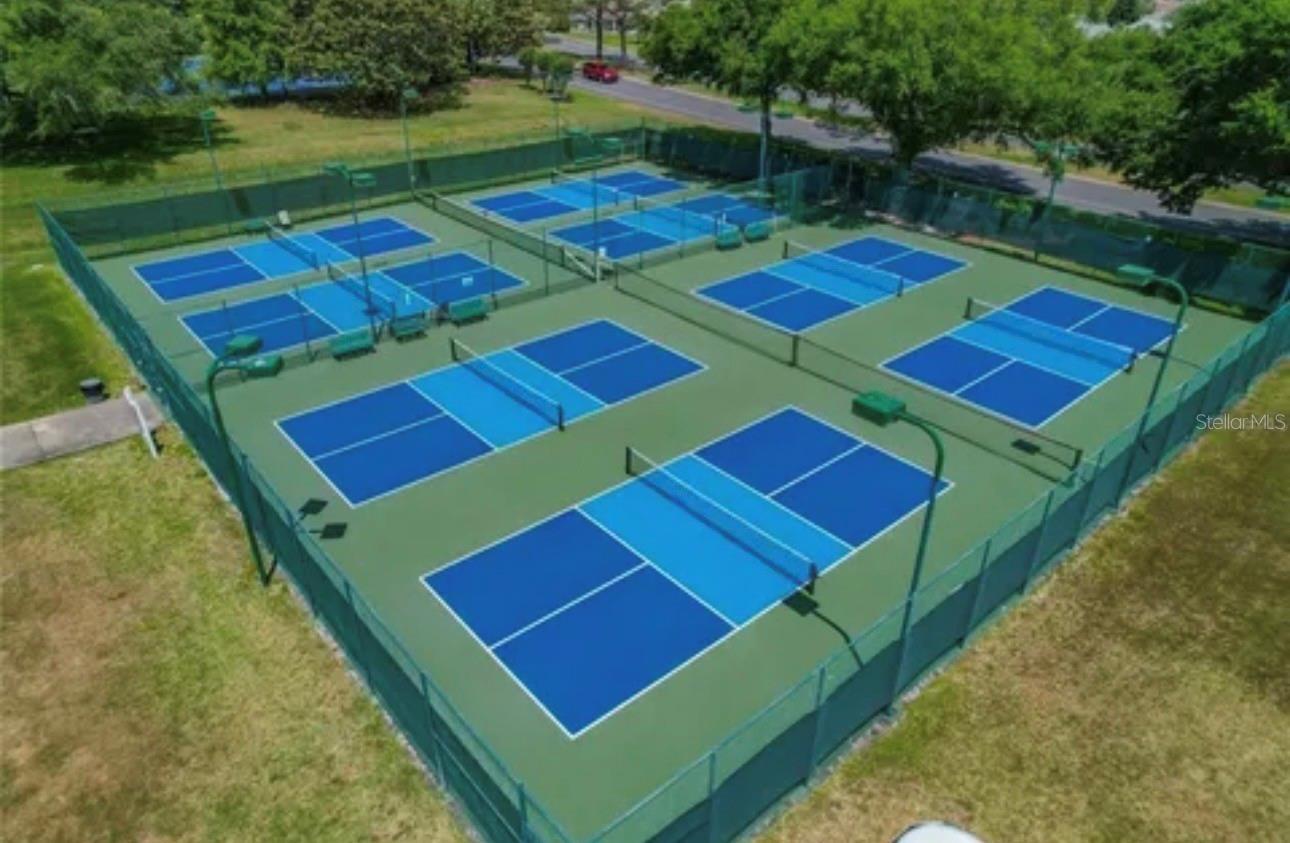
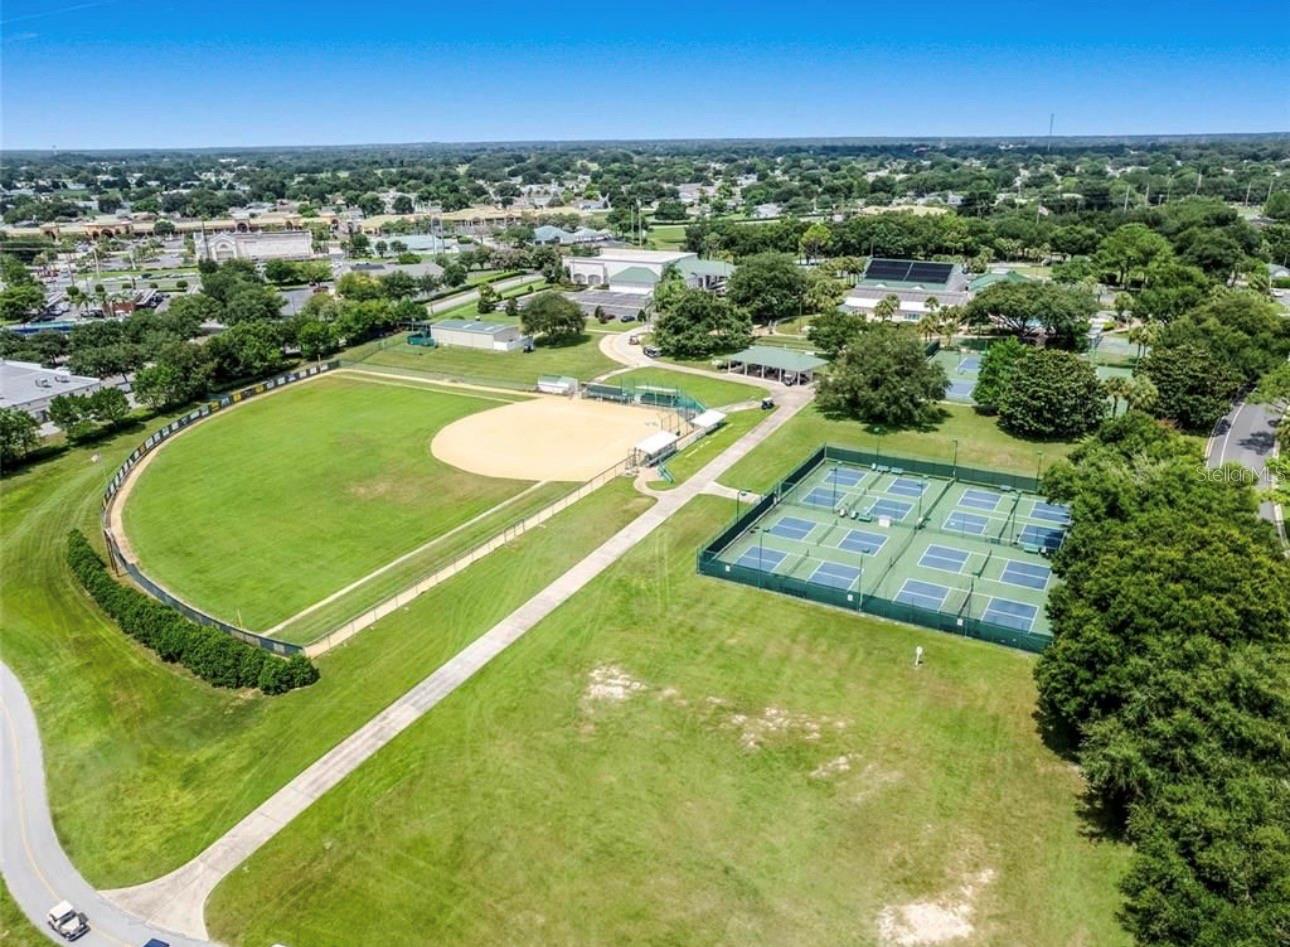
Living in STONECREST means enjoying an unmatched resort lifestyle with an impressive array of amenities, including three outdoor swimming pools, an indoor heated pool, a state-of-the-art fitness center, tennis courts, pickleball courts, shuffleboard, softball field championship golf, a beautiful country club, dog parks, and scenic walking trails.
Ideally located just minutes from shopping, restaurants, medical facilities, and all the entertainment and recreation golf cart accessible to  The Villages®. this exceptional home combines luxury, convenience, and an active Florida lifestyle.
Don't miss this rare opportunity to own a meticulously upgraded home in one of Central Florida's premier golf and country club communities. Schedule your private showing today!

10949 SE 169TH LANE

Message successfully sent.

What would you like to know?

What is 3 + 4 ?

I agree to receive email communication and understand I can unsubscribe at any time.

I agree to be contacted by The Graf Group of Coldwell Banker via call, email, and text for real estate services. To opt out, you can reply 'stop' at any time or reply 'help' for assistance. You can also click the unsubscribe link in the emails. Message and data rates may apply. Message frequency may vary. Privacy Policy

Related Properties

New on site 3 days ago
Immaculate ELKRIDGE Model – Exceptional Upgrades & Move-In Ready!
This beautiful ELKRIDGE model shows like a brand-new home and is one of the finest available. From the moment you step through the elegant beveled glass front door, you’ll appreciate the quality upgrades, thoughtful improvements, and meticulous care throughout.
This desirable floor plan features 2 bedrooms, 2 bathrooms, and a versatile den with decorative glass French doors and crown molding—perfect for a home office, hobby room, or guest space.
The well-appointed kitchen offers quartz countertops, 36-inch upper cabinets, and stainless steel appliances (2018–2019), complemented by custom window cornices. The indoor laundry room adds everyday convenience.
Major updates provide outstanding peace of mind, including:
• Roof replaced in 2020
• New 2-stage HVAC system (2025)
• Water heater replaced in 2020
• Proactive plumbing replacement in attic and walls (2024)
• Energy-efficient windows replaced in 2018
Both bathrooms feature raised-height vanities and comfort-height toilets. The primary bath includes a recently installed custom glass shower enclosure by Kenny Berry.
Additional premium features include an aluminum overhead retractable garage screen and a 22KW Generac whole-house generator with a 220 transfer switch, installed in 2020—an exceptional upgrade rarely found in homes of this size.
This remarkable home is located in award-winning Del Webb Spruce Creek Golf & Country Club, a gated, 3,250-home active 55+ community offering an unmatched lifestyle. Residents enjoy over 70 clubs and activities, 3 swimming pools, 3 spas, a beautiful clubhouse, fitness center, bocce, shuffleboard, 12 LIGHTED pickleball courts, 7 LIGHTED tennis courts, sand and water volleyball, scenic walking paths, the Lake Vista Gazebo, pavilions, Liberty Grille Restaurant, and four 9-hole golf courses. The community’s signature tree-lined boulevard creates a welcoming setting you’ll love coming home to.
Don’t miss this exceptional opportunity to own a beautifully updated home in one of Central Florida’s premier 55+ communities. Schedule your private showing today and start living your best life!
#OM728444

SUMMERFIELD

8716 SE 136TH PLACE

2 Beds

2 Baths

1,698 Sq.Ft.

$339,900

MLS#: OM728444

New on site 3 days ago
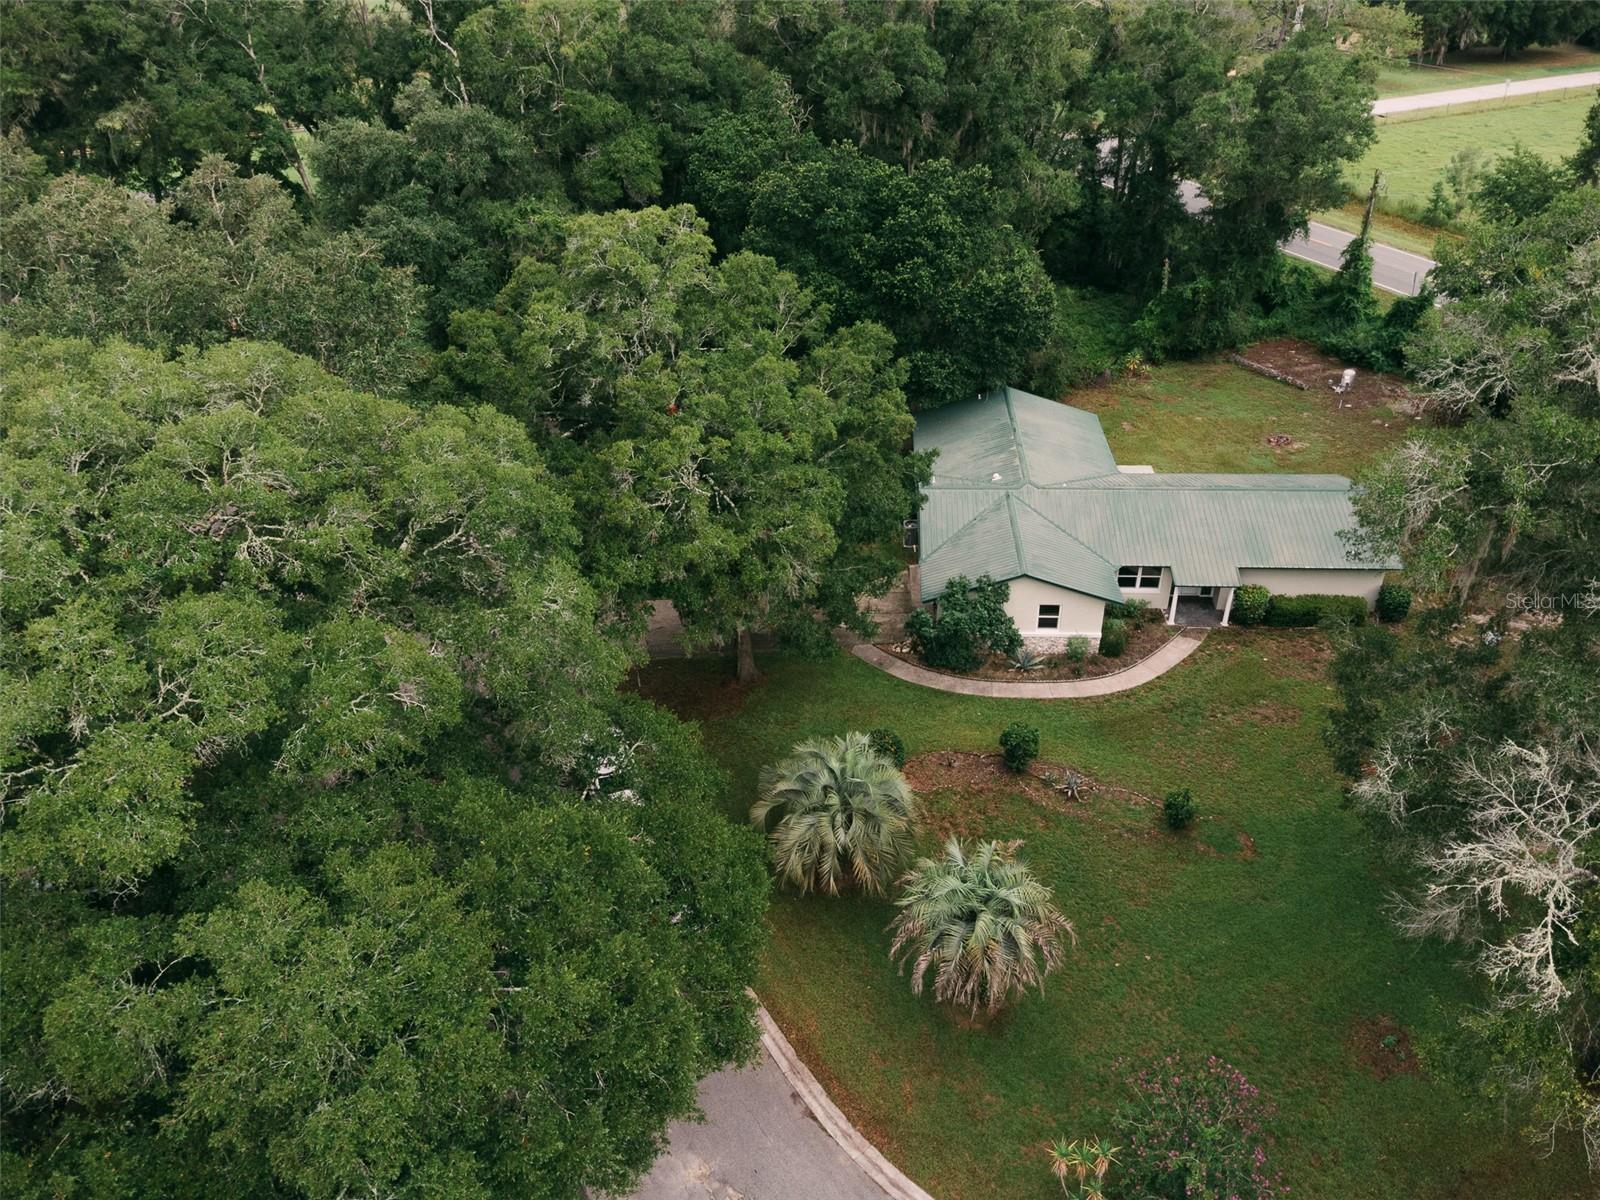
Virtually Staged. BETTER THAN NEW! This stunning, fully remodeled 3-bedroom, 2-bath home offers 1,815 square feet of exceptional craftsmanship and high-end finishes on a beautiful 0.47-acre homesite shaded by mature trees. Every detail has been thoughtfully updated, including new windows, new interior doors, upgraded trim, all-new electrical wiring, a new A/C (2025), and a new garage door with opener, giving you the peace of mind of a new home while retaining the character of an established neighborhood. The show-stopping chef's kitchen features 42-inch custom cabinetry, elegant quartz countertops, an apron-front sink, upgraded stainless appliances, and a large center island with contrasting cabinetry and designer pendant lighting. The private owner's suite is thoughtfully separated from the guest bedrooms and offers a luxurious spa-inspired bath with dual vanities and a beautifully tiled zero-curb walk-in shower. The spacious guest bathroom is equally impressive with double vanities, providing added convenience for family and guests. New luxury LVP flooring flows throughout the main living areas, complemented by new tile flooring in both bathrooms. The durable metal roof offers years of life ahead, while the spacious yard provides endless opportunities for entertaining, gardening, or simply enjoying the peaceful surroundings. If you've been searching for a move-in ready home with premium upgrades that surpass today's new construction, this exceptional property is one you won't want to miss.

#V4950224

SUMMERFIELD

14522 SE 1ST AVENUE RD

3 Beds

2 Baths

1,815 Sq.Ft.

$349,000

MLS#: V4950224
New on site 3 days ago
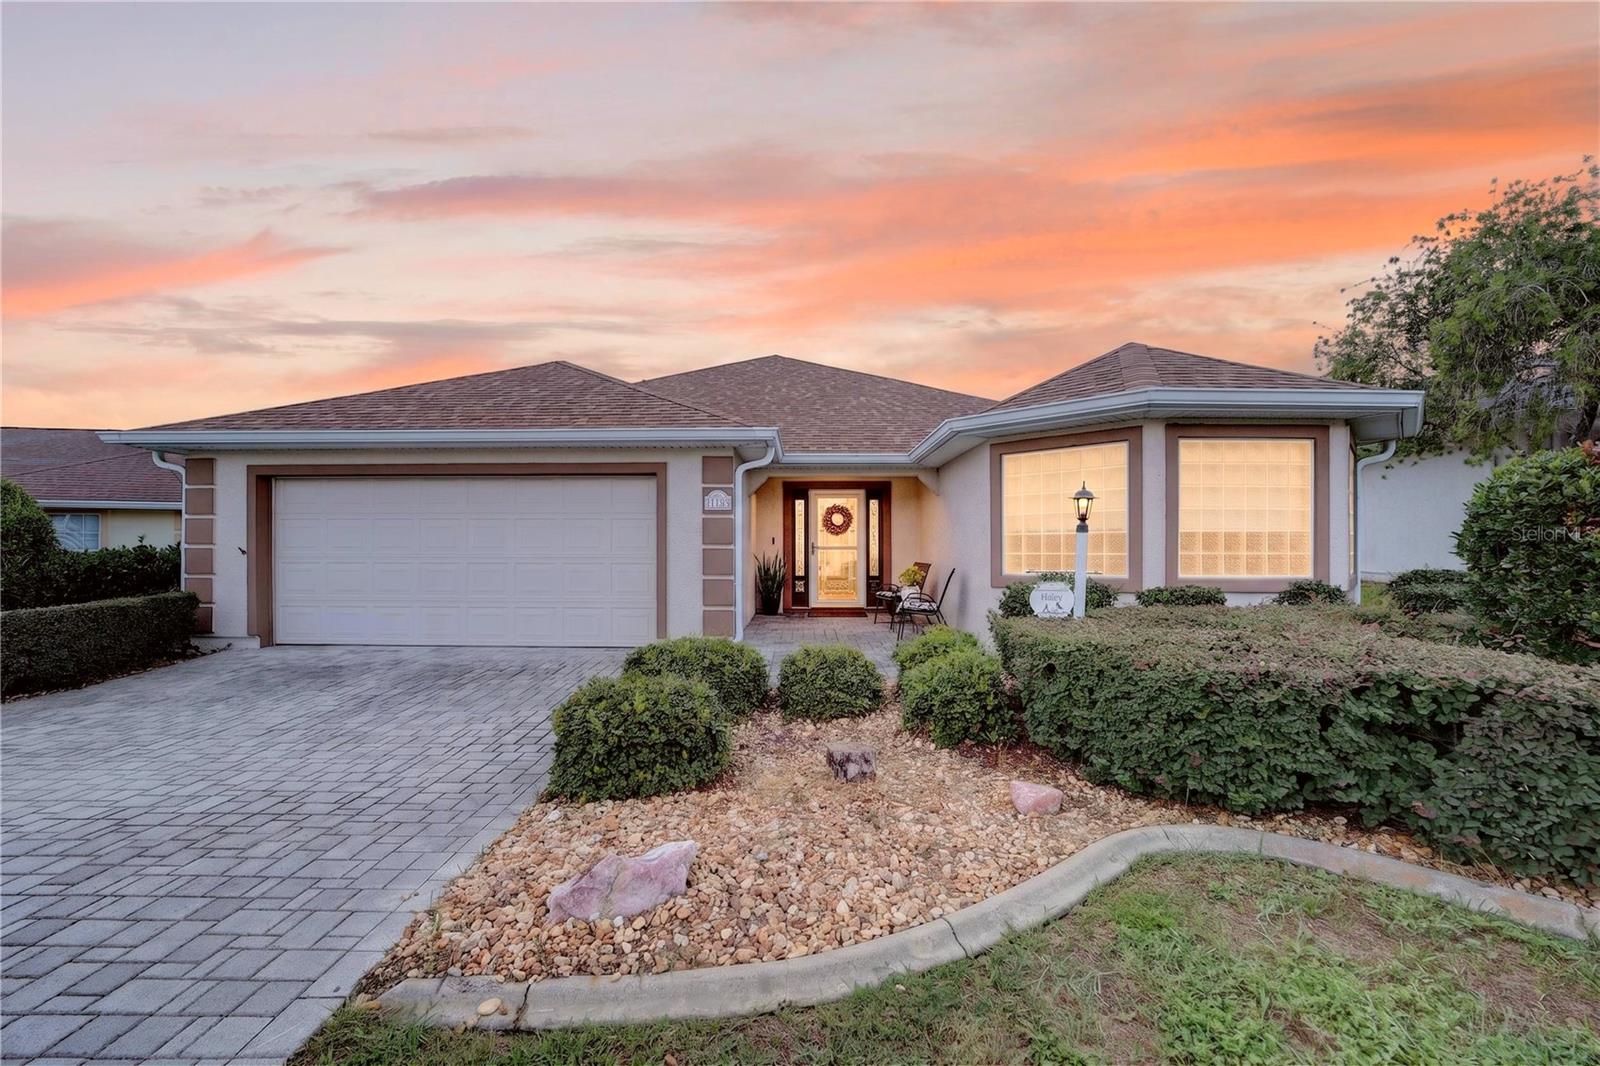
Welcome to Stonecrest — a 55+ Gated Golf Community Minutes from The Villages! This beautifully maintained Maple floor plan offers spacious, comfortable living with 3 bedrooms, 2 baths, and an enclosed lanai plus patio for enjoying Florida's outdoor lifestyle year-round. The open, split floor plan is enhanced by cathedral and tray ceilings, creating a bright and airy feel throughout. The primary suite is a true retreat, featuring dual closets, dual sinks, a garden tub, and a separate walk-in shower. Recent updates make this home truly move-in ready, including luxury vinyl plank flooring, a 2019 HVAC system, a 2022 roof, and a 2022 solar attic fan with added insulation for exceptional energy efficiency. The kitchen is designed for both everyday ease and entertaining, offering casual and formal dining options along with a large pantry for extra storage. Stonecrest delivers an unmatched resort-style lifestyle with 4 pools, pickleball, tennis, a fitness center, softball, and so much more. As a golf cart–friendly community, residents enjoy effortless access to shopping, dining, and medical care nearby. Don't miss your chance to own in one of the area's most sought-after 55+ communities!
#OM728481

SUMMERFIELD

11193 SE 173RD PLACE

3 Beds

2 Baths

1,974 Sq.Ft.

$332,750

MLS#: OM728481
New on site 4 days ago
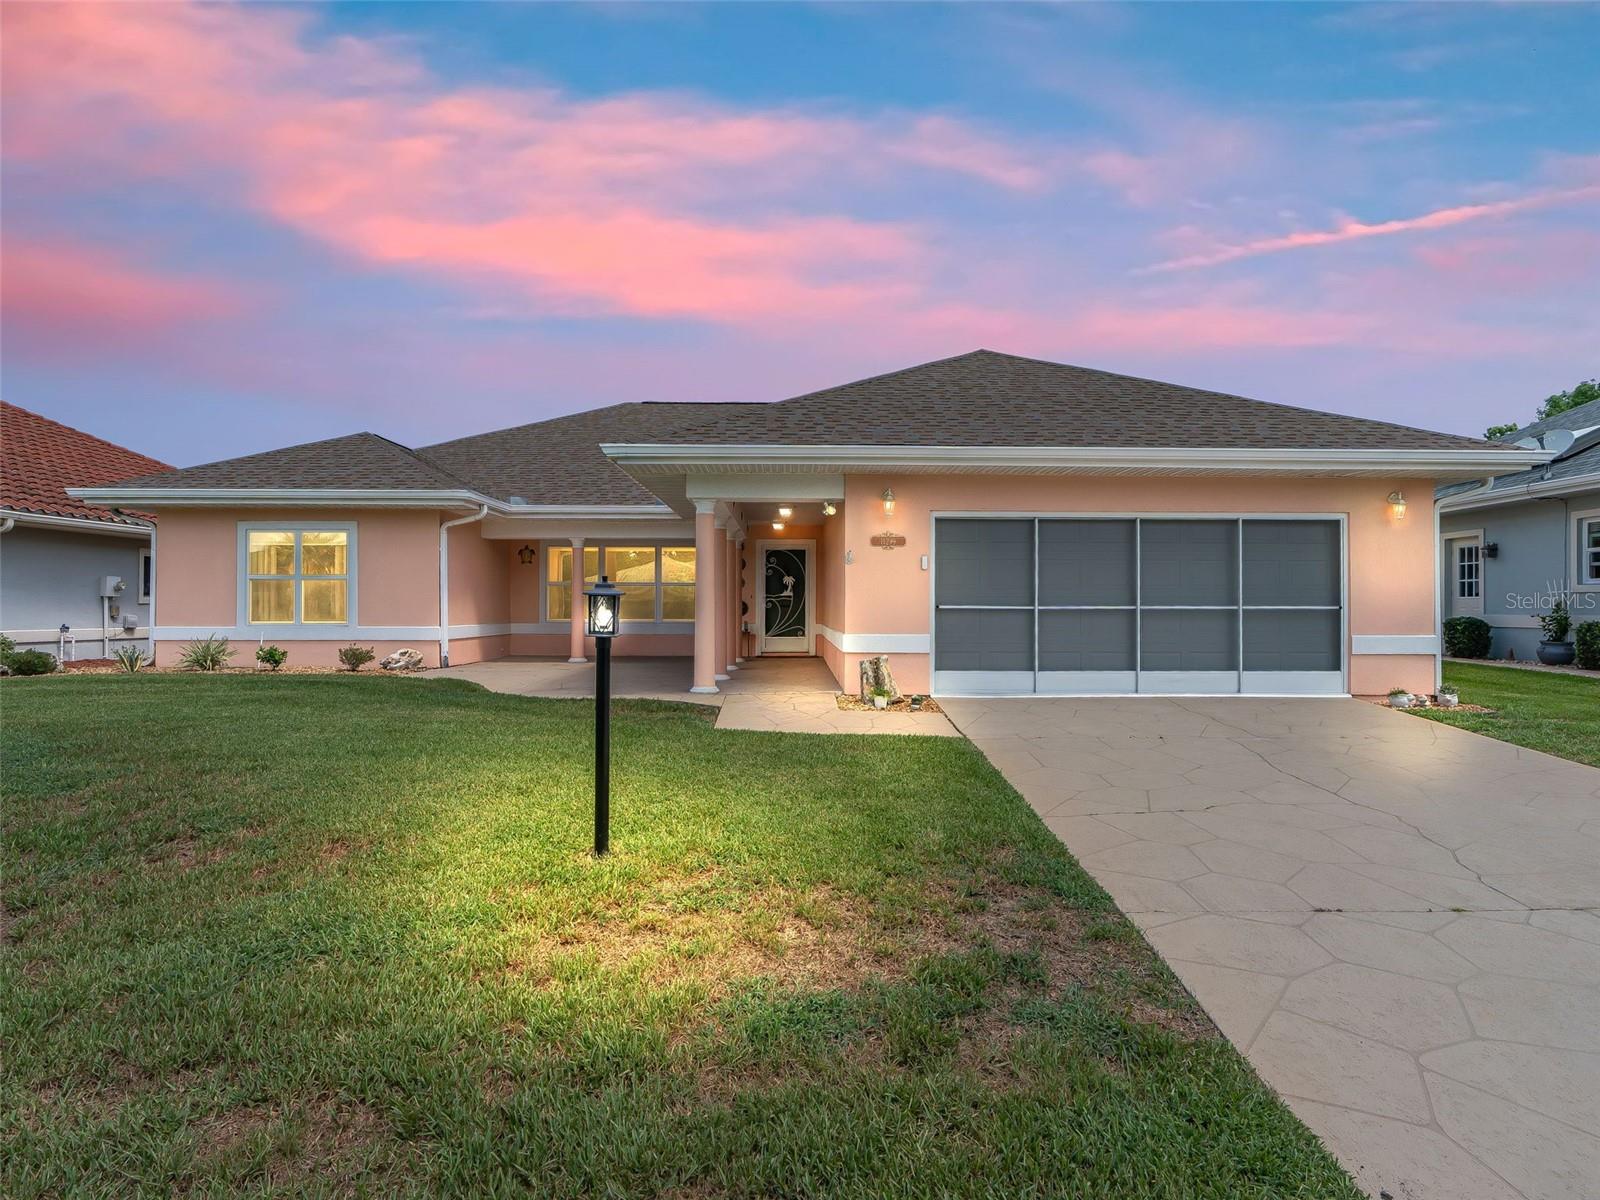
Home ownership in N. Central Florida is alive and well and at a very good value when you consider this home! Let the pictures guide you through this well-maintained, very spacious, home in THE ESTATES neighborhood which offers a desirable split-bedroom floor plan with spacious rooms, (notice the electrical outlet in the great room floor for your additional electrical needs), throughout and a private rear yard enhanced by a mature hedge row. The bedrooms have newer carpet which make the rooms more comfortable to walk on with your bare feet. The 22' x 20' garage features sliding screens, storage and the exterior has some new light fixtures and a great front covered porch, landscaping includes stone at the foundation making this a low maintenance yard and offers gutters all around the roof edge.

Updates include: Roof (2021), Windows (2020), 4-ton, 15 SEER HVAC (2016), Electric water heater (2013), Garage door (2022)
Interior Painted 2024+. Conveniently located close to all the community amenities, this home offers both comfort and convenience! Furniture is negotiable, creating the potential for a potential for a move in opportunity.
Please note: This home does not have a screened lanai or screened outdoor living area, BUT IT DOES HAVE AN ENCLOSED FLORIDA ROOM which is part of the whole house SF. and under the house heat and air! A MUST SEE and OWN HOME for the price!

No Bond! No CDD Fees! Be sure to view the floor plan located in the photos. WHETHER YOUR RETIRED OR WORKING FROM HOME YOU WILL HAVE THE BENEFITS OF AN ACTIVE LIFESTYLE, NO SNOW, TAX ADVANTAGES, BEAUTIFUL OUTDOOR SPACES TO ENJOY, WITH SERVICES AT YOUR FINGERTIPS.
Today could be the BEST DAY OF THE REST OF YOUR LIFE! If you're searching for a home in a private, gated, golf community, look no further—you've found your dream lifestyle at Stonecrest. Nestled in the heart of Central Florida, Stonecrest is a deed-restricted, active 55+( must be over the age of 19), golf community that offers the perfect blend of luxury, convenience, and recreation. Imagine waking up every morning in a community designed for those who cherish an active lifestyle, where golf cart access takes you to nearby shopping and more. At Stonecrest, you'll have access to an array of amenities, including 26 clubs, 67 activities, four community pools, one of which is a serene indoor pool—along with a spa and a fully equipped fitness center. Whether you're looking to stay fit, relax, or meet new friends, you'll find it all here. With clubs to join, you'll never run out of opportunities to explore your passions and hobbies. The clubhouse is a hub of social activity, featuring a popular, casual dining restaurant where you can enjoy great food and even better company. For the golf enthusiast, Stonecrest boasts 18 holes of championship golf, providing a challenging and scenic experience. The fun doesn’t stop there—enjoy lighted pickleball courts, softball, and so much more. Welcome to Stonecrest. Just a 10 minute ride to The Villages®.
#G5115123

SUMMERFIELD

11299 SE 175TH LANE

3 Beds

2 Baths

2,068 Sq.Ft.

$289,000

MLS#: G5115123
New on site 4 days ago
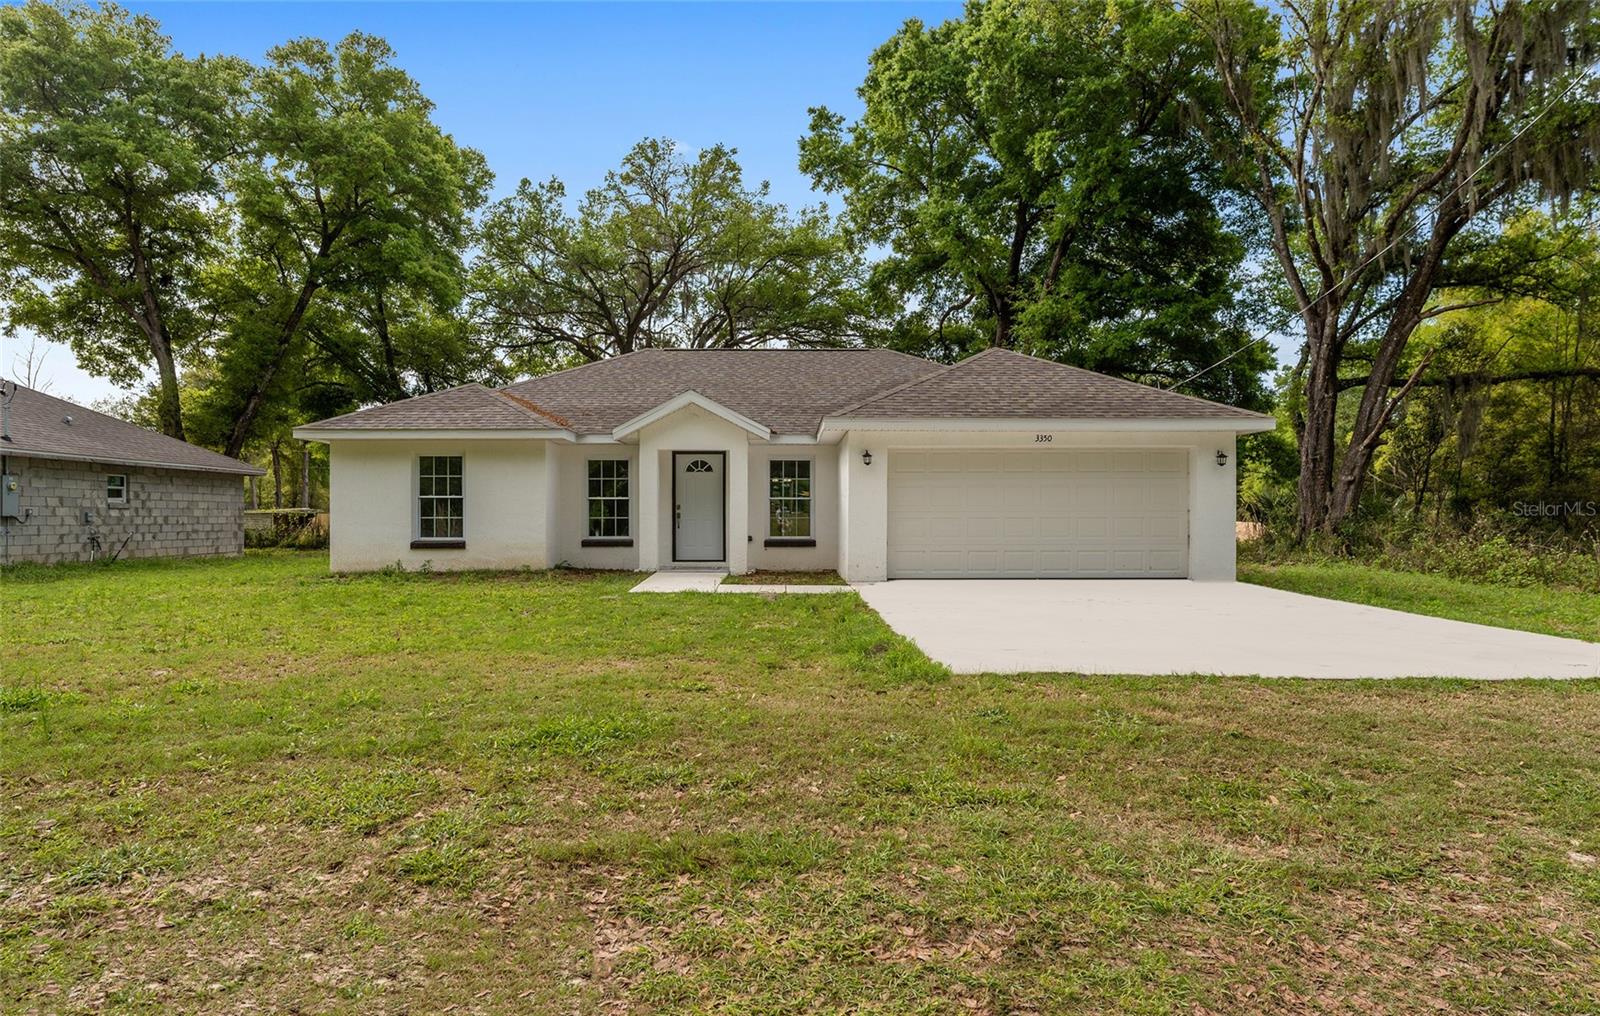
Photos are from a model home but the floor plan is the same and the finishes are similar. Enjoy comfort and worry free living with this BEAUTIFUL new construction home on a great corner lot just under a .25 acres. As you enter the home you will notice the vaulted ceilings, LVP flooring throughout the home, and GORGEOUS kitchen with stainless steel appliances and QUARTZ countertops. On the right side of the home you will find the master bedroom and bath with QUARTZ counter tops and tiled shower. On the left side of the home are the 2 spare bedrooms and guest bathroom with match QUARTZ counter tops and tiled shower. Conveniently located just 8 miles to The Villages for all your shopping and dining needs. Also close to Belleview, Ocala, and I-75 for easy commutes Gainesville, Tampa, and Orlando. Builder offering a 1 year warranty for buyer piece of mind. Schedule your showing today!!
#G5115137

SUMMERFIELD

3368 SE 142ND

3 Beds

2 Baths

1,727 Sq.Ft.

$274,900

MLS#: G5115137
New on site 4 days ago
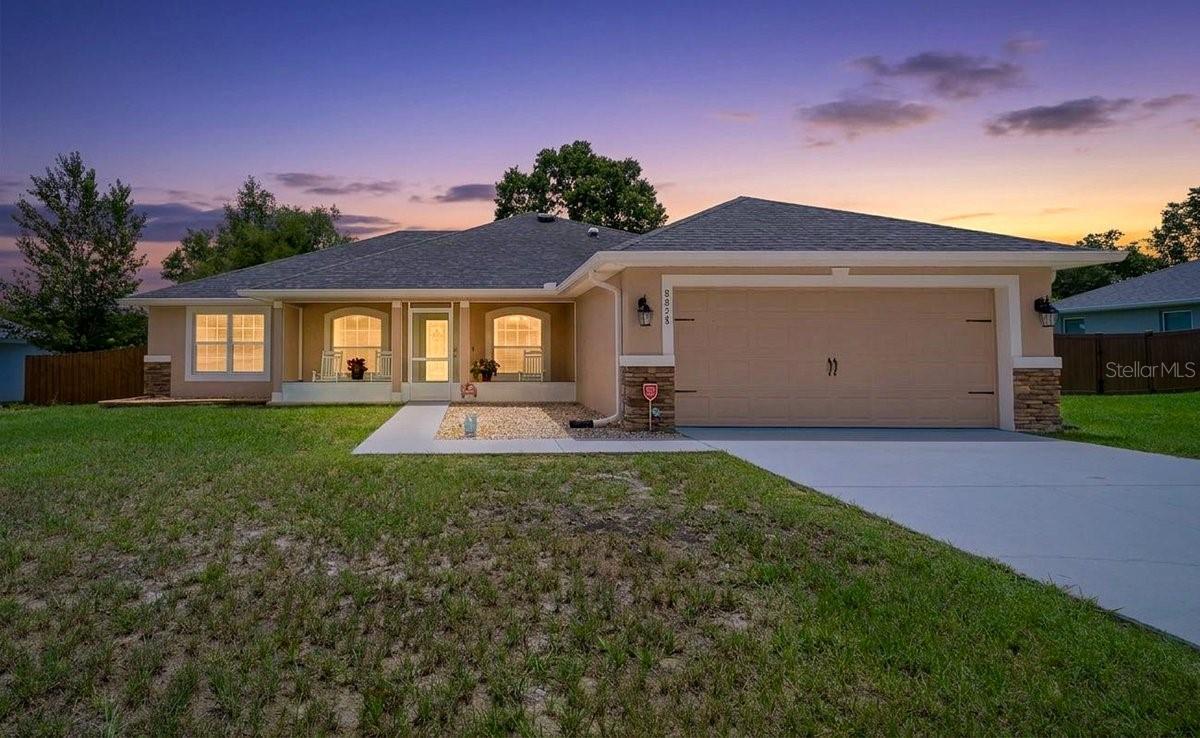
You've finally found the one that checks all the boxes. Built in 2017, this solid concrete block home gives you the space you've been looking for with 3 bedrooms, 2 bathrooms, and a dedicated flex room behind French doors that's perfect for a home office, hobby room, or guest space. Walking inside, you'll immediately notice the fresh interior paint, vaulted ceilings, and durable luxury vinyl plank flooring that flows throughout the home. The kitchen naturally becomes the gathering place with granite countertops including a bar, stainless steel appliances, a cozy breakfast nook, and a reverse osmosis water filtration system added in 2026. When it's time to entertain, you'll appreciate having both a separate formal dining room and an open living area that keeps everyone connected. At the end of the day, the oversized primary suite offers a comfortable retreat with tray ceilings, dual walk-in closets, an additional linen closet in the bathroom, dual vanities, a private water closet, and a spacious walk-in shower. The dedicated laundry room includes built-in cabinetry to keep everything organized, while the large two-car garage features a 40-amp EV charger installed in 2025, perfect for charging your electric vehicle while you're enjoying time at home. One of the biggest advantages of owning this home is the peace of mind it provides. A whole-home Generac generator with a 250-gallon LP gas tank, installed in 2023, helps keep the lights on when storms roll through Florida, so you won't have to worry about losing power during hurricane season - A MAJOR perk! Outside, you'll enjoy both screened front and rear porches, giving you comfortable places to relax year-round, while the privacy-fenced backyard offers room for pets, family, or simply enjoying your own outdoor space. Located in a desirable Summerfield neighborhood, you'll be just minutes from The Villages, making shopping, restaurants, medical offices, golf, and entertainment easily accessible without dealing with the everyday traffic that comes with living in the center of it all. Best of all, there are no HOA fees, no CDD fees, and no lot lease. With a private well and septic system, you'll enjoy lower monthly expenses and greater freedom to make the property your own. This is the kind of home that's been thoughtfully updated, meticulously maintained, and ready for its next owners to move in and start enjoying from day one.
#OM728661

SUMMERFIELD

8828 SE 160TH PLACE

3 Beds

2 Baths

2,035 Sq.Ft.

$370,000

MLS#: OM728661
New on site 4 days ago
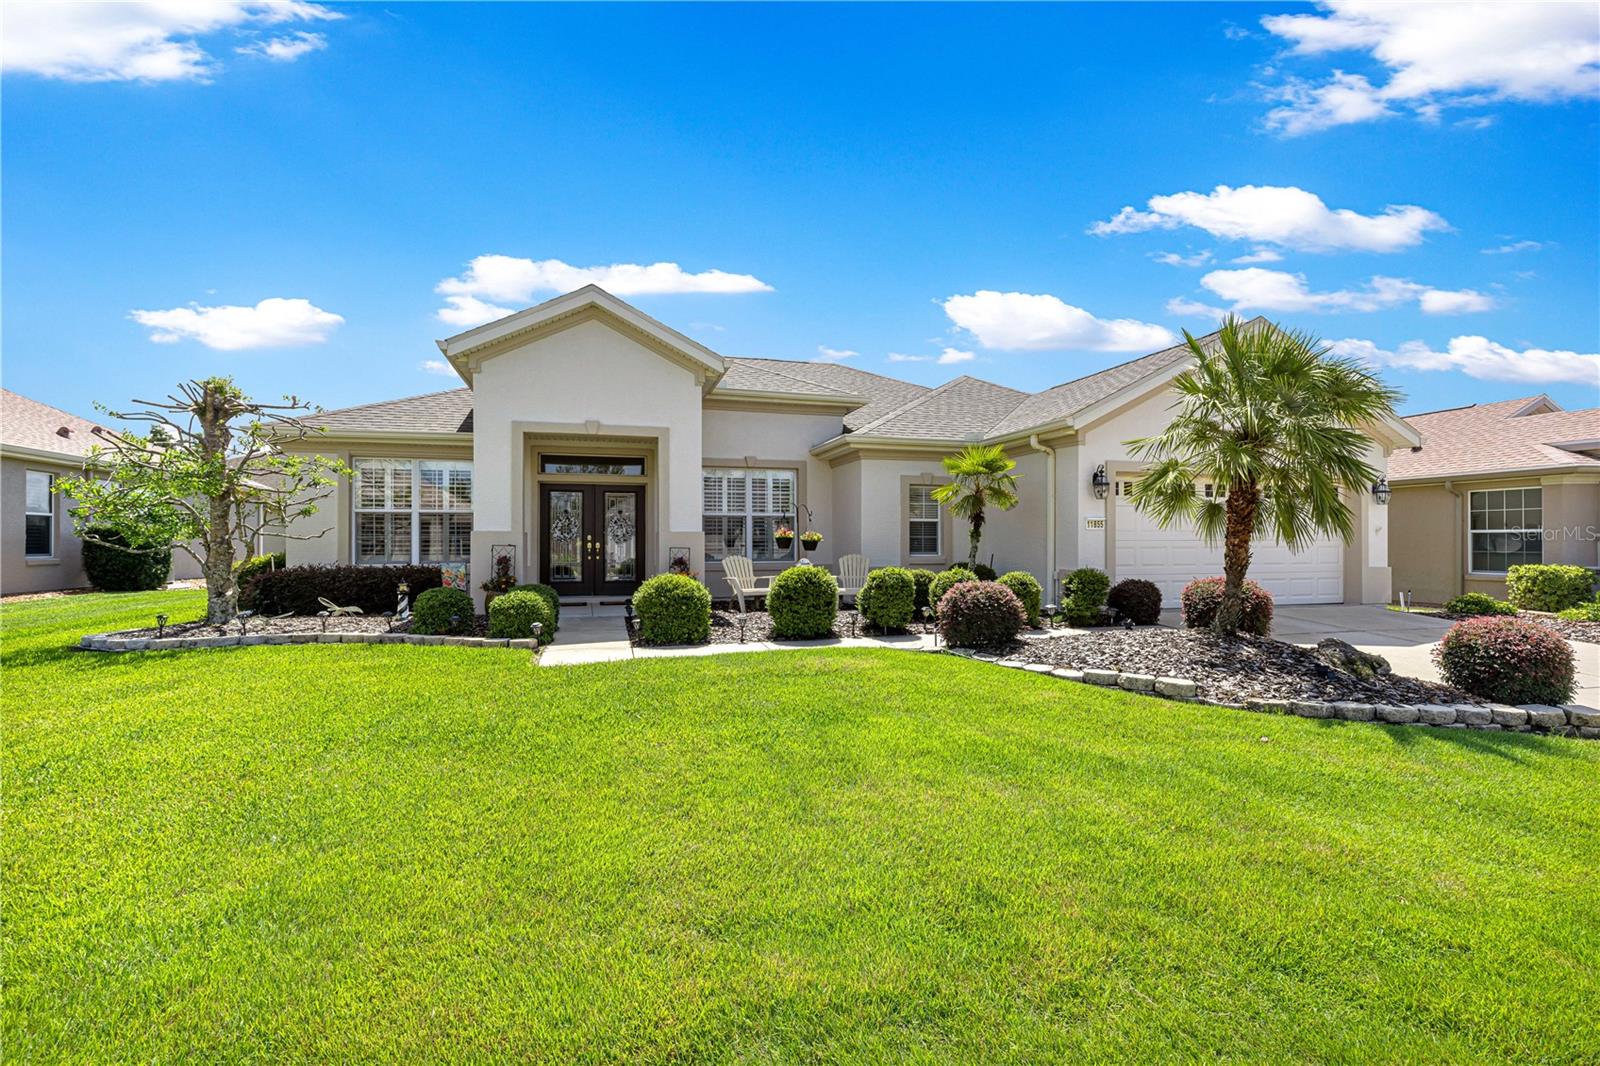
Desirable Granville model with stunning open views.  Welcome to this beautifully maintained home offering 2 bedrooms and 2 baths plus a versatile den--the perfect blend of comfort, style, and functionality.
From the moment you arrive, you'll appreciate the elegant custom glass front double entry doors.  Inside you will find crown molding in several rooms, plantation shutters throughout, and an open, light-filled floor plan designed for easy living.
The spacious kitchen features stainless steel appliances and tile flooring laid on the diagonal, which continues through the kitchen, great room, dining room, bathrooms, and laundry room. The den and bedrooms offer the warmth and comfort of carpeting.
One of the home's standout features is the super-sized enclosed lanai, complete with tile flooring, acrylic windows, and blinds, creating the perfect space to relax year-round while enjoying the expansive opens view with no homes directly behind.
Additional highlights include roof re-shingled 2025, HVAC new in 2018, laundry room with extra cabinets, extended garage with pull down- stairs to attic storage area.  Interior recently painted and ceiling and walls have been re-piped
All of this in the popular Del Webb community loaded with activities,
#OM728360

SUMMERFIELD

11855 SE 91ST CIRCLE

2 Beds

2 Baths

1,870 Sq.Ft.

$359,500

MLS#: OM728360
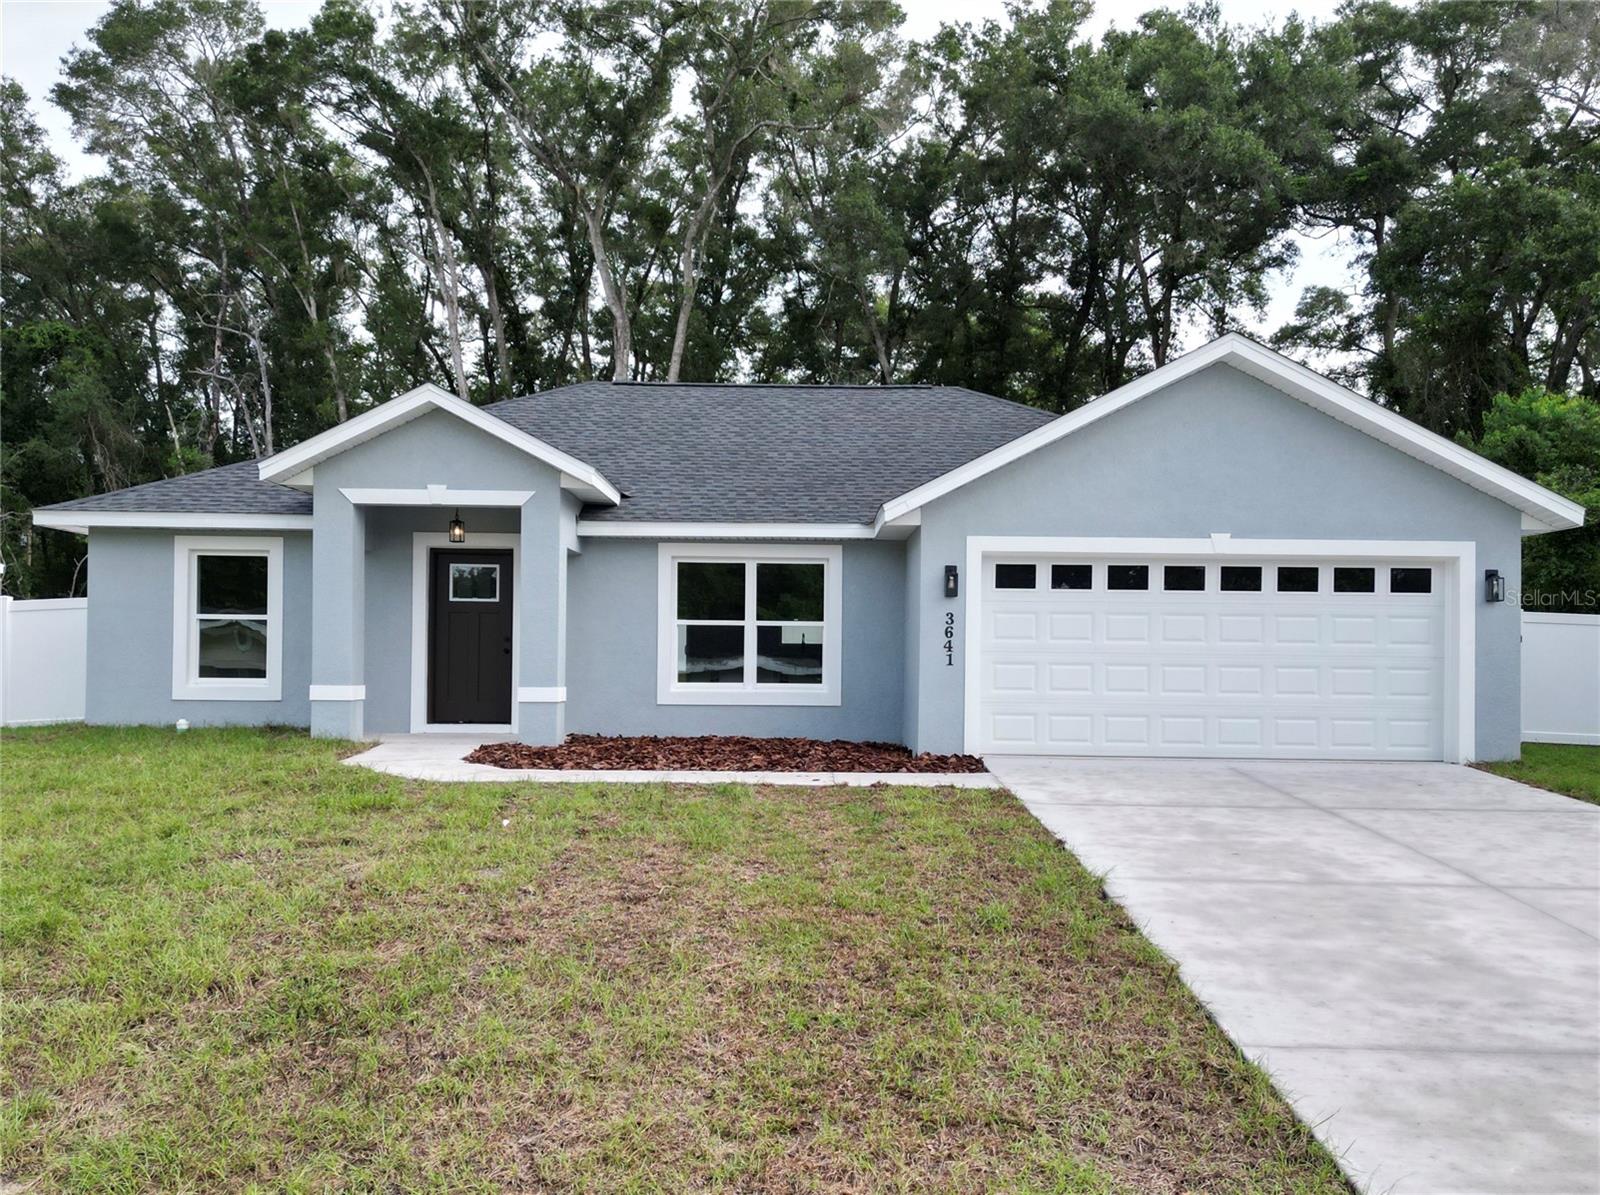
Brand-new concrete 3-bed, 2-bath home featuring a bright open floor plan, premium vinyl flooring, tiled showers, and a kitchen with premium finished cabinetry and quartz countertops. Enjoy abundant natural light, a generous backyard with vinyl privacy fence, and durable low-maintenance finishes throughout. Ideal location — convenient to Ocala, Belleview and The Villages.
#OM728390

SUMMERFIELD

3641 SE 140TH PLACE

3 Beds

2 Baths

1,402 Sq.Ft.

$279,000

MLS#: OM728390
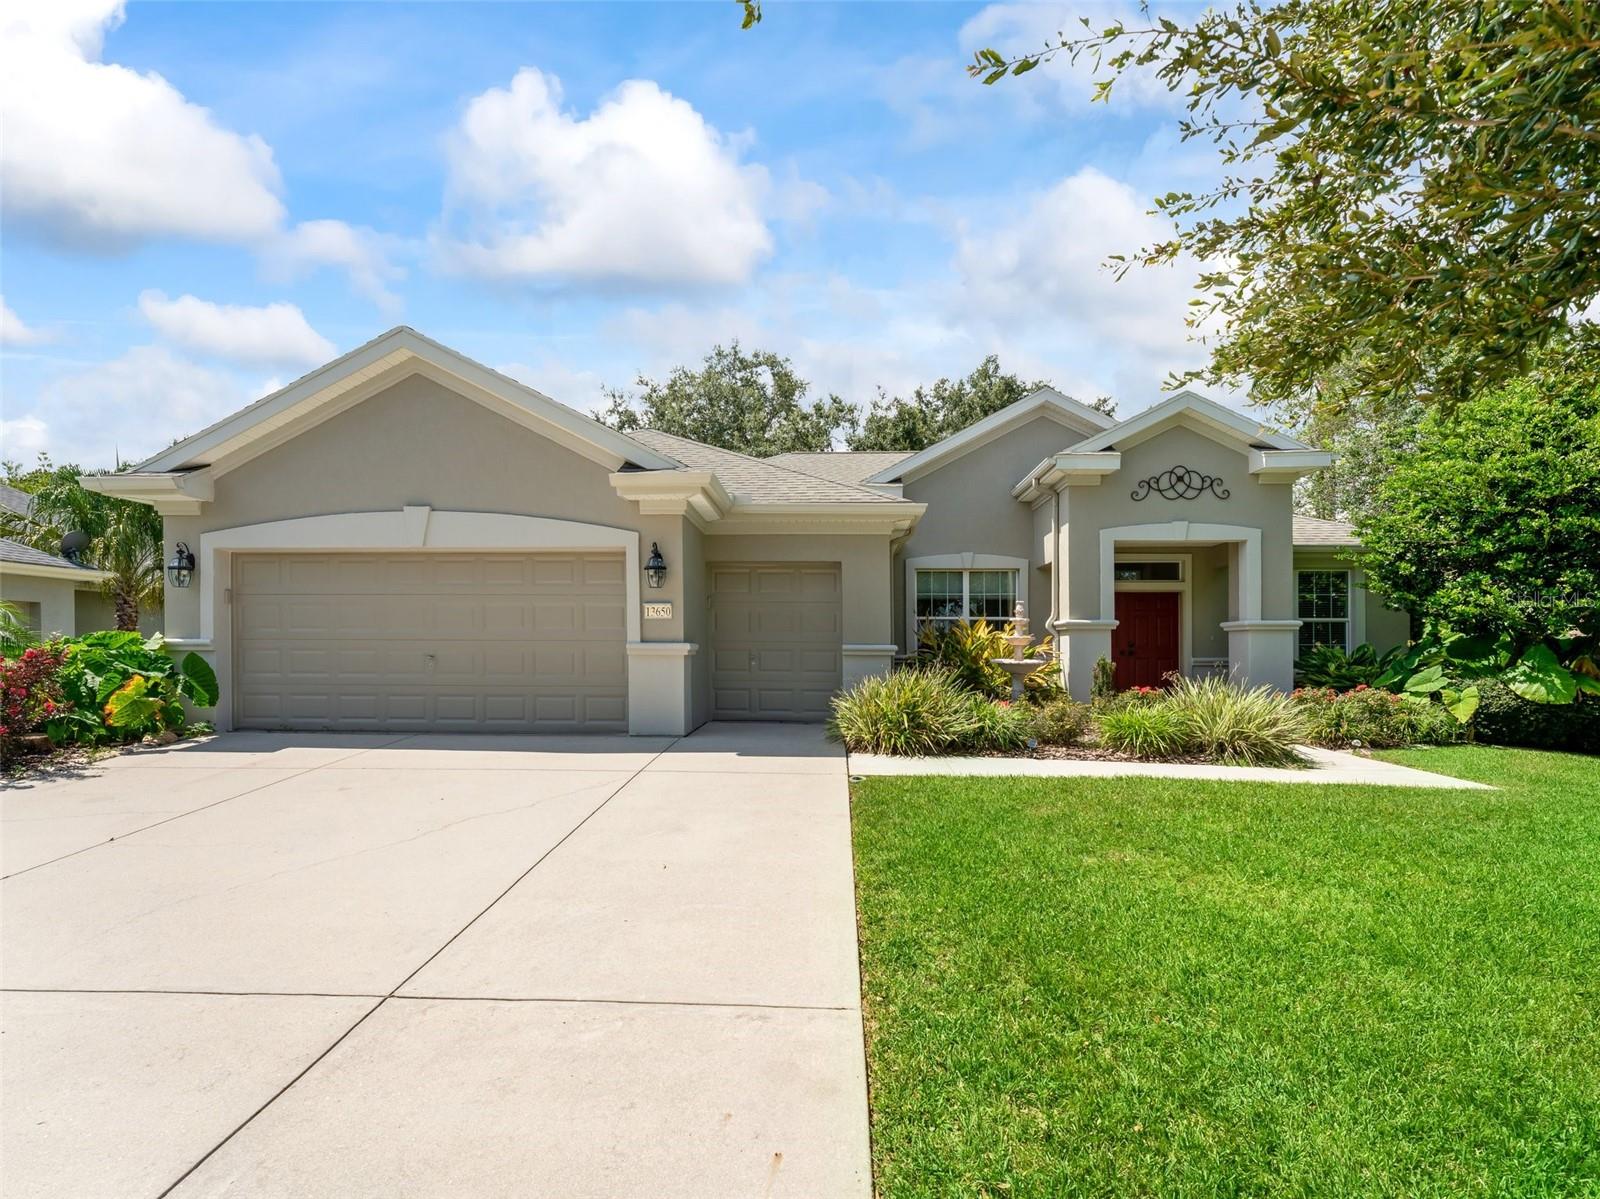
FULLY REPAINTED, INTERIOR AND EXTERIOR IN AUGUST 2022. New Roof Will Be Installed Before Closing. Fantastic home located in Del Webb Spruce Creek Golf and Country Club. DEL WEBB Communities are America's Premier "Active Adult Communities" and World Renown. Stunning ONE OF A KIND, 3/2 split plan ( 3rd bedroom has no closet ). This home has a great location. It is located in the Windward Hills part of Del Webb Spruce Creek Golf and Country Club; on a very private Cul De Sac, just a Short 100 Yard Walk to the Country Club and Restaurant, Main Clubhouse/Community Center and pool. You also can enjoy an unobstructed view of the golf course from the front of the home as there are no homes across the street in the cul-de-sac. Not only are you located close to all of the amenities; you are very close to the main secured gated entrance on 441/27 for Del Webb Spruce Creek Golf and Country Club that makes for easy, quick in out of the community to go shopping or to The Villages, manned 24 hours. Home has a breakfast bar, Island and eat in the kitchen that looks out to your own private landscape oasis. Kitchen with ceramic tile, granite counters and updated appliances. This home has it ALL, hardwood flooring in the living and dining open areas, carpet in bedrooms, master bathroom has double sinks, large walk-in closet, private water closet, walk in shower with garden tub. LARGE interior laundry room, HUGE enclosed lanai with dry bar, storage and remote controlled lighting looking out onto the large private back patio area surrounded by lush landscaping. LARGE extended two car garage plus golf cart garage with lots of built-ins and pulldown storage. There are amenities and organized activities galore as well as planned getaways and trips. You will love living in this manageable golf cart community.
#G5114966

SUMMERFIELD

13650 SE 91ST AVENUE

3 Beds

2 Baths

1,870 Sq.Ft.

$350,000

MLS#: G5114966

 - property

Send a message

Message successfully sent.

Your message

What is 3 + 4 ?

Reason for contacting?

I agree to receive email communication and understand I can unsubscribe at any time.

I agree to be contacted by The Graf Group of Coldwell Banker via call, email, and text for real estate services. To opt out, you can reply 'stop' at any time or reply 'help' for assistance. You can also click the unsubscribe link in the emails. Message and data rates may apply. Message frequency may vary. Privacy Policy

Sign Out

Virtual Assistant

Would you like to take the next step with this property? We can help you schedule a showing or virtual tour, or send you more details.

Yes, I would like more information.

Thank You for Your Reply, One of Our Agents will contact you as soon as possible

No, maybe later.

Thank you, you can always contact me via email, phone number or through the contact form.

Realhub AI

Lucy - Your AI-Powered Realtor

Update Your Temporary Password

Personalize your search

Enter your email and we'll notify you immediately when new listings match what you're looking for.

or enter email address

Already have an account ? Login here

Continue your home search

I agree to receive communications and understand I can unsubscribe at any time.

I agree to be contacted by The Graf Group of Coldwell Banker via call, email, and text for real estate services. To opt out, you can reply 'stop' at any time or reply 'help' for assistance. You can also click the unsubscribe link in the emails. Message and data rates may apply. Message frequency may vary. Privacy Policy

Already have an account ? Login here

We use cookies

We use cookies primarily for analytics to enhance your experience. By accepting, you agree to our use of these cookies. You can manage your preferences or learn more about our cookies policy.