Features & Amenities

Interior

  • Other Interior Features

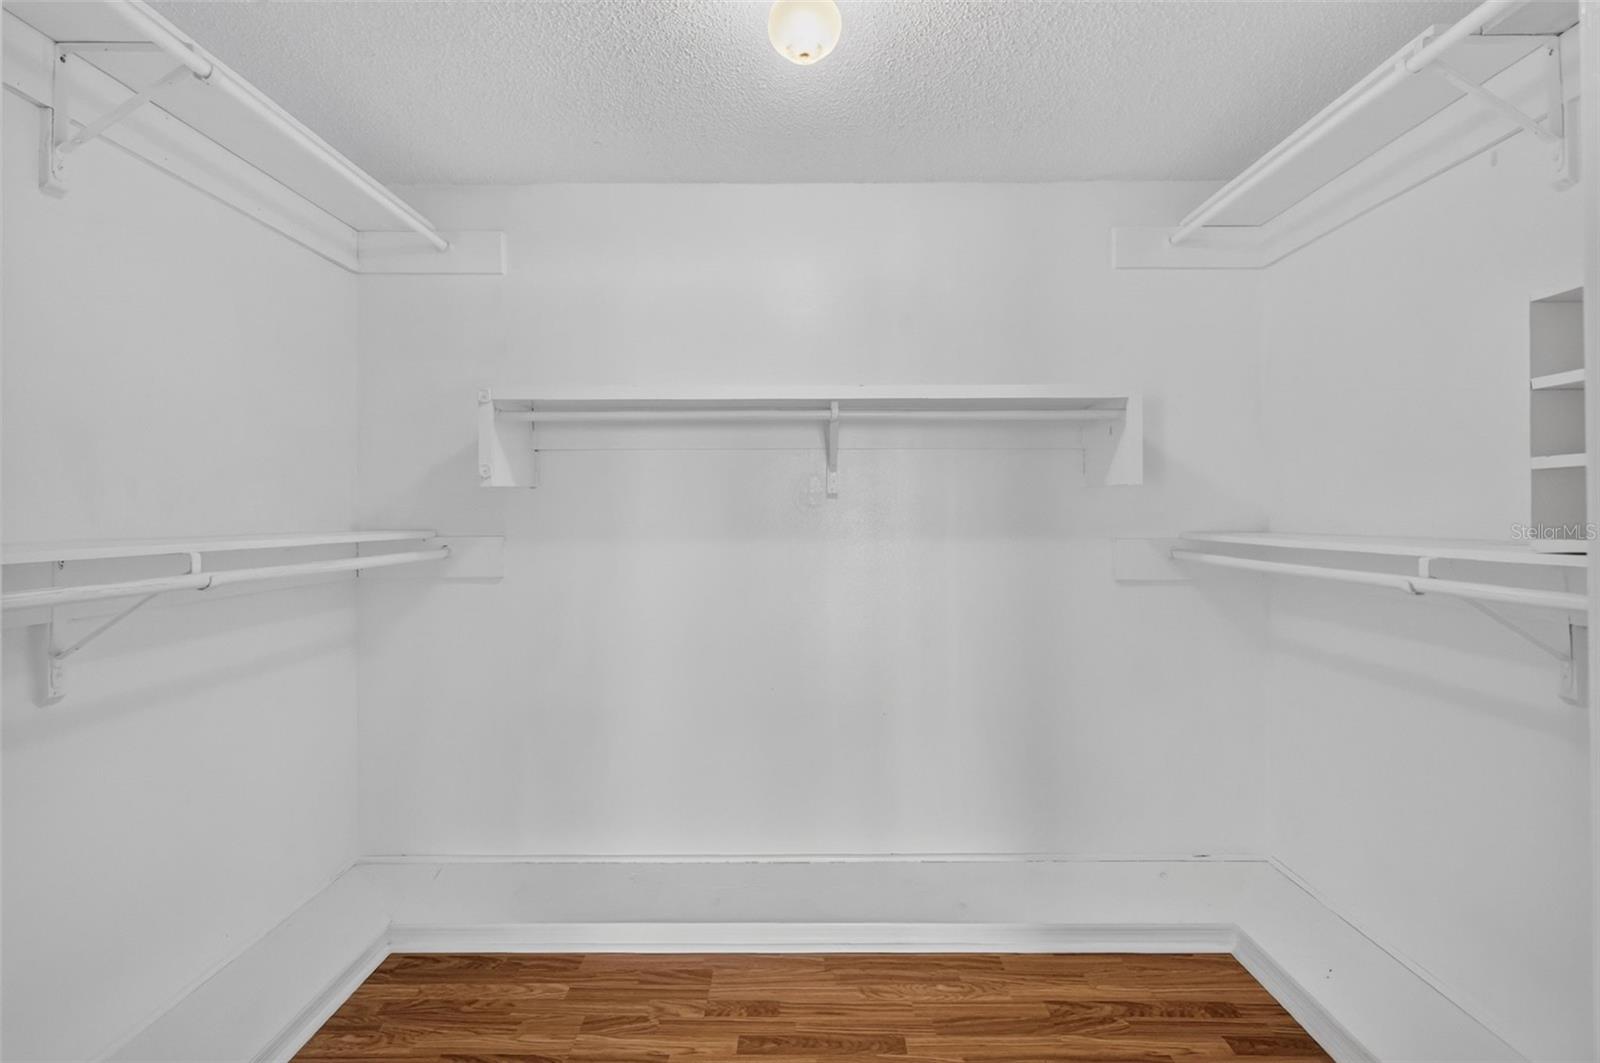
    Walk-In Closet(s)

  • Total Bedrooms

    3

  • Bathrooms

    2

  • Cooling YN

    YES

  • Cooling

    Central Air

  • Fireplace YN

    YES

  • Heating YN

    YES

  • Heating

    Central

  • Pet friendly

    Yes

Exterior

  • Garage

    Yes

  • Garage spaces

    2

  • Construction Materials

    Block, Stucco

  • Other Exterior Features

    Dock

  • Parking

    Driveway, Garage Door Opener, Garage Faces Side, Attached

  • Patio and Porch Features

    Covered, Enclosed, Rear Porch, Screened, Side Porch

  • Pool

    No

  • Waterfront YN

    YES

  • View

    Lake, Water

Area & Lot

  • Lot Features

    Landscaped, Private, Paved, Waterfront

  • Lot Size(acres)

    0.47

  • Lot Size(square feet)

    20,673

  • Property Type

    Residential

  • Property Sub Type

    Single Family Residence

Price

  • Sales Price

    $396,900

  • Sq. Footage

    2,100

  • Price/SqFt

    $189

HOA

  • Association

    No

School District

  • Elementary School

    N/A

  • Middle School

    N/A

  • High School

    N/A

Property Features

  • Stories

    1

  • New Construction

    NO

  • Foundation Details

    Slab

  • Ownership

    Fee Simple

  • Senior Community YN

    NO

  • Sewer

    Septic Tank

  • Tax Lot

    25

  • Water Source

    Private, Public, See Remarks, Well

Schedule a Showing

Showing scheduled successfully.

<
>
IN PERSON
VIA CHAT

What is 3 + 4 ?


Change time

Mortgage calculator
Estimate your monthly mortgage payment, including the principal and interest, property taxes, and HOA. Adjust the values to generate a more accurate rate.

Your payment

Principal and Interest:

$

Property taxes:

$

HOA fees:

$

Total loan payment:

$

Total interest amount:

$

Location

County

Lake

Elementary School

Middle School

High School

Listing Courtesy of Guy Williams Jr. LLC , RE/MAX PREMIER REALTY

RealHub Information is provided exclusively for consumers' personal, non-commercial use, and it may not be used for any purpose other than to identify prospective properties consumers may be interested in purchasing. All information deemed reliable but not guaranteed and should be independently verified. All properties are subject to prior sale, change or withdrawal. RealHub website owner shall not be responsible for any typographical errors, misinformation, misprints and shall be held totally harmless.

Agent Emil Garinga

Executive Assistant

Emil Garinga

Call Emil today to schedule a private showing.


* Listings on this website come from the FMLS IDX Compilation and may be held by brokerage firms other than the owner of this website. The listing brokerage is identified in any listing details. Information is deemed reliable but is not guaranteed. If you believe any FMLS listing contains material that infringes your copyrighted work please click here to review our DMCA policy and learn how to submit a takedown request.© 2024 FMLS.
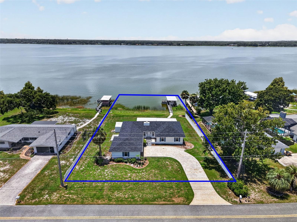
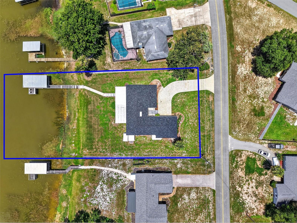
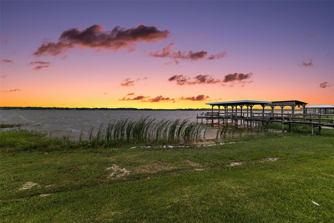
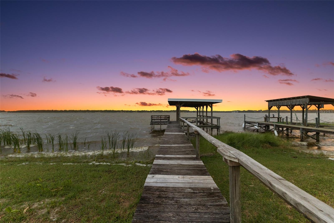
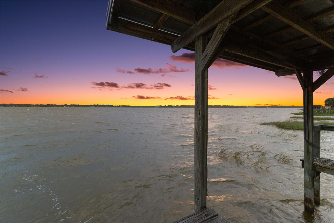
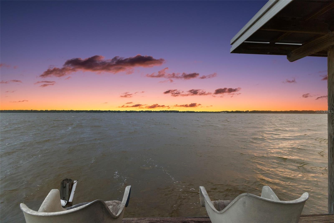
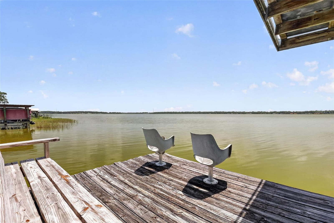
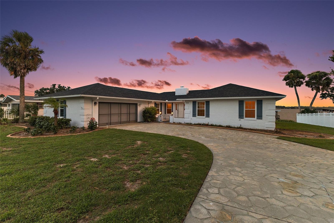
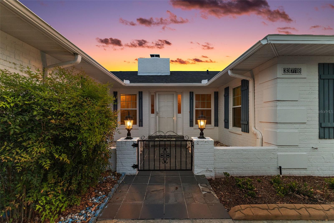
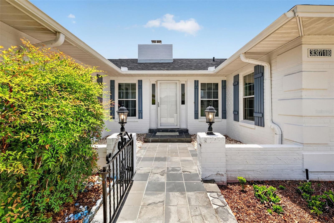
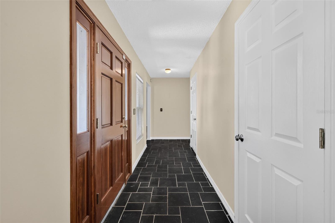
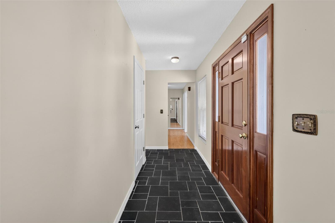
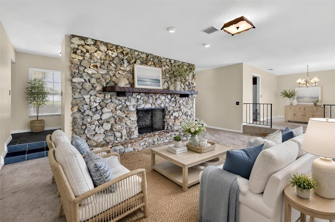
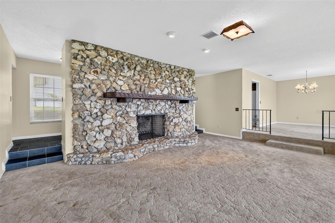
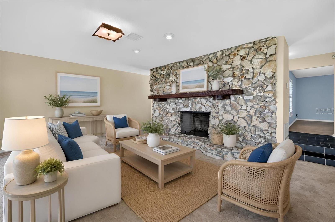
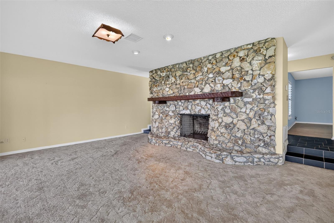
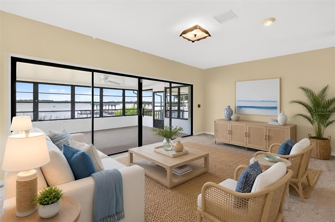
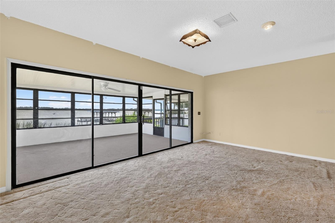
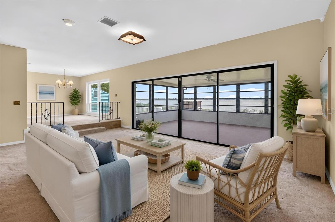
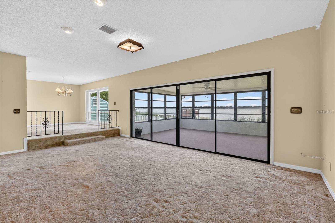
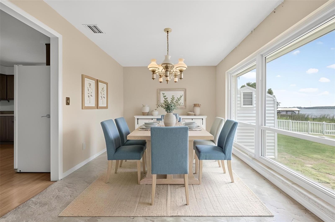
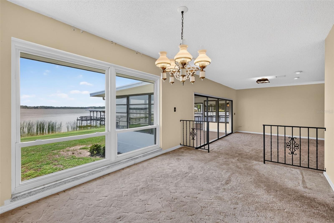
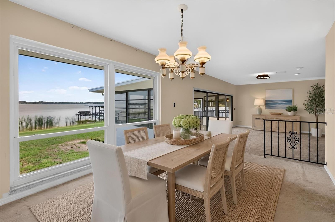
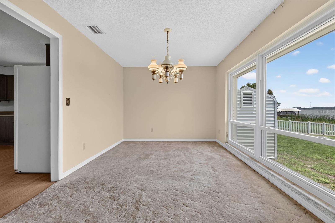
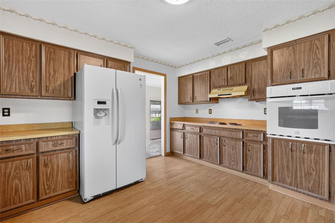
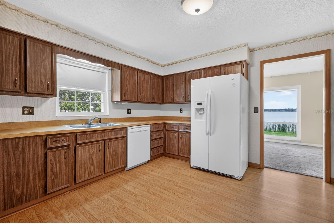
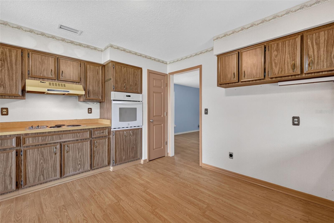
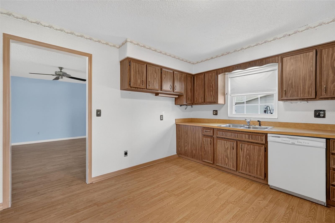
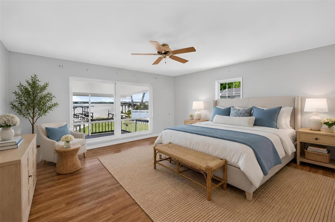
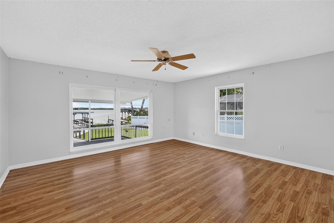
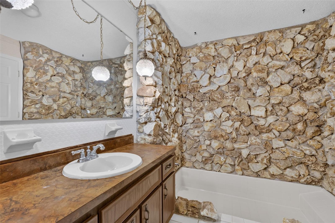
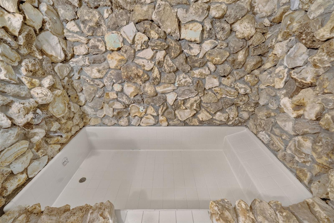
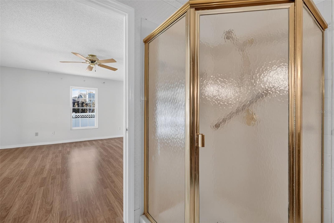
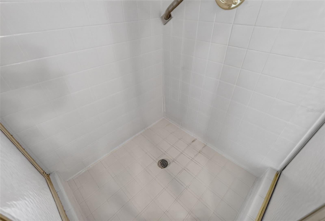
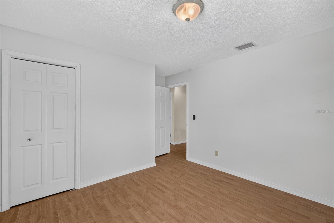
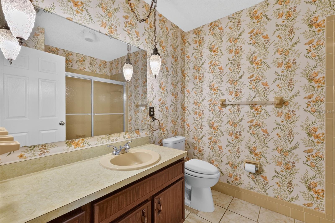
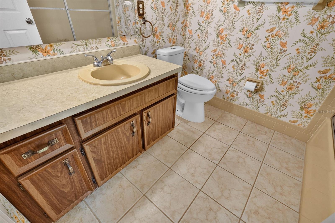
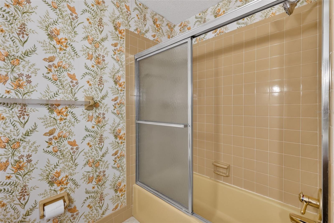
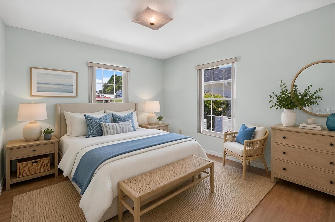
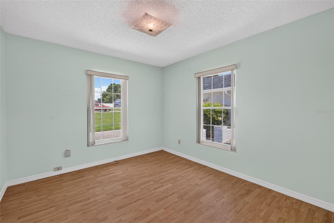
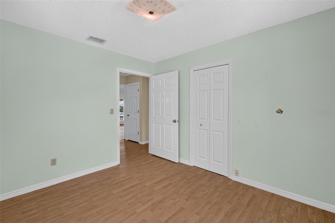
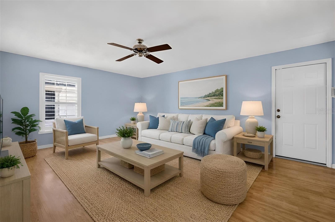
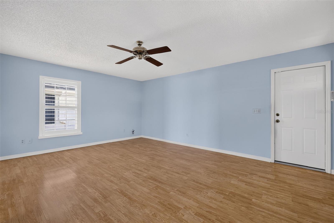
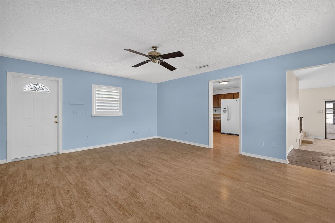
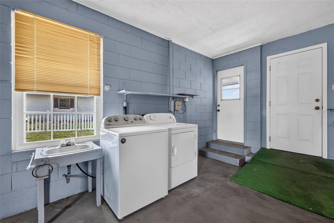
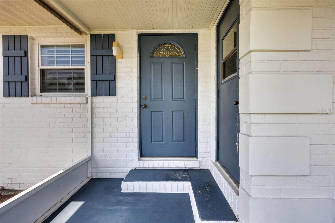
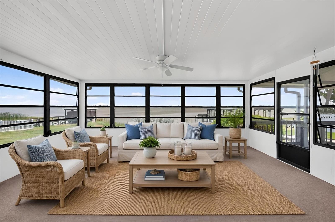
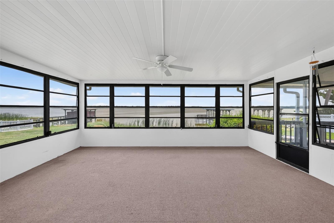
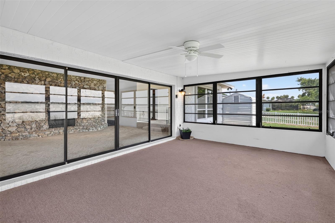
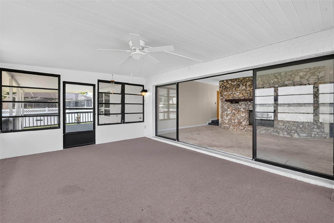
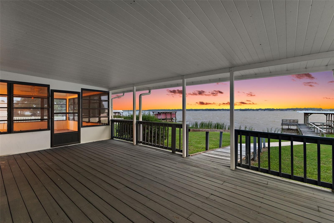
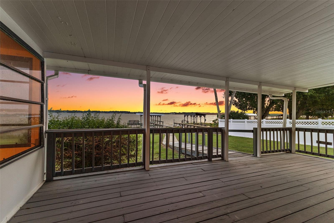
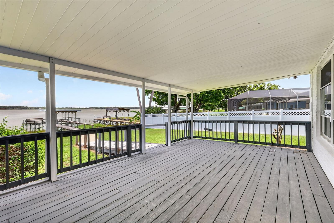
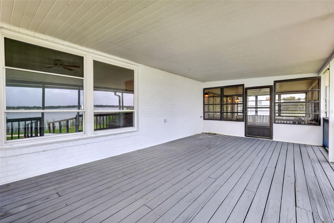
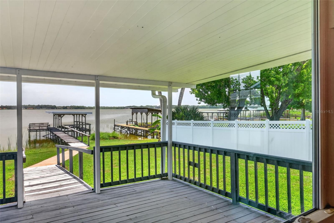
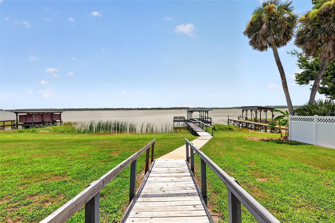
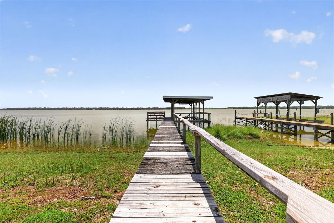
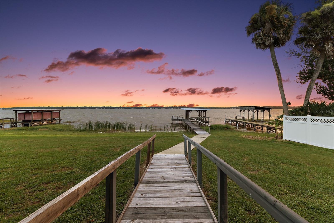
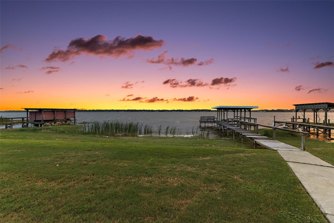
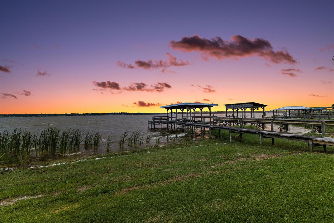
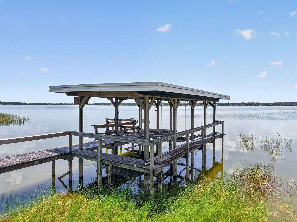
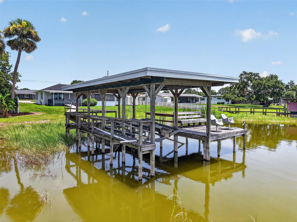
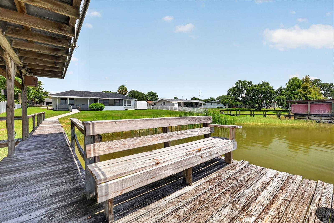
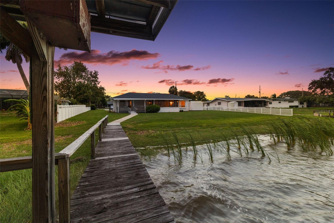
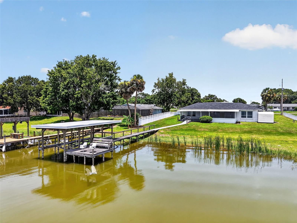
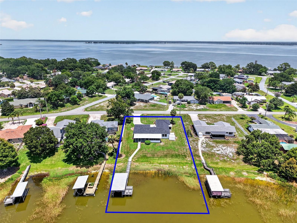
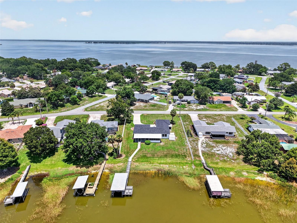
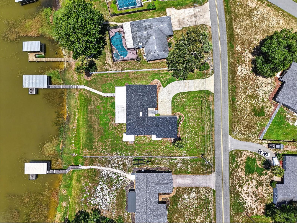
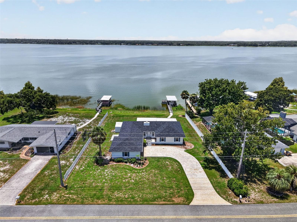
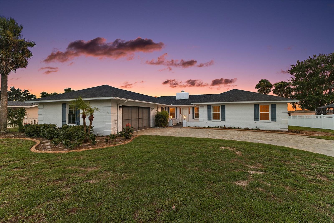
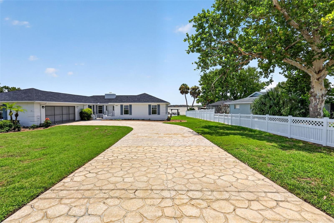
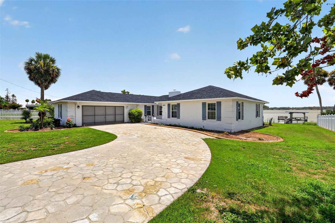
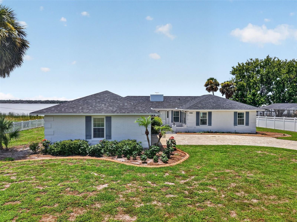
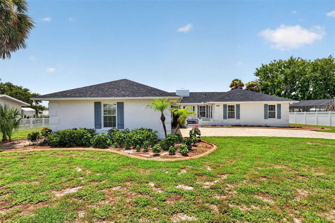
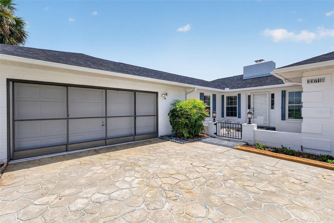
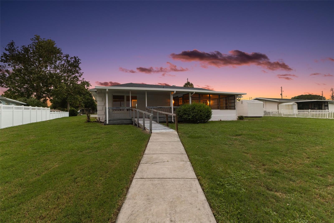
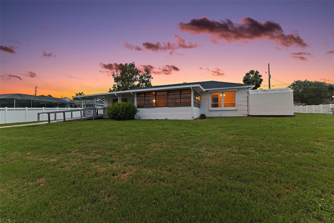
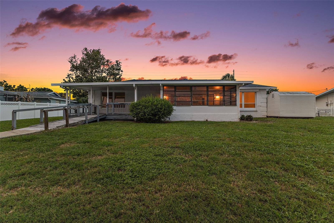
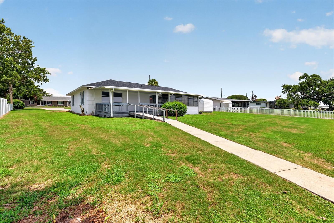
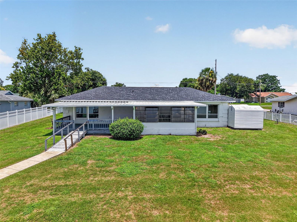
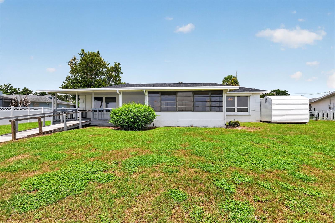
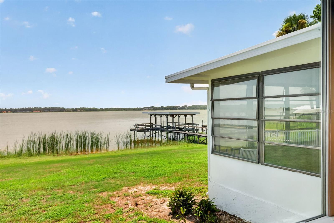
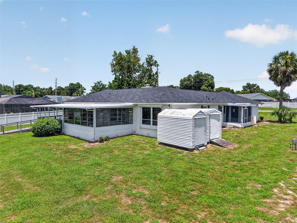
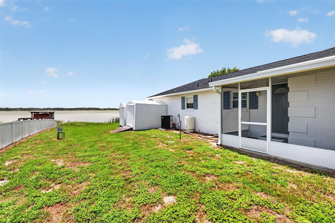
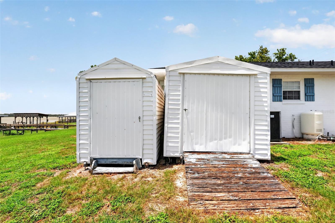
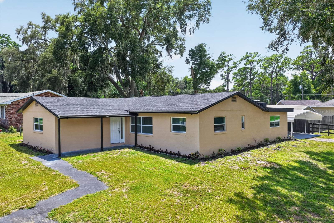
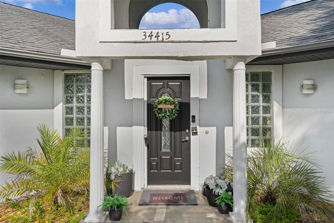
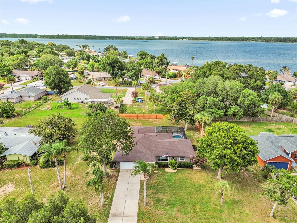
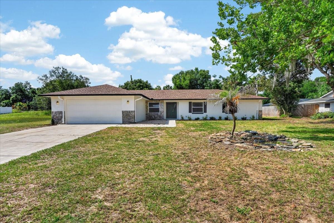
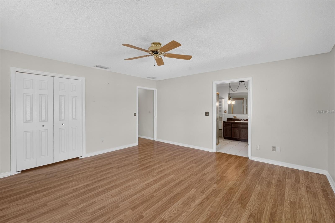
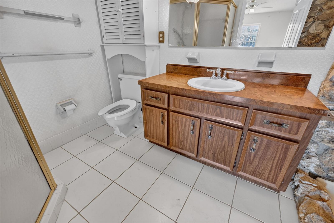
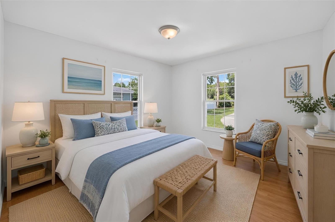
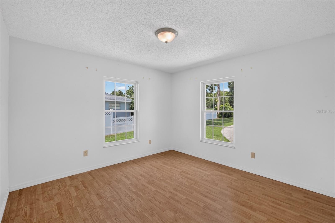
Virtually Staged. ENJOY BREATHTAKING LAKEFRONT LIVING on LAKE GRIFFIN, part of Florida's renowned HARRIS CHAIN of LAKES, in this BLOCK and STUCCO 3-bedroom, 2-bath home offering 122 feet of DIRECT WATERFRONT on just under ONE-HALF ACRE! BRAND NEW ROOF(6/26)!     Whether you enjoy championship bass fishing, boating, water skiing, jet skiing, or weekend adventures by boat all the way to Jacksonville via the St. Johns River, this EXCEPTIONAL PROPERTY places it all at your doorstep! Spend your days exploring the Chain of Lakes, then dock at one of the area's waterfront restaurants for dining, entertainment, and shopping before returning home to your own PRIVATE WATERFRONT RETREAT! A decorative stone-pattern driveway, tropical curbed landscaping, and a charming GATED COURTYARD with slate flooring and stone-edges create a warm and inviting first impression. Enter in through a double side-lit door that opens to a GENEROUS 5’x21’ foyer featuring elegant SLATE flooring and a convenient coat closet. Beyond, the OPEN-CONCEPT living and dining areas are perfectly positioned to capture SPECTACULAR LAKE VIEWS! The EXPANSIVE living room is anchored by a dramatic floor-to-ceiling COQUINA wood-burning FIREPLACE with a wood mantel, creating a stunning focal point! The dining room is equally impressive, with DOUBLE oversized windows showcasing UNINTERRUPTED LAKE VISTAS that create the perfect backdrop for everyday meals and special occasions, while the adjoining kitchen features LAMINATE flooring, cocoa cabinetry, and a wall oven. From the living room, sliding glass doors frame PANORAMIC views of Lake Griffin while providing seamless access to the 21'x17' GLASS-ENCLOSED LANAI, an ideal space for year-round entertaining or simply relaxing while watching stunning sunsets over the water! Just beyond, the 24’x14' COVERED PORCH extends your outdoor living space and leads directly to the PRIVATE DOCK and COVERED BOAT LIFT with a lakeside bench and fishing chairs, making it effortless to enjoy everything waterfront living has to offer! Back inside, the spacious primary suite features LAMINATE flooring, LARGE picture windows overlooking the lake, and a GENEROUS WALK-IN closet. Its ensuite bath offers TILE flooring, custom COQUINA tub, and a corner WALK-IN tiled shower. Bedrooms two and three each feature LAMINATE flooring, two windows, and built-in closets. There’s also a FAMILY/BONUS ROOM that provides even more space for entertaining, relaxing, or creating the perfect flex space to fit your lifestyle. Completing the package is a TWO-CAR GARAGE with a sliding screen door, built-in workbench, dedicated laundry nook, utility sink, shelving, attic access with stairs, and PLENTY of room for parking and storage! For added convenience, there are also TWO exterior STORAGE SHEDS and electric and septic HOOKUP CONNECTIONS for an RV! With generous living spaces, incredible indoor-outdoor flow, private boating amenities, and endless opportunities for recreation on one of Central Florida's premier lake systems, this INCREDIBLE WATERFRONT PROPERTY offers the perfect combination of comfort, beauty, and the ultimate Florida lifestyle! DON’T MISS YOUR OPPORTUNITY TO MAKE IT YOUR OWN! PLEASE WATCH OUR WALKTHROUGH VIDEO and CALL TODAY to schedule your private showing or virtual tour!

33718 PICCIOLA DRIVE

Message successfully sent.

What would you like to know?

What is 3 + 4 ?

I agree to receive email communication and understand I can unsubscribe at any time.

I agree to be contacted by The Graf Group of Coldwell Banker via call, email, and text for real estate services. To opt out, you can reply 'stop' at any time or reply 'help' for assistance. You can also click the unsubscribe link in the emails. Message and data rates may apply. Message frequency may vary. Privacy Policy

Related Properties

New on site 4 days ago
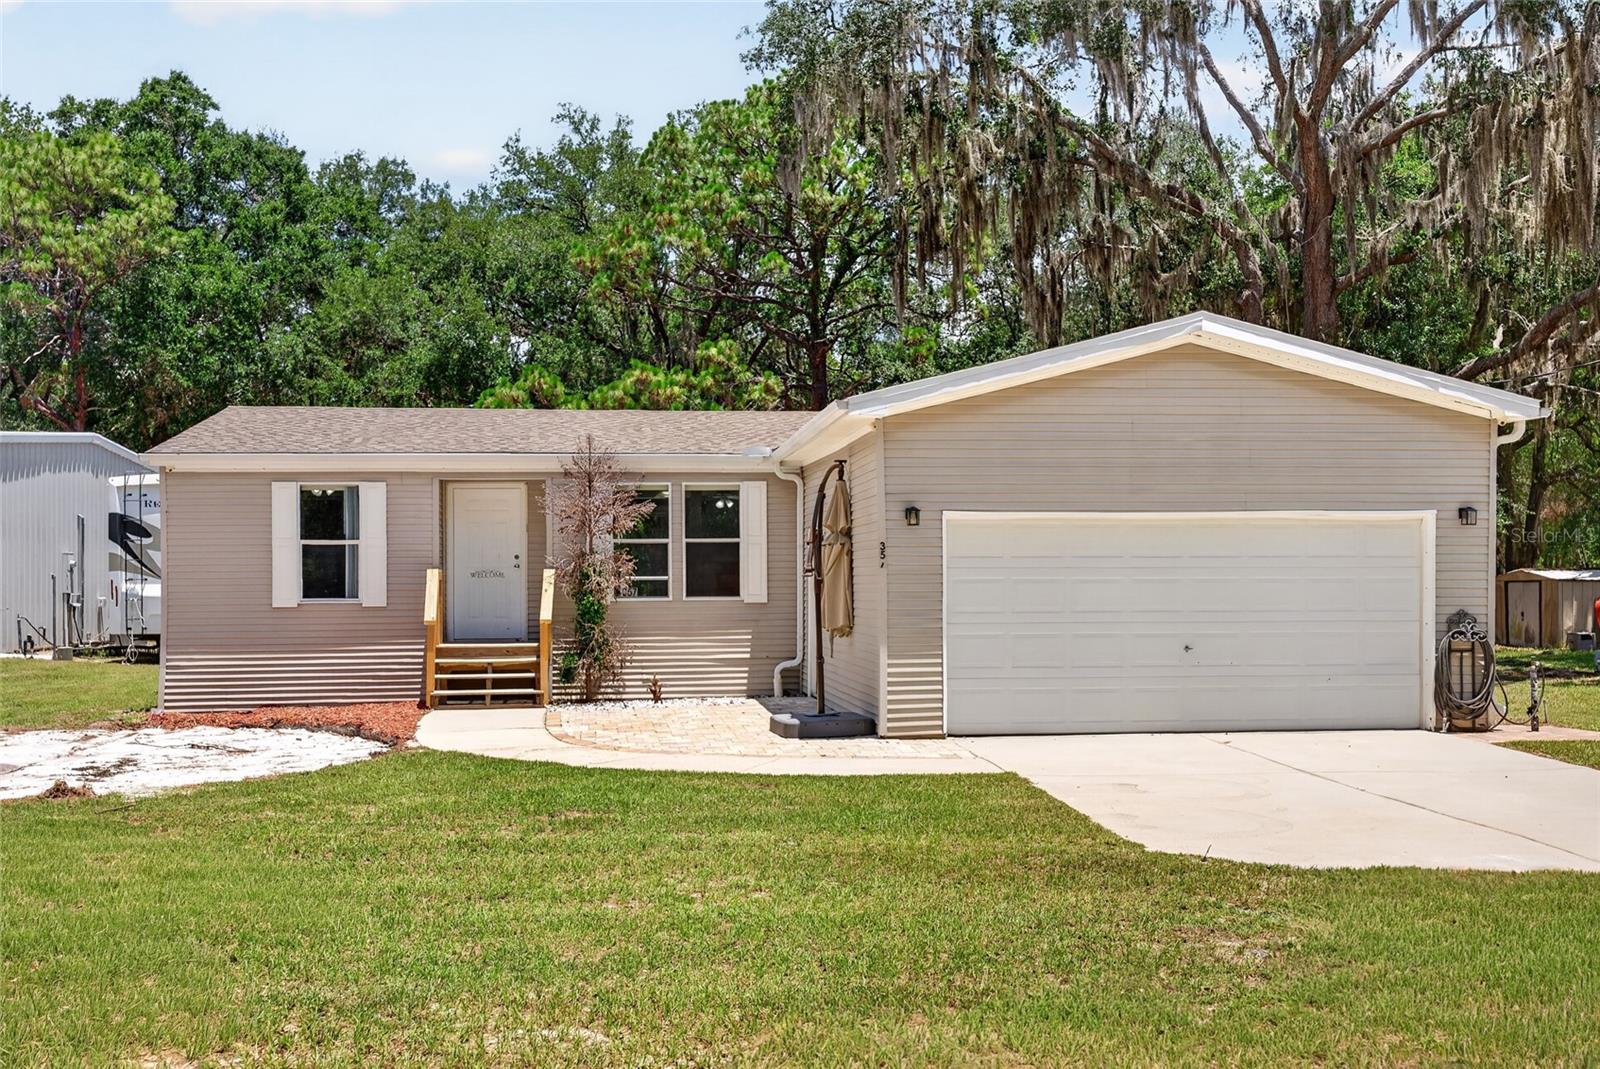
Look no further!  Welcome to 708 Cindy Ave in Fruitland Park - a beautifully fully renovated and move-in-ready home with NO HOA! Did I mention it was move-in-ready? This exceptional property features 3 private bedroom en suites, plus a 4th full bathroom, offering a flexible layout for multigenerational living, guests or rental opportunities. Conveniently located near The Villages - but not within The Villages, where you'll enjoy easy access to shopping, dining and medical facilities. Roof (2026), Electrical (2026), Plumbing (2026), AC (2026), Windows (2026) and Flooring (2026), giving you the peace of mind and modern finishes today's buyers are looking for. Whether you're looking to own as a primary residence or as an income producing property, this home delivers modern upgrades and comfort. Don't miss this incredible opportunity to own a like-new home in Fruitland Park!
#G5114989

FRUITLAND PARK

708 CINDY AVENUE

3 Beds

4 Baths

1,681 Sq.Ft.

$339,900

MLS#: G5114989

Discover the perfect blend of comfort, style, and energy efficiency in this beautifully upgraded home situated on nearly half an acre. Designed with both everyday living and entertaining in mind, the open-concept floor plan offers spacious living areas filled with natural light.

The heart of the home is the stunning kitchen, featuring elegant quartz countertops, a stylish tile backsplash, and abundant cabinet space that makes meal preparation both functional and beautiful.

A rare double owner's suite floor plan provides exceptional flexibility, whether you're accommodating multi-generational living, hosting extended guests, or creating the ultimate private retreat. The primary owner's suite is complete with custom built-in closets, offering organized storage and a luxurious touch.

Step outside to the covered lanai and enjoy peaceful mornings or relaxing evenings overlooking the fully fenced backyard. With nearly half an acre of outdoor space, there's plenty of room for pets, play, gardening, or future outdoor enhancements.

Solar panels add energy efficiency and long-term savings, making this home as practical as it is appealing. Combining thoughtful upgrades, versatile living spaces, and a spacious homesite, this property is ready to welcome you home.
#O6424322

FRUITLAND PARK

1948 BELL CREEK LOOP

4 Beds

3 Baths

2,698 Sq.Ft.

$449,000

MLS#: O6424322

Virtually Staged. Ultimate 1-Acre Property with 4,200 SQ FT Workshop!
Welcome to your ultimate live-work oasis!The commercial-grade 42’ x 100’ metal building designed to accommodate a thriving home business, a massive automotive collection, or an ultimate hobby hub. The workshop features office spaces, conference room and a bathroom under air. Steps away from the workshop sits a charming, well-appointed 3-bedroom, 2-bathroom home boasting an open-concept layout designed for easy living. Situated on a spacious, unrestricted 1.01-acre lot zoned for Residential/Agriculture, this unique Fruitland Park property offers the perfect blend of comfortable country living and unparalleled commercial utility—just minutes from CR-466A and the vibrant energy of The Villages.
#OM728244

FRUITLAND PARK

357 WALTER PLACE

3 Beds

2 Baths

2,181 Sq.Ft.

$464,500

MLS#: OM728244

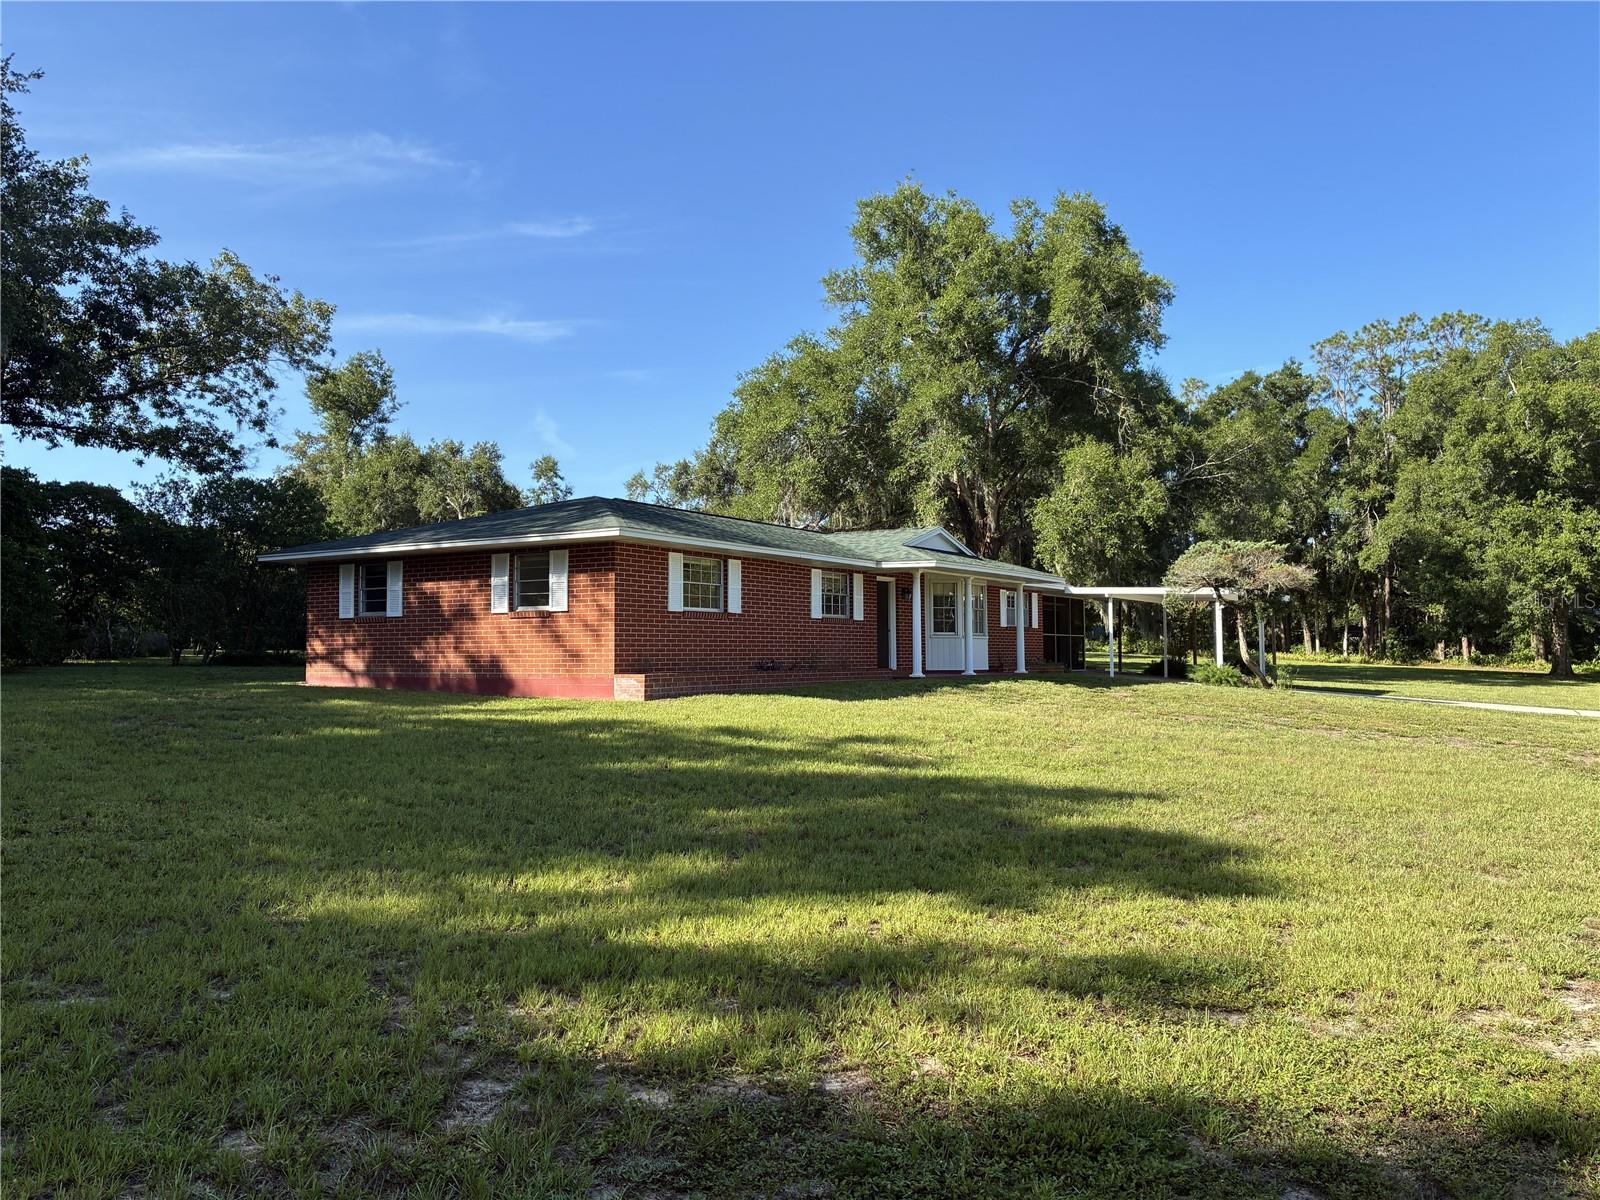
This home is located on a 2+ acre--- totally fenced parcel and is the only home in the neighborhood with that much land. The home is "dated" and could use an interior makeover. The roof was replaced in 2020 has architectural shingles. The air conditioning system was replaced around 2020. Besides a large, fenced yard this property included two outbuildings including a large barn that could serve as storage for a boat or large RV. The property is selling "as is."
#G5114537

FRUITLAND PARK

4926 MAGNOLIA RIDGE ROAD

3 Beds

2 Baths

1,482 Sq.Ft.

$375,000

MLS#: G5114537

Price reduced
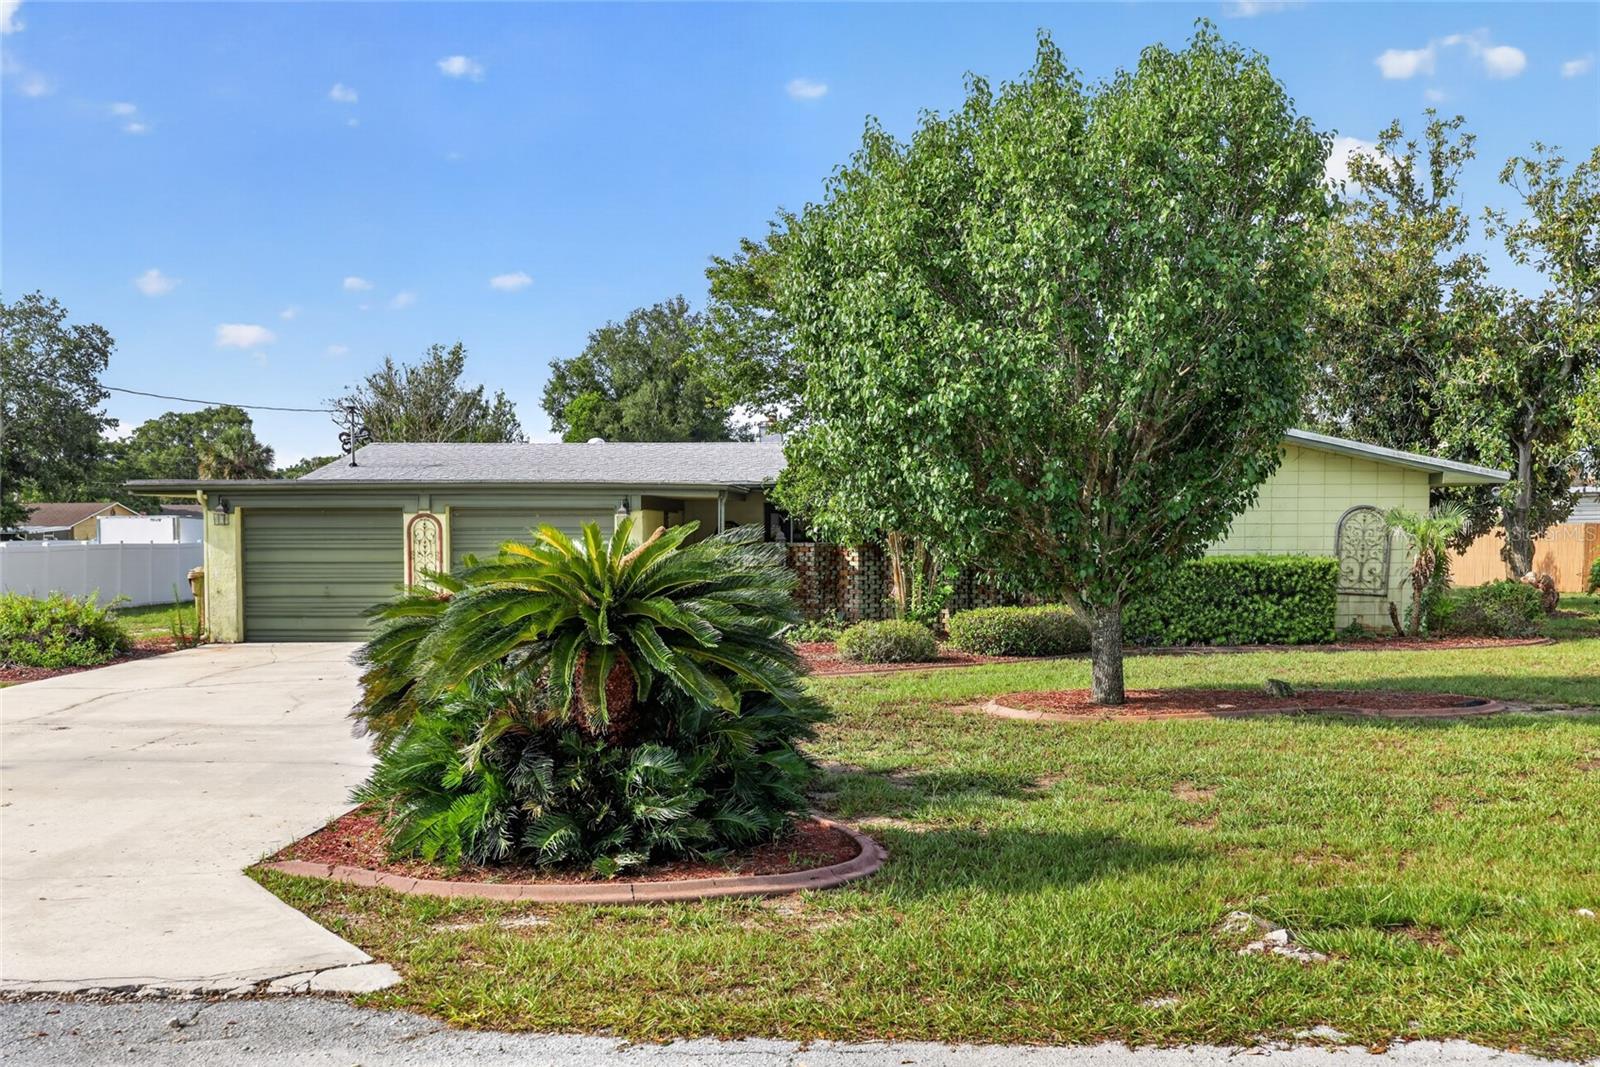
Virtually Staged. Welcome to PICCIOLA ISLAND — an ALL-AGES community with a LOW OPTIONAL HOA and ACCESS TO THE COMMUNITY BOAT RAMP ON LAKE GRIFFIN, part of the HARRIS CHAIN OF LAKES. This solid mid-century style CONCRETE BLOCK 3BR/2BA home with OFFICE sits on a 0.41 ACRE LOT and brings BIG UPDATES including a 2023 ROOF, 2022 HVAC, and 2025 SEPTIC DRAINFIELD.
Offering 1,738 SQ FT, the layout features a spacious 26x14 LIVING ROOM with WOOD-BURNING FIREPLACE, solar tubes, brick accents, and double doors to the FRONT COURTYARD/ZEN GARDEN. The OFFICE/DEN includes abundant NATURAL LIGHT from three windows.
The UPDATED KITCHEN showcases CORION COUNTERTOPS, STAINLESS STEEL APPLIANCES, pull-outs, pantry nook, built-in COFFEE BAR/BUFFET, display cabinets, and an arched pass-through to the FAMILY ROOM. The FAMILY ROOM opens to the backyard and the private primary suite with FRENCH DOORS. The en-suite includes a SOLAR TUBE, CORION vanity, LINEN CLOSET, and a STEP-IN TILED SHOWER WITH GLASS DOOR. Additional highlights include a 19x12 FLORIDA ROOM, Laundry/Utility Room with Washer & Dryer, an ENCLOSED 2-CAR CARPORT turned GARAGE (no auto doors), EXPANDED DRIVEWAY, backyard pergola, mature landscaping, and PUBLIC WATER with SEPTIC. Bedrooms are generously sized with built-ins, and the guest bath features a JACUZZI TUB.
This quiet island community offers optional social events and the perfect blend of SPACE, UPDATES, CHARACTER, and LAKE ACCESS. Conveniently located in Fruitland Park near Leesburg and The Villages, FL, with easy access to shopping, dining, healthcare, and entertainment. Don’t miss this unique home with SO MUCH CHARACTER — and be sure to watch the attached video and drone footage!
#G5112641

FRUITLAND PARK

5216 SYDNEY ROAD

3 Beds

2 Baths

1,738 Sq.Ft.

$324,900

MLS#: G5112641

Price reduced
Move in Ready, New Roof 2025, New Hvac 2025, New Water Heater 2025, New Kitchen Cabinets with Granite Countertops with S. S. Appliances, New Bath Vanities with Granite Countertops, New Luxury Vinyl Flooring thought the house, New Blinds, New Paint inside and Out. New Garage Door Opener and more!!!
#O6420263

FRUITLAND PARK

5241 MAGNOLIA TERRACE

4 Beds

2 Baths

2,022 Sq.Ft.

$350,000

MLS#: O6420263

Price reduced
Not your typical cookie cutter Florida home
The centerpiece of this unique home is the screen-enclosed courtyard pool located right in the heart of the residence, creating a private resort-style setting unlike anything else. Nearly every major living area offers views of or direct access to the pool, making it easy to enjoy Florida's indoor-outdoor lifestyle from almost anywhere in the home.

Inside, you'll find an open floor plan with soaring volume and cathedral ceilings that create a bright, spacious feel throughout. With 4 bedrooms and 4 bathrooms, there's plenty of room for family and guests.

Perfect for entertaining, the outdoor living area features a fully equipped outdoor kitchen overlooking the pool. The detached pool house serves as a fully functional apartment complete with its own entrance, full bathroom, refrigerator, and stove—ideal for guests, multi-generational living, a home office, or private retreat.

Situated on a corner lot, this property offers easy access to the shopping, dining, golf, and entertainment of The Villages while remaining within a reasonable drive of the boutiques, restaurants, and waterfront charm of historic downtown Mount Dora.

This is a rare opportunity to own a home that combines flexible living space with exceptional outdoor living.
#G5114089

FRUITLAND PARK

34415 KINGFISH STREET

4 Beds

4 Baths

2,459 Sq.Ft.

$399,900

MLS#: G5114089

CHAIN OF LAKES ACCESS! Welcome to this beautifully remodeled 3-bedroom, 2-bath home nestled in a peaceful community of boating enthusiasts with access to the Harris Chain of Lakes. Residents enjoy access to a private boat ramp through the voluntary HOA for just $100 per year, making it easy to spend your days fishing, boating, skiing, or exploring Central Florida's renowned waterways. From the moment you arrive, you'll appreciate the extensive updates and pride of ownership throughout. Major improvements include a new roof (2022), HVAC system replacement (2018), 11 replacement windows (2017), inground swimming pool and deck (2017), screened pool enclosure (2018), and a new exterior door (2025). Inside, the home has been tastefully remodeled with porcelain wood-look tile flooring throughout the majority of the living areas, while the bedrooms feature a combination of bamboo and wood laminate flooring. The spacious living room is highlighted by a cozy wood-burning fireplace, creating the perfect gathering space for family and friends. The updated kitchen features painted white cabinetry, stainless steel appliances, a French-door refrigerator, and a smooth-top range. A stylish barn door separates the laundry room, adding both character and functionality. The primary suite offers a custom California Closet system, maximizing organization and storage. Step outside to enjoy Florida living at its finest with a covered lanai overlooking the private, fenced backyard. The sparkling swimming pool is enclosed within a birdcage and includes a pool cover to help retain heat and extend swimming enjoyment throughout the year. Additional features include a storage shed, a private well currently used for irrigation and outdoor water use, and the potential to expand into a full sprinkler system if desired. If you're looking for a move-in ready home with significant upgrades, a private pool, and coveted Chain of Lakes access, all within a quiet neighborhood surrounded by fellow boating enthusiasts, this property deserves a spot at the top of your list.
#G5114063

FRUITLAND PARK

5202 SYDNEY ROAD

3 Beds

2 Baths

1,712 Sq.Ft.

$419,900

MLS#: G5114063

Price reduced
REMODELED POOL HOME + NO HOA + LARGE LOT!

Completely remodeled from top to bottom, this stunning 3-bedroom, 2-bath home sits on a spacious 0.37-acre lot and offers the perfect blend of modern updates, outdoor living, and everyday comfort.

Step inside to an open, airy floor plan with brand-new luxury vinyl flooring, fresh interior paint, updated lighting, ceiling fans, and stylish finishes throughout. The beautifully redesigned kitchen steals the show with sleek new cabinetry, a seamless, matching quartz countertop and backsplash, stainless steel appliances, and a lovely kitchen island with bar seating and extra storage—perfect for entertaining family and friends.

The split-bedroom layout provides privacy, while the spacious primary suite features a walk-in closet and a completely remodeled bathroom with a gorgeous retiled walk-in shower. The guest bathroom has also been fully renovated with all-new fixtures and finishes.

Outside, you'll find your own private Florida retreat. Enjoy the screened pool, oversized covered patio, and plenty of room to spread out in your spacious backyard. Need extra storage? The detached 288-square-foot building offers endless possibilities for a workshop, hobby space, or storage.

Even better, there is NO HOA and the property is NOT located in a flood zone. More Major improvements include a 2021 roof, new HVAC system and ductwork, new water heater, fresh exterior paint, and new landscaping. The property is also equipped with a 250-gallon propane tank connected to a generator, helping keep you prepared when unexpected power outages occur.

If you're looking for a fully updated, move-in-ready pool home with space, privacy, and peace of mind, this is the one you've been waiting for!
#TB8518699

FRUITLAND PARK

5115 MOCKINGBIRD LANE

3 Beds

2 Baths

1,816 Sq.Ft.

$419,990

MLS#: TB8518699

 - property

Send a message

Message successfully sent.

Your message

What is 3 + 4 ?

Reason for contacting?

I agree to receive email communication and understand I can unsubscribe at any time.

I agree to be contacted by The Graf Group of Coldwell Banker via call, email, and text for real estate services. To opt out, you can reply 'stop' at any time or reply 'help' for assistance. You can also click the unsubscribe link in the emails. Message and data rates may apply. Message frequency may vary. Privacy Policy

Sign Out

Virtual Assistant

Would you like to take the next step with this property? We can help you schedule a showing or virtual tour, or send you more details.

Yes, I would like more information.

Thank You for Your Reply, One of Our Agents will contact you as soon as possible

No, maybe later.

Thank you, you can always contact me via email, phone number or through the contact form.

Realhub AI

Lucy - Your AI-Powered Realtor
Update Your Temporary Password

Personalize your search

Enter your email and we'll notify you immediately when new listings match what you're looking for.

or enter email address
Already have an account ? Login here

Continue your home search

I agree to receive communications and understand I can unsubscribe at any time.

I agree to be contacted by The Graf Group of Coldwell Banker via call, email, and text for real estate services. To opt out, you can reply 'stop' at any time or reply 'help' for assistance. You can also click the unsubscribe link in the emails. Message and data rates may apply. Message frequency may vary. Privacy Policy

Already have an account ? Login here

We use cookies

We use cookies primarily for analytics to enhance your experience. By accepting, you agree to our use of these cookies. You can manage your preferences or learn more about our cookies policy.