Features & Amenities

Interior

  • Other Interior Features

    Coffered Ceiling(s), Crown Molding, Eat-in Kitchen, High Ceilings, Open Floorplan, Stone Counters, Tray Ceiling(s), Walk-In Closet(s)

  • Total Bedrooms

    4

  • Bathrooms

    3

  • Cooling YN

    YES

  • Cooling

    Central Air

  • Fireplace YN

    YES

  • Heating YN

    YES

  • Heating

    Central

  • Pet friendly

    Yes

Exterior

  • Garage

    Yes

  • Garage spaces

    3

  • Construction Materials

    Block

  • Other Exterior Features

    Lighting, Private Yard

  • Parking

    Driveway, Garage Faces Side, Attached

  • Patio and Porch Features

    Enclosed, Front Porch, Rear Porch, Screened

  • Pool

    Yes

  • Pool Features

    In Ground, Private

  • Waterfront YN

    NO

  • View

    Golf Course, Trees/Woods

Area & Lot

  • Lot Features

    On Golf Course, Paved

  • Lot Size(acres)

    0.29

  • Lot Size(square feet)

    12,468

  • Property Type

    Residential

  • Property Sub Type

    Single Family Residence

Price

  • Sales Price

    $1,199,000

  • Tax Amount

    $7,045.15

  • Sq. Footage

    3,038

  • Price/SqFt

    $394

HOA

  • Association

    YES

  • Association Fee

    $1,070

  • Association Fee Frequency

    Quarterly

  • Association Fee Includes

    N/A

  • Total Monthly Fees

    $356.67

School District

  • Elementary School

    Heathrow Elementary

  • Middle School

    Markham Woods Middle

  • High School

    Lake Mary High

Property Features

  • Stories

    1

  • New Construction

    NO

  • Association Amenities

    Basketball Court, Gated, Playground, Pool

  • Foundation Details

    Slab

  • Ownership

    Fee Simple

  • Senior Community YN

    NO

  • Sewer

    Public Sewer

  • Tax Lot

    7

  • Water Source

    Public

Schedule a Showing

Showing scheduled successfully.

<
>
IN PERSON
VIA CHAT

What is 3 + 4 ?


Change time

Mortgage calculator

Estimate your monthly mortgage payment, including the principal and interest, property taxes, and HOA. Adjust the values to generate a more accurate rate.

Your payment

Principal and Interest:

$

Property taxes:

$

HOA fees:

$

Total loan payment:

$

Total interest amount:

$

Location

County

Seminole

Elementary School

Heathrow Elementary

Middle School

Markham Woods Middle

High School

Lake Mary High

Listing Courtesy of Ellen Bessette, CHARLES RUTENBERG REALTY ORLANDO

RealHub Information is provided exclusively for consumers' personal, non-commercial use, and it may not be used for any purpose other than to identify prospective properties consumers may be interested in purchasing. All information deemed reliable but not guaranteed and should be independently verified. All properties are subject to prior sale, change or withdrawal. RealHub website owner shall not be responsible for any typographical errors, misinformation, misprints and shall be held totally harmless.

Agent Emil Garinga

Executive Assistant

Emil Garinga

Call Emil today to schedule a private showing.


* Listings on this website come from the FMLS IDX Compilation and may be held by brokerage firms other than the owner of this website. The listing brokerage is identified in any listing details. Information is deemed reliable but is not guaranteed. If you believe any FMLS listing contains material that infringes your copyrighted work please click here to review our DMCA policy and learn how to submit a takedown request.© 2024 FMLS.
Welcome to 3387 Regal Crest Drive-an elegant golf front residence ideally positioned along the 7th fairway of the Legacy Club within the prestigious guard-gated community of Alaqua Lakes. Offering 3,038 square feet of beautifully designed living space, this home features 3 bedrooms, 3 full baths and a dedicated over-sized office that can easily be converted to a 4th bedroom.
A refined interior showcases timeless architectural details including crown molding and coffered ceilings throughout. The formal living room is anchored by a fireplace and enhanced by a wet bar with a wine refrigerator creating a sophisticated setting for entertaining. A separate formal dining room provides an elegant space for hosting family and guests.
At the heart of the home, the kitchen opens naturally to the spacious family room creating an inviting and functional layout for everyday living. Custom built-ins add both character and style to the family room while providing a beautiful focal point and additional display and storage space. Designed to embrace the Florida lifestyle, the living areas flow effortlessly to the expansive lanai, outdoor summer kitchen, screened sparkling pool and spa offering a private oasis for relaxing and entertaining.
With its desirable golf-course setting, gracious formal spaces, custom architectural details, versatile floor plan and resort-style outdoor living, this residence offers an exceptional opportunity to enjoy the privacy, elegance and lifestyle of Alaqua Lakes. This home is covered by a whole home warranty to also cover the pool/spa and is transferable to the new owner. 
Alaqua Lakes is set within a premier golf course community where residents enjoy world-class amenities including clay tennis courts, a resort-style pool, playground and sports field, a 24-hour guard-gated entrance and enhanced community security. Located near A-rated schools, Central Florida’s best attractions, upscale shopping and dining, major highways and international airports.

3387 REGAL CREST DRIVE

Message successfully sent.

What would you like to know?

What is 3 + 4 ?

I agree to receive email communication and understand I can unsubscribe at any time.

I agree to be contacted by The Graf Group of Coldwell Banker via call, email, and text for real estate services. To opt out, you can reply 'stop' at any time or reply 'help' for assistance. You can also click the unsubscribe link in the emails. Message and data rates may apply. Message frequency may vary. Privacy Policy

Related Properties

Welcome to this stunning, fully renovated 5-bedroom, 4-bathroom residence situated on just over an acre in the sought-after Markham Woods corridor of Longwood! This exceptional home offers an impressive combination of luxury, functionality, and resort-style outdoor living on a huge, fully fenced lot. Inside, you'll find tall ceilings, 8-foot doorways, solid interior doors, new flooring, fresh interior and exterior paint, and extensive custom finishes throughout. The spacious kitchen features matte black European cabinetry, Level 5 quartz countertops, and a elevated modern design. The expansive primary suite includes a comfortable sitting area and a beautifully remodeled bathroom with a large walk-in shower, separate soaking tub, and custom vanity. All four bathrooms have been fully remodeled with custom vanities and upscale finishes. Movie nights are taken to the next level in the oversized dedicated theater room, complete with LED star-like ceiling lighting, movie screen and projector, and raised seating platforms. A separate formal dining room provides an ideal setting for entertaining. Major improvements include a new roof, two new A/C systems, new pool equipment, and a newly resurfaced pool featuring Mini Pebble technology. The full pool enclosure has been completely rescreened, while the front yard features all-new sod, beautiful landscaping, and a fully irrigated yard. The oversized backyard is fully fenced and offers plenty of room to enjoy the outdoors. Two separate driveways provide exceptional convenience, including a roundabout-style driveway ideal for entertaining and guest parking, plus a private driveway leading to the oversized three-car garage. The garage features all-new garage doors and motors. Luxury finishes, extensive renovations, an incredible theater room, resort-style pool, oversized lot, and a prime Markham Woods location—this Longwood property is truly move-in ready and designed for exceptional living and entertaining.
#O6446736

LONGWOOD

1055 EDMISTON PLACE

5 Beds

4 Baths

4,126 Sq.Ft.

$1,199,000

MLS#: O6446736

Welcome to Sweetwater Island - one of Seminole County’s best kept secrets. Located in a gated community and surrounded by natural beauty. Situated on a conservation lot, this pool home features 6 bedrooms and 5.5 bathrooms, office/den, family room, two fireplaces and formal dining room. Neutral paint tones, crown molding and natural light abound in this home. The gourmet kitchen is ideal for the aspiring chef in your family – highlighted by 42” maple wood cabinets, stainless steel appliances, center island, double ovens and adjacent breakfast room. The primary retreat is located on the first floor with an extended sitting area and fireplace. The ensuite bathroom has dual sinks, a garden tub, separate shower and large walk-in closet. The focal point of this home is the Family room – ideal for creating special memories with friends and family. There is a spacious office on the first floor highlighted by a beautiful bay window. The second-floor features 5 bedrooms and 3 full bathrooms. The floor plan flows seamlessly and is ideal for the multi-generational family. Extend your living area outdoors with French doors leading to the covered lanai, screened pool and an extended patio – perfect for setting up a firepit and roasting marshmallows. The private back yard exudes serenity and is accentuated by lush landscaping. Upgrades include: Exterior paint (2026), Salt chlorine generator (2026), GE cooktop (2026), Pool pump (2024), GE Washer (2024), Interior faucets (2023), Ceiling fans (2020), Roof (2020), Mini split A/C (2020), Upstairs A/C unit (2020). Amenities: Tennis courts, playground, deeded access to Lake Brantley, private boat ramp, fishing, water skiing, private beach, volleyball, basketball and more. Explore the Wekiva River by canoe/kayak or take in all the natural beauty this community offers. Conveniently located to shopping, restaurants, medical and major roads. This home has been meticulously maintained.
#O6445430

LONGWOOD

872 SWEETWATER ISLAND CIRCLE

6 Beds

5 Baths

4,048 Sq.Ft.

$1,100,000

MLS#: O6445430

Welcome to a home where iconic 1970s character, thoughtful modernization, and an extraordinary resort-style setting come together behind the guarded gates of The Springs. This distinctive 4-bedroom, 3-bathroom residence has been beautifully preserved while evolving for modern living. Soaring ceilings, walls of natural light, polished concrete slab floors, and an open-concept floor plan create an atmosphere that feels sophisticated, organic, and unmistakably unique. Even better, fully paid-off solar panels add energy efficiency without sacrificing style, and the garage features a Tesla auto charger and solar wall.

The home unfolds with dramatic architectural character and effortless indoor-outdoor living. Upstairs, the private primary suite feels like its own retreat, complete with an ensuite bath featuring double vanities and a private balcony overlooking the spectacular backyard. Throughout the home, original design influences remain celebrated rather than erased, creating a rare combination of warmth, personality, and modern functionality.

Outside is where this property becomes truly unforgettable. Designed for enjoying the Florida lifestyle year-round, the backyard is its own private resort featuring a large saltwater swimming pool, raised hot tub, putting green, fire pit, and outdoor sauna. The impressive outdoor kitchen is equipped with a wood-fire pizza oven, grill, bar seating, keg setup, and TVs. Tucked away from the main entertaining areas is an entirely separate private garden & koi pond, creating a quiet escape surrounded by lush greenery. With the smart irrigation and well system included, keeping up with the lawncare is a breeze. Whether hosting a crowd, watching the game from the outdoor bar, or enjoying an evening around the fire pit, this outdoor environment is exceptional.

The lifestyle continues beyond the property in The Springs, one of Longwood's most distinctive 24-hour guard-gated communities. Surrounded by natural Florida beauty, residents enjoy exclusive access to historic Sanlando Springs, with its crystal-clear natural spring and sandy beach, along with tennis and pickleball courts, recreation facilities, clubhouse, trails, and private horse stables and equestrian facilities. Few Central Florida communities combine privacy, recreation, and nature quite like this.

Ideally positioned in the sought-after Longwood/Wekiva Springs corridor, the home offers convenient access to SR-434 and I-4, connecting you quickly to the dining, shopping, and lifestyle destinations of Longwood, Altamonte Springs, and the Markham Woods corridor.

This is not simply a beautifully updated home. It is a property with character, architecture, privacy, and an incredible sense of fun, set within a community unlike anything else in Central Florida. Welcome to 104 Wild Fern Drive and a lifestyle that feels like a getaway every day.
#O6440568

LONGWOOD

104 WILD FERN DRIVE

4 Beds

2 Baths

2,884 Sq.Ft.

$1,050,000

MLS#: O6440568

Welcome to this stunning One-Acre Estate Home with custom upgrades and a resort-style backyard.  This 4 bedroom, 3.5-bath home is thoughtfully designed with numerous custom upgrades, elegant architectural details, and exceptional spaces for both everyday living and entertaining. Step through the covered front porch into an impressive foyer featuring soaring ceilings, a formal sitting area, and a formal dining room. The gourmet kitchen is a true centerpiece, offering granite countertops, handcrafted cabinetry, abundant counter space and storage, a closet pantry, and a dedicated wine bar with built-in wine racks. The adjacent eat-in area overlooks the pool and backyard, while abundant natural light fills the space.   The spacious gathering room features dramatic wood ceilings, a brick wood-burning fireplace, and beautiful travertine flooring, creating a warm and inviting atmosphere. Multiple French doors provide seamless access to the spectacular outdoor living spaces. The expansive primary suite offers a private sitting area and a separate retreat room that can be used as a relaxation space, exercise area, or home office. Two oversized walk-in closets provide exceptional storage, while French doors offer direct access to the covered patio. The luxurious primary bathroom features soaring ceilings, a large garden tub, separate walk-in shower, dual vanities with generous counter space, and a private niche. An exterior French door leads to a secluded private courtyard. A convenient powder room serves the main living areas. On the opposite side of the home are two additional spacious bedrooms and a pool-planned bathroom designed with outdoor living in mind.  A beautiful spiral staircase leads upstairs to the fourth bedroom, complete with a unique built-in bed that can easily be tucked away into the wall when not in use. The bedroom features its own private bathroom and connects to a versatile bonus room—perfect for a home office, den, media room, or additional living space. The bonus room overlooks the gallery area below, adding to the home's impressive architectural character. The interior laundry room offers extensive cabinetry and storage. A side-entry three-car garage provides ample parking and storage, complemented by an oversized driveway with abundant additional parking.  Outside, prepare to be impressed by the private backyard oasis. Multiple French doors open to a beautiful covered patio featuring five separate sitting areas, all overlooking the sparkling pool. The pool and patio area are enclosed by an attractive iron fence, while the private one-acre property continues beyond the fenced enclosure, providing plenty of additional yard space and privacy.  Beautifully landscaped and designed for entertaining, this remarkable estate combines spacious indoor living, custom craftsmanship, and resort-style outdoor living—all set on a picturesque one-acre lot.  A truly distinctive home offering space, privacy, custom details, and an exceptional setting for enjoying the Florida lifestyle. Convenient location to restaurants, shopping and major highways.
#O6443501

LONGWOOD

1820 WINGFIELD DRIVE

4 Beds

3 Baths

3,941 Sq.Ft.

$999,999

MLS#: O6443501
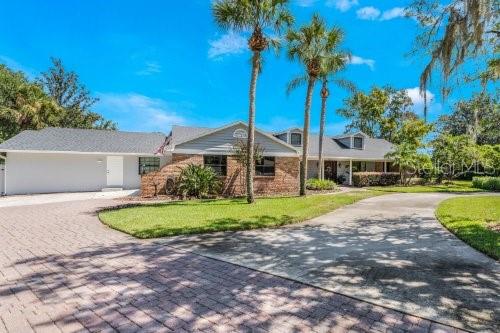
Price reduced
A FRESH RE-LAUNCH IN SWEETWATER OAKS! Welcome to an exceptional lakefront residence in the highly sought-after Sweetwater Oaks community of Longwood, where thoughtfully designed upgrades, resort-style outdoor living, and direct access to Lake Brantley create a distinctive Central Florida lifestyle. Extensively renovated with over $230,000 in luxury improvements, this impressive residence offers five bedrooms, four full bathrooms, two half bathrooms, a private screened pool and spa, an expansive outdoor kitchen, and a redesigned private dock—all thoughtfully designed for comfortable everyday living and effortless entertaining. At the heart of the home, the open-concept kitchen is surrounded by windows showcasing picturesque pool and lake views while filling the space with natural light. The kitchen features granite countertops, a stone backsplash, stainless steel appliances, a convection oven with glass cooktop, generous cabinetry, and flows seamlessly into the oversized family room highlighted by a classic brick wood-burning fireplace. The expansive primary suite serves as a private retreat with vaulted ceilings, tranquil lake views, French doors opening to the screened pool, and an impressive custom-built walk-in closet with premium organization. The beautifully renovated primary bath features granite countertops, a spacious walk-in shower with rainfall showerhead, and a stunning freestanding soaking tub that creates a true spa-inspired retreat. A private in-law suite offers exceptional flexibility for multigenerational living, extended guests, or a home office. Complete with its own entrance from the driveway, the suite now includes a beautifully finished full bathroom, providing added comfort and privacy. Designed for Florida living, the impressive 40-foot covered lanai overlooks the screened pool, spa, and peaceful lakefront setting. The fully equipped outdoor kitchen includes a built-in grill, vented hood, refrigerator, granite countertops, and serving bar, making it ideal for entertaining. The pool and spa were updated in 2019, and a dedicated pool bath offers convenient access from the outdoor living area. Beyond the lanai, enjoy a redesigned private dock, fire pit, dedicated garden, chicken coop, and enclosed storage for recreational equipment and water toys. Additional improvements include two new A/C systems, providing enhanced comfort and efficiency. Residents of Sweetwater Oaks enjoy private access to Lake Brantley, community parks, playgrounds, tennis and basketball courts, and top-rated Seminole County schools. Conveniently located near Wekiwa Springs State Park, Interstate 4, premier shopping, dining, and entertainment. Experience luxury lakefront living where thoughtful renovations, exceptional outdoor spaces, and timeless design come together in one of Longwood's most desirable communities.
#O6423982

LONGWOOD

306 N SWEETWATER COVE BOULEVARD

5 Beds

4 Baths

3,362 Sq.Ft.

$1,290,000

MLS#: O6423982

Price reduced
Welcome to this exceptional residence in Retreat at Lake Brantley, one of Longwood’s most sought-after gated communities, celebrated for its private boat ramp access to Lake Brantley, highly rated Seminole County schools, convenient location, and enduring desirability.

Built in 2021 and thoughtfully enhanced beyond the original builder plan, this Casabella floor plan by Pulte Homes offers over 5,200 square feet of living space, six bedrooms, and four-and-a-half bathrooms, seamlessly blending elevated design elements with the versatility and functionality today’s lifestyles demand.

A paver driveway and covered entry welcome you into interiors enriched by extensive millwork, statement lighting, tile flooring, and new carpeting. The foyer opens to beautifully proportioned living spaces designed to accommodate both gracious entertaining and everyday living.

The kitchen is both stylish and functional, featuring quartz countertops, a generous center island with seating, built-in wall ovens, stainless steel appliances, gray cabinetry, abundant storage, and an open layout that flows effortlessly into the dining area and great room. Anchoring the main living space is a striking linear gas fireplace framed by custom built-ins, while oversized sliding glass doors invite natural light and create a seamless connection to the outdoor living areas.

A dedicated flex room on the main level provides an ideal setting for a home office, study, library, or sitting room.

The expanded owner’s retreat, thoughtfully enlarged beyond the original floor plan, serves as a private sanctuary with ample room for a sitting area or lounge space. The oversized custom walk-in closet is complemented by integrated laundry with a stackable washer and dryer—an elevated convenience rarely found in comparable homes.

Upstairs, over 2,000 square feet of additional living space creates a true second-level retreat. An expansive loft functions as a spacious secondary family room and gathering space, while the adjoining flex room offers exceptional versatility as a playroom, media room, theater, game room, teen lounge, or potential additional bedroom with the addition of a closet. Generously sized secondary bedrooms and bathrooms further enhance the home’s ability to accommodate evolving lifestyles, guests, or multi-generational living.

Additional highlights include a thoughtfully organized pantry, extensive storage throughout, solar panels for enhanced energy efficiency, and a covered brick-paver lanai designed for year-round enjoyment. Equipped with remote-controlled retractable screens and dual ceiling fans, this inviting outdoor space provides comfort, airflow, and protection from the elements while serving as a natural extension of the home’s interior living areas.

The fully fenced backyard offers ample space for recreation, entertaining, and future outdoor enhancements.

Combining elevated design details, exceptional flexibility, over 5,200 square feet of living space, private Lake Brantley access, and a setting within one of Seminole County’s premier gated communities, this thoughtfully enhanced residence presents a rare opportunity to enjoy a lifestyle defined by comfort, convenience, and connection. **SOLAR PANELS WILL BE PAID OFF AT CLOSING** 

Schedule your private showing today and experience all this remarkable home has to offer.
#O6421932

LONGWOOD

3367 CANYON GRAND POINT

6 Beds

4 Baths

5,249 Sq.Ft.

$1,125,000

MLS#: O6421932
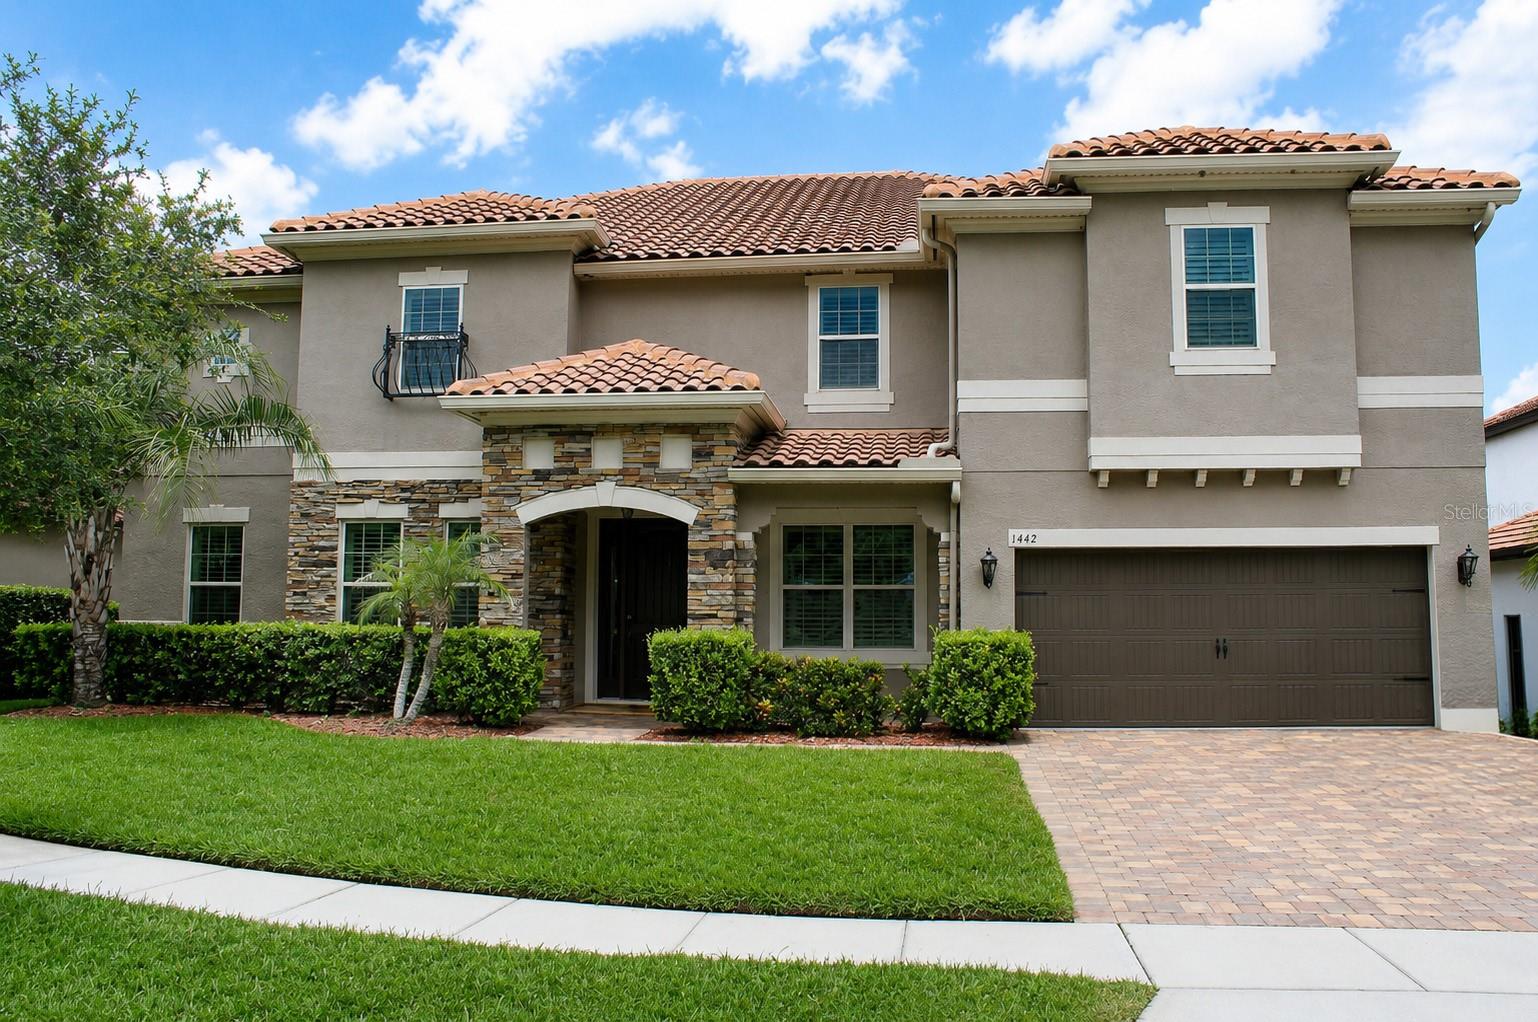
Lot size is approximately 9,324 sq/ft or .21 acre
#TB8522648

LONGWOOD

1442 VIVALDI PLACE

6 Beds

5 Baths

5,107 Sq.Ft.

$1,160,000

MLS#: TB8522648
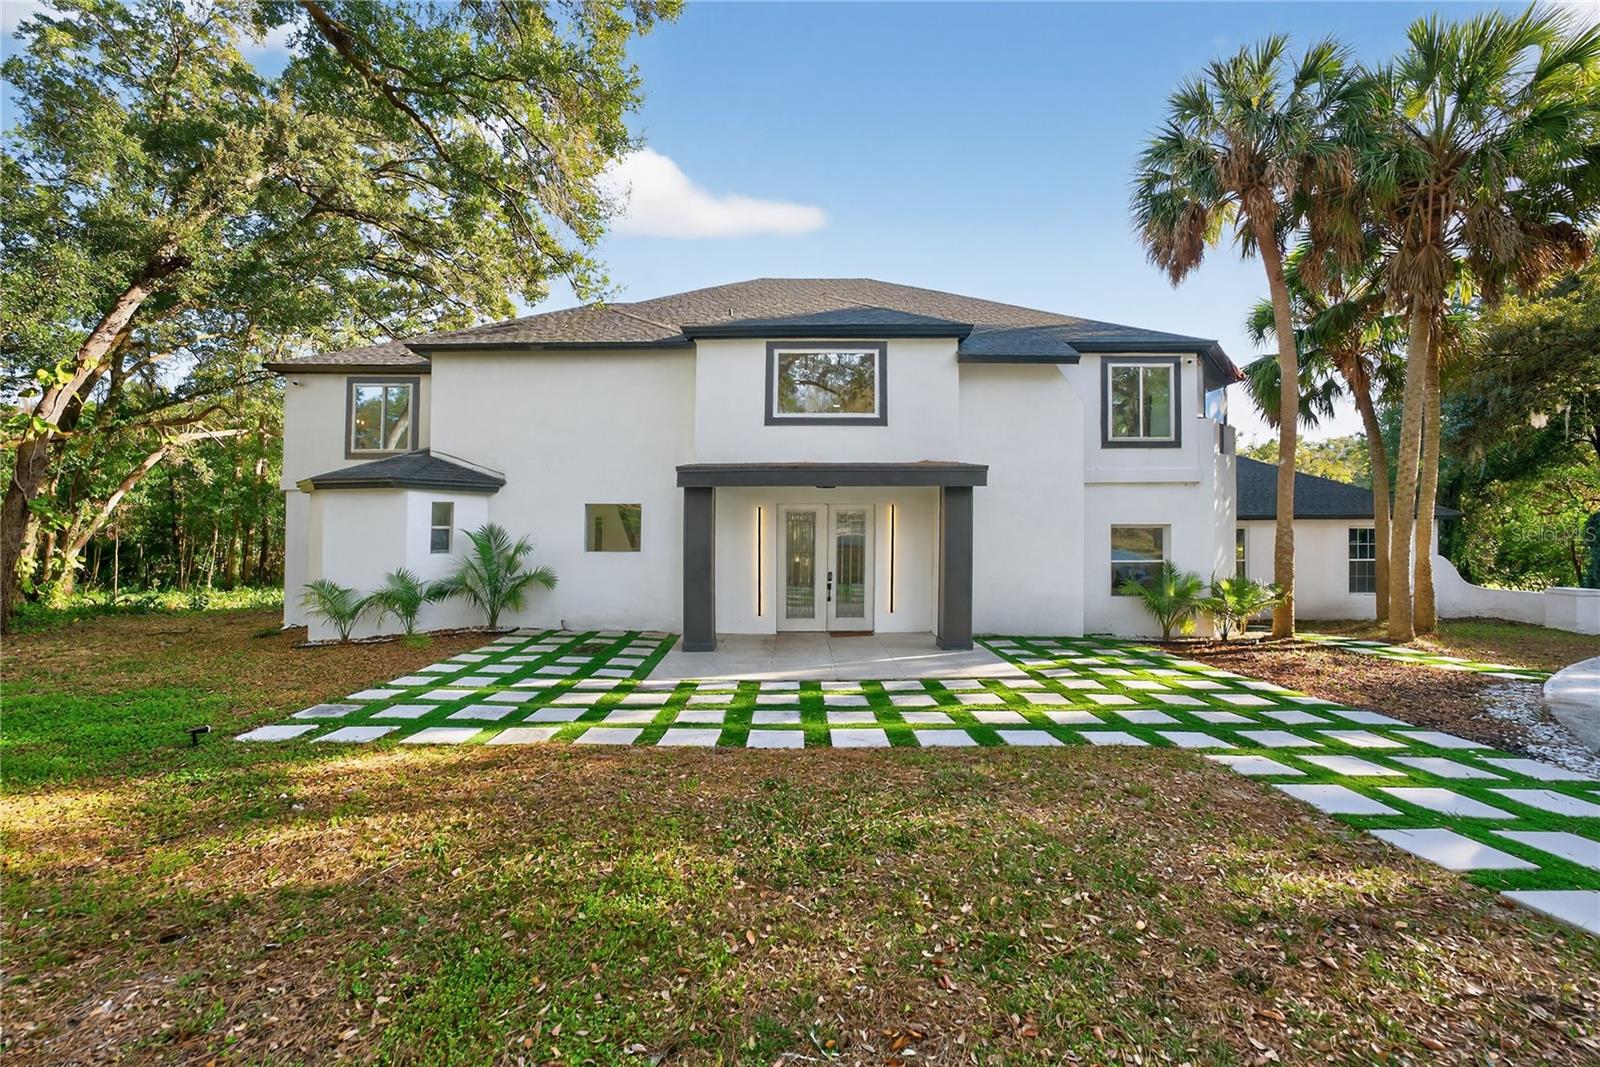
Welcome home to this stunning, fully renovated home sitting on 1.51 acres in the coveted Sweetwater Club neighborhood. The home has been professionally remodeled from top to bottom with marble tile flooring and walls throughout most of the first floor. Pull into the lot by way of the wrap around driveway that leads to a massive three car garage, with extra exterior parking space as well. Upon entry, you'll be greeted by a gorgeous luxury vinyl plank staircase with a luxury glass railing. To your left is the show-stopping kitchen with brushed-gold accents throughout, and new high-end appliances to match. You'll be amazed by the honeycomb-inspired mosaic backsplash and the gorgeous premium light fixtures above the island and in the attached dining room. The kitchen also features a massive walk-in pantry, a smaller bonus pantry, a convenient half bath, and a hidden protracting charging station for all of your wireless needs. From the dining room, step down into the family room with a gorgeous built in electric fireplace that also connects to the expansive living room, both with massive ceiling fans. Also conveniently located on the first floor is a bonus room with an exterior door that's perfect for an office. From there, step into the massive 3 car garage that has also been finished with marble tile flooring. Connected to the garage is the 5th bedroom with exterior access and a full ensuite bathroom, perfect to convert to an in-law suite, or even a gym or tool room. From the living room, step out to the back patio area that is made for entertaining. It has been set up with a bar, wine cooler, built in grill, and a large fan to create the perfect space that is just begging to watch your favorite sports team with friends and family. Then of course is the pool and built in hot tub, a convenient half bath, and also includes a sauna that comfortably accommodates three guests. Upstairs you'll find the four main bedrooms, with two of the guest rooms having full ensuite baths with exterior access to the upstairs patio overlooking the pond. The laundry room is conveniently located upstairs as well, so no worrying about running back and forth downstairs for your laundry duties. The primary bedroom is massive, and includes a built in vanity desk with custom shelving, additional built in shelving, a massive walk in closet, and exterior access to a covered outdoor hallway that connects to the second bedroom. The primary bathroom is truly show-stopping with a massive frameless shower, floating custom vanities, brushed gold hardware, and an architectural wood-slat feature wall creating a true resort-style ambiance. 

Roof, HVAC and plumbing has been updated and is less than two years old, and the home also features a tankless hot water heater. The septic tank was also cleaned/inspected in September of 2025. Every window and sliding door has been upgraded to double-pane, giving you energy efficient peace of mind that is a must-have in the Florida heat. With designer finishes throughout, luxurious living spaces, and attention to detail from top to bottom, the only thing missing is you! Schedule your private showing today before someone else calls it home.
#TB8522474

LONGWOOD

305 SWEETWATER CLUB CIRCLE

5 Beds

4 Baths

4,975 Sq.Ft.

$1,388,000

MLS#: TB8522474
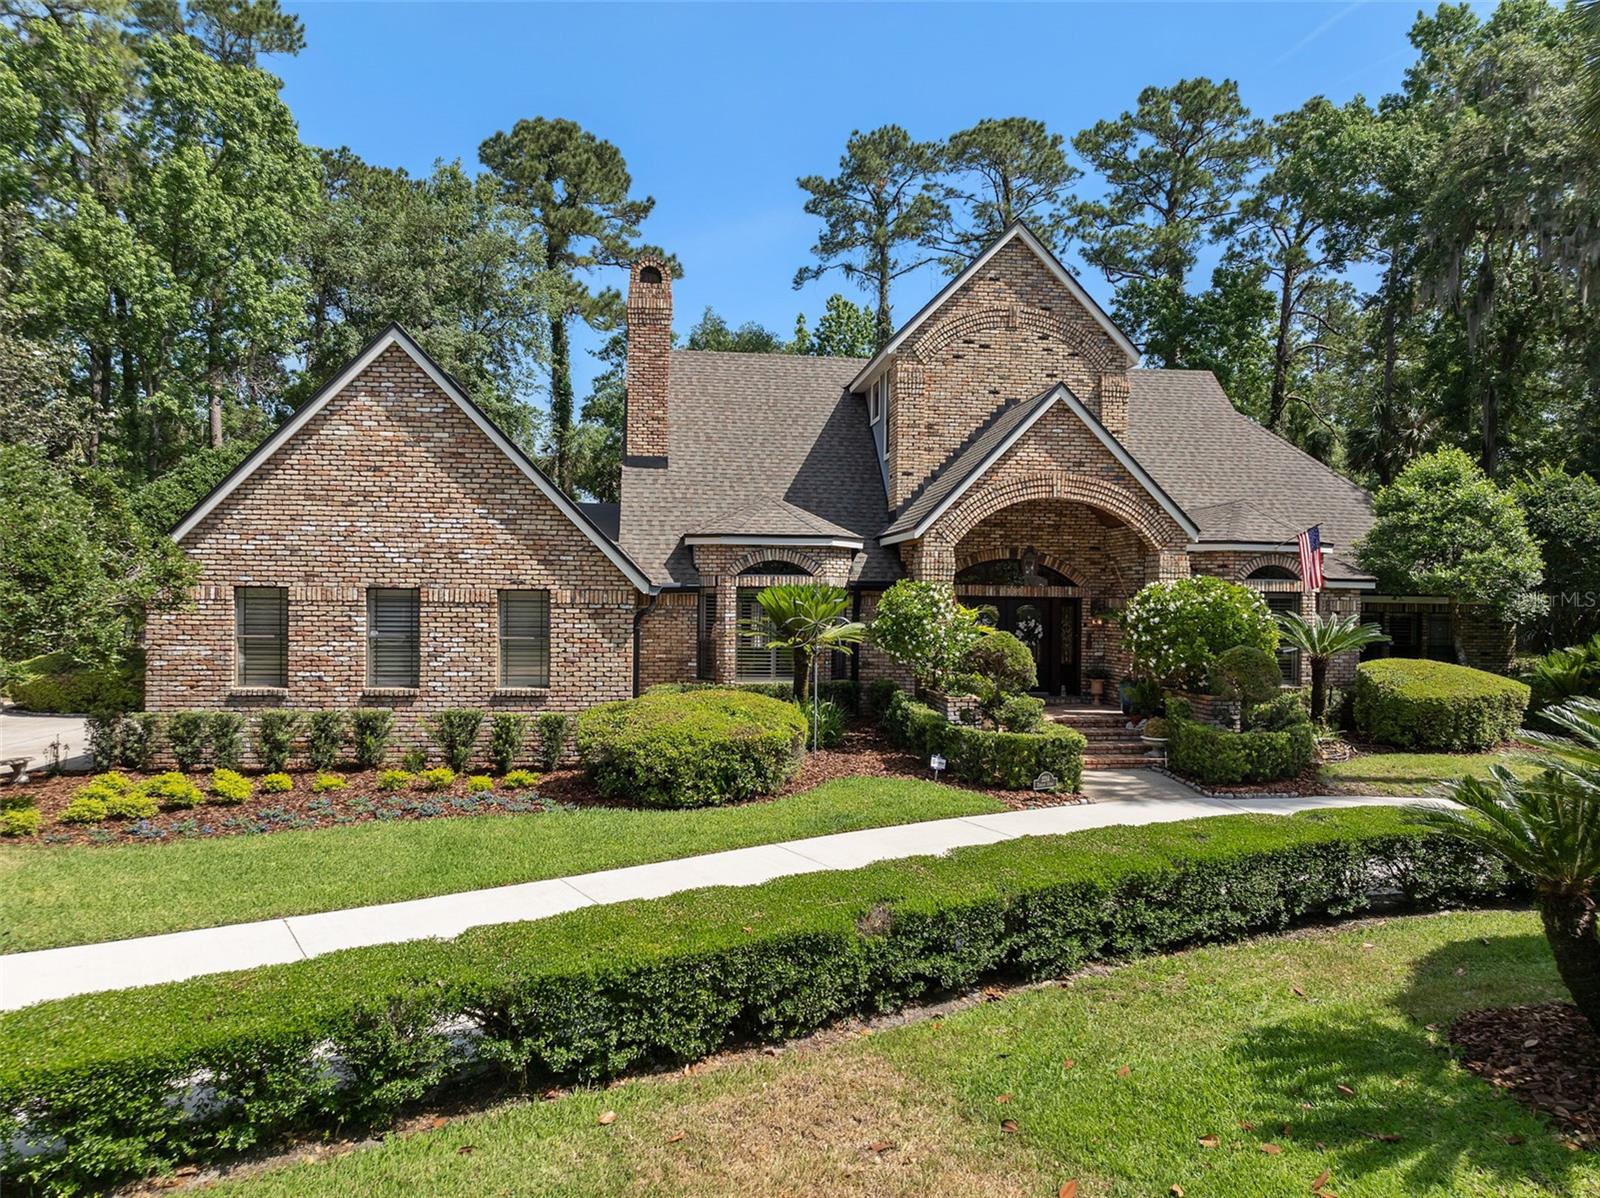
This stunning 4-bedroom, 3-bathroom, 1 office, and 1 loft home is nestled in a highly sought-after neighborhood, offering the perfect blend of luxury, comfort, and entertainment. Designed with modern elegance, the residence boasts a gourmet kitchen that serves as the heart of the home. Equipped with top-of-the-line appliances, custom cabinetry, and a spacious island, it's ideal for both casual meals and elaborate dinner parties. The open-concept layout seamlessly connects the kitchen to the expansive living and dining areas, creating a welcoming environment for gatherings. Large windows throughout the home flood the space with natural light, enhancing the airy ambiance. Step outside to discover a private oasis featuring a sparkling pool, perfect for relaxation or entertaining guests. Adjacent to the pool, the outdoor kitchen is fully equipped with a built-in grill, refrigerator, and ample counter space, making alfresco dining a breeze. Whether hosting summer barbecues or enjoying quiet evenings by the pool, this backyard retreat offers unparalleled comfort and style. Each of the four bedrooms is generously sized, providing personal sanctuaries for rest and rejuvenation. The master suite is particularly noteworthy, offering a spa-like bathroom with dual vanities, a soaking tub, and a walk-in shower. Additional features of the home include a three-car garage with a charge for electric cars and a dedicated laundry room. Located in a desirable area, this home is close to top-rated schools, shopping centers, dining establishments, and recreational facilities, ensuring a lifestyle of both luxury and convenience. With its exquisite design and exceptional amenities, this residence is truly a dream home.
#O6418668

LONGWOOD

2214 EARLEAF COURT

4 Beds

3 Baths

3,955 Sq.Ft.

$1,425,000

MLS#: O6418668

Send a message

Message successfully sent.

Your message

What is 3 + 4 ?

Reason for contacting?

I agree to receive email communication and understand I can unsubscribe at any time.

I agree to be contacted by The Graf Group of Coldwell Banker via call, email, and text for real estate services. To opt out, you can reply 'stop' at any time or reply 'help' for assistance. You can also click the unsubscribe link in the emails. Message and data rates may apply. Message frequency may vary. Privacy Policy

Sign Out

Virtual Assistant

Would you like to take the next step with this property? We can help you schedule a showing or virtual tour, or send you more details.

Yes, I would like more information.

Thank You for Your Reply, One of Our Agents will contact you as soon as possible

No, maybe later.

Thank you, you can always contact me via email, phone number or through the contact form.

Realhub AI

Lucy - Your AI-Powered Realtor

Update Your Temporary Password

Personalize your search

Enter your email and we'll notify you immediately when new listings match what you're looking for.

or enter email address

Already have an account ? Login here

Continue your home search

I agree to receive communications and understand I can unsubscribe at any time.

I agree to be contacted by The Graf Group of Coldwell Banker via call, email, and text for real estate services. To opt out, you can reply 'stop' at any time or reply 'help' for assistance. You can also click the unsubscribe link in the emails. Message and data rates may apply. Message frequency may vary. Privacy Policy

Already have an account ? Login here

We use cookies

We use cookies primarily for analytics to enhance your experience. By accepting, you agree to our use of these cookies. You can manage your preferences or learn more about our cookies policy.
