Features & Amenities

Interior

  • Other Interior Features

    Elevator, Cathedral Ceiling(s), Eat-in Kitchen, High Ceilings, Open Floorplan, Stone Counters, Walk-In Closet(s)

  • Total Bedrooms

    5

  • Bathrooms

    4

  • Cooling YN

    YES

  • Cooling

    Central Air, Zoned

  • Fireplace YN

    YES

  • Heating YN

    YES

  • Heating

    Central, Electric, Zoned

  • Pet friendly

    Cats OK, Dogs OK, Yes

Exterior

  • Garage

    Yes

  • Garage spaces

    2

  • Construction Materials

    Block, HardiPlank Type, Stucco, Frame

  • Other Exterior Features

    Balcony, Lighting, Storage, Dock

  • Parking

    Driveway, Garage Door Opener, Oversized, Garage, Tandem, Attached

  • Patio and Porch Features

    Covered, Deck, Front Porch, Patio, Porch, Rear Porch, Wrap Around

  • Pool

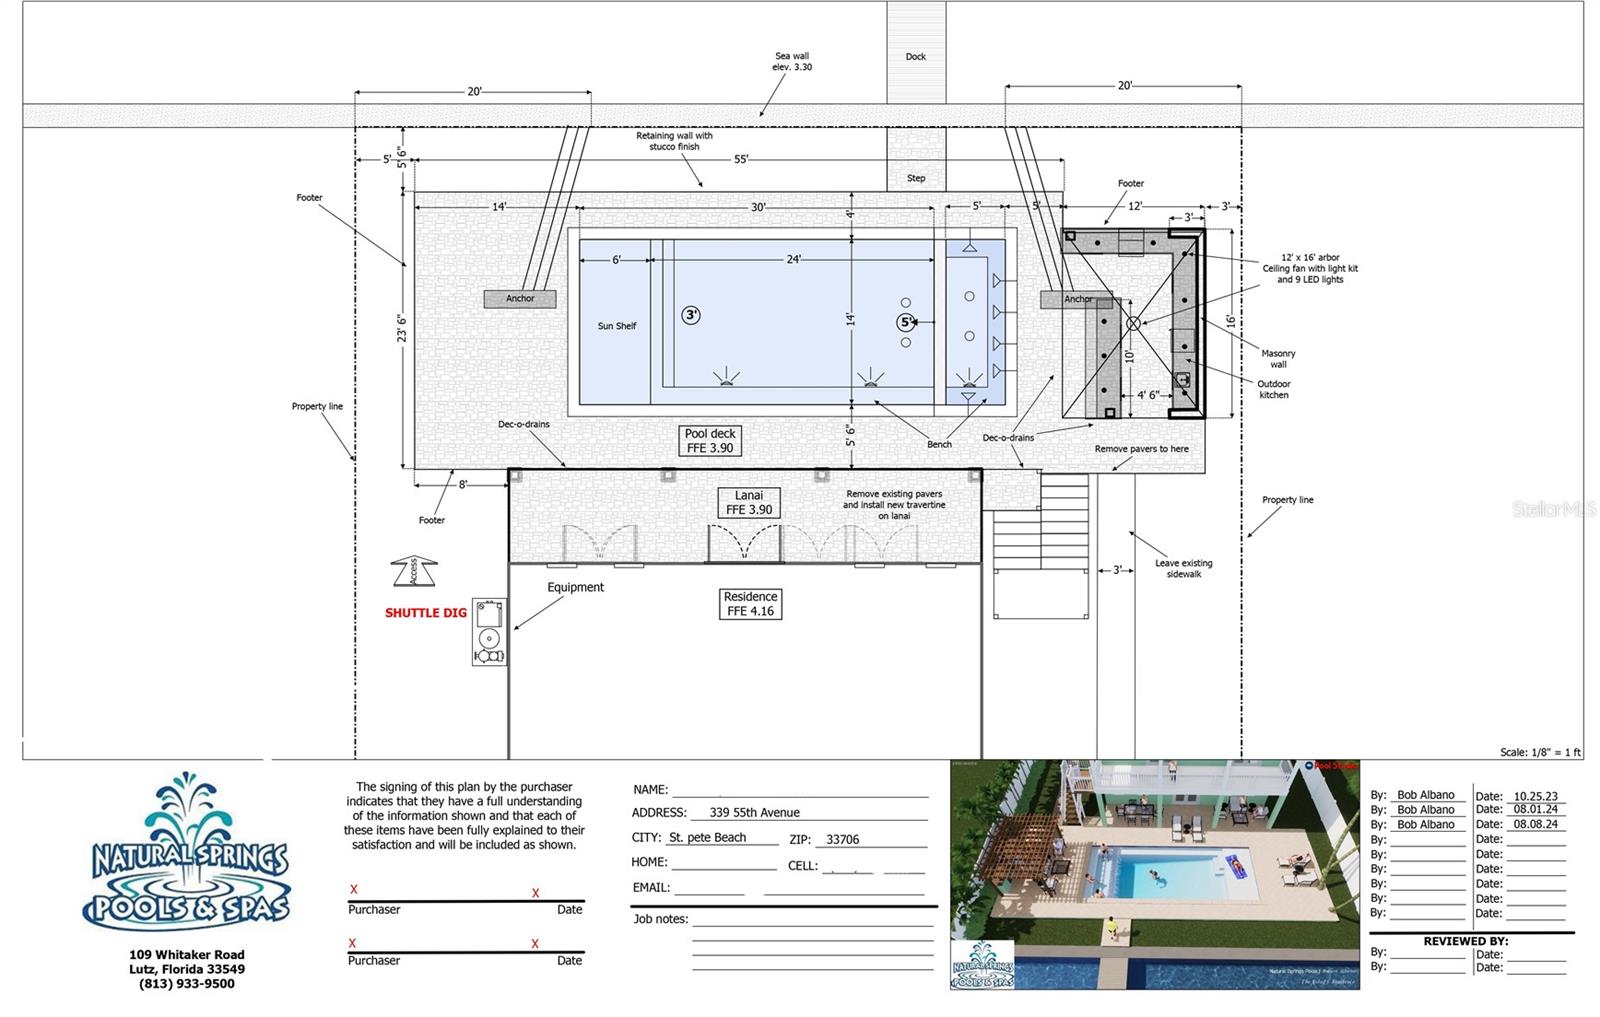
    No

  • Waterfront YN

    YES

  • View

    Water

Area & Lot

  • Lot Features

    Cul-De-Sac, Landscaped, Near Public Transit, Paved, Waterfront

  • Lot Size(acres)

    0.19

  • Lot Size(square feet)

    8250.0

  • Property Type

    Residential

  • Property Sub Type

    Single Family Residence

  • Architectural Style

    Custom, Elevated

Price

  • Sales Price

    $2,595,000

  • Tax Amount

    $24,649.14

  • Sq. Footage

    3, 028

  • Price/SqFt

    $857

HOA

  • Association

    No

School District

  • Elementary School

    Azalea Elementary-PN

  • Middle School

    Azalea Middle-PN

  • High School

    Boca Ciega High-PN

Property Features

  • New Construction

    NO

  • Foundation Details

    Block, Slab

  • Ownership

    Fee Simple

  • Senior Community YN

    NO

  • Sewer

    Public Sewer

  • Tax Lot

    13

  • Water Source

    Public

Schedule a Showing

Showing scheduled successfully.

<
>
IN PERSON
VIA CHAT

What is 3 + 4 ?


Change time

Mortgage calculator
Estimate your monthly mortgage payment, including the principal and interest, property taxes, and HOA. Adjust the values to generate a more accurate rate.

Your payment

Principal and Interest:

$

Property taxes:

$

HOA fees:

$

Total loan payment:

$

Total interest amount:

$

Location

County

Pinellas

Elementary School

Azalea Elementary-PN

Middle School

Azalea Middle-PN

High School

Boca Ciega High-PN

Listing Courtesy of Dania Perry , CENTURY 21 JIM WHITE & ASSOC

RealHub Information is provided exclusively for consumers' personal, non-commercial use, and it may not be used for any purpose other than to identify prospective properties consumers may be interested in purchasing. All information deemed reliable but not guaranteed and should be independently verified. All properties are subject to prior sale, change or withdrawal. RealHub website owner shall not be responsible for any typographical errors, misinformation, misprints and shall be held totally harmless.

Agent Emil Garinga

Executive Assistant

Emil Garinga

Call Emil today to schedule a private showing.


* Listings on this website come from the FMLS IDX Compilation and may be held by brokerage firms other than the owner of this website. The listing brokerage is identified in any listing details. Information is deemed reliable but is not guaranteed. If you believe any FMLS listing contains material that infringes your copyrighted work please click here to review our DMCA policy and learn how to submit a takedown request.© 2024 FMLS.
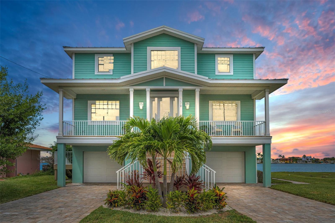
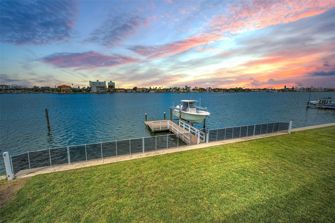
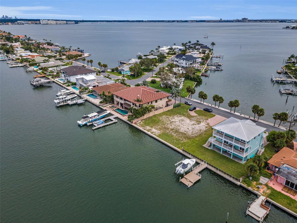
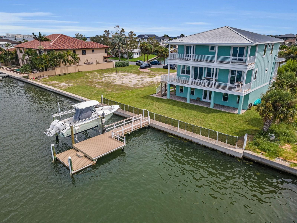
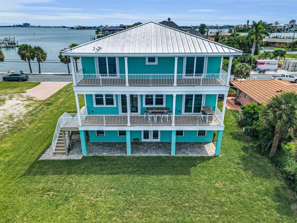
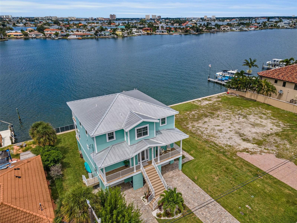
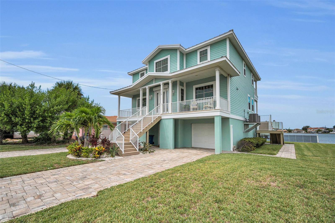
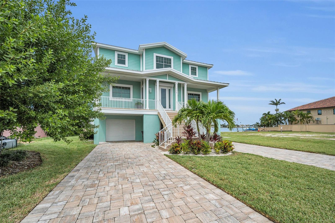
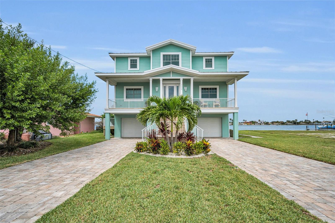
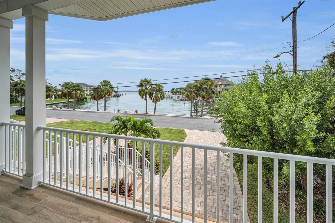
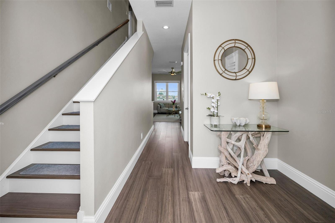
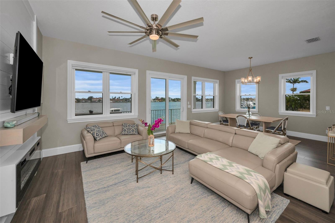
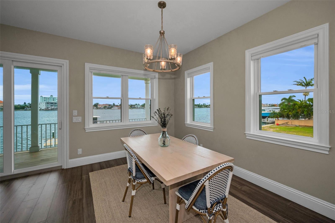
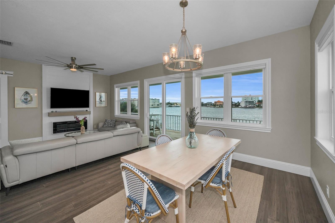
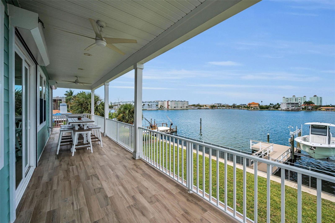
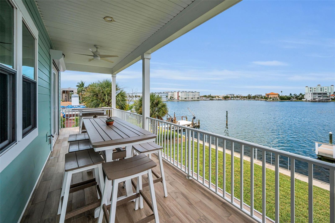
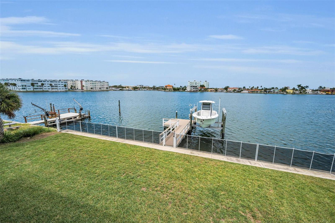
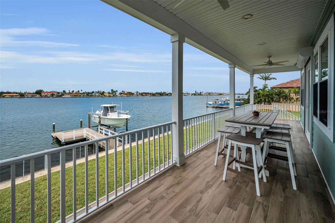
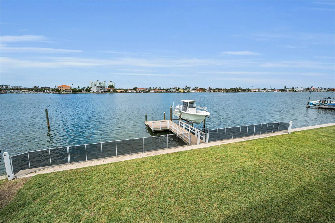
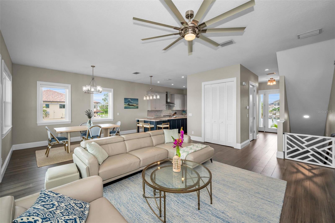
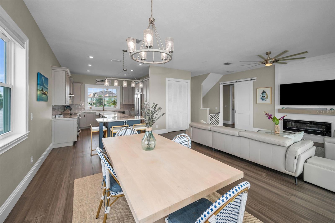
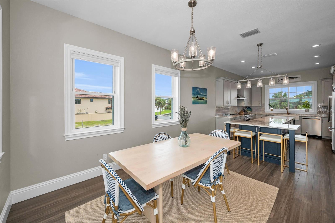
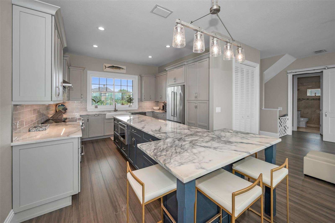
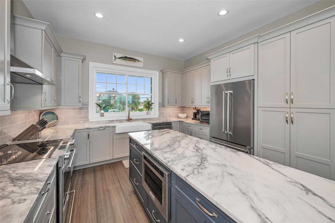
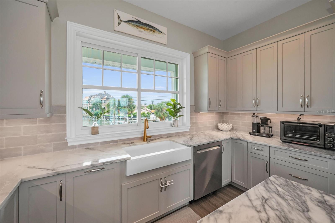
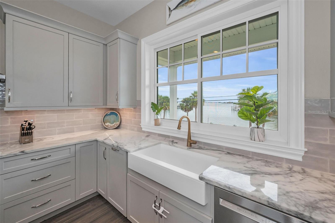
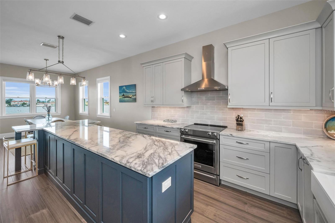
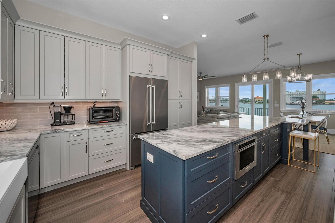
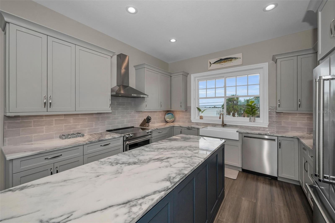
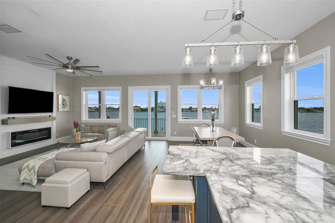
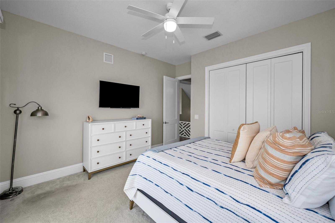
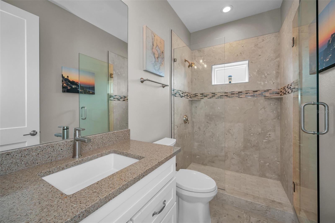
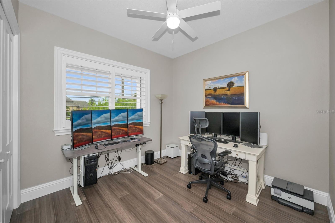
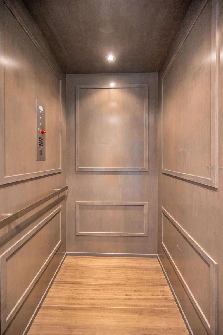
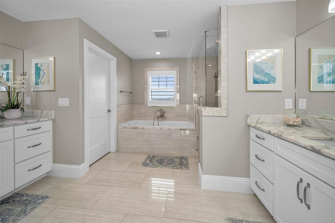
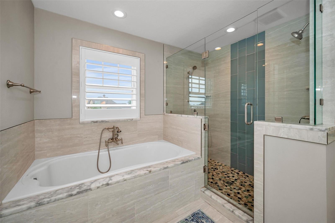
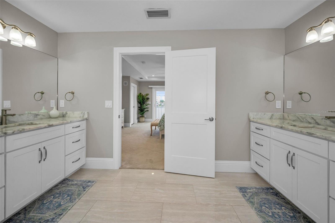
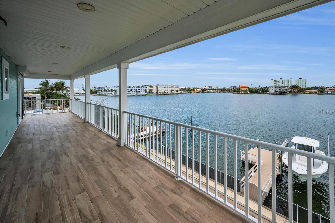
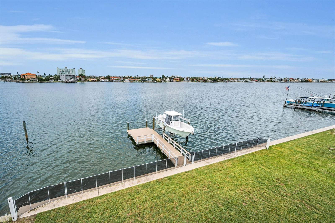
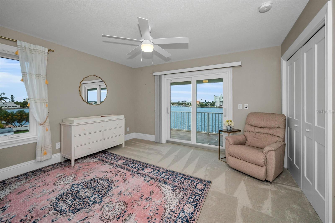
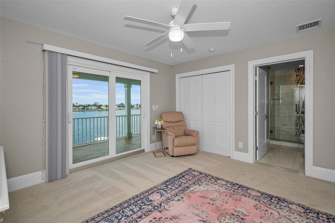
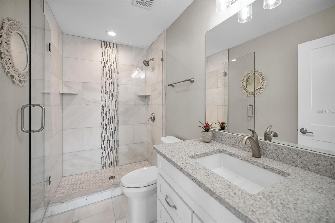
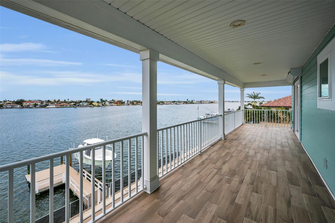
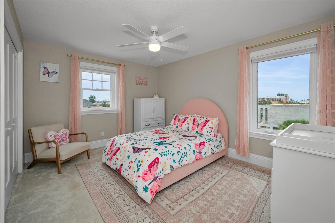
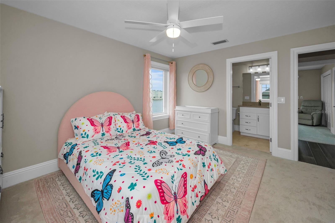
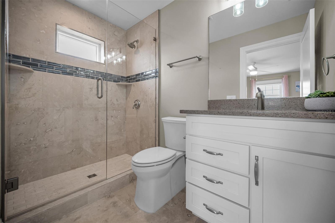
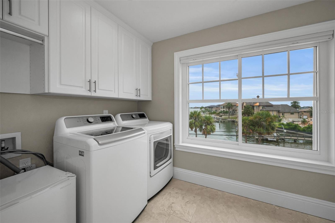
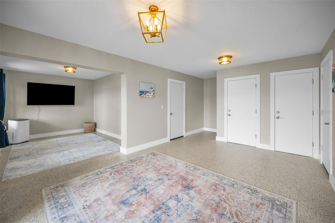
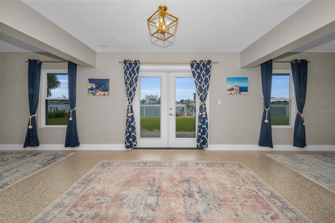
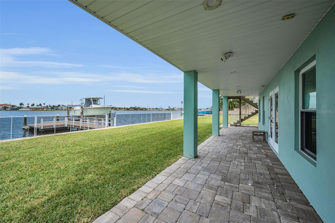
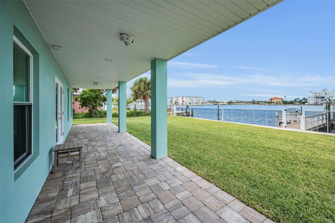
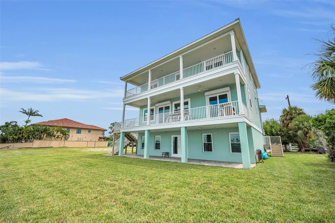
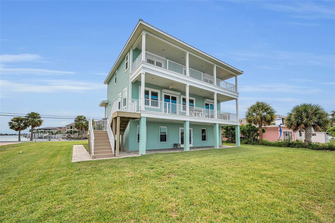
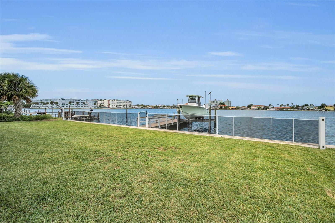
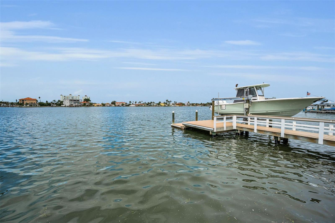
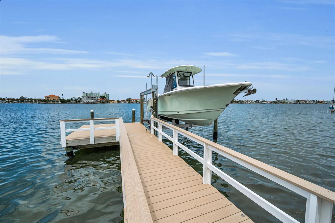
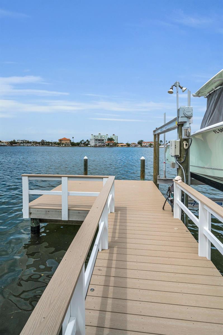
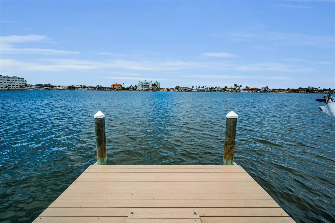
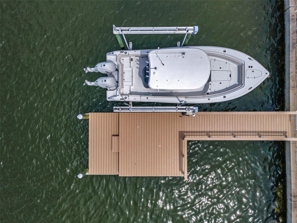
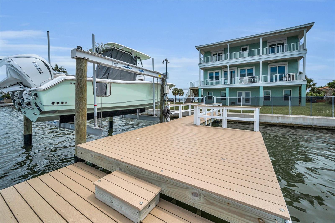
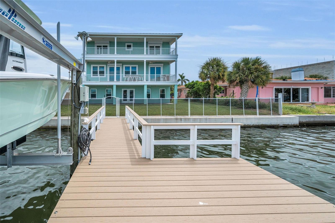
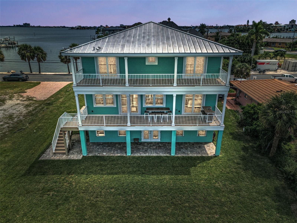
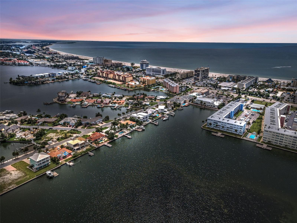
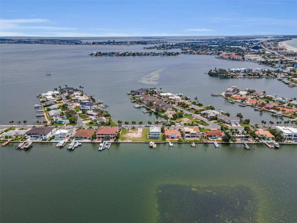
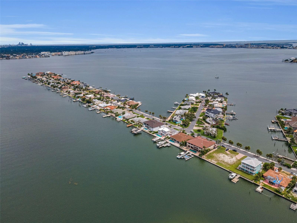
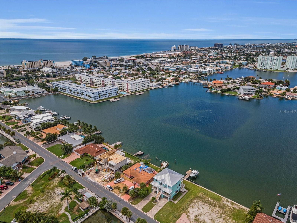
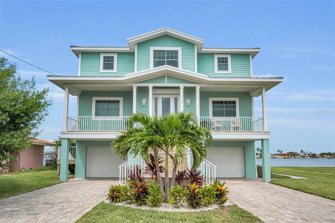
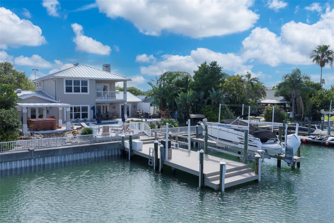
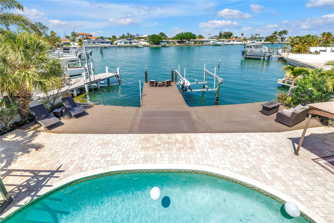
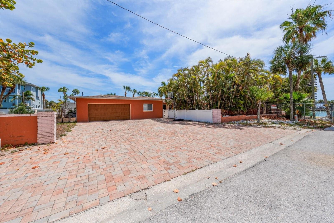
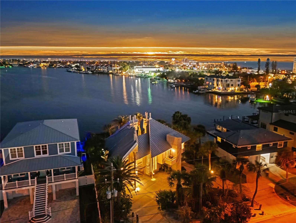
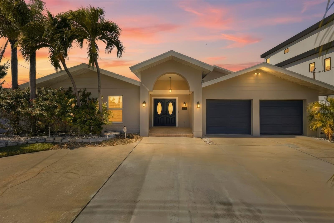
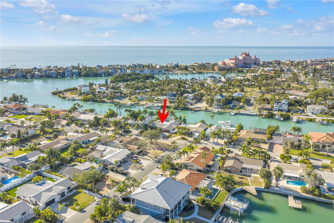
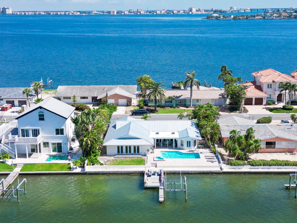
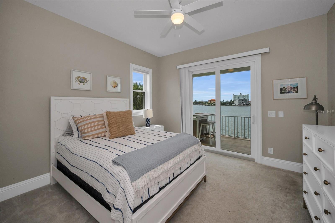
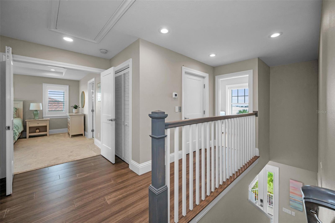
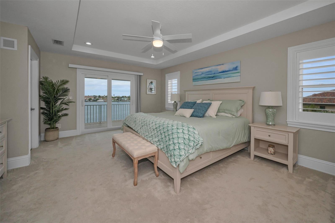
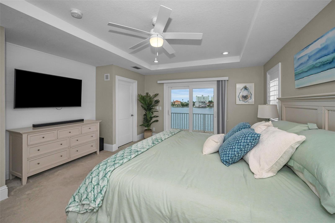
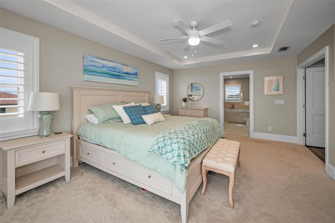
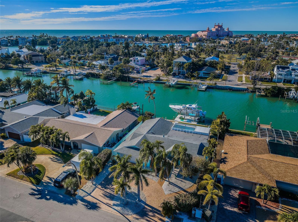
THE BEST OF BOATING AND THE BEACH, THIS BEAUTIFUL 5 BEDROOM, 4 BATH COASTAL CONTEMPORARY RESIDENCE FEATURES RARE FRONT AND REAR (NORTH AND SOUTH) WATERVIEWS, AND AN ASSUMABLE FLOOD INSURANCE POLICY THAT IS JUST $550/YEAR!  Feel the immediate coastal living vibe with your first step on the property of this home, an experience that will never grow old.  A dual entry brick paver driveway introduces a covered front porch with two separate sitting areas overlooking the waterfront.  Beyond the pleasing entry foyer, discover a home that feels virtually brand new!  Elegant wood flooring and rich detailed finishes provide a deeply satisfying living appeal.  Enjoy sweeping water views from the expansive great room and dining area.  The living room integrates an entertainment wall/LED fireplace with shiplap wall finishes.  Step out to the 39ft-wide covered deck and take-in dazzling panoramic views of the water; the huge deck presents three distinct sitting areas and offers access to the lower level.  Your designer chef’s kitchen will make your culinary experience a true joy - with exquisite quartz surfaces, exceptional shaker-style coastal cabinetry, high-quality stainless-steel appliances, lovely tile backsplash, pantry, a terrific island prep center with breakfast bar, and excellent waterviews.  Both of the first living level bedrooms are sizable and have their own waterviews, with bedroom one opening to the covered balcony.  The lavish full guest bath contains a rich quartz vanity, travertine tilework throughout, and a fabulous walk-in glass shower enclosure.  Your impressive upper level holds three spacious waterfront bedroom suites.  The superb owner’s suite includes a generously-sized walk-in closet with closet system, and private access to an inspiring 300sqft+ covered balcony with commanding views of the waterfront.  The gorgeous owner’s bath is luxurious, boasts two large/separate quartz vanities, a plush soaking tub encased in resplendent tilework, a sumptuous walk-in glass shower enclosure with two shower heads, and lovely water views.  The 2nd and 3rd bedrooms suites are large and beautiful, with graceful full baths (suite 2 opens to the upper-level balcony).  The lower level has two oversized garage spaces, and a large multi-purpose area ideal for fitness, gaming or storage.  The 300sqft covered lower-level deck overlooks the back yard and waterfront and is perfect for lounging and relaxing after a boating or beach day.  The updated seawall and composite dock with runway lighting have a step-down area for kayak/paddleboard launching. Dock supports a 13,000lb lift - from here you’re an easy 10-minute board ride to the Gulf!  Water filtration/softening system, epoxy garage flooring, posh finished 3-stop elevator and so much more.  An outstanding value in a truly uncommon location where all homes are on the water!  Just a 3-minute walk to the pristine soft white sands of TripAdvisors #1 rate beach, and a 5-minute walk to dining, shopping, entertainment!  All dimensions are estimates, buyer to verify.
339 55TH AVENUE

Message successfully sent.

What would you like to know?

What is 3 + 4 ?

I agree to receive email communication and understand I can unsubscribe at any time.

I agree to be contacted by The Graf Group of Coldwell Banker via call, email, and text for real estate services. To opt out, you can reply 'stop' at any time or reply 'help' for assistance. You can also click the unsubscribe link in the emails. Message and data rates may apply. Message frequency may vary. Privacy Policy

Related Properties

Tuscany Reimagined!  Gorgeous!  There are homes that check boxes… and then there are homes that create a feeling the moment you arrive.

Tucked behind swaying palms and a private courtyard, this Spanish Mediterranean waterfront residence unfolds with warmth, character, and architectural drama. Steeped in local lore, this Belle Vista waterfront estate is said to have once hosted lavish gatherings under the ownership of a British noble. Step inside and you’re immediately drawn to a sweeping spiral staircase wrapped in wrought iron—a true centerpiece that sets the tone for the entire home.  

Arched openings, soft textures, and curated finishes create a sense of timeless elegance, while thoughtful renovations and modern systems bring effortless living to every space. Designed for both everyday living and unforgettable entertaining, the home offers five bedrooms, including two primary suites—one on each level—ideal for guests or multi-generational living.  And a grand fireplace in the formal living room that cant help but grab attention!

At the heart of the home, the kitchen is both striking and functional—featuring a Monogram professional refrigerator, GE Café six-burner gas range, convection oven, warming drawer, and Bosch dishwasher, all complemented by custom cabinetry, Brazilian granite surfaces, and integrated wine refrigeration. Just beyond, a custom-built entertaining bar and piano room overlooking the water set the stage for evenings filled with music, conversation, and light dancing across the bay.

Upstairs, the reimagined primary suite becomes a true retreat, opening to a wraparound balcony with new cable railing—perfect for morning coffee or sunset views with wine in hand. The spa-inspired bath offers a freestanding soaking tub, multi-head custom shower, and refined finishes designed for relaxation.

Throughout the home, designer lighting, updated flooring, and smart home integration seamlessly control lighting, pool, spa, and security—blending convenience with elevated design.

Outside, the experience continues. Expansive multi-level decking overlooks the water, leading to a resort-style pool and waterfall spa, fully automated and enhanced by ambient lighting. A spiral staircase rises to an elevated terrace, offering sweeping views of the surrounding waterways and tropical landscape.

For boating enthusiasts, deep water access, a private dock with 12,000 lb lift, and quick passage to Boca Ciega Bay and the Gulf of Mexico make this location as functional as it is beautiful.

Significant upgrades—including a new Eagle tile roof, propane system servicing the gas range and spa heater, updated water heaters, and enhanced pool systems—provide peace of mind behind the beauty.

As evening falls, landscape and underwater lighting transform the setting into something truly magical—private, peaceful, and quietly spectacular.

This is more than a home. It’s a place to gather, to retreat, and to live beautifully by the water.
#TB8498461

ST PETE BEACH

3945 POINSETTIA DRIVE

5 Beds

3 Baths

2,892 Sq.Ft.

$2,394,000

MLS#: TB8498461

This home was water damaged by Hurricane Helene but has been remediated and dehumidified. Pinellas County deemed this property under 50% ( fifty percent) damaged so therefore it is qualified to remodel as it is or a new owner can "start from scratch" with their own vision while enjoying owning their own enclave in beautiful St. Pete Beach.  Please note, Solar Panels do not function in the manner for which they were designed.

This an opportunity to have a rarity in St. Pete Beach with 3 lots,  half an acre +/-, directly on Blind Pass with immediate access to the Gulf of Mexico!!!! This unique property offers a large dock for whatever you enjoy doing on the water, boating, jet skiing, paddle boarding or just " floating around ".

This information is not warranted by the Sellers or the Real Estate Brokers and therefore Buyers and Buyers Brokers should verify with City and County authorities.

All room sizes are approximate and should be verified by the Buyer.
#TB8498169

ST PETE BEACH

630-650 79TH AVENUE

4 Beds

3 Baths

2,917 Sq.Ft.

$2,795,000

MLS#: TB8498169

***LOW FLOOD INSURANCE (quote attached) + TRANSFERABLE DRYWOOD TERMITE WARRANTY*** ICONIC & TURNKEY ELEVATED WATERFRONT LIVING WITH 180° SOUTH-FACING VIEWS OF BOCA CIEGA BAY IN ST. PETE BEACH Featured as “HOUSE OF THE WEEK” in the April 2026 edition of WSJ (Wall Street Journal). Originally designed and built by an architect, and later fully reimagined in 2024, this architect- and engineer-designed MASTERPIECE draws inspiration from the serene luxury resort of Soneva Fushi in The Maldives, blending TIMELESS DESIGN with MODERN COMFORT. Situated on the coveted shores of St. Pete Beach and nestled amidst LUSH NATIVE LANDSCAPING, it offers a rare blend of LUXURY, PRIVACY, and TRANQUILITY. This BEAUTIFULLY REMODELED 3BD / 3BA home with nearly 2,200 sq ft stands out for its wood finishes and sculptural form, which has been likened to a sailboat, featuring a split layout designed to MAXIMIZE LIGHT AND WATER VIEWS from nearly every angle and room. Showcasing SOARING CATHEDRAL and DOUBLE-HEIGHT CEILINGS, abundant NATURAL LIGHT, heavy TIMBER BEAMS, and an OPEN-CONCEPT LAYOUT that flows seamlessly from the main living area to an EXPANSIVE WATERFRONT BALCONY, the home feels both dramatic and welcoming. At its heart, a palm-filled central courtyard enhances the connection with nature and creates a serene focal point. Recent upgrades include NEW FLOORING, a REDESIGNED KITCHEN, and UPGRADED BATHROOMS, highlighted by a spa-inspired Primary Suite, along with a freestanding soaking tub, a RED-LIGHT THERAPY ROOM, and a ONE-OF-A-KIND attic-level PLAY AREA with a catamaran-like HAMMOCK and BUILT-IN BALL PIT. ALL SYSTEMS have been RECENTLY UPGRADED: AC (2020), Electrical panel (2024), 40-yr METAL ROOF (2013), NEW FASCIA & LEAF GUTTER-FILTER (2025). The lower level adds a 330 sq ft AIR-CONDITIONED BONUS WELLNESS or HANGOUT SPACE with a bathroom and outdoor shower (not included in the living square footage), while also enhancing the shaded first-floor OUTDOOR LIVING EXPERIENCE, including a COVERED COASTAL BREEZEWAY LOUNGE, creating a relaxed open-air retreat beneath the home. Enjoy 5 BALCONIES, each offering its own purpose and character for entertaining, relaxing, or taking in the water views, along with wraparound waterside decking, an adjoining roof deck, and ground-floor shaded patios. These spaces open to a private outdoor setting complete with LUSH LANDSCAPING, a PRIVATE SANDY BEACH, a 9-PERSON HOT TUB, a FIRE PIT, a CIRCULAR DRIVE, and a DOCK on deep water for boating enthusiasts, which can also be used as a fishing pier. The dock delivers the ULTIMATE WATERFRONT EXPERIENCE with a 26’ walkway, an expansive 10’ x 12’ platform with a built-in bench, a swim ladder, and dual mooring arms. Built with EXCEPTIONAL CRAFTSMANSHIP, the home has demonstrated remarkable resilience, with structural integrity evident throughout, and has WITHSTOOD ALL MAJOR HURRICANES. Ideally located just a SHORT WALK TO THE WHITE SANDY BEACHES of the Gulf and minutes from local favorites such as Sea Critters Cafe, Paradise Grille, Pass-a-Grille Beach, and the iconic Don CeSar, this beachside setting offers a CHARMING COASTAL LIFESTYLE that feels like a small village rich in history, with REFINED DINING and TIMELESS CHARACTER all around. => CALL/TEXT TODAY TO SCHEDULE YOUR PRIVATE SHOWING, AS THIS IS A RARE OPPORTUNITY TO OWN A DISTINCTIVE WATERFRONT PROPERTY COMBINING ARCHITECTURE, LIFESTYLE, LEGACY, AND LOCATION.
#TB8496807

ST PETE BEACH

151 PUNTA VISTA DRIVE

3 Beds

2 Baths

2,182 Sq.Ft.

$2,599,000

MLS#: TB8496807

One or more photo(s) has been virtually staged. Welcome to Casa Playa, an exclusive nine-residence beachfront enclave where coastal luxury meets effortless living. This beautifully newly remodeled three-bedroom, three-bath home offers sweeping Gulf views from the moment you wake up in your serene primary suite setting the tone for each day. Enjoy morning coffee on your private terrace or in the sun-filled open living space, all with beach views and the soothing rhythm of the waves. Relax while waiting for the beautiful sunset or venture down your back stairs to the quaint private path to enjoy the quiet pristine sand beach and refreshing waters.  On your way, grab your beach chairs, kayaks and all the essentials to enjoy the day from your large storage space.  Or, take a very short stroll to the iconic Don Ceasar Resort and visit its restaurants and spa. With a membership, you can enjoy multiple pools and classes.
Designed for both refined living and effortless entertaining, the home features an elegant open-concept layout and a thoughtfully appointed kitchen, perfect for preparing fresh local seafood while gathering with family and friends. The inviting living area is anchored by a charming wood-burning fireplace, adding warmth and character to coastal ambiance.
Ideally situated, walking distance to the charming shops and restaurants of historic Pass-a-Grille, and just a short drive to the natural beauty of Fort De Soto Park and the vibrant energy of St. Petersburg. With convenient access to Tampa International Airport via I-275, travel is seamless. The property includes two parking spaces.
#TB8489687

ST PETE BEACH

3110 1ST STREET W 101

3 Beds

3 Baths

2,250 Sq.Ft.

$3,000,000

MLS#: TB8489687

Price reduced
Located in historic Pass-a-Grille on desirable Vina Del Mar Island, this beautifully updated custom waterfront home offers the ultimate Florida coastal lifestyle. Just a short three block walk to the world famous Pass-a-Grille Beach with its soft sugar sand and breathtaking sunsets, the location is simply unmatched.
Boaters will appreciate the deep-water channel that accommodates larger vessels , offering protected access to the Gulf of Mexico while enjoying a quiet, low-traffic section of the waterway. The property features a new dock with fishing and paddleboard landing or Jetski parking, plus a 10,000 lb boat lift.

Designed for both relaxation and entertaining, the home has a true resort feel with a heated PebbleTec pool, built-in spa, and spacious patio area. A circular driveway and oversized two-car garage provide ample guest parking.

Inside, picturesque waterfront views greet you upon entry. The first floor offers three bedrooms and three baths, including a potential primary suite with en-suite bath and walk-in closet. French doors and plantation shutters enhance the modern coastal design. The large family room with custom built-ins is ideal for gatherings, and the bright chef’s kitchen features new appliances, granite countertops, abundant storage, and an adjacent laundry room.

Upstairs, the expansive primary suite captures stunning waterfront views and includes a luxurious en-suite bath, sitting area, generous walk-in closets, and a wrap-around balcony perfect for enjoying the coastal breeze.
Enjoy walking, biking, or riding your golf cart through this charming neighborhood to nearby parks featuring tennis courts, basketball, playground, and dog park. Local waterfront dining is just minutes away, while vibrant downtown St. Petersburg is easily accessible. Convenient access to Interstate 275 makes commuting effortless, and both Tampa International Airport and St. Pete–Clearwater International Airport are within easy reach.

A rare opportunity to own a waterfront treasure in one of Florida’s most sought after beach communities.
#TB8477064

ST PETE BEACH

2822 W VINA DEL MAR BOULEVARD

4 Beds

4 Baths

3,127 Sq.Ft.

$2,725,000

MLS#: TB8477064

Welcome to Vina Del Mar’s premier waterfront community, where this exquisite island residence offers serene water views, soaring elevated interiors and seamless indoor-outdoor living, just moments from Pass-A-Grille’s pristine beaches, fine dining and boutique shops. BRAND NEW ROOF JANUARY 2026, NEWLY CAPPED SEAWALL (+20 INCHES) DECEMBER 2025. COMPLETELY REBUILT NEW DOCK AND BOAT LIFT SEPTEMBER 2025. A circular paver driveway framed by lush tropical landscaping creates a sophisticated and welcoming arrival. Through the etched glass entry, expansive water views unfold across a sun-drenched open floor plan designed to highlight the waterfront setting. The renovated kitchen features white shaker cabinetry, granite countertops, grey tile flooring, sea-foam granite accents and a wave-inspired ceramic backsplash. A new premium Café smart appliance suite includes range, drawer-style microwave and dishwasher, complemented by a new Samsung energy-efficient refrigerator, Newair wine refrigerator, Insinkerator and fan extractor. Designer lighting from Pottery Barn and Arhaus enhances the kitchen and dining areas, with a central island perfectly suited for entertaining. The living and dining areas showcase 11-ft vaulted shiplap ceilings, slate flooring and floor-to-ceiling windows framing uninterrupted water views. Sliding glass doors provide effortless indoor-outdoor flow, while a Heat-N-GLO propane fireplace adds warmth and architectural presence. A renovated half bath with designer tile adds refined convenience. The thoughtfully planned split-bedroom layout ensures privacy and comfort. The guest wing includes 2 bedrooms with beige ceramic tile, built-in closets, ceiling fans and wind-out windows, plus a renovated full bath with grey tile, updated vanity, mirrored storage and shower. The primary suite occupies its own private wing with 11-ft vaulted shiplap ceilings, distinctive tile flooring, sliding doors to the pool & waterfront, and a generous walk-in closet accessed through a farmhouse-style door. The spa-inspired primary bath features a dual vanity with wall-mounted storage & a luxurious walk-in shower. Additional features include herringbone tile hallway, interior laundry with new LG washer and dryer, sink and storage, all new interior doors and 50-gal hot water heater (2024). The two-car garage includes epoxy flooring, wall-mounted storage & spare tile inventory. Outdoor living is designed for sophisticated relaxation, with a PebbleTec heated saltwater pool, covered lanai, outdoor kitchen with sink, cabinetry & barbecue area, tiki-style thatched roof with lighting, and fire pit lounge. The 2025 dock with Weardeck Barefoot Sand decking includes a 10,000-lb Deco concept boat lift (built to accommodate a second lift) with swift access to the Intracoastal and Gulf. Enjoy dolphins, passing yachts and spectacular sunsets from this private waterfront sanctuary. Vina Del Mar features a shaded park with tennis, pickleball, basketball, playground, pavilion, fitness area and separate dog parks for large & small dogs. Residents enjoy an active, friendly neighborhood with effortless golf-cart access to Pass-A-Grille. Ideally located ~40 minutes from Tampa International Airport and 10 minutes from the nearest freeway, this home offers an exceptional balance of privacy, convenience and timeless luxury. (City-documented only 1% non-substantial flood damage limited to garage level only.)
#TB8469534

ST PETE BEACH

2890 ALTON DRIVE

3 Beds

2 Baths

2,756 Sq.Ft.

$2,850,000

MLS#: TB8469534
Price reduced
Paradise found on Boca Ciega Bay. Exceptional home located in one of the most desirable neighborhoods in St. Pete Beach. This custom rebuilt home represents a dream fulfilled.  Throughout an extensive renovation, the owners carefully thought about every detail in designing the perfect luxury home for their family where all of their needs were met.  5 Bedrooms, 4 bathrooms, approximately 3000 sq. ft. of heated living space all on one level. Expansive & sensible open floor plan with 12 foot soaring ceilings, 10 Foot hurricane rated impact resistant sliding glass doors allow the intoxicating water views of Boca Ciega Bay to enter into their home. Relaxing owner’s retreat. Resort Style Pool & Spa with covered patio & outdoor kitchen. Fireplace, Laundry room, Butler’s pantry & 2 car garage.  This home has it all. Located in the heart of St. Pete Beach, close to local dining, entertainment, shopping and one of the most beautiful white sandy beaches along our coastline with easy access to the interstate, Downtown St. Petersburg, the Tampa Airport & more. Please see the full feature sheet as there are too many features to list.  It will be difficult to find a more comfortable floor plan.(See floor plan attached)  Enjoy the aerial video to gain a true understanding of this breathtaking waterfront location on Boca Ciega Bay, just Steps to the Beach. Although this is a hard house to say goodbye to, the owners are ready to pass this very special home on to the new owners.  Are you ready to fulfill your waterfront dream?  After viewing the virtual tour, call today for a personal tour.
#TB8412746

ST PETE BEACH

422 55TH AVENUE

5 Beds

4 Baths

2,993 Sq.Ft.

$2,549,000

MLS#: TB8412746

One or more photo(s) has been virtually staged. ***SELLER IS OFFERING FINANCING WITH FLEXIBLE AND VERY REASONABLE TERMS*** Welcome to waterfront living at its finest in the prestigious Bahia Shores neighborhood of St. Pete Beach! Situated on a rare corner lot with an incredible 240 feet of waterfront, this impeccably maintained 3-bedroom, 3-bath, 2-car garage pool home offers sweeping Intracoastal views from nearly every room. Move-in ready and thoughtfully updated, this tropical retreat features premium Pella impact windows and sliders, a gourmet kitchen with granite countertops, spacious living and dining areas, crown molding, and walk-in closets in every bedroom. Step outside to your private paradise with a pavered lanai and pool deck, a 15,000 lb boat lift with power—ideal for enjoying the best of Florida boating. The tile roof was replaced in 2014, and the HVAC system is just 2 years old. Located in a desirable neighborhood just minutes from sandy beaches, shops, dining, nightlife, and a quick drive to downtown St. Pete or Tampa, this home offers the ultimate blend of luxury, convenience, and coastal charm—with no HOA restrictions and Gulf access right from your backyard.
#TB8410863

ST PETE BEACH

5960 BAHAMA WAY N

3 Beds

3 Baths

2,305 Sq.Ft.

$2,100,000

MLS#: TB8410863

Price reduced
“WALK TO THE BEACH OR JUST STAY HOME AND ENJOY THE VIEWS OF BOCA CIEGA BAY.”
This exquisite custom waterfront residence features 4 bedrooms and 3-1/2 bathrooms, complemented by a 2-plus car garage. It offers approximately 2,900 square feet of air-conditioned interior space, along with an additional 1,000 square feet of outdoor deck space featuring Pli-Dek flooring. The home is like-new and move-in ready condition having gone through a complete down to the studs renovation in 2023/24. All electrical and plumbing systems have been newly installed, and the HVAC system has been upgraded. An abundance of windows, including motorized shades, provides a water view from every room, as well as an unobstructed view of the classic Don Cesar Hotel. The residence is equipped with a tankless hot water heater that includes recirculating lines, ensuring immediate access to hot water. Wind mitigation measures have been implemented, including a Hardie board exterior, tile roof, Pella hurricane-rated sliding doors and windows, stud strapping and shear walls. The first floor is lined with cement backer board on all walls. Additionally, a 22KW Whole House Generac generator is connected to a 500-gallon underground propane tank. The wood-burning fireplace has been renovated, professionally sealed and features a new chimney cap and fireplace doors. The luxurious owner’s suite offers a spa-like bathroom with water closet and over-sized soaking tub, separate his and her walk-in closets and 10-foot glass doors overlooking Boca Ciega Bay. The home includes a three-stop oversized elevator and an open floor plan that is ideal for entertaining. All new exterior highlights include a heated and cooled custom salt-water pool with champagne spa and sun-shelf, a travertine deck and covered lanai, lush tropical landscaping, an oversized driveway with guest parking, sprinkler system, video surveillance, privacy fence, and a raised seawall. The property is situated on an exceptional lot in the upscale Bahia Shores on St. Pete Beach, providing easy access (a 10-minute walk) to a nationally top-ranked sugary white sand beach, epitomizing luxury resort-style living. Furnishings are negotiable. The buyer to confirm square footage.
#TB8404528

ST PETE BEACH

850 59TH AVENUE

4 Beds

3 Baths

2,900 Sq.Ft.

$2,490,000

MLS#: TB8404528

 - property

Send a message

Message successfully sent.

Your message

What is 3 + 4 ?

Reason for contacting?

I agree to receive email communication and understand I can unsubscribe at any time.

I agree to be contacted by The Graf Group of Coldwell Banker via call, email, and text for real estate services. To opt out, you can reply 'stop' at any time or reply 'help' for assistance. You can also click the unsubscribe link in the emails. Message and data rates may apply. Message frequency may vary. Privacy Policy

Sign Out

Virtual Assistant

Would you like to take the next step with this property? We can help you schedule a showing or virtual tour, or send you more details.

Yes, I would like more information.

Thank You for Your Reply, One of Our Agents will contact you as soon as possible

No, maybe later.

Thank you, you can always contact me via email, phone number or through the contact form.

Realhub AI

Lucy - Your AI-Powered Realtor

Update Your Temporary Password

Personalize your search

Enter your email and we'll notify you immediately when new listings match what you're looking for.

or enter email address

Already have an account ? Login here

Continue your home search

I agree to receive communications and understand I can unsubscribe at any time.

I agree to be contacted by The Graf Group of Coldwell Banker via call, email, and text for real estate services. To opt out, you can reply 'stop' at any time or reply 'help' for assistance. You can also click the unsubscribe link in the emails. Message and data rates may apply. Message frequency may vary. Privacy Policy

Already have an account ? Login here

We use cookies

We use cookies primarily for analytics to enhance your experience. By accepting, you agree to our use of these cookies. You can manage your preferences or learn more about our cookies policy.