.webp?size=346x80)
- Properties
- Meet our agents
- Communities
- Market Report
- Home Value
- Calculator
Property
Beds
3
Full Baths
3
1/2 Baths
None
Year Built
2022
Sq.Footage
1,852
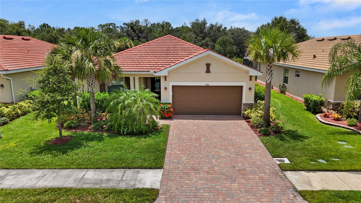
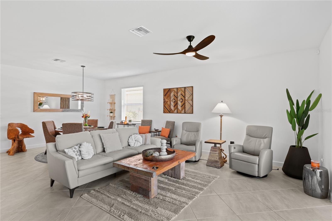
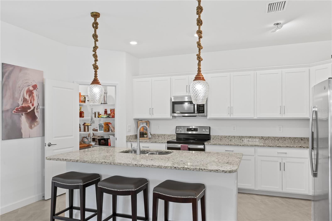
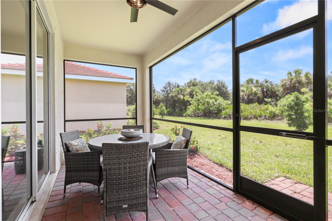
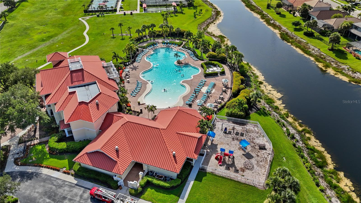
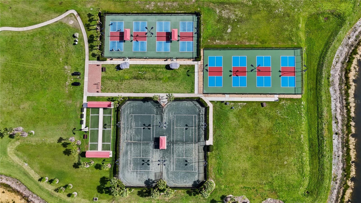
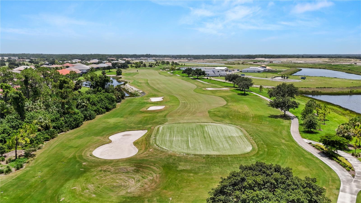
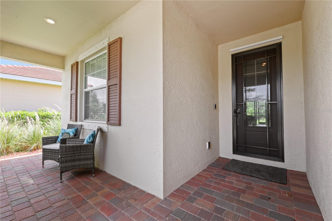
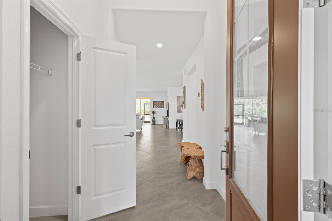
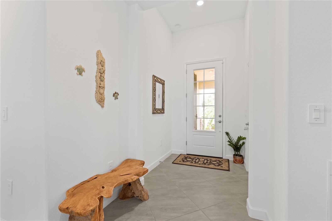
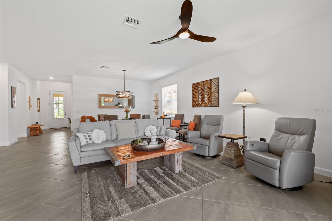
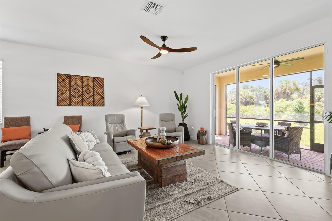
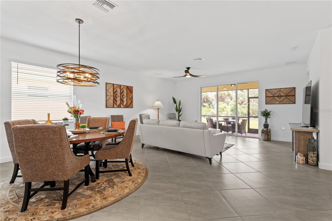
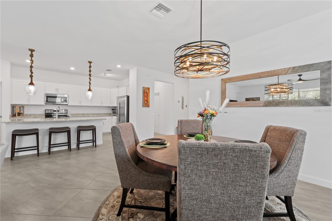
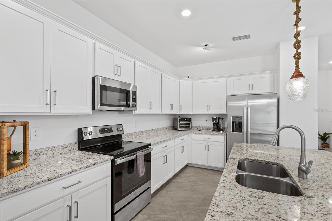
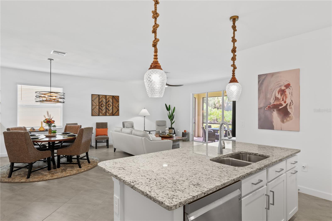
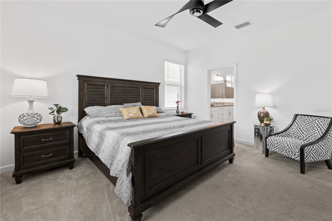
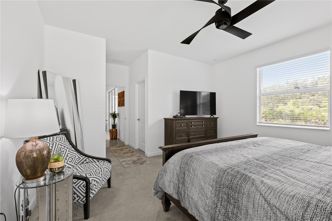
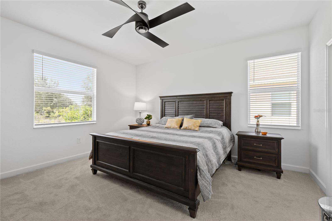
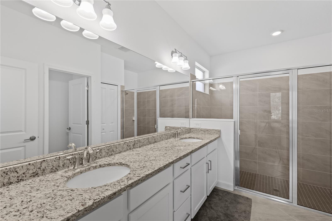
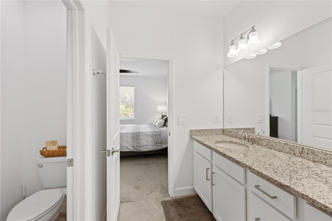
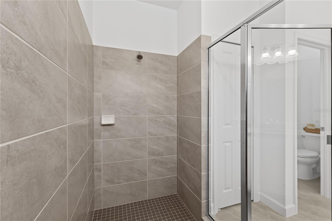
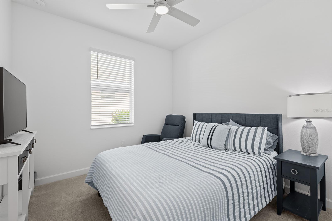
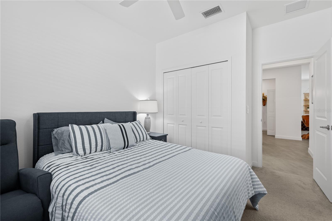
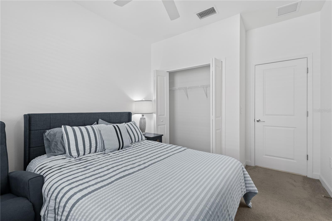
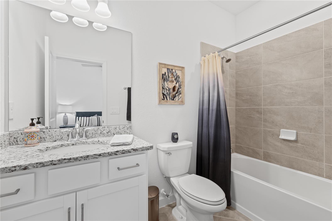
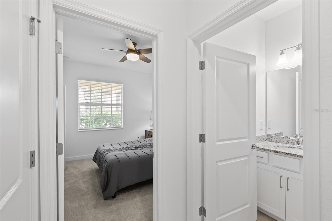
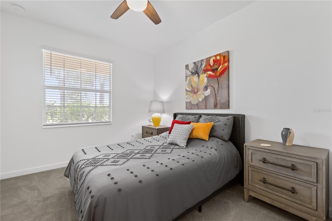
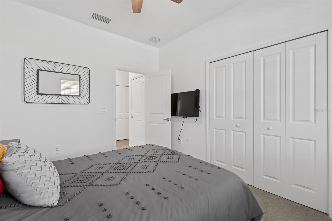
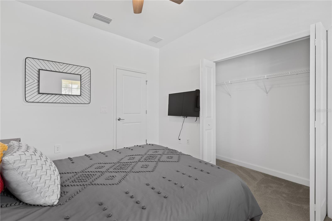
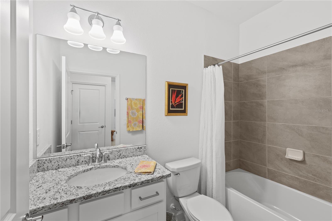
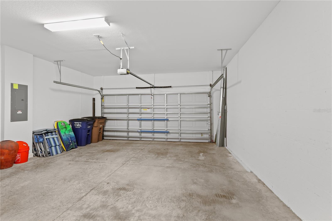
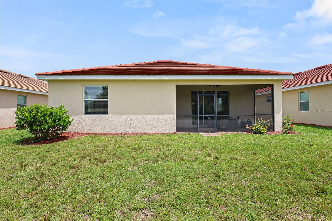
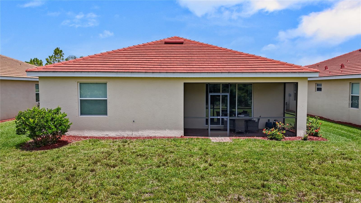
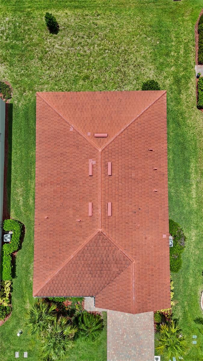
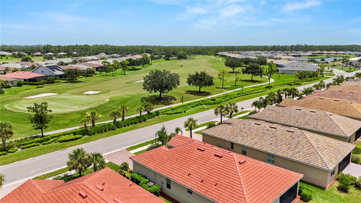
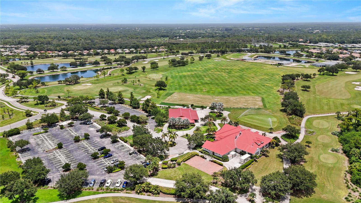
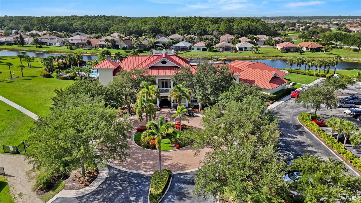
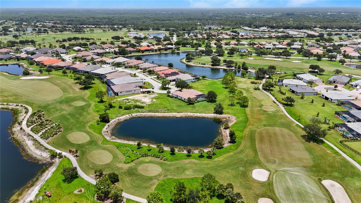
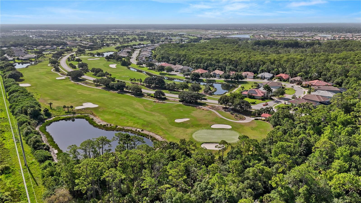
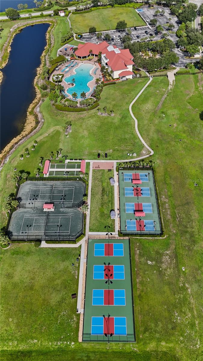
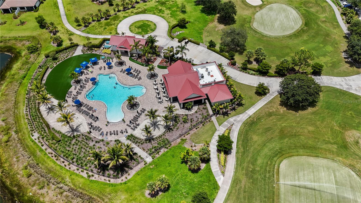
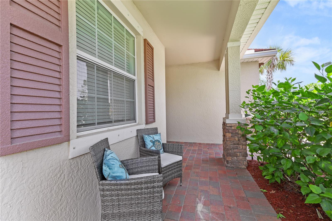
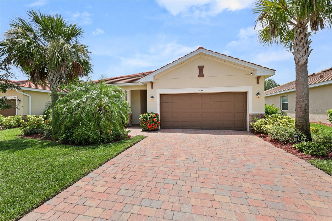
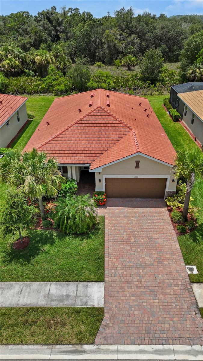
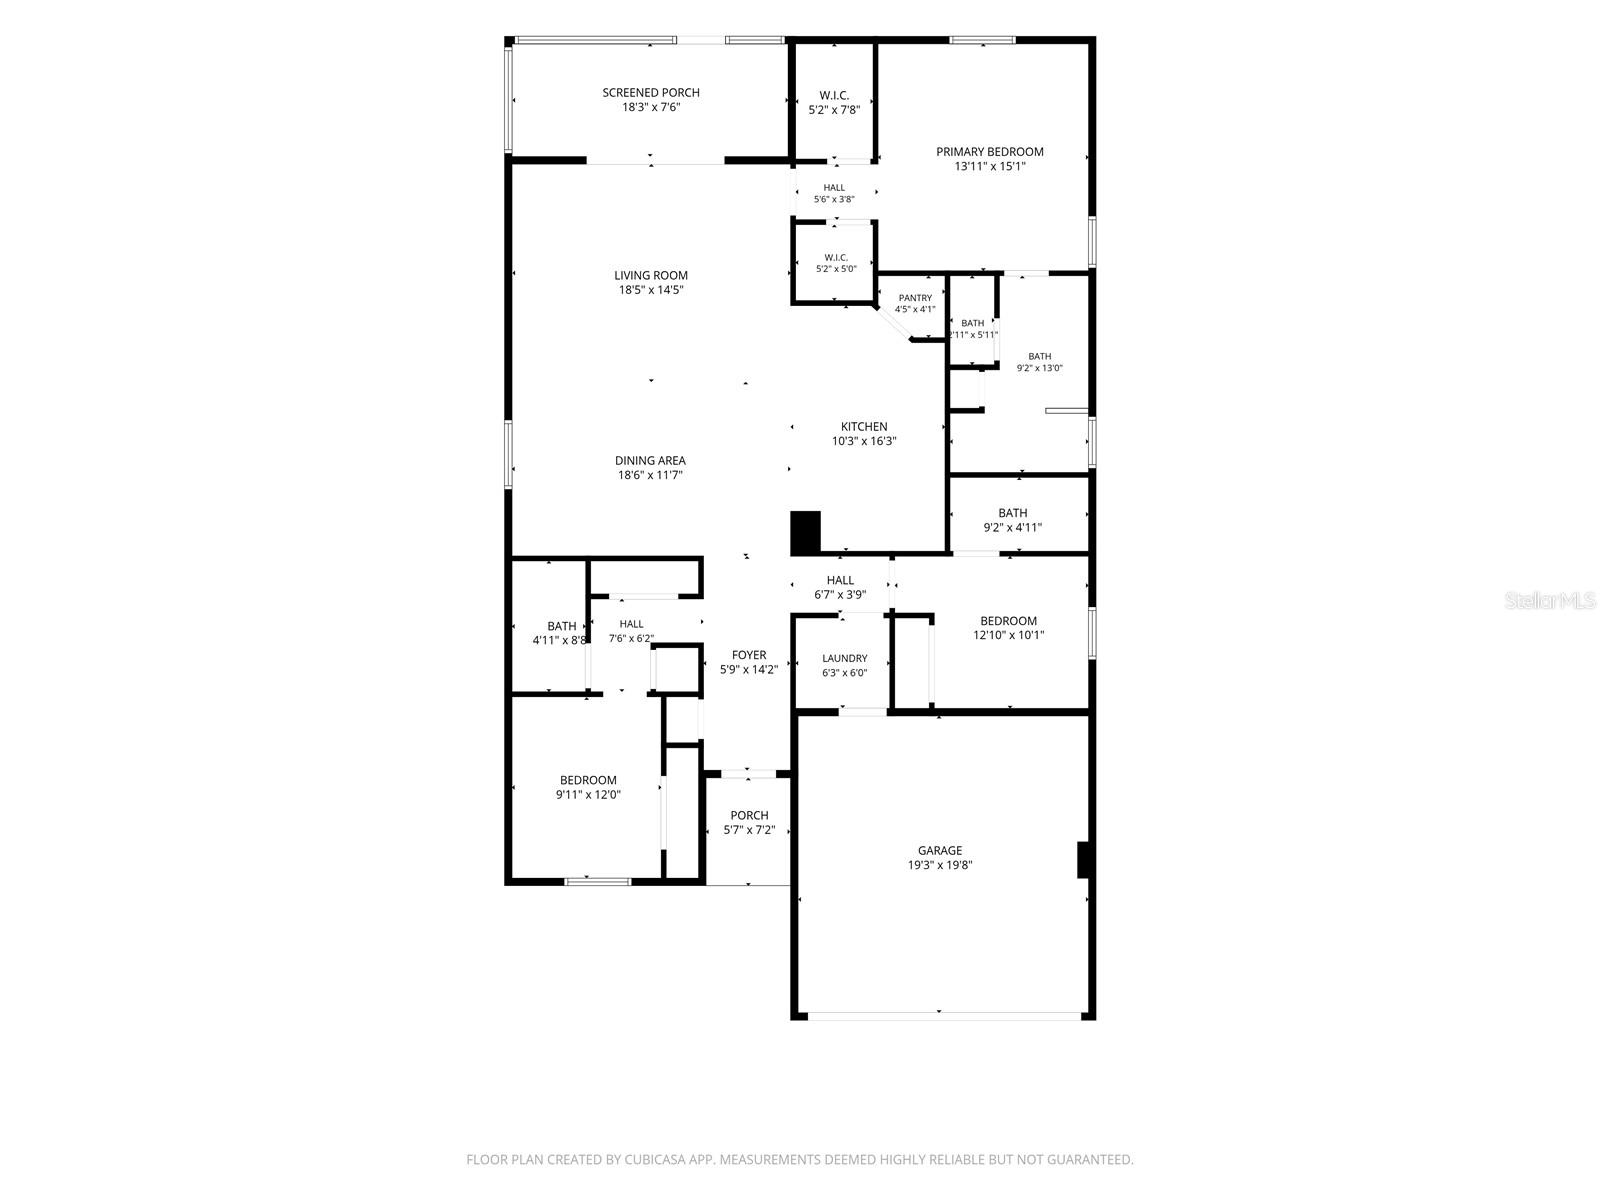
Welcome to easy Florida living in the sought-after, gated golf community of River Hall Country Club. This beautifully maintained 2022-built home offers 3 bedrooms, 3 baths, and 1,852 sq ft of thoughtfully designed living space on a split-bedroom floor plan. Inside, tile flooring flows through the main living areas, complemented by an open kitchen with a large island, breakfast bar, granite counters, and stainless steel appliances—perfect for entertaining or casual everyday living. The primary suite features dual sinks and a walk-in shower, while the split-bedroom layout offers privacy for guests or family. Enjoy Florida's outdoor lifestyle from the screened lanai and porch overlooking a peaceful, landscaped yard. A 2-car garage, paved driveway, and hurricane shutters add everyday convenience and peace of mind. River Hall Country Club delivers a true resort lifestyle with amenities such as deeded golf membership, community pool and spa, clubhouse, restaurant, tennis and pickleball courts, bocce, and more—all wrapped in a friendly, amenity-rich neighborhood. Whether you're looking for a full-time residence or seasonal retreat, this move-in ready home offers the perfect blend of comfort, and resort-style living.
Features & Amenities
Interior
-
Other Interior Features
Open Floorplan
-
Total Bedrooms
3
-
Bathrooms
3
-
Cooling YN
YES
-
Cooling
Central Air
-
Fireplace YN
NO
-
Heating YN
YES
-
Heating
Central, Electric
-
Pet friendly
Yes
Exterior
-
Garage
Yes
-
Garage spaces
2
-
Construction Materials
Block, Concrete, Stucco
-
Other Exterior Features
None
-
Parking
Driveway, Garage Door Opener, Attached
-
Patio and Porch Features
Covered, Front Porch, Rear Porch, Screened
-
Pool
No
-
Waterfront YN
NO
Area & Lot
-
Lot Features
Landscaped, Level
-
Lot Size(acres)
0.19
-
Lot Size(square feet)
8,233
-
Property Type
Residential
-
Property Sub Type
Single Family Residence
-
Architectural Style
Ranch
Price
-
Sales Price
$319,000
-
Tax Amount
$5,324
-
Financing Options
Cash, Conventional
-
Sq. Footage
1,852
-
Price/SqFt
$172
HOA
-
Association
YES
-
Association Fee
$1,377
-
Association Fee Frequency
Quarterly
-
Association Fee Includes
N/A
-
Total Monthly Fees
$955
School District
-
Elementary School
N/A
-
Middle School
N/A
-
High School
N/A
Property Features
-
New Construction
NO
-
Foundation Details
Slab
-
Ownership
Fee Simple
-
Senior Community YN
NO
-
Sewer
Public Sewer
-
Tax Lot
4
-
Water Source
Public
Schedule a Showing
Showing scheduled successfully.
Mortgage calculator
Estimate your monthly mortgage payment, including the principal and interest, property taxes, and HOA. Adjust the values to generate a more accurate rate.
Your payment
Principal and Interest:
$
Property taxes:
$
HOA fees:
$
Total loan payment:
$
Total interest amount:
$
Location
County
Lee
Elementary School
Middle School
High School
Listing Courtesy of Jessica Nolan, KELLER WILLIAMS REALTY FT MYER
RealHub Information is provided exclusively for consumers' personal, non-commercial use, and it may not be used for any purpose other than to identify prospective properties consumers may be interested in purchasing. All information deemed reliable but not guaranteed and should be independently verified. All properties are subject to prior sale, change or withdrawal. RealHub website owner shall not be responsible for any typographical errors, misinformation, misprints and shall be held totally harmless.

Executive Assistant
Emil Garinga
Call Emil today to schedule a private showing.

* Listings on this website come from the FMLS IDX Compilation and may be held by brokerage firms other than the owner of this website. The listing brokerage is identified in any listing details. Information is deemed reliable but is not guaranteed. If you believe any FMLS listing contains material that infringes your copyrighted work please click here to review our DMCA policy and learn how to submit a takedown request.© 2024 FMLS.
Related Properties

ALVA
3421 HAMPTON BOULEVARD
3 Beds
2 Baths
1,971 Sq.Ft.
$354,900
MLS#: A4705403
ALVA
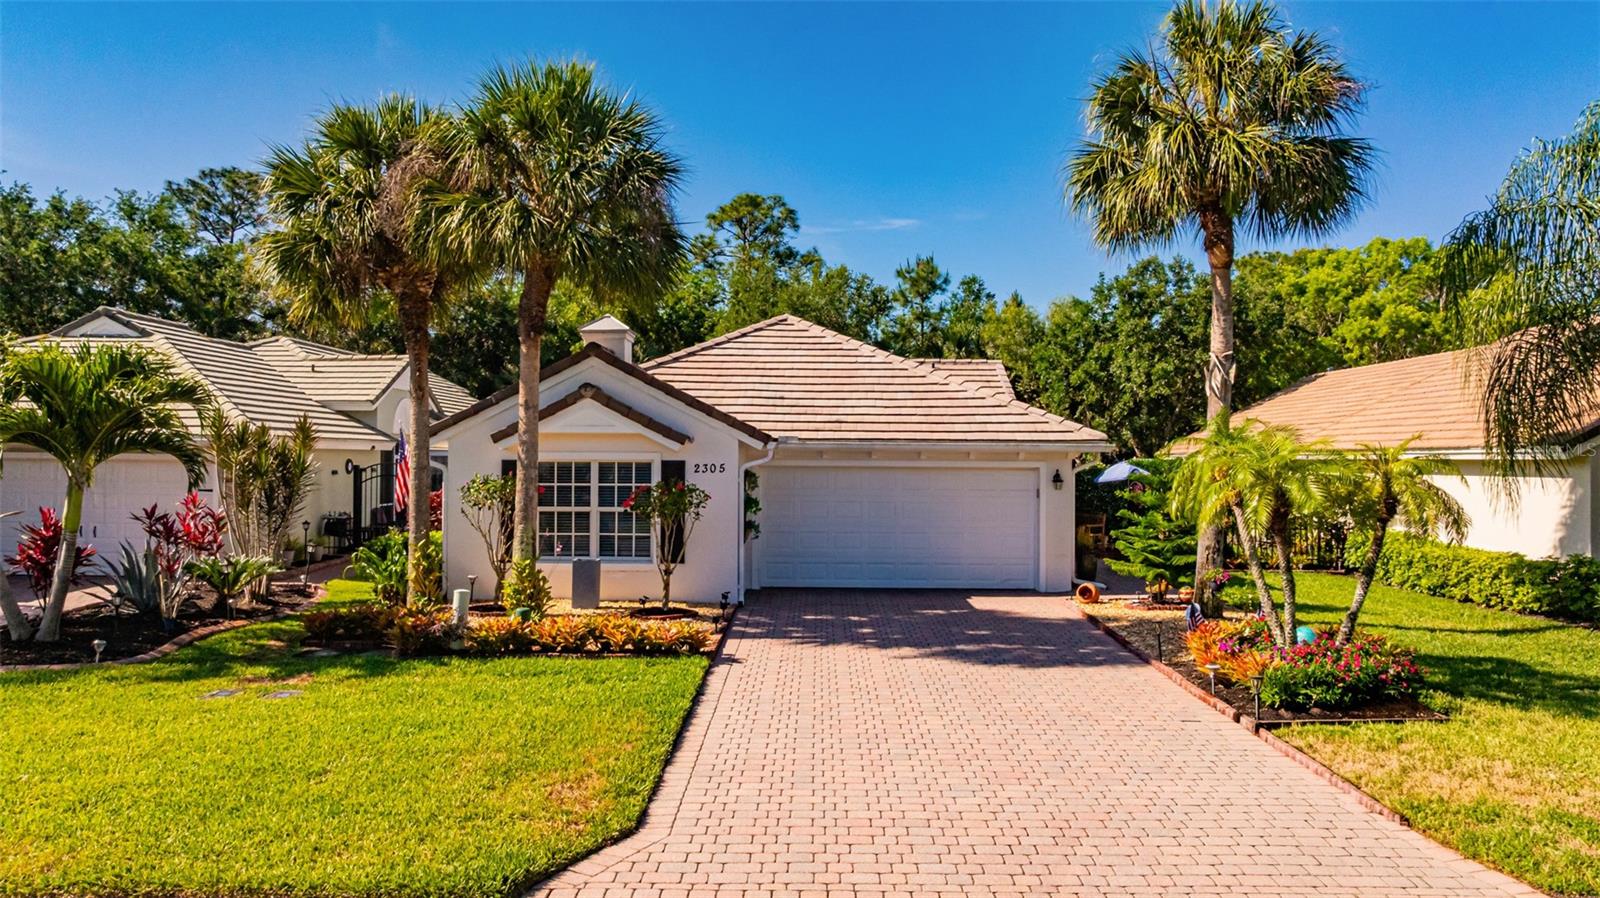
2305 SUMMERSWEET DRIVE
2 Beds
2 Baths
1,525 Sq.Ft.
$299,000
MLS#: A4696950
