Features & Amenities

Interior

  • Other Interior Features

    Built-in Features, Coffered Ceiling(s), Other, Tray Ceiling(s), Walk-In Closet(s)

  • Total Bedrooms

    3

  • Bathrooms

    2

  • Cooling YN

    YES

  • Cooling

    Central Air

  • Fireplace YN

    NO

  • Heating YN

    YES

  • Heating

    Central, Electric

  • Pet friendly

    Number Limit

Exterior

  • Garage

    Yes

  • Garage spaces

    2

  • Construction Materials

    Stucco

  • Other Exterior Features

    Other

  • Parking

    Driveway, Garage Door Opener, Attached

  • Patio and Porch Features

    Rear Porch, Screened

  • Pool

    No

  • Waterfront YN

    YES

  • View

    Lake, Water

Area & Lot

  • Lot Features

    Landscaped, Paved, Waterfront

  • Lot Size(acres)

    0.26

  • Lot Size(square feet)

    11,282

  • Property Type

    Residential

  • Property Sub Type

    Single Family Residence

  • Architectural Style

    Traditional

Price

  • Sales Price

    $354,900

  • Tax Amount

    $6,060.43

  • Financing Options

    Cash, Conventional, FHA, VA Loan

  • Sq. Footage

    1,971

  • Price/SqFt

    $180

HOA

  • Association

    YES

  • Association Fee

    $513

  • Association Fee Frequency

    Quarterly

  • Association Fee Includes

    N/A

  • Total Monthly Fees

    $254.33

School District

  • Elementary School

    N/A

  • Middle School

    N/A

  • High School

    N/A

Property Features

  • Stories

    1

  • New Construction

    NO

  • Foundation Details

    Block

  • Ownership

    Fee Simple

  • Senior Community YN

    NO

  • Sewer

    Public Sewer

  • Tax Lot

    252

  • Water Source

    Public

Schedule a Showing

Showing scheduled successfully.

<
>
IN PERSON
VIA CHAT

What is 3 + 4 ?


Change time

Mortgage calculator

Estimate your monthly mortgage payment, including the principal and interest, property taxes, and HOA. Adjust the values to generate a more accurate rate.

Your payment

Principal and Interest:

$

Property taxes:

$

HOA fees:

$

Total loan payment:

$

Total interest amount:

$

Location

County

Lee

Elementary School

Middle School

High School

Listing Courtesy of Lawrence Ronco, RE/MAX GULF COAST LIVING

RealHub Information is provided exclusively for consumers' personal, non-commercial use, and it may not be used for any purpose other than to identify prospective properties consumers may be interested in purchasing. All information deemed reliable but not guaranteed and should be independently verified. All properties are subject to prior sale, change or withdrawal. RealHub website owner shall not be responsible for any typographical errors, misinformation, misprints and shall be held totally harmless.

Agent Michael Graf

Business Coach | Executive Sales Associate | Realtor®

Michael Graf

Call Michael today to schedule a private showing.


* Listings on this website come from the FMLS IDX Compilation and may be held by brokerage firms other than the owner of this website. The listing brokerage is identified in any listing details. Information is deemed reliable but is not guaranteed. If you believe any FMLS listing contains material that infringes your copyrighted work please click here to review our DMCA policy and learn how to submit a takedown request.© 2024 FMLS.
Skip the delays, fees, and surprise repairs of new construction — this 2021 Pulte "Canopy" floor plan is fully upgraded and ready for its next owner. (Ready for immediate occupancy!) Inside, 1,972 square feet of thoughtfully finished space includes three bedrooms, two baths, and an expansive den/study, all meticulously maintained. Architectural details set the tone: crown molding, 5.25" baseboards, 8-foot interior doors, a dramatic tray ceiling in the living room, and a coffered ceiling in the owner's suite. The kitchen features an enlarged island, granite countertops carried throughout the home, and 42" cabinetry with roll-out shelving. In the owner's bath, an enlarged shower is finished with tile to the ceiling and a frameless glass door. Additional improvements include new carpet in every bedroom, a central vacuum system, a whole-house water treatment system with reverse osmosis at the kitchen sink, and freshly painted interior and garage. Smart-home technology controls the garage, thermostat, and front entry, paired with a Schlage keypad lock and Ring doorbell. The exterior is every bit as impressive. Sixty-five feet of water frontage delivers extended lake views with no homes directly across — a level of privacy that's hard to find. A tile roof, concrete block construction, hurricane shutters, and a location outside the flood zone keep durability and peace of mind front of mind. The fully fenced backyard is ready for pets on day one, sparing the new owner a $6,000+ fencing expense. Residents of Hampton Lakes at River Hall enjoy a spacious clubhouse, private fitness center, and expansive pool area — part of what makes it one of Alva's most sought-after communities. Don't miss your chance to own one of the most pristine, upgrade-rich homes in River Hall.

3421 HAMPTON BOULEVARD

Message successfully sent.

What would you like to know?

What is 3 + 4 ?

I agree to receive email communication and understand I can unsubscribe at any time.

I agree to be contacted by The Graf Group of Coldwell Banker via call, email, and text for real estate services. To opt out, you can reply 'stop' at any time or reply 'help' for assistance. You can also click the unsubscribe link in the emails. Message and data rates may apply. Message frequency may vary. Privacy Policy

Related Properties

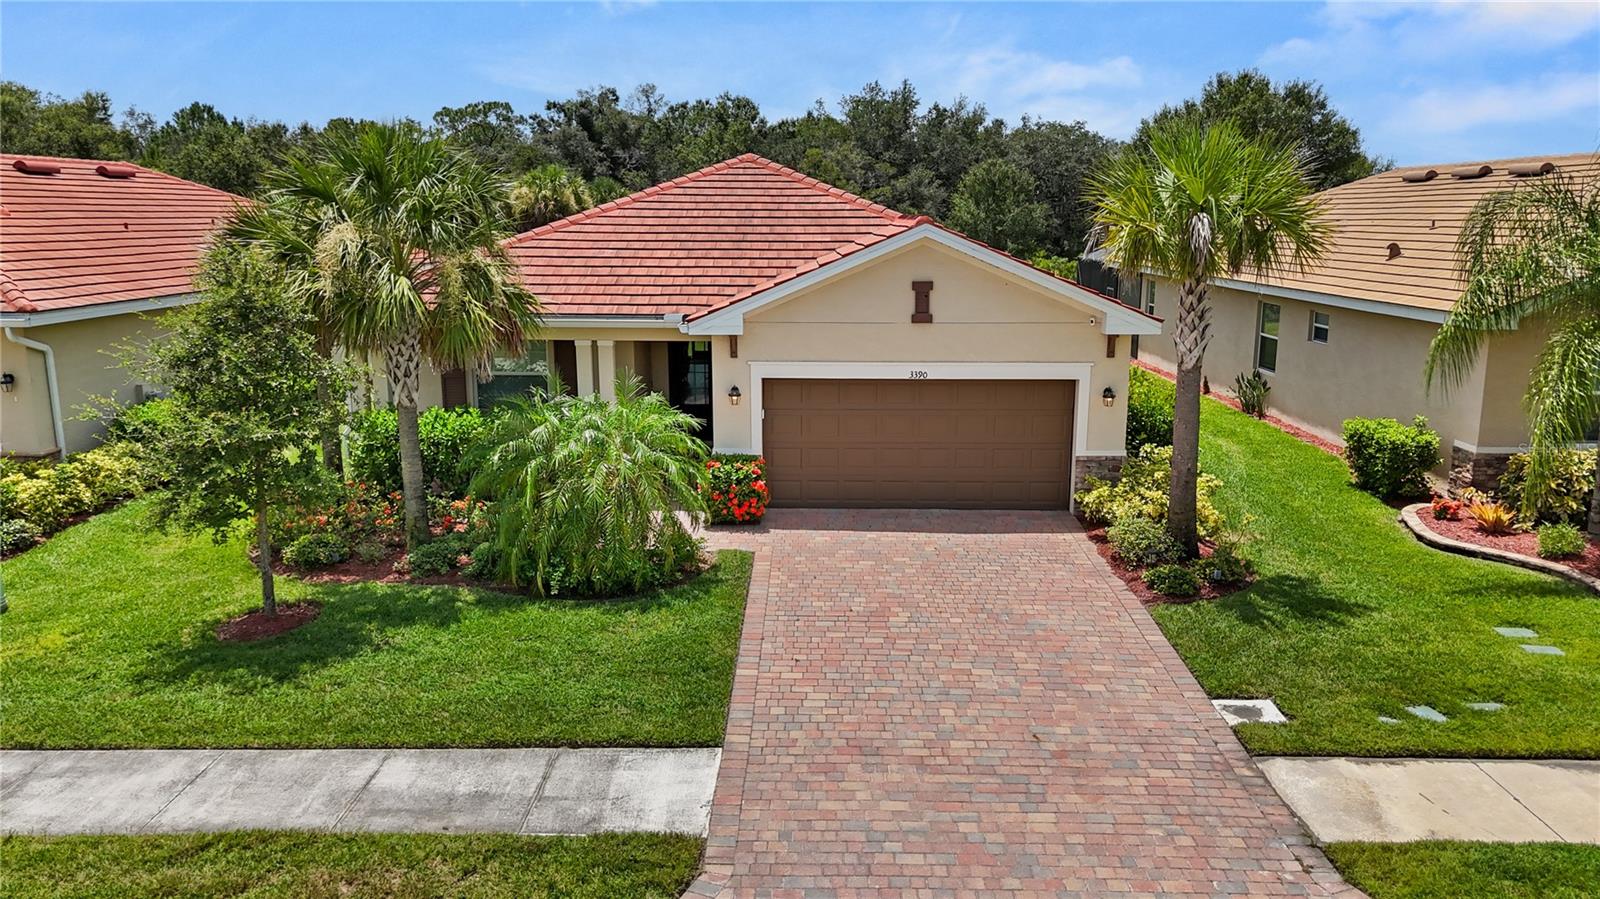
Welcome to easy Florida living in the sought-after, gated golf community of River Hall Country Club. This beautifully maintained 2022-built home offers 3 bedrooms, 3 baths, and 1,852 sq ft of thoughtfully designed living space on a split-bedroom floor plan. Inside, tile flooring flows through the main living areas, complemented by an open kitchen with a large island, breakfast bar, granite counters, and stainless steel appliances—perfect for entertaining or casual everyday living. The primary suite features dual sinks and a walk-in shower, while the split-bedroom layout offers privacy for guests or family. Enjoy Florida's outdoor lifestyle from the screened lanai and porch overlooking a peaceful, landscaped yard. A 2-car garage, paved driveway, and hurricane shutters add everyday convenience and peace of mind. River Hall Country Club delivers a true resort lifestyle with amenities such as deeded golf membership, community pool and spa, clubhouse, restaurant, tennis and pickleball courts, bocce, and more—all wrapped in a friendly, amenity-rich neighborhood. Whether you're looking for a full-time residence or seasonal retreat, this move-in ready home offers the perfect blend of comfort, and resort-style living.
#C7528262

ALVA

3390 WESTON MANOR DRIVE

3 Beds

3 Baths

1,852 Sq.Ft.

$319,000

MLS#: C7528262

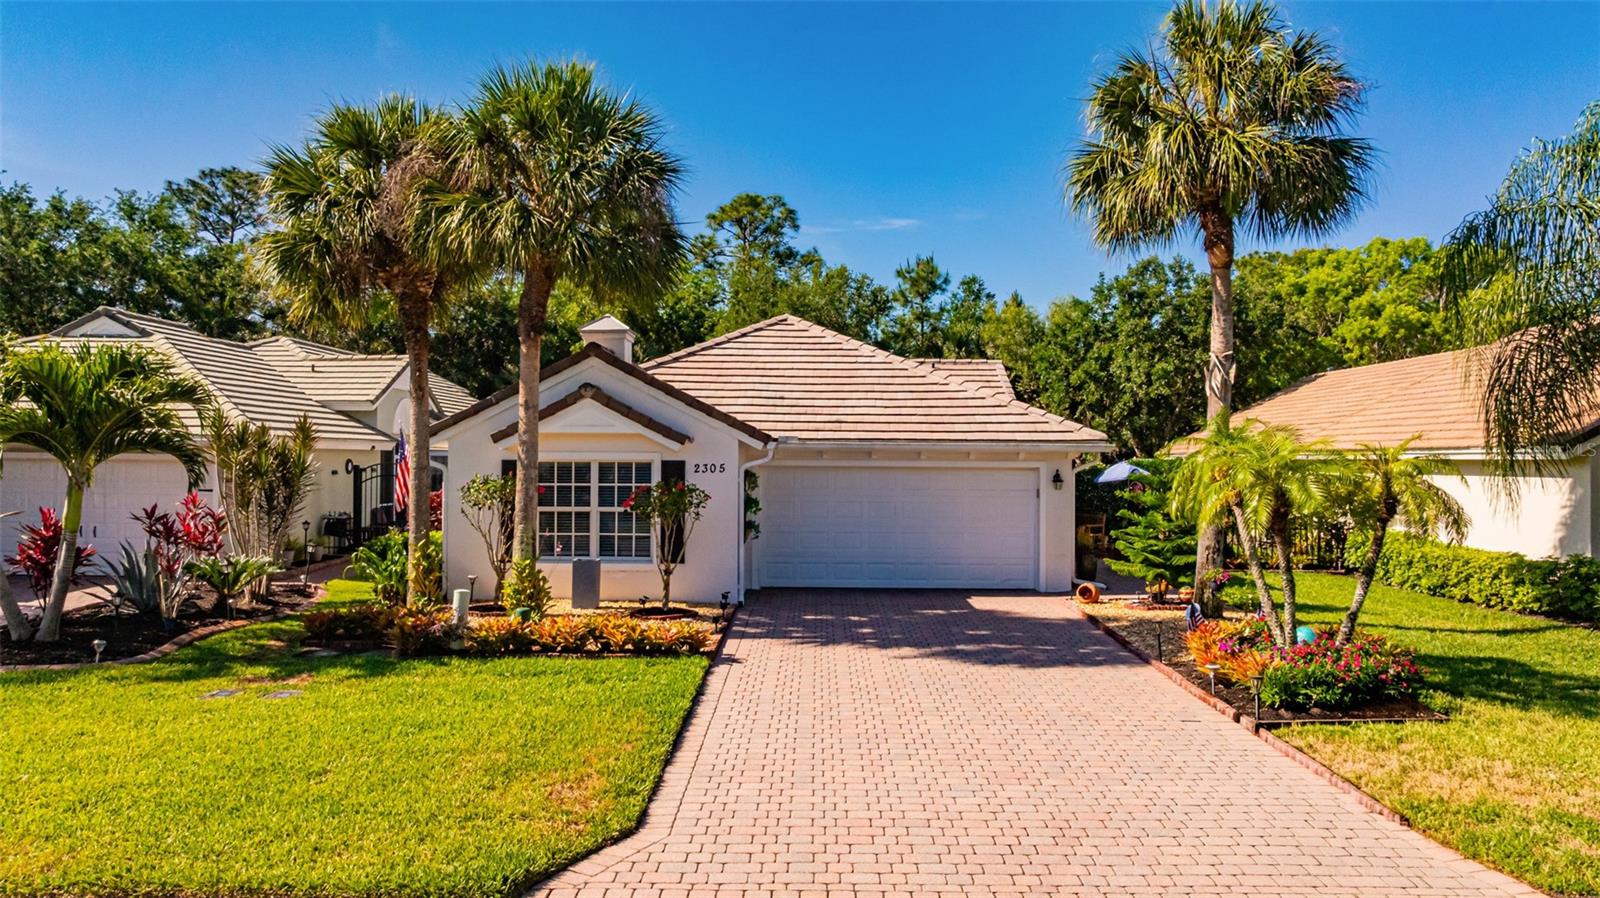
Exquisite Home in Cascades at River Hall — Premier 55+ Living in Alva, Florida Discover refined living in the peaceful countryside of Alva at Cascades at River Hall, a premier 55+ gated community just minutes from Fort Myers. This beautifully maintained 2-bedroom plus a Den, 2-bath home features tile flooring throughout, soaring ceilings, abundant natural light, and an open-concept design perfect for entertaining. Recent upgrades include a roof reseal (2023), epoxy garage floor, sliding garage screen, herb garden, stylish LED lighting, teak shower flooring, and a mechanical entry awning. An Isinwheel electric bike is also included. Residents enjoy resort-style amenities including pickleball, tennis, bocce ball, clubhouse, fitness center, pool, spa, and scenic walking paths. With low HOA fees, quality upgrades, and a tranquil setting, this home offers the perfect blend of comfort, style, and low-maintenance Florida living. Welcome home to Cascades at River Hall—where comfort, style, and tranquility come together.
#A4696950

ALVA

2305 SUMMERSWEET DRIVE

2 Beds

2 Baths

1,525 Sq.Ft.

$299,000

MLS#: A4696950

Price reduced
Virtually Staged. Experience modern Florida living in the Lucca Model at River Hall Country Club. Located on an 8,873-square-foot homesite, this 1,971-square-foot residence offers 3 bedrooms and 3 full bathrooms with a bright open layout. The main living area connects the gathering room, dining space, and kitchen with a large island and walk-in pantry. The private owner’s suite includes a walk-in closet, dual vanities, and a spacious walk-in shower. Secondary bedrooms provide flexible use options. A tandem garage adds extra storage and functionality, well-suited for a golf community lifestyle. River Hall Country Club features a championship golf course, clubhouse, fitness center, resort-style pool, tennis, pickleball, bocce, cabanas, and walking trails.
#G5113865

ALVA

16935 SQUIRREL BRANCH LANE

3 Beds

3 Baths

1,971 Sq.Ft.

$409,990

MLS#: G5113865

Virtually Staged. Discover refined Florida living in the Lucca model, located in River Hall Country Club. Set on an 8,873-square-foot homesite, this 1,971-square-foot residence features 3 bedrooms and 3 full bathrooms with a bright open-concept design. The main living area connects the gathering space, dining area, and kitchen with a large center island and walk-in pantry, creating an easy flow throughout. The private owner’s suite includes a walk-in closet, dual vanities, and a spacious walk-in shower. Two additional bedrooms provide flexible space options. River Hall Country Club offers a championship golf course, clubhouse, fitness center, resort-style pool, tennis, pickleball, bocce, cabanas, and walking trails.
#G5113863

ALVA

16938 SQUIRREL BRANCH LANE

3 Beds

3 Baths

1,971 Sq.Ft.

$389,990

MLS#: G5113863

Price reduced
Virtually Staged. The Napoli is a single-story home offering 1,876 square feet of well-organized living space with 4 bedrooms, 2 bathrooms, and a 2-car garage. The layout features an open-concept main living area where the kitchen connects seamlessly to the dining and family room, supporting both everyday living and entertaining. The primary suite is privately positioned and includes a walk-in closet and an en-suite bathroom. Two additional bedrooms are located separately with convenient access to a full secondary bathroom. Additional storage, dedicated utility areas, and direct garage access enhance overall functionality. SAMPLE IMAGE
#G5113870

ALVA

17078 SQUIRREL BRANCH LANE

3 Beds

2 Baths

1,876 Sq.Ft.

$399,990

MLS#: G5113870

Send a message

Message successfully sent.

Your message

What is 3 + 4 ?

Reason for contacting?

I agree to receive email communication and understand I can unsubscribe at any time.

I agree to be contacted by The Graf Group of Coldwell Banker via call, email, and text for real estate services. To opt out, you can reply 'stop' at any time or reply 'help' for assistance. You can also click the unsubscribe link in the emails. Message and data rates may apply. Message frequency may vary. Privacy Policy

Sign Out

Virtual Assistant

Would you like to take the next step with this property? We can help you schedule a showing or virtual tour, or send you more details.

Yes, I would like more information.

Thank You for Your Reply, One of Our Agents will contact you as soon as possible

No, maybe later.

Thank you, you can always contact me via email, phone number or through the contact form.

Realhub AI

Lucy - Your AI-Powered Realtor

Update Your Temporary Password

Personalize your search

Enter your email and we'll notify you immediately when new listings match what you're looking for.

or enter email address

Already have an account ? Login here

Continue your home search

I agree to receive communications and understand I can unsubscribe at any time.

I agree to be contacted by The Graf Group of Coldwell Banker via call, email, and text for real estate services. To opt out, you can reply 'stop' at any time or reply 'help' for assistance. You can also click the unsubscribe link in the emails. Message and data rates may apply. Message frequency may vary. Privacy Policy

Already have an account ? Login here

We use cookies

We use cookies primarily for analytics to enhance your experience. By accepting, you agree to our use of these cookies. You can manage your preferences or learn more about our cookies policy.