Features & Amenities

Interior

  • Other Interior Features

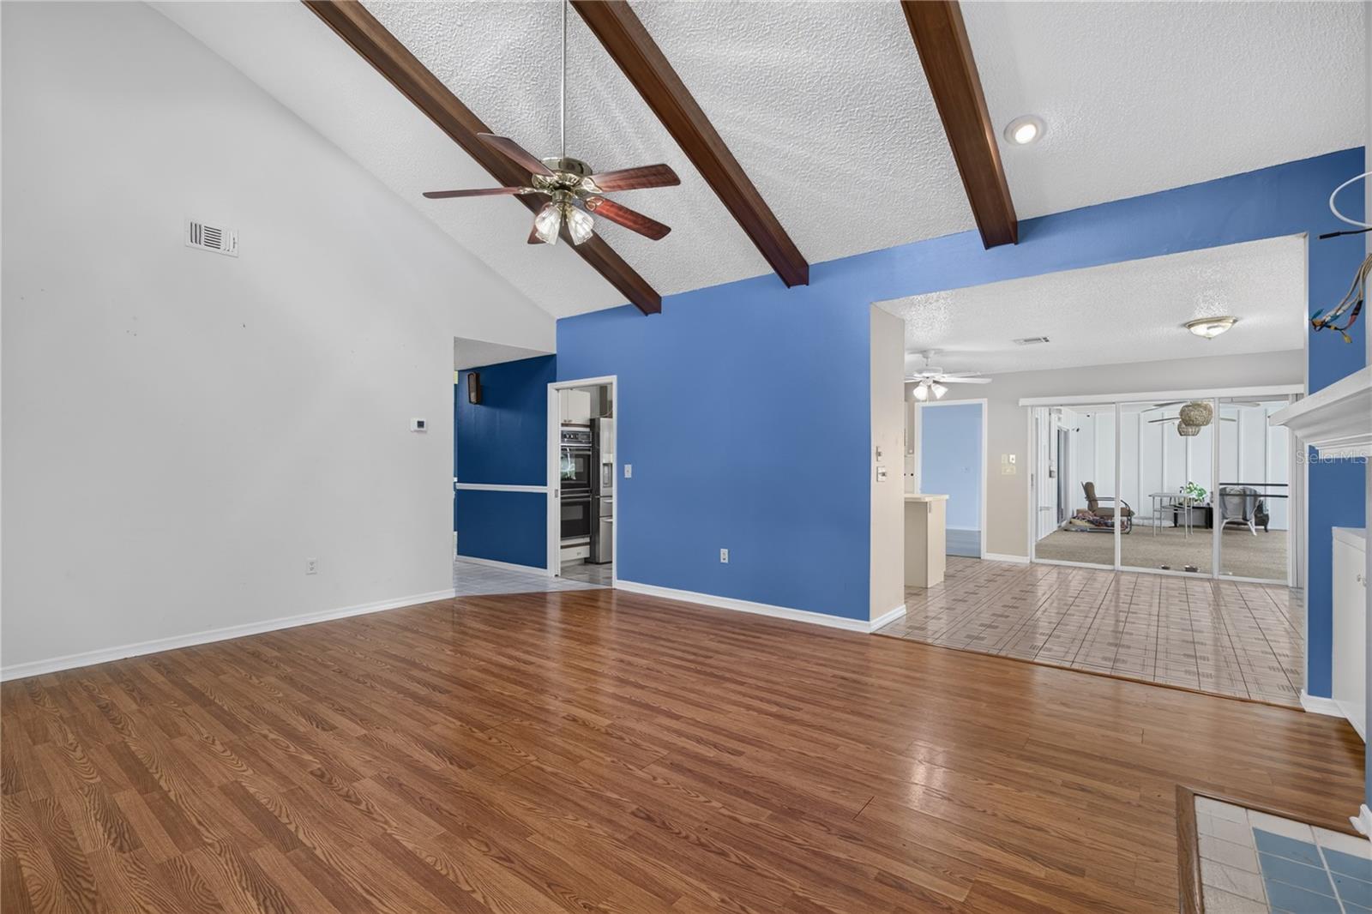
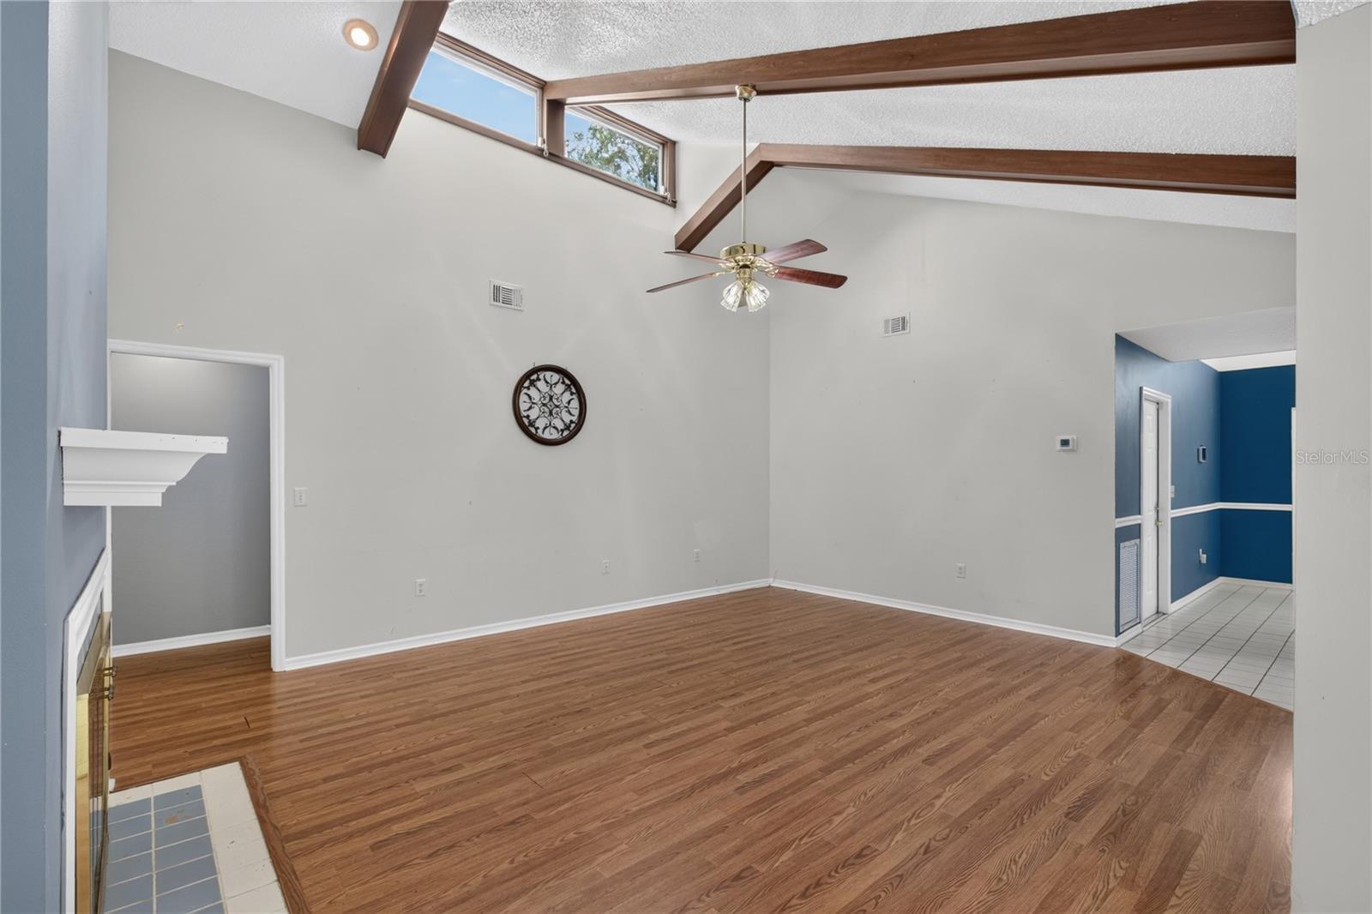
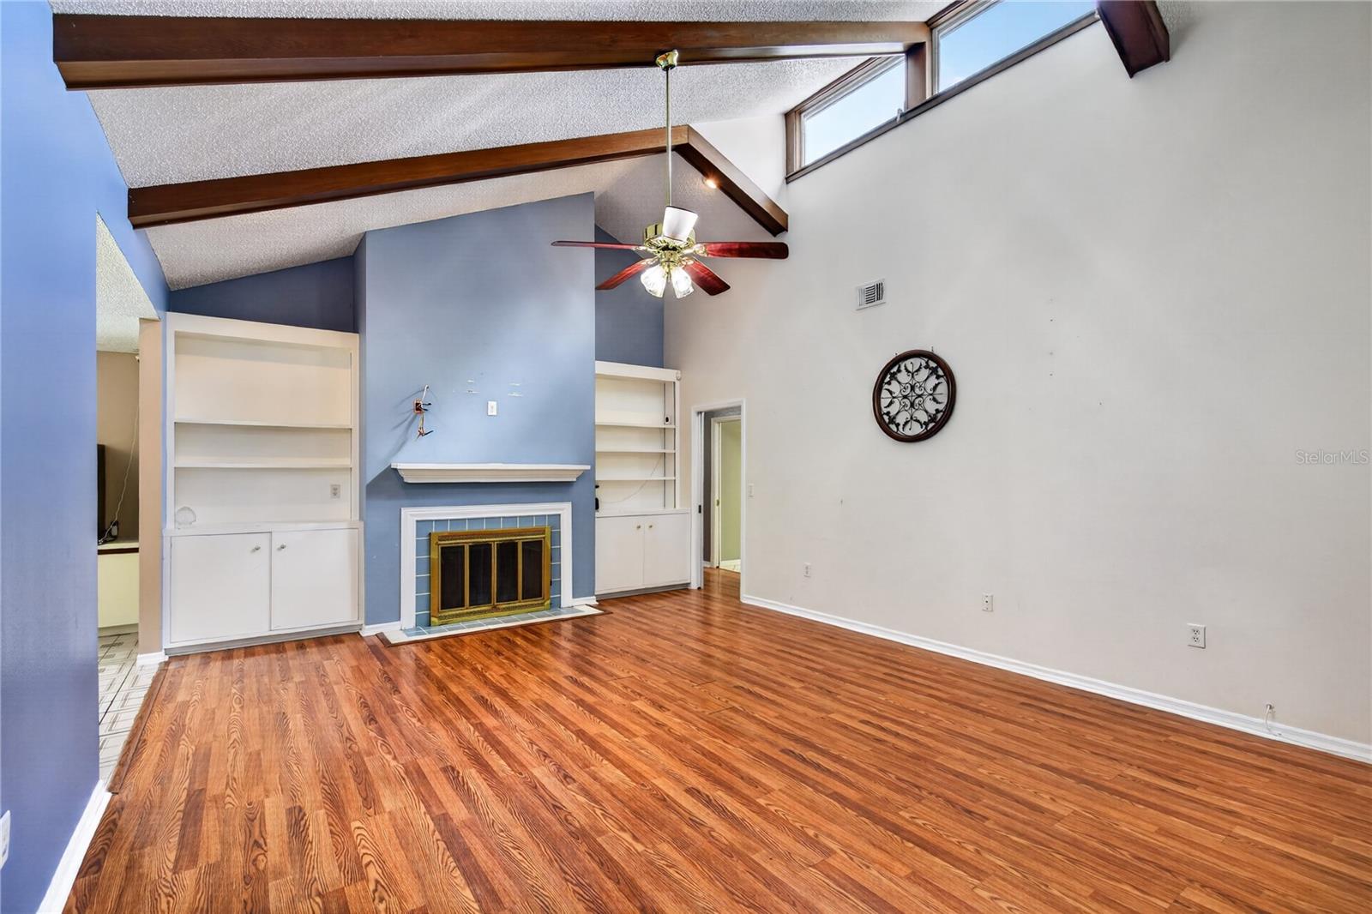
    Built-in Features, Eat-in Kitchen, High Ceilings, Vaulted Ceiling(s), Walk-In Closet(s)

  • Total Bedrooms

    4

  • Bathrooms

    3

  • Cooling YN

    YES

  • Cooling

    Central Air

  • Fireplace YN

    YES

  • Heating YN

    YES

  • Heating

    Central

  • Pet friendly

    Breed Restrictions, Yes

Exterior

  • Garage

    Yes

  • Garage spaces

    2

  • Construction Materials

    Block, Brick, Stucco

  • Parking

    Attached

  • Patio and Porch Features

    Covered, Deck, Enclosed, Screened

  • Pool

    Yes

  • Pool Features

    In Ground, Screen Enclosure, Private

  • Waterfront YN

    NO

Area & Lot

  • Lot Features

    Landscaped, Paved

  • Lot Size(acres)

    0.33

  • Lot Size(square feet)

    14,238

  • Property Type

    Residential

  • Property Sub Type

    Single Family Residence

Price

  • Sales Price

    $432,500

  • Tax Amount

    $4,205.02

  • Sq. Footage

    2,660

  • Price/SqFt

    $162

HOA

  • Association

    YES

  • Association Fee

    $280

  • Association Fee Frequency

    Annually

  • Association Fee Includes

    N/A

  • Total Monthly Fees

    $23.33

School District

  • Elementary School

    Treadway Elem

  • Middle School

    Oak Park Middle

  • High School

    Leesburg High

Property Features

  • New Construction

    NO

  • Foundation Details

    Slab

  • Ownership

    Fee Simple

  • Senior Community YN

    NO

  • Sewer

    Septic Tank

  • Tax Lot

    04300

  • Water Source

    Public

Schedule a Showing

Showing scheduled successfully.

<
>
IN PERSON
VIA CHAT

What is 3 + 4 ?


Change time

Mortgage calculator
Estimate your monthly mortgage payment, including the principal and interest, property taxes, and HOA. Adjust the values to generate a more accurate rate.

Your payment

Principal and Interest:

$

Property taxes:

$

HOA fees:

$

Total loan payment:

$

Total interest amount:

$

Location

County

Lake

Elementary School

Treadway Elem

Middle School

Oak Park Middle

High School

Leesburg High

Listing Courtesy of Jessica Starkey , RLW REALTY

RealHub Information is provided exclusively for consumers' personal, non-commercial use, and it may not be used for any purpose other than to identify prospective properties consumers may be interested in purchasing. All information deemed reliable but not guaranteed and should be independently verified. All properties are subject to prior sale, change or withdrawal. RealHub website owner shall not be responsible for any typographical errors, misinformation, misprints and shall be held totally harmless.

Agent Michael Graf

Business Coach | Executive Sales Associate | Realtor®

Michael Graf

Call Michael today to schedule a private showing.


* Listings on this website come from the FMLS IDX Compilation and may be held by brokerage firms other than the owner of this website. The listing brokerage is identified in any listing details. Information is deemed reliable but is not guaranteed. If you believe any FMLS listing contains material that infringes your copyrighted work please click here to review our DMCA policy and learn how to submit a takedown request.© 2024 FMLS.
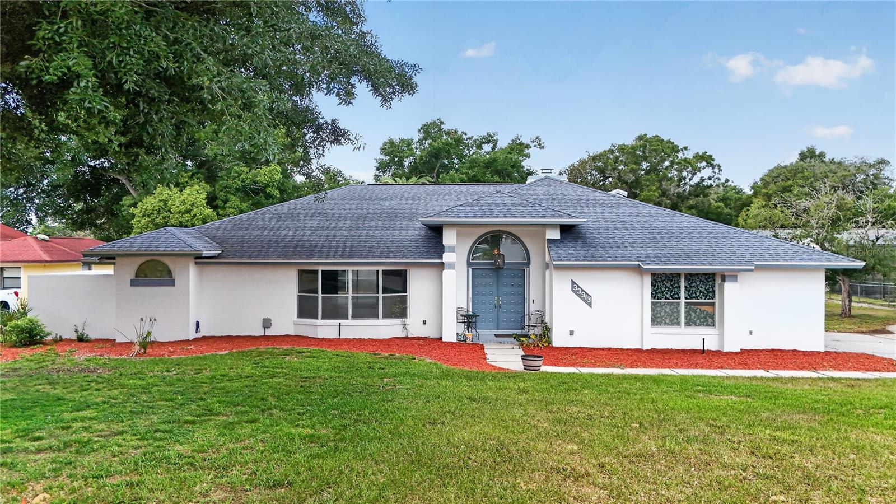
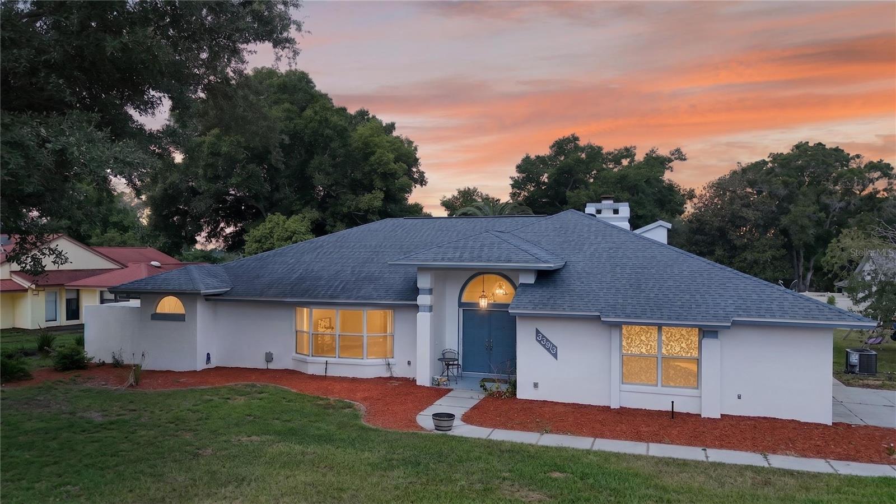
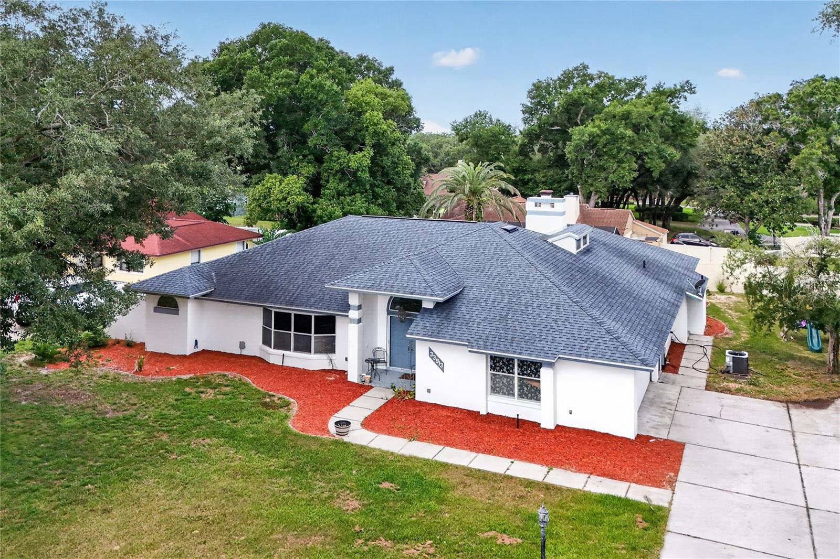
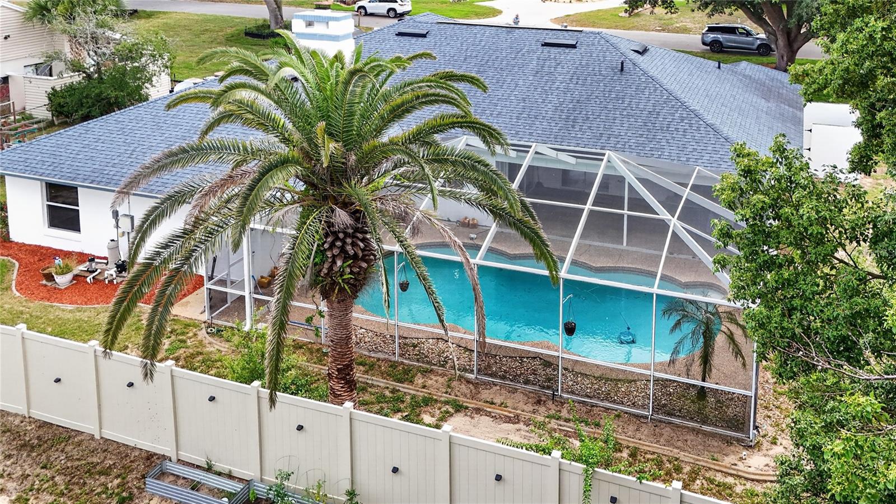
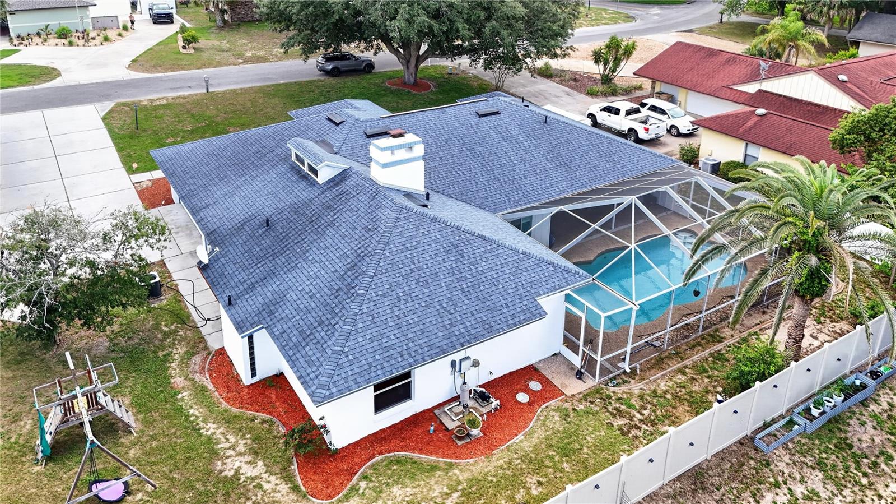
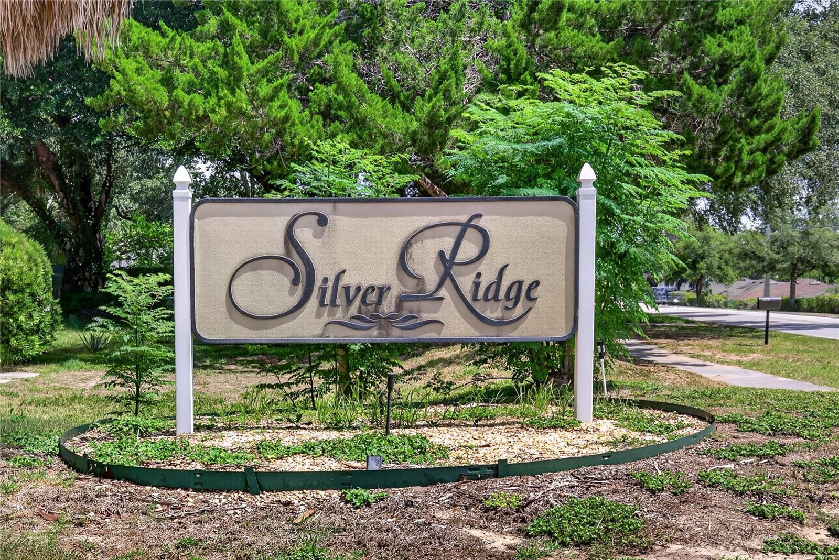
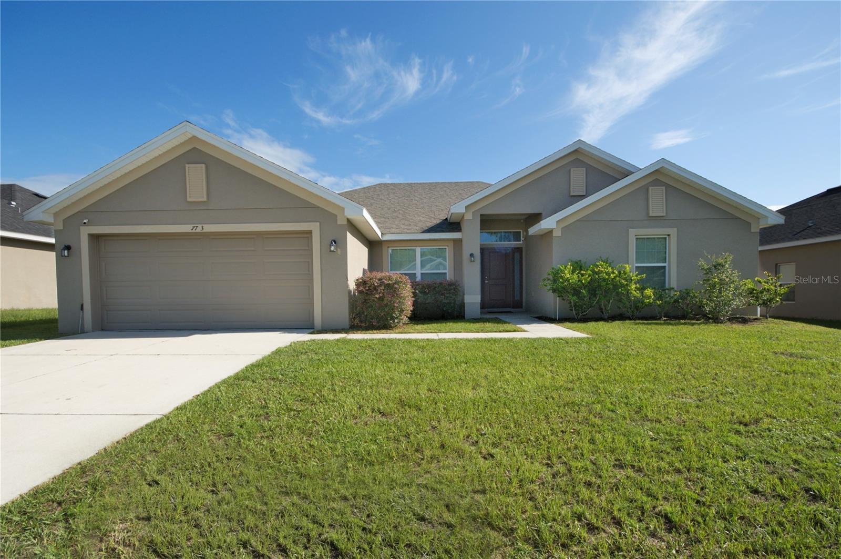
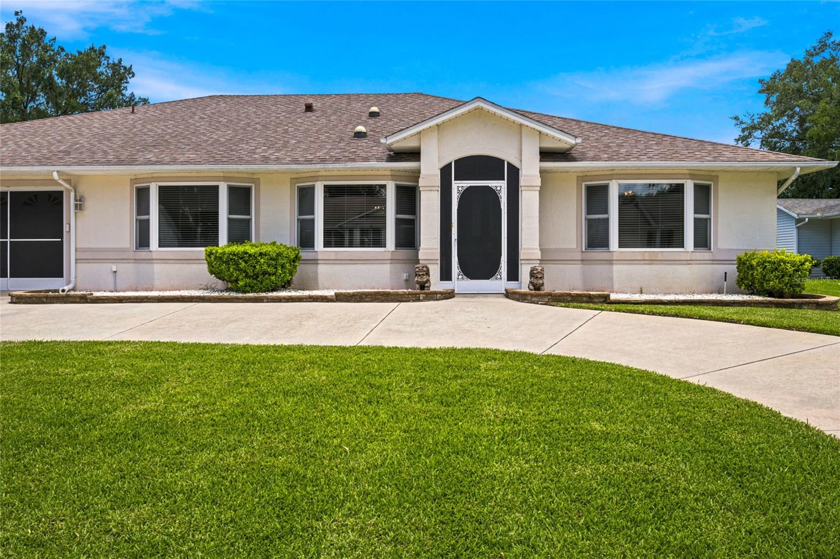
Welcome to this spacious 4-bedroom, 2.5-bath pool home in the desirable Silver Ridge community! This home features a new roof installed in 2018, an AC Unit in 2022 and offers a functional split-bedroom floor plan perfect for families and entertaining.
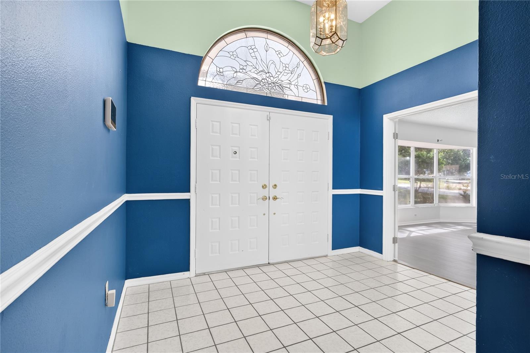
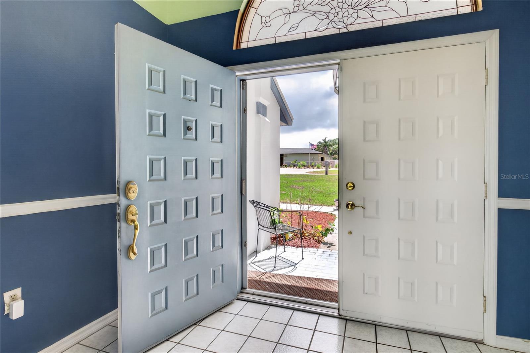
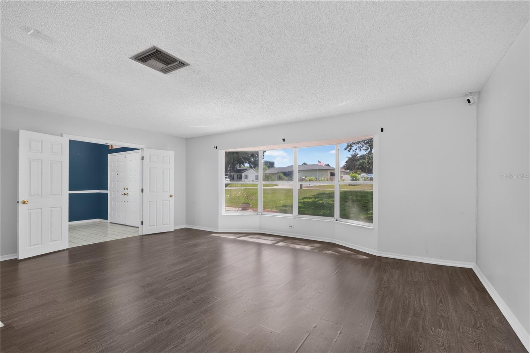
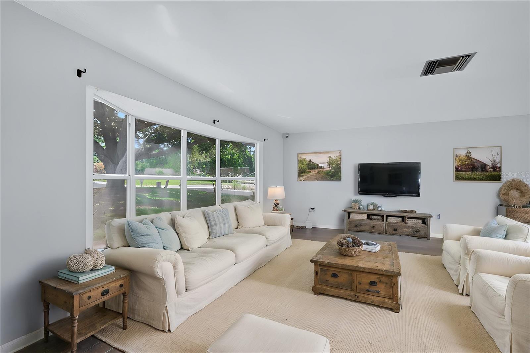
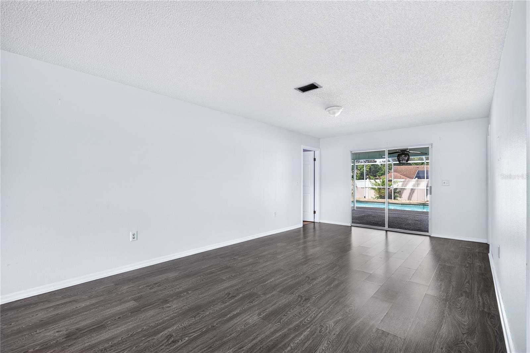
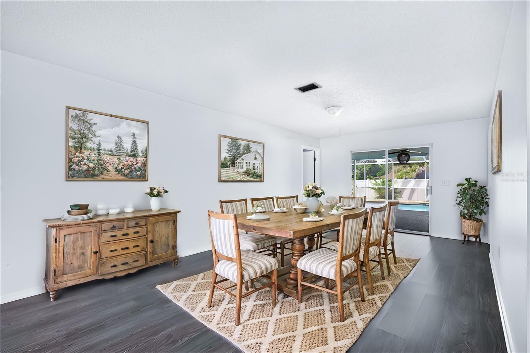
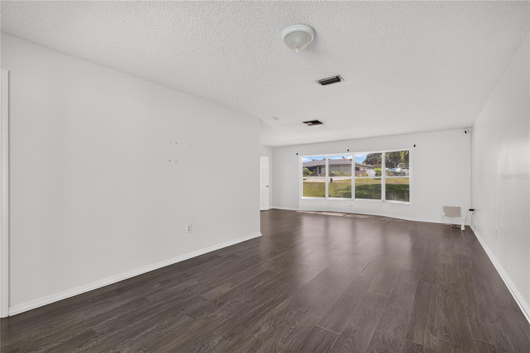
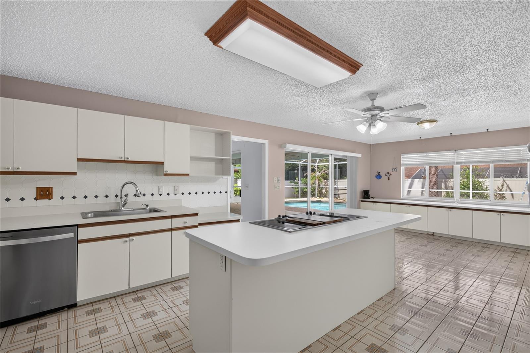
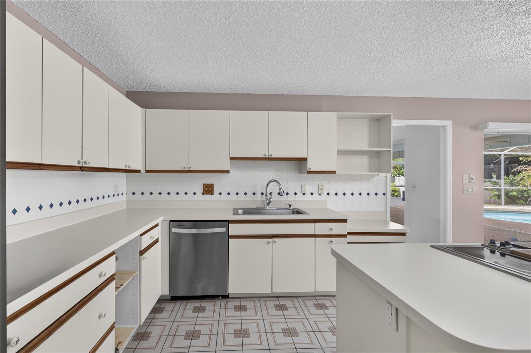
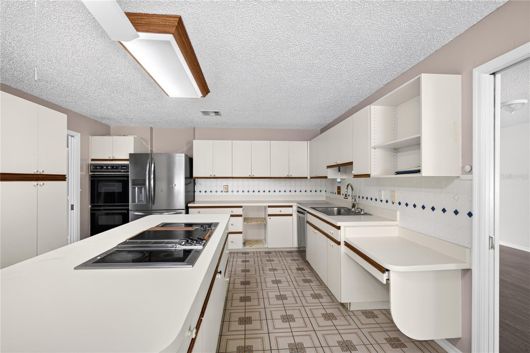
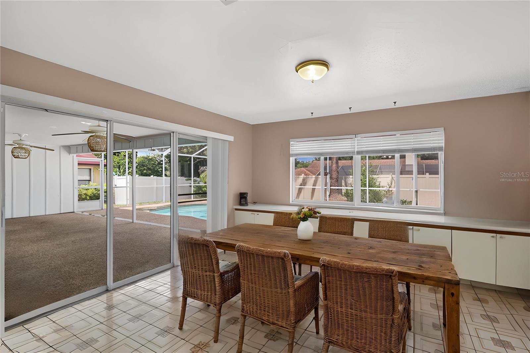
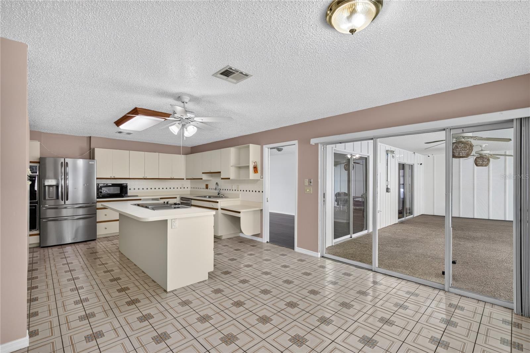
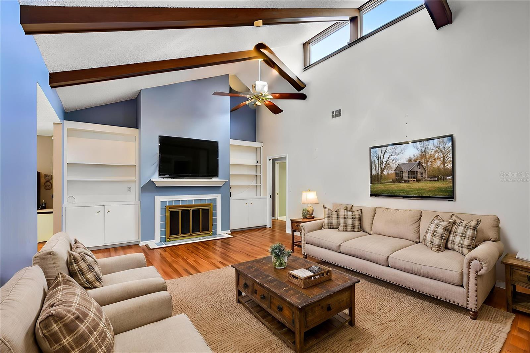
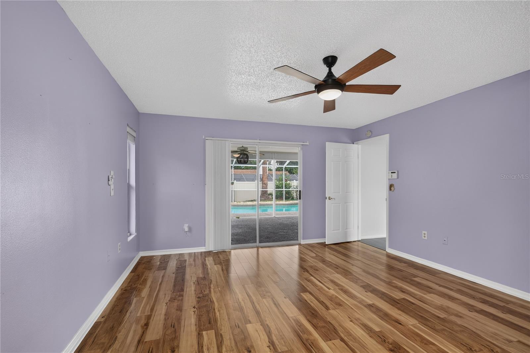
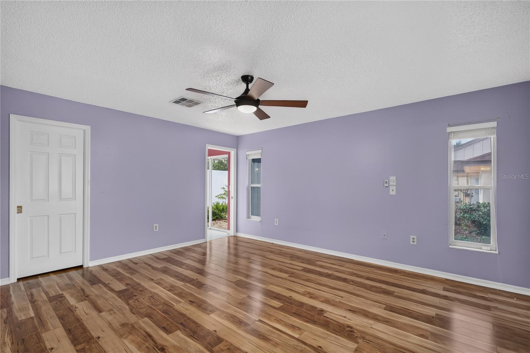
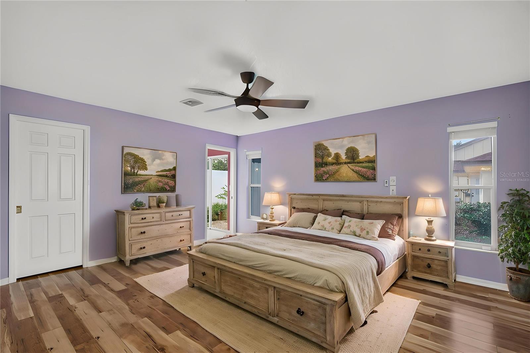
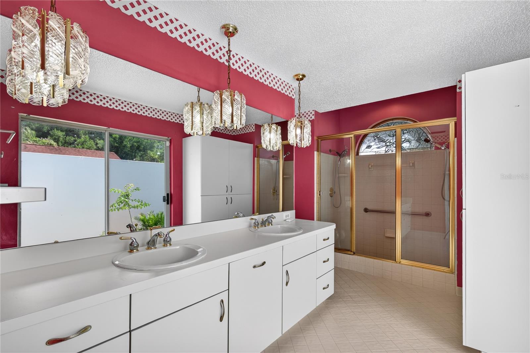
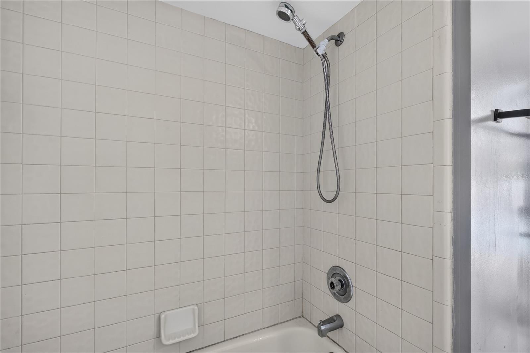
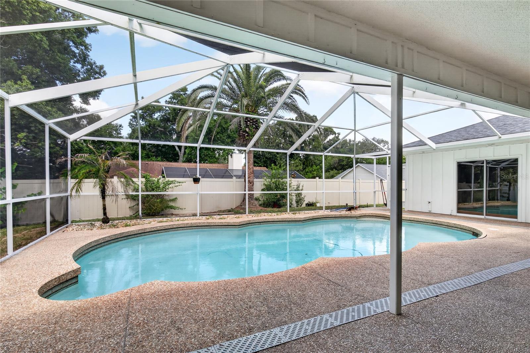
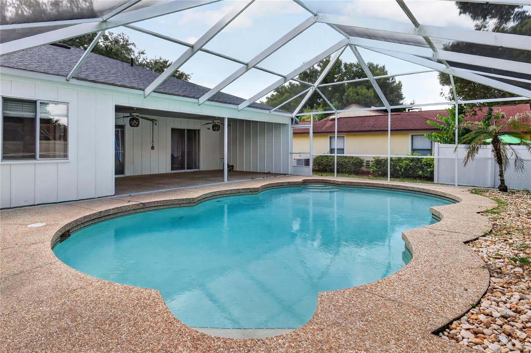
Step through the double-door entry into a tiled foyer that opens to a large living room with a beautiful bay window and a formal dining room with sliding doors leading to the pool area. The primary suite features private pool access, a walk-in closet, dual vanities, a walk-in shower, and a unique solarium space. The oversized kitchen is the heart of the home, boasting an abundance of cabinetry, a center island with cooktop, closet pantry, breakfast nook with wall-to-wall built-ins, and plenty of workspace for cooking and gathering. The adjacent family room showcases cathedral beamed ceilings and a cozy fireplace.
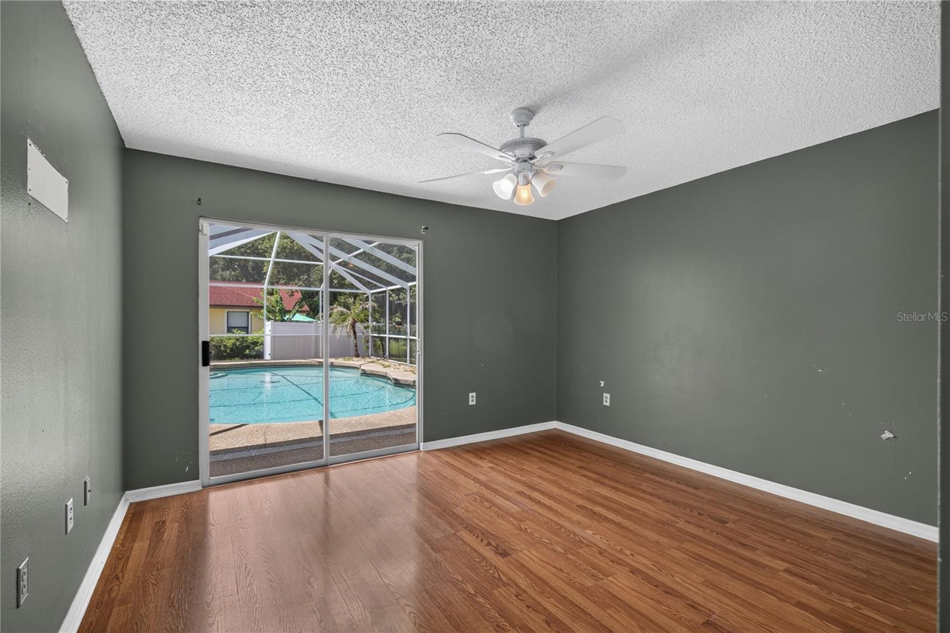
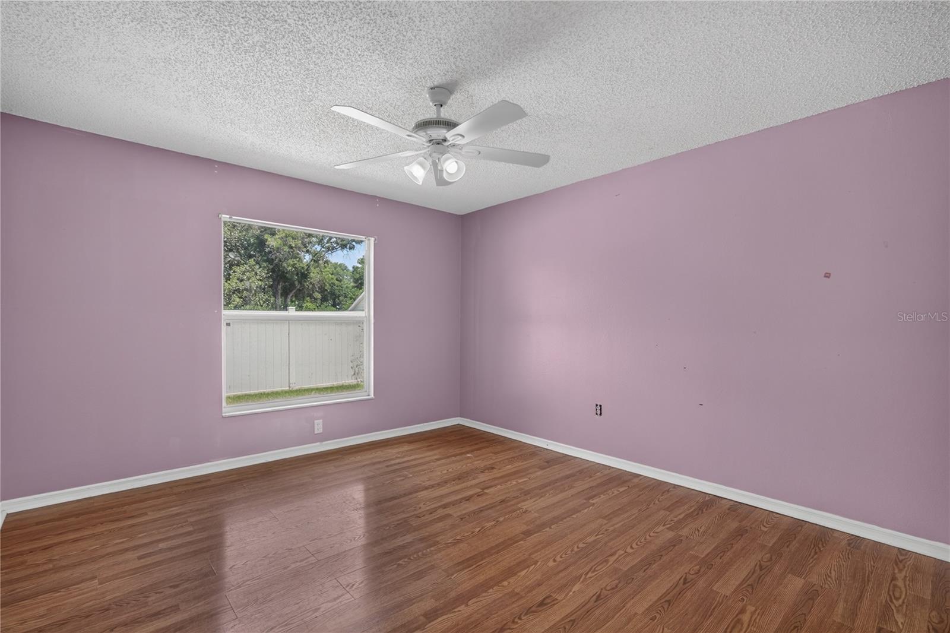
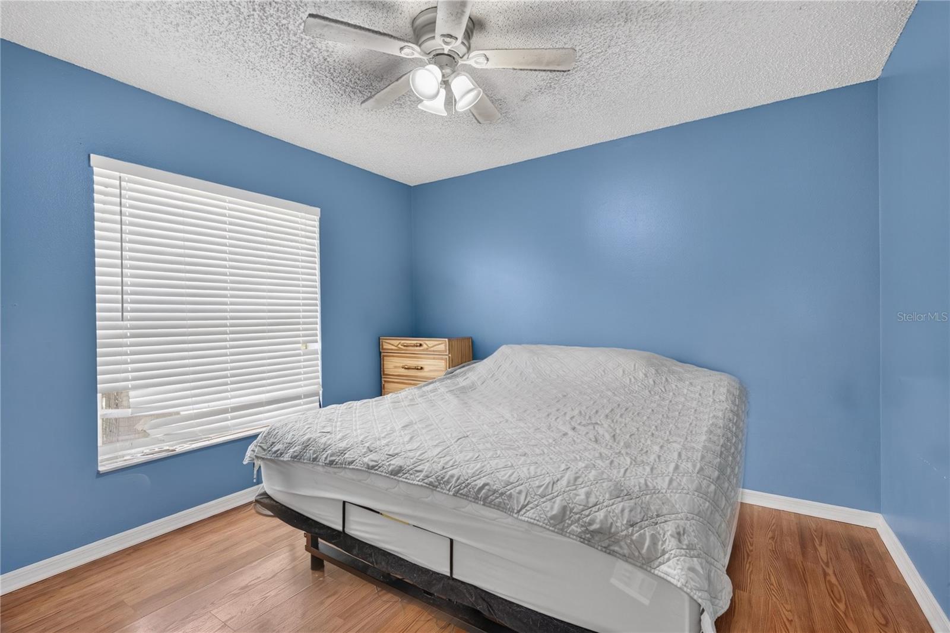
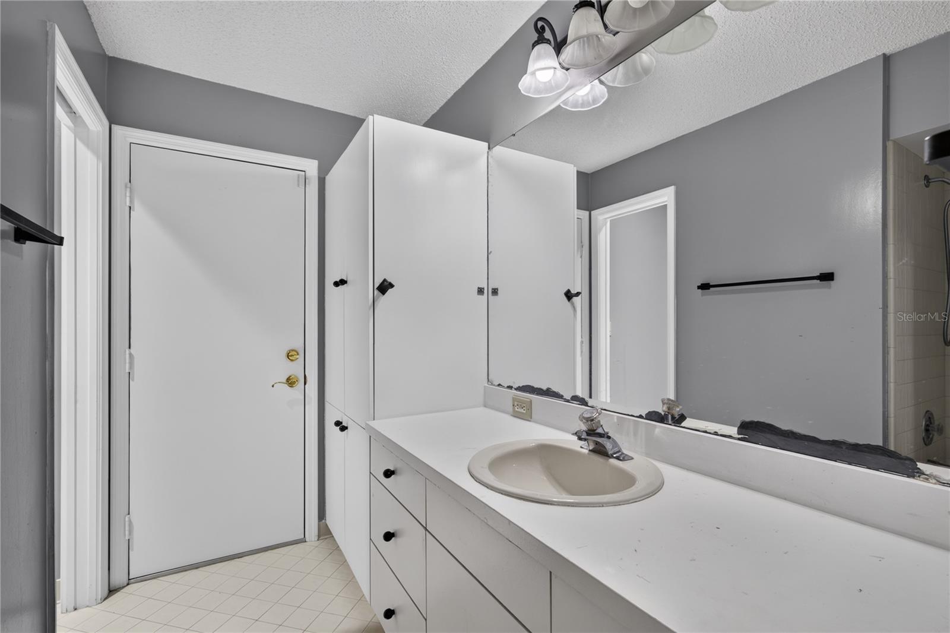
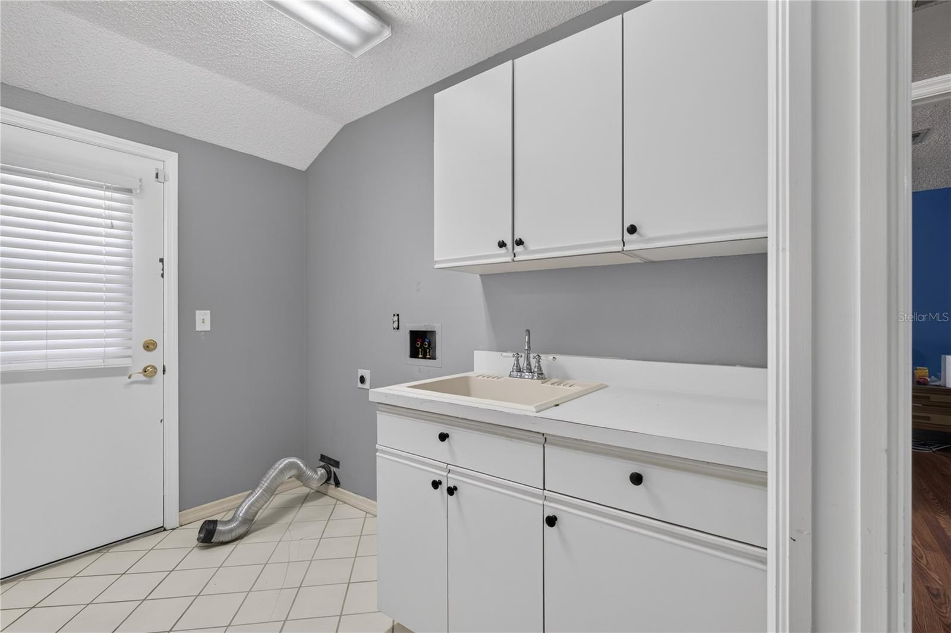
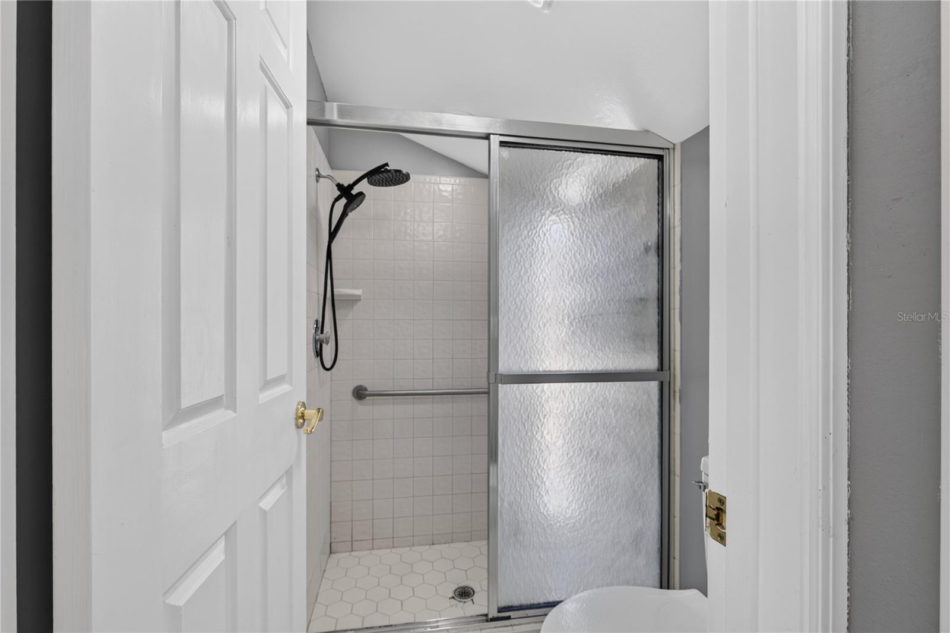
On the opposite side of the home, you'll find three guest bedrooms, a pool bath, and a spacious utility room complete with a bathroom, laundry sink, and large walk-in pantry.
Enjoy Florida living at its finest in the screened 40' x 22' inground pool area.
Conveniently located near shopping, dining, medical facilities, this Silver Ridge gem offers comfort, space, and value in a prime Leesburg location.

33913 SABAL WAY

Message successfully sent.

What would you like to know?

What is 3 + 4 ?

I agree to receive email communication and understand I can unsubscribe at any time.

I agree to be contacted by The Graf Group of Coldwell Banker via call, email, and text for real estate services. To opt out, you can reply 'stop' at any time or reply 'help' for assistance. You can also click the unsubscribe link in the emails. Message and data rates may apply. Message frequency may vary. Privacy Policy

Related Properties

New on site today
Virtually Staged. Welcome home to this beautiful 4-bedroom, 3-bath residence in the desirable Park Hill community of Leesburg! Built in 2020, this spacious home offers over 2,100 square feet of thoughtfully designed living space with an open-concept floor plan that's perfect for both everyday living and entertaining.

The heart of the home features a generous kitchen overlooking the living and dining areas, creating the perfect gathering space for family or friends. The split-bedroom layout provides added privacy, while the spacious primary suite offers a relaxing retreat complete with a walk-in closet and en-suite bath. A convenient Jack-and-Jill bathroom connects two secondary bedrooms, making this versatile floor plan ideal for a variety of lifestyles.
Additional features include vaulted ceilings, ceiling fans,  a 2-car garage, and a fully irrigated yard. Located in the Park Hill community with a low HOA, you'll enjoy convenient access to shopping, dining, medical facilities, schools, and major roadways, while still enjoying the charm of Leesburg.

Don't miss your opportunity to own this move-in ready home schedule your private showing today! 100% USDA FINANCING WITH $0 DOWN PAYMENT.
#G5114319

LEESBURG

7733 SLOEWOOD DRIVE

4 Beds

3 Baths

2,106 Sq.Ft.

$369,900

MLS#: G5114319
New on site today
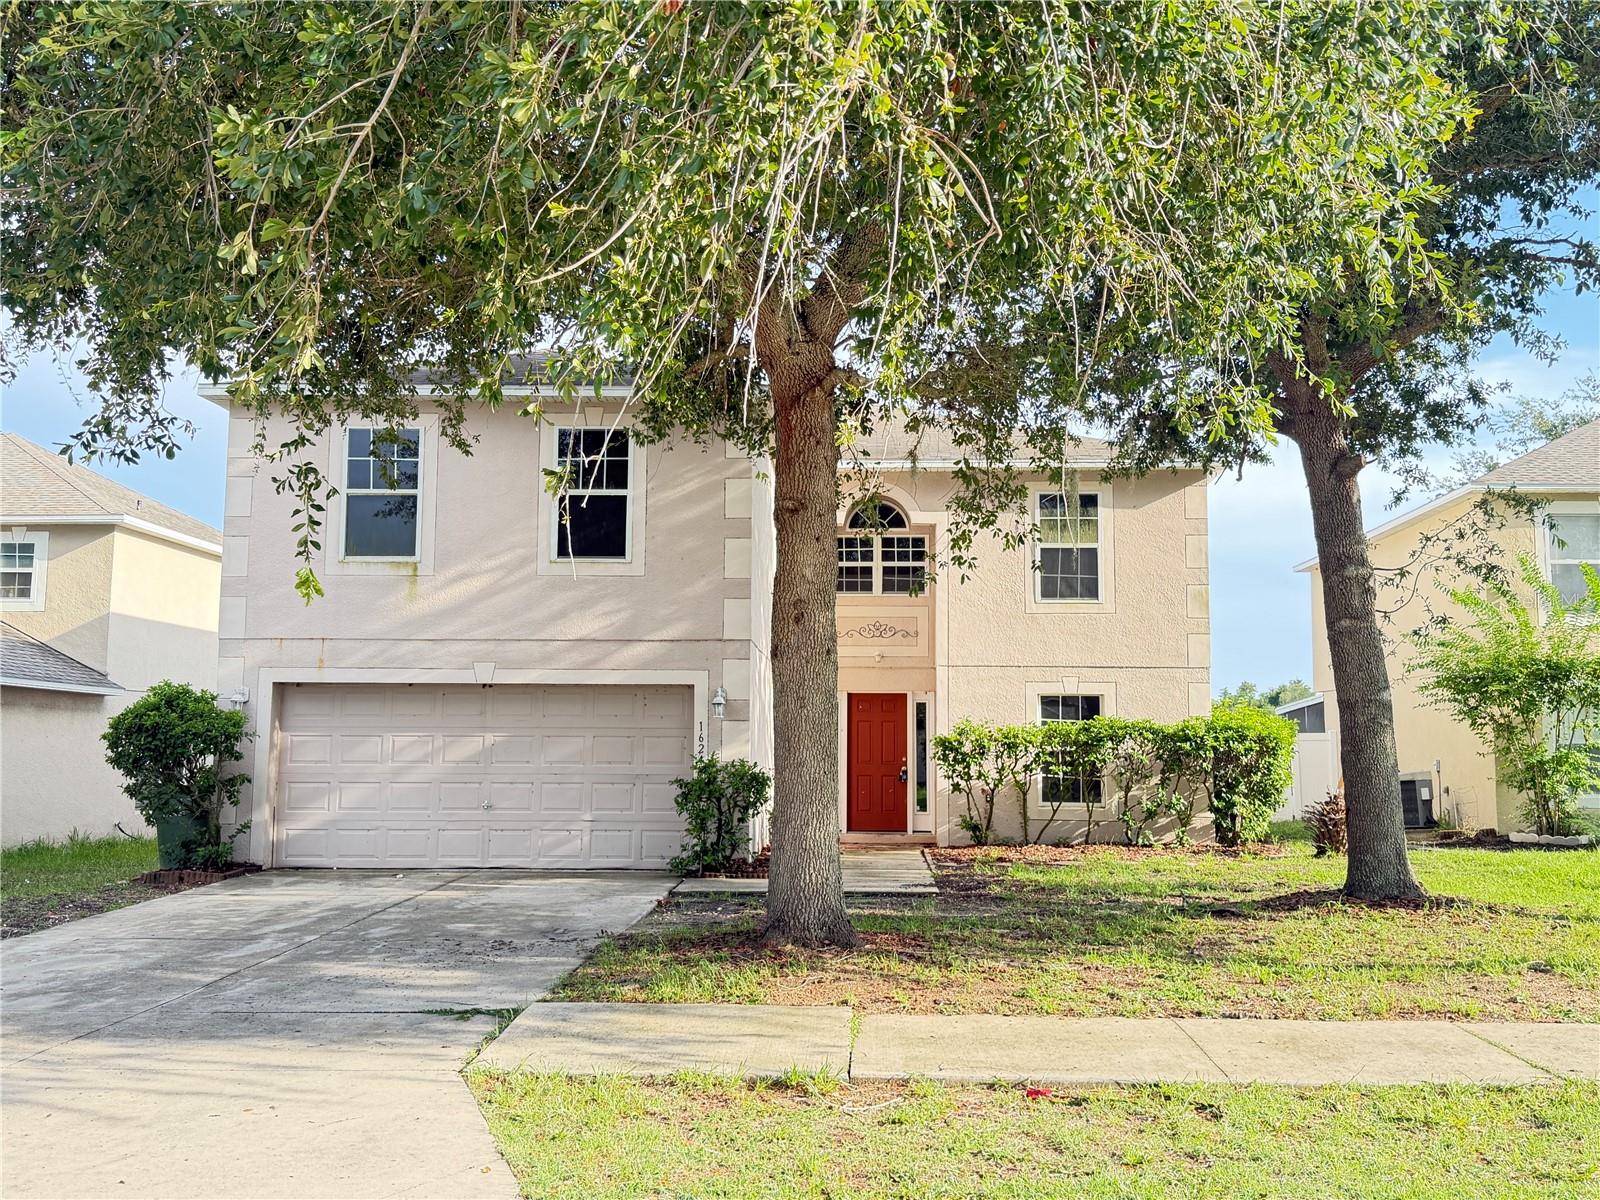
Virtually Staged. This 4-bedroom, 2-bathroom property in Clermont features tile flooring throughout, modern conveniences including a smart thermostat, and flexible living spaces. An upstairs loft retreat and dedicated office provide versatile areas for work and relaxation.

Inside, tile surfaces run through the main living areas for durability and easy maintenance. The kitchen centers on an island, ideal for meal preparation and entertaining. A pantry closet keeps groceries and supplies organized and accessible. Sliding glass patio doors connect the interior to outdoor living space, creating natural flow between indoor and outdoor areas. The primary suite offers a spa-inspired bath as a private retreat from daily activity. Upstairs, an additional loft retreat and dedicated office give flexibility for guests, remote work, or hobbies. A laundry room on the main level keeps household tasks contained and convenient. Climate control throughout the property is managed by programmable technology, allowing easy temperature adjustments.

Outside, the fenced backyard provides a secure outdoor area for recreation and relaxation.

Contact us today to schedule your showing and explore this property in person
#O6425853

LEESBURG

1624 STERNS DRIVE

4 Beds

2 Baths

2,936 Sq.Ft.

$352,400

MLS#: O6425853
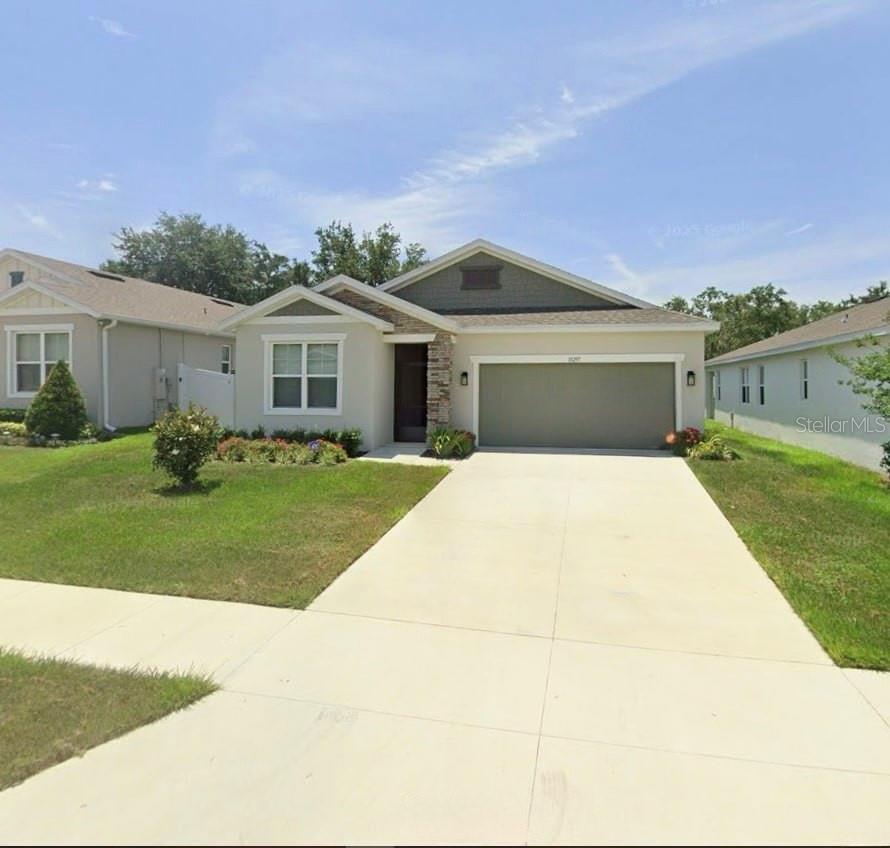
Welcome to this beautifully crafted 2023-built home in a prime location in Leesburg! This spacious home features in-law suite for multi-generational living at its finest. Come inside to discover a stunning kitchen, ample cabinetry, and plenty of space for entertaining or everyday living. The open layout flows seamlessly into the main living areas, creating a warm and inviting atmosphere. Each bedroom is generously sized, and the three full bathrooms are designed with both style and convenience in mind. The in-law suite features a kitchenette, washer and dryer hook-ups, private bathroom, and separate bedroom.  Close to all, including Lake-Sumter State College, Lake Square Mall, and Publix at Lake Village.
#O6419141

LEESBURG

10297 CHURCH HAMMOCK ROAD

3 Beds

3 Baths

2,244 Sq.Ft.

$350,000

MLS#: O6419141
New on site 2 days ago
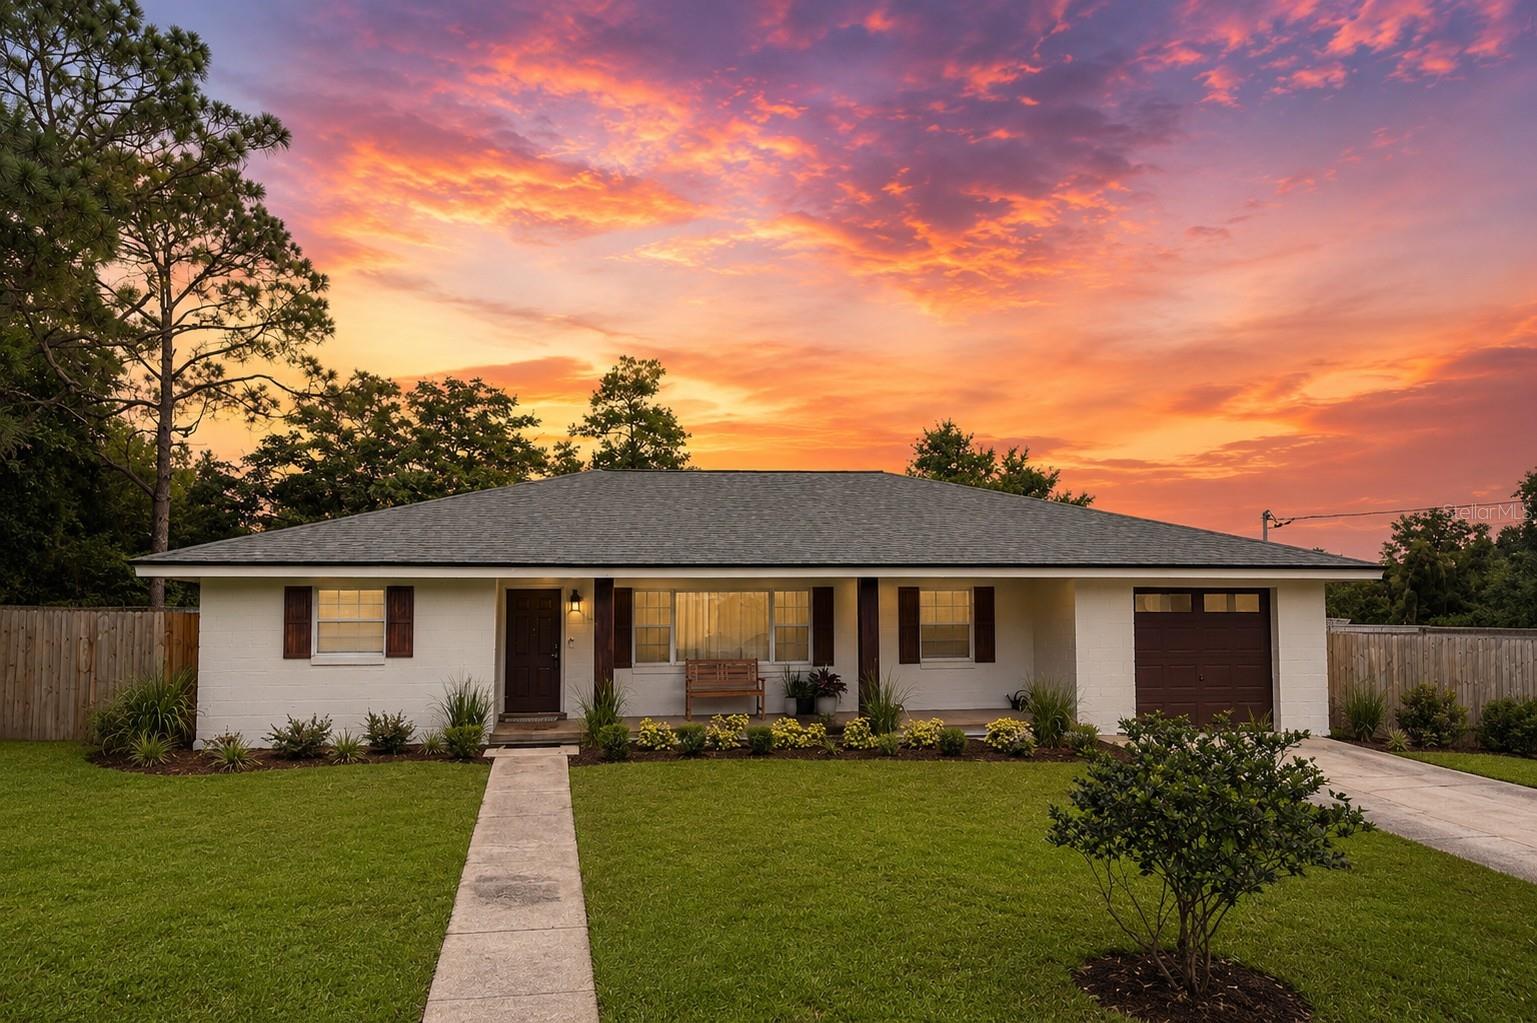
Take advantage of a $10,000 seller credit that can be used toward your closing costs, prepaid expenses, or to help reduce your out-of-pocket costs (subject to lender approval) while making this beautifully renovated 4BR 2BA home all yours! Offering no HOA, incredible flexibility, and exceptional income potential, this home sitting on over 2/3 acre is ideal as a primary residence, vacation home, or investment opportunity. Currently operating as a successful Airbnb, this property has quickly become a popular and successful short-term rental thanks to its prime location near the renowned Harris Chain of Lakes, public boat ramps, and attractions that draw vacationers, fishing tournament anglers, traveling professionals, and maintenance crews throughout the year. For buyers looking for a true turnkey opportunity, all furnishings, bedroom furniture, kitchen items, bathroom accessories, décor, and household contents are available for purchase separately outside the sale of the home. You'll appreciate the extensive updates, including a newer roof, new HVAC system, new water heater, and new electrical panel, providing peace of mind for years to come. Smart home features include a Ring video doorbell and Phillips Home Access smart deadbolt. The property is served by two wells—one dedicated to the home with a water softener and a separate well for irrigation. Situated on an expansive 0.68-acre lot on a quiet dead-end street, this property offers the freedom that only no HOA living can provide. There's plenty of room to build another home, detached garage, workshop, barn, RV storage, or additional outbuilding (subject to local zoning and permitting). The fully fenced backyard provides abundant space for entertaining, pets, boats, trailers, and recreational vehicles, while the 11' x 11' concrete block workshop/shed offers valuable storage and workspace. Conveniently located near shopping, dining, major roadways, and the world-famous Harris Chain of Lakes, this move-in-ready home combines modern updates, investment potential, and the flexibility that today's buyers are searching for. Easy to show and priced to sell. Schedule your private showing today before this exceptional opportunity is gone!
#G5115122

LEESBURG

11129 WILEY ROAD

4 Beds

2 Baths

1,367 Sq.Ft.

$348,000

MLS#: G5115122
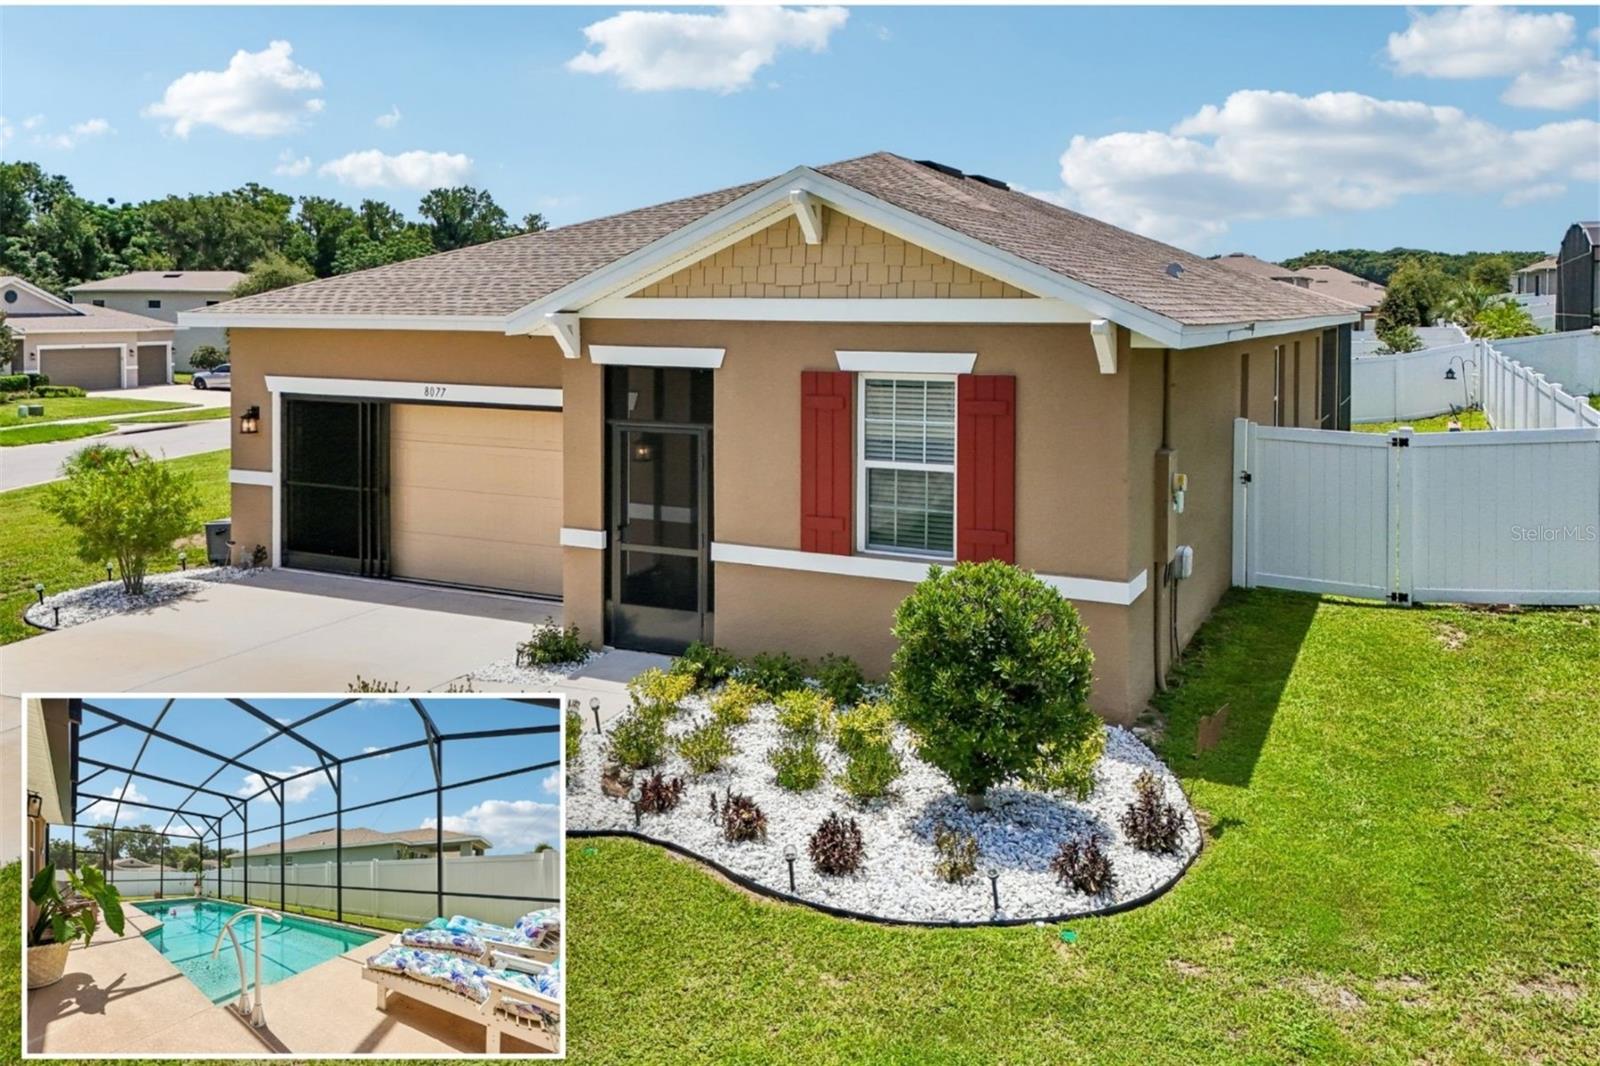
Skip the wait for new construction and move right into a home that's already been thoughtfully upgraded! Built in 2022 and enhanced with a 2023 heated saltwater pool, this beautifully maintained 3-bedroom, 2-bathroom home with a dedicated office nook sits on an oversized .28-acre corner lot with a fully fenced backyard. Combining modern finishes, an open design, outdoor living, low HOA fees, and no CDD, this move-in-ready home offers the Florida lifestyle you've been searching for.
From the moment you arrive, the attractive curb appeal, screened front entry, and beautifully landscaped yard create a warm welcome. Inside, natural light fills the open-concept floor plan where elegant tile flooring flows throughout the main living areas. The spacious living room, dining room, and kitchen come together seamlessly, creating the perfect gathering space for everyday living and entertaining.
Designed to impress, the kitchen features quartz countertops, stylish gray shaker cabinetry, stainless steel appliances, a large center island, and an oversized pantry.
The thoughtfully designed split-bedroom floor plan provides privacy for everyone. The built-in desk area creates a convenient workspace for working from home or helping with homework while staying connected. The spacious primary suite serves as a relaxing retreat with a generous walk-in closet and an ensuite bath featuring dual quartz vanities and a beautifully tiled shower. Two additional bedrooms and a full guest bath are situated on the opposite side of the home, making the layout ideal for family or visiting guests.
Step outside and discover what truly makes this home special. Completed in 2023, the heated saltwater pool with screened enclosure extends your living space outdoors, creating the perfect setting for relaxing, entertaining, or enjoying Florida's year-round sunshine. The covered lanai offers the ideal spot to enjoy your morning coffee or unwind in the evening, while the fully fenced backyard provides plenty of room for pets and play. 
Additional highlights include a whole-house water softener system, a spacious indoor laundry room, ceiling fans throughout, a two-car garage, modern neutral finishes, and a home that feels practically brand new without the wait or additional expense of building.
Perfectly located in Leesburg, you'll enjoy the best of Central Florida living. Everyday conveniences including shopping, restaurants, healthcare, and golf courses are just minutes away, while the charming downtown districts of Leesburg, Mount Dora, and nearby small towns offer waterfront parks, local boutiques, festivals, farmers markets, and some of Florida's most beloved hometown charm. Spend the day exploring the lakes, take a short drive to The Villages or Clermont, or head east to Orlando's world-famous theme parks. Florida's beautiful Atlantic and Gulf Coast beaches are also within an easy drive, making weekend getaways simple and convenient.
Why wait months for new construction when this 2022 home already includes the upgrades buyers want most—a heated saltwater pool with screened enclosure, a whole-house water softener system, and a fully fenced oversized corner lot? With an open and functional floor plan, modern finishes, low HOA fees, no CDD, and an outstanding location, this home is ready for you to move in and start enjoying everything Florida living has to offer.
#TB8528101

LEESBURG

8077 CHERRYSTONE STREET

3 Beds

2 Baths

1,725 Sq.Ft.

$399,000

MLS#: TB8528101
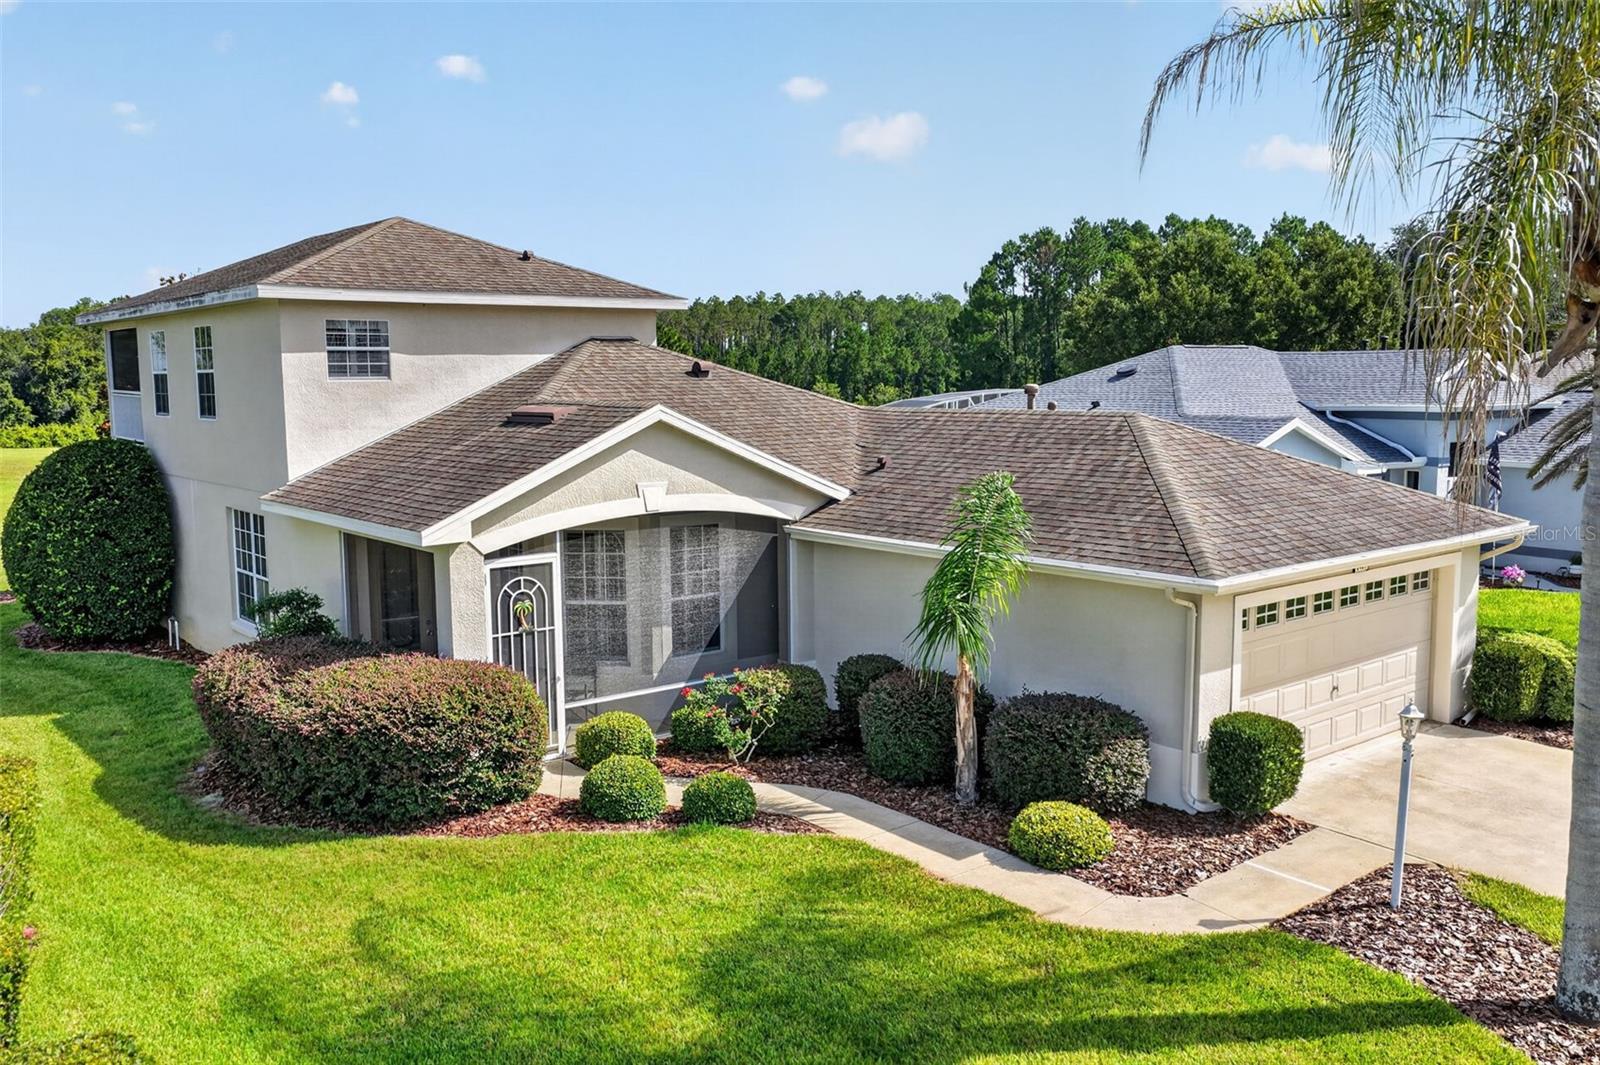
WELCOME TO YOUR ULTIMATE SANCTUARY located in one of Lake County's Premier 55+ communities.  This home is tucked away in the back of the developement for maximum privacy. This exceptional residence sits on a premium lot with no rear neighbors offering unobstructed nature views.  Designed with ultimate versatility in mind, the home features a thoughtful split bedroom plan on the main level boasting three bedrooms and 2 full baths.  The heart of the home features a spacious kitchen with gas stove, dinnette area and a serve through for easy entertainment.  The main floor features the master ensuite with large walk in closet and separate shower, garden tub and sliders to the ground floor screened lanai to enjoy morning coffe or evening beverage. On the second floor you find a multi-generational/mother-in-law quarters equipped with a sink, refrigerator and the ability to cook yourself a meal.  Sliding glass doors lead to a second-story screened balcony, boasting an elevated view of nature.  Beyond your front door lies a vibrant golf-cart community with resort style living.  Enjoy golfing, swimming, shuffleboard, tennis, library, billiards and a baseball field.  Call today to start enjoying this phase of your retirement.  Furniture is negotiable.
#G5114947

LEESBURG

5401 SIR CHURCHILL DRIVE

3 Beds

3 Baths

2,131 Sq.Ft.

$394,500

MLS#: G5114947
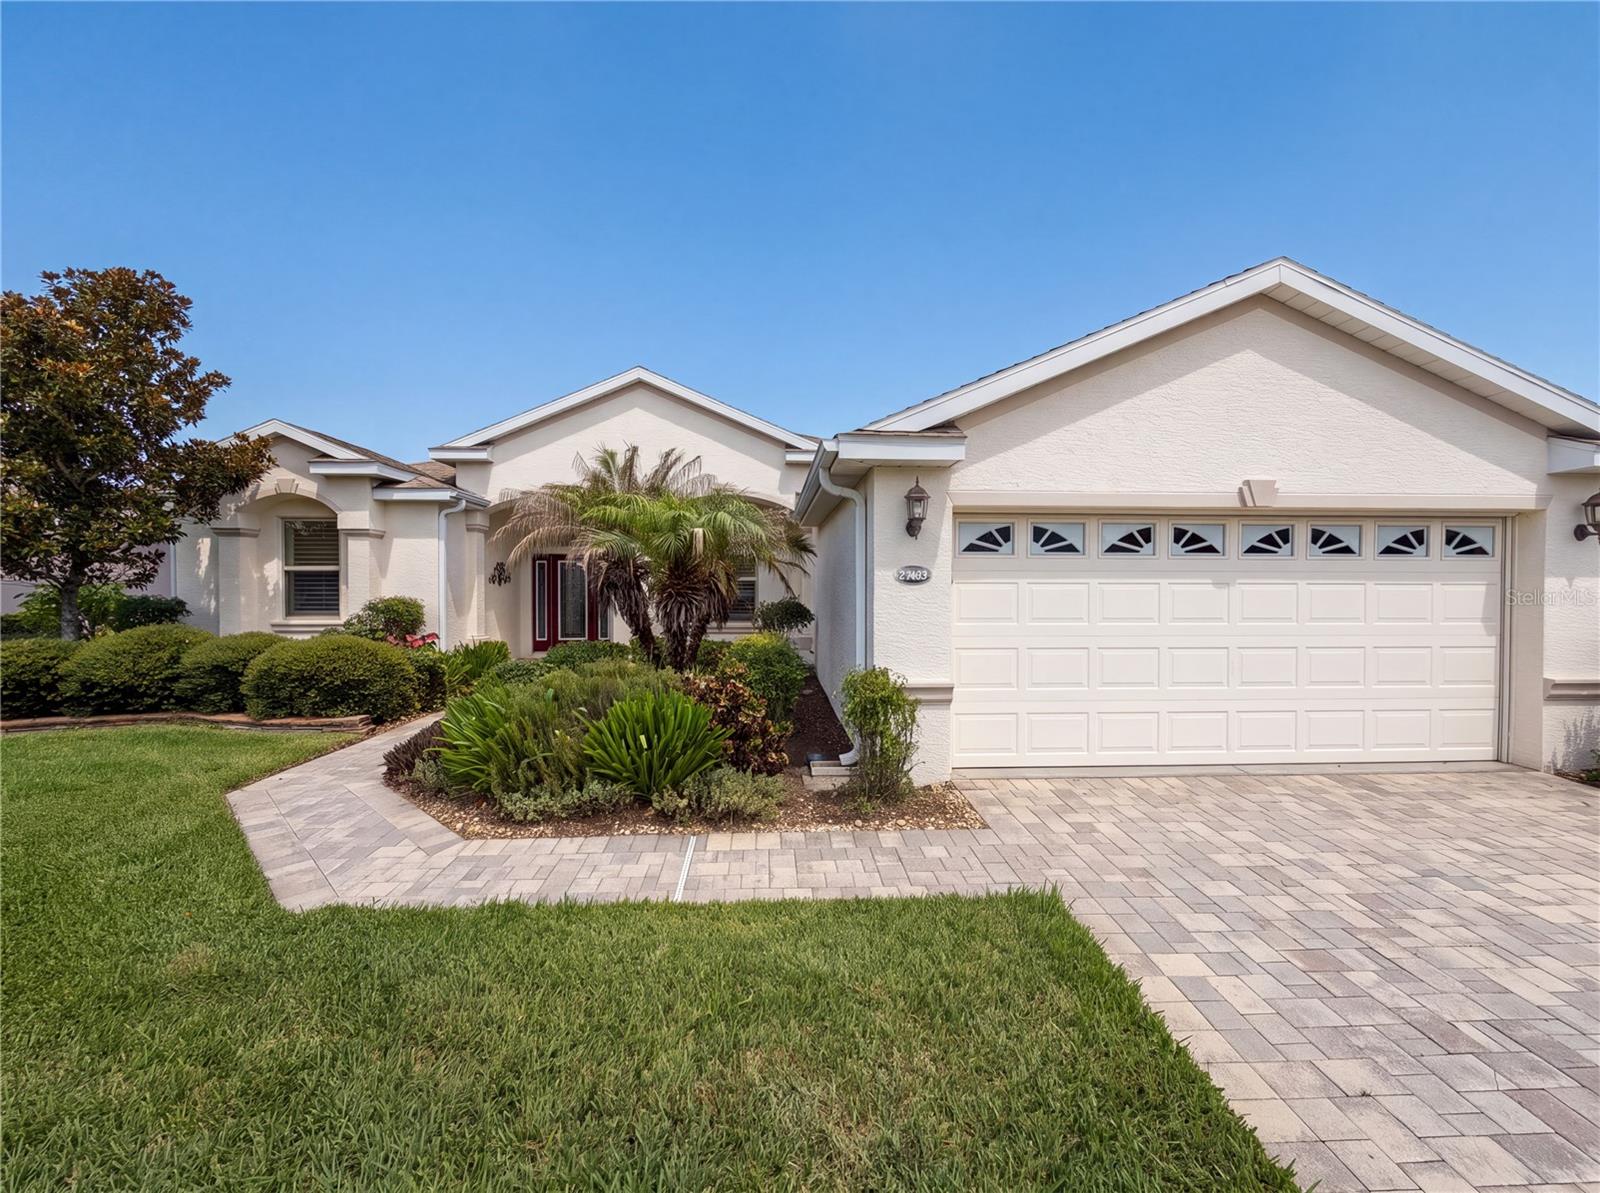
Virtually Staged. BOND PAID + GOLF COURSE VIEWS! Welcome to 27103 Camerons Run, a beautifully maintained 3-bedroom, 2-bath home offering over 2,000 square feet of living space, an extended 2-car garage, and a fantastic location overlooking the #2 fairway of the Arlington Ridge Golf Course!
Located in the sought-after gated 55+ community of Arlington Ridge, this home offers exceptional value paired with a resort-style lifestyle. Step inside to a bright and spacious open floor plan with a desirable split-bedroom layout that provides privacy for both owners and guests. The living, dining, and kitchen areas flow seamlessly together, creating the perfect setting for entertaining family and friends or simply enjoying everyday life.
The spacious kitchen is the heart of the home, featuring upgraded granite countertops, quality cabinetry, stainless steel appliances, a natural gas range, a large center island, and two pantries offering exceptional storage.
Relax and unwind on the large enclosed, screened lanai overlooking the golf course. Enjoy your morning coffee, entertain guests, or take in the peaceful views of the #2 fairway at the end of the day. The extended 2-car garage provides additional space for vehicles, storage, hobbies, and more.
Residents of Arlington Ridge enjoy an exceptional active-adult lifestyle with an 18-hole championship golf course, putting and chipping greens, Pro Shop, on-site restaurant and tavern, spa and fitness center, tennis and pickleball courts, screening room, and a full calendar of clubs, activities, and social events.
Even better, the low HOA fee includes lawn mowing, edging and blowing, high-speed internet, cable TV with more than 200 channels, community security, sidewalks, and street lighting—giving you more time to enjoy the Florida lifestyle.
Ideally located near shopping, dining, medical facilities, and hospitals, Arlington Ridge is also surrounded by Lake County's many lakes, offering endless opportunities for boating, fishing, and outdoor recreation.
With the BOND PAID, golf course views, spacious split-bedroom floor plan, extended garage, and resort-style amenities, this home delivers the lifestyle you've been looking for. Schedule your private showing today and experience everything Arlington Ridge has to offer!
#O6424199

LEESBURG

27103 CAMERONS RUN

3 Beds

2 Baths

2,236 Sq.Ft.

$400,000

MLS#: O6424199
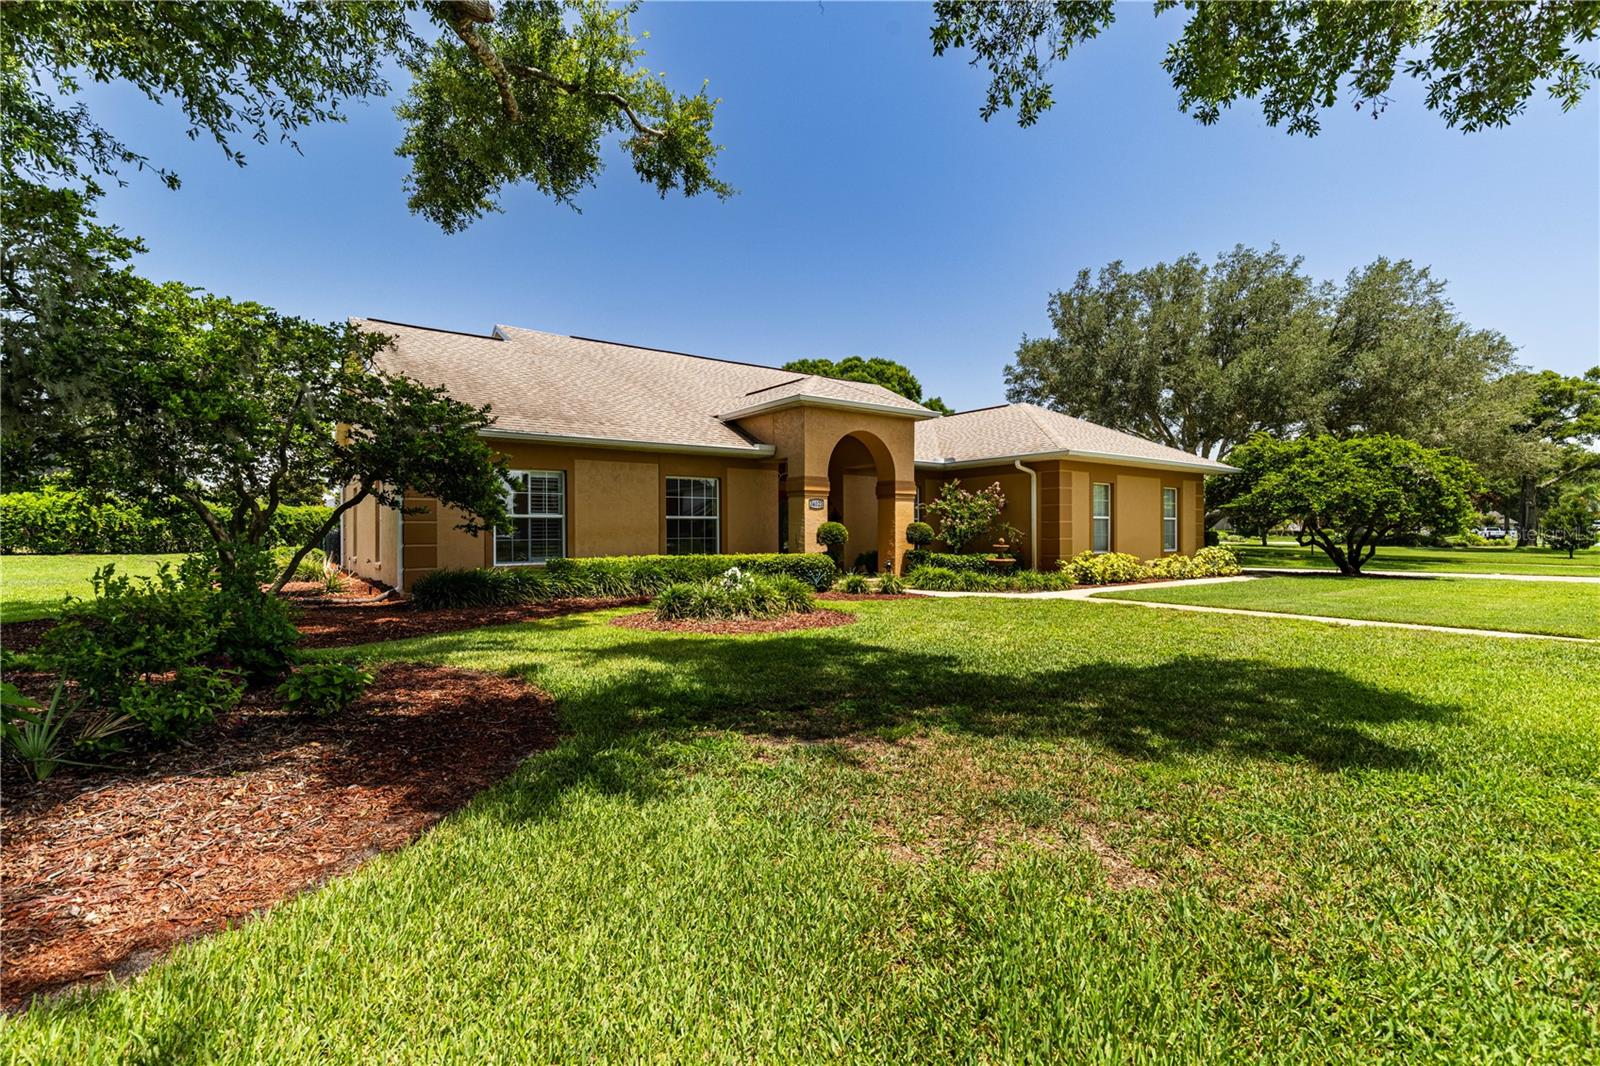
Effortless flow meets timeless elegance in this beautifully updated home, where lush, recently refreshed landscaping sets a warm, welcoming tone from the moment you arrive. This beauty features three bedrooms and two full bathrooms with 2,408 square feet, which is separate from the Florida room that offers approximately 200 square feet in addition to the 31' x 8' screened enclosure. Step inside to soaring ceilings, 12' stacking sliding doors, and oversized picturesque windows that blur the line between indoor and outdoor living — a home clearly designed with entertaining in mind. At the heart of it all is a true chef's kitchen, outfitted in 2023 with a Samsung French-door refrigerator featuring dual ice makers, double wall ovens with convection, a convection/air-fryer microwave, and an induction cooktop. Prep dinner or savor your morning coffee while taking in serene backyard views through the expansive framed windows. The living room flows seamlessly into an enclosed Florida Room overlooking the newly redesigned backyard enclave — the perfect space to relax or host guests year-round. The owner's suite offers a spacious retreat with a spa-like bath and two closets, including a generous walk-in. Striking new chandeliers add a touch of sophistication throughout, complementing the home's overall style and design. Practical updates abound, too: a hidden room tucked away for the HVAC and water heater doubles as extra storage, while major systems have been thoughtfully maintained — a full Trane HVAC system installed in 2019, a new roof in 2020, and professionally cleaned ductwork in 2024. Car and toy enthusiasts will love the large side-entry garage, complete with a recently added RV receptacle and extended parking pad, offering plenty of room for a motor home or other recreational vehicles. Best of all, there's no HOA to worry about, and the home sits on an almost .46-acre lot — offering extra space and privacy that's hard to find. The location can't be beat either, with close proximity to Silver Lake, Via Port Mall, and major highways, all while being centrally located for an easy commute. Set in a sought-after Golf Cart Community, this home checks every box. Schedule your private tour today and experience 34021 Park Lane Leesburg, FL for yourself! All information recorded in the MLS is intended to be accurate however, it should be independently verified by buyer and their agent. Check out the Virtual Tour!!
#G5114888

LEESBURG

34021 PARK LANE

3 Beds

2 Baths

2,408 Sq.Ft.

$495,000

MLS#: G5114888
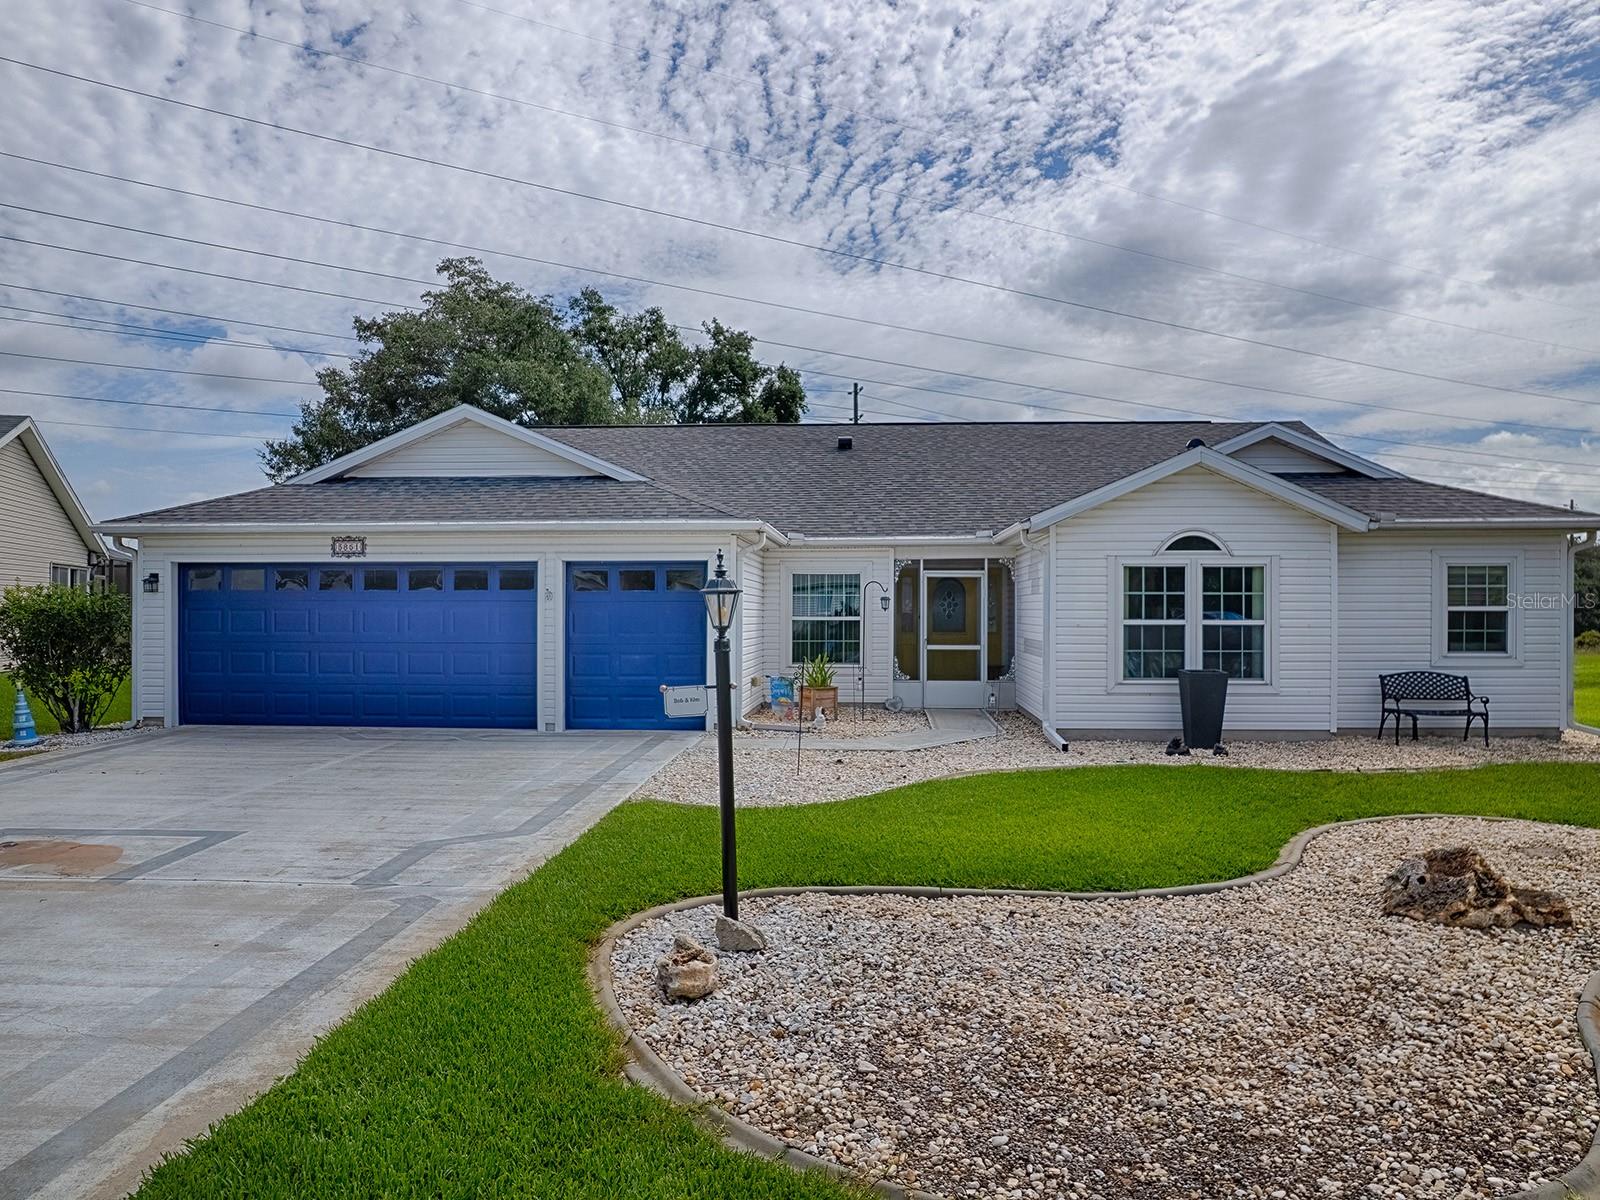
Expanded Rose Model! This spacious home features 2 owner's suites with large walk-in closets and an abundance of living space, including a family room, formal living room, dining room, den, and great room. The kitchen offers a large breakfast bar with seating and plenty of workspace. Major updates include Lifetime Anderson windows, a new roof, and a new A/C.

Enjoy the privacy of the screened lanai overlooking green space, plus a large patio perfect for grilling and entertaining. The oversized 2-car garage includes a separate golf cart garage, and the extended driveway provides ample parking. Beautiful mature landscaping adds to the home's curb appeal.

Located in the highly desirable Plantation at Leesburg, this premier 55+ gated community offers outstanding amenities, including 2 championship golf courses, 3 clubhouses, 3 swimming pools, 2 fitness centers, pickleball, tennis, walking trails, softball, basketball, billiards, a woodworking shop, horseshoes, a pro shop, and countless clubs and activities. Residents also enjoy the community restaurant and lounge featuring live entertainment, drink specials, and weekend bands.

Low HOA fees, resort-style living, and a quick closing available make this home an exceptional value. Schedule your private showing today!
#G5114468

LEESBURG

3851 MANOR OAKS COURT

3 Beds

2 Baths

2,555 Sq.Ft.

$350,000

MLS#: G5114468
Welcome to Highland Lakes — One of Leesburg's Most Sought-After 55+ Communities!
This beautifully maintained 3-bedroom, 2-bath split-floor-plan home offers 2,833 square feet of comfortable, thoughtfully designed living space — delivering the perfect blend of room to breathe and Florida lifestyle living. From the moment you arrive, the charming half circle driveway and 2-car garage set the tone for everything this home has to offer.
Step inside and you'll immediately notice the spacious, open living room area — ideal for entertaining or simply relaxing in style. At 2,833 square feet, there's no shortage of space here, and the thoughtful split floor plan makes every square foot feel intentional. Two generous guest bedrooms are positioned toward the front of the home, one of which has been extended to include a dedicated office or craft room — a truly versatile bonus space that sets this home apart.
The primary suite is a private retreat, featuring two large walk-in closets — including one with a solar tube for an abundance of natural light — and a spa-inspired en suite bathroom complete with a Roman shower, soaking tub, tile floors, and an additional solar tube that fills the space with warm, natural light throughout the day.
A large Florida/reading room off the main living area offers even more flexible space — perfect as a home office, hobby room, or quiet escape with a good book. Step outside to your expansive screened-in lanai, where you can enjoy the warm Florida air in comfort and total privacy year-round.
Major updates already done for you — roof replaced in 2018 and HVAC in 2017 — giving you peace of mind and more time to simply enjoy the lifestyle Highland Lakes has to offer.
Highland Lakes is one of Leesburg's premier active adult communities, and at 2,833 square feet this home delivers the space and comfort to truly make it your own.
Schedule your private showing today — a home like this doesn't stay on the market long!
#G5114592

LEESBURG

27202 RACQUET CIRCLE

3 Beds

2 Baths

2,833 Sq.Ft.

$360,000

MLS#: G5114592

 - property

Send a message

Message successfully sent.

Your message

What is 3 + 4 ?

Reason for contacting?

I agree to receive email communication and understand I can unsubscribe at any time.

I agree to be contacted by The Graf Group of Coldwell Banker via call, email, and text for real estate services. To opt out, you can reply 'stop' at any time or reply 'help' for assistance. You can also click the unsubscribe link in the emails. Message and data rates may apply. Message frequency may vary. Privacy Policy

Sign Out

Virtual Assistant

Would you like to take the next step with this property? We can help you schedule a showing or virtual tour, or send you more details.

Yes, I would like more information.

Thank You for Your Reply, One of Our Agents will contact you as soon as possible

No, maybe later.

Thank you, you can always contact me via email, phone number or through the contact form.

Realhub AI

Lucy - Your AI-Powered Realtor

Update Your Temporary Password

Personalize your search

Enter your email and we'll notify you immediately when new listings match what you're looking for.

or enter email address

Already have an account ? Login here

Continue your home search

I agree to receive communications and understand I can unsubscribe at any time.

I agree to be contacted by The Graf Group of Coldwell Banker via call, email, and text for real estate services. To opt out, you can reply 'stop' at any time or reply 'help' for assistance. You can also click the unsubscribe link in the emails. Message and data rates may apply. Message frequency may vary. Privacy Policy

Already have an account ? Login here

We use cookies

We use cookies primarily for analytics to enhance your experience. By accepting, you agree to our use of these cookies. You can manage your preferences or learn more about our cookies policy.