.webp?size=346x80)
- Properties
- Meet our agents
- Communities
- Market Report
- Home Value
- Calculator
Property
Beds
3
Full Baths
2
1/2 Baths
None
Year Built
1986
Sq.Footage
1,869
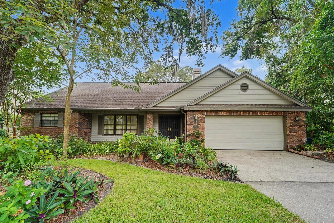
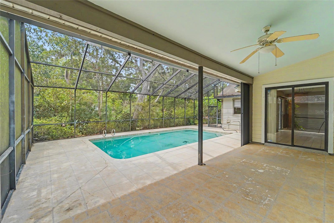
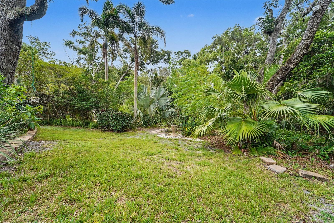
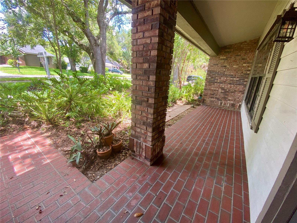
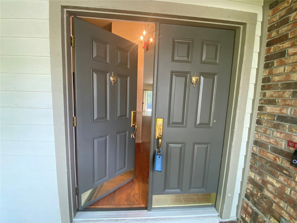
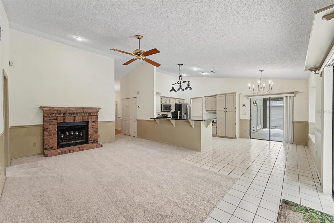
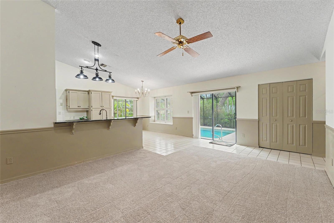
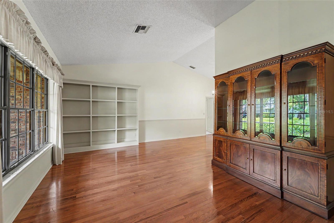
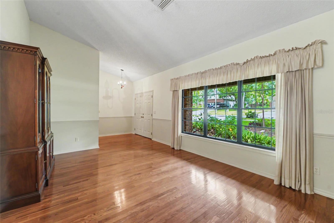
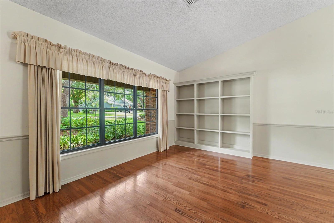
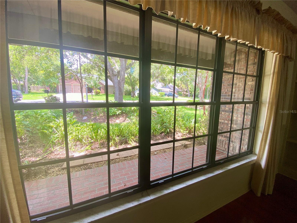
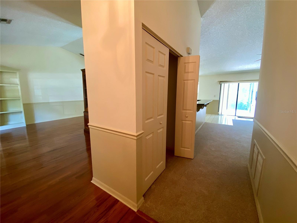
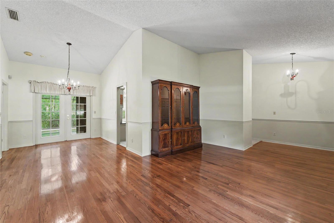
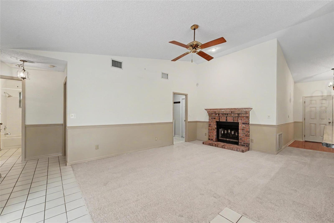
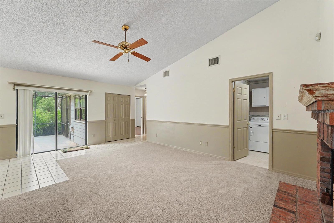
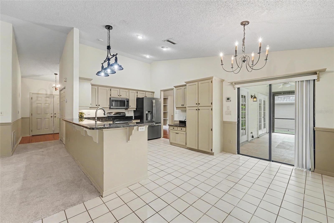
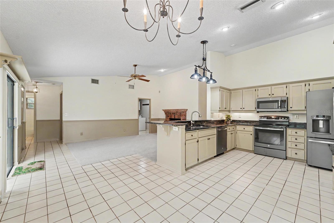
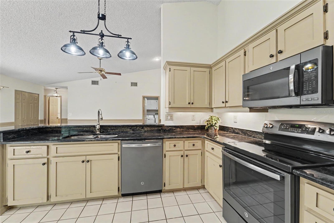
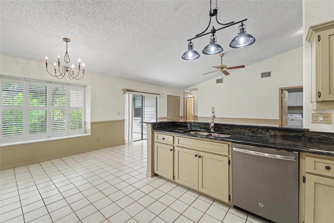
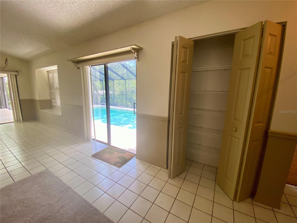
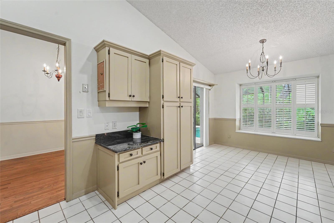
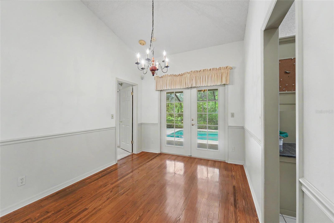
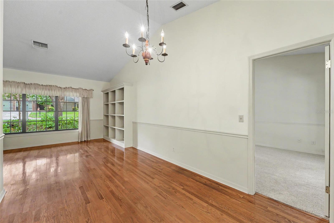
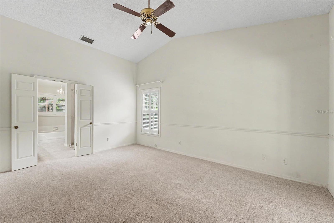
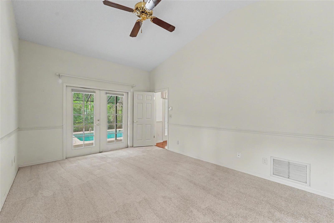
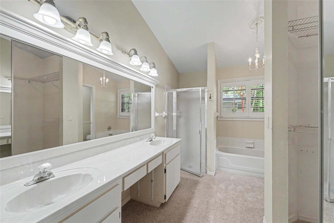
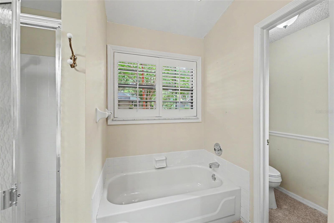
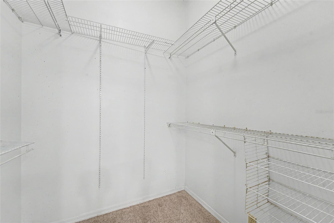
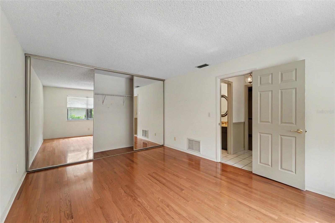
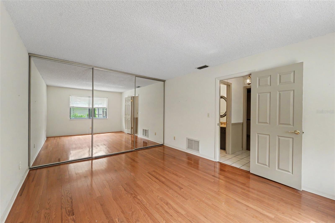
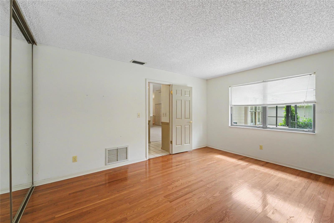
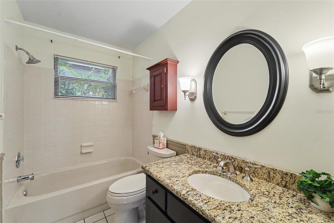
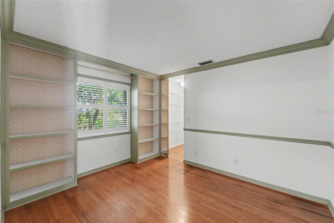
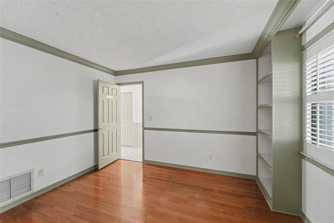
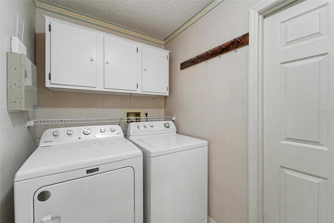
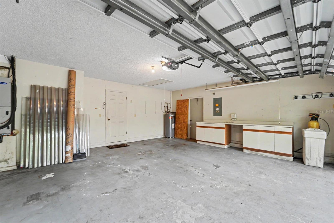
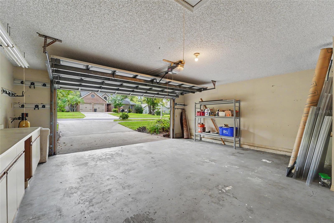
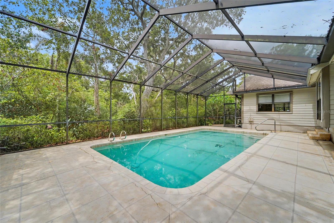
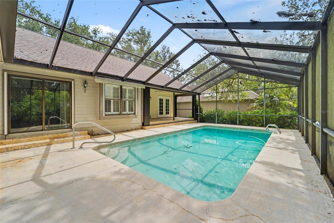
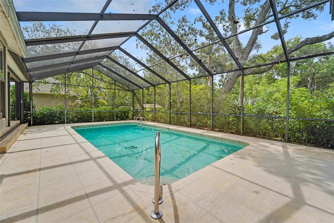
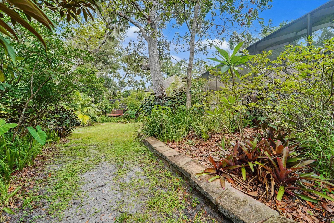
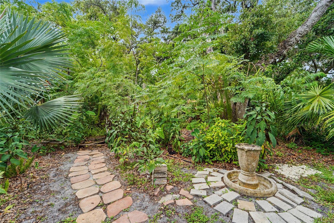
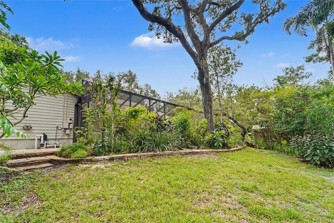
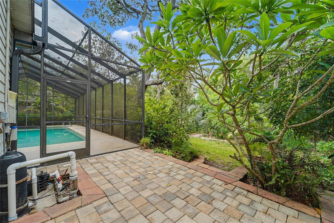
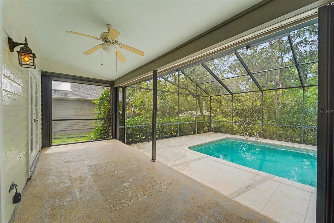
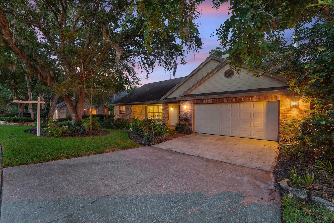
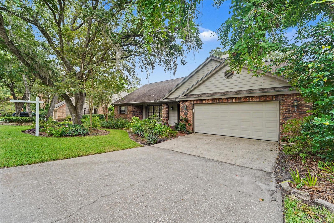
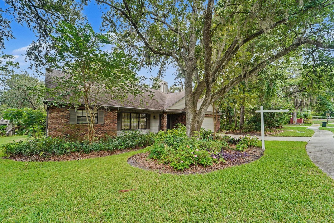
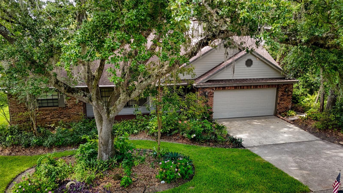
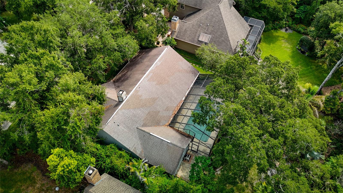
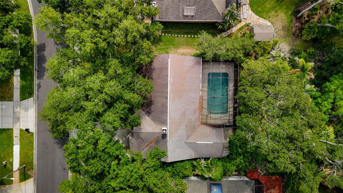
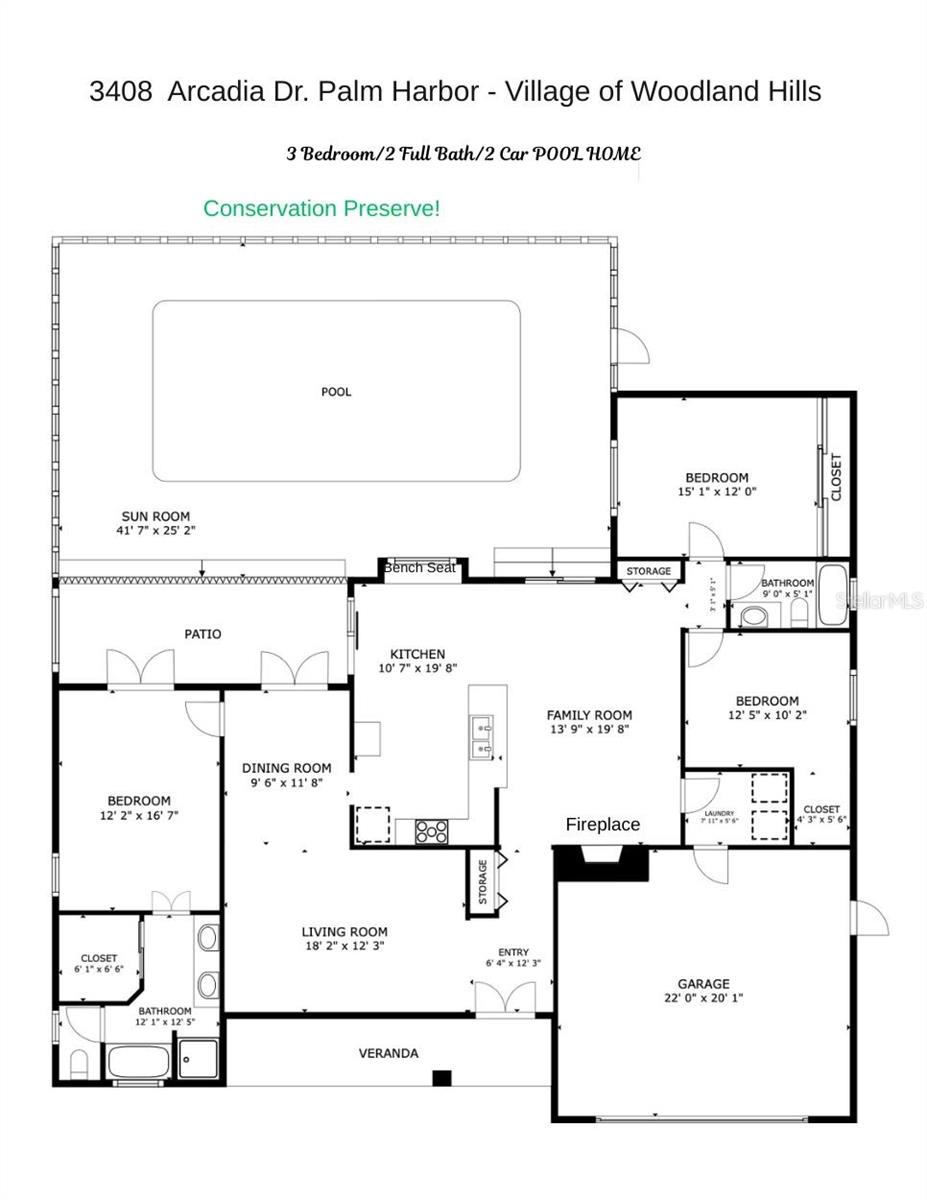
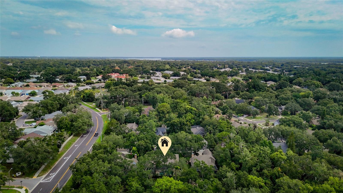
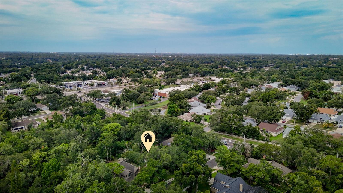
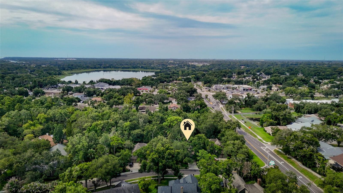
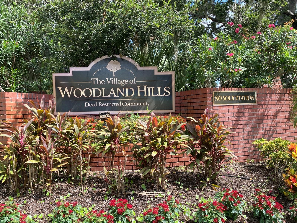
Welcome home to this 1869 sq ft, 3 Bedroom, 2-Bath SINGLE LEVEL SPLIT PLAN Residence, set on a peaceful conservation lot in a sought -after neighborhood. The screened BIRDCAGE POOL is one of the first refreshing highlights, offering a private retreat with serene CONSERVATION VIEWS. A charming and welcoming covered, brick front porch invites you in, where HARDWOOD FLOORS and SOARING VAULTED CEILINGS set the tone throughout the living room and dining room. The kitchen opens to the family room, where a cozy fireplace and Vaulted Ceilings create a welcome space where the family can congregate. The split-bedroom layout ensures privacy, with the primary suite featuring vaulted ceilings, FRENCH DOORS to the pool, an ensuite bath with a garden tub and separate shower, a private water closet, and a walk-in closet. The attached two-car garage enters directly into the inside laundry room for convenience. If needed, Clear Hurricane Shutters allow natural light to shine through. AC is 2018. The price reflects the need for a new roof, as it was installed in 2005. This home is located in a NON-FLOOD Zone, offering peace of mind. Outside, the covered lanai looks over the birdcage pool and the tranquil conservation area. A small annual HOA fee of $507 covers the PICKLEBALL/TENNIS COURTS, PLAYGROUND, and COMMUNITY POOL. Located in an excellent school zone, you'll have easy access to shopping, dining, Gulf Beaches, and 2 International Airports. This home offers a great balance of comfort, privacy, and convenience and is just waiting for you to make it your own.
Features & Amenities
Interior
-
Other Interior Features
Cathedral Ceiling(s), Stone Counters, Vaulted Ceiling(s), Walk-In Closet(s)
-
Total Bedrooms
3
-
Bathrooms
2
-
Cooling YN
YES
-
Cooling
Central Air
-
Fireplace YN
YES
-
Heating YN
YES
-
Heating
Central, Electric
-
Pet friendly
Cats OK, Dogs OK, Yes
Exterior
-
Garage
Yes
-
Garage spaces
2
-
Construction Materials
Block
-
Other Exterior Features
Private Yard, Rain Gutters
-
Parking
Driveway, Garage Door Opener, Attached
-
Patio and Porch Features
Covered, Deck, Enclosed, Front Porch, Patio, Rear Porch, Screened
-
Pool
Yes
-
Pool Features
Gunite, In Ground, Private
-
Waterfront YN
NO
-
View
Garden, Pool, Trees/Woods
Area & Lot
-
Lot Features
Wooded, Greenbelt, Private, Paved
-
Lot Size(acres)
0.27
-
Lot Size(square feet)
11,626
-
Property Type
Residential
-
Property Sub Type
Single Family Residence
-
Architectural Style
Traditional
Price
-
Sales Price
$549,000
-
Tax Amount
$3,139
-
Sq. Footage
1,869
-
Price/SqFt
$293
HOA
-
Association
YES
-
Association Fee
$507
-
Association Fee Frequency
Annually
-
Association Fee Includes
N/A
-
Total Monthly Fees
$42.25
School District
-
Elementary School
Highland Lakes Elementary-PN
-
Middle School
Carwise Middle-PN
-
High School
East Lake High-PN
Property Features
-
Stories
1
-
New Construction
NO
-
Association Amenities
Playground, Pool, Recreation Facilities, Tennis Court(s)
-
Foundation Details
Slab
-
Ownership
Fee Simple
-
Senior Community YN
NO
-
Sewer
Public Sewer
-
Tax Lot
2
-
Water Source
Public
Schedule a Showing
Showing scheduled successfully.
Mortgage calculator
Estimate your monthly mortgage payment, including the principal and interest, property taxes, and HOA. Adjust the values to generate a more accurate rate.
Your payment
Principal and Interest:
$
Property taxes:
$
HOA fees:
$
Total loan payment:
$
Total interest amount:
$
Location
County
Pinellas
Elementary School
Highland Lakes Elementary-PN
Middle School
Carwise Middle-PN
High School
East Lake High-PN
Listing Courtesy of Sheri Ragsdale , RAGSDALE RESIDENTIAL REALTY
RealHub Information is provided exclusively for consumers' personal, non-commercial use, and it may not be used for any purpose other than to identify prospective properties consumers may be interested in purchasing. All information deemed reliable but not guaranteed and should be independently verified. All properties are subject to prior sale, change or withdrawal. RealHub website owner shall not be responsible for any typographical errors, misinformation, misprints and shall be held totally harmless.

Business Coach | Executive Sales Associate | Realtor®
Michael Graf
Call Michael today to schedule a private showing.

* Listings on this website come from the FMLS IDX Compilation and may be held by brokerage firms other than the owner of this website. The listing brokerage is identified in any listing details. Information is deemed reliable but is not guaranteed. If you believe any FMLS listing contains material that infringes your copyrighted work please click here to review our DMCA policy and learn how to submit a takedown request.© 2024 FMLS.
Related Properties
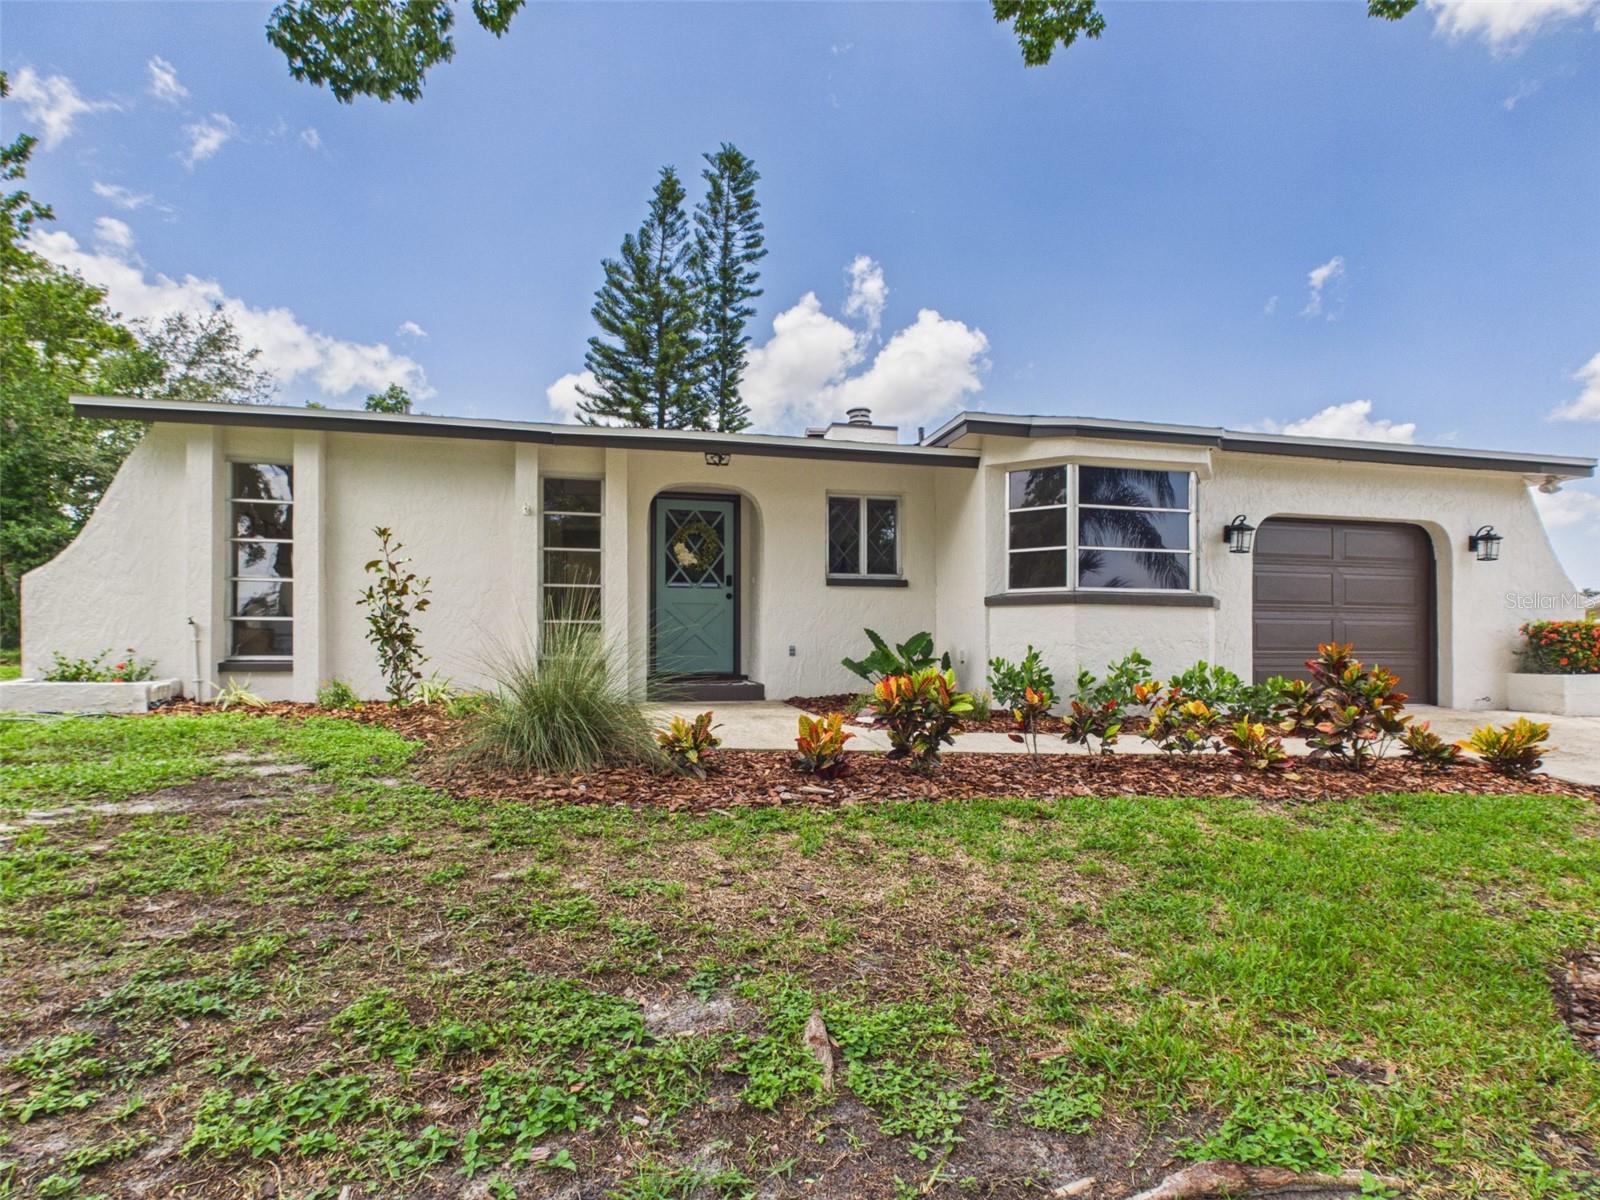
PALM HARBOR
533 66TH STREET N
2 Beds
2 Baths
1,415 Sq.Ft.
$450,000
MLS#: TB8531801
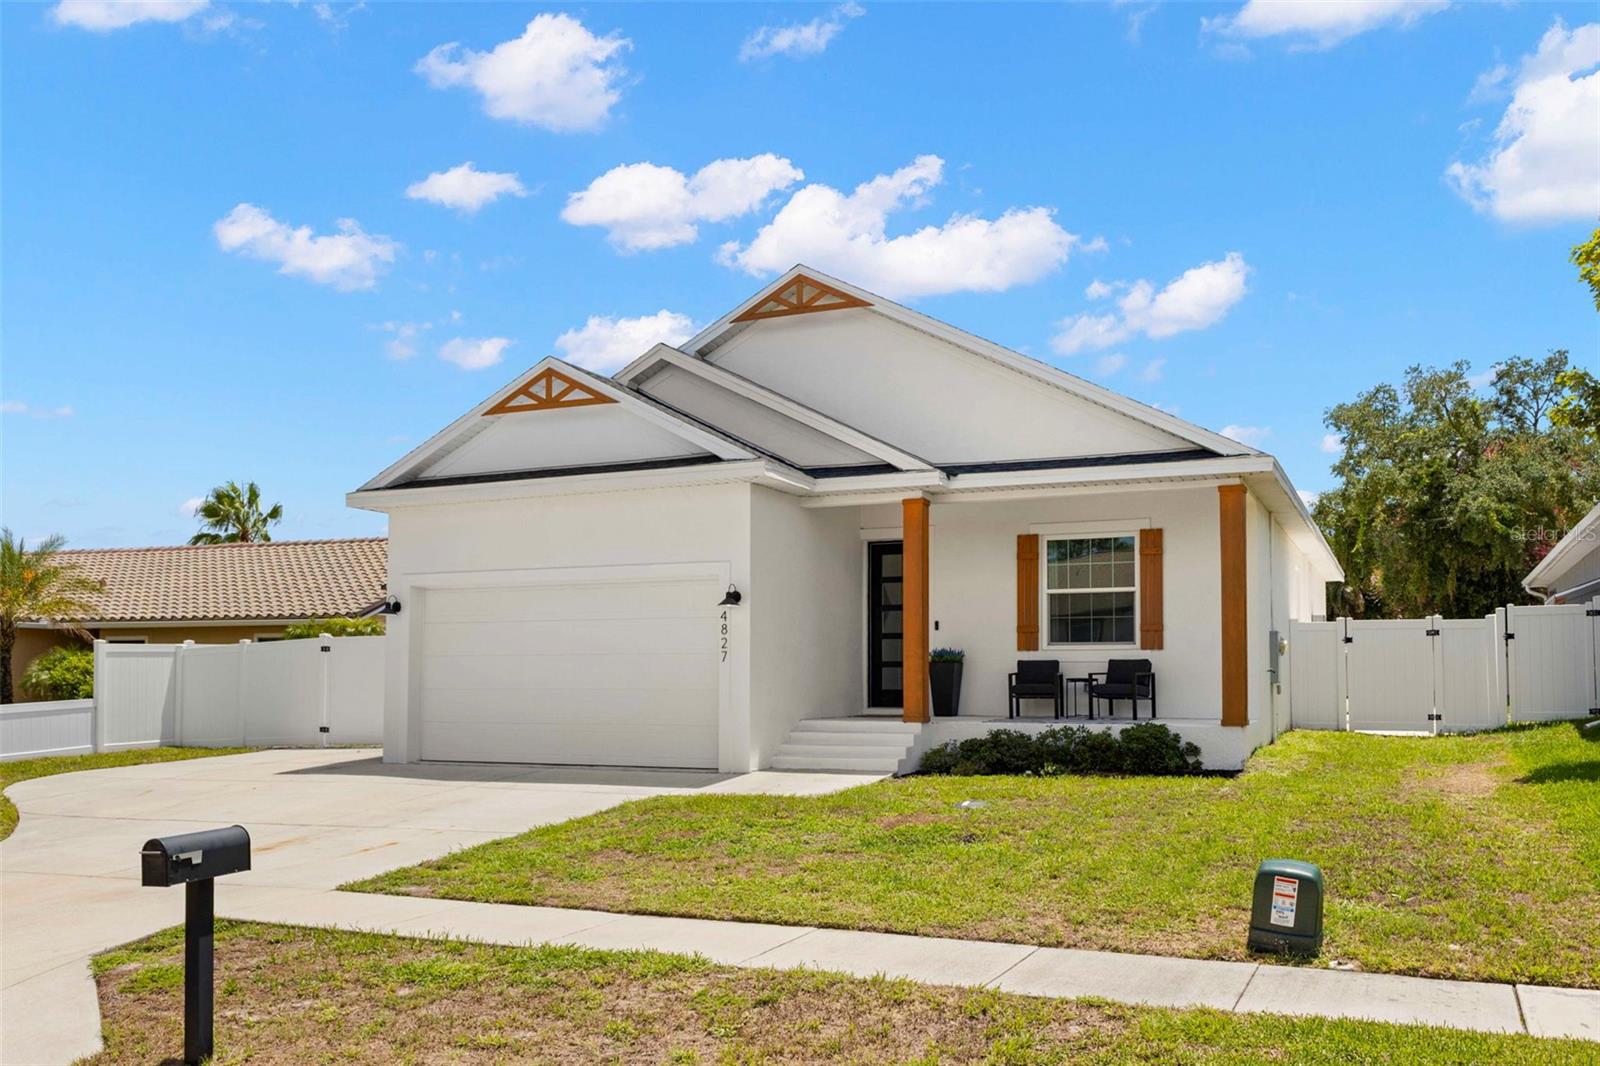
PALM HARBOR
4827 BLUE JAY CIRCLE
3 Beds
2 Baths
1,516 Sq.Ft.
$619,900
MLS#: TB8532043
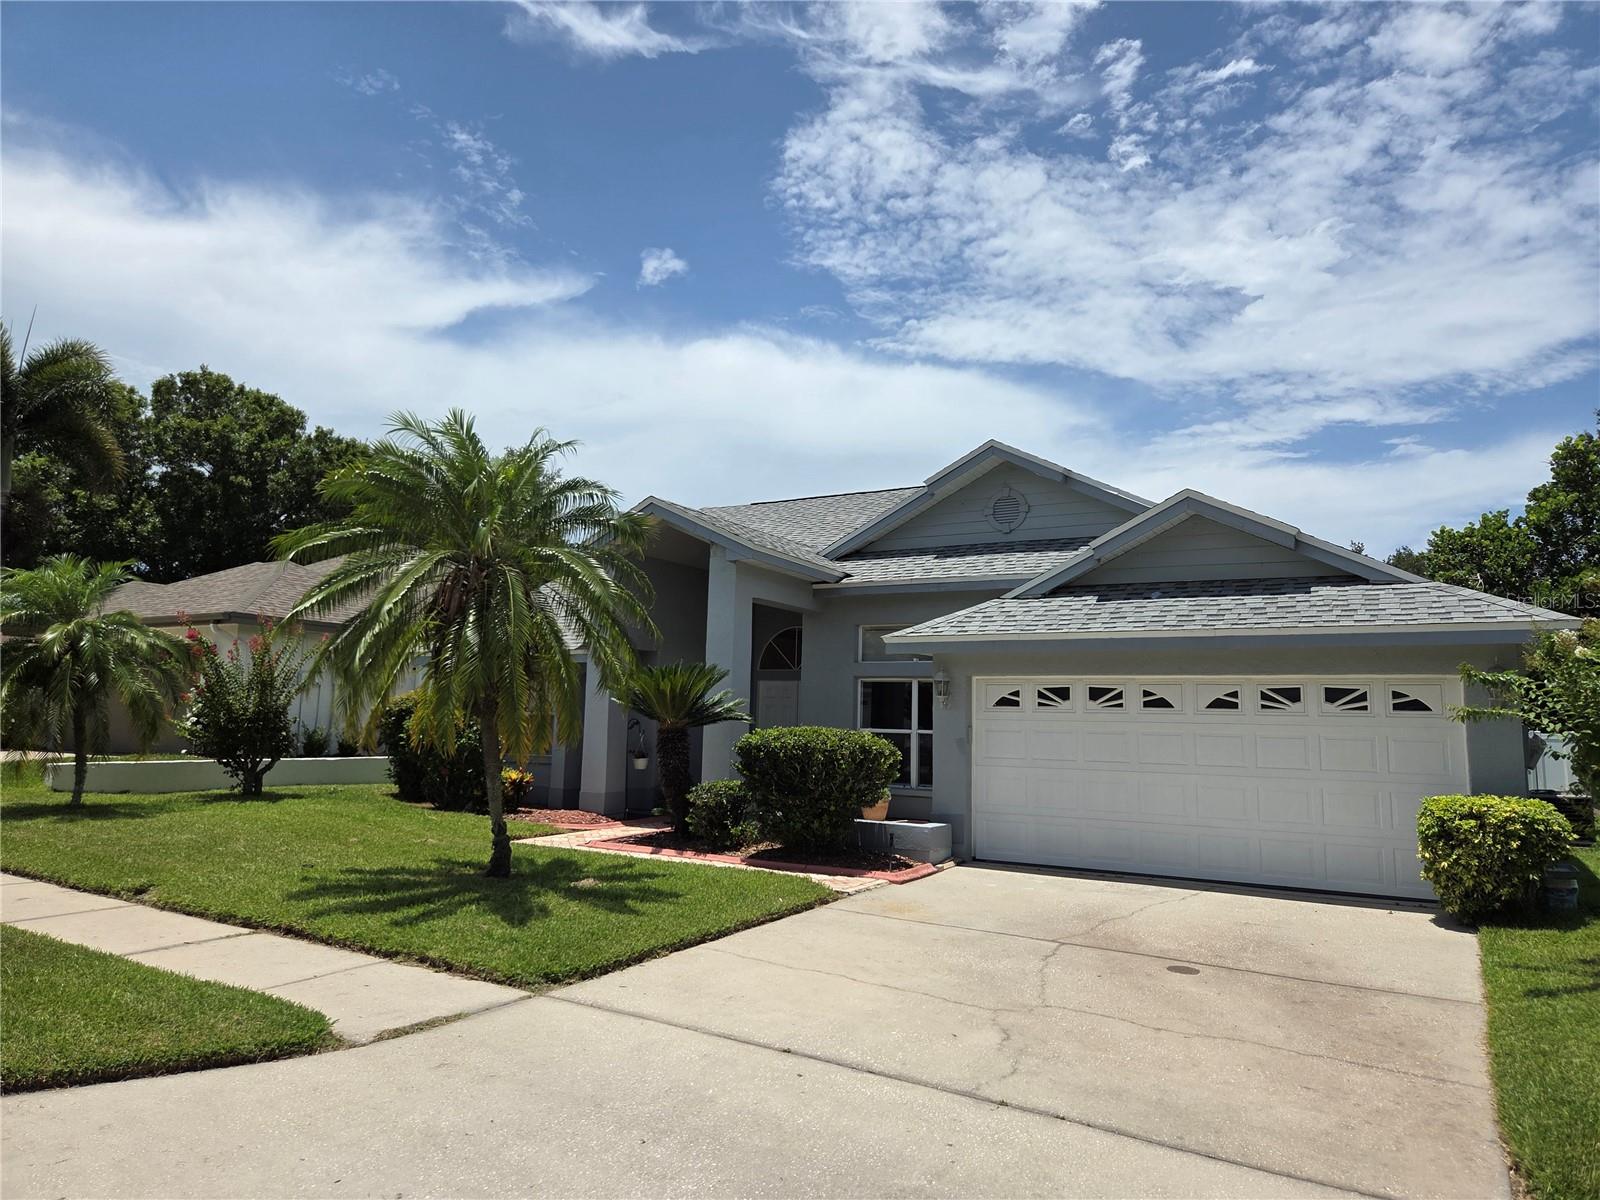
PALM HARBOR
770 WILDFLOWER DRIVE
3 Beds
2 Baths
1,903 Sq.Ft.
$566,900
MLS#: TB8529079
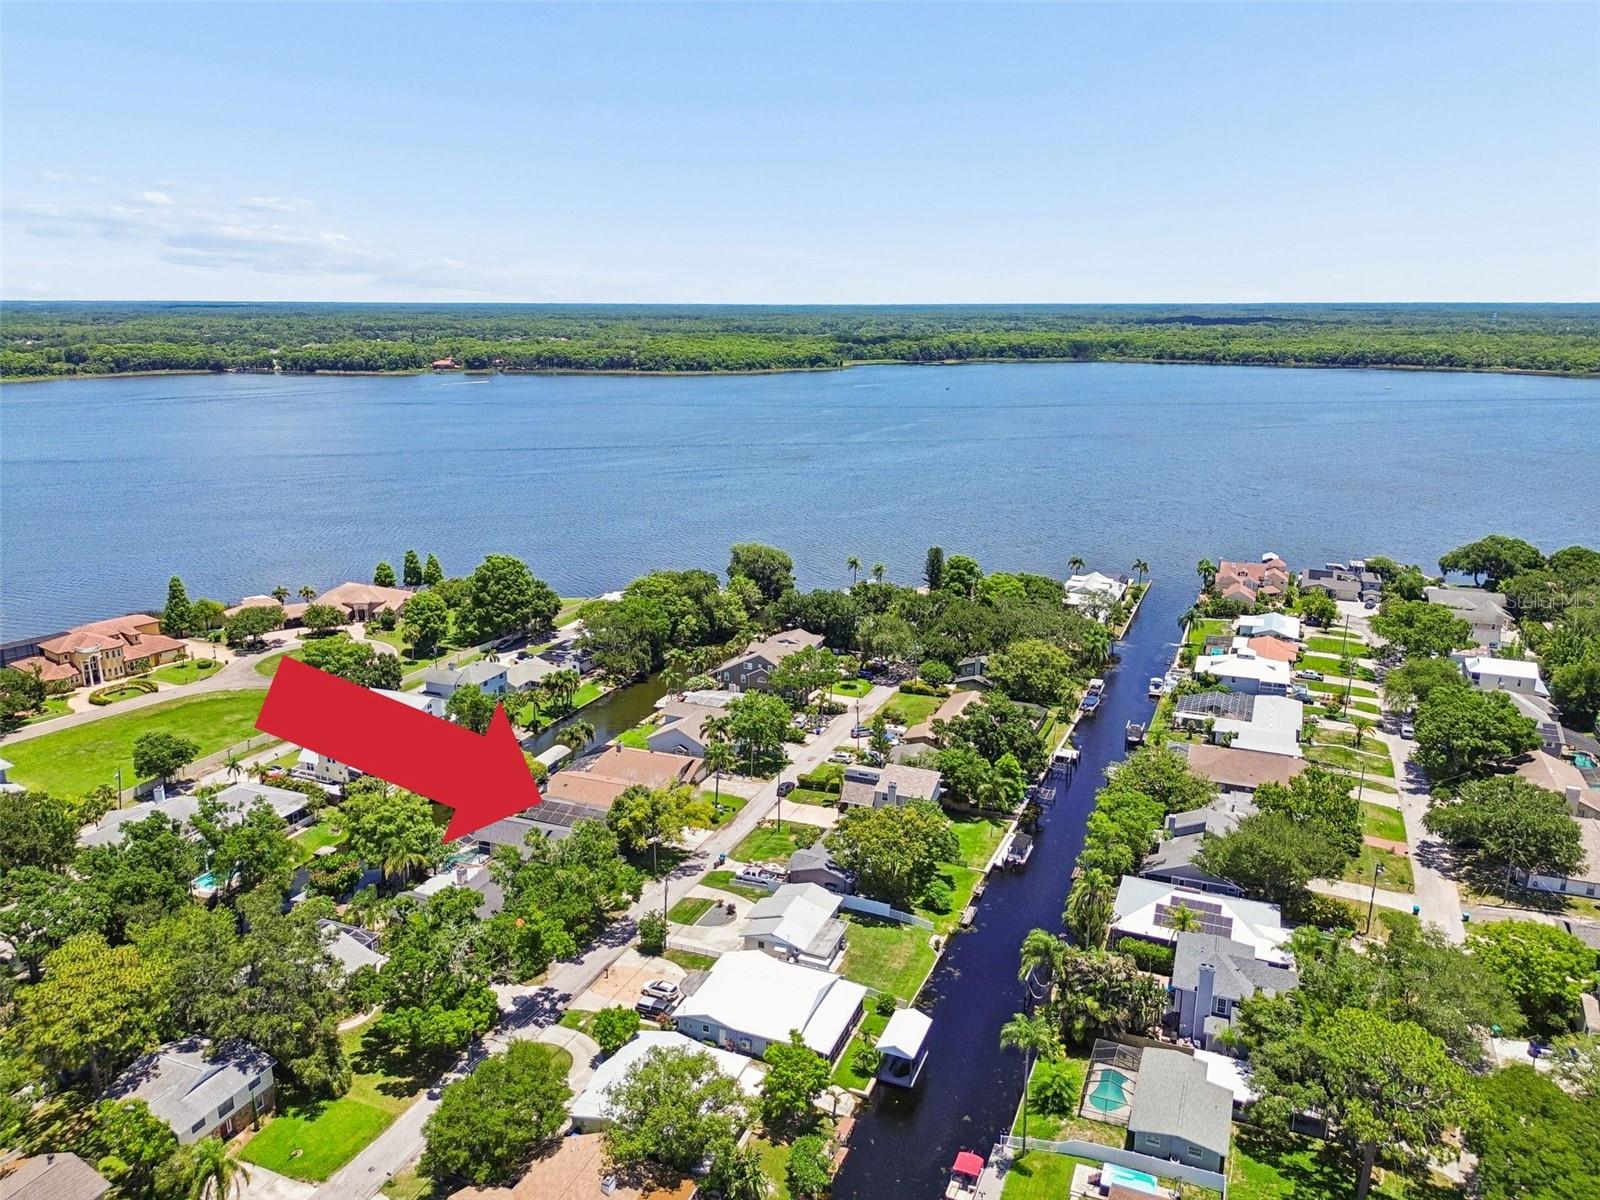
PALM HARBOR
3141 N CANAL DRIVE
3 Beds
3 Baths
1,729 Sq.Ft.
$525,000
MLS#: TB8518778
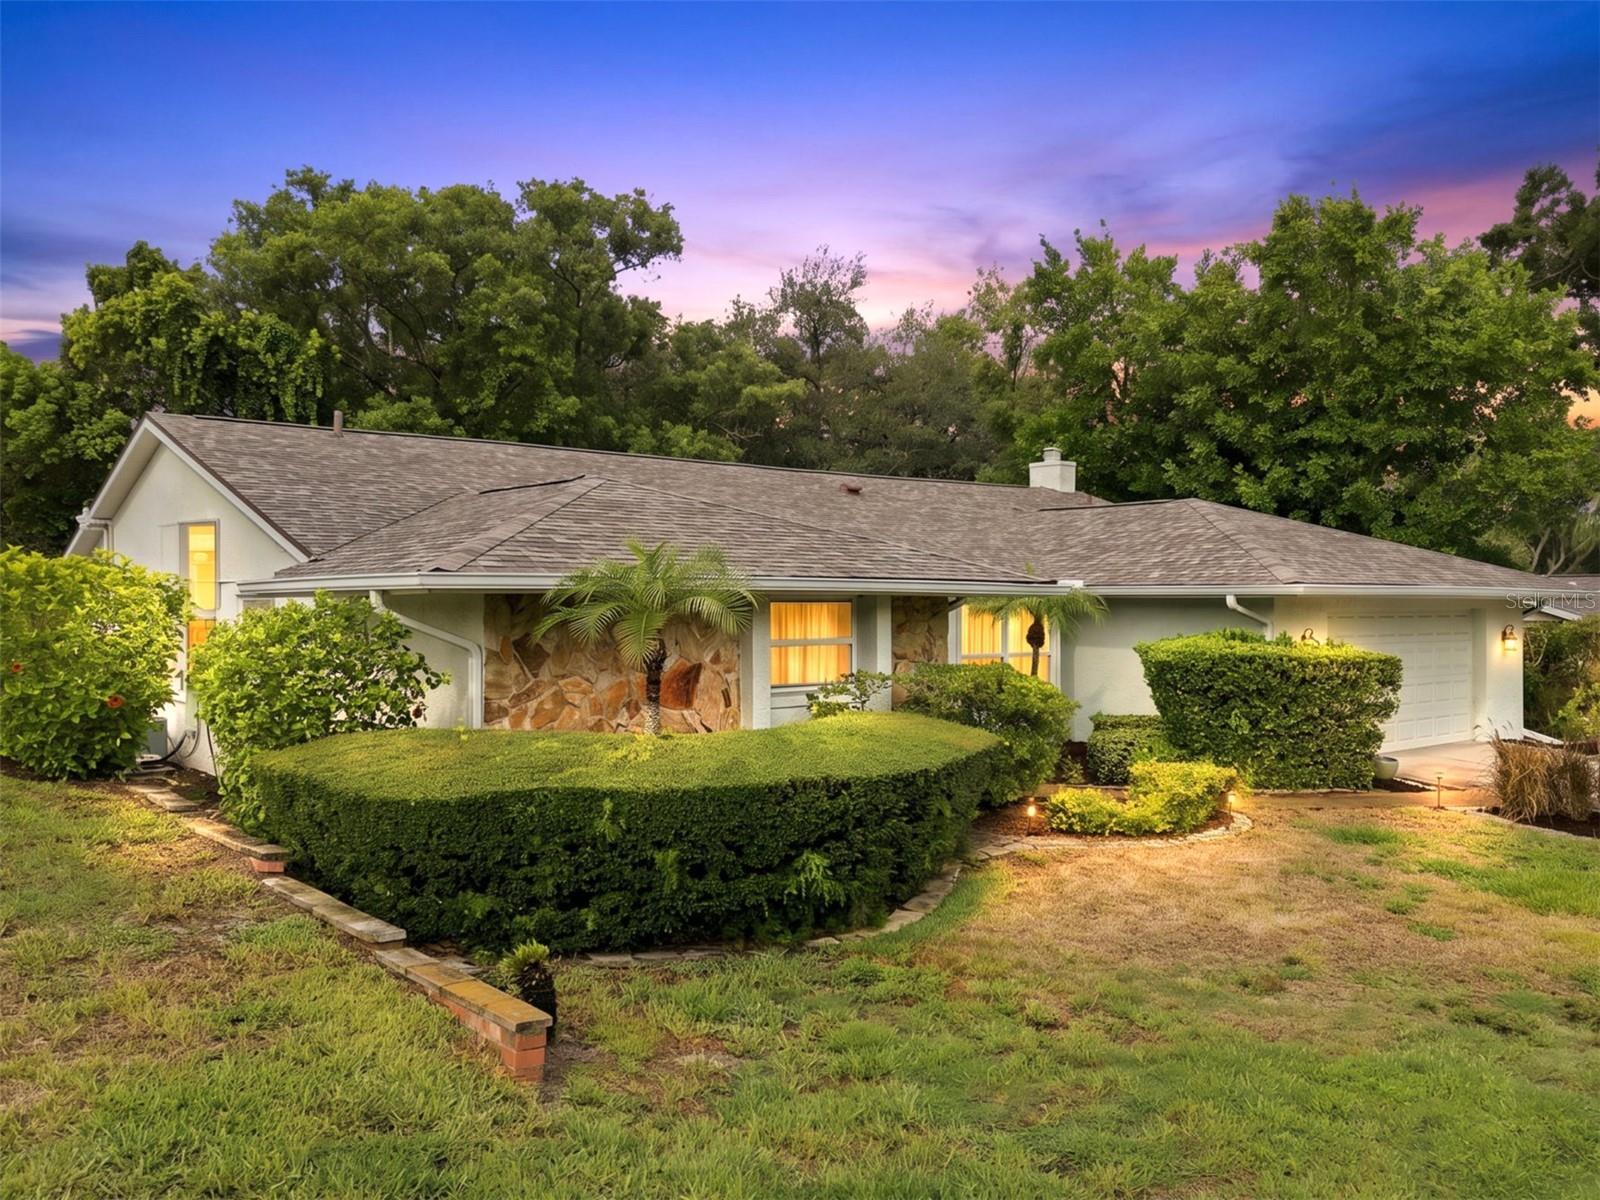
PALM HARBOR
1071 PERSIMMON DRIVE
3 Beds
2 Baths
1,848 Sq.Ft.
$498,500
MLS#: TB8530637
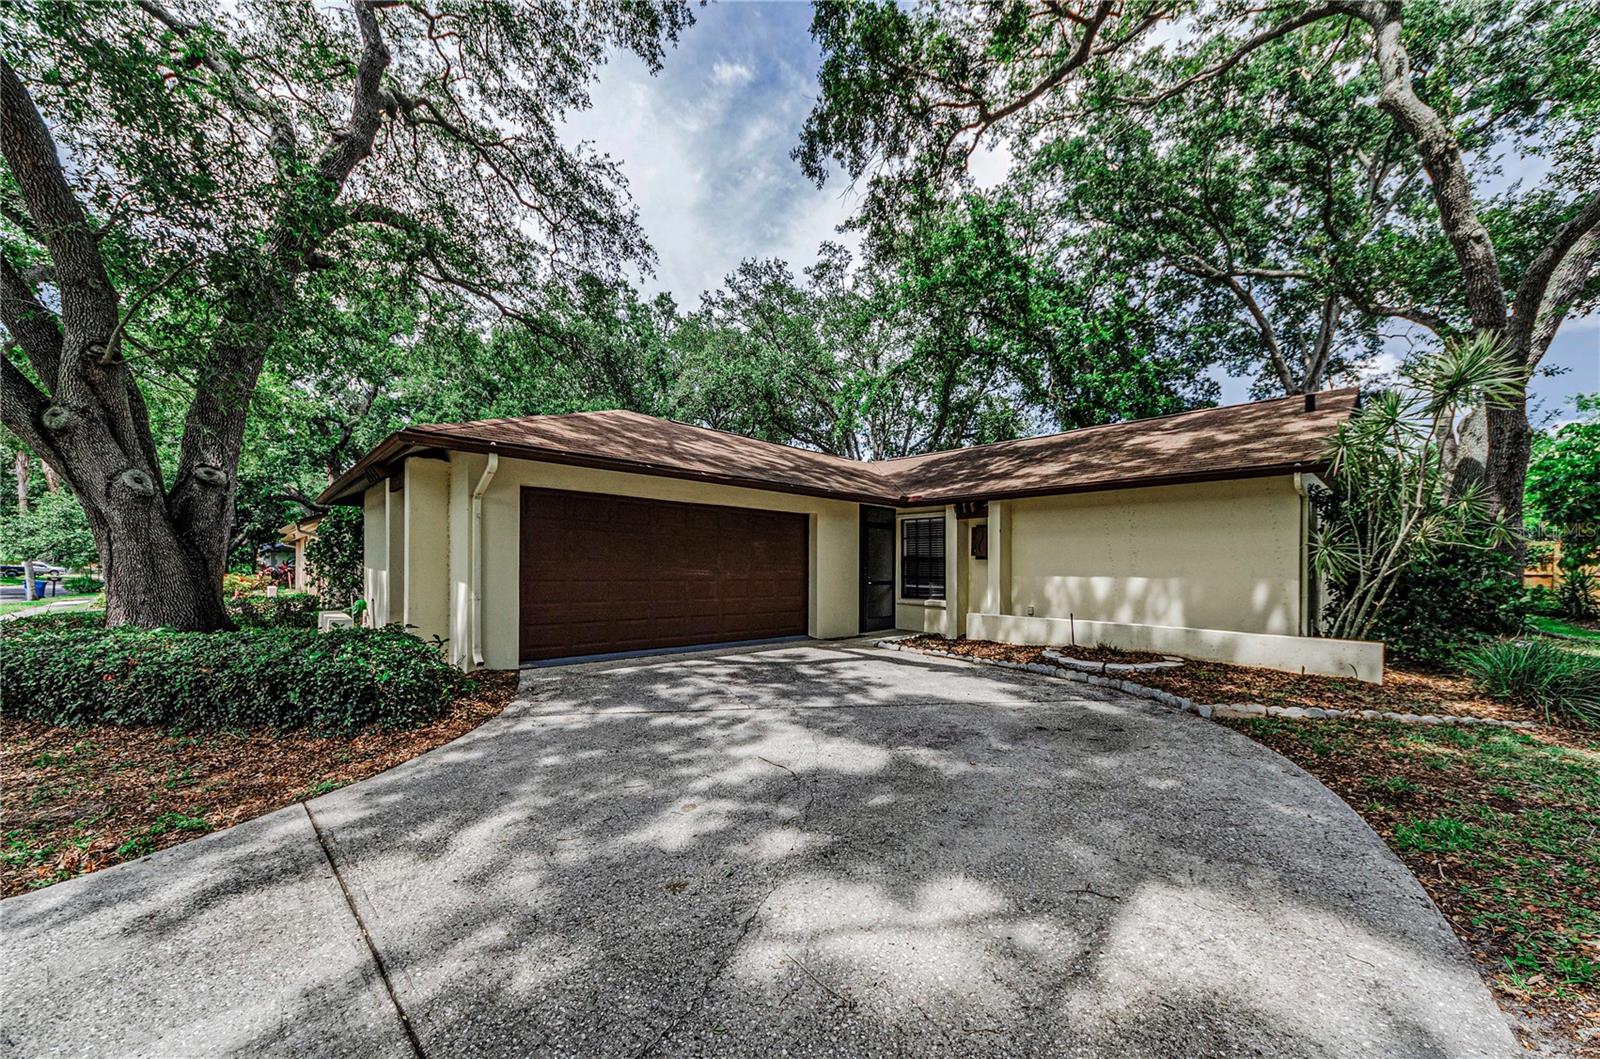
PALM HARBOR
260 ARBOR GLEN DRIVE
3 Beds
2 Baths
1,108 Sq.Ft.
$450,000
MLS#: TB8529262
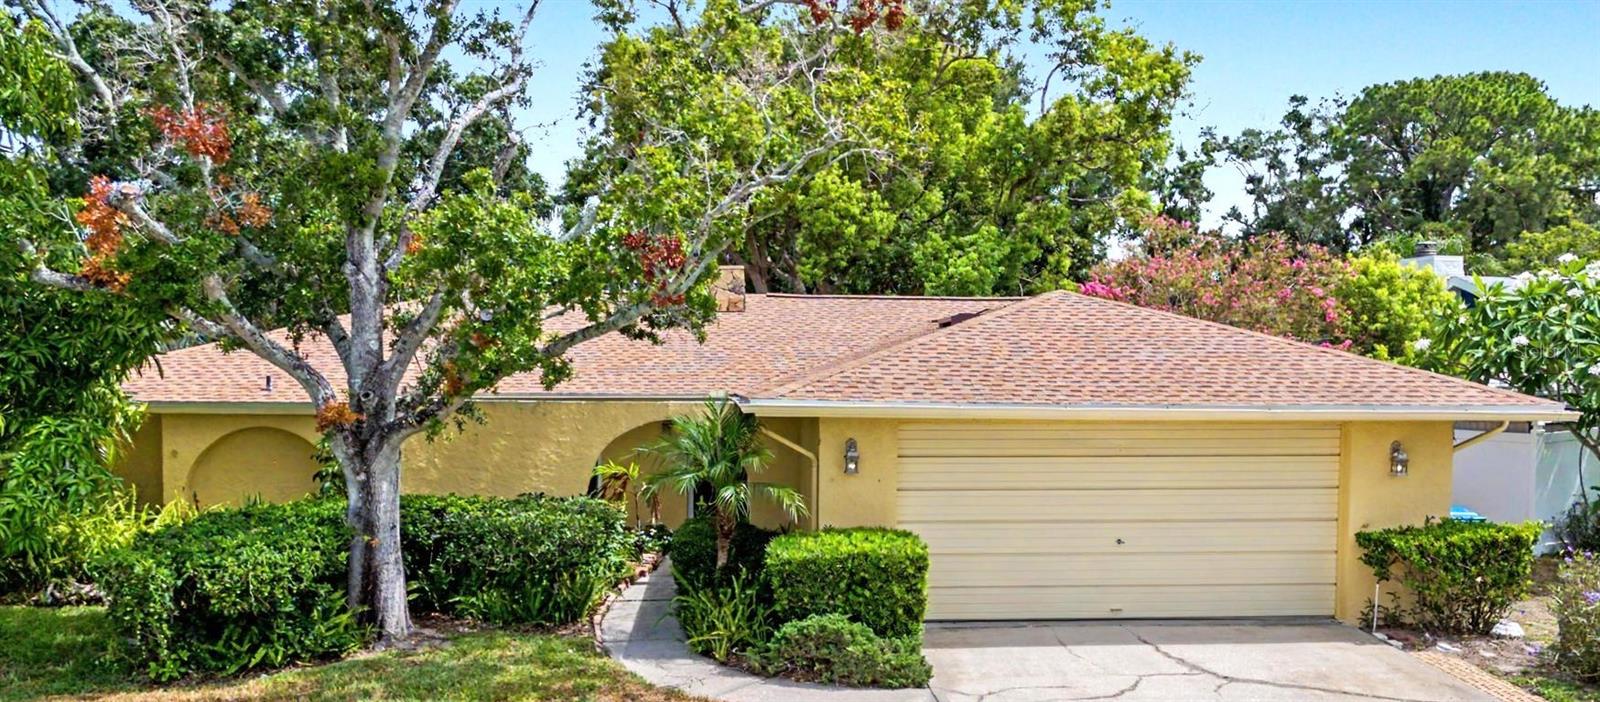
PALM HARBOR
1100 PERSIMMON DRIVE
2 Beds
2 Baths
1,228 Sq.Ft.
$465,000
MLS#: TB8523875
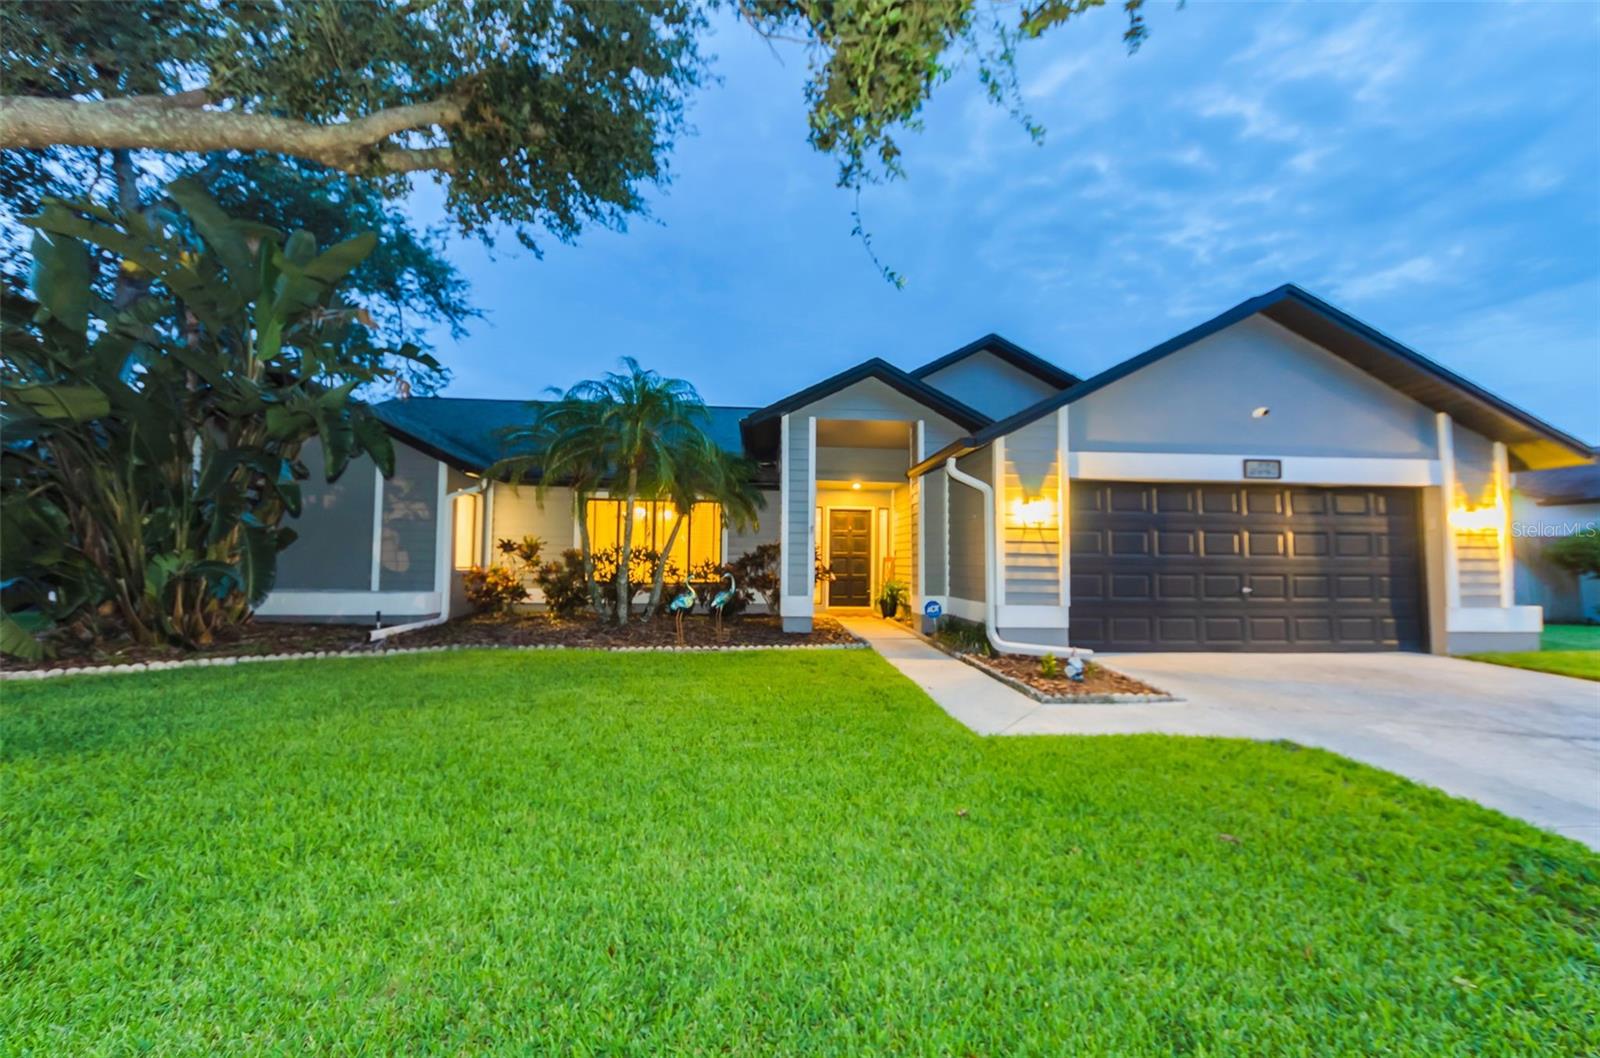
PALM HARBOR
5441 WORTHINGTON LOOP
4 Beds
2 Baths
2,194 Sq.Ft.
$639,990
MLS#: TB8528385
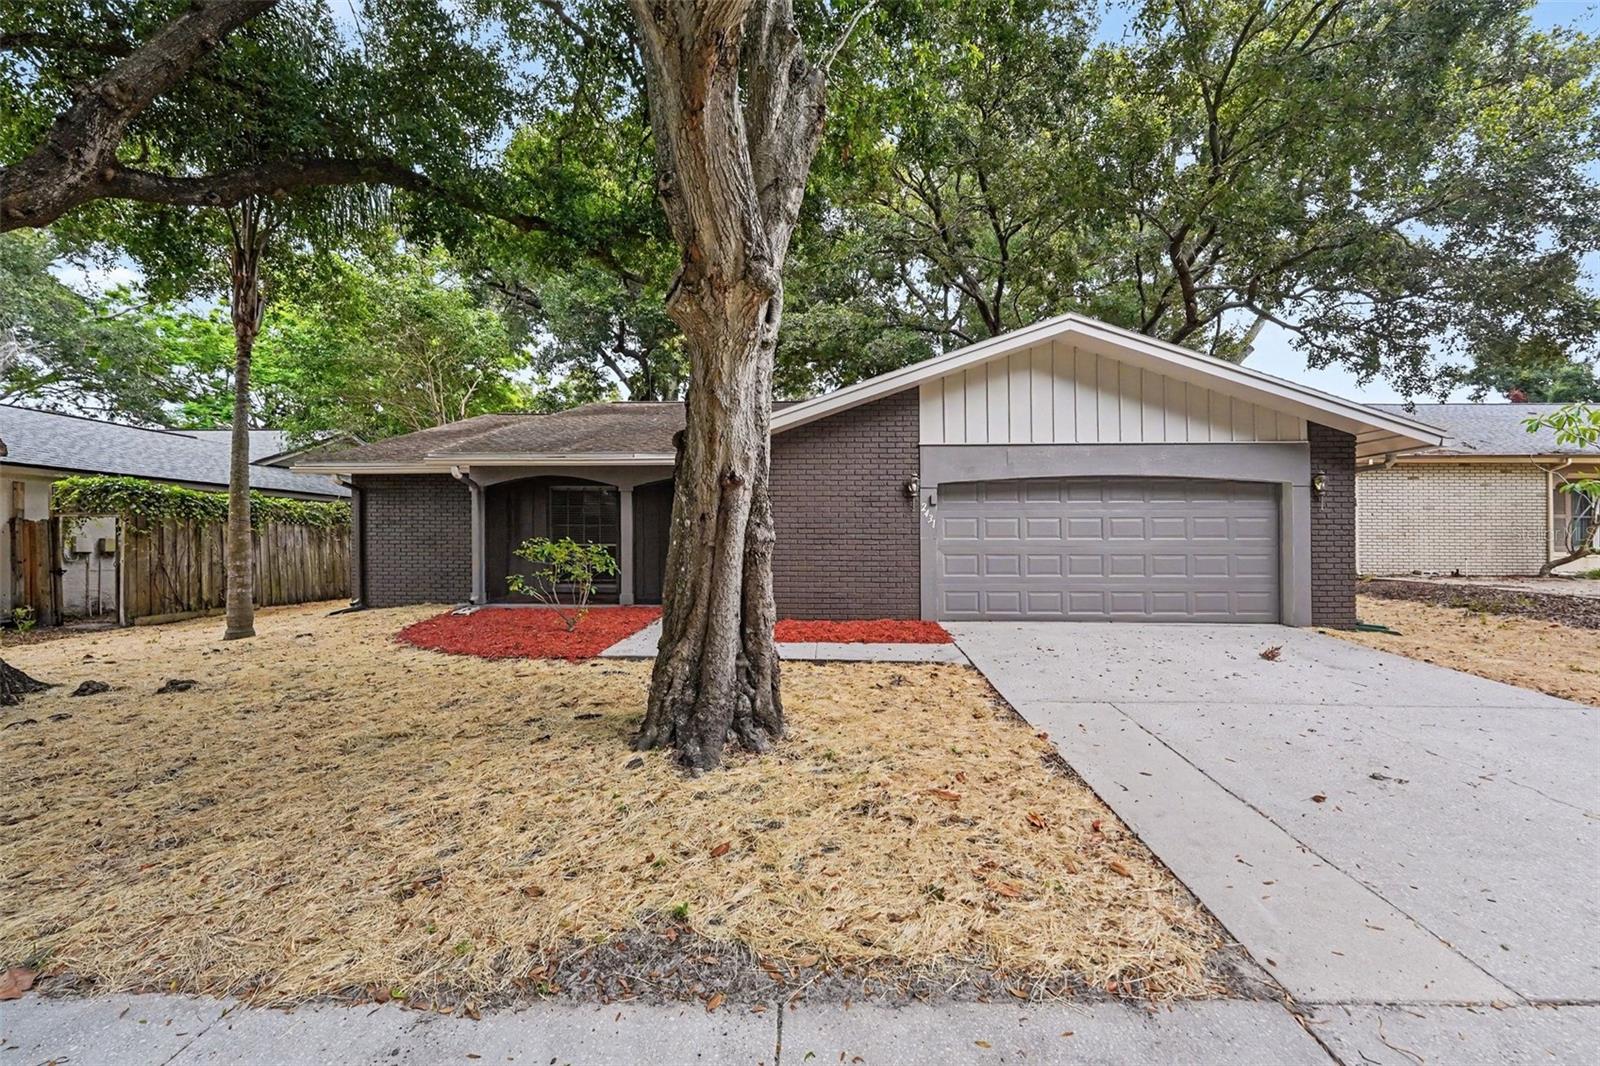
PALM HARBOR
2431 GROVE RIDGE DRIVE
3 Beds
2 Baths
1,749 Sq.Ft.
$449,900
MLS#: TB8525057
