Features & Amenities

Interior

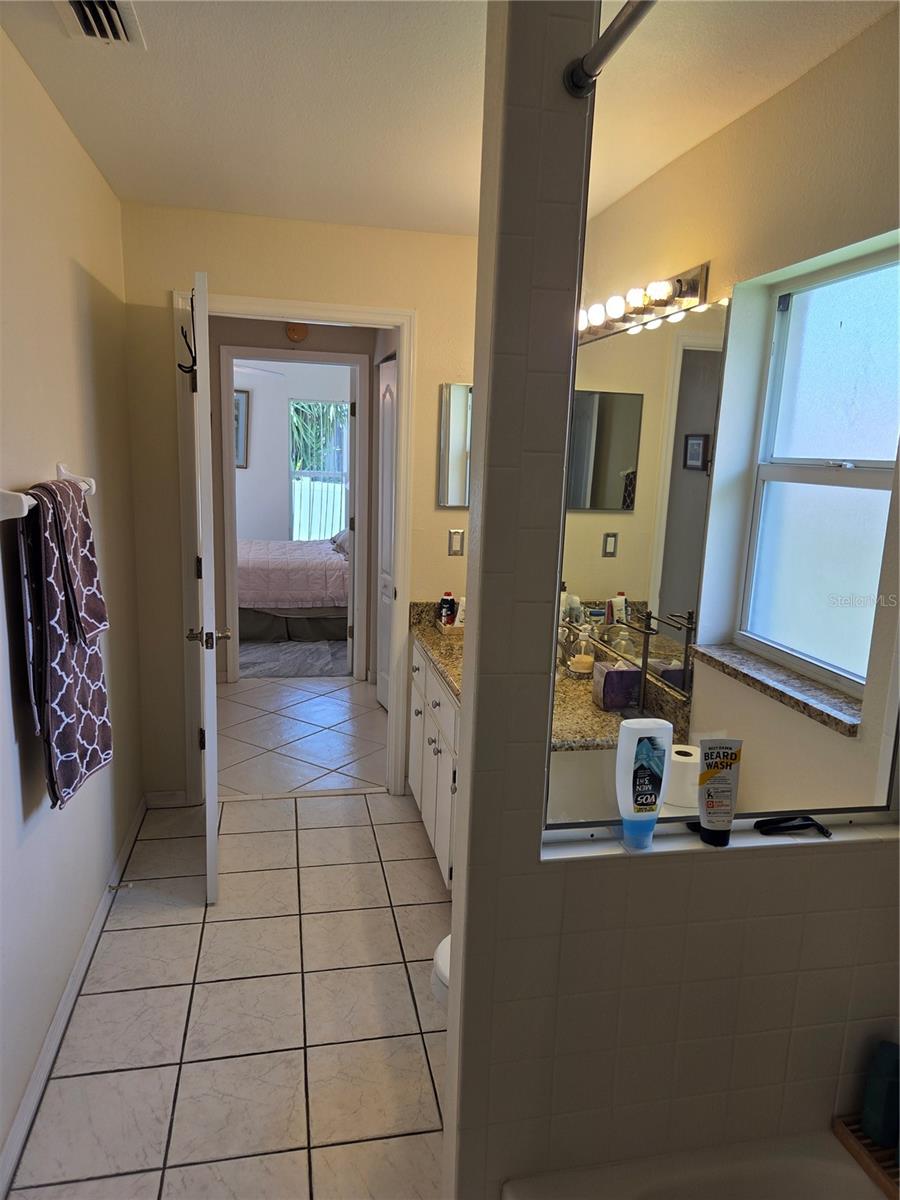
  • Other Interior Features

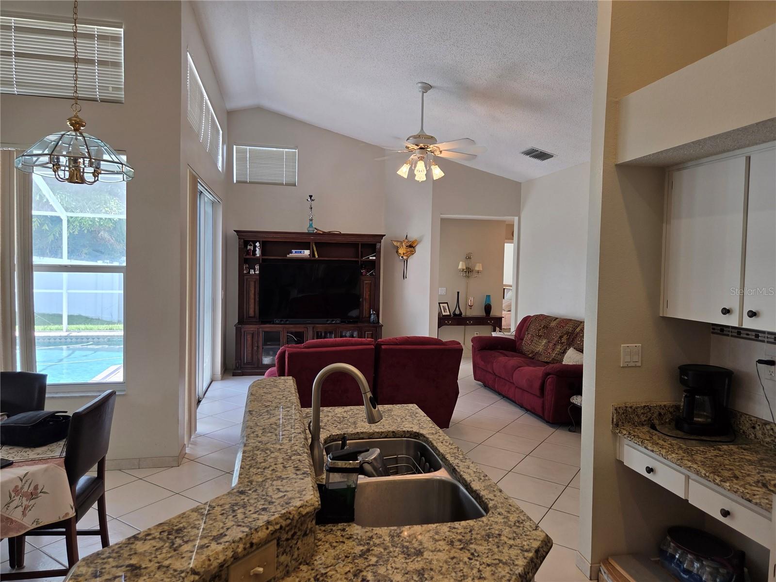
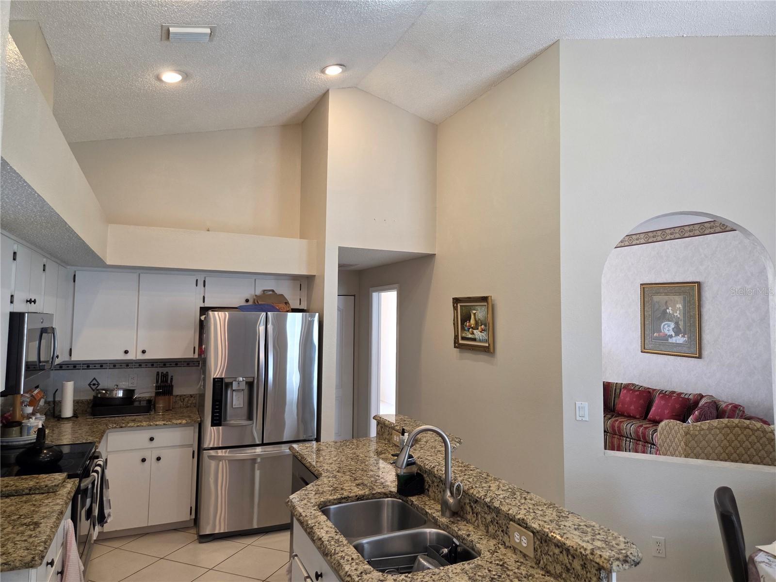
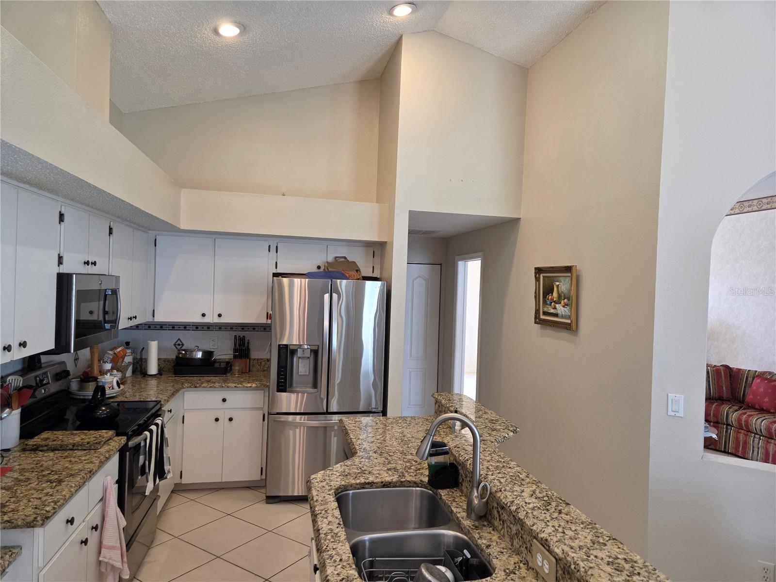
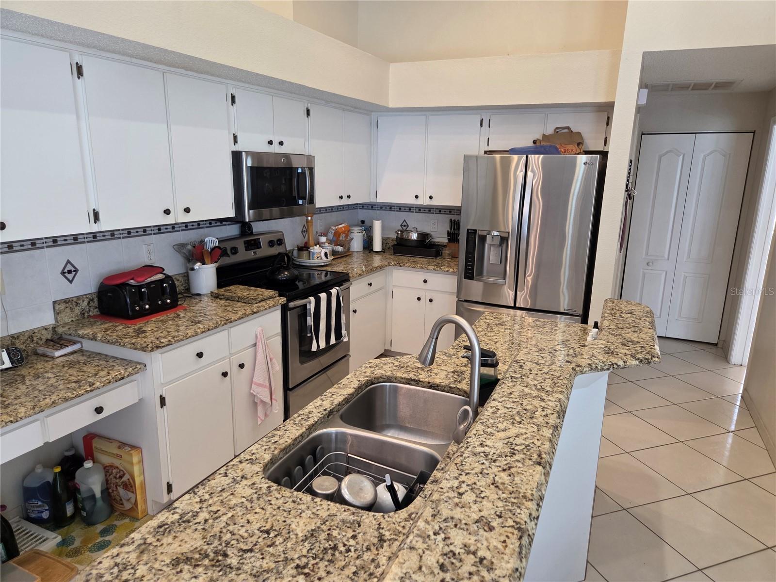
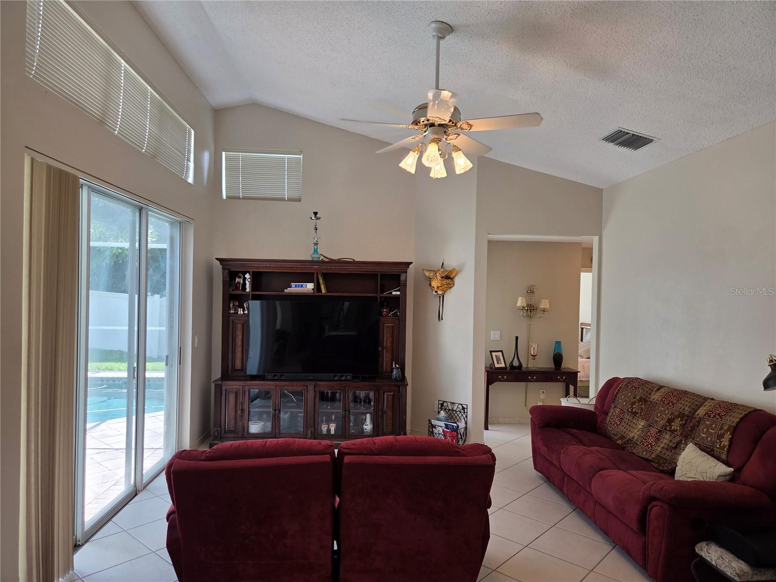
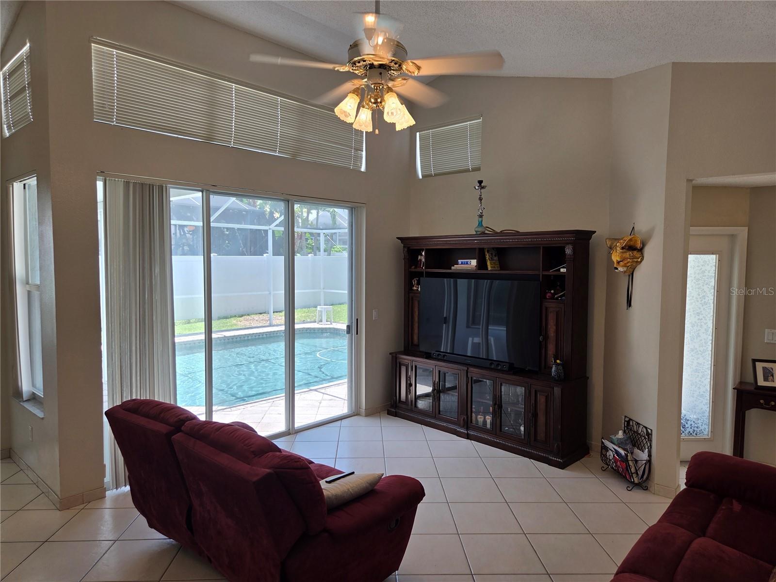
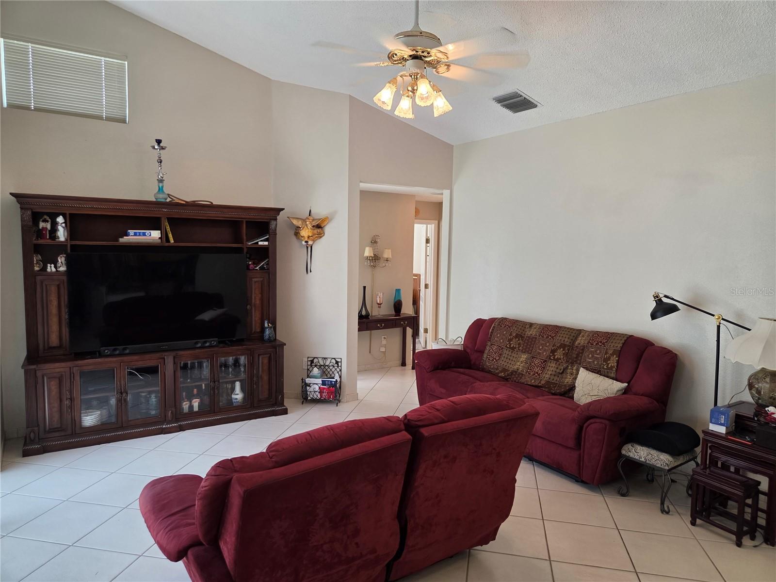
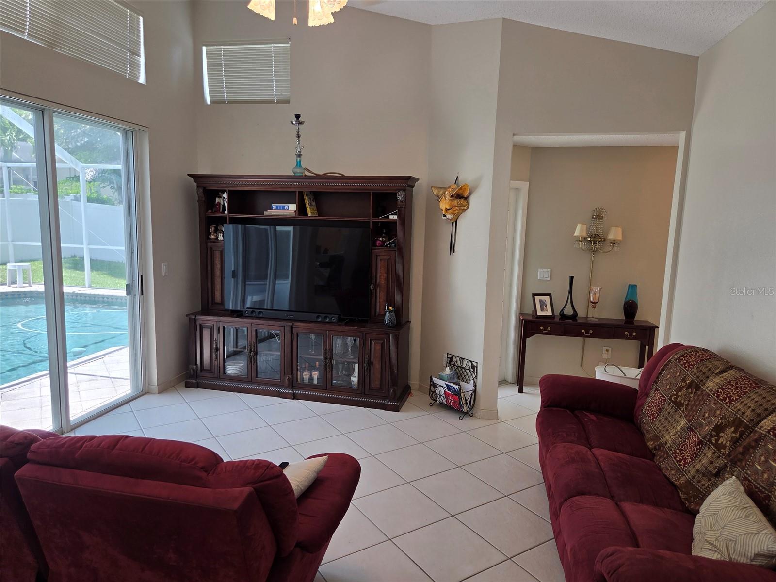
    Eat-in Kitchen, High Ceilings, Open Floorplan, Stone Counters, Vaulted Ceiling(s), Walk-In Closet(s)

  • Total Bedrooms

    3

  • Bathrooms

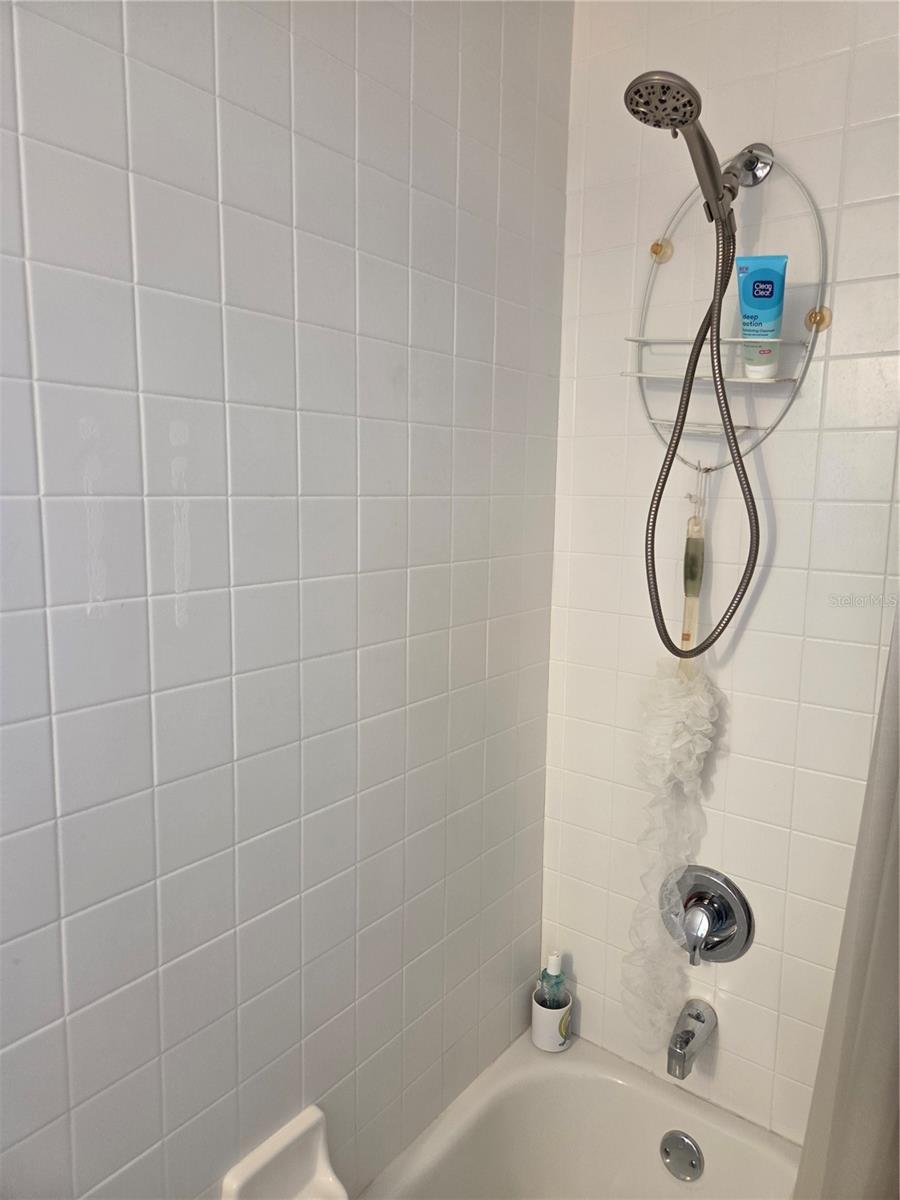
    2

  • Cooling YN

    YES

  • Cooling

    Central Air

  • Fireplace YN

    NO

  • Heating YN

    YES

  • Heating

    Electric, Heat Pump

  • Pet friendly

    Yes

Exterior

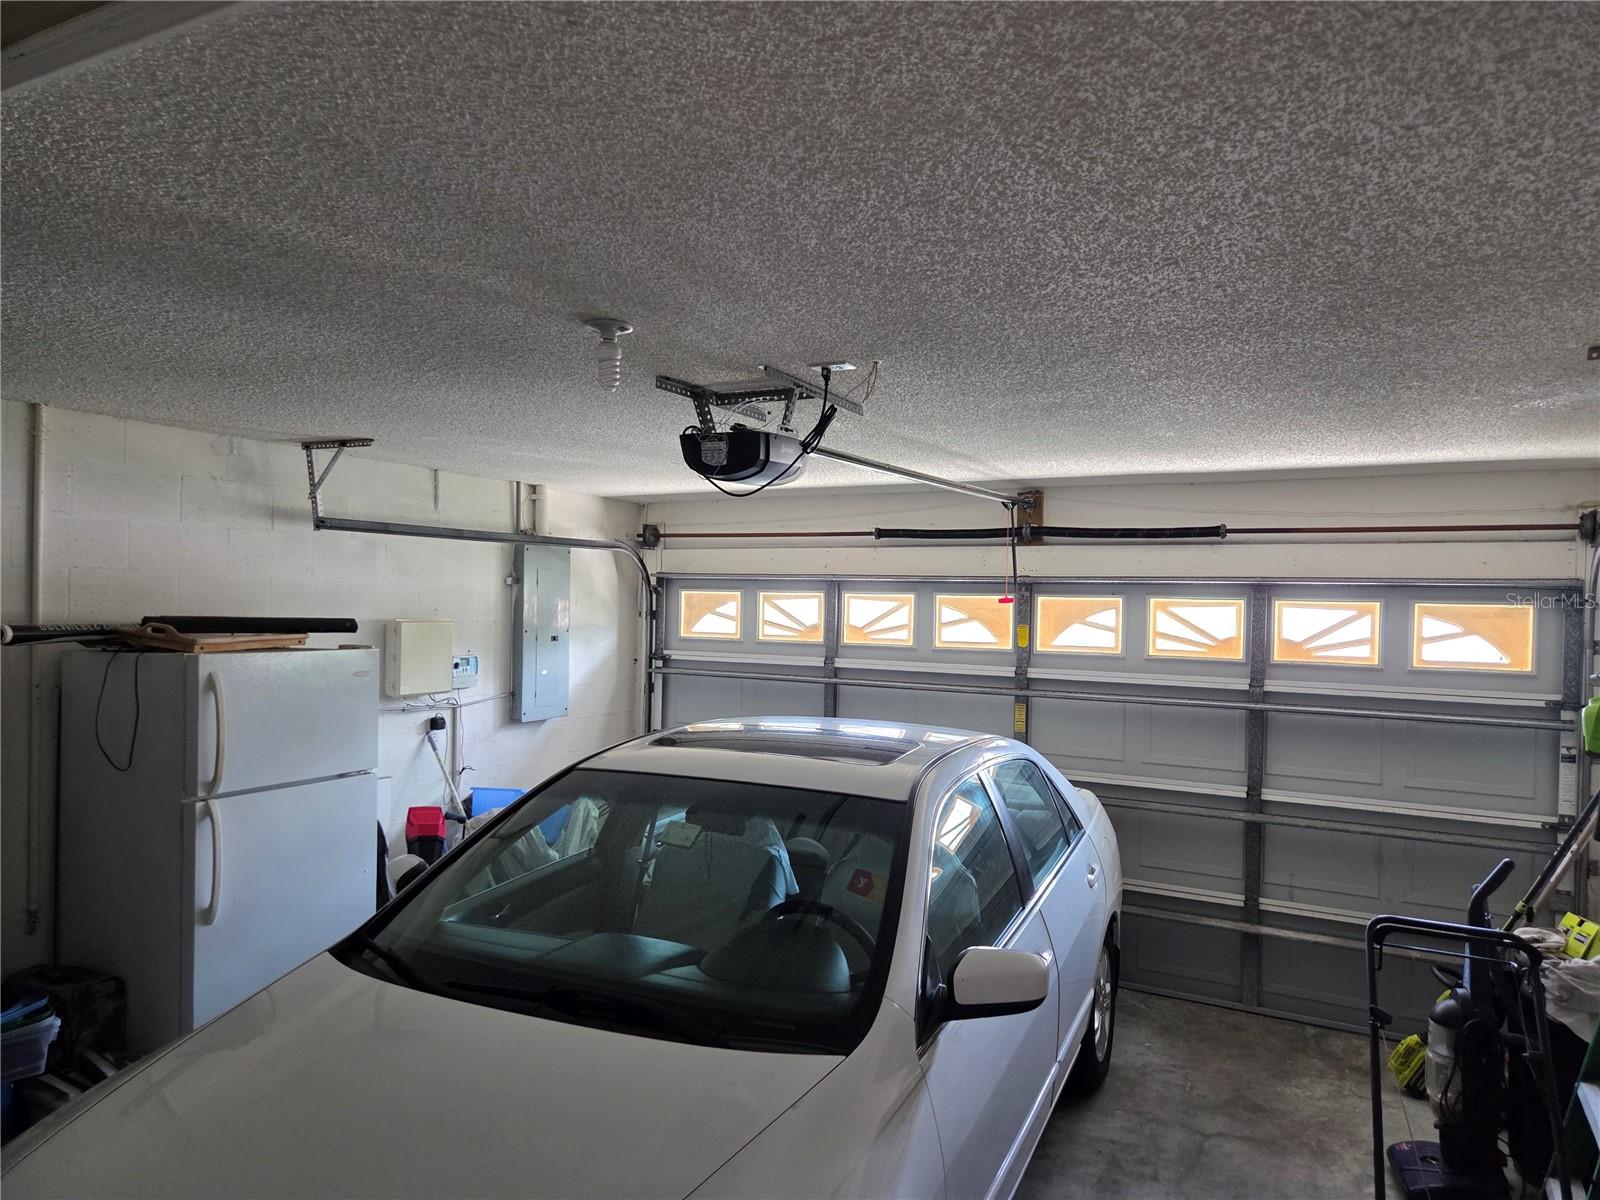
  • Garage

    Yes

  • Garage spaces

    2

  • Construction Materials

    Block, Stucco

  • Other Exterior Features

    Lighting

  • Parking

    Attached

  • Patio and Porch Features

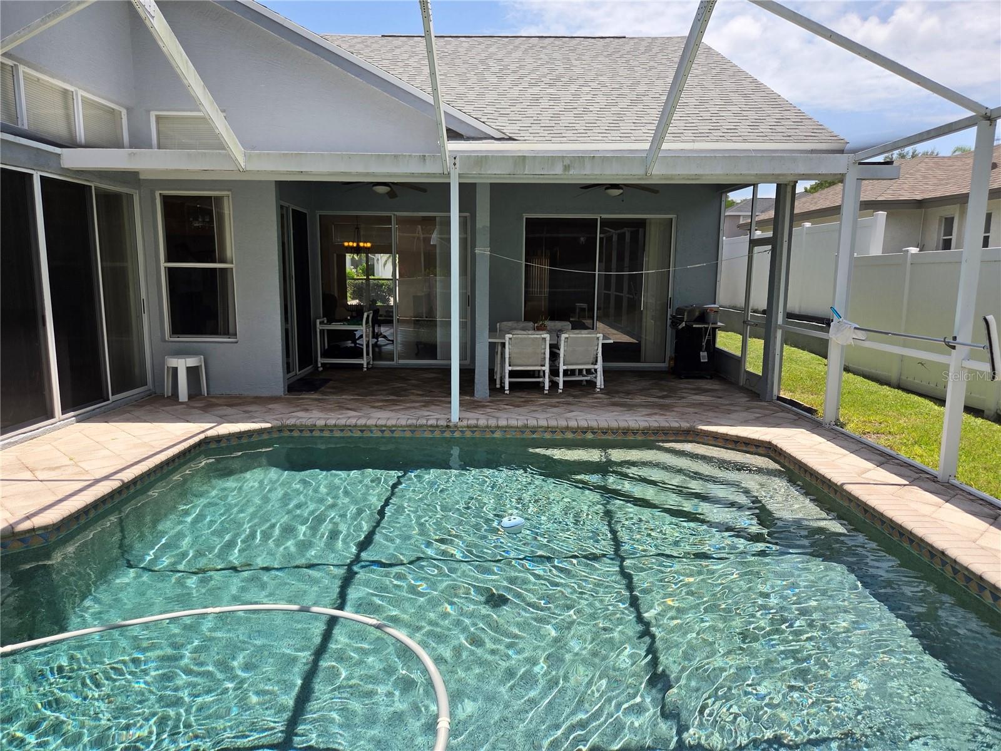
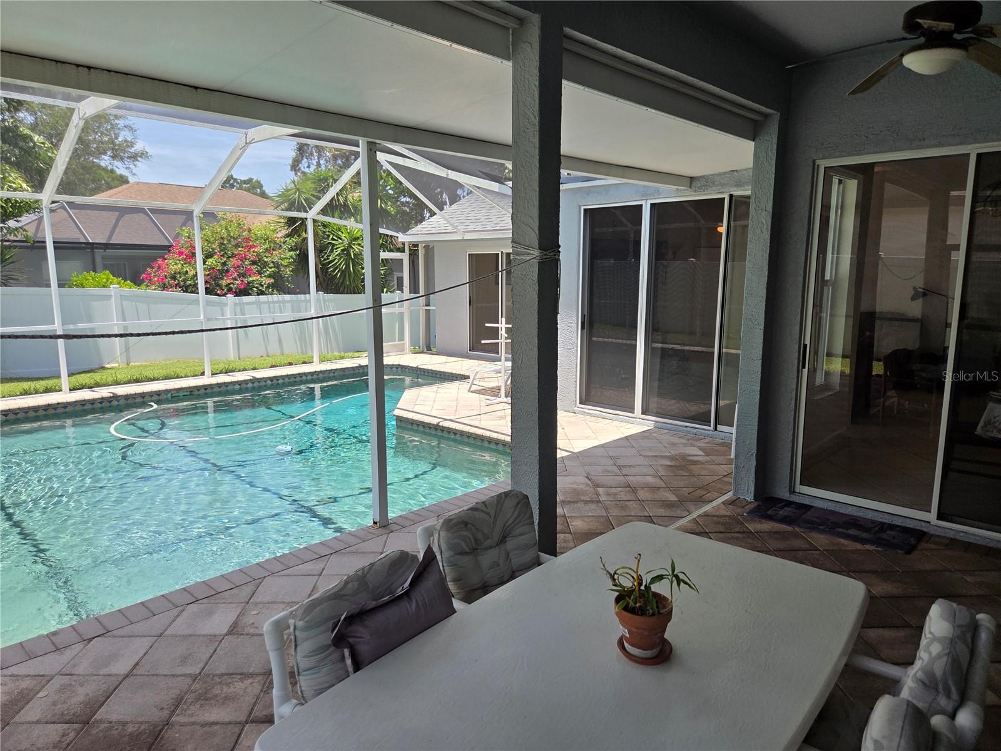
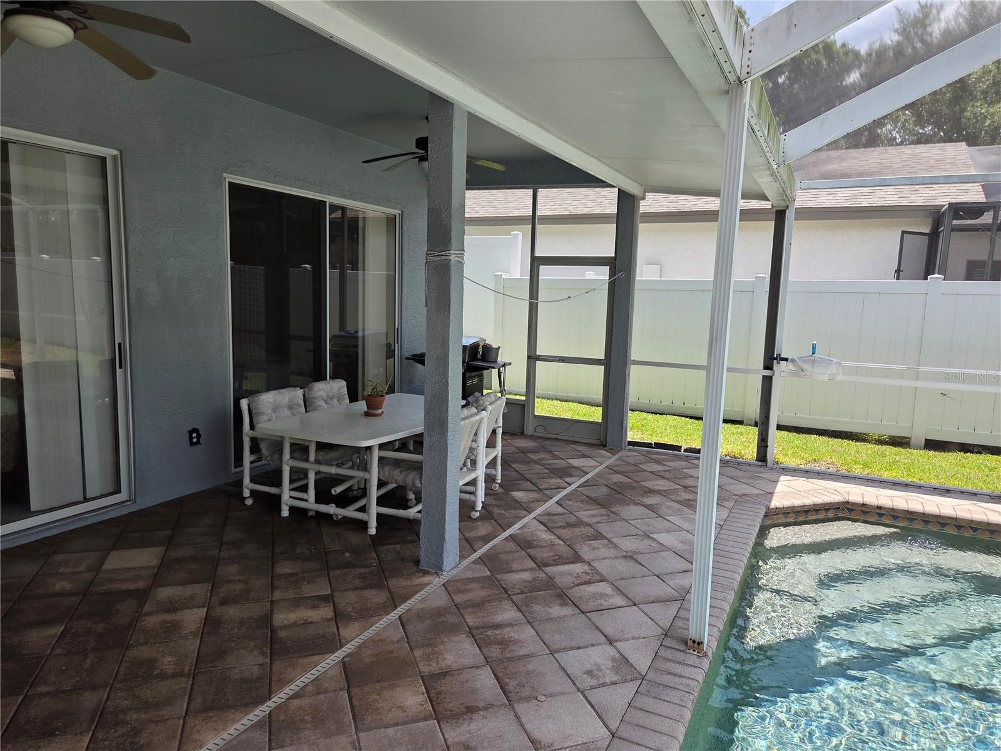
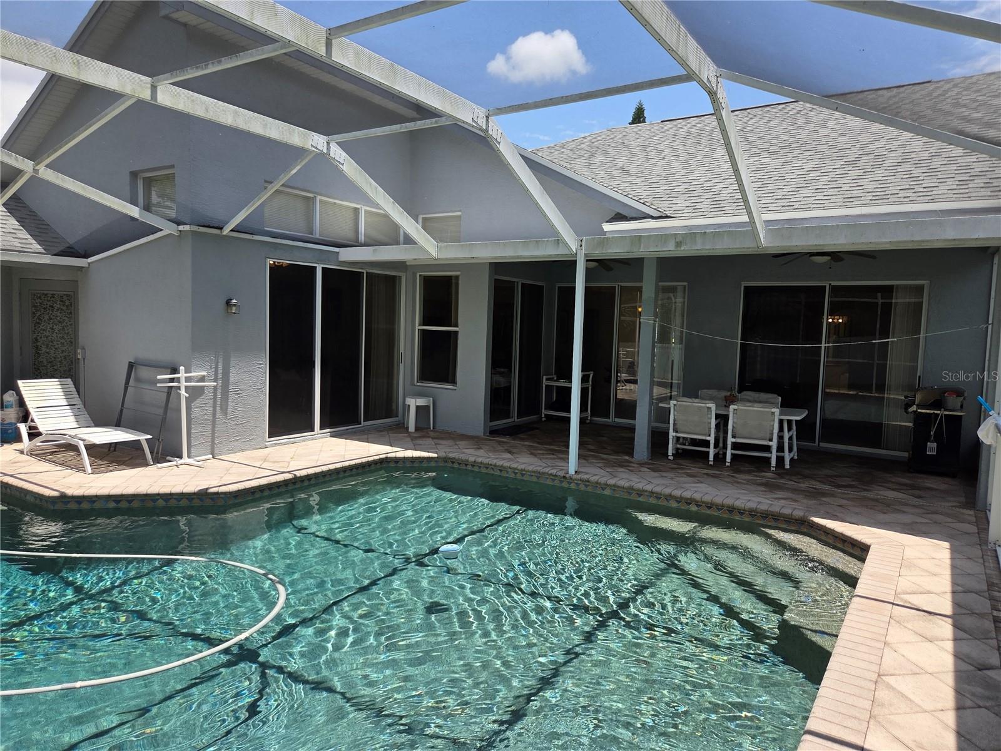
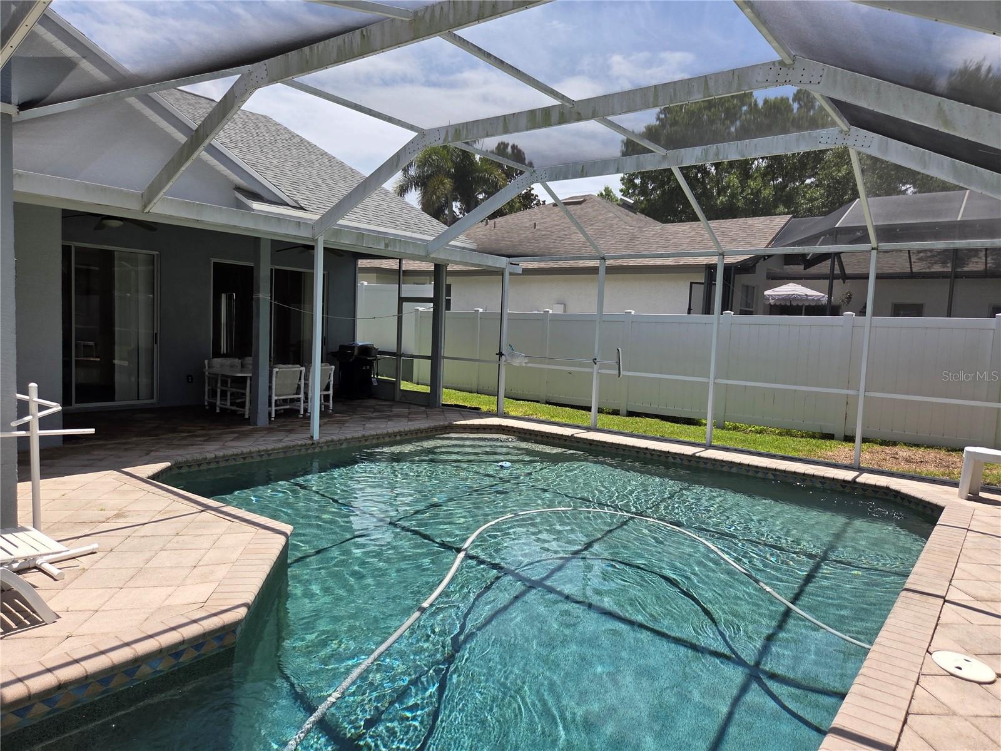
    Covered, Screened

  • Pool

    Yes

  • Pool Features

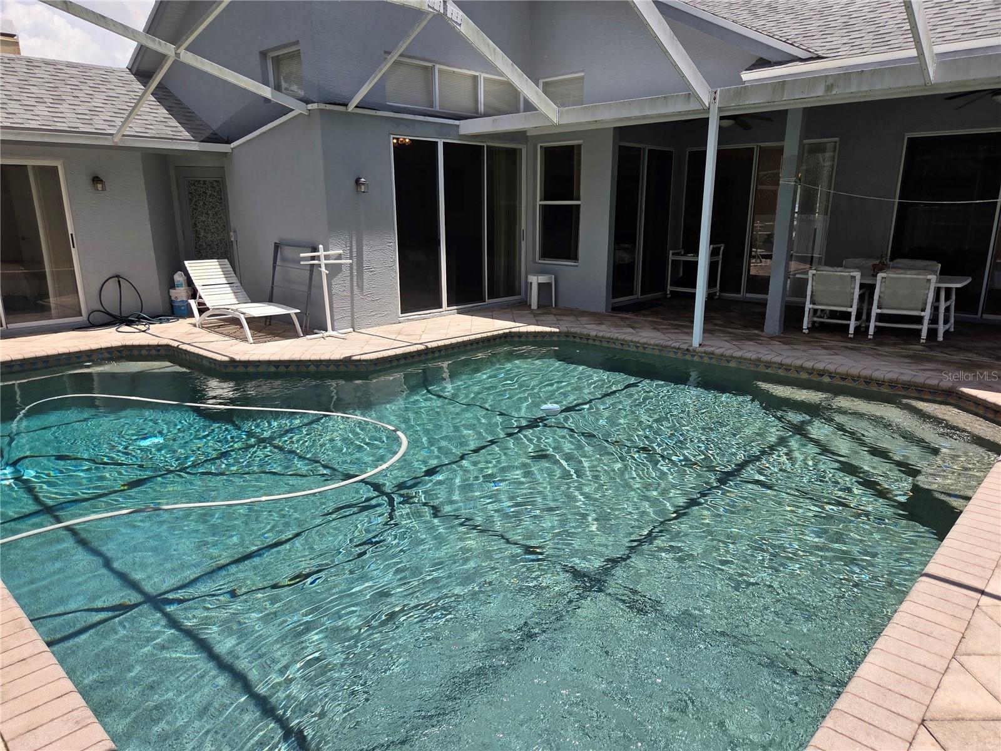
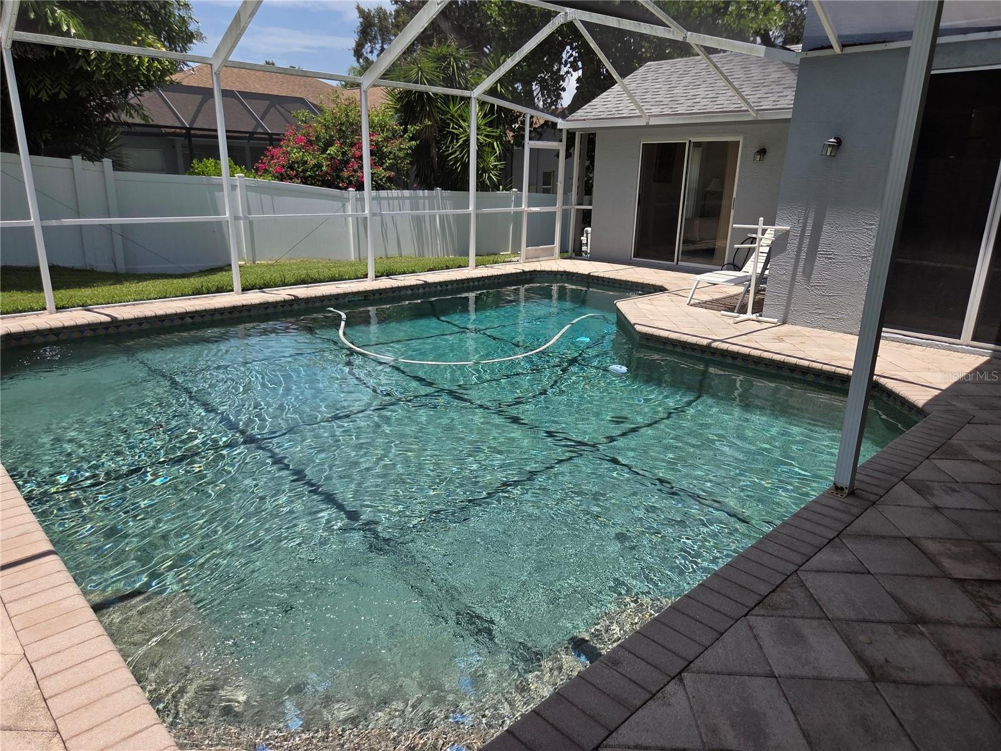
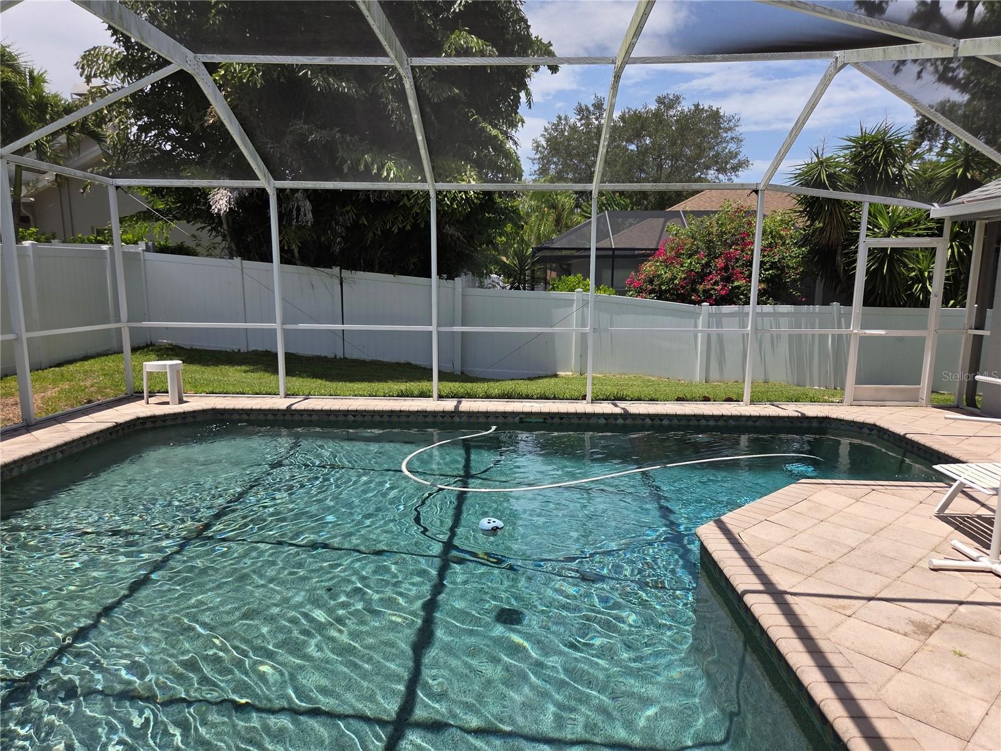
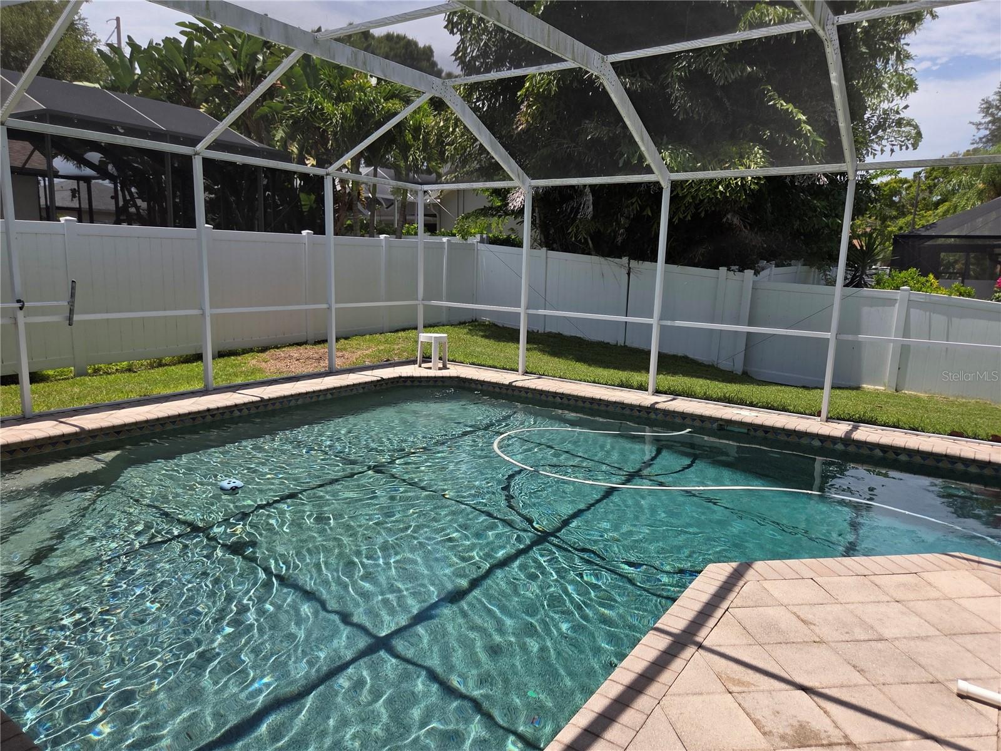
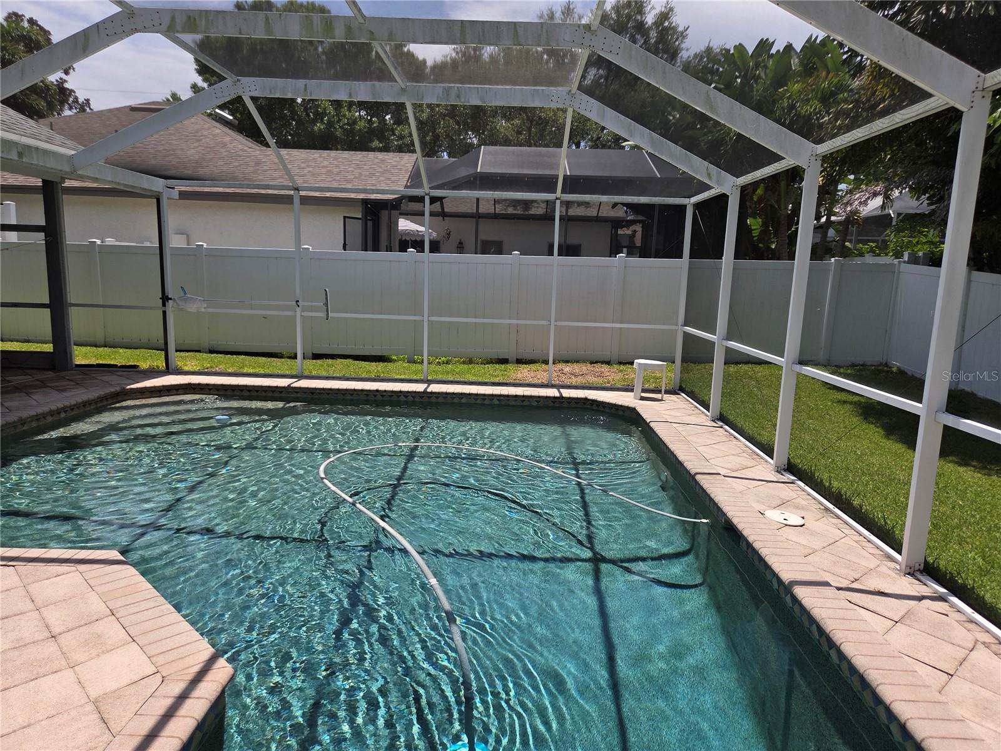
    Gunite, In Ground, Screen Enclosure, Private

  • Waterfront YN

    NO

Area & Lot

  • Lot Features

    Paved

  • Lot Size(acres)

    0.16

  • Lot Size(square feet)

    6,930

  • Property Type

    Residential

  • Property Sub Type

    Single Family Residence

Price

  • Sales Price

    $566,900

  • Tax Amount

    $3,545.66

  • Sq. Footage

    1,903

  • Price/SqFt

    $297

HOA

  • Association

    YES

  • Association Fee

    $510

  • Association Fee Frequency

    Annually

  • Association Fee Includes

    N/A

  • Total Monthly Fees

    $42.5

School District

  • Elementary School

    Lake St George Elementary-PN

  • Middle School

    Palm Harbor Middle-PN

  • High School

    Palm Harbor Univ High-PN

Property Features

  • Stories

    1

  • New Construction

    NO

  • Foundation Details

    Slab

  • Ownership

    Fee Simple

  • Senior Community YN

    NO

  • Sewer

    Public Sewer

  • Tax Lot

    36

  • Water Source

    Public

Schedule a Showing

Showing scheduled successfully.

<
>
IN PERSON
VIA CHAT

What is 3 + 4 ?


Change time

Mortgage calculator
Estimate your monthly mortgage payment, including the principal and interest, property taxes, and HOA. Adjust the values to generate a more accurate rate.

Your payment

Principal and Interest:

$

Property taxes:

$

HOA fees:

$

Total loan payment:

$

Total interest amount:

$

Location

County

Pinellas

Elementary School

Lake St George Elementary-PN

Middle School

Palm Harbor Middle-PN

High School

Palm Harbor Univ High-PN

Listing Courtesy of Dean Andreson , DELTA REALTY INTERNATIONAL INC

RealHub Information is provided exclusively for consumers' personal, non-commercial use, and it may not be used for any purpose other than to identify prospective properties consumers may be interested in purchasing. All information deemed reliable but not guaranteed and should be independently verified. All properties are subject to prior sale, change or withdrawal. RealHub website owner shall not be responsible for any typographical errors, misinformation, misprints and shall be held totally harmless.

Agent Michael Graf

Business Coach | Executive Sales Associate | Realtor®

Michael Graf

Call Michael today to schedule a private showing.


* Listings on this website come from the FMLS IDX Compilation and may be held by brokerage firms other than the owner of this website. The listing brokerage is identified in any listing details. Information is deemed reliable but is not guaranteed. If you believe any FMLS listing contains material that infringes your copyrighted work please click here to review our DMCA policy and learn how to submit a takedown request.© 2024 FMLS.
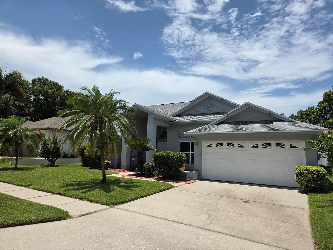
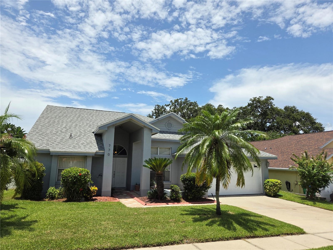
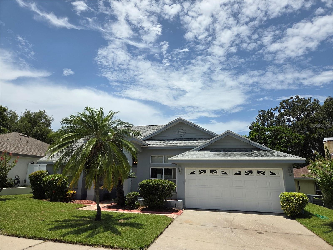
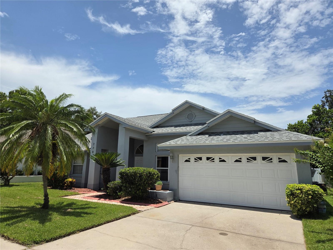
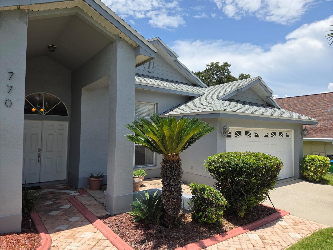
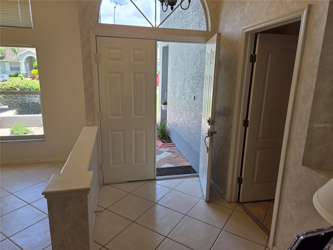
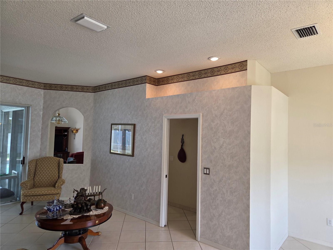
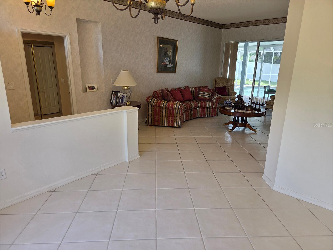
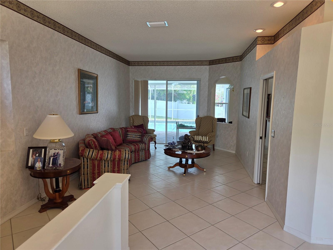
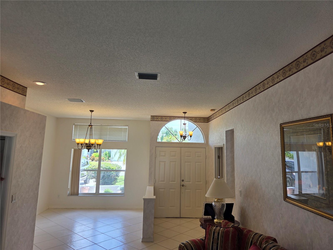
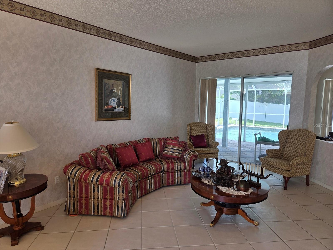
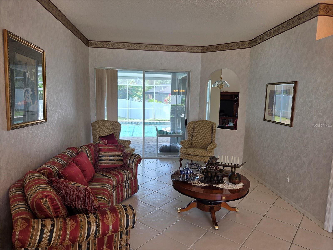
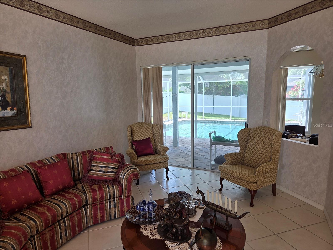
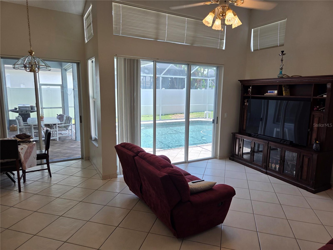
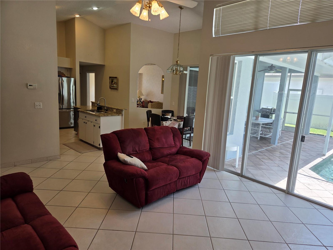
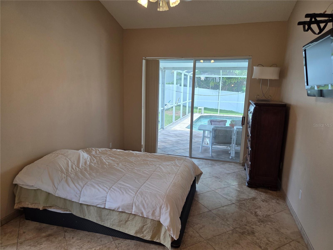
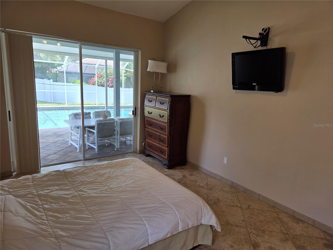
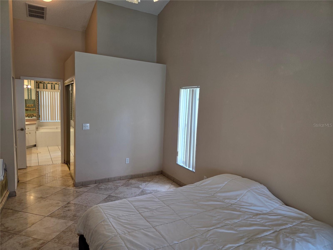
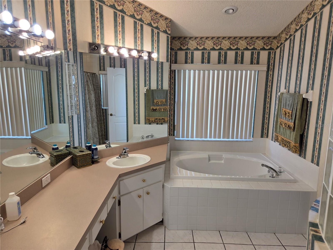
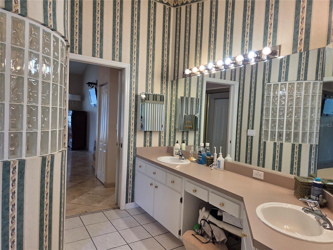
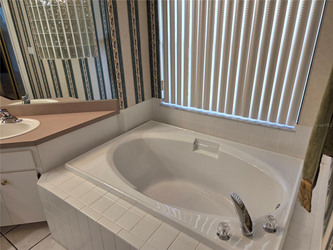
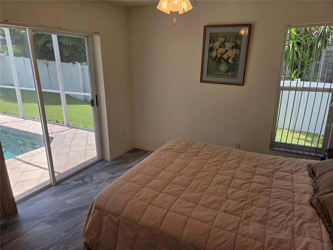
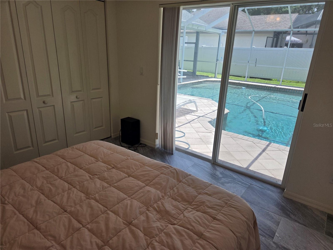
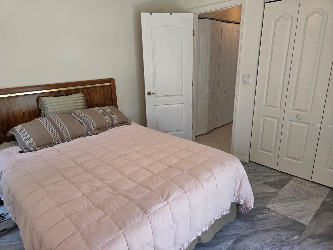
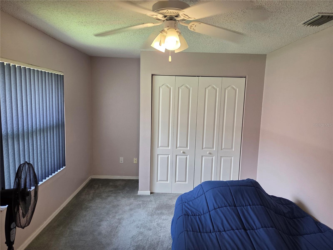
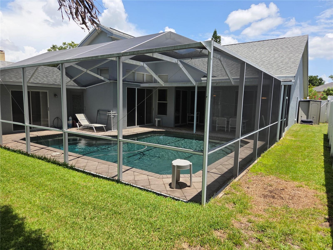
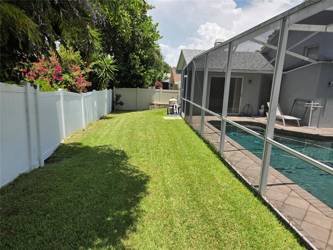
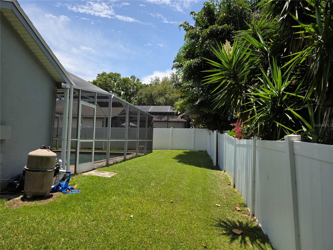
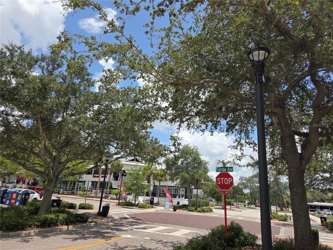
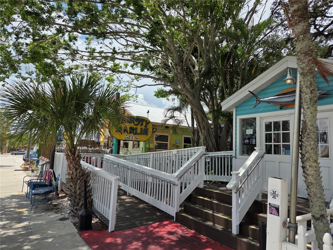
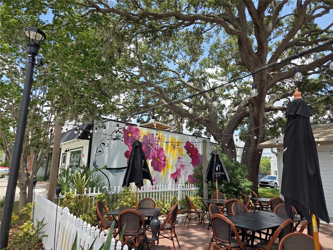
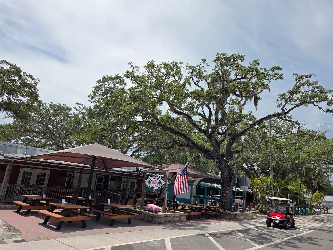
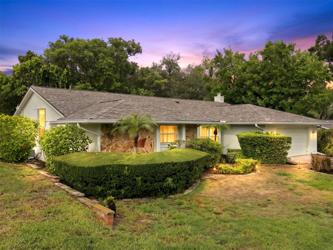
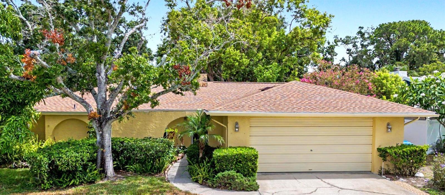
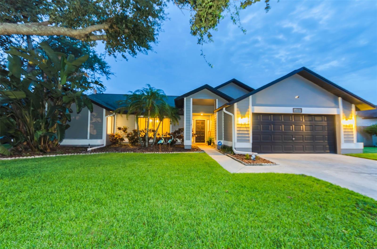
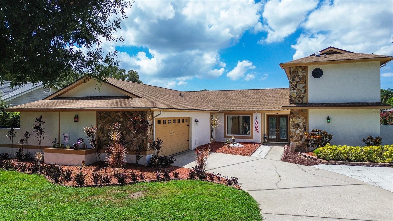
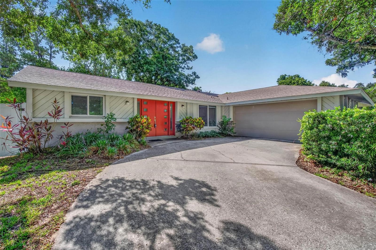
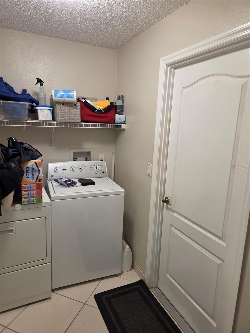
Welcome to 770 Wildflower Dr - This 3 Bedroom Pool Home is located in the highly sought after "Harbor Hills" Neighborhood of Palm Harbor - The Split Bedroom Plan offers Spacious Bedrooms with Sliders accessing the Lanai and Pool area - Home Boasts High Ceilings and Tile throughout - The Screened Lanai and over sized Pool lends itself to a desired Casual Outdoor Florida Lifestyle - Western rear exposure allows sun on pool area virtually year round - Shows Pride of Ownership - No Flood Insurance Required as home is located high and dry in Flood Zone X and no evacuation zone - New Roof - 2019 - Zoned for top rated Palm Harbor University High School and Palm Harbor Middle - Close to Charming Old Downtown Palm Harbor with quaint Restaurants, Shops and Night Life and short drives to Honeymoon Island, Parks, Shopping and the Pinellas Trail

770 WILDFLOWER DRIVE

Message successfully sent.

What would you like to know?

What is 3 + 4 ?

I agree to receive email communication and understand I can unsubscribe at any time.

I agree to be contacted by The Graf Group of Coldwell Banker via call, email, and text for real estate services. To opt out, you can reply 'stop' at any time or reply 'help' for assistance. You can also click the unsubscribe link in the emails. Message and data rates may apply. Message frequency may vary. Privacy Policy

Related Properties

New on site today
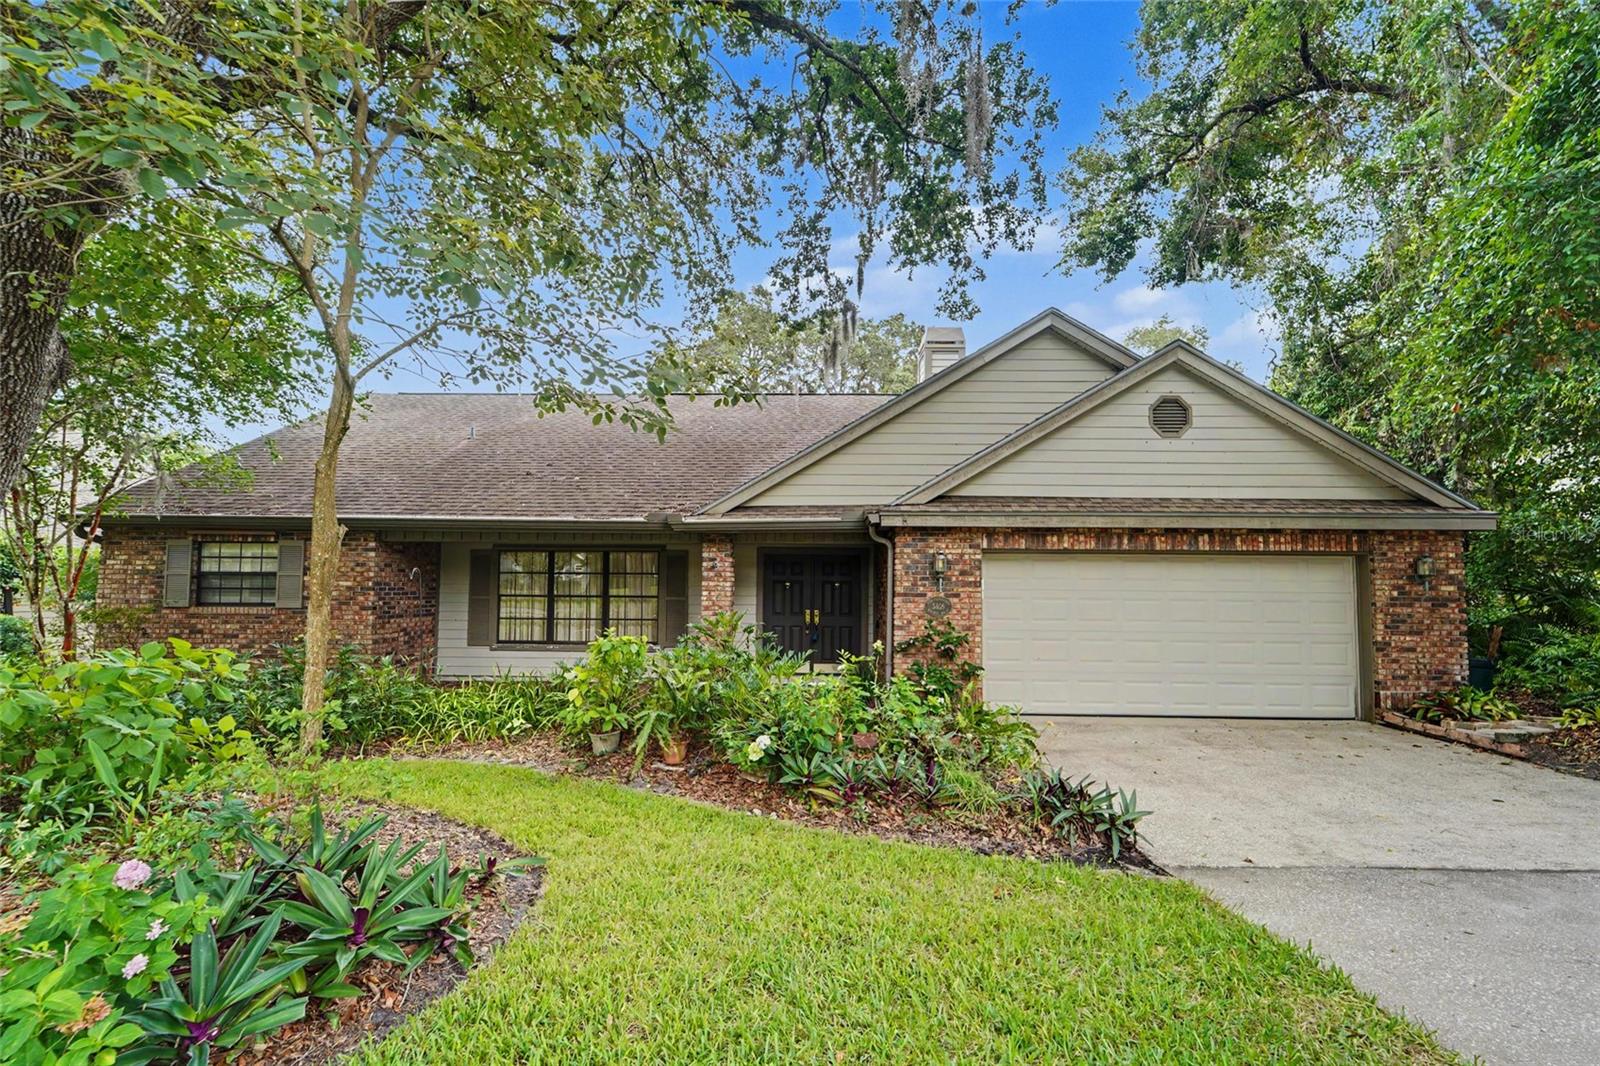
Welcome home to this 1869 sq ft, 3 Bedroom, 2-Bath SINGLE LEVEL SPLIT PLAN Residence, set on a peaceful conservation lot in a sought -after neighborhood. The screened BIRDCAGE POOL is one of the first refreshing highlights, offering a private retreat with serene CONSERVATION VIEWS. A charming and welcoming covered, brick front porch invites you in, where HARDWOOD FLOORS and SOARING VAULTED CEILINGS set the tone throughout the living room and dining room. The kitchen opens to the family room, where a cozy fireplace and Vaulted Ceilings create a welcome space where the family can congregate. The split-bedroom layout ensures privacy, with the primary suite featuring vaulted ceilings, FRENCH DOORS to the pool, an ensuite bath with a garden tub and separate shower, a private water closet, and a walk-in closet.   The attached two-car garage enters directly into the inside laundry room for convenience. If needed, Clear Hurricane Shutters allow natural light to shine through. AC is 2018. The price reflects the need for a new roof, as it was installed in 2005.  This home is located in a NON-FLOOD Zone, offering peace of mind. Outside, the covered lanai looks over the birdcage pool and the tranquil conservation area.  A small annual HOA fee of $507 covers the PICKLEBALL/TENNIS COURTS, PLAYGROUND, and COMMUNITY POOL. Located in an excellent school zone, you'll have easy access to shopping, dining, Gulf Beaches, and 2 International Airports. 
   This home offers a great balance of comfort, privacy, and convenience and is just waiting for you to make it your own.
#TB8528298

PALM HARBOR

3408 ARCADIA DRIVE

3 Beds

2 Baths

1,869 Sq.Ft.

$549,000

MLS#: TB8528298

New on site 1 day ago
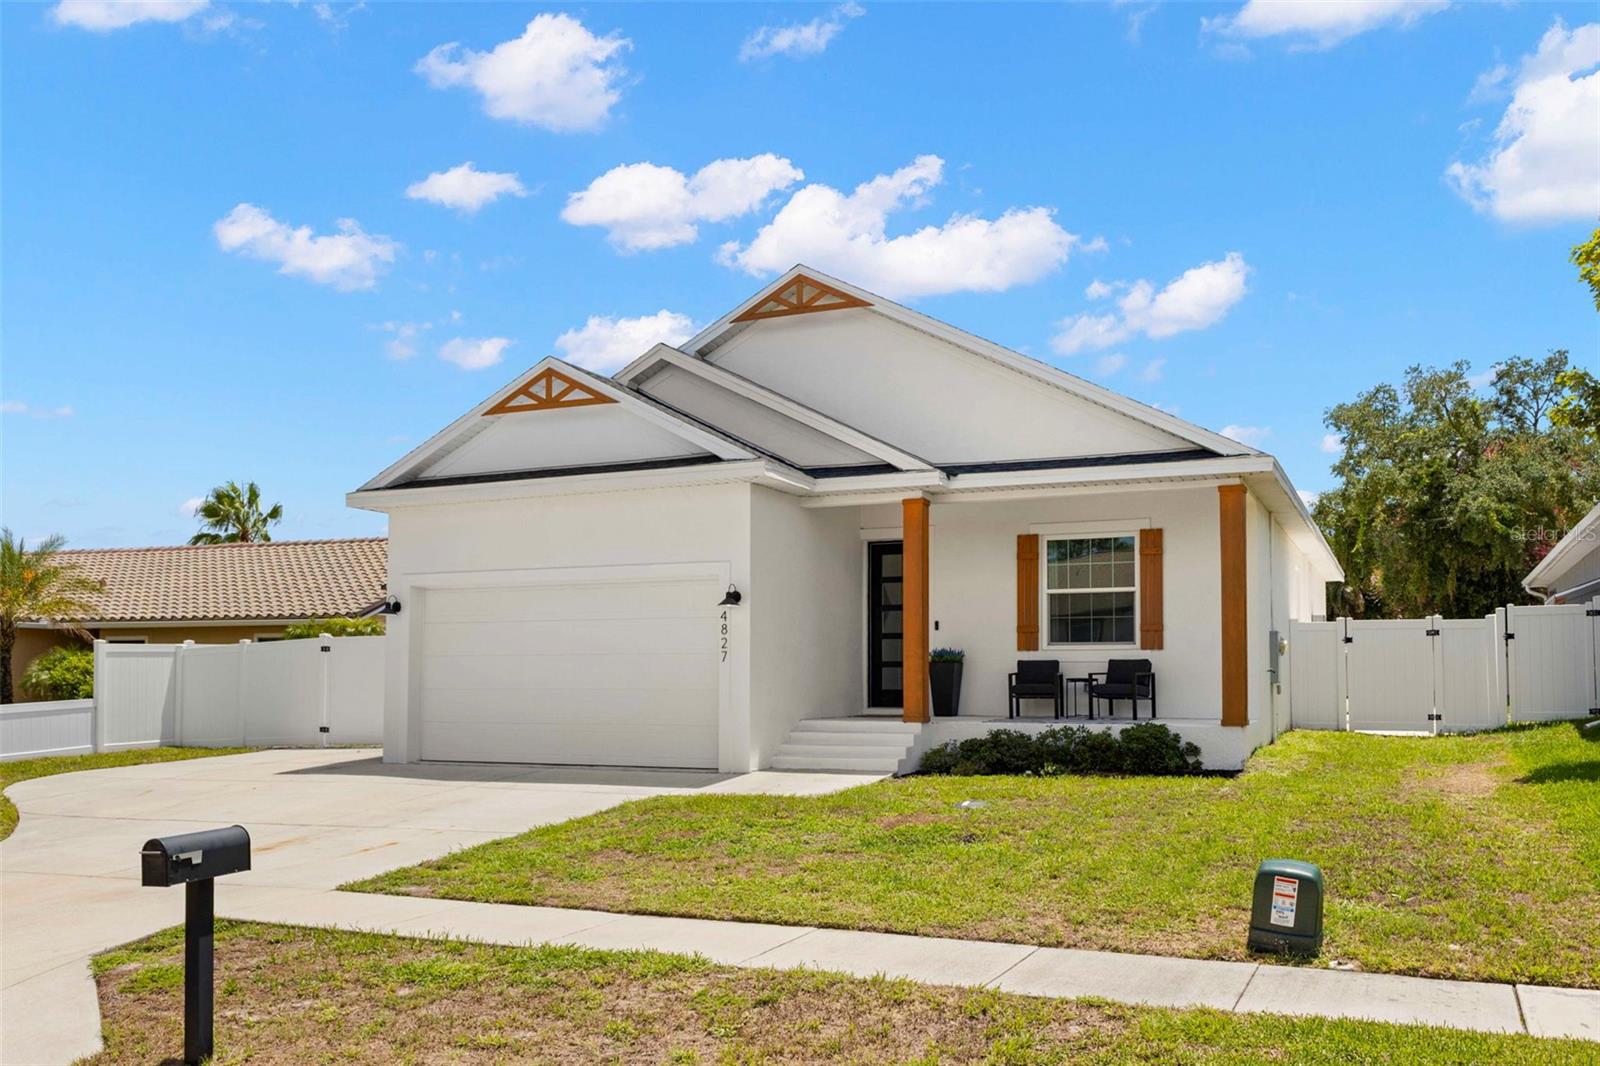
Modern Coastal Retreat with Resort-Style Backyard in the Palm Harbor neighborhood of Blue Jay Woodlands! NO FLOOD INSURANCE REQUIRED. Built in 2022, this beautifully updated 3-bedroom, 2-bath pool home blends clean modern style with true Florida outdoor living. A crisp white exterior with warm wood-tone accents and a covered front porch set the tone the moment you arrive. Just inside the front door, a mudroom-style foyer welcomes you home with a built-in bench, and wall hooks for coats and bags, a thoughtful, functional touch as you come and go. From there, luxury vinyl plank flooring flows throughout the entire home for a seamless, low-maintenance living space. Soaring 10-foot ceilings, 8-foot doors, and custom baseboards throughout add to the home's open, elevated feel. The open-concept kitchen is a showstopper, featuring a large pantry, crisp white shaker cabinetry, quartz countertops, a herringbone tile backsplash, a large center island with seating for four, farm style sink, and a stainless steel propane range. A dedicated bar area with open shelving and stainless refrigerator adds extra entertaining space just off the kitchen. The kitchen flows effortlessly into a spacious living area anchored by a shiplap accent wall with an electric fireplace and mounted TV — perfect for cozy nights in or hosting guests. Sliding glass doors (impact-rated, like all windows in the home) bring in natural light and lead directly to the outdoor oasis. The primary suite offers a generous walk-in closet with custom built-in shelving, plus an en-suite bath with a frameless glass walk-in shower, dual vanity, and designer subway patterned tile flooring. Two additional bedrooms offer flexible space for family, guests, or a home office/gym, and a stylish guest bath features a brass-finished mirror and fixtures with a soaking tub/shower combo. Step outside to your private backyard paradise: a heated salt water pool with a built-in sun shelf and heated spa, a cozy fire pit area for cooler evenings, surrounded by pavers and a low-maintenance rock landscape. A custom wood-built gazebo bar with seating, a sink, mounted TV, ceiling fan, and string lighting makes this the ultimate spot for entertaining or unwinding after a long day. The fully fenced yard offers privacy with a mix of white vinyl and painted block fencing. Additional features include a 2-car garage, tankless propane water heater, and propane pool heater for efficient, on-demand comfort. Smart system controls for the thermostat, pool pump, and many other features. This home is designed for both everyday living and effortless entertaining. Close to everything the area has to offer including downtown Tarpon Springs, downtown Dunedin, Pinellas Trail, and Honeymoon Island State Park. Minutes to great shopping and restaurants. Schedule your showing today!
#TB8532043

PALM HARBOR

4827 BLUE JAY CIRCLE

3 Beds

2 Baths

1,516 Sq.Ft.

$619,900

MLS#: TB8532043

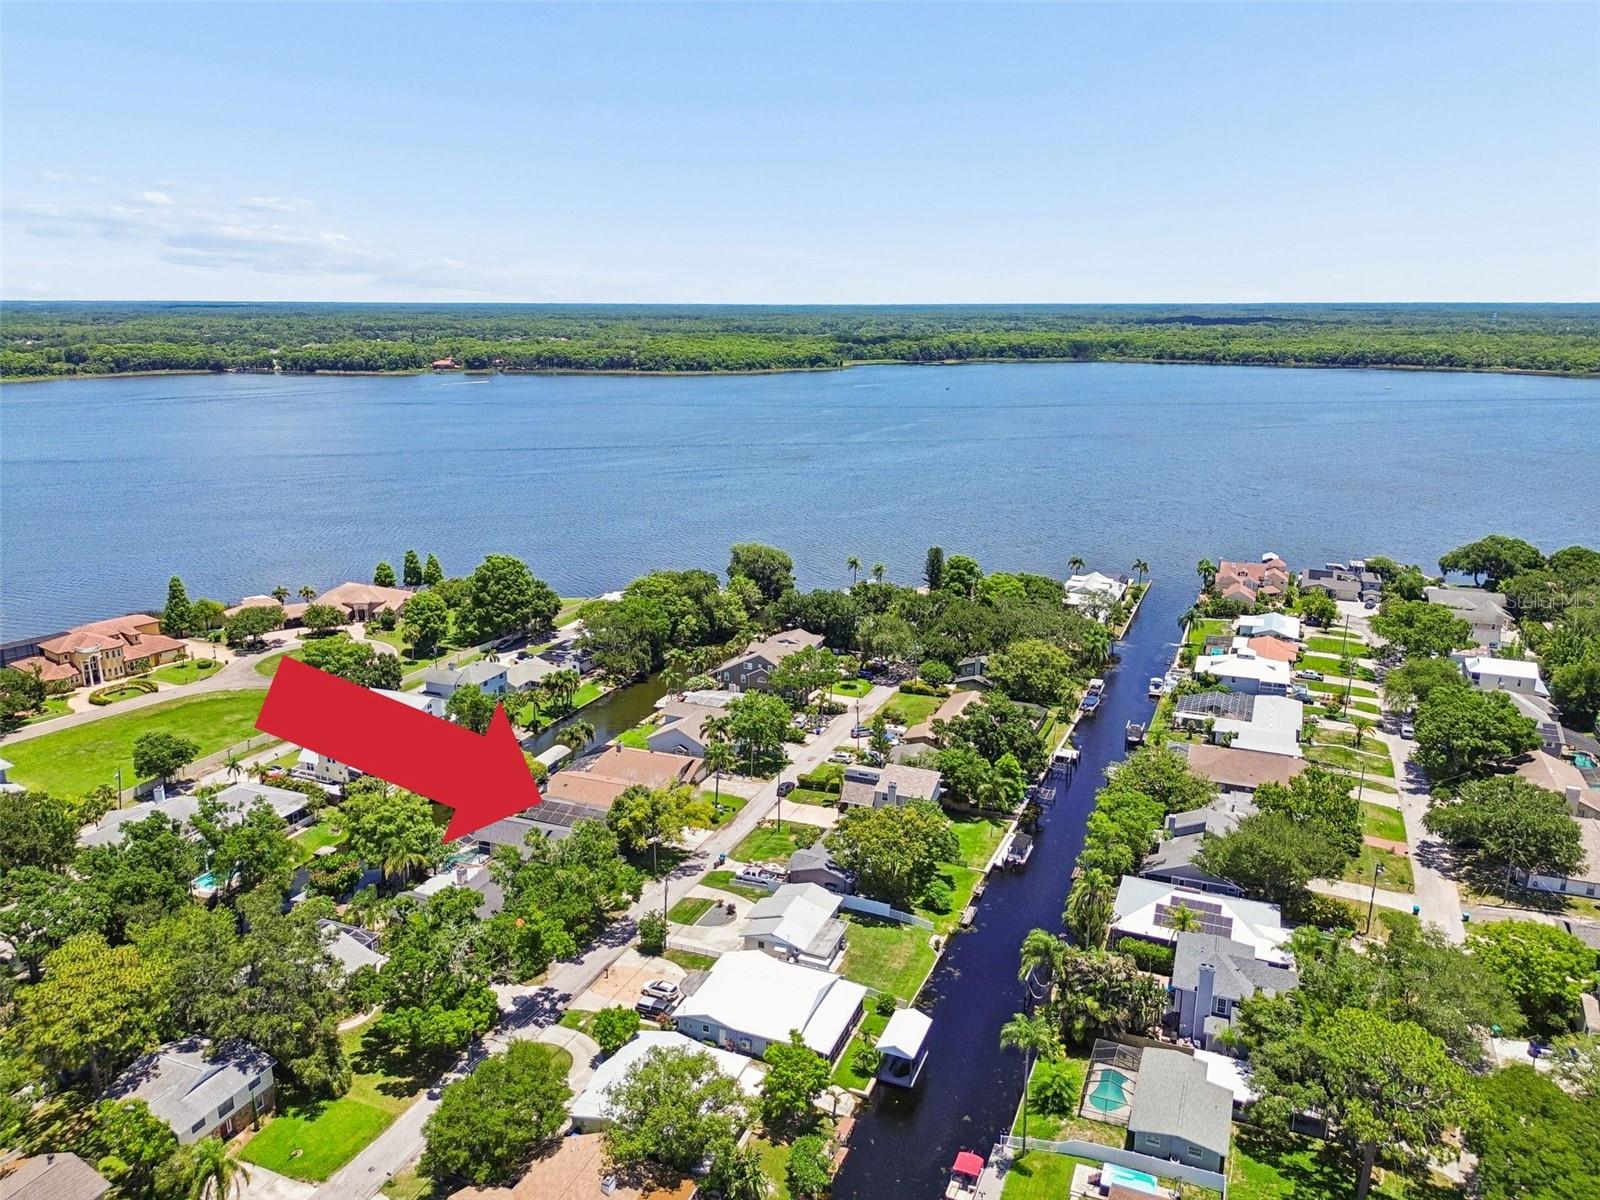
Virtually Staged. Welcome to your own slice of waterfront paradise on Lake Tarpon! This canal-front property offers the perfect combination of boating, recreation, and Florida living, with direct access to one of Tampa Bay's most sought-after waterfront destinations.
Located just minutes from beautiful Lake Tarpon, this waterfront home is ideal for boating enthusiasts, anglers, and anyone who loves an active outdoor lifestyle. Enjoy easy access to boating, water skiing, wakeboarding, tubing, fishing, and sunset cruises right from your backyard. The property features a private boat dock, making it easy to get out on the water whenever the mood strikes.
Major updates include a NEW ROOF (2024). Outside, you'll find a large screened enclosure, complete with a caged lap pool and spillover spa, creating the perfect setting for entertaining, relaxing, or enjoying the Florida sunshine year-round.
The flexible floor plan offers excellent options for today's lifestyle needs. A spacious downstairs bonus room with a private bath is ideal for a home office, media room, game room, guest suite, or multigenerational living arrangement.
Upstairs, the main living area is filled with natural light and architectural charm. The expansive great room features vaulted ceilings, skylights, and a fireplace, creating a warm and inviting gathering space. Step onto the second-floor balcony and enjoy tranquil water views. The main living area offers three bedrooms and two baths, including a private primary suite with an en-suite bath and jetted tub.
Whether you're looking for a waterfront pool home, a canal-front property with boat access, a home with direct lake access, or a place to enjoy the ultimate Tampa Bay boating community lifestyle, this property delivers. Conveniently located near Gulf beaches, shopping, dining, entertainment, top-rated amenities, and Tampa International Airport, you'll enjoy the perfect balance of waterfront living and everyday convenience.
Bring your boat, your fishing gear, and your sense of adventure—this Lake Tarpon waterfront home is ready for you to start making memories.
#TB8518778

PALM HARBOR

3141 N CANAL DRIVE

3 Beds

3 Baths

1,729 Sq.Ft.

$525,000

MLS#: TB8518778

Virtually Staged. Rarely does a home offer this perfect combination of privacy, location, and Florida lifestyle! Nestled on a beautifully private lot with no direct rear neighbors, this exceptional 3-bedroom, 2-bath pool home offers the peaceful backyard setting that today's buyers are searching for. Whether you're entertaining friends, enjoying family time, or simply unwinding after a long day, the expansive backyard provides plenty of room for a playset, garden, pets, or outdoor activities while maintaining an uncommon sense of seclusion.

Inside, you'll find a spacious, thoughtfully designed floor plan featuring luxury vinyl plank flooring throughout the main living areas, three generously sized bedrooms—each with its own walk-in closet—and a large laundry room with abundant storage. The inviting family room centers around a charming wood-burning fireplace complete with an electric insert, creating the perfect ambiance year-round.

The bright kitchen offers durable Corian countertops, a large pantry, ample cabinetry, and an efficient layout that keeps you connected to both the indoor and outdoor living spaces.

Florida living truly shines outdoors. Three new sliding glass doors flood the home with natural light while seamlessly connecting the interior to the spectacular screened pool area. The oversized covered lanai creates an incredible outdoor entertaining space perfect for weekend barbecues, pool parties, morning coffee, or relaxing evenings overlooking your private backyard retreat.

Additional updates include a new roof (2021), providing peace of mind for years to come.

The location is simply outstanding. Just minutes from Ozona's charming waterfront community, you can walk or bike to local restaurants, quaint shops, the beloved ice cream shop, and neighborhood favorites. The nearby Pinellas Trail offers miles of scenic biking, walking, and jogging, while the convenient Jolly Trolley makes exploring the Gulf Coast easy and enjoyable. Spend your weekends at nearby Honeymoon Island State Park, Caladesi Island, downtown Palm Harbor, Crystal Beach, Dunedin, or Tarpon Springs, where you'll enjoy award-winning beaches, waterfront dining, festivals, boating, fishing, golf, concerts, breweries, and endless coastal recreation.

Homes that combine an exceptionally private backyard, a screened pool, generous indoor and outdoor living spaces, and one of Pinellas County's most desirable locations are becoming increasingly difficult to find. This is your opportunity to enjoy the Florida lifestyle you've been dreaming of.
#TB8530637

PALM HARBOR

1071 PERSIMMON DRIVE

3 Beds

2 Baths

1,848 Sq.Ft.

$498,500

MLS#: TB8530637

POOL! LOCATION! LIFESTYLE!  You will LOVE this move-in ready, 2-bedroom, 2-bathroom, 2-CAR garage, spectacular POOL home situated on nearly 1/4 of an ACRE in the highly sought-after Forest Grove community!! NO HOA! NO FLOOD ZONE! ~ Upon entering, you’ll immediately notice the spacious, bright living and dining room area where a striking floor-to-ceiling stone wood-burning FIREPLACE creates a beautiful focal point while adding warmth and character. The adjoining large kitchen has abundant cabinetry and countertop space, eat-in dining area, STAINLESS STEEL appliances (ALL INCLUDED), and plenty of NATURAL LIGHT – including a window over the sink!  Nearly every room in the home - including both bedrooms – offers beautiful views of and direct access to your sparkling POOL with its beautiful (and soothing) cascading WATERFALL! Your OVERSIZED lanai/sunroom (22’10”x15’4”) and the additional separate screened patio lead to your inviting POOL and its expansive pool deck creating the perfect setting for entertaining or just relaxing! The backyard is huge and fully fenced - offering privacy and space that’s becoming increasingly hard to find! ~ The primary bedroom boasts a walk-in closet and large windows that fill the room with NATURAL LIGHT, while framing a gorgeous, unobstructed view of the POOL! Your private ensuite includes a beautiful tiled walk-in shower and extra-long, stylish dual sink vanity. The spacious guest bedroom is bright and welcoming, with easy access to the guest bathroom. You’ll be impressed with how roomy both bedrooms and bathrooms actually are! The oversized 2-car garage offers plenty of space for vehicles, storage, hobbies, or maybe a workshop. ~ More highlights include: LVP (luxury vinyl plank) FLOORING THROUGHOUT, including at the lanai/sunroom ~ Hurricane-rated impact windows (2024) on most windows ~ ROOF (2023) ~ WATER HEATER (2026) ~ New dishwasher ~ Garbage disposal newer ~ Wood deck treated less than 2yrs ago ~ Reclaimed-water sprinkler system. ~ This amazing home is located 10mins from Honeymoon Island State Park, Caladesi Island State Park, & charming Downtown Dunedin.  Only 10 miles to Clearwater Beach and 30mins to Tampa International Airport!  You’ll also enjoy convenient access to top-rated hospitals, marinas, championship golf—including Innisbrook Golf Resort, Countryside Mall, boutique shopping, locally owned restaurants, parks, and countless everyday conveniences. Zoned for highly rated Ozona Elem, Palm Harbor Middle, and Palm Harbor Univ High School! ~ Homes like this don’t come along often! You’ve got to COME SEE IT!
#TB8523875

PALM HARBOR

1100 PERSIMMON DRIVE

2 Beds

2 Baths

1,228 Sq.Ft.

$465,000

MLS#: TB8523875

Move-In Ready! Coastal Elegant Comfort. Highly sought after Private Gated Community zoned for East Lake High and other 'A' rated schools. Centrally located with access to John Chestnut park, Lake Tarpon, and the Pinellas Trail for water sports, hiking, biking, and other outdoor activities. Nearby shopping, dining, golfing, and schools. Ridgemoor association has a central community park with basketball/tennis courts, playground, numerous walking paths, and deer. Your new home has been meticulously renovated and designed with a flow that is accommodating for family gatherings and entertaining. Your kitchen is host to soft-close cabinetry with pull-out pan drawers, striking quartz counters, and stainless steel appliances. Truly a relaxed gathering place as it provides ample space for eating at the counter as well as full dining area that opens to the lanai and pool for your Florida indoor-outdoor living. The spacious Family room has vaulted ceilings, high windows providing abounding sunlight, and a fireplace for basking in its warm cozy glow during cooler weather with capacity for all. Your separate Dining room invites all to gather and connect for family meals, holiday dinners, and special occasions. This area easily converted to a second family room, game room, library, activity room, multi-functional area, or whatever your family desires. The split floor plan provides privacy for your Primary Suite while your family and guests may enjoy their own private time in the three extra bedrooms and full bath. The second full bath provides access to the pool. Use as bedrooms, dedicated office, den, or work out room. Pocket door separates the family room. Your private Primary suite affords serenity and calm with a fully redesigned En-suite bathroom and electric fireplace exuding warmth, tranquility, and ambiance. With private access from your suite to the lanai and pool, you have your own Oasis! Your new home feels like a new build. With sliders at all access points from the inside living area to the lanai, your home becomes amazing Florida indoor-outdoor living!
*AC 2021/ Hot water heater 2024 /Pool Resurfaced 2022 /French drain 2023*
#TB8528385

PALM HARBOR

5441 WORTHINGTON LOOP

4 Beds

2 Baths

2,194 Sq.Ft.

$639,990

MLS#: TB8528385

Price reduced
Imagine starting your morning with a cup of coffee as the sun rises while you overlook the lake, spending your afternoons floating in your private pool, and ending each evening on the upstairs balcony as the sky fills with vibrant Florida sunsets reflecting across the water. This is more than just another home—it’s the lifestyle so many buyers are searching for but so few ever find.
Nestled in the highly sought-after Lake Valencia community, this spacious four-bedroom, three full bath home captures everything people love about Florida living. The thoughtful layout offers room for family, guests, and entertaining, while the backyard is designed to become the heart of the home. Whether you’re hosting weekend pool parties, grilling with friends, watching the kids play, or simply enjoying the peaceful sounds of the lake, every day feels like a getaway without ever leaving home.
Inside, the freshly painted interior provides a bright, clean canvas ready for your personal touch, while the 2022 roof adds peace of mind for years to come. Located in a non-flood zone, you’ll enjoy all the beauty of waterfront living without the concerns that often come with it.
When you’re ready to explore, you’re only minutes from some of Pinellas County’s best destinations. Spend the day at Honeymoon Island State Park, stroll the charming streets of Downtown Palm Harbor, enjoy waterfront dining and fresh seafood, bike the Pinellas Trail, or tee off at the world-famous Innisbrook Golf Resort. From boutique shopping and local breweries to beautiful Gulf beaches just a short drive away, every weekend offers something new to experience.
Homes that combine lakefront views, a private pool, a four-bedroom layout, a non-flood location, and one of Palm Harbor’s most desirable communities are becoming increasingly difficult to find. The best homes are the ones buyers regret waiting on, and this is exactly that kind of property. If you’ve been waiting for a home that offers both everyday comfort and the Florida lifestyle you’ve always imagined, don’t wait for someone else to make it theirs. Schedule your private showing today and experience everything this exceptional home has to offer before it’s gone.
#TB8525279

PALM HARBOR

2876 LAKE VALENCIA BOULEVARD E

4 Beds

3 Baths

2,412 Sq.Ft.

$669,999

MLS#: TB8525279

Welcome to this charming 3-bedroom, 2-bathroom split-floor-plan starter home that effortlessly ticks every single box for modern living. Nestled on an elevated lot in a non-flood zone, this property gives you total peace of mind by completely eliminating the need for costly flood insurance. Located in a highly sought-after enclave known for its peaceful streets, excellent neighborhood safety, and top-tier local schools, it offers a picture-perfect foundation for your family’s future. Step into this spacious, well laid out home with a generous walk in closet in the primary bedroom en suite, a dedicated inside laundry room and an eat in kitchen. Outside you may relax on the large patio which has been meticulously finished with pavers. This yard is completely fenced and perfect for hosting private gatherings or allowing your pet to roam safely on your property. Enjoy easy weekend trips to nearby Honeymoon Island State Park and Caladesi Island State Park. This home is also minutes from diverse local dining, everyday conveniences, and the active downtown lifestyles of both Dunedin and Palm Harbor.
#TB8528926

PALM HARBOR

324 SWEETGUM COURT

3 Beds

2 Baths

1,624 Sq.Ft.

$475,000

MLS#: TB8528926

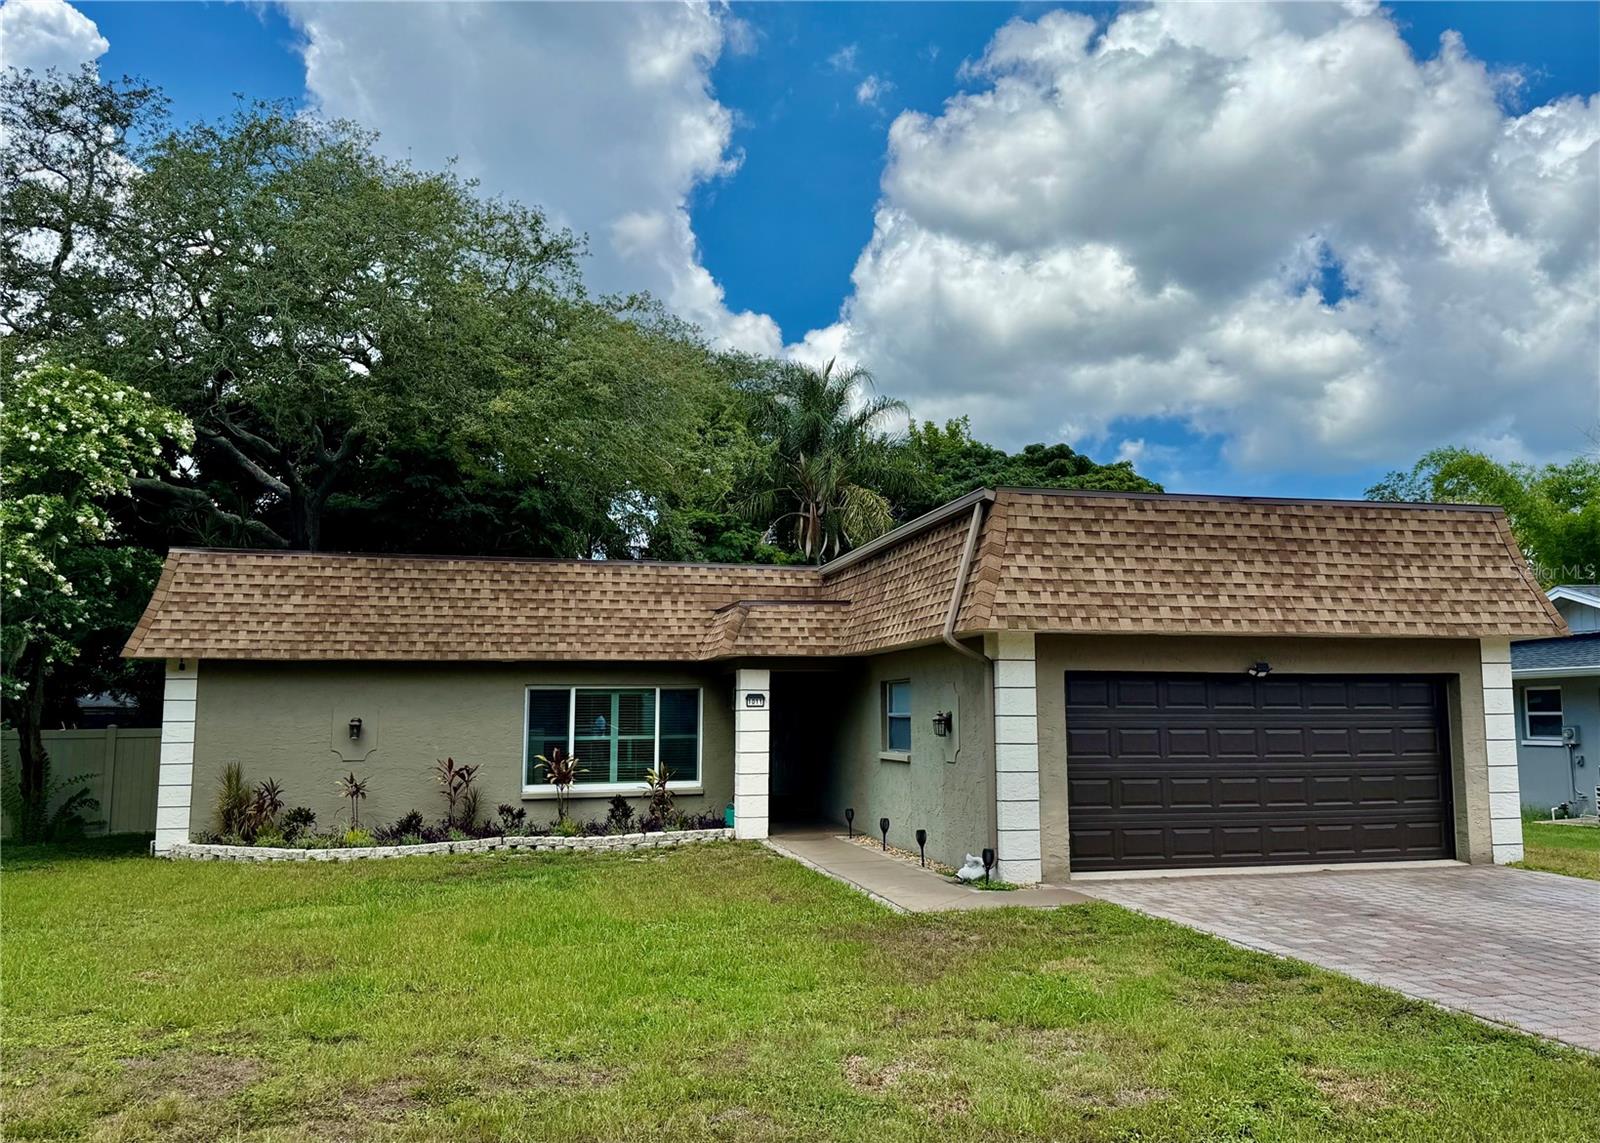
This pool home is located in the sought after Spanish Oaks neighborhood of Palm Harbor.  Featuring 3 bedrooms and 2 bathrooms in a 1609 square foot split floor plan.  The kitchen features plenty of storage with a separate pantry annd offers stainless appliances, granite countertops and plenty of cabinets and an additional area that can be used as a family room with the cozy wood burning fireplace.  Spacious living room dining room area will accommodate all of your social gatherings. Primary bedroom features an en-suite bath and walkin closet.  The split plan features two bedrooms and a hall bath on the other side.  The garage door was installed in May 2026 as was the garage side entry and patio door in the dining room, most of the remaining windows and doors in the home are double pane for energy efficiency (patio door in family room is the exception). Roof was done in 2024.  Electric tankless hot water heater provides endless hot water and energy efficiency.   Pool has a lovely pavered apron and allows for great entertaining space and enjoyment.  A vinyl fence in the back yard provides for privacy and low maintence.  We look forward to showing you this home, make your appointment today!
#TB8525903

PALM HARBOR

1011 WINDING OAKS DRIVE

3 Beds

2 Baths

1,609 Sq.Ft.

$510,000

MLS#: TB8525903

 - property

Send a message

Message successfully sent.

Your message

What is 3 + 4 ?

Reason for contacting?

I agree to receive email communication and understand I can unsubscribe at any time.

I agree to be contacted by The Graf Group of Coldwell Banker via call, email, and text for real estate services. To opt out, you can reply 'stop' at any time or reply 'help' for assistance. You can also click the unsubscribe link in the emails. Message and data rates may apply. Message frequency may vary. Privacy Policy

Sign Out

Virtual Assistant

Would you like to take the next step with this property? We can help you schedule a showing or virtual tour, or send you more details.

Yes, I would like more information.

Thank You for Your Reply, One of Our Agents will contact you as soon as possible

No, maybe later.

Thank you, you can always contact me via email, phone number or through the contact form.

Realhub AI

Lucy - Your AI-Powered Realtor
Update Your Temporary Password

Personalize your search

Enter your email and we'll notify you immediately when new listings match what you're looking for.

or enter email address
Already have an account ? Login here

Continue your home search

I agree to receive communications and understand I can unsubscribe at any time.

I agree to be contacted by The Graf Group of Coldwell Banker via call, email, and text for real estate services. To opt out, you can reply 'stop' at any time or reply 'help' for assistance. You can also click the unsubscribe link in the emails. Message and data rates may apply. Message frequency may vary. Privacy Policy

Already have an account ? Login here

We use cookies

We use cookies primarily for analytics to enhance your experience. By accepting, you agree to our use of these cookies. You can manage your preferences or learn more about our cookies policy.