.webp?size=346x80)
- Properties
- Meet our agents
- Communities
- Market Report
- Home Value
- Calculator
Property
Beds
4
Full Baths
2
1/2 Baths
None
Year Built
2025
Sq.Footage
1,713
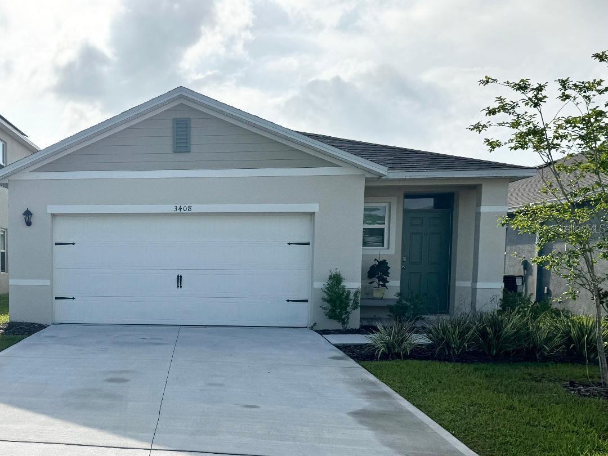
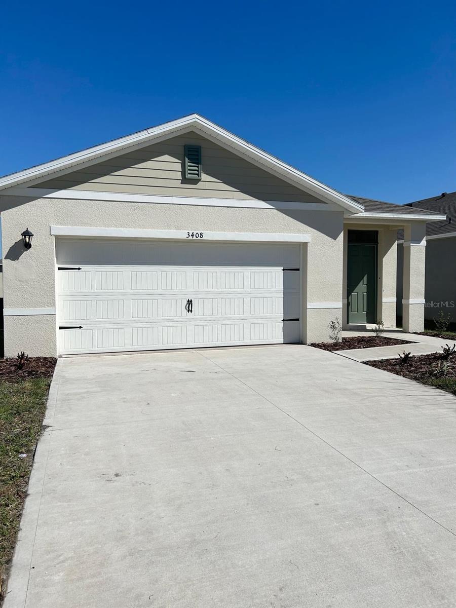
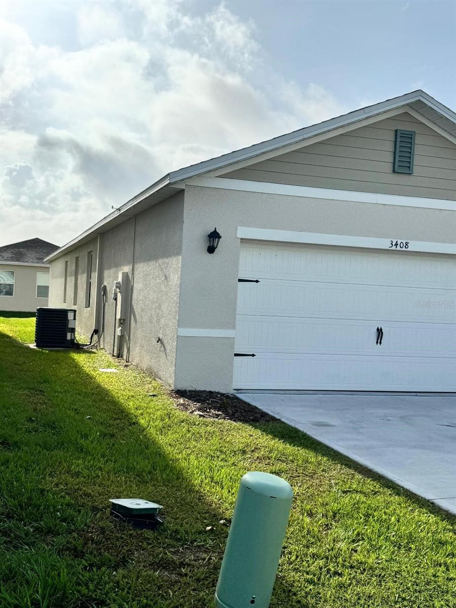
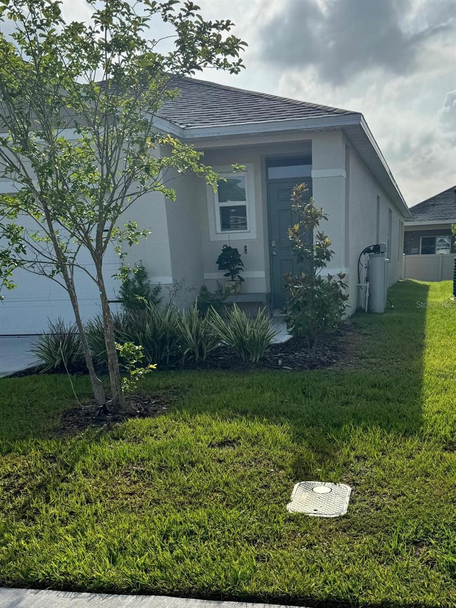
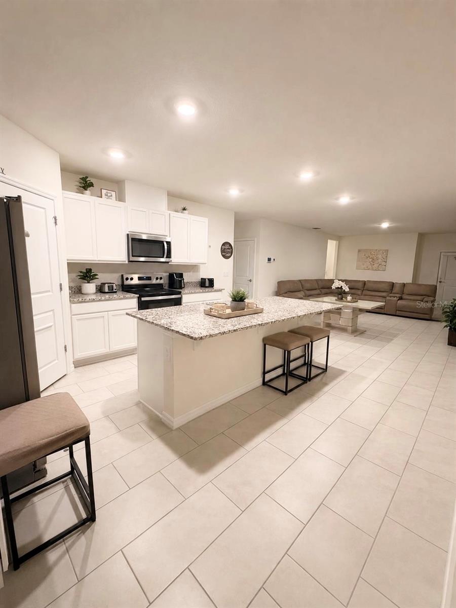
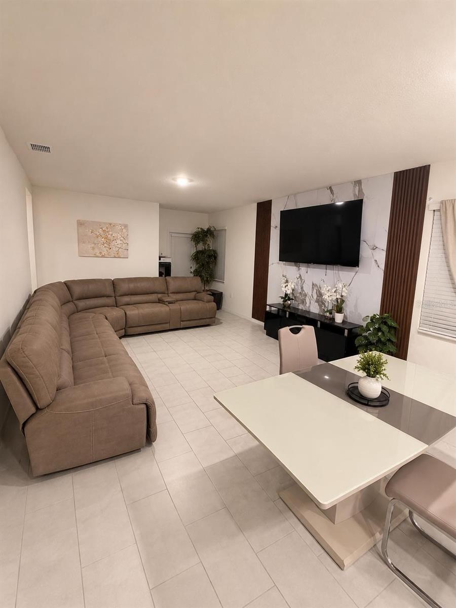
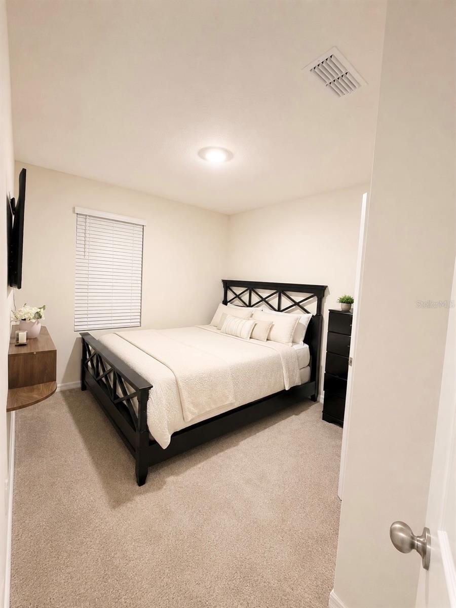
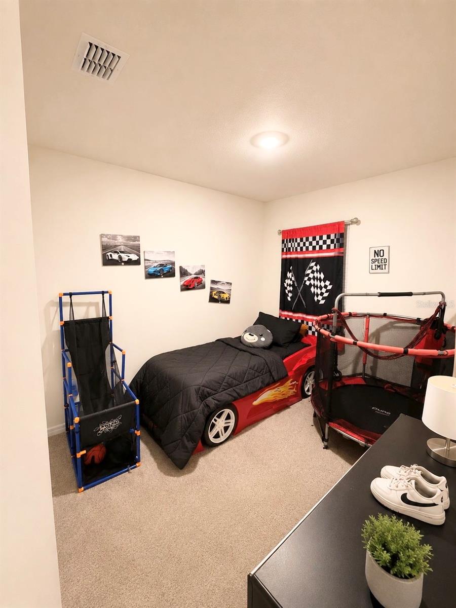
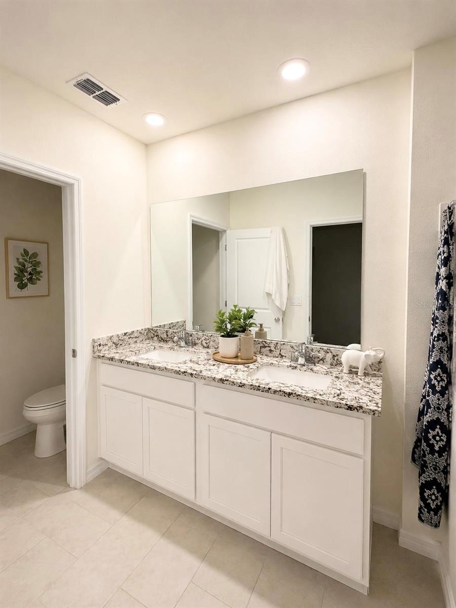
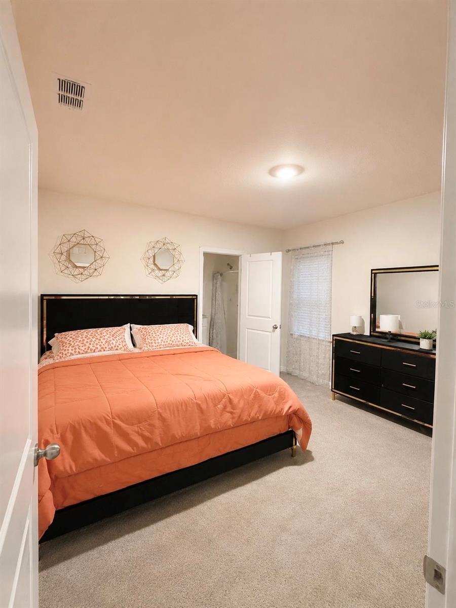
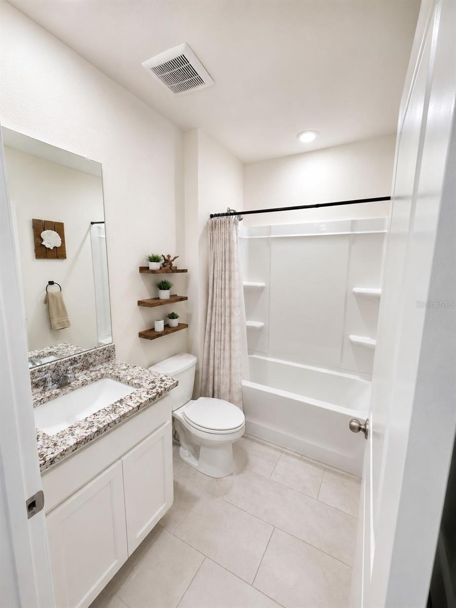
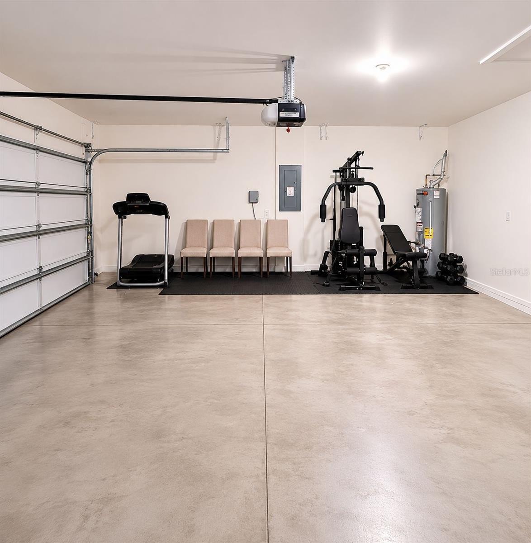
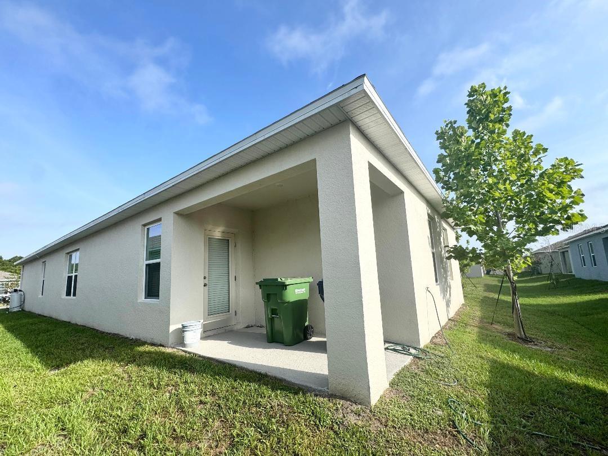
Move-in ready 4-bedroom, 2-bathroom home, you'll find 1,760 square fee of comfortable living. A Craftsman-style front porch welcomes you into the fully open living area featuring airy volume ceilings and sunny natural lighting. Unwind in your private owner's suite complete with a large walk-in wardrobe and a private en-suite bath with dual vanities, a tiled glass-enclosed shower, private toilet, and a linen closet. This meticulously designed residence combines modern convenience with timeless elegance, showcasing quartz and tile floors throughout. As you step inside, you are greeted by an inviting foyer that leads you into the heart of the home. The open-concept layout seamlessly connects the living room, dining area, and kitchen, creating a perfect space for entertaining family and friends. The spacious living room features abundant natural light, thanks to large windows that provide picturesque views of the surrounding landscape. With ample room for seating, it's an ideal spot for relaxation and gatherings. The chef's kitchen is a true highlight, boasting quartz countertops, sleek stainless steel appliances, and an oversized island with a breakfast bar. Whether you're preparing a casual meal or hosting a formal dinner, this kitchen is well-equipped to meet your culinary needs. The four generously sized bedrooms are flexible for various lifestyles. The primary suite is a tranquil retreat, featuring a private ensuite bathroom with dual sinks, a separate shower, and a walk-in closet. The remaining three bedrooms share one well-appointed bathroom, making morning routines a breeze. Like all homes in Villamar, the Harper includes all concrete block and also smart home technology, which allows you to control your home anytime with your smart device while near or away. Whether you're seeking a peaceful family retreat or a stylish place to call your own, this home is sure to meet your every need. Priced to Sell !!
Features & Amenities
Interior
-
Other Interior Features
Eat-in Kitchen, Open Floorplan, Walk-In Closet(s)
-
Total Bedrooms
4
-
Bathrooms
2
-
Cooling YN
YES
-
Cooling
Central Air
-
Fireplace YN
NO
-
Heating YN
YES
-
Heating
Central
-
Pet friendly
Yes
Exterior
-
Garage
Yes
-
Garage spaces
2
-
Construction Materials
Block, Concrete, Stucco
-
Other Exterior Features
Balcony, Lighting
-
Parking
Driveway, Garage Door Opener, Off Street, Open, Attached
-
Patio and Porch Features
Front Porch, Porch, Rear Porch
-
Pool
No
-
Waterfront YN
NO
-
View
Trees/Woods
Area & Lot
-
Lot Features
Landscaped
-
Lot Size(acres)
0.1
-
Lot Size(square feet)
4400.0
-
Property Type
Residential
-
Property Sub Type
Single Family Residence
-
Architectural Style
Contemporary
Price
-
Sales Price
$324,900
-
Tax Amount
$3,035.77
-
Sq. Footage
1, 713
-
Price/SqFt
$189
HOA
-
Association
Yes
-
Association Fee
$211
-
Association Fee Frequency
Annually
-
Association Fee Includes
N/A
-
Total Monthly Fees
$17.58
School District
-
Elementary School
N/A
-
Middle School
N/A
-
High School
N/A
Property Features
-
Stories
1
-
New Construction
YES
-
Foundation Details
Slab
-
Ownership
Fee Simple
-
Senior Community YN
NO
-
Sewer
Public Sewer
-
Tax Lot
191
-
Water Source
None, Public
Schedule a Showing
Showing scheduled successfully.
Mortgage calculator
Estimate your monthly mortgage payment, including the principal and interest, property taxes, and HOA. Adjust the values to generate a more accurate rate.
Your payment
Principal and Interest:
$
Property taxes:
$
HOA fees:
$
Total loan payment:
$
Total interest amount:
$
Location
County
Polk
Elementary School
Middle School
High School
Listing Courtesy of Rachel Reyes , BEACH REALTORS
RealHub Information is provided exclusively for consumers' personal, non-commercial use, and it may not be used for any purpose other than to identify prospective properties consumers may be interested in purchasing. All information deemed reliable but not guaranteed and should be independently verified. All properties are subject to prior sale, change or withdrawal. RealHub website owner shall not be responsible for any typographical errors, misinformation, misprints and shall be held totally harmless.

Executive Assistant
Emil Garinga
Call Emil today to schedule a private showing.

* Listings on this website come from the FMLS IDX Compilation and may be held by brokerage firms other than the owner of this website. The listing brokerage is identified in any listing details. Information is deemed reliable but is not guaranteed. If you believe any FMLS listing contains material that infringes your copyrighted work please click here to review our DMCA policy and learn how to submit a takedown request.© 2024 FMLS.
Related Properties

WINTER HAVEN
5312 NICKLAUS DRIVE
3 Beds
2 Baths
1,700 Sq.Ft.
$334,900
MLS#: O6411968
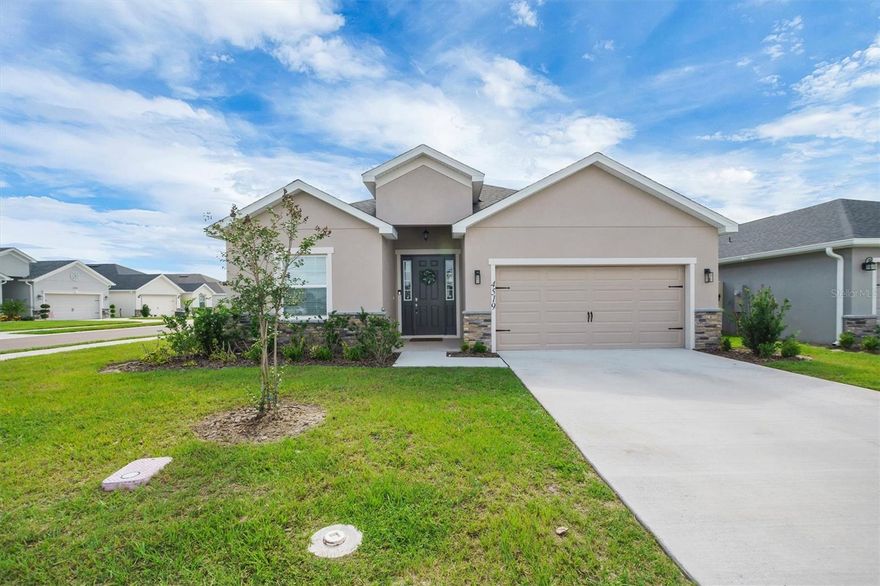
WINTER HAVEN
4519 RAPALLO AVENUE
4 Beds
2 Baths
2,074 Sq.Ft.
$339,900
MLS#: P4938826
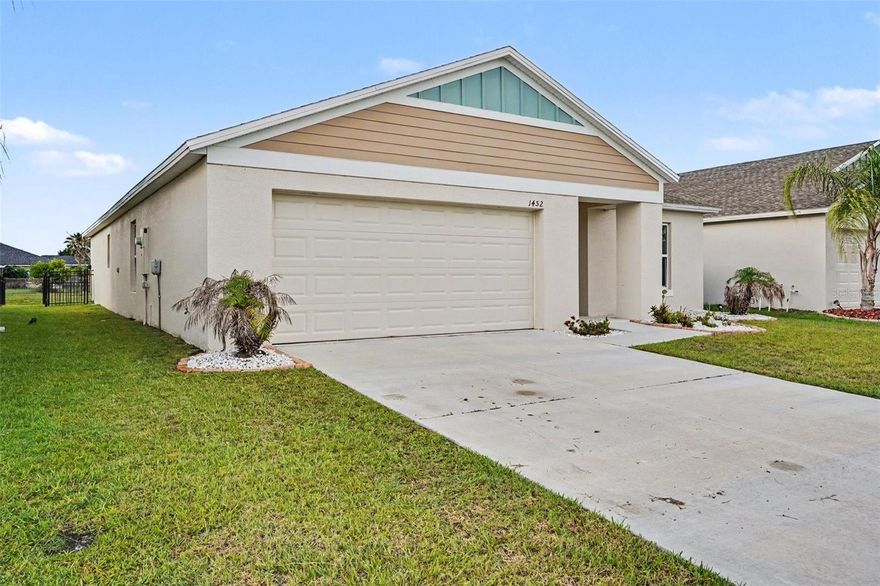
WINTER HAVEN
1452 AXEL CIRCLE
4 Beds
2 Baths
1,842 Sq.Ft.
$296,500
MLS#: TB8513583

WINTER HAVEN
3268 COUNTRY WALK CLUB CIRCLE
3 Beds
2 Baths
1,690 Sq.Ft.
$300,000
MLS#: S5150893

WINTER HAVEN
2108 CARTGATE LANE
3 Beds
2 Baths
1,961 Sq.Ft.
$310,000
MLS#: P4938873
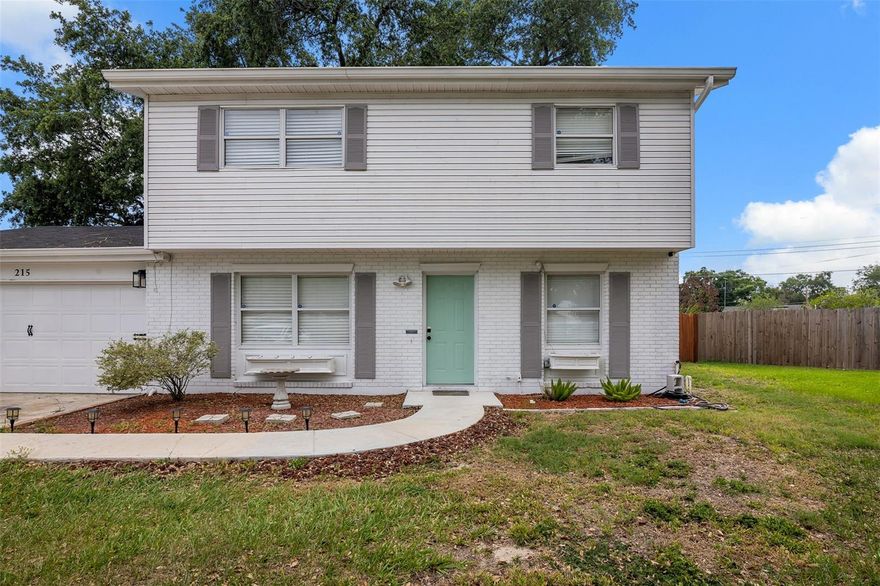
WINTER HAVEN
215 KILMER LANE
4 Beds
3 Baths
1,680 Sq.Ft.
$379,998
MLS#: O6409847

WINTER HAVEN
2540 14TH STREET SE
4 Beds
2 Baths
1,753 Sq.Ft.
$369,900
MLS#: O6411362

WINTER HAVEN
307 STERLING DRIVE
3 Beds
2 Baths
1,444 Sq.Ft.
$260,000
MLS#: S5150673

WINTER HAVEN
333 MEREDITH BOULEVARD
5 Beds
3 Baths
2,371 Sq.Ft.
$356,940
MLS#: O6410465
