Features & Amenities

Interior

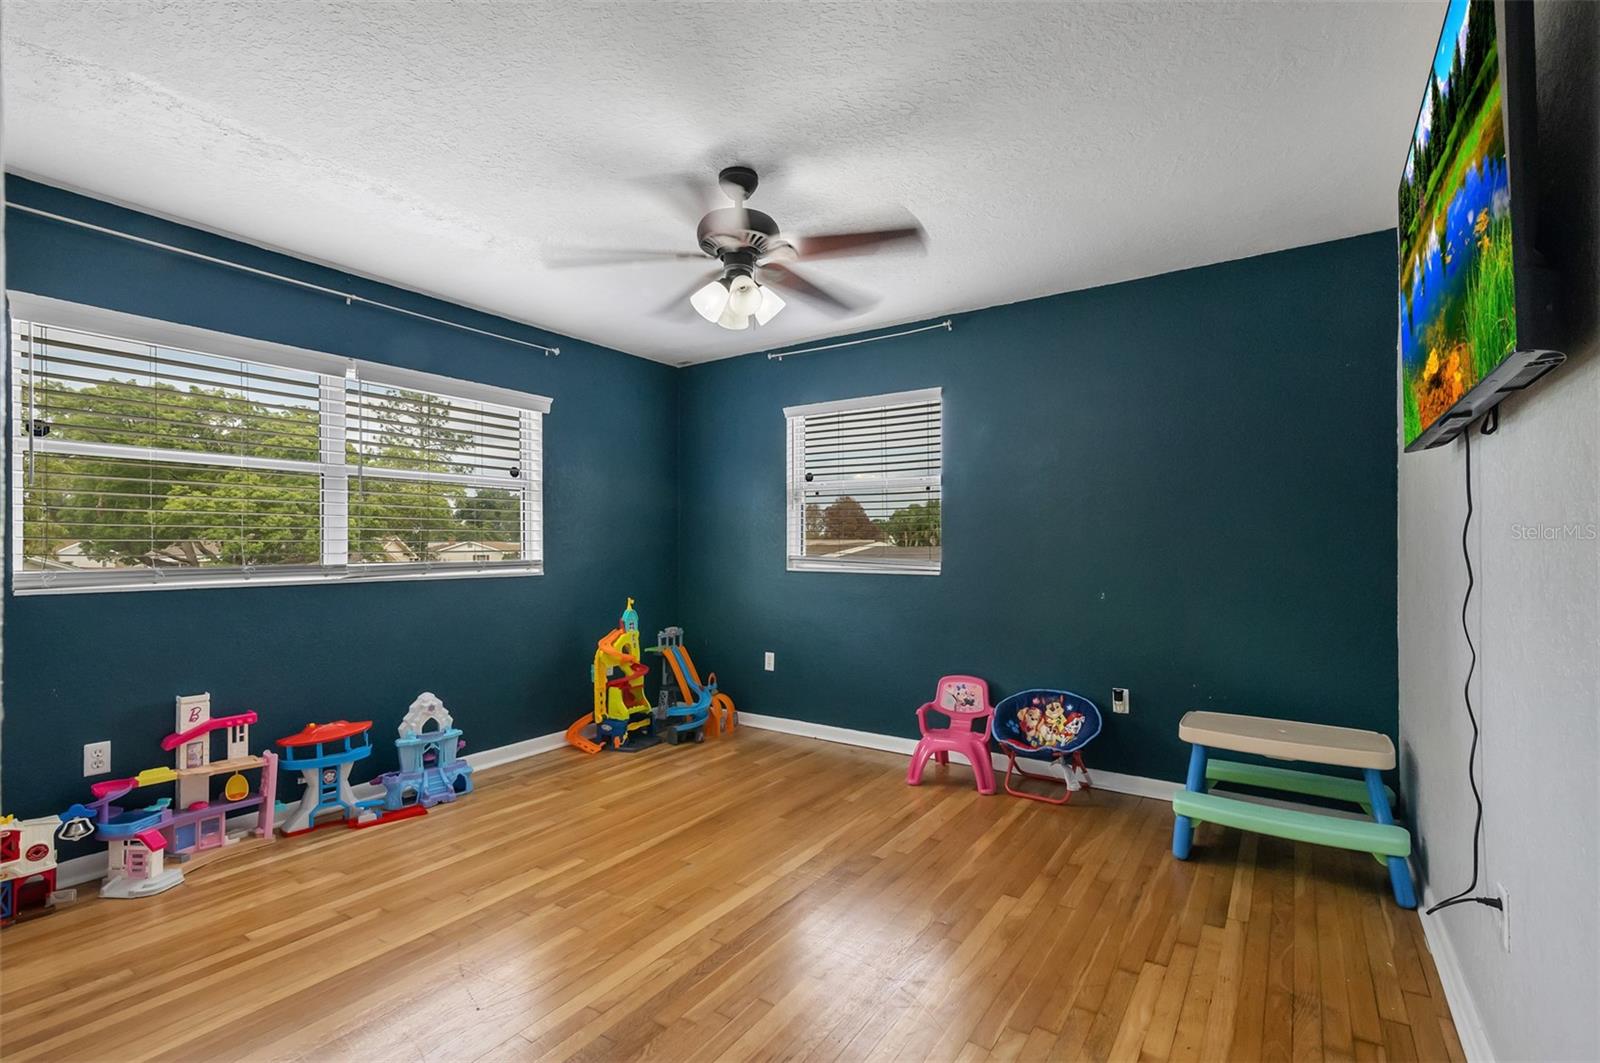
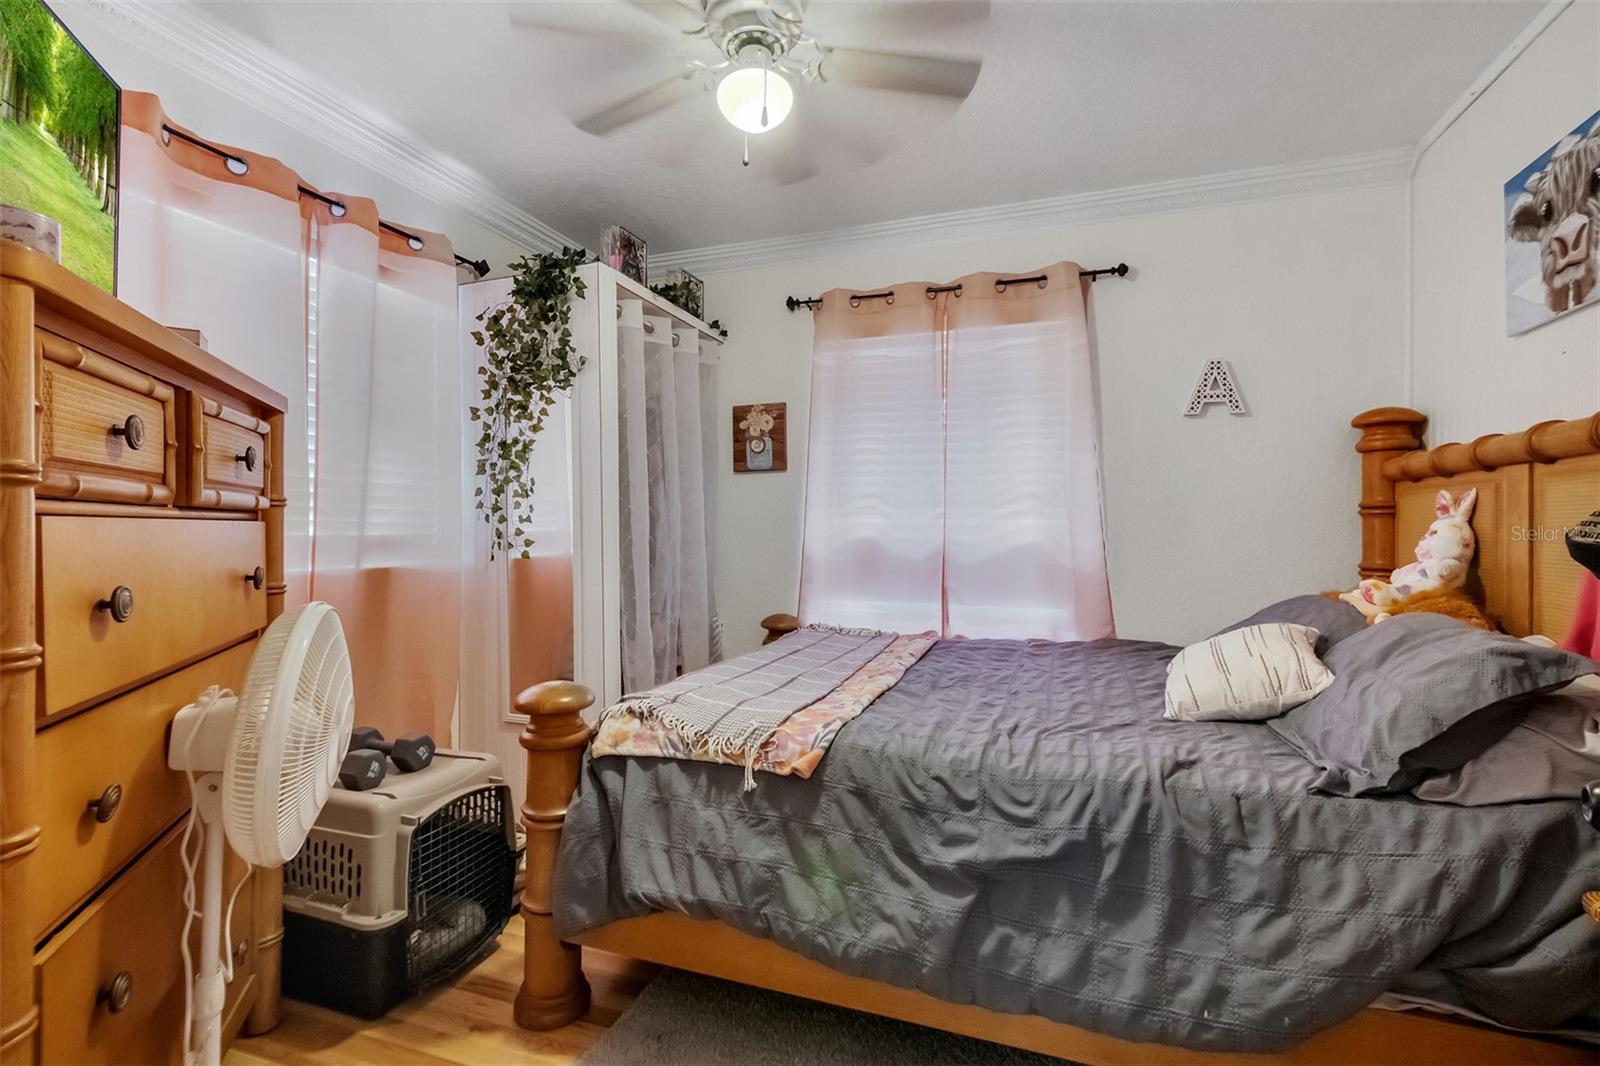
  • Total Bedrooms

    4

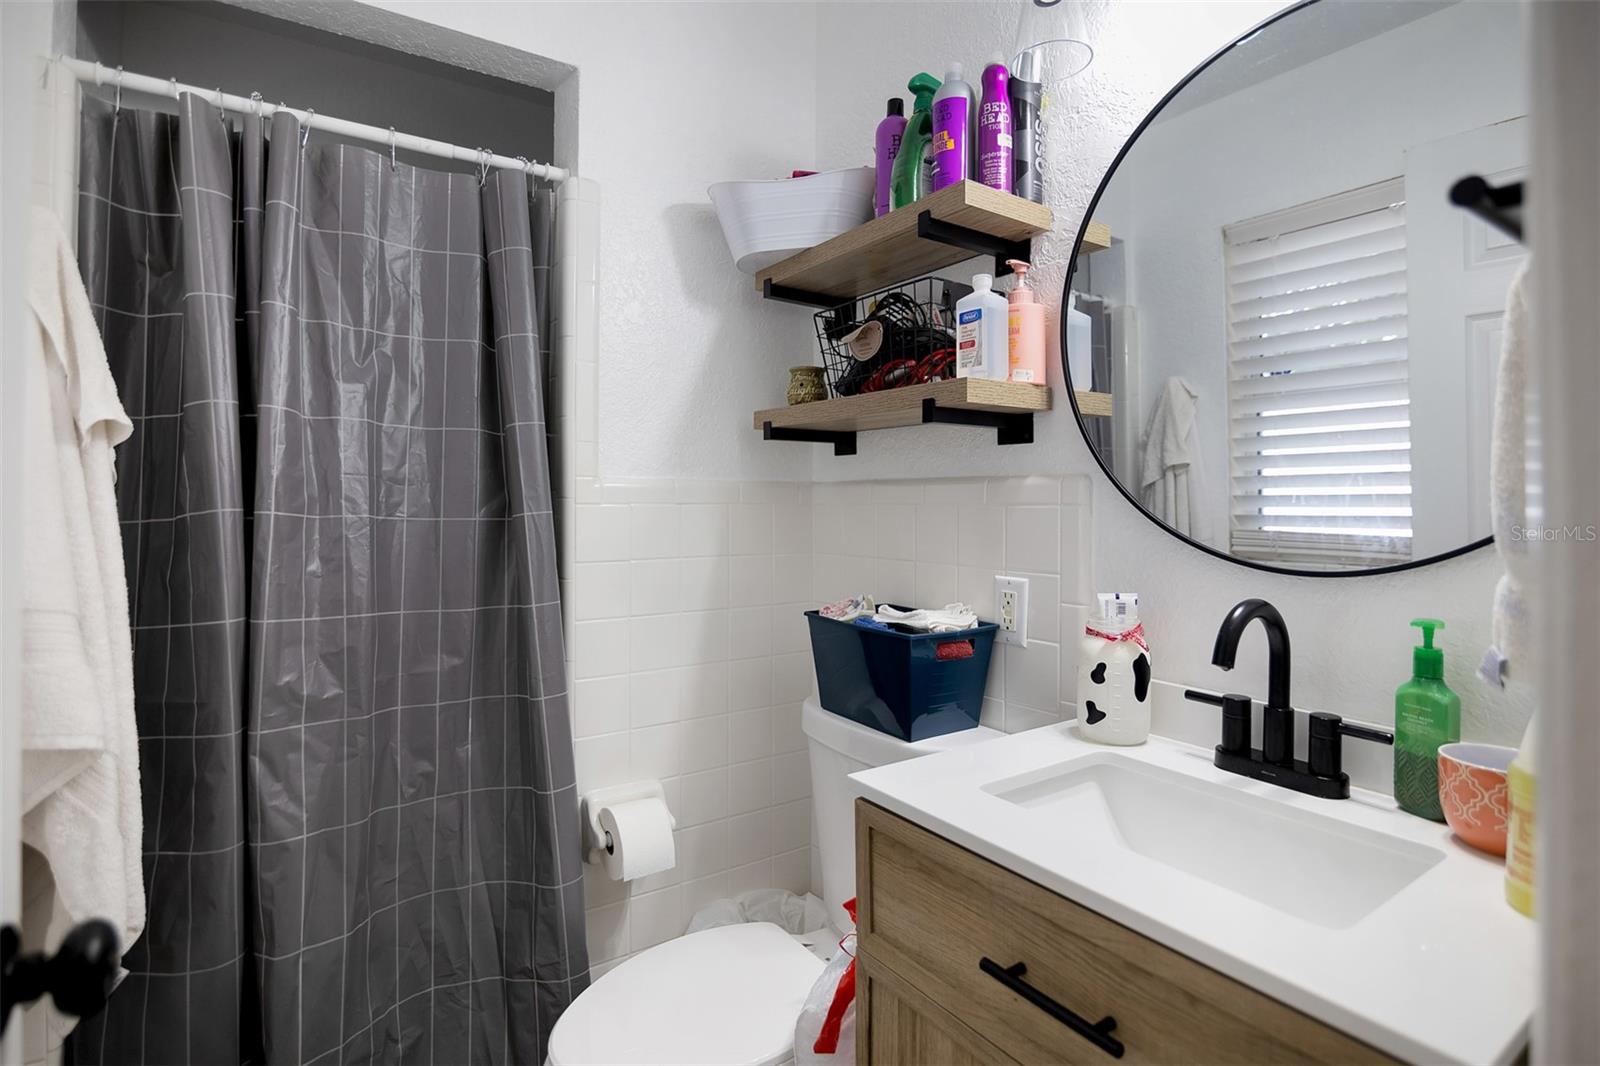
  • Bathrooms

    3

  • Cooling YN

    YES

  • Cooling

    Central Air

  • Fireplace YN

    NO

  • Heating YN

    YES

  • Heating

    Central, Electric

  • Pet friendly

    Cats OK, Dogs OK

Exterior

  • Garage

    Yes

  • Garage spaces

    2

  • Construction Materials

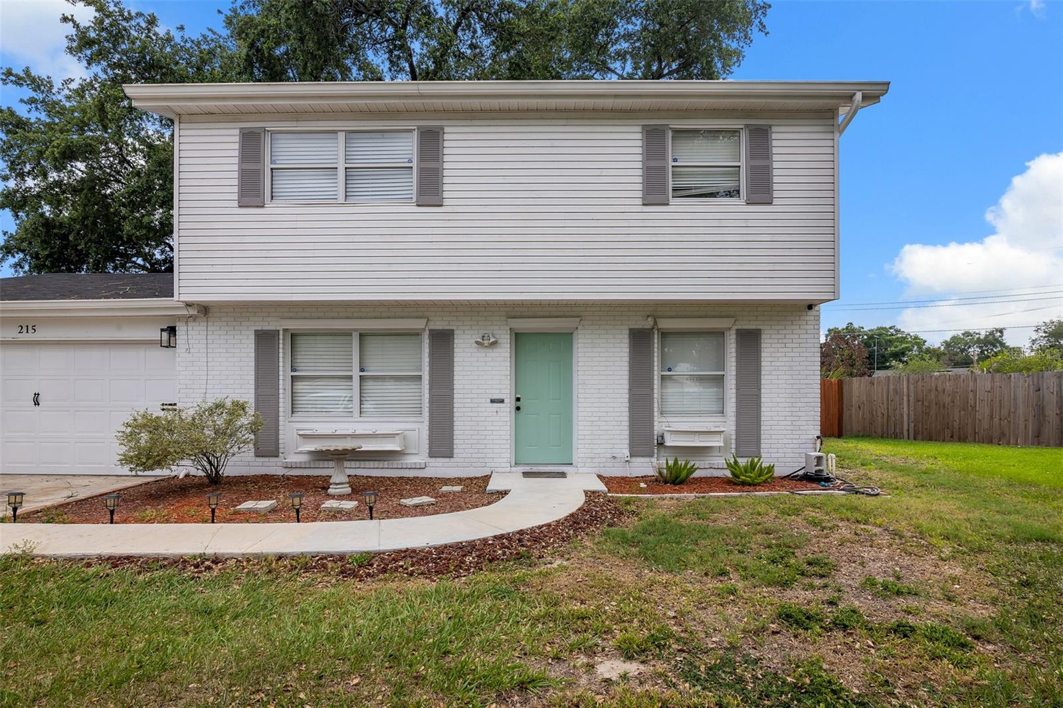
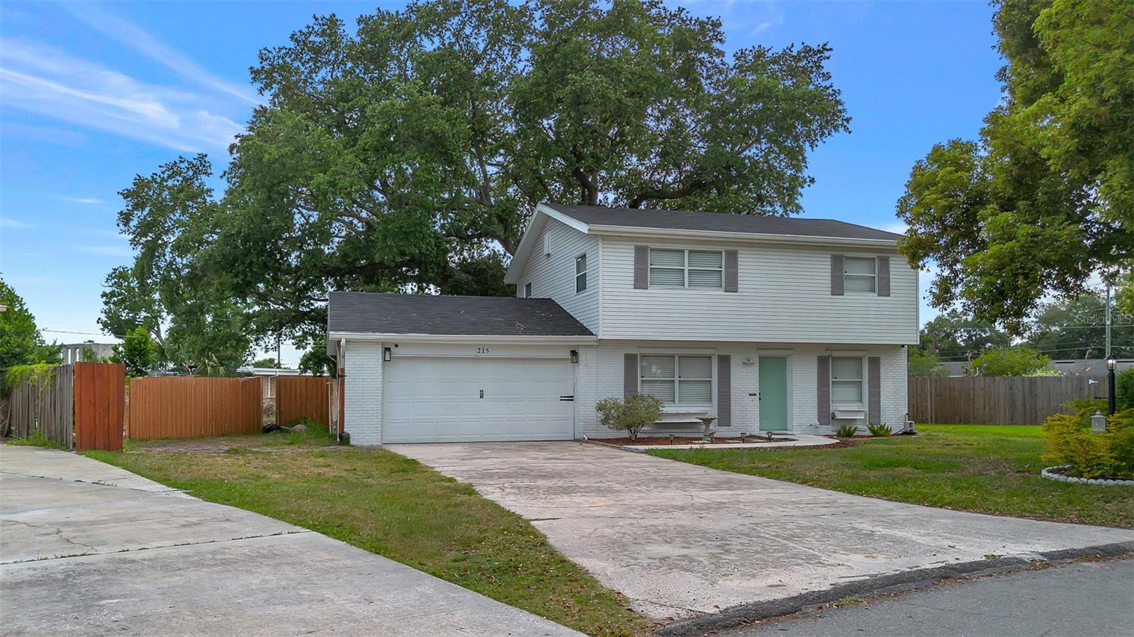
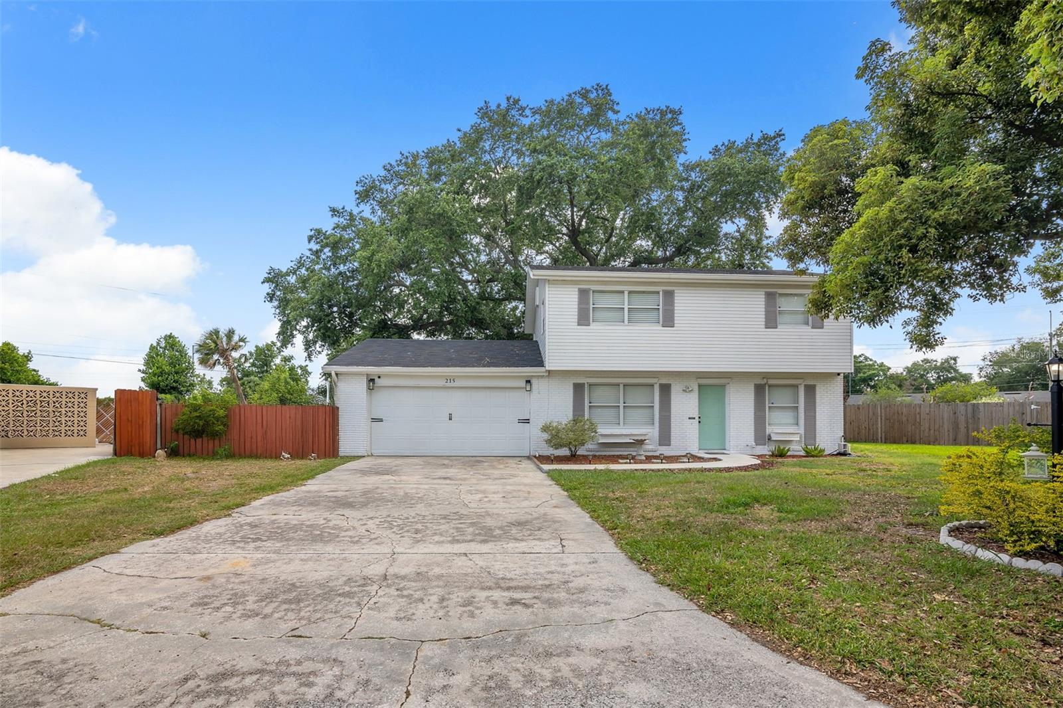
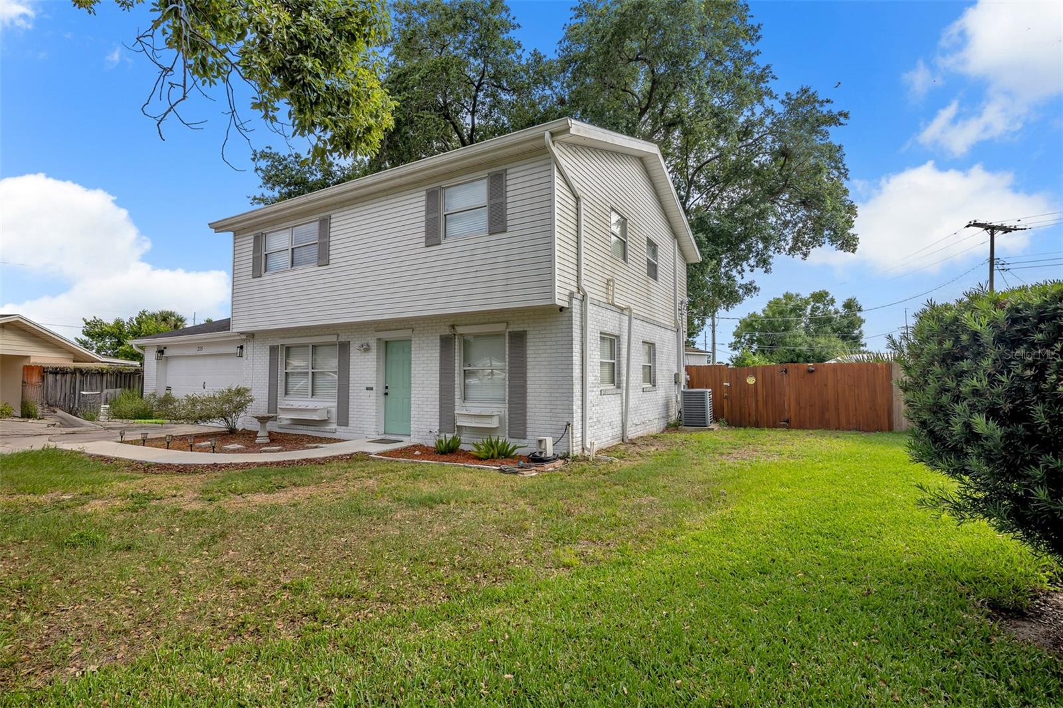
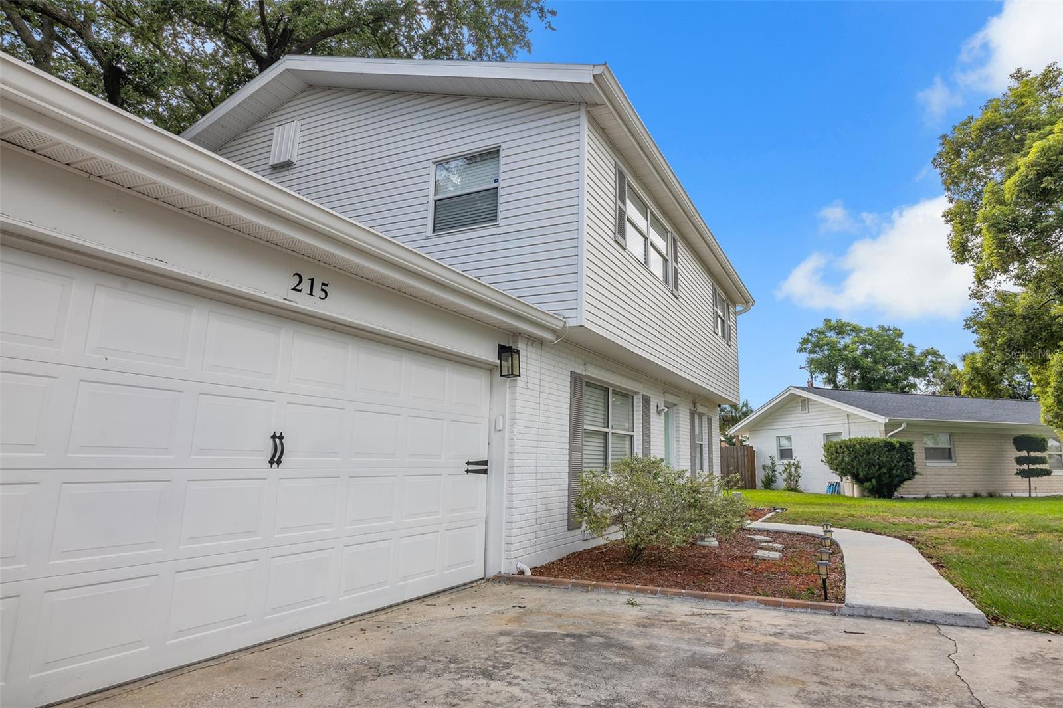
    Brick, Wood Siding

  • Other Exterior Features

    None

  • Parking

    Attached

  • Pool

    No

  • Waterfront YN

    NO

Area & Lot

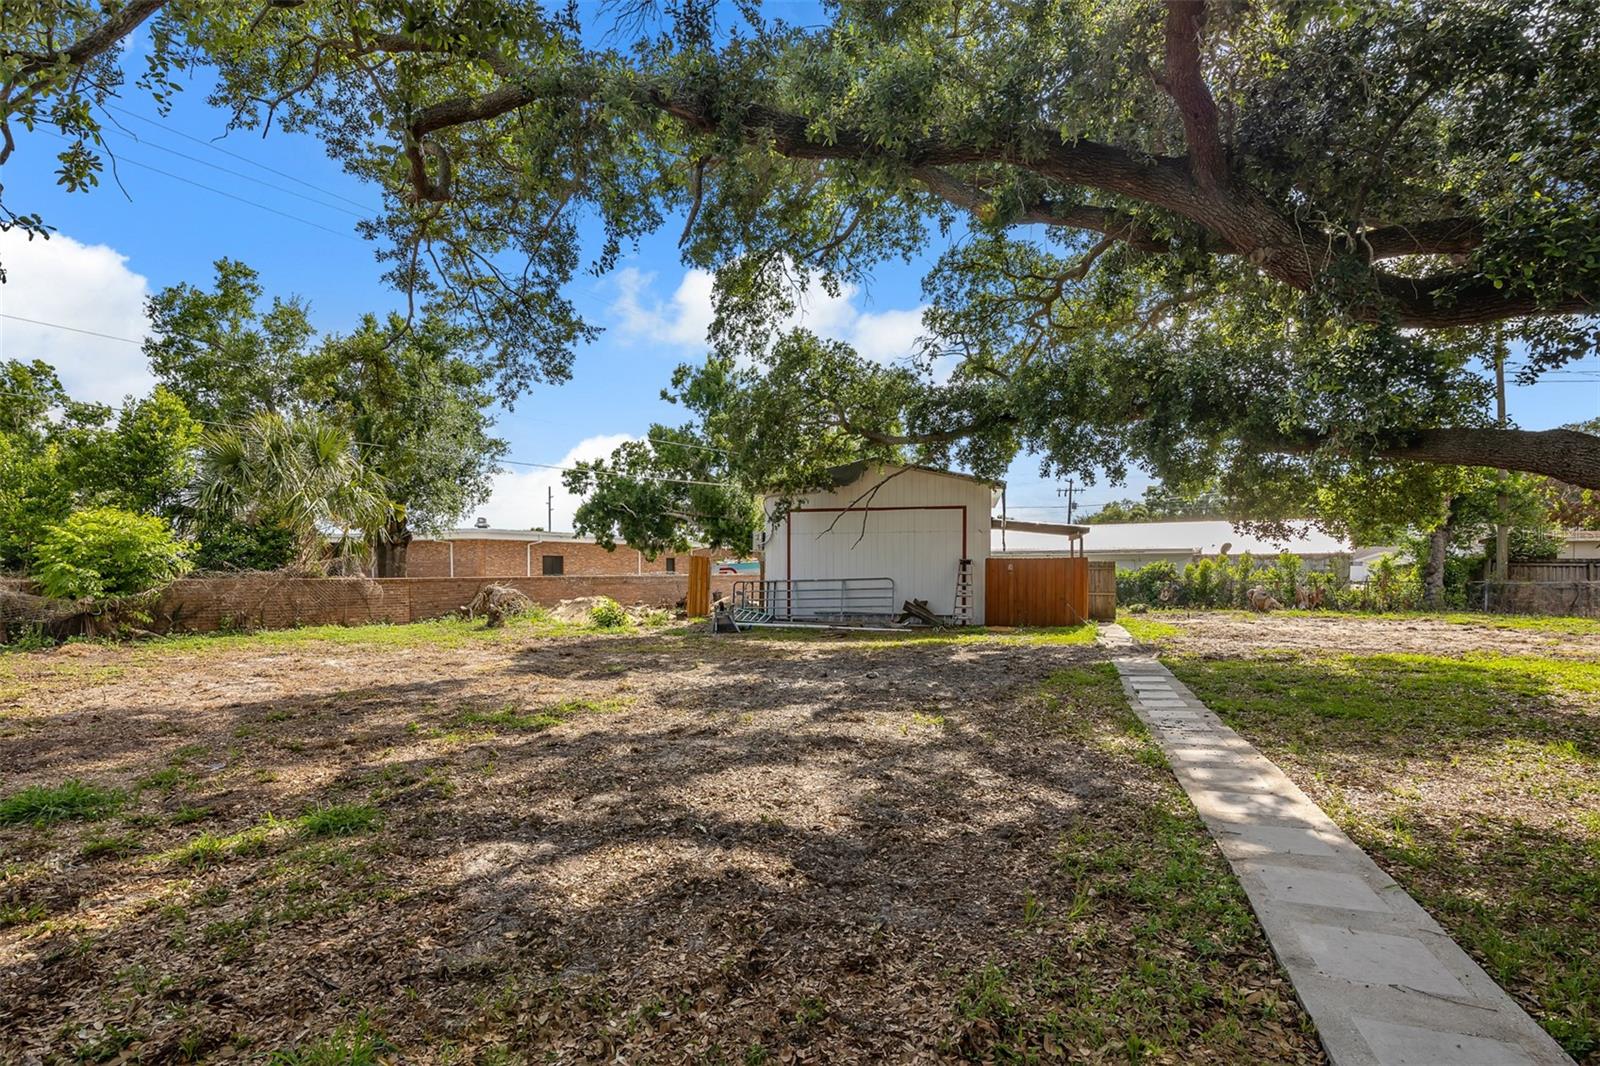
  • Lot Size(acres)

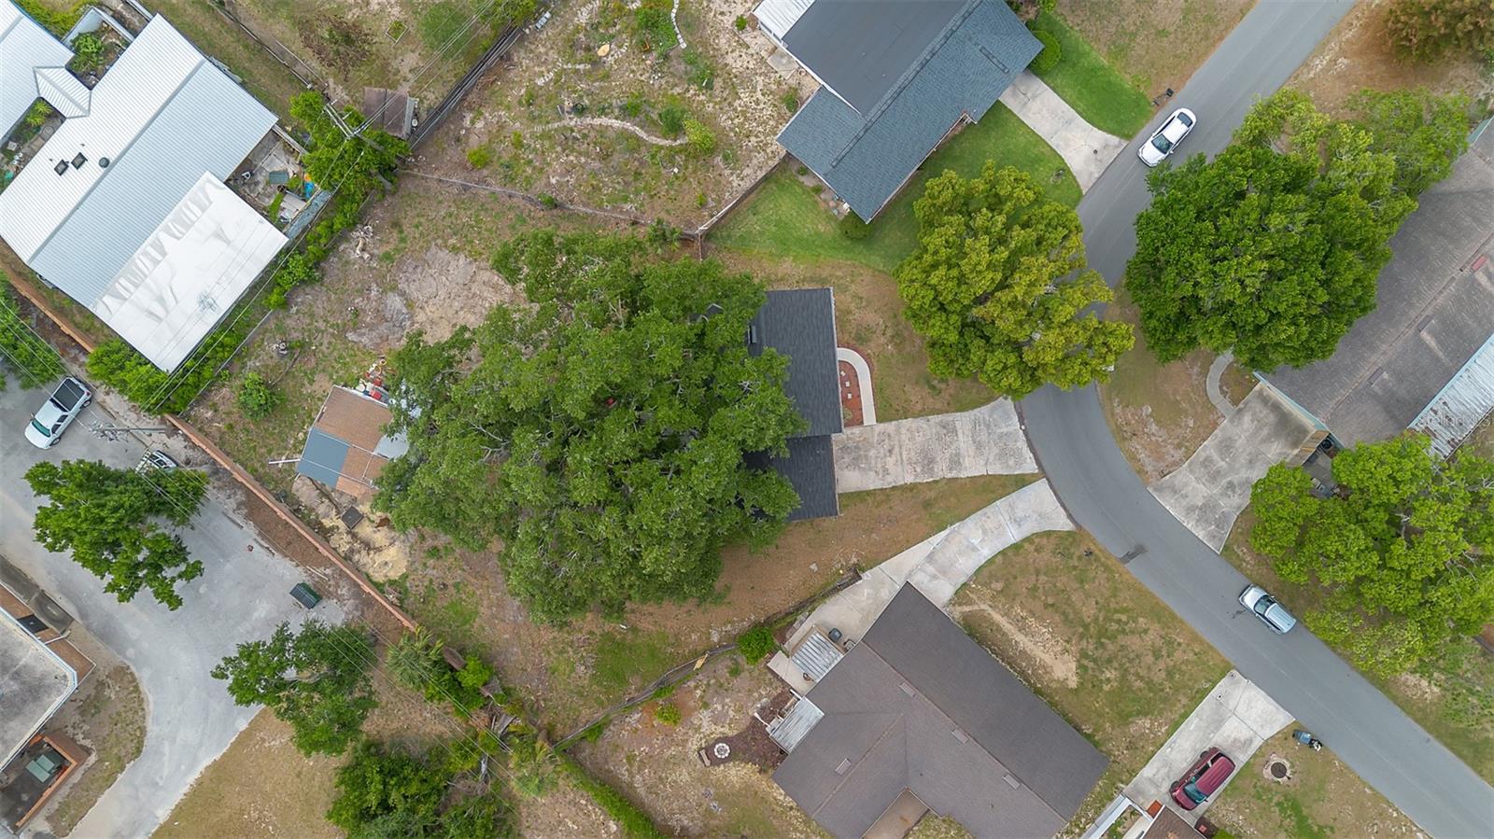
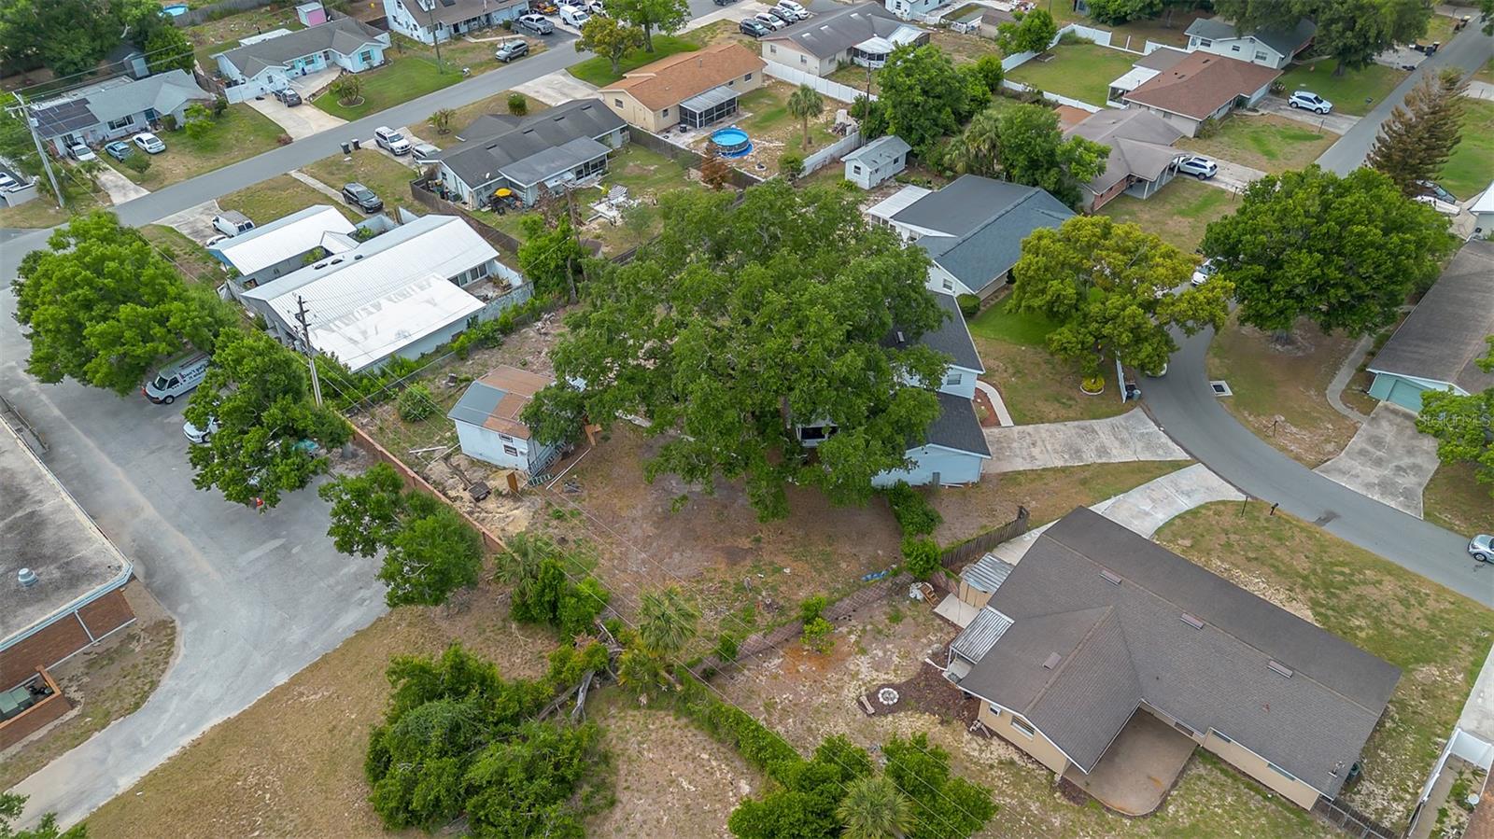
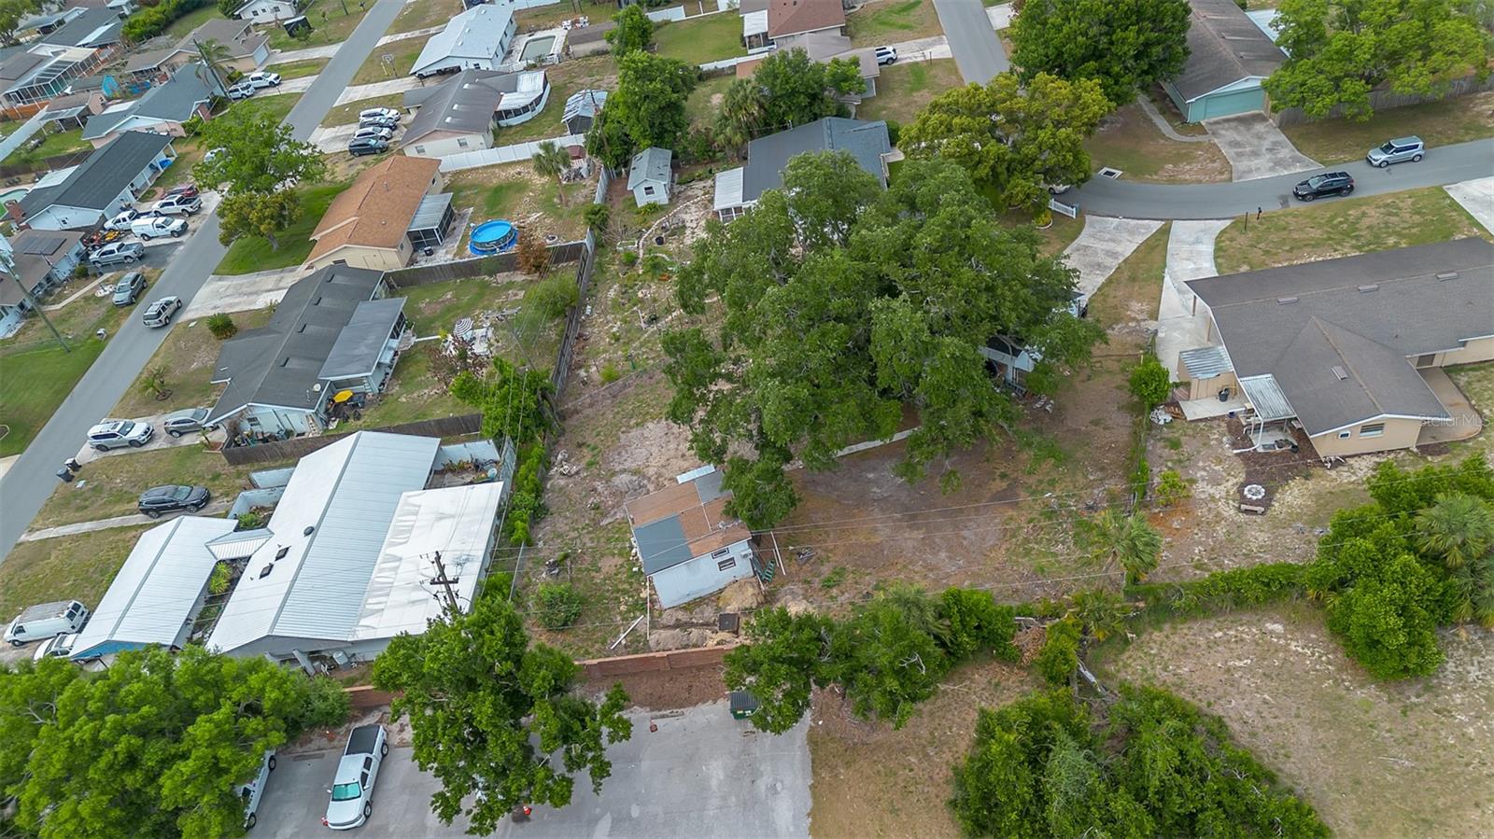
    0.39

  • Lot Size(square feet)

    16814.0

  • Property Type

    Residential

  • Property Sub Type

    Single Family Residence

Price

  • Sales Price

    $379,998

  • Tax Amount

    $3,503

  • Sq. Footage

    1, 680

  • Price/SqFt

    $226

HOA

  • Association

    No

School District

  • Elementary School

    N/A

  • Middle School

    N/A

  • High School

    N/A

Property Features

  • New Construction

    NO

  • Foundation Details

    Slab

  • Ownership

    Fee Simple

  • Senior Community YN

    NO

  • Sewer

    Septic Tank

  • Tax Lot

    18

  • Water Source

    Public

Schedule a Showing

Showing scheduled successfully.

<
>
IN PERSON
VIA CHAT

What is 3 + 4 ?


Change time

Mortgage calculator
Estimate your monthly mortgage payment, including the principal and interest, property taxes, and HOA. Adjust the values to generate a more accurate rate.

Your payment

Principal and Interest:

$

Property taxes:

$

HOA fees:

$

Total loan payment:

$

Total interest amount:

$

Location

County

Polk

Elementary School

Middle School

High School

Listing Courtesy of Elizabeth Rodriguez , CAISSA REALTY INVESTMENT INC

RealHub Information is provided exclusively for consumers' personal, non-commercial use, and it may not be used for any purpose other than to identify prospective properties consumers may be interested in purchasing. All information deemed reliable but not guaranteed and should be independently verified. All properties are subject to prior sale, change or withdrawal. RealHub website owner shall not be responsible for any typographical errors, misinformation, misprints and shall be held totally harmless.

Agent Michael Graf

Business Coach | Executive Sales Associate | Realtor®

Michael Graf

Call Michael today to schedule a private showing.


* Listings on this website come from the FMLS IDX Compilation and may be held by brokerage firms other than the owner of this website. The listing brokerage is identified in any listing details. Information is deemed reliable but is not guaranteed. If you believe any FMLS listing contains material that infringes your copyrighted work please click here to review our DMCA policy and learn how to submit a takedown request.© 2024 FMLS.
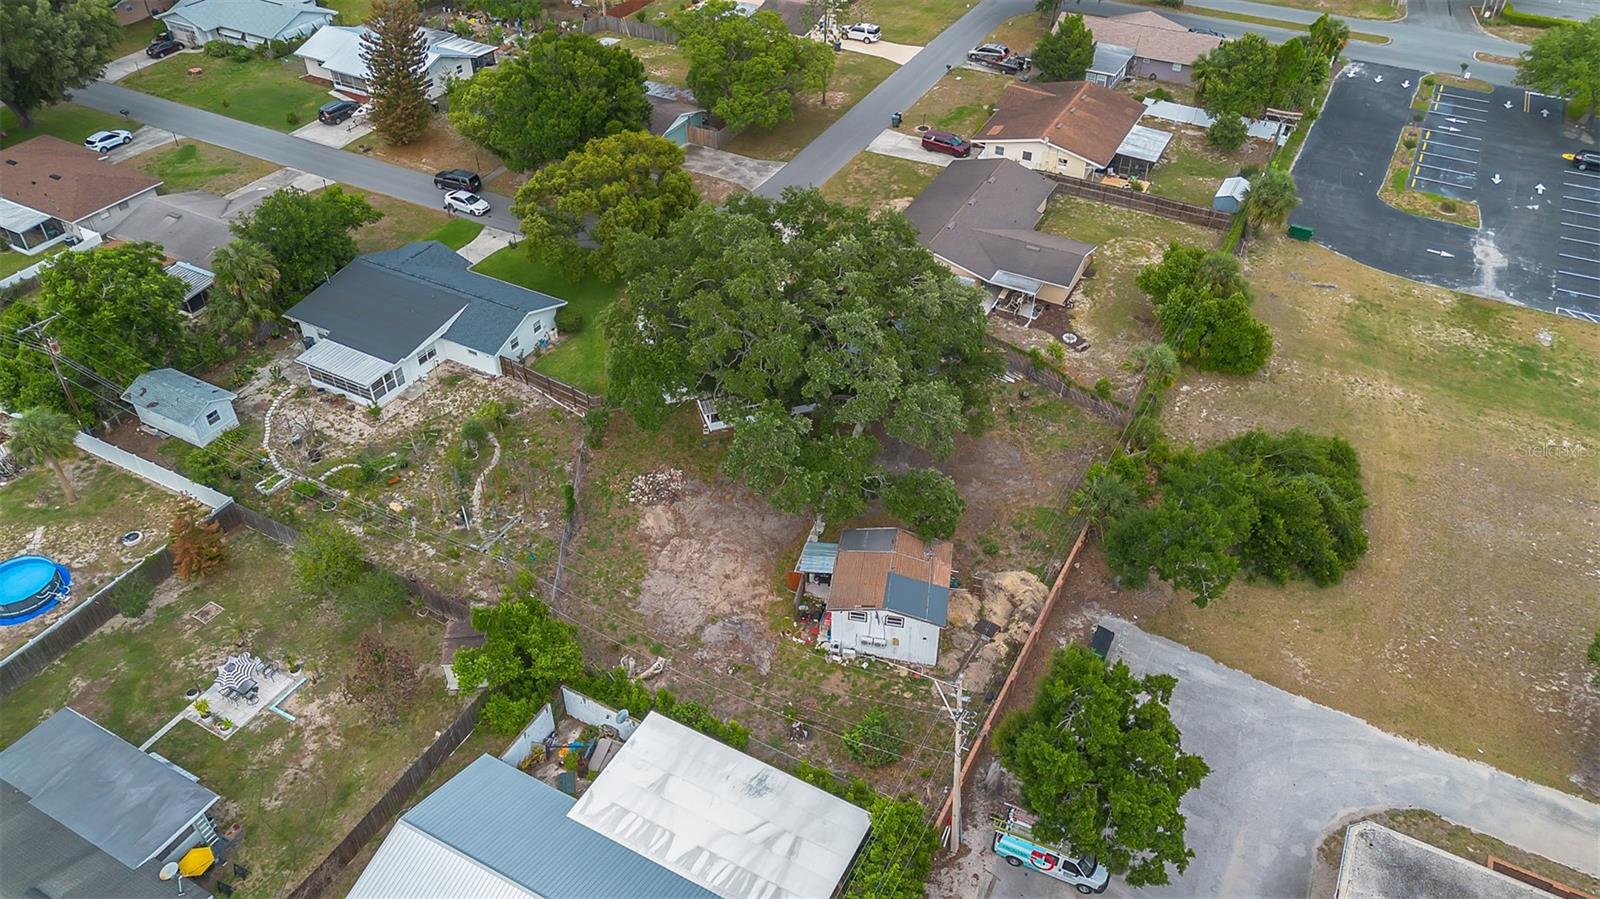
Fully Occupied Income Property | 3 Units | $4,300/mo Gross Rent | No Vacancy | Winter Haven
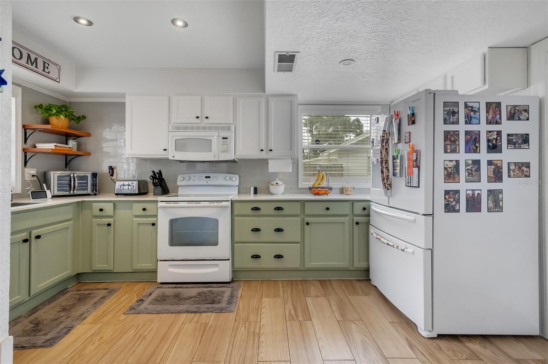
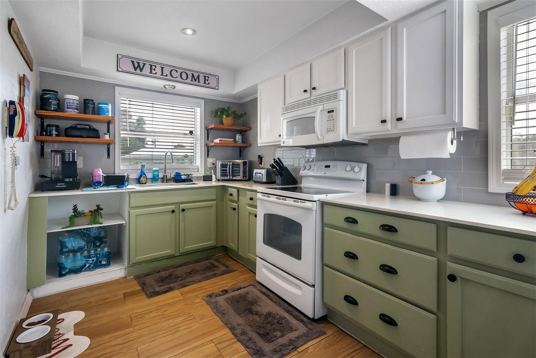
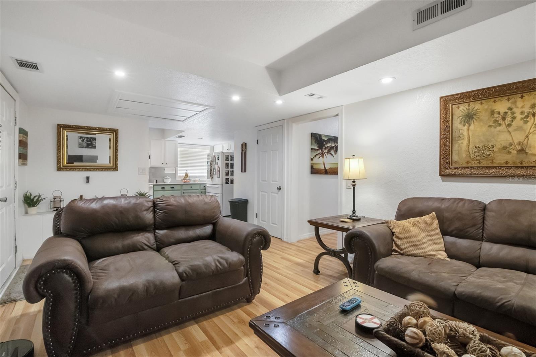
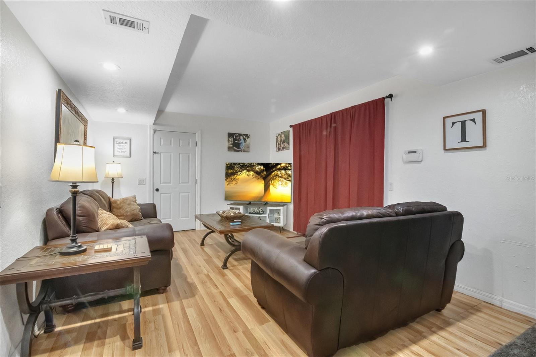
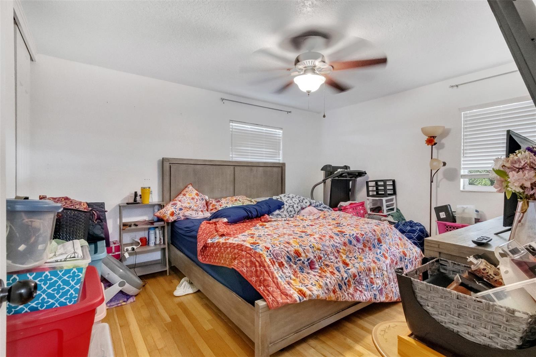
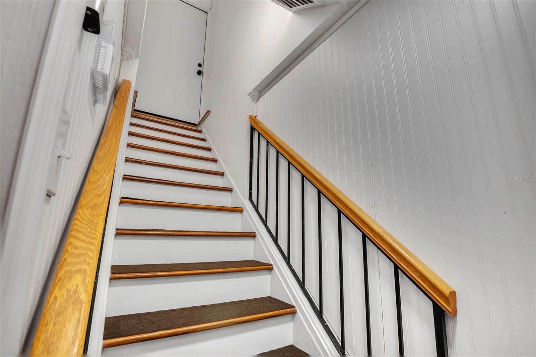
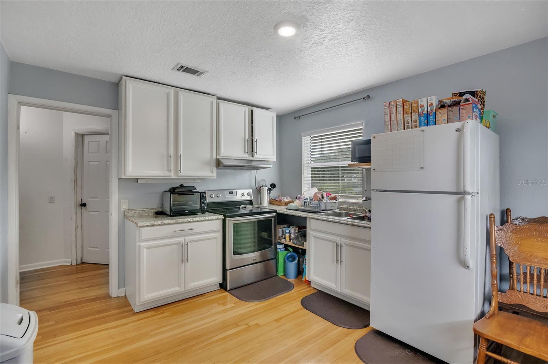
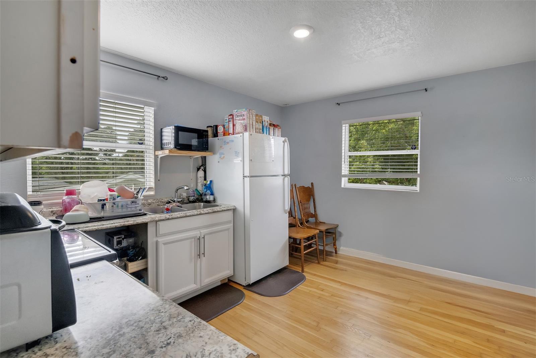
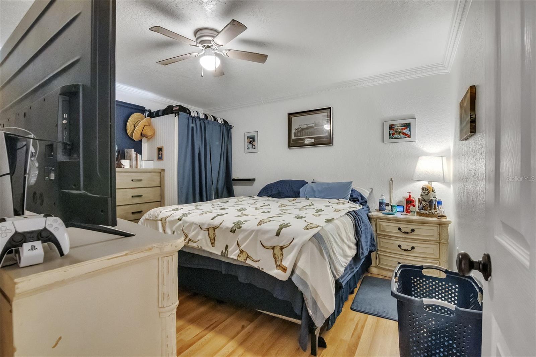
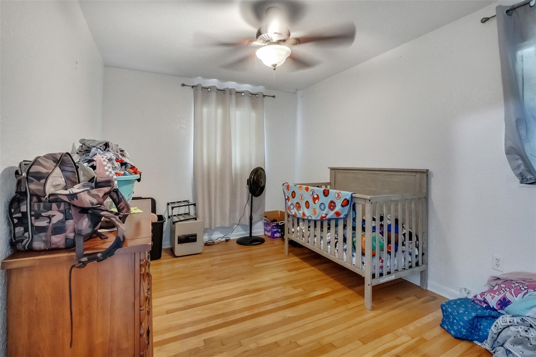
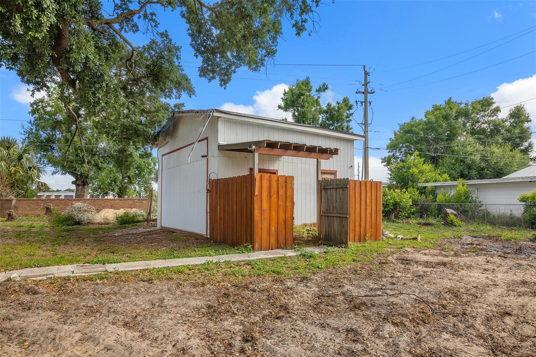
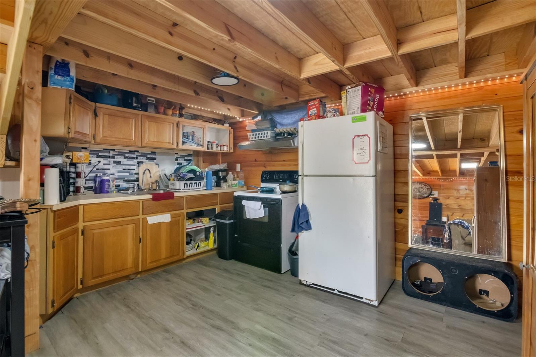
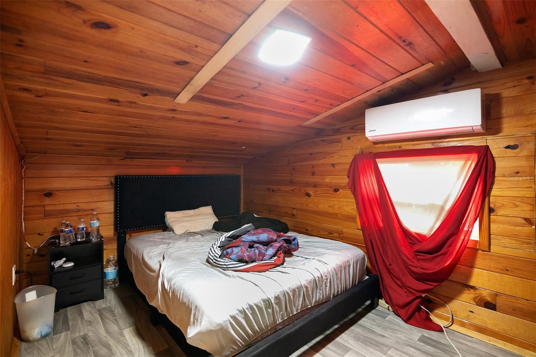
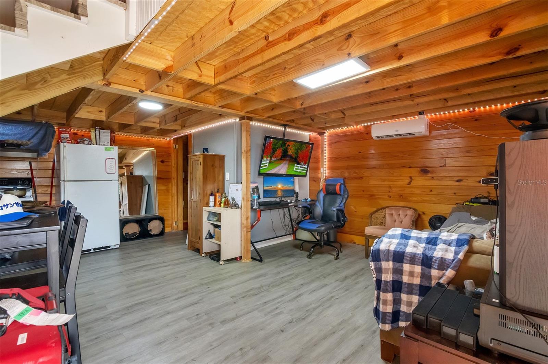
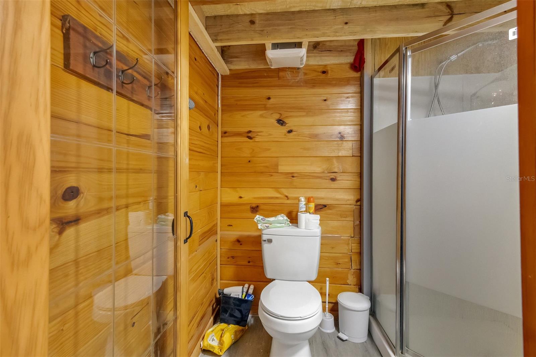
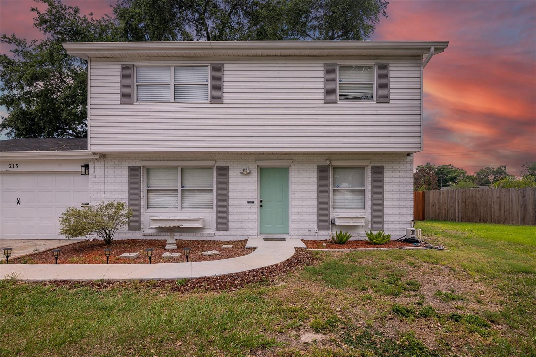
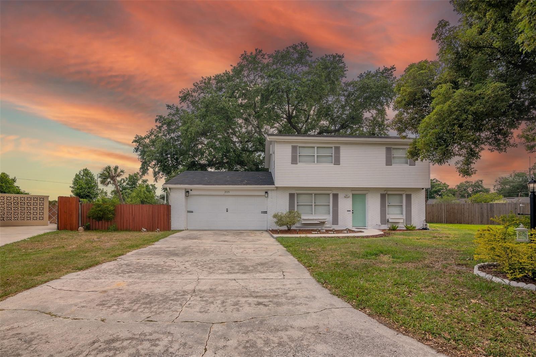
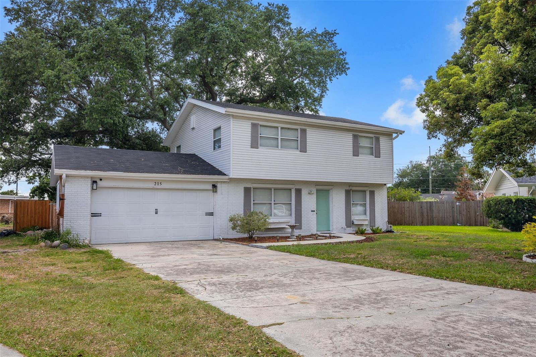
Rare turnkey income property generating $4,300/month in gross rent — fully occupied with zero vacancy. This versatile multi-income single-family property features two interior apartments plus a separate rear cabin, each independently rented with established tenants in place.
Landlord expenses are minimal: owner covers water (~$25/mo) and basic WiFi ($50/mo). Tenants handle electricity, lawn maintenance, and all other utilities — maximizing net cash flow from day one.
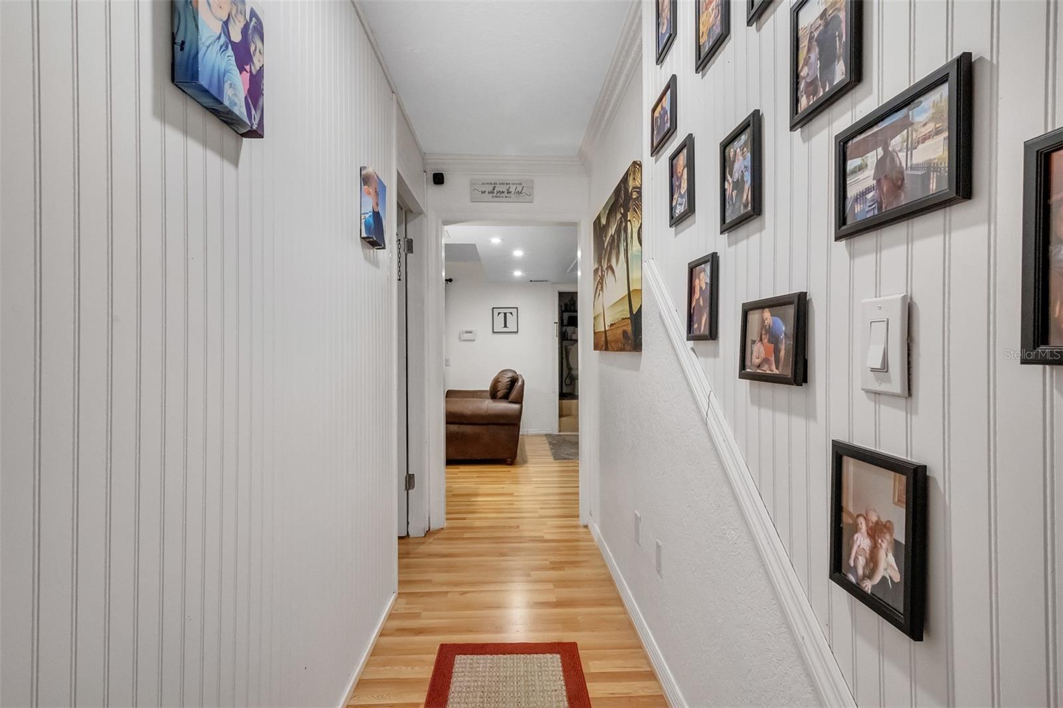
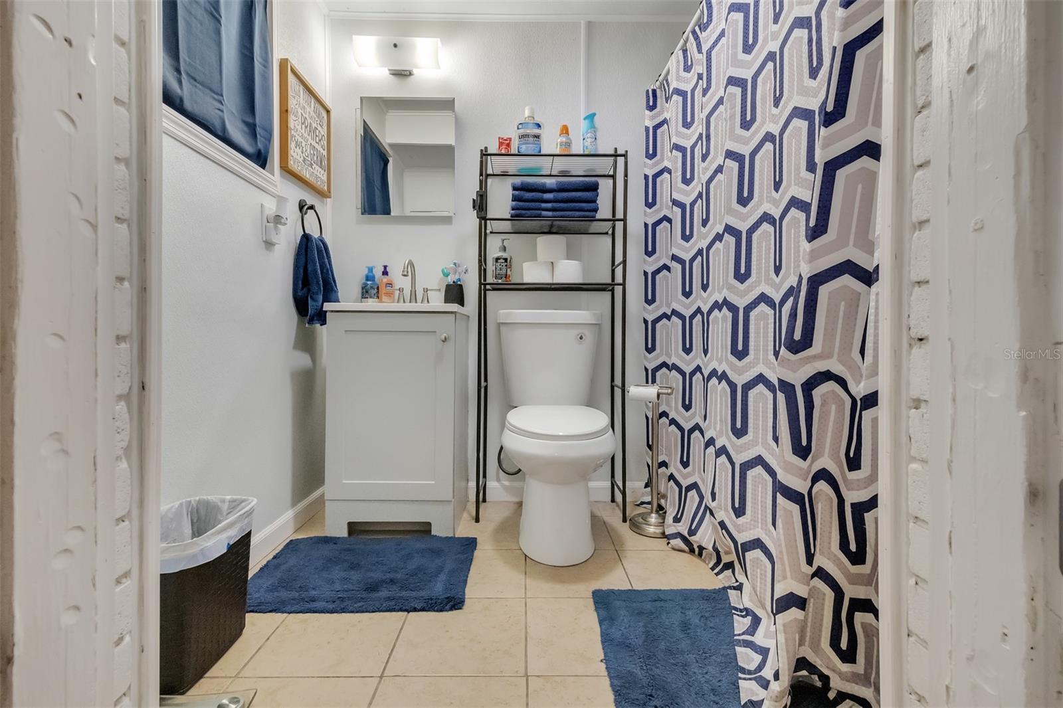
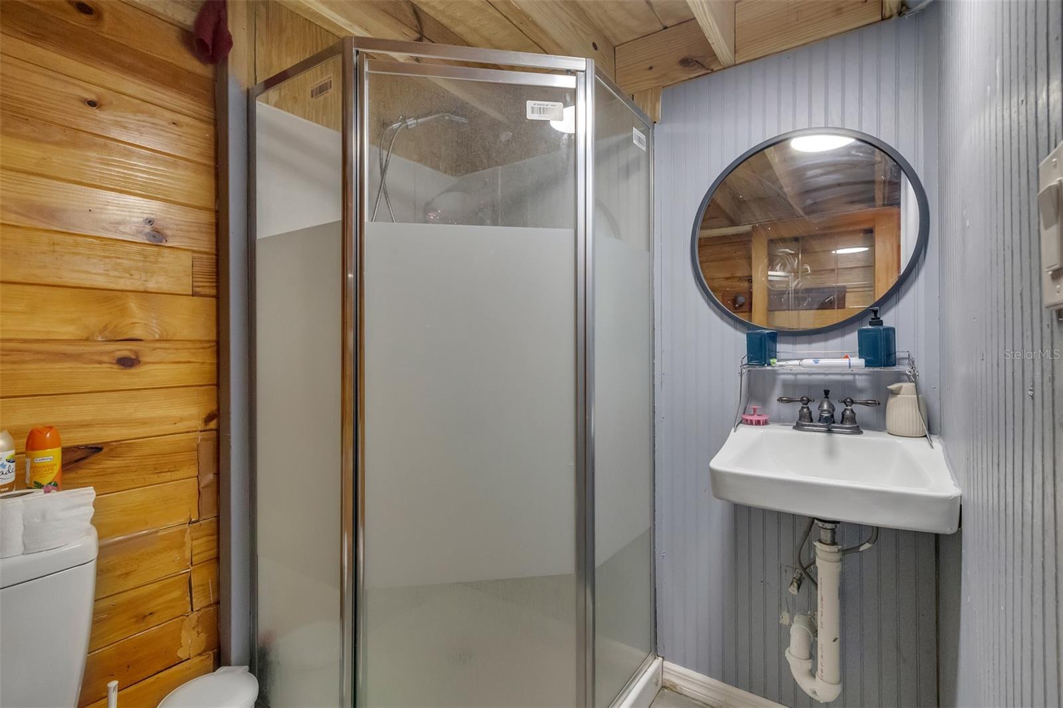
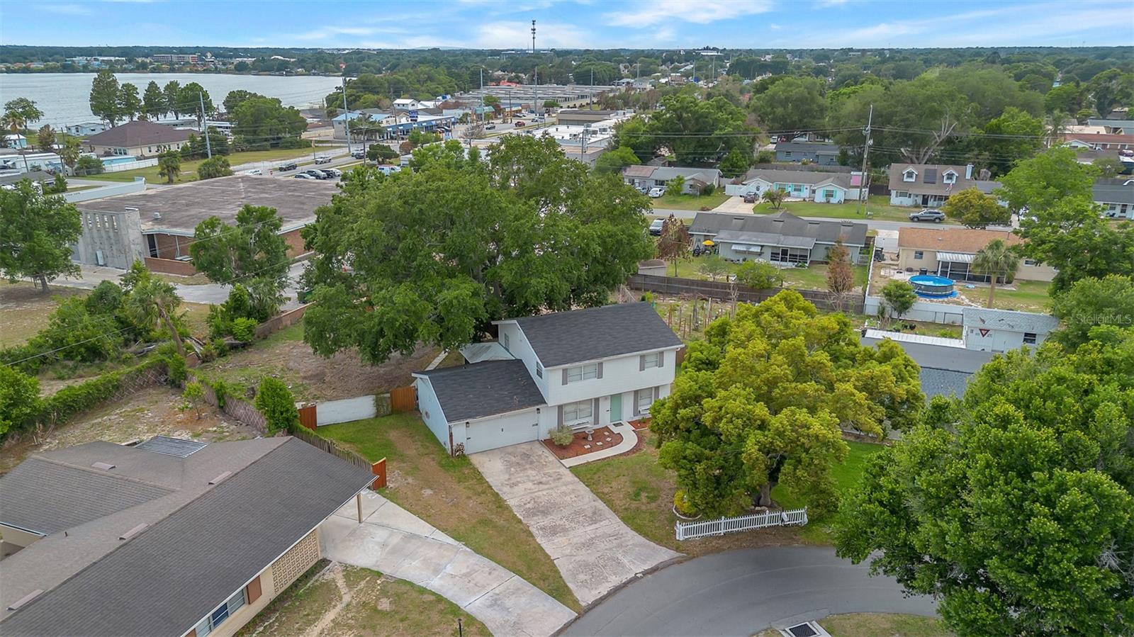
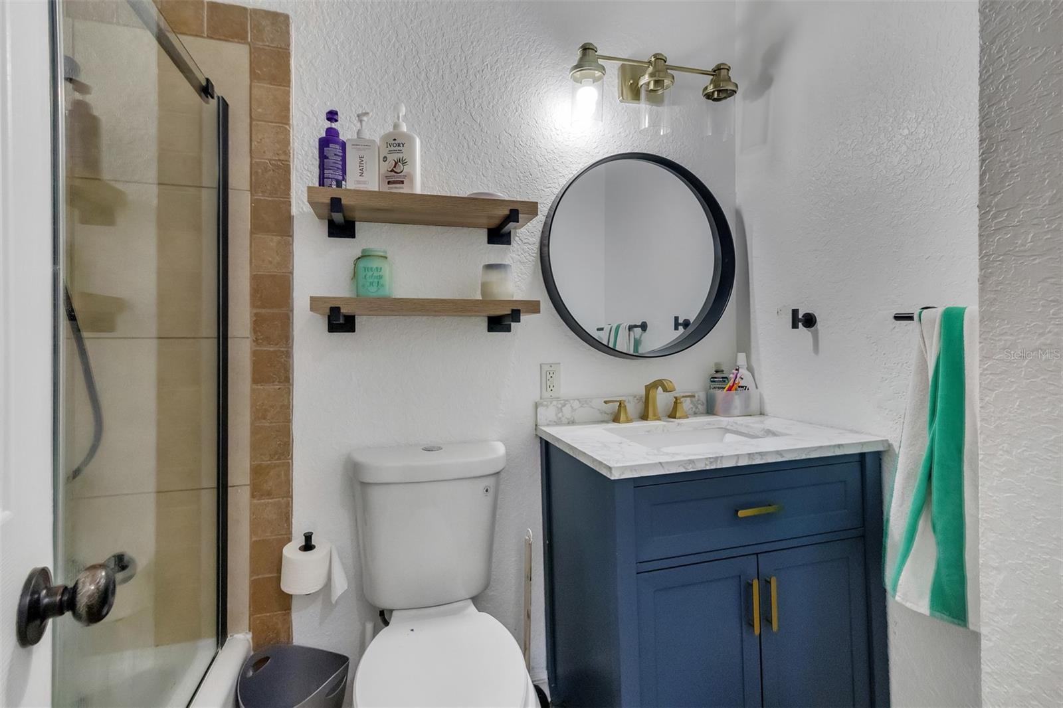
4 bedrooms | 2 bathrooms | 1,680 sq ft | Built 1965 | Polk County | Minutes from US-27, downtown Winter Haven, and Legoland Florida.
Ideal for the buy-and-hold investor seeking immediate cash flow with low management overhead. Current leases transfer at closing.
All financing welcome: Conventional | DSCR Loan | Cash.

215 KILMER LANE

Message successfully sent.

What would you like to know?

What is 3 + 4 ?

I agree to receive email communication and understand I can unsubscribe at any time.

I agree to be contacted by The Graf Group of Coldwell Banker via call, email, and text for real estate services. To opt out, you can reply 'stop' at any time or reply 'help' for assistance. You can also click the unsubscribe link in the emails. Message and data rates may apply. Message frequency may vary. Privacy Policy

Related Properties

New on site today
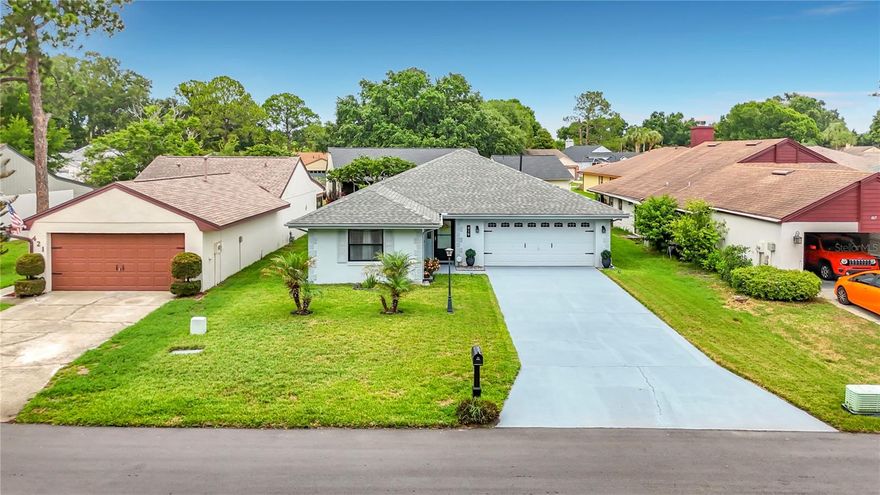
Cypresswood Golf & Country Club welcomes you to 419 Greenfield Drive.  This desirable gated golf community has a host of activities and treasures, but by far the most impressive one is this gem and it shows.  As you pull up to the extended driveway, low maintenance landscape ushers you into a well appointed home.  Once in the front door, sparkling floor tiles guide you through this beautiful 3 bedroom 2 bath split floor plan home.  Quartz counters and wall to wall cabinet space give anyone that loves to cook the space they need to store items and create meals while hosting family or company.  Right off of the kitchen there is a climate controlled Florida room, with an additional screened-in patio to the rear. When you are ready to retire for the evening, your primary bedroom has plenty of space to stretch out in and keep your belongings in the large walk-in closet. Move right in and leave your worries behind.  Not only has the kitchen and flooring been recently upgraded, all your major components have been replaced within the last 5 years - brand new electric panel w/surge protection installed (May 2026), roof (2022) , water heater (2021), A/C (2021).  Schedule your private tour and make this home yours for years to come.
#TB8513442

WINTER HAVEN

419 GREENFIELD ROAD

3 Beds

2 Baths

1,924 Sq.Ft.

$349,990

MLS#: TB8513442

New on site 1 day ago
Welcome to resort-style living in the highly sought-after Lake Ashton Golf Club Community! This impeccably maintained home is nestled on a quiet and secluded street, offering the perfect combination of privacy, comfort, and an active Florida lifestyle.
From the moment you arrive, you will appreciate the pride of ownership and pristine condition of this beautiful residence. Designed for both everyday living and entertaining, the home offers spacious living areas, abundant natural light, and a floor plan that flows effortlessly throughout.
One of the most valuable features of this property is that the CDD bond has been fully paid off, providing significant long-term savings and added value for the new owner.
Lake Ashton is one of Central Florida's premier gated 55+ communities, offering an unmatched array of amenities and activities. Residents enjoy access to two private 18-hole championship golf courses, including one of the most challenging and highly regarded courses in the region, making it a favorite among golf enthusiasts. The community also features two expansive clubhouses, a state-of-the-art health and fitness center, resort-style pools, tennis and pickleball courts, bowling lanes, movie theater, ballroom, restaurant and lounge, arts and crafts facilities, numerous social clubs, and a private marina with access to beautiful Lake Ashton.
Whether you are looking for an active retirement, a seasonal retreat, or your forever home, this exceptional property offers the perfect opportunity to enjoy the Florida lifestyle at its finest. Schedule your private showing today and discover why so many residents proudly call Lake Ashton home.
#O6411968

WINTER HAVEN

5312 NICKLAUS DRIVE

3 Beds

2 Baths

1,700 Sq.Ft.

$334,900

MLS#: O6411968
New on site 1 day ago
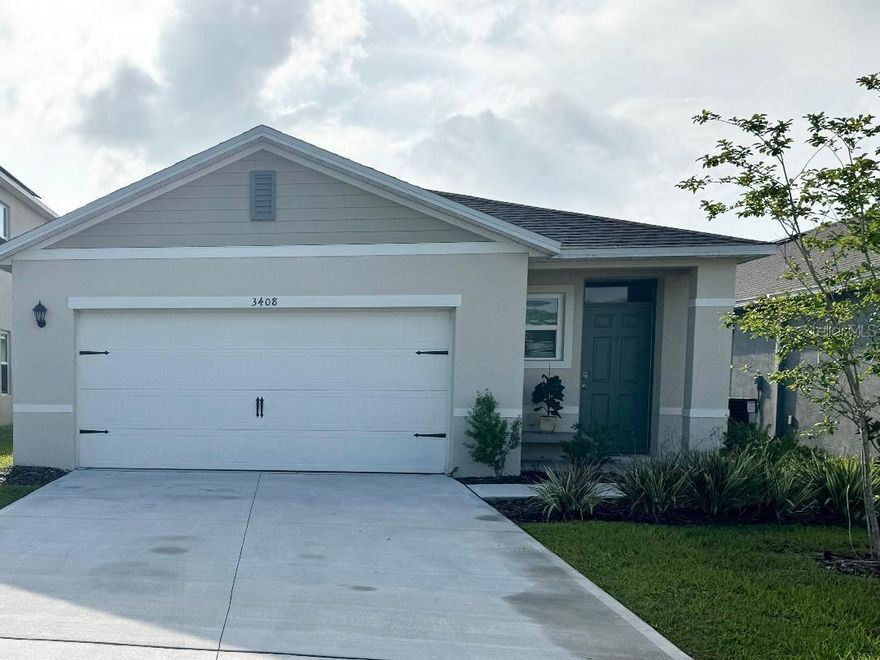
Move-in ready 4-bedroom, 2-bathroom home, you'll find 1,760 square fee of comfortable living. A Craftsman-style front porch welcomes you into the fully open living area featuring airy volume ceilings and sunny natural lighting. Unwind in your private owner's suite complete with a large walk-in wardrobe and a private en-suite bath with dual vanities, a tiled glass-enclosed shower, private toilet, and a linen closet.  This meticulously designed residence combines modern convenience with timeless elegance, showcasing quartz and tile floors throughout. As you step inside, you are greeted by an inviting foyer that leads you into the heart of the home. The open-concept layout seamlessly connects the living room, dining area, and kitchen, creating a perfect space for entertaining family and friends. The spacious living room features abundant natural light, thanks to large windows that provide picturesque views of the surrounding landscape. With ample room for seating, it's an ideal spot for relaxation and gatherings. The chef's kitchen is a true highlight, boasting quartz countertops, sleek stainless steel appliances, and an oversized island with a breakfast bar. Whether you're preparing a casual meal or hosting a formal dinner, this kitchen is well-equipped to meet your culinary needs. The four generously sized bedrooms are flexible for various lifestyles. The primary suite is a tranquil retreat, featuring a private ensuite bathroom with dual sinks, a separate shower, and a walk-in closet. The remaining three bedrooms share one well-appointed bathroom, making morning routines a breeze. Like all homes in Villamar, the Harper includes all concrete block and also smart home technology, which allows you to control your home anytime with your smart device while near or away. Whether you're seeking a peaceful family retreat or a stylish place to call your own, this home is sure to meet your every need.  Priced to Sell !!
#O6411460

WINTER HAVEN

3408 COSTELLO CIRCLE

4 Beds

2 Baths

1,713 Sq.Ft.

$324,900

MLS#: O6411460
New on site 1 day ago
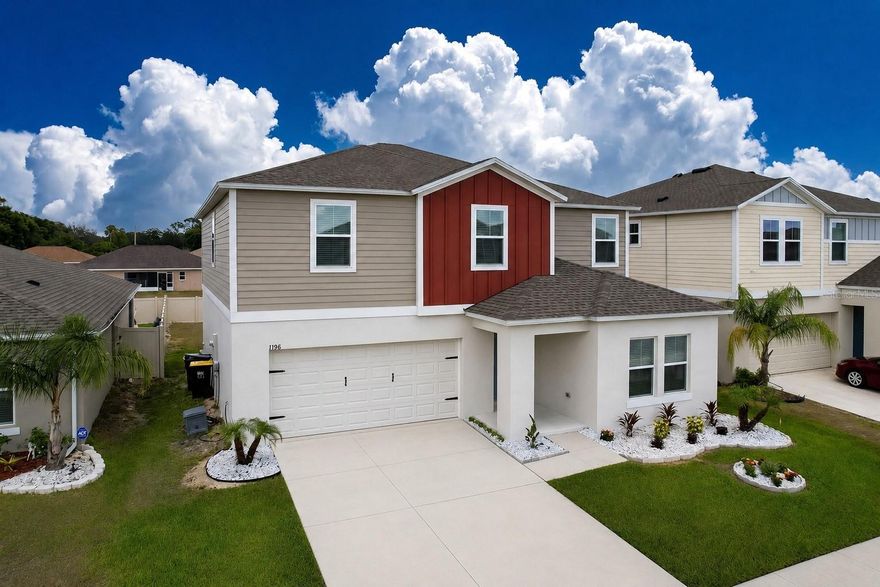
One or more photo(s) has been virtually staged. Welcome to this beautifully updated, 5-bedroom, 3-bath home built in 2022, located in the sought-after Pinnacle Point community of Winter Haven. This home offers a spacious open floor plan filled with natural light and designed for comfortable everyday living.  The kitchen features sleek finishes, modern appliances, and a large island that opens seamlessly to the main living and dining areas, making it ideal for both daily life and entertaining. The downstairs includes a bonus room, a full guest bathroom, and a guest bedroom, adding excellent flexibility for visitors or multi-generational living.  Upstairs, a versatile loft provides additional living space perfect for a media room, office, or play area. The primary suite offers a private retreat with a large walk-in closet and a well-appointed bathroom, while the additional bedrooms provide plenty of space and versatility.  The home features durable vinyl flooring throughout with no carpet,Welcome to this beautifully updated 5-bedroom, 3-bath home in the sought-after Pinnacle Point community of Winter Haven. This home offers a spacious open floor plan filled with natural light and designed for comfortable everyday living. The kitchen features sleek countertops, modern appliances, and a large island that opens seamlessly to the main living and dining areas, making it ideal for both daily life and entertaining. Upstairs, a versatile loft provides additional living space for a media room, office, or play area. The primary suite offers a private retreat with a large walk-in closet and well-appointed bath, while the additional bedrooms provide plenty of space and flexibility. The home features durable vinyl flooring throughout with no carpet, adding to its clean and low-maintenance feel. Step outside to a generously sized backyard, perfect for outdoor gatherings, pets, or relaxing evenings under the Florida sky, with a soon-to-be fully fenced setup adding even more privacy and usability. Located close to LEGOLAND Florida Resort, shopping, dining, and medical facilities, and conveniently positioned between Tampa and Orlando, this home offers both comfort and convenience in a growing Central Florida location.
#TB8512920

WINTER HAVEN

1396 AXEL CIRCLE

5 Beds

3 Baths

3,022 Sq.Ft.

$400,000

MLS#: TB8512920
New on site 1 day ago
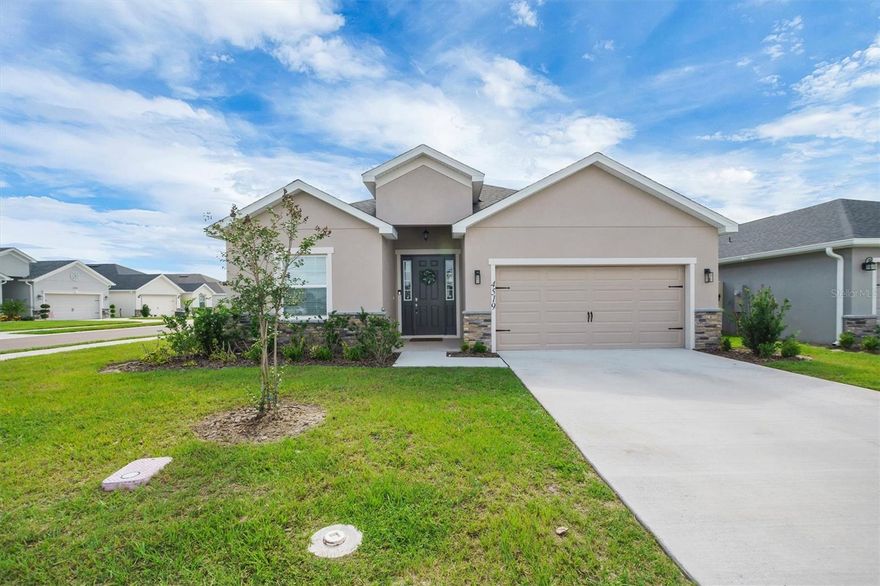
Welcome home to this beautifully designed 4-bedroom, 2.5-bath residence nestled on a desirable corner lot in the heart of Central Florida! From the moment you step inside, you’ll love the bright and open feel, complemented by stylish luxury vinyl plank flooring throughout the main living areas. The spacious kitchen is truly the heart of the home, featuring a large center island perfect for entertaining, meal prep, or gathering with family and friends, along with an oversized walk-in pantry offering an incredible amount of storage. The open-concept layout flows seamlessly into the living and dining spaces, creating an inviting atmosphere for both everyday living and hosting guests. Designed with functionality in mind, this home features a convenient guest half bath, while the secondary bedrooms are connected by a thoughtfully designed Jack-and-Jill bathroom layout. Step outside to enjoy the covered lanai and partially fenced backyard, creating a private space to relax and enjoy Florida living. The corner lot adds extra curb appeal and a welcoming presence within the community. Located in a sought-after community with a resort-style pool and fantastic amenities, this home combines comfort, style, and convenience all in one. With easy access to shopping, dining, attractions, and everything Central Florida has to offer, this one checks all the boxes!
#P4938826

WINTER HAVEN

4519 RAPALLO AVENUE

4 Beds

2 Baths

2,074 Sq.Ft.

$339,900

MLS#: P4938826

New on site 1 day ago
One or more photo(s) has been virtually staged. Welcome to this beautifully maintained 3-bedroom, 2-bathroom home located in the desirable Winter Haven area! This move-in ready property offers a perfect blend of comfort, style, and modern updates throughout. From the moment you step inside, you’ll notice the upgraded accent wall paneling featured in the foyer, dining room, and spacious primary bedroom, adding warmth and custom character to the home.

The dining room and foyer have also been enhanced with updated light fixtures that provide a fresh, elegant touch. Pride of ownership is evident throughout, as this home has been exceptionally well maintained and cared for.

With inviting living spaces, a functional layout, and tasteful upgrades, this home is ideal for both relaxing and entertaining. Conveniently located near shopping, dining, schools, and major roadways, this property combines comfort and convenience in one attractive package.

Don’t miss your opportunity to own this charming Winter Haven home — schedule your private showing today!
#P4938873

WINTER HAVEN

2108 CARTGATE LANE

3 Beds

2 Baths

1,961 Sq.Ft.

$310,000

MLS#: P4938873

New on site 3 days ago
Don't miss out on this very rare opportunity to secure a home in the prestigious Eloise Pointe Estates, as homes in this gated subdivision rarely come on the market. This split-bedroom, open-plan POOL home is on an oversized lot and features 4 bedrooms, a den, and 2 baths. Upon arrival, the twin large oak trees that dominate the front yard serve to bracket the home. The mature landscaping is irrigated by an automatic system fed by a well, a real money saver. The side-load double garage is at the end of a wide driveway with a parking pad. The covered front entry leads to a front door with a leaded-glass insert. Once inside, the welcoming foyer receives additional natural light from the leaded-glass sidelights and the over-the-transom window. The dining room access from the foyer is defined by beautiful architectural arches and pass-through openings. The dining room gets great ambient light from the large arched double window at the front of the home. On the opposite side of the foyer, near the front door, is the home office/den. The den's double doors are a welcome feature when privacy is desired. The den also has a double arched window, adding symmetry to the front of the home, and a ceiling fan. The foyer opens into the great room via an arch. The great room has a quadriple slider that opens to the covered lanai and pool area, a ceiling fan, and crown molding. Adjacent to the great room is the chef's delight kitchen with its stainless steel appliances, ample cabinetry and counter space, handy snack bar, and walk-in pantry. The dining room is easily accessed from the kitchen through another archway. Next to the kitchen is the dinette. The architectural glass in the dinette gives great visibility to the pool and backyard. Just off the kitchen is the west wing and the short hallway that leads to the primary bedroom suite. The huge primary bedroom has a raised tray ceiling, a ceiling fan with light, and is at the rear of the home. The primary suite has a large walk-in closet and a primary bath with a linen closet, dual vanities, a private toilet area, a stall shower with a glass door, and a corner jetted tub. Also behind the kitchen is the indoor laundry room, which doubles as the mudroom for the attached two-car garage. The washer and dryer stay with the new owners. The entire east wing holds the 3 other bedrooms. Bedrooms 2 and 3 have ceiling fans and walk-in closets. Bedroom 4 is at the front of the home and has a ceiling fan and a reach-in closet. The hall connecting all 3 bedrooms houses the guest bath with a combined tub and shower. There are many architectural touches throughout that increase the "coolness" of this home. Special woodwork, a creche, crown molding, and built-in features abound. The covered lanai area has 2 ceiling fans. The 16x32 pool sits inside a large birdcage area and has a safety fence and attachments for pool volleyball. The pool has a "V"- shaped bottom and easy-access steps and railings at both ends. The backyard has a vinyl fence, perfect for the family's furry member. The home also has 35 solar panels, which greatly impacts the electric bill. Of special importance is that the roof was replaced in 2020, the water heater in 2022, and the AC in 2024. Don't miss out on the chance to move into the highly desirable Eloise Pointe Estate.
#P4938801

WINTER HAVEN

2553 PARTRIDGE DRIVE

4 Beds

2 Baths

2,186 Sq.Ft.

$399,900

MLS#: P4938801

New on site 3 days ago
Turnkey Airbnb opportunity in the heart of Winter Haven! This fully furnished 4-bedroom, 2-bath pool home is perfect for short-term rental income, multi-generational living, or your next investment property.
Featuring a flexible multi-generational layout and a suite with its own entrance, the home includes a private in-law suite, creating the ideal setup for guests or extended family. Recent updates include a new roof installed in 2023 for added peace of mind.
Inside, you'll find bright and spacious living areas, a functional kitchen with ample cabinet and counter space, and comfortable bedrooms designed for relaxing stays. Outside, enjoy a fully fenced backyard with a private in-ground pool, plenty of room to entertain, and space to unwind.
The large driveway and oversized 2-car carport provide ample parking for guests, boats, or multiple vehicles. With no HOA and the property being sold fully furnished, this move-in-ready home offers incredible flexibility as a primary residence, vacation getaway, or income-producing Airbnb.
Conveniently located near shopping, dining, schools, and area attractions.
#O6411362

WINTER HAVEN

2540 14TH STREET SE

4 Beds

2 Baths

1,753 Sq.Ft.

$369,900

MLS#: O6411362

New on site 4 days ago
Under Construction. The Ponte Vedra floor plan at Willowbrook North offers spacious two-story living with 5 bedrooms, 3 full baths, and approximately 2,371 square feet of thoughtfully designed space. This open-concept home features a modern kitchen overlooking the great room and dining area, a spacious primary suite, flexible living areas, and available options. Located near Lake Fannie and adjacent to Willowbrook Golf Club, Willowbrook North offers scenic surroundings with convenient access to shopping, dining, parks, downtown Winter Haven, and major commuter routes to Orlando and Tampa. Buyers will also enjoy energy-efficient features and modern interior finishes.
#O6410465

WINTER HAVEN

333 MEREDITH BOULEVARD

5 Beds

3 Baths

2,371 Sq.Ft.

$356,940

MLS#: O6410465

 - property

Send a message

Message successfully sent.

Your message

What is 3 + 4 ?

Reason for contacting?

I agree to receive email communication and understand I can unsubscribe at any time.

I agree to be contacted by The Graf Group of Coldwell Banker via call, email, and text for real estate services. To opt out, you can reply 'stop' at any time or reply 'help' for assistance. You can also click the unsubscribe link in the emails. Message and data rates may apply. Message frequency may vary. Privacy Policy

Sign Out

Virtual Assistant

Would you like to take the next step with this property? We can help you schedule a showing or virtual tour, or send you more details.

Yes, I would like more information.

Thank You for Your Reply, One of Our Agents will contact you as soon as possible

No, maybe later.

Thank you, you can always contact me via email, phone number or through the contact form.

Realhub AI

Lucy - Your AI-Powered Realtor

Update Your Temporary Password

Personalize your search

Enter your email and we'll notify you immediately when new listings match what you're looking for.

or enter email address

Already have an account ? Login here

Continue your home search

I agree to receive communications and understand I can unsubscribe at any time.

I agree to be contacted by The Graf Group of Coldwell Banker via call, email, and text for real estate services. To opt out, you can reply 'stop' at any time or reply 'help' for assistance. You can also click the unsubscribe link in the emails. Message and data rates may apply. Message frequency may vary. Privacy Policy

Already have an account ? Login here

We use cookies

We use cookies primarily for analytics to enhance your experience. By accepting, you agree to our use of these cookies. You can manage your preferences or learn more about our cookies policy.