.webp?size=346x80)
- Properties
- Meet our agents
- Communities
- Market Report
- Home Value
- Calculator
Property
Beds
3
Full Baths
3
1/2 Baths
None
Year Built
1926
Sq.Footage
2,477
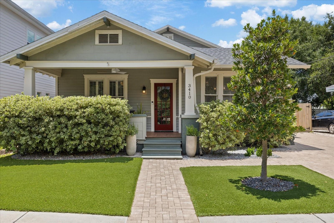
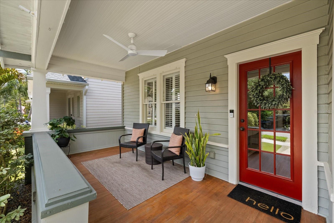
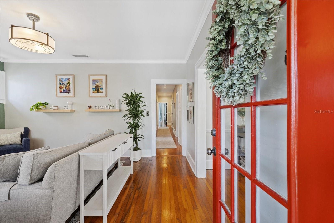
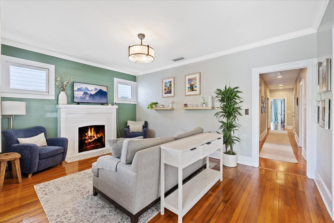
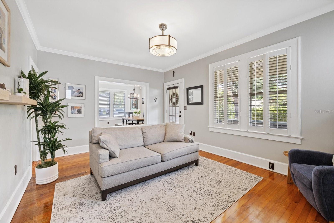
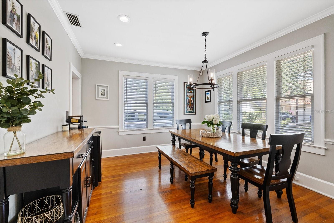
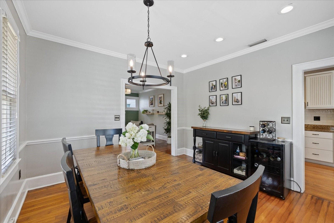
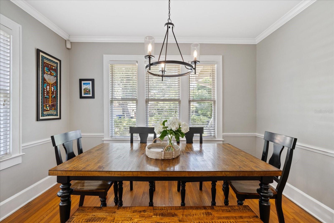
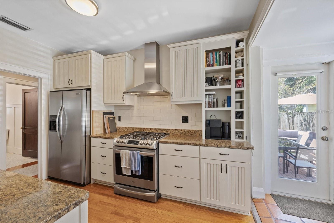
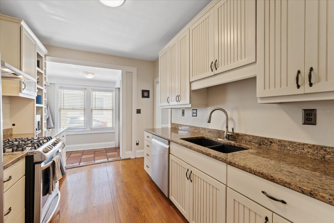
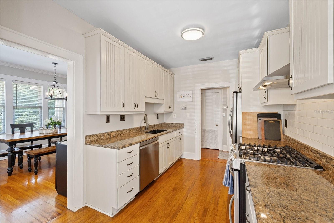
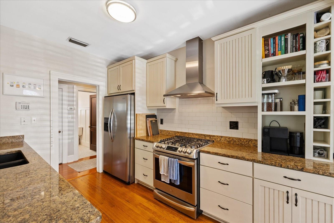
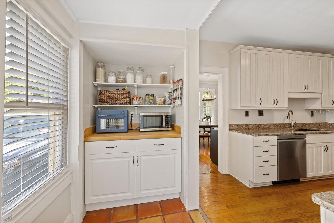
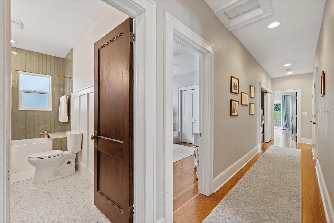
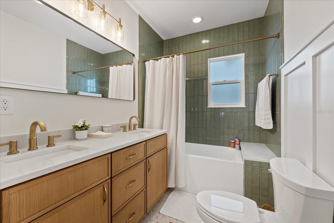
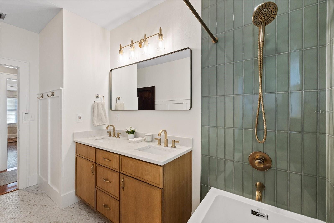
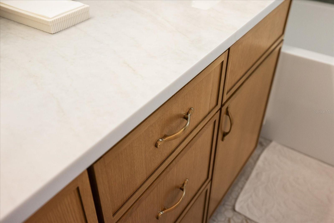
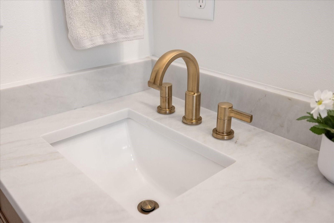
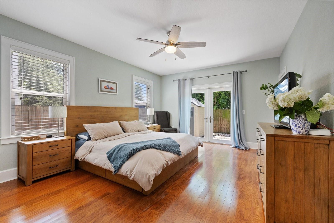
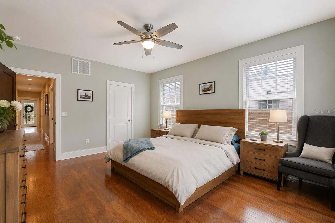
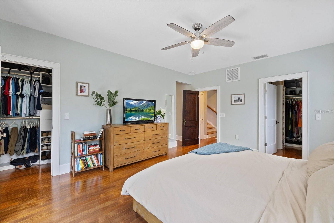
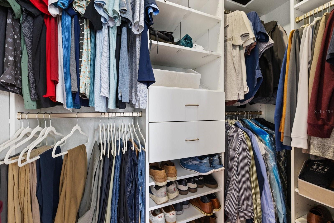
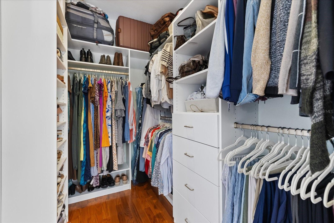
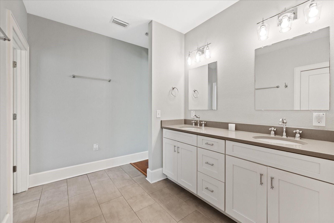
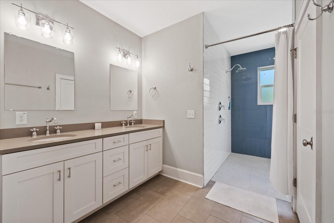
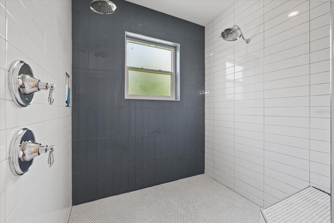
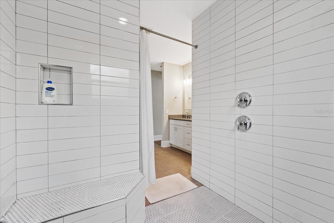
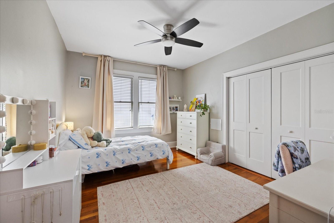
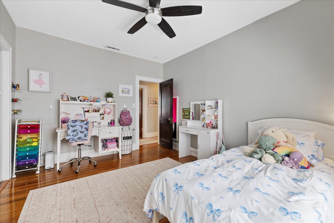
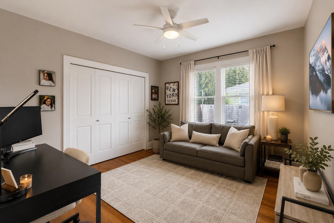
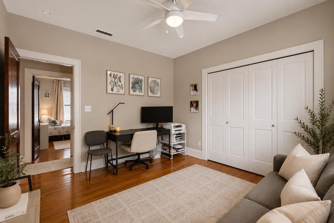
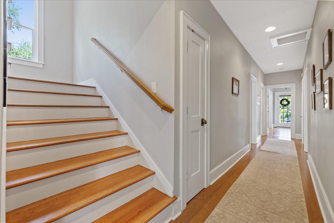
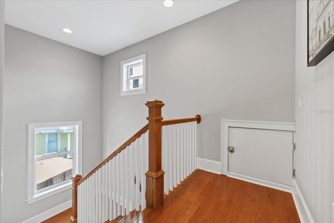
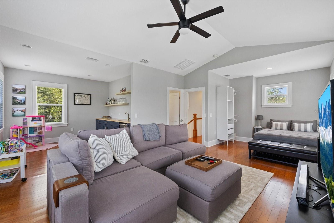
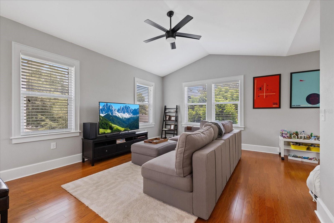
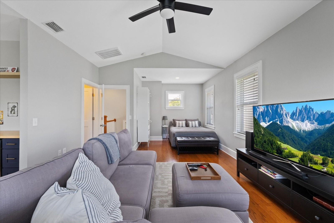
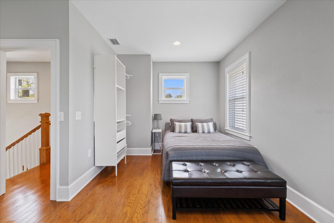
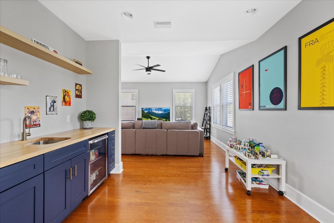
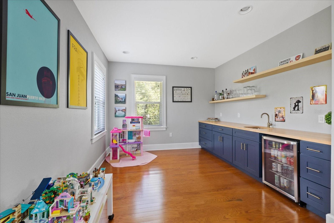
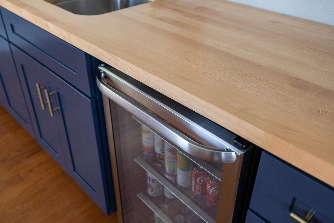
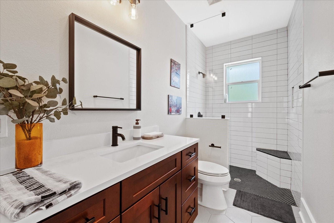
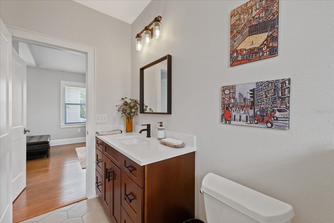
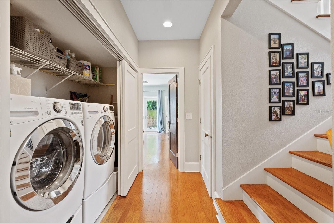
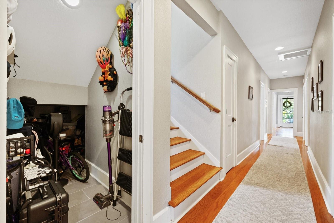
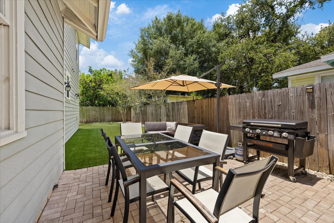
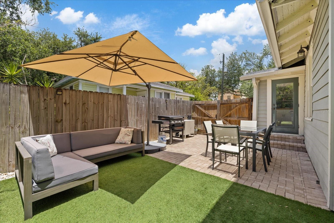
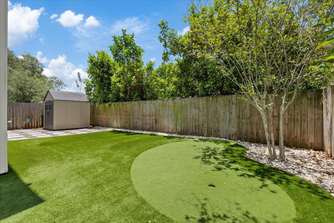
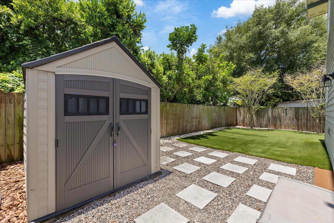
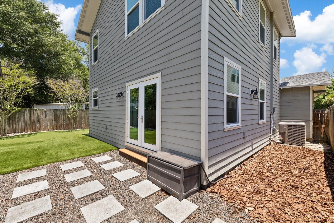
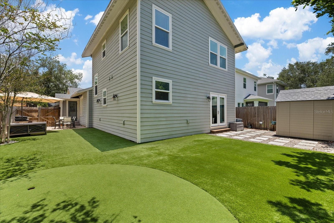
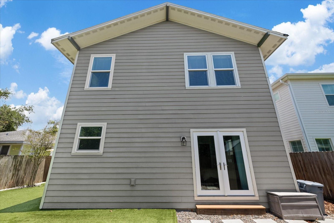
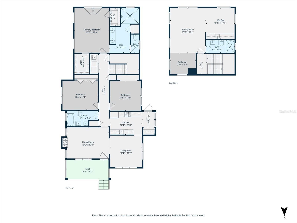
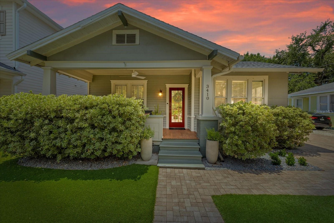
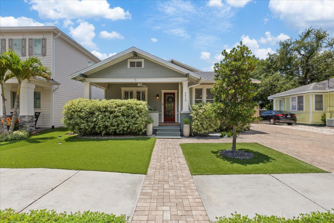
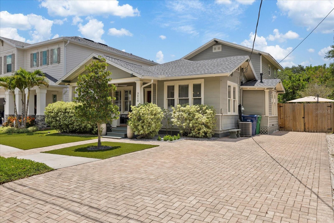
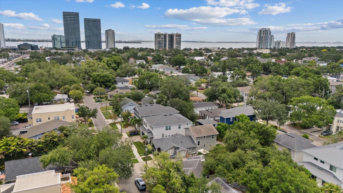
Nestled in the heart of Palma Ceia, this beautifully preserved 1926 bungalow seamlessly blends historic character with the thoughtful updates today's buyers are searching for. Offering nearly 2,500 square feet of living space, the home features three spacious bedrooms, three full bathrooms, and a versatile bonus suite that allows it to comfortably live as a four-bedroom home. An inviting oversized front porch welcomes you inside, where timeless details including original hardwood floors, crown molding, and abundant natural light create a warm, inviting atmosphere. The thoughtfully designed floor plan offers an effortless flow between living spaces, making the home equally suited for everyday living and entertaining. At the center of the home, the kitchen combines classic craftsmanship with modern functionality, featuring custom hardwood cabinetry, granite countertops, stainless steel appliances, a natural gas range, and a dedicated coffee bar. Just beyond, a stunning 2017 addition expands the home with a luxurious primary retreat complete with dual custom walk-in closets and a beautifully appointed ensuite bath. Upstairs, the oversized bonus suite offers exceptional flexibility with its own full bathroom and wet bar, making it ideal as a guest suite, second primary retreat, media room, home office, or playroom. Hidden beneath the staircase is an oversized storage room, a valuable feature in a historic home. Step outside to a private backyard designed for year-round Florida living. Enjoy low-maintenance turf, a custom putting green, premium storage shed, expansive brick paver patio, and a spacious side yard that provides plenty of room for entertaining, outdoor dining, pets, or play. Equally impressive are the home's extensive updates, including a new main roof (2025), renovated guest bathroom (2026), updated electrical panel, tankless water heater, PVC plumbing to the city connection, impact-rated windows in the addition, and professional tenting completed in 2024. Located in one of South Tampa's most sought-after neighborhoods, this home offers an exceptional walkable lifestyle with Bayshore Boulevard, Buddy Brew, Chill Bros, Kelp, and Starbucks all just a short stroll from your front door. Hyde Park Village, Downtown Tampa, and Tampa International Airport are only minutes away by car. Zoned for highly acclaimed Roosevelt Elementary, Coleman Middle School, and Plant High School, this exceptional residence offers the rare opportunity to own a timeless piece of Palma Ceia while enjoying the comfort, convenience, and modern updates today's buyers desire.
Features & Amenities
Interior
-
Other Interior Features
Built-in Features, Crown Molding, High Ceilings, Stone Counters, Walk-In Closet(s)
-
Total Bedrooms
3
-
Bathrooms
3
-
Cooling YN
YES
-
Cooling
Central Air
-
Fireplace YN
YES
-
Heating YN
YES
-
Heating
Central
-
Pet friendly
Yes
Exterior
-
Garage
No
-
Construction Materials
Asbestos, Frame
-
Other Exterior Features
Lighting, Private Entrance, Private Yard
-
Parking
Driveway
-
Patio and Porch Features
Covered, Deck, Front Porch, Patio, Porch
-
Pool
No
-
Waterfront YN
NO
Area & Lot
-
Lot Features
Near Public Transit, Paved
-
Lot Size(acres)
0.11
-
Lot Size(square feet)
5,000
-
Property Type
Residential
-
Property Sub Type
Single Family Residence
-
Architectural Style
Bungalow, Craftsman
Price
-
Sales Price
$1,150,000
-
Tax Amount
$8,883
-
Sq. Footage
2,477
-
Price/SqFt
$464
HOA
-
Association
No
School District
-
Elementary School
Roosevelt-HB
-
Middle School
Coleman-HB
-
High School
Plant-HB
Property Features
-
New Construction
NO
-
Association Amenities
Park, Playground
-
Ownership
Fee Simple
-
Senior Community YN
NO
-
Sewer
Public Sewer
-
Tax Lot
5
-
Water Source
Public
Schedule a Showing
Showing scheduled successfully.
Mortgage calculator
Estimate your monthly mortgage payment, including the principal and interest, property taxes, and HOA. Adjust the values to generate a more accurate rate.
Your payment
Principal and Interest:
$
Property taxes:
$
HOA fees:
$
Total loan payment:
$
Total interest amount:
$
Location
County
Hillsborough
Elementary School
Roosevelt-HB
Middle School
Coleman-HB
High School
Plant-HB
Listing Courtesy of Ryan Newton-Block , CHARLES RUTENBERG REALTY INC
RealHub Information is provided exclusively for consumers' personal, non-commercial use, and it may not be used for any purpose other than to identify prospective properties consumers may be interested in purchasing. All information deemed reliable but not guaranteed and should be independently verified. All properties are subject to prior sale, change or withdrawal. RealHub website owner shall not be responsible for any typographical errors, misinformation, misprints and shall be held totally harmless.

Business Coach | Executive Sales Associate | Realtor®
Michael Graf
Call Michael today to schedule a private showing.

* Listings on this website come from the FMLS IDX Compilation and may be held by brokerage firms other than the owner of this website. The listing brokerage is identified in any listing details. Information is deemed reliable but is not guaranteed. If you believe any FMLS listing contains material that infringes your copyrighted work please click here to review our DMCA policy and learn how to submit a takedown request.© 2024 FMLS.
Related Properties
TAMPA
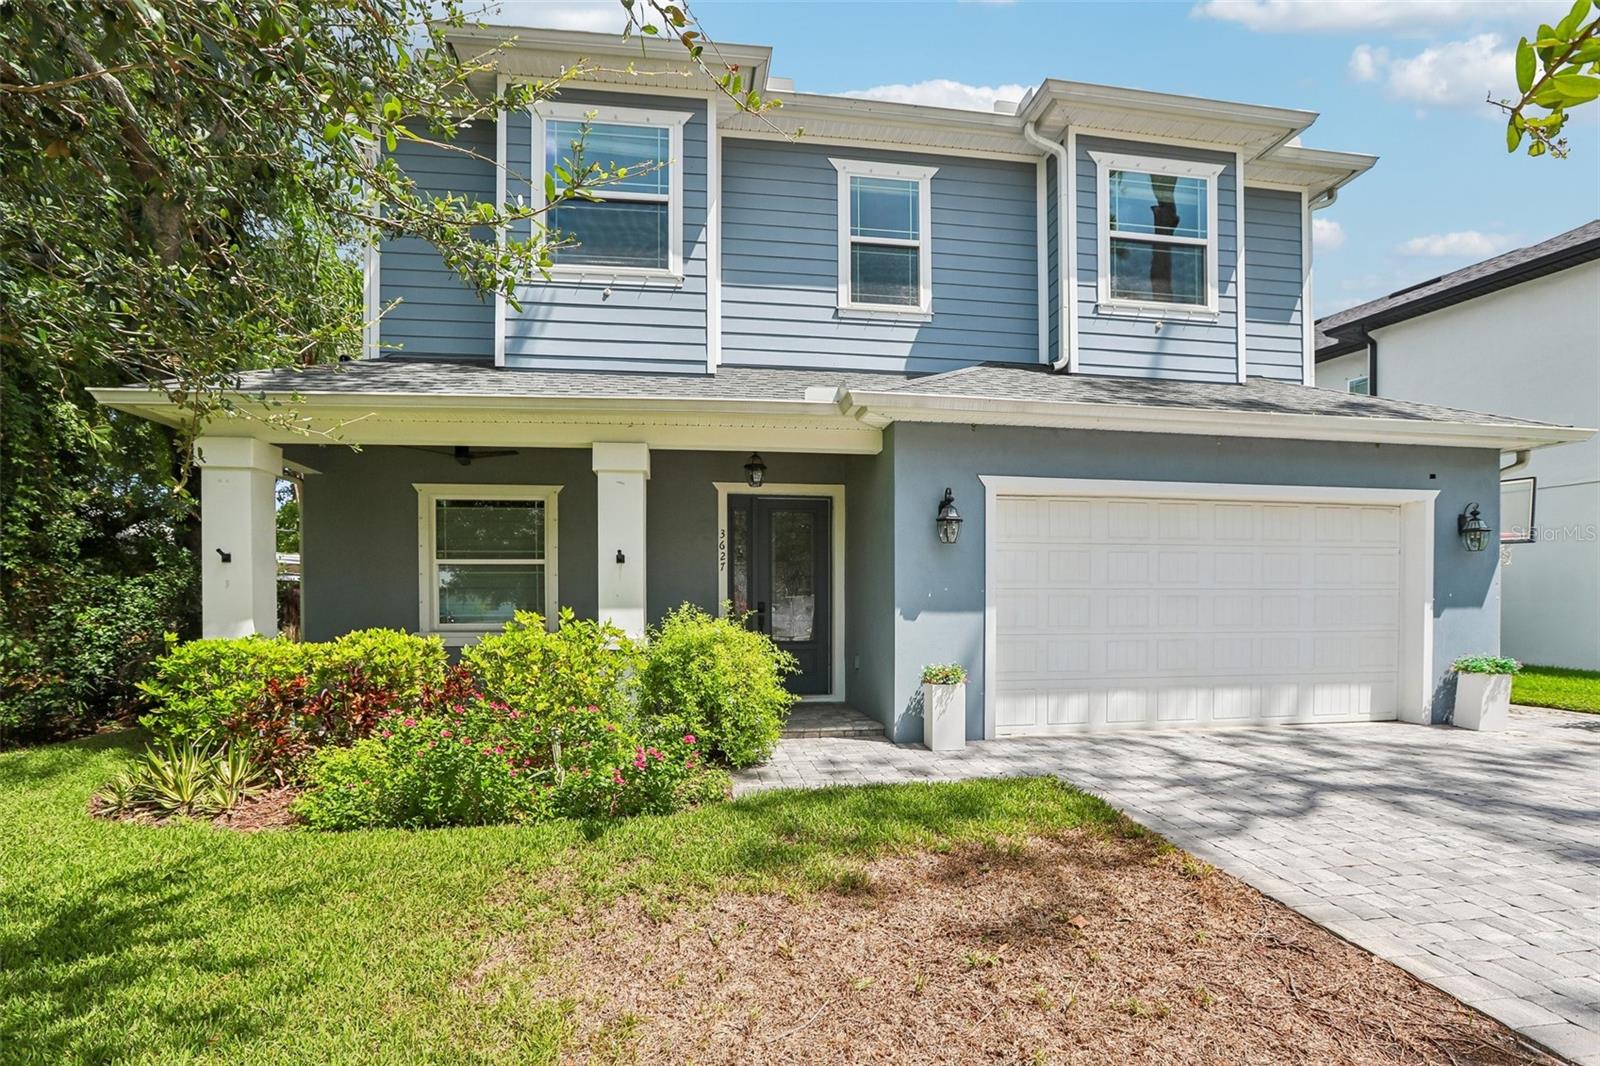
3627 E CLARK CIRCLE
5 Beds
4 Baths
3,245 Sq.Ft.
$1,350,000
MLS#: TB8517152
TAMPA
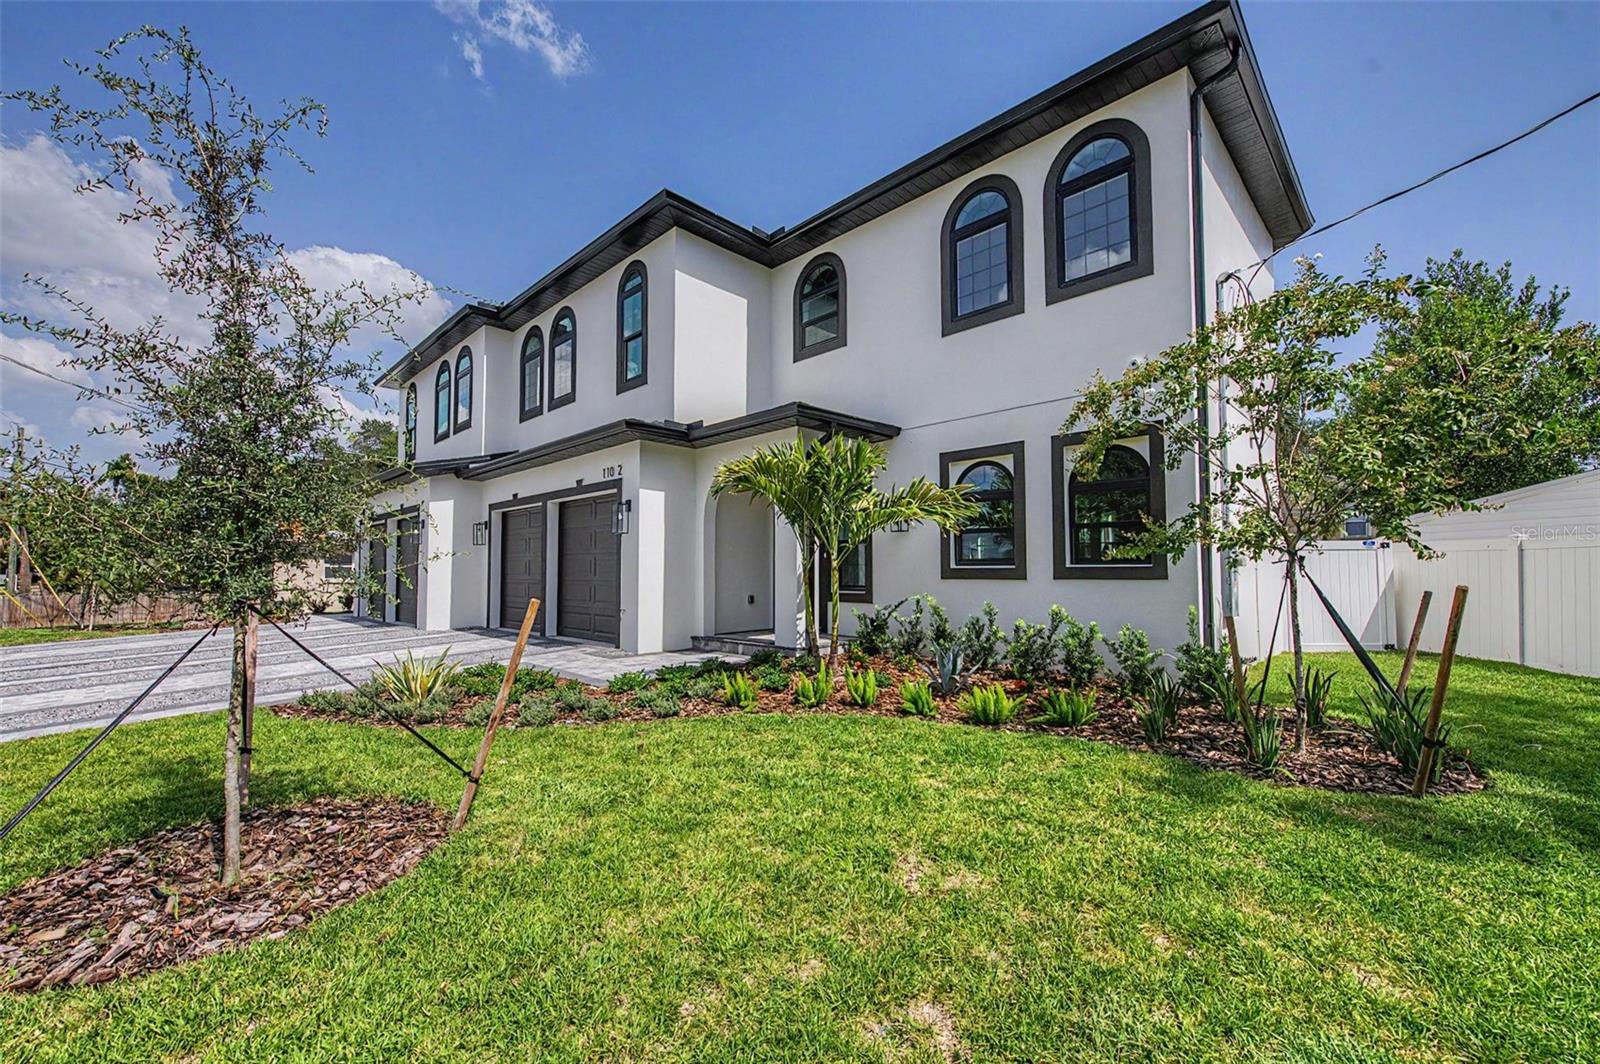
110 S ARRAWANA AVENUE 2
4 Beds
3 Baths
3,117 Sq.Ft.
$1,299,000
MLS#: TB8529122
TAMPA
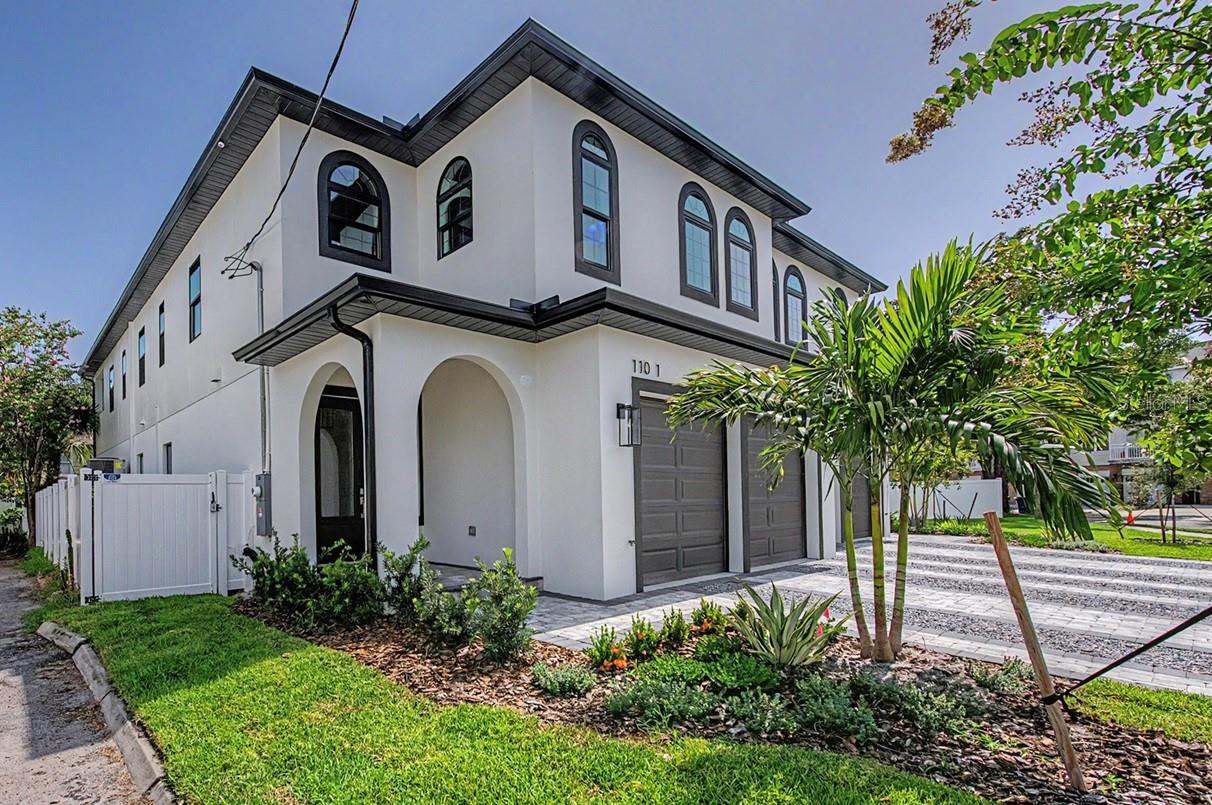
110 S ARRAWANA AVENUE 1
4 Beds
3 Baths
3,185 Sq.Ft.
$1,299,000
MLS#: TB8528765
TAMPA
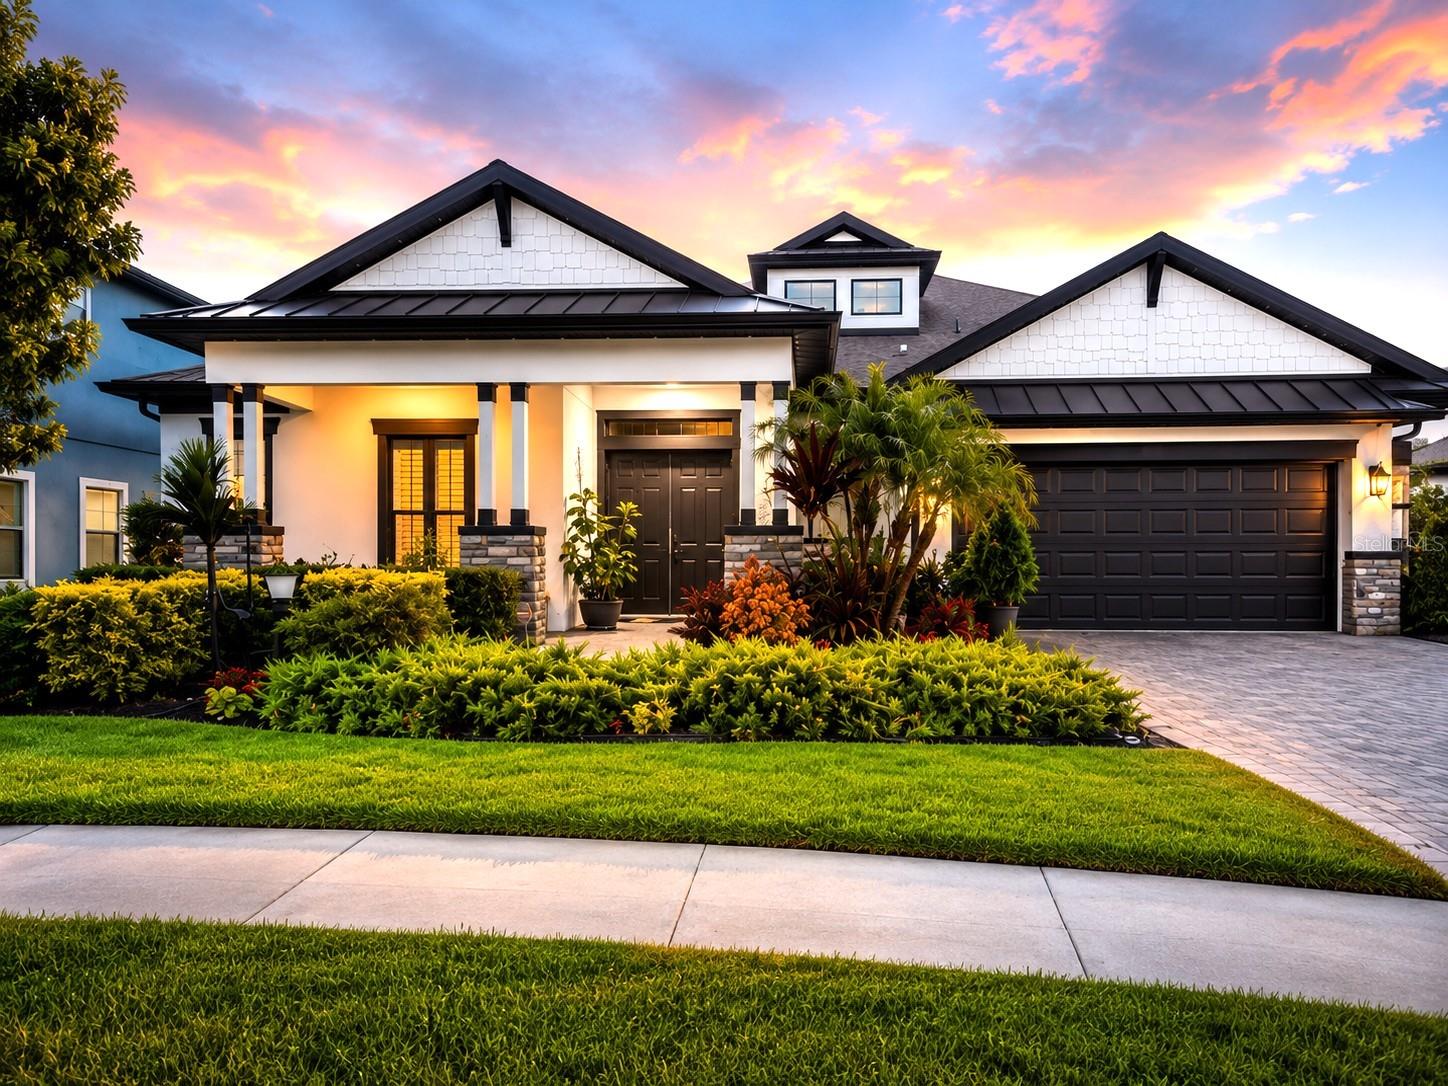
12906 CYPRESS ESTATES PLACE
3 Beds
3 Baths
2,534 Sq.Ft.
$975,000
MLS#: TB8528447
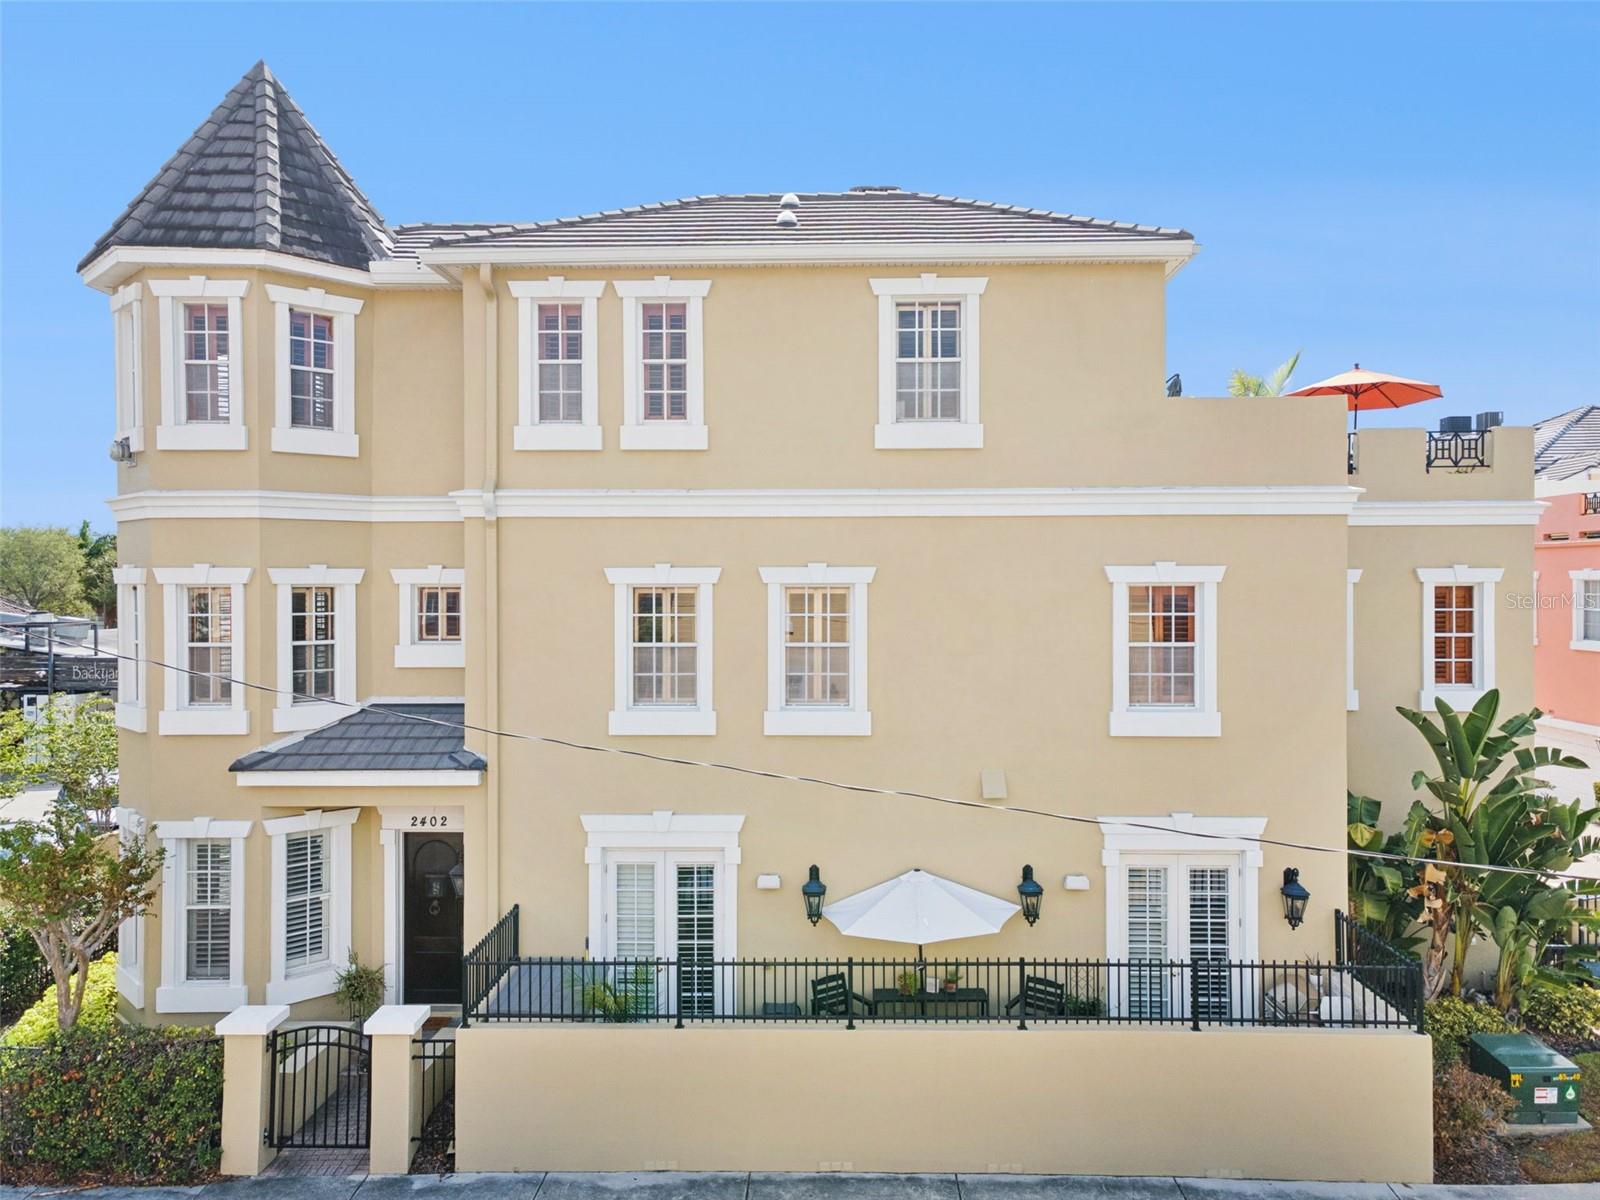
TAMPA
2402 VICTORIA GARDENS LANE
3 Beds
2 Baths
2,909 Sq.Ft.
$1,300,000
MLS#: O6424072
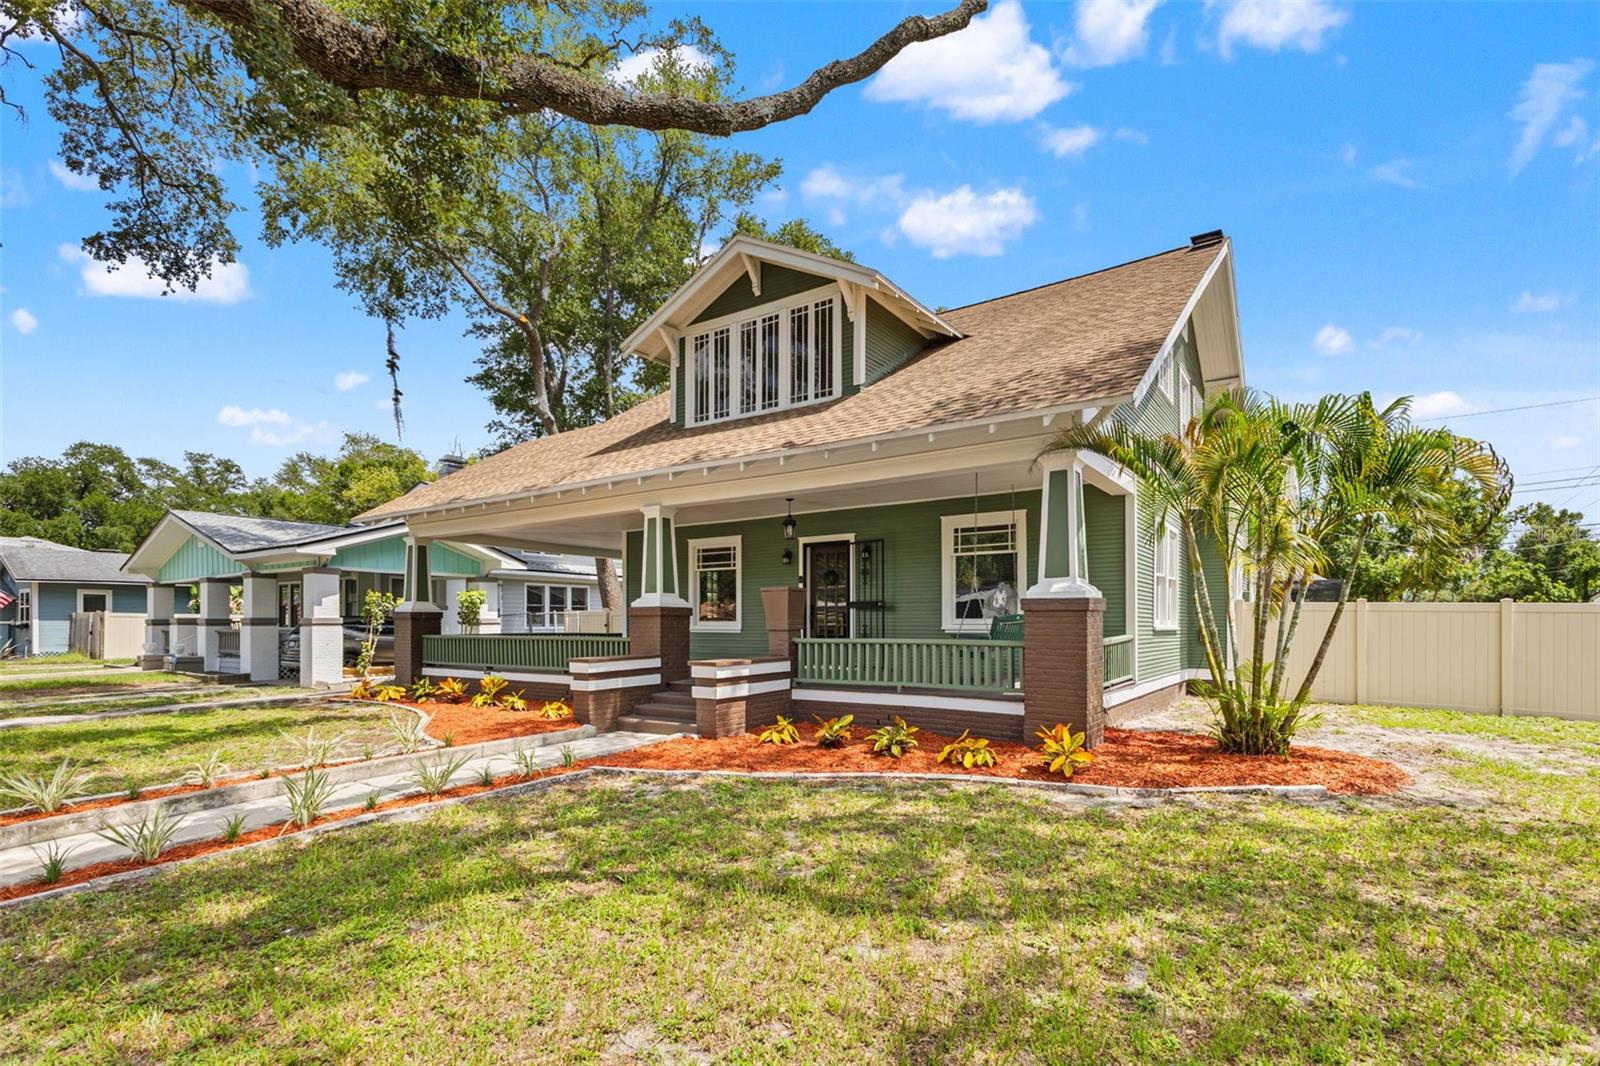
TAMPA
120 W COMANCHE AVENUE
3 Beds
2 Baths
2,501 Sq.Ft.
$925,000
MLS#: TB8527651
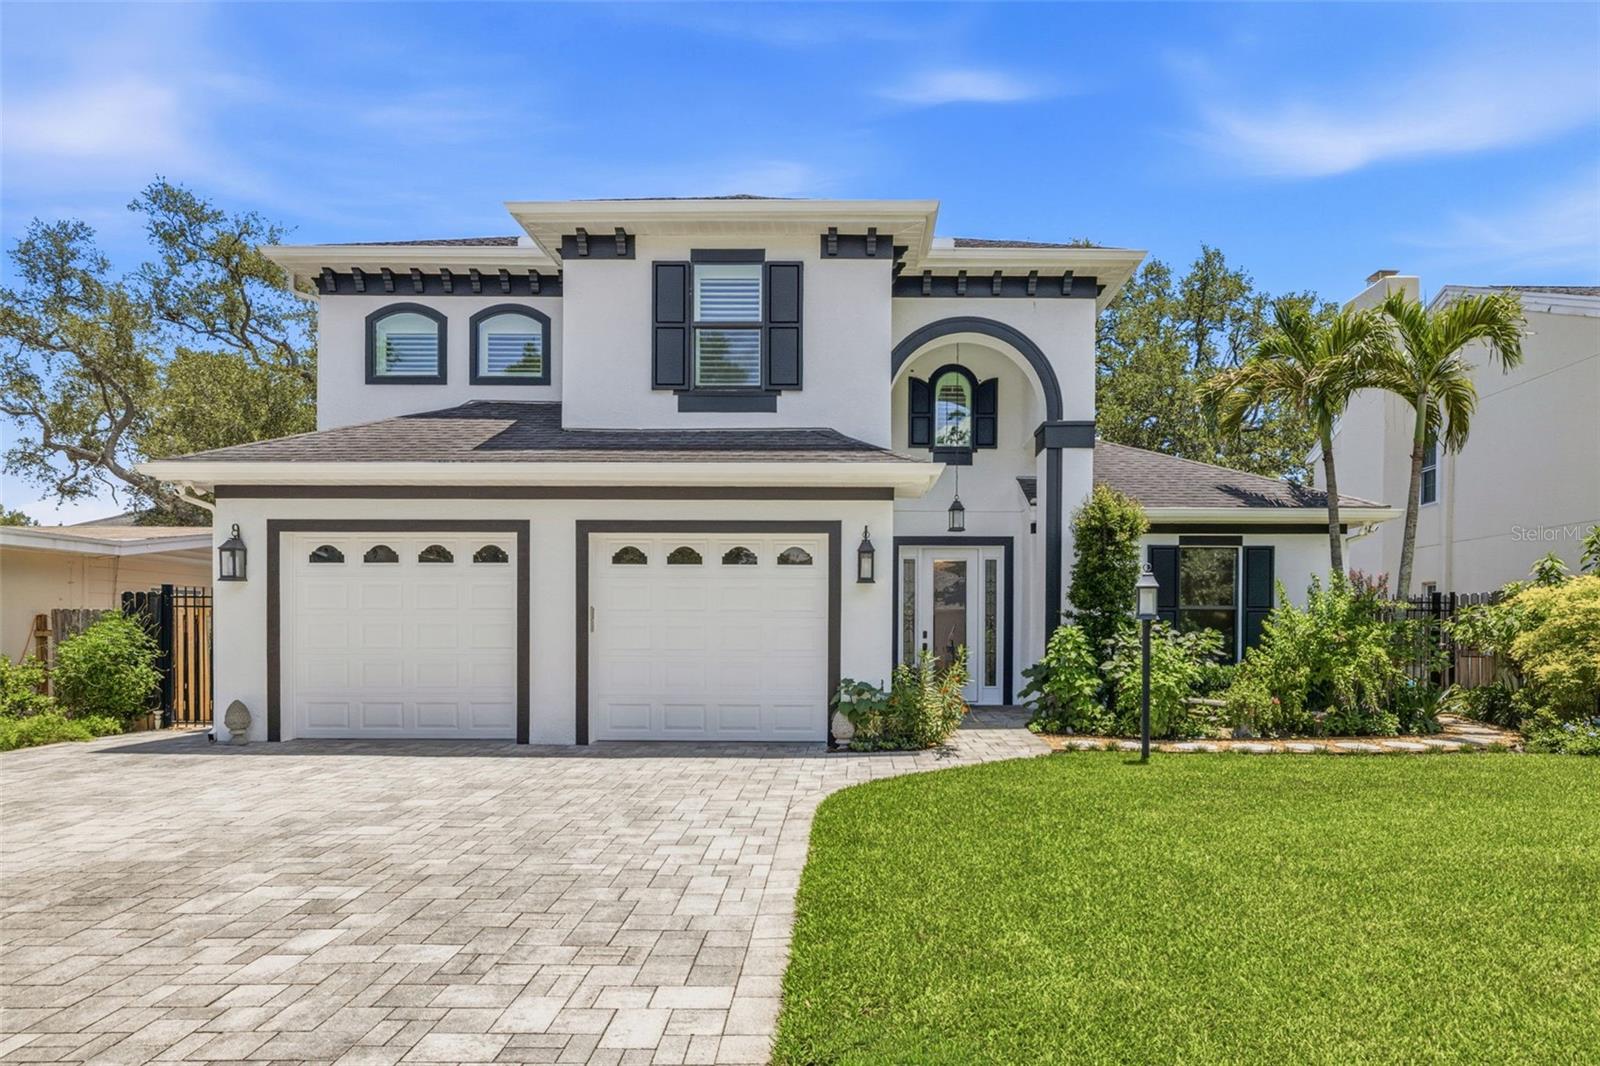
TAMPA
3210 W VILLA ROSA STREET
4 Beds
3 Baths
2,839 Sq.Ft.
$1,325,000
MLS#: TB8527817
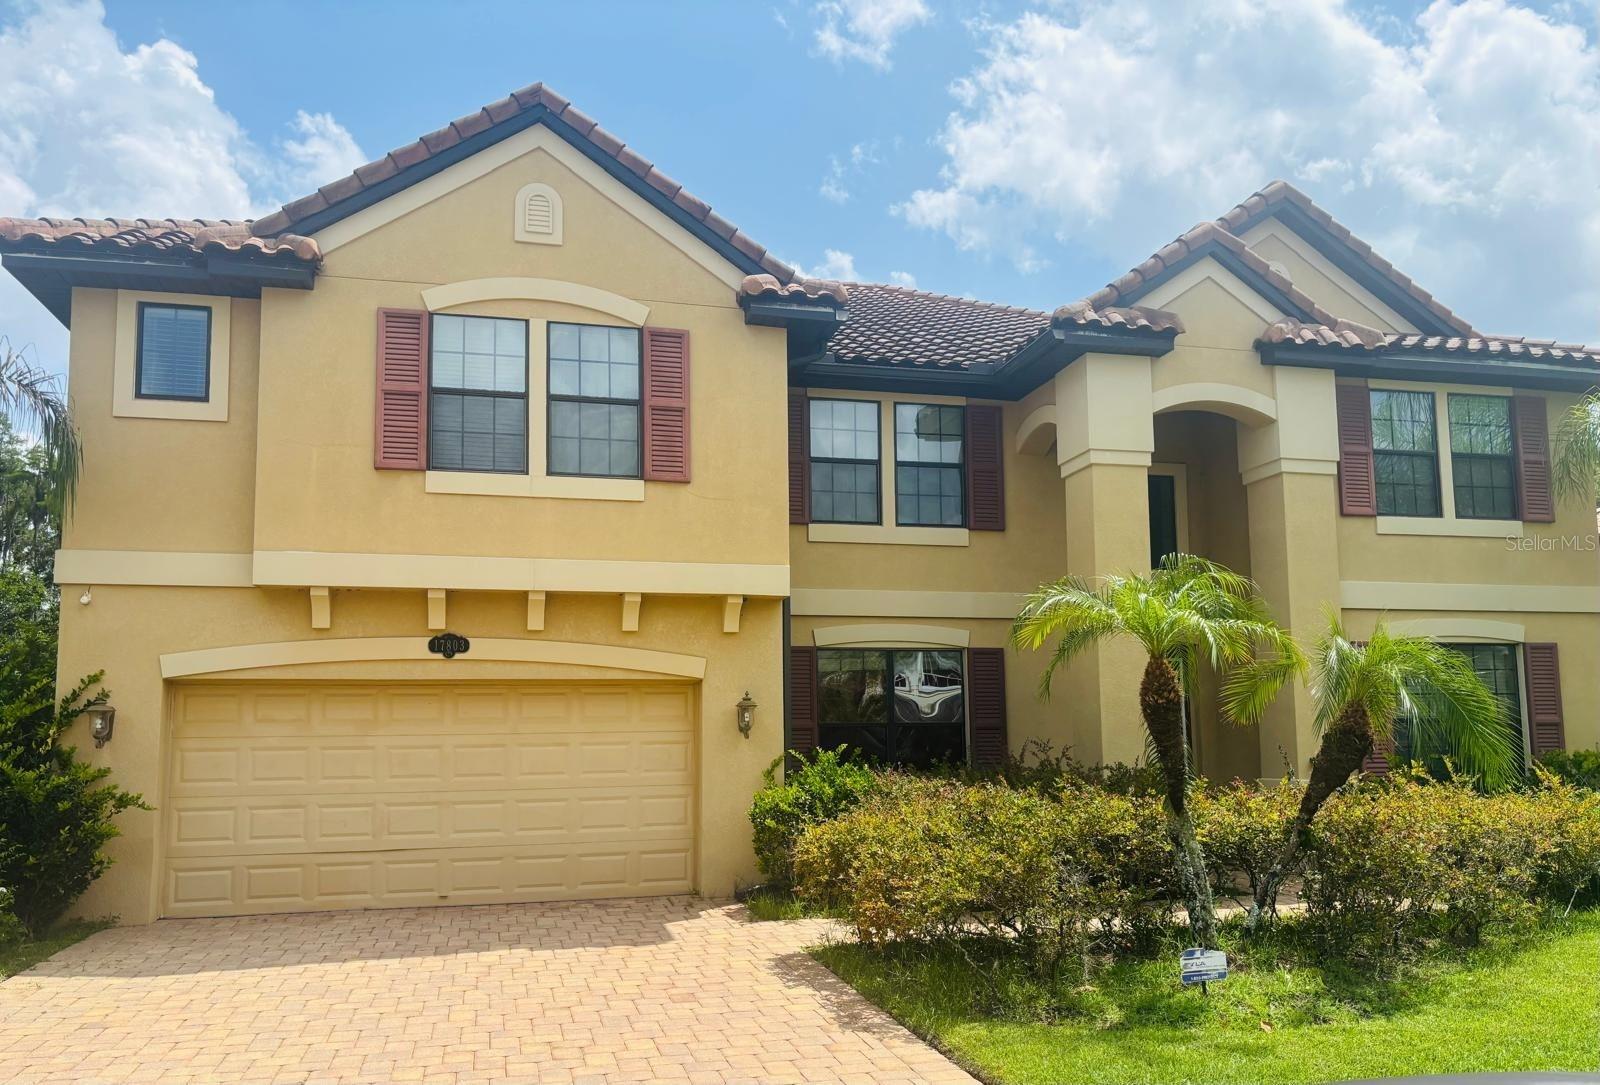
TAMPA
17803 SAINT LUCIA ISLE DRIVE
7 Beds
5 Baths
5,518 Sq.Ft.
$1,200,000
MLS#: TB8526648
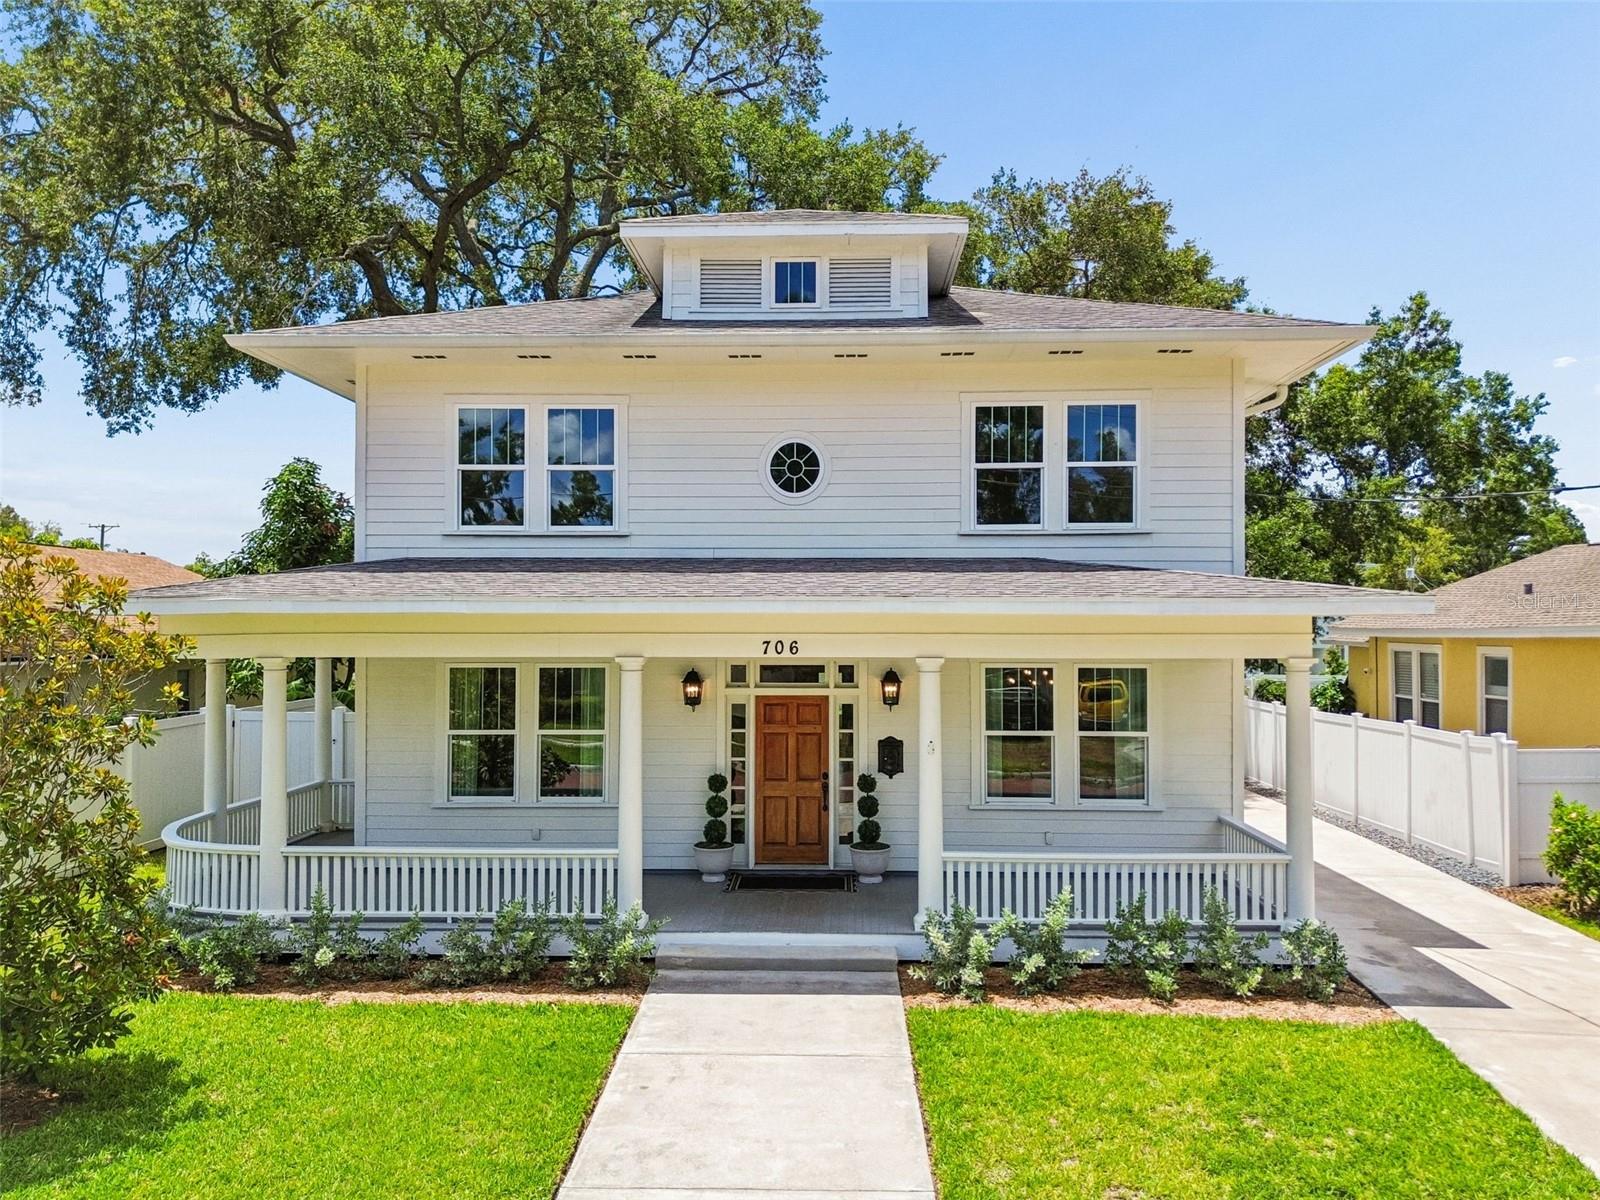
TAMPA
706 W PENINSULAR STREET
4 Beds
2 Baths
2,986 Sq.Ft.
$1,175,000
MLS#: TB8526777
