.webp?size=346x80)
- Properties
- Meet our agents
- Communities
- Market Report
- Home Value
- Calculator
Property
Beds
3
Full Baths
2
1/2 Baths
None
Year Built
1982
Sq.Footage
1,796
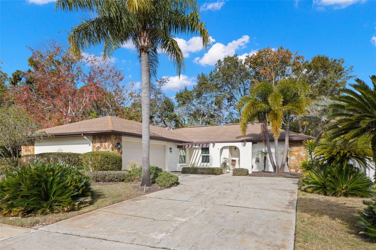
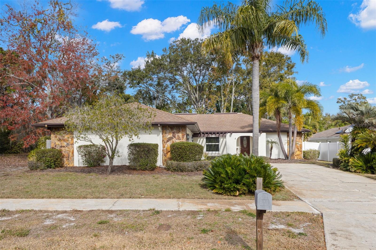
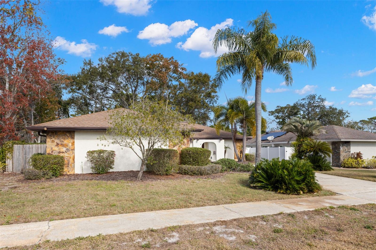
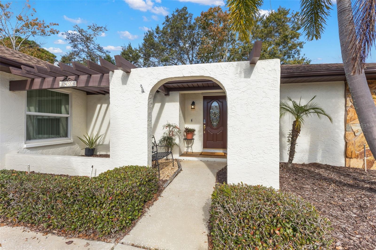
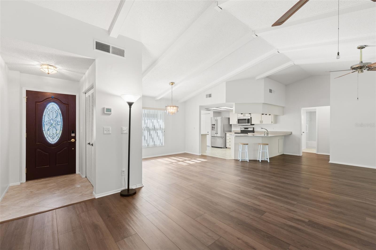
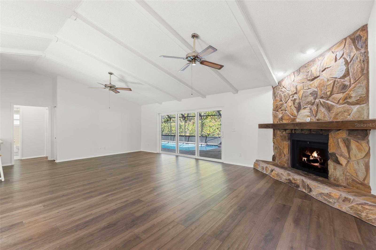
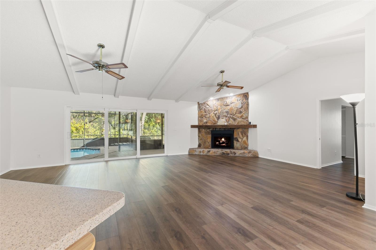
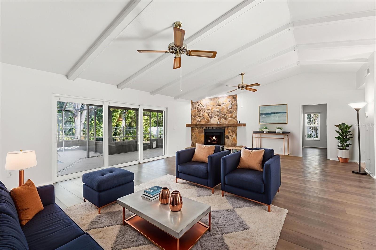
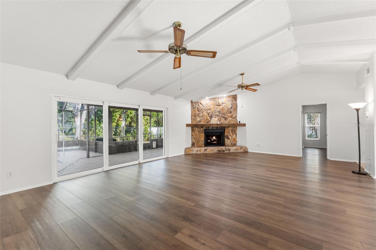
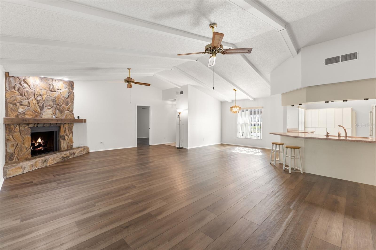
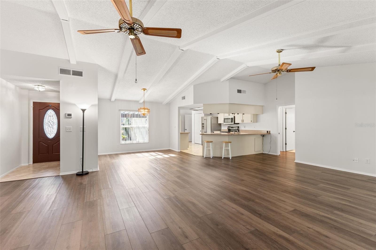
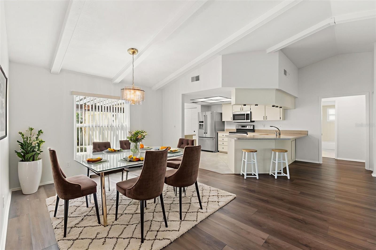
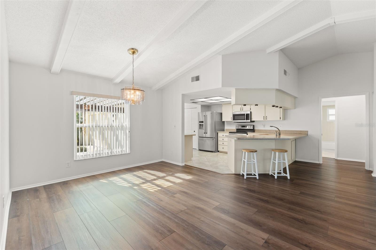
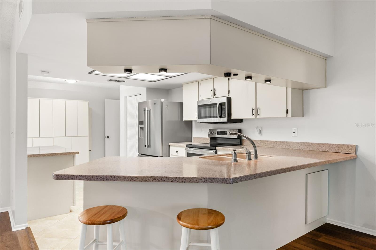
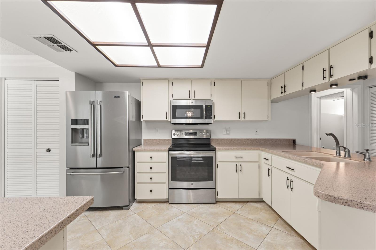
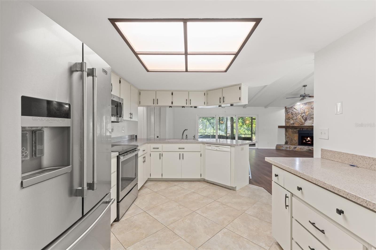
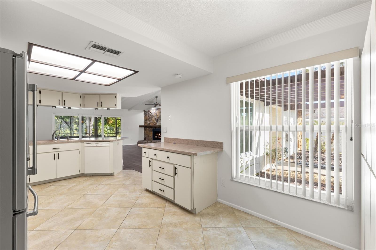
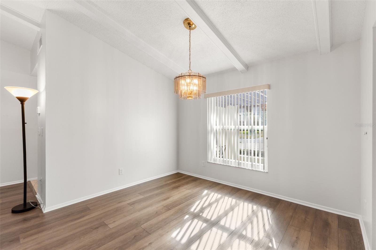
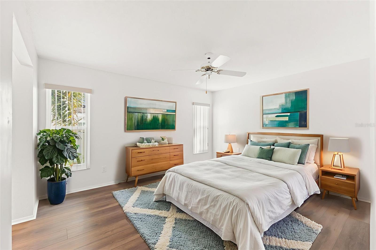
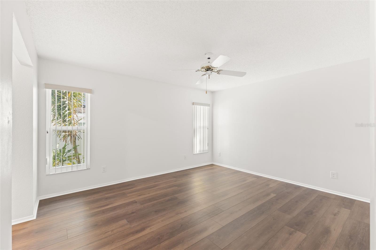
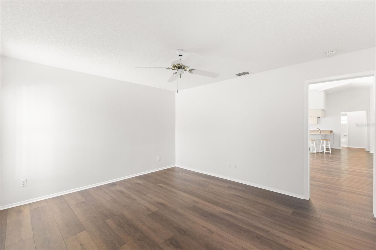
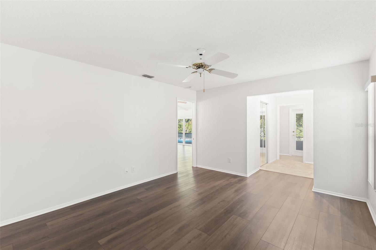
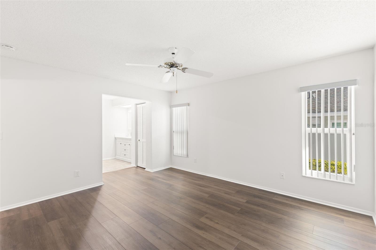
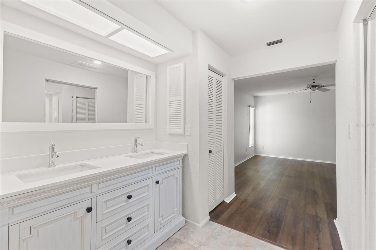
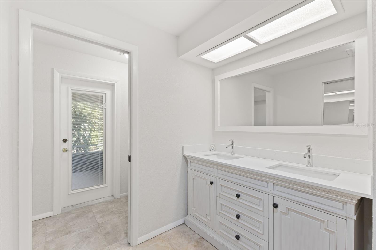
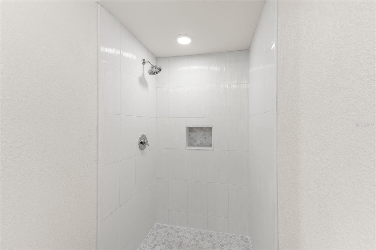
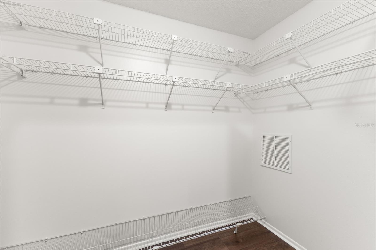
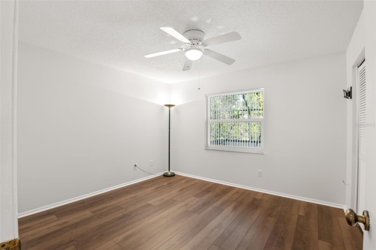
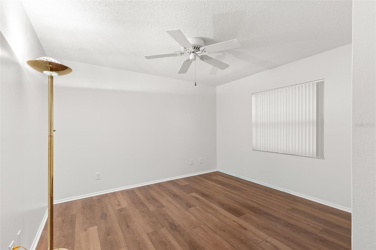
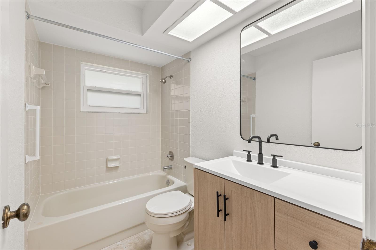
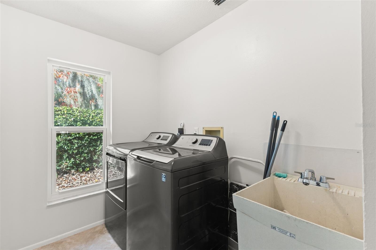
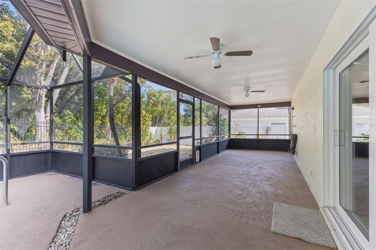
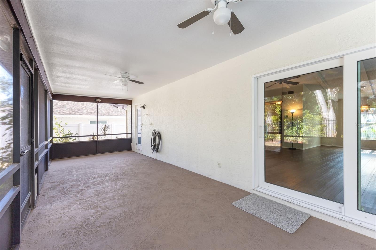
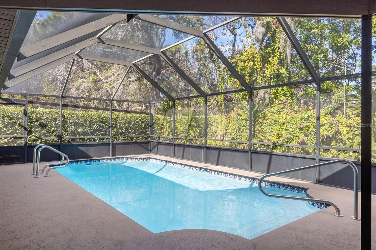
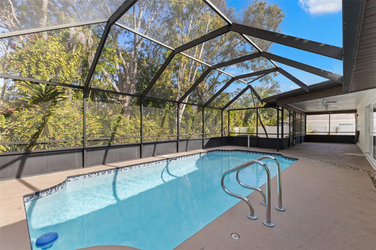
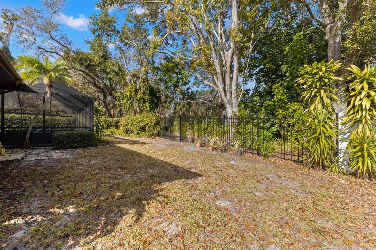
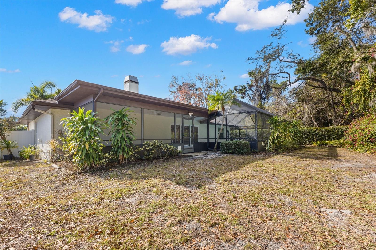
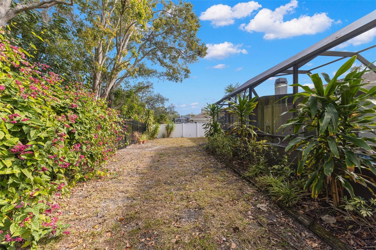
Virtually Staged. Welcome to this beautifully updated 3-bedroom, 2-bathroom, 2-car garage pool home tucked into the desirable Countryside neighborhood of Clearwater. Backing up to Forest Run park, a private, wooded city park which offers a peaceful, tree-lined backdrop rarely found so close to everything Clearwater has to offer. NO FLOOD INSURANCE REQUIRED. Step through the front door into a spacious combined living and dining room featuring a cozy fireplace and dramatic vaulted ceilings. The thoughtfully designed split floor plan offers privacy and flow, with an open-concept kitchen overlooking the main living and dining areas — perfect for entertaining or keeping an eye on family time. Brand new luxury vinyl plank flooring runs throughout the entire home, with durable ceramic tile in the kitchen and bathrooms. The kitchen itself is a standout, boasting solid surface countertops, stainless steel appliances, and abundant cabinet storage. The primary suite is a true retreat, complete with a fully renovated en-suite bathroom featuring a double sink vanity and walk-in shower. On the opposite side of the home, two generously sized guest bedrooms share a clean, updated guest bathroom with a new vanity. Additional highlights include a fresh coat of paint throughout the entire interior, 2023 HVAC, and impact-resistant glass on all windows and slider doors for added peace of mind and energy efficiency. Outside, unwind in your screened pool enclosure with a large covered patio overlooking the newly resurfaced pool — all within a fully fenced backyard that backs to serene, private woods. Close to everything including Clearwater Beach, downtown Safety Harbor, downtown Dunedin, mall, great shopping, restaurants, and the Tampa International Airport. This move-in-ready home combines comfort, style, and an unbeatable natural setting. Don't miss your chance to make it yours!
Features & Amenities
Interior
-
Other Interior Features
Eat-in Kitchen, High Ceilings, Open Floorplan
-
Total Bedrooms
3
-
Bathrooms
2
-
Cooling YN
YES
-
Cooling
Central Air
-
Fireplace YN
YES
-
Heating YN
YES
-
Heating
Central, Electric
-
Pet friendly
N/A
Exterior
-
Garage
Yes
-
Garage spaces
2
-
Construction Materials
Block, Stucco
-
Parking
Attached
-
Patio and Porch Features
Deck, Rear Porch, Screened
-
Pool
Yes
-
Pool Features
Gunite, Screen Enclosure, Private
-
Waterfront YN
NO
-
View
Park/Greenbelt
Area & Lot
-
Lot Size(acres)
0.21
-
Lot Size(square feet)
9,161
-
Property Type
Residential
-
Property Sub Type
Single Family Residence
Price
-
Sales Price
$595,000
-
Tax Amount
$2,968.54
-
Sq. Footage
1,796
-
Price/SqFt
$331
HOA
-
Association
No
School District
-
Elementary School
Curlew Creek Elementary-PN
-
Middle School
Safety Harbor Middle-PN
-
High School
Countryside High-PN
Property Features
-
Stories
1
-
New Construction
NO
-
Foundation Details
Slab
-
Ownership
Fee Simple
-
Senior Community YN
NO
-
Sewer
Public Sewer
-
Tax Lot
112
-
Water Source
Public
Schedule a Showing
Showing scheduled successfully.
Mortgage calculator
Estimate your monthly mortgage payment, including the principal and interest, property taxes, and HOA. Adjust the values to generate a more accurate rate.
Your payment
Principal and Interest:
$
Property taxes:
$
HOA fees:
$
Total loan payment:
$
Total interest amount:
$
Location
County
Pinellas
Elementary School
Curlew Creek Elementary-PN
Middle School
Safety Harbor Middle-PN
High School
Countryside High-PN
Listing Courtesy of Collier Cundiff , SUNCOAST SHORES REALTY
RealHub Information is provided exclusively for consumers' personal, non-commercial use, and it may not be used for any purpose other than to identify prospective properties consumers may be interested in purchasing. All information deemed reliable but not guaranteed and should be independently verified. All properties are subject to prior sale, change or withdrawal. RealHub website owner shall not be responsible for any typographical errors, misinformation, misprints and shall be held totally harmless.

Business Coach | Executive Sales Associate | Realtor®
Michael Graf
Call Michael today to schedule a private showing.

* Listings on this website come from the FMLS IDX Compilation and may be held by brokerage firms other than the owner of this website. The listing brokerage is identified in any listing details. Information is deemed reliable but is not guaranteed. If you believe any FMLS listing contains material that infringes your copyrighted work please click here to review our DMCA policy and learn how to submit a takedown request.© 2024 FMLS.
Related Properties
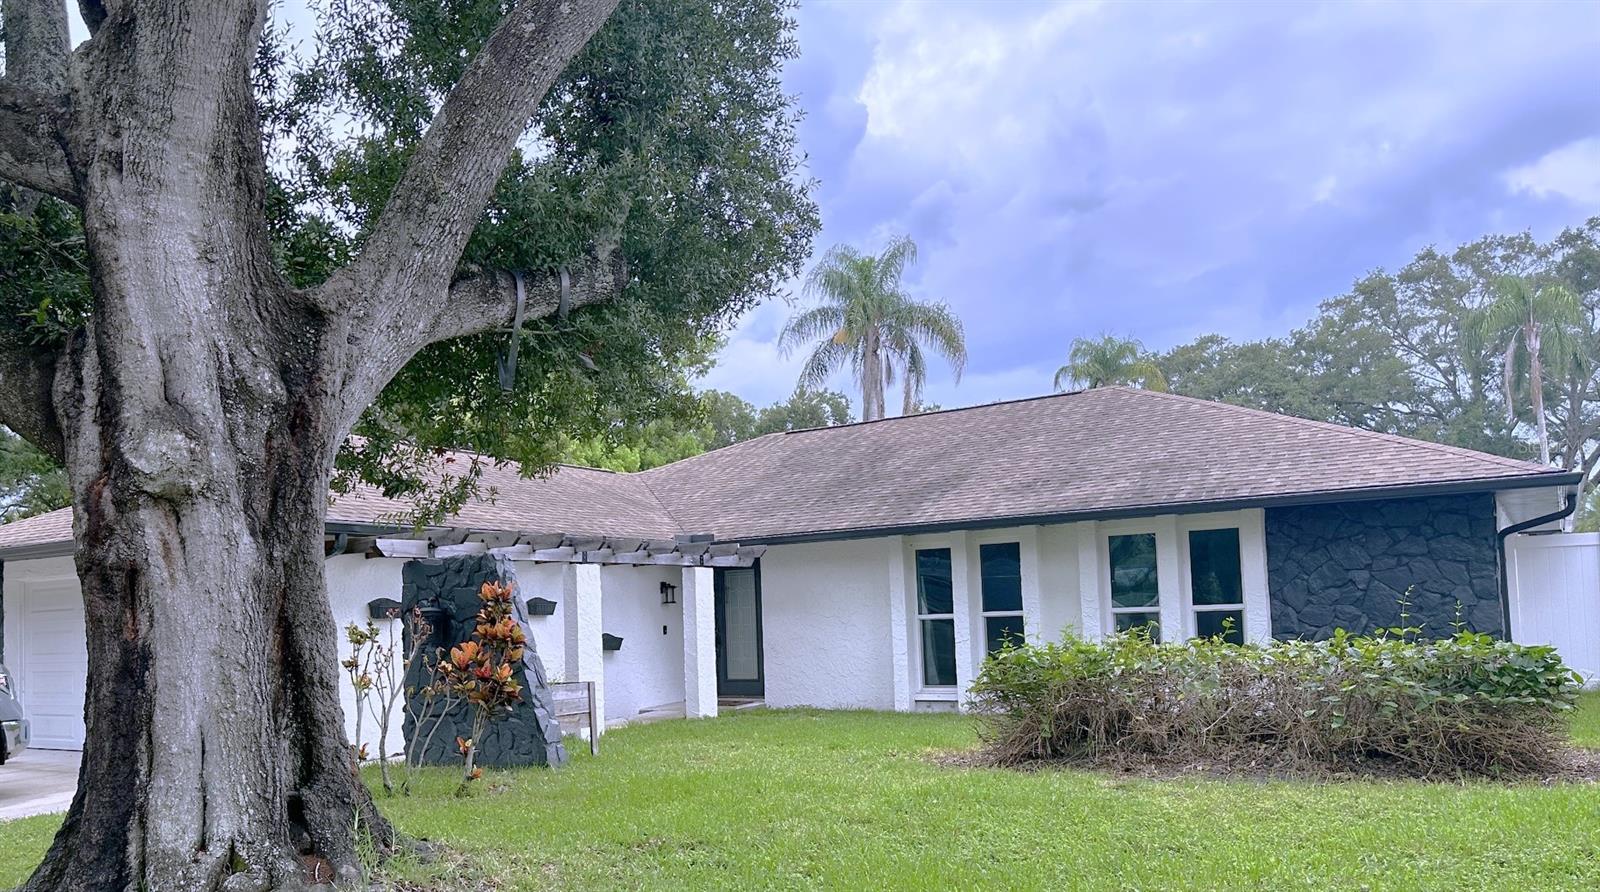
CLEARWATER
3097 HAVERFORD DRIVE
3 Beds
2 Baths
2,114 Sq.Ft.
$609,000
MLS#: TB8530649
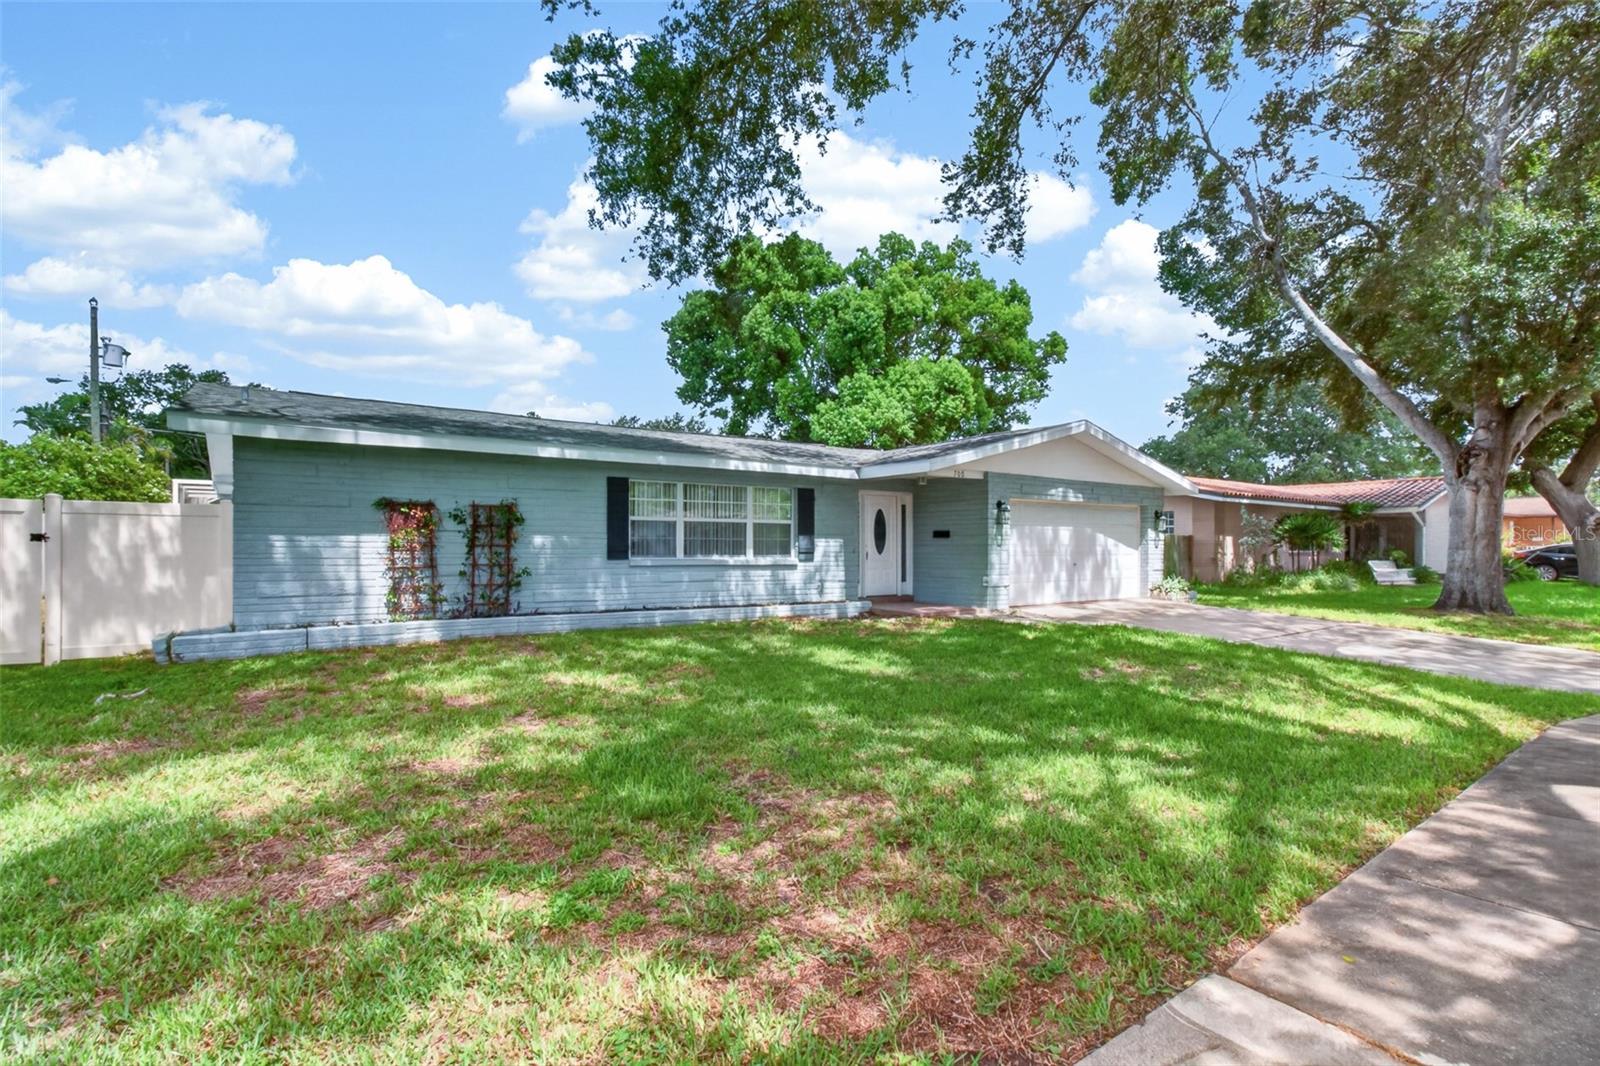
CLEARWATER
700 RUSKIN ROAD
4 Beds
2 Baths
1,746 Sq.Ft.
$499,900
MLS#: TB8530690
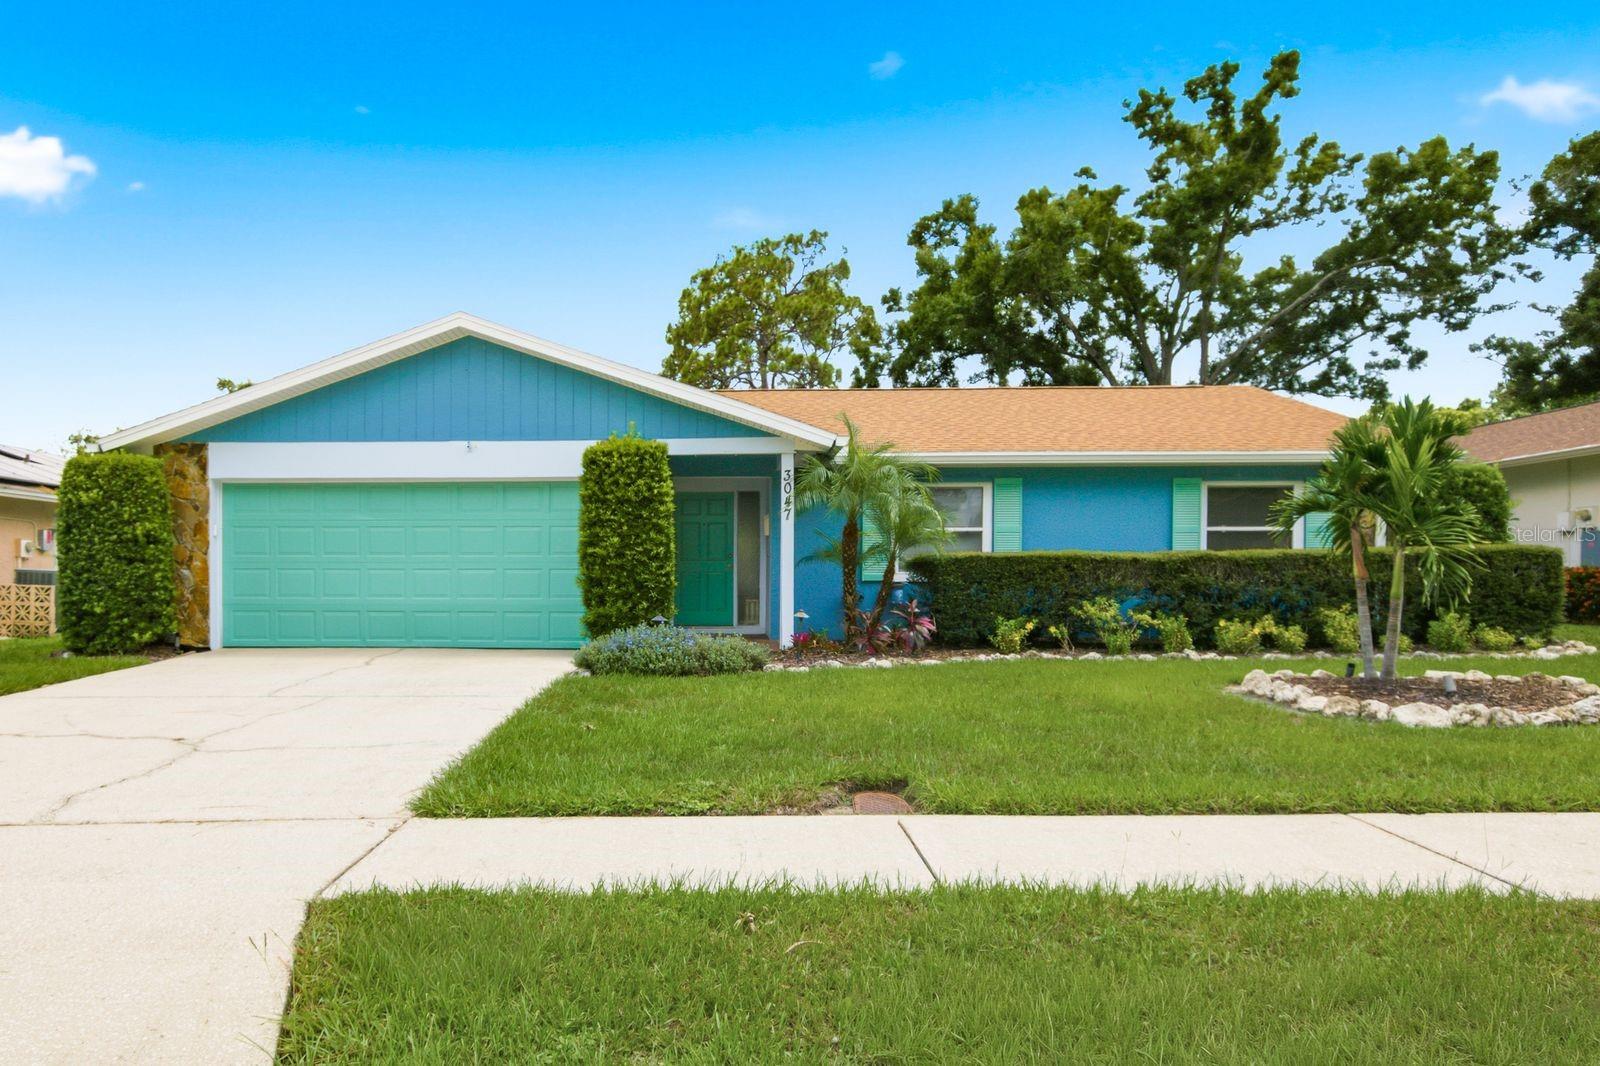
CLEARWATER
3047 CASCADE DRIVE
3 Beds
2 Baths
1,592 Sq.Ft.
$539,900
MLS#: TB8530550
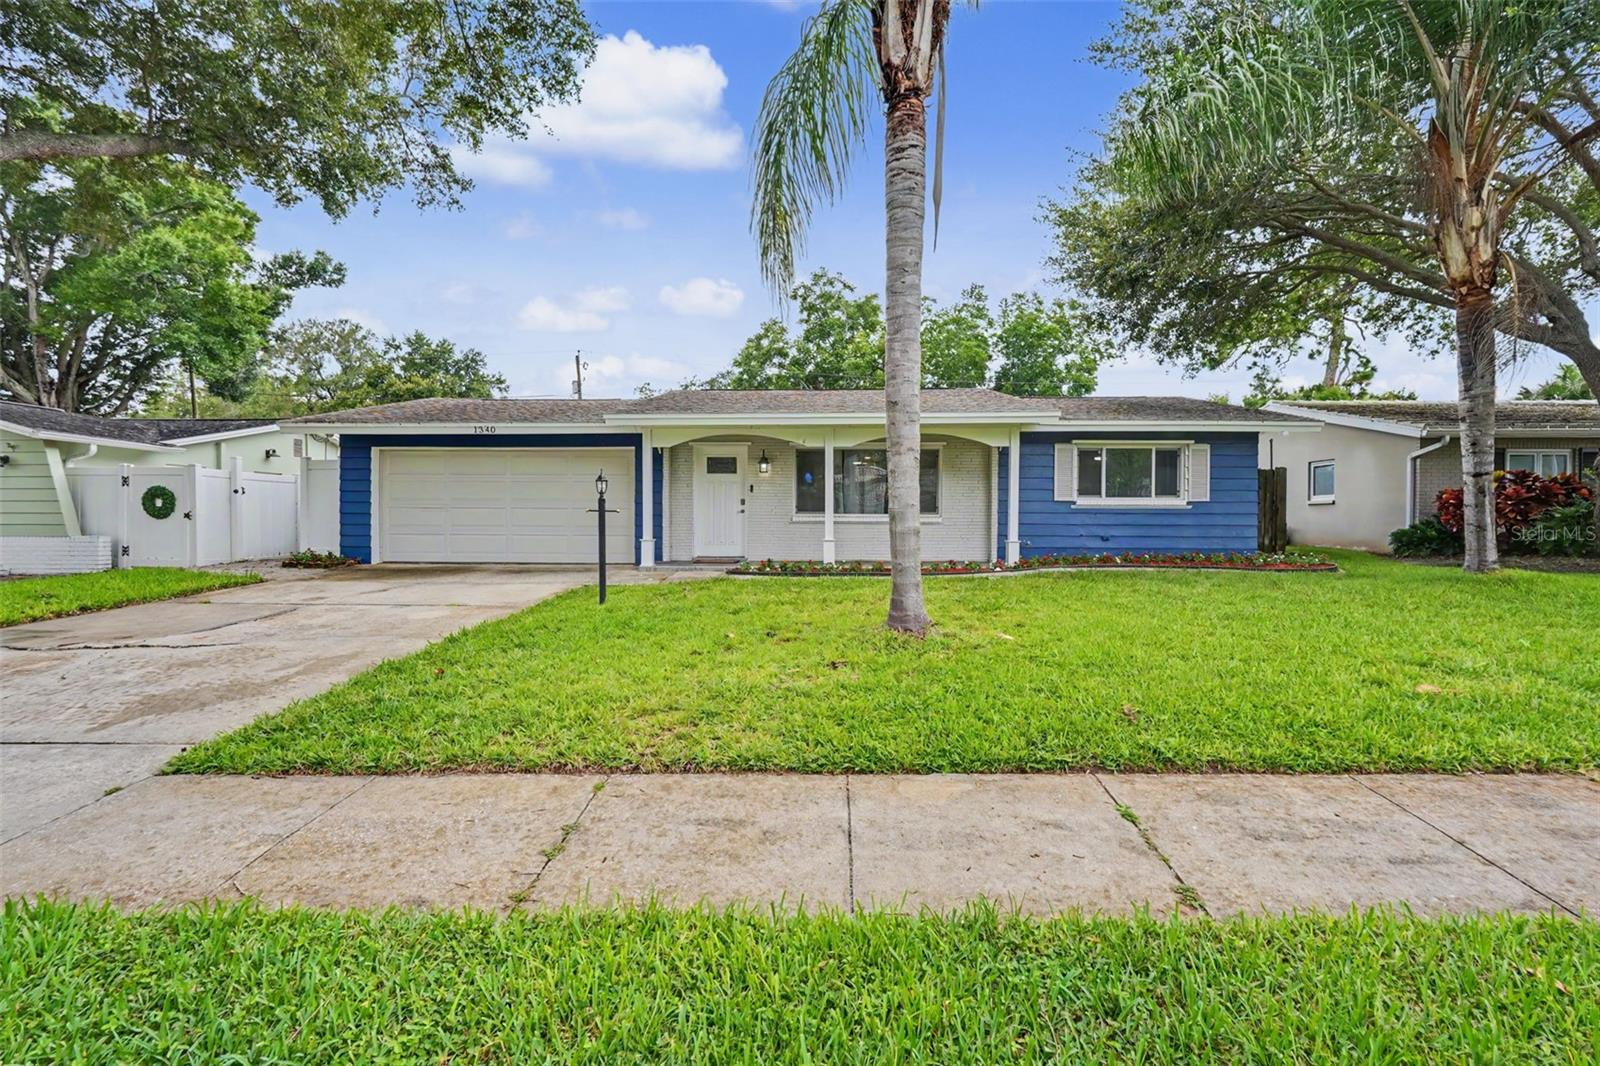
CLEARWATER
1340 WILLIAMS DRIVE
3 Beds
2 Baths
1,647 Sq.Ft.
$585,000
MLS#: TB8530392
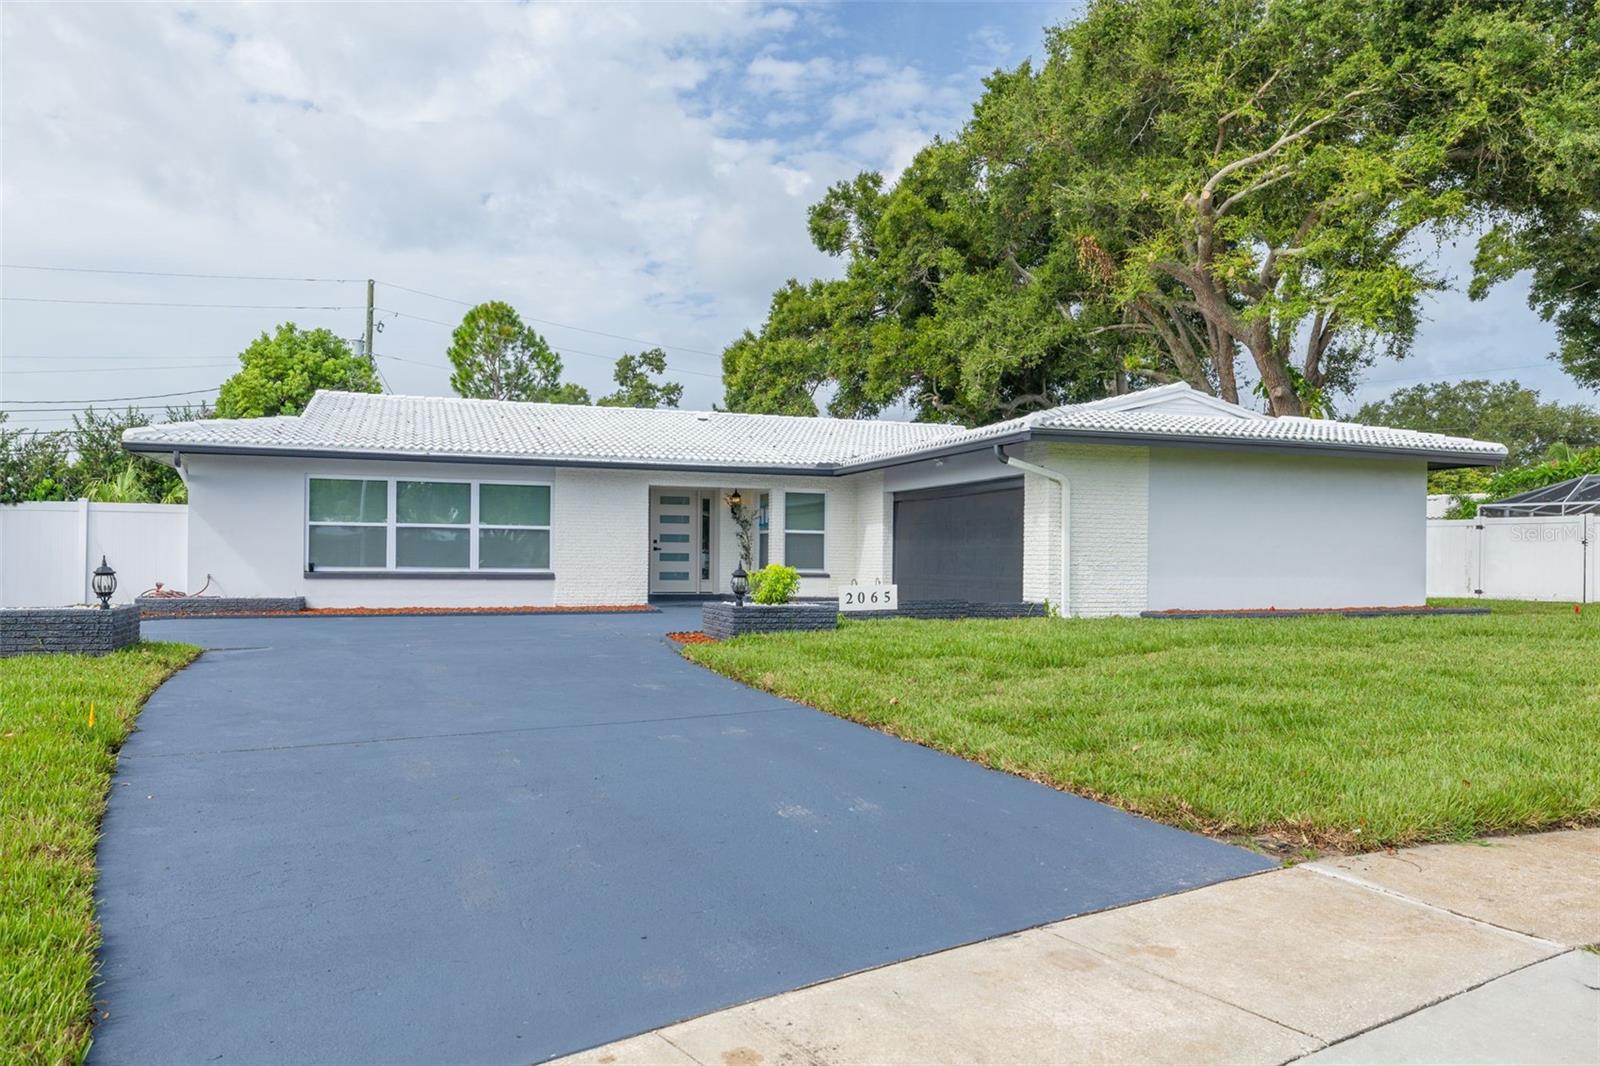
CLEARWATER
2065 ENVOY COURT
4 Beds
3 Baths
2,292 Sq.Ft.
$665,900
MLS#: TB8530815
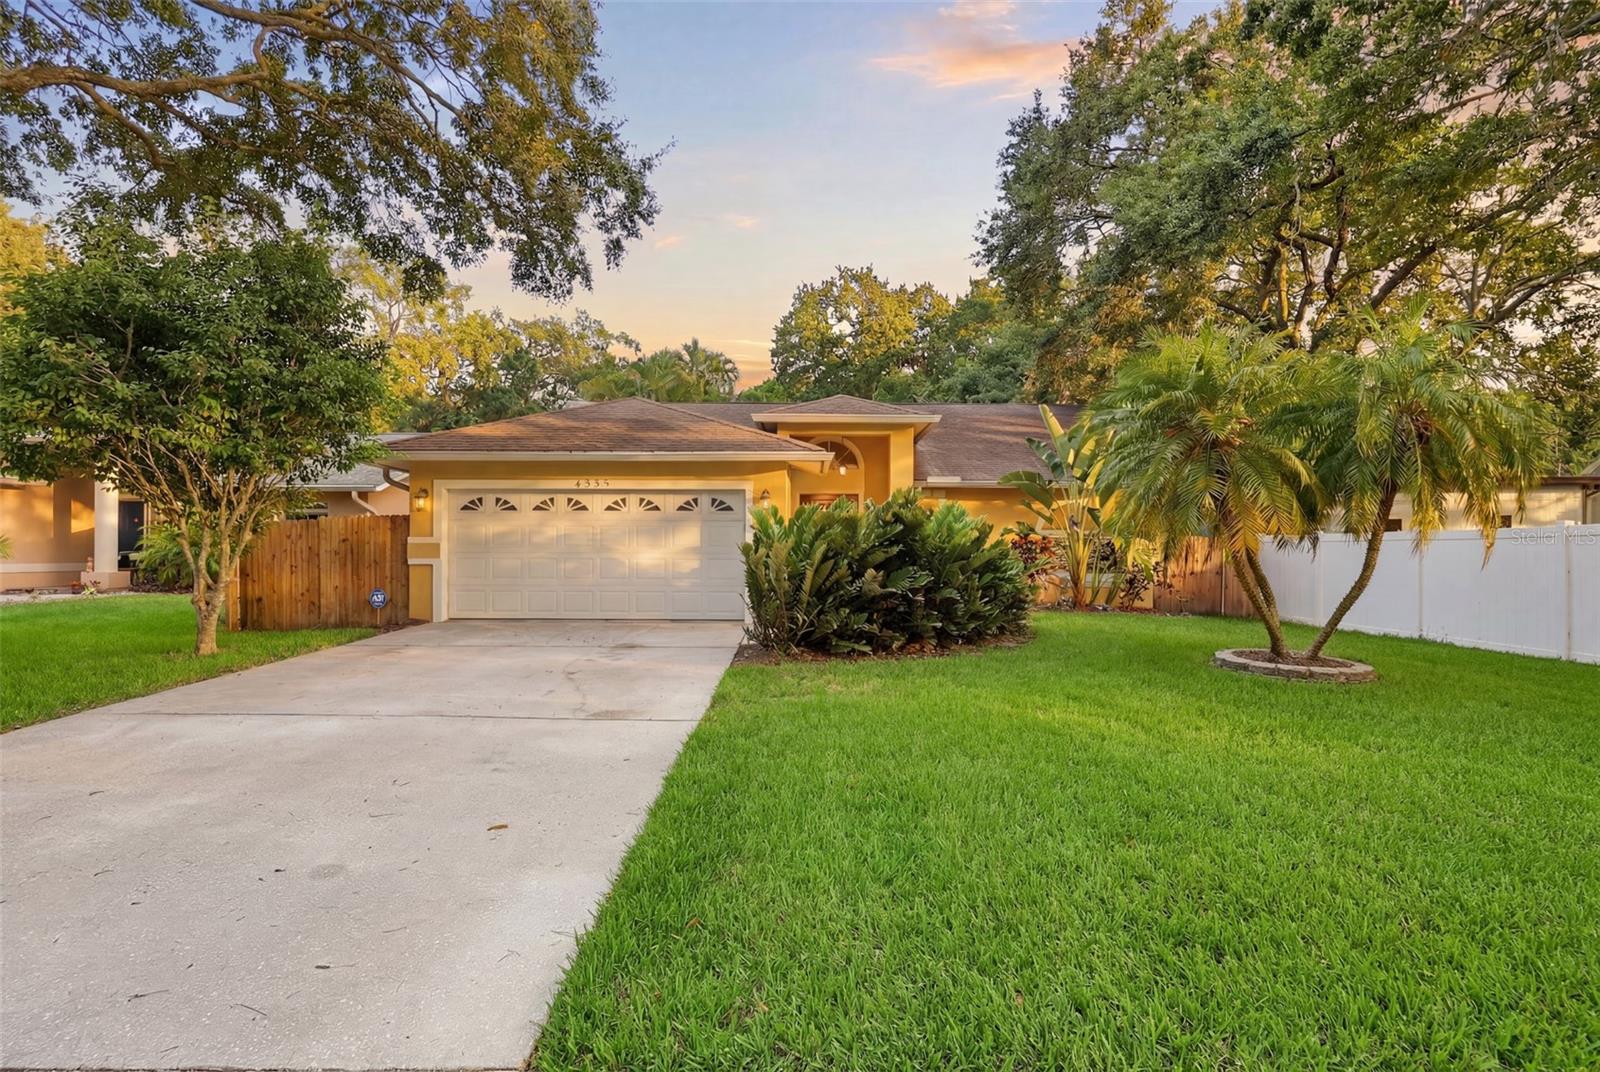
CLEARWATER
4989 162ND AVENUE N
3 Beds
2 Baths
1,720 Sq.Ft.
$529,000
MLS#: TB8530778
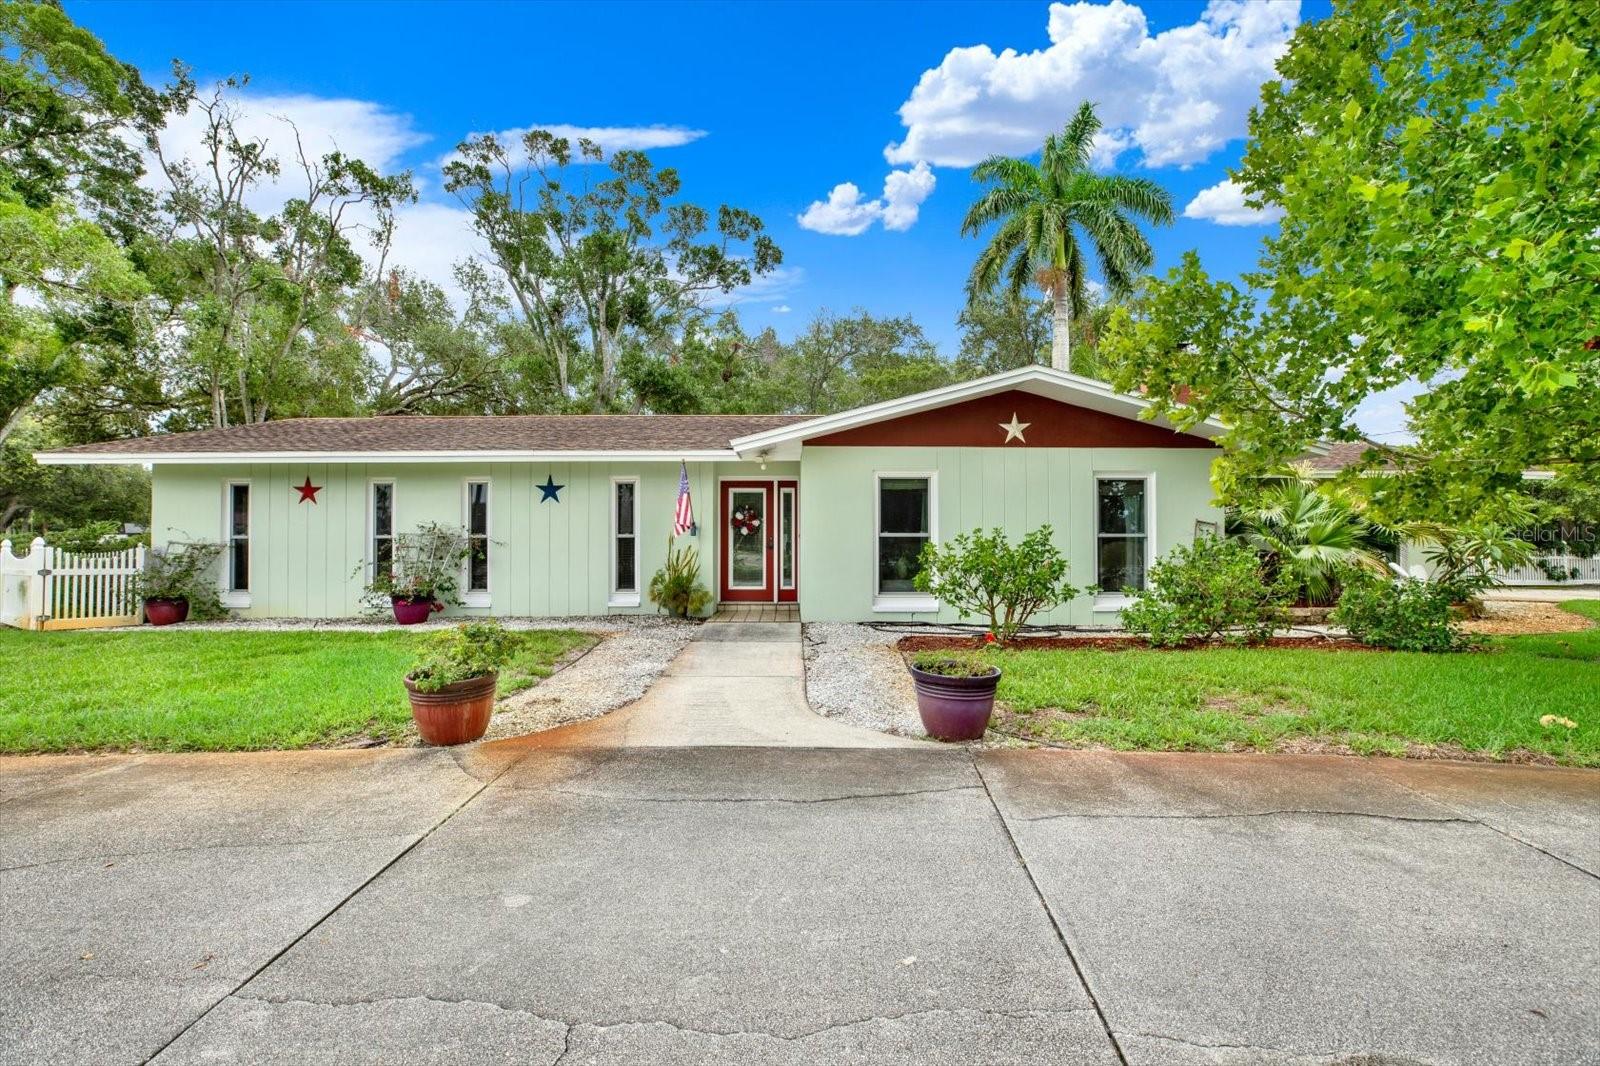
CLEARWATER
5790 150TH AVENUE N
3 Beds
2 Baths
1,727 Sq.Ft.
$625,000
MLS#: TB8530004
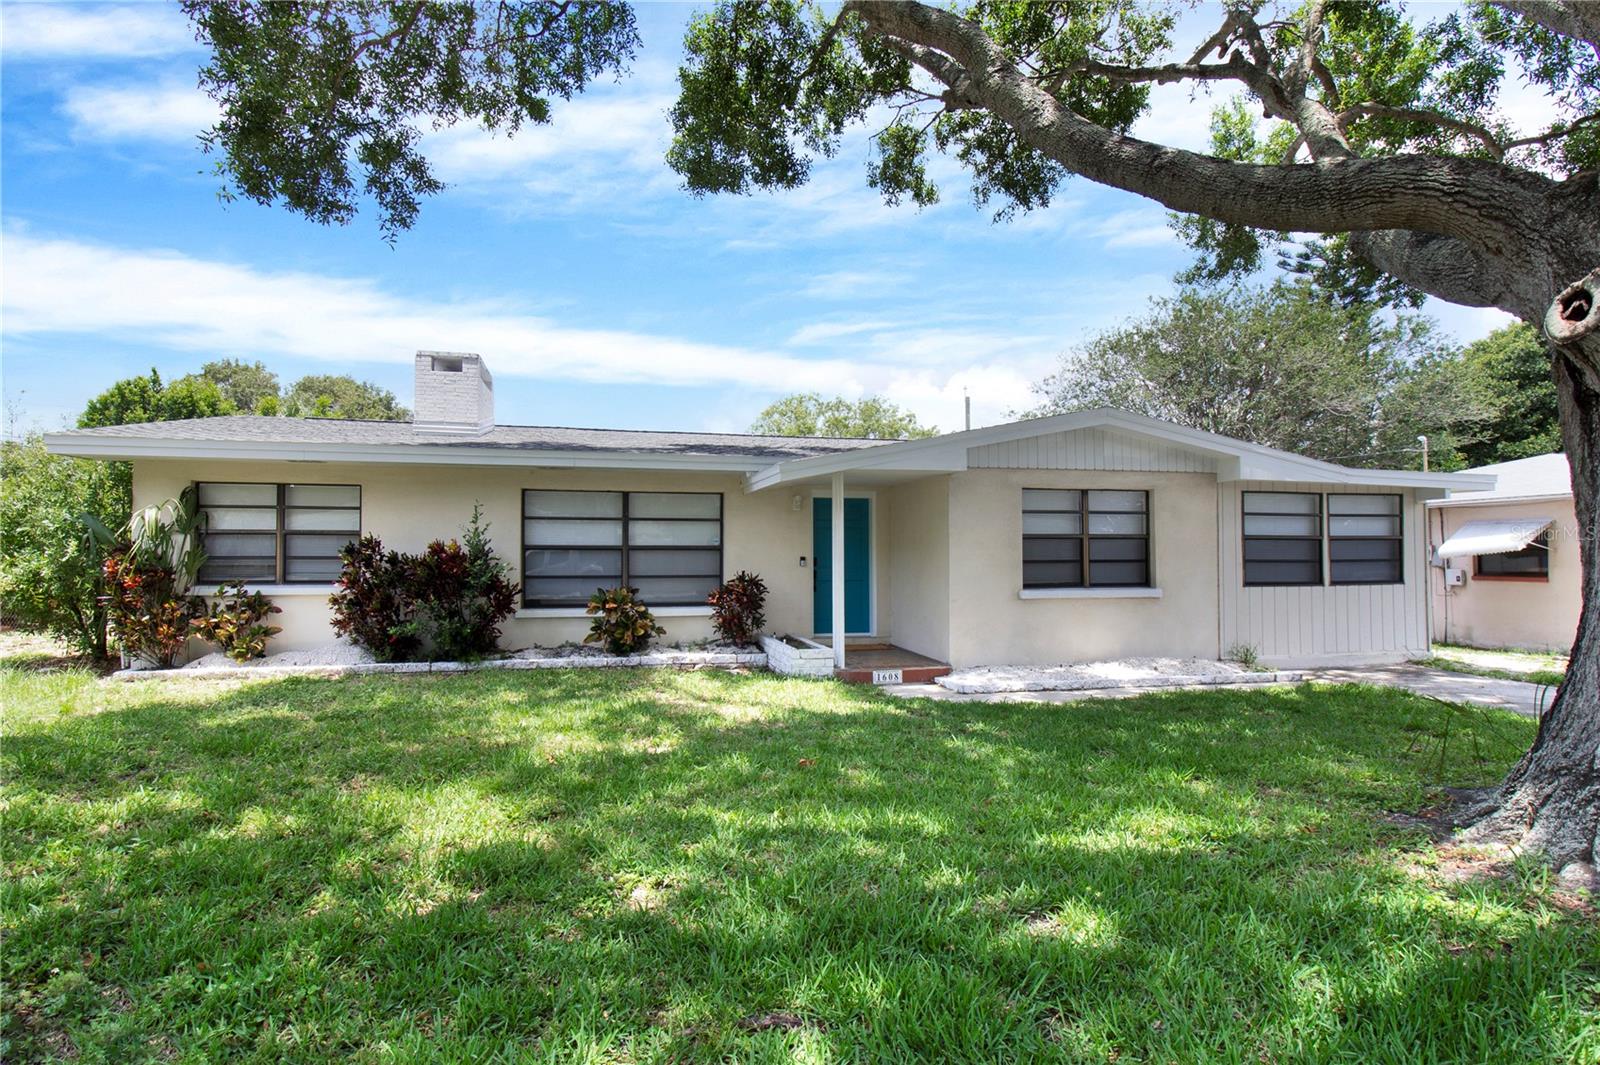
CLEARWATER
1608 OTTAWA ROAD
4 Beds
2 Baths
1,663 Sq.Ft.
$499,900
MLS#: TB8526944
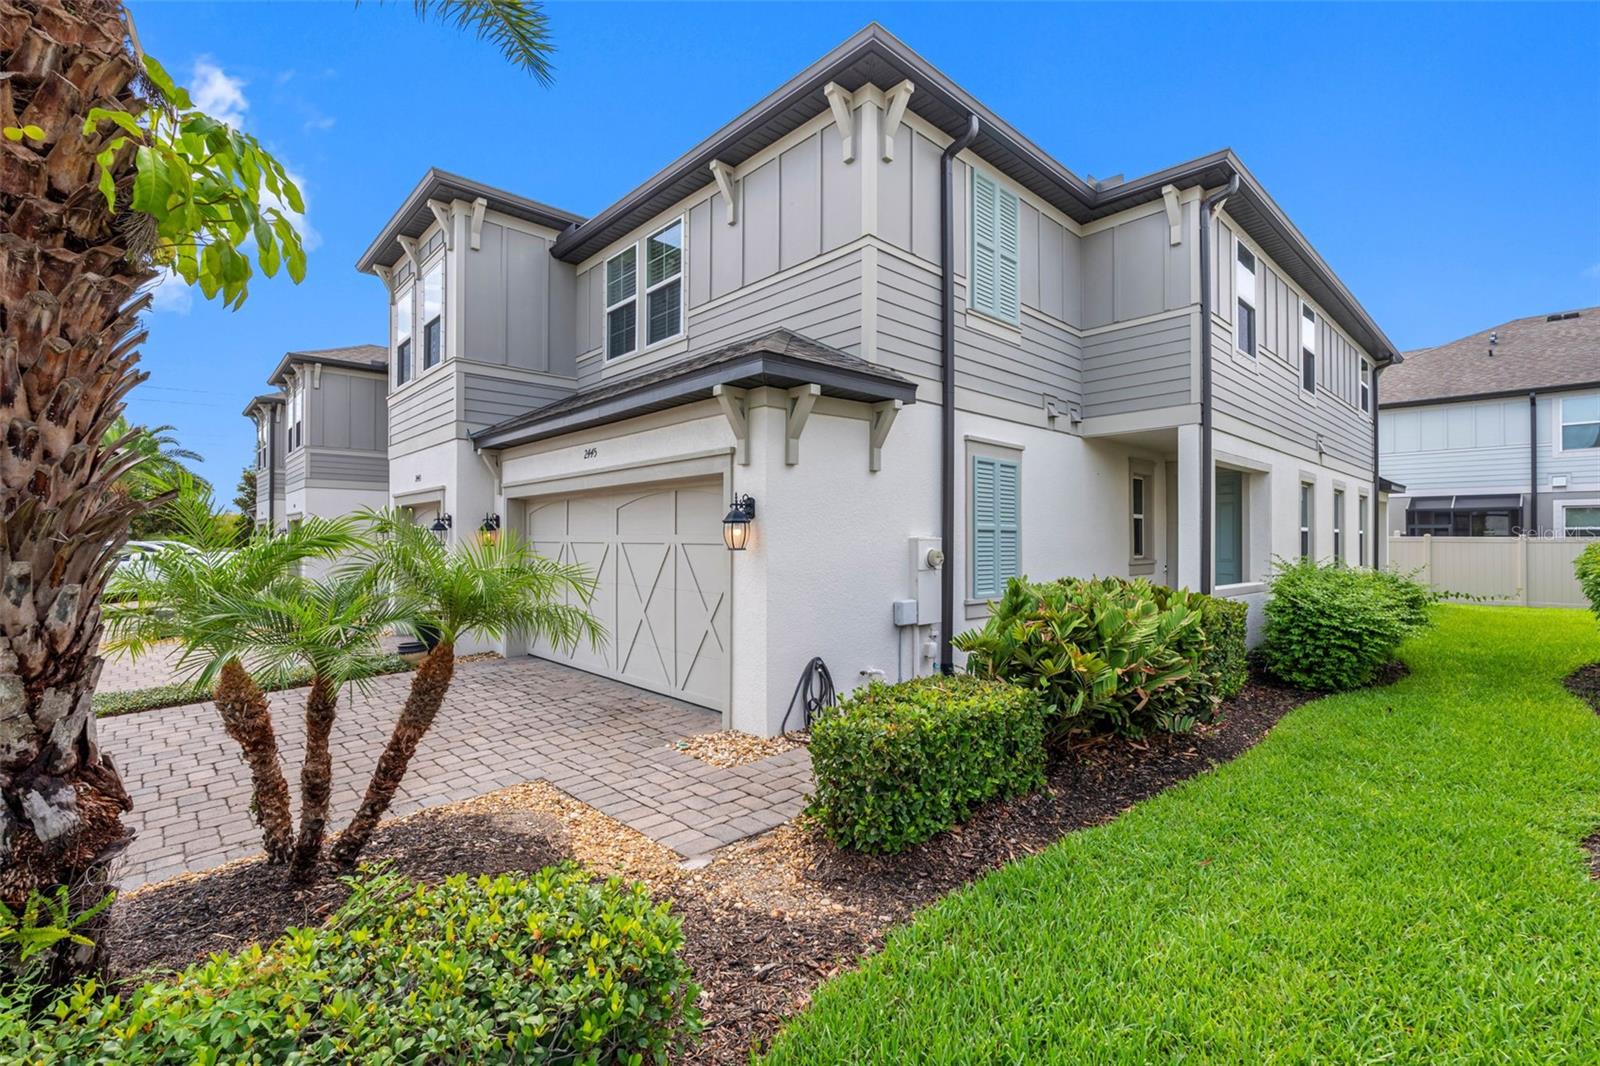
CLEARWATER
2445 GOLDEN PASTURE CIRCLE
3 Beds
2 Baths
2,153 Sq.Ft.
$510,000
MLS#: TB8528923
