.webp?size=346x80)
- Properties
- Meet our agents
- Communities
- Market Report
- Home Value
- Calculator
Property
Beds
3
Full Baths
2
1/2 Baths
1
Year Built
2019
Sq.Footage
2,153
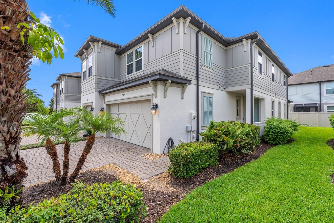
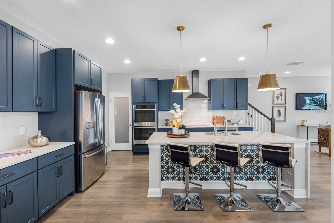
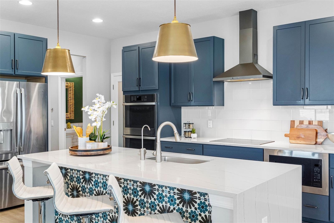
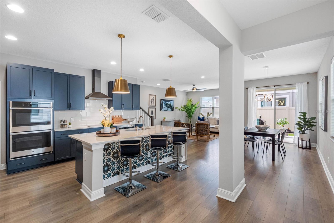
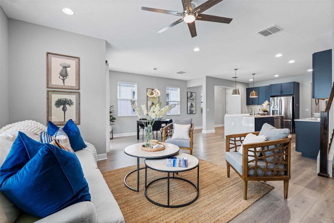
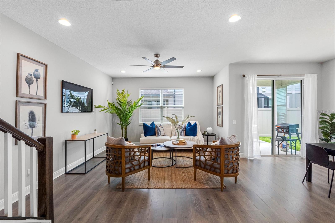
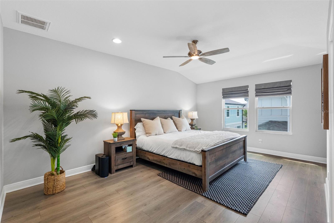
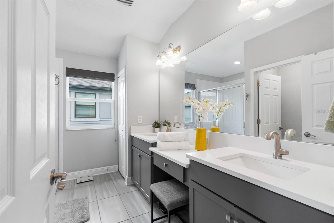
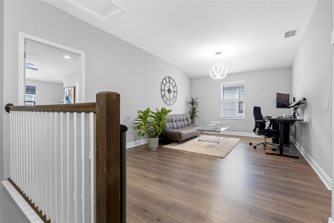
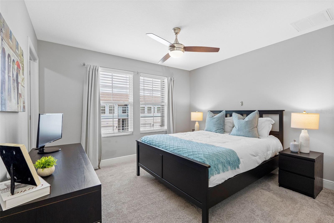
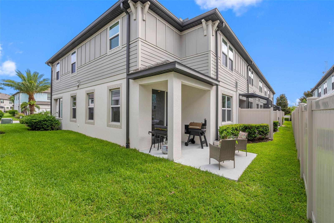
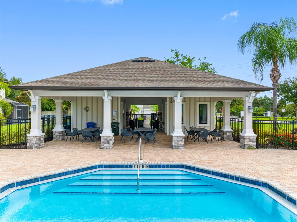
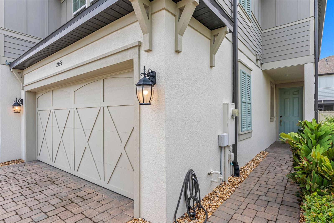
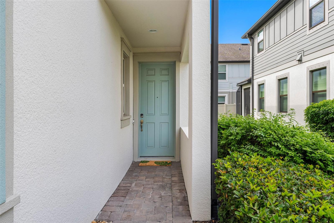
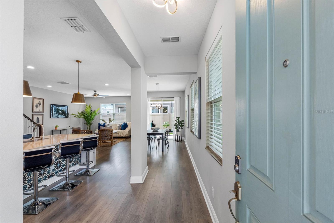
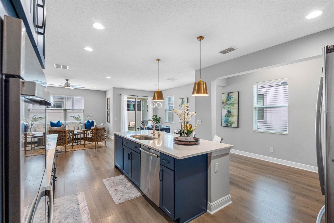
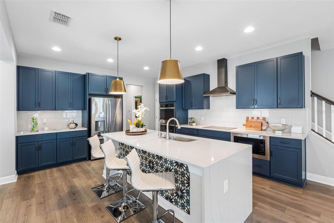
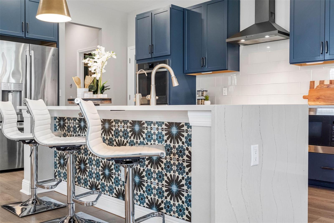
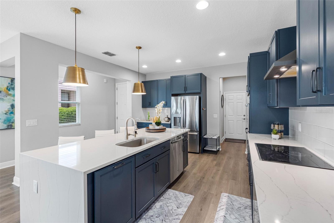
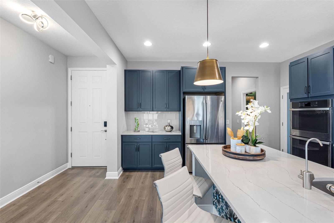
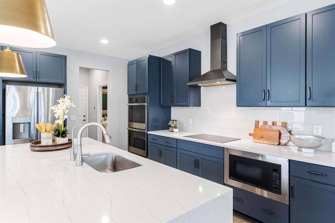
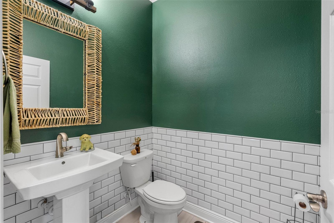
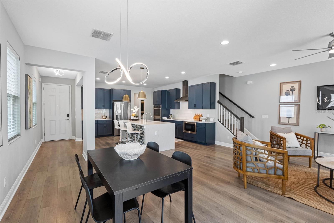
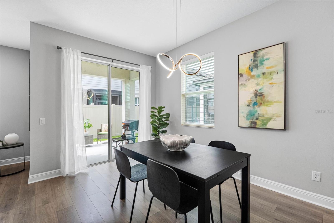
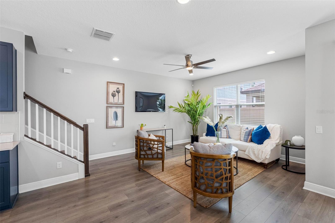
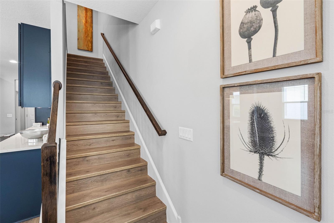
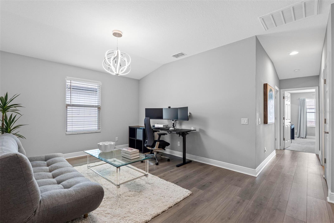
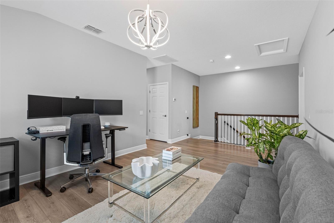
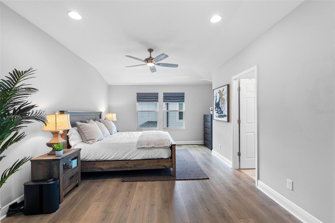
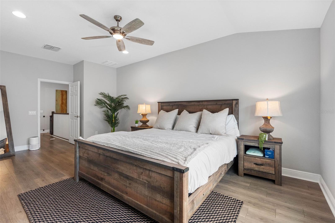
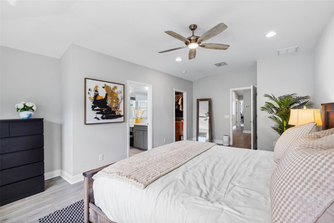
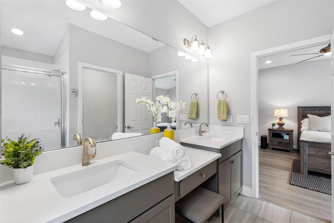
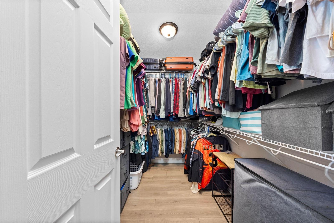
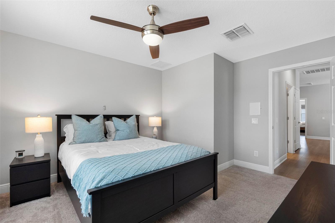
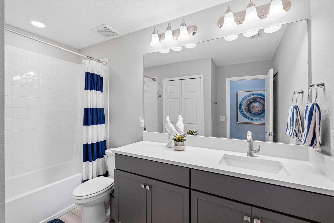
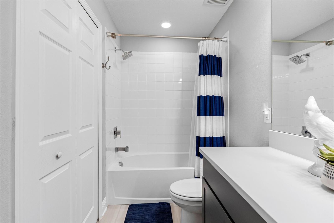
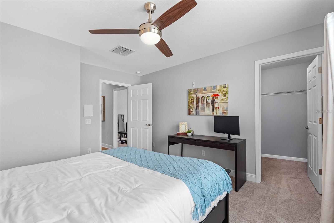
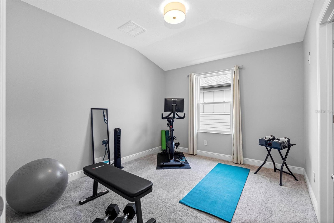
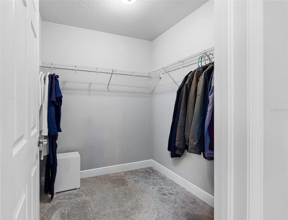
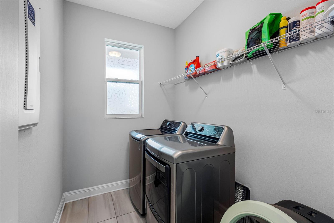
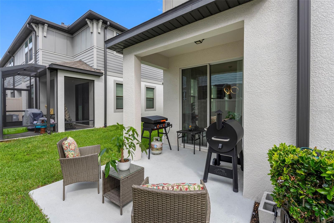
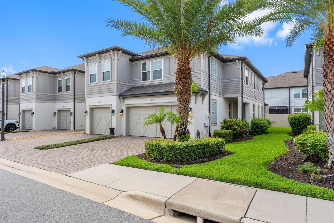
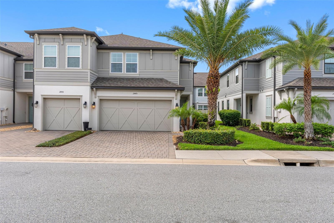
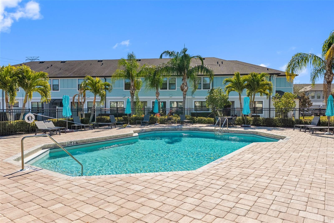
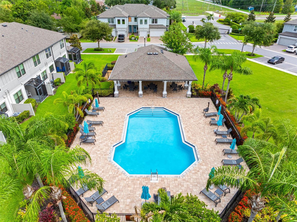
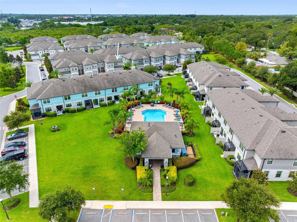
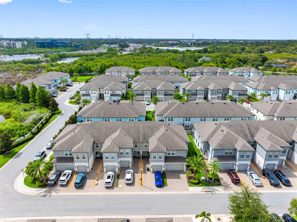
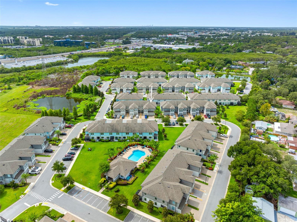
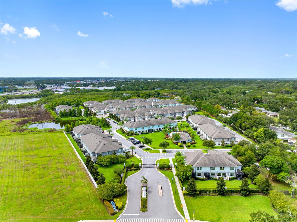
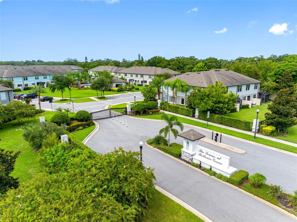
Built in 2019, this three-bedroom, two-and-one-half-bathroom townhome with a two-car garage is located in the gated Belleair Grove community in Clearwater, combining contemporary design with quality finishes and functional living spaces. The open-concept main level features high ceilings and luxury vinyl plank flooring throughout the primary living areas. The kitchen opens to the living and dining areas and includes stainless steel appliances, double ovens, a microwave drawer, 42-inch cabinetry, a walk-in pantry, and a quartz waterfall island with seating. A powder bathroom and laundry room complete the first floor, while sliding glass doors lead to the rear porch. A solid wood staircase with custom wood railings leads to the second level, where all three bedrooms and a versatile loft are located. The split-bedroom floor plan includes a loft that functions as a home office, media room, or play area. The primary suite features a walk-in closet and an en-suite bathroom with dual quartz vanities and a frameless glass shower. Both secondary bedrooms include walk-in closets and share a bathroom with a quartz vanity and tub. Additional features include oversized baseboards, recessed lighting, overhead garage storage rack, a water softener, and partial furnishings. The washer and dryer do not convey. Community amenities include a pool, spa, clubhouse, and private mailboxes, with convenient access to U.S. 19, Tampa, St. Petersburg, Clearwater Beach, shopping, dining, and everyday conveniences.
Features & Amenities
Interior
-
Other Interior Features
High Ceilings, Open Floorplan, Stone Counters, Walk-In Closet(s)
-
Total Bedrooms
3
-
Bathrooms
2
-
1/2 Bathrooms
1
-
Cooling YN
YES
-
Cooling
Central Air
-
Fireplace YN
NO
-
Heating YN
YES
-
Heating
Central
-
Pet friendly
Cats OK, Dogs OK, Number Limit, Yes
Exterior
-
Garage
Yes
-
Garage spaces
2
-
Construction Materials
Block, Stucco, Frame
-
Parking
Driveway, Garage Door Opener, Attached
-
Patio and Porch Features
Patio
-
Pool
No
-
Waterfront YN
NO
Area & Lot
-
Lot Features
Private
-
Lot Size(acres)
0.07
-
Lot Size(square feet)
2,892
-
Property Type
Residential
-
Property Sub Type
Townhouse
Price
-
Sales Price
$510,000
-
Tax Amount
$7,857.81
-
Sq. Footage
2,153
-
Price/SqFt
$236
HOA
-
Association
YES
-
Association Fee
$462.77
-
Association Fee Frequency
Monthly
-
Association Fee Includes
N/A
-
Total Monthly Fees
$462.77
School District
-
Elementary School
Belcher Elementary-PN
-
Middle School
Oak Grove Middle-PN
-
High School
Largo High-PN
Property Features
-
Stories
2
-
New Construction
NO
-
Foundation Details
Slab
-
Ownership
Fee Simple
-
Senior Community YN
NO
-
Sewer
Public Sewer
-
Tax Lot
108
-
Water Source
Public
Schedule a Showing
Showing scheduled successfully.
Mortgage calculator
Estimate your monthly mortgage payment, including the principal and interest, property taxes, and HOA. Adjust the values to generate a more accurate rate.
Your payment
Principal and Interest:
$
Property taxes:
$
HOA fees:
$
Total loan payment:
$
Total interest amount:
$
Location
County
Pinellas
Elementary School
Belcher Elementary-PN
Middle School
Oak Grove Middle-PN
High School
Largo High-PN
Listing Courtesy of Olga Sexson , PREMIER SOTHEBY'S INTL REALTY
RealHub Information is provided exclusively for consumers' personal, non-commercial use, and it may not be used for any purpose other than to identify prospective properties consumers may be interested in purchasing. All information deemed reliable but not guaranteed and should be independently verified. All properties are subject to prior sale, change or withdrawal. RealHub website owner shall not be responsible for any typographical errors, misinformation, misprints and shall be held totally harmless.

Executive Assistant
Emil Garinga
Call Emil today to schedule a private showing.

* Listings on this website come from the FMLS IDX Compilation and may be held by brokerage firms other than the owner of this website. The listing brokerage is identified in any listing details. Information is deemed reliable but is not guaranteed. If you believe any FMLS listing contains material that infringes your copyrighted work please click here to review our DMCA policy and learn how to submit a takedown request.© 2024 FMLS.
Related Properties
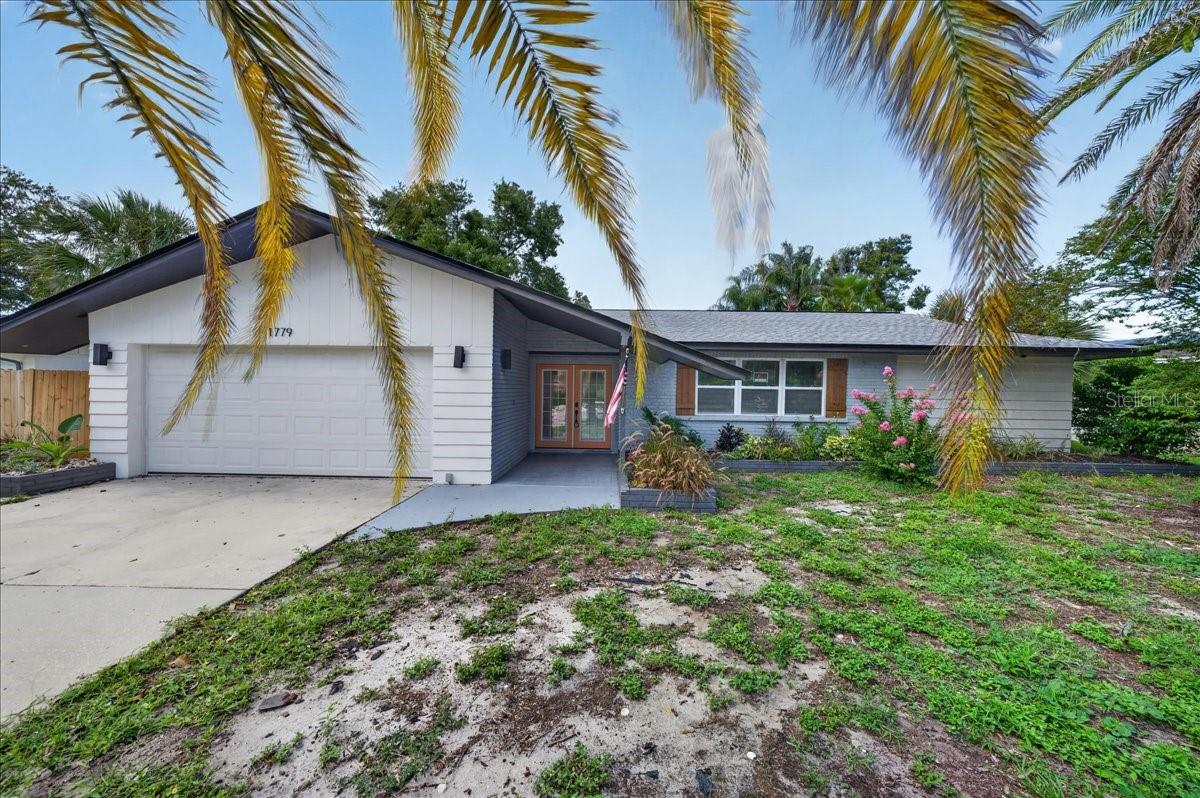
CLEARWATER
1779 UNION STREET
3 Beds
2 Baths
2,078 Sq.Ft.
$516,500
MLS#: TB8530042
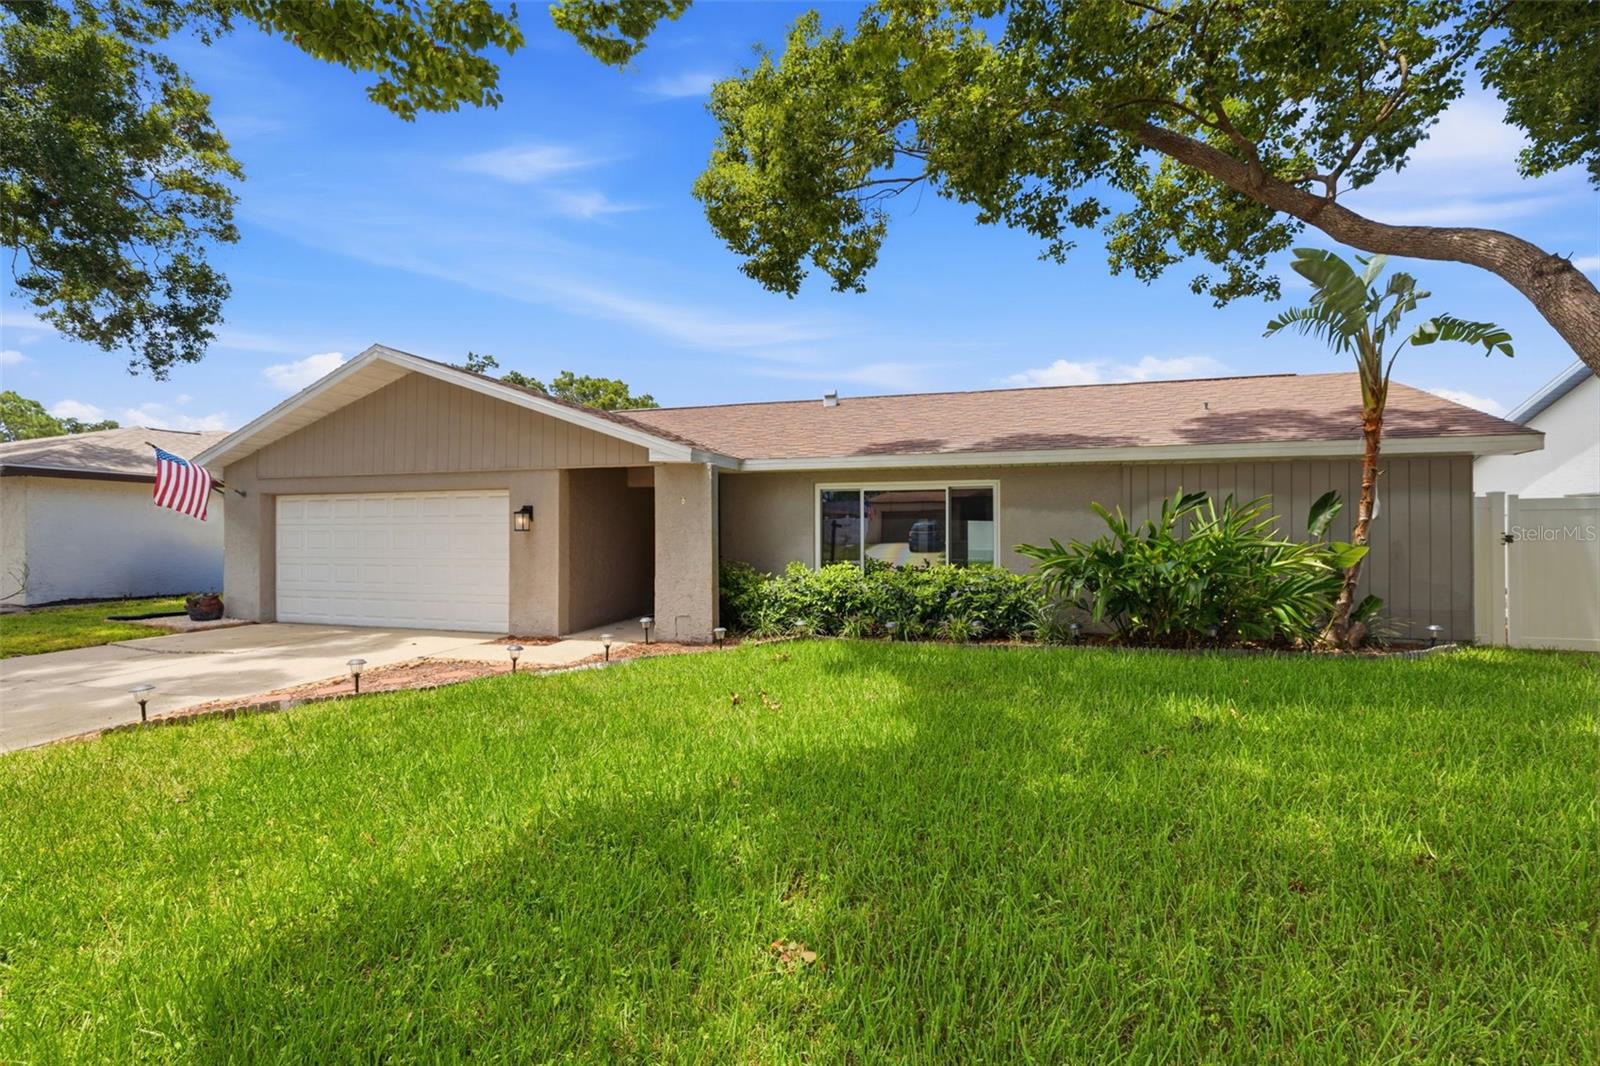
CLEARWATER
2778 BRATTLE LANE
4 Beds
3 Baths
1,842 Sq.Ft.
$560,000
MLS#: TB8529971
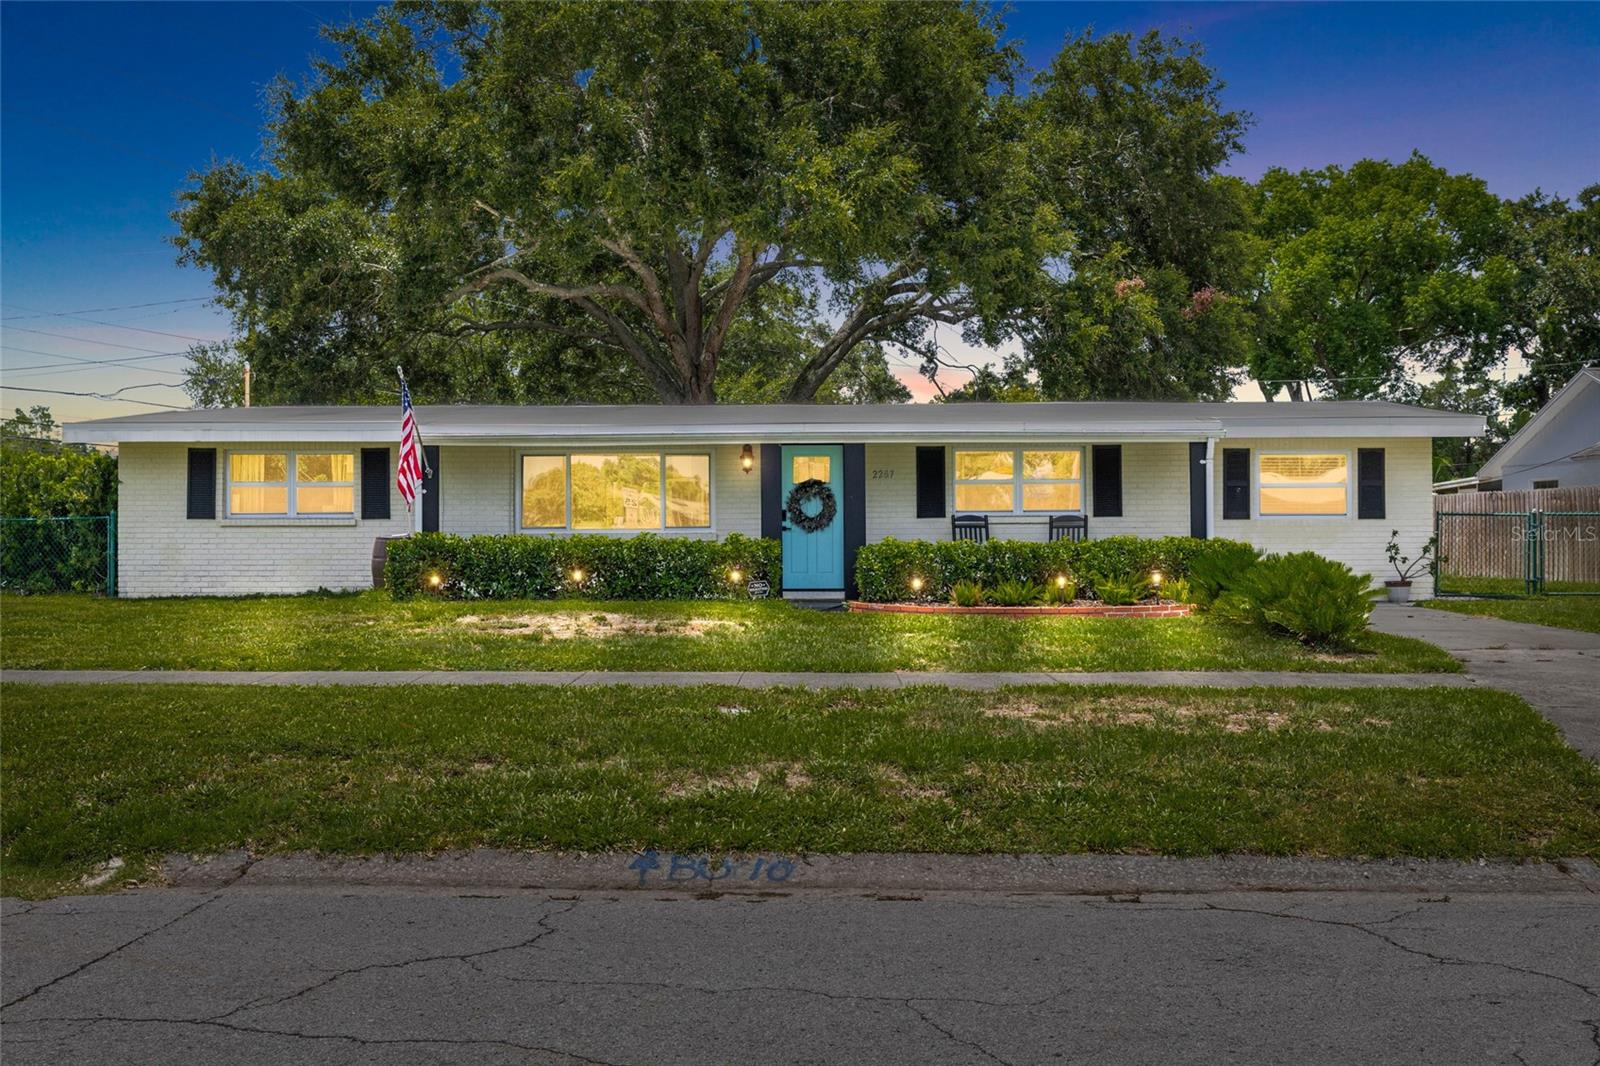
CLEARWATER
2287 MANOR BOULEVARD N
4 Beds
2 Baths
1,560 Sq.Ft.
$450,000
MLS#: TB8529902
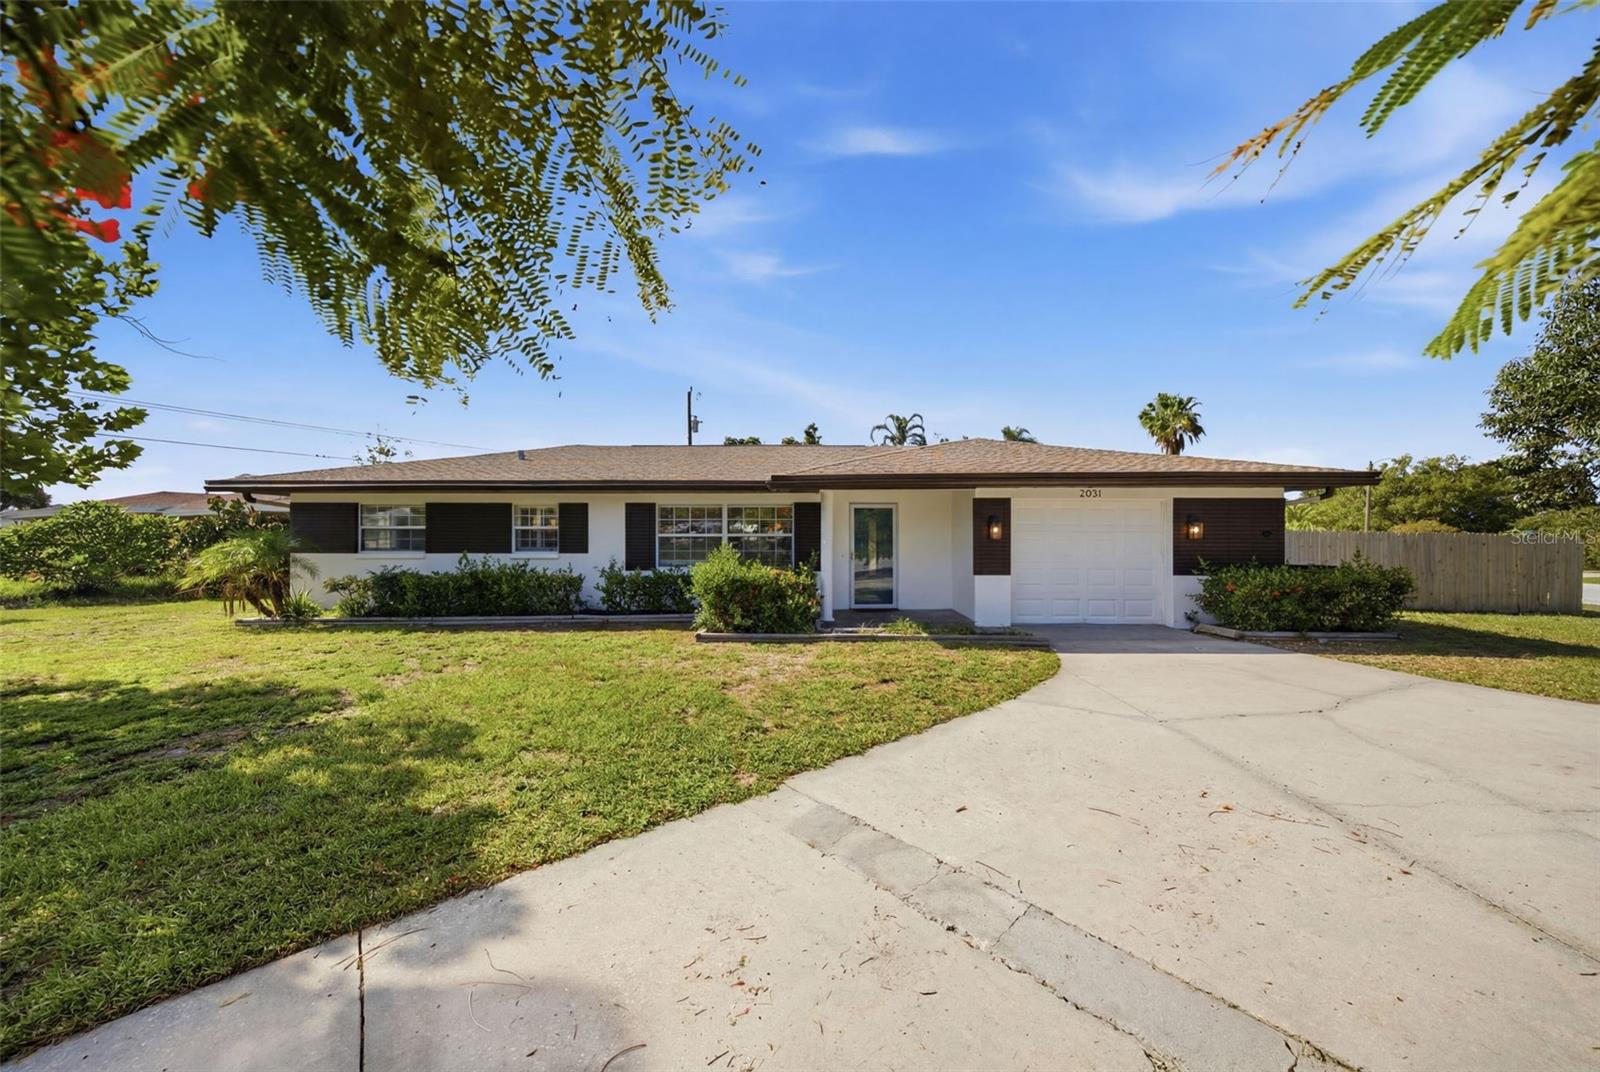
CLEARWATER
2051 MAGNOLIA DRIVE
4 Beds
2 Baths
1,563 Sq.Ft.
$499,900
MLS#: TB8529531
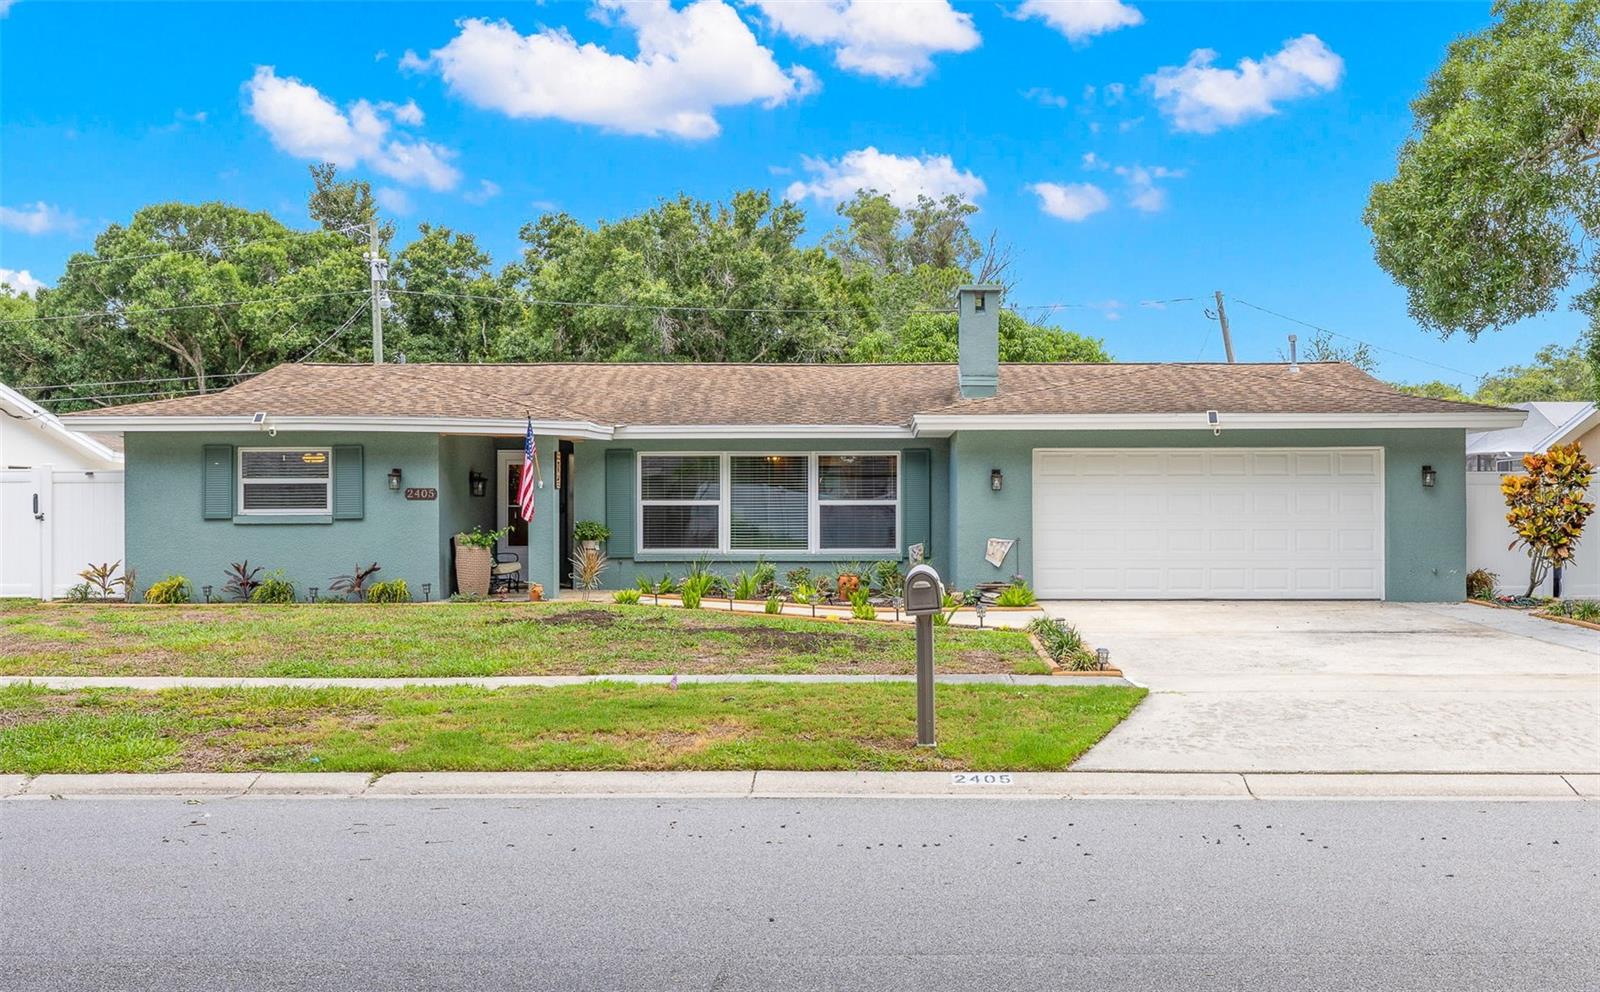
CLEARWATER
2405 SUMMERLIN DRIVE
3 Beds
2 Baths
1,888 Sq.Ft.
$600,000
MLS#: TB8528392
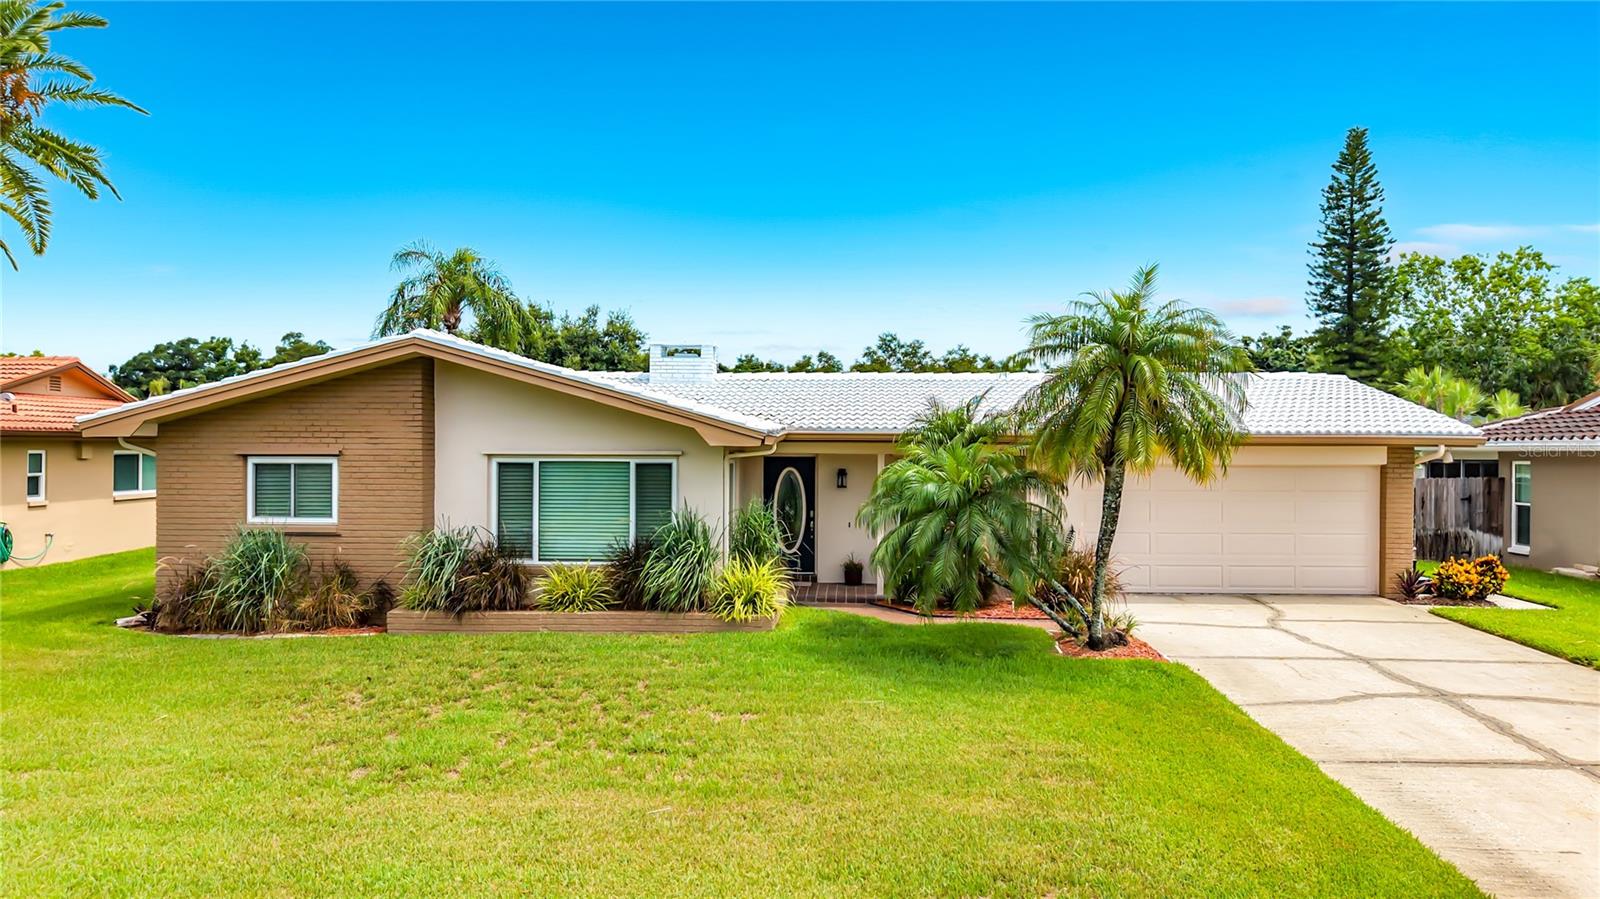
CLEARWATER
2178 WATERSIDE DRIVE
3 Beds
2 Baths
1,795 Sq.Ft.
$524,900
MLS#: TB8528869
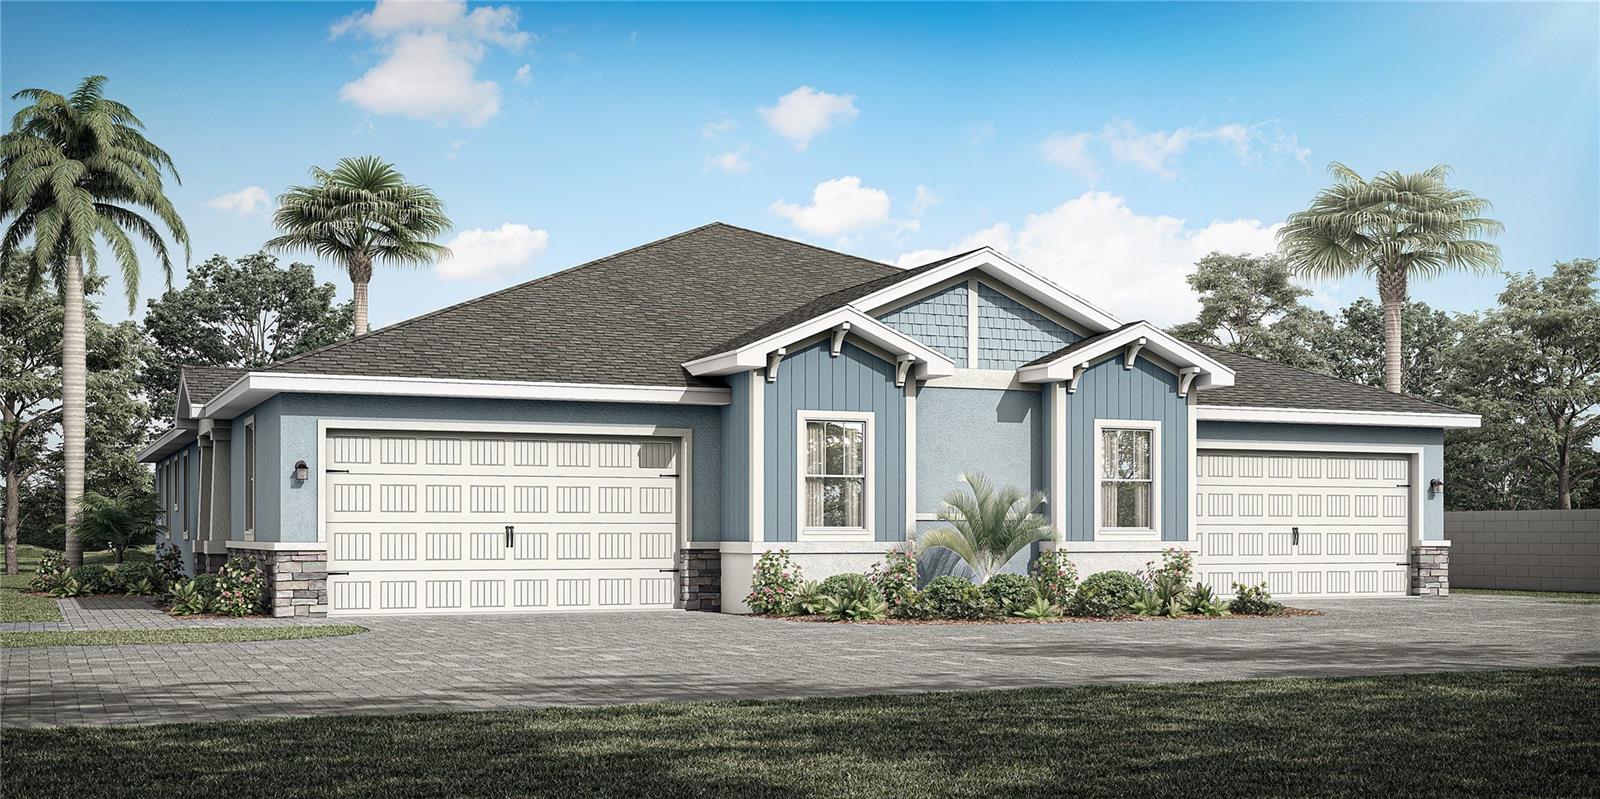
CLEARWATER
2584 MARIO WAY
3 Beds
2 Baths
1,966 Sq.Ft.
$549,900
MLS#: TB8529196
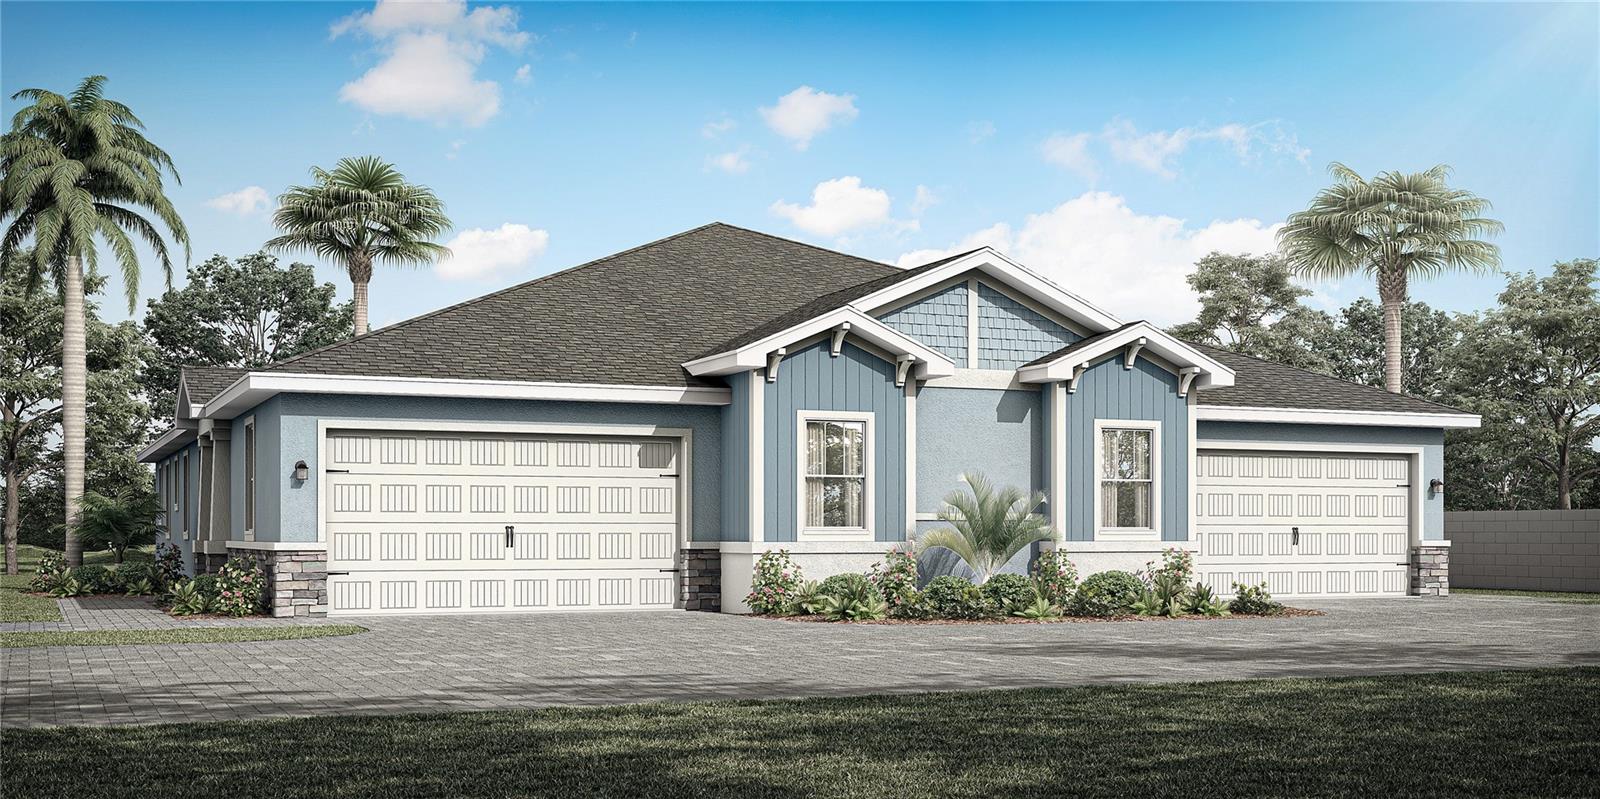
CLEARWATER
2580 MARIO WAY
3 Beds
2 Baths
1,966 Sq.Ft.
$549,900
MLS#: TB8529185
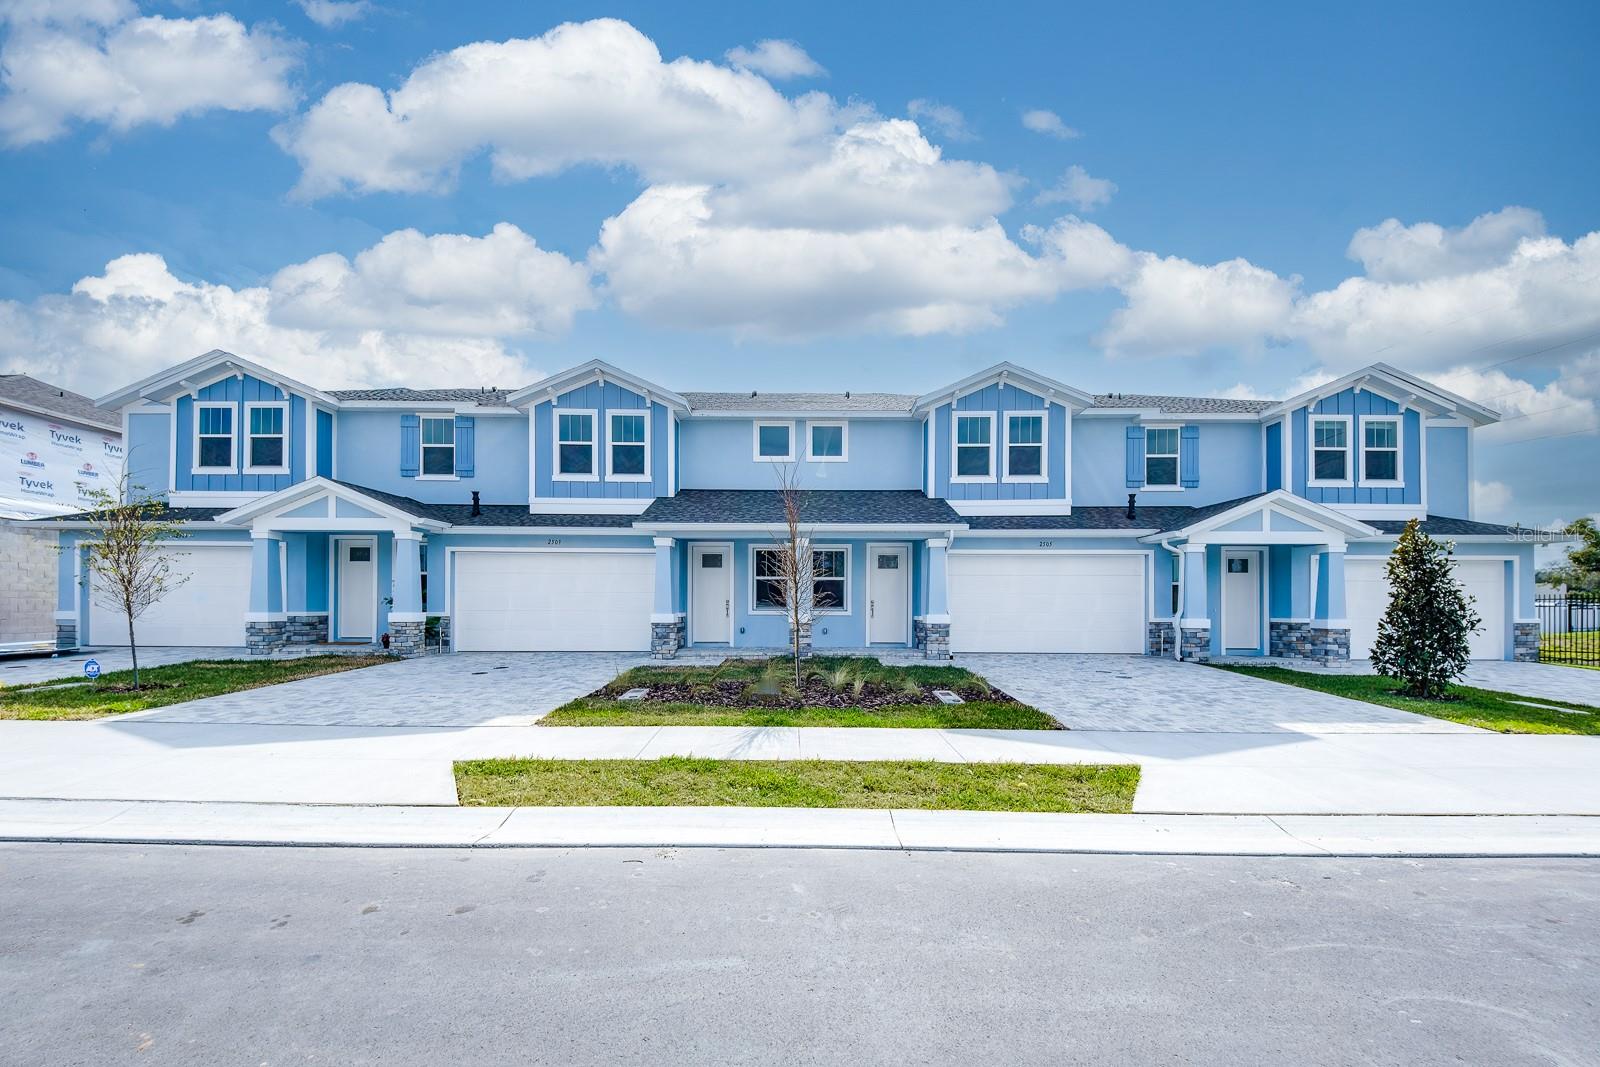
CLEARWATER
2524 MARIO WAY
4 Beds
3 Baths
2,226 Sq.Ft.
$549,000
MLS#: TB8529175
