Features & Amenities

Interior

  • Other Interior Features

    Open Floorplan, Walk-In Closet(s)

  • Total Bedrooms

    2

  • Bathrooms

    2

  • 1/2 Bathrooms

    1

  • Cooling YN

    YES

  • Cooling

    Central Air

  • Fireplace YN

    NO

  • Heating YN

    YES

  • Heating

    Central

  • Pet friendly

    Breed Restrictions, Cats OK, Dogs OK, Number Limit, Size Limit

Exterior

  • Garage

    Yes

  • Garage spaces

    1

  • Construction Materials

    Block, Stucco

  • Other Exterior Features

    Garden

  • Parking

    Guest, Attached

  • Patio and Porch Features

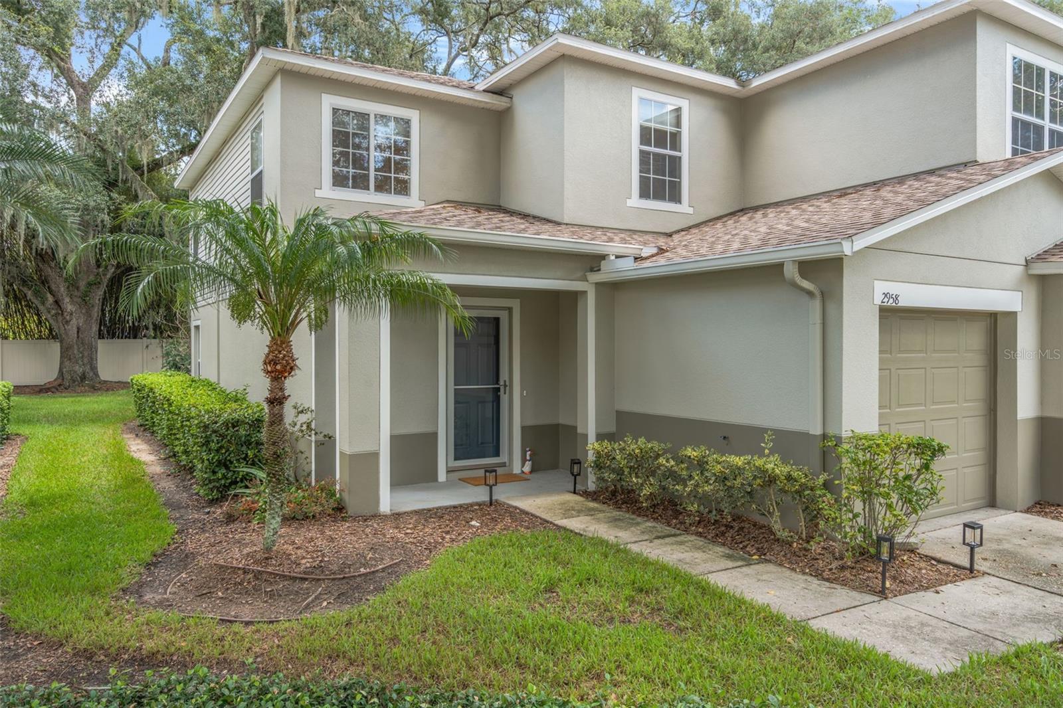
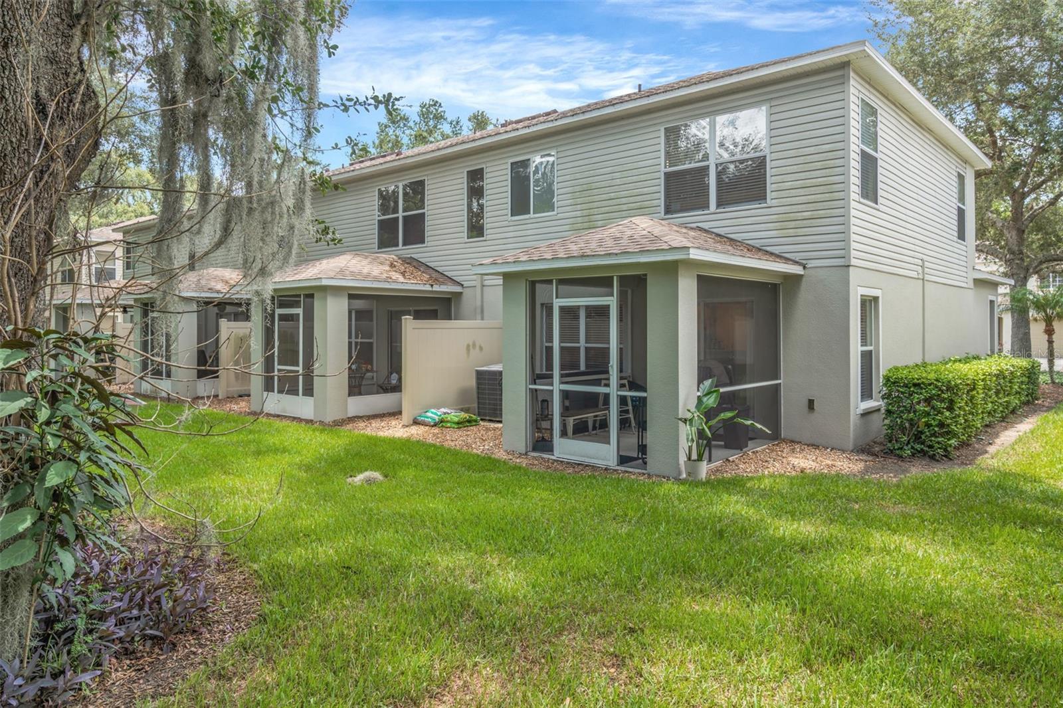
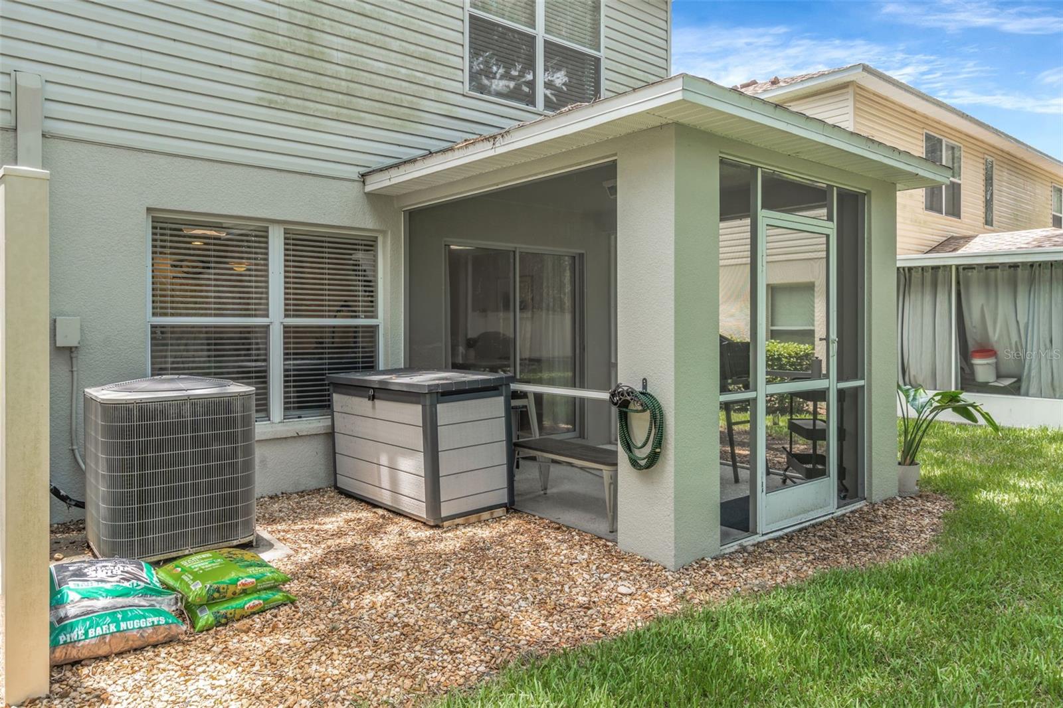
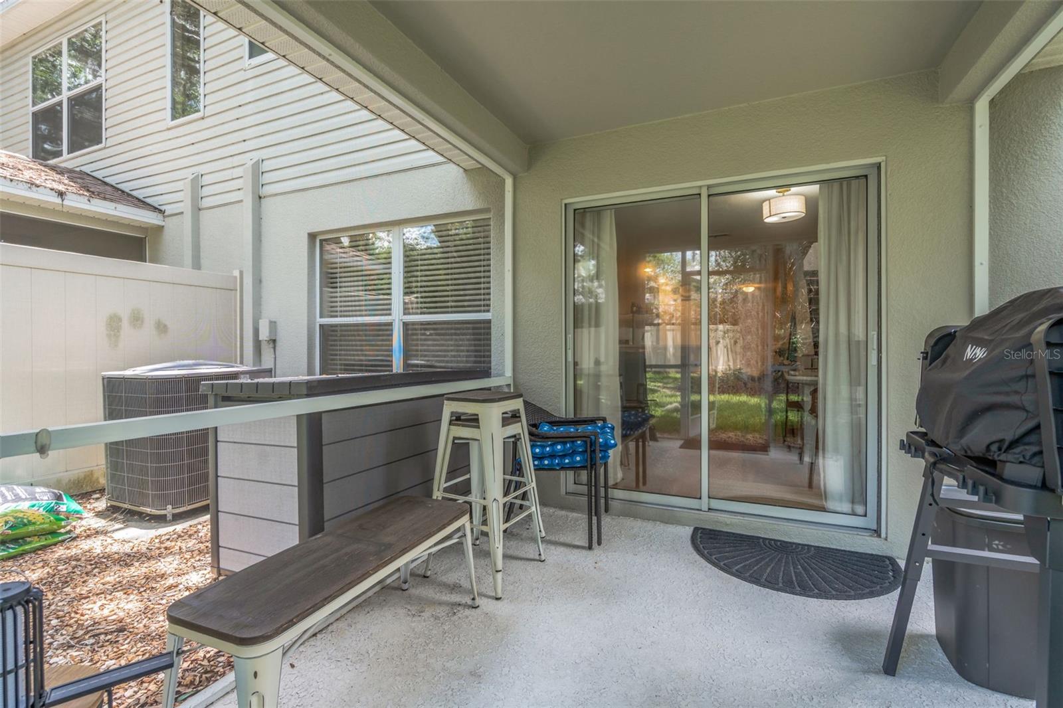
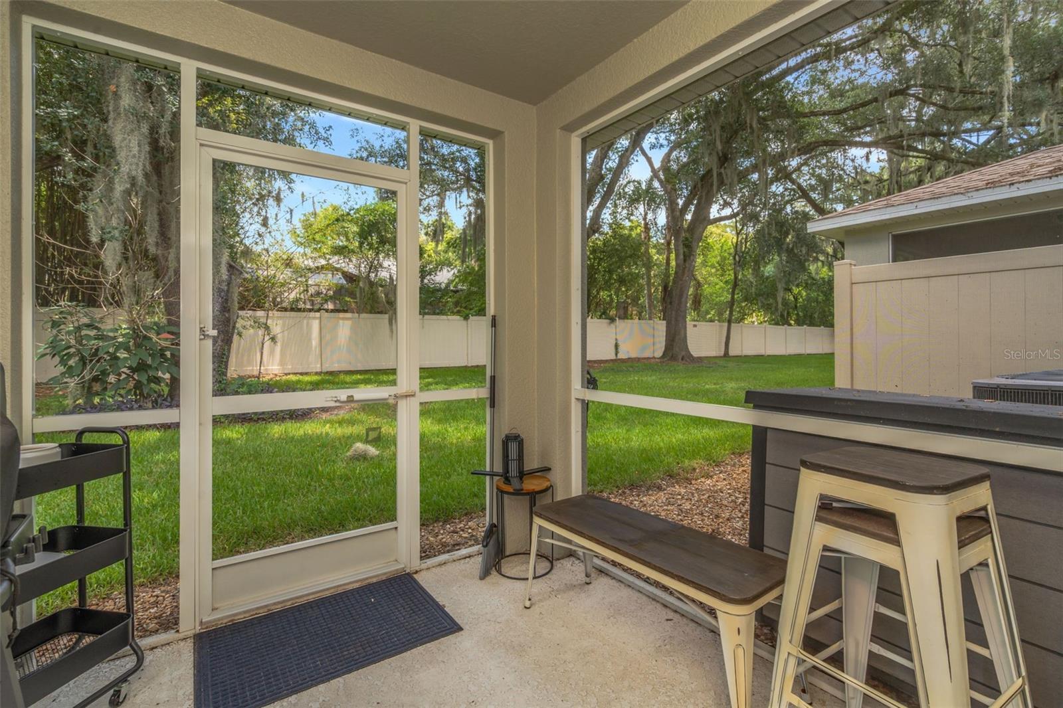
    Covered, Enclosed, Front Porch, Rear Porch, Screened

  • Pool

    No

  • Waterfront YN

    NO

Area & Lot

  • Lot Size(acres)

    0.04

  • Lot Size(square feet)

    1,890

  • Property Type

    Residential

  • Property Sub Type

    Townhouse

  • Architectural Style

    Florida, Traditional

Price

  • Sales Price

    $250,000

  • Tax Amount

    $2,992.09

  • Sq. Footage

    1,364

  • Price/SqFt

    $183

HOA

  • Association

    YES

  • Association Fee

    $480

  • Association Fee Frequency

    Monthly

  • Association Fee Includes

    N/A

  • Total Monthly Fees

    $480

School District

  • Elementary School

    Valrico-HB

  • Middle School

    Mann-HB

  • High School

    Brandon-HB

Property Features

  • New Construction

    NO

  • Foundation Details

    Slab

  • Ownership

    Fee Simple

  • Senior Community YN

    NO

  • Sewer

    Private Sewer

  • Tax Lot

    1

  • Water Source

    Private

Schedule a Showing

Showing scheduled successfully.

<
>
IN PERSON
VIA CHAT

What is 3 + 4 ?


Change time

Mortgage calculator
Estimate your monthly mortgage payment, including the principal and interest, property taxes, and HOA. Adjust the values to generate a more accurate rate.

Your payment

Principal and Interest:

$

Property taxes:

$

HOA fees:

$

Total loan payment:

$

Total interest amount:

$

Location

County

Hillsborough

Elementary School

Valrico-HB

Middle School

Mann-HB

High School

Brandon-HB

Listing Courtesy of Amar Nathwani , BARKETT REALTY

RealHub Information is provided exclusively for consumers' personal, non-commercial use, and it may not be used for any purpose other than to identify prospective properties consumers may be interested in purchasing. All information deemed reliable but not guaranteed and should be independently verified. All properties are subject to prior sale, change or withdrawal. RealHub website owner shall not be responsible for any typographical errors, misinformation, misprints and shall be held totally harmless.

Agent Michael Graf

Business Coach | Executive Sales Associate | Realtor®

Michael Graf

Call Michael today to schedule a private showing.


* Listings on this website come from the FMLS IDX Compilation and may be held by brokerage firms other than the owner of this website. The listing brokerage is identified in any listing details. Information is deemed reliable but is not guaranteed. If you believe any FMLS listing contains material that infringes your copyrighted work please click here to review our DMCA policy and learn how to submit a takedown request.© 2024 FMLS.
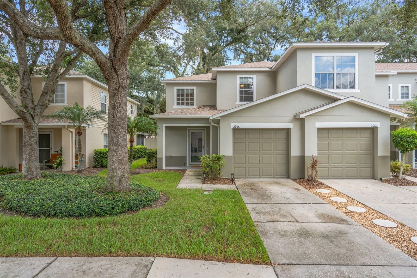
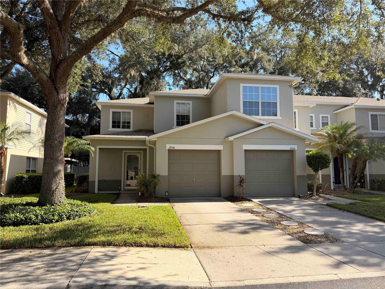
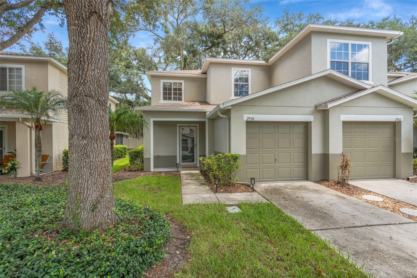
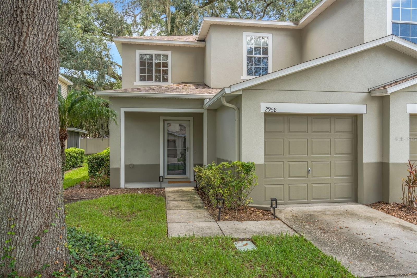
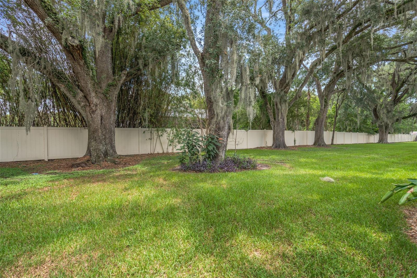
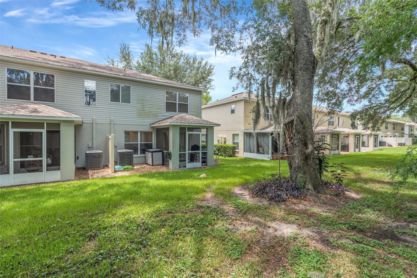
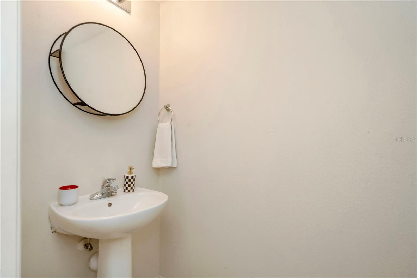
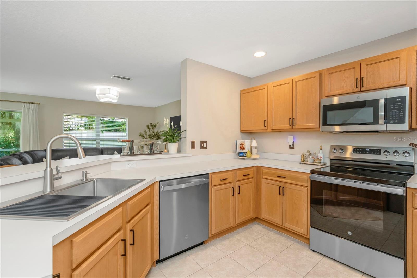
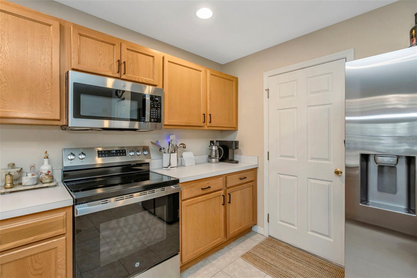
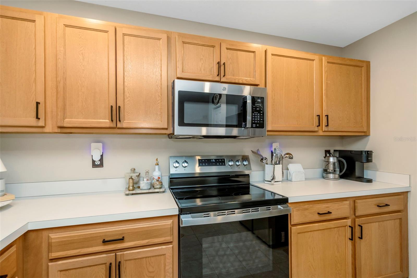
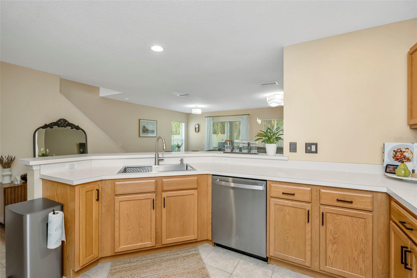
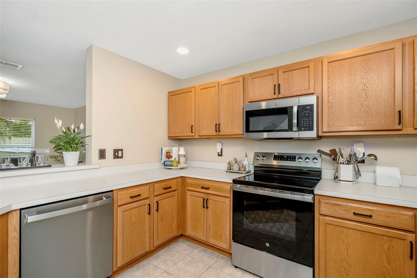
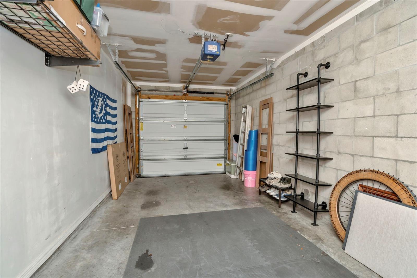
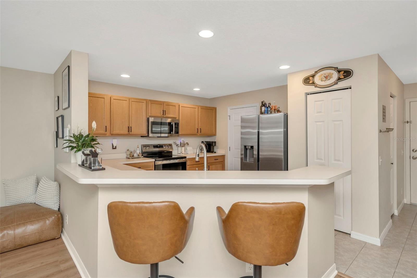
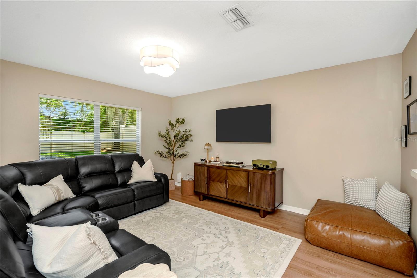
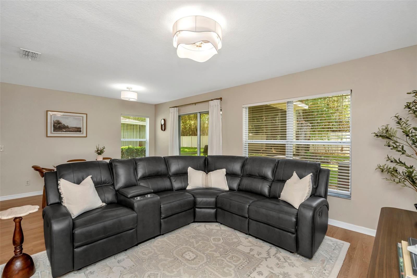
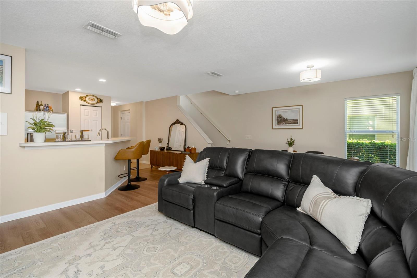
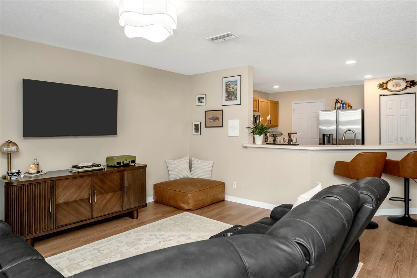
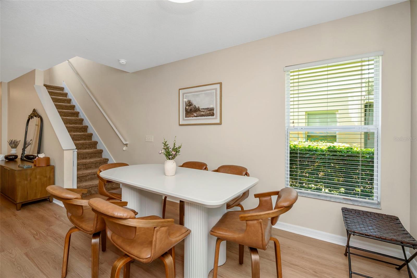
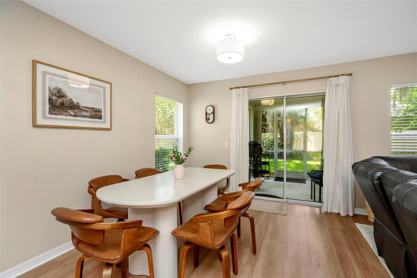
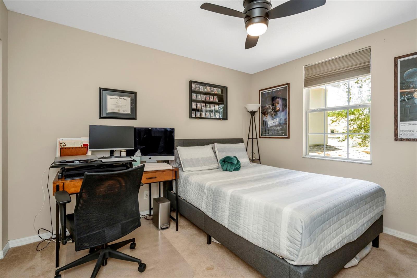
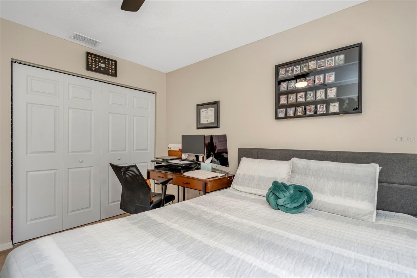
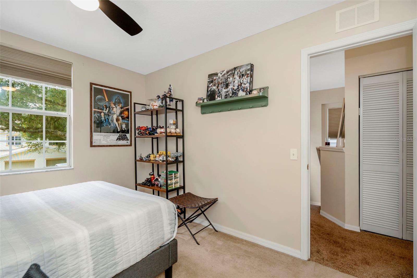
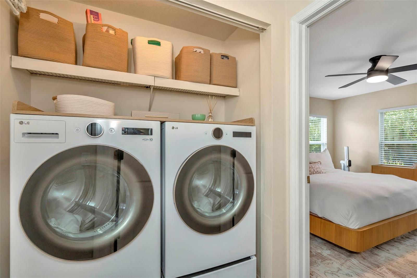
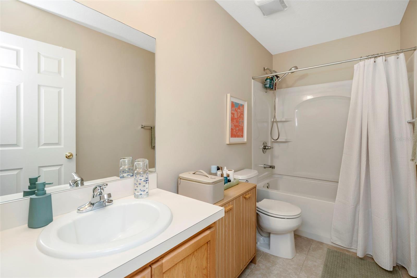
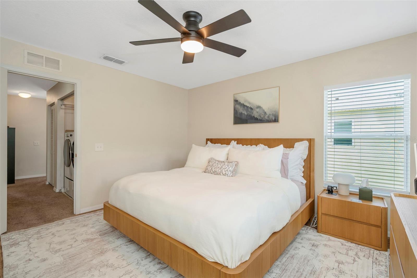
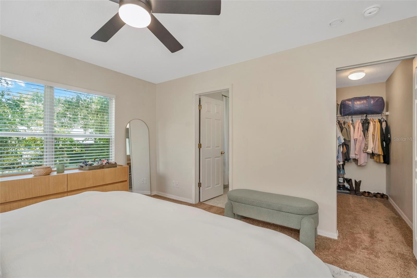
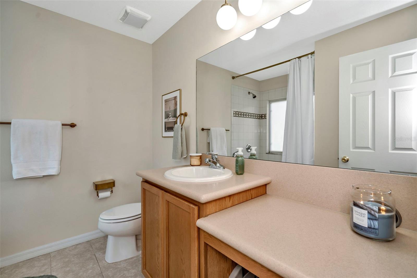
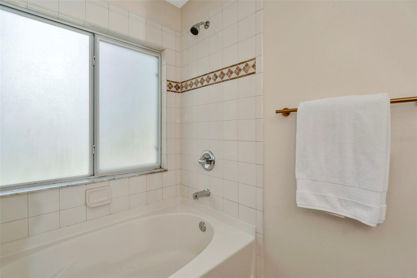
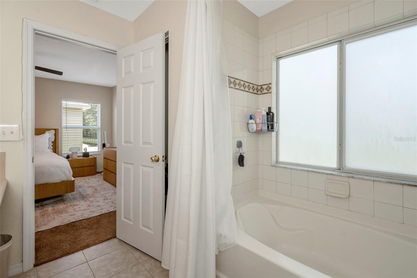
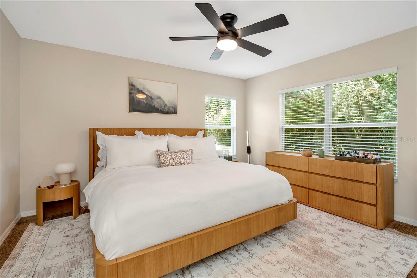
Welcome to this beautifully maintained END-UNIT townhome in the sought-after Wedgewood Townhomes community of Valrico. With no backyard neighbors and extra natural light from its end-unit position, this 2-bedroom, 2.5-bath home lives bright and open. The main level features a spacious living and dining area that flows into a well-appointed kitchen with a breakfast bar, pantry, solid wood cabinets, and included appliances — plus a convenient half bath for guests. Upstairs you'll find a generous primary suite with a walk-in closet and private en-suite bath, a second bedroom with ample closet space, and a full bath. Enjoy your morning coffee on the covered front porch or unwind on the enclosed, screened back lanai overlooking serene green space. A one-car attached garage adds secure parking and storage, with guest parking on site. The HOA covers exterior maintenance, grounds, the community pool, water, sewer, and trash for easy, low-maintenance living. Ideally located near Highway 60 with quick access to shopping, dining, and major commuter routes. Placeholder photo of exterior only - professional photos have been commissioned.

2958 ROYAL TUSCAN LANE

Message successfully sent.

What would you like to know?

What is 3 + 4 ?

I agree to receive email communication and understand I can unsubscribe at any time.

I agree to be contacted by The Graf Group of Coldwell Banker via call, email, and text for real estate services. To opt out, you can reply 'stop' at any time or reply 'help' for assistance. You can also click the unsubscribe link in the emails. Message and data rates may apply. Message frequency may vary. Privacy Policy

Related Properties

New on site 1 day ago
Why settle when you can have more? Welcome to this move-in ready Valrico home that checks all the boxes: 3 bedrooms, 2 bathrooms, no carpet, a spacious open floor plan and a large gated CORNER LOT that's perfect for entertaining, pets or simply enjoying your own outdoor space. The kitchen features a gas range, stainless steel appliances and seamless views into the living and dining areas, making everyday living easy. Best of all? The completely PAID OFF SOLAR PANELS giving you the opportunity to enjoy energy savings from day one.
Add in NO CDD, a low HOA and a location that's just minutes from shopping, restaurants and everything Brandon and Valrico, and you've found one of the best values under $300,000. Welcome home!
#TB8528841

VALRICO

346 SUMMER SAILS DRIVE

3 Beds

2 Baths

1,206 Sq.Ft.

$289,000

MLS#: TB8528841

Virtually Staged. Welcome home to this beautifully updated 3-bedroom, 2.5-bath townhome with a 1-car garage in the highly sought-after Royal Tuscan community! This truly move-in-ready home has been thoughtfully refreshed from top to bottom, offering the perfect blend of style, comfort, and low-maintenance living.

Enjoy peace of mind with major recent upgrades, including a **new roof (2025), new A/C (2025), fresh interior paint, brand-new stainless-steel kitchen appliances, all-new carpeting upstairs, newer toilets, updated kitchen and bathroom faucets, new blinds throughout, and modern recessed lighting in the living room**, creating a bright, welcoming atmosphere.

The open-concept floor plan is perfect for both everyday living and entertaining. Attractive laminate flooring flows throughout the main living areas, while the spacious kitchen features abundant cabinetry, ample counter space, and overlooks the dining and living areas, making it easy to gather with family and friends. Elegant French doors lead to the patio, where you'll enjoy a peaceful, private view with no rear neighbors—an ideal setting for morning coffee or relaxing at the end of the day.

Upstairs, the spacious primary suite serves as a private retreat with a large walk-in closet and an en-suite bath featuring a garden tub, separate shower, dual-sink vanity, and plenty of room to unwind. Two additional bedrooms offer flexible space for family, guests, or a home office.

Ideally located with convenient access to Brandon, Valrico, downtown Tampa, and major highways, this home is just minutes from shopping, dining, entertainment, top-rated schools, and everything the area has to offer. The Royal Tuscan community provides the convenience of maintenance-free living, making this home an exceptional opportunity for first-time buyers, busy professionals, or anyone looking to enjoy an easy Florida lifestyle.

With extensive updates already completed and nothing left to do but move in, this exceptional townhome truly checks every box. Schedule your private showing today—this one won't last!
#TB8526595

VALRICO

2972 ROYAL TUSCAN LANE

3 Beds

2 Baths

1,573 Sq.Ft.

$244,900

MLS#: TB8526595

Price reduced
Beautifully fully renovated home in one of Valrico's finest communities is ready for you to move in immediately.  Everything has been updated.  All new stainless steel kitchen appliances that use gas instead of electric, as well as quartz countertops, all new vinyl throughout, brand new roof installed June 2026, updated bathrooms with modern features and fixtures, and fresh paint inside and out.  On a corner lot.  This one is a perfect starter home or for new families.
#TB8521094

VALRICO

519 SUMMER SAILS DRIVE

3 Beds

2 Baths

1,283 Sq.Ft.

$299,995

MLS#: TB8521094

Discover tranquility in this beautifully secluded warm community. This Meticulously maintained, spacious 3-bedroom, 2-bath end-unit townhome with a 2-car garage is completely move-in ready. Features fresh, modern upgrades throughout. Step into a thoughtfully designed floor plan that maximizes comfort and style. The stunning kitchen shines with brand-new quartz countertops, sleek stainless steel appliances, a farmers sink, updated fixtures, and generous eat-in space—perfect for casual meals or entertaining. Unwind in the open, airy living area with a cozy fireplace as your focal point. Roomy master suite offers a large walk-in closet and plenty of natural light for a peaceful retreat. The third bedroom doubles as a versatile loft/flex space with an enormous walk-in closet. Storage abounds, including ample closets throughout, stand-up attic access over the garage, and additional space in the third bedroom's closet. Enjoy Florida living at its best with your private screened lanai overlooking gorgeous, serene conservation views—ideal for morning coffee or evening relaxation. Pine Grove residents love the community amenities: a sparkling pool, spa/hot tub, and grilling areas for year-round enjoyment. Just minutes away, take advantage of the renowned Bloomingdale 18-hole golf course, tennis courts, basketball courts, racquetball, parks, and picnic areas. Conveniently located minutes from shopping, restaurants, major highways, and everyday essentials—everything you need is right at your fingertips. Brand new A/C 2025, New Roof 2023, Total re-plumb 2020. (furniture is available for purchase, excluding the master bedroom set.) This home qualifies for a Lender paid 2/1 rate buy down. Ask Listing agent for details. Don't miss this rare opportunity to own a turnkey home in one of Bloomingdale's most desirable communities. Schedule your showing today!
#TB8518508

VALRICO

3612 PINE KNOT DRIVE

3 Beds

2 Baths

1,534 Sq.Ft.

$284,900

MLS#: TB8518508

Price reduced
Welcome to the community of Wedgewood in the heart of Valrico. This 2-story townhome boasts 4 bedrooms, 2.5 baths, a 1 car garage, and a thoughtfully laid out interior. Major upgrades include new roof (2025), new A/C (2025), fresh interior paint, and a new double-pane sliding glass door. The first floor features an open concept layout between the kitchen, living room and dining room, perfect for everyday living and entertaining. The kitchen has newer stainless-steel appliances, recessed lighting, a center island with breakfast bar, and a large pantry closet. Glass sliders lead out onto the covered patio, an ideal setting to relax and enjoy the peace and quiet of NO REAR NEIGHBORS!  A downstairs bedroom with nearby half bath completes the main level, providing flexibility for guests, a home office, or multi-generational living. Upstairs, the primary bedroom has a spacious walk-in closet and en suite bath with dual vanity sinks, glass enclosed shower and separate soaking tub. The remaining two secondary bedrooms share a full bathroom and the laundry room is conveniently located near all upstairs bedrooms. Wedgewood offers maintenance- free living at its finest and a community pool! No CDD!
#TB8511211

VALRICO

3152 ROYAL TUSCAN LANE

4 Beds

2 Baths

1,675 Sq.Ft.

$249,900

MLS#: TB8511211

Price reduced
One or more photo(s) was virtually staged. Welcome home to wonderful neighborhood living in the highly desirable Camden Oaks community! This charming single-story 3-bedroom, 2-bathroom home offers a fantastic open floor plan just waiting for your personal touch. Inside, the bright layout features modern LVP flooring and a spacious living area perfect for hosting. The kitchen serves as the heart of the home, beautifully appointed with sleek granite countertops and stainless steel appliances. Step outside to your private backyard retreat, offering a wonderful space for outdoor living and entertainment. Conveniently located just minutes from SR-60, Valrico Park, daily shopping centers, and fantastic dining, this home provides effortless access to everything you need. Schedule your tour today!
#O6398872

VALRICO

2424 CAMDEN OAKS PLACE

3 Beds

2 Baths

1,274 Sq.Ft.

$299,900

MLS#: O6398872

Price reduced
NEW LOW Price!!! Welcome to 213 Draw Bridge Ln, a beautifully maintained 2-bedroom, 2.5-bath townhome offering 1,560 square feet of comfortable living space in the heart of Valrico. Step inside to find an inviting open-concept layout featuring a spacious living and dining area, perfect for entertaining. The modern kitchen boasts ample cabinetry, generous counter space, and a convenient breakfast bar. Upstairs, you’ll find two large bedrooms—each with its own private ensuite bath—providing the ideal setup for comfort and privacy. Enjoy peaceful mornings or relaxing evenings on the private patio, with easy access to community amenities and nearby parks, shopping, dining, and top-rated schools. With its great location and move-in-ready condition, this townhome is an exceptional opportunity to enjoy low-maintenance living in a desirable Valrico neighborhood.
#TB8497846

VALRICO

213 DRAW BRIDGE LANE

2 Beds

2 Baths

1,560 Sq.Ft.

$210,000

MLS#: TB8497846

Price reduced
Virtually Staged. Welcome to this charming townhouse offering great curb appeal and a well-designed, functional layout in the heart of Valrico, near plenty of shopping, dining and conveniences.  Wedgewood offers a low-maintenance lifestyle with plenty of guest parking and a community pool, not to mention that the HOA that takes of not only exterior maintenance, but also covers water, sewer and trash. Featuring 3 bedrooms and 2.5 bathrooms, this home provides comfortable living with an open-concept main floor. The living room flows seamlessly into the kitchen, which is equipped with stainless steel appliances and solid-surface countertops. Just off the living room, enjoy easy access to a private patio—perfect for relaxing or entertaining. A versatile den on the first floor adds flexibility for a home office or additional living space. Upstairs, you’ll find the spacious primary bedroom with a walk-in closet and an ensuite bathroom featuring dual sinks and a separate tub and shower. An additional flex space in the form of a loft and upstairs laundry room for added convenience. A one-car attached garage and a new water heater complete this well-designed home.  Schedule your showing today!
#TB8497166

VALRICO

3128 ROYAL TUSCAN LANE

3 Beds

2 Baths

1,675 Sq.Ft.

$229,900

MLS#: TB8497166

Price reduced
Exquisite Luxury Townhome in Oakwood Terrace – Valrico

Experience refined Florida living in this impeccably maintained three-bedroom, two-and-a-half-bath luxury townhome, ideally situated within the highly sought-after Oakwood Terrace community in Valrico. Blending timeless elegance with modern comfort, this residence offers a sophisticated yet inviting atmosphere along picturesque, tree-lined streets.

A charming front porch sets the tone for relaxed, upscale living, creating an inviting space to enjoy peaceful mornings or unwind with an evening cocktail. Inside, a thoughtfully designed open-concept floor plan is bathed in natural light, offering seamless transitions between the living, dining, and entertaining spaces. The kitchen serves as the heart of the home, beautifully appointed with rich maple cabinetry accented by crown molding, sleek Corian countertops, a spacious pantry, and an elevated breakfast bar that is perfect for both casual dining and hosting guests. Its open design overlooks the expansive living and dining areas, enhancing both flow and functionality.

Sliding glass doors lead to a private rear patio overlooking tranquil conservation and serene pond views, offering a peaceful natural backdrop and a true sense of retreat. The owner’s suite is privately positioned to capture these calming views, creating a serene escape at the end of the day. The en-suite bath features a walk-in shower and refined finishes designed to provide both comfort and understated luxury.

Upstairs, a versatile loft adds flexibility to the home, ideal for a private office, study, or additional lounge space. Throughout the residence, thoughtful upgrades and design details enhance the overall aesthetic, including ceramic tile flooring in the main living areas, maple cabinetry carried throughout the kitchen and bathrooms, designer nickel lighting fixtures, ceiling fans, modern black hardware, and classic six-panel interior doors. A well-appointed secondary bathroom offers a tub and shower combination, while the powder room features a full cabinet vanity with sink.

Completing the home is a one-car garage and a charming Craftsman-style exterior that enhances its curb appeal. Residents of Oakwood Terrace enjoy a truly low-maintenance lifestyle with HOA services that include lawn care, landscaping, water, sewer, and trash, along with access to a beautifully maintained community pool. The neighborhood is both family- and dog-friendly, offering a welcoming environment to relax and enjoy the Florida sunshine.

Ideally located just minutes from Tampa, this exceptional residence provides convenient access to premier dining, shopping, major highways, and Tampa International Airport, as well as Florida’s world-renowned Gulf Coast beaches, making it a perfect blend of luxury, comfort, and convenience. LOW HOA Fee's and No CDD Fee's.
#TB8490154

VALRICO

2907 BEAR OAK DRIVE

3 Beds

2 Baths

1,461 Sq.Ft.

$255,000

MLS#: TB8490154

 - property

Send a message

Message successfully sent.

Your message

What is 3 + 4 ?

Reason for contacting?

I agree to receive email communication and understand I can unsubscribe at any time.

I agree to be contacted by The Graf Group of Coldwell Banker via call, email, and text for real estate services. To opt out, you can reply 'stop' at any time or reply 'help' for assistance. You can also click the unsubscribe link in the emails. Message and data rates may apply. Message frequency may vary. Privacy Policy

Sign Out

Virtual Assistant

Would you like to take the next step with this property? We can help you schedule a showing or virtual tour, or send you more details.

Yes, I would like more information.

Thank You for Your Reply, One of Our Agents will contact you as soon as possible

No, maybe later.

Thank you, you can always contact me via email, phone number or through the contact form.

Realhub AI

Lucy - Your AI-Powered Realtor

Update Your Temporary Password

Personalize your search

Enter your email and we'll notify you immediately when new listings match what you're looking for.

or enter email address

Already have an account ? Login here

Continue your home search

I agree to receive communications and understand I can unsubscribe at any time.

I agree to be contacted by The Graf Group of Coldwell Banker via call, email, and text for real estate services. To opt out, you can reply 'stop' at any time or reply 'help' for assistance. You can also click the unsubscribe link in the emails. Message and data rates may apply. Message frequency may vary. Privacy Policy

Already have an account ? Login here

We use cookies

We use cookies primarily for analytics to enhance your experience. By accepting, you agree to our use of these cookies. You can manage your preferences or learn more about our cookies policy.