Features & Amenities

Interior

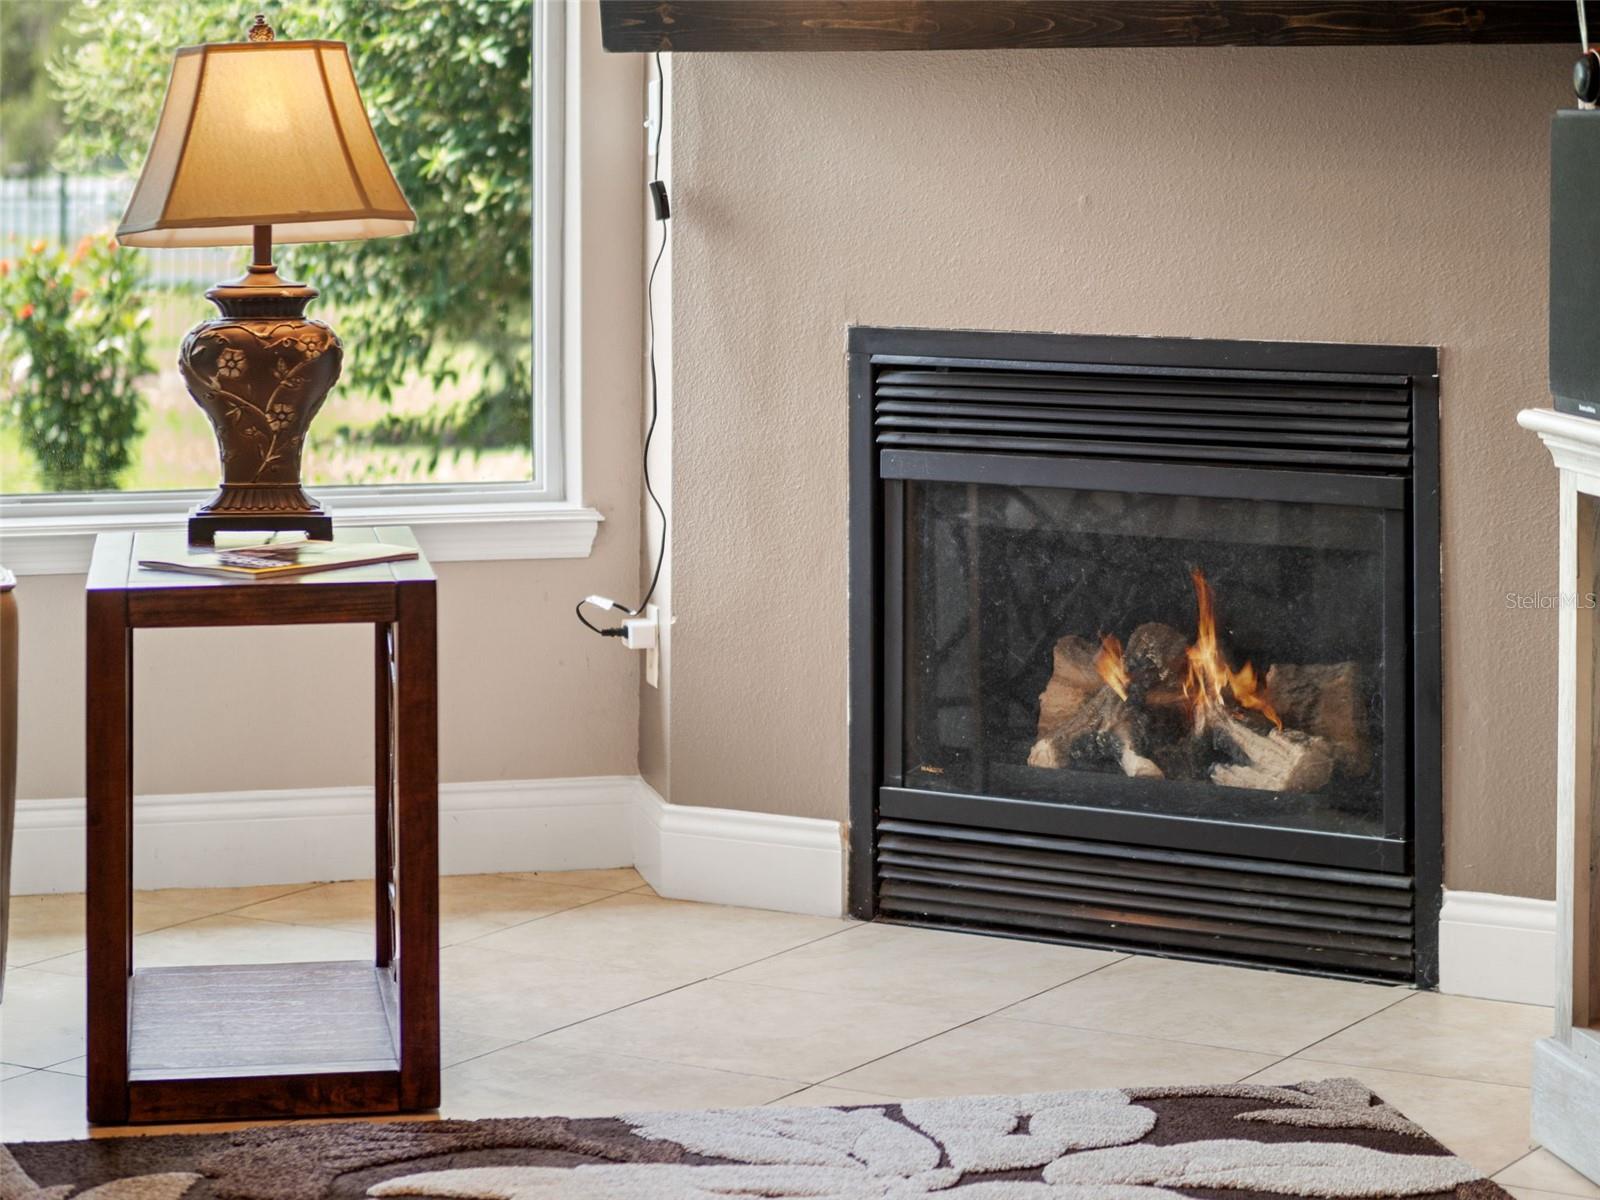
  • Other Interior Features

    Open Floorplan, Vaulted Ceiling(s)

  • Total Bedrooms

    5

  • Bathrooms

    4

  • 1/2 Bathrooms

    1

  • Cooling YN

    YES

  • Cooling

    Central Air

  • Fireplace YN

    YES

  • Heating YN

    YES

  • Heating

    Central

  • Pet friendly

    Yes

Exterior

  • Garage

    Yes

  • Garage spaces

    3

  • Construction Materials

    Block, Stucco

  • Other Exterior Features

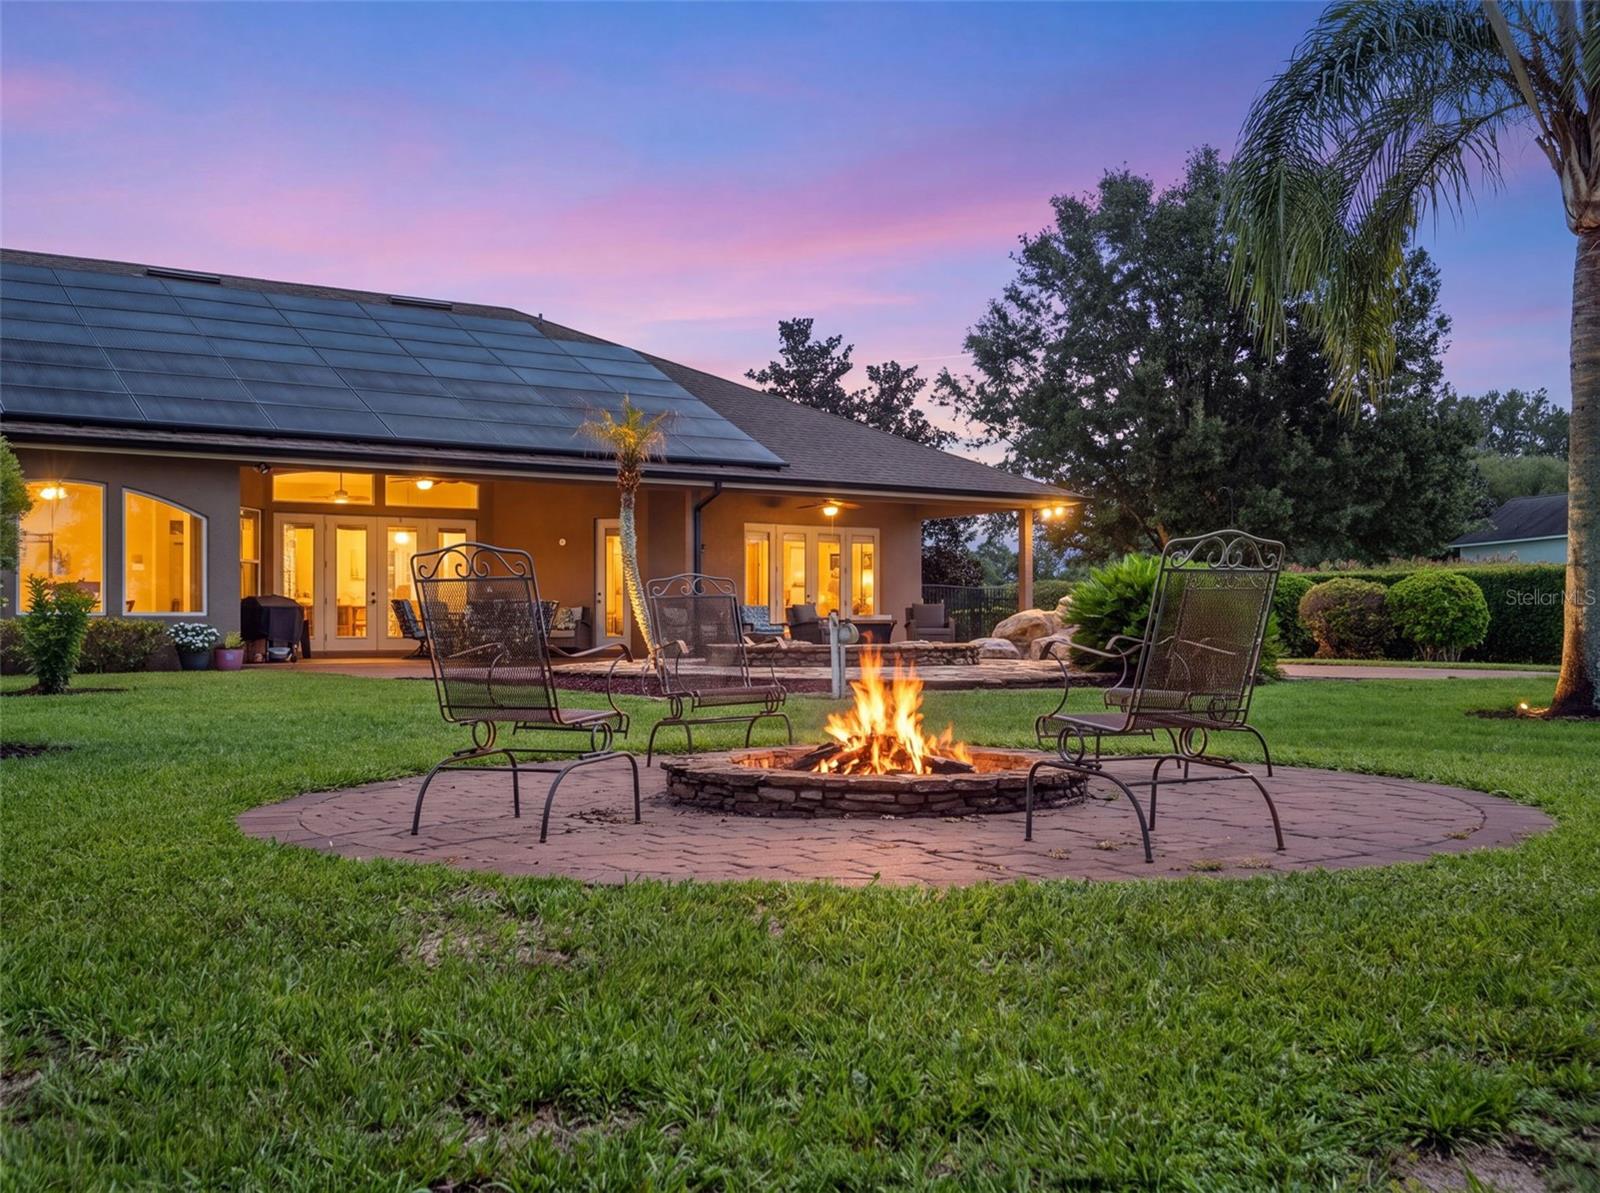
    Fire Pit, Lighting, Rain Gutters

  • Parking

    Attached

  • Patio and Porch Features

    Covered

  • Pool

    Yes

  • Pool Features

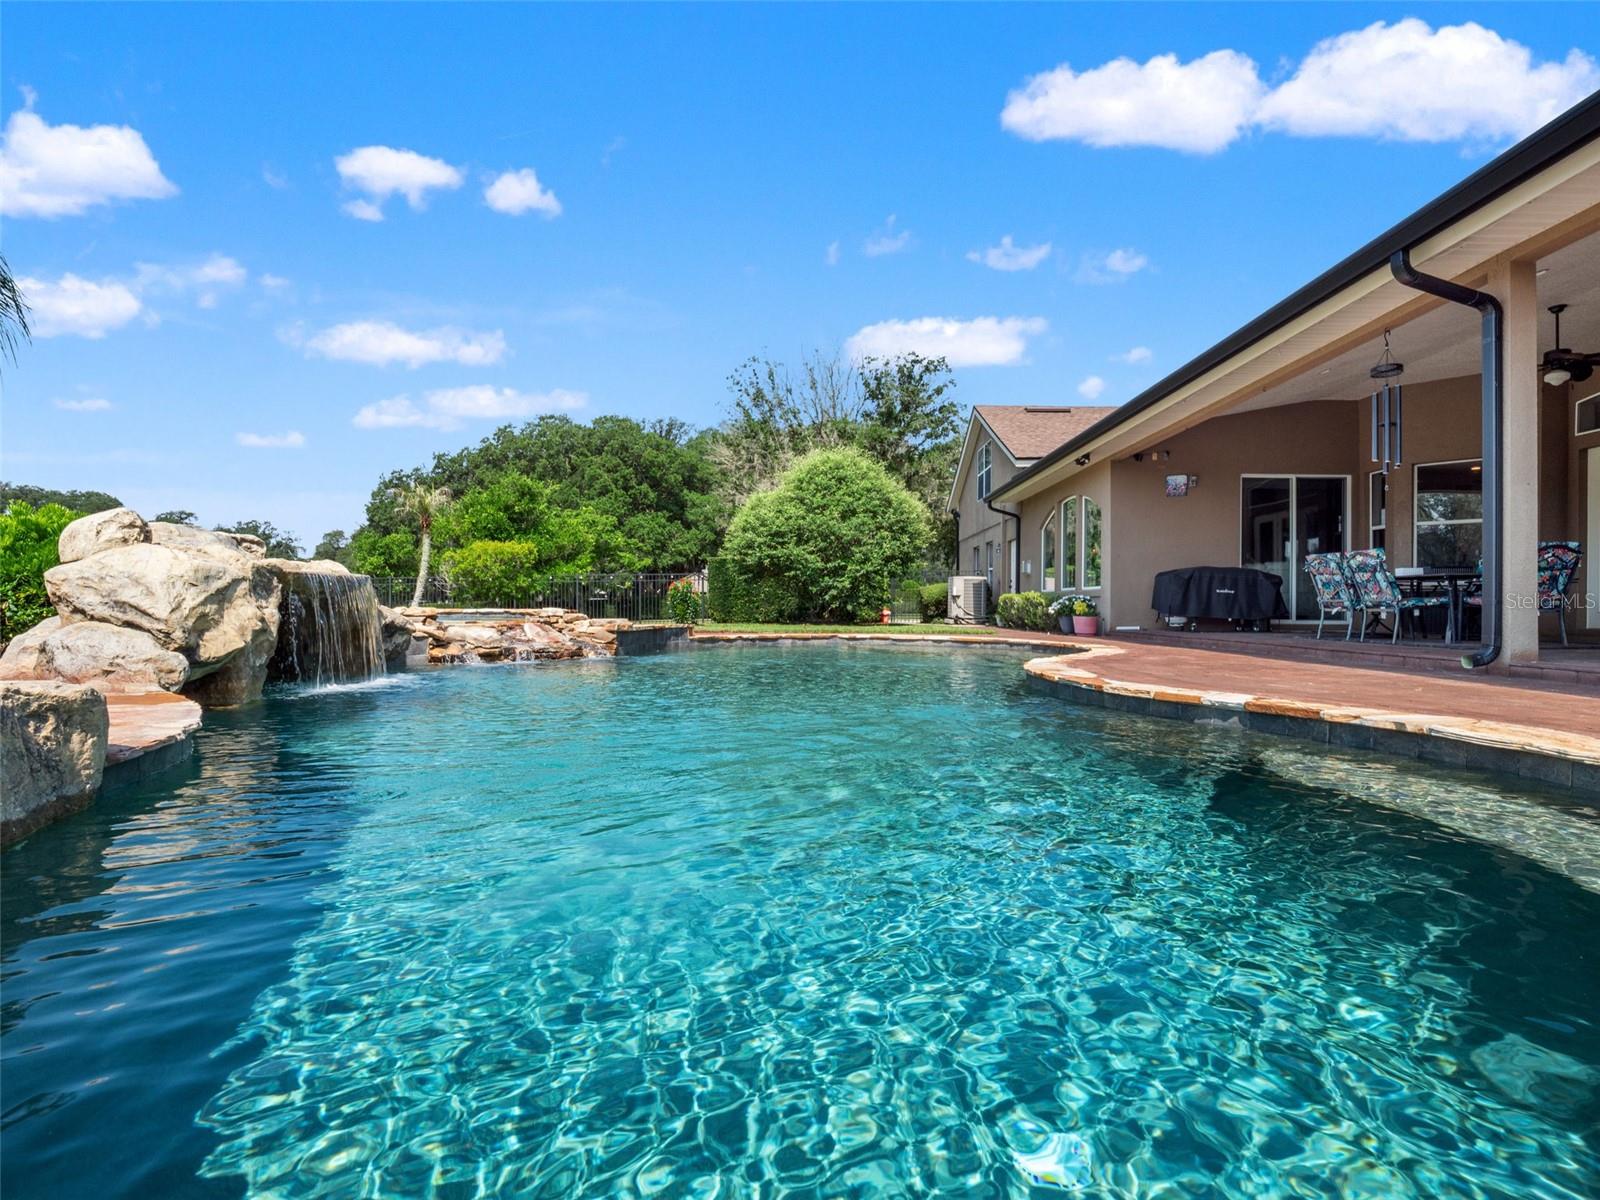
    Gunite, Private

  • Waterfront YN

    NO

Area & Lot

  • Lot Features

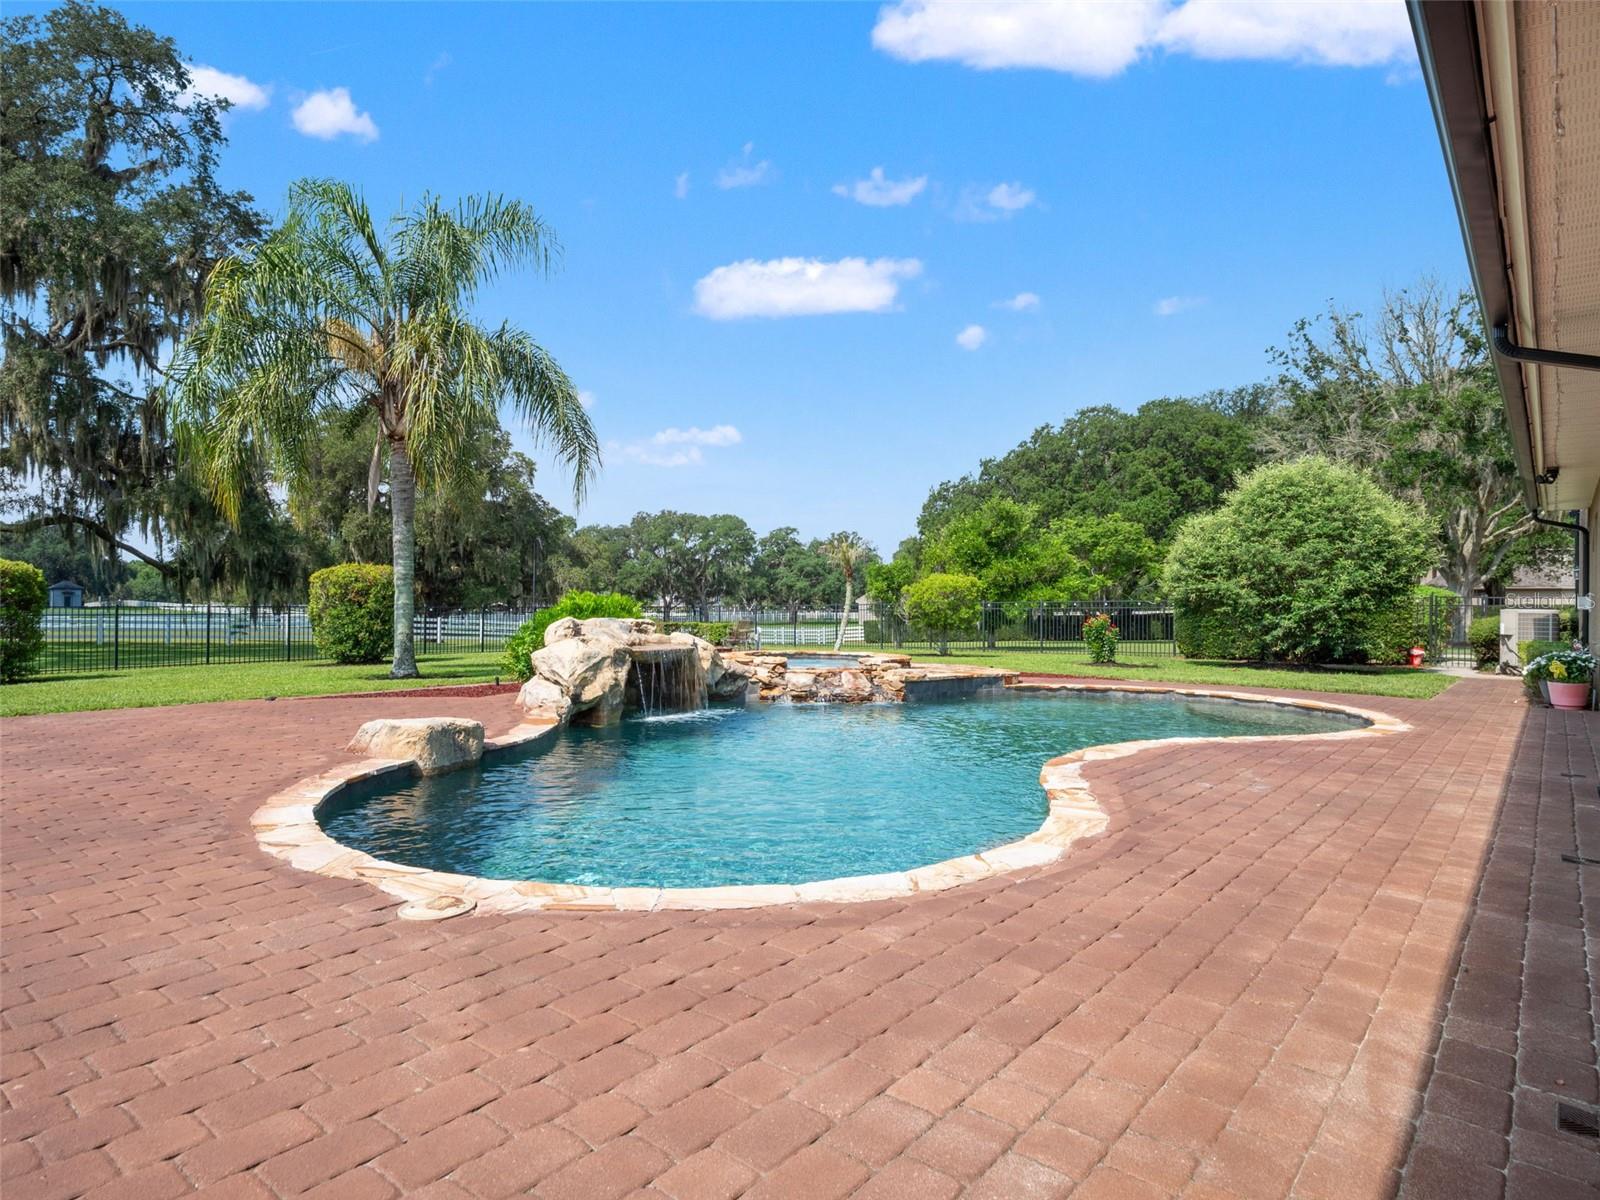
    Pasture

  • Lot Size(acres)

    4.48

  • Lot Size(square feet)

    194,998

  • Property Type

    Residential

  • Property Sub Type

    Single Family Residence

Price

  • Sales Price

    $1,295,000

  • Tax Amount

    $9,262

  • Sq. Footage

    3,690

  • Price/SqFt

    $350

HOA

  • Association

    YES

  • Association Fee

    $875

  • Association Fee Frequency

    Quarterly

  • Association Fee Includes

    N/A

  • Total Monthly Fees

    $291.67

School District

  • Elementary School

    N/A

  • Middle School

    N/A

  • High School

    N/A

Property Features

  • New Construction

    NO

  • Foundation Details

    Slab

  • Ownership

    Fee Simple

  • Senior Community YN

    NO

  • Sewer

    Septic Tank

  • Tax Lot

    18

  • Water Source

    Public

Schedule a Showing

Showing scheduled successfully.

<
>
IN PERSON
VIA CHAT

What is 3 + 4 ?


Change time

Mortgage calculator
Estimate your monthly mortgage payment, including the principal and interest, property taxes, and HOA. Adjust the values to generate a more accurate rate.

Your payment

Principal and Interest:

$

Property taxes:

$

HOA fees:

$

Total loan payment:

$

Total interest amount:

$

Location

County

Orange

Elementary School

Middle School

High School

Listing Courtesy of Chris Pixley , ENGEL & VOLKERS NEW SMYRNA

RealHub Information is provided exclusively for consumers' personal, non-commercial use, and it may not be used for any purpose other than to identify prospective properties consumers may be interested in purchasing. All information deemed reliable but not guaranteed and should be independently verified. All properties are subject to prior sale, change or withdrawal. RealHub website owner shall not be responsible for any typographical errors, misinformation, misprints and shall be held totally harmless.

Agent Michael Graf

Business Coach | Executive Sales Associate | Realtor®

Michael Graf

Call Michael today to schedule a private showing.


* Listings on this website come from the FMLS IDX Compilation and may be held by brokerage firms other than the owner of this website. The listing brokerage is identified in any listing details. Information is deemed reliable but is not guaranteed. If you believe any FMLS listing contains material that infringes your copyrighted work please click here to review our DMCA policy and learn how to submit a takedown request.© 2024 FMLS.
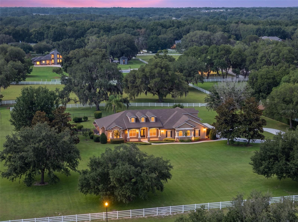
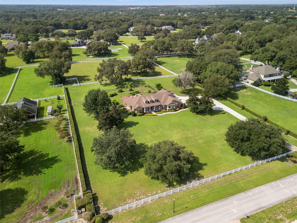
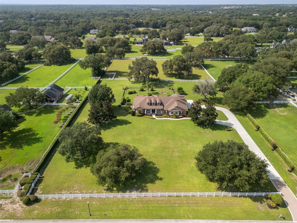
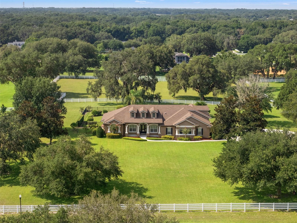
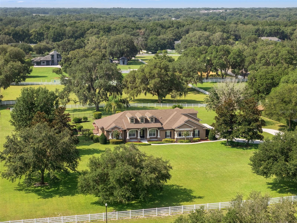
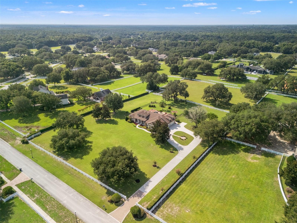
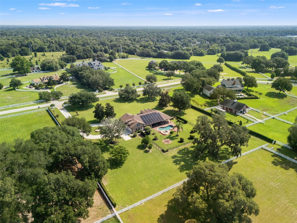
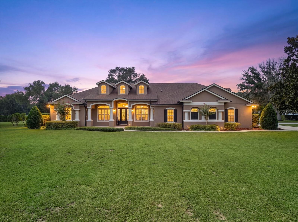
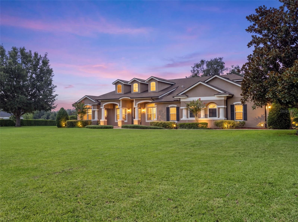
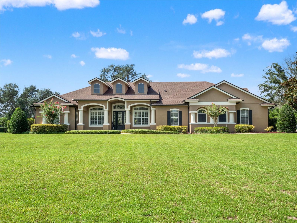
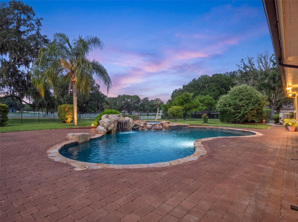
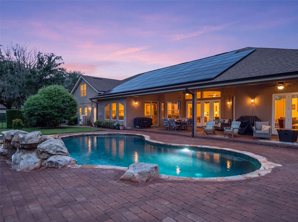
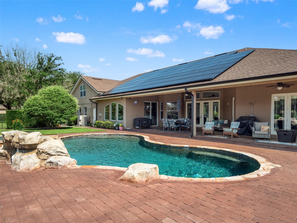
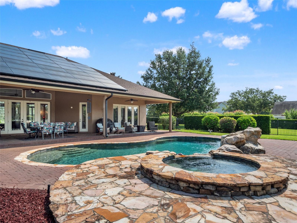
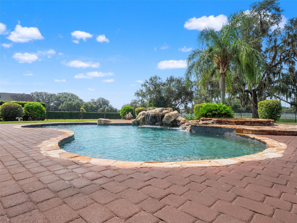
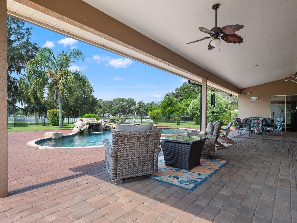
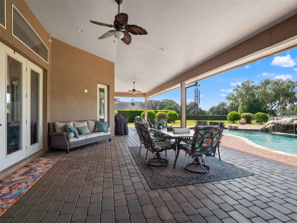
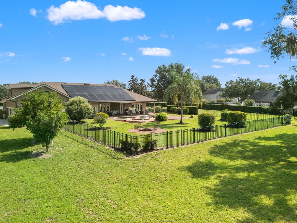
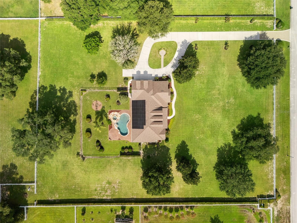
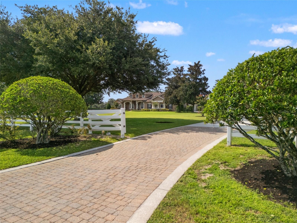
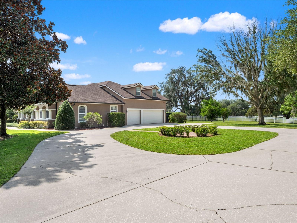
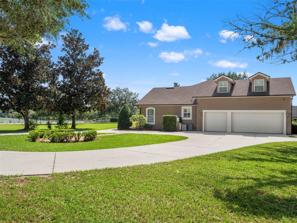
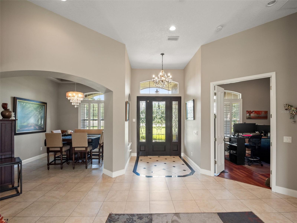
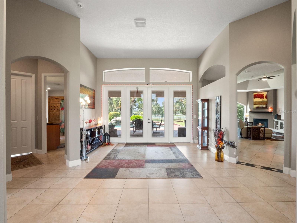
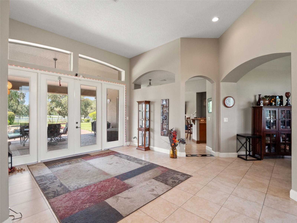
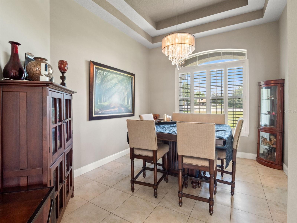
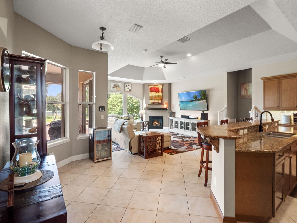
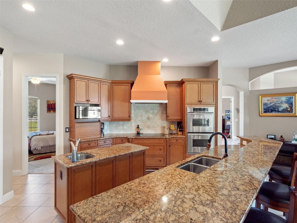
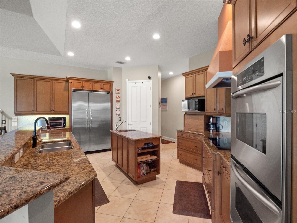
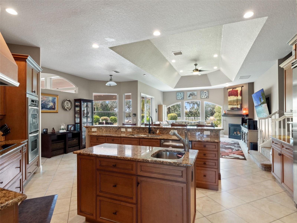
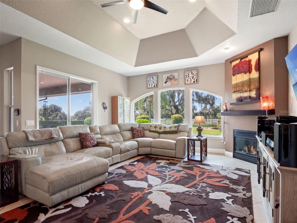
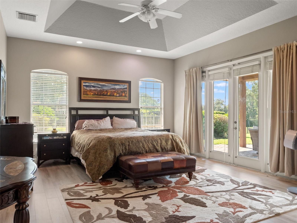
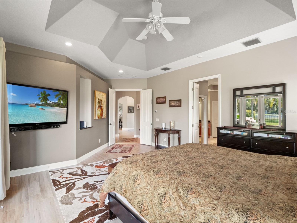
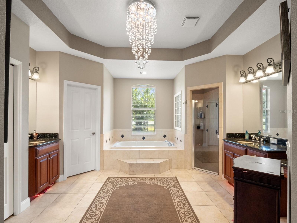
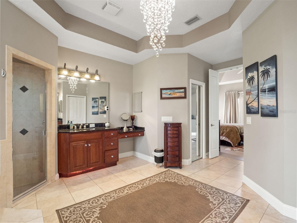
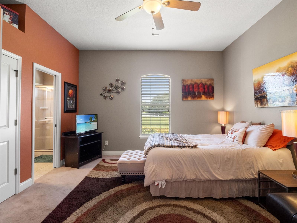
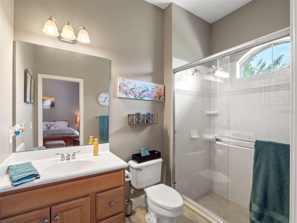
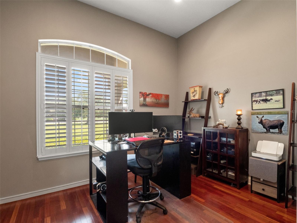
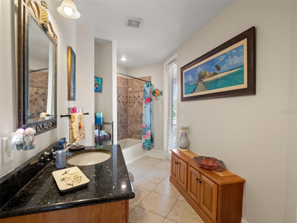
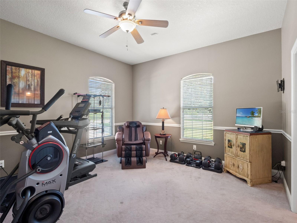
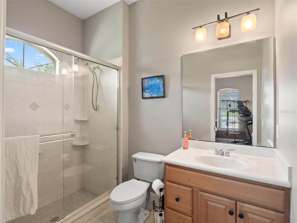
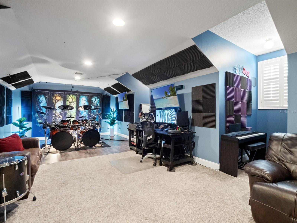
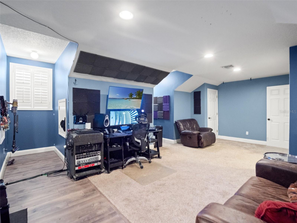
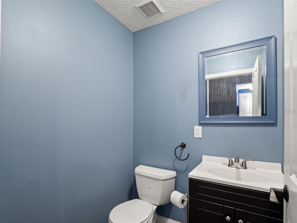
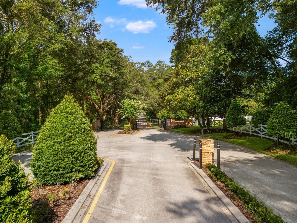
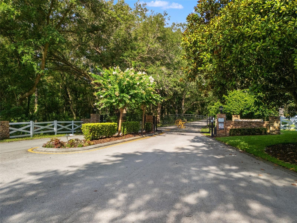
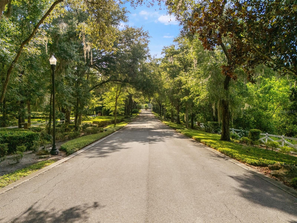
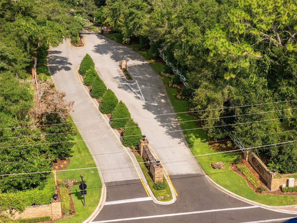
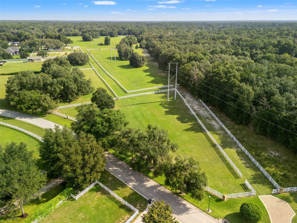
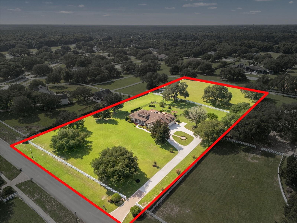
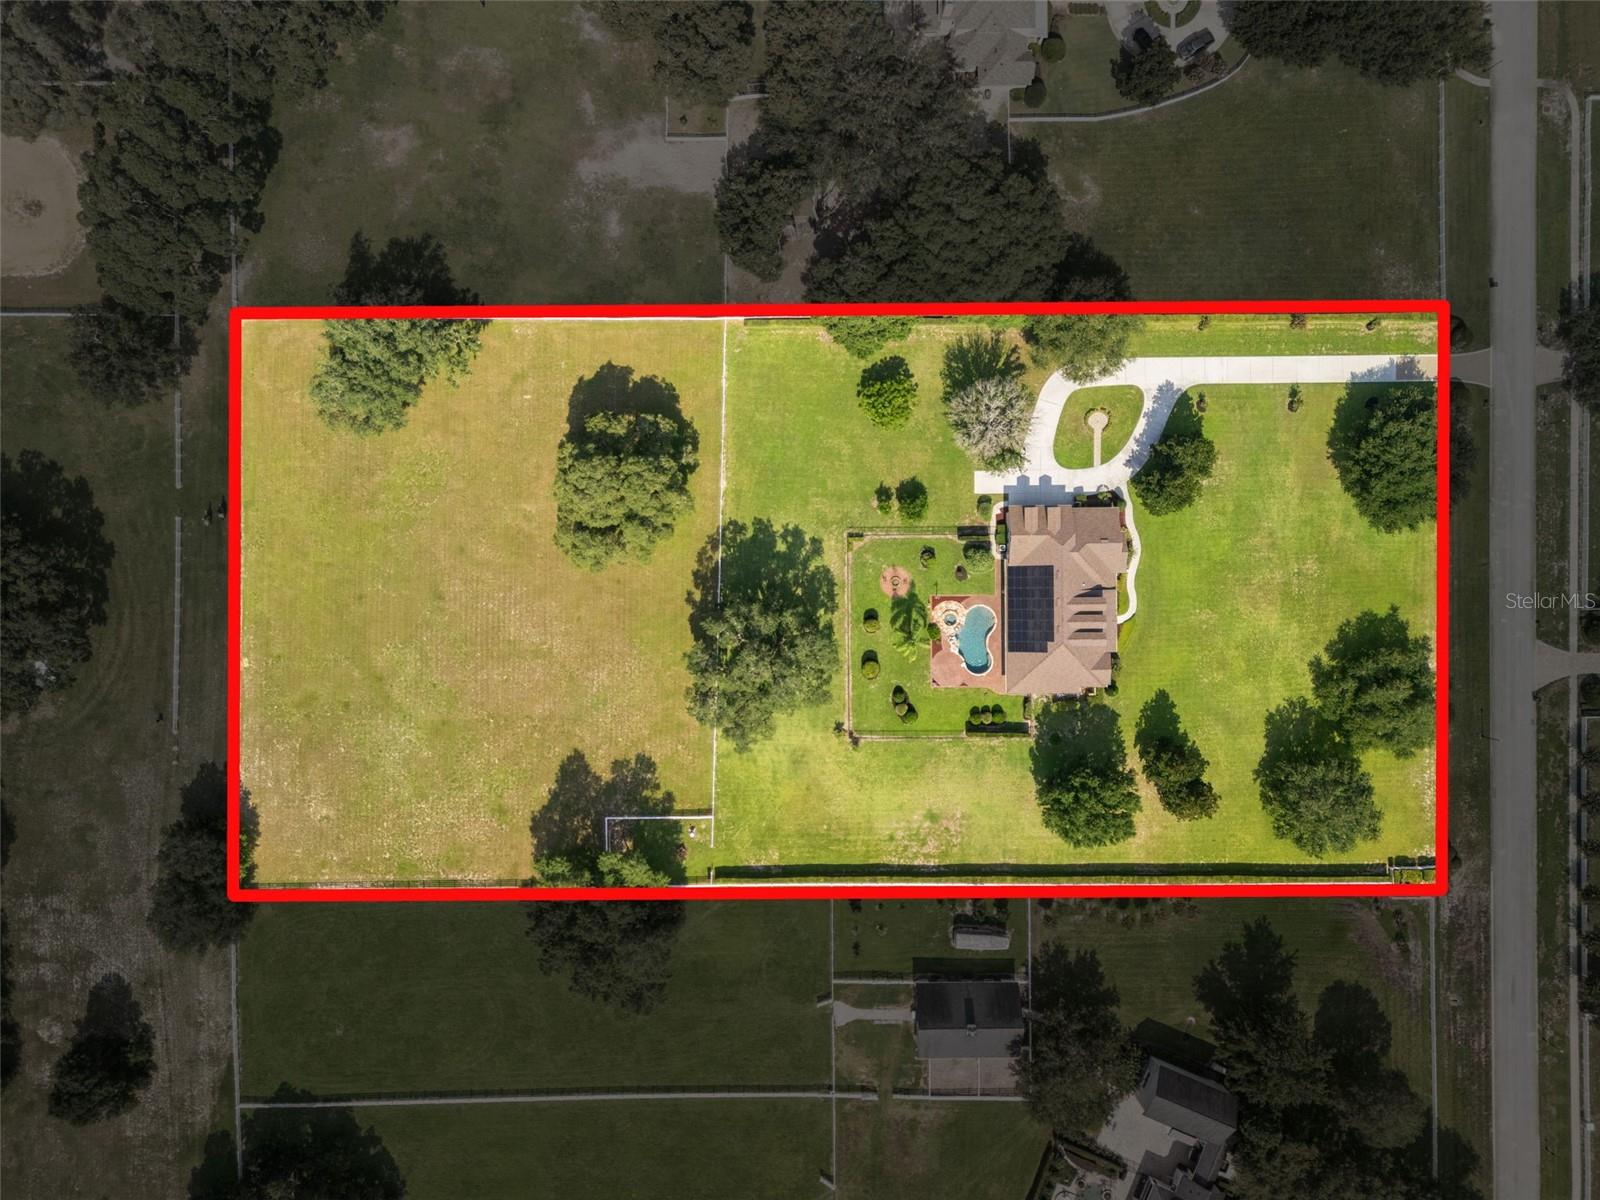
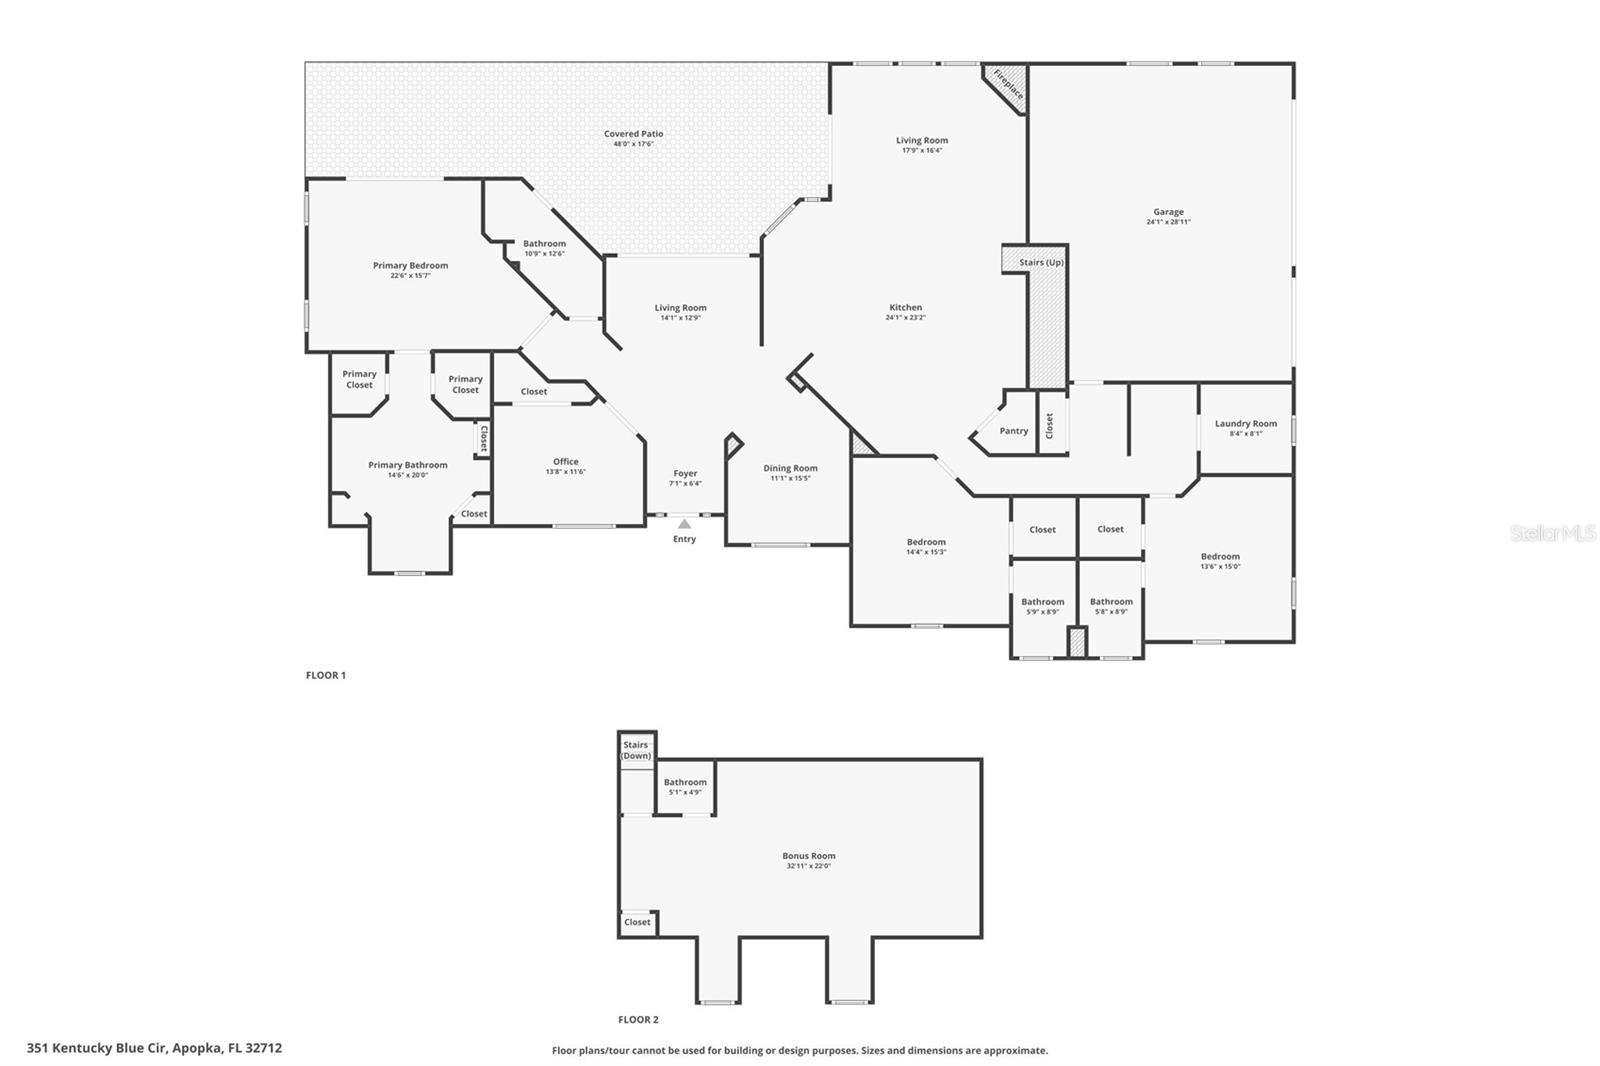
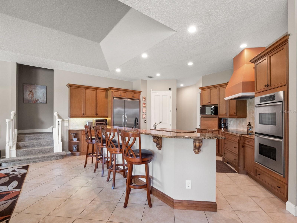
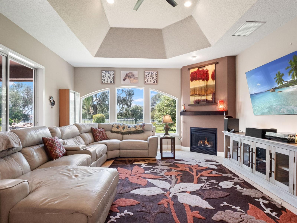
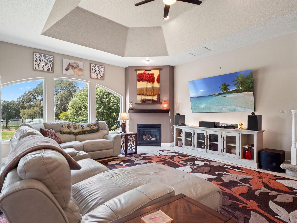
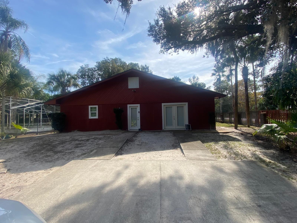
Welcome to 351 Kentucky Blue Circle, an immaculate custom home situated on a private 4.48-acre estate within Bluegrass Estates, a highly sought-after gated equestrian community. Offering an exceptional combination of luxury, privacy, and refined country living, this remarkable property features 4 bedrooms, 4.5 bathrooms, a private office, an oversized bonus room that may serve as a fifth bedroom, an oversized three-car garage, and a spectacular resort-style outdoor retreat. Upon entering, you are immediately greeted by captivating views of the pool and expansive grounds beyond. The thoughtfully designed split-bedroom floor plan features soaring ceilings, elegant formal living and dining rooms, and a spacious family room that flows seamlessly into the gourmet kitchen. Designed for both everyday living and entertaining, the kitchen is appointed with granite countertops, custom cabinetry, a large center island, double ovens, a custom range hood, and a Viking refrigerator. The private primary suite offers a peaceful escape with French doors opening directly to the covered lanai. The luxurious primary bathroom includes dual vanities, a Jacuzzi tub, a spacious walk-in shower, and generous closet space. Step outside and experience your own private resort. The expansive 18’x48’ covered lanai overlooks a stunning pool with waterfalls, an inviting spa, and a fire pit, creating the ideal setting for entertaining or relaxing while enjoying views of nearly 4.5 acres of cross fenced pasture. The home is further enhanced by numerous valuable upgrades, including a fully paid 17-kilowatt solar system, a newer roof, new water heaters, a brand-new pool pump, and an electric vehicle charging station. Equestrian enthusiasts will appreciate the horse-friendly zoning, direct access to approximately three miles of community riding trails, and a community arena designed for jumping and schooling. With expansive pastureland and exceptional neighborhood amenities, this property offers a true equestrian lifestyle without compromising comfort or sophistication. Ideally located just minutes from the growing Kelly Park Interchange District, with new shopping, dining, and retail development, as well as convenient access to State Road 429, this extraordinary estate provides easy connectivity throughout Central Florida while preserving the privacy and tranquility of country living. This is a rare opportunity to own an exceptional luxury equestrian estate in one of the area’s most desirable gated communities.

351 KENTUCKY BLUE CIRCLE

Message successfully sent.

What would you like to know?

What is 3 + 4 ?

I agree to receive email communication and understand I can unsubscribe at any time.

I agree to be contacted by The Graf Group of Coldwell Banker via call, email, and text for real estate services. To opt out, you can reply 'stop' at any time or reply 'help' for assistance. You can also click the unsubscribe link in the emails. Message and data rates may apply. Message frequency may vary. Privacy Policy

Related Properties

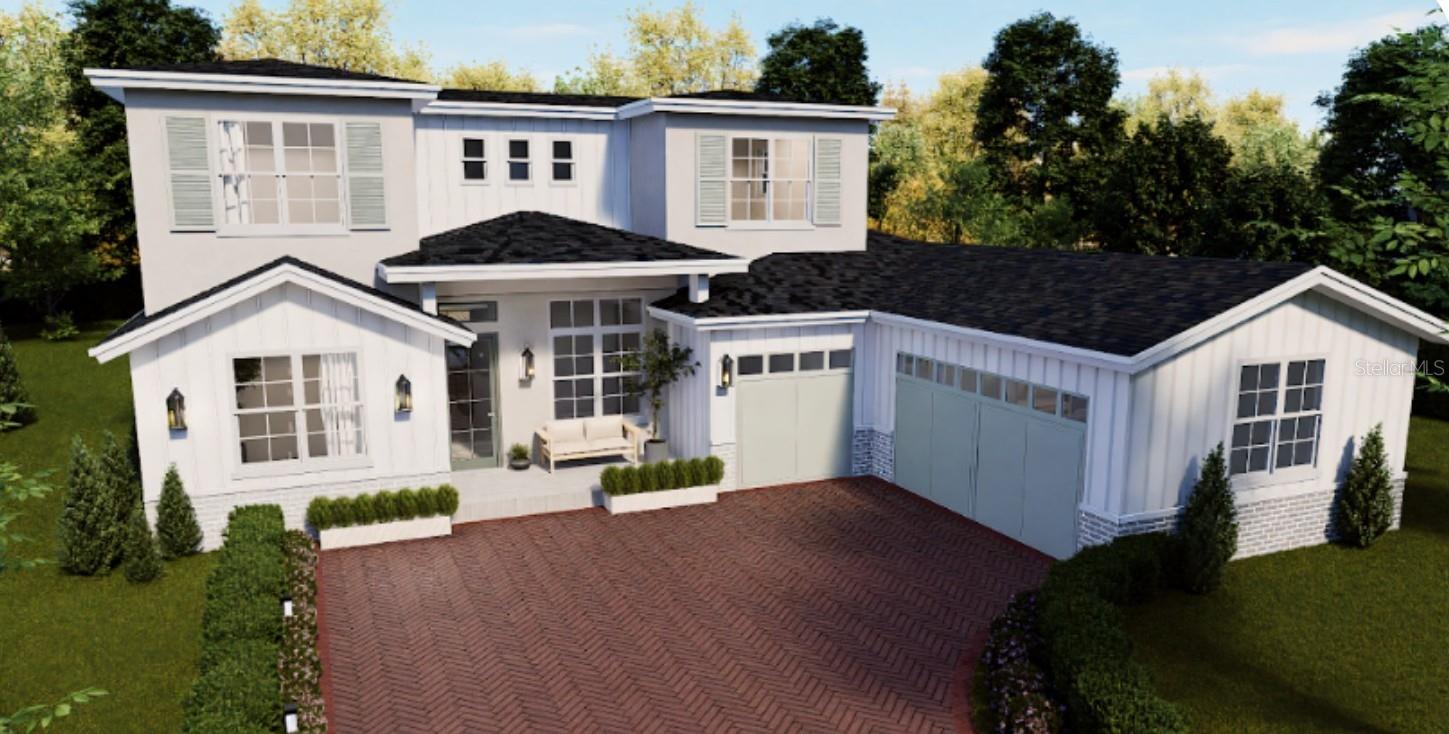
Pre-Construction. To be built. Pre-Construction. To be built. Pre-Construction. Welcome to your dream home in Apopka, FL—where you still have the opportunity to make it your own. As this home is currently in pre-construction, buyers can select colors and certain upgrades, adding a personal touch before completion. This brand-new residence offers the perfect blend of luxury, flexibility, and modern design—all with no HOA restrictions. From the moment you step inside, you’ll notice the elevated finishes: 42” cabinetry with crown molding, quartz countertops, stainless steel appliances, and an oversized kitchen island designed for both everyday living and entertaining. A covered lanai extends your living space outdoors. This home features a private attached in-law suite on the first floor with its own separate entrance, full kitchen, and private laundry—perfect for next-gen living, guests, or additional flexibility. Upstairs, enjoy a dedicated theater room, a spacious loft, and a well-designed Jack & Jill bedroom layout. The second floor also captures beautiful elevated views of Lake Apopka, giving you a peaceful scenic backdrop without being directly on the water. The main living area also includes a primary suite on the first floor, offering comfort and convenience. Bonus opportunity: Two adjacent lots, each approximately 0.95 acres, are also available for purchase—creating the potential for a combined 2.85-acre property. Ideal for those seeking additional space, privacy, or future expansion. Conveniently located near shopping, dining, major highways, and Magnolia Park, this home checks every box for lifestyle, flexibility, and long-term value.
#TB8528917

APOPKA

3889 WALKER ROAD

5 Beds

4 Baths

3,255 Sq.Ft.

$1,100,000

MLS#: TB8528917

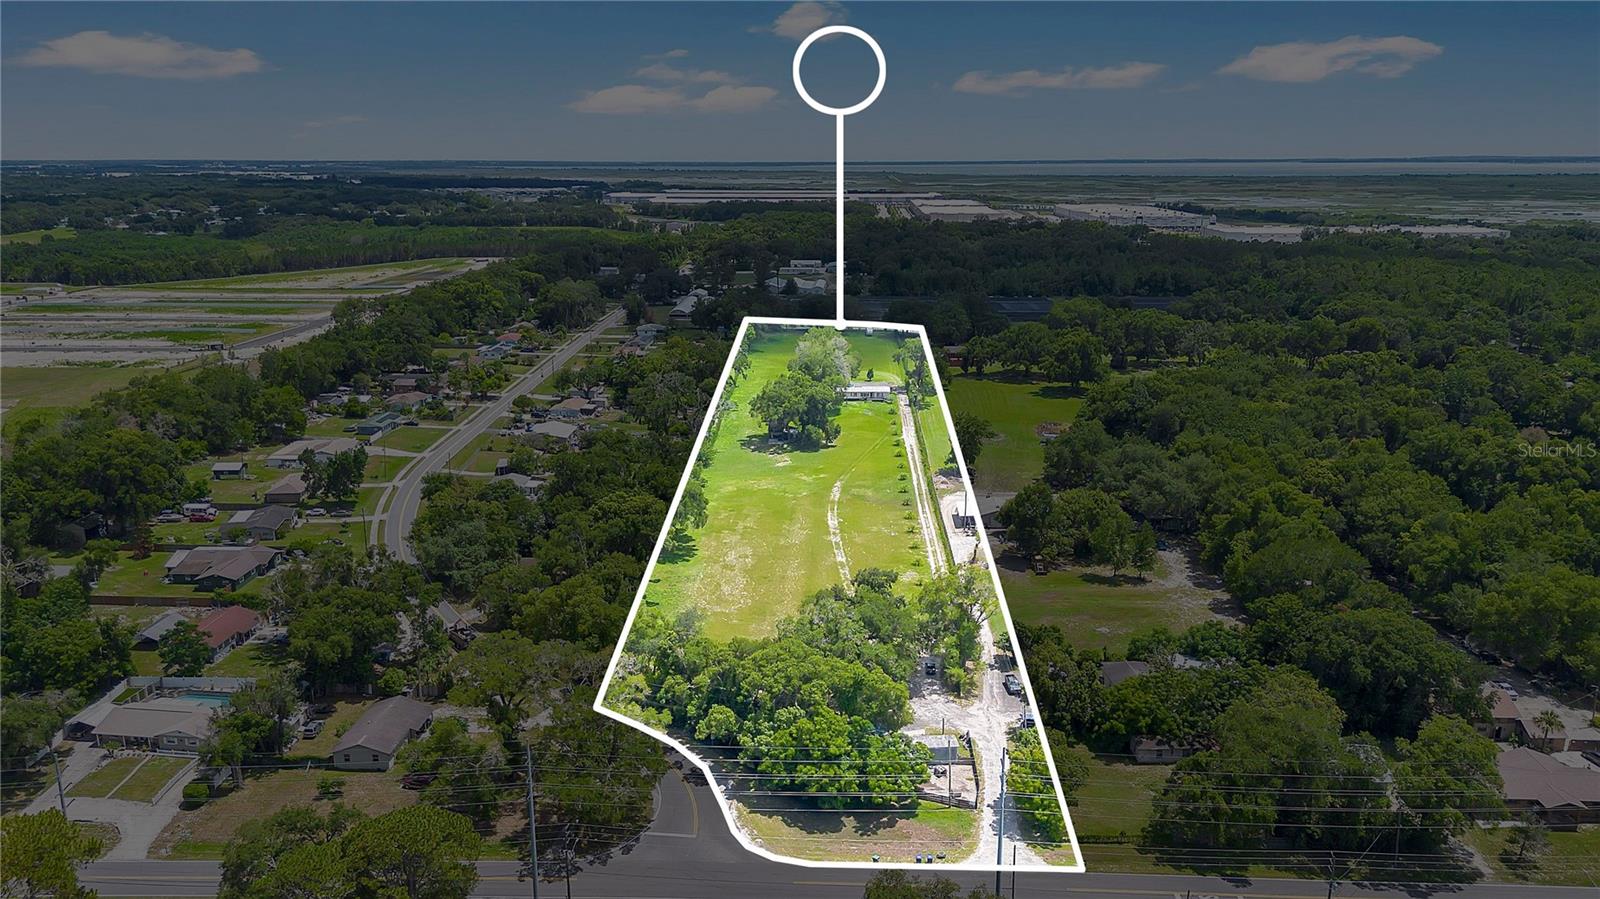
4 Acres with Two Structures – Endless Potential!
Nestled on approximately 4 acres, this exceptional property features two separate structures, offering endless possibilities. The primary residence is a spacious 4-bedroom, 2-bath home, while the second structure is partially built and awaiting completion, presenting an incredible opportunity to customize it to your vision.
Whether you’re looking to create a multigenerational estate, private guest house, income-producing rental, home office, or investment property, this unique offering provides unmatched flexibility and potential. Enjoy the privacy and tranquility of country-style living with the convenience of being just minutes from shopping, dining, schools, and major roadways.
Opportunities like this are rare—don’t miss your chance to own a versatile property with acreage, existing improvements, and unlimited potential
#TB8525525

APOPKA

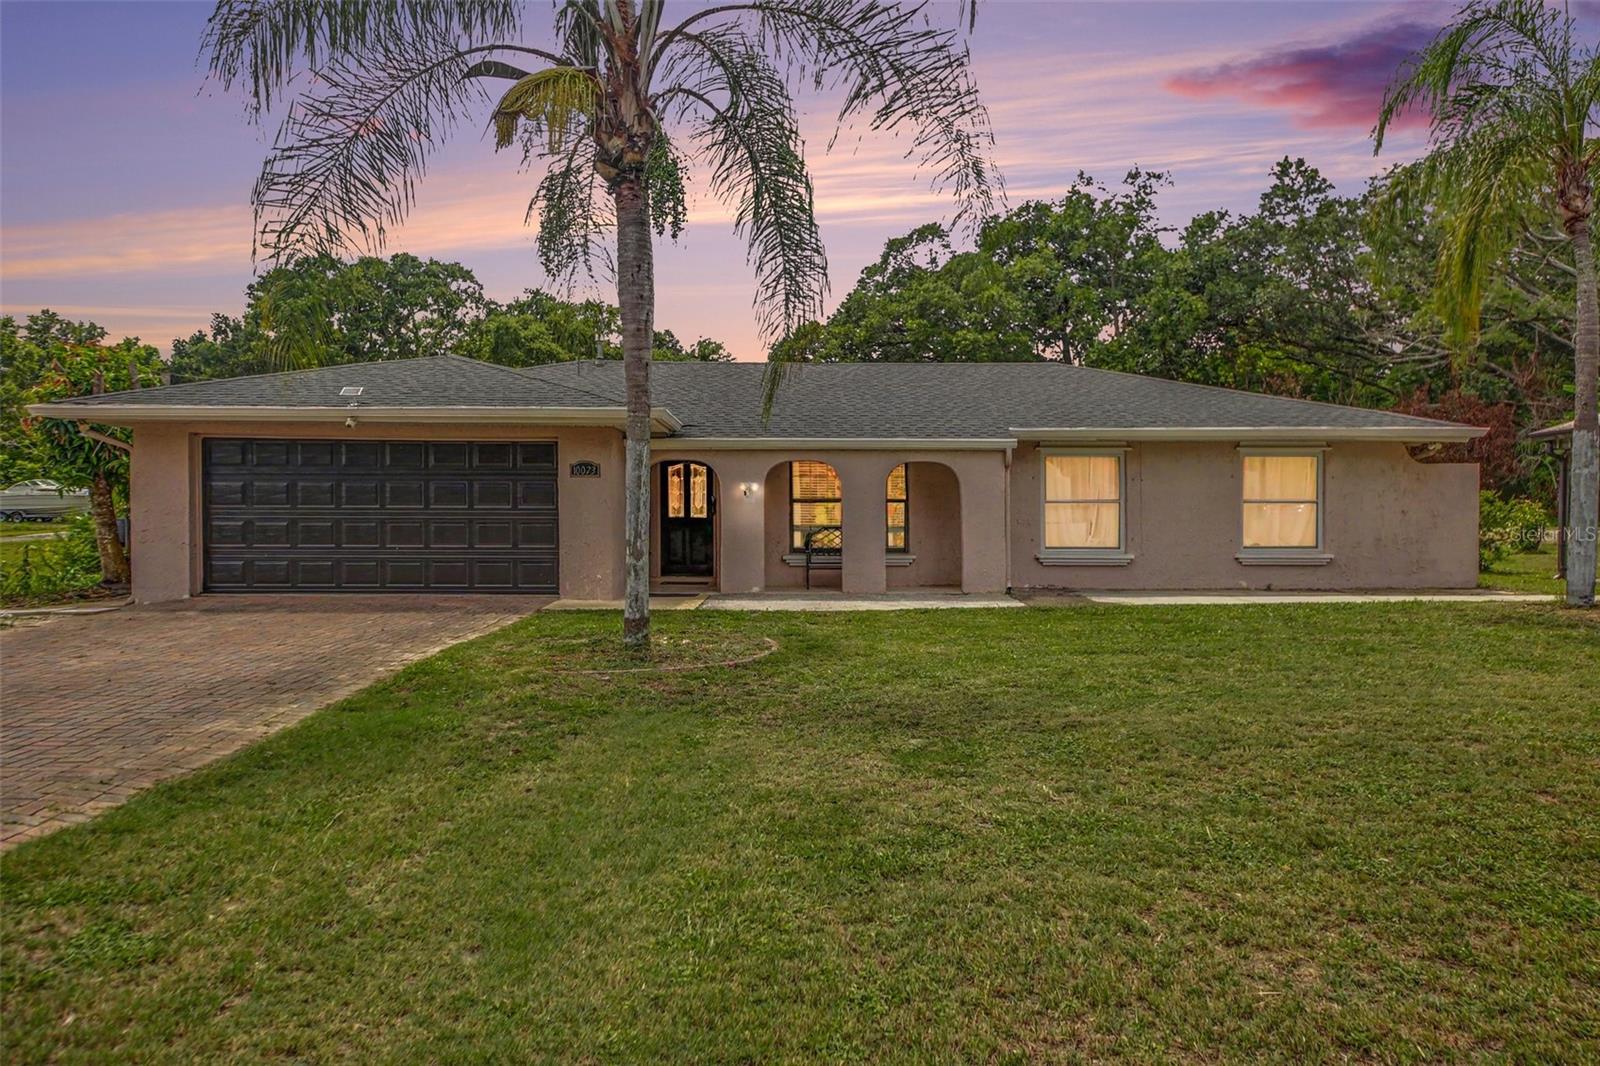
10073 LAKE MEADOW ROAD

4 Beds

2 Baths

4,268 Sq.Ft.

$1,250,000

MLS#: TB8525525

Enjoy the space, privacy, and tremendous potential offered by this spectacular 6.40-acre property!
The property features two mobile homes, making it an excellent choice for living in one while generating income from the other, accommodating family members, or capitalizing on its significant investment potential.
Surrounded by nature and situated in a rapidly growing area, this property offers the perfect balance of tranquility and convenience, with easy access to major roads, shops, restaurants, and services.
Key features:
? 6.40 acres of land.
? 2 mobile homes included.
? Great investment or development potential.
? Ample space to enjoy nature, outdoor activities, or future projects.
? Excellent location in Apopka.
Opportunities to find land of this size are becoming increasingly rare! Contact me today for more information or to schedule a private showing.
#O6422335

APOPKA

4850 W PONKAN ROAD

6 Beds

4 Baths

2,282 Sq.Ft.

$1,250,000

MLS#: O6422335

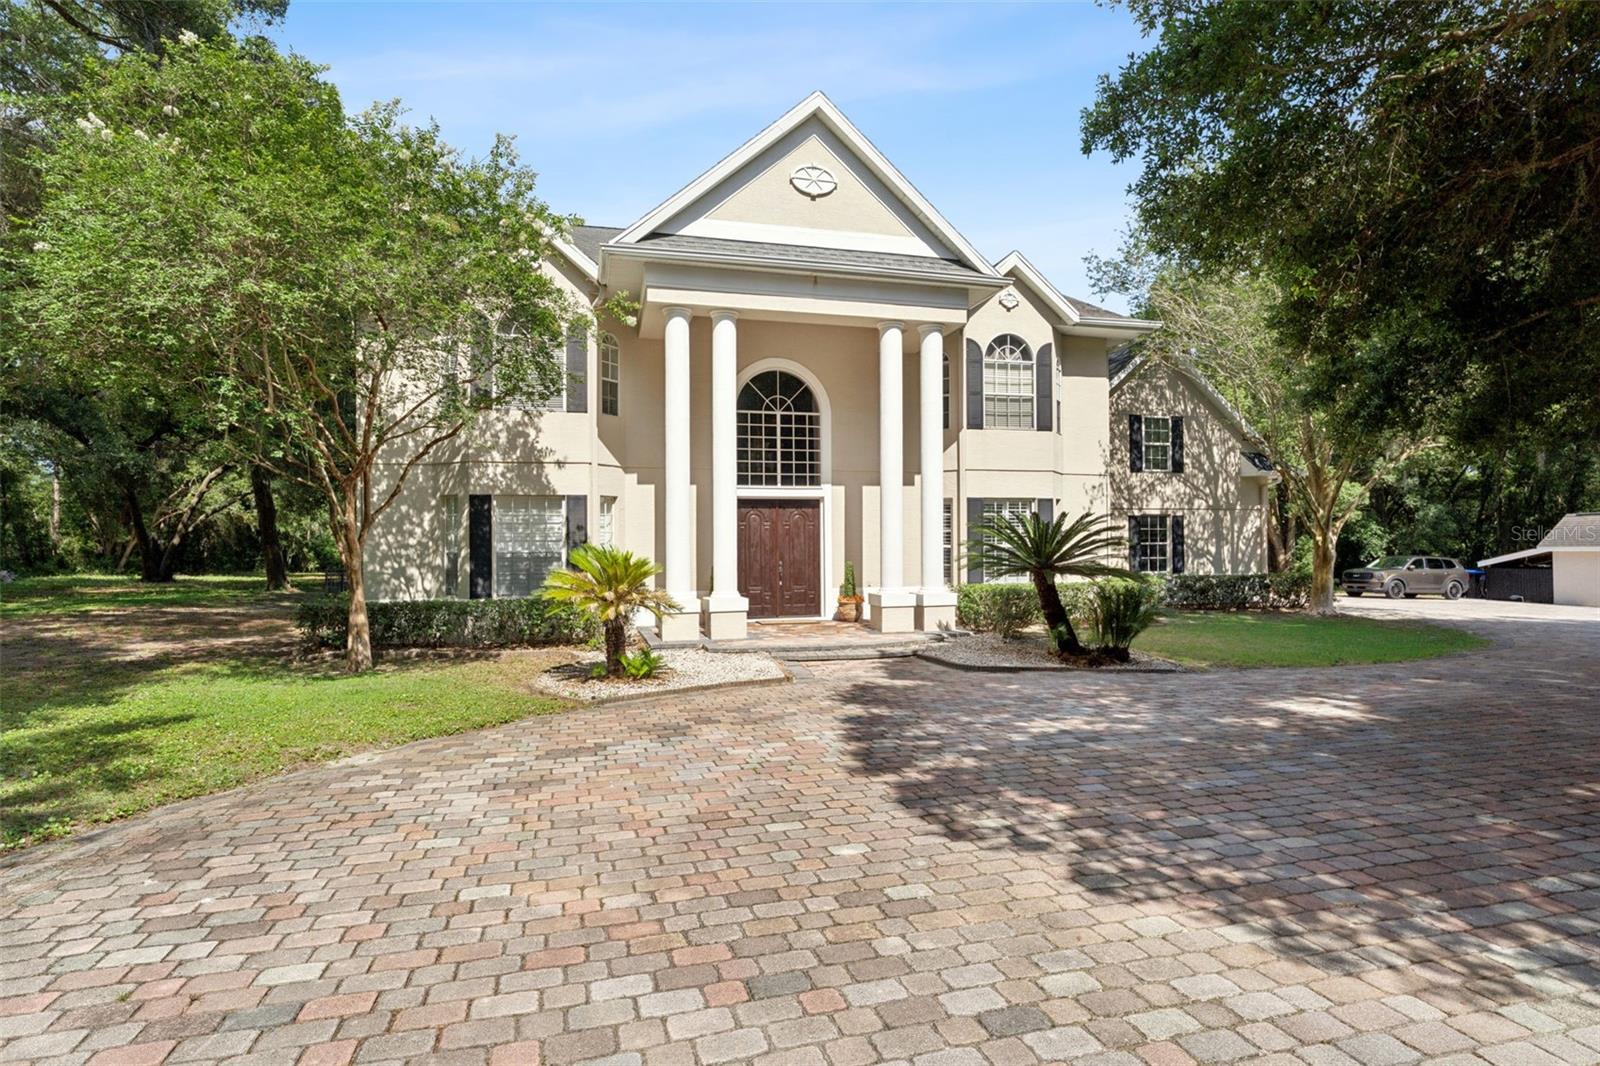
Welcome to 4275 Round Lake Road, zoned A-1 and ready for your horses! Situated on 10 private, gated acres with no HOA and no water bill thanks to a private well, this one-of-a-kind estate offers an exceptional opportunity for multi-generational living, guests, or those seeking flexible living arrangements.

One of the property's most desirable features is the private in-law suite, complete with its own entrance, full living accommodations, and a brand-new HVAC system installed in 2025. Whether you're caring for aging parents, welcoming extended family, accommodating long-term guests, or creating a private space for an adult child, this thoughtfully designed suite offers the comfort, independence, and versatility that today's buyers are searching for.

Lovingly maintained by its original owners, the spacious main residence was designed for both everyday living and memorable entertaining. Large gathering areas flow seamlessly together, creating the perfect setting for holidays, celebrations, and family gatherings. At the heart of the home is the impressive great room, surrounded by beautiful windows and French doors and centered around one of two wood-burning fireplaces with a stunning brick mantel. The great room flows effortlessly into the built-in bar and spacious kitchen, making entertaining both easy and enjoyable.

The primary suite serves as a peaceful retreat, featuring the home's second wood-burning fireplace, a large steam shower for a spa-like experience, and dual walk-in closets. Every bedroom throughout the home includes its own walk-in closet, and the main residence is serviced by two HVAC systems (2010 and 2018), providing comfort and efficiency.

Step outside and experience everything Florida living has to offer. The sparkling swimming pool is surrounded by an attractive brick paver deck, creating the perfect backdrop for relaxing weekends, pool parties, and outdoor entertaining. A basketball court, charming playhouse, abundant parking, and expansive open acreage provide endless opportunities for recreation, while frequent wildlife sightings add to the peaceful country atmosphere.

For hobbyists, animal lovers, and outdoor enthusiasts, this estate truly stands apart. The air-conditioned kennel with its 24' x 16' dog run is ideal for pet owners, while the impressive 75-foot indoor gun range includes an air-conditioned office and kitchenette, offering exceptional flexibility for recreation, a workshop, storage, or hobby space. A Guardian generator hookup provides added peace of mind during Florida's storm season.
Offering an unmatched combination of privacy, flexibility, multi-generational living, and room to grow, this extraordinary estate delivers the tranquility of country living while remaining just minutes from Apopka's shopping, dining, parks, and major highways. If you've been searching for acreage, versatility, and a truly unique property unlike anything else on the market, 4275 Round Lake Road is ready to welcome you home.
#O6412504

APOPKA

4275 ROUND LAKE ROAD

4 Beds

3 Baths

4,656 Sq.Ft.

$1,500,000

MLS#: O6412504

Under Construction. Experience luxury living from Nest Homes by Urban Perch, award-winning custom home builder.   This thoughtfully designed 5 bedroom, 4 bath residence offers 3,402 square feet of elegant, efficient living space including additional flex room to incorporate an office, playroom or home gym.   With curated selections, The Easton blends sophistication with  comfort in Apopka's distinctive new community, Hammock at Rock Springs.    
Step inside to a light-filled foyer with soaring 10' ceilings, oversized windows, and engineered wood flooring throughout, creating an airy, welcoming atmosphere.   This open floor plan invites living and dining areas to flow seamlessly into the gourmet kitchen, featuring gleaming quartz countertops, paneled Monogram refrigerator and dishwasher, and a 36" dual-fuel range, perfect for creating culinary delights!  The spacious island provides an ideal setting for elegant entertaining and daily living.  Beyond the downstairs interior gathering spaces, the summer kitchen and sparkling pool await!   With floor-to-ceiling sliding glass doors leading to a covered lanai, indoor-outdoor living becomes a reality. 
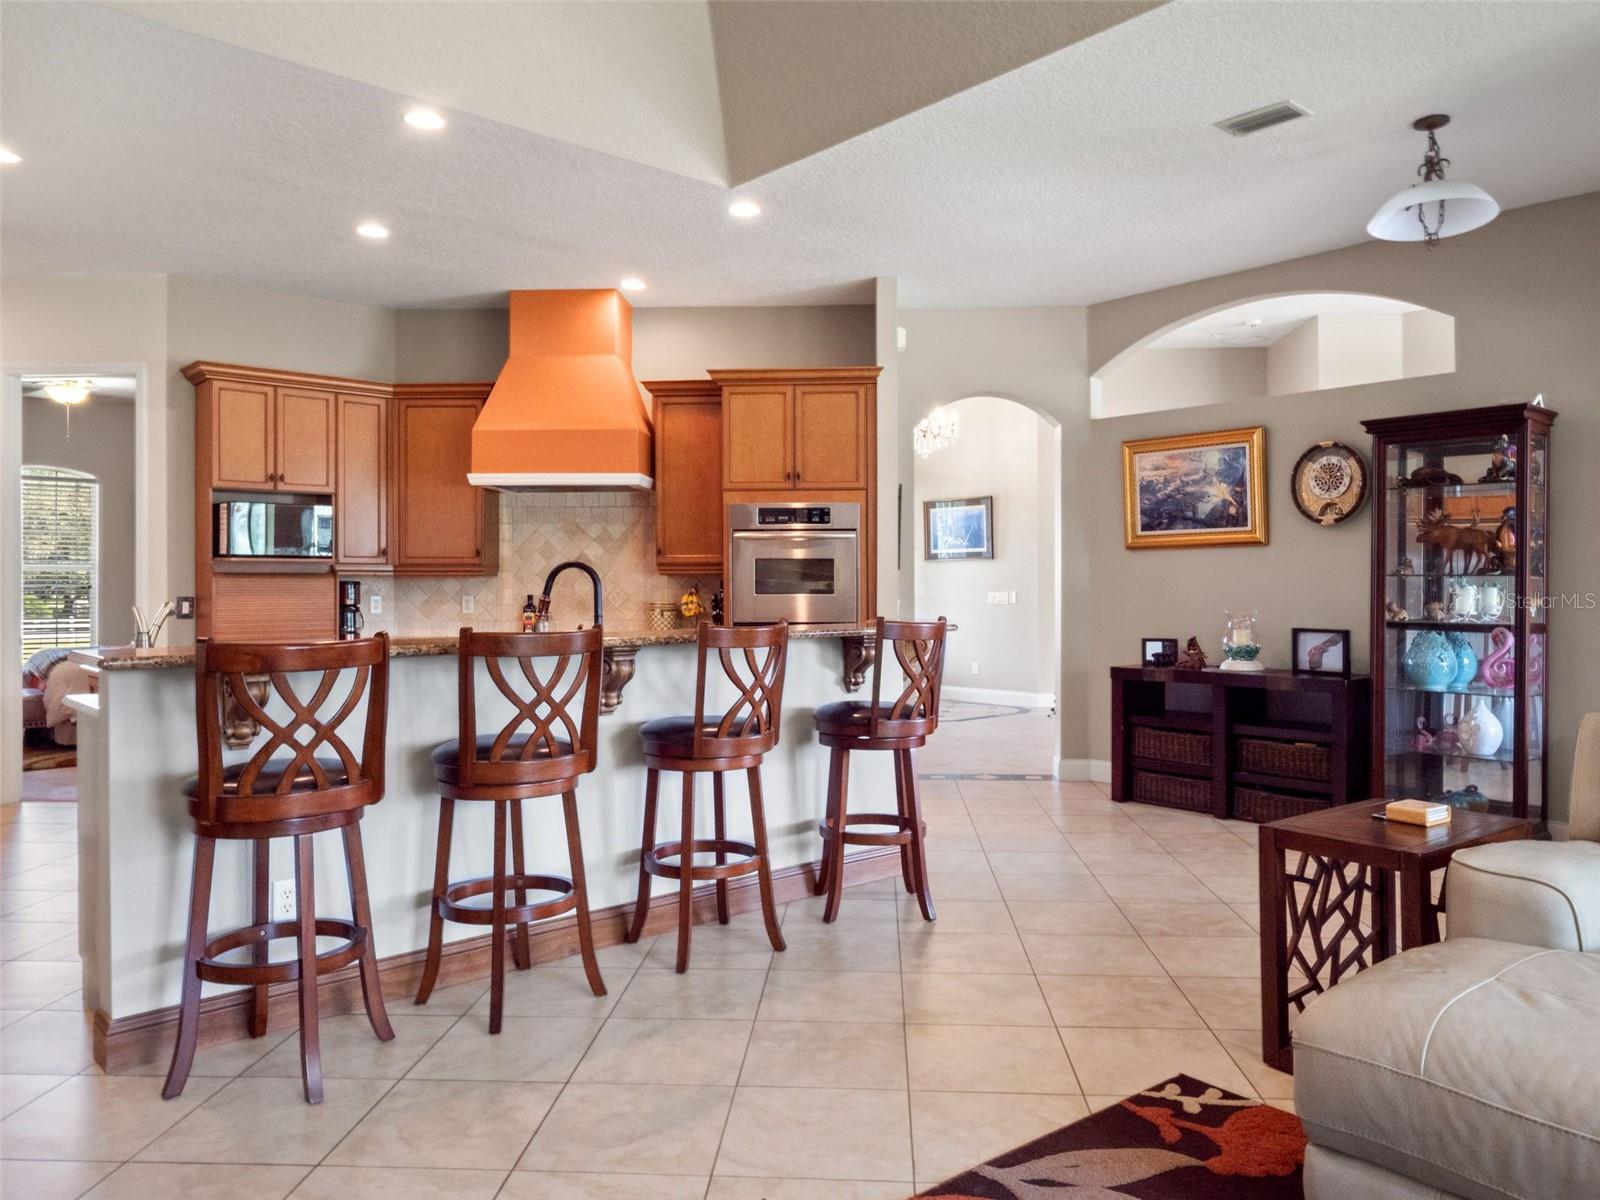
Inside, the Primary suite offers a serene escape, complete with spa-inspired bath featuring freestanding soaking tub, walk-in shower with designer tile, and dual vanities.   Four additional bedrooms and three bathrooms ensure privacy and comfort for family and guests.   
A fully equipped laundry room with GE washer and dryer plus built-in closet systems provide practical solutions to stay organized.   Enhanced by wellness features and stunning upgrades such as whole-home filtration and Level 5 drywall, this home offers a rare combination of elegance, health conscious design, and modern functionality.   
Be the first to experience Hammock at Rock Springs, a boutique enclave of just 19 semi-custom homes, with a variety of floor plans available including "The Easton" at 2609 Rosemond Court.    Surrounded by natural beauty and only minutes from  Wekiwa Springs State Park and Rock Springs Run, where hiking, kayaking and outdoor adventures await.
#O6409533

APOPKA

2609 ROSEMOND COURT

5 Beds

4 Baths

3,402 Sq.Ft.

$1,250,000

MLS#: O6409533
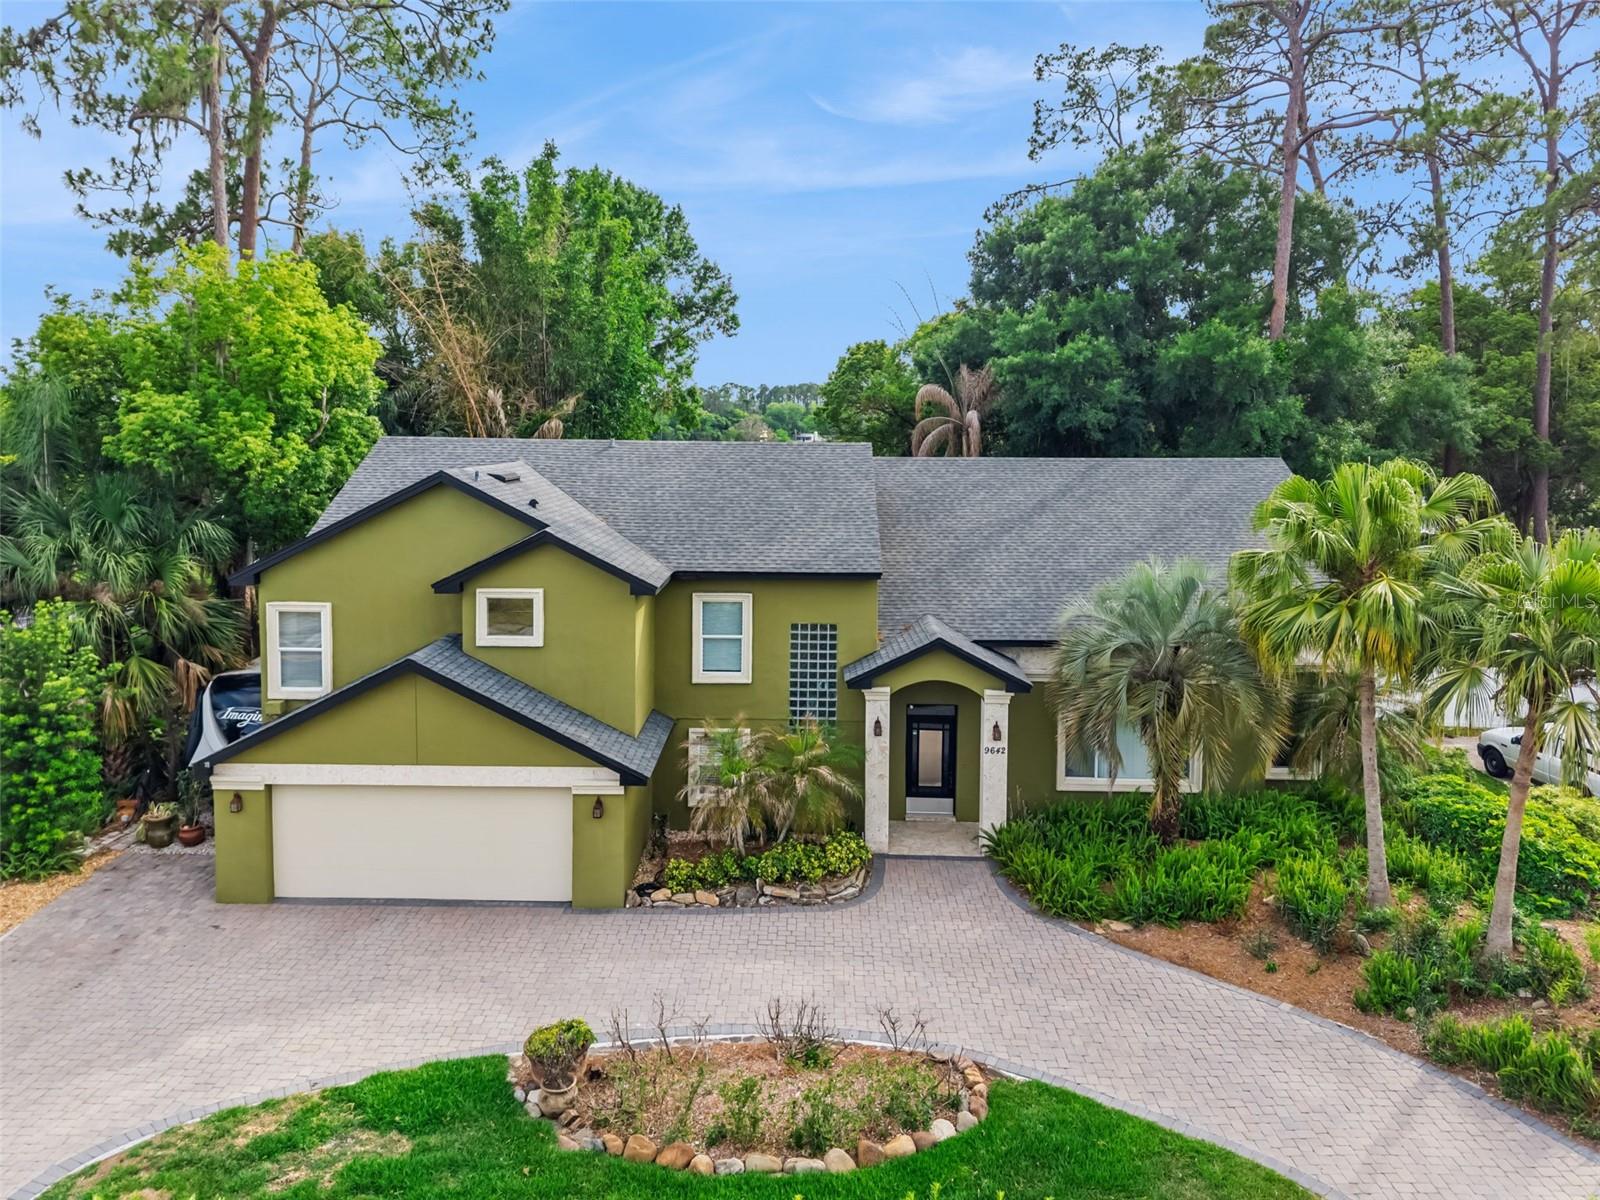
The resort-style, waterfront homeownership dream you keep having might actually come true!  Set on nearly an acre of lush, tropical grounds, this extraordinary lakefront home is designed to transport you to a relaxed mind-set. A rare pristine sandy beach frames the water’s edge, while swaying palms and curated landscaping create a Zen atmosphere reminiscent of an island escape—yet you’re just minutes from the heart of downtown Orlando, the medical district, vibrant shopping & dining and to Orlandos' world-famous attractions!
The showstopping infinity-edge pool appears to melt seamlessly into the lake beyond, creating a breathtaking visual experience from the covered lanai—your front-row seat to golden hour, nightly. Whether hosting sunset soirées, enjoying quiet mornings with coffee in hand, or unwinding with evening cocktails as the sky transforms, every moment here feels intentional… and indulgent.
Inside, the home is equally refined, with meticulous care and thoughtful upgrades throughout, offering both comfort and peace of mind. From major system updates to the most minute detail, every design choice has been considered to support effortless living. This home is "dressed to impress" and no finish went unnoticed.  The fresh open space downstairs, with soaring ceilings, will be the perfect backdrop for all of your entertaining and family gatherings. NO DOUBT, everyone is going to want to visit & gather in this sumptuous setting! The Kitchen comes equipped with every bell & whistle, including a top-of-the-line appliance package, a prep Island and an elongated breakfast bar of cool marble, overlooking the sitting area/lounge with views of the backyard oasis.   The upstairs Primary Suite has a rear balcony overlooking your tropical escape, spectacular pool and the shimmering lake beyond. The primary bath is going to blow you away, with gleaming white tile flooring, massive walk-in closet with custom built-ins, a separate soaking tub beneath an over-sized picture window, double vanities and a separate water closet.  Just outside the primary Suite is a compact office and a large open loft area.  Down the hall you'll find two additional bedrooms & a Jack 'n Jill bathroom.  There is even a bonus Suite downstairs with a full bathroom which could double as a downstairs M-I-L Suite, playroom, home-school space or Media Room...the possibilities are endless!
Perfectly positioned in Seminole County and zoned for highly sought-after Lake Brantley schools, this one-of-a-kind property offers the rare combination of resort-style serenity and everyday convenience—with I-4 just minutes away!
This isn’t just a home.... it’s a lifestyle, where the soundtrack is softer, the sunsets are richer, and the pace of life slows to something truly special.  Your Luxury, waterfront dream home awaits, so..."if you like Pina Coladas, write to me & ESCAPE"...
#O6370986

APOPKA

9642 BEAR LAKE ROAD

4 Beds

3 Baths

3,967 Sq.Ft.

$1,195,000

MLS#: O6370986
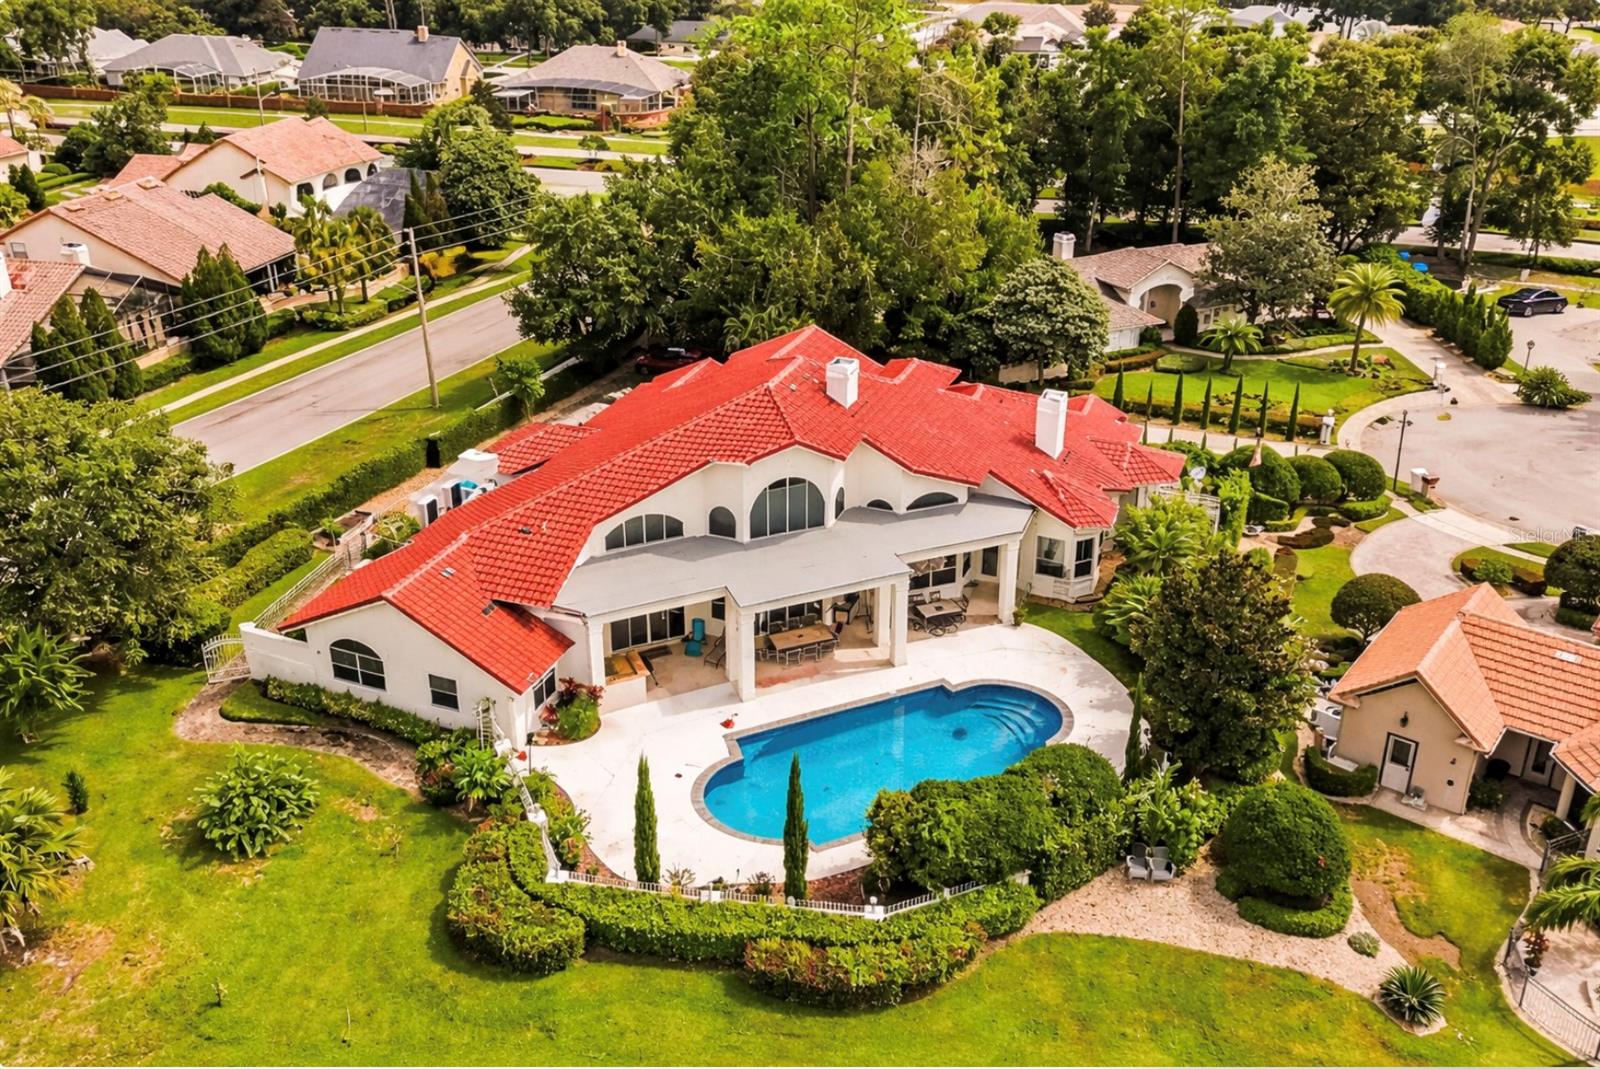
One or more photo(s) has been virtually staged. This Hacienda is located on the 14th hole within the gated community of Sweetwater Greens, this golf-front home offers nearly 3,700 square feet of light-filled living space with soaring ceilings and expansive windows showcasing serene course and pool views.

Recent updates include new porcelain tile flooring, refreshed bathrooms, updated fixtures, and the removal of all carpet for a clean, modern feel. The primary suite features vaulted ceilings, a gas fireplace, sitting area, dual walk-in closets, and a spacious bath, while the split-bedroom layout provides flexibility for guests or multi-generational living.

Enjoy outdoor living with a saltwater pool and spa, updated equipment, and tranquil water features. Additional highlights include a new barrel tile roof, updated HVAC, new water heater, whole-home water treatment system, windows treatment, long gated driveway, and a three-car rare-entry garage.

Ideally located near Sweetwater Country Club, Wekiva Springs, top-rated schools, shopping, dining, and within easy reach of Orlando attractions and Florida’s beaches!
#O6393022

APOPKA

1036 GOLF VALLEY DRIVE

4 Beds

3 Baths

3,691 Sq.Ft.

$1,100,000

MLS#: O6393022
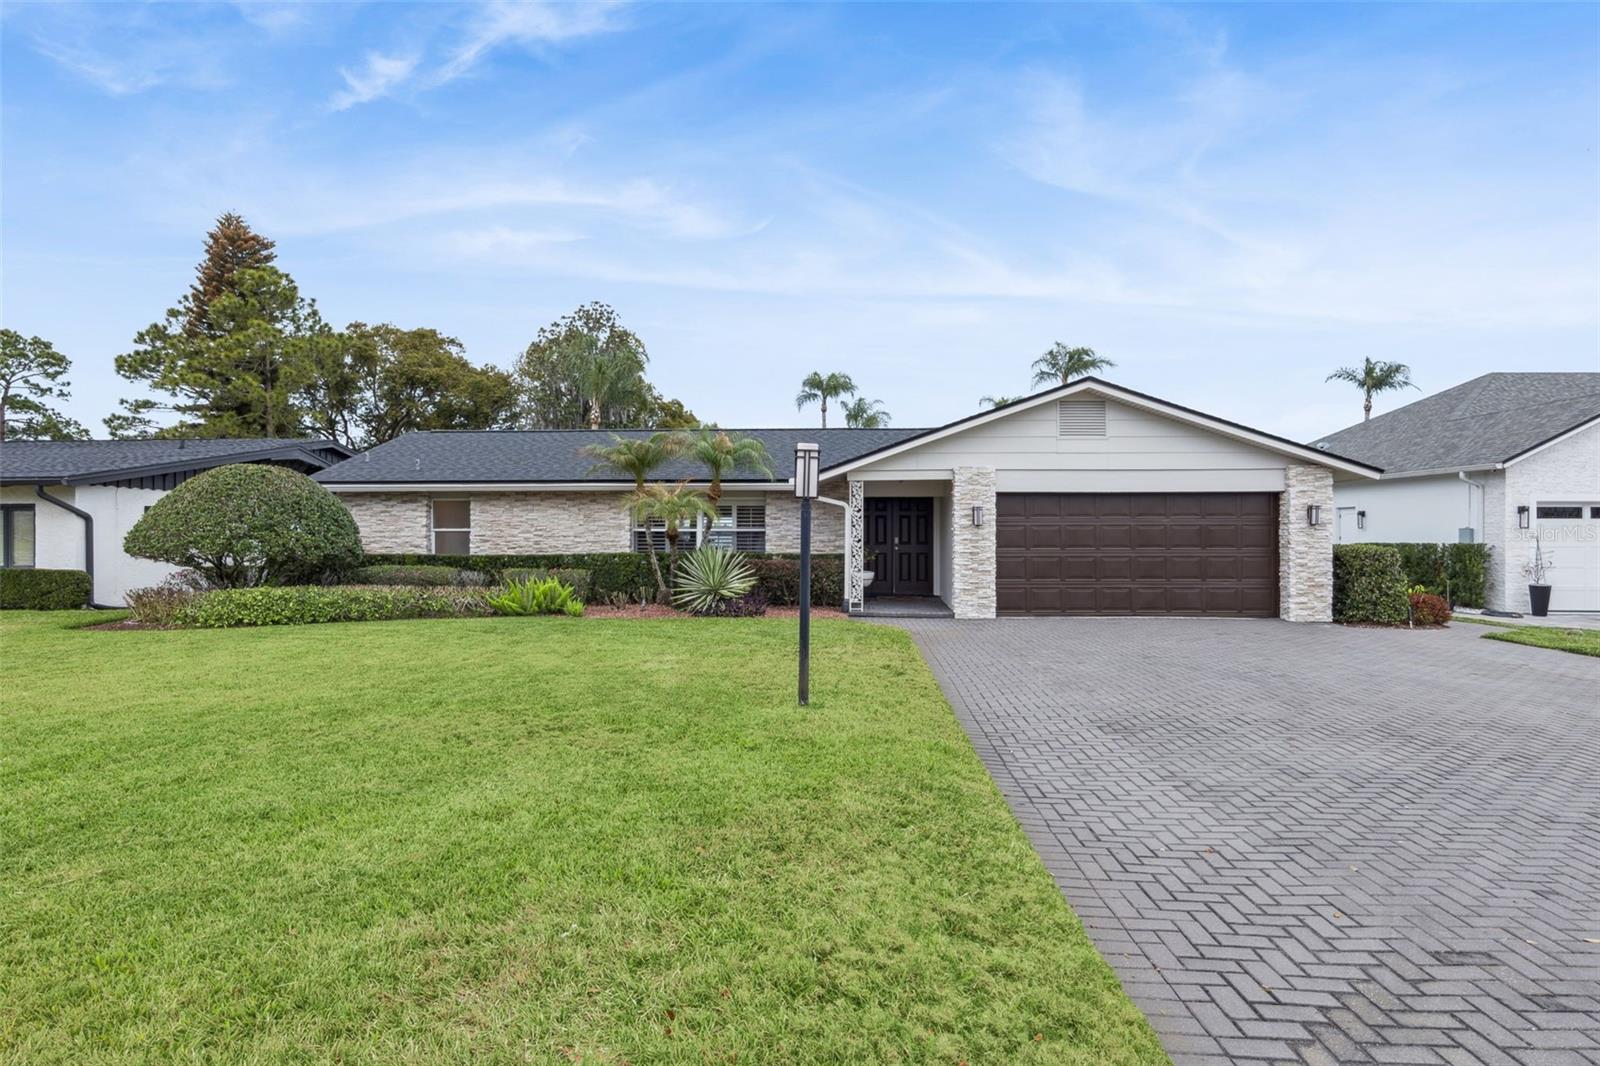
Fabulous Bear Lake Home with 85' of pristine waterfrontage and sweeping views of incredible 310-acre Bear Lake! Every inch of this home was tastefully decorated and it is DRESSED TO IMPRESS! 4 Bedrooms, two full bathrooms and a 2-car garage.  Upgraded, extra-wide paved driveway. Meticulously maintained and manicured landscaping that leads you to a winding walkway to the water, after passing your welcoming firepit area. This has the look and the feel of a RESORT, complete with the swaying palm trees!  Some other bells 'n whistles include: BRAND NEW ROOF (2026), BRAND NEW quartz countertops in the Kitchen & bathrooms, Fresh exterior paint, underground utilities for peace of mind during Florida storms, stainless steel appliances, TANKLESS water heater, newer indoor utility room, all new 6-panel interior doors & fixtures, updated wiring & plumbing, updated A/C & ductwork and more!  
The primary suite has a sitting area with two additional closets overlooking the covered lanai & lake frontage and could serve as a secluded office space or cozy reading nook. 3 additional bedrooms, all with walk-in closets, are located at the opposite side of the home from the primary suite for that enviable split-plan! The Living Room, with wood flooring and plantation shutters leads you to the casually elegant Dining space, with room for a large dining table.  Serve your guests directly from the gorgeous kitchen with BRAND NEW quartz countertops, new sink & upgraded fixtures.  The Kitchen also has a breakfast bar leading to an inviting Family Room, just steps from the new laundry room. The airy Florida Room is the best place to take in the waterfront views UNTIL you step outside onto your covered lanai! This is a great spot for entertaining, gathering and Al Fresco dining! You'll want to end your evening around the firepit, toasting THE GOOD LIFE!
This cream-puff is MOVE-IN READY! Pack your bags, bring the boat and move right in!
#O6375689

APOPKA

6007 LINNEAL BEACH DRIVE

4 Beds

2 Baths

2,196 Sq.Ft.

$1,350,000

MLS#: O6375689
Price reduced
This is the place to build your estate or build multiple single family homes. Conveniently located in Apopka. The area is growing and it is accessible to the expressways and shops. Call today to arrange a tour.
#O6367346

APOPKA

4327 PLYMOUTH SORRENTO ROAD

3 Beds

2 Baths

3,402 Sq.Ft.

$1,295,000

MLS#: O6367346

 - property

Send a message

Message successfully sent.

Your message

What is 3 + 4 ?

Reason for contacting?

I agree to receive email communication and understand I can unsubscribe at any time.

I agree to be contacted by The Graf Group of Coldwell Banker via call, email, and text for real estate services. To opt out, you can reply 'stop' at any time or reply 'help' for assistance. You can also click the unsubscribe link in the emails. Message and data rates may apply. Message frequency may vary. Privacy Policy

Sign Out

Virtual Assistant

Would you like to take the next step with this property? We can help you schedule a showing or virtual tour, or send you more details.

Yes, I would like more information.

Thank You for Your Reply, One of Our Agents will contact you as soon as possible

No, maybe later.

Thank you, you can always contact me via email, phone number or through the contact form.

Realhub AI

Lucy - Your AI-Powered Realtor

Update Your Temporary Password

Personalize your search

Enter your email and we'll notify you immediately when new listings match what you're looking for.

or enter email address

Already have an account ? Login here

Continue your home search

I agree to receive communications and understand I can unsubscribe at any time.

I agree to be contacted by The Graf Group of Coldwell Banker via call, email, and text for real estate services. To opt out, you can reply 'stop' at any time or reply 'help' for assistance. You can also click the unsubscribe link in the emails. Message and data rates may apply. Message frequency may vary. Privacy Policy

Already have an account ? Login here

We use cookies

We use cookies primarily for analytics to enhance your experience. By accepting, you agree to our use of these cookies. You can manage your preferences or learn more about our cookies policy.