Features & Amenities

Interior

  • Other Interior Features

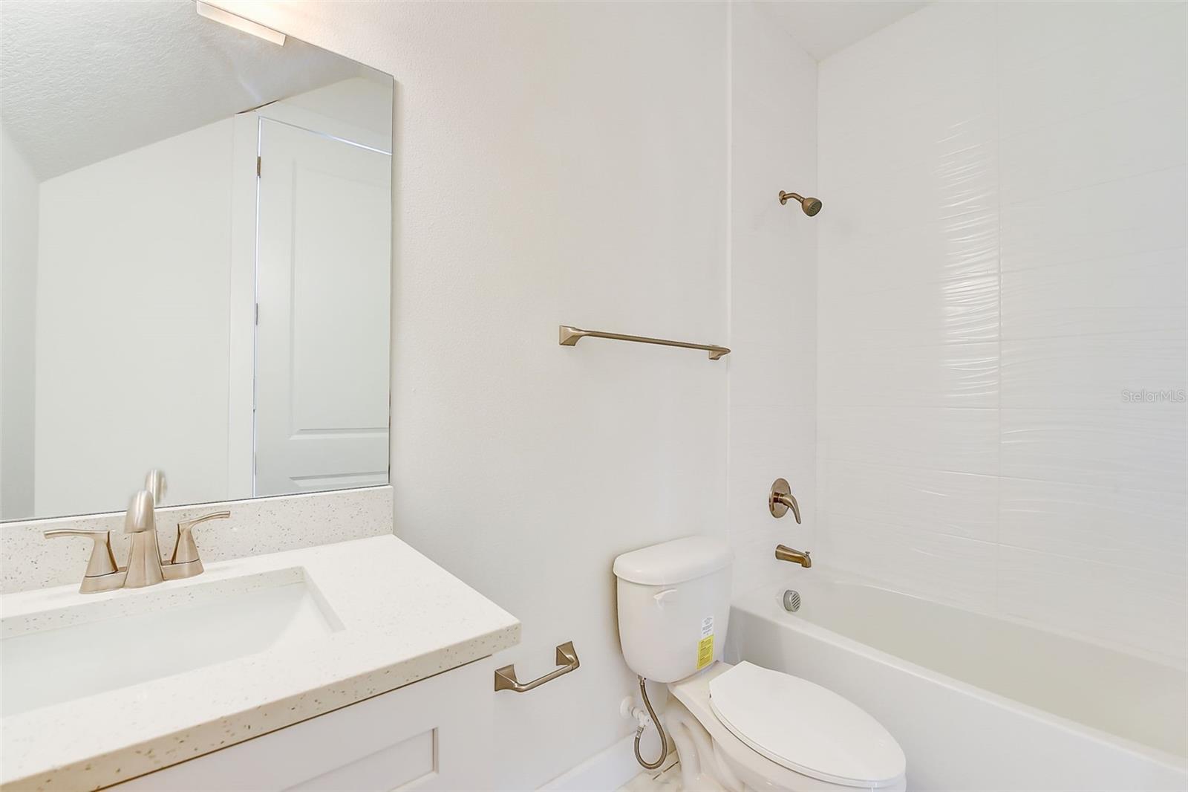
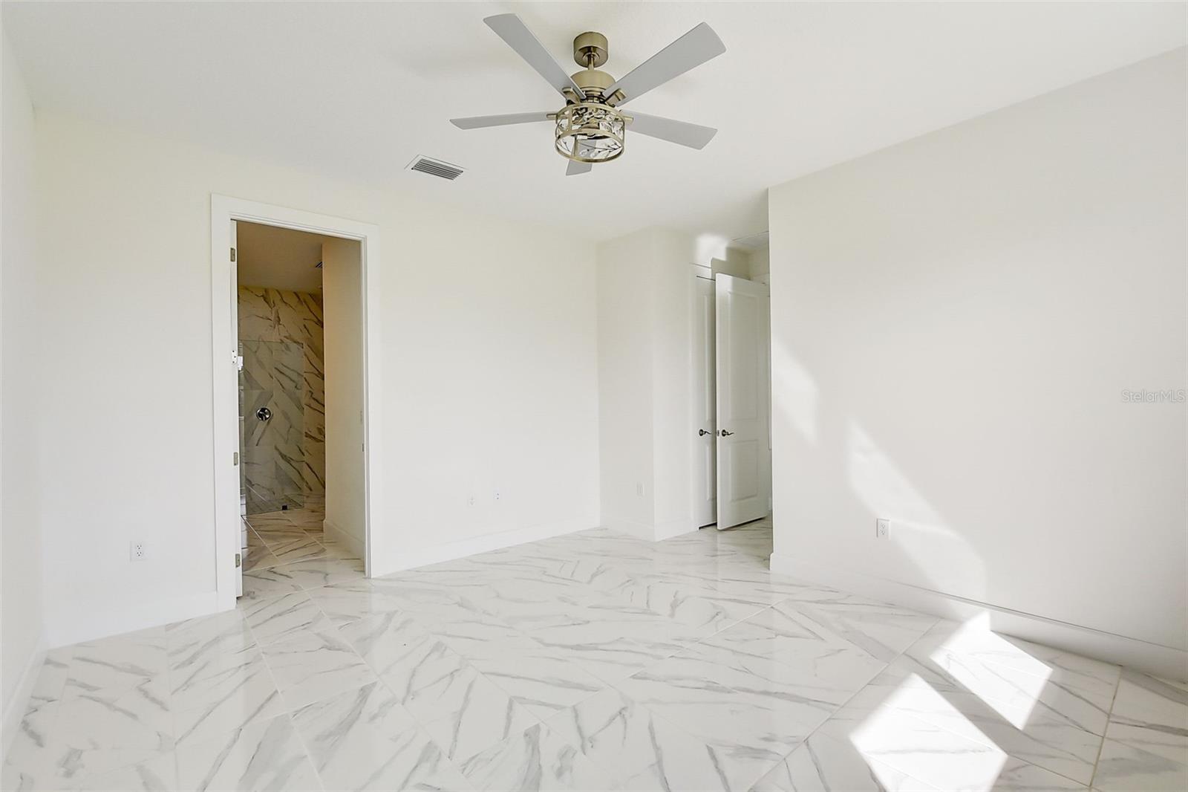
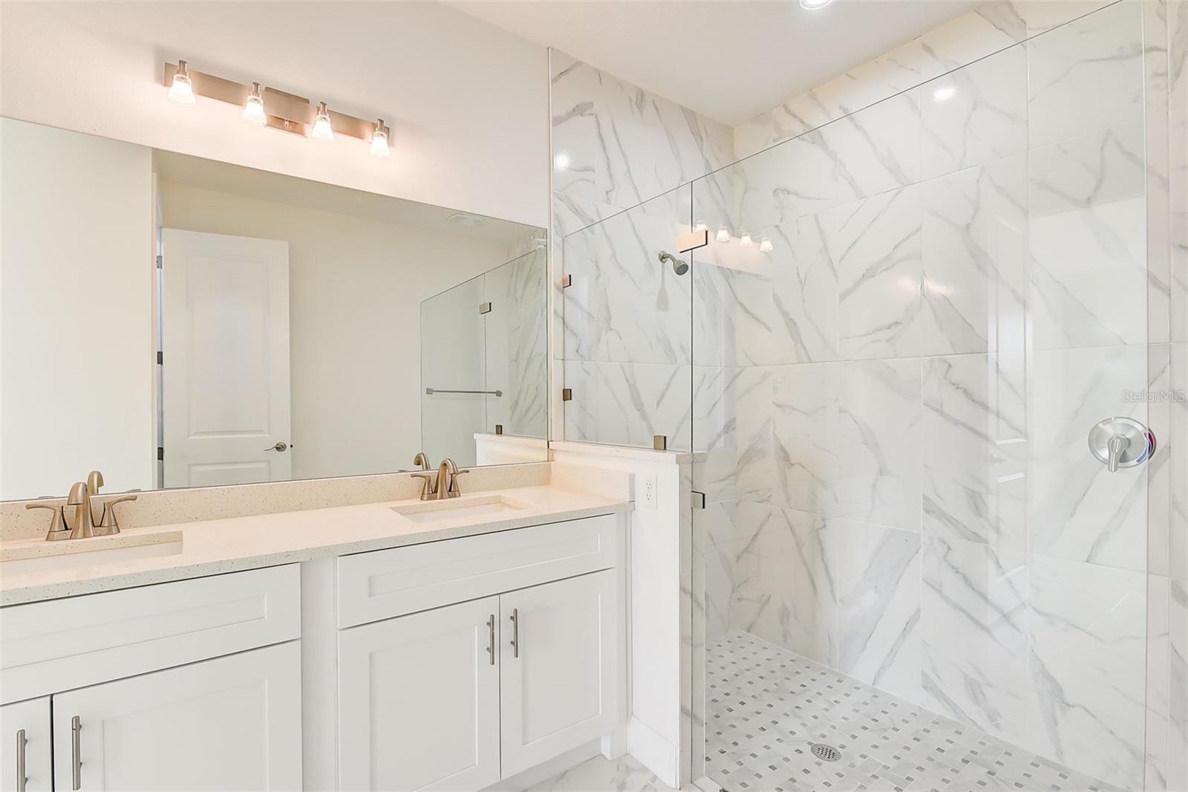
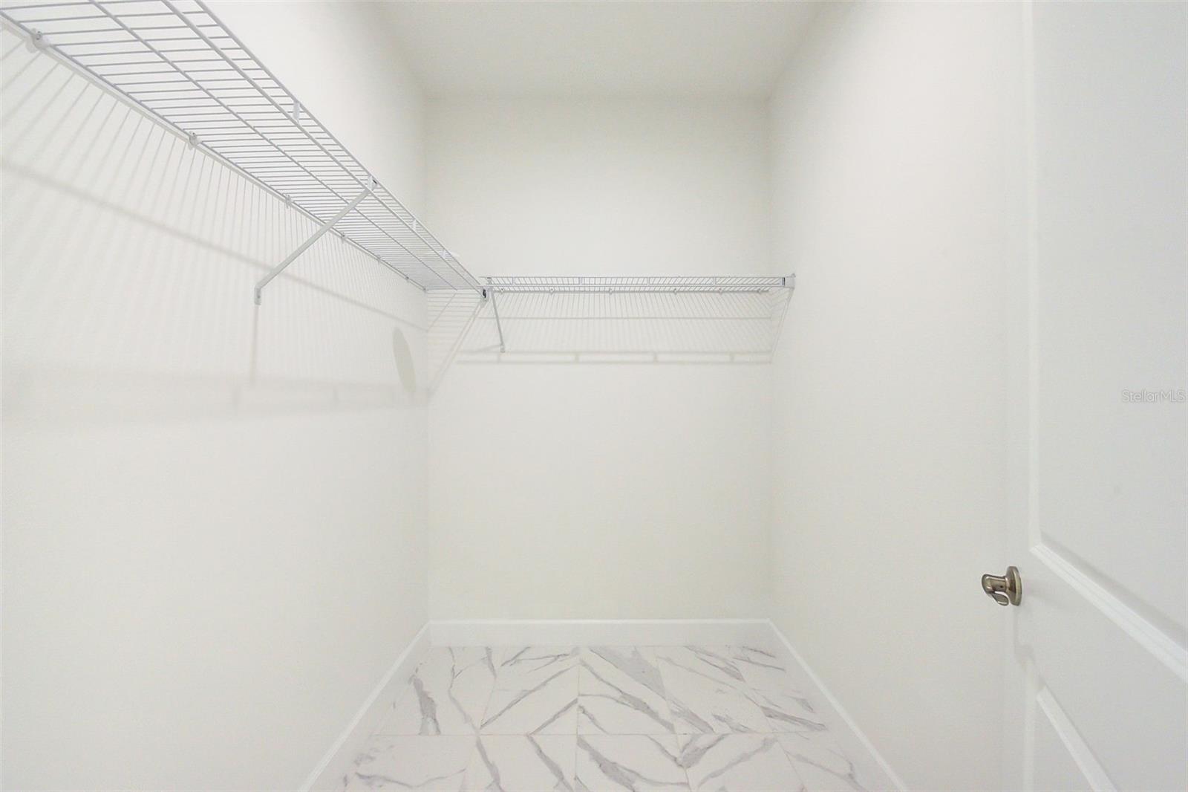
    High Ceilings, Open Floorplan, Walk-In Closet(s), In-Law Floorplan

  • Total Bedrooms

    5

  • Bathrooms

    4

  • 1/2 Bathrooms

    1

  • Cooling YN

    YES

  • Cooling

    Central Air

  • Fireplace YN

    NO

  • Heating YN

    YES

  • Heating

    Central

  • Pet friendly

    N/A

Exterior

  • Garage

    Yes

  • Garage spaces

    2

  • Construction Materials

    Block, Stucco

  • Parking

    Attached

  • Pool

    No

  • Waterfront YN

    NO

Area & Lot

  • Lot Size(acres)

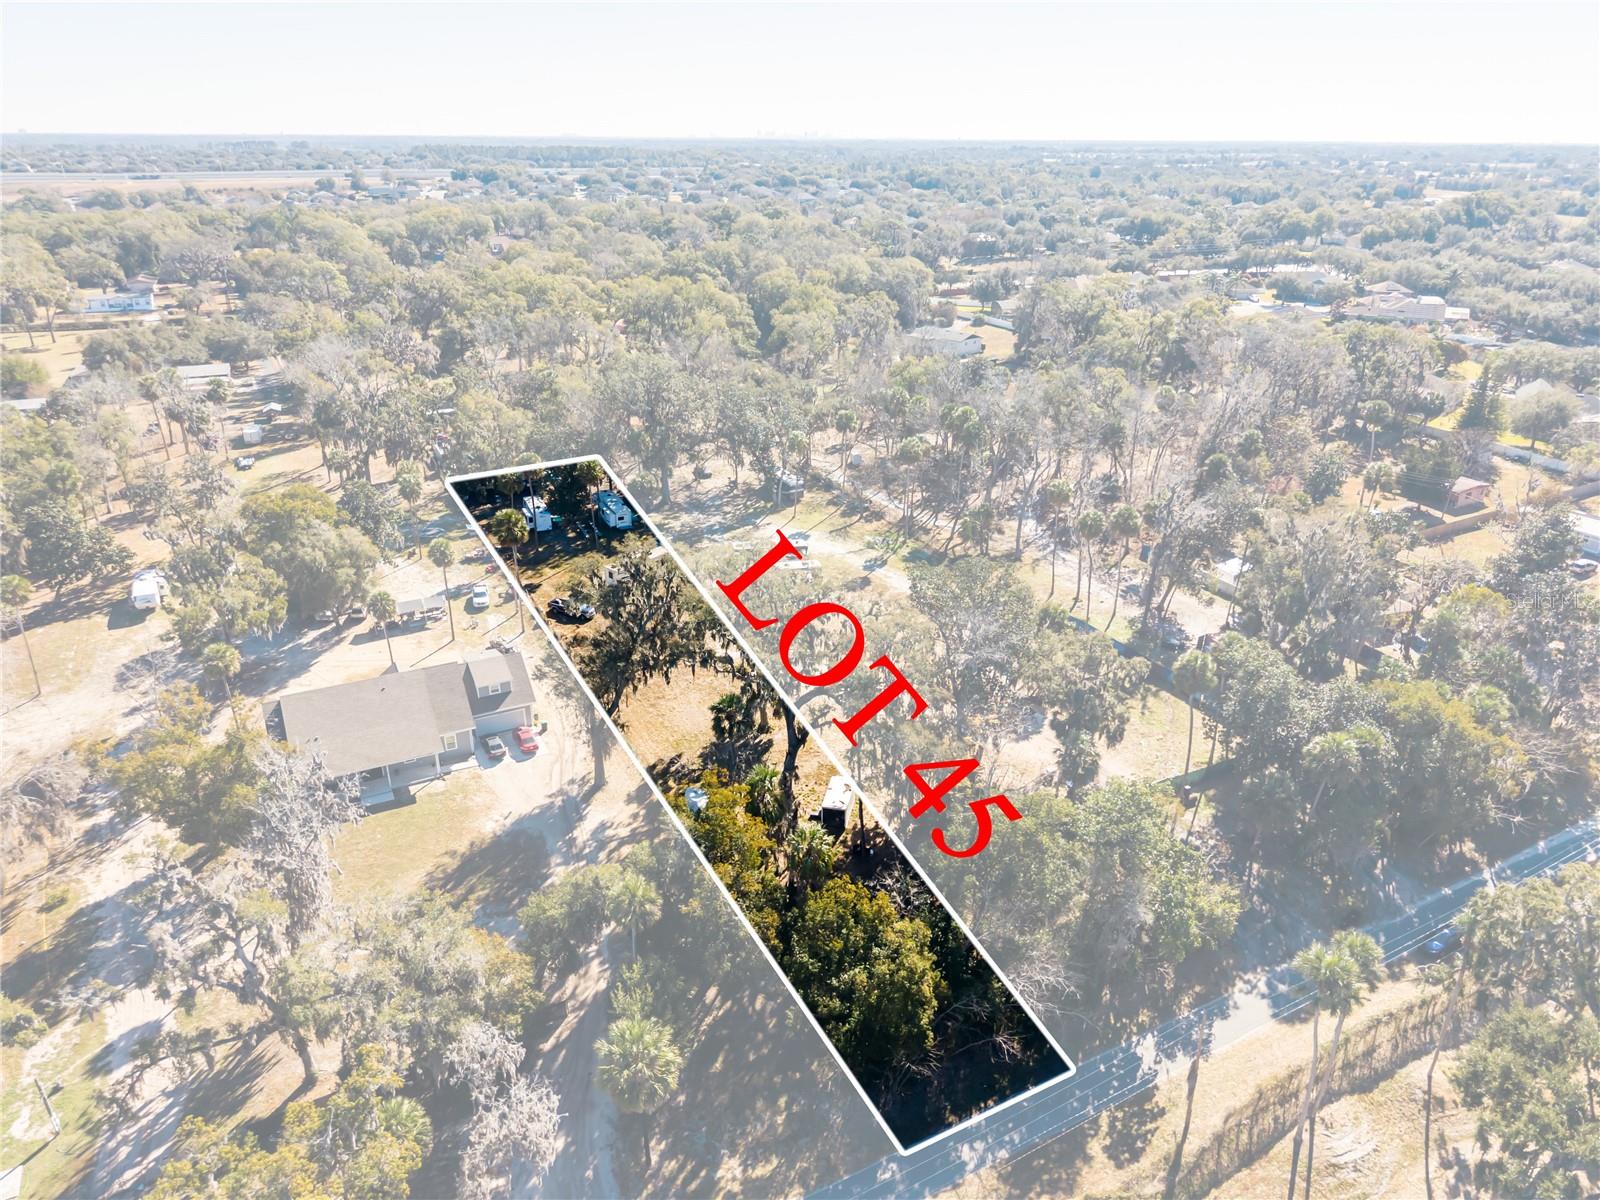
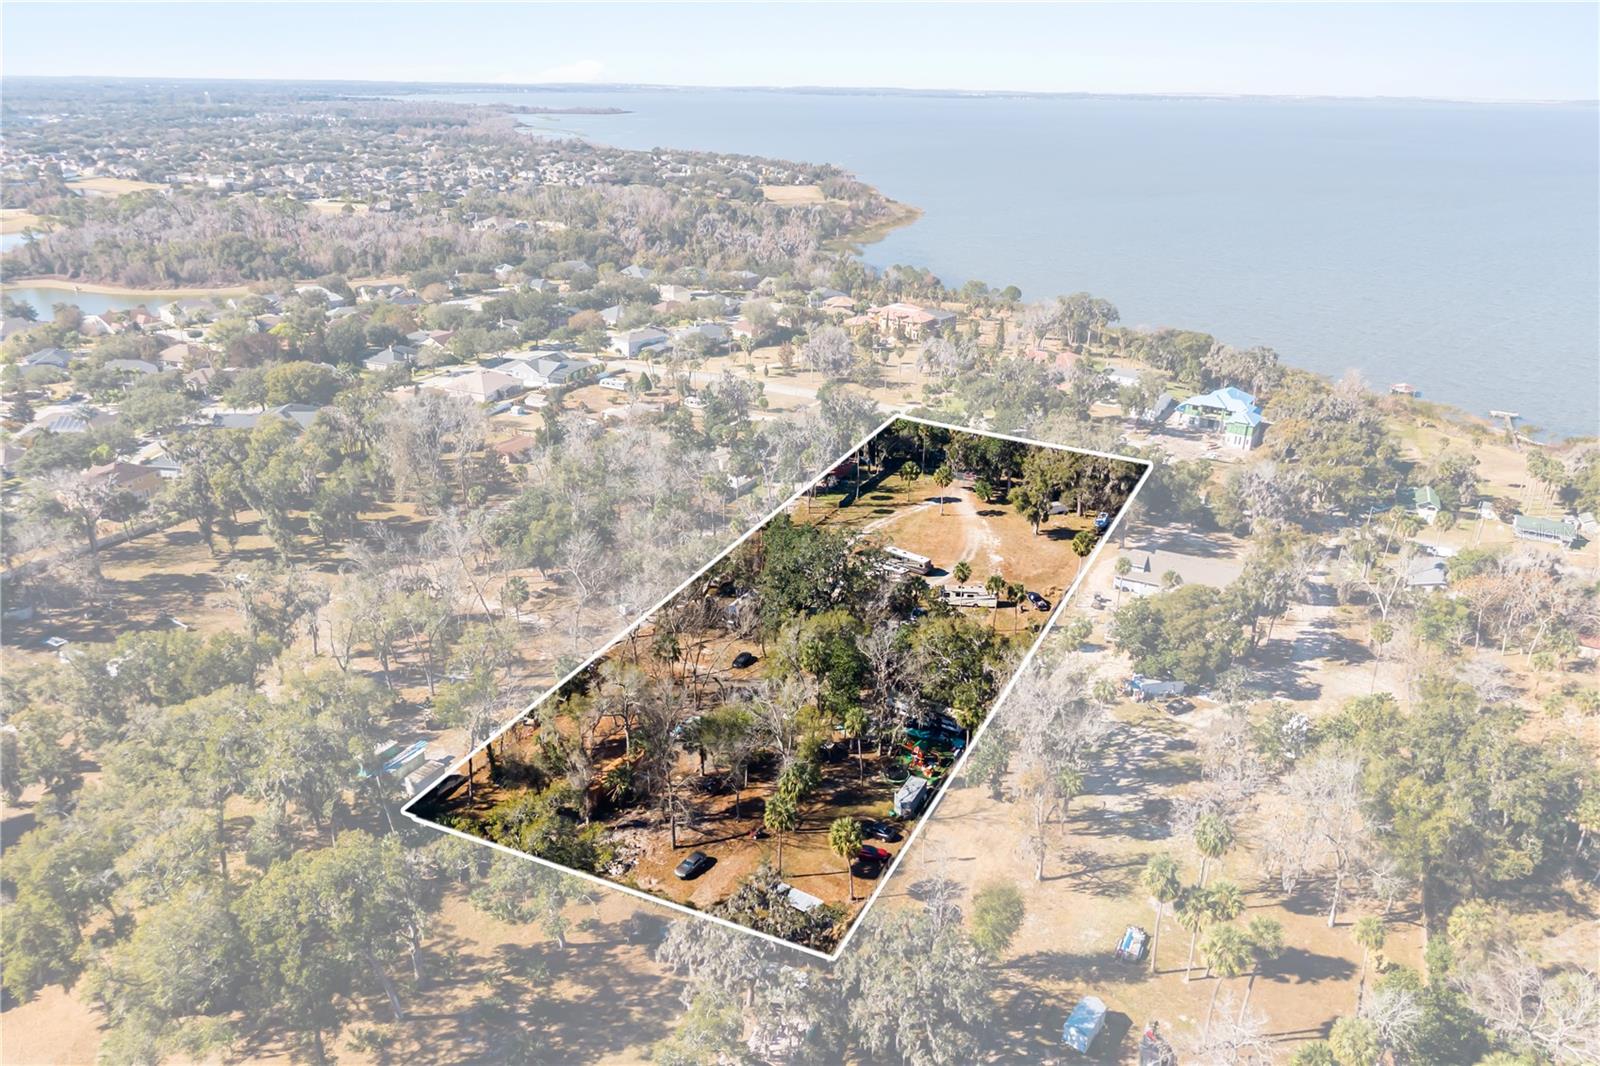
    0.95

  • Lot Size(square feet)

    41,382

  • Property Type

    Residential

  • Property Sub Type

    Single Family Residence

Price

  • Sales Price

    $1,100,000

  • Tax Amount

    $1,073

  • Sq. Footage

    3,255

  • Price/SqFt

    $337

HOA

  • Association

    No

School District

  • Elementary School

    N/A

  • Middle School

    N/A

  • High School

    N/A

Property Features

  • New Construction

    YES

  • Foundation Details

    Slab

  • Ownership

    Fee Simple

  • Senior Community YN

    NO

  • Sewer

    Septic Tank

  • Tax Lot

    45

  • Water Source

    Private, Well

Schedule a Showing

Showing scheduled successfully.

<
>
IN PERSON
VIA CHAT

What is 3 + 4 ?


Change time

Mortgage calculator
Estimate your monthly mortgage payment, including the principal and interest, property taxes, and HOA. Adjust the values to generate a more accurate rate.

Your payment

Principal and Interest:

$

Property taxes:

$

HOA fees:

$

Total loan payment:

$

Total interest amount:

$

Location

County

Orange

Elementary School

Middle School

High School

Listing Courtesy of Ramade De Paiva , LPT REALTY, LLC

RealHub Information is provided exclusively for consumers' personal, non-commercial use, and it may not be used for any purpose other than to identify prospective properties consumers may be interested in purchasing. All information deemed reliable but not guaranteed and should be independently verified. All properties are subject to prior sale, change or withdrawal. RealHub website owner shall not be responsible for any typographical errors, misinformation, misprints and shall be held totally harmless.

Agent Michael Graf

Business Coach | Executive Sales Associate | Realtor®

Michael Graf

Call Michael today to schedule a private showing.


* Listings on this website come from the FMLS IDX Compilation and may be held by brokerage firms other than the owner of this website. The listing brokerage is identified in any listing details. Information is deemed reliable but is not guaranteed. If you believe any FMLS listing contains material that infringes your copyrighted work please click here to review our DMCA policy and learn how to submit a takedown request.© 2024 FMLS.
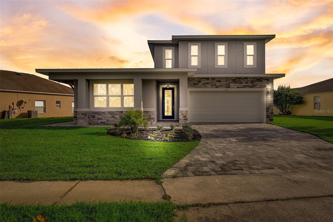
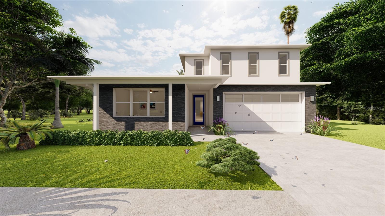
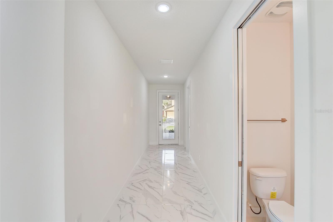
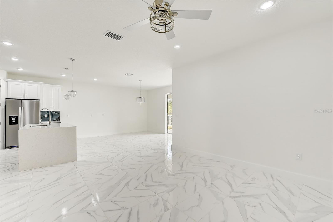
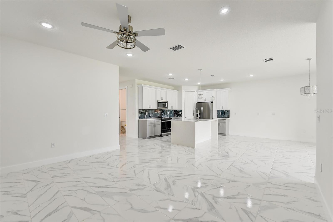
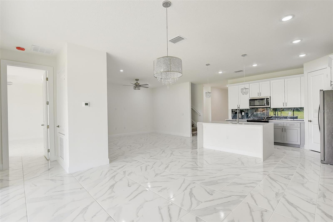
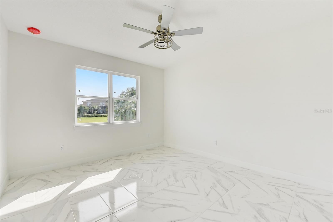
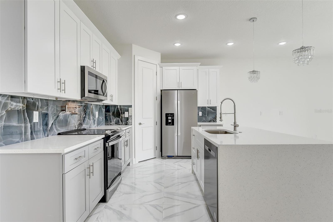
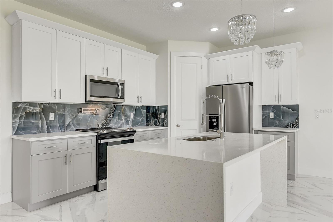
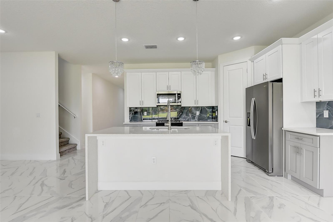
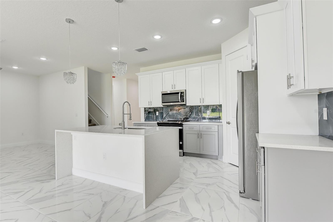
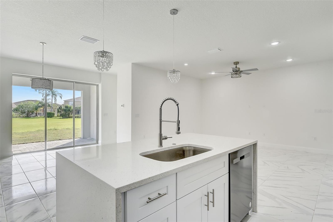
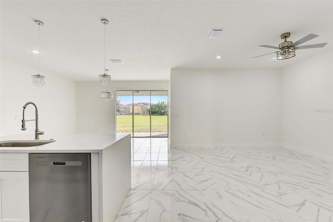
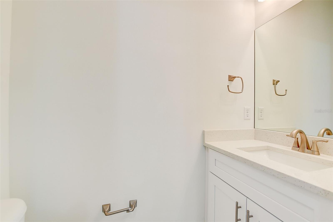
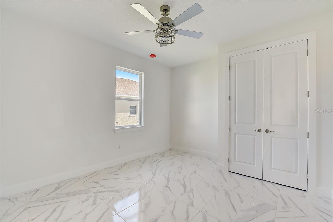
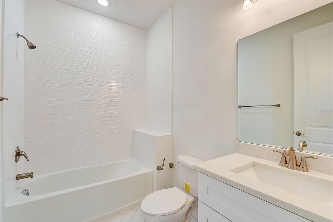
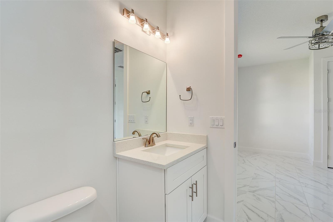
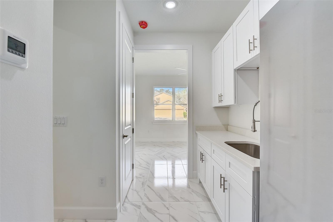
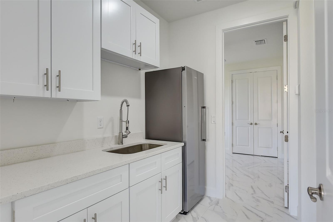
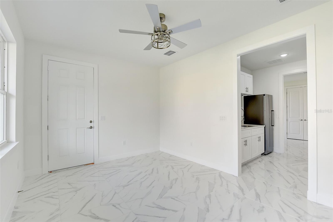
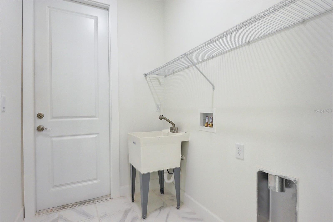
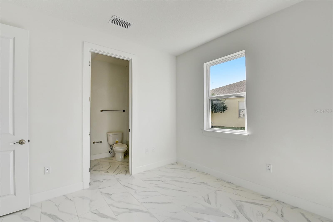
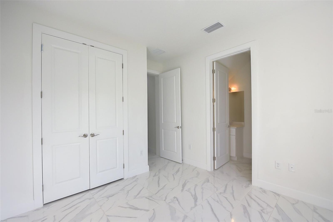
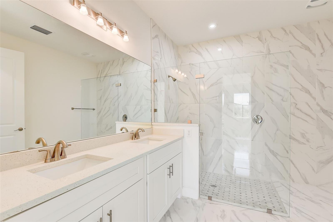
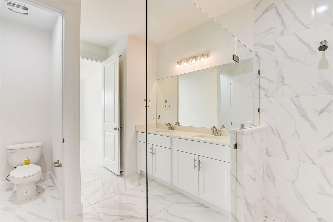
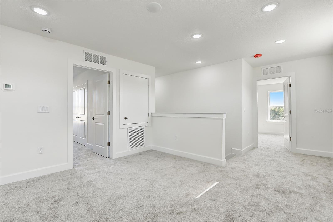
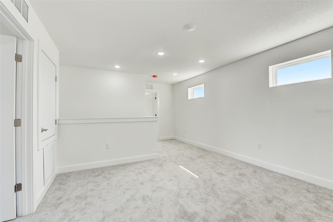
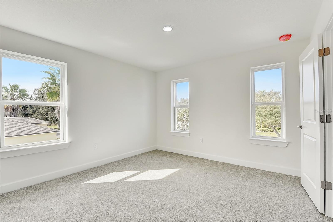
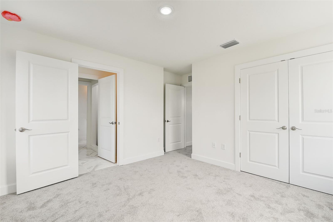
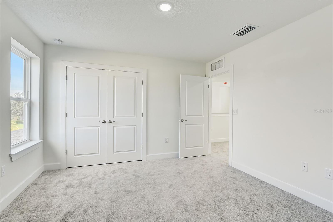
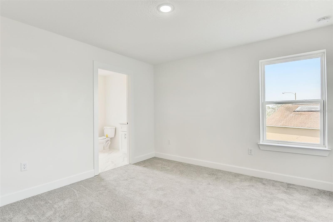
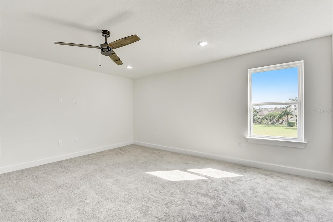
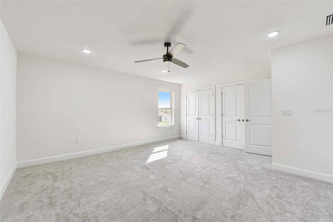
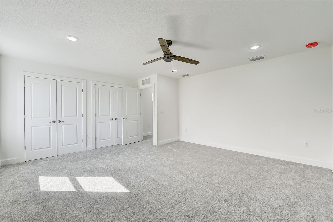
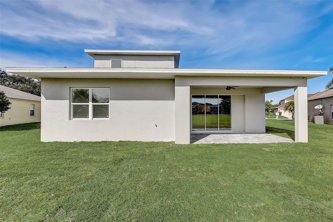
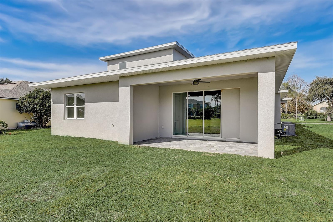
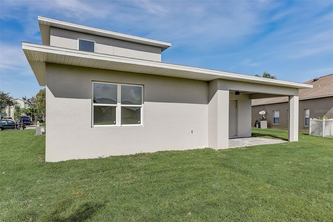
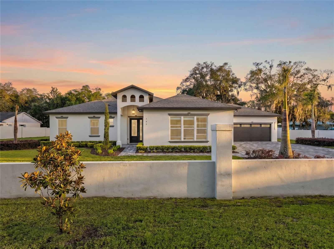
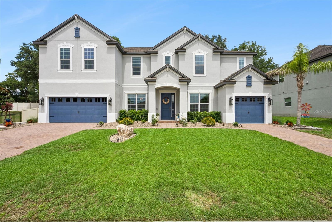
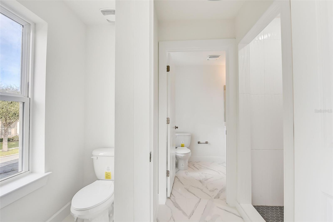
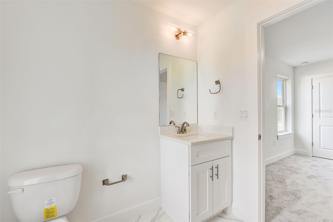
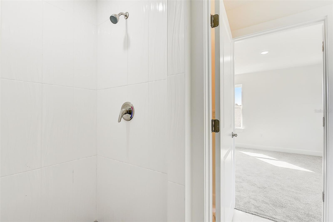
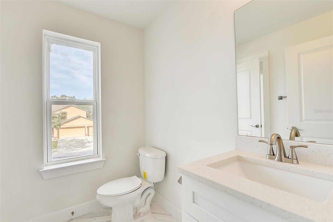
Pre-Construction. To be built. Pre-Construction. To be built. Pre-Construction. Welcome to your dream home in Apopka, FL—where you still have the opportunity to make it your own. As this home is currently in pre-construction, buyers can select colors and certain upgrades, adding a personal touch before completion. This brand-new residence offers the perfect blend of luxury, flexibility, and modern design—all with no HOA restrictions. From the moment you step inside, you’ll notice the elevated finishes: 42” cabinetry with crown molding, quartz countertops, stainless steel appliances, and an oversized kitchen island designed for both everyday living and entertaining. A covered lanai extends your living space outdoors. This home features a private attached in-law suite on the first floor with its own separate entrance, full kitchen, and private laundry—perfect for next-gen living, guests, or additional flexibility. Upstairs, enjoy a dedicated theater room, a spacious loft, and a well-designed Jack & Jill bedroom layout. The second floor also captures beautiful elevated views of Lake Apopka, giving you a peaceful scenic backdrop without being directly on the water. The main living area also includes a primary suite on the first floor, offering comfort and convenience. Bonus opportunity: Two adjacent lots, each approximately 0.95 acres, are also available for purchase—creating the potential for a combined 2.85-acre property. Ideal for those seeking additional space, privacy, or future expansion. Conveniently located near shopping, dining, major highways, and Magnolia Park, this home checks every box for lifestyle, flexibility, and long-term value.

3889 WALKER ROAD

Message successfully sent.

What would you like to know?

What is 3 + 4 ?

I agree to receive email communication and understand I can unsubscribe at any time.

I agree to be contacted by The Graf Group of Coldwell Banker via call, email, and text for real estate services. To opt out, you can reply 'stop' at any time or reply 'help' for assistance. You can also click the unsubscribe link in the emails. Message and data rates may apply. Message frequency may vary. Privacy Policy

Related Properties

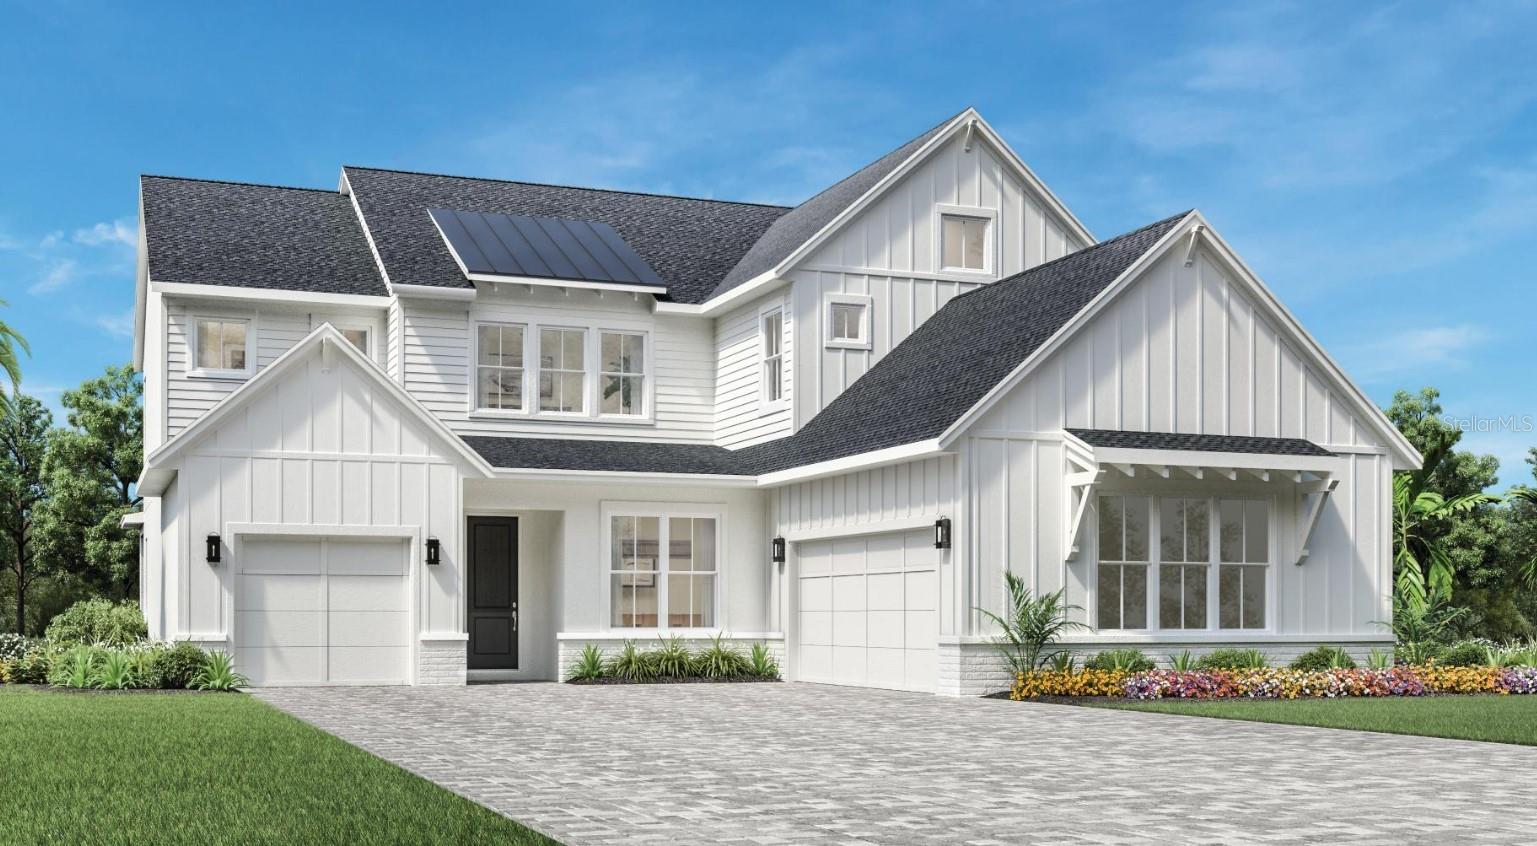
Under Construction. If your dream home checklist includes space, luxury, and impeccable design—this is it. This stunning Falcon Modern Farmhouse offers just under 4,000 square feet of thoughtfully designed living space with every upgrade today's buyers are searching for.

The welcoming foyer leads into a spacious open-concept layout with abundant natural lighting creates an inviting atmosphere. At the heart of the home, the gourmet kitchen is designed to impress with KitchenAid stainless steel appliances, a gas cooktop, wall oven and microwave combo, an oversized island, elegant white cabinetry, champagne bronze hardware, quartz countertops, and designer tile backsplash. The adjoining great room and casual dining area flow seamlessly to the expansive covered lanai, creating the perfect setting for indoor-outdoor entertaining.

The first-floor primary suite offers a private retreat featuring a luxurious spa-inspired bathroom with an oversized walk-in shower, dual vanities, generous walk-in closet, and elegant designer finishes. A secondary bedroom and full bath on the first floor provide the ideal space for guests or multigenerational living, while the dedicated flex room is perfect for a home office, formal dining room, or media space.

Upstairs, you'll find three additional bedrooms, two full bathrooms, and an impressive oversized loft that offers endless possibilities for a game room, media room, or second living area.

Designer-selected finishes elevate every space, including luxury vinyl plank flooring throughout the main living areas, engineered hardwood stairs, brushed bronze lighting and plumbing fixtures, modern black door hardware, and carefully selected neutral finishes that create a timeless aesthetic. Washer, dryer, refrigerator, and kitchen appliances are all included for added convenience.

Located in the highly desirable Bronson Peak community, residents enjoy resort-style amenities including a clubhouse, fitness center, swimming pool, tennis and pickleball courts, scenic walking trails, and a convenient location just minutes from SR-429, downtown Mount Dora, and Orlando. Experience the craftsmanship, quality, and luxury that only Toll Brothers can deliver. Schedule your private tour today!
#O6424270

APOPKA

1460 STONECLIFF DRIVE

5 Beds

4 Baths

3,987 Sq.Ft.

$975,000

MLS#: O6424270

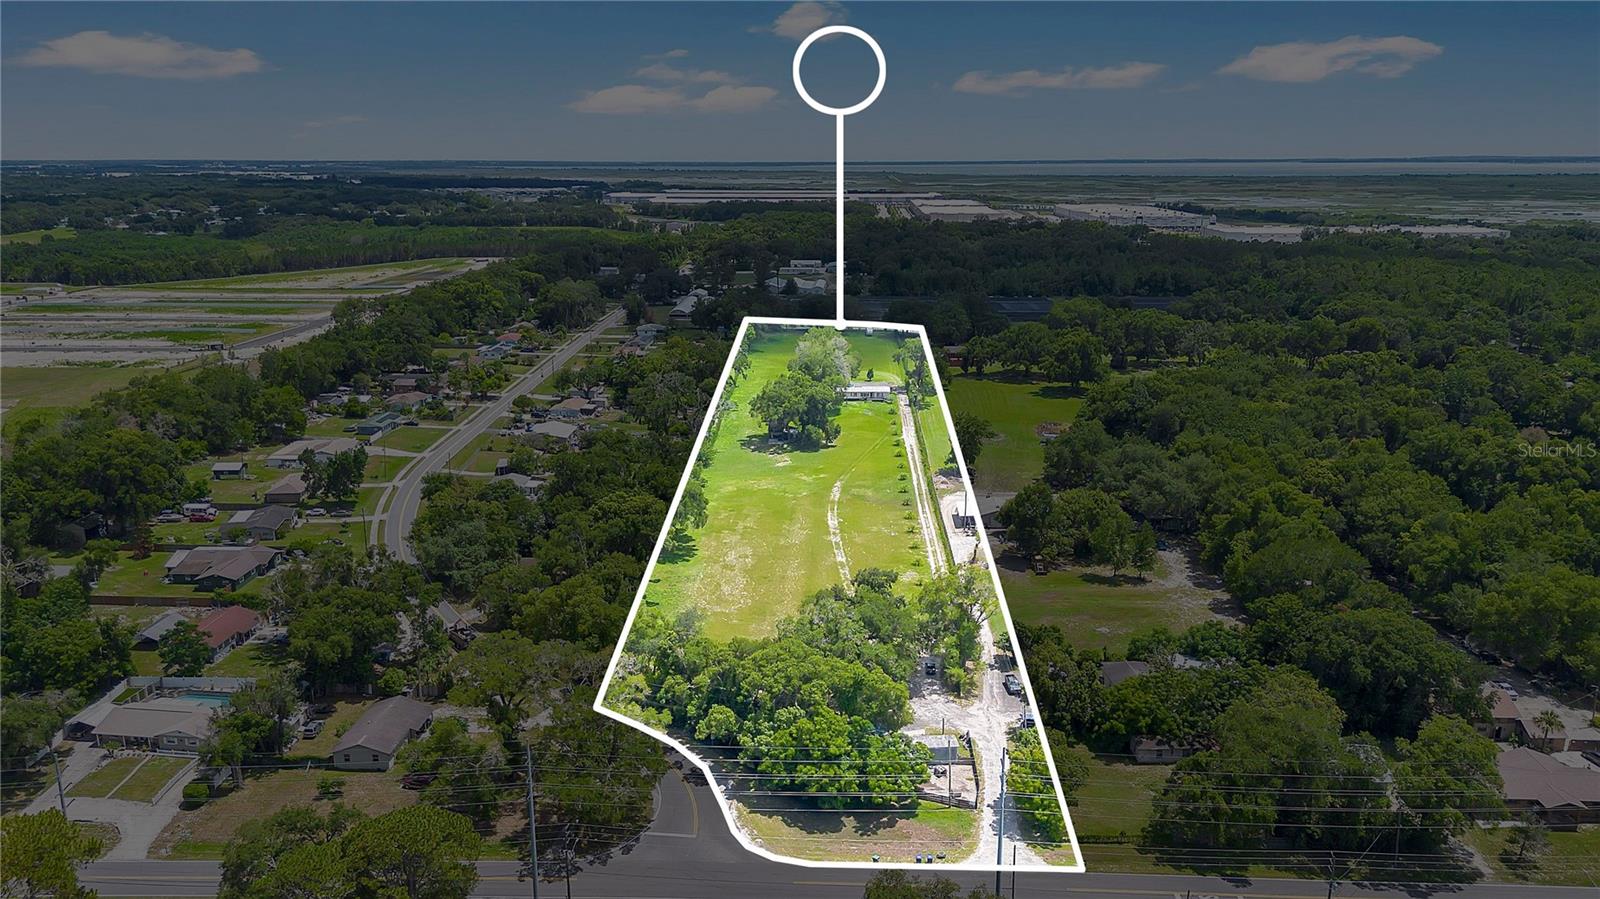
4 Acres with Two Structures – Endless Potential!
Nestled on approximately 4 acres, this exceptional property features two separate structures, offering endless possibilities. The primary residence is a spacious 4-bedroom, 2-bath home, while the second structure is partially built and awaiting completion, presenting an incredible opportunity to customize it to your vision.
Whether you’re looking to create a multigenerational estate, private guest house, income-producing rental, home office, or investment property, this unique offering provides unmatched flexibility and potential. Enjoy the privacy and tranquility of country-style living with the convenience of being just minutes from shopping, dining, schools, and major roadways.
Opportunities like this are rare—don’t miss your chance to own a versatile property with acreage, existing improvements, and unlimited potential
#TB8525525

APOPKA

10073 LAKE MEADOW ROAD

4 Beds

2 Baths

4,268 Sq.Ft.

$1,250,000

MLS#: TB8525525

Enjoy the space, privacy, and tremendous potential offered by this spectacular 6.40-acre property!
The property features two mobile homes, making it an excellent choice for living in one while generating income from the other, accommodating family members, or capitalizing on its significant investment potential.
Surrounded by nature and situated in a rapidly growing area, this property offers the perfect balance of tranquility and convenience, with easy access to major roads, shops, restaurants, and services.
Key features:
? 6.40 acres of land.
? 2 mobile homes included.
? Great investment or development potential.
? Ample space to enjoy nature, outdoor activities, or future projects.
? Excellent location in Apopka.
Opportunities to find land of this size are becoming increasingly rare! Contact me today for more information or to schedule a private showing.
#O6422335

APOPKA

4850 W PONKAN ROAD

6 Beds

4 Baths

2,282 Sq.Ft.

$1,250,000

MLS#: O6422335

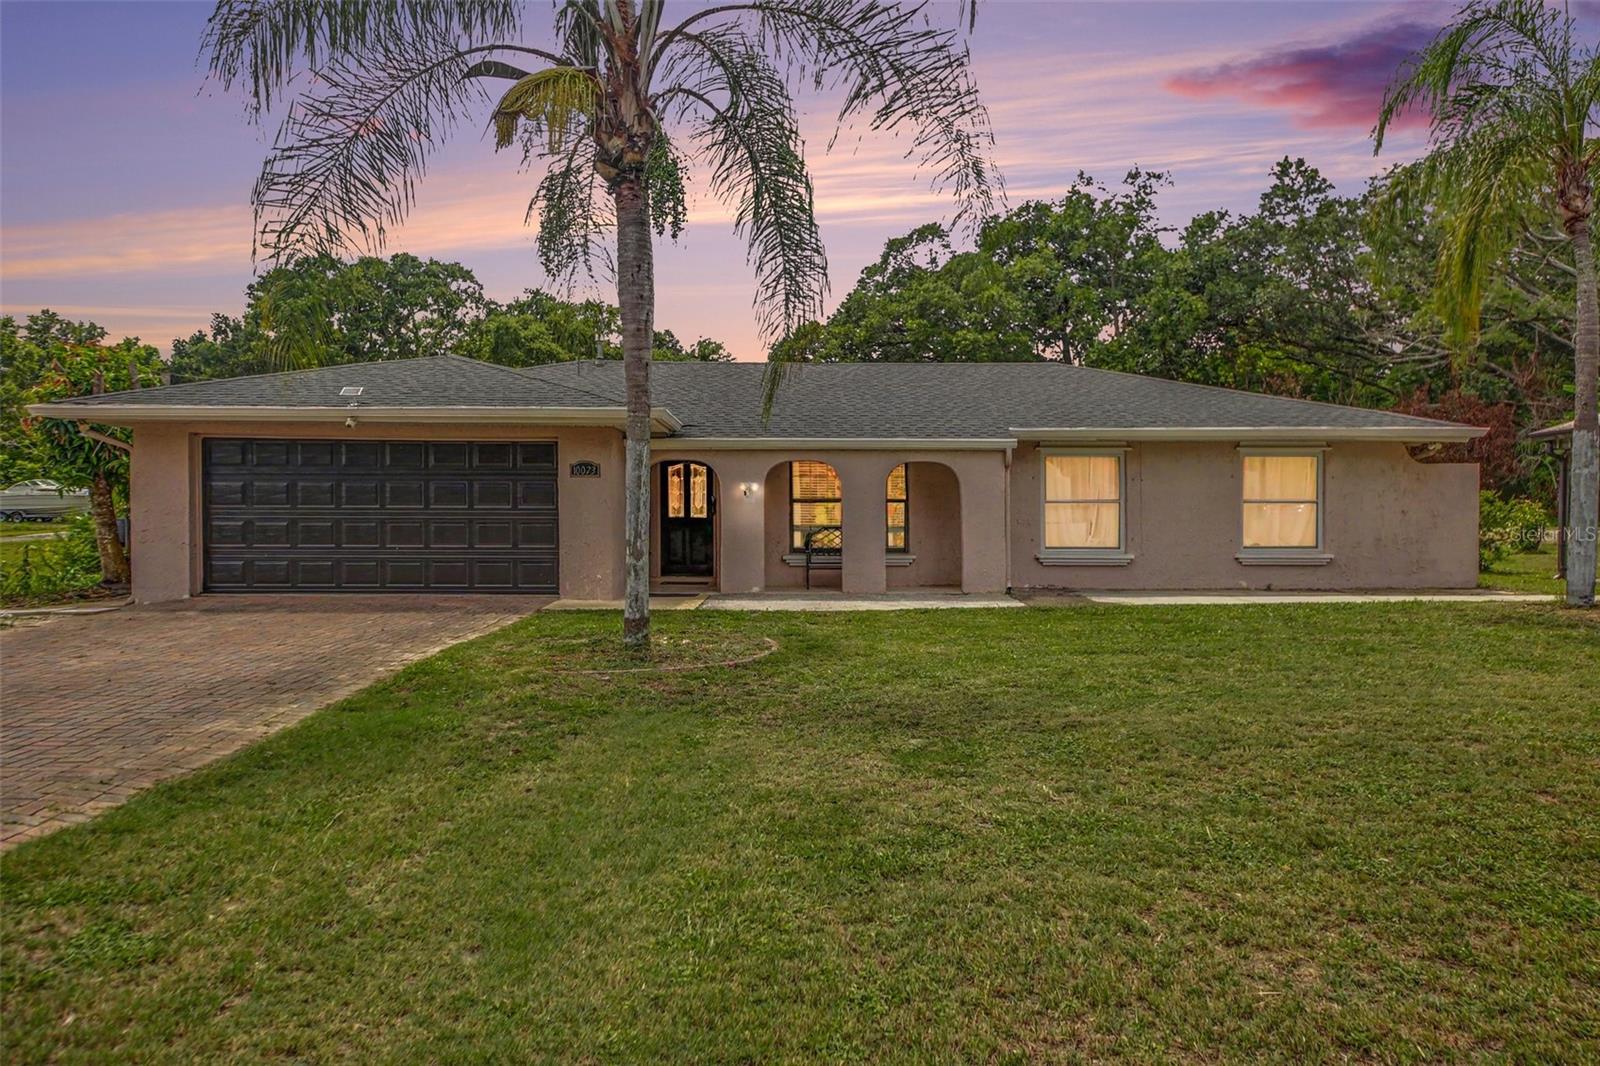
Welcome to this stunning 6-bedroom, 4-bathroom , office and media center, home offering 4,590 square feet of beautifully designed living space. With generous room sizes, impressive entertaining areas, and a backyard built for enjoying Florida living, this home checks every box.
From the moment you step inside, you're greeted by soaring ceilings, abundant natural light, and a spacious open-concept floor plan that creates an inviting atmosphere. The great room flows effortlessly into the kitchen, making it the perfect setting for everyday living, family gatherings, and entertaining guests.
The thoughtfully designed layout offers six generously sized bedrooms, providing plenty of flexibility for growing families, guests, or a home office. Upstairs, a spacious loft features a custom built-in bar, creating the perfect place to unwind or entertain. Just beyond, the dedicated theater room is ready for movie nights, game days, or your favorite streaming series. A large laundry room with a utility sink and an EV charging station in the garage adds convenience to everyday life.
Step outside to your own private backyard retreat. The covered lanai is designed for year-round entertaining with a built-in grill and bar overlooking the sparkling swimming pool. Beautiful paver decking, lush artificial turf, and plenty of open space create the ideal setting for relaxing, hosting friends, or enjoying weekends at home.
Every space has been thoughtfully designed to blend comfort, style, and functionality. Whether you're hosting large gatherings, enjoying quiet evenings by the pool, or simply taking advantage of the home's generous living spaces, this property offers the lifestyle you've been looking for. This is more than just a home; it's a place where lasting memories are made.
#O6419267

APOPKA

3200 PINENUT DRIVE

6 Beds

4 Baths

4,590 Sq.Ft.

$950,000

MLS#: O6419267

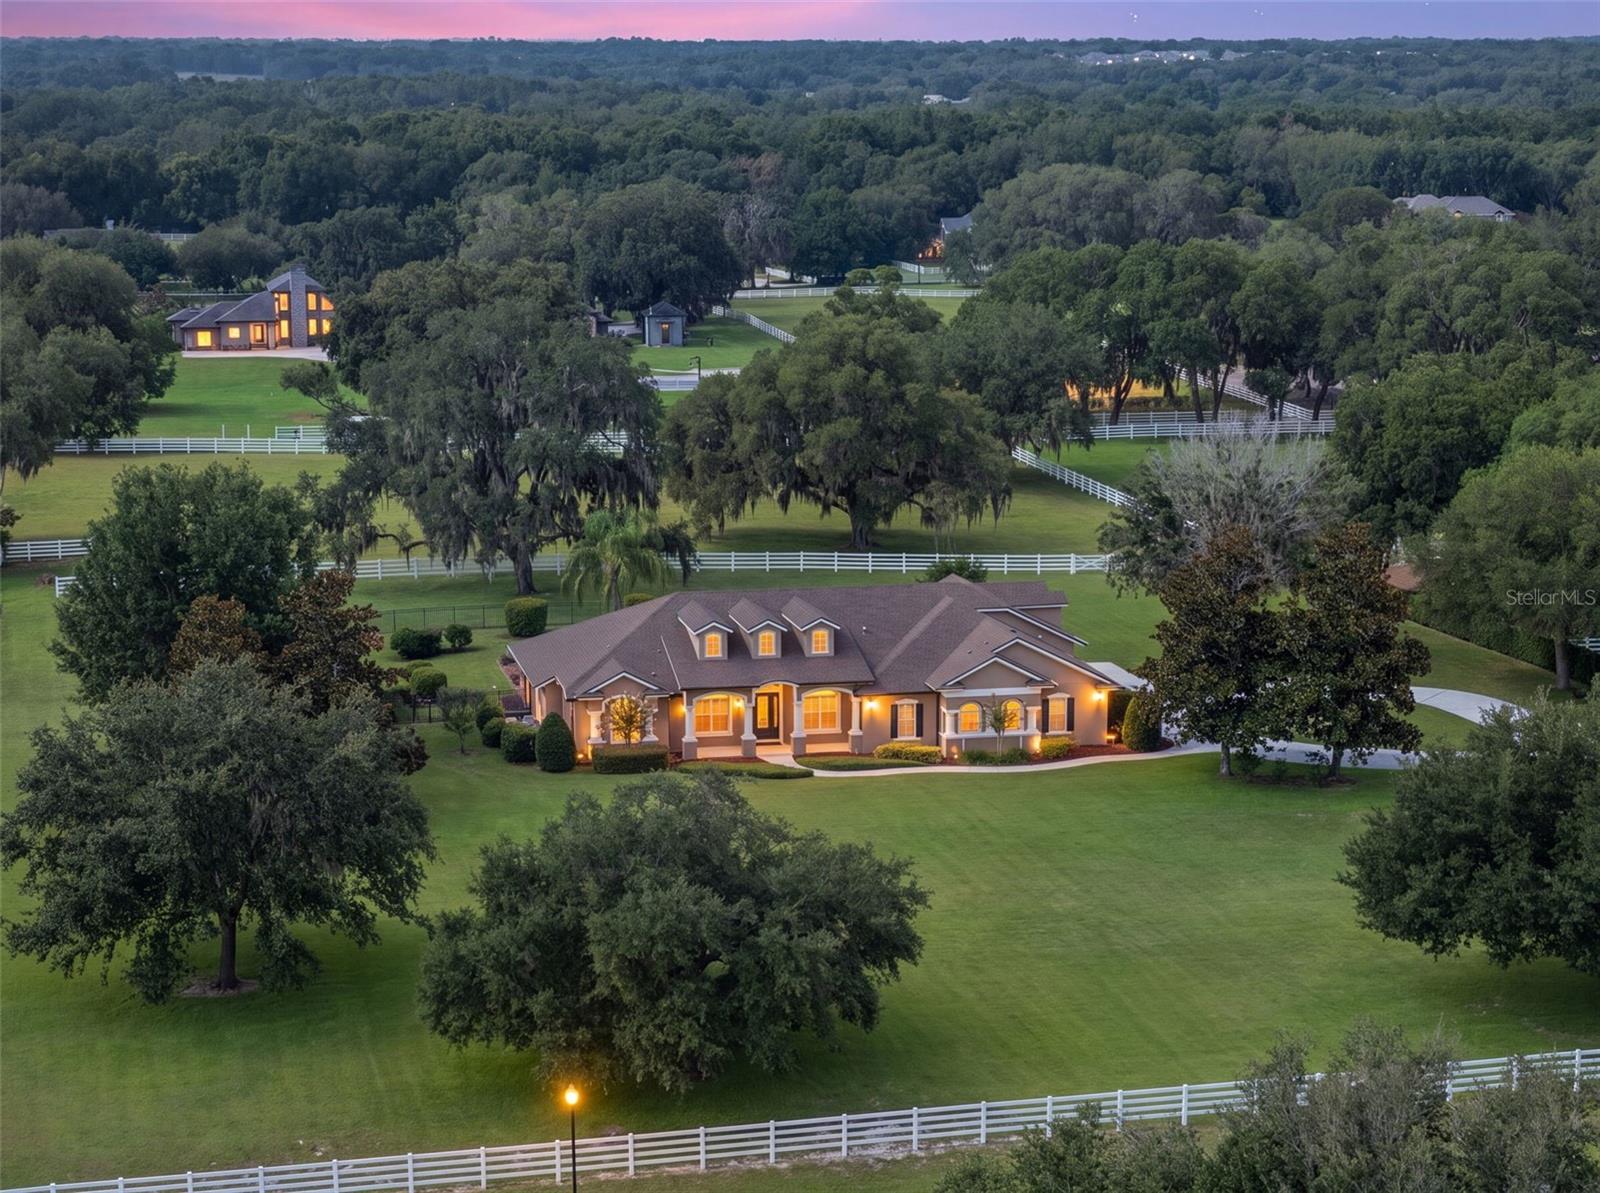
Welcome to your private slice of Central Florida. Situated on 1.25 fully fenced acres with no HOA, this custom-built home offers the perfect combination of luxury, privacy, and flexibility. With four garage spaces, oversized bedrooms, soaring ceilings, and premium finishes throughout, this property is ideal for buyers seeking room to spread out, entertain, or accommodate multigenerational living.

The open-concept floor plan features porcelain tile flooring, 12-foot tray ceilings, and a chef's kitchen complete with quartz countertops, a full-height quartz backsplash, a large half-moon island, soft-close cabinetry, cooktop, dishwasher, and a spacious walk-in pantry. The split-bedroom layout offers exceptional privacy. The primary suite features a tray ceiling, an oversized walk-in closet, dual granite vanities, a private water closet, and a spa-inspired walk-in shower with dual shower heads. A secondary bedroom includes its own en-suite bath and walk-in closet, while two additional oversized bedrooms each feature walk-in closets and share a full guest bathroom. A half bath is conveniently located off the main living area.

Step outside to a covered tiled lanai featuring a fully equipped outdoor kitchen with a built-in wine refrigerator overlooking the expansive cleared backyard. The 1.25-acre homesite provides ample room to add a custom pool, accessory dwelling unit (ADU), workshop, or create the backyard retreat you've always envisioned, subject to county approval.
Additional features include an attached two-car garage plus a detached two-car garage, impact-rated double-pane windows, architectural shingle roof (2023), water softener system, sprinkler system, spacious laundry room, septic system, and a chicken coop that conveys with the property.

Conveniently located near SR-429 with easy access to Orlando, Winter Garden, Mount Dora, shopping, dining, parks, and recreation, this exceptional Apopka home offers the rare opportunity to enjoy luxury living with acreage, no HOA, and endless possibilities. The property is also located near the site of the proposed Dynasty Sports & Entertainment District, a planned mixed-use destination expected to bring future sports, dining, retail, hospitality, and entertainment opportunities to West Orange County.
#O6419400

APOPKA

1924 HILL DRIVE

5 Beds

3 Baths

3,455 Sq.Ft.

$1,010,000

MLS#: O6419400

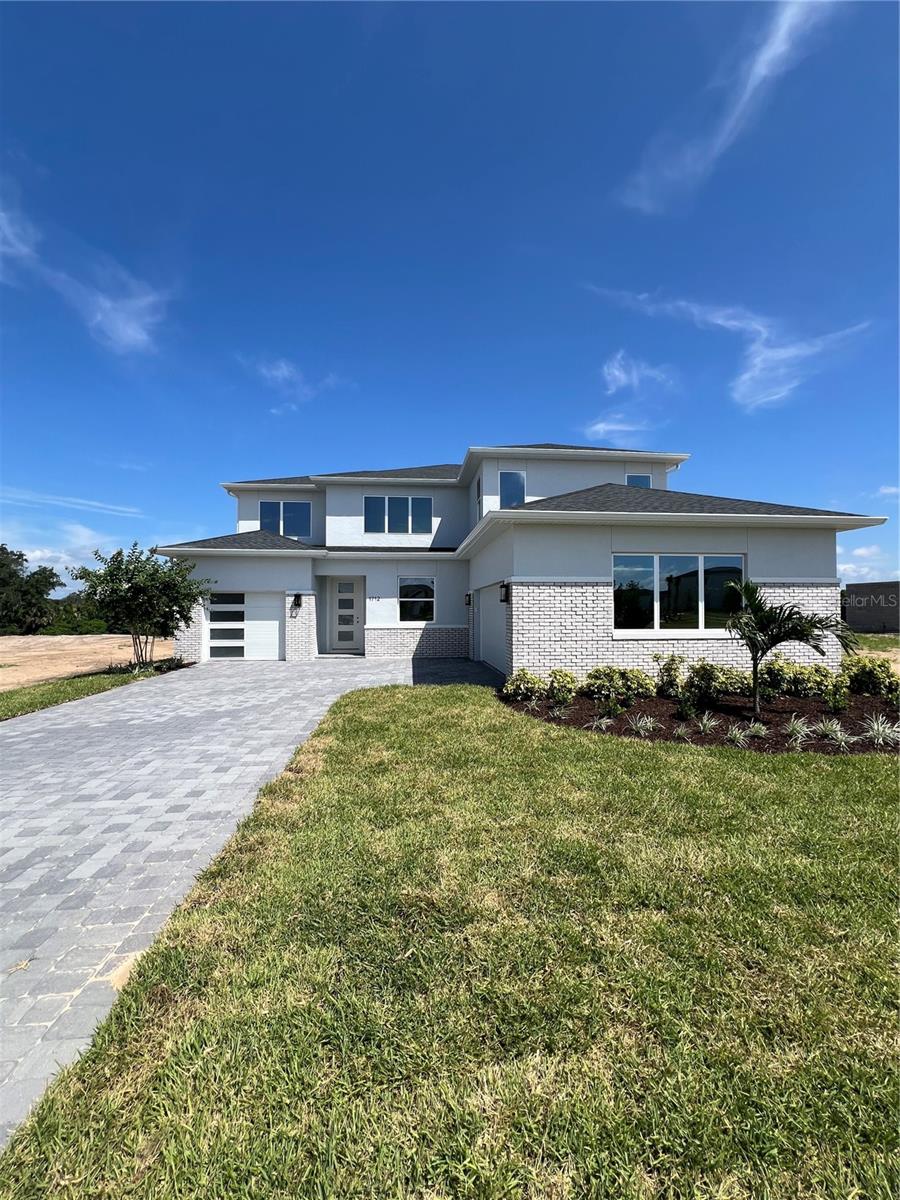
Under Construction. New construction home currently under construction! This stunning Falcon floor plan with a modern exterior offers 3,987 square feet of thoughtfully designed living space featuring 5 bedrooms, 4 bathrooms, and a 3 car garage on a desirable waterfront homesite. The first floor includes a spacious primary suite, an additional bedroom and full bath, a private office, and a well appointed laundry room with upper cabinets and a utility sink. The gourmet kitchen showcases upgraded modern brown cabinetry, upgraded quartz countertops, and a dramatic waterfall island, all flowing seamlessly into the main living areas with luxury vinyl plank flooring throughout. A showstopping wide staircase with white wood spindles leads to the second floor where you'll find a large loft with a private balcony overlooking the water, perfect for a second living area, theater room, or playroom. All secondary bedrooms are generously sized and feature walk in closets, including a private guest suite. Enjoy outdoor living on the covered lanai with a privacy wall and pre wiring, gas, and plumbing connections for a future summer kitchen. Beyond the home, residents enjoy exceptional resort style amenities including a clubhouse with a fitness center, yoga room, and clubroom available for private events, as well as a resort style swimming pool, two pickleball courts, a tennis court, a dog park, and a children's playground. With designer finishes, luxury upgrades, spacious living areas, and beautiful water views throughout, this home truly has it all. Don't miss your opportunity to own one of the most impressive homes in the community before it's gone!
#O6417792

APOPKA

1712 STONECLIFF DRIVE

5 Beds

4 Baths

3,987 Sq.Ft.

$998,000

MLS#: O6417792

Welcome to Hillside at Wekiva and this Stunning Two Story Estate Home featuring 7 Bedrooms, 5 Bathrooms, Plus a Bonus Room.  Primary Bedroom is downstairs with 6 more bedrooms and bonus room upstairs.  As you enter you have the dining room to the left and formal living room to the right.  Straight ahead leads you to the Gourmet Kitchen and Family Room.  This meant to impress gourmet kitchen has a large center granite island with waterfall edge, KitchenAid and Thor Stainless Steel Appliances.  Propane Gas Cooktop.  Walk in pantry with barn door and butler's pantry.  This transitional space is perfect for serving and leads to the dining room.  Plenty of space for the car enthusiast with two separate garages and both have interior doors to access the home.  4 Car Garage in total.  Screen enclosed Saltwater and Heated Pool and Spa with plenty of room to entertain.  Fenced backyard with an oversized private lot.  Recent updates to include fresh landscaping, exterior lighting, fence, interior and exterior fresh paint, new carpet, new light fixtures, new stainless steel KitchenAid refrigerator, HVAC Ion Filters, Under cabinet lighting in the kitchen, garage racks, New window treatments, primary bedroom closet system, all toilets have been replaced, and ADT security system installed.  You won't want to miss this amazing home.  All upgraded and move in ready.  This home may be under audio and video surveillance.
#O6417526

APOPKA

3113 PINENUT DRIVE

7 Beds

5 Baths

5,273 Sq.Ft.

$959,000

MLS#: O6417526

Under Construction. Welcome to 3,486 square feet of thoughtfully designed living space at 3722 Wolves Creek Place, Apopka, Florida. This new construction home by M/I Homes offers 2 stories, 5 bedrooms, 4 full bathrooms, and 1 half bathroom—ideal for comfortable everyday living and effortless entertaining.

Step inside to discover a functional open-concept design that connects the great room, kitchen, and dining area seamlessly while providing tons of natural light. The first-floor owner's suite features a spa-inspired en-suite bathroom and large walk-in closet, while additional bedrooms offer generous space for family, guests, or a dedicated home office.

The lanai extends your living area outdoors, creating the perfect setting for morning coffee or evening gatherings. Other highlights include a huge upstairs bonus room and a oversized 3-car side-load garage.

The quality of craftsmanship is evident throughout, from the well-appointed finishes to the carefully considered layout that balances shared spaces with private retreats. Situated within a welcoming neighborhood with convenient proximity to parks, this home delivers quality design and generous space for the whole family.
#O6416991

APOPKA

3722 WOLVES CREEK PLACE

5 Beds

4 Baths

3,486 Sq.Ft.

$899,990

MLS#: O6416991

Under Construction. Experience luxury living from Nest Homes by Urban Perch, award-winning custom home builder.   This thoughtfully designed 5 bedroom, 4 bath residence offers 3,402 square feet of elegant, efficient living space including additional flex room to incorporate an office, playroom or home gym.   With curated selections, The Easton blends sophistication with  comfort in Apopka's distinctive new community, Hammock at Rock Springs.    
Step inside to a light-filled foyer with soaring 10' ceilings, oversized windows, and engineered wood flooring throughout, creating an airy, welcoming atmosphere.   This open floor plan invites living and dining areas to flow seamlessly into the gourmet kitchen, featuring gleaming quartz countertops, paneled Monogram refrigerator and dishwasher, and a 36" dual-fuel range, perfect for creating culinary delights!  The spacious island provides an ideal setting for elegant entertaining and daily living.  Beyond the downstairs interior gathering spaces, the summer kitchen and sparkling pool await!   With floor-to-ceiling sliding glass doors leading to a covered lanai, indoor-outdoor living becomes a reality. 
Inside, the Primary suite offers a serene escape, complete with spa-inspired bath featuring freestanding soaking tub, walk-in shower with designer tile, and dual vanities.   Four additional bedrooms and three bathrooms ensure privacy and comfort for family and guests.   
A fully equipped laundry room with GE washer and dryer plus built-in closet systems provide practical solutions to stay organized.   Enhanced by wellness features and stunning upgrades such as whole-home filtration and Level 5 drywall, this home offers a rare combination of elegance, health conscious design, and modern functionality.   
Be the first to experience Hammock at Rock Springs, a boutique enclave of just 19 semi-custom homes, with a variety of floor plans available including "The Easton" at 2609 Rosemond Court.    Surrounded by natural beauty and only minutes from  Wekiwa Springs State Park and Rock Springs Run, where hiking, kayaking and outdoor adventures await.
#O6409533

APOPKA

2609 ROSEMOND COURT

5 Beds

4 Baths

3,402 Sq.Ft.

$1,250,000

MLS#: O6409533

 - property

Send a message

Message successfully sent.

Your message

What is 3 + 4 ?

Reason for contacting?

I agree to receive email communication and understand I can unsubscribe at any time.

I agree to be contacted by The Graf Group of Coldwell Banker via call, email, and text for real estate services. To opt out, you can reply 'stop' at any time or reply 'help' for assistance. You can also click the unsubscribe link in the emails. Message and data rates may apply. Message frequency may vary. Privacy Policy

Sign Out

Virtual Assistant

Would you like to take the next step with this property? We can help you schedule a showing or virtual tour, or send you more details.

Yes, I would like more information.

Thank You for Your Reply, One of Our Agents will contact you as soon as possible

No, maybe later.

Thank you, you can always contact me via email, phone number or through the contact form.

Realhub AI

Lucy - Your AI-Powered Realtor

Update Your Temporary Password

Personalize your search

Enter your email and we'll notify you immediately when new listings match what you're looking for.

or enter email address

Already have an account ? Login here

Continue your home search

I agree to receive communications and understand I can unsubscribe at any time.

I agree to be contacted by The Graf Group of Coldwell Banker via call, email, and text for real estate services. To opt out, you can reply 'stop' at any time or reply 'help' for assistance. You can also click the unsubscribe link in the emails. Message and data rates may apply. Message frequency may vary. Privacy Policy

Already have an account ? Login here

We use cookies

We use cookies primarily for analytics to enhance your experience. By accepting, you agree to our use of these cookies. You can manage your preferences or learn more about our cookies policy.