.webp?size=346x80)
- Properties
- Meet our agents
- Communities
- Market Report
- Home Value
- Calculator
Property
Beds
3
Full Baths
2
1/2 Baths
None
Year Built
2001
Sq.Footage
1,782
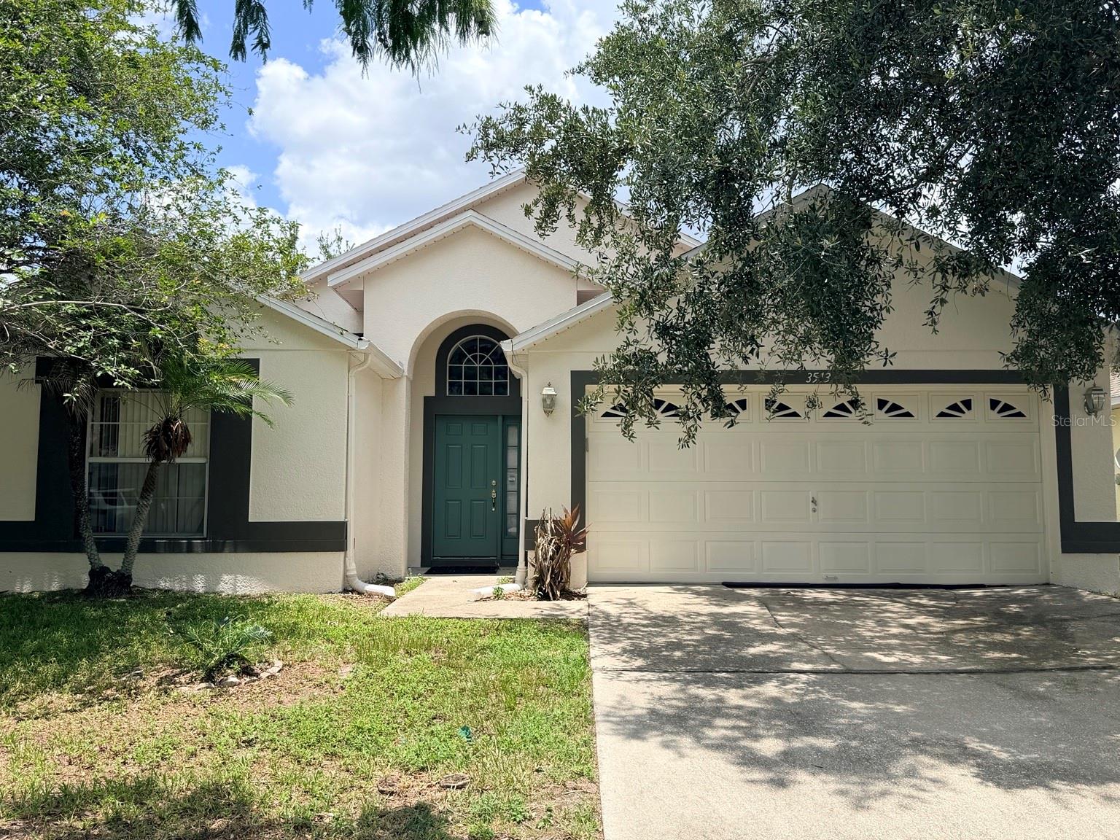
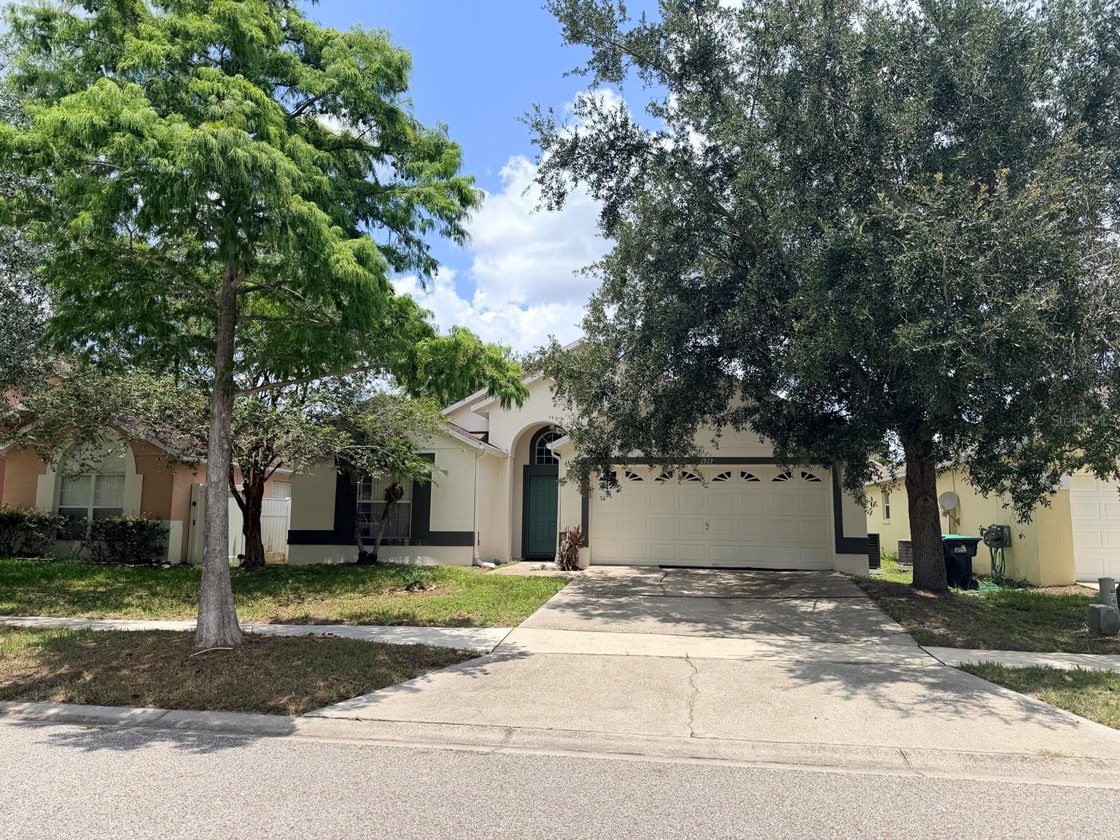
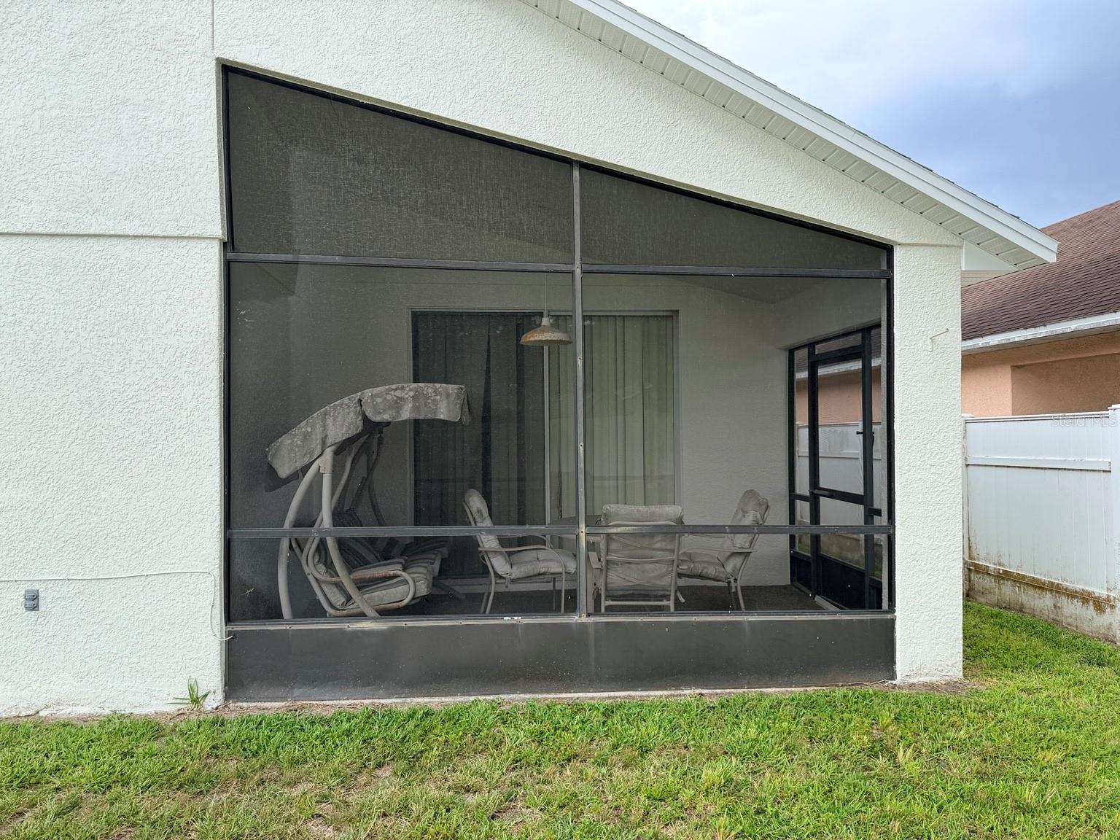
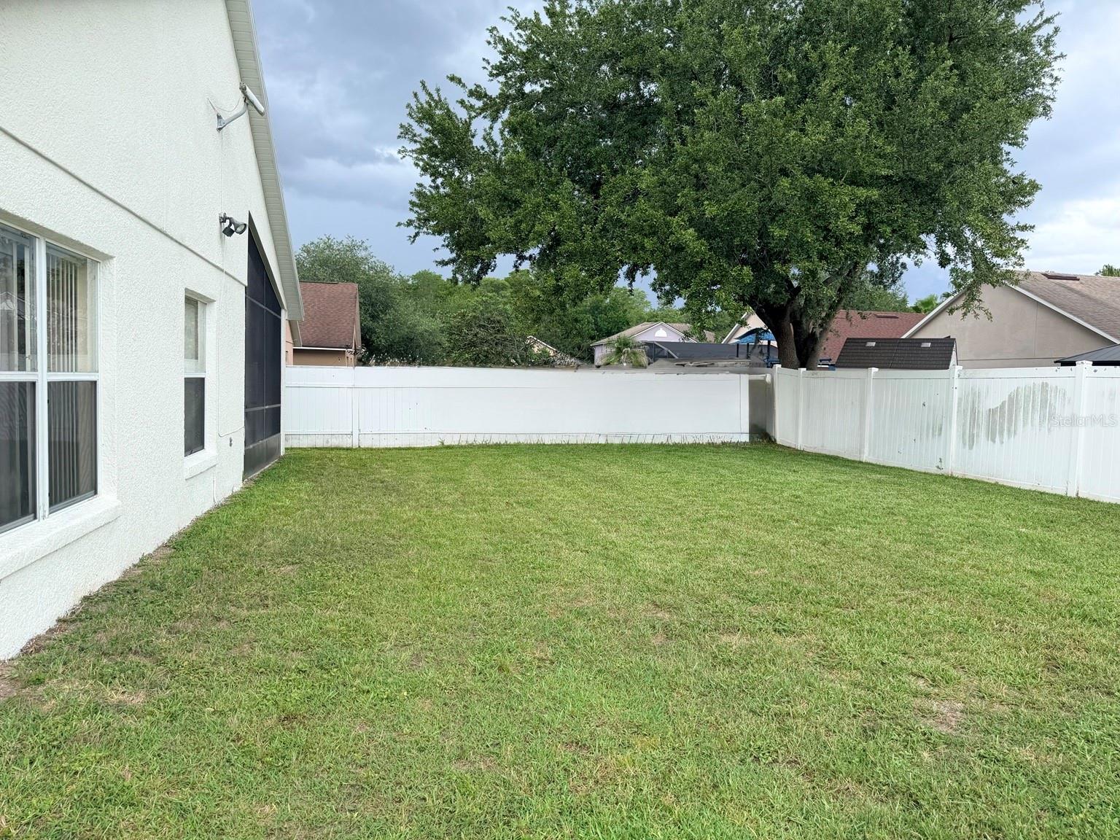
Welcome to this spacious 3-bedroom, 2-bathroom one-story home with a dedicated office/den that can easily be used as a 4th bedroom (no closet). Featuring a desirable open-concept floor plan, this home offers a functional layout with generous living and dining spaces perfect for everyday living and entertaining. Additional features include a Ring doorbell camera and a upgraded MERV 10+ high efficiency HVAC air filter for enhanced indoor air quality. Major updates have already been completed, including a new roof (2023) and new A/C, giving the next owner peace of mind while providing the opportunity to add their own personal style and updates. Enjoy the screened-in patio overlooking the large, fully fenced backyard, offering plenty of space for pets, play, gardening, or outdoor gatherings. Complete with a 2-car garage, this home is conveniently located in the South Orlando/Hunters Creek area, with easy access to major highways, Orlando International Airport, shopping, dining, attractions, and everyday conveniences. Whether you’re looking for your next home or an investment opportunity, this property offers comfort, functionality, and plenty of potential. Home just needs some TLC. Schedule your private showing today! *Additional pictures to come on 7/25/26
Features & Amenities
Interior
-
Other Interior Features
High Ceilings, Open Floorplan, Walk-In Closet(s)
-
Total Bedrooms
3
-
Bathrooms
2
-
Cooling YN
YES
-
Cooling
Central Air
-
Fireplace YN
NO
-
Heating YN
YES
-
Heating
Central, Electric
-
Pet friendly
Yes
Exterior
-
Garage
Yes
-
Garage spaces
2
-
Construction Materials
Block
-
Other Exterior Features
Lighting
-
Parking
Driveway, Attached
-
Pool
No
-
Waterfront YN
NO
Area & Lot
-
Lot Size(acres)
0.13
-
Lot Size(square feet)
5,750
-
Property Type
Residential
-
Property Sub Type
Single Family Residence
Price
-
Sales Price
$415,000
-
Tax Amount
$4,273
-
Sq. Footage
1,782
-
Price/SqFt
$232
HOA
-
Association
YES
-
Association Fee
$355
-
Association Fee Frequency
Annually
-
Association Fee Includes
N/A
-
Total Monthly Fees
$29.58
School District
-
Elementary School
John Young Elem
-
Middle School
Hunter's Creek Middle
-
High School
Freedom High School
Property Features
-
New Construction
NO
-
Foundation Details
Slab
-
Ownership
Fee Simple
-
Senior Community YN
NO
-
Sewer
Public Sewer
-
Tax Lot
141
-
Water Source
Public
Schedule a Showing
Showing scheduled successfully.
Mortgage calculator
Estimate your monthly mortgage payment, including the principal and interest, property taxes, and HOA. Adjust the values to generate a more accurate rate.
Your payment
Principal and Interest:
$
Property taxes:
$
HOA fees:
$
Total loan payment:
$
Total interest amount:
$
Location
County
Orange
Elementary School
John Young Elem
Middle School
Hunter's Creek Middle
High School
Freedom High School
Listing Courtesy of Rina Patel , RE/MAX PRIME PROPERTIES
RealHub Information is provided exclusively for consumers' personal, non-commercial use, and it may not be used for any purpose other than to identify prospective properties consumers may be interested in purchasing. All information deemed reliable but not guaranteed and should be independently verified. All properties are subject to prior sale, change or withdrawal. RealHub website owner shall not be responsible for any typographical errors, misinformation, misprints and shall be held totally harmless.

Business Coach | Executive Sales Associate | Realtor®
Michael Graf
Call Michael today to schedule a private showing.

* Listings on this website come from the FMLS IDX Compilation and may be held by brokerage firms other than the owner of this website. The listing brokerage is identified in any listing details. Information is deemed reliable but is not guaranteed. If you believe any FMLS listing contains material that infringes your copyrighted work please click here to review our DMCA policy and learn how to submit a takedown request.© 2024 FMLS.
Related Properties
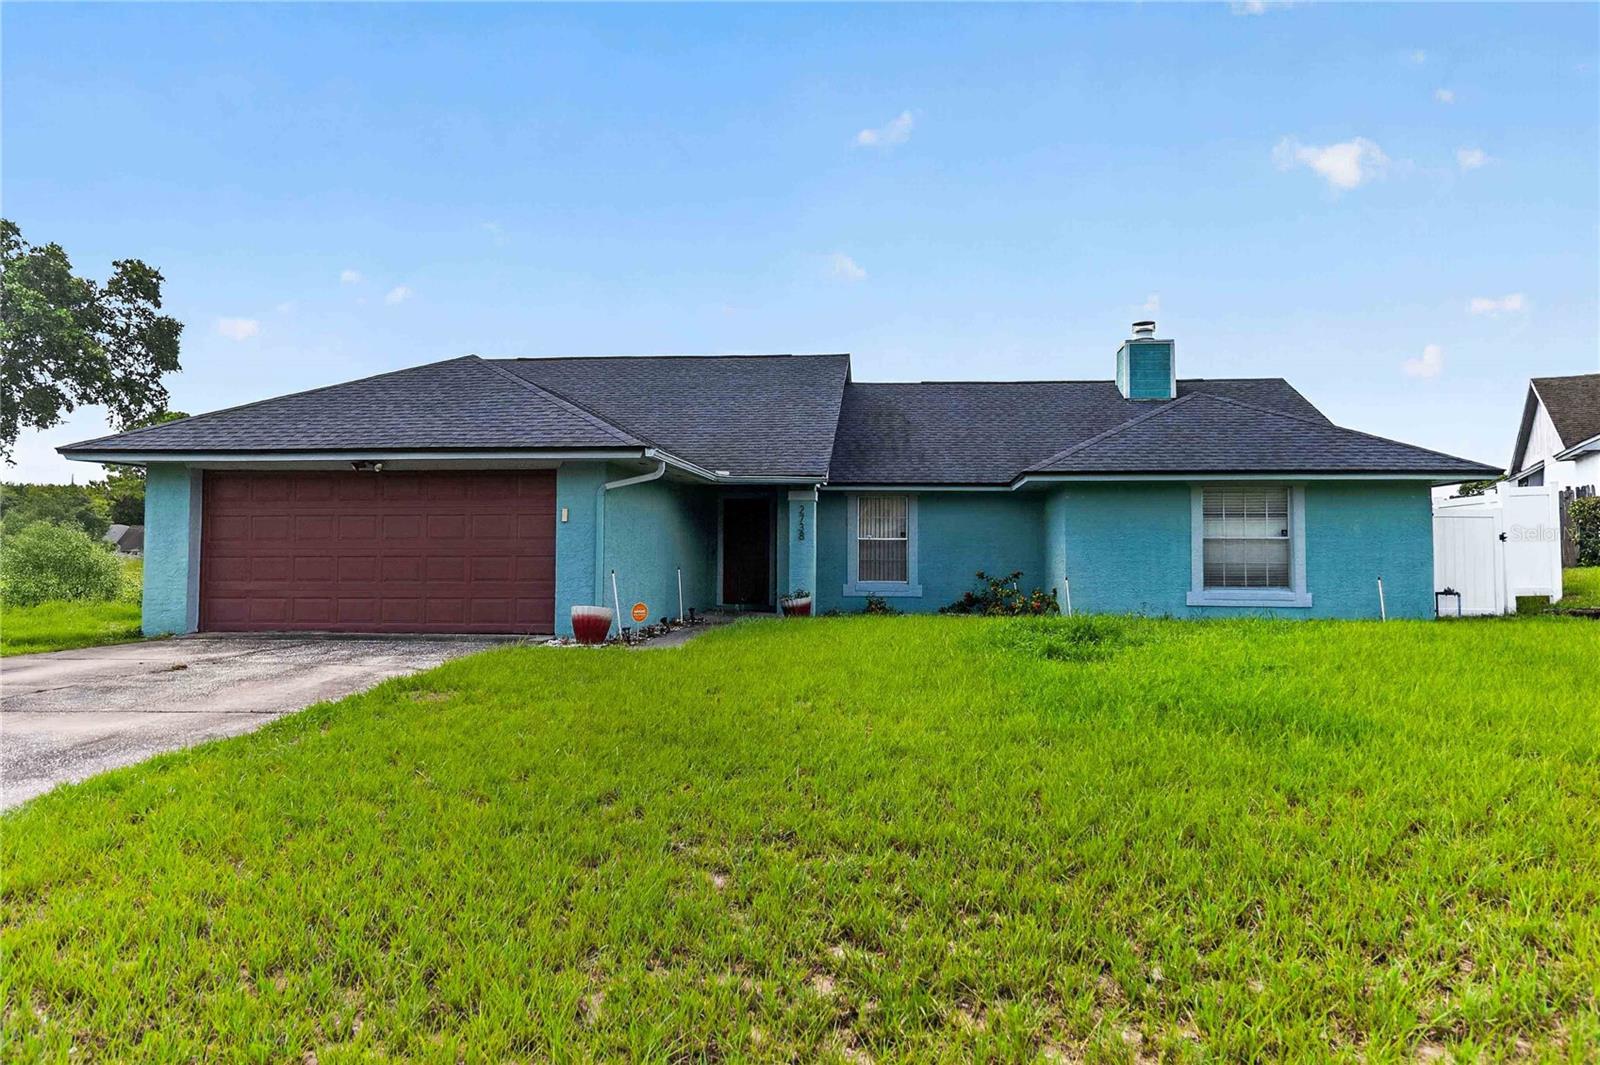
ORLANDO
2738 FOXWOOD COURT
3 Beds
2 Baths
1,756 Sq.Ft.
$365,000
MLS#: O6426696
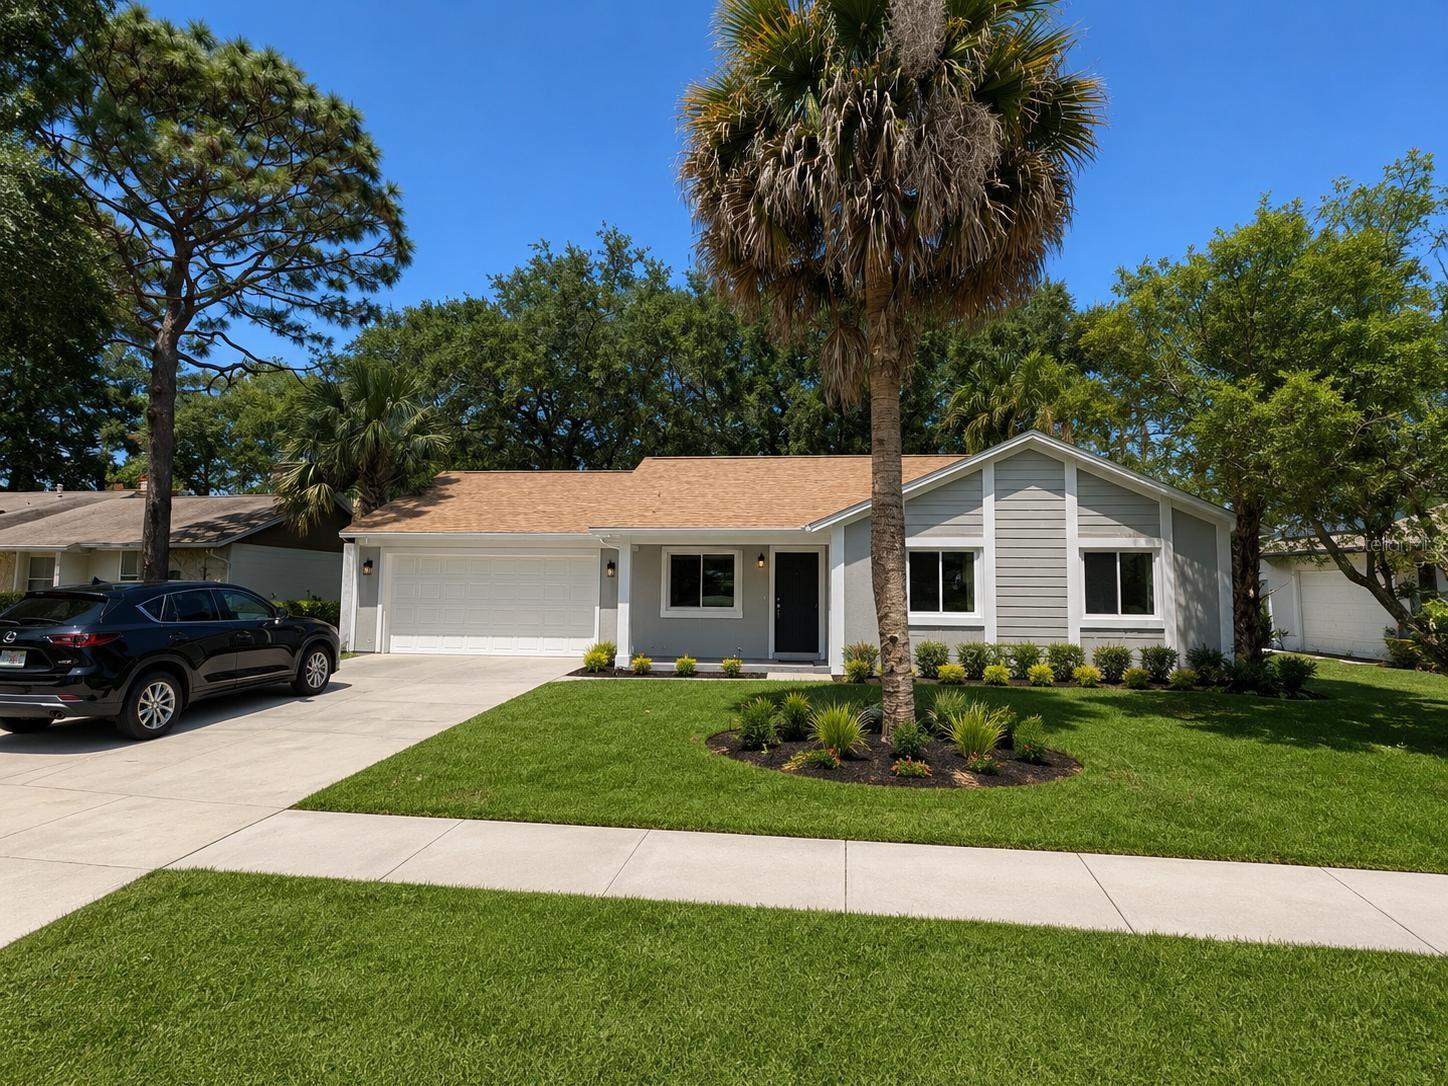
ORLANDO
10722 WHISPERWOOD LANE
3 Beds
2 Baths
1,243 Sq.Ft.
$394,900
MLS#: O6425000
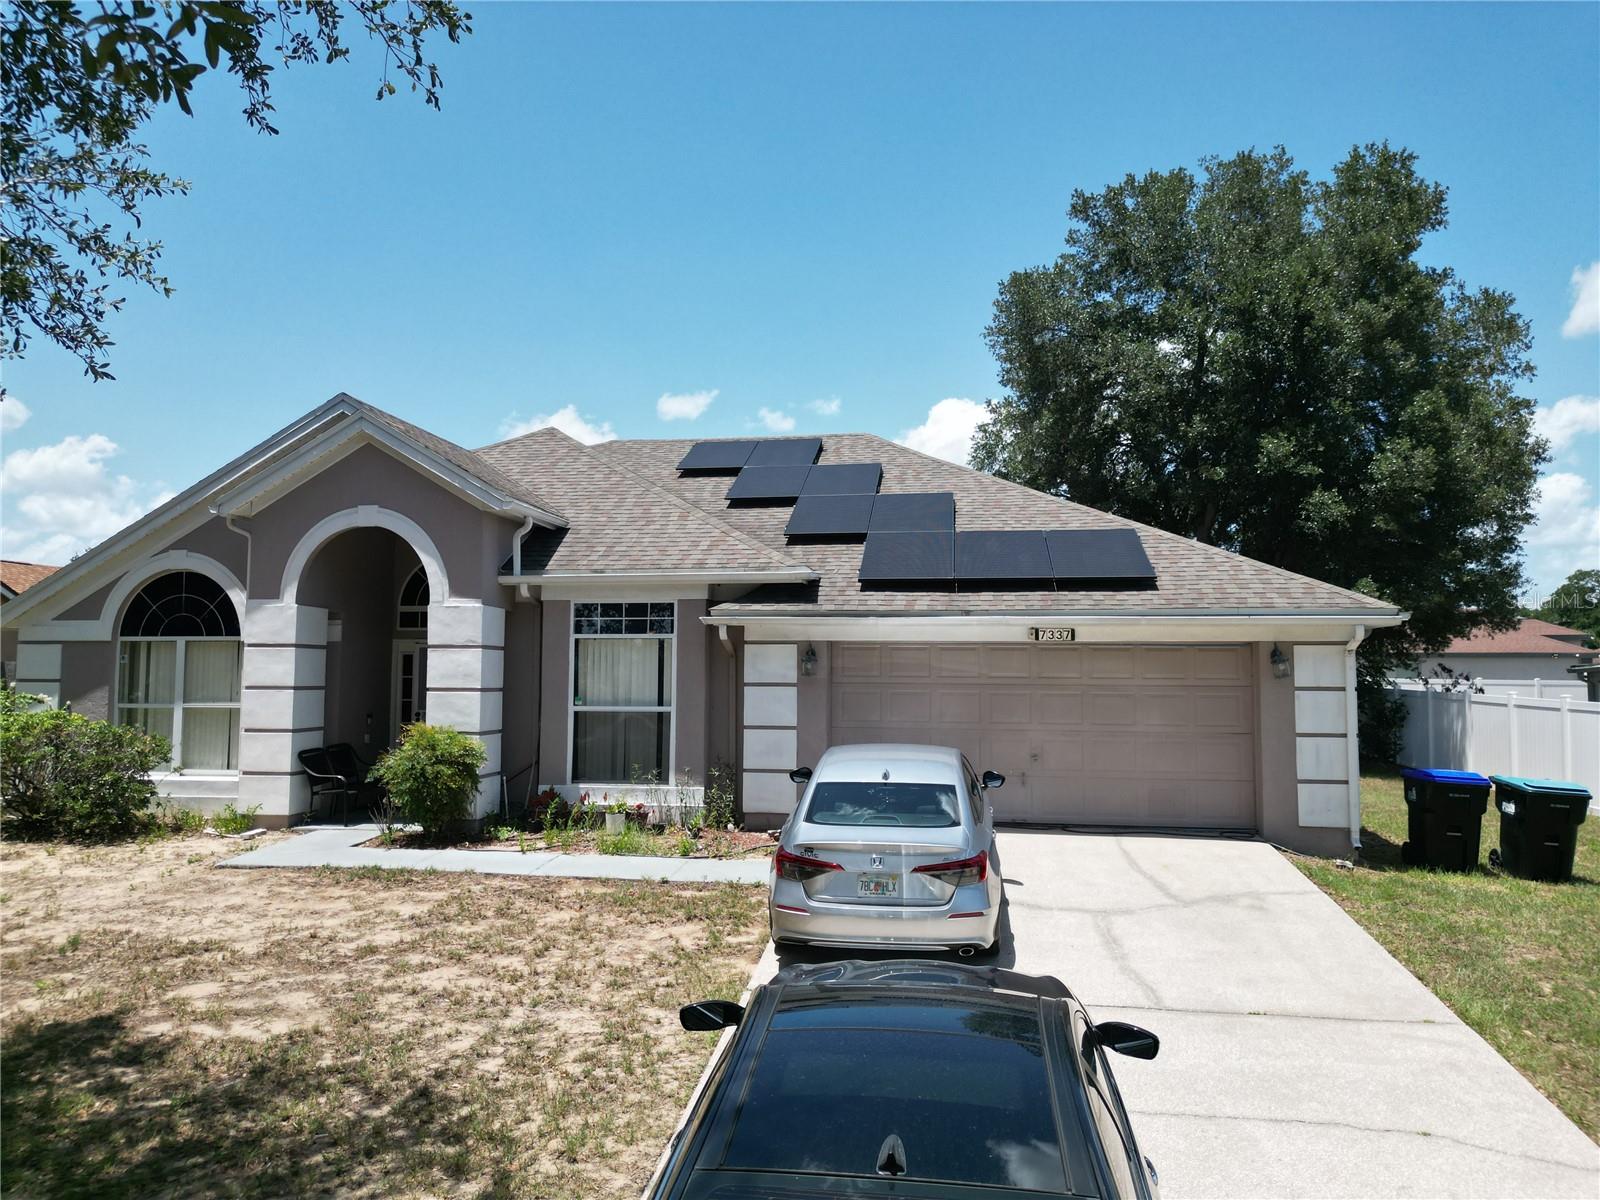
ORLANDO
7337 HIGH LAKE DRIVE
3 Beds
2 Baths
2,267 Sq.Ft.
$429,000
MLS#: O6427459
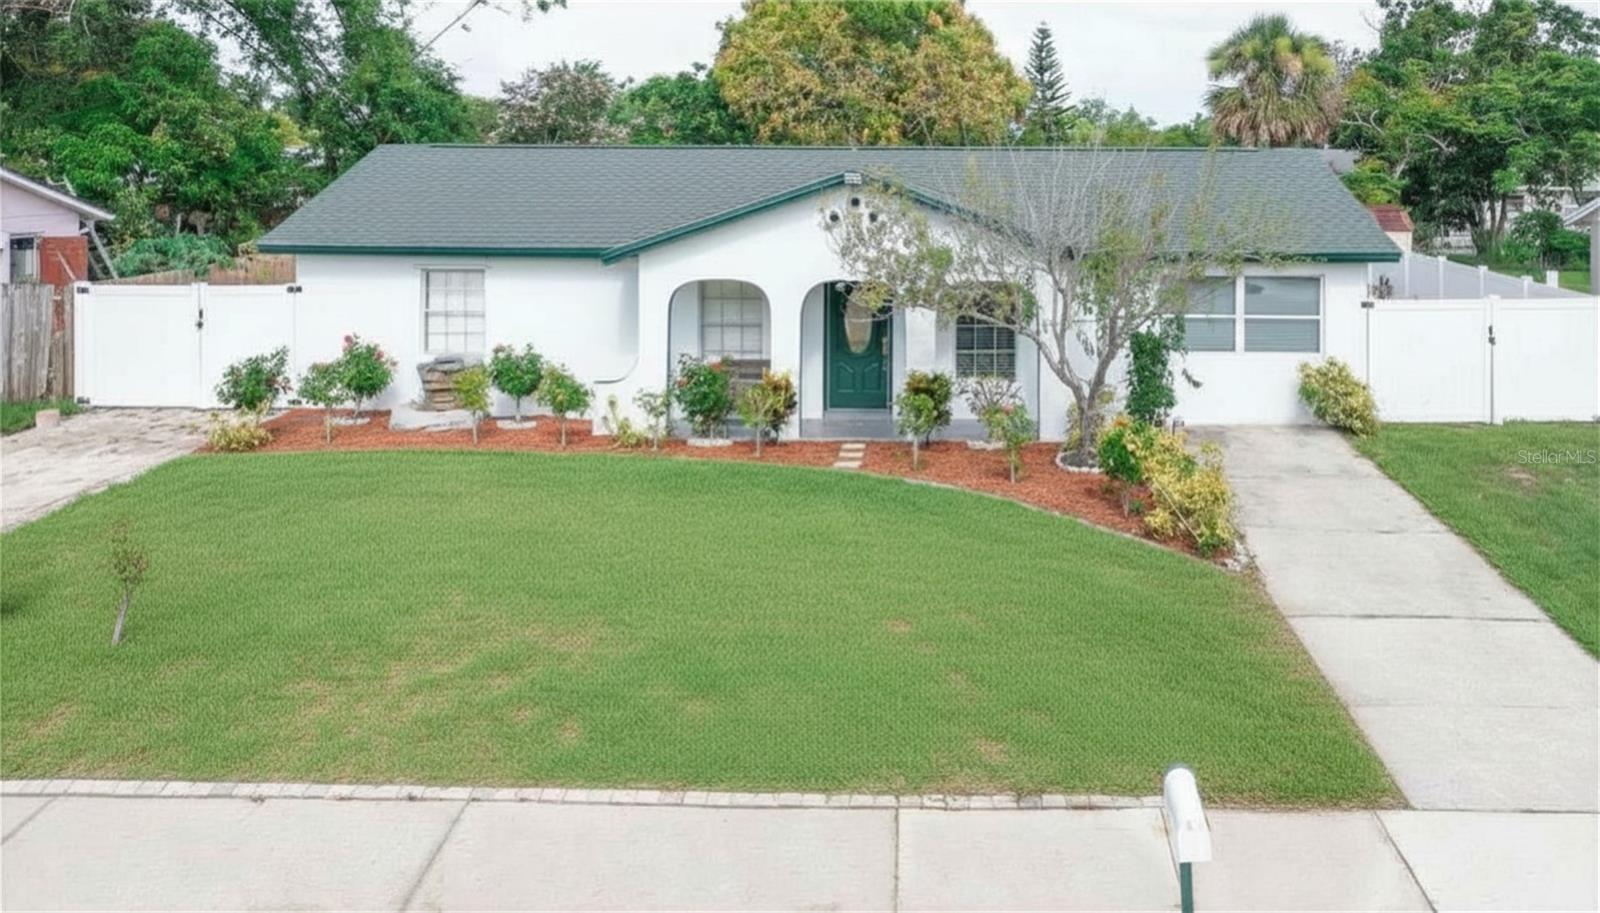
ORLANDO
6694 RIVO ALTO AVENUE
4 Beds
2 Baths
1,938 Sq.Ft.
$395,000
MLS#: O6427502
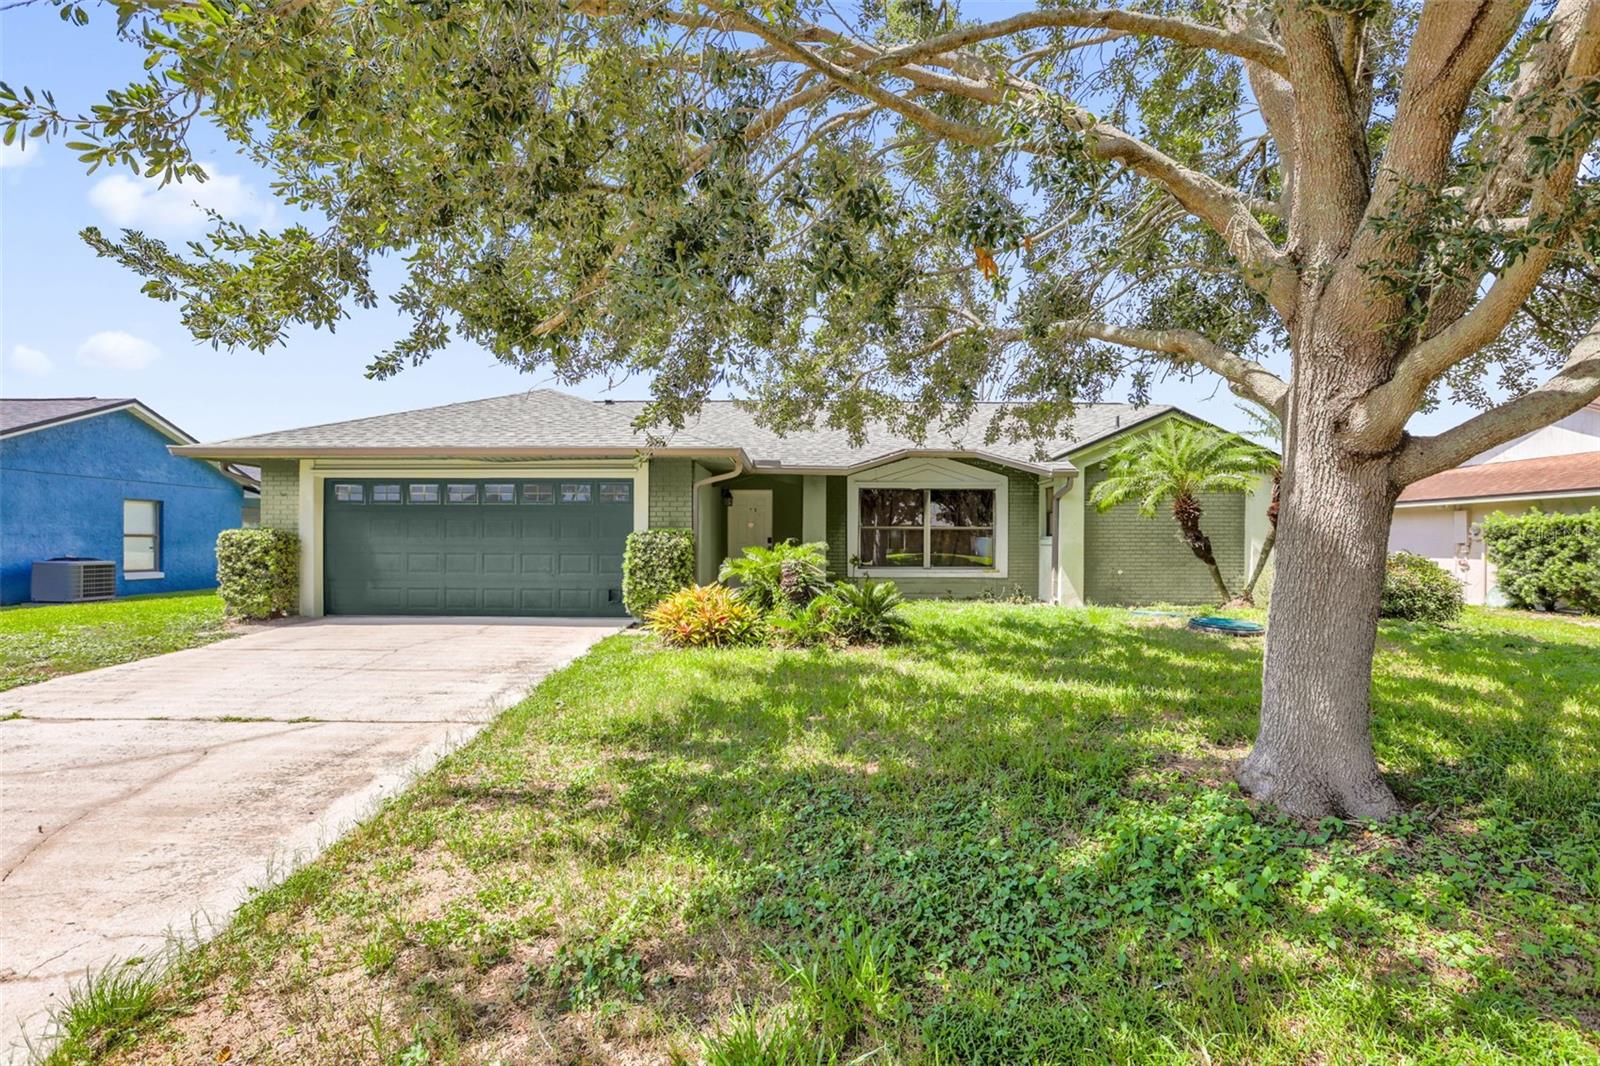
ORLANDO
5119 HEATH DRIVE
3 Beds
2 Baths
1,648 Sq.Ft.
$399,995
MLS#: TB8531977
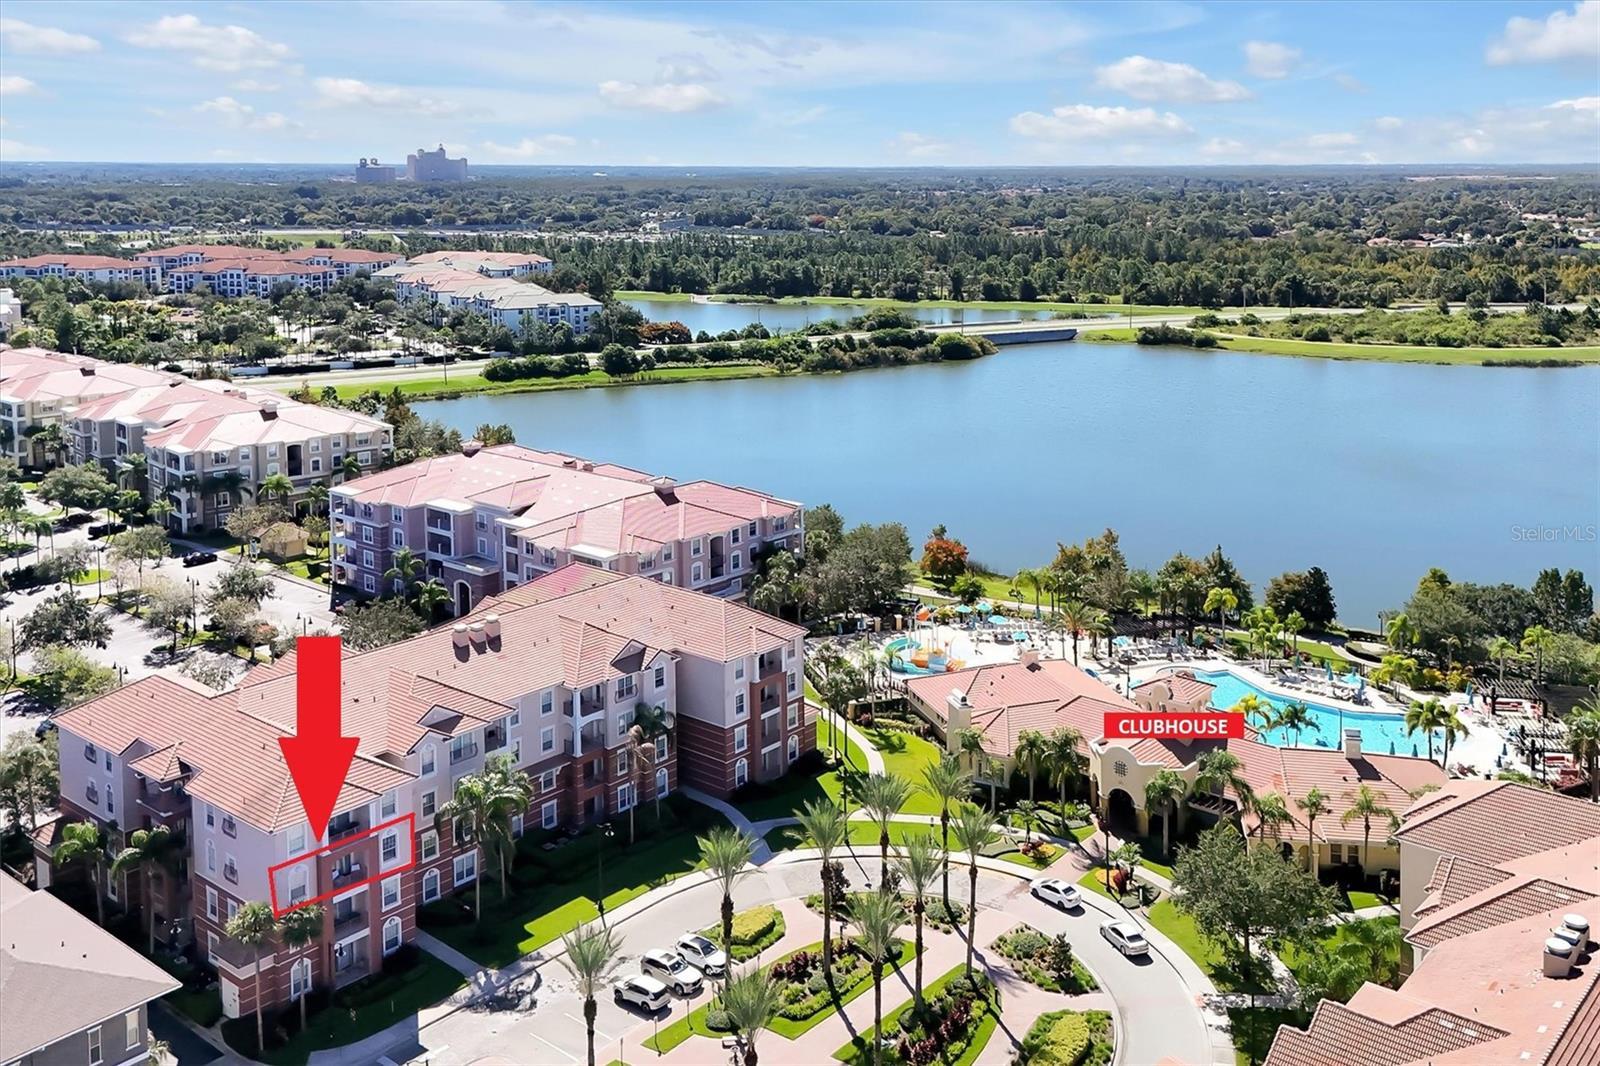
ORLANDO
4862 CAYVIEW AVENUE 30809
3 Beds
2 Baths
1,247 Sq.Ft.
$479,000
MLS#: O6426066
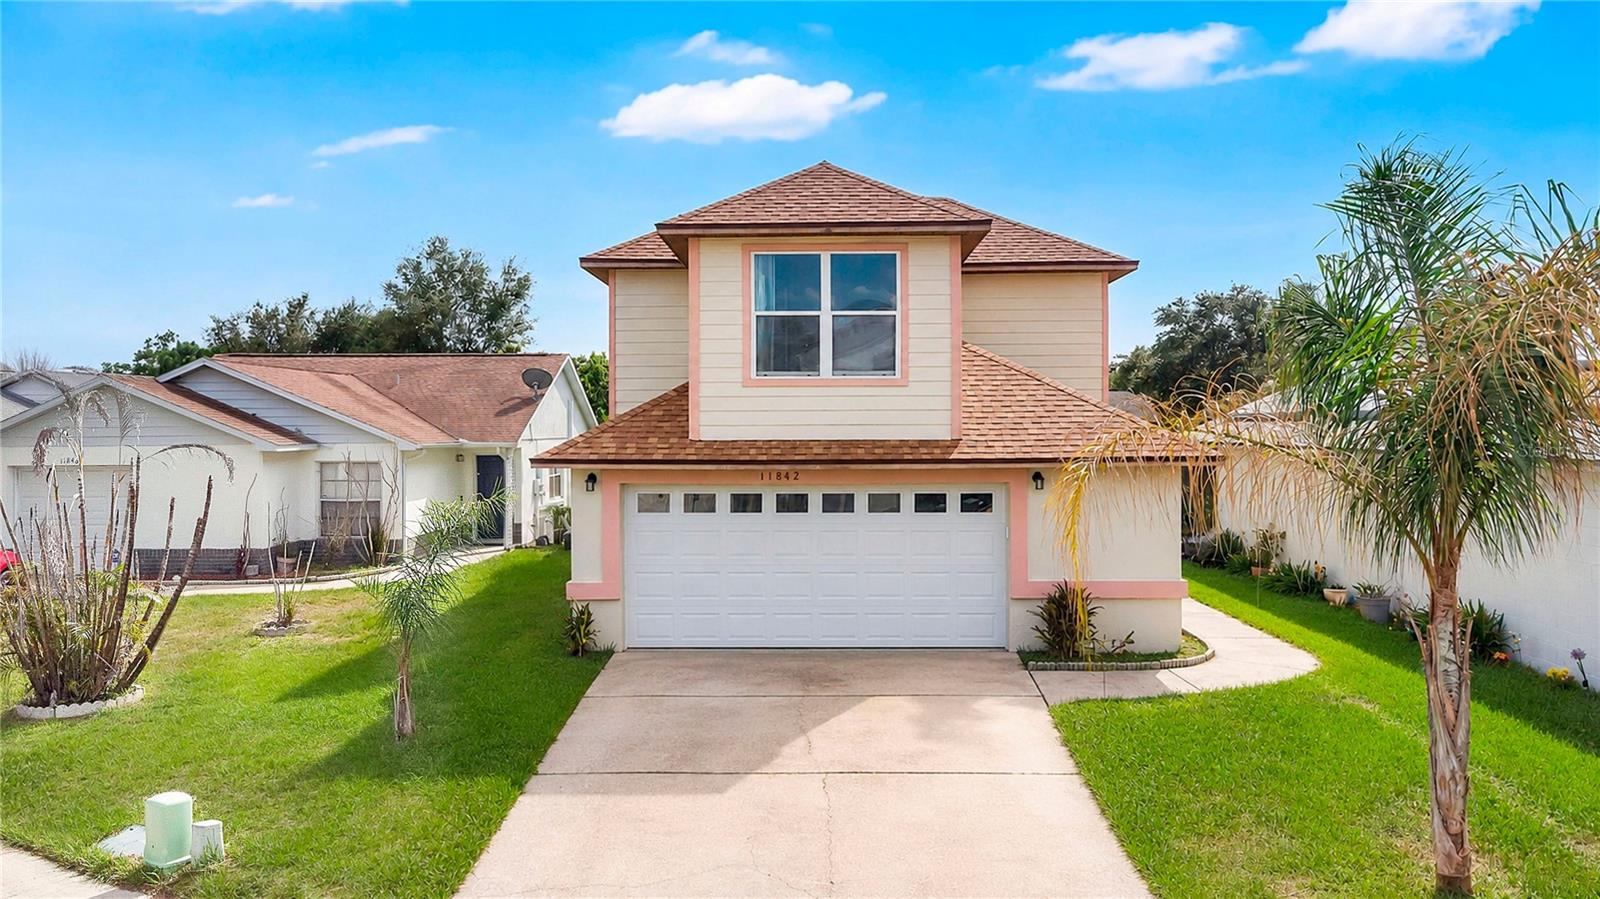
ORLANDO
11842 ATLIN DRIVE
3 Beds
2 Baths
1,460 Sq.Ft.
$395,000
MLS#: S5154086
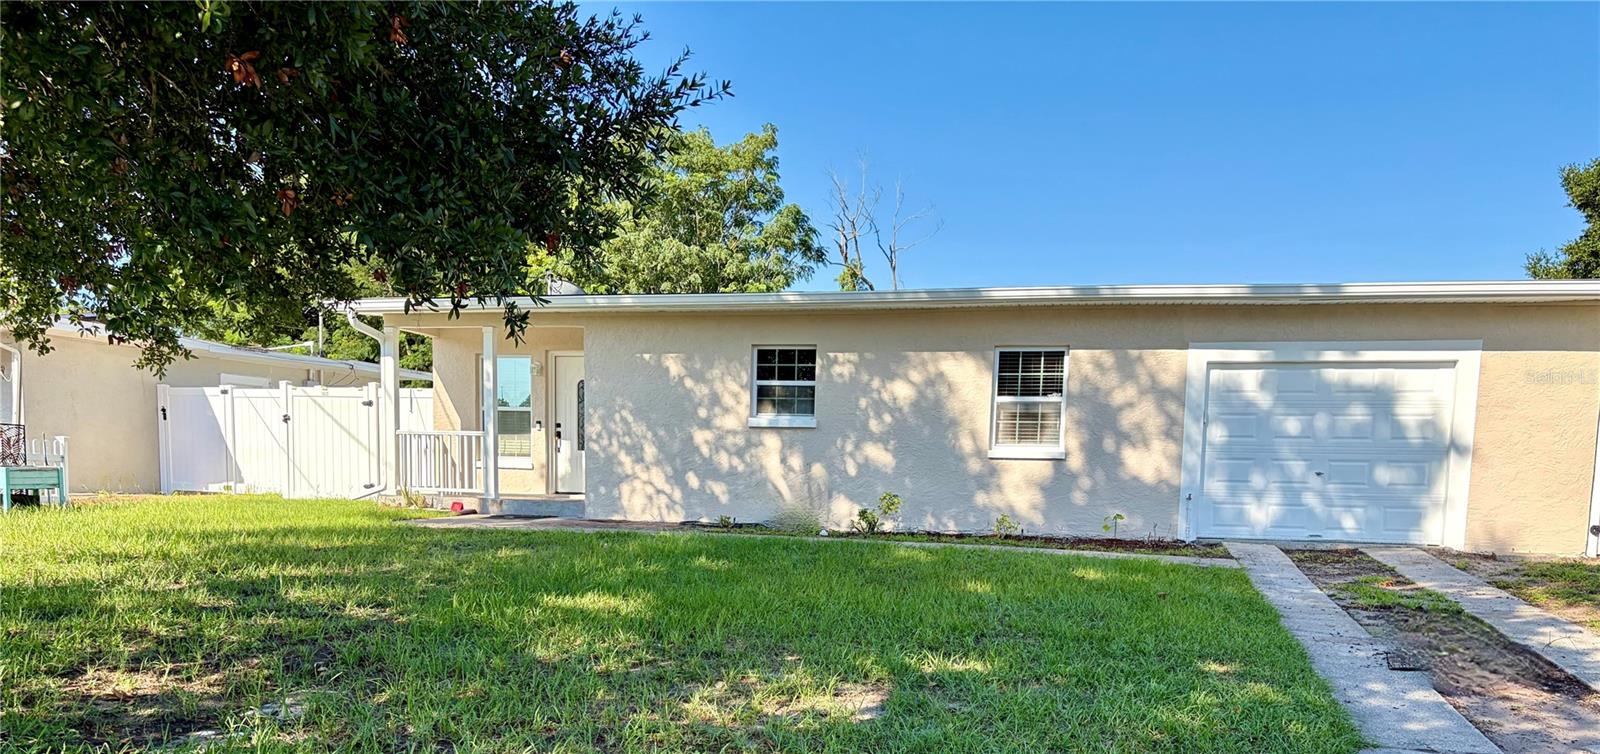
ORLANDO
706 ROMANO AVENUE
3 Beds
2 Baths
1,236 Sq.Ft.
$334,900
MLS#: S5154270
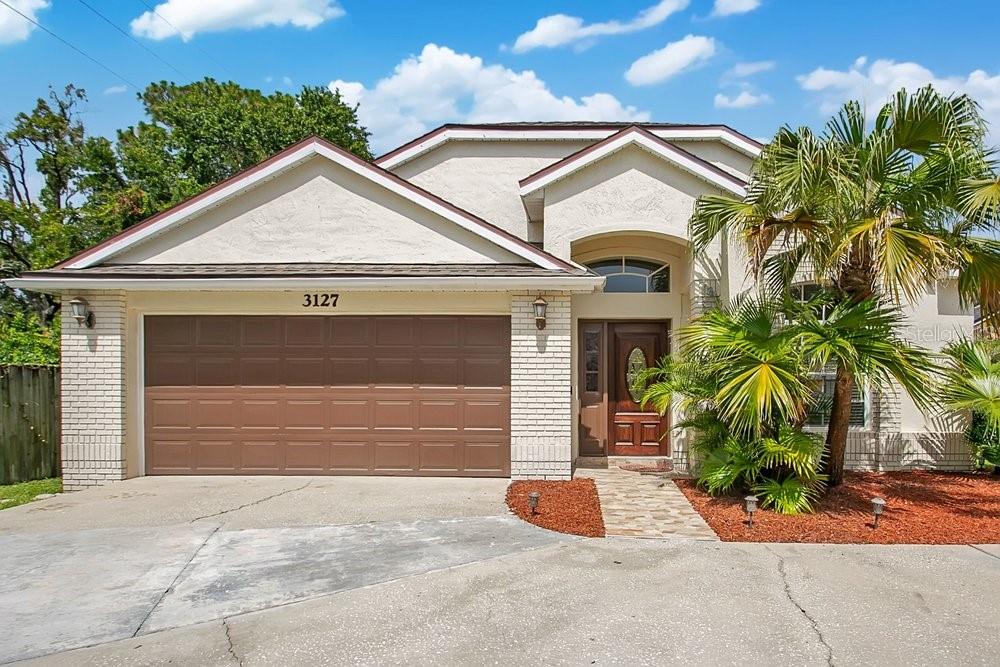
ORLANDO
3127 BIRMINGHAM BOULEVARD
4 Beds
2 Baths
1,799 Sq.Ft.
$475,000
MLS#: O6426861
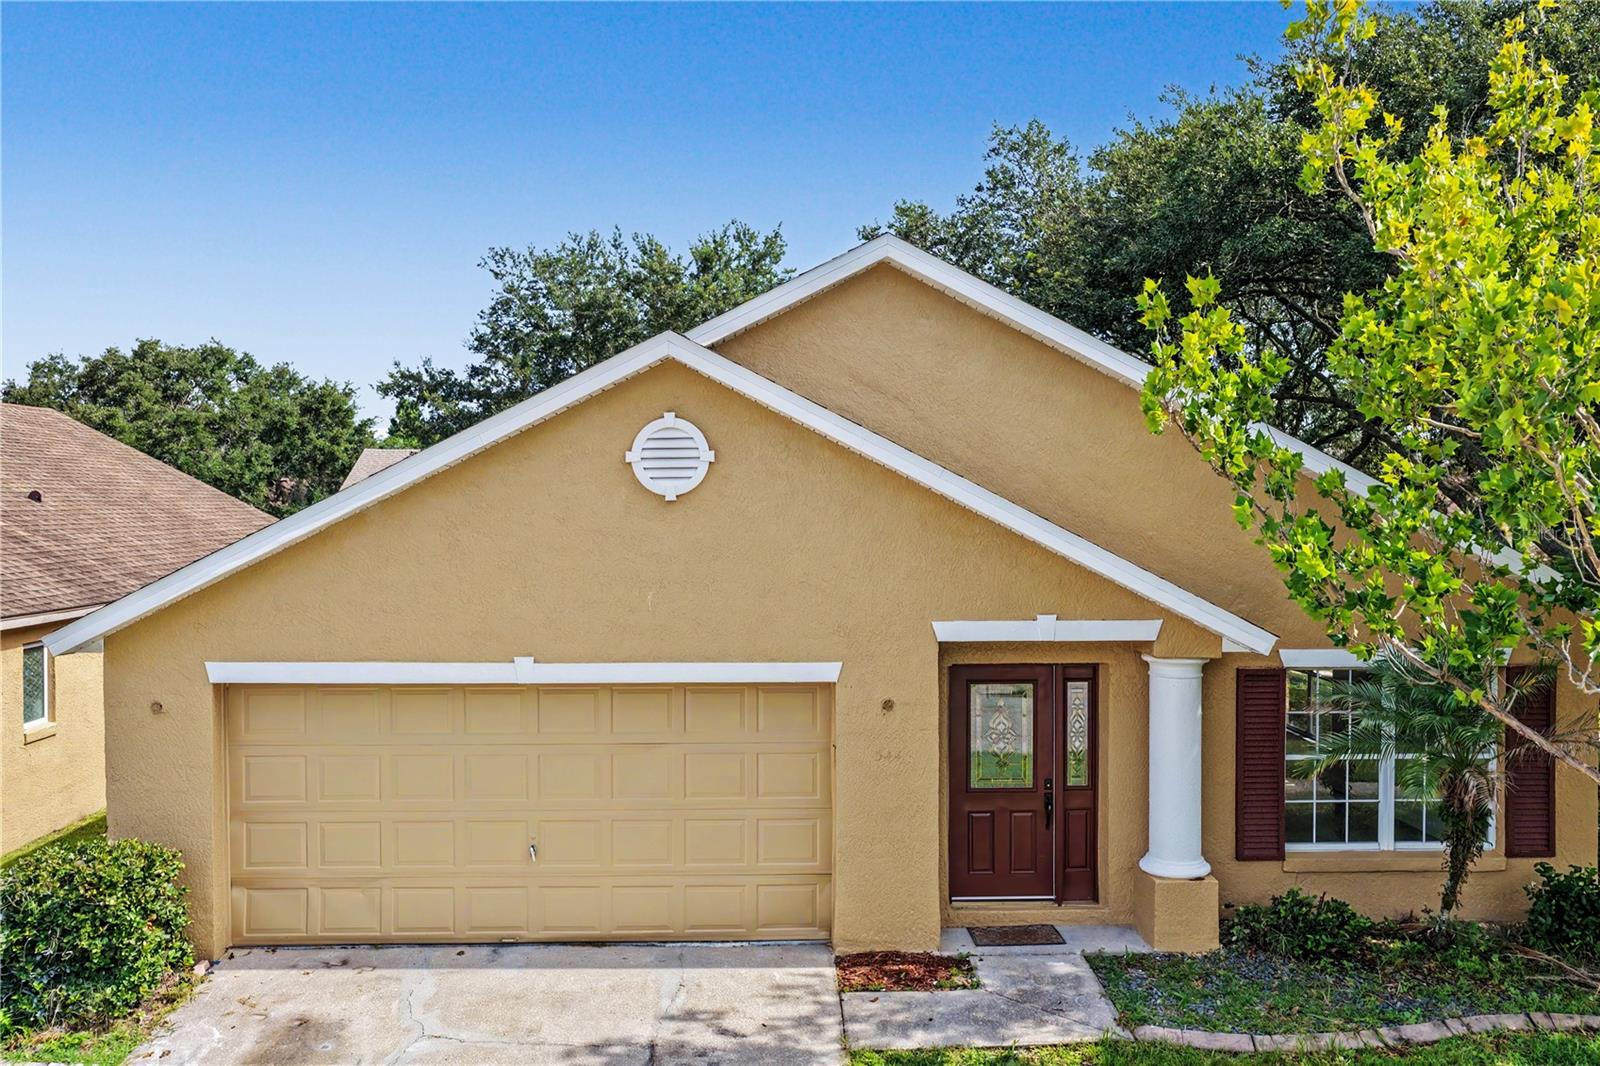
ORLANDO
544 CYPRESS TREE COURT
4 Beds
2 Baths
1,942 Sq.Ft.
$419,000
MLS#: O6427434
