Features & Amenities

Interior

  • Other Interior Features

    Crown Molding, Eat-in Kitchen, Tray Ceiling(s), Walk-In Closet(s)

  • Total Bedrooms

    5

  • Bathrooms

    5

  • 1/2 Bathrooms

    2

  • Cooling YN

    YES

  • Cooling

    N/A

  • Heating YN

    YES

  • Heating

    Central, Electric

  • Pet friendly

    Yes

Exterior

  • Garage

    Yes

  • Garage spaces

    4

  • Construction Materials

    Block, Stucco

  • Other Exterior Features

    Outdoor Kitchen, Rain Gutters

  • Parking

    Driveway, Garage Door Opener, Garage Faces Side, Attached

  • Patio and Porch Features

    Covered, Patio

  • Pool

    Yes

  • Pool Features

    Gunite, In Ground, Salt Water, Private

  • View

    Pond, Water, Golf Course

Area & Lot

  • Lot Features

    Cul-De-Sac, On Golf Course, Paved, Private

  • Lot Size(acres)

    0.35

  • Lot Size(square feet)

    15,041

  • Property Type

    Residential

  • Property Sub Type

    Single Family Residence

Price

  • Sales Price

    $2,879,625

  • Tax Amount

    $4,783

  • Zoning

    RPD-2.5

  • Sq. Footage

    5,449

  • Price/SqFt

    $528

HOA

  • Association

    YES

  • Association Fee

    $4,294

  • Association Fee Frequency

    Annually

  • Association Fee Includes

    N/A

School District

  • Elementary School

    Sutherland Elementary-PN

  • Middle School

    Tarpon Springs Middle-PN

  • High School

    Tarpon Springs High-PN

Property Features

  • Stories

    2

  • Association Amenities

    Gated

  • Foundation Details

    Slab

  • Ownership

    Fee Simple

  • Sewer

    Public Sewer

Schedule a Showing

Showing scheduled successfully.

<
>
IN PERSON
VIA CHAT

What is 3 + 4 ?


Change time

Mortgage calculator

Estimate your monthly mortgage payment, including the principal and interest, property taxes, and HOA. Adjust the values to generate a more accurate rate.

Your payment

Principal and Interest:

$

Property taxes:

$

HOA fees:

$

Total loan payment:

$

Total interest amount:

$

Location

County

Pinellas

Elementary School

Sutherland Elementary-PN

Middle School

Tarpon Springs Middle-PN

High School

Tarpon Springs High-PN

Listing Courtesy of Mark Fazzini, RE/MAX REALTEC GROUP INC

RealHub Information is provided exclusively for consumers' personal, non-commercial use, and it may not be used for any purpose other than to identify prospective properties consumers may be interested in purchasing. All information deemed reliable but not guaranteed and should be independently verified. All properties are subject to prior sale, change or withdrawal. RealHub website owner shall not be responsible for any typographical errors, misinformation, misprints and shall be held totally harmless.

Agent Michael Graf

Business Coach | Executive Sales Associate | Realtor®

Michael Graf

Call Michael today to schedule a private showing.


* Listings on this website come from the FMLS IDX Compilation and may be held by brokerage firms other than the owner of this website. The listing brokerage is identified in any listing details. Information is deemed reliable but is not guaranteed. If you believe any FMLS listing contains material that infringes your copyrighted work please click here to review our DMCA policy and learn how to submit a takedown request.© 2024 FMLS.
A STUNNING Masterpiece, Completed in 2022! Designed and Constructed with Luxury & Sophistication, this Arthur Rutenberg Home Located in Palm Harbor’s Most Exclusive Resort Style Community, will Surely Impress. Behind the 24 Hour Manned Gates, Perfectly Situated on a Private Culdesac, Overlooking the Golf Course & Conservation, you Will Find 5449 Square Feet of True Elegance and Beauty throughout the 5 Bedroom, 5 Full Bathroom, 2 Half Bath, Gym, Office/Media Room, Loft & 4 Car Garage.  Excellent Curb Appeal from the Tree-Lined Streets in this Exquisite Neighborhood. The Pavered Oversize Driveway leads to Breathtaking 10 Ft Full-Glass French Front Doors, Inviting you into the Showcase Home. A Perfectly Appointed Foyer Leads to the Spacious, Open Concept Living Space, Featuring A Floor-to-Ceiling Granite Fireplace, A Wall of Glass French Doors that Disburse Natural Light Throughout, a Chefs Dream Kitchen, Formal & Informal Dining Areas, and Beautiful Views of the Pool and Golf Course. The Formal Dining Area Flows Into the State-of-the-Art Kitchen, Complete with Floor to Ceiling Custom Cabinetry, 60” Thermador 6 Burner & Large Griddle Natural Gas Range with Double Ovens, Subzero 60” Side-by-Side Refrigerator and Freezer, Beverage Center, Quartzite Countertops. Large Buffet and Walk-In Pantry with Custom Built Shelving off the Kitchen. A Beautiful Foyer Off the Living Area Leads to the Primary Bedroom with French Doors to the Pool, a Large Walk-In Closet, and A Spa-Like Bathroom Complete with Soaking Tub, Dual Vanities, Large Walk-In Shower, Designer Marble Countertops, and a Private Garden Space. Exquisite Laundry Rm off the Kitchen & Next to the Garage is Finished with Brazilian Carrara Marble Countertops, a Pet Wash Area, Custom Storage, and abundance of Natural Light. The Picturesque Gym Space with a Full Wall of Mirrors has a Large Picture Window Overlooking the Trees, Creating a Perfect Space for Reflection and Peace. Walking Past the Informal Dining Area, the Hallway Leads to a Bonus Room/Media Room and adjacent Full Bath, & a Beautiful Guest Suite with Private Bath, Walk-in Shower and Quartzite Countertops. The Main Floor is Finished with an Office /Guest Room Adjacent to Front Entry. Two Additional Bedrooms with Private Bathrooms and Walk-in Closets are Found Up a Stylish Wood and Wrought Iron Stairway. The Upstairs Living Area is Complete with a Large Loft, Beverage Center, Additional Half Bath and Outdoor Terrace with Sweeping Views of the Golf Course and Conservation Area. The Outdoor Area is a Place to Enjoy and Entertain, Featuring Shellock Pavers, Tongue and Groove Wood Ceilings, a Sparkling Saltwater Pool with Fountain, Gas Fire Pit, & an Outdoor Kitchen with Grill, Cabinet Space, Refrigerator & Sink. For More Entertaining Highlights - Highlands of Innisbrook is a Resort-Style Golf and Tennis Community with 4 Excellent Golf Courses, including the Famous Copperhead Course that hosts a PGA Tournament every year in March. The community also features 11+ Tennis Courts, Fitness Center, Racquetball, Spa, Great Restaurants, and 6 Heated Pools (Loch Ness Pool w/ Water Slide). Mandatory Membership Required to Innisbrook Resort. Social Memberships start at $190 a month + $190 annually. Located less than 30 minutes to some of Pinellas County’s most popular Beaches along the Gulf of Mexico and is conveniently located near A Rated schools, shopping, restaurants, County Parks, Pinellas Trail, & easy access to Tampa International Airport

3519 DOUGLAS PLACE

Message successfully sent.

What would you like to know?

What is 3 + 4 ?

I agree to receive email communication and understand I can unsubscribe at any time.

I agree to be contacted by The Graf Group of Coldwell Banker via call, email, and text for real estate services. To opt out, you can reply 'stop' at any time or reply 'help' for assistance. You can also click the unsubscribe link in the emails. Message and data rates may apply. Message frequency may vary. Privacy Policy

Related Properties

Price reduced
Set behind the gates of the prestigious Highlands of Innisbrook, this Mediterranean-inspired estate delivers an extraordinary blend of resort-style living and modern luxury on a coveted golf course homesite. This 4-bedroom, 5-bathroom residence spans 4,783 square feet, with major systems thoughtfully renewed for worry-free ownership, including a brand-new barrel tile roof (2025) and two top-of-the-line Carrier Infinity zoned AC systems (2025) with smart app control, setting the tone for the luxury within. A paver circular drive and lush, mature landscaping lead to a dramatic entrance featuring seamless facial recognition entry. Inside soaring ceilings, architectural millwork, and designer finishes create an atmosphere of understated grandeur. The formal living room impresses with a hand-carved stone fireplace surround and custom built-ins, while the adjacent formal dining room and butler's wet bar with glass-front cabinetry and wine storage make entertaining effortless. The gourmet kitchen anchors the home with a dramatic stone hood, coffered wood ceiling detail, granite countertops, an oversized island, and a full walk-in pantry, opening to a sun-filled breakfast nook and a coffered-ceiling family room framed by walls of glass overlooking the fairway of the 15th Hole of the Island Golf Course. The primary suite is a private retreat unto itself, featuring a tray ceiling, a cozy sitting area with fireplace, an expansive custom walk-in closet, and a spa-inspired en-suite bath. Additional bedroom suites and a private office round out a floor plan built for both everyday living and gracious hosting, while whole-house surround sound with in-ceiling speakers and Alexa control fills the main living areas with music at the touch of a button. Movie nights reach a new level in the home's separate, professionally engineered home theater, a state-of-the-art, $150K+ private cinema featuring sound-isolated construction, a 140-inch cinemascope screen, and 8K laser projection for a true theatrical experience without leaving home. A game room adds even more space to gather and unwind.
Step outside to your own private resort: a freeform pool and spa, controlled remotely via Aqualink, cascade beneath a natural stone waterfall, all framed by unobstructed golf course views, beautiful sunrises, and mature oak and palm trees. The covered lanai showcases a fully remodeled outdoor kitchen, perfect for al fresco dining as the Florida sunset paints the sky, with separate covered seating area, perfect for entertaining friends and family. Every one of the home's bathrooms and the tile flooring throughout have been beautifully remodeled within the past five years, joining a long list of upgrades, that make this residence truly move-in ready. Complete with a three-car garage, this estate is a rare offering in one of Palm Harbor's most sought-after golf communities, where luxury, comfort, and effortless entertaining come together in perfect harmony. Protected by 24/7 manned guard gates, all this opulence sits within the secure, prestigious grounds of the Highlands of Innisbrook and its world renowned 900-acre resort, featuring four Championship golf courses (including Copperhead, host of the PGA Tours Valspar Championship), 11+ tennis courts, pickleball, 6 pools, water slides, splash park, Lochness pool, dog park, spa, jogging and cycling trails, restaurants, pubs, playground, and parks, all just minutes from area airports and the fabulous Gulf beaches.
#TB8533109

PALM HARBOR

1306 PLAYMOOR DRIVE

4 Beds

5 Baths

4,783 Sq.Ft.

$2,594,900

MLS#: TB8533109
Pre-Construction. To be built. Set on nearly 3 acres with over 300 feet of Lake Tarpon shoreline, this is a rare opportunity to bring a custom-designed waterfront estate to life. 

Tucked beyond private gates at the end of a quiet cul-de-sac, the privacy and lakefront setting are truly exceptional.


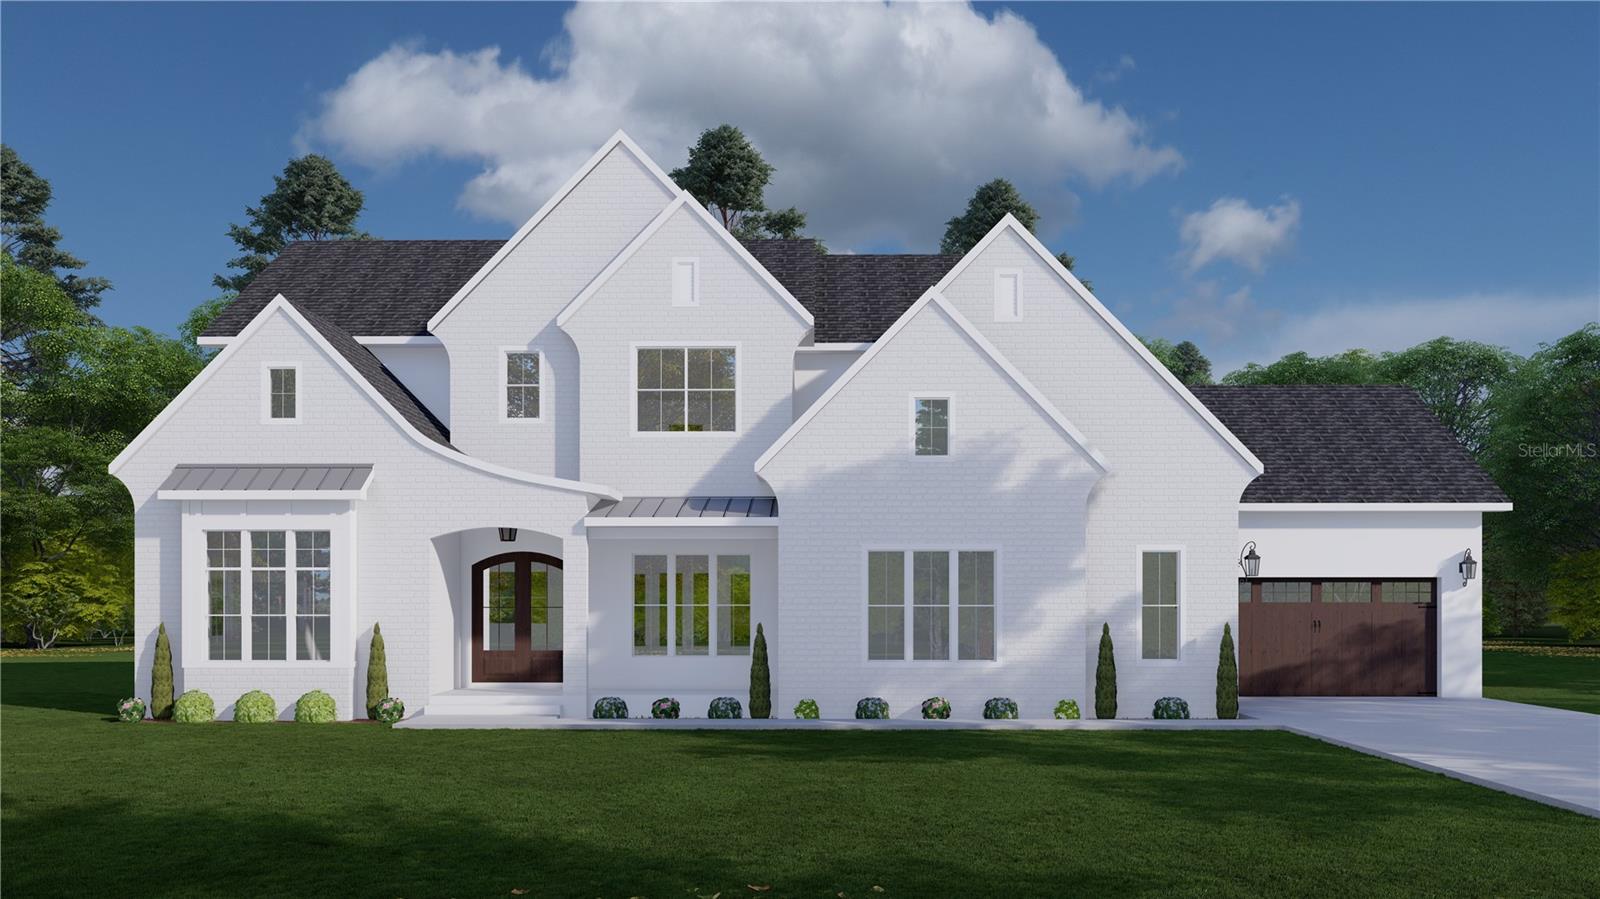
The proposed home reflects a timeless coastal aesthetic, with a crisp white brick façade complemented by dark roofing and warm wood accents, creating a refined and inviting home. Front-facing gables add dimension and architectural character, while the arched entryway introduces a subtle softness that elevates the overall design.


Windows invite natural light and reinforce the connection between the home and its waterfront setting. A side-entry garage preserves the integrity of the front elevation, while landscaping enhances the home.


Inside, the first floor centers around a spacious great room that opens seamlessly to the outdoor living areas, creating a natural extension toward the water. A private owner’s suite offers a quiet retreat, while a dedicated office or optional bedroom adds flexibility. The expansive kitchen and main living areas are designed for effortless everyday living and elevated entertaining.

Upstairs, additional bedrooms are paired with a spacious game room and flexible living space, ideal for guests or multigenerational living.


The setting itself is what truly sets this property apart. From the moment you enter, the homesite opens to panoramic water views, mature trees, and the calm, private ambiance of Lake Tarpon. A 6,000 lb boat lift, open dock with electric and water, and direct access to one of the area’s most sought-after freshwater lakes allow for year-round boating, fishing, and recreation directly from your backyard.


Opportunities that combine land, location, and a clear path to build are increasingly rare. This is not just a homesite, it’s a vision ready to be brought to life.

Full home plans are available, while still allowing buyers the opportunity to personalize their selections. Exact build specifications to be determined between Buyer and Developer. 

All site visits must be scheduled in advance. Please do not enter the property without prior authorization.
#TB8490955

PALM HARBOR

2661 CYPRUS DRIVE

5 Beds

4 Baths

3,734 Sq.Ft.

$2,479,000

MLS#: TB8490955

 - property

Send a message

Message successfully sent.

Your message

What is 3 + 4 ?

Reason for contacting?

I agree to receive email communication and understand I can unsubscribe at any time.

I agree to be contacted by The Graf Group of Coldwell Banker via call, email, and text for real estate services. To opt out, you can reply 'stop' at any time or reply 'help' for assistance. You can also click the unsubscribe link in the emails. Message and data rates may apply. Message frequency may vary. Privacy Policy

Sign Out

Virtual Assistant

Would you like to take the next step with this property? We can help you schedule a showing or virtual tour, or send you more details.

Yes, I would like more information.

Thank You for Your Reply, One of Our Agents will contact you as soon as possible

No, maybe later.

Thank you, you can always contact me via email, phone number or through the contact form.

Realhub AI

Lucy - Your AI-Powered Realtor

Update Your Temporary Password

Personalize your search

Enter your email and we'll notify you immediately when new listings match what you're looking for.

or enter email address

Already have an account ? Login here

Continue your home search

I agree to receive communications and understand I can unsubscribe at any time.

I agree to be contacted by The Graf Group of Coldwell Banker via call, email, and text for real estate services. To opt out, you can reply 'stop' at any time or reply 'help' for assistance. You can also click the unsubscribe link in the emails. Message and data rates may apply. Message frequency may vary. Privacy Policy

Already have an account ? Login here

We use cookies

We use cookies primarily for analytics to enhance your experience. By accepting, you agree to our use of these cookies. You can manage your preferences or learn more about our cookies policy.