.webp?size=346x80)
- Properties
- Meet our agents
- Communities
- Market Report
- Home Value
- Calculator
Property
Beds
4
Full Baths
3
1/2 Baths
None
Year Built
2005
Sq.Footage
2,810
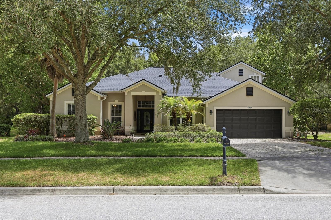
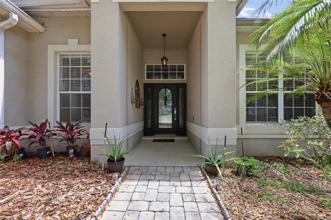
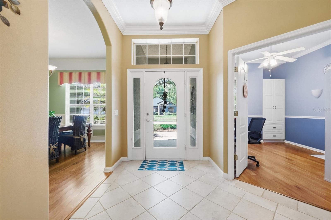
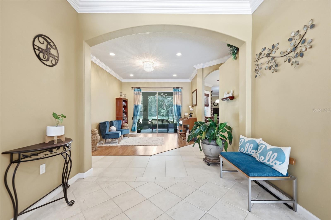
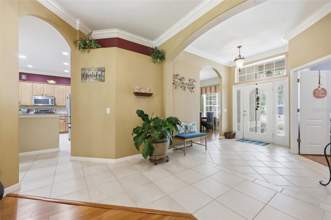
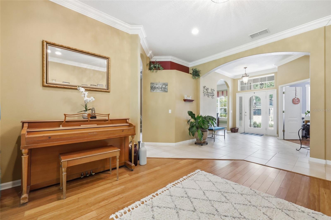
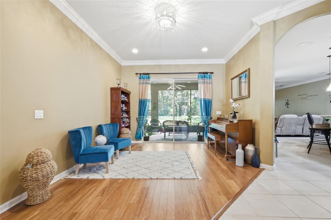
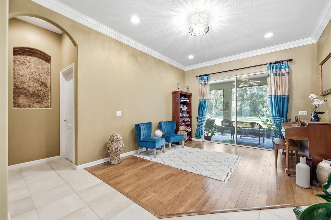
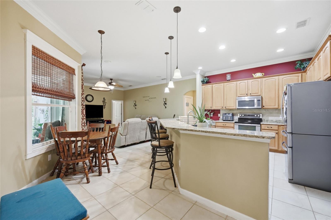
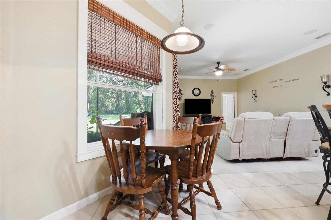
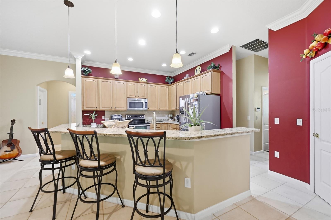
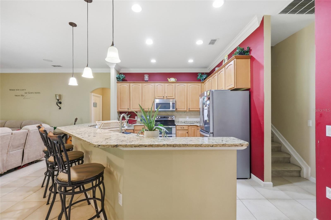
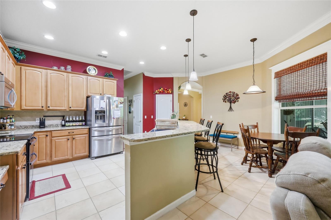
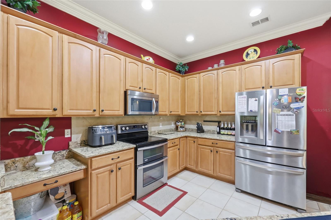
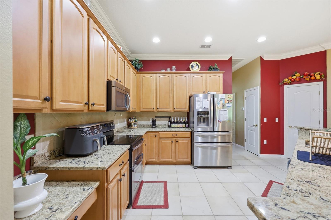
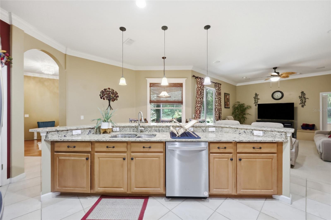
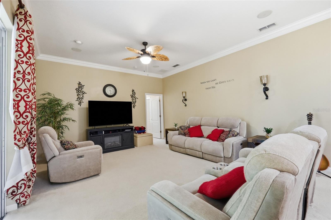
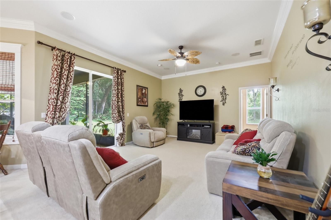
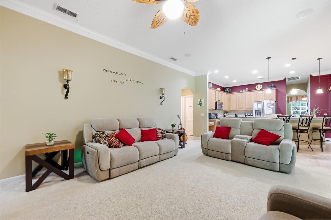
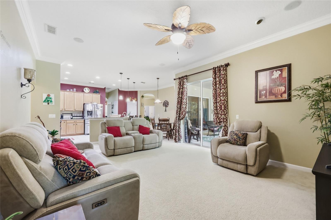
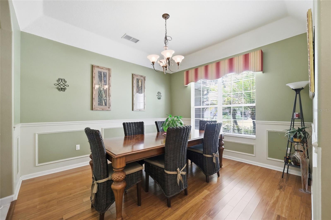
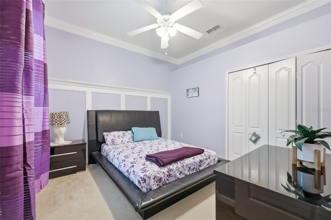
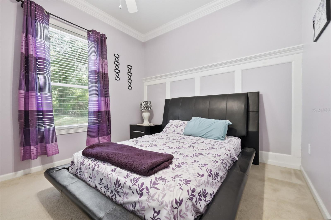
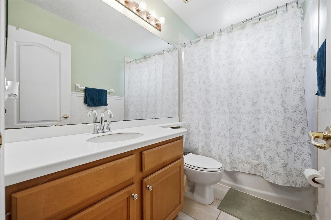
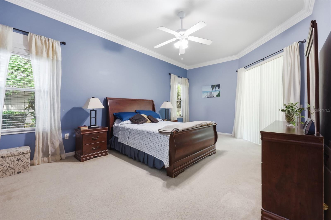
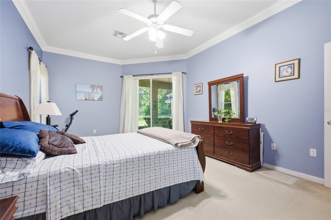
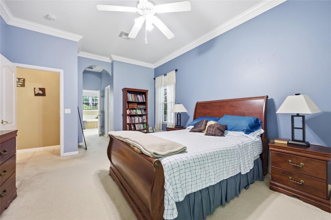
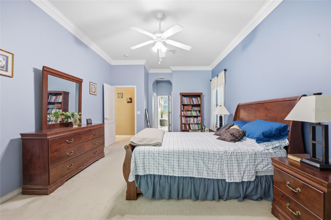
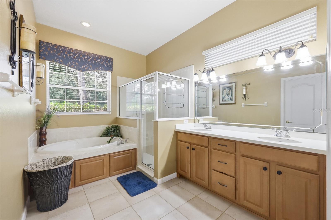
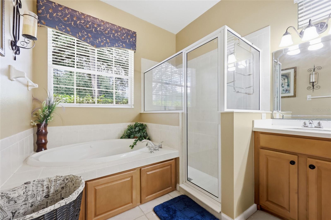
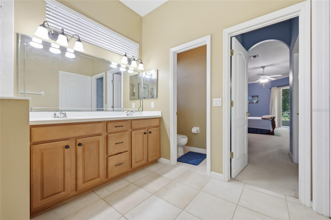
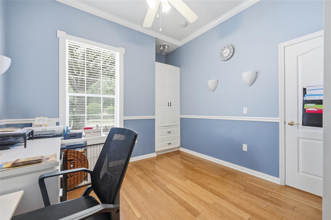
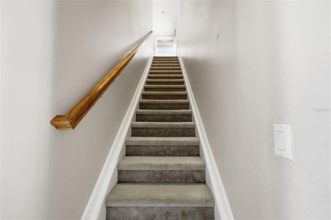
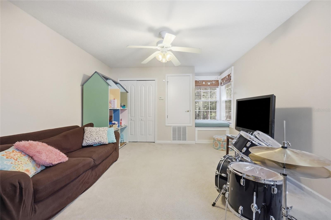
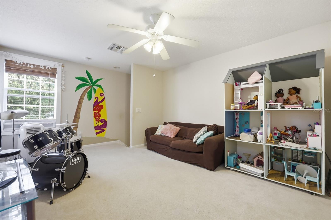
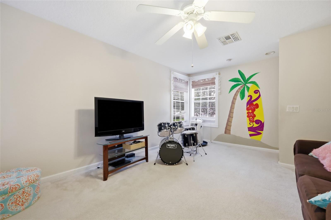
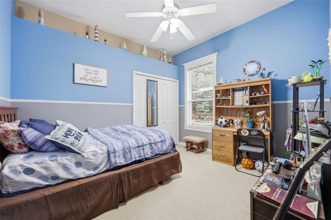
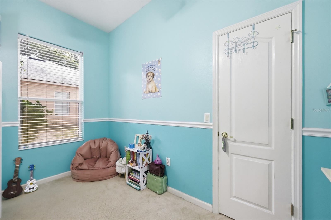
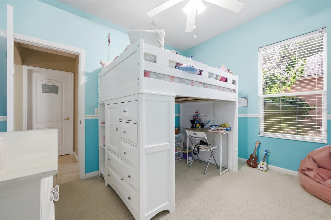
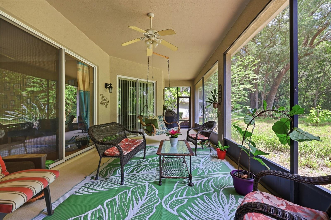
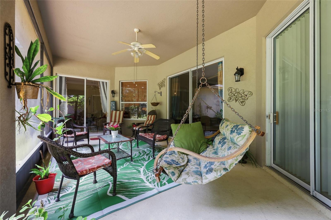
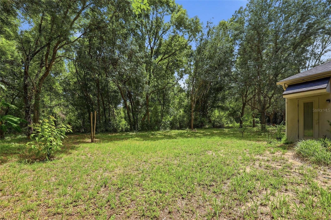
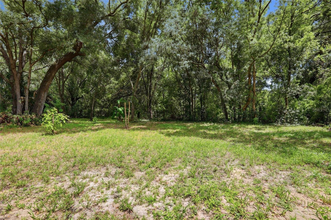
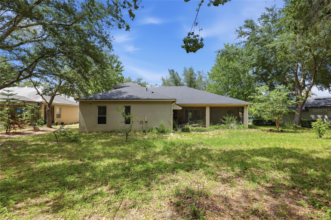
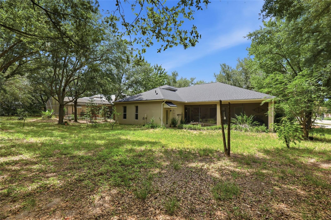
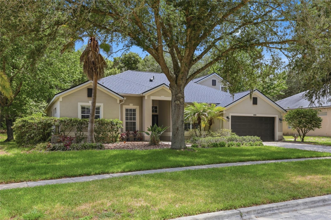
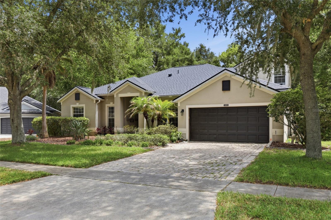
Welcome to this meticulously maintained, spacious 4 bedroom, 3 bath home set on a generous .30 acre lot in Rock Springs Ridge, offering plenty of room to spread out both inside and out, with no rear neighbors for added privacy. Lush landscaping with colorful flowers lines the front yard for maximum curb appeal. Inside, an expansive and well-designed floorplan features arched entryways, crown molding, and a mix of ceramic tile and bamboo flooring ideal for a growing family that needs room to grow. Formal living and dining rooms flank the foyer, leading into a wide-open kitchen anchored by beautiful quartz countertops, stainless steel appliances, 42" cabinets, a built-in desk area, eat-in bar, and adjacent breakfast nook plenty of space for cooking, gathering, and everyday living. The oversized master suite opens directly to the lanai, and the spa-like master bath offers cultured marble dual-sink counters, a soaking tub, glass-enclosed shower, and separate water closet for extra privacy. The garage is oversized too, at a full 25 feet deep, giving you added storage or workspace beyond a typical two-car layout. Step out onto the screened lanai to take in peaceful views of the large backyard with no rear neighbors and a third of an acre to enjoy, it's a rare stretch of space and quiet in this desirable community. Beyond the home itself, Rock Springs Ridge offers a lifestyle to match: residents will soon be able to enjoy a 27-hole championship golf course with clubhouse dining, scenic rolling terrain that's uncommon for Florida, walking and biking trails, and beautifully landscaped parks and playgrounds. The community's rolling hills and green spaces backs up to conservation areas near Wekiwa Springs State Park, giving many homeowners a true nature-meets-suburbia feel, and an active HOA keeps common areas well maintained. Zoned to Kelly Park K-8 A rated schools and just minutes from Apopka's Northwest Recreation Complex with baseball fields, a playground, walking trails, an amphitheater, and more this home also offers easy access to shopping, dining, medical facilities, and everything Central Florida has to enjoy. Call now to schedule your showing!
Features & Amenities
Interior
-
Total Bedrooms
4
-
Bathrooms
3
-
Cooling YN
YES
-
Cooling
Central Air
-
Fireplace YN
NO
-
Heating YN
YES
-
Heating
Central
-
Pet friendly
Cats OK, Dogs OK
Exterior
-
Garage
Yes
-
Garage spaces
2
-
Construction Materials
Block, Stucco
-
Parking
Attached
-
Pool
No
-
Waterfront YN
NO
Area & Lot
-
Lot Size(acres)
0.3
-
Lot Size(square feet)
13,078
-
Property Type
Residential
-
Property Sub Type
Single Family Residence
Price
-
Sales Price
$575,000
-
Tax Amount
$3,710
-
Sq. Footage
2,810
-
Price/SqFt
$204
HOA
-
Association
YES
-
Association Fee
$77
-
Association Fee Frequency
Monthly
-
Association Fee Includes
N/A
-
Total Monthly Fees
$77
School District
-
Elementary School
Wolf Lake Elem
-
Middle School
Wolf Lake Middle
-
High School
Apopka High
Property Features
-
New Construction
NO
-
Foundation Details
Slab
-
Ownership
Fee Simple
-
Senior Community YN
NO
-
Sewer
Public Sewer
-
Tax Lot
515
-
Water Source
None
Schedule a Showing
Showing scheduled successfully.
Mortgage calculator
Estimate your monthly mortgage payment, including the principal and interest, property taxes, and HOA. Adjust the values to generate a more accurate rate.
Your payment
Principal and Interest:
$
Property taxes:
$
HOA fees:
$
Total loan payment:
$
Total interest amount:
$
Location
County
Orange
Elementary School
Wolf Lake Elem
Middle School
Wolf Lake Middle
High School
Apopka High
Listing Courtesy of Kikzeny Cartagena , LPT REALTY, LLC
RealHub Information is provided exclusively for consumers' personal, non-commercial use, and it may not be used for any purpose other than to identify prospective properties consumers may be interested in purchasing. All information deemed reliable but not guaranteed and should be independently verified. All properties are subject to prior sale, change or withdrawal. RealHub website owner shall not be responsible for any typographical errors, misinformation, misprints and shall be held totally harmless.

Executive Assistant
Emil Garinga
Call Emil today to schedule a private showing.

* Listings on this website come from the FMLS IDX Compilation and may be held by brokerage firms other than the owner of this website. The listing brokerage is identified in any listing details. Information is deemed reliable but is not guaranteed. If you believe any FMLS listing contains material that infringes your copyrighted work please click here to review our DMCA policy and learn how to submit a takedown request.© 2024 FMLS.
Related Properties
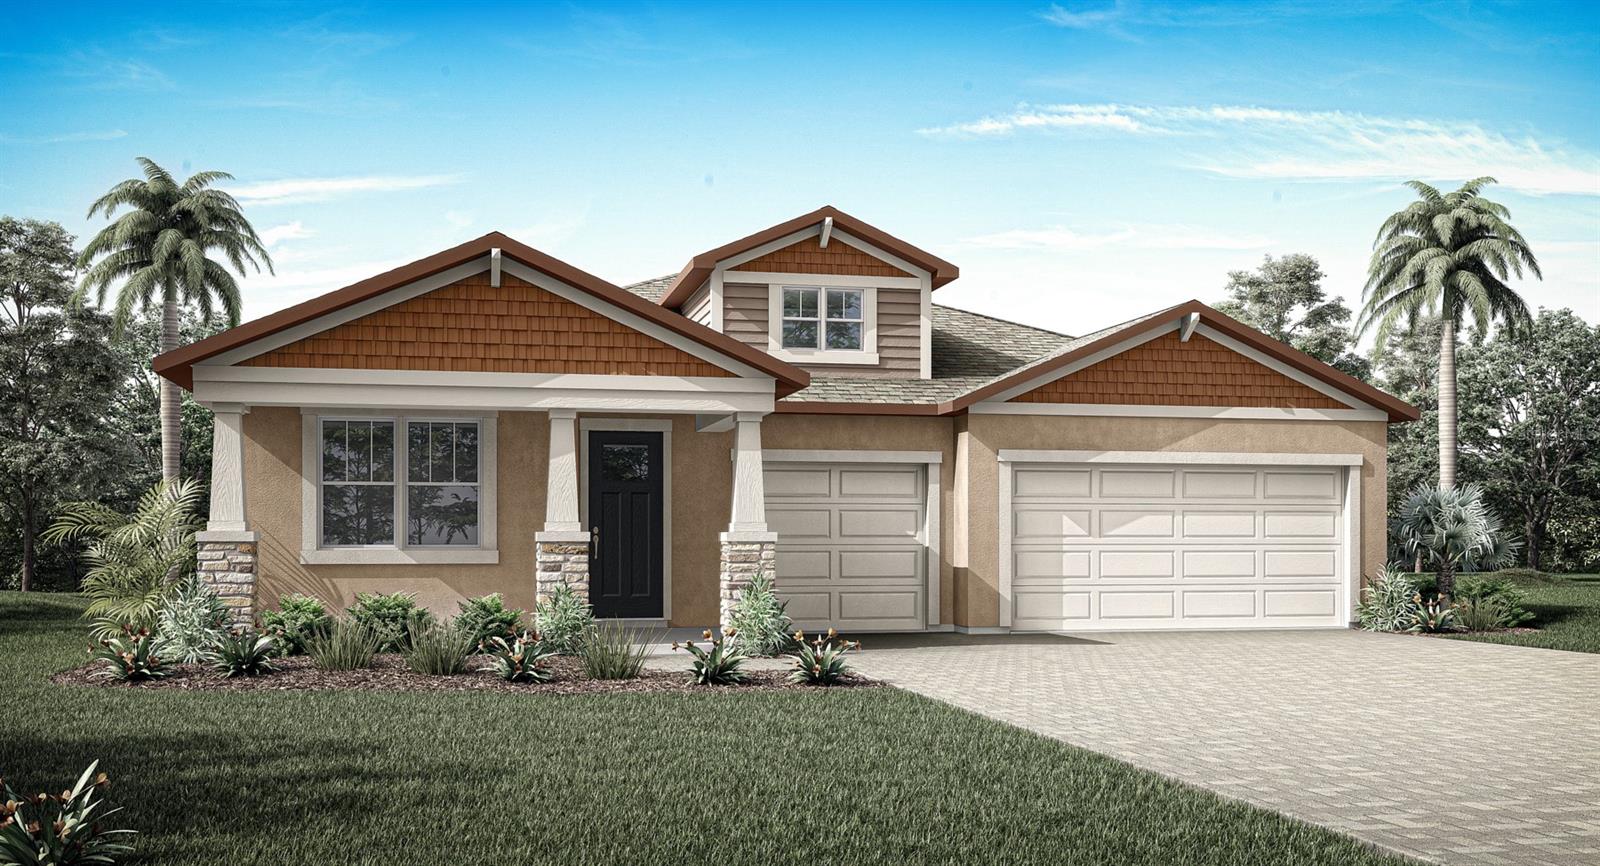
APOPKA
2612 GINSENG IVY STREET
4 Beds
3 Baths
2,312 Sq.Ft.
$509,990
MLS#: O6424784
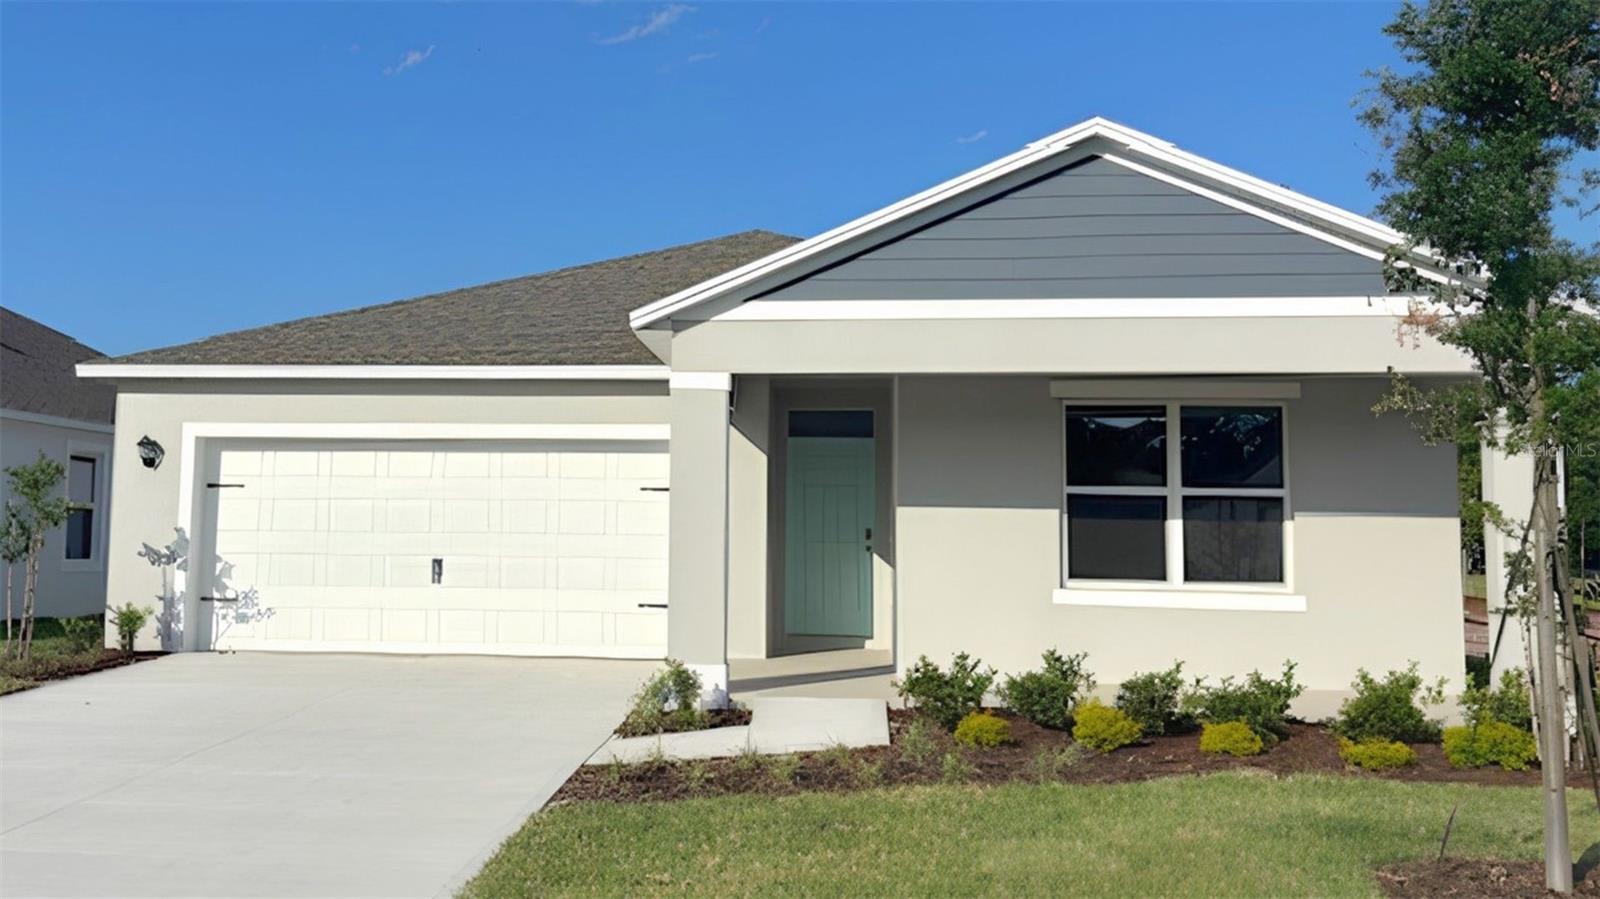
APOPKA
4919 MARSHELDER STREET
5 Beds
3 Baths
2,077 Sq.Ft.
$471,990
MLS#: O6424735
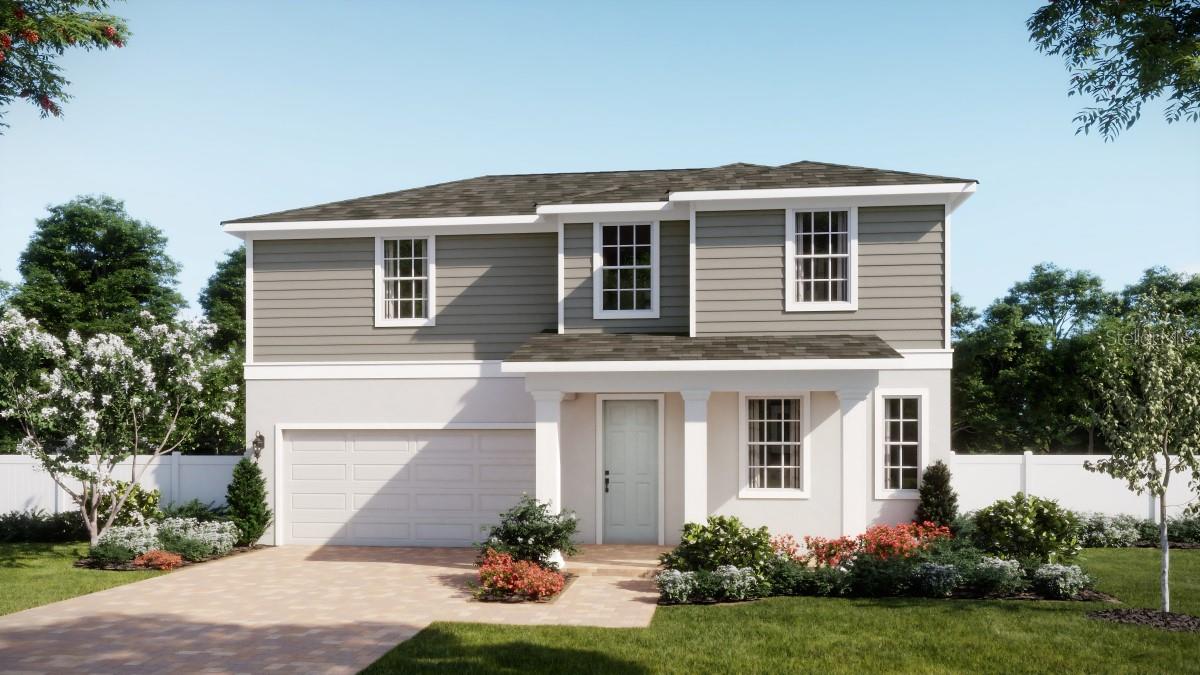
APOPKA
4707 LAUREL SITE LOOP
5 Beds
4 Baths
2,826 Sq.Ft.
$555,990
MLS#: O6424391
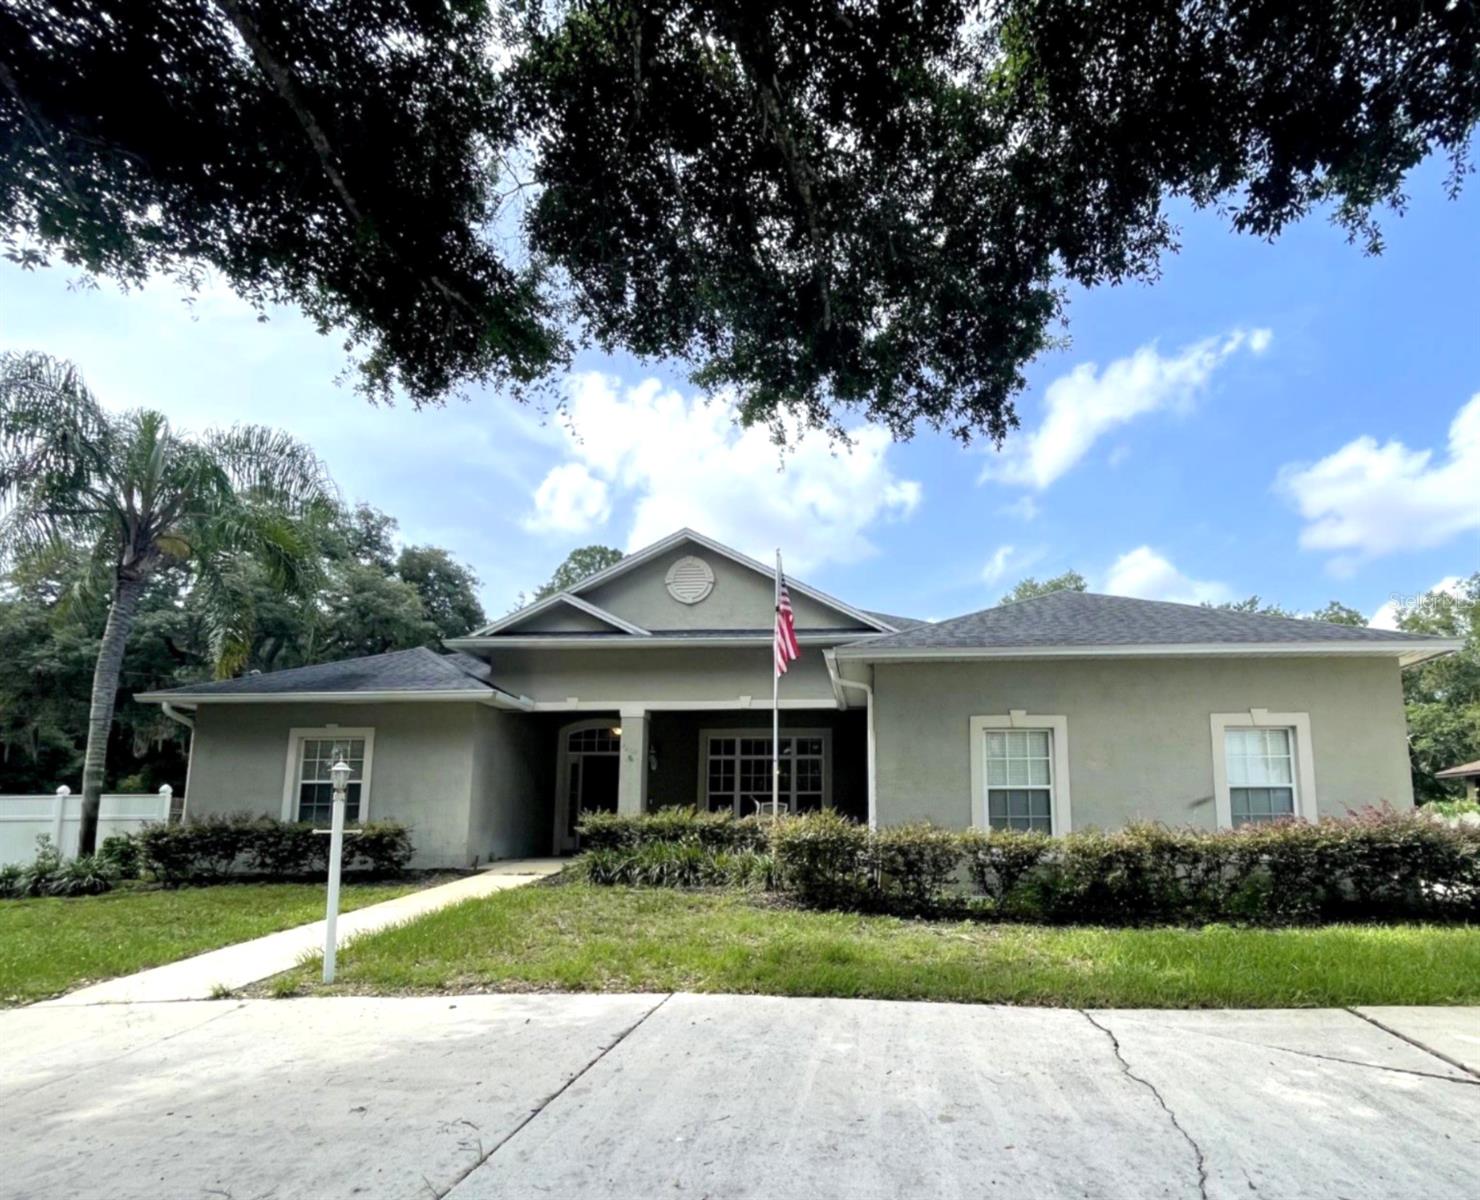
APOPKA
2204 ORCHARD DRIVE
5 Beds
3 Baths
2,782 Sq.Ft.
$659,000
MLS#: O6424218
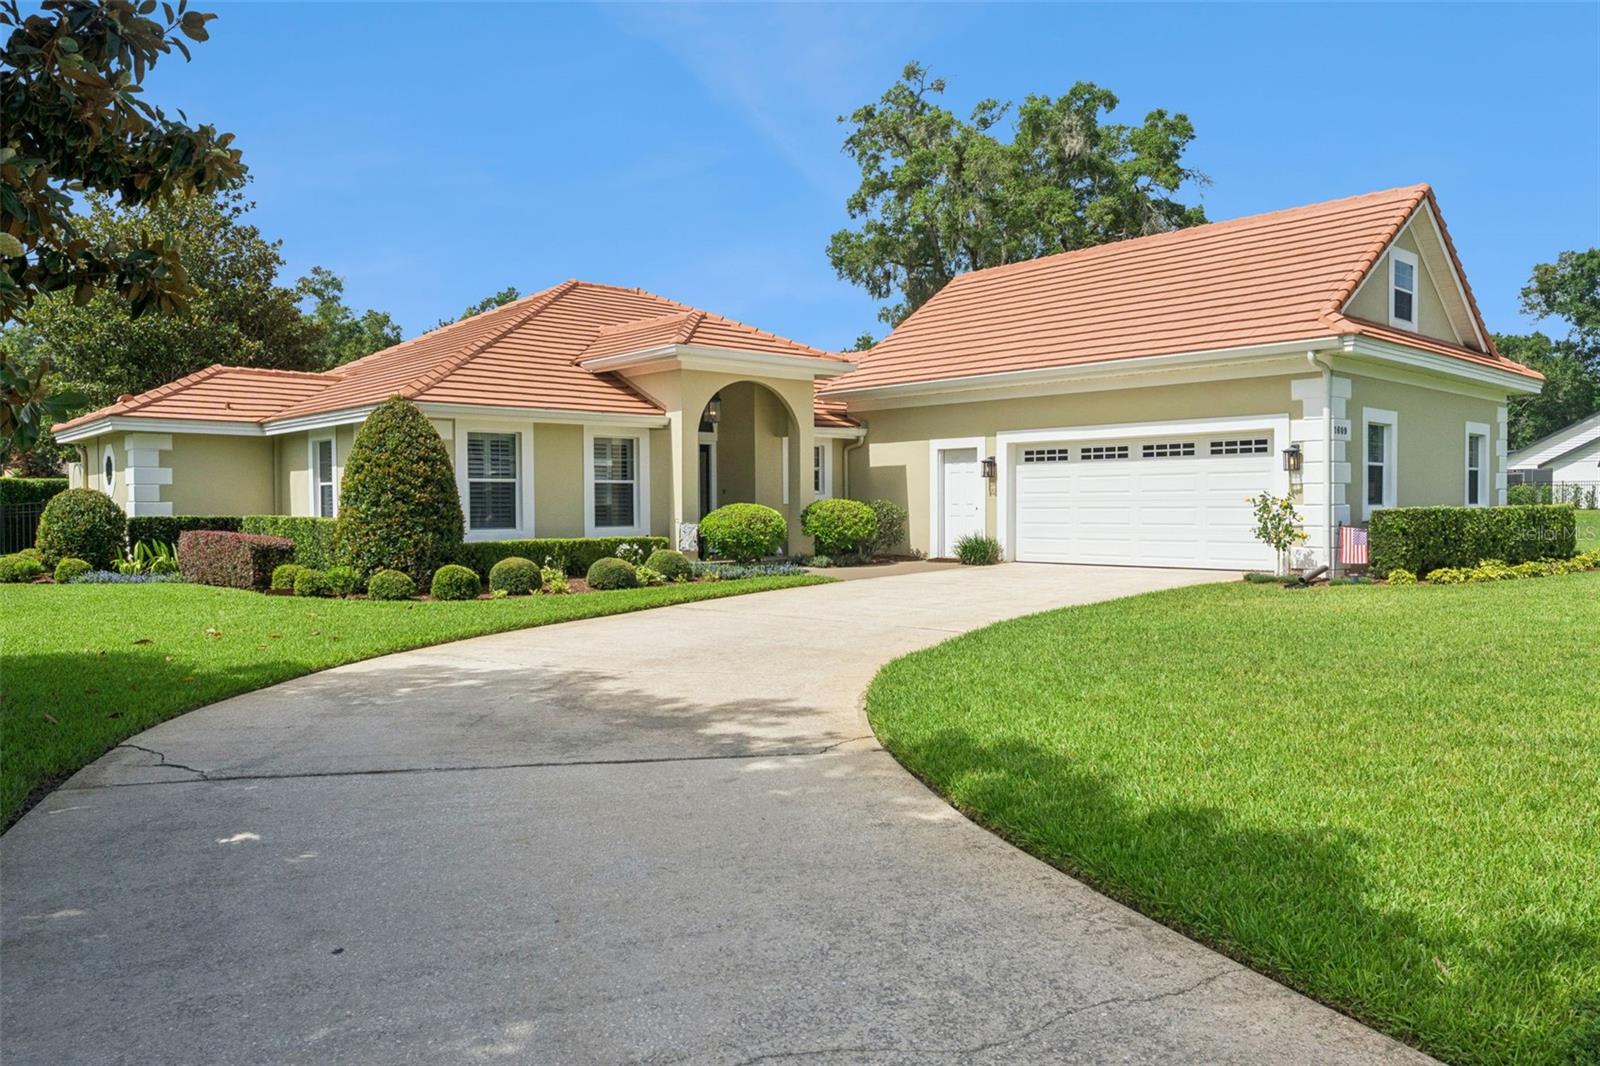
APOPKA
1609 MAJESTIC OAK DRIVE
4 Beds
2 Baths
2,826 Sq.Ft.
$650,000
MLS#: O6424040
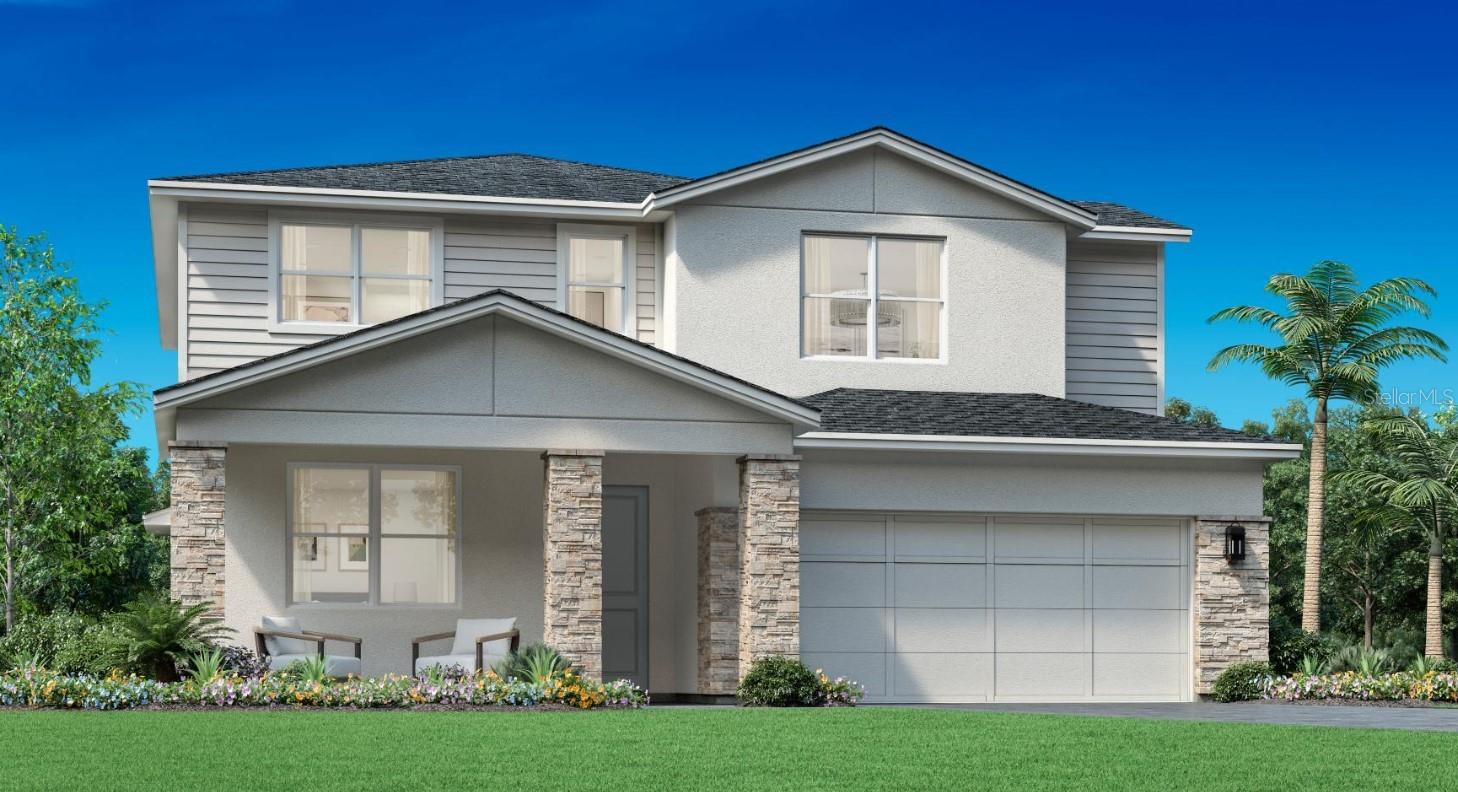
APOPKA
1525 RIDGEBACK LANE
4 Beds
3 Baths
2,735 Sq.Ft.
$664,305
MLS#: O6420459
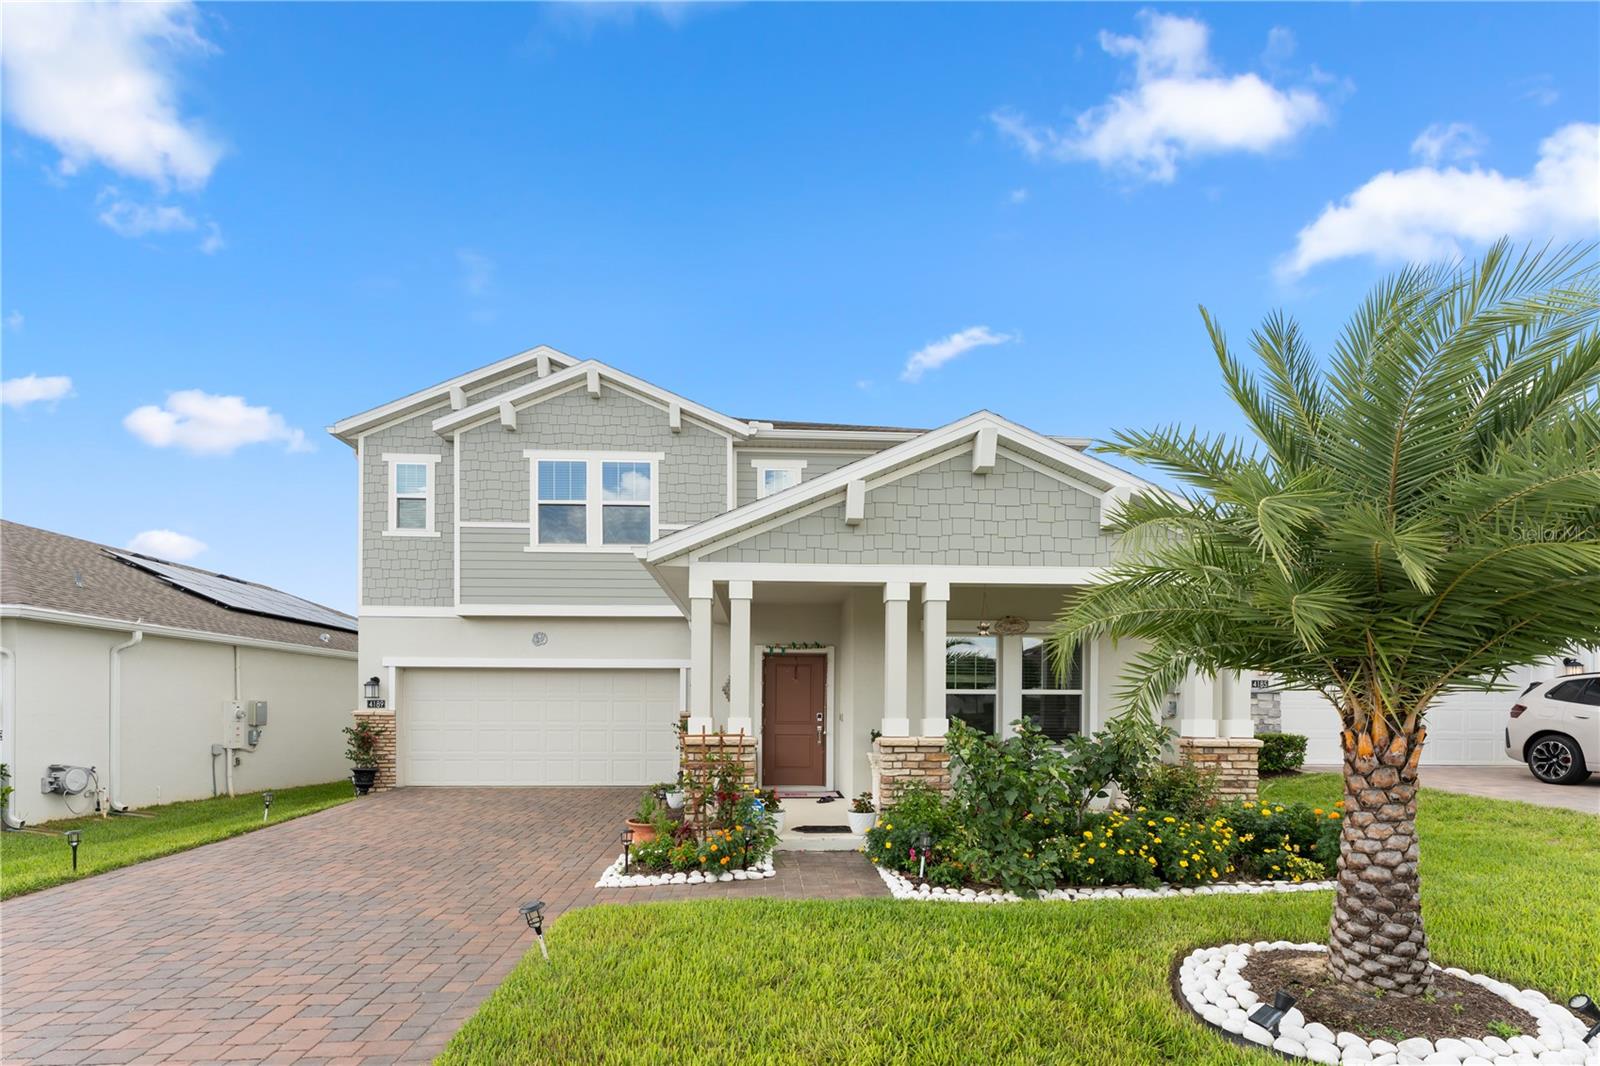
APOPKA
4189 JESPERSEN STREET
5 Beds
3 Baths
3,325 Sq.Ft.
$650,000
MLS#: O6423202
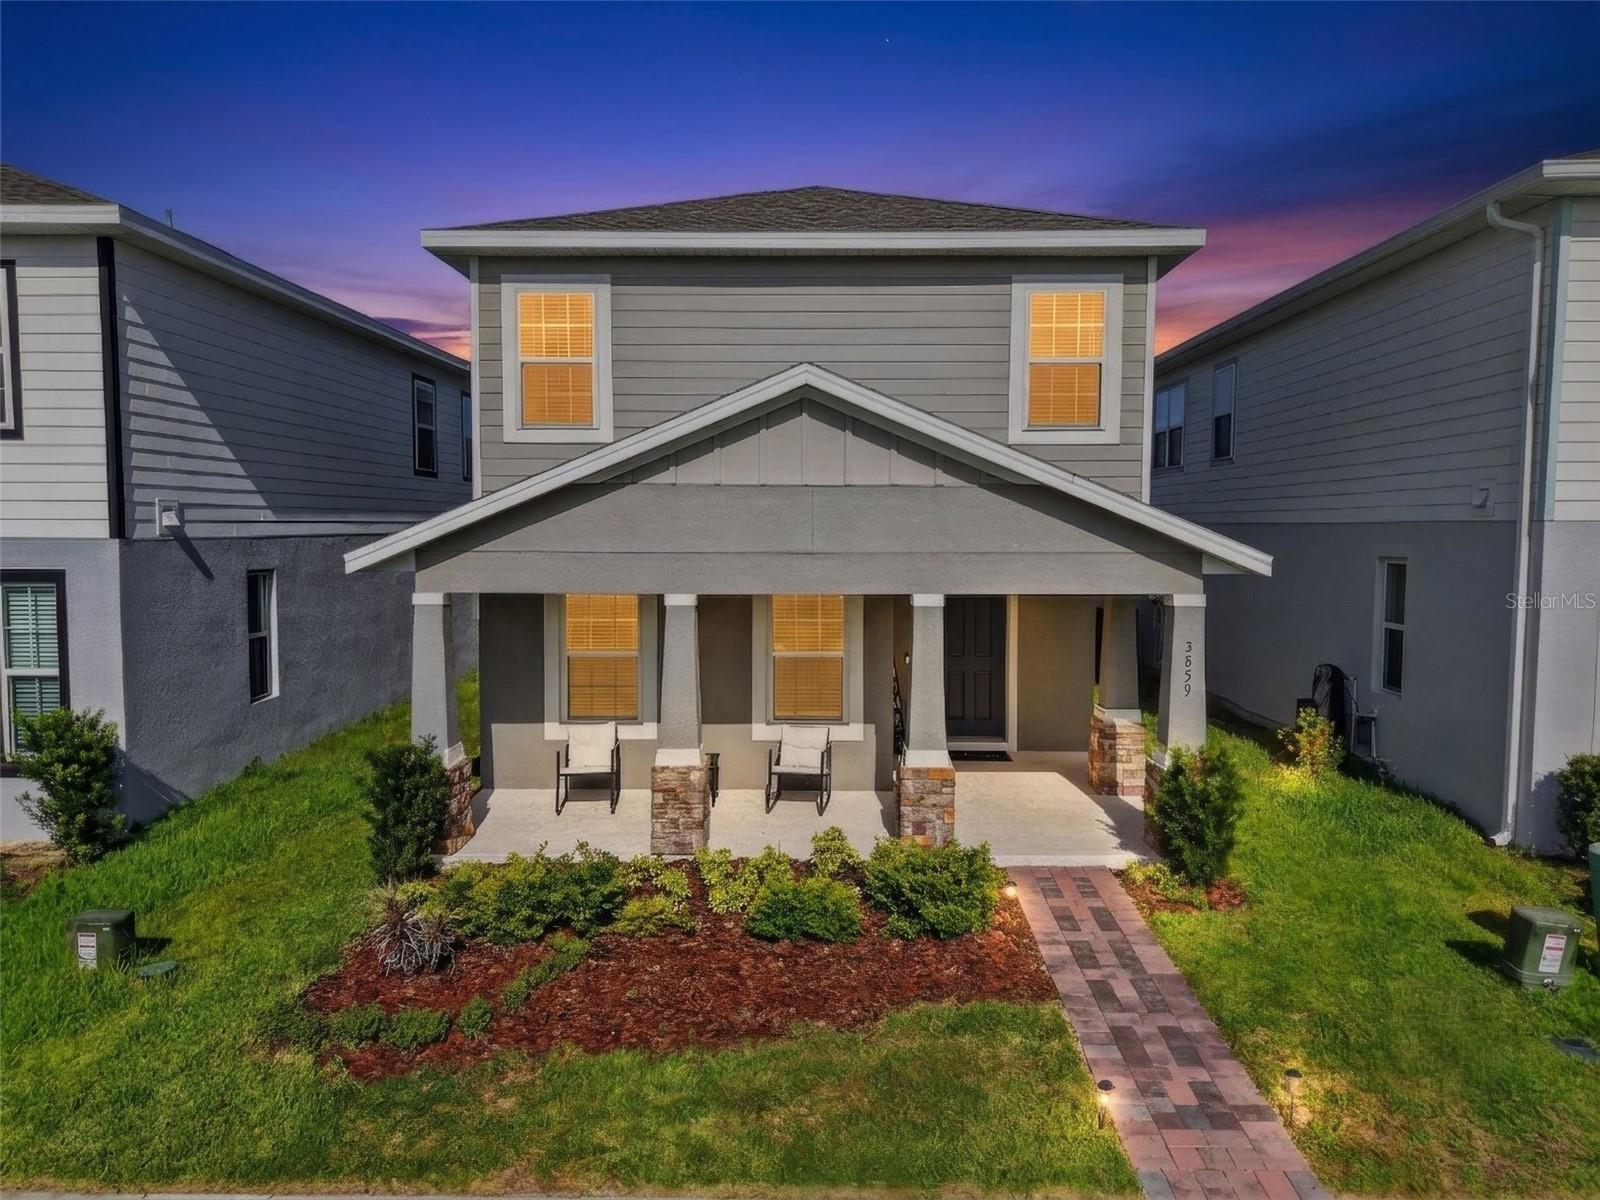
APOPKA
3859 DENALI DR
3 Beds
2 Baths
2,138 Sq.Ft.
$475,000
MLS#: G5114679
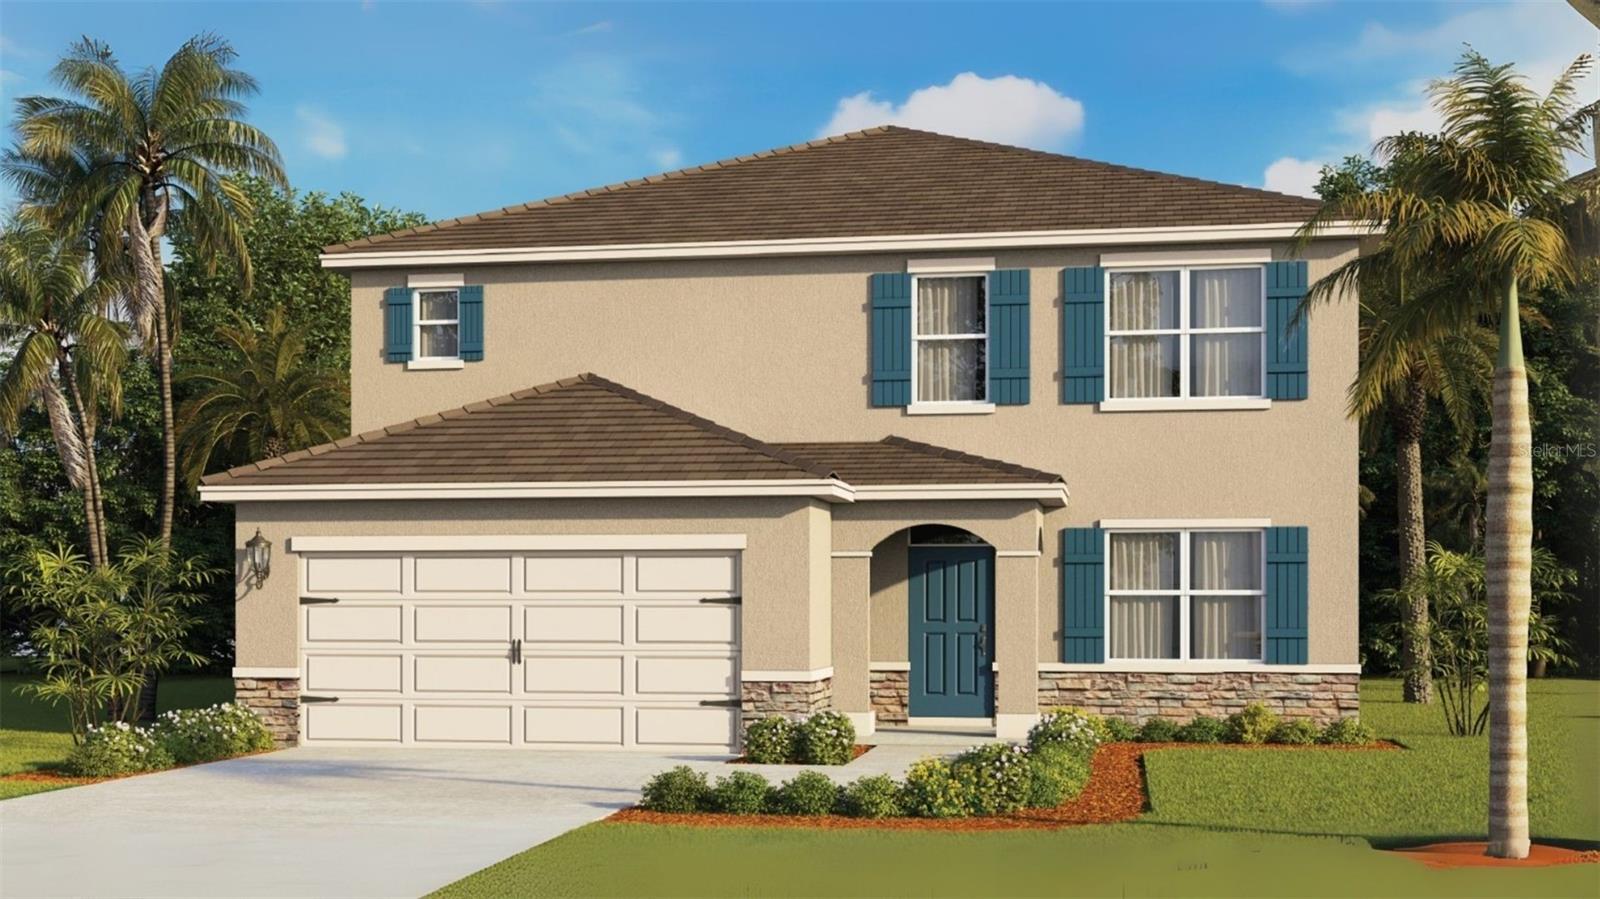
APOPKA
1103 GULL DRIVE
5 Beds
3 Baths
2,807 Sq.Ft.
$559,990
MLS#: O6422977
