.webp?size=346x80)
- Properties
- Meet our agents
- Communities
- Market Report
- Home Value
- Calculator
Property
Beds
5
Full Baths
4
1/2 Baths
None
Year Built
2026
Sq.Footage
2,826
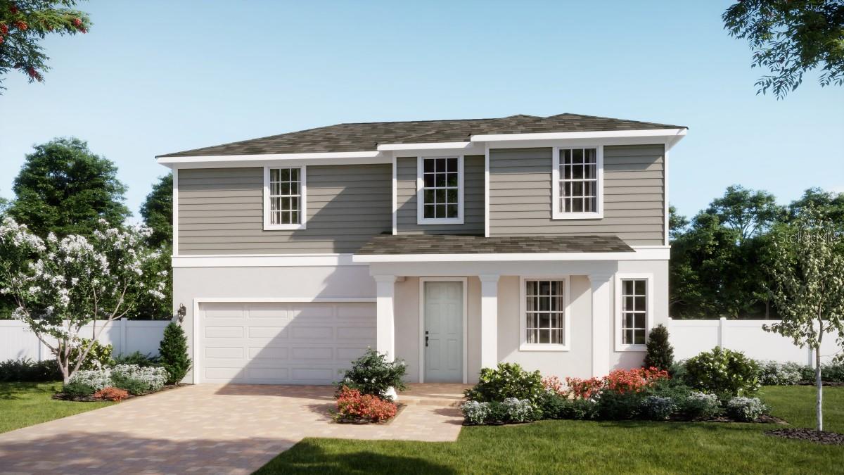
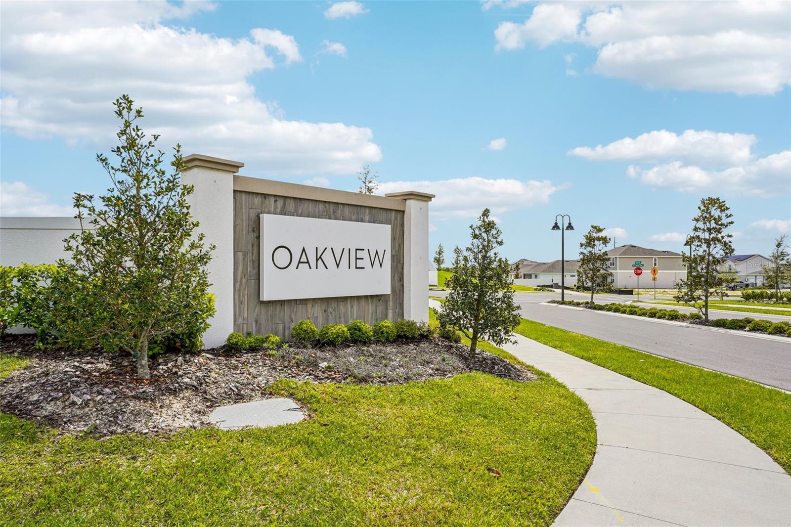
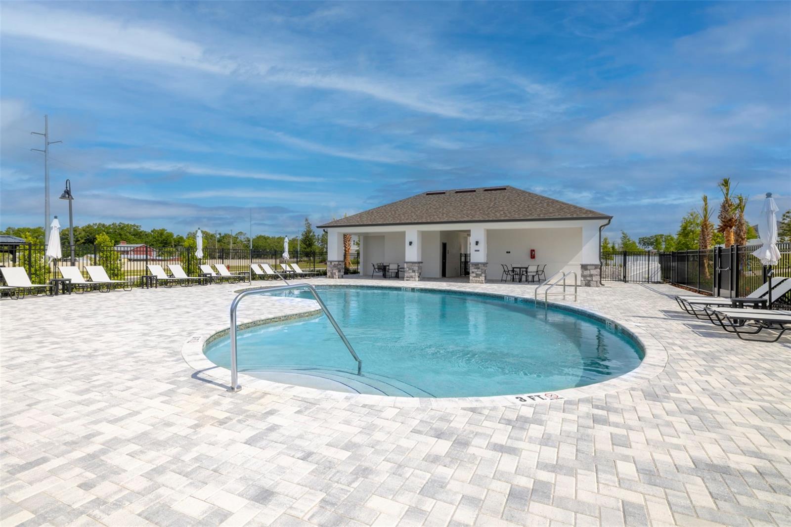
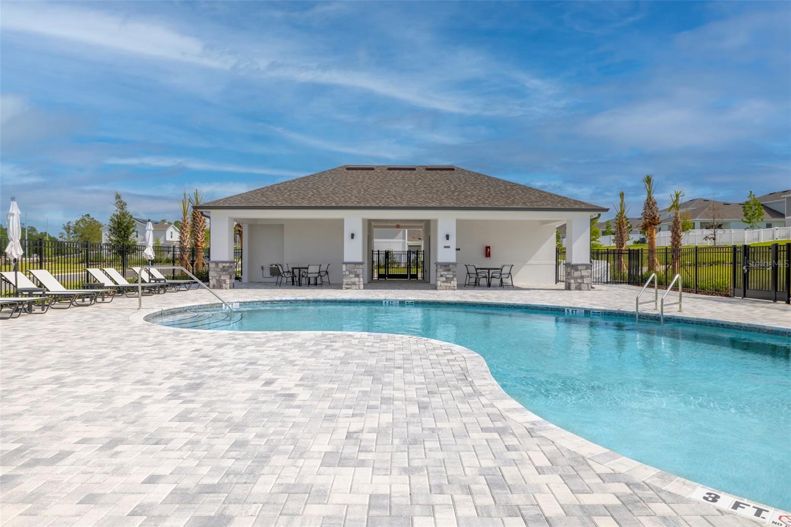
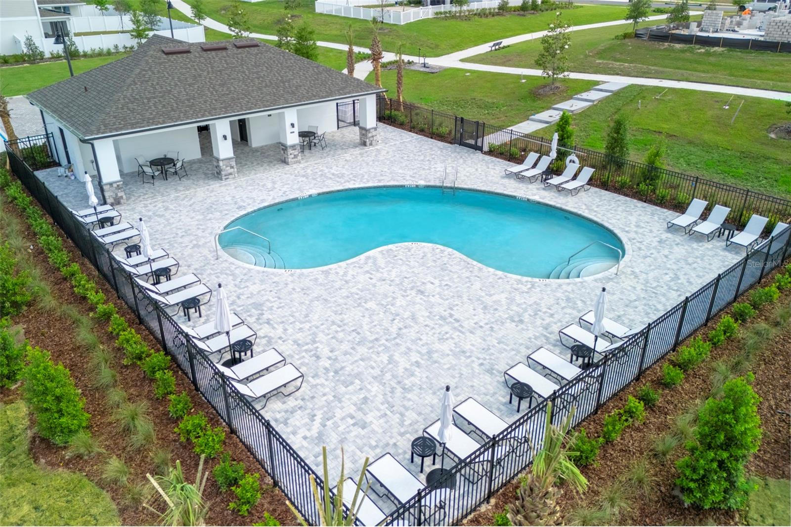
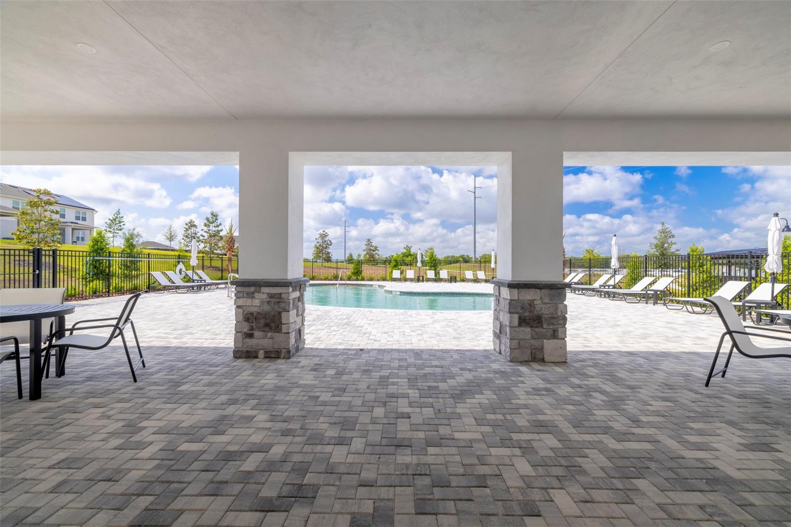
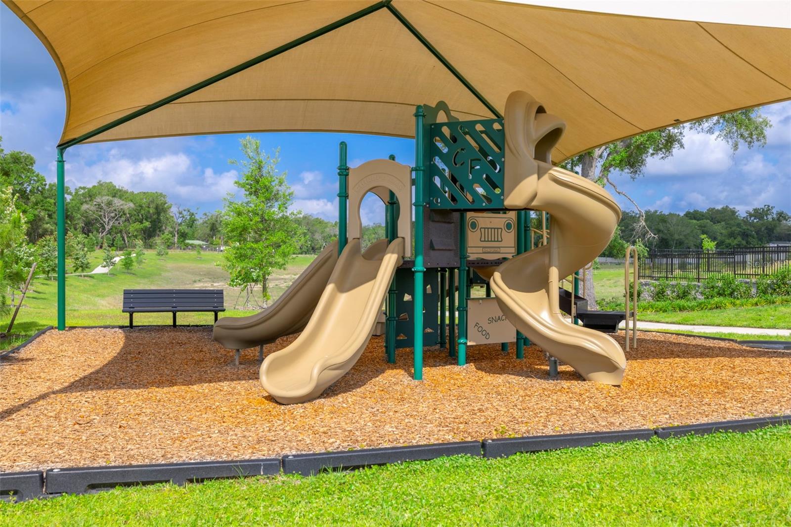
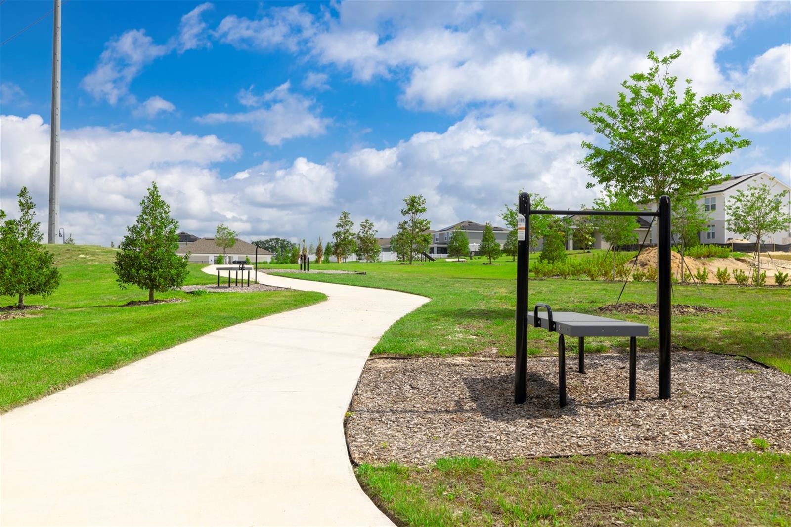
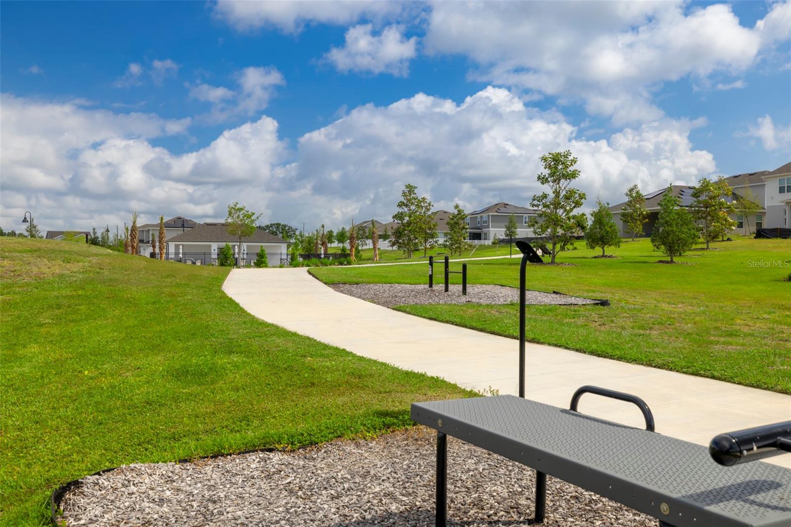
Under Construction. Discover our only Acacia plan with Fall move-in and situated on a beautiful homesite next to green space and just steps away from Community amenities! This well-designed home is the perfect blend of style and functionality, with 9'4" first floor ceilings, offering 5 spacious bedrooms and 4 full baths, including a luxurious 1st floor Primary Suite, and a private Guest Bedroom near the front entry. The open-concept Great Room flows effortlessly to the large covered Lanai—ideal for entertaining and enjoying outdoor living. The well-appointed kitchen boasts 42" cabinetry, sleek quartz countertops, a large center island, spacious corner pantry closet, and stainless steel appliances, while beautiful tile flooring enhances the 1st floor main living areas. Upstairs, a versatile Loft provides the perfect space for additional gathering space, media room, or home gym. Thoughtful touches continue outside with attractive landscaping, and a brick paver driveway and lead walk that add to this home’s outstanding curb appeal. Community amenities include Pool, Cabana, covered Playground, and walking trails featuring outdoor exercise equipment. Oakview is conveniently located just 1 mile from SR 429 for easy commuting, and only 11 miles from Wekiva Springs State Park and 12 minutes from Lake Apopka. Additionally, the Community is close to the upcoming new Wyld Oaks development featuring a 3 acre medical campus and extensive retail spaces.
Features & Amenities
Interior
-
Other Interior Features
High Ceilings, Open Floorplan, Walk-In Closet(s)
-
Total Bedrooms
5
-
Bathrooms
4
-
Cooling YN
YES
-
Cooling
Central Air
-
Fireplace YN
NO
-
Heating YN
YES
-
Heating
Central, Electric
-
Pet friendly
Yes
Exterior
-
Garage
Yes
-
Garage spaces
2
-
Construction Materials
Block, Cement Siding, Stucco, Frame
-
Parking
Driveway, Attached
-
Patio and Porch Features
Covered, Rear Porch
-
Pool
No
-
Waterfront YN
NO
Area & Lot
-
Lot Features
Paved
-
Lot Size(acres)
0.14
-
Lot Size(square feet)
6,521
-
Property Type
Residential
-
Property Sub Type
Single Family Residence
-
Architectural Style
Contemporary
Price
-
Sales Price
$555,990
-
Tax Amount
$1,595.21
-
Sq. Footage
2,826
-
Price/SqFt
$196
HOA
-
Association
YES
-
Association Fee
$377
-
Association Fee Frequency
Quarterly
-
Association Fee Includes
N/A
-
Total Monthly Fees
$125.67
School District
-
Elementary School
Zellwood Elem
-
Middle School
Wolf Lake Middle
-
High School
Apopka High
Property Features
-
New Construction
YES
-
Association Amenities
Playground, Pool, Trail(s)
-
Foundation Details
Slab
-
Ownership
Fee Simple
-
Senior Community YN
NO
-
Sewer
Public Sewer
-
Tax Lot
43
-
Water Source
Public
Schedule a Showing
Showing scheduled successfully.
Mortgage calculator
Estimate your monthly mortgage payment, including the principal and interest, property taxes, and HOA. Adjust the values to generate a more accurate rate.
Your payment
Principal and Interest:
$
Property taxes:
$
HOA fees:
$
Total loan payment:
$
Total interest amount:
$
Location
County
Orange
Elementary School
Zellwood Elem
Middle School
Wolf Lake Middle
High School
Apopka High
Listing Courtesy of Stephen Wood , RISEWELL HOMES FLORIDA LLC
RealHub Information is provided exclusively for consumers' personal, non-commercial use, and it may not be used for any purpose other than to identify prospective properties consumers may be interested in purchasing. All information deemed reliable but not guaranteed and should be independently verified. All properties are subject to prior sale, change or withdrawal. RealHub website owner shall not be responsible for any typographical errors, misinformation, misprints and shall be held totally harmless.

Executive Assistant
Emil Garinga
Call Emil today to schedule a private showing.

* Listings on this website come from the FMLS IDX Compilation and may be held by brokerage firms other than the owner of this website. The listing brokerage is identified in any listing details. Information is deemed reliable but is not guaranteed. If you believe any FMLS listing contains material that infringes your copyrighted work please click here to review our DMCA policy and learn how to submit a takedown request.© 2024 FMLS.
Related Properties
APOPKA
2612 GINSENG IVY STREET
4 Beds
3 Baths
2,312 Sq.Ft.
$509,990
MLS#: O6424784
APOPKA
4919 MARSHELDER STREET
5 Beds
3 Baths
2,077 Sq.Ft.
$471,990
MLS#: O6424735
APOPKA
3179 FOXWOOD DR
4 Beds
2 Baths
2,104 Sq.Ft.
$449,000
MLS#: O6422597
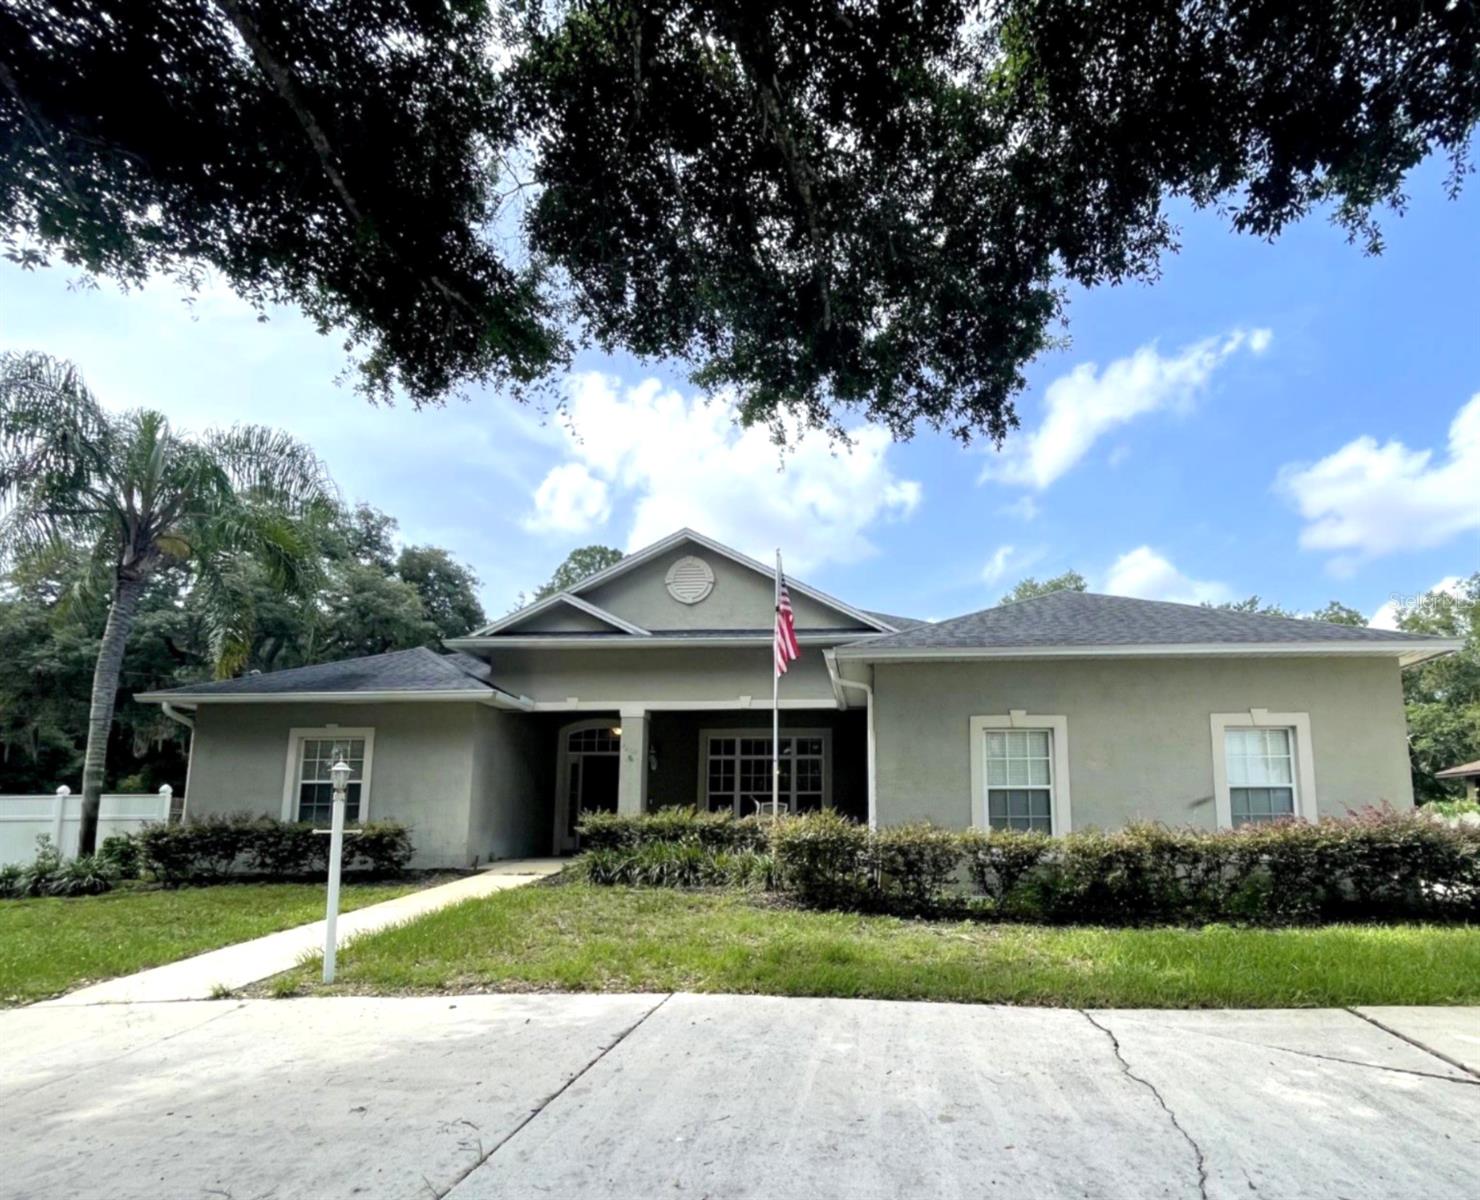
APOPKA
2204 ORCHARD DRIVE
5 Beds
3 Baths
2,782 Sq.Ft.
$659,000
MLS#: O6424218
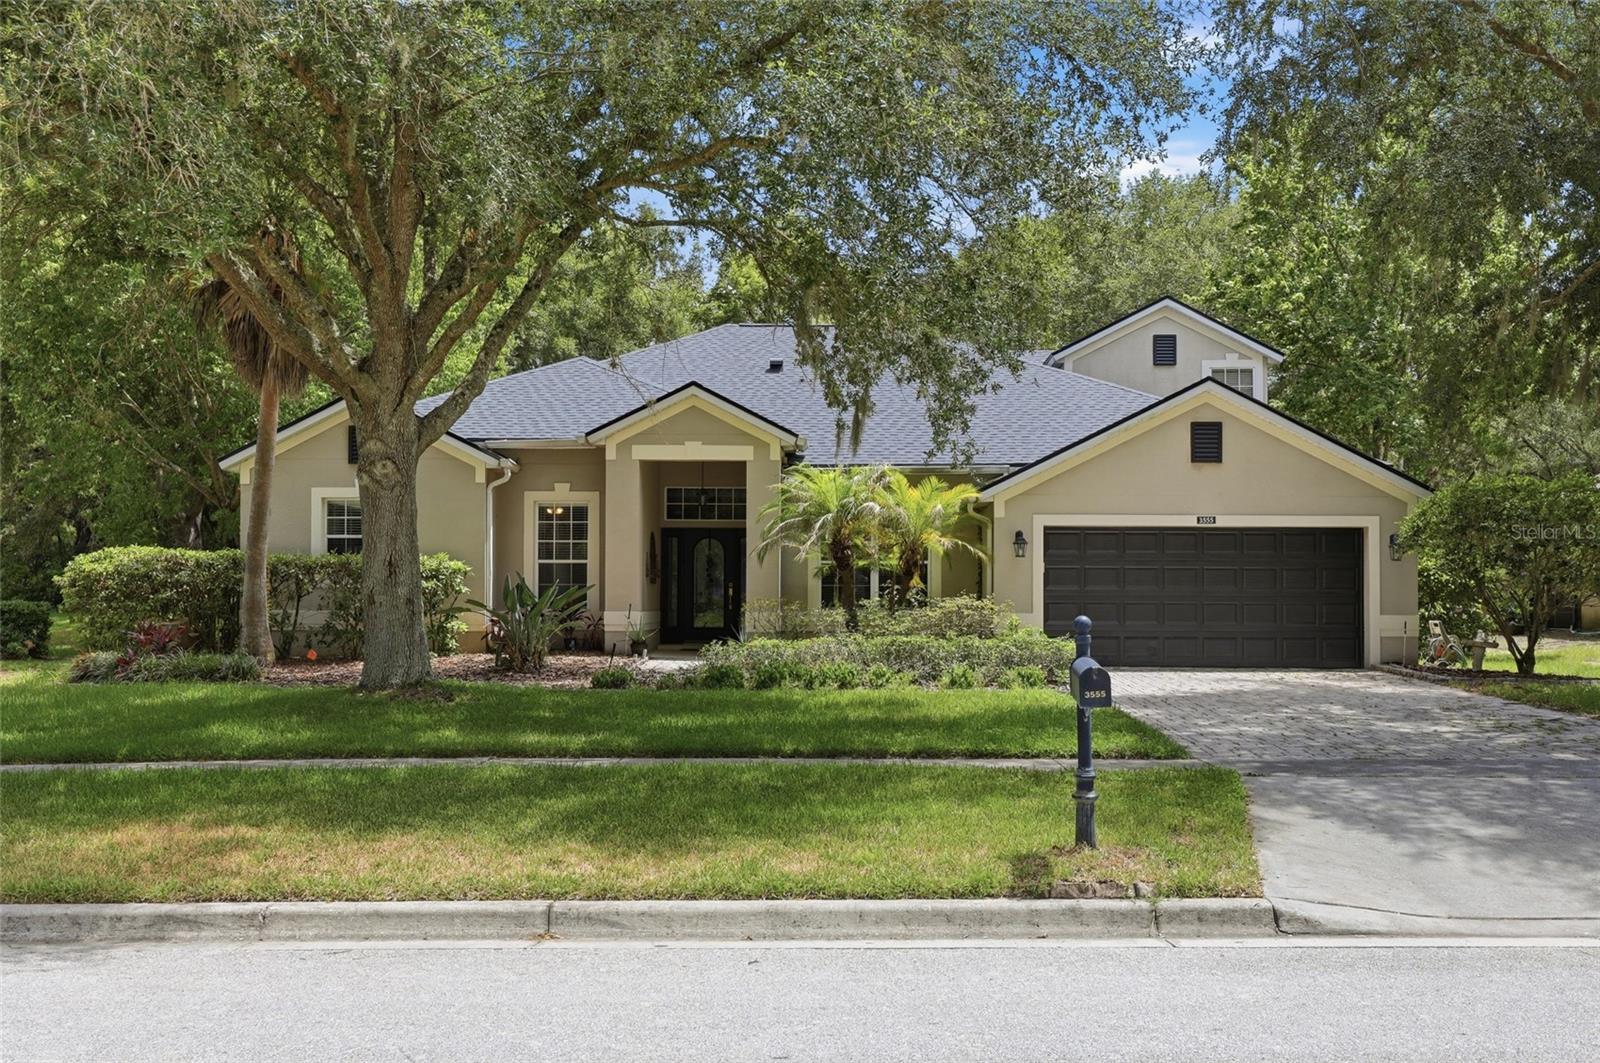
APOPKA
3555 ROLLING HILLS LANE
4 Beds
3 Baths
2,810 Sq.Ft.
$575,000
MLS#: O6423506
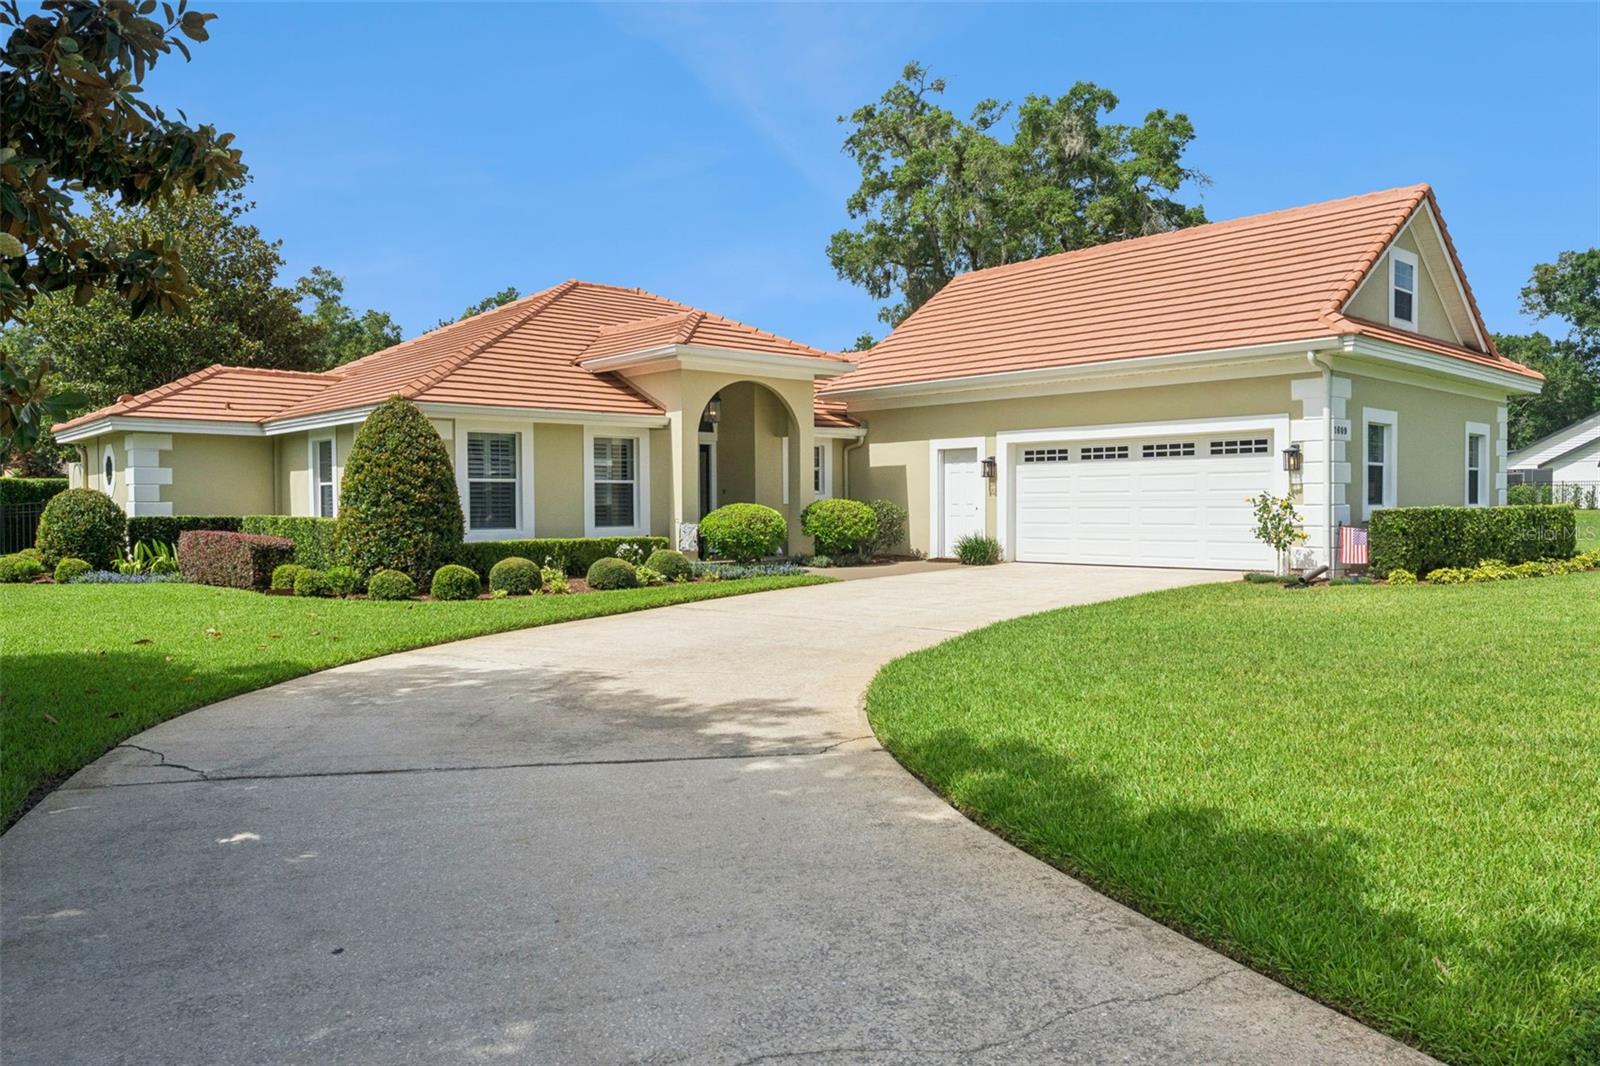
APOPKA
1609 MAJESTIC OAK DRIVE
4 Beds
2 Baths
2,826 Sq.Ft.
$650,000
MLS#: O6424040
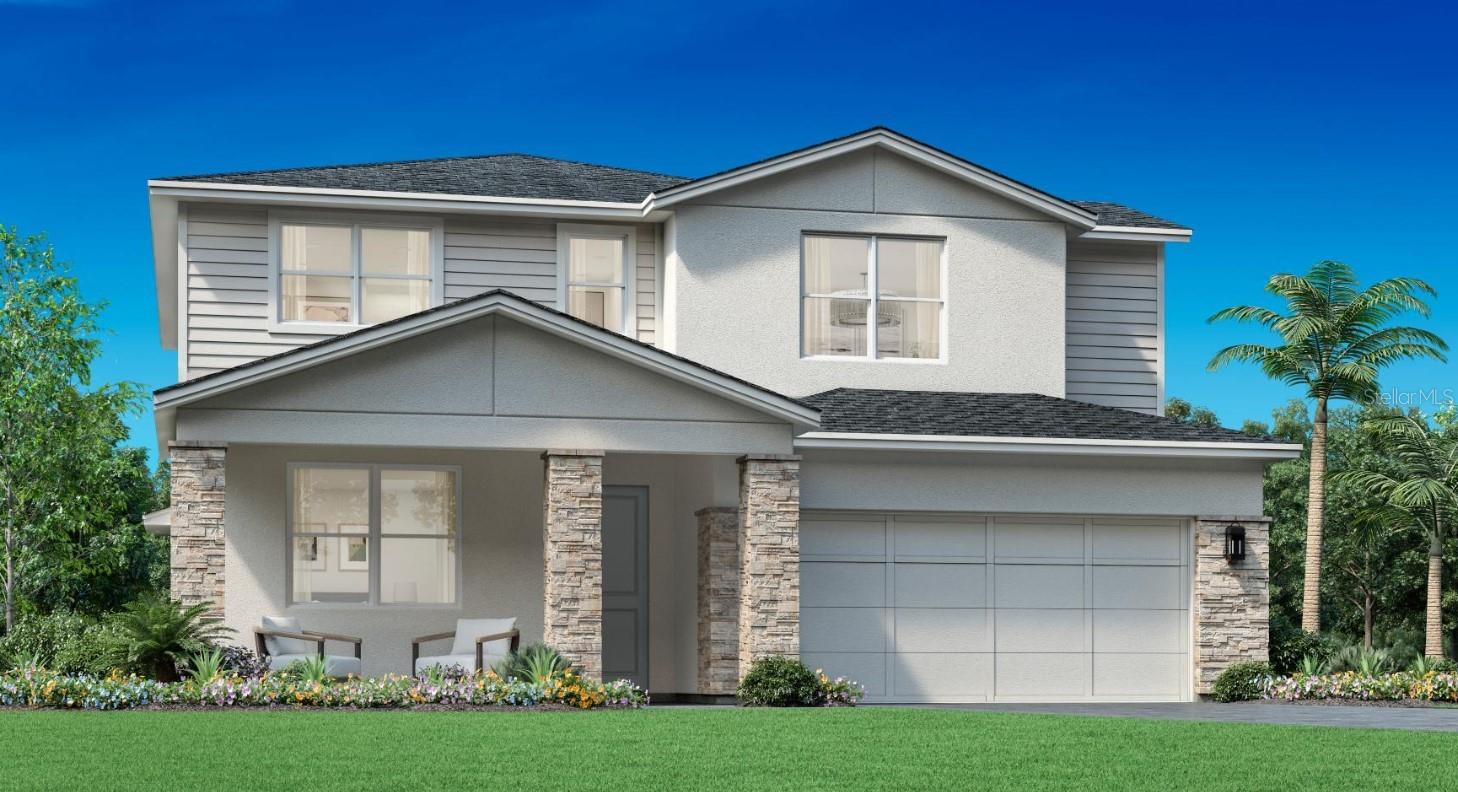
APOPKA
1525 RIDGEBACK LANE
4 Beds
3 Baths
2,735 Sq.Ft.
$664,305
MLS#: O6420459
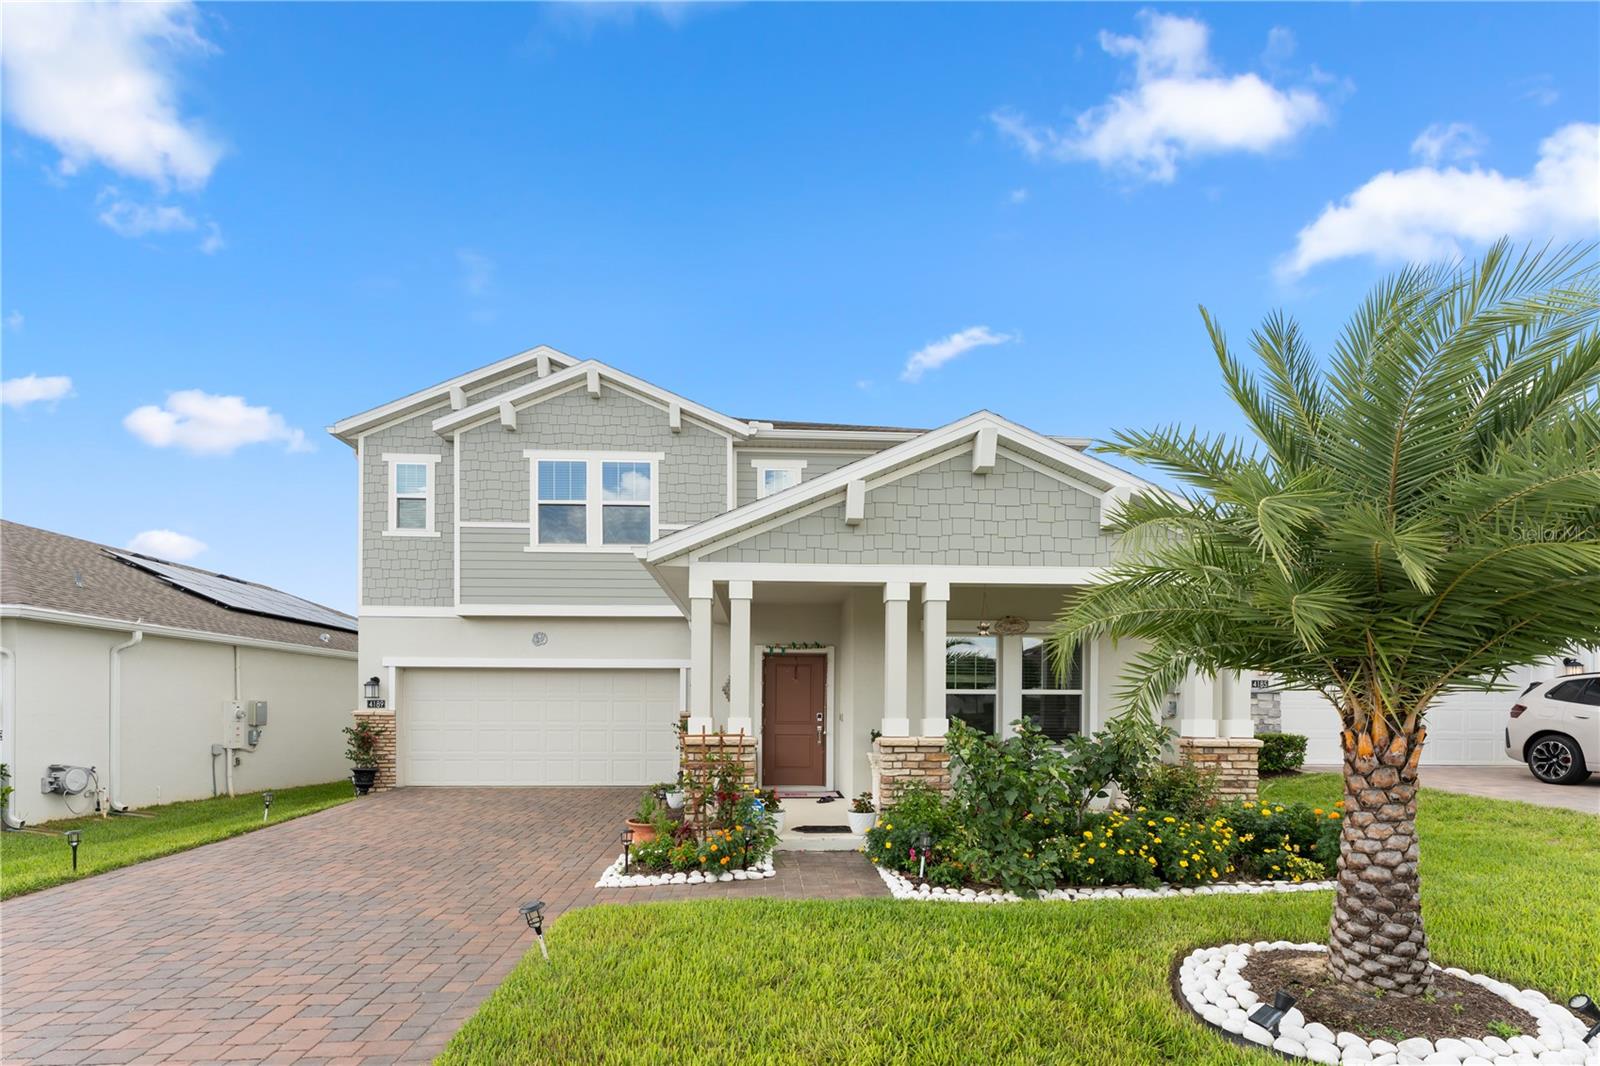
APOPKA
4189 JESPERSEN STREET
5 Beds
3 Baths
3,325 Sq.Ft.
$650,000
MLS#: O6423202
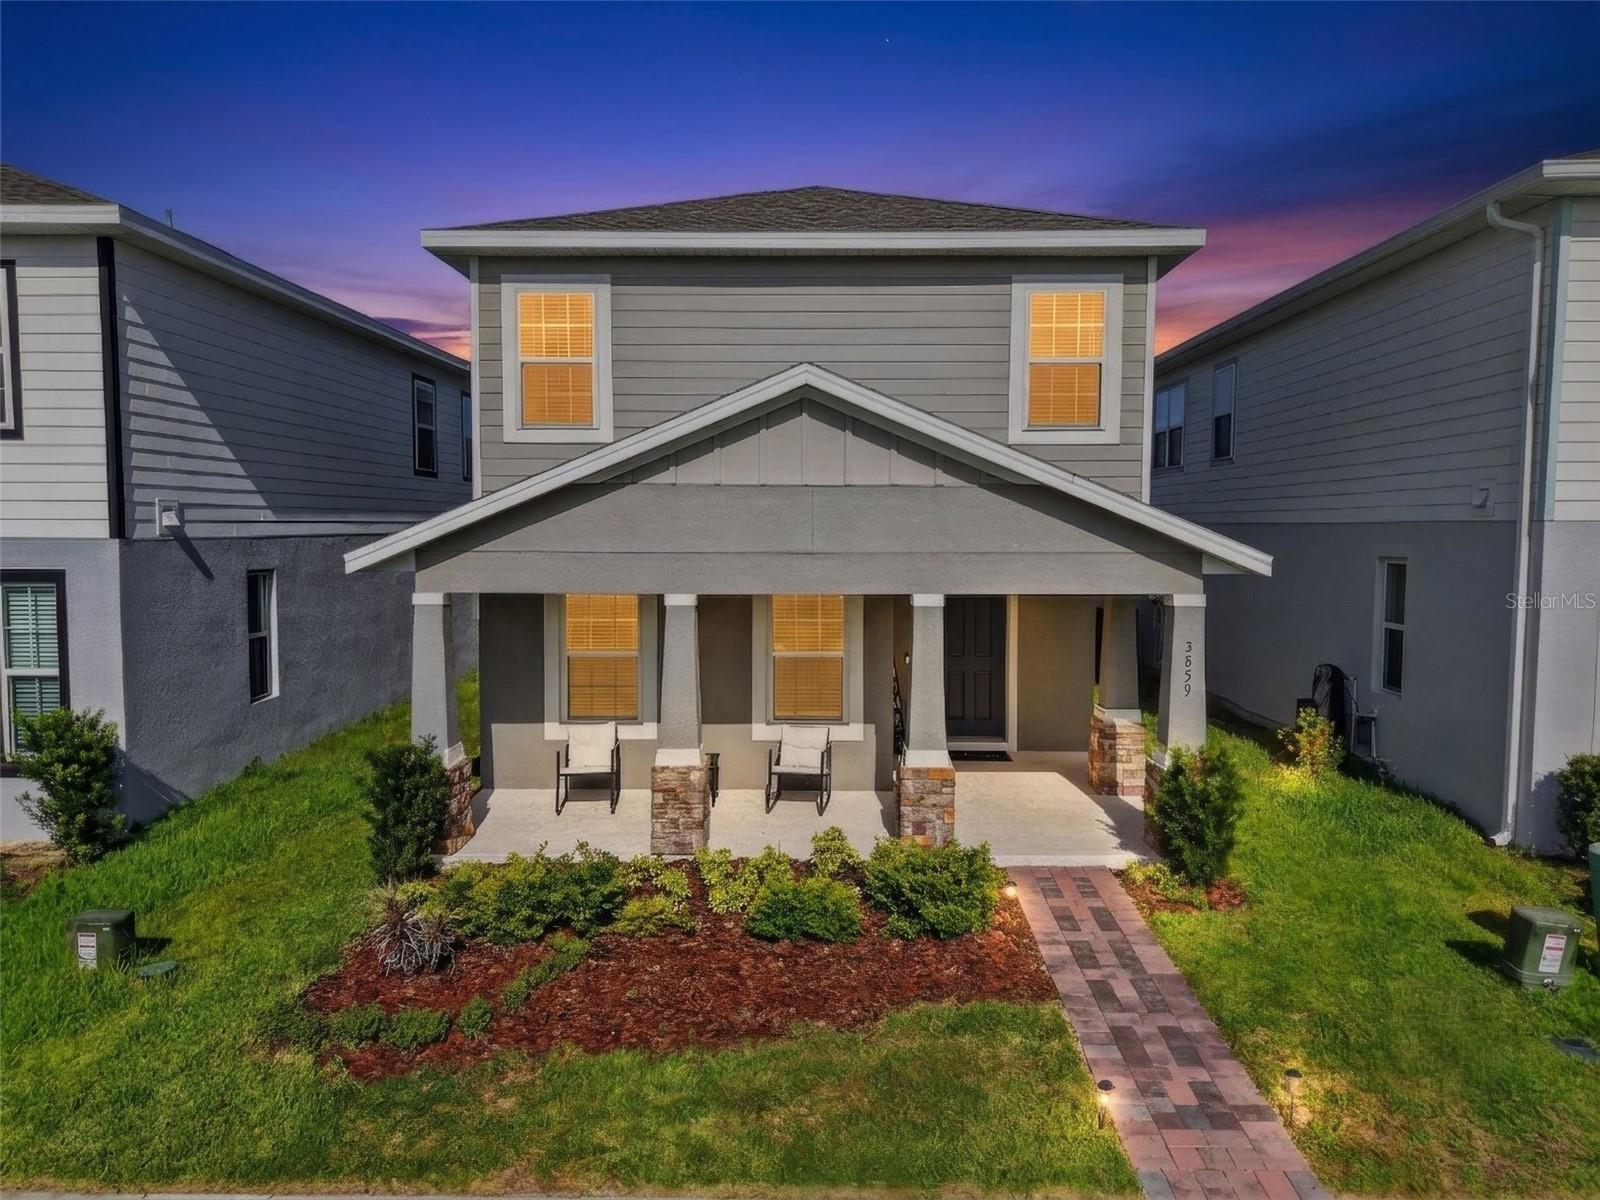
APOPKA
3859 DENALI DR
3 Beds
2 Baths
2,138 Sq.Ft.
$475,000
MLS#: G5114679
