Features & Amenities

Interior

  • Other Interior Features

    Built-in Features, Crown Molding, Dry Bar, Eat-in Kitchen, Open Floorplan, Stone Counters, Walk-In Closet(s)

  • Total Bedrooms

    3

  • Bathrooms

    2

  • Cooling YN

    YES

  • Cooling

    Central Air

  • Fireplace YN

    YES

  • Heating YN

    YES

  • Heating

    Central, Electric, Exhaust Fan

  • Pet friendly

    Yes

Exterior

  • Garage

    Yes

  • Garage spaces

    2

  • Construction Materials

    HardiPlank Type

  • Other Exterior Features

    Lighting, Outdoor Shower, Rain Gutters

  • Parking

    Attached

  • Pool

    Yes

  • Pool Features

    Gunite, In Ground, Screen Enclosure, Tile, Private

  • Waterfront YN

    NO

Area & Lot

  • Lot Size(acres)

    0.22

  • Lot Size(square feet)

    9,757

  • Property Type

    Residential

  • Property Sub Type

    Single Family Residence

Price

  • Sales Price

    $765,000

  • Tax Amount

    $5,177

  • Sq. Footage

    1,859

  • Price/SqFt

    $411

HOA

  • Association

    YES

  • Association Fee

    $262

  • Association Fee Frequency

    Monthly

  • Association Fee Includes

    N/A

  • Total Monthly Fees

    $262

School District

  • Elementary School

    Old Kings Elementary

  • Middle School

    Indian Trails Middle-FC

  • High School

    Matanzas High

Property Features

  • New Construction

    NO

  • Foundation Details

    Slab

  • Ownership

    Fee Simple

  • Senior Community YN

    NO

  • Sewer

    Public Sewer

  • Tax Lot

    11

  • Water Source

    Public

Schedule a Showing

Showing scheduled successfully.

<
>
IN PERSON
VIA CHAT

What is 3 + 4 ?


Change time

Mortgage calculator
Estimate your monthly mortgage payment, including the principal and interest, property taxes, and HOA. Adjust the values to generate a more accurate rate.

Your payment

Principal and Interest:

$

Property taxes:

$

HOA fees:

$

Total loan payment:

$

Total interest amount:

$

Location

County

Flagler

Elementary School

Old Kings Elementary

Middle School

Indian Trails Middle-FC

High School

Matanzas High

Listing Courtesy of Steven Koleno , BEYCOME OF FLORIDA LLC

RealHub Information is provided exclusively for consumers' personal, non-commercial use, and it may not be used for any purpose other than to identify prospective properties consumers may be interested in purchasing. All information deemed reliable but not guaranteed and should be independently verified. All properties are subject to prior sale, change or withdrawal. RealHub website owner shall not be responsible for any typographical errors, misinformation, misprints and shall be held totally harmless.

Agent Emil Garinga

Executive Assistant

Emil Garinga

Call Emil today to schedule a private showing.


* Listings on this website come from the FMLS IDX Compilation and may be held by brokerage firms other than the owner of this website. The listing brokerage is identified in any listing details. Information is deemed reliable but is not guaranteed. If you believe any FMLS listing contains material that infringes your copyrighted work please click here to review our DMCA policy and learn how to submit a takedown request.© 2024 FMLS.
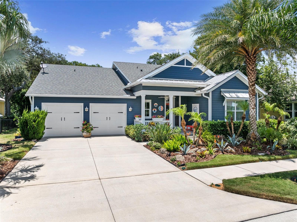
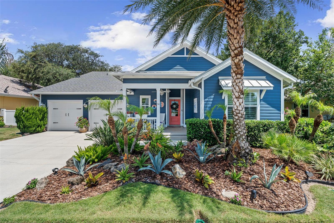
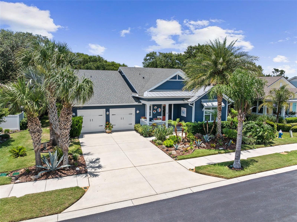
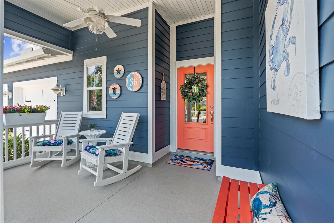
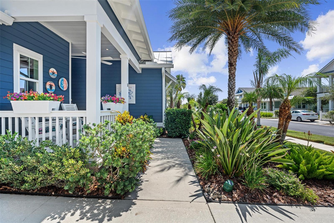
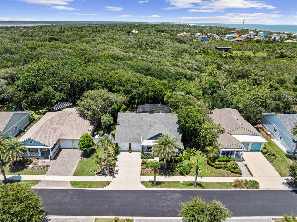
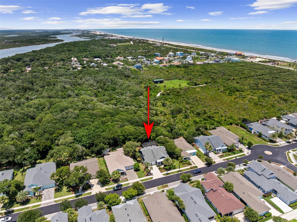
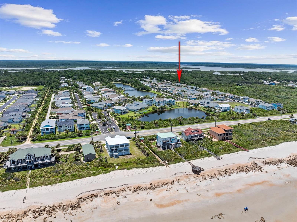
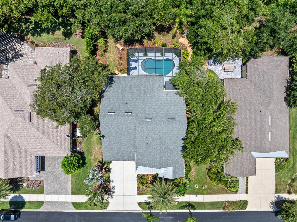
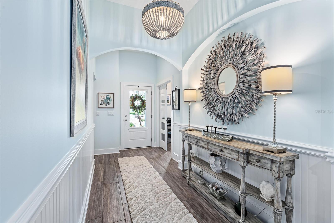
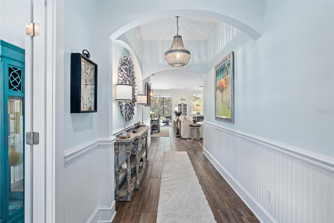
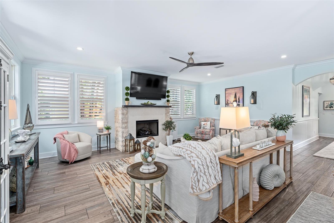
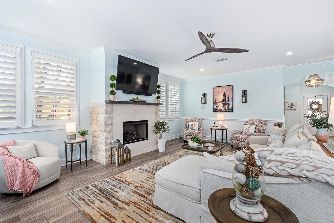
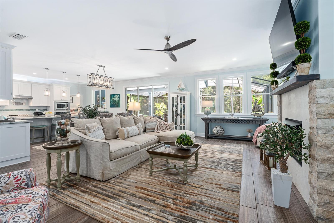
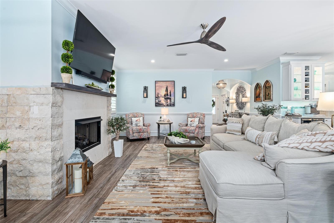
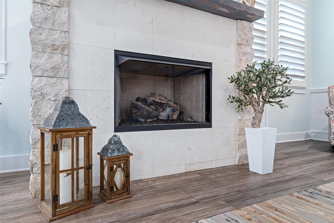
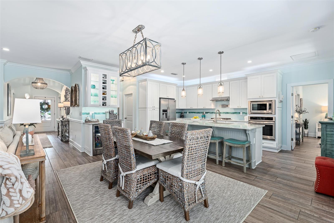
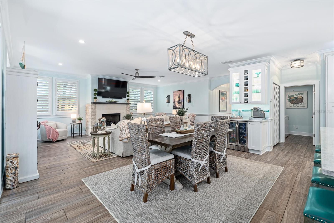
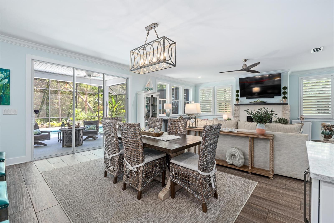
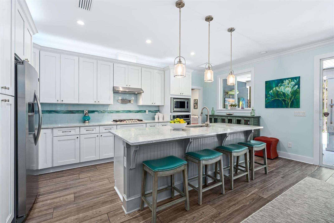
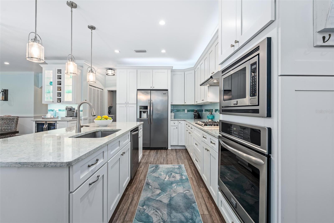
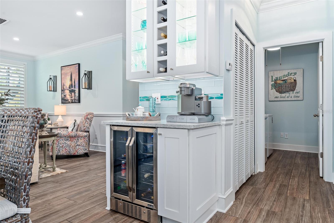
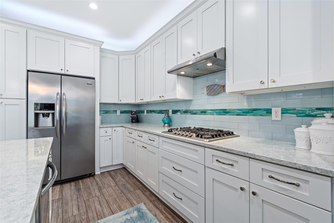
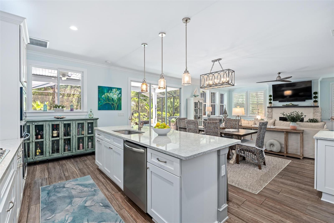
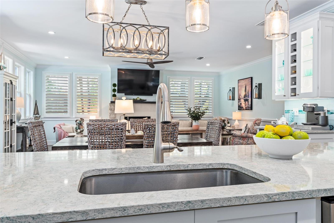
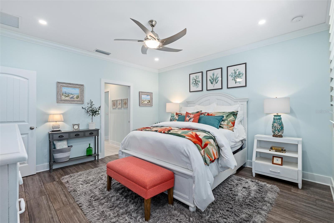
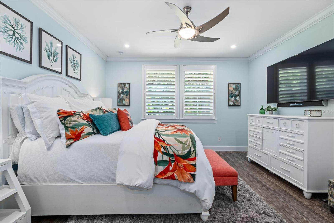
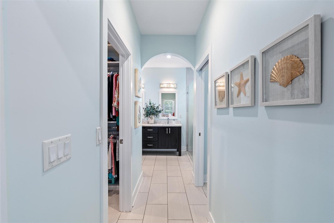
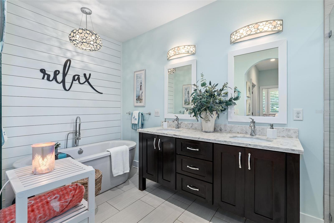
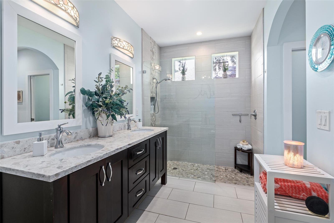
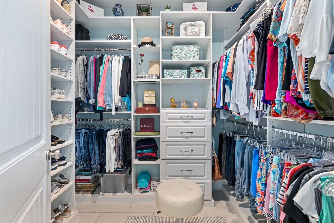
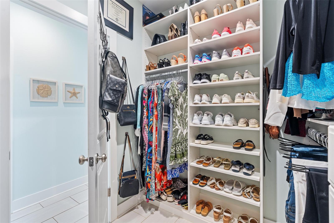
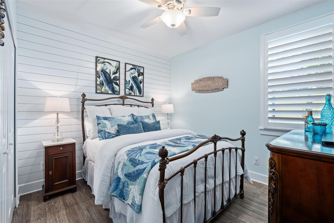
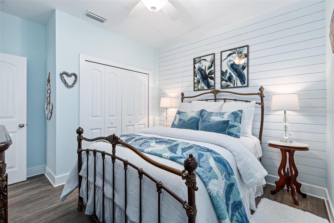
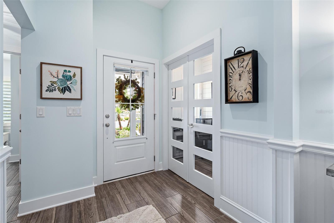
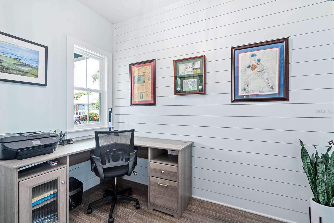
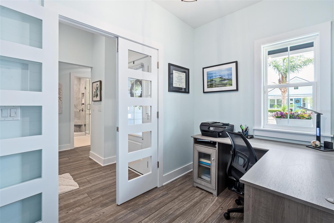
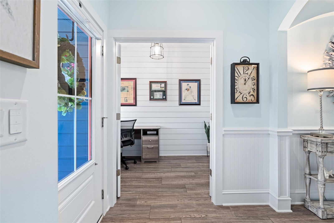
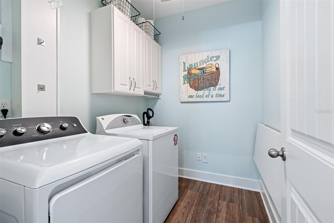
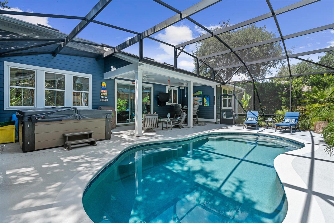
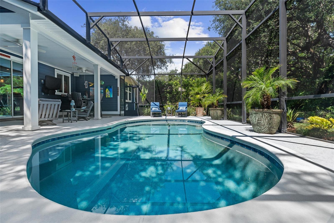
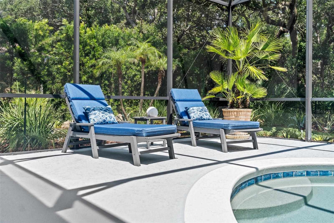
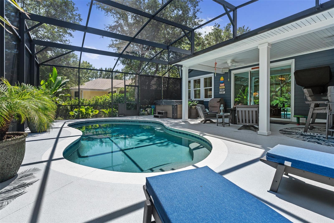
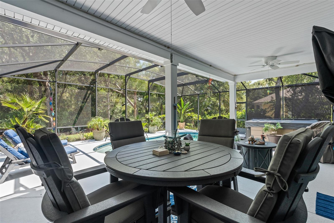
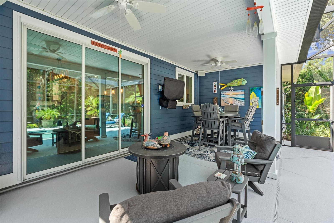
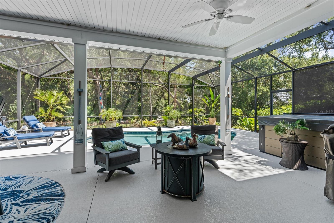
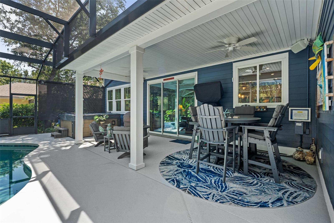
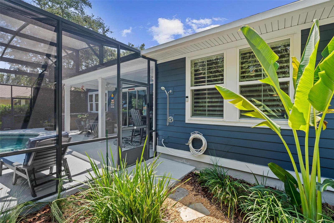
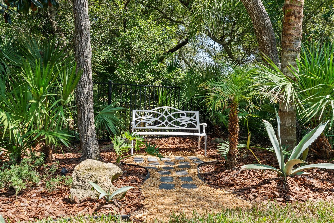
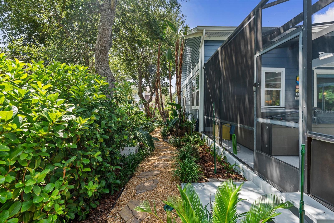
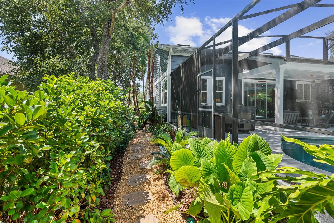
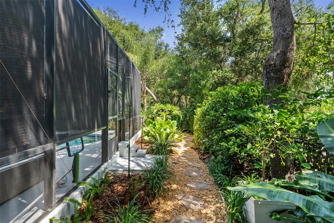
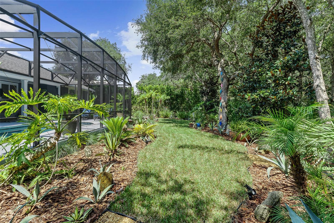
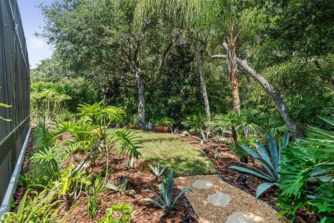
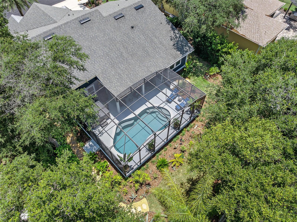
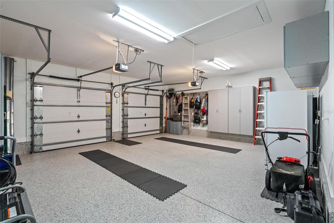
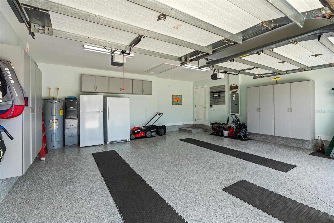
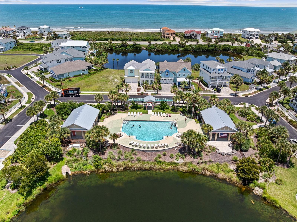
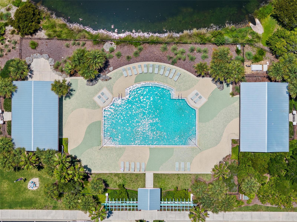
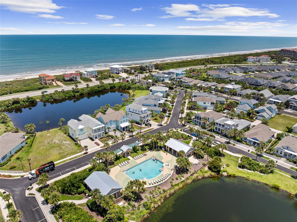
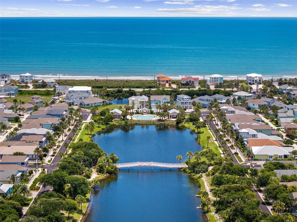
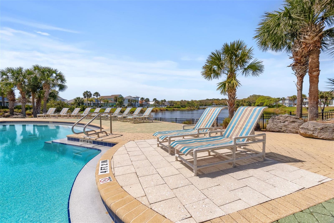
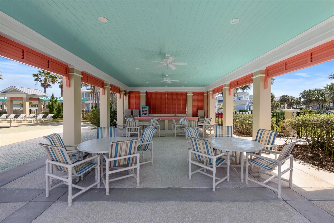
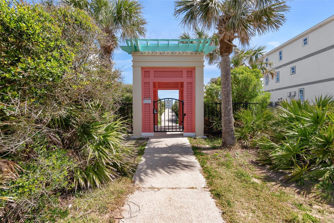
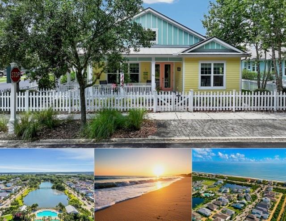
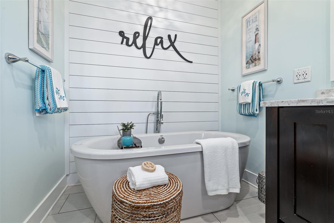
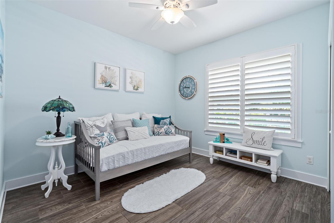
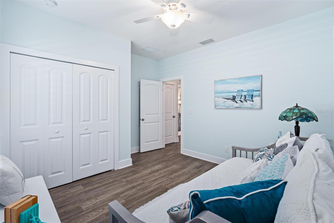
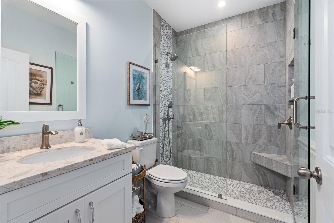
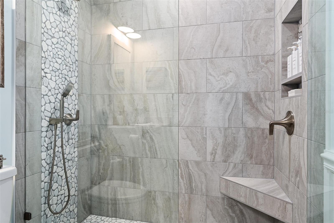
Don’t miss out on this beauty!  RARE and truly one-of-a-kind POOL home in the highly sought-after Beach Haven community right off scenic A1A.  Improvements galore!  With its charming blend of Key West inspired vibes, this stunning residence stands out in the community painted in the distinctive shade of Cape Cod-style navy blue, creating unforgettable curb appeal.  Walking distance to the Atlantic Ocean, residents also enjoy access to a resort-style community pool, outdoor cabana, walking trails, and private beach walkover.  High and dry in Flood Zone X.  Stem wall foundation.  Hurricane storm shutters for all windows. Built in 2017, this 3-bedroom, 2-bath, open concept and well-appointed home also features a newly designed private office niche with a modern, glass panel door—a great space for working from home or managing daily life in privacy, comfort and style. Situated on a larger, premium lot backing to a lush tropical forest filled with palms and majestic oaks, the setting provides exceptional privacy and tranquility.  Relax outdoors and listen to the sound of ocean waves while enjoying your private pool with LED color lights and expansive screen-covered outdoor living area (1100'), with gas connection for outdoor kitchen or grilling under 225’ of covered patio. A free-standing 6-person hot tub is included, creating the perfect space to unwind after a day at the beach. Tropical landscaping in both the front and back yards creates the feeling of a private resort.  No other yard quite like it in Beach Haven. The property is further enhanced by an outdoor shower, sprinkler system, water filtration system, and black aluminum fencing enclosing the backyard providing safety if you have a fur baby.  Inside, you'll find elegant wood-look ceramic tile flooring throughout, a naturalized fossil stone remote gas fireplace, beautiful Cambria quartz kitchen countertops, a coastal inspired glass backsplash, above/under cabinet lighting, 5-burner gas cooktop, crown molding, bead-board accents, shiplap details, custom plantation shutters and light fixtures, a recently added wine and coffee bar, Shelf Genie pullout shelves in kitchen, fresh interior and exterior paint, and a newly painted pool deck. The newly renovated guest bath features an enlarged walk-in shower with ceramic tile, river rock waterfall and flooring accents, and high-end Kohler faucets and hardware. The private primary suite looks out over the lush backyard landscape with a spa inspired bath complete with a free-standing tub, large walk-in shower with river rock, full-length custom mirror/medicine cabinet, and custom designed closet.  For added convenience, select furnishings—including primary bedroom furniture and various main living room pieces—will convey should buyer desire. Every detail has been thoughtfully selected to create a home that is both stylish and functional. The 2-car garage is equally impressive with recent custom built-in cabinetry and durable epoxy flooring.  Garage attic with pull-down stairs contains 12'x20' area for lots of extra storage. This exceptional property shows beautifully and provides a rare opportunity to own one of the community's most distinctive residences.  Whether you are looking for a full-time residence or second home at the beach, don’t let this rare, beautiful pool home get away!  A home with a pool AND premium lot does not come around often in this community.  Don't miss out on this true gem of a home.  Buyer's agents welcome!

36 HIDDEN TREASURE DRIVE

Message successfully sent.

What would you like to know?

What is 3 + 4 ?

I agree to receive email communication and understand I can unsubscribe at any time.

I agree to be contacted by The Graf Group of Coldwell Banker via call, email, and text for real estate services. To opt out, you can reply 'stop' at any time or reply 'help' for assistance. You can also click the unsubscribe link in the emails. Message and data rates may apply. Message frequency may vary. Privacy Policy

Related Properties

New on site 1 day ago
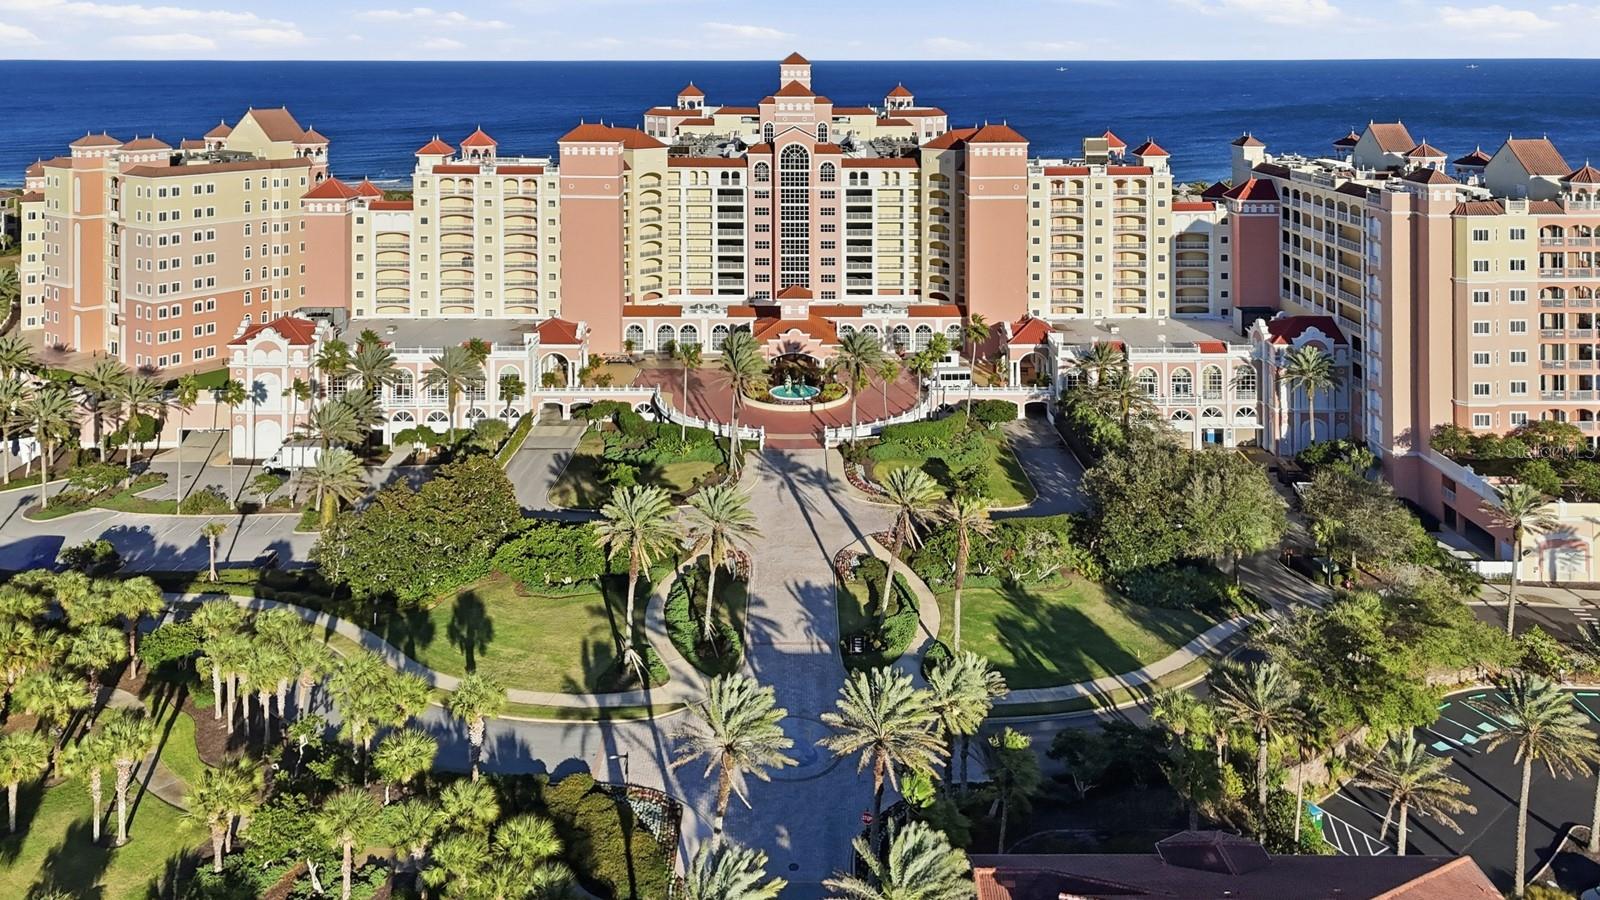
Experience effortless resort living in this beautifully appointed 3-bedroom, 3-bathroom main floor residence at the Hammock Beach Golf Resort & Spa. Offered fully furnished and turnkey, this space is ready for immediate enjoyment or to continue generating impressive income through the Hammock Beach rental program.

The main floor location is all about convenience—just a few short steps from the lobby, coffee shop, and lobby bar, with no elevators required. You'll also find Stix Sushi, Delfinos Italian Chophouse, Loggerheads Sports Pub, and the Fantasy Pool Complex just moments from your door.

Inside, the spacious floor plan features tray ceilings, crown molding, granite countertops, luxury vinyl flooring throughout the main living areas, tile in the kitchen and bathrooms, and comfortable carpet in the bedrooms. The primary suite offers private balcony access, a spa-inspired bath with a large soaking tub, dual vanities, a walk-in tiled shower, and generous closet space. A second bedroom features its own ensuite bath, while the third bedroom is conveniently located near the full hall bath, providing privacy and flexibility for family and guests.

Located within one of Florida's premier oceanfront resort communities, ownership offers the opportunity to enjoy an exceptional collection of amenities through membership to The Club at Hammock Beach, including multiple pools, a lazy river, waterslide, fitness center, full-service spa, tennis and pickleball courts, two championship golf courses, and an outstanding selection of dining venues. Whether you're seeking a personal coastal retreat, a vacation home, or an income-producing investment, this exceptional residence delivers the perfect combination of luxury, convenience, and resort lifestyle.
#FC319901

PALM COAST

200 OCEAN CREST DRIVE 116

3 Beds

3 Baths

1,676 Sq.Ft.

$639,000

MLS#: FC319901

New on site 2 days ago
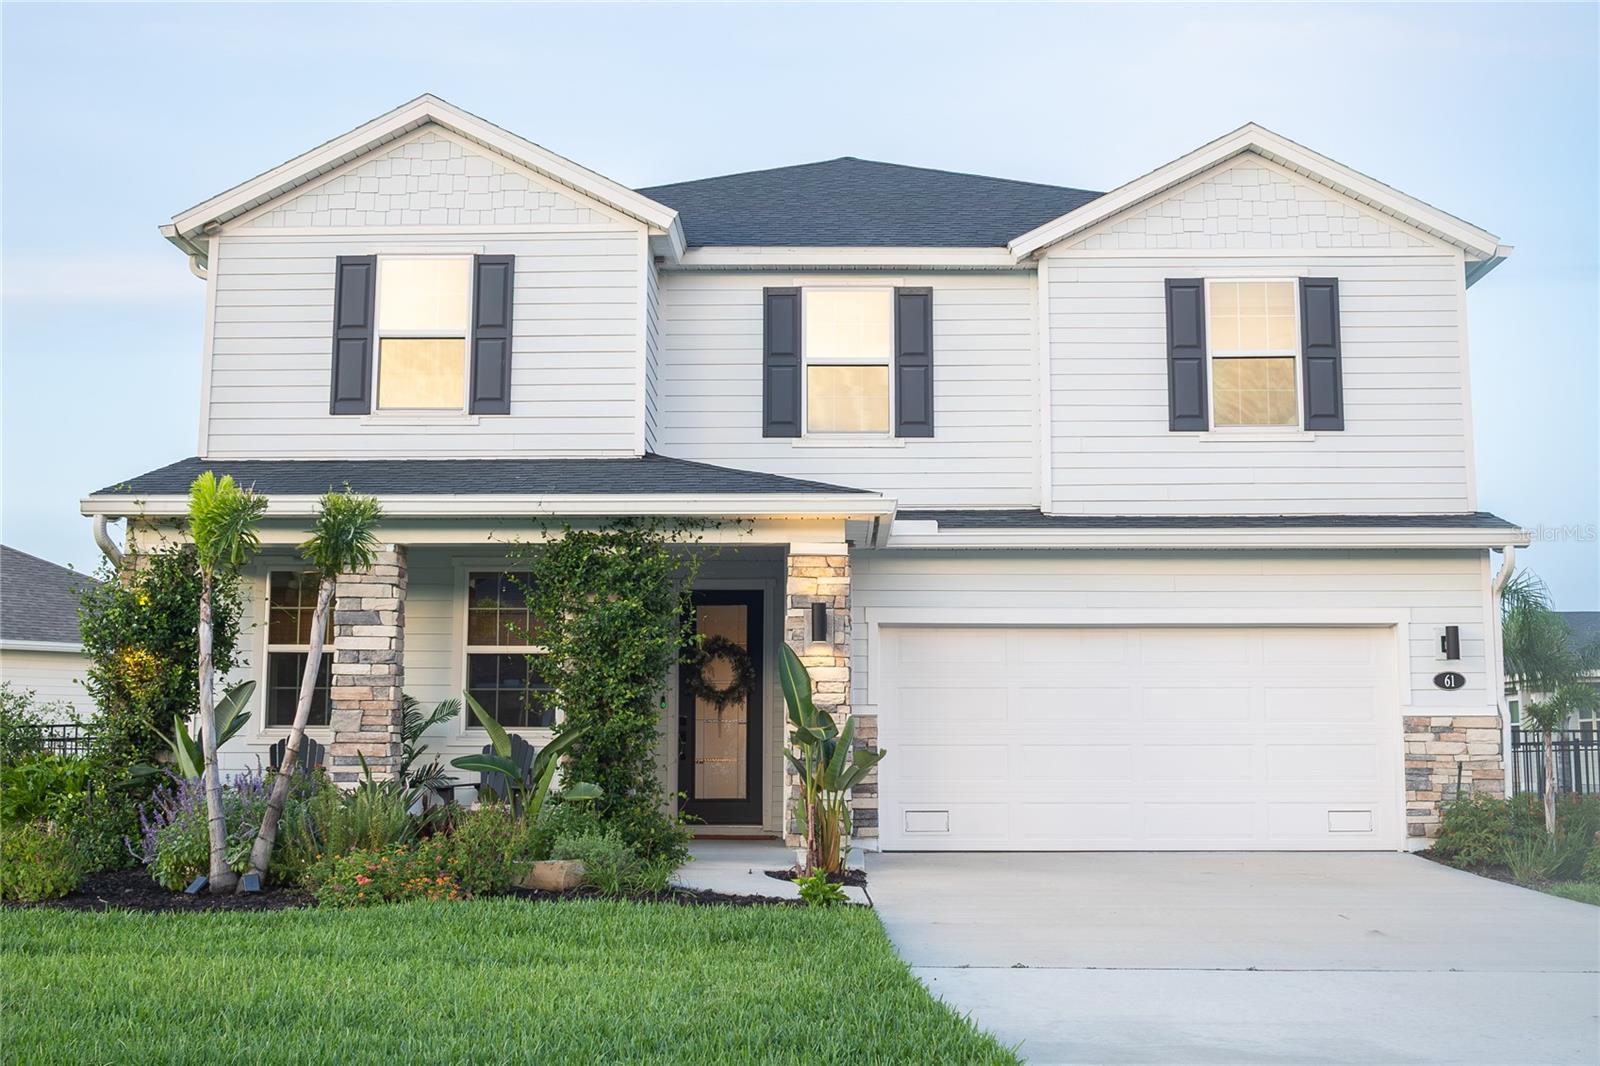
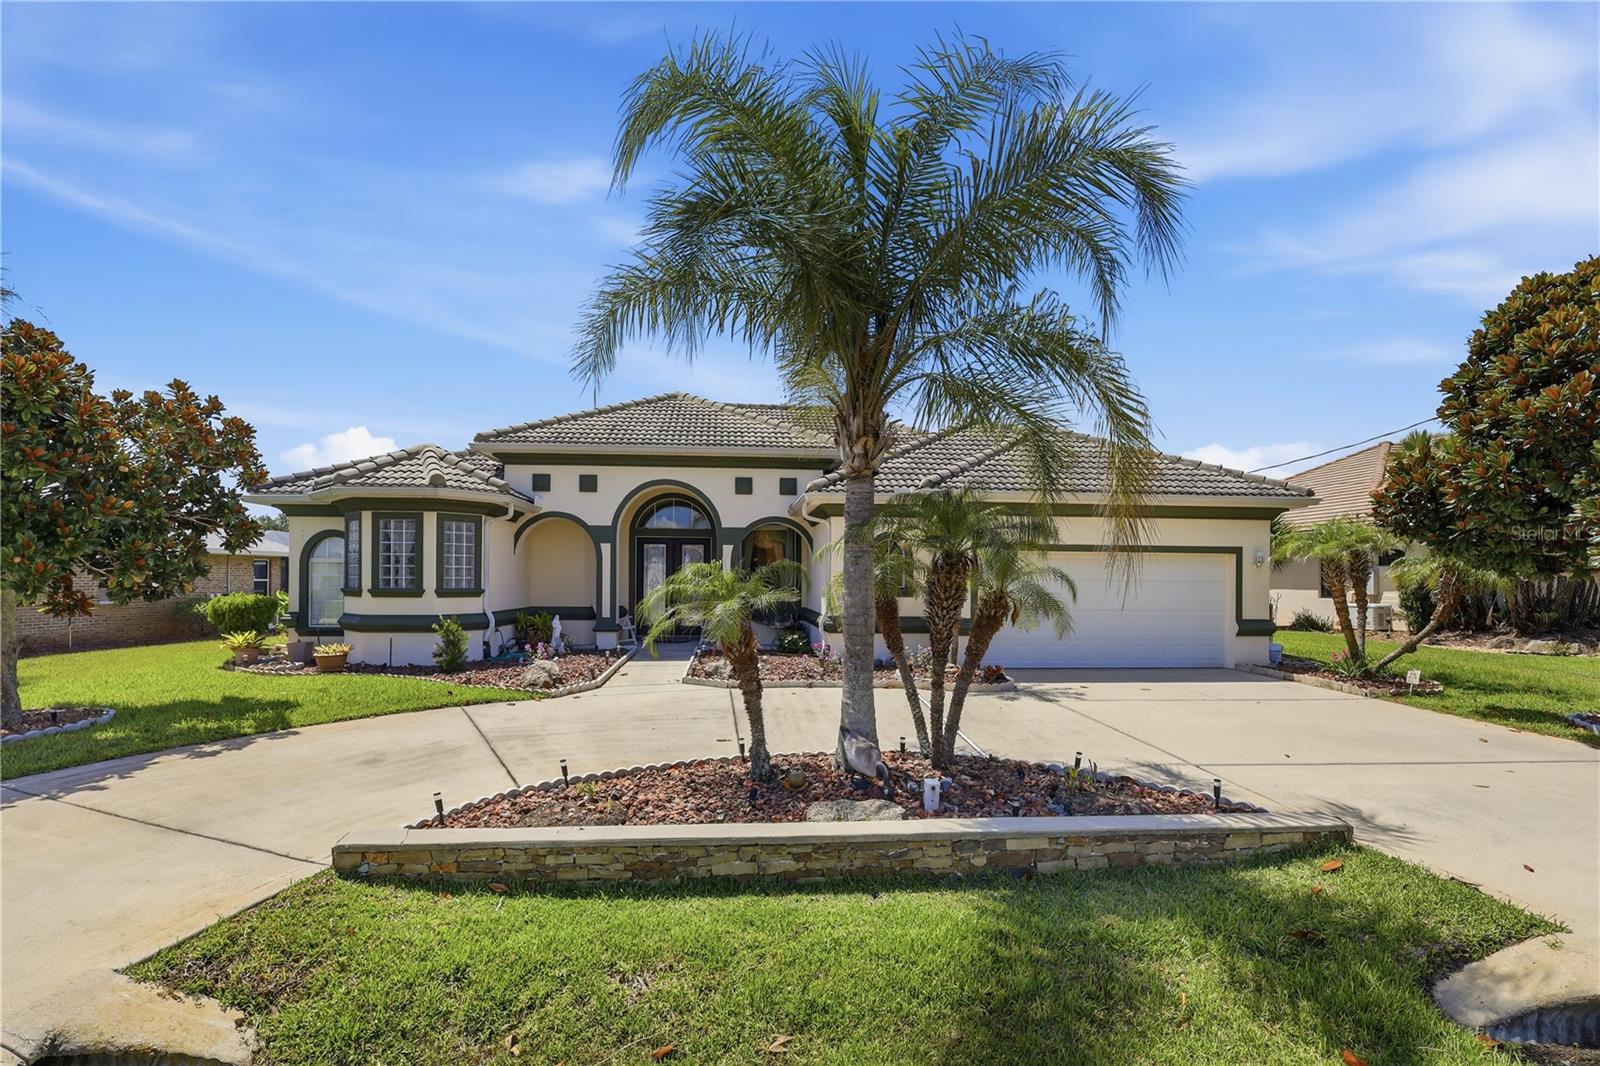
Experience exceptional craftsmanship and designer finishes throughout this extensively customized residence situated on a private, fully fenced one-third-acre homesite. Offering the quality and attention to detail of a custom home, this property features numerous structural upgrades, abundant natural light from additional windows, and a thoughtfully designed open floor plan.

The stunning gourmet kitchen showcases ceiling-height 42" cabinetry, quartz countertops, a stone-wrapped island, premium KitchenAid appliances, Carrara marble backsplash, handcrafted white oak vent hood, Perrin & Rowe faucet, premium Rejuvenation hardware, water filtration, and extensive cabinet organization.

A professionally designed walk-in pantry with built-in cabinetry, butcher block countertops, appliance storage, and electrical outlets is complemented by an equally functional mudroom with abundant custom storage. The family room features custom built-in cabinetry, while virtually every room offers bespoke millwork, designer built-ins, upgraded trim, crown molding, 6-inch baseboards, window casings, authentic nickel-gap shiplap, wood accent walls, designer wallpaper, and premium lighting with dimmers throughout.

The formal dining room is anchored by a spectacular cast-stone fireplace, creating a dramatic focal point. Upstairs, the expanded loft provides exceptional flex space with custom built-ins and accent lighting, while a guest bedroom includes an integrated office. A whimsical children's retreat beneath the staircase adds charm with a built-in play kitchen, craft area, and storage.

The luxurious primary suite offers tray ceilings, a custom wood accent wall, upgraded bath finishes, and an oversized professionally designed walk-in closet. Every bedroom features custom closet systems for maximum organization.

Outdoor living is equally impressive with a fully covered extended lanai—already plumbed and wired for a future outdoor kitchen—overlooking peaceful lake views. The oversized fenced homesite offers exceptional privacy, while epoxy-coated porches, professional landscaping, irrigation, gutters, and stone front columns enhance curb appeal.

The oversized garage includes shelving, overhead storage, utility sink, EV charging capability, generator hookup, attic storage, and outstanding organization. Additional features include smart home technology, upgraded electrical switches and outlets, designer window treatments, custom lighting, extensive storage solutions, and premium finishes throughout.
Residents enjoy resort-style amenities including multiple clubhouses, pools, Intracoastal access, kayak storage, walking trails, golf-cart-friendly streets, and close proximity to beaches, shopping, and dining.

Opportunities to own a residence of this caliber are exceptionally rare. Combining custom-quality craftsmanship, sophisticated designer finishes, extensive structural upgrades, and an unrivaled level of functionality, this extraordinary home offers a lifestyle that far exceeds today's standard of luxury living. This is not simply another home on the market—it is one of the most thoughtfully designed and beautifully executed residences available, setting a new benchmark for quality, comfort, and timeless elegance.
#FC319653

PALM COAST

61 LAS CASITAS BOULEVARD

5 Beds

2 Baths

3,087 Sq.Ft.

$670,000

MLS#: FC319653

New on site 2 days ago
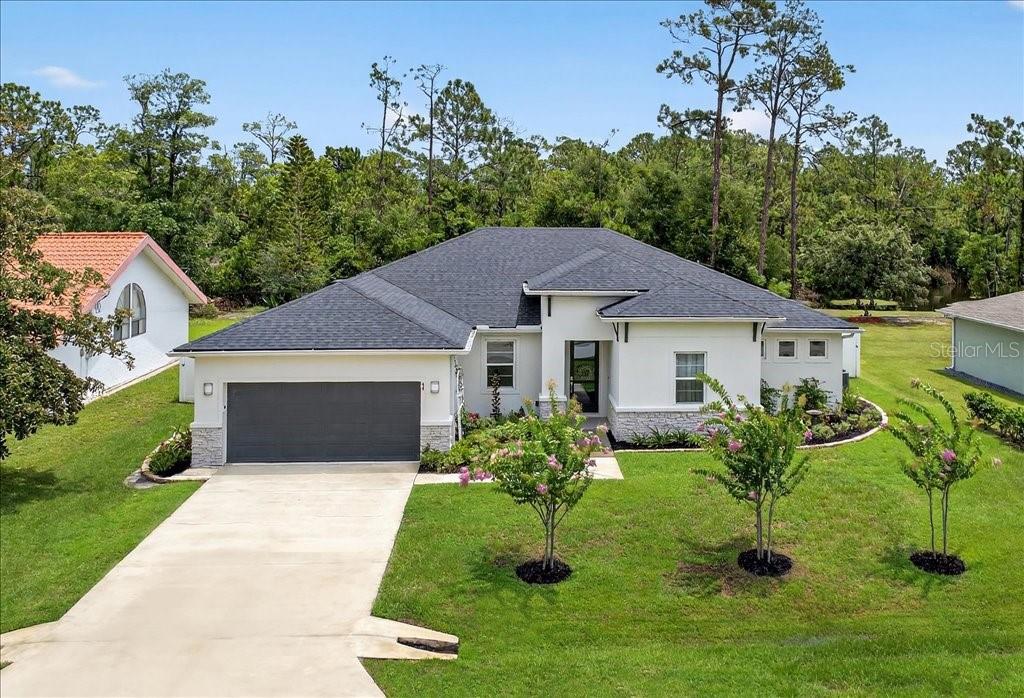
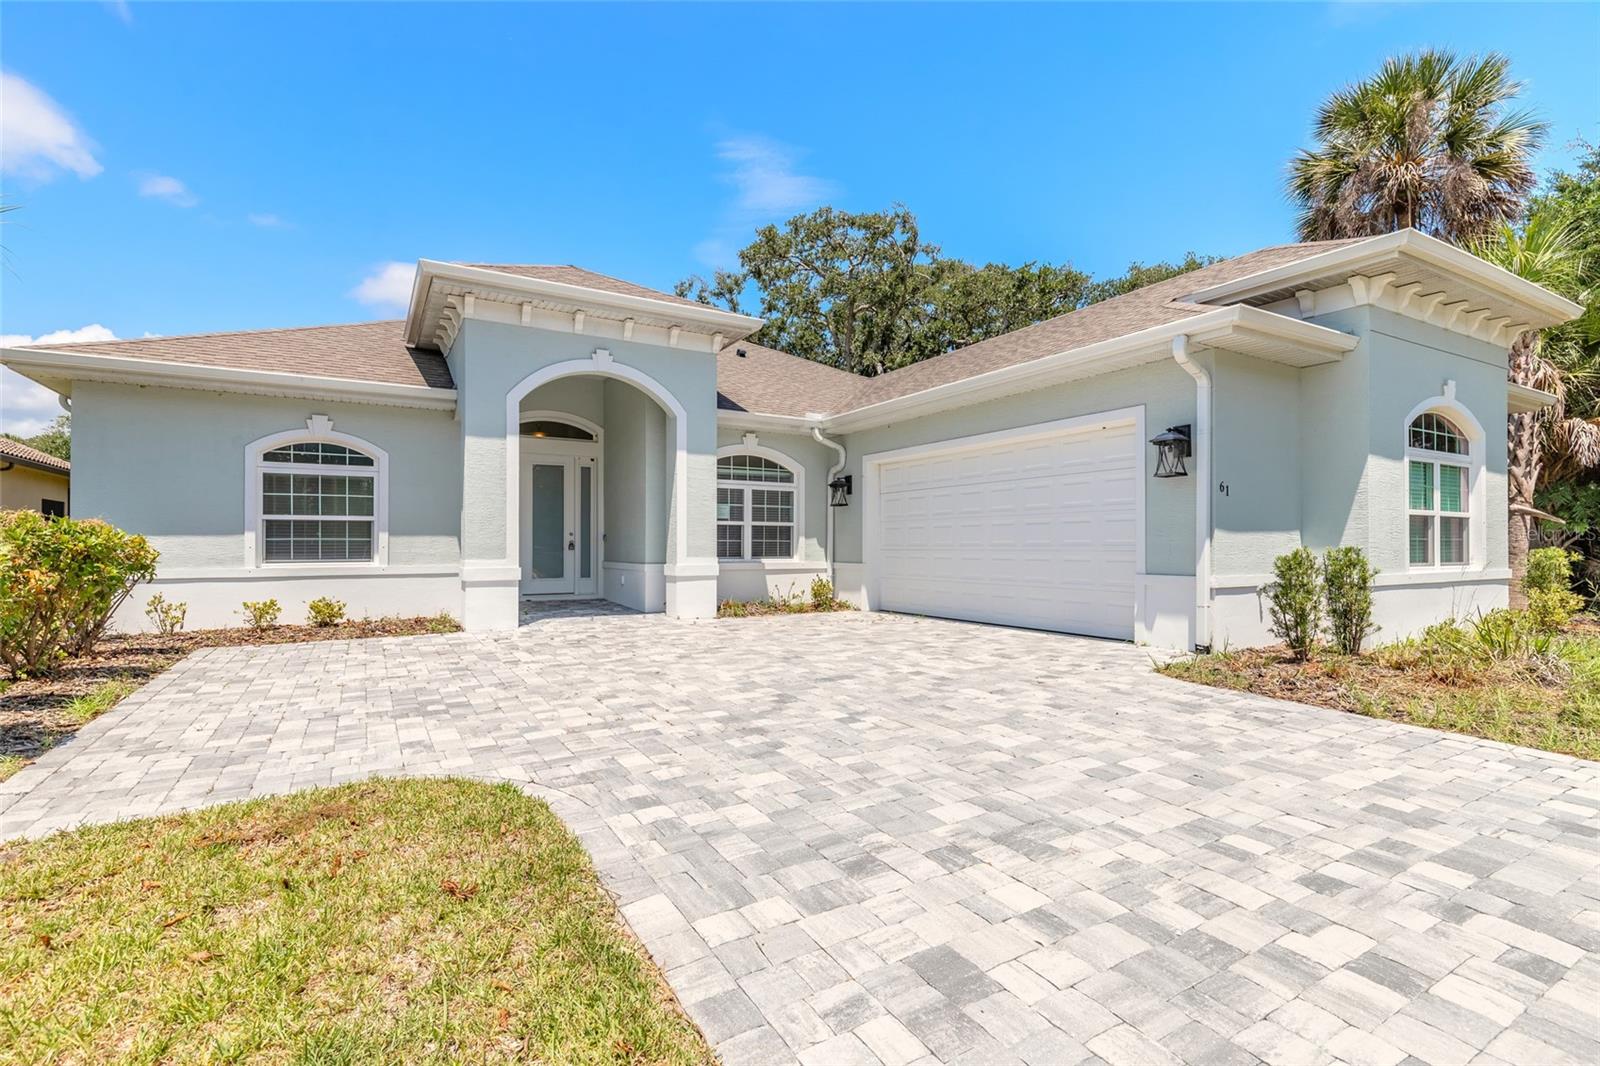
Your forever home awaits in this exquisitely designed, custom luxury oasis. From the moment you step inside, you are welcomed by an open layout featuring elegant porcelain tile floors, automated power blinds, and a private ensuite perfect for guests or multi-generational living. Even the garage is upgraded with custom cabinets and premium vinyl flooring. Culinary adventures await in the chef’s kitchen, beautifully outfitted with a Bosch induction range, powerful 600 CFM hood, and a near-silent dishwasher.
Step outside into a private backyard sanctuary built for ultimate relaxation. Spend sunny afternoons by the heated 30’x14’ saltwater pool with a built-in sundeck, wrapped in gorgeous travertine decking. There is a dedicated hot tub power hookup and a fully finished, insulated 8’x12’ shed with electric. 
This home is intelligently engineered for eco-conscious luxury and a true "net-zero" lifestyle, boasting 30 owned solar panels, a hybrid HVAC, and a hybrid water heater to keep utility bills remarkably low. Complete with smart Z-Wave automation, an Ecobee thermostat, a whole-house water softener, and Rachio irrigation connected to a private well, this property offers next-level efficiency. Enjoy seamless connectivity with two available fiber-optic internet lines. Turnkey perfection!
#FC319762

PALM COAST

44 BOULDER ROCK DRIVE

4 Beds

3 Baths

2,307 Sq.Ft.

$635,000

MLS#: FC319762

New on site 3 days ago
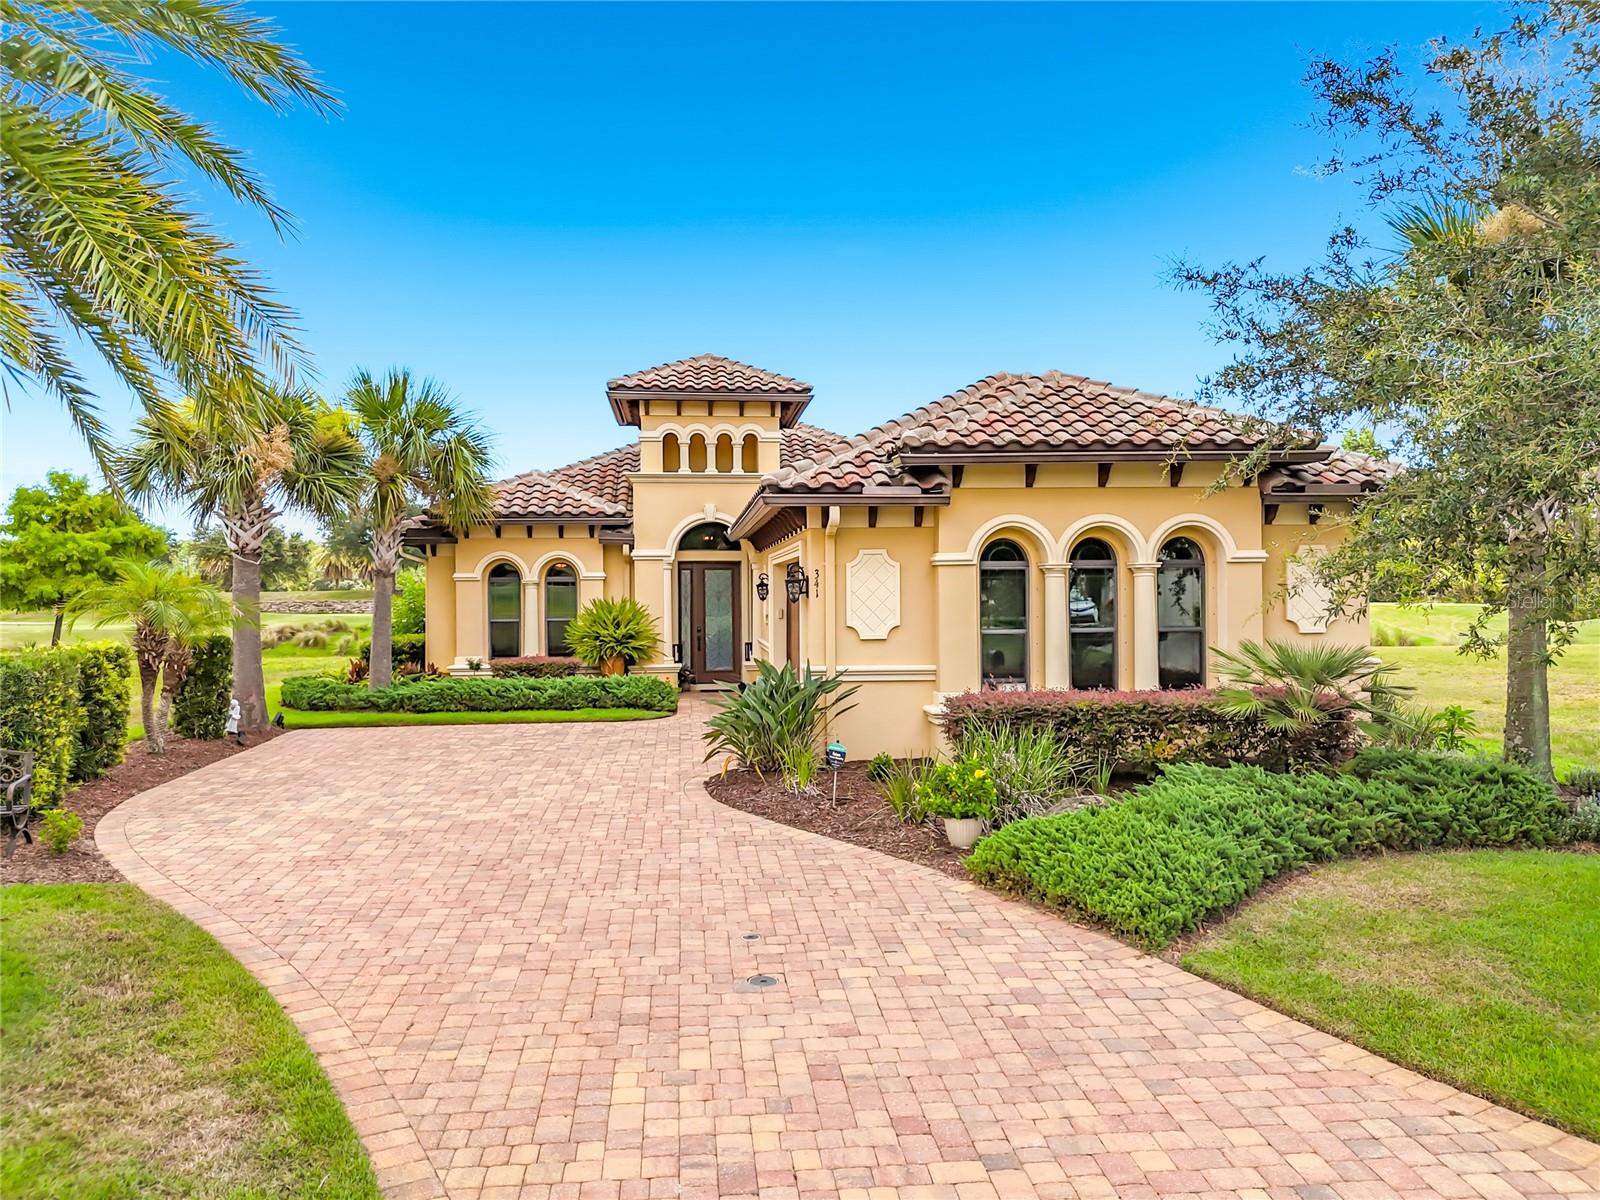
Welcome to luxury golf course living in the esteemed community The Conservatory, an exclusive gated community centered around the renowned Tom Watson Signature 18-hole Golf Course. Perfectly positioned on the 8th fairway with breathtaking views of the lake and the 9th tee box, this beautifully maintained one-owner Gold Coast Homes residence offers an exceptional opportunity to own in one of Florida's premier golf communities featuring TWO championship golf courses.

This meticulously cared-for 3-bedroom, 2-bath home combines timeless elegance with thoughtful upgrades throughout. From the moment you enter, you'll appreciate the soaring tray ceilings, custom crown molding, elegant wainscoting, built-in features, and designer lighting that create a warm yet refined atmosphere. The spacious kitchen is designed for both everyday living and entertaining, showcasing granite countertops, solid wood cabinetry, stainless steel appliances, and the convenience of the washer and dryer included.

The luxurious primary suite features custom-designed closets and a spa-inspired bath with seamless glass shower doors, while both bathrooms have been tastefully upgraded with premium finishes. Electronic remote-controlled shades provide effortless comfort and privacy throughout the home.

Step outside to your own private Florida oasis. The heated and cooled 28' x 16' saltwater pool, complete with a newer pump, is enclosed with a panoramic screen that maximizes the spectacular golf course and water views without obstructing the scenery. Whether enjoying your morning coffee or entertaining guests, this outdoor living space is truly unforgettable.

Additional highlights include a NEW air conditioning system (1 year old), durable tile roof, oversized two-car garage with custom built-in storage, and exceptional pride of ownership throughout.

Residents enjoy 24/7 gated security and have the option to join the magnificent Club At Hammock Beach that proudly features a $40 million clubhouse, offering world-class amenities including a state-of-the-art fitness center, resort-style swimming pool, and an outstanding golf experience. Best of all, you're just minutes from beautiful Hammock Beach, celebrated as one of Florida's most spectacular stretches of coastline.

This is more than a home—it's an extraordinary lifestyle in one of Northeast Florida's most sought-after golf communities. Schedule your private showing today!
#O6423240

PALM COAST

341 HIBISCUS WAY

3 Beds

2 Baths

2,002 Sq.Ft.

$799,000

MLS#: O6423240

New on site 4 days ago
Waterfront Living with Direct Intracoastal Access! Discover the incredible potential of this waterfront home, ideally situated on a beautiful saltwater canal with direct access to the Intracoastal Waterway. Offering 4 bedrooms, 3 full bathrooms, large in ground pool and over 2,500 square feet of living space, this home provides the perfect opportunity to create your dream waterfront retreat. The spacious floor plan is designed for comfortable living and entertaining, featuring hardwood floors throughout the main living areas, multiple gathering spaces, and expansive windows that bring in natural light and showcase peaceful water views. The primary suite is a private retreat with a large walk-in closet and a spacious en-suite bathroom featuring dual vanities and a large walk-in shower. One of the guest bedrooms is designed as a private suite with its own bathroom, making it ideal for guests, multigenerational living, or an in-law suite. Step outside to the screened pool and spacious lanai overlooking the canal, where you'll enjoy beautiful water views and the relaxing Florida lifestyle. The private dock offers direct access to the Intracoastal Waterway, making it easy to spend your days boating, fishing, kayaking, or simply enjoying life on the water. Located in one of Palm Coast's most desirable saltwater canal neighborhoods, this home offers no HOA and no CDD fees. Just 3.5 miles from Flagler Beach and conveniently close to shopping, dining, parks, schools, scenic walking and biking trails, golf courses, medical facilities, and major highways, you'll enjoy both privacy and convenience. While the home could benefit from some updating, it offers an outstanding opportunity to add your personal touches and build equity in a prime waterfront location. Homes with direct Intracoastal access are always in demand—don't miss your chance to own a true Florida waterfront lifestyle.
#FC319789

PALM COAST

15 FLEMING COURT

4 Beds

3 Baths

2,569 Sq.Ft.

$799,000

MLS#: FC319789

Located in the gated community of Palm Coast Plantation, this 2023 custom home offers 3 bedrooms, 2 bathrooms, a flex room, and 2,148 sq. ft. of living space, a screened covered lanai and a large 2 car garage. The home features an open floor plan with a great room with coffered ceilings, a gas fireplace, and sliders to the screened lanai overlooking the pond. The kitchen includes stainless appliances, a wine cooler, 42-inch cabinets, quartz countertops, a large breakfast bar, a breakfast nook, and separate dining room. The split-bedroom floor plan offers privacy with the primary suite on one side of the home, with two additional bedrooms and the flex room on the opposite side. Additional features include an interior laundry room with the washer and dryer plus an oversized 2-car garage with room for storage. Palm Coast Plantation resort style amenities include a community pool, tennis and pickleball courts, a fitness center, basketball court, a kayak launch on the lake, and fishing pier on the Intracoastal Waterway. The community is approximately 6 miles from Flagler Beach, with access to Palm Coast shopping, restaurants, and services. If you are looking for a turn-key home in a gated community this is one to get on your short list. This property is eligible under the Freddie Mac First Look Initiative through 8/6/2026.  Owner Occupants, non-profit and Neighborhood Stabilization Program offers will be considered FIRST LOOK.  Buyer to pay doc stamps. There are no warranties expressed or implied.  All measurements are approximate.  Sq. footage received from the tax rolls.  All information recorded in the MLS is intended to be accurate but can not be guaranteed.  Buyer should check zoning for rental restriction. There are no warranties expressed or implied.  All measurements are approximate.  Sq. footage received from the tax rolls.  All information recorded in the MLS is intended to be accurate but can not be guaranteed.  Buyer should verify HOA for rental restrictions.
#V4950080

PALM COAST

61 N RIVERWALK DRIVE

3 Beds

2 Baths

2,148 Sq.Ft.

$619,900

MLS#: V4950080

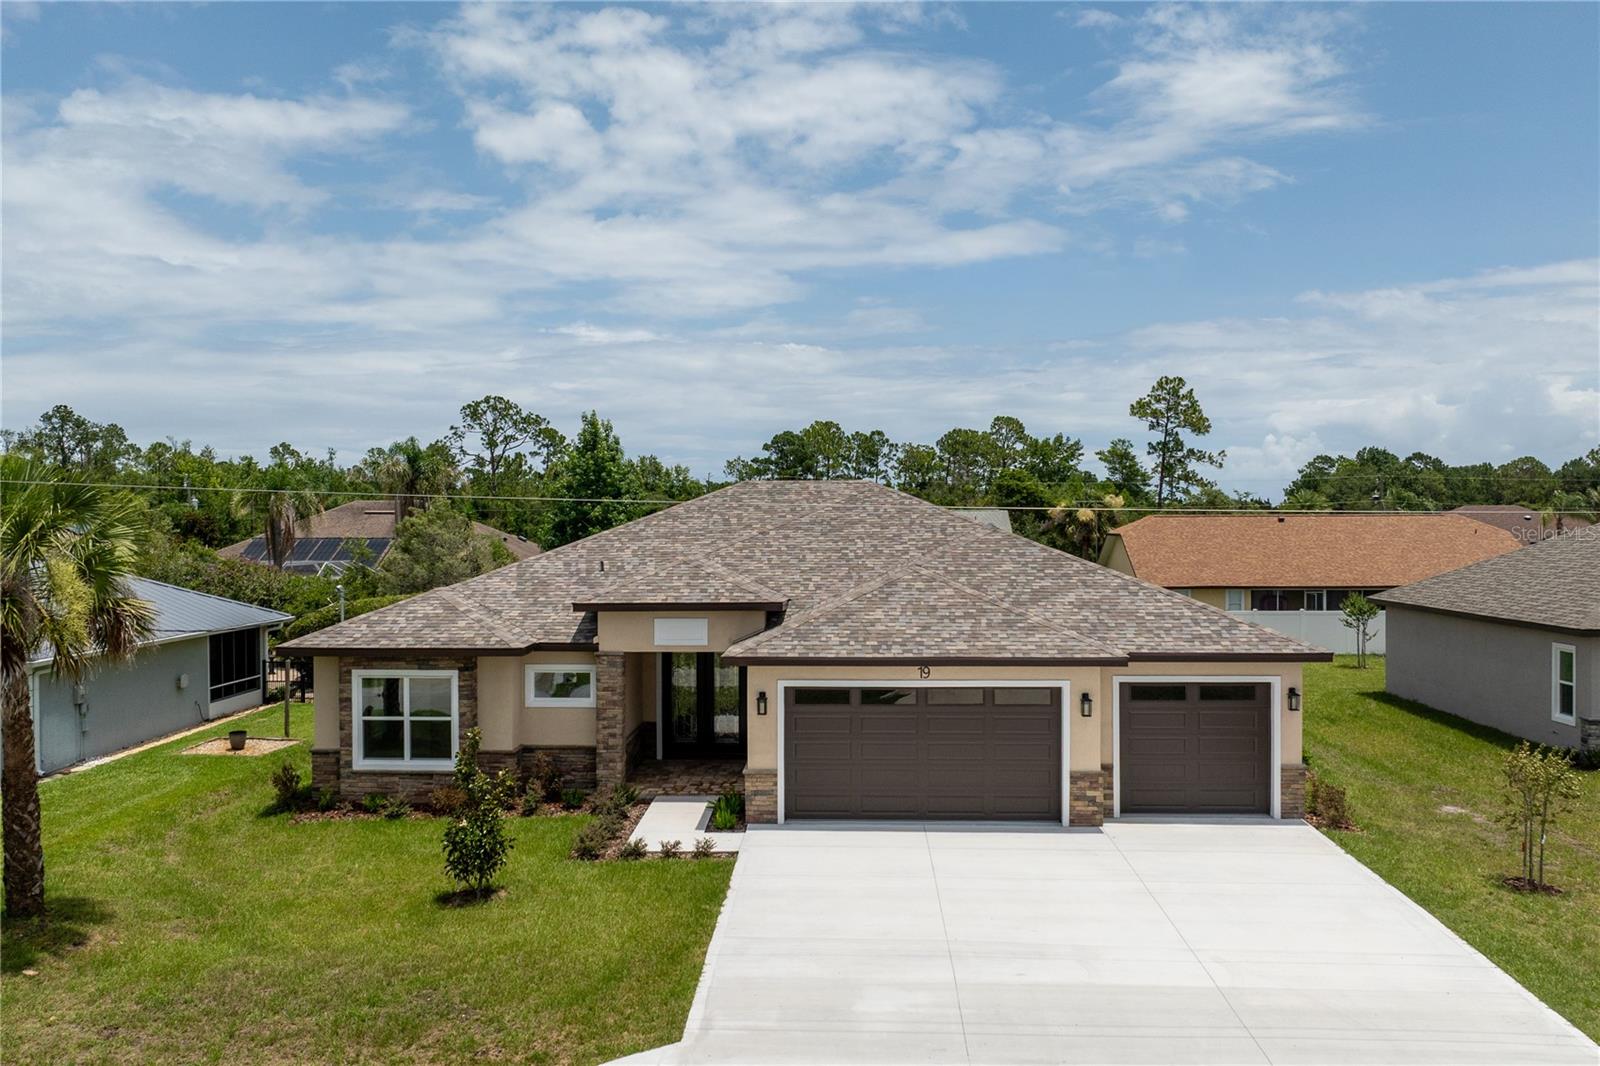
Beautifully designed 4-bedroom, 3-bath home with a spacious 3-car garage featuring a thoughtfully designed open-concept floor plan that blends comfort, functionality, and modern living. The expansive kitchen offers a large center island, abundant cabinetry, stainless steel appliances, and generous workspace, flowing seamlessly into the inviting living area with an elegant tray ceiling and spacious dining area—perfect for everyday living and entertaining. The private primary suite features a tray ceiling, a spacious walk-in closet, and a beautifully appointed en-suite bath, while three additional bedrooms provide flexibility for family, guests, or a dedicated home office. Additional highlights include an indoor laundry room, pull-down attic access, contemporary lighting, and quality finishes throughout. Enjoy the freedom of no HOA fees. Conveniently located in an established neighborhood surrounded by scenic freshwater canals, just minutes from Flagler Beach, parks, walking and biking trails, shopping, dining, and everyday conveniences, this home offers the perfect combination of comfort, convenience, and the Florida lifestyle.
#FC319740

PALM COAST

19 FRANCIS LANE

4 Beds

3 Baths

2,424 Sq.Ft.

$619,000

MLS#: FC319740

Move-in ready coastal retreat! Built in 2022, this 4BR/2BA home in the gated community of Los Lagos at Matanzas Shores features thoughtful upgrades throughout. The open-concept layout includes a spacious kitchen with crown molding on cabinets, an extended backsplash and countertop, and a custom pantry. The living area flows into an enclosed sunroom with an electric fireplace—perfect for enjoying cooler weather. Additional highlights include porcelain tile flooring throughout, plantation shutters, custom primary closets, and a private study for work or relaxation. Enjoy resort-style living with low HOA fees and no CDD! Community amenities include an oceanfront clubhouse with a pool, a second pool near the tennis and pickleball courts, and a large dock along the Intracoastal Waterway where fishing is allowed. Residents also enjoy kayaking, shuffleboard, and bocce ball. Whether you’re looking for a vacation getaway or a full-time retreat where every day feels like a holiday, this home is ready for you. Don’t miss out—schedule your showing today!
#FC319676

PALM COAST

9 LOS LAGOS BOULEVARD

4 Beds

2 Baths

2,600 Sq.Ft.

$674,000

MLS#: FC319676

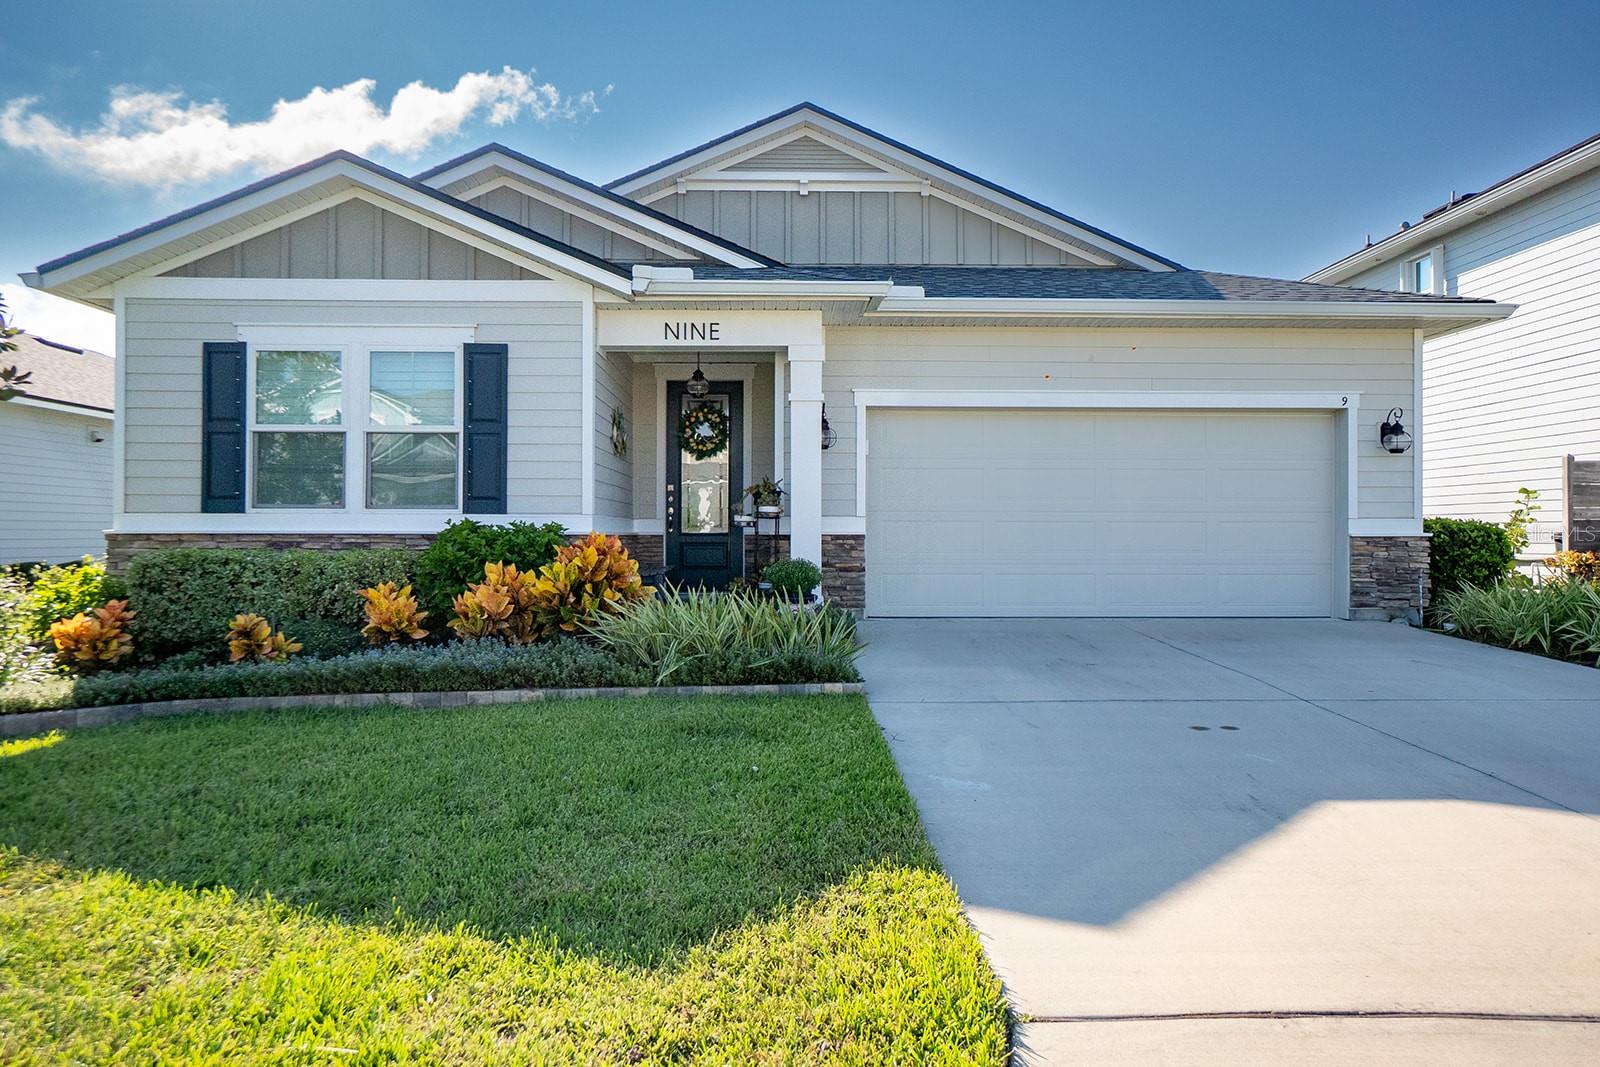
The salt air finds you first. Then the shade of a corner lot, the glimmer of pond water through the trees, and the slow exhale that comes with knowing — this is the one.
Built for those who understand that coastal living isn't an aesthetic, it's a way of life, this Key West cottage on Laughing Gull Lane delivers the rare combination of thoughtful design and craftsmanship and effortless outdoor living. Enjoy a day at the beach or the resort style community pool -head home and rinse off under the outdoor shower, pour something cold, and settle into the screened paver lanai as the fire pit crackles and the evening softens around you. Enjoy peace of mind with hurricane windows and doors and stem wall foundation. 
Inside, the details speak quietly but clearly — 10' ceilings, solid core doors, two-step crown molding, porcelain wood-look tile throughout and built-in speakers for music that follows you from the kitchen to the porch without missing a beat. The chef's kitchen is built for those who cook with intention — KitchenAid commercial style appliances, 6-burner gas, pot filler, dovetail cabinetry with pull-out shelving and spice storage. Nothing cluttered. Nothing overlooked.
The owner's suite is your anchor — insulated for true quiet, outfitted with a custom closet, sitting area, and a French door that opens to the wraparound porch where mornings are best spent doing nothing at all.
Guests settle in easily. The yard is fenced and private. The garage is oversized and insulated. Security is wired. New A/C and refrigerator in 2024. Newly finished front porch -Polyurea coating polyaspartic top coat surfacing in 2026.  Buyer To Verify Measurements.
Some come and vacation here. Others are smart enough to stay. Come Discover 38 Laughing Gull Ln nestled inside of Beach Haven along scenic A1A- just 8 miles from Crescent Beach and a mile south of Marineland.
#FC319357

PALM COAST

38 LAUGHING GULL LANE

3 Beds

2 Baths

2,066 Sq.Ft.

$699,000

MLS#: FC319357

 - property

Send a message

Message successfully sent.

Your message

What is 3 + 4 ?

Reason for contacting?
I agree to receive email communication and understand I can unsubscribe at any time.

I agree to be contacted by The Graf Group of Coldwell Banker via call, email, and text for real estate services. To opt out, you can reply 'stop' at any time or reply 'help' for assistance. You can also click the unsubscribe link in the emails. Message and data rates may apply. Message frequency may vary. Privacy Policy
Sign Out

Virtual Assistant

Would you like to take the next step with this property? We can help you schedule a showing or virtual tour, or send you more details.

Yes, I would like more information.

Thank You for Your Reply, One of Our Agents will contact you as soon as possible

No, maybe later.

Thank you, you can always contact me via email, phone number or through the contact form.

Realhub AI

Lucy - Your AI-Powered Realtor

Update Your Temporary Password

Personalize your search

Enter your email and we'll notify you immediately when new listings match what you're looking for.

or enter email address

Already have an account ? Login here

Continue your home search

I agree to receive communications and understand I can unsubscribe at any time.

I agree to be contacted by The Graf Group of Coldwell Banker via call, email, and text for real estate services. To opt out, you can reply 'stop' at any time or reply 'help' for assistance. You can also click the unsubscribe link in the emails. Message and data rates may apply. Message frequency may vary. Privacy Policy

Already have an account ? Login here

We use cookies

We use cookies primarily for analytics to enhance your experience. By accepting, you agree to our use of these cookies. You can manage your preferences or learn more about our cookies policy.