.webp?size=346x80)
- Properties
- Meet our agents
- Communities
- Market Report
- Home Value
- Calculator
Property
Beds
4
Full Baths
3
1/2 Baths
None
Year Built
2005
Sq.Footage
2,316
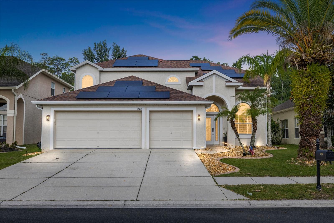
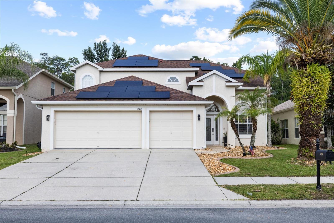
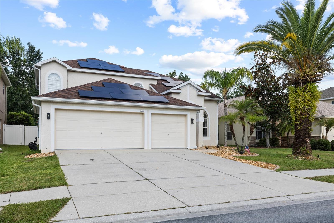
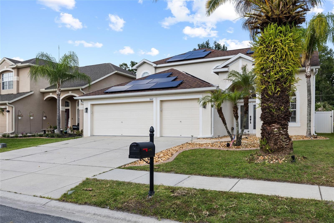
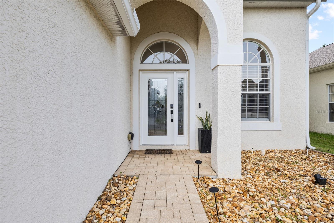
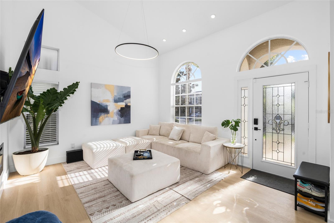
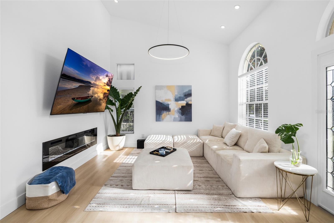
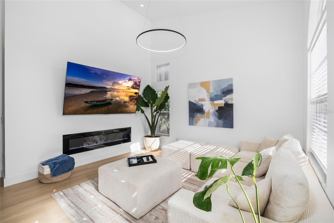
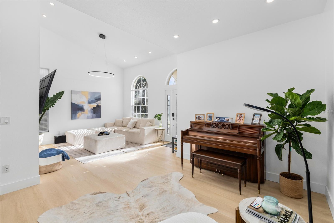
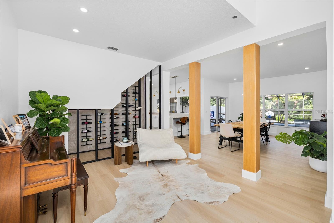
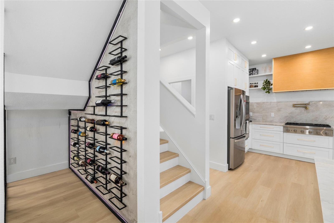
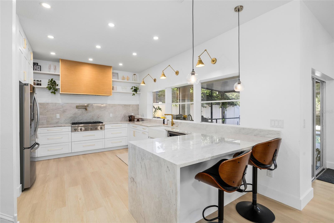
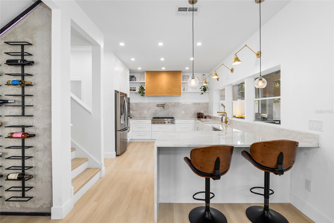
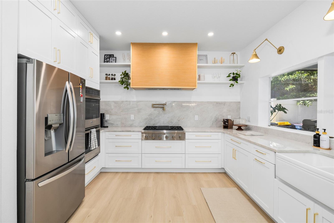
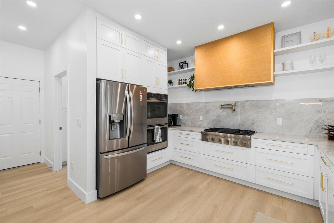
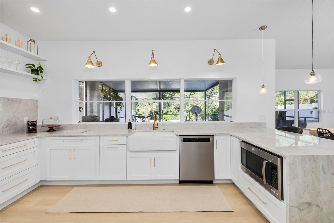
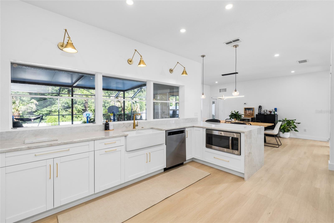
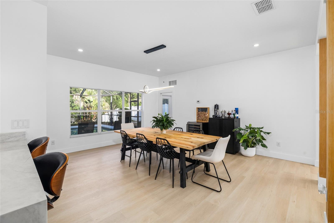
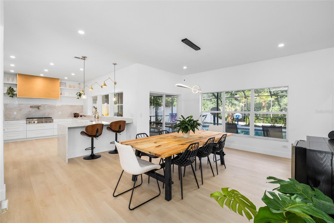
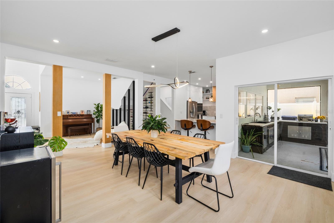
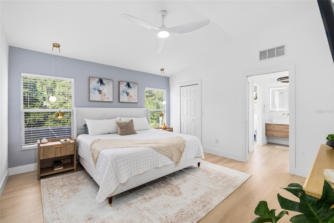
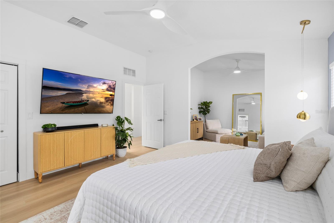
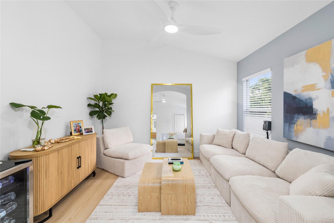
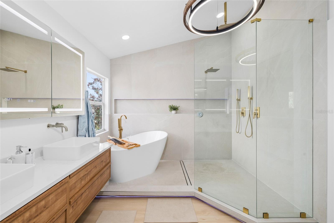
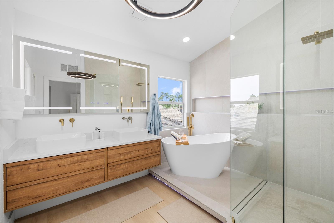
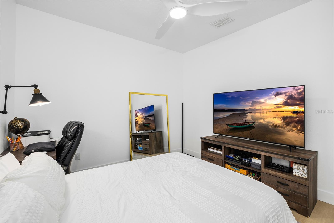
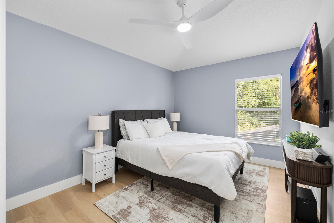
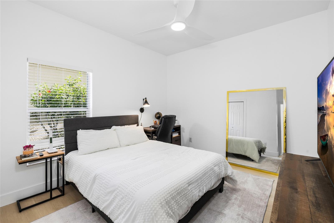
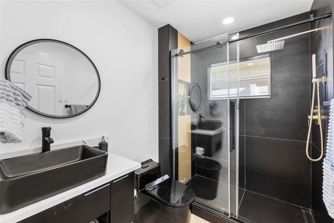
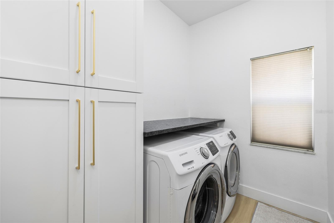
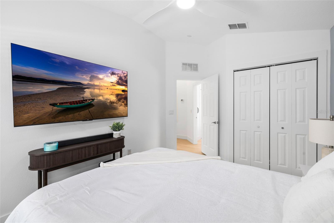
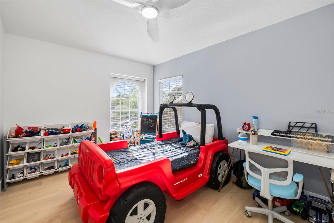
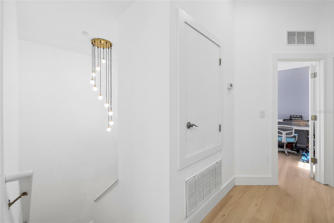
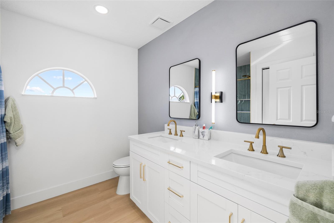
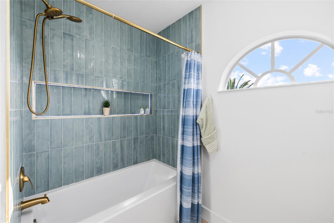
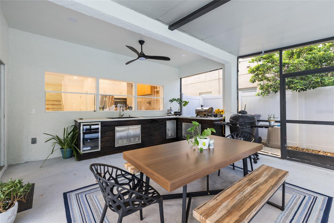
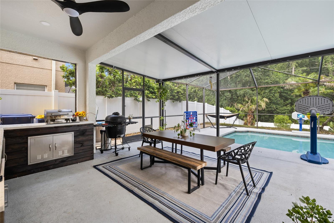
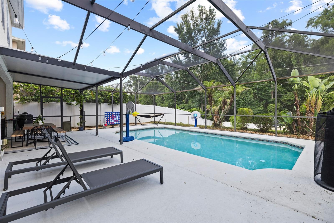
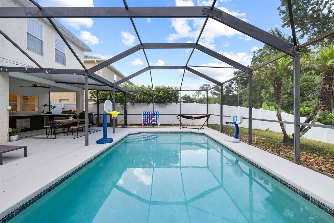
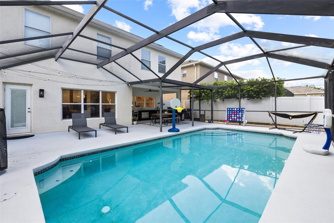
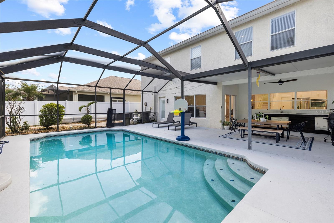
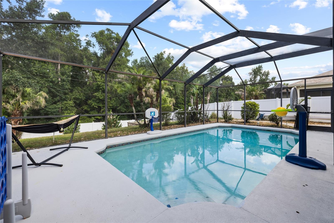
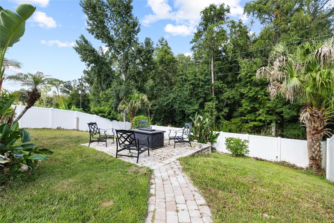
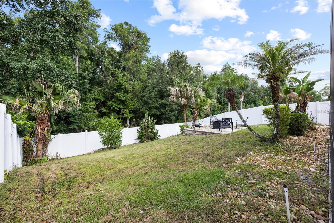
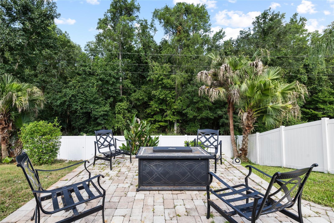
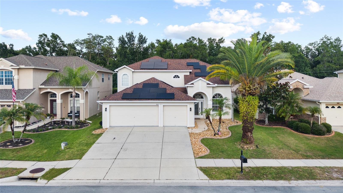
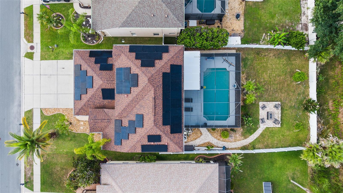
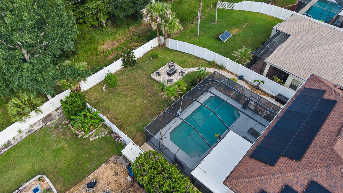
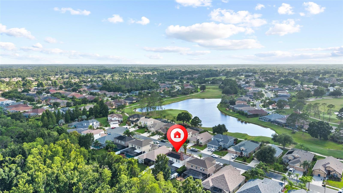
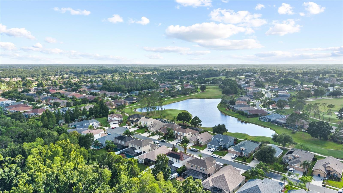
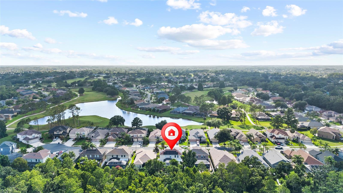
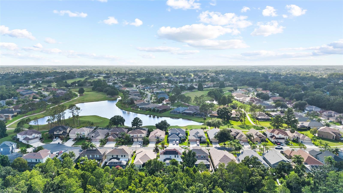
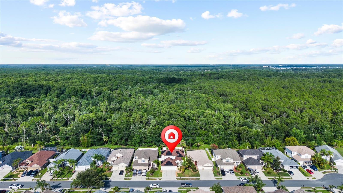
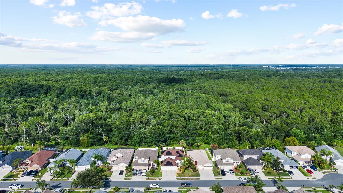
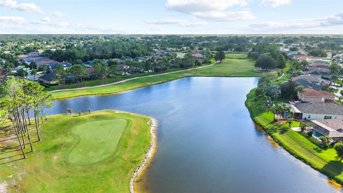
Welcome to 3602 Morgans Bluff Court, a fully renovated 4-bedroom, 3-bathroom, 3- car garage pool home with EV Tesla Charger offers 2,316 square feet of elevated living in the desirable Plantation Palms community. Backing to peaceful conservation with no rear neighbors, this thoughtfully redesigned residence combines luxury finishes, a functional floor plan and exceptional indoor-outdoor living. The bright, open interior welcomes you with soaring ceilings, luxury vinyl flooring, contemporary lighting and abundant natural light. A sleek electric fireplace creates a striking focal point in the living room, while the custom black-framed glass wine room beneath the staircase adds a memorable architectural feature and an impressive space for displaying your collection. The completely reimagined kitchen is the centerpiece of the home, showcasing elegant Taj Mahal countertops, a dramatic waterfall island with seating, custom soft-close cabinetry, gold hardware, open shelving and a statement wood vent hood. A premium Thermador gas stove, convenient pot filler, full-height backsplash and layered designer lighting complete this beautifully curated space. The open-concept design flows effortlessly into the living and dining areas, making the home ideal for both everyday living and entertaining. The first floor includes a private bedroom and full bathroom, offering excellent flexibility for overnight guests, multigenerational living or a dedicated home office. Upstairs, the spacious primary suite provides a serene retreat with dual walk-in closets and a fully remodeled, spa-inspired bathroom. The luxurious primary bath features a floating double vanity, dual vessel sinks, illuminated mirrors, wall-mounted gold fixtures, a freestanding soaking tub and an oversized glass-enclosed shower with a rainfall showerhead, built-in niche and linear drain. Two additional upstairs bedrooms and another beautifully appointed full bathroom complete the second level. Designed for year-round Florida living, the expansive screened lanai features a private swimming pool, covered dining and lounge areas, and a built-in outdoor kitchen with a sink, beverage refrigerator, cabinetry, generous counter space and bar seating. Beyond the lanai, the fenced backyard offers additional green space, a paver walkway and a separate firepit seating area, all surrounded by tranquil conservation views. Additional highlights include a three-car garage, solar panels, modern ceiling fans and thoughtfully selected upgrades throughout. Plantation Palms is home to Plantation Palms Golf Club, featuring a scenic par-72 course, practice facilities, miniature golf and neighborhood dining at Mulligans Irish Pub. Conveniently located just minutes from Tampa Premium Outlets, the Land O’ Lakes Recreation Complex, top-rated schools, restaurants, shopping and major commuter routes, this remarkable property offers the perfect combination of luxury, location and lifestyle.
Features & Amenities
Interior
-
Other Interior Features
Cathedral Ceiling(s), Eat-in Kitchen, High Ceilings, Open Floorplan, Walk-In Closet(s)
-
Total Bedrooms
4
-
Bathrooms
3
-
Cooling YN
YES
-
Cooling
Central Air
-
Fireplace YN
YES
-
Heating YN
YES
-
Heating
Electric
-
Pet friendly
Yes
Exterior
-
Garage
Yes
-
Garage spaces
3
-
Construction Materials
Block, Stucco
-
Other Exterior Features
Fire Pit, Outdoor Kitchen
-
Parking
Oversized, Attached
-
Patio and Porch Features
Enclosed, Rear Porch, Screened
-
Pool
Yes
-
Pool Features
Heated, In Ground, Screen Enclosure, Private
-
Waterfront YN
NO
-
View
Trees/Woods
Area & Lot
-
Lot Features
Paved
-
Lot Size(acres)
0.18
-
Lot Size(square feet)
8,010
-
Property Type
Residential
-
Property Sub Type
Single Family Residence
Price
-
Sales Price
$675,000
-
Tax Amount
$5,805.82
-
Sq. Footage
2,316
-
Price/SqFt
$291
HOA
-
Association
YES
-
Association Fee
$500
-
Association Fee Frequency
Semi-Annually
-
Association Fee Includes
N/A
-
Total Monthly Fees
$83.33
School District
-
Elementary School
Lake Myrtle Elementary-PO
-
Middle School
Charles S. Rushe Middle-PO
-
High School
Sunlake High School-PO
Property Features
-
Stories
2
-
New Construction
NO
-
Association Amenities
Clubhouse, Golf Course
-
Foundation Details
Block
-
Ownership
Fee Simple
-
Senior Community YN
NO
-
Sewer
Public Sewer
-
Tax Lot
764
-
Water Source
Public
Schedule a Showing
Showing scheduled successfully.
Mortgage calculator
Estimate your monthly mortgage payment, including the principal and interest, property taxes, and HOA. Adjust the values to generate a more accurate rate.
Your payment
Principal and Interest:
$
Property taxes:
$
HOA fees:
$
Total loan payment:
$
Total interest amount:
$
Location
County
Pasco
Elementary School
Lake Myrtle Elementary-PO
Middle School
Charles S. Rushe Middle-PO
High School
Sunlake High School-PO
Listing Courtesy of Anastasia Fischer , KELLER WILLIAMS SOUTH TAMPA
RealHub Information is provided exclusively for consumers' personal, non-commercial use, and it may not be used for any purpose other than to identify prospective properties consumers may be interested in purchasing. All information deemed reliable but not guaranteed and should be independently verified. All properties are subject to prior sale, change or withdrawal. RealHub website owner shall not be responsible for any typographical errors, misinformation, misprints and shall be held totally harmless.

Executive Assistant
Emil Garinga
Call Emil today to schedule a private showing.

* Listings on this website come from the FMLS IDX Compilation and may be held by brokerage firms other than the owner of this website. The listing brokerage is identified in any listing details. Information is deemed reliable but is not guaranteed. If you believe any FMLS listing contains material that infringes your copyrighted work please click here to review our DMCA policy and learn how to submit a takedown request.© 2024 FMLS.
Related Properties
LAND O LAKES
19419 AUTUMN CHASE COURT
4 Beds
3 Baths
3,168 Sq.Ft.
$715,000
MLS#: TB8525964
LAND O LAKES
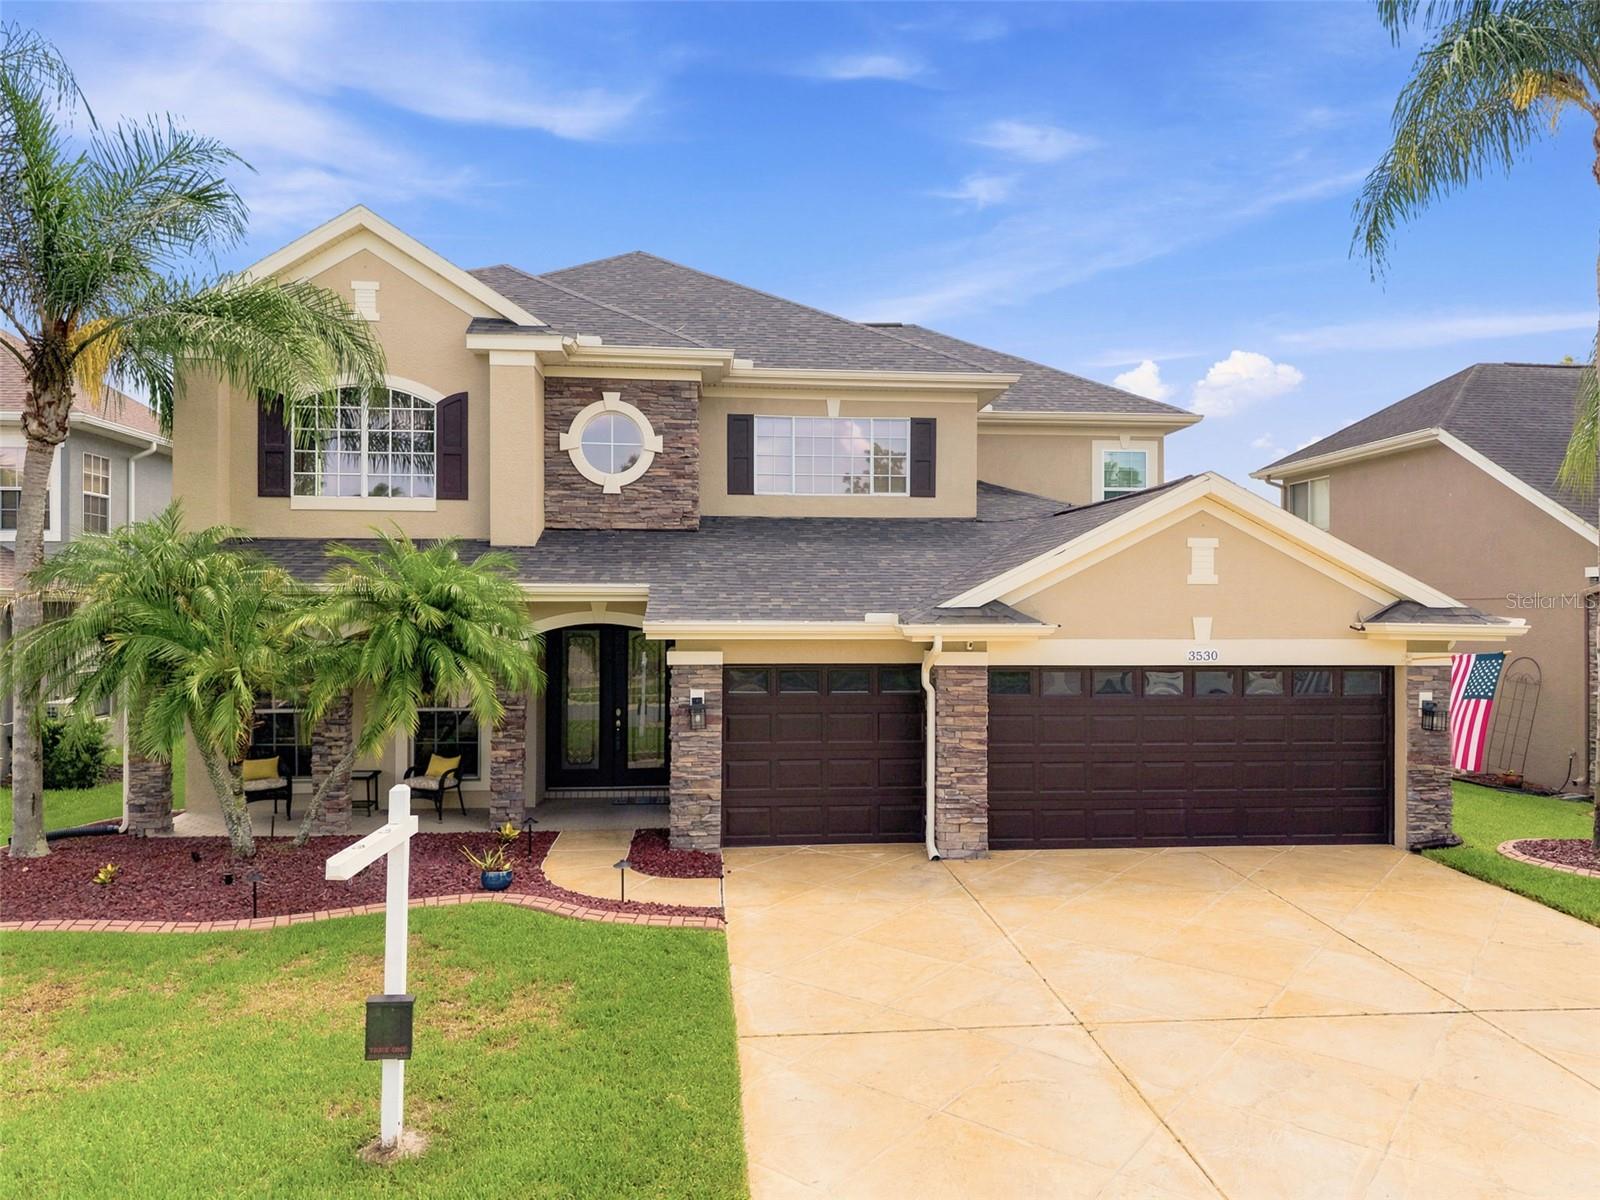
3530 VALENCIA COVE COURT
5 Beds
3 Baths
3,961 Sq.Ft.
$749,999
MLS#: TB8523757
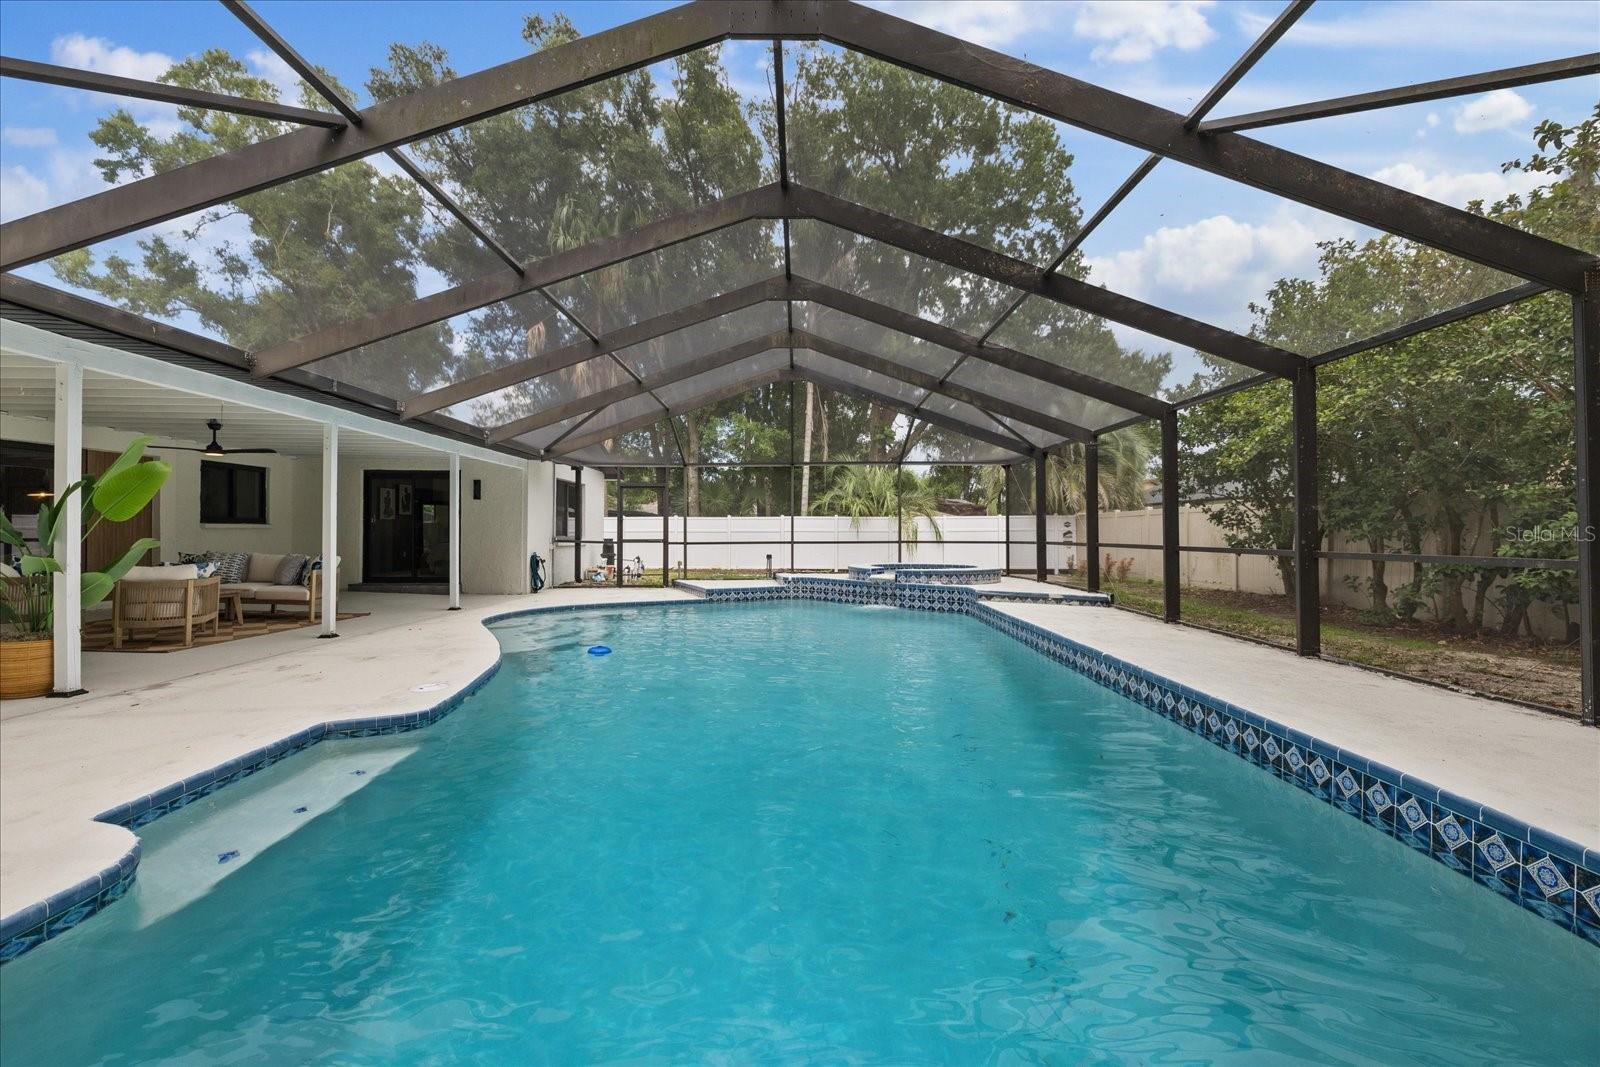
LAND O LAKES
22402 STILLWOOD DRIVE
4 Beds
2 Baths
2,180 Sq.Ft.
$577,000
MLS#: TB8527939
LAND O LAKES
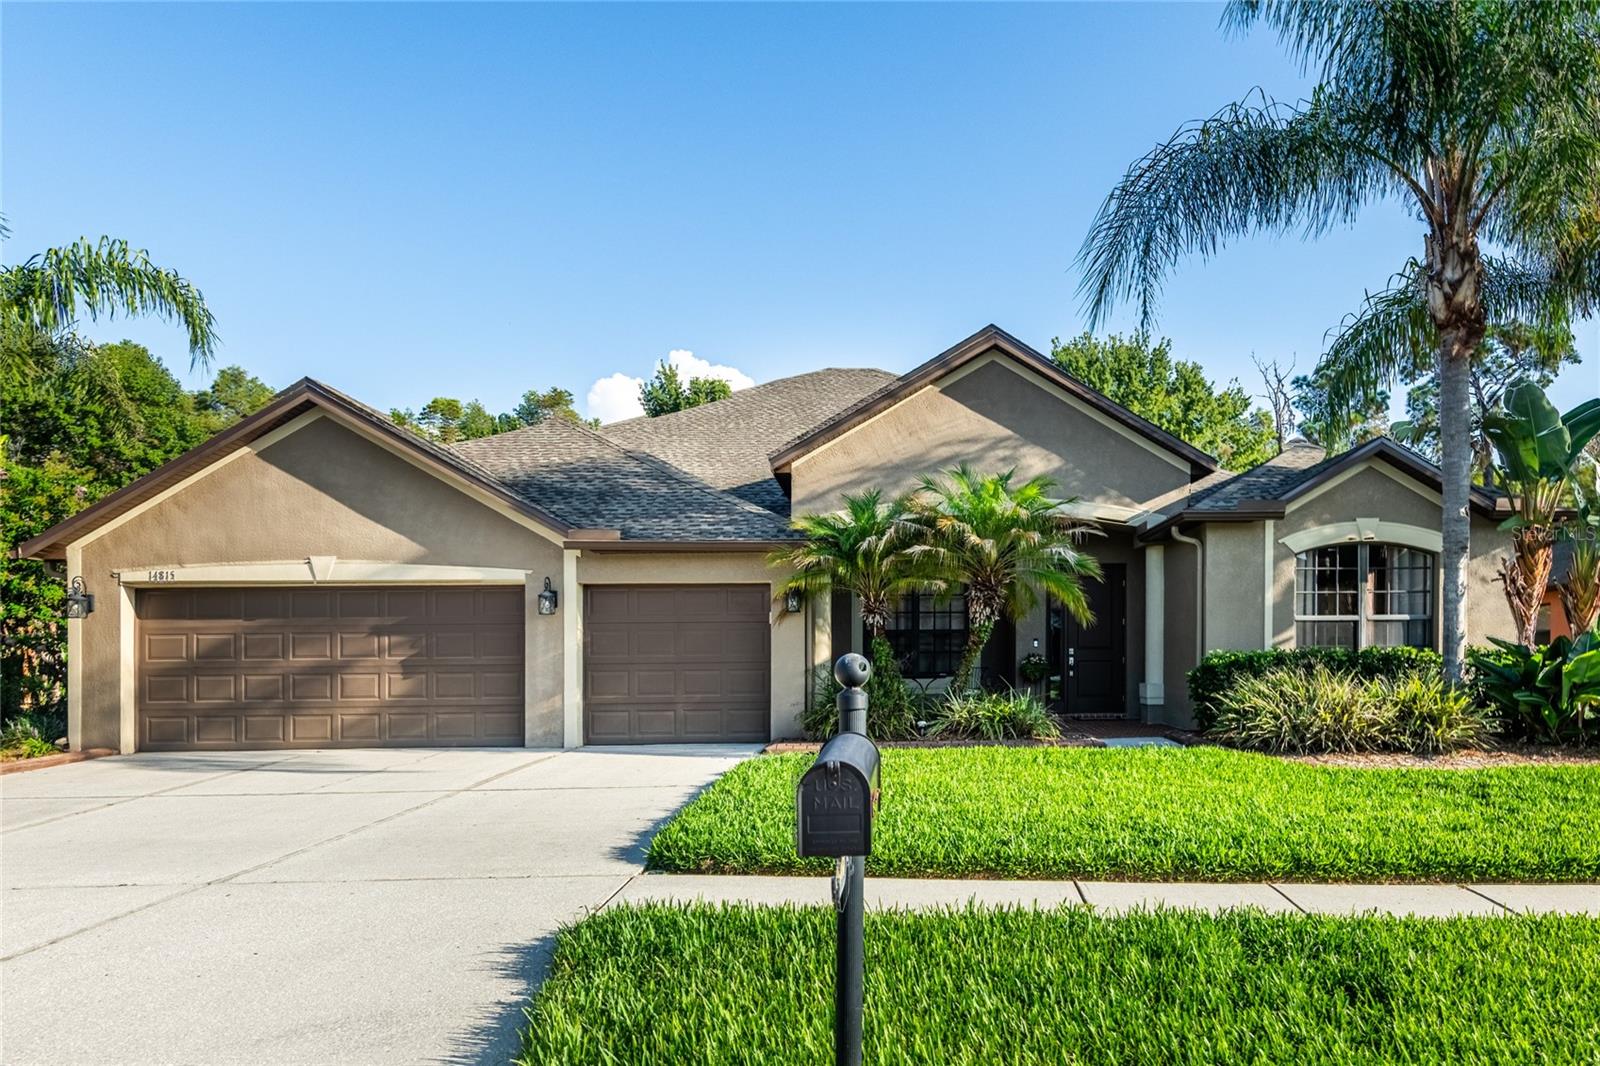
14815 NINEBARK COURT
5 Beds
3 Baths
3,491 Sq.Ft.
$620,000
MLS#: TB8526040
LAND O LAKES
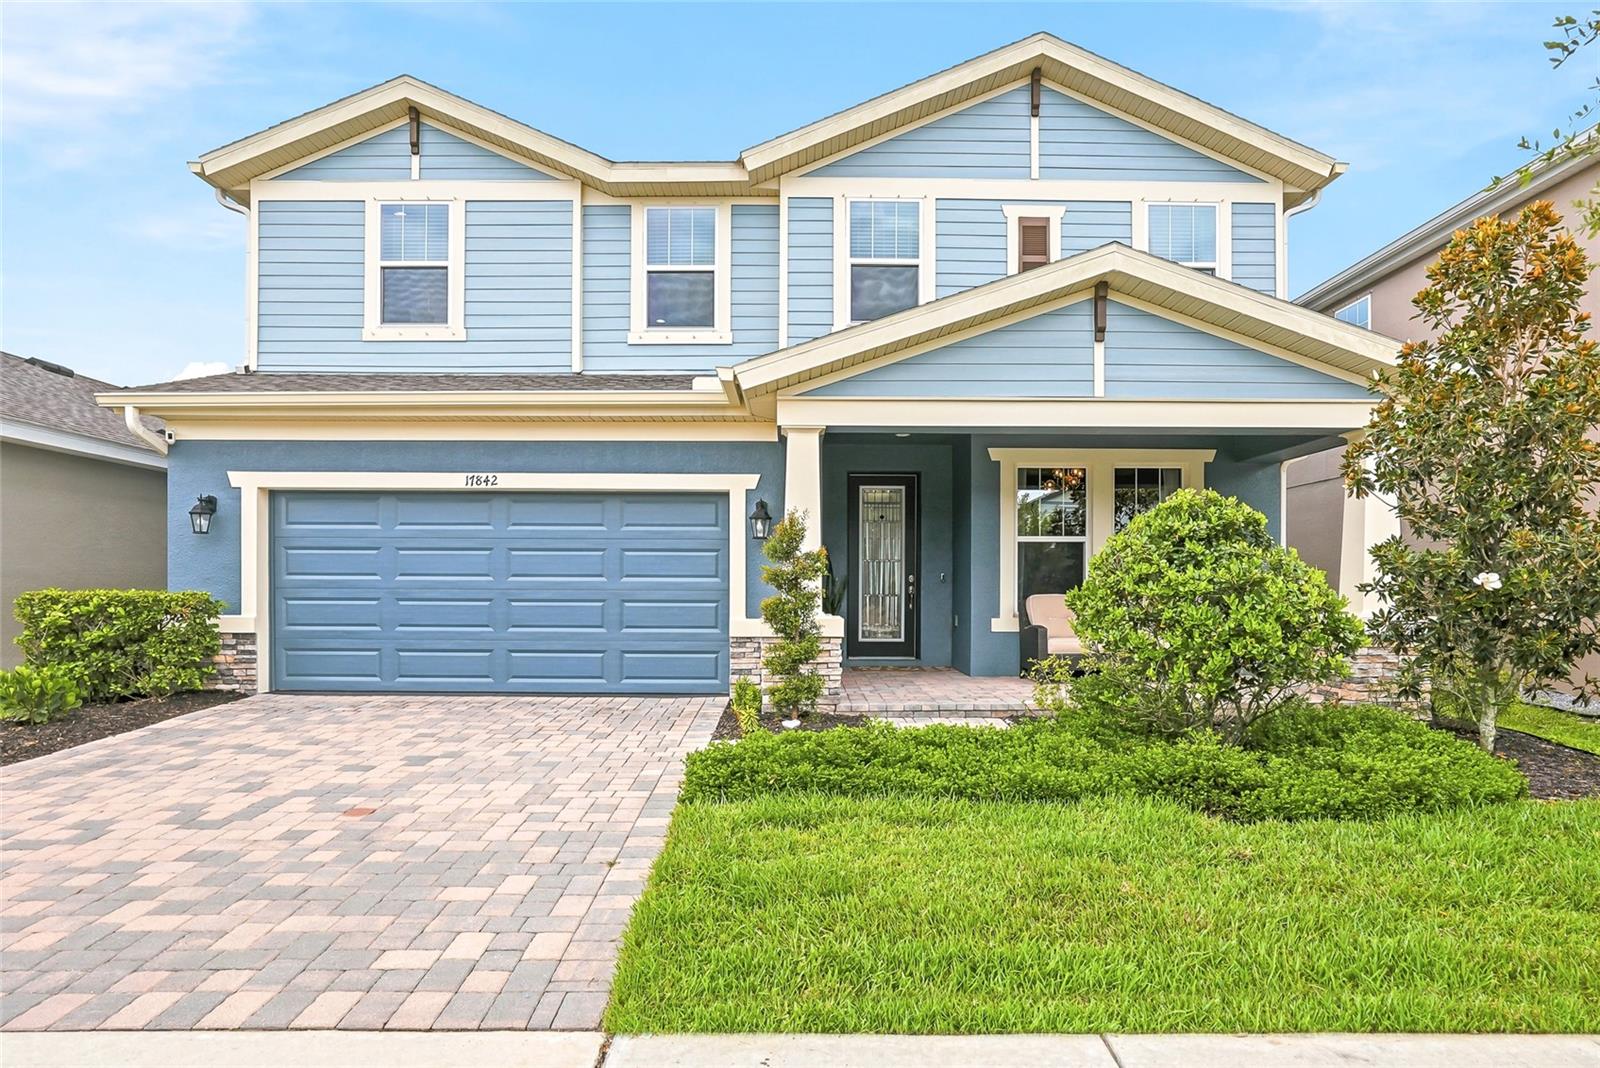
17842 EVERLONG DRIVE
5 Beds
3 Baths
3,336 Sq.Ft.
$714,990
MLS#: TB8525399
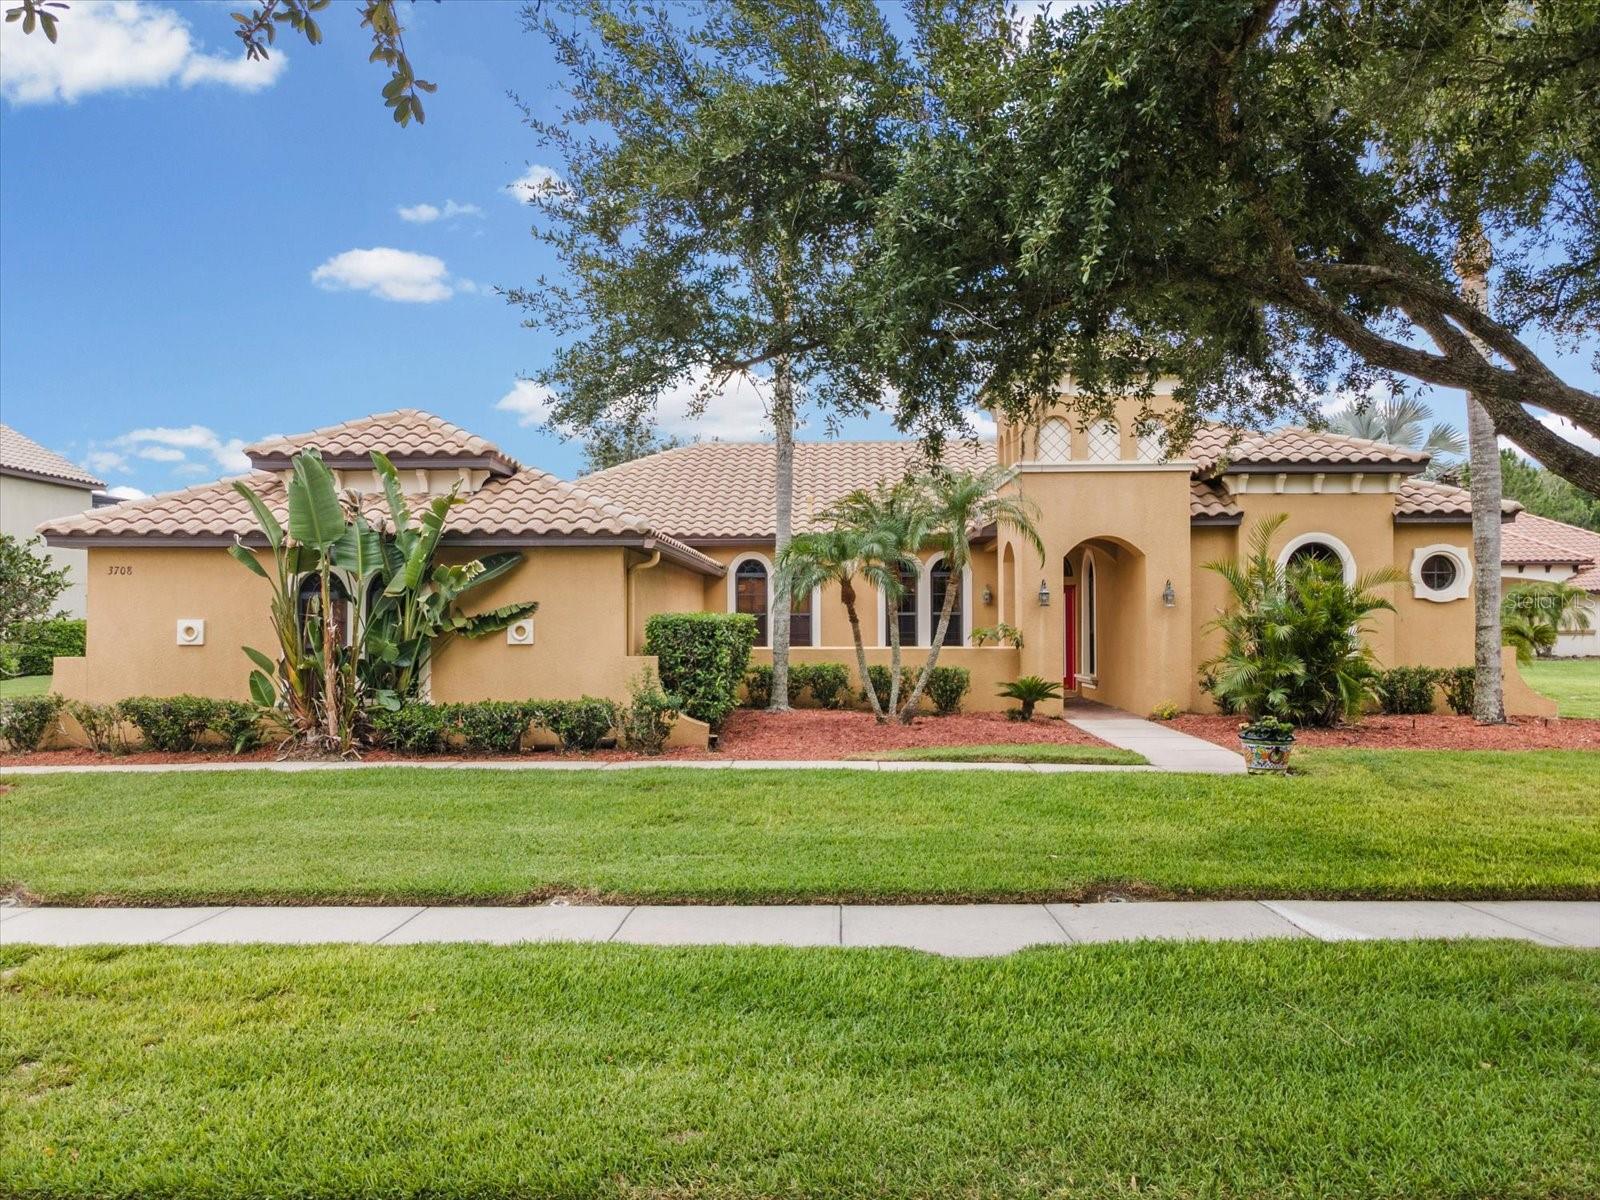
LAND O LAKES
3708 MARBURY COURT
4 Beds
3 Baths
2,573 Sq.Ft.
$699,900
MLS#: TB8524737
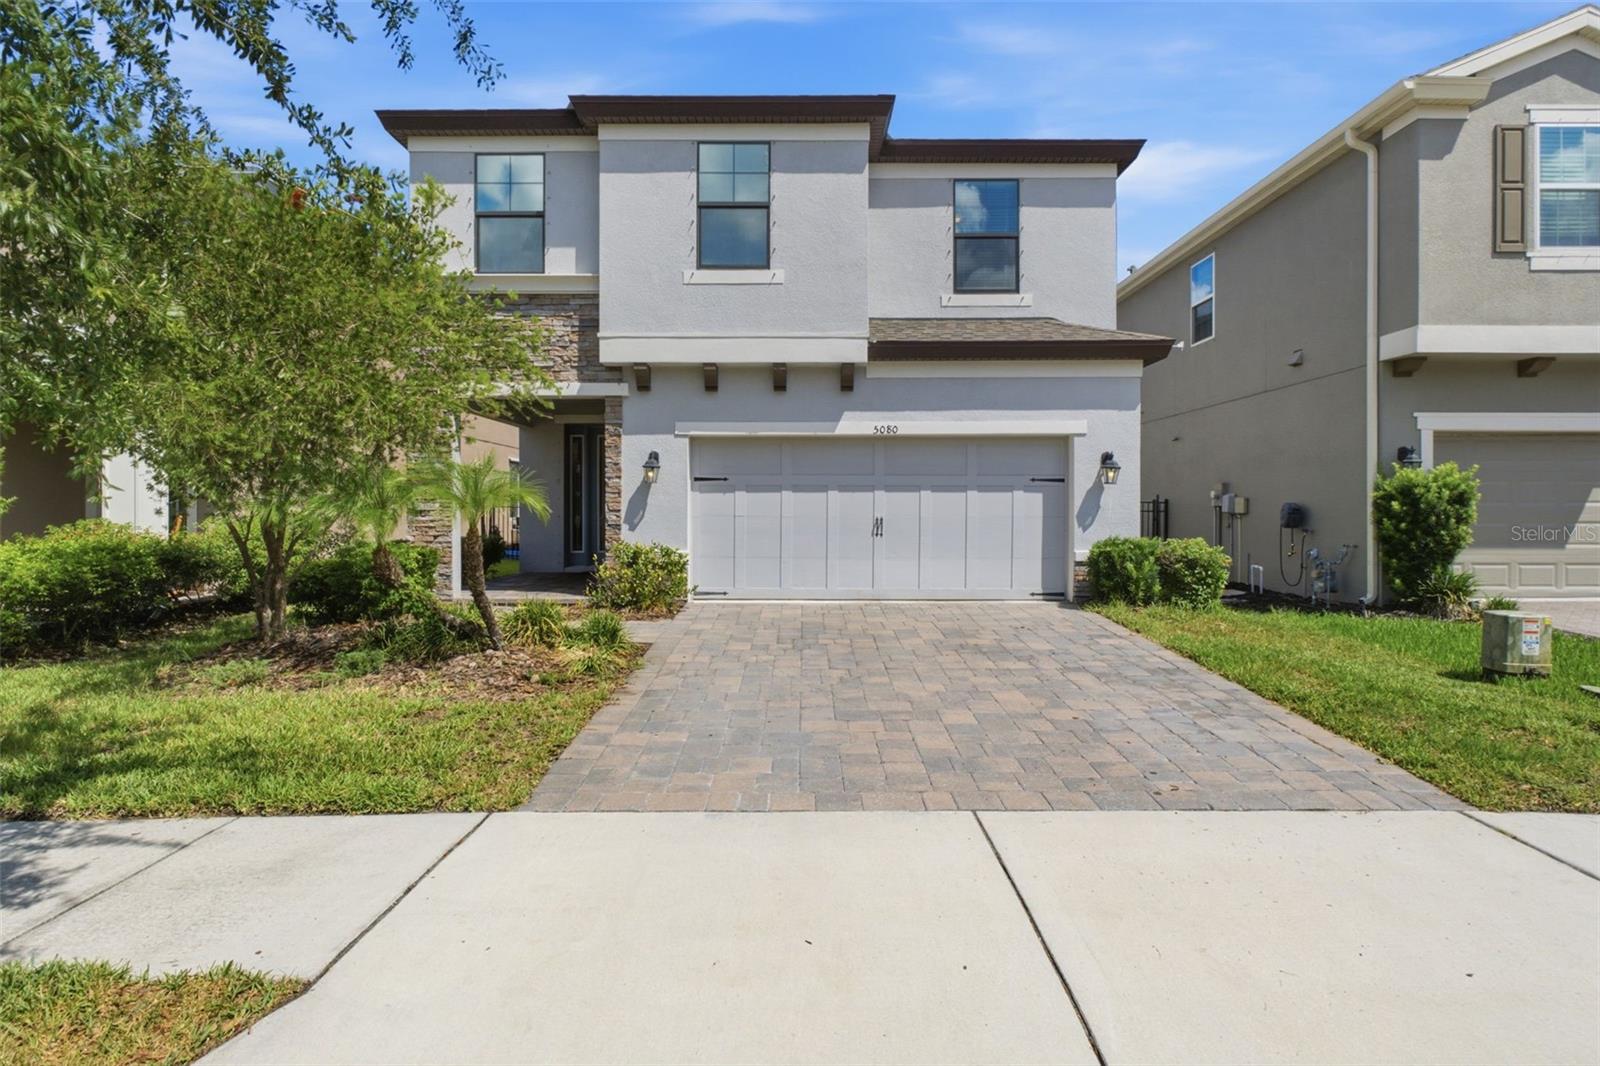
LAND O LAKES
5080 BALLANTRAE BOULEVARD
4 Beds
2 Baths
2,799 Sq.Ft.
$590,000
MLS#: TB8524257
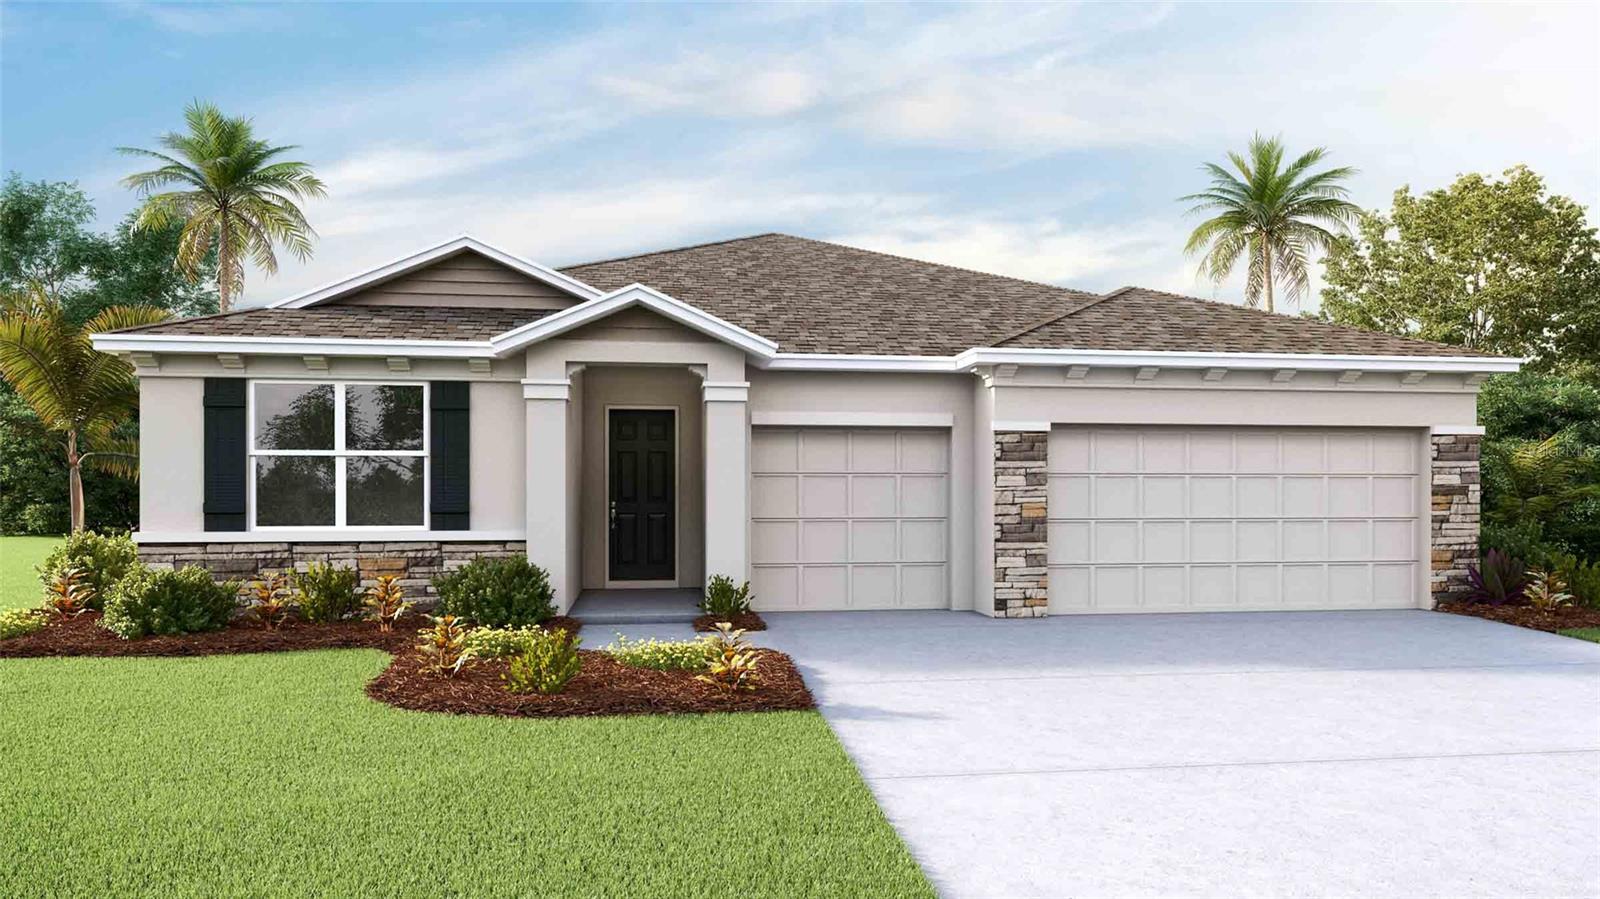
LAND O LAKES
7540 BROAD RIVER AVENUE
4 Beds
3 Baths
2,795 Sq.Ft.
$560,490
MLS#: TB8526362
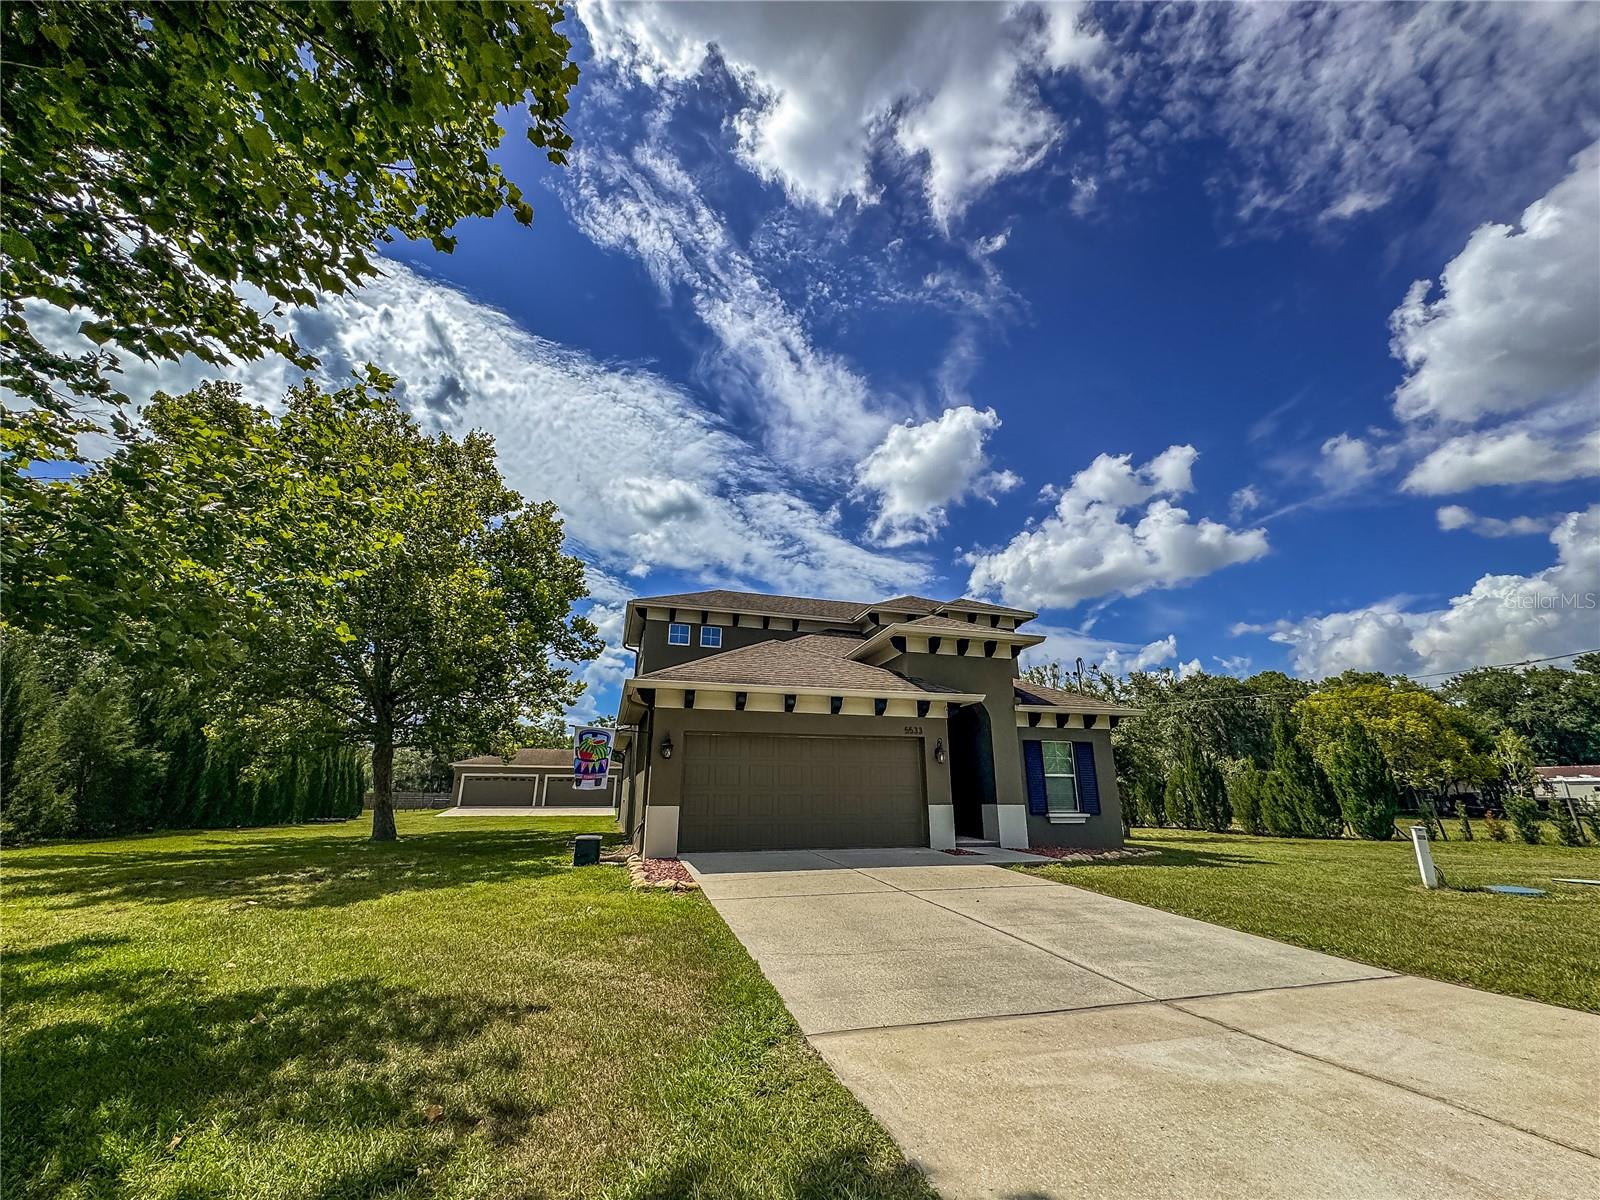
LAND O LAKES
5533 TOWER ROAD
4 Beds
3 Baths
2,184 Sq.Ft.
$799,900
MLS#: W7886938
