Features & Amenities

Interior

  • Other Interior Features

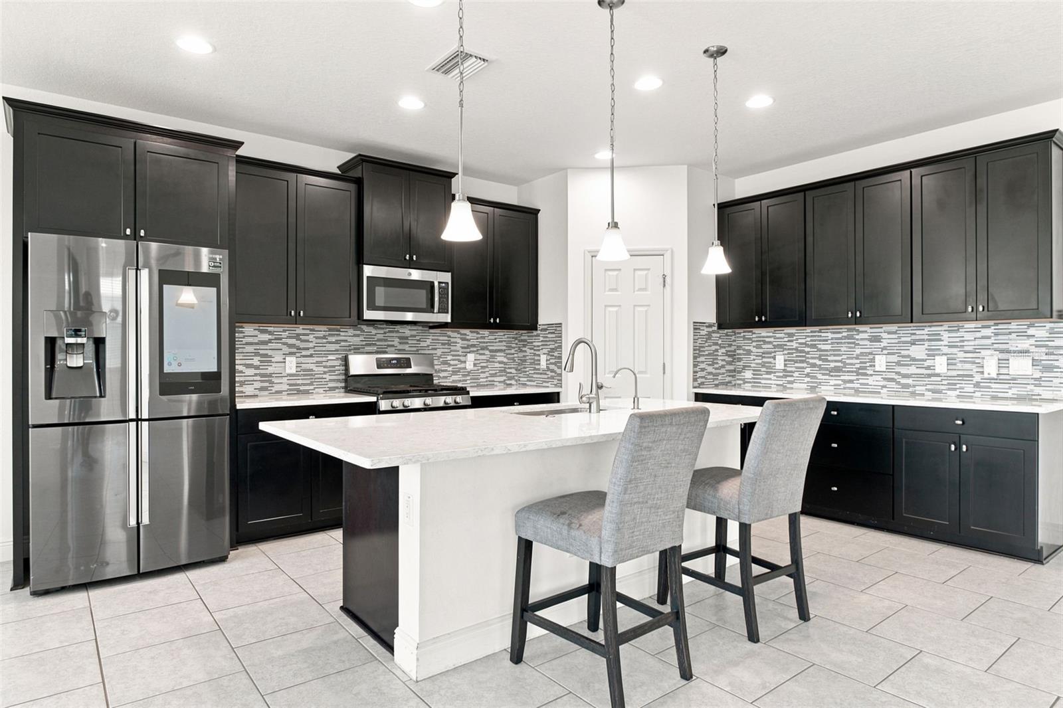
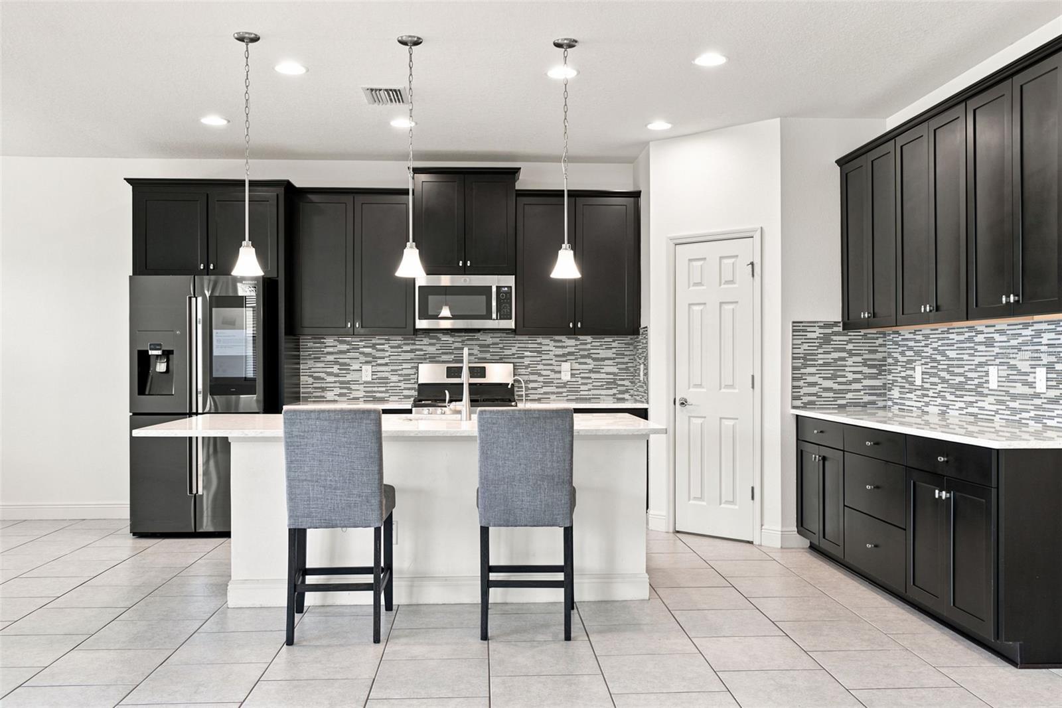
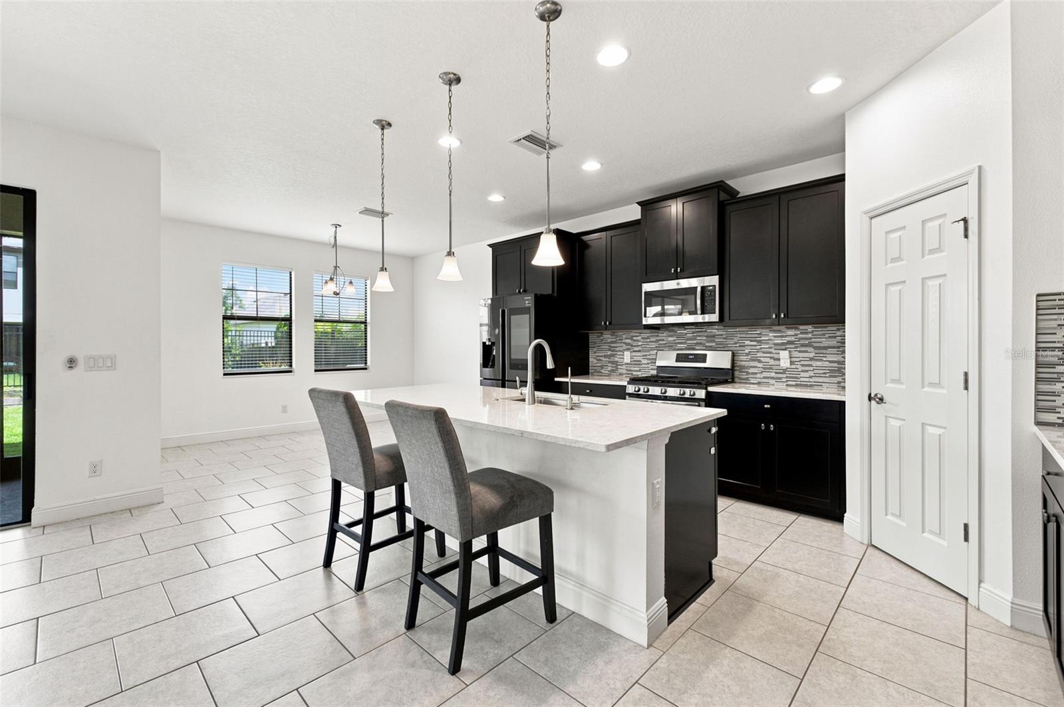
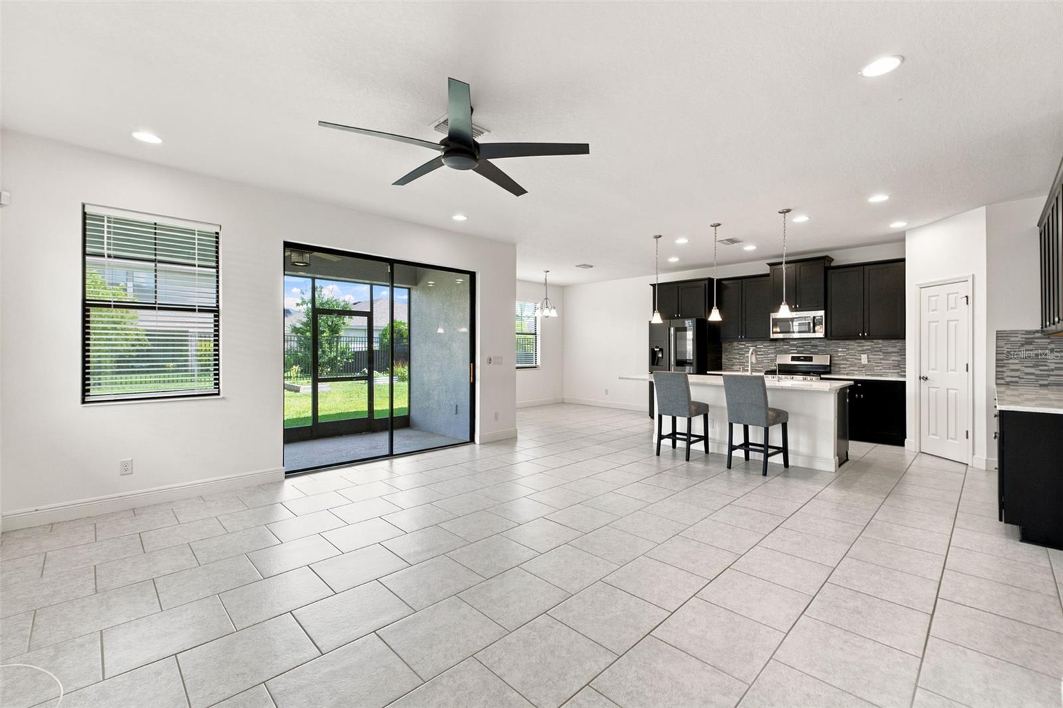
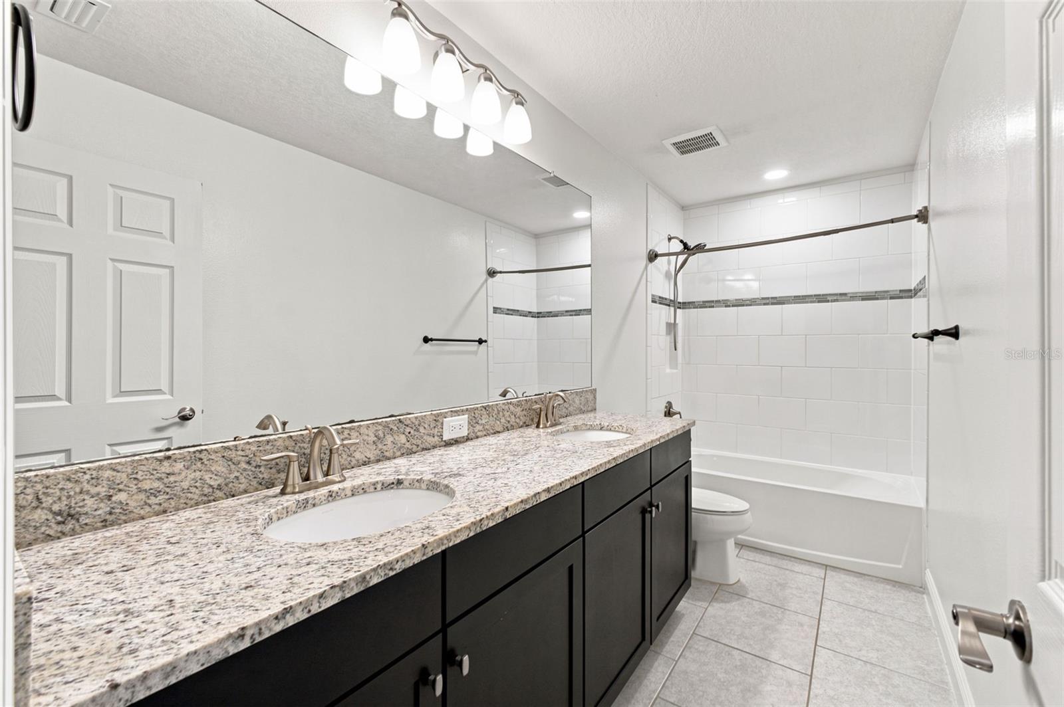
    High Ceilings, Open Floorplan, Stone Counters

  • Total Bedrooms

    4

  • Bathrooms

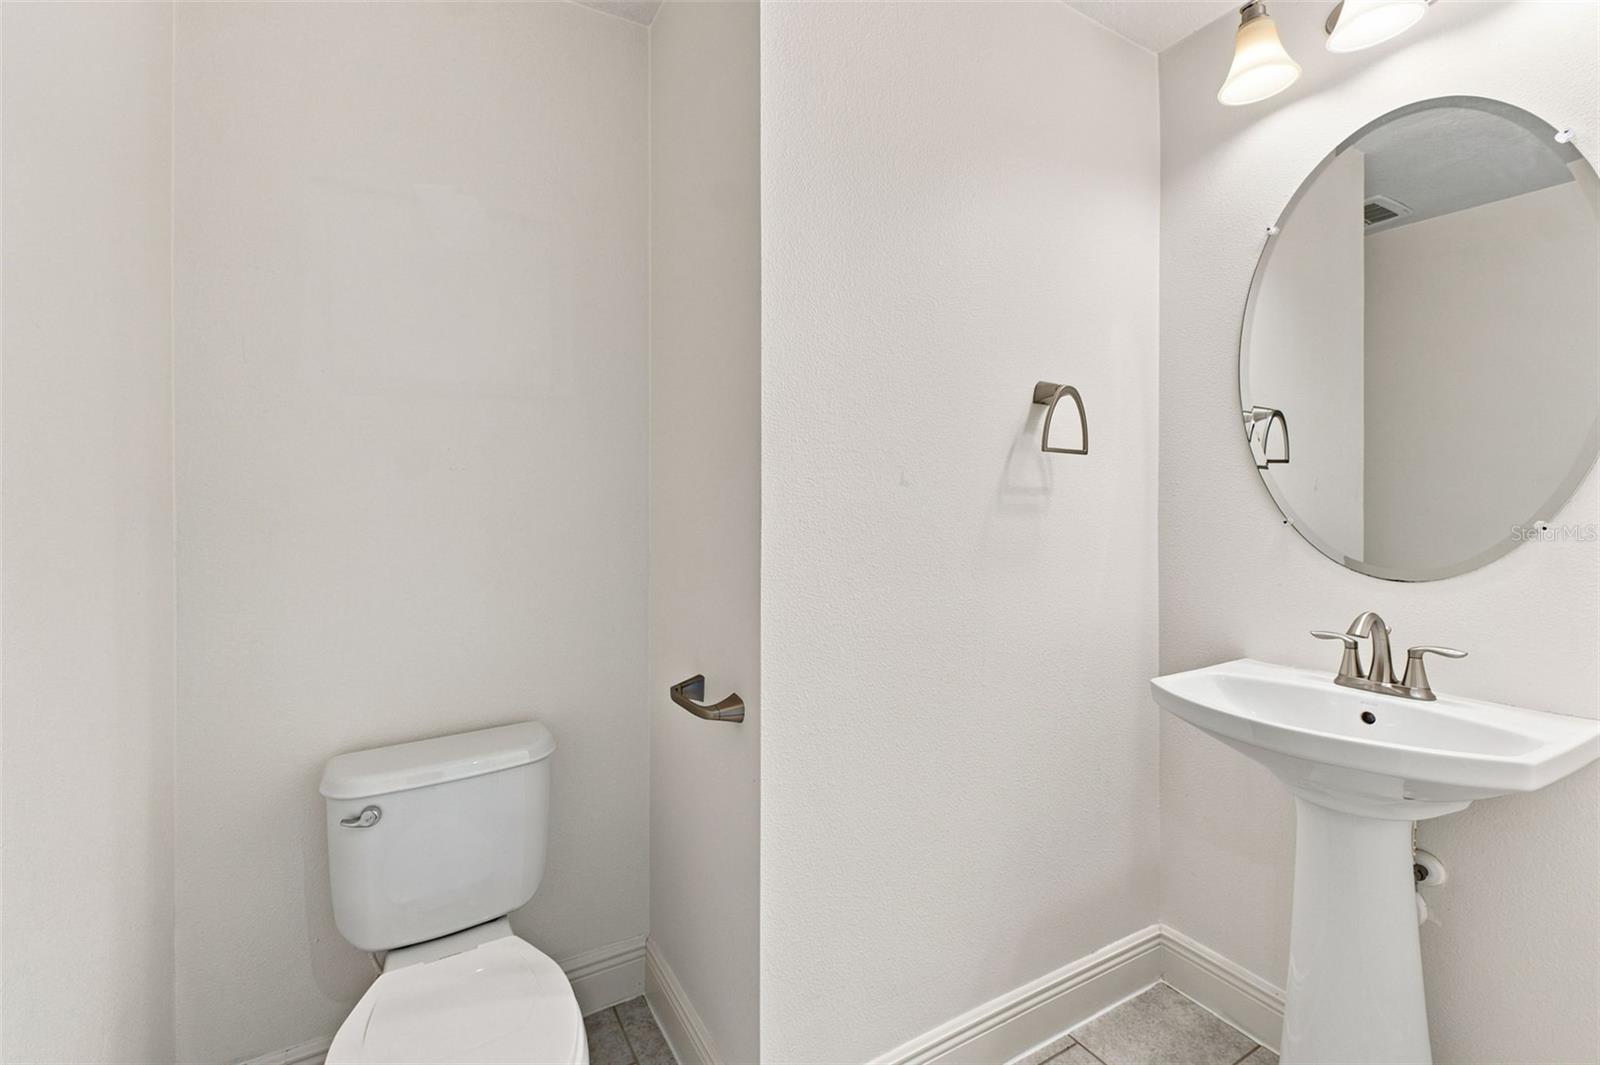
    2

  • 1/2 Bathrooms

    1

  • Cooling YN

    YES

  • Cooling

    Central Air

  • Fireplace YN

    NO

  • Heating YN

    YES

  • Heating

    Central, Electric

  • Pet friendly

    Yes

Exterior

  • Garage

    Yes

  • Garage spaces

    2

  • Construction Materials

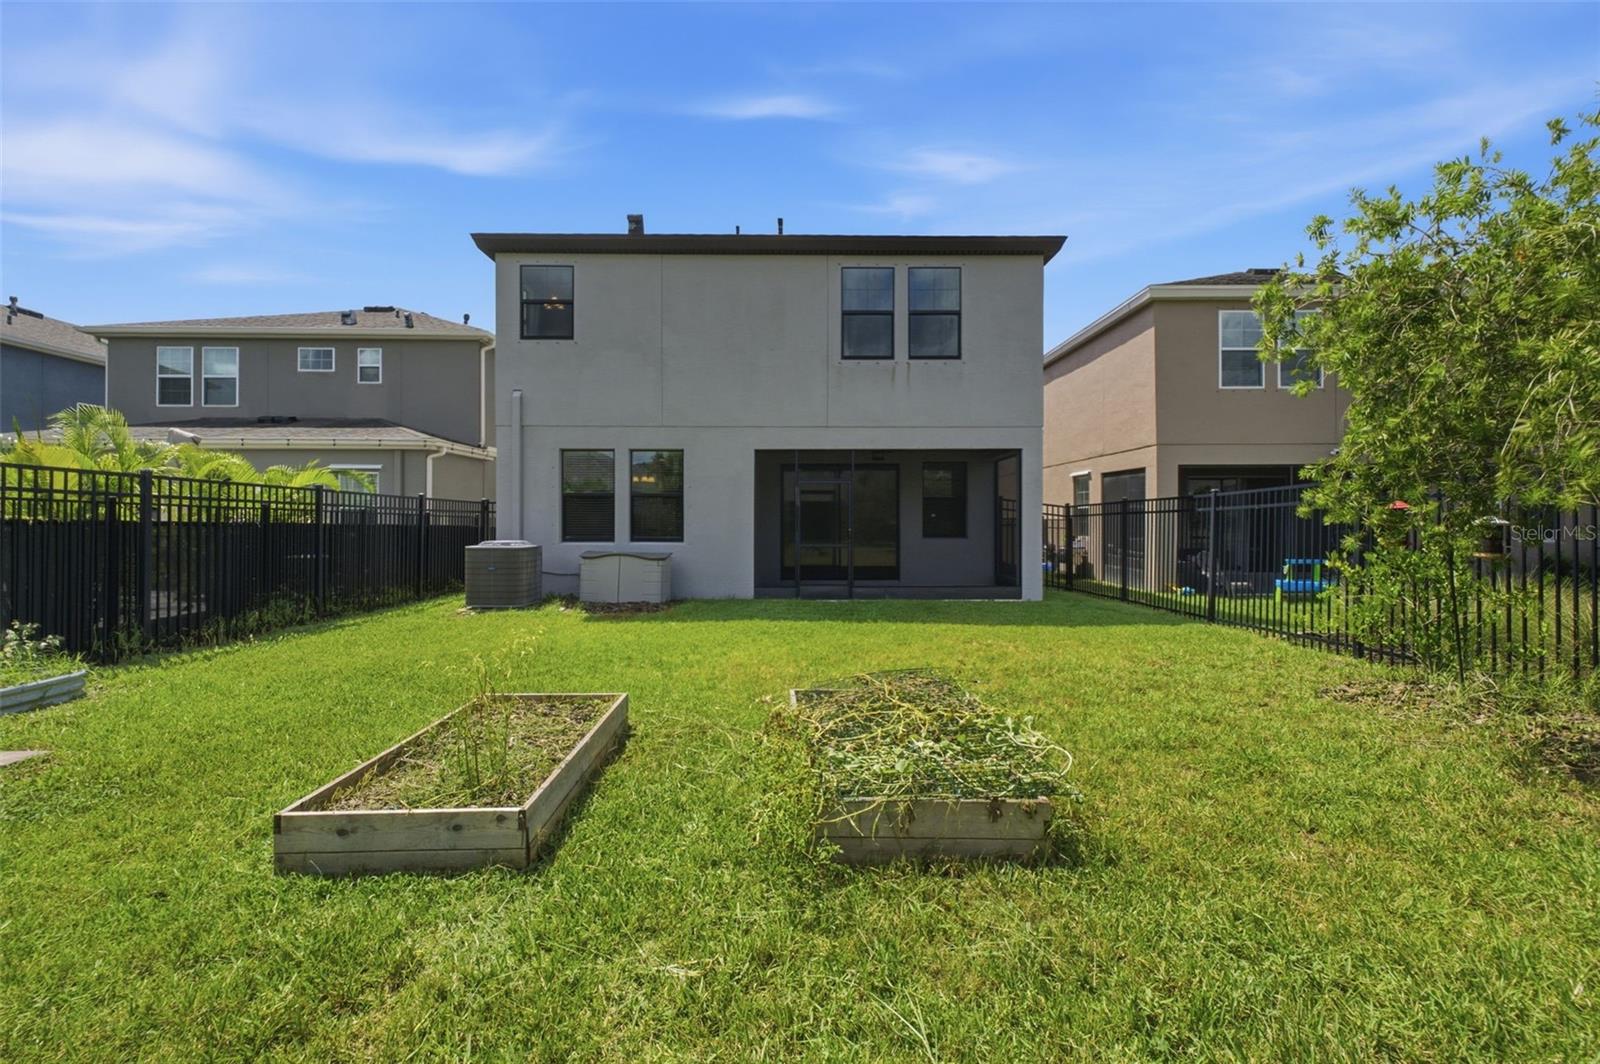
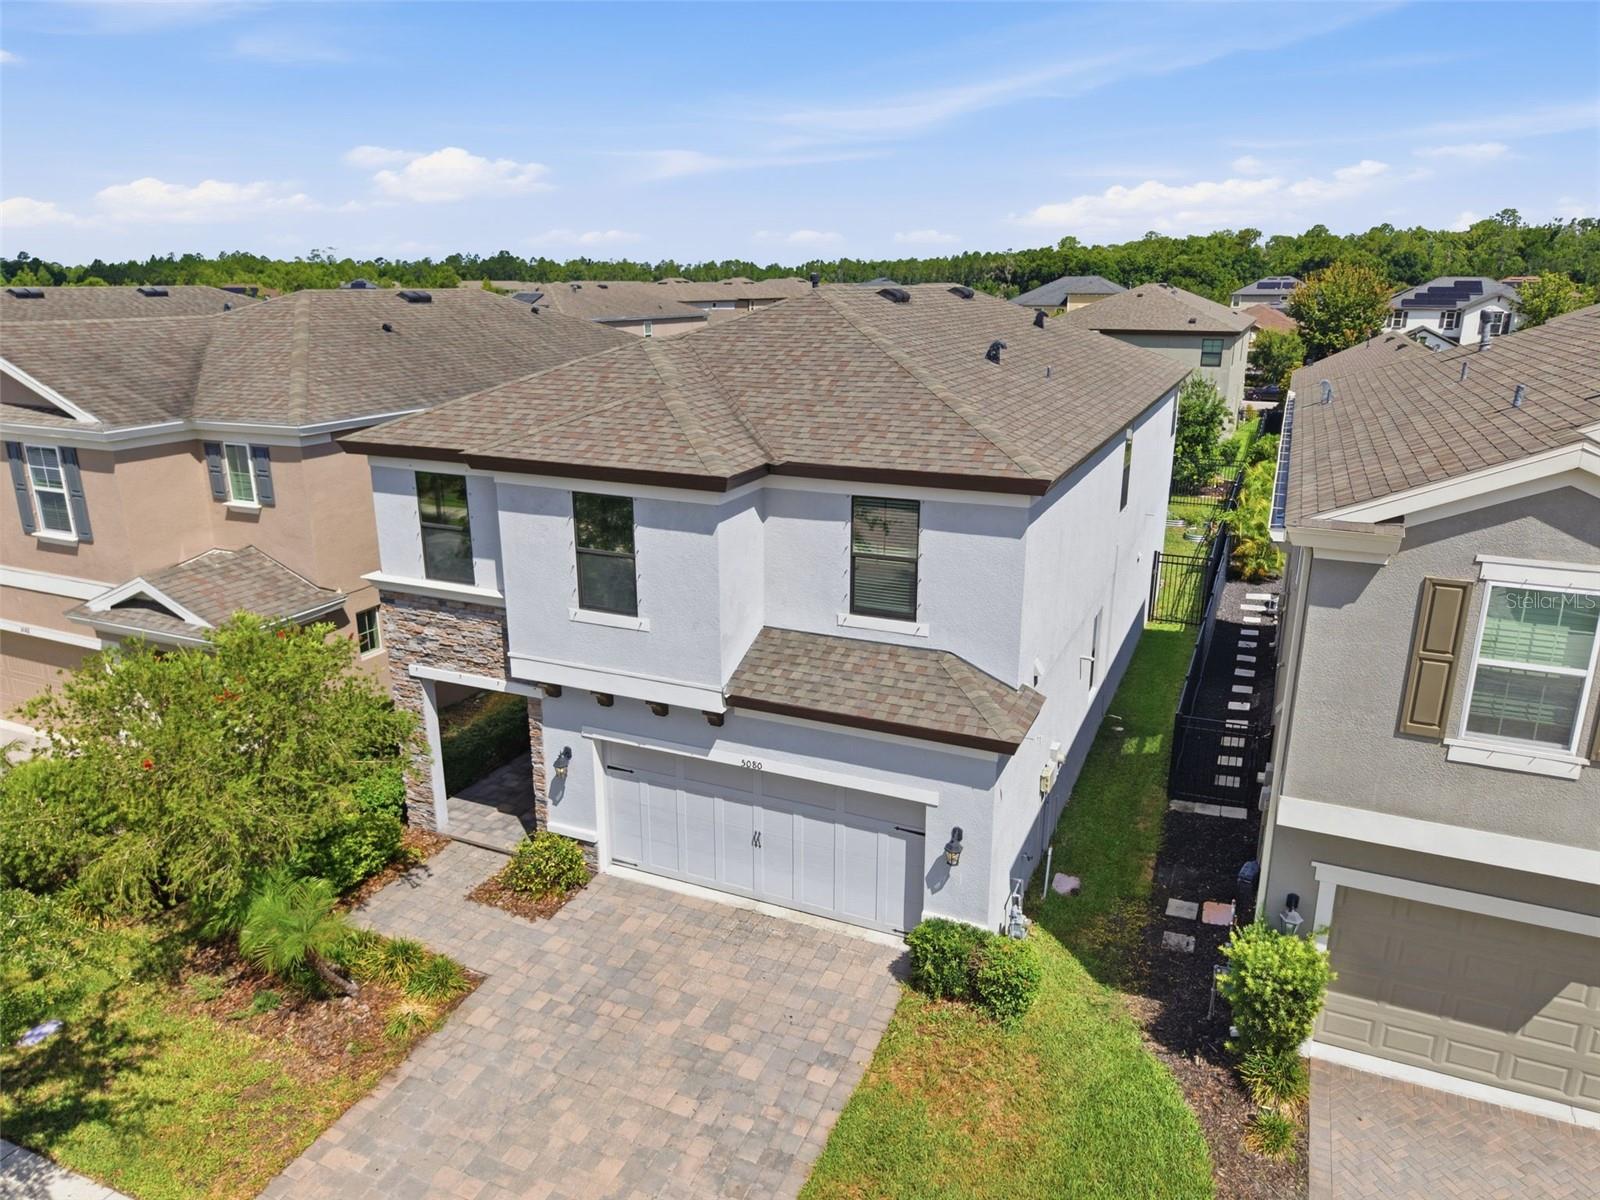
    Block, Stucco

  • Parking

    Attached

  • Patio and Porch Features

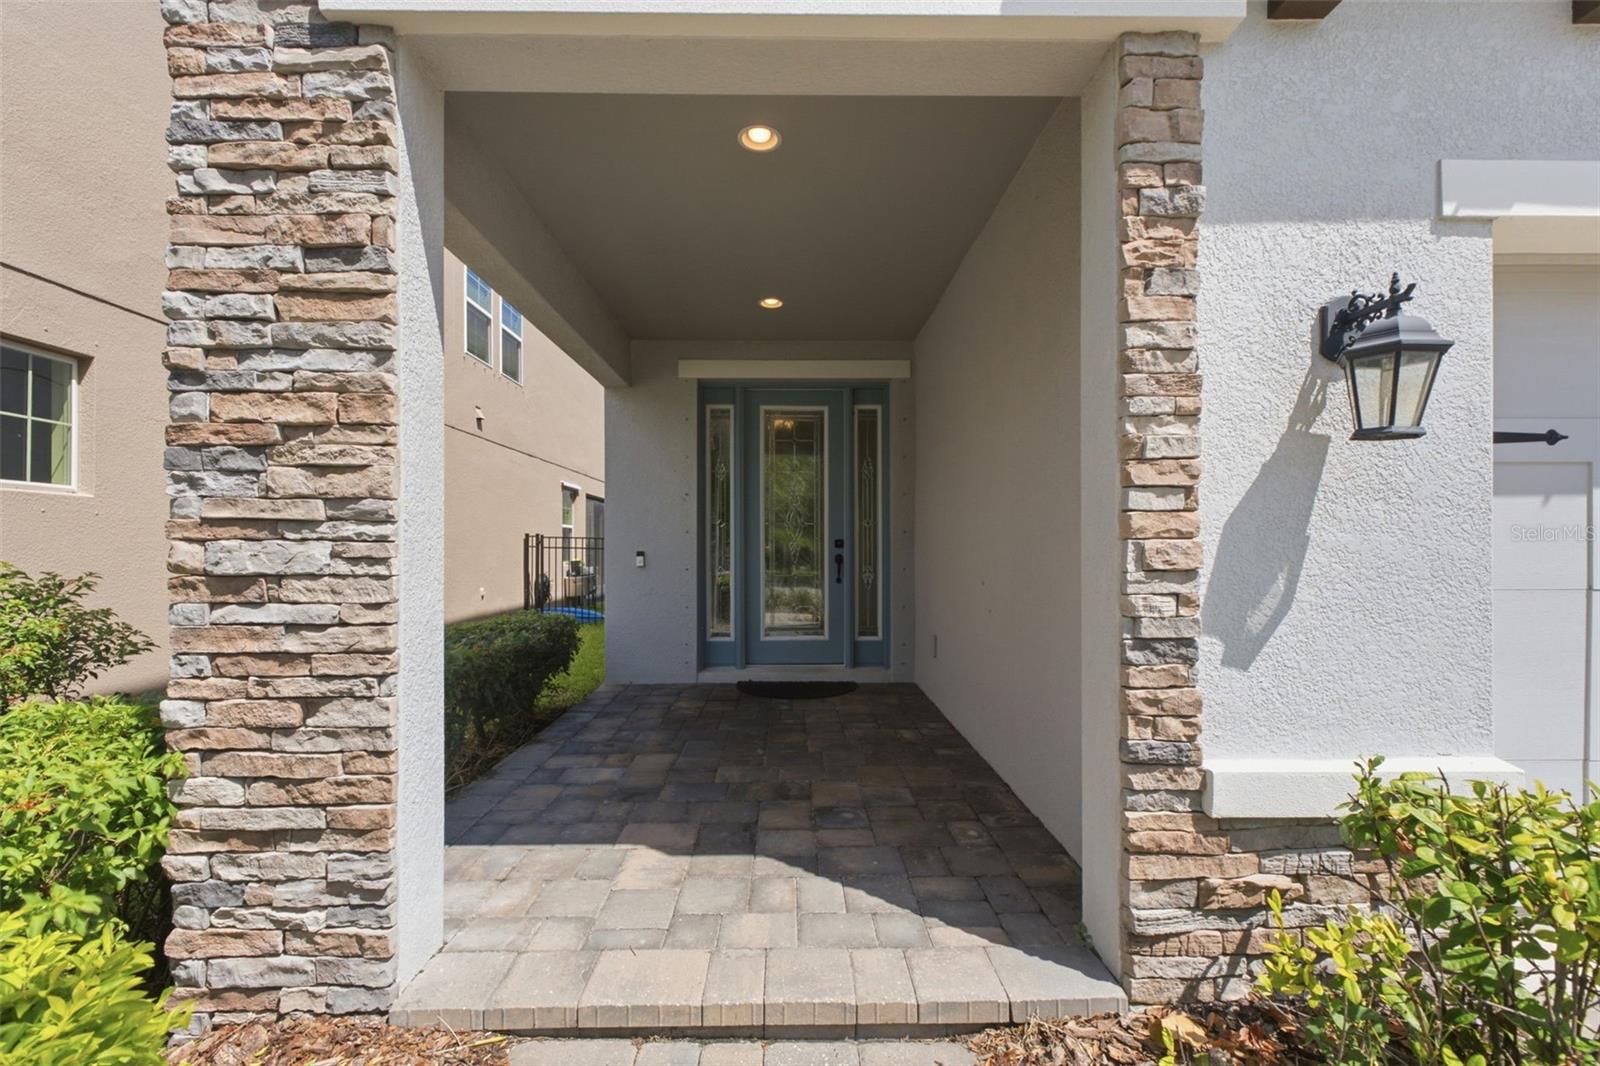
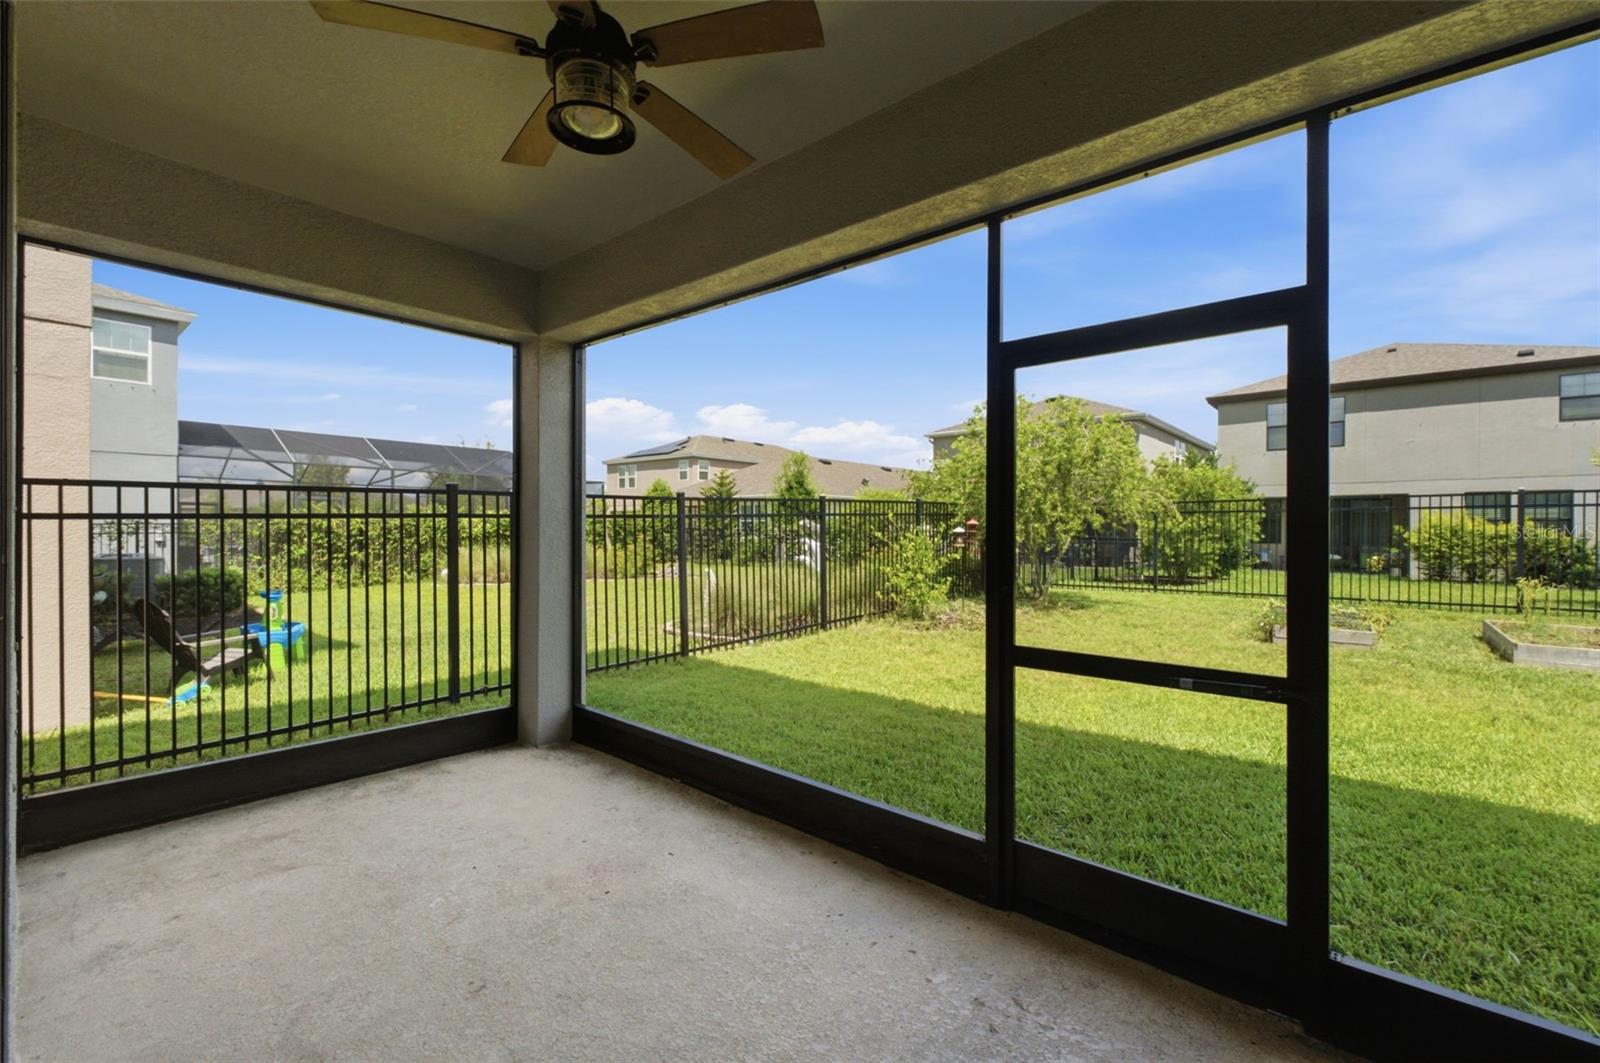
    Covered, Rear Porch, Screened

  • Pool

    No

  • Waterfront YN

    NO

Area & Lot

  • Lot Size(acres)

    0.11

  • Lot Size(square feet)

    4,800

  • Property Type

    Residential

  • Property Sub Type

    Single Family Residence

Price

  • Sales Price

    $590,000

  • Tax Amount

    $2,875.76

  • Sq. Footage

    2,799

  • Price/SqFt

    $210

HOA

  • Association

    YES

  • Association Fee

    $464

  • Association Fee Frequency

    Semi-Annually

  • Association Fee Includes

    N/A

  • Total Monthly Fees

    $77.33

School District

  • Elementary School

    Bexley Elementary School

  • Middle School

    Paul R. Smith Middle-PO

  • High School

    Sunlake High School-PO

Property Features

  • New Construction

    NO

  • Foundation Details

    Slab

  • Ownership

    Fee Simple

  • Senior Community YN

    NO

  • Sewer

    Public Sewer

  • Tax Lot

    31

  • Water Source

    Public

Schedule a Showing

Showing scheduled successfully.

<
>
IN PERSON
VIA CHAT

What is 3 + 4 ?


Change time

Mortgage calculator
Estimate your monthly mortgage payment, including the principal and interest, property taxes, and HOA. Adjust the values to generate a more accurate rate.

Your payment

Principal and Interest:

$

Property taxes:

$

HOA fees:

$

Total loan payment:

$

Total interest amount:

$

Location

County

Pasco

Elementary School

Bexley Elementary School

Middle School

Paul R. Smith Middle-PO

High School

Sunlake High School-PO

Listing Courtesy of Maria Orozco , RE/MAX ALLIANCE GROUP

RealHub Information is provided exclusively for consumers' personal, non-commercial use, and it may not be used for any purpose other than to identify prospective properties consumers may be interested in purchasing. All information deemed reliable but not guaranteed and should be independently verified. All properties are subject to prior sale, change or withdrawal. RealHub website owner shall not be responsible for any typographical errors, misinformation, misprints and shall be held totally harmless.

Agent Michael Graf

Business Coach | Executive Sales Associate | Realtor®

Michael Graf

Call Michael today to schedule a private showing.


* Listings on this website come from the FMLS IDX Compilation and may be held by brokerage firms other than the owner of this website. The listing brokerage is identified in any listing details. Information is deemed reliable but is not guaranteed. If you believe any FMLS listing contains material that infringes your copyrighted work please click here to review our DMCA policy and learn how to submit a takedown request.© 2024 FMLS.
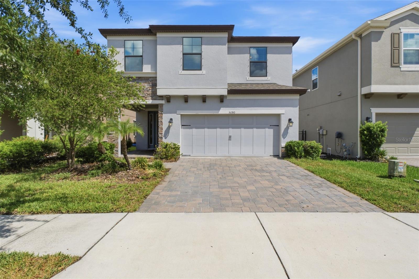
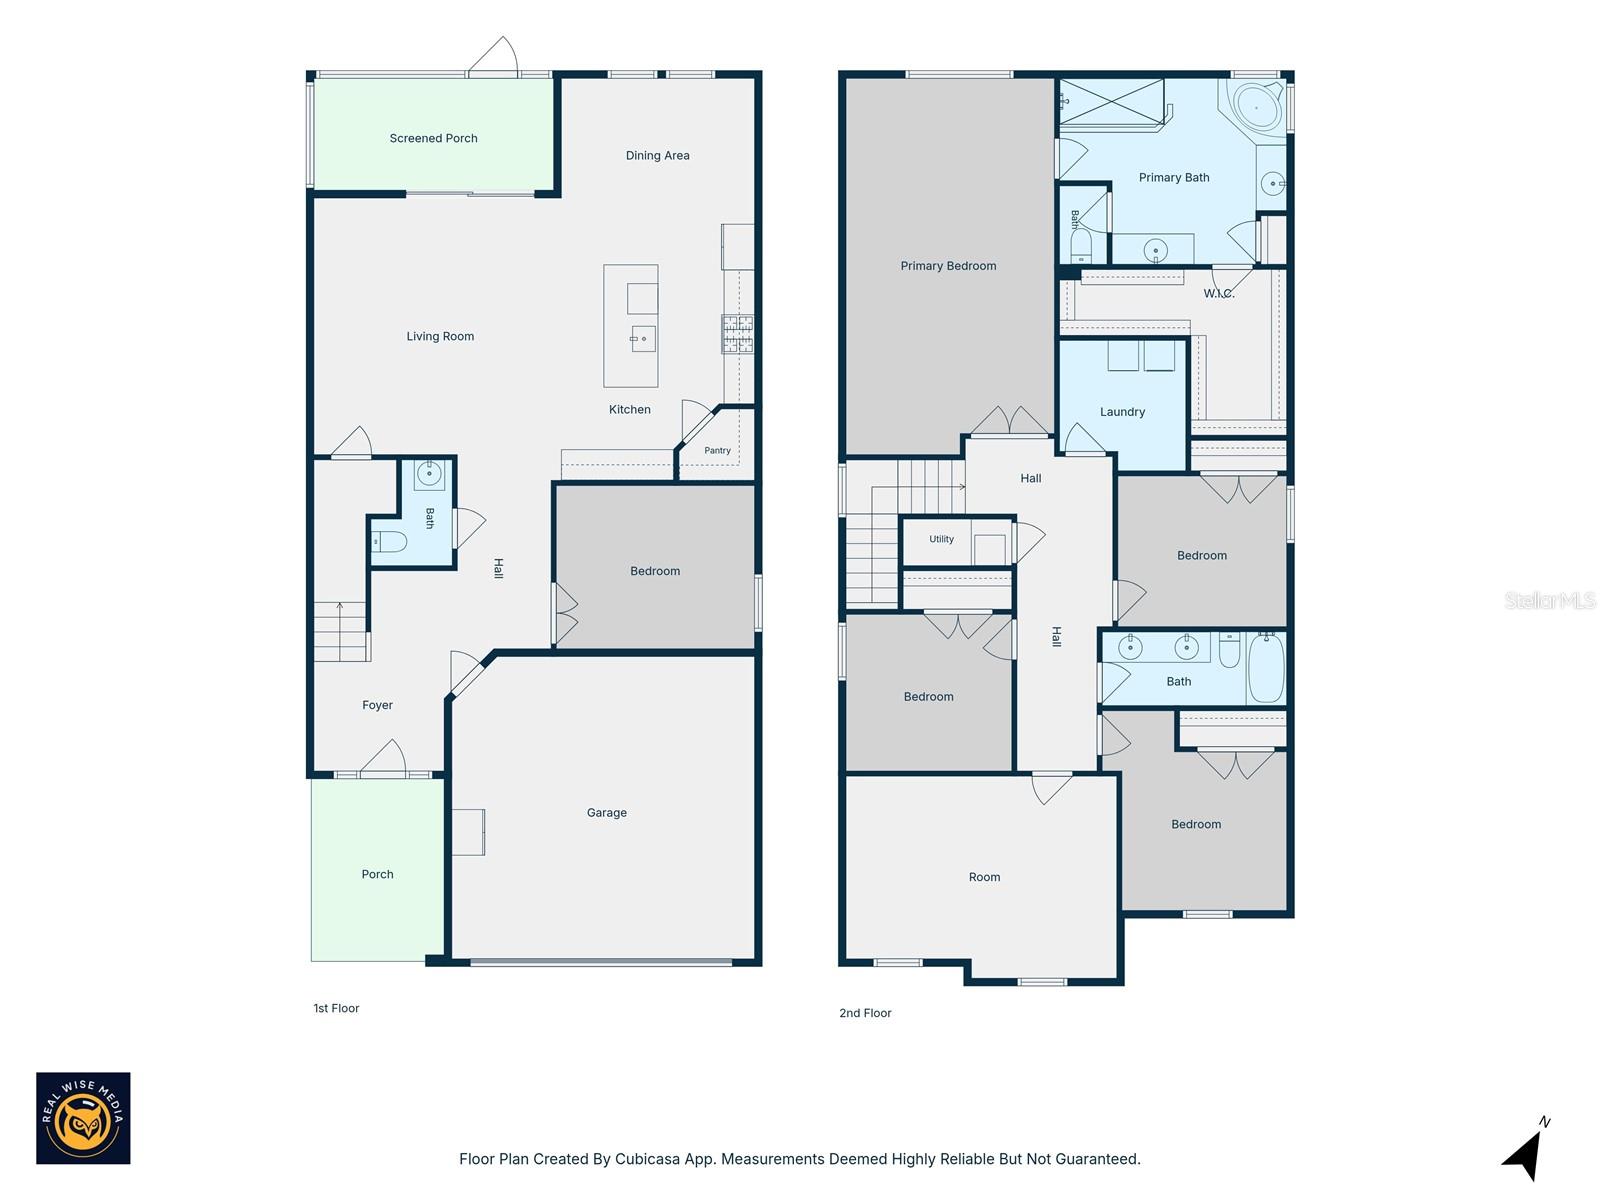
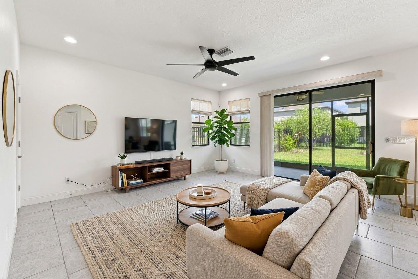
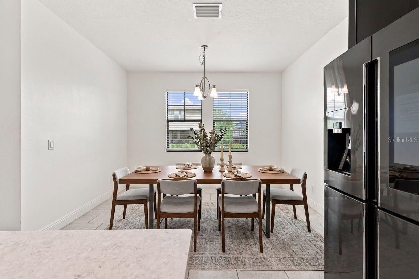
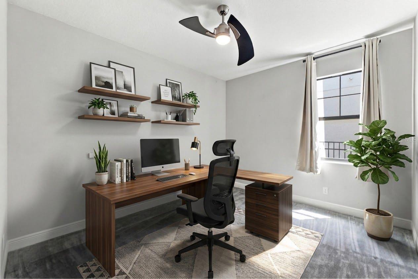
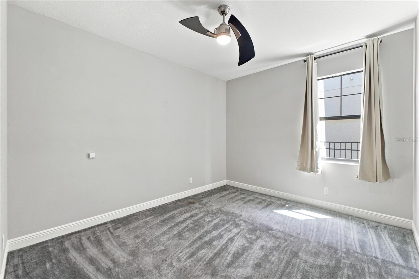
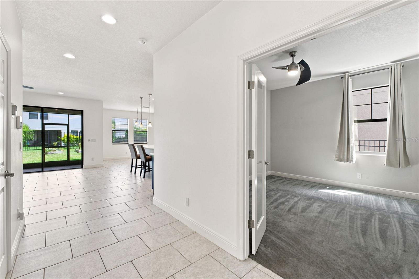
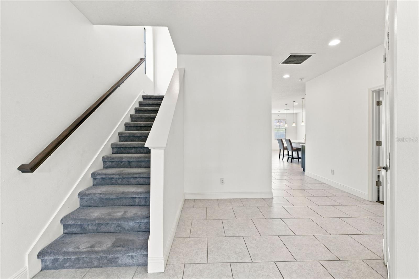
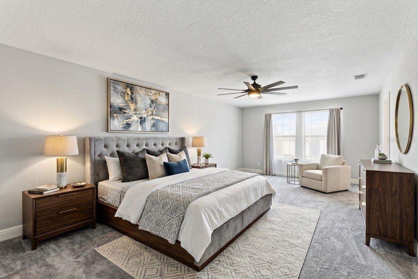
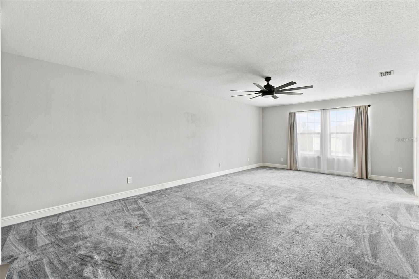
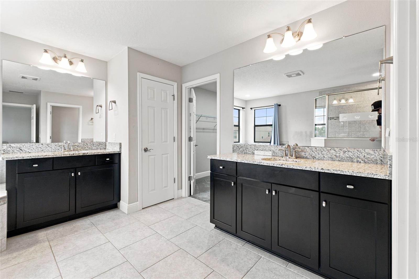
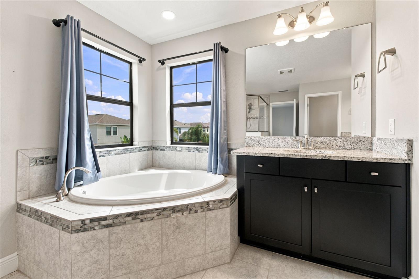
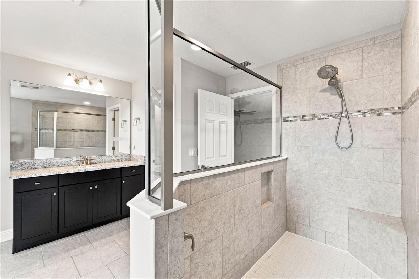
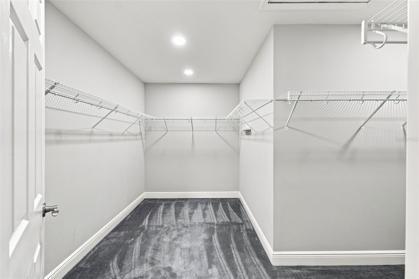
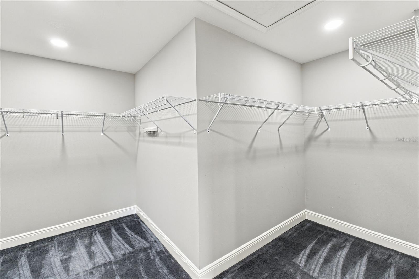
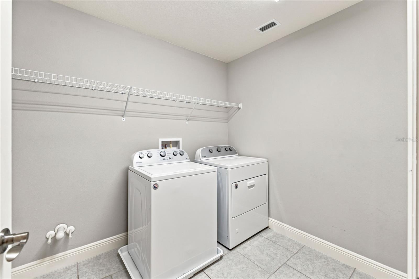
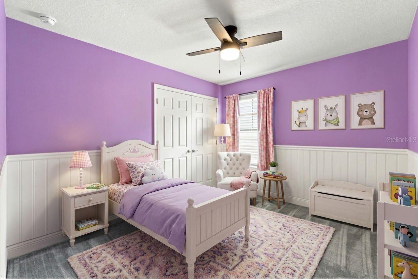
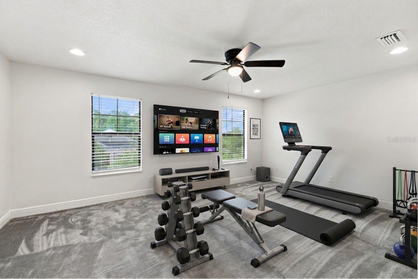
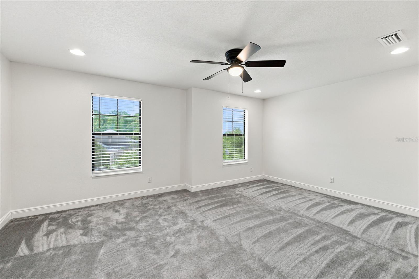
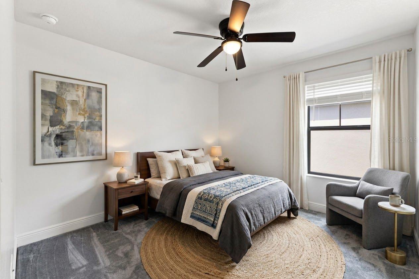
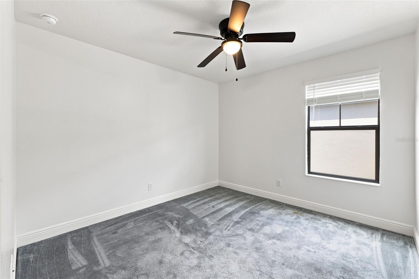
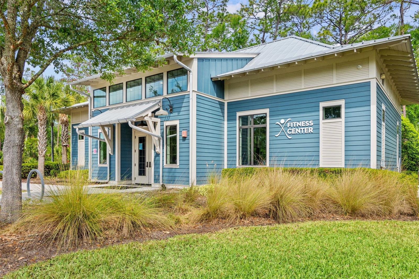
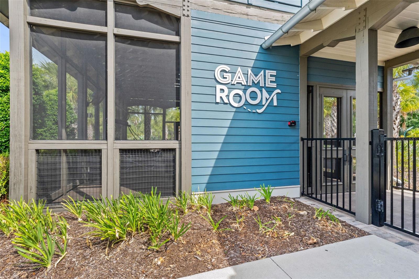
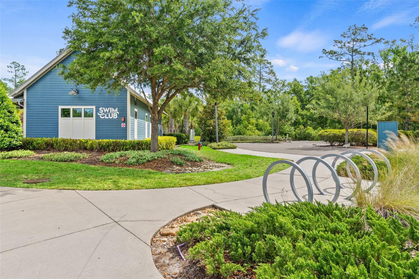
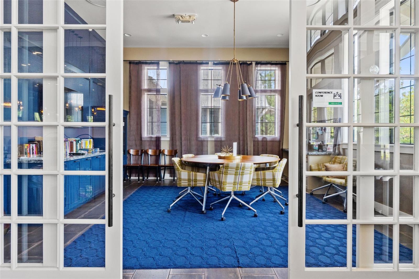
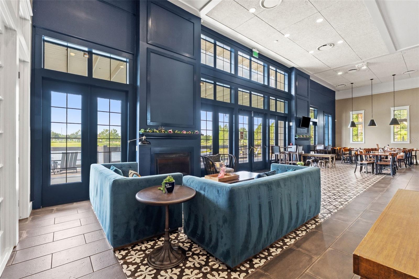
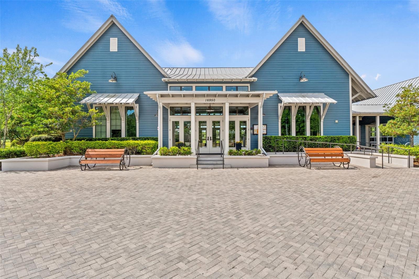
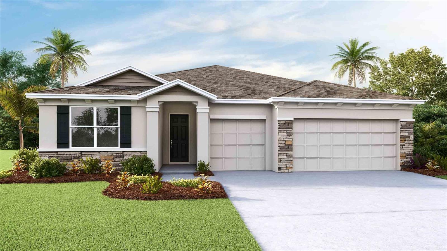
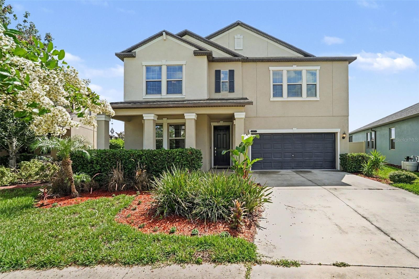
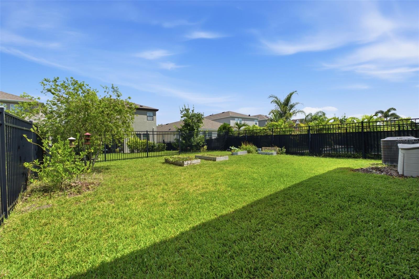
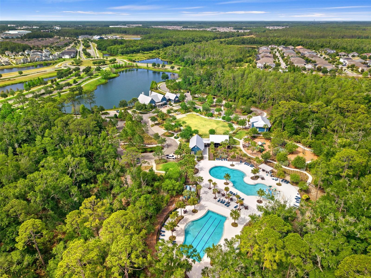
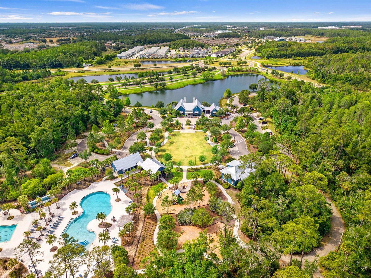
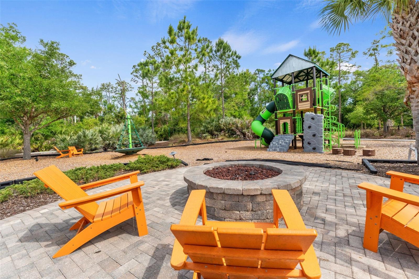
Virtually Staged. Seller is offering a contribution toward buyer closing costs or an interest rate buy-down with an acceptable offer. This WestBay-built Cypress home in Bexley features 4 bedrooms, a dedicated office, an oversized bonus room, and nearly 2,800 square feet of flexible living space designed for today's lifestyle. Enjoy a screened lanai, fenced backyard, fresh interior paint, upgraded solid hardwood interior doors, water softener, and water filtration system. Flood insurance is not currently required. Located just minutes from SR 54 and the Suncoast Parkway, residents enjoy convenient access to shopping, dining, Tampa Premium Outlets, and Bexley's exceptional amenities, including pools, parks, playgrounds, fitness facilities, coworking spaces, and miles of scenic trails. The home is also situated across from open green space, with community mailboxes just steps away and Bexley Elementary nearby.

5080 BALLANTRAE BOULEVARD

Message successfully sent.

What would you like to know?

What is 3 + 4 ?

I agree to receive email communication and understand I can unsubscribe at any time.

I agree to be contacted by The Graf Group of Coldwell Banker via call, email, and text for real estate services. To opt out, you can reply 'stop' at any time or reply 'help' for assistance. You can also click the unsubscribe link in the emails. Message and data rates may apply. Message frequency may vary. Privacy Policy

Related Properties

New on site 4 days ago
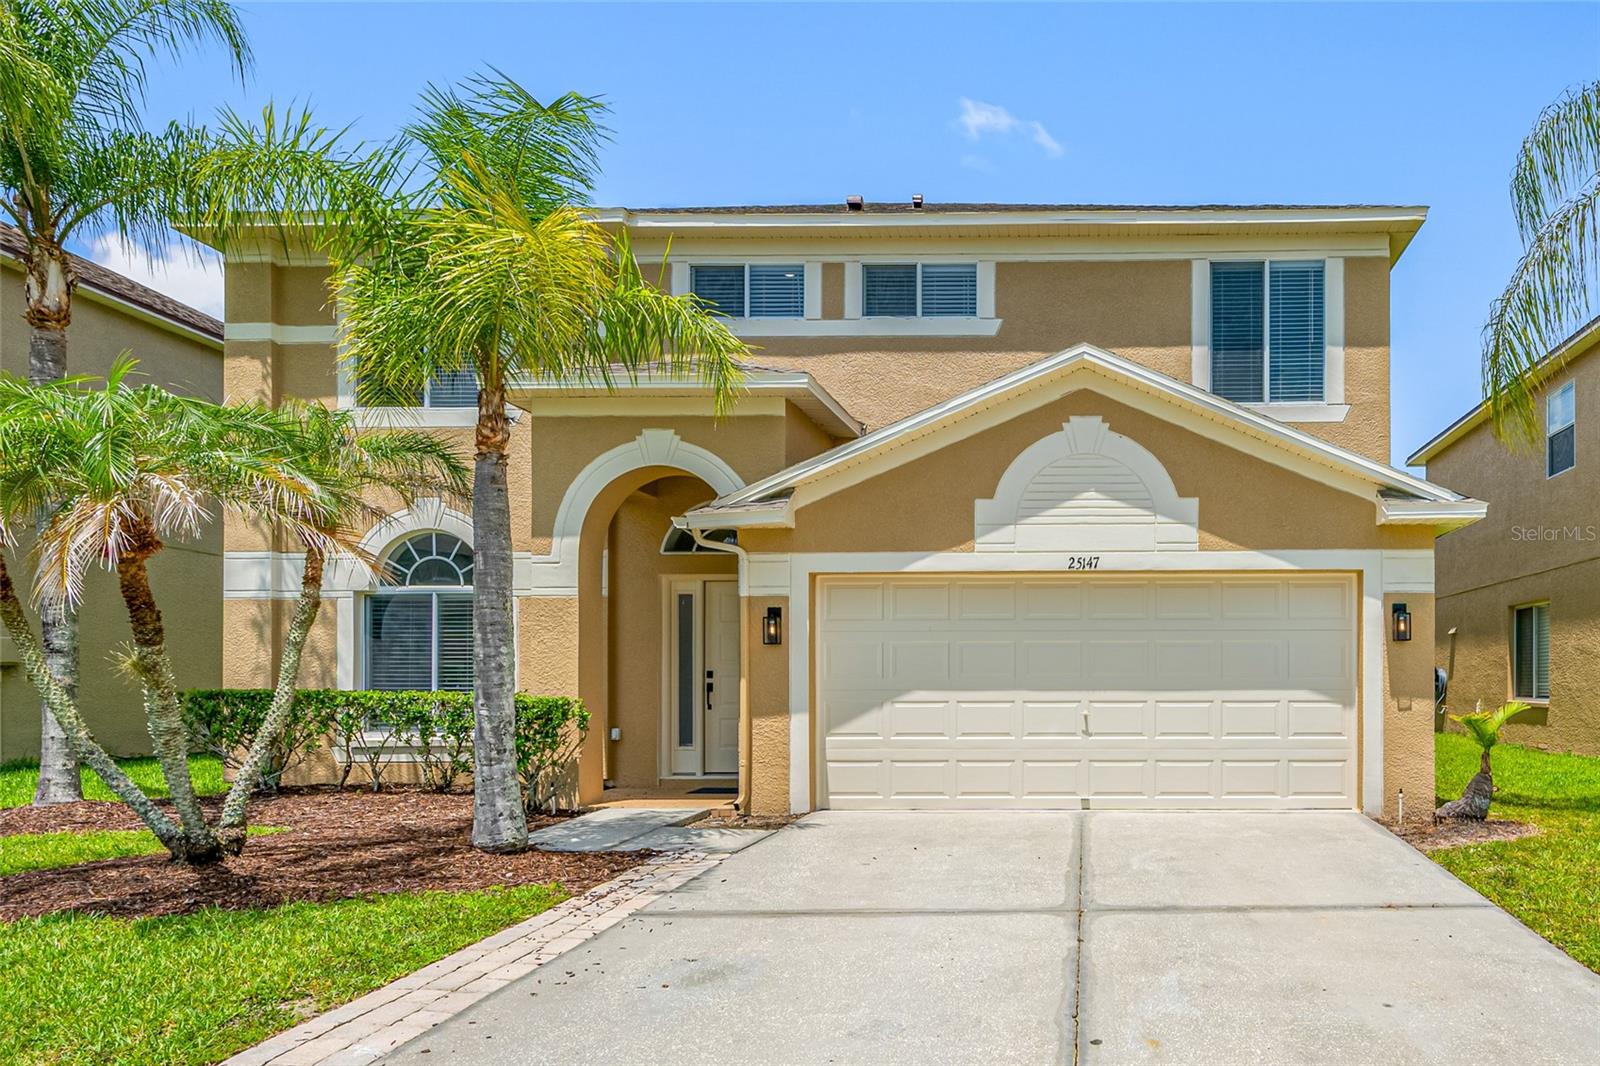
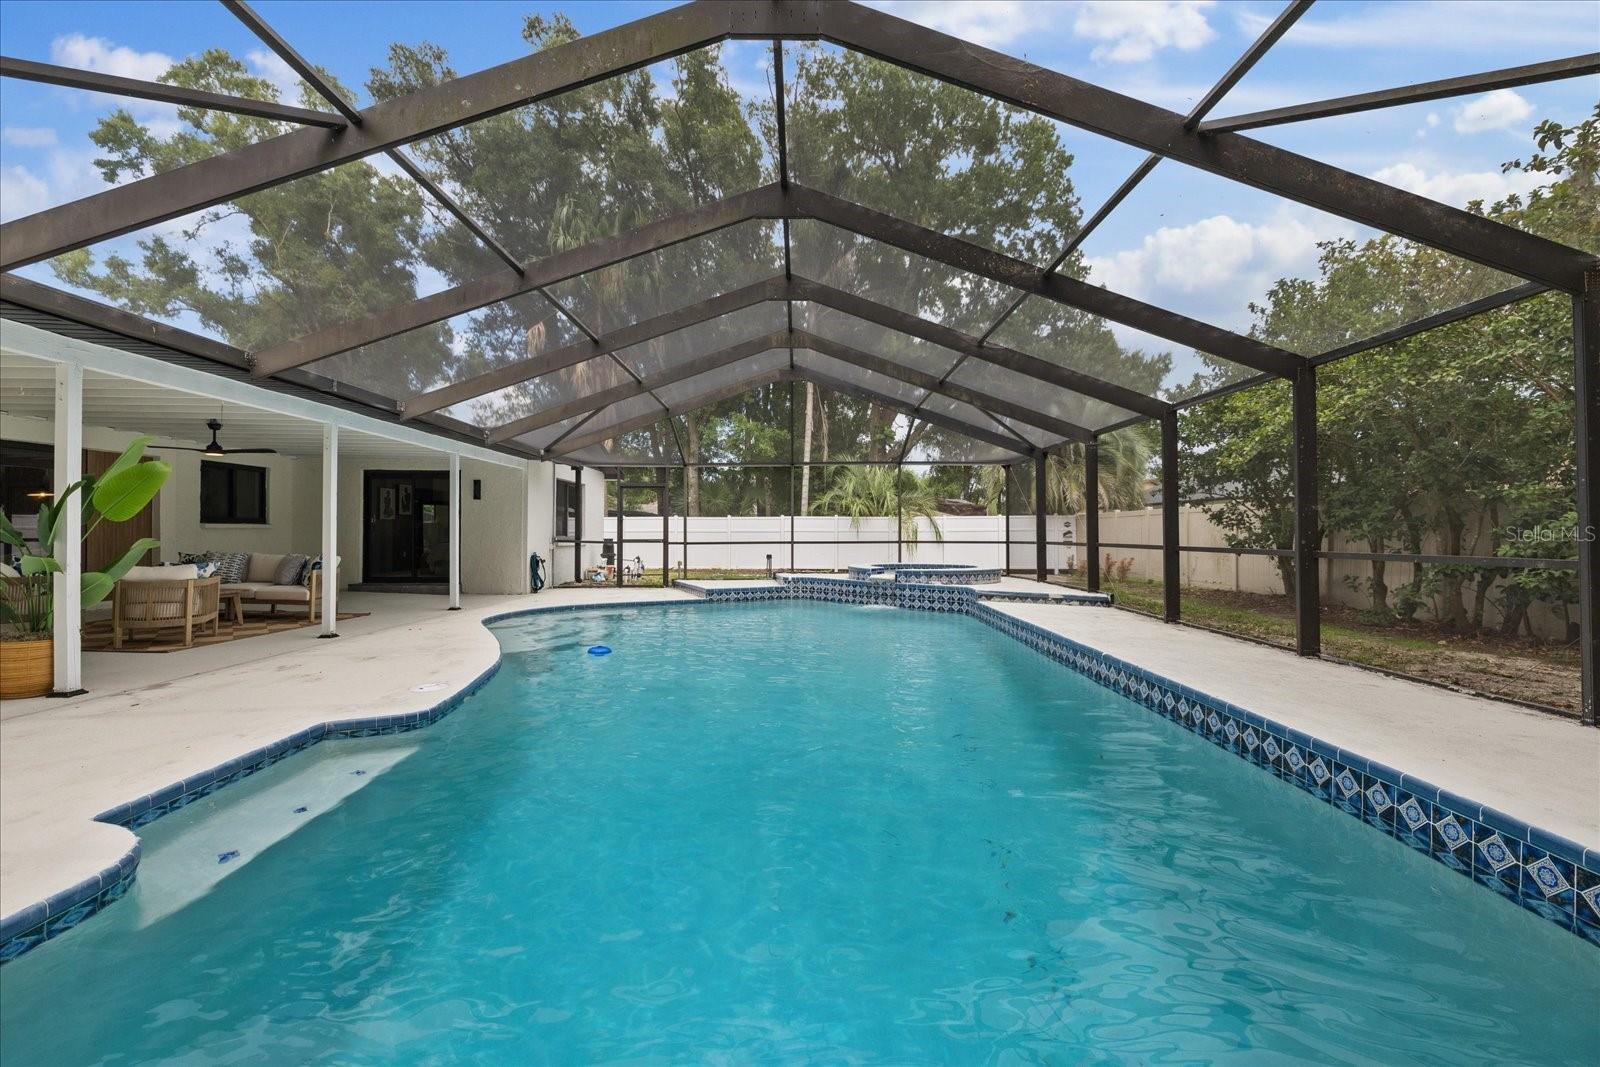
Better Than New And Never Lived In Since Its Complete Renovation! This Stunning Two-Story Pool Home Is Truly Move-In Ready And Has Been Transformed From Top To Bottom. Enjoy A Brand-New 2025 Roof, Newly Resurfaced In-Ground Pool, Quartz Countertops, Brand-New Stainless Steel Appliances, Luxury Vinyl Plank Flooring, New Carpet, Fresh Paint, And Stylish New Fixtures Throughout. Every Detail Has Been Thoughtfully Updated, Giving You The Look And Feel Of A Brand-New Home In The Established Grand Oaks Community.
Step Outside To Your Private Screened Lanai And Sparkling Pool Overlooking 50 Feet Of Tranquil Pond Frontage With No Rear Neighbors, Creating The Perfect Setting To Relax Or Entertain While Enjoying Florida Living Year-Round.
The Home Also Features A Spacious Two-Car Garage With Automatic Opener And Is Located In The Sought-After Grand Oaks Community, Offering Resort-Style Amenities Including A Clubhouse, Fitness Center, Community Pool, Playground, Park, And Scenic Sidewalks.
Ideally Located Just Minutes From Tampa Premium Outlets, The Shops At Wiregrass, KRATE At The Grove, Top-Rated Pasco County Schools, I-75, And The Suncoast Parkway, This Home Offers The Perfect Blend Of Luxury, Convenience, And Lifestyle.
Why Wait Months For New Construction When You Can Own A Completely Renovated Home That's Never Been Lived In Since Completion, With A Brand-New Roof, A Newly Resurfaced Pool, And Beautiful Pond Views? Schedule Your Private Showing Today!
#TB8510560

LAND O LAKES

25147 GEDDY DRIVE

3 Beds

2 Baths

2,366 Sq.Ft.

$479,000

MLS#: TB8510560

New on site 3 days ago
Better Than New! Completely Remodeled Home on Nearly ½ Acre in Land O' Lakes....

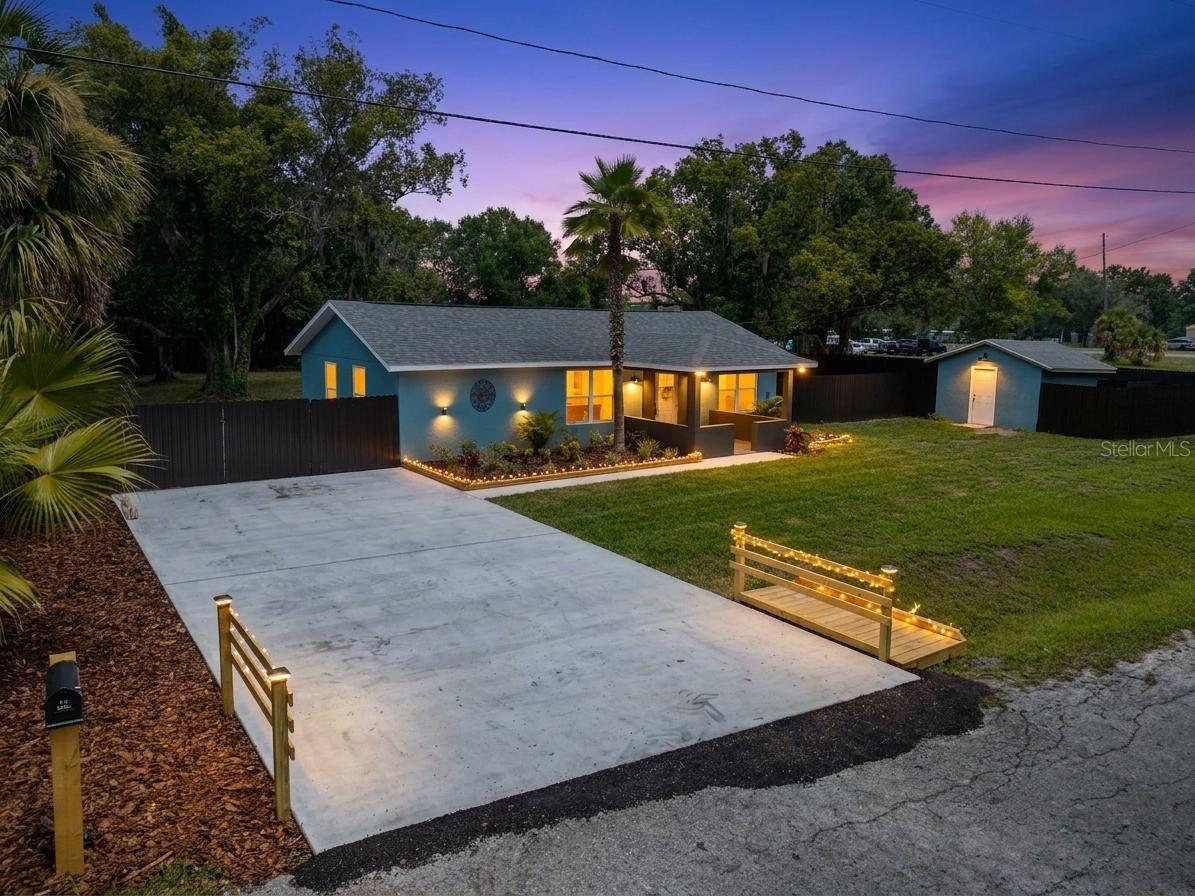
Welcome to this better-than-new 3-bedroom, 2-bath home situated on nearly ½ acre in the heart of Land O' Lakes. Thoughtfully redesigned from top to bottom, this home offers the quality, style, and peace of mind of new construction while providing the space, privacy, and flexibility that larger homesites are known for.

No expense was spared in this complete renovation. Major improvements include a new roof, new plumbing, new electrical system, new insulation, new windows and doors, new A/C, new septic system, new well pump and new water softener. Inside, you'll find an open-concept floor plan featuring luxury waterproof vinyl plank flooring throughout, abundant natural light, and designer finishes at every turn.

The stunning chef's kitchen showcases white shaker cabinetry, sparkling white quartz countertops, brand-new stainless-steel appliances, and a new washer and dryer, making this home truly move-in ready. Beautifully updated bathrooms and modern fixtures complete the interior.

Step outside to enjoy nearly ½ acre of beautifully landscaped property featuring new aluminum fencing, mature trees, an updated utility shed, and an expansive backyard with endless possibilities. There's plenty of room to build your dream pool, outdoor kitchen, workshop, or park your RV, boat, and other recreational vehicles.

Located in one of Pasco County's fastest-growing communities, this home offers more than just exceptional living—it provides an outstanding investment opportunity. Land O' Lakes continues to experience remarkable growth with exciting new residential, commercial, and infrastructure developments.

Enjoy convenient access to:

The Angeline master-planned community features parks, trails, schools, retail, dining, and entertainment.

The expanding Speros Life Sciences District, anchored by Moffitt Cancer Center, is bringing thousands of high-paying jobs to the area.

Major transportation improvements, including the Ridge Road Extension, upgrades to US-41 and SR 54, and enhanced roadway infrastructure.

Top-rated schools, shopping, restaurants, healthcare facilities, Tampa International Airport, downtown Tampa, and Florida's beautiful Gulf Coast beaches.

This is a rare opportunity to own a completely renovated home on a large homesite in one of Tampa Bay's most desirable and rapidly growing locations.

Schedule your private showing today and discover everything this exceptional home has to offer!
#TB8528288

LAND O LAKES

21149 LITTLE LAKE THOMAS ROAD

3 Beds

2 Baths

1,600 Sq.Ft.

$499,999

MLS#: TB8528288

New on site 3 days ago
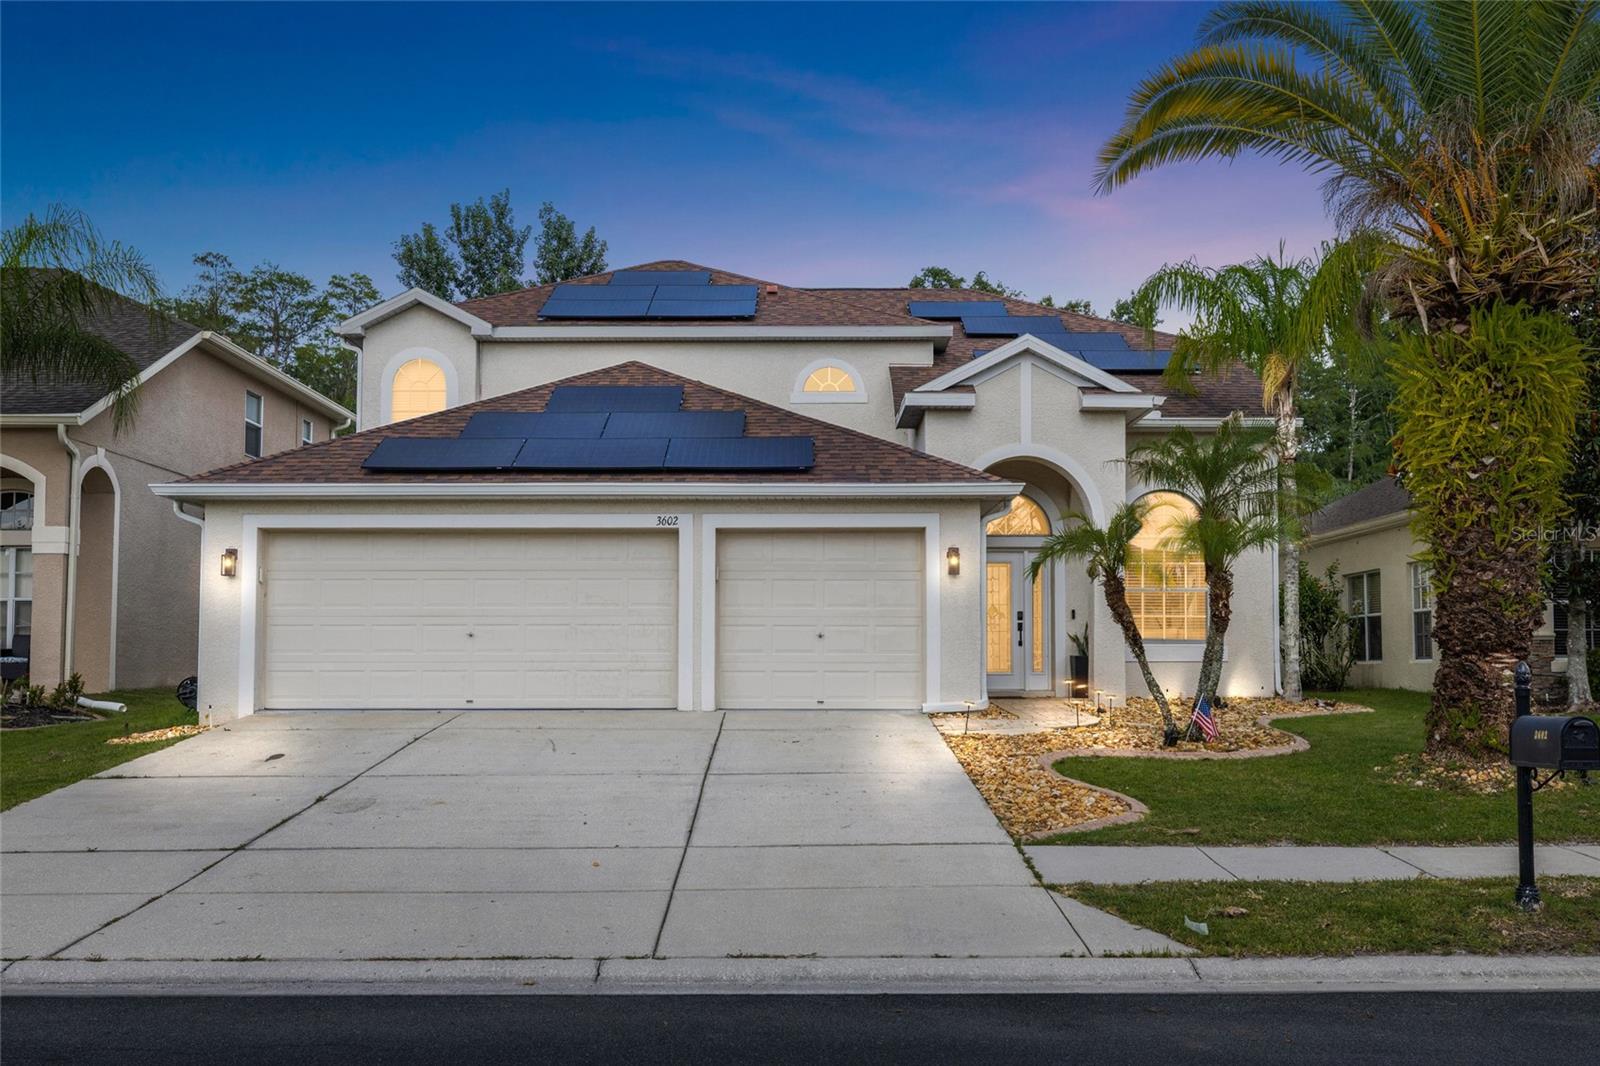
Welcome to 3602 Morgans Bluff Court, a fully renovated 4-bedroom, 3-bathroom, 3- car garage pool home with EV Tesla Charger offers 2,316 square feet of elevated living in the desirable Plantation Palms community. Backing to peaceful conservation with no rear neighbors, this thoughtfully redesigned residence combines luxury finishes, a functional floor plan and exceptional indoor-outdoor living. The bright, open interior welcomes you with soaring ceilings, luxury vinyl flooring, contemporary lighting and abundant natural light. A sleek electric fireplace creates a striking focal point in the living room, while the custom black-framed glass wine room beneath the staircase adds a memorable architectural feature and an impressive space for displaying your collection.

The completely reimagined kitchen is the centerpiece of the home, showcasing elegant Taj Mahal countertops, a dramatic waterfall island with seating, custom soft-close cabinetry, gold hardware, open shelving and a statement wood vent hood. A premium Thermador gas stove, convenient pot filler, full-height backsplash and layered designer lighting complete this beautifully curated space. The open-concept design flows effortlessly into the living and dining areas, making the home ideal for both everyday living and entertaining.

The first floor includes a private bedroom and full bathroom, offering excellent flexibility for overnight guests, multigenerational living or a dedicated home office. Upstairs, the spacious primary suite provides a serene retreat with dual walk-in closets and a fully remodeled, spa-inspired bathroom. The luxurious primary bath features a floating double vanity, dual vessel sinks, illuminated mirrors, wall-mounted gold fixtures, a freestanding soaking tub and an oversized glass-enclosed shower with a rainfall showerhead, built-in niche and linear drain. Two additional upstairs bedrooms and another beautifully appointed full bathroom complete the second level.

Designed for year-round Florida living, the expansive screened lanai features a private swimming pool, covered dining and lounge areas, and a built-in outdoor kitchen with a sink, beverage refrigerator, cabinetry, generous counter space and bar seating. Beyond the lanai, the fenced backyard offers additional green space, a paver walkway and a separate firepit seating area, all surrounded by tranquil conservation views. Additional highlights include a three-car garage, solar panels, modern ceiling fans and thoughtfully selected upgrades throughout.

Plantation Palms is home to Plantation Palms Golf Club, featuring a scenic par-72 course, practice facilities, miniature golf and neighborhood dining at Mulligans Irish Pub. Conveniently located just minutes from Tampa Premium Outlets, the Land O’ Lakes Recreation Complex, top-rated schools, restaurants, shopping and major commuter routes, this remarkable property offers the perfect combination of luxury, location and lifestyle.
#TB8528354

LAND O LAKES

3602 MORGANS BLUFF COURT

4 Beds

3 Baths

2,316 Sq.Ft.

$675,000

MLS#: TB8528354

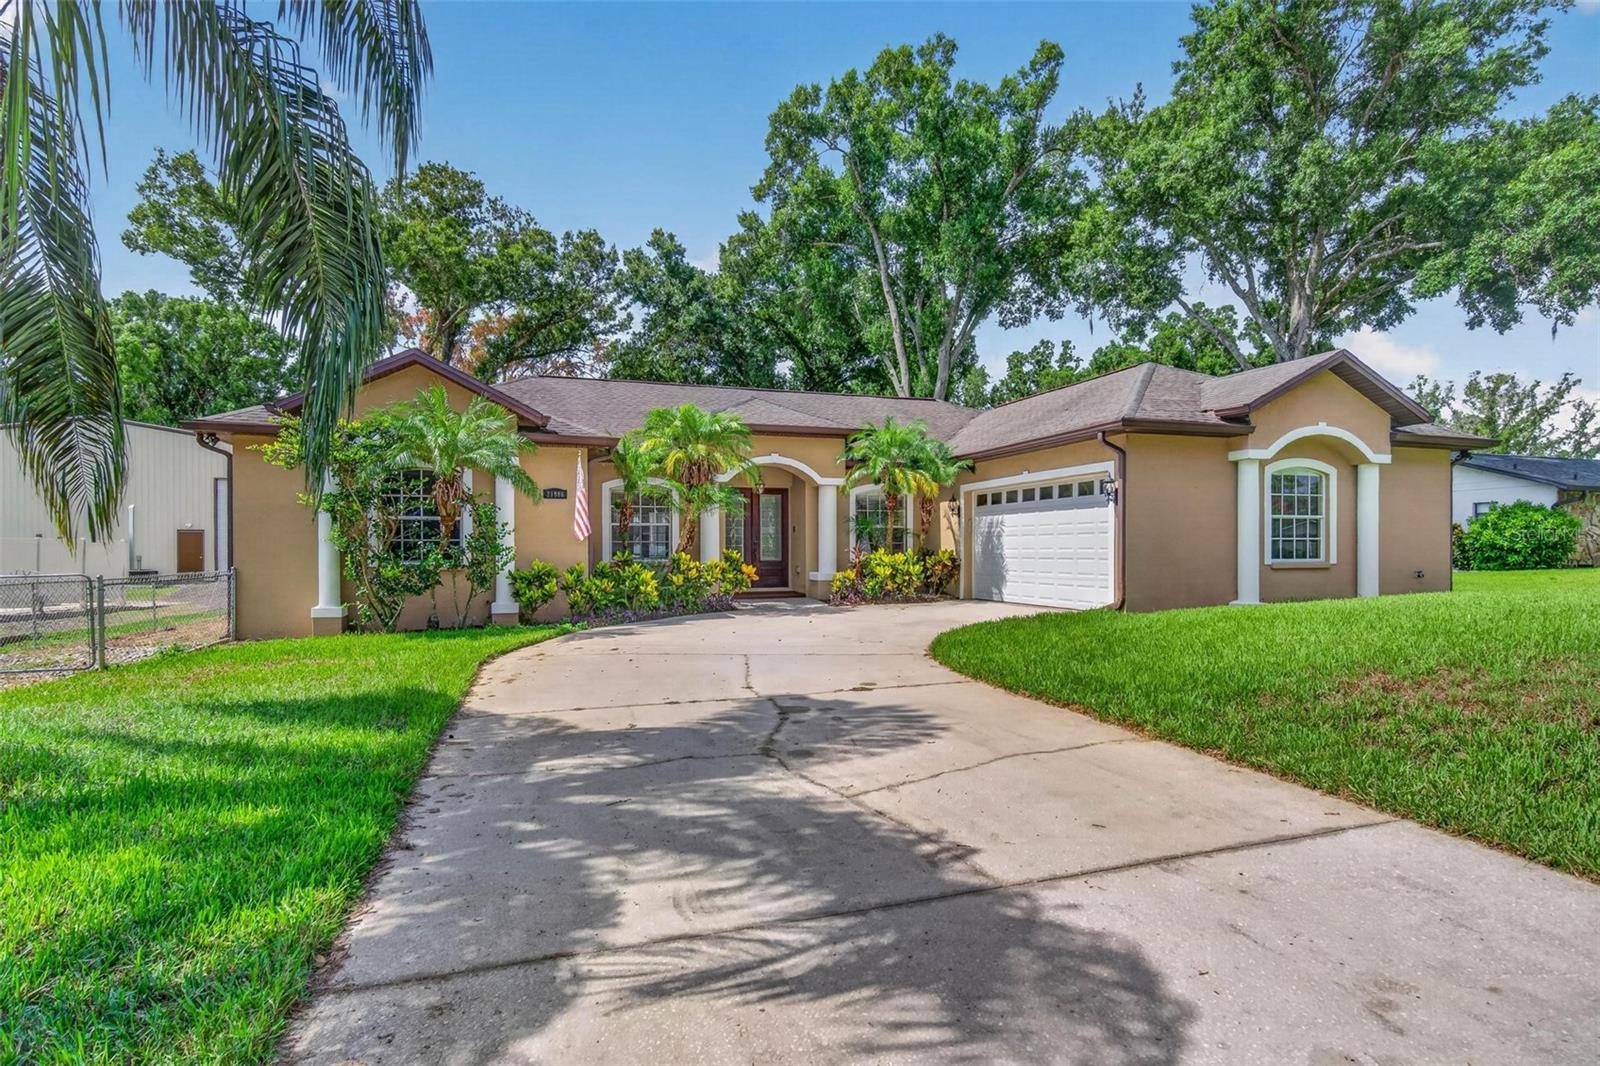
Welcome to this beautifully remodeled 4-bedroom, 2-bath, 2-car garage pool home in the highly desirable Lake Padgett Estates! Thoughtfully updated from top to bottom, this move-in ready home offers the perfect combination of modern style, comfort, and Florida living.

Major improvements include a new roof, hurricane-impact windows and doors throughout, and a newly resurfaced pool and pool deck, providing both peace of mind and lasting value.

The spacious open-concept floor plan creates an inviting atmosphere that's perfect for everyday living and entertaining. The living areas flow seamlessly to the large covered lanai and screened pool, creating the ideal indoor-outdoor lifestyle for relaxing, hosting family gatherings, or enjoying weekends with friends.

The private primary suite is a true retreat, featuring a beautifully updated en-suite bathroom, a generous walk-in closet, and a versatile bonus space that can be used as a home office, sitting room, dressing area, nursery, or reading nook. Private access to the patio and pool adds to the suite's appeal.

Situated in one of Land O' Lakes' most sought-after communities, Lake Padgett Estates offers an exceptional lifestyle surrounded by lakes, parks, and outdoor recreation. Close to three lakefront parks featuring playgrounds, basketball and volleyball courts, boat and kayak launches, picnic shelters, and plenty of green space for outdoor fun.

Just two miles away, the 79-acre Land O' Lakes Recreation Complex offers something for everyone, including baseball, football, and soccer fields, indoor and outdoor basketball courts, tennis courts, indoor volleyball, a gymnasium, skate park, swimming pool, playgrounds, and year-round community activities.

Conveniently located near shopping, dining, major roadways, and highly rated schools, this exceptional home offers everything you've been looking for. Schedule your private showing today and discover why so many love calling Lake Padgett Estates home.
#TB8527939

LAND O LAKES

22402 STILLWOOD DRIVE

4 Beds

2 Baths

2,180 Sq.Ft.

$577,000

MLS#: TB8527939

Welcome to this stunning contemporary oasis nestled on an oversized, beautifully landscaped 0.30-acre lot with mature oak trees. Boasting 2,407 square feet of meticulously designed heated living space, this custom 4-bedroom, 2.5-bathroom split floor plan balances freedom and function with absolutely NO mandatory HOA or CDD fees. Tastefully renovated in 2026, the home boats a fresh coat of paint, new plumbing fixtures, and new quartz countertops in the kitchen and bathroom. The impressive primary suite functions as a true retreat featuring two independent walk-in closets, while the secondary guest rooms offer exceptional storage with oversized closets throughout.Located in a highly coveted, low-risk FEMA Zone X flood area, this home sits on a quiet, paved county road providing the ultimate peace of mind. While enjoying complete residential autonomy, you gain exclusive, deeded community access to the magnificent Lake Padgett, Lake Saxon, and East Lake. Take advantage of private community boat ramps, fishing piers, lakefront parks, and horse stables just minutes from your front door. Complete with a spacious 23x23-foot garage and an expansive parking pad perfectly suited for your private boat or recreational trailer, this exceptional property delivers the ultimate Florida lifestyle without the restrictions. Schedule your private tour today!
#TB8526524

LAND O LAKES

21906 PANTHER WAY

4 Beds

2 Baths

2,407 Sq.Ft.

$489,900

MLS#: TB8526524

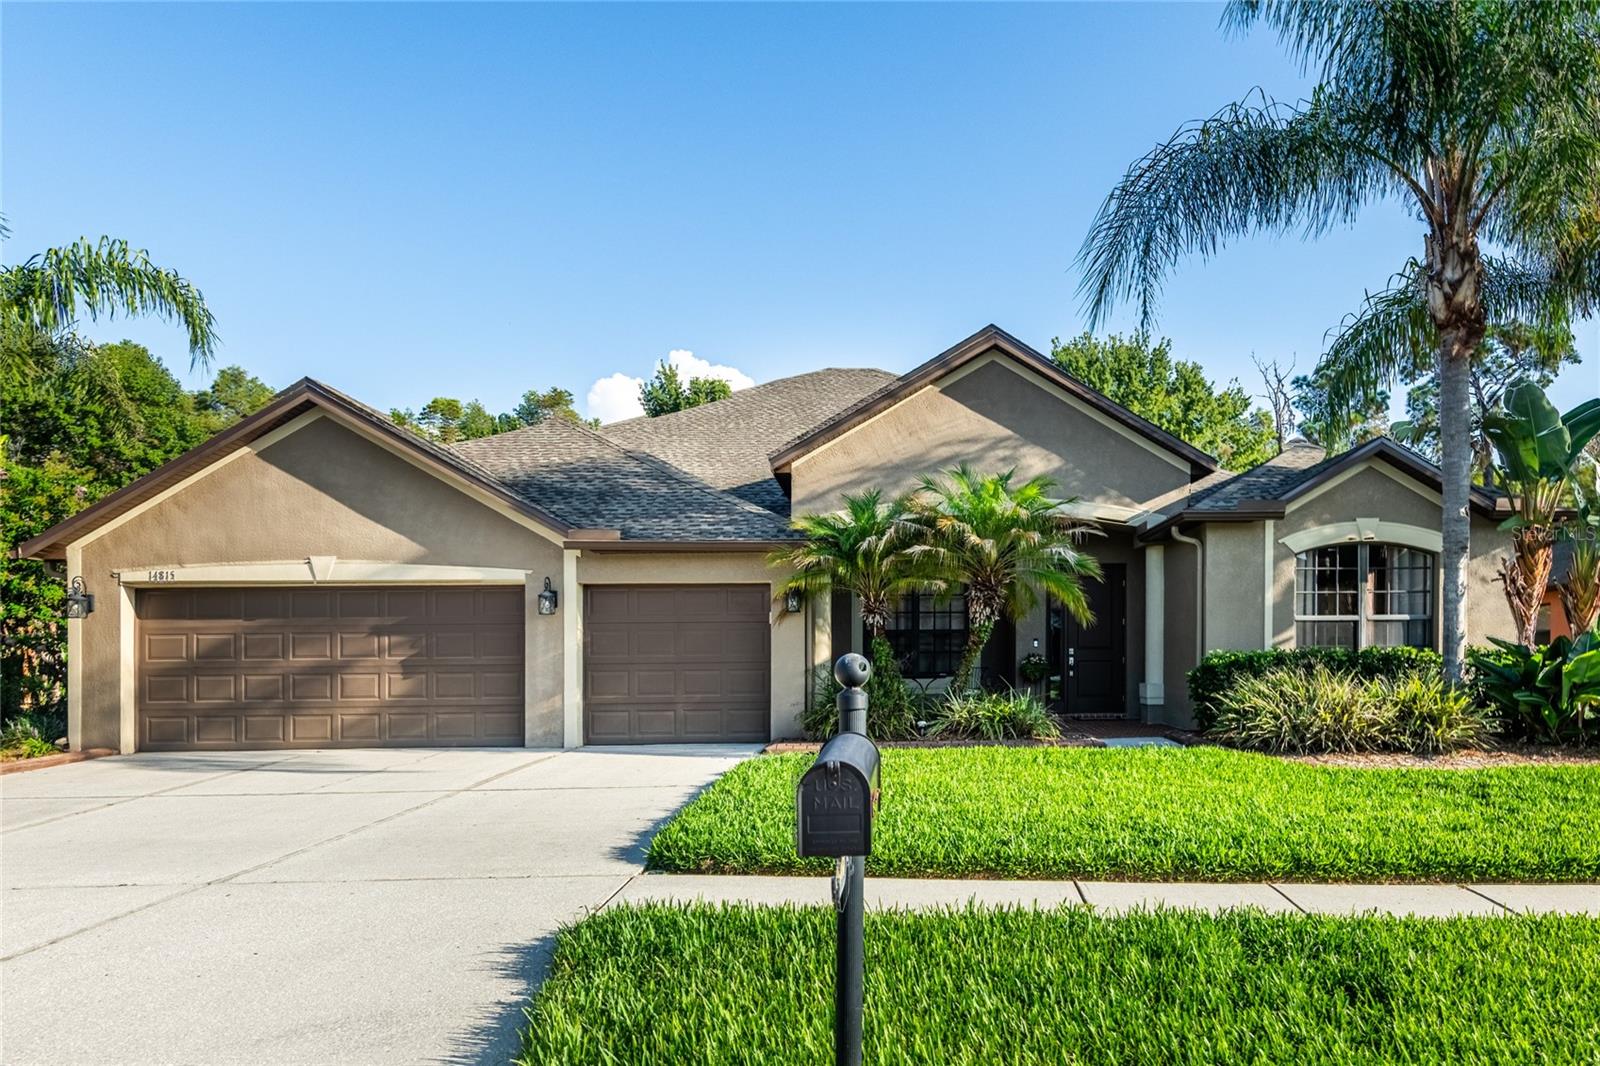
Enjoy the best of Florida living in this move-in-ready 5-bedroom, 3 full-bath home offering an impressive 3,491 square feet of living space, tucked away on a quiet cul-de-sac in one of Land O’ Lakes most desirable communities. With its inviting open layout, this beautifully maintained residence offers the space, style, and effortless flow today’s buyers want for both everyday living and entertaining. Recent updates include a new roof (2025).The kitchen features abundant cabinetry, generous counter space, and a clear view of the main living and dining areas, creating a seamless connection throughout the home.

The thoughtfully designed floor plan offers spacious bedrooms, including a private primary suite with an en-suite bath and walk-in closet. The additional bedrooms and full baths provide plenty of room for family, guests, or a home office.

Step outside to enjoy the peaceful conservation backyard, offering exceptional privacy and the perfect setting for relaxing, grilling, or creating your own outdoor retreat. Conveniently located near shopping, dining, top-rated schools, parks, golf courses, medical facilities, and with easy access to I-75, the Suncoast Parkway, and Tampa International Airport, this home truly offers the perfect combination of comfort, convenience, and Florida living. Opportunities like this don't last-schedule your private showing today and experience everything this exceptional home has to give a lucky new home owner.
#TB8526040

LAND O LAKES

14815 NINEBARK COURT

5 Beds

3 Baths

3,491 Sq.Ft.

$620,000

MLS#: TB8526040

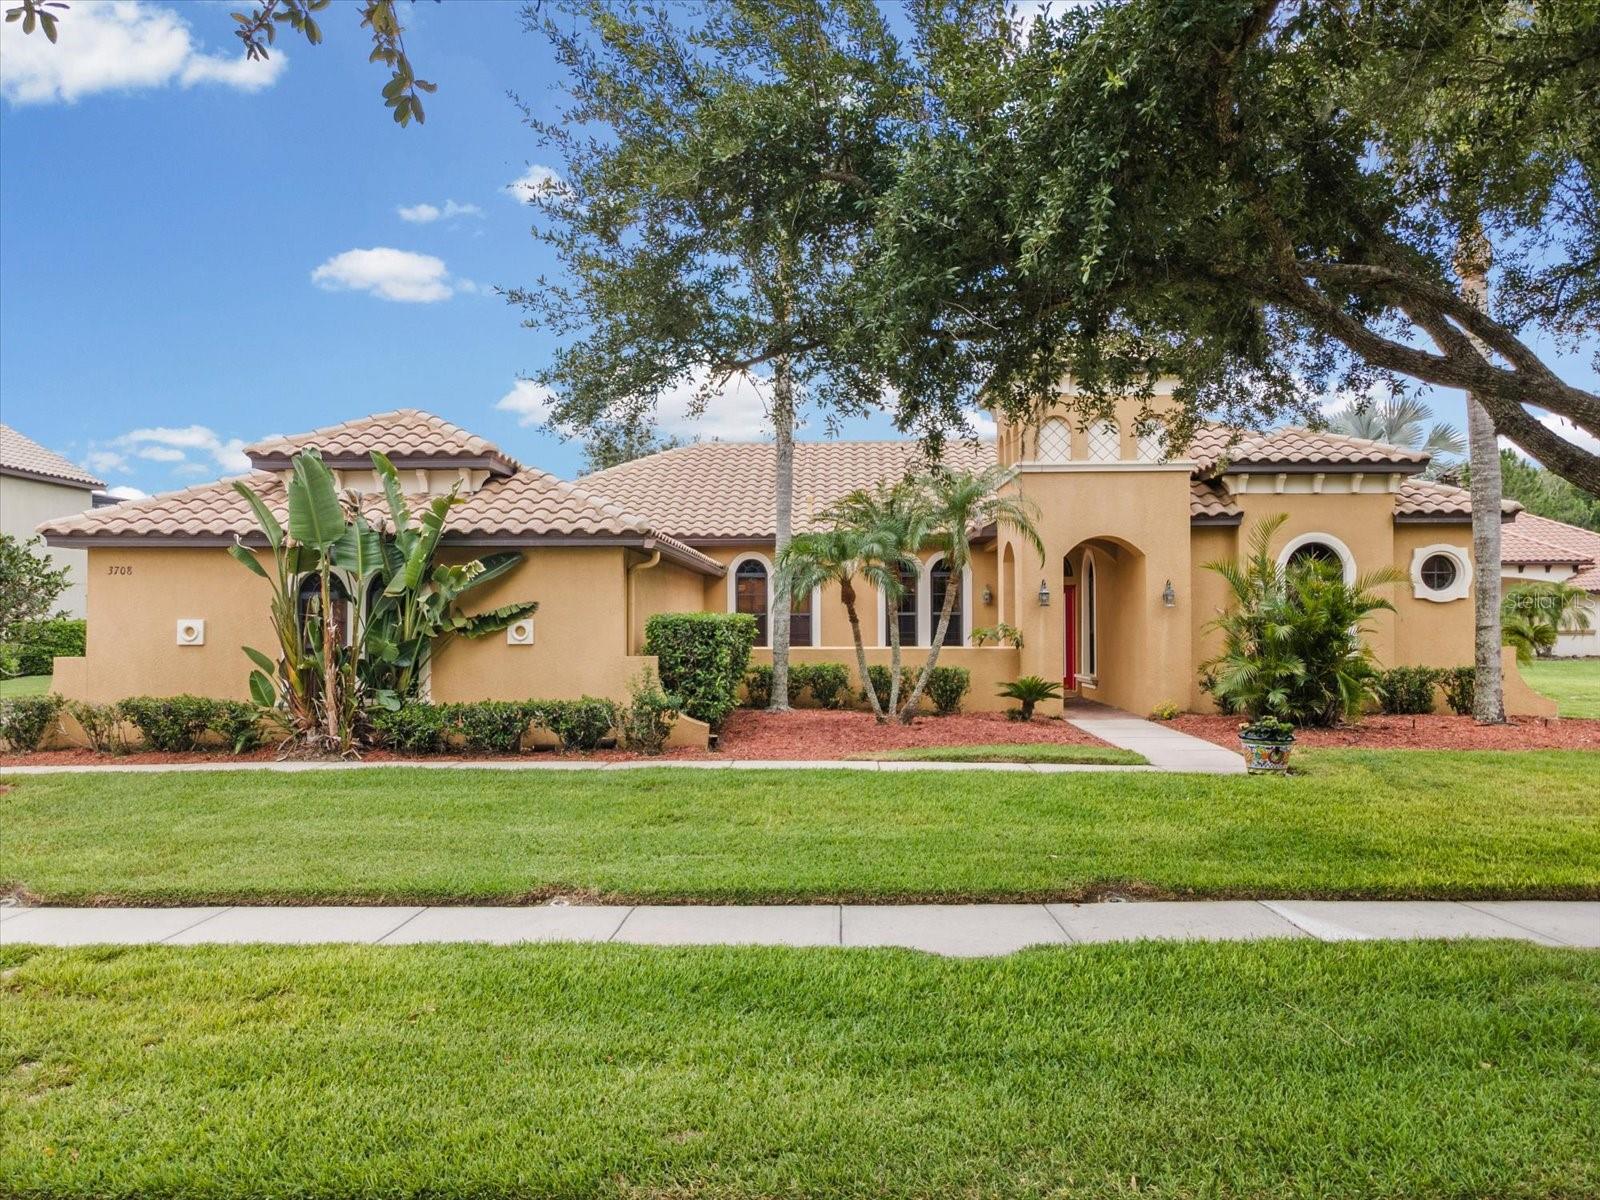
Room to Grow. Space to Breathe. Life Behind the Gates.  This captivating 4-bedroom, 3-bath Mediterranean executive home sits on nearly half an acre at the end of a quiet cul-de-sac, and it was built for the family that refuses to compromise. Picture it: bikes and gear tucked into the 3-car garage, an oversized driveway with a dedicated parking pad, and a spectacular, sprawling yard with outdoor space that most buyers only dream about.  A private open brick-paved courtyard frames the front entry. A dedicated den gives the work-from-home professional a real workspace, completely separate from the energy of the home. All of it tucked behind the gates of Ballastone, one of Oakstead’s most coveted enclaves, where the right neighborhood finally matches the life you’ve earned. Before you even open the front door, this home has already answered every question your growing family is asking. Step inside and 2,573 square feet of open-concept living makes an immediate statement. Soaring 8-foot doors, elegant archways, art niches, rounded corner bead walls, and a tiled foyer anchored by a decorative floor medallion set the tone. The gourmet kitchen is the command center of the home: 42-inch raised panel cabinetry with crown molding, a quartz-topped center island, Corian counters, tile backsplash, and a full suite of stainless appliances including a brand-new dishwasher (2025). A counter-height breakfast bar and café dining area keep mealtimes effortless, while open sightlines straight into the family room mean no one is ever out of sight, whether it’s homework, guests, or both at once. Triple sliding glass doors pour open from both the living room and family room onto an L-shaped wraparound screened lanai, built for the family that lives outside as much as in. Mature landscaping wraps the property in natural privacy, while the oversized side yard delivers the kind of wide-open green space that growing families rarely find inside a gated community. There is room enough here for a weekend soccer match, a game of catch, or simply the freedom to run.  The owner’s retreat is a genuine escape. Private alcove entrance, sliding glass doors to the lanai, two built-in closets plus a dedicated walk-in, and a spa-worthy ensuite with double vanity, deep soaking jetted tub, Listello-detailed tiled shower, and private water closet. Three additional bedrooms arranged in a thoughtful 3-way split give every child and every adult somewhere to call their own, all three featuring newer carpet. Builder upgrades round out the package: whole-house central vacuum, Vivint security system, new A/C (2022), and a whole-house water softener, the kind of details that make move-in day feel truly effortless.  Oakstead’s resort-style amenities are steps away. A 165,000-gallon saltwater pool with waterslide, 3 tennis courts, fitness center, basketball, volleyball, ball field, and a covered playground that becomes the neighborhood gathering spot on weekends. The Suncoast Expressway puts downtown Tampa under 20 minutes away, with Wiregrass Mall and Tampa Premium Outlets right around the corner.  And at the end of the day, there is ample room for soccer drills on a expansive lawn that finally offers the space for it, situated on a quiet cul-de-sac with a private gate separating you from the rest of the world. This is where your next chapter begins.
#TB8524737

LAND O LAKES

3708 MARBURY COURT

4 Beds

3 Baths

2,573 Sq.Ft.

$699,900

MLS#: TB8524737

Virtually Staged. Under Construction. The builder is offering buyers up to $25,000 towards closing costs with the use of a preferred lender and title company. 
Located off US-41, Deerbrook showcases new homes in Land O’ Lakes. Homeowners will be a close distance to walking trails and the Suncoast Parkway biking paths, as well as nearby shopping and dining! The Tampa Premium Outlets and Wiregrass Mall are less than 30 minutes away, providing additional shopping and entertainment. Downtown Tampa is just 23 miles away, as is Tampa International Airport.
Deerbrook feature a lineup of our Express and Tradition floorplans, providing a home for every stage of life! The area is zoned for highly rated Pasco County schools and is just minutes away from US Hwy 41.

Each home is constructed with all concrete block construction on 1st and 2nd stories Smart Home System.
Pictures, photographs, colors, features, and sizes are for illustration purposes only and will vary from homes as built. Home and community information, including pricing, included features, terms, availability, and amenities, are subject to change and prior sale at any time without notice or obligation. Materials may vary based on availability.
#TB8526362

LAND O LAKES

7540 BROAD RIVER AVENUE

4 Beds

3 Baths

2,795 Sq.Ft.

$560,490

MLS#: TB8526362

Discover the space and versatility this impressive two-story home offers in the desirable Community Connection Village of Land O' Lakes. Featuring five bedrooms, four bathrooms, and one of the largest floor plans in the neighborhood, this home provides plenty of room to live, work, and entertain. The open-concept layout includes spacious living areas, a well-appointed kitchen with abundant cabinetry and counter space, a versatile loft, and a dedicated media or bonus room that can easily adapt to your lifestyle. The private first-floor primary suite offers a peaceful retreat with a walk-in closet and an ensuite bathroom, while the upstairs bedrooms provide comfort and flexibility for family or guests. Ideally located near shopping, dining, parks, schools, and everyday conveniences, this home combines generous living space with a location you'll love. Don't miss the opportunity to make this exceptional property your next home! Click the Virtual Tour link to view the 3D walkthrough. Discounted rate options and no lender fee future refinancing may be available for qualified buyers of this home.
#TB8524794

LAND O LAKES

9173 SHADYSIDE LN

5 Beds

4 Baths

3,777 Sq.Ft.

$575,000

MLS#: TB8524794

 - property

Send a message

Message successfully sent.

Your message

What is 3 + 4 ?

Reason for contacting?

I agree to receive email communication and understand I can unsubscribe at any time.

I agree to be contacted by The Graf Group of Coldwell Banker via call, email, and text for real estate services. To opt out, you can reply 'stop' at any time or reply 'help' for assistance. You can also click the unsubscribe link in the emails. Message and data rates may apply. Message frequency may vary. Privacy Policy

Sign Out

Virtual Assistant

Would you like to take the next step with this property? We can help you schedule a showing or virtual tour, or send you more details.

Yes, I would like more information.

Thank You for Your Reply, One of Our Agents will contact you as soon as possible

No, maybe later.

Thank you, you can always contact me via email, phone number or through the contact form.

Realhub AI

Lucy - Your AI-Powered Realtor
Update Your Temporary Password

Personalize your search

Enter your email and we'll notify you immediately when new listings match what you're looking for.

or enter email address
Already have an account ? Login here

Continue your home search

I agree to receive communications and understand I can unsubscribe at any time.

I agree to be contacted by The Graf Group of Coldwell Banker via call, email, and text for real estate services. To opt out, you can reply 'stop' at any time or reply 'help' for assistance. You can also click the unsubscribe link in the emails. Message and data rates may apply. Message frequency may vary. Privacy Policy

Already have an account ? Login here

We use cookies

We use cookies primarily for analytics to enhance your experience. By accepting, you agree to our use of these cookies. You can manage your preferences or learn more about our cookies policy.