Features & Amenities

Interior

  • Other Interior Features

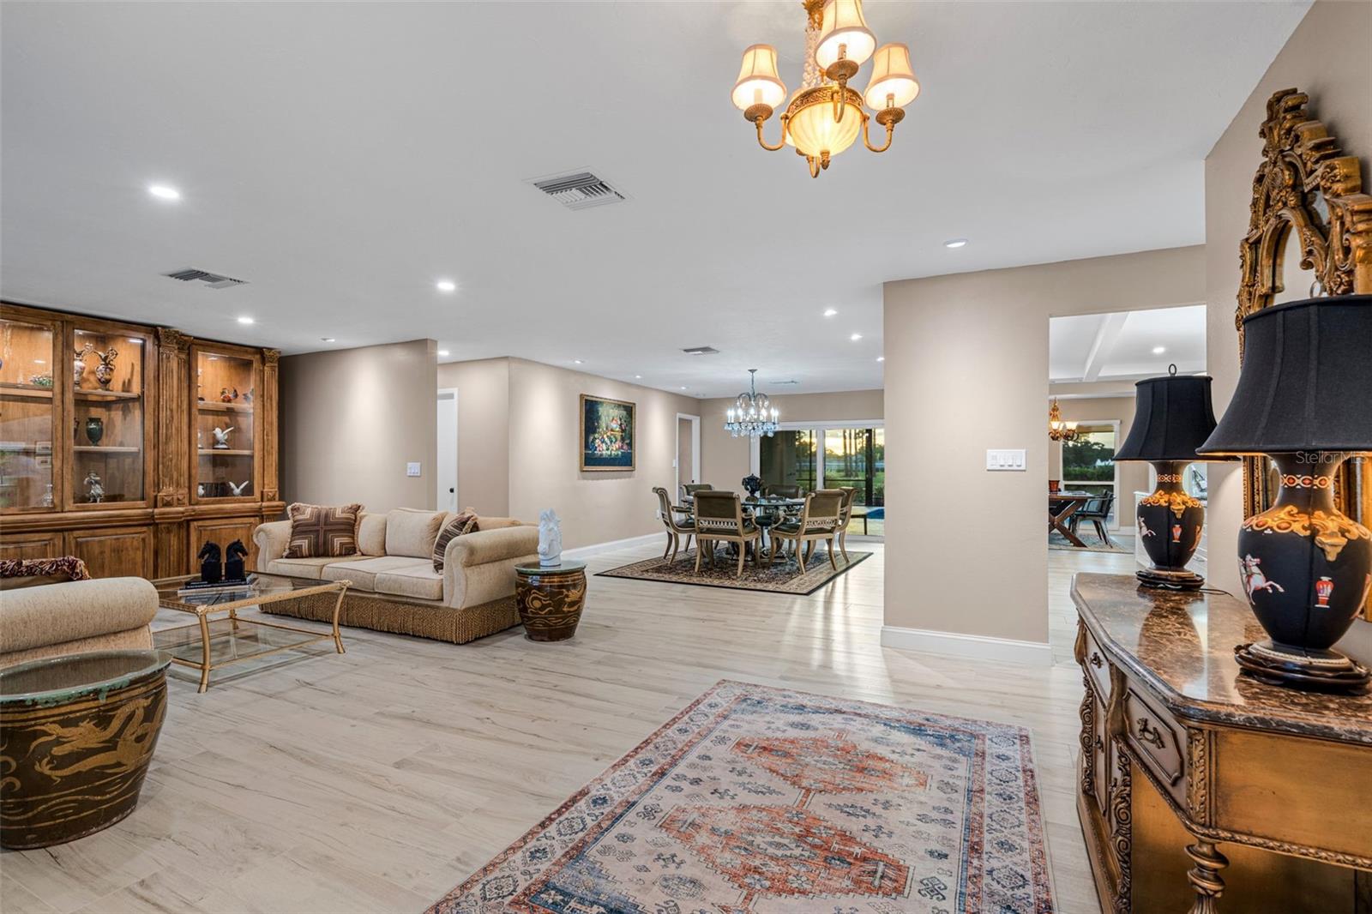
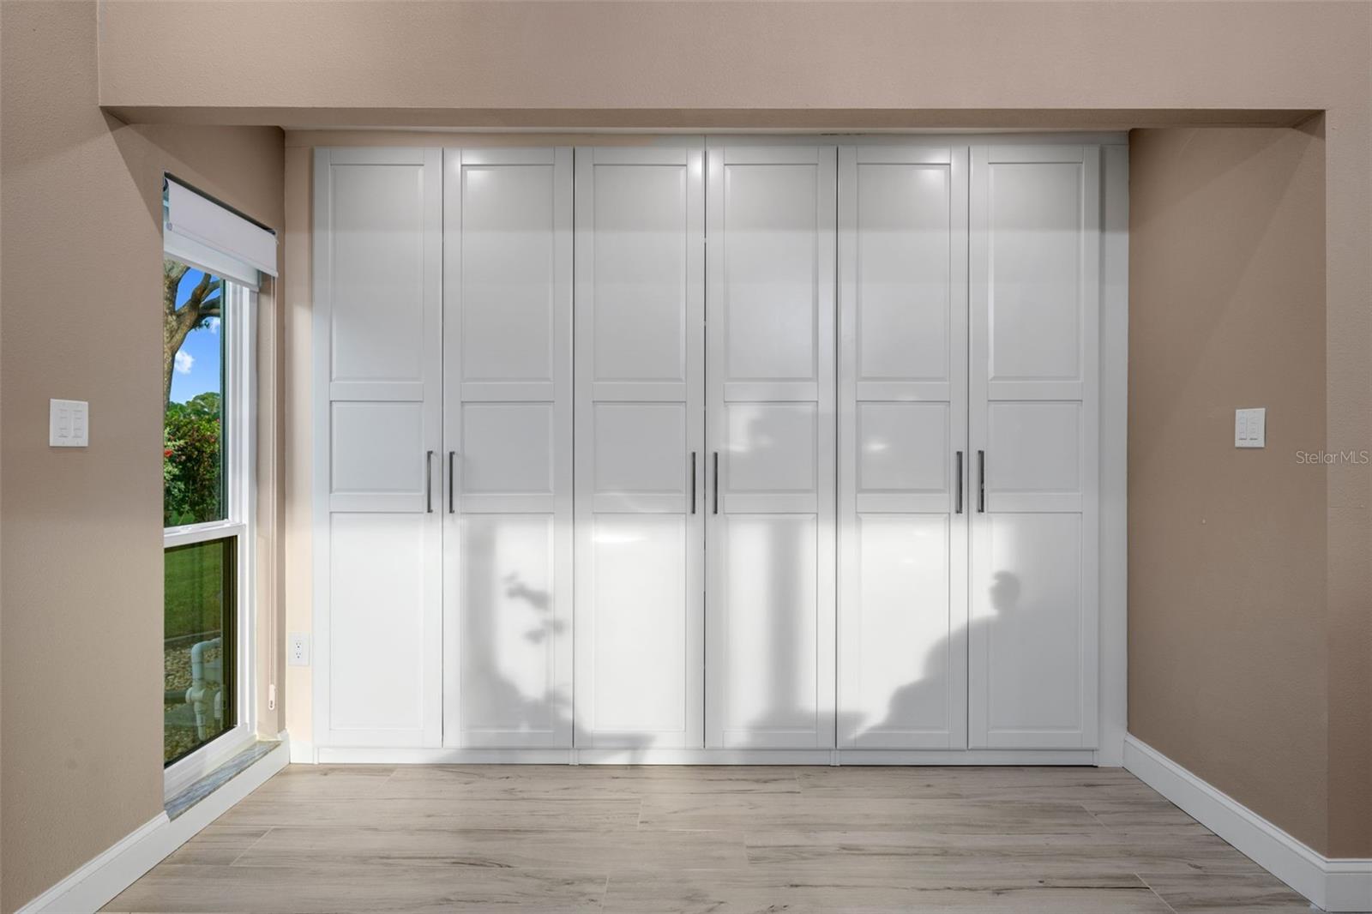
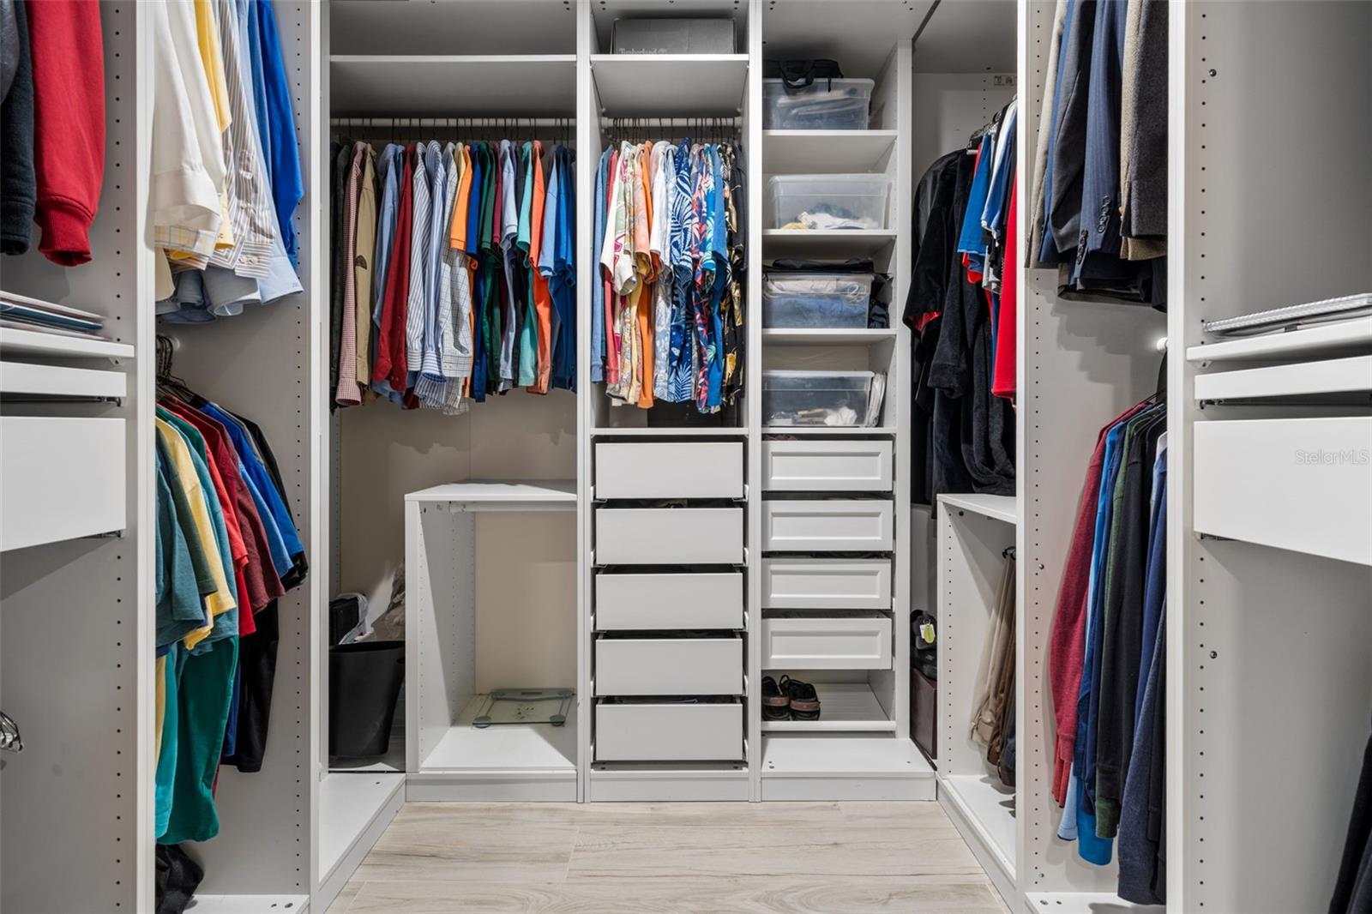
    Built-in Features, Open Floorplan, Walk-In Closet(s)

  • Total Bedrooms

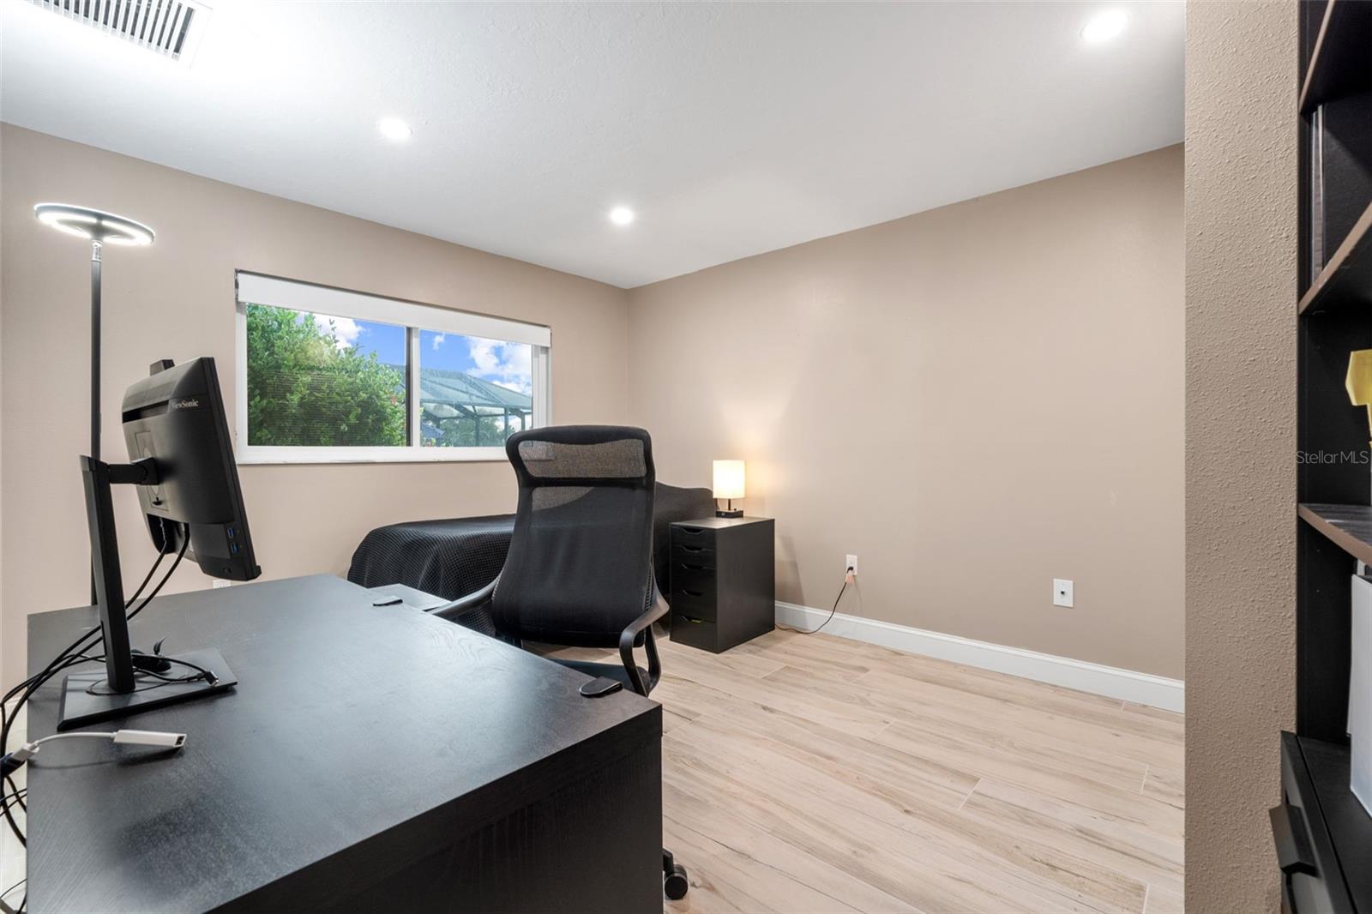
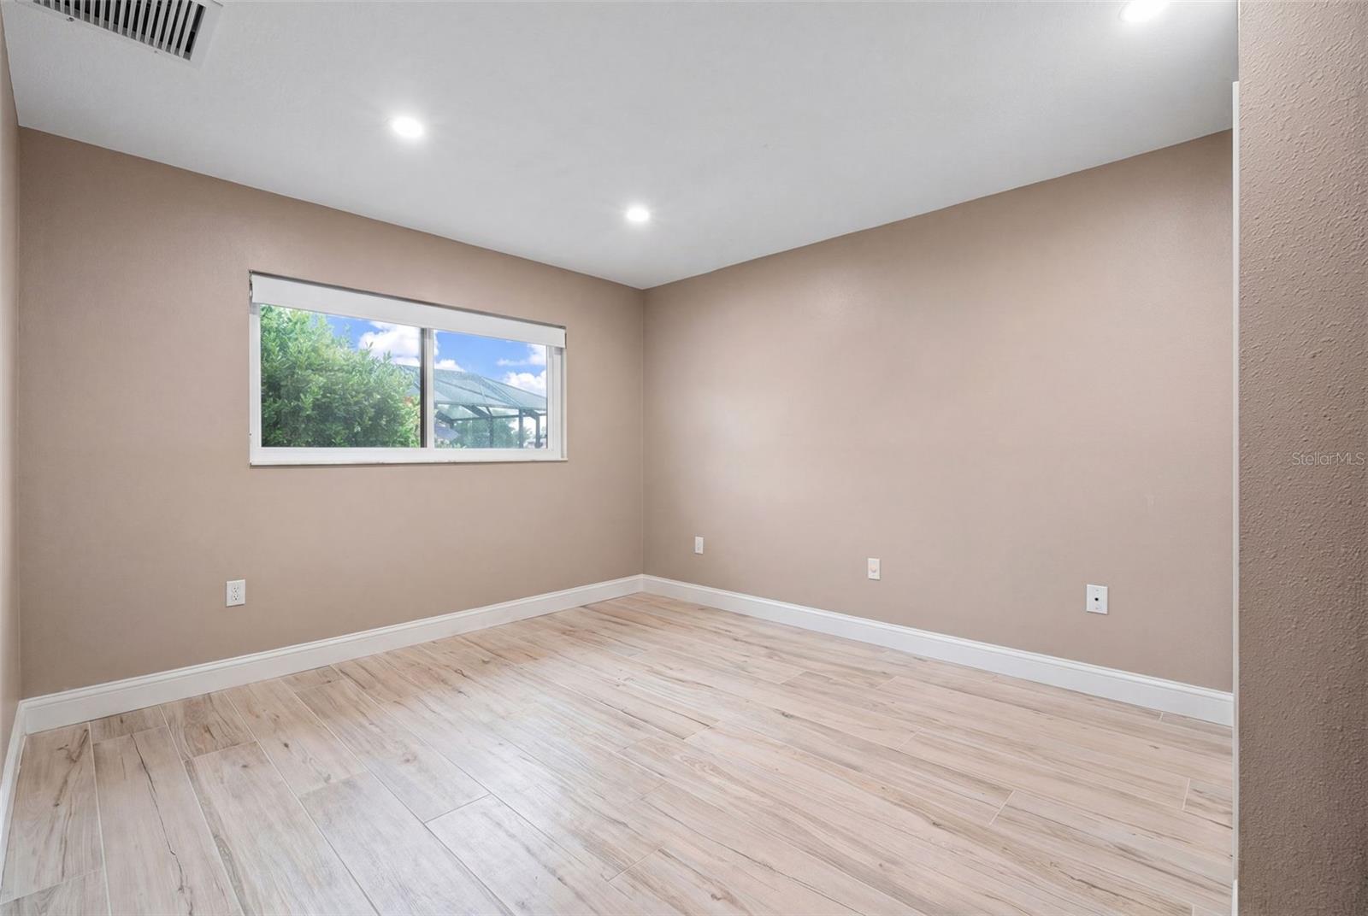
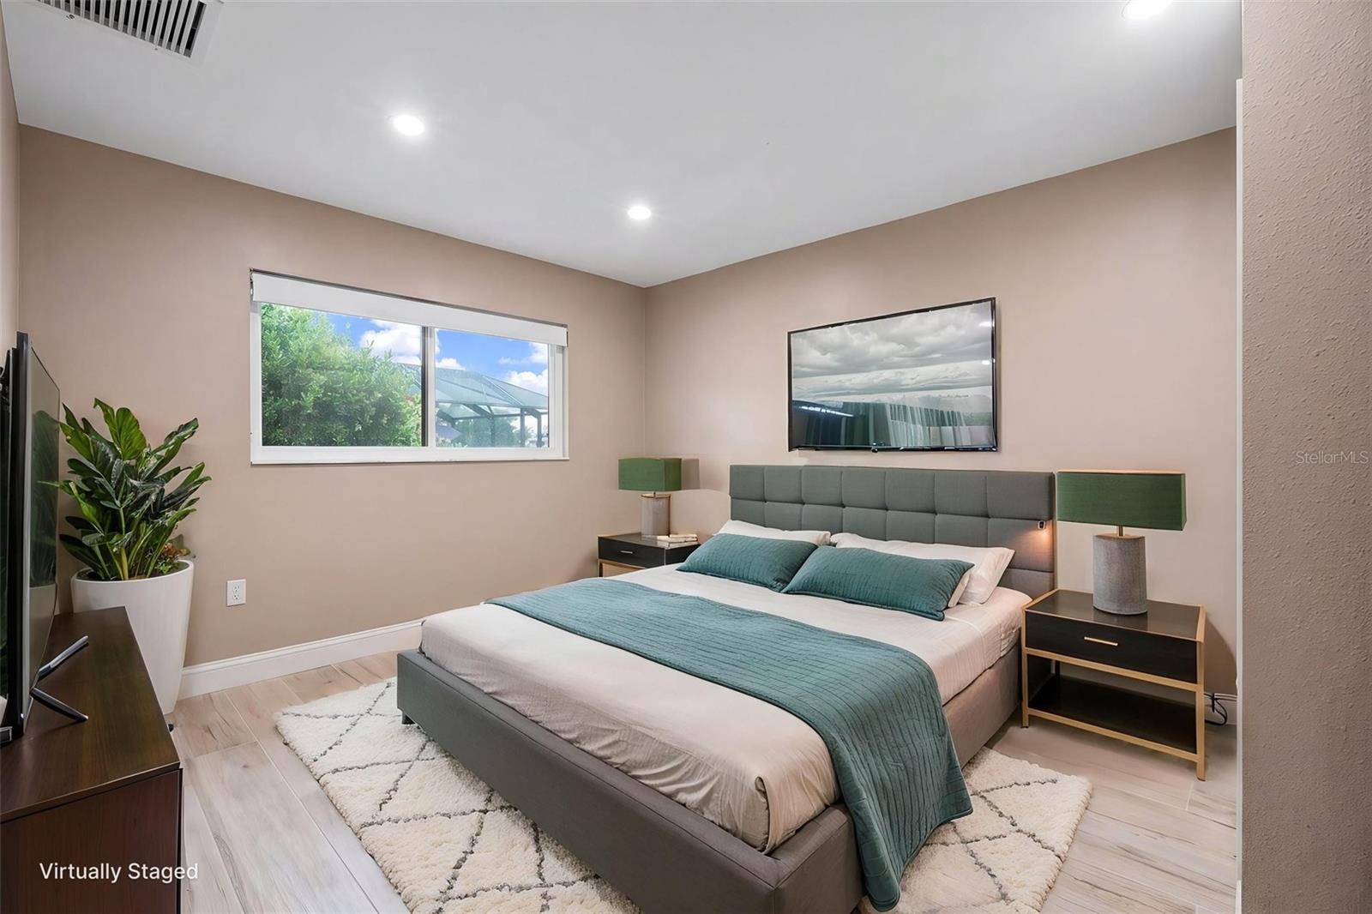
    3

  • Bathrooms

    2

  • 1/2 Bathrooms

    1

  • Cooling YN

    YES

  • Cooling

    Central Air

  • Fireplace YN

    YES

  • Heating YN

    YES

  • Heating

    Central, Electric, Heat Pump

  • Pet friendly

    Cats OK, Dogs OK

Exterior

  • Garage

    Yes

  • Garage spaces

    2

  • Construction Materials

    Stucco

  • Other Exterior Features

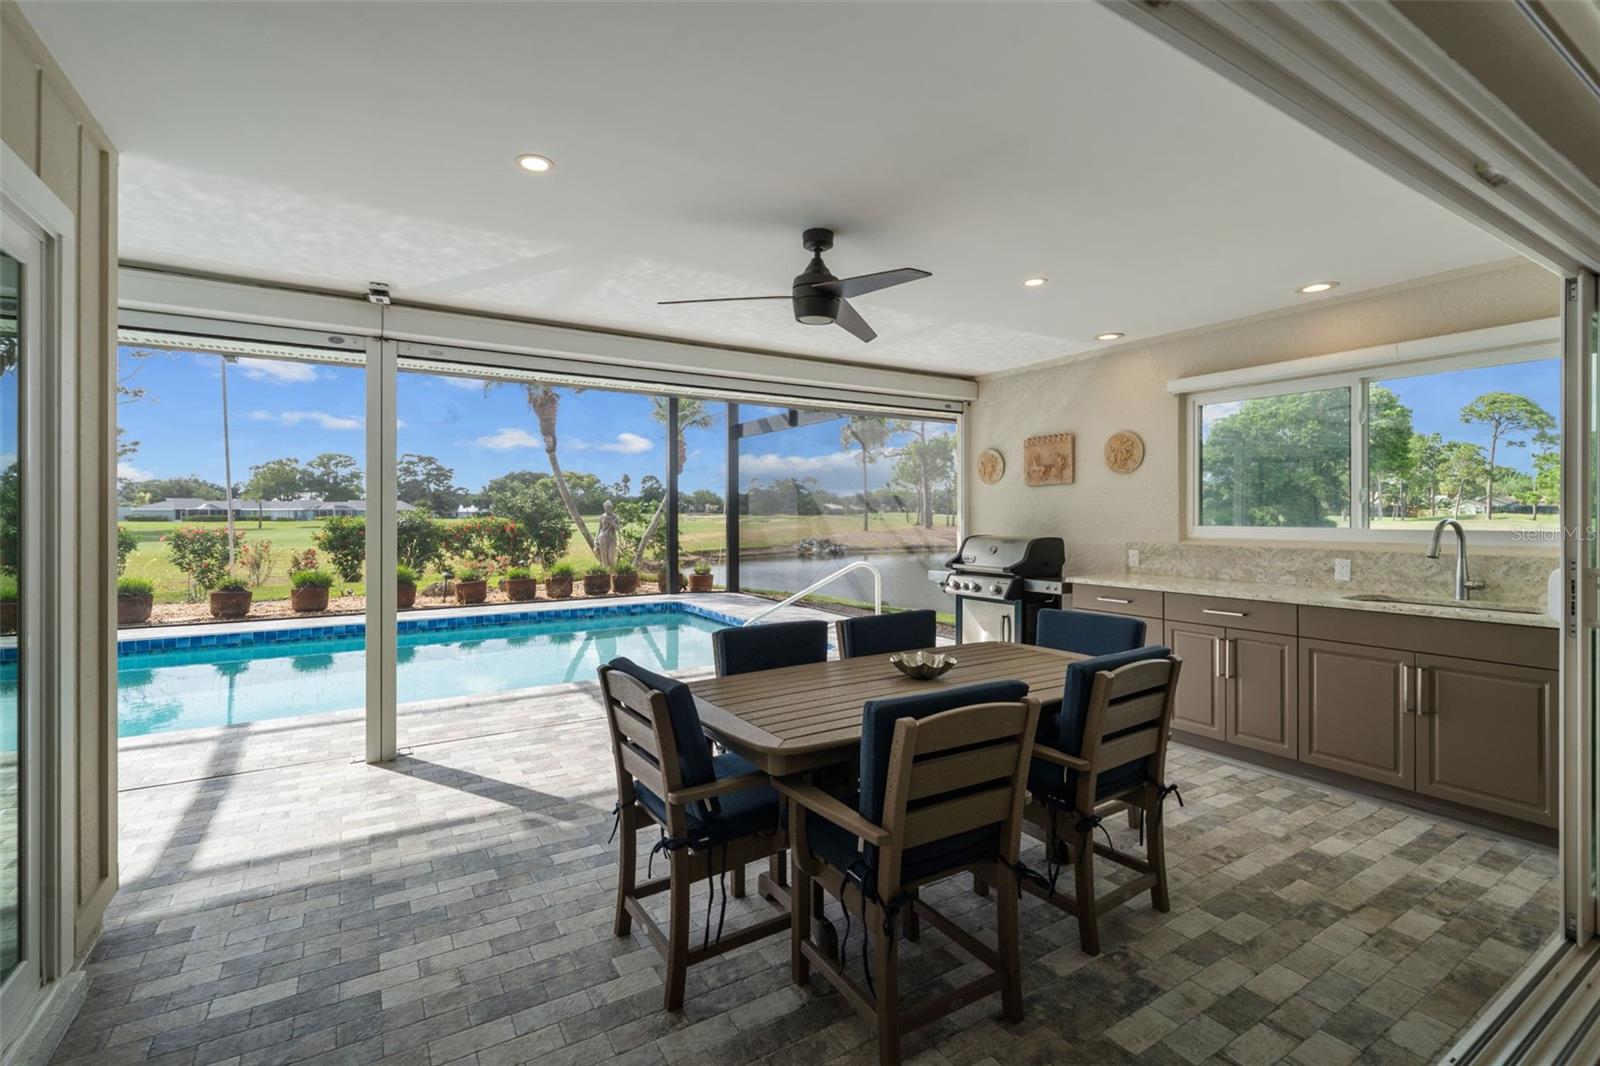
    Outdoor Grill, Outdoor Kitchen, Outdoor Shower

  • Parking

    Attached

  • Patio and Porch Features

    Covered, Deck, Patio, Porch, Rear Porch, Screened

  • Pool

    Yes

  • Pool Features

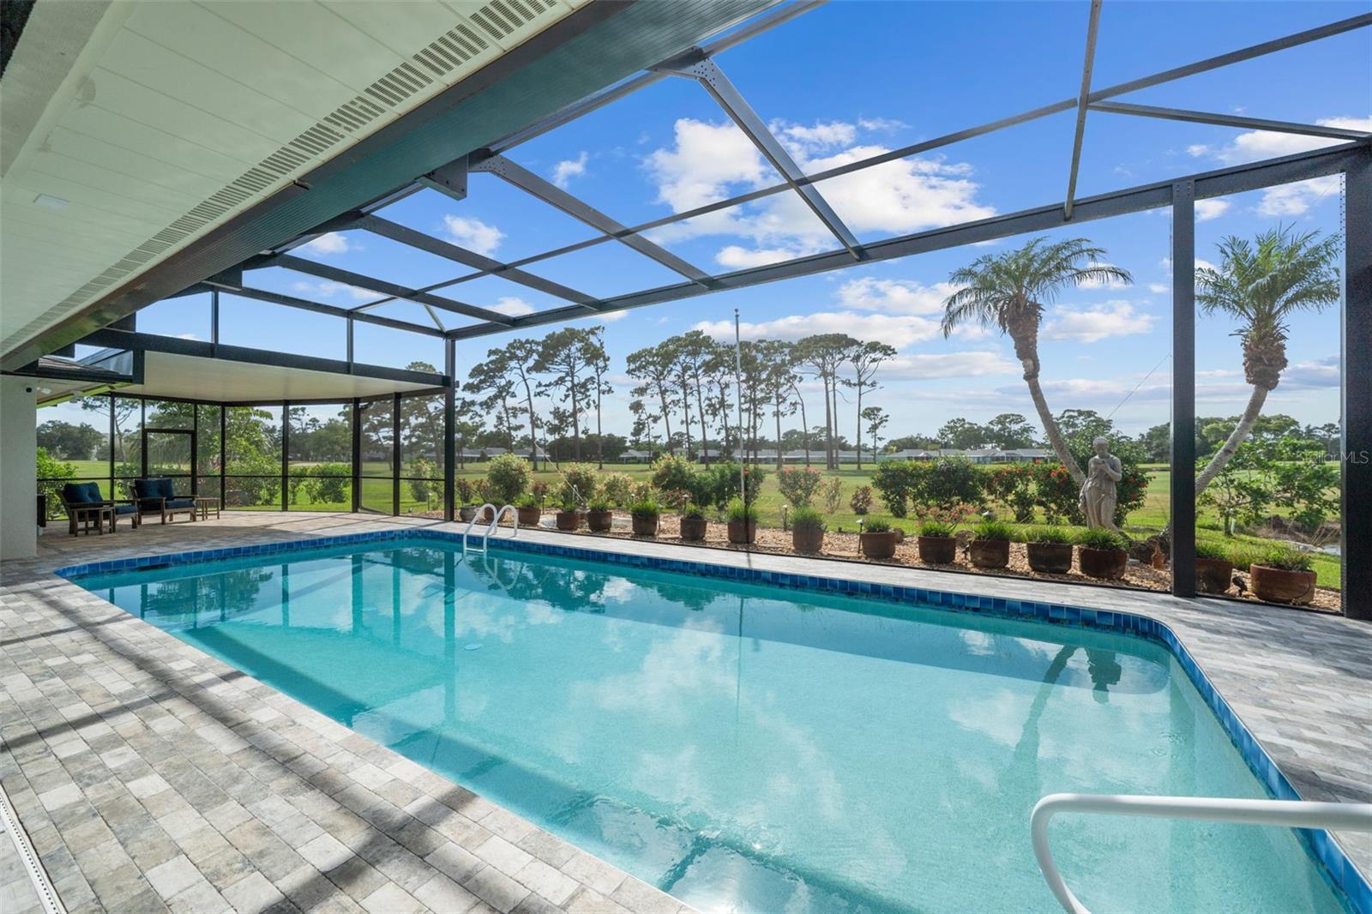
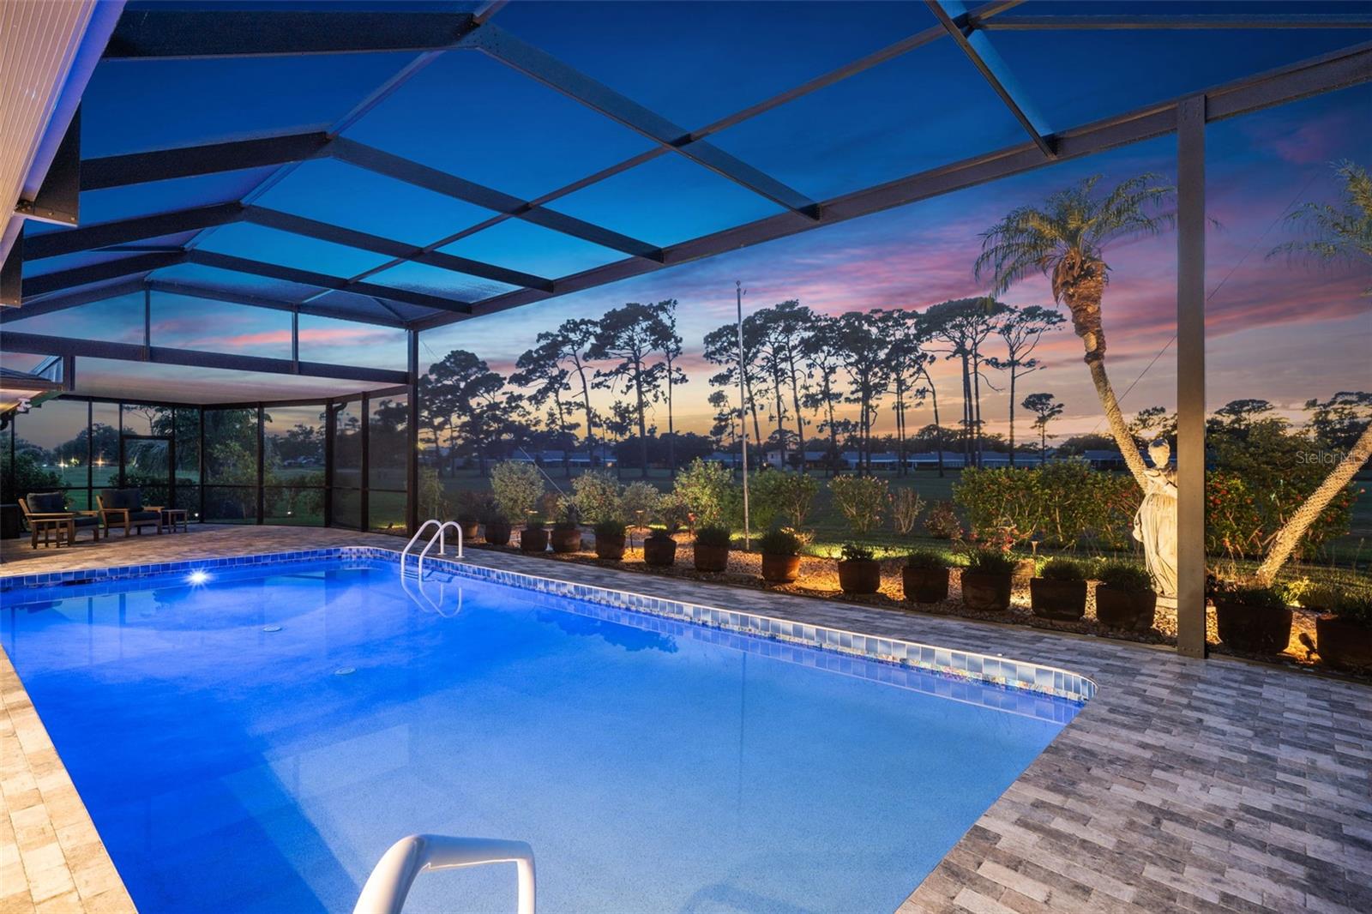
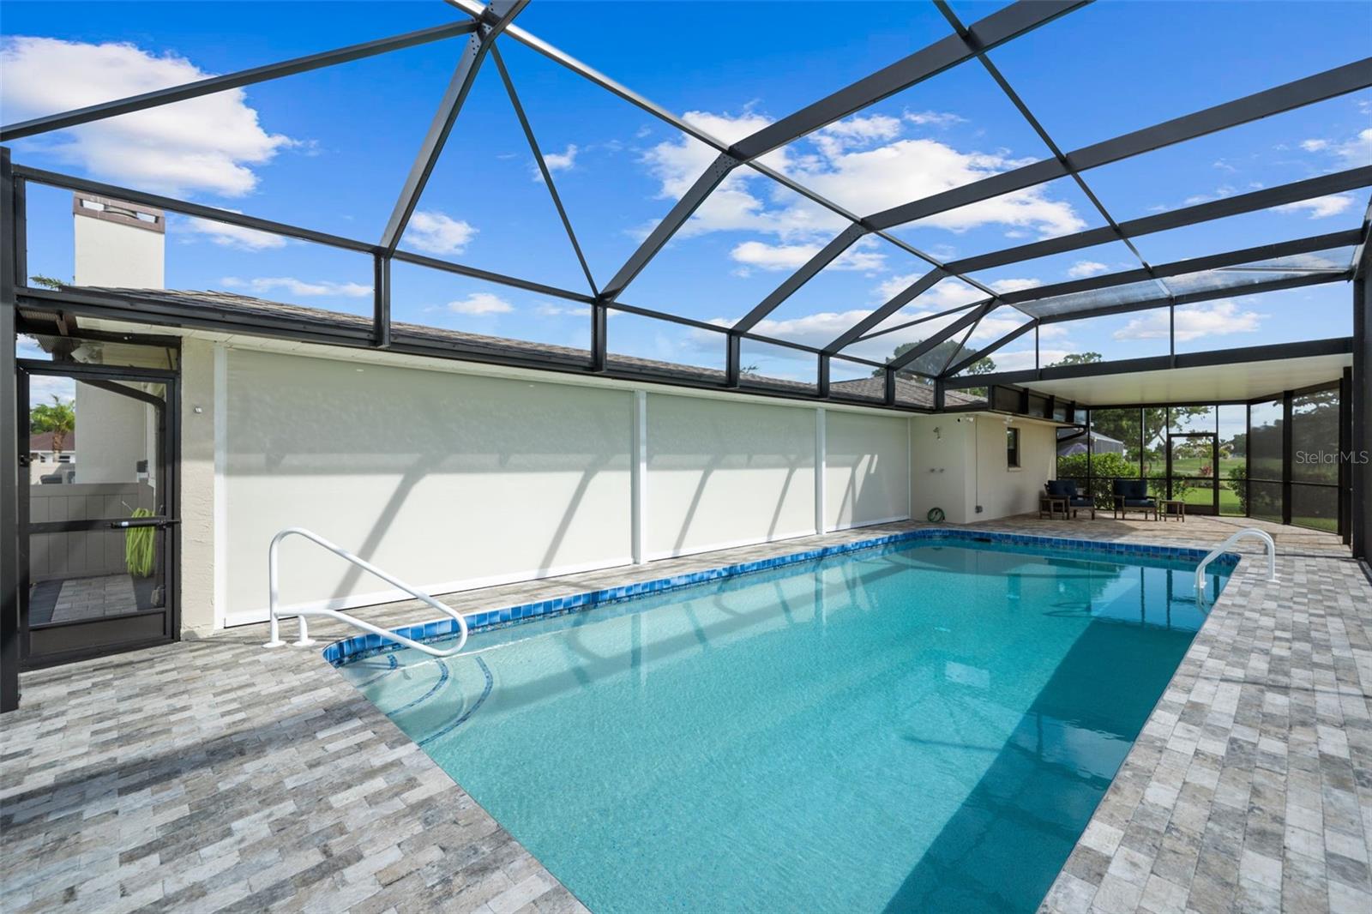
    Heated, In Ground, Salt Water, Screen Enclosure, Private

  • Waterfront YN

    YES

  • View

    Lake, Pond, Water, Golf Course

Area & Lot

  • Lot Features

    Near Golf Course, On Golf Course, Waterfront

  • Lot Size(acres)

    0.37

  • Lot Size(square feet)

    16,239

  • Property Type

    Residential

  • Property Sub Type

    Single Family Residence

  • Architectural Style

    Florida

Price

  • Sales Price

    $890,000

  • Tax Amount

    $8,238

  • Sq. Footage

    2,758

  • Price/SqFt

    $322

HOA

  • Association

    YES

  • Association Fee

    $400

  • Association Fee Frequency

    Annually

  • Association Fee Includes

    N/A

  • Total Monthly Fees

    $33.33

School District

  • Elementary School

    Bayshore Elementary

  • Middle School

    Electa Arcotte Lee Magnet

  • High School

    Bayshore High

Property Features

  • New Construction

    NO

  • Foundation Details

    Slab

  • Ownership

    Fee Simple

  • Senior Community YN

    NO

  • Sewer

    Public Sewer

  • Tax Lot

    20

  • Water Source

    Public

Schedule a Showing

Showing scheduled successfully.

<
>
IN PERSON
VIA CHAT

What is 3 + 4 ?


Change time

Mortgage calculator
Estimate your monthly mortgage payment, including the principal and interest, property taxes, and HOA. Adjust the values to generate a more accurate rate.

Your payment

Principal and Interest:

$

Property taxes:

$

HOA fees:

$

Total loan payment:

$

Total interest amount:

$

Location

County

Manatee

Elementary School

Bayshore Elementary

Middle School

Electa Arcotte Lee Magnet

High School

Bayshore High

Listing Courtesy of Johnny Sokhon , PREMIER SOTHEBY'S INTERNATIONAL REALTY

RealHub Information is provided exclusively for consumers' personal, non-commercial use, and it may not be used for any purpose other than to identify prospective properties consumers may be interested in purchasing. All information deemed reliable but not guaranteed and should be independently verified. All properties are subject to prior sale, change or withdrawal. RealHub website owner shall not be responsible for any typographical errors, misinformation, misprints and shall be held totally harmless.

Agent Michael Graf

Business Coach | Executive Sales Associate | Realtor®

Michael Graf

Call Michael today to schedule a private showing.


* Listings on this website come from the FMLS IDX Compilation and may be held by brokerage firms other than the owner of this website. The listing brokerage is identified in any listing details. Information is deemed reliable but is not guaranteed. If you believe any FMLS listing contains material that infringes your copyrighted work please click here to review our DMCA policy and learn how to submit a takedown request.© 2024 FMLS.
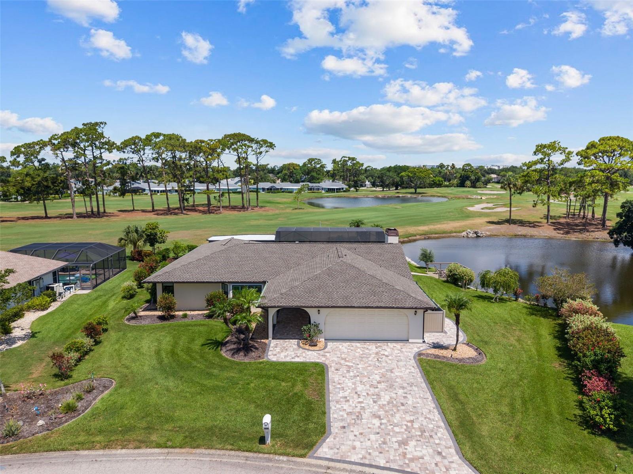
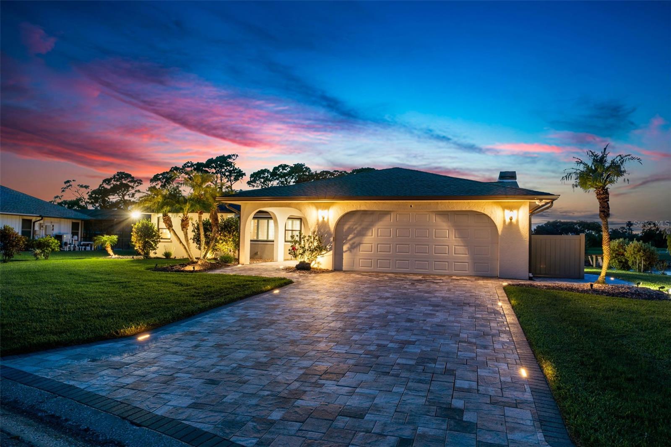
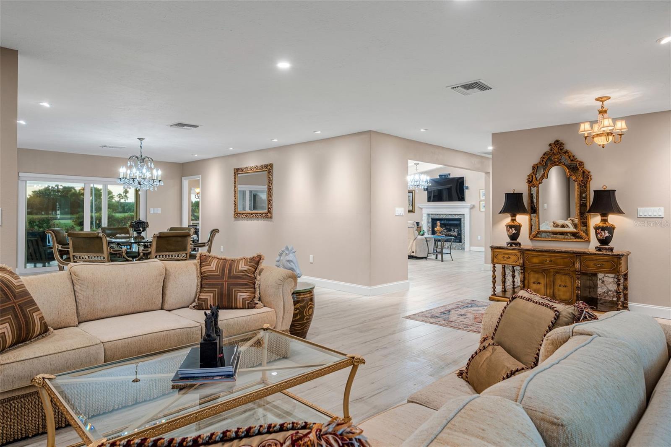
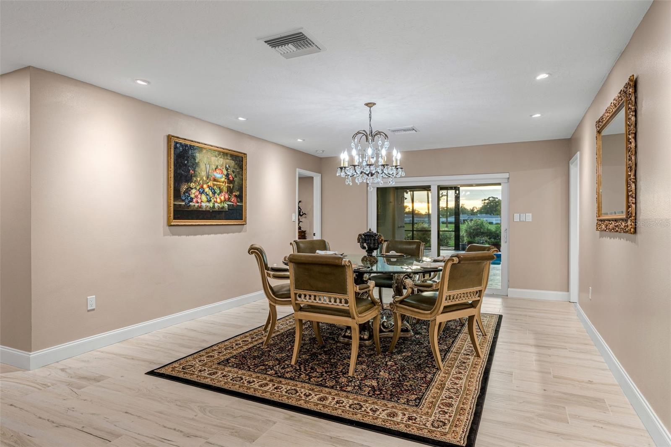
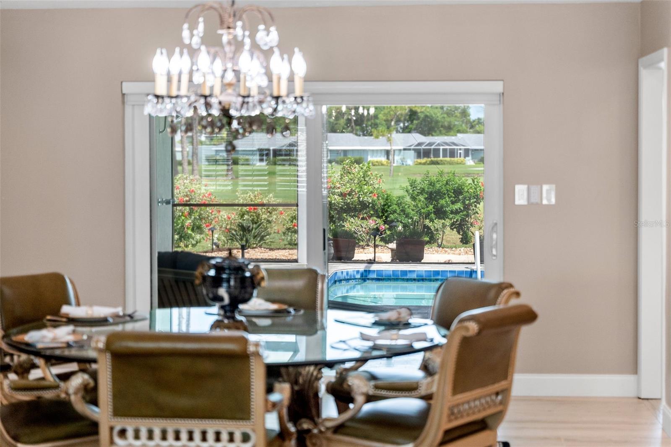
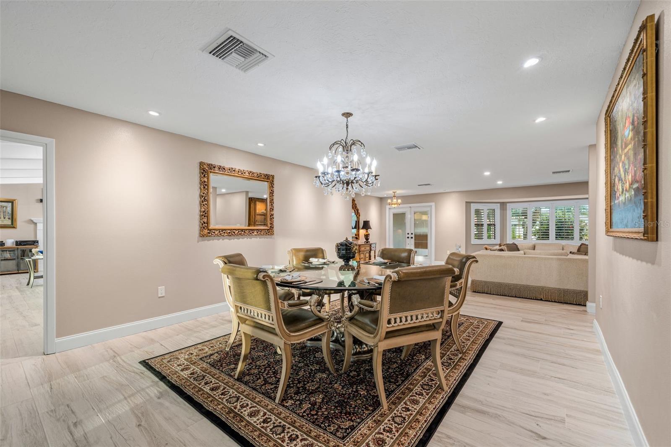
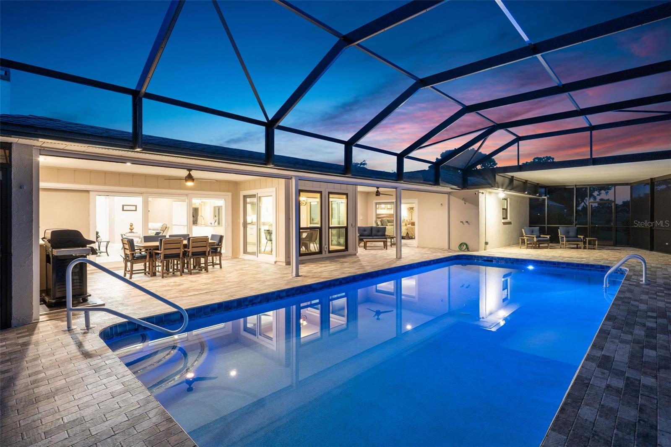
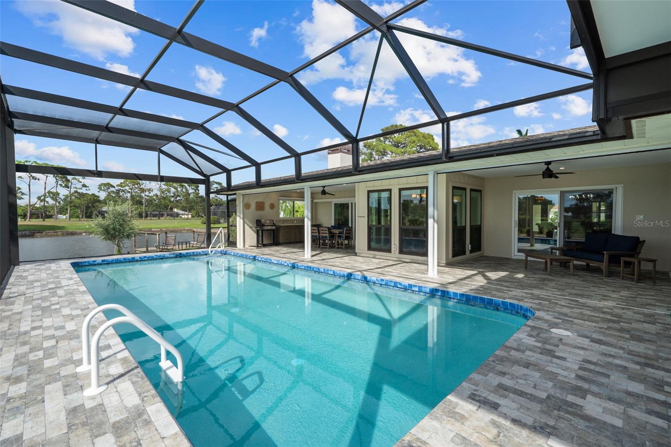
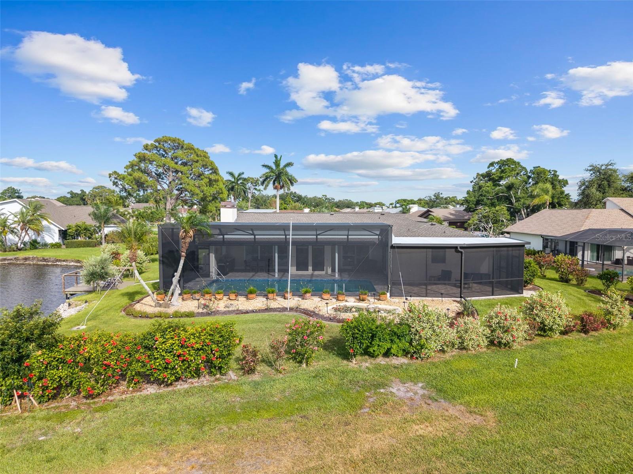
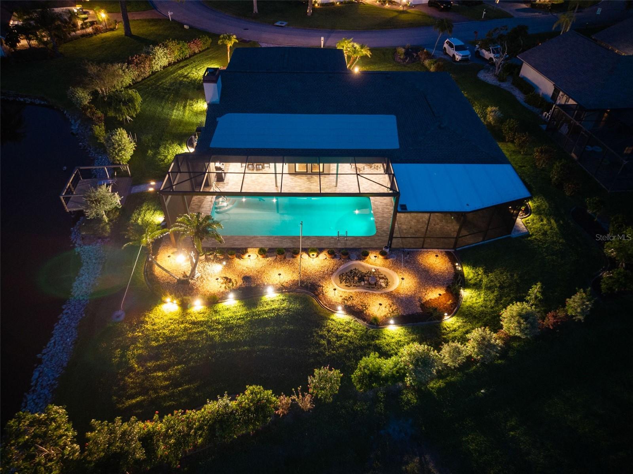
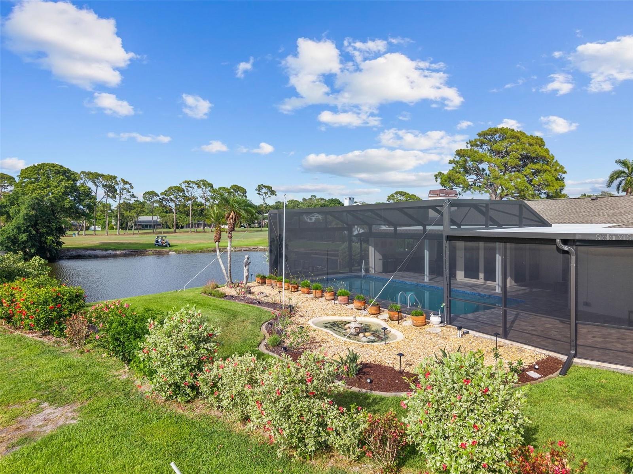
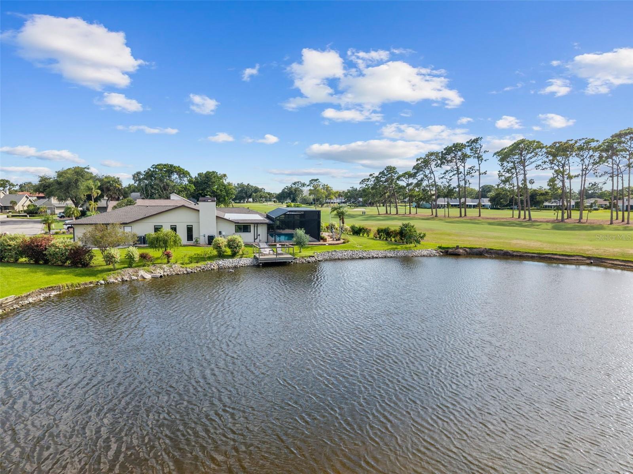
Every major system. Every surface. Every outdoor space. Completely transformed. Pond views, a golf course backdrop, heated pool and summer kitchen come together in this
meticulously renovated waterfront residence, with extensive improvements completed between 2021 and 2025.
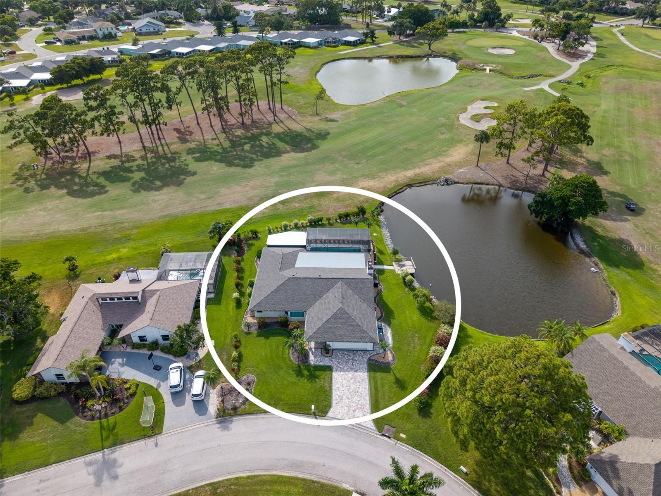
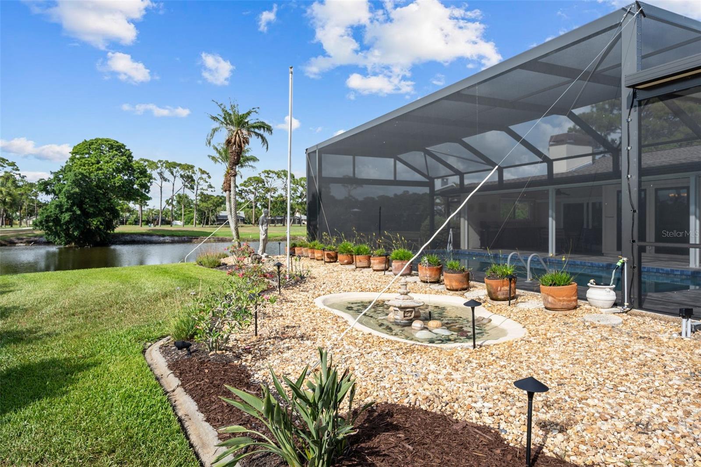
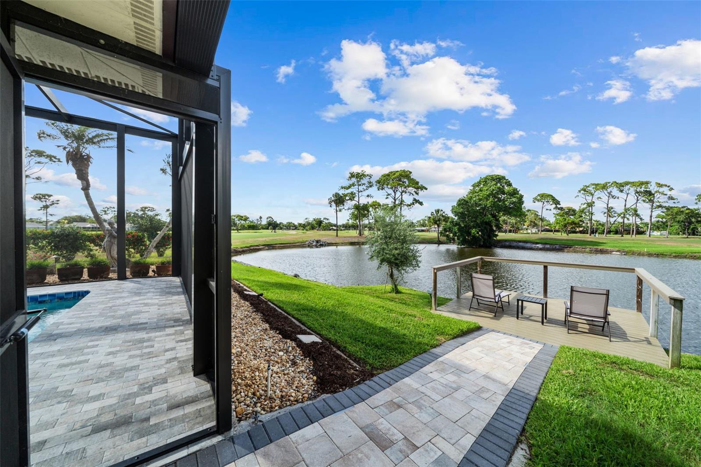
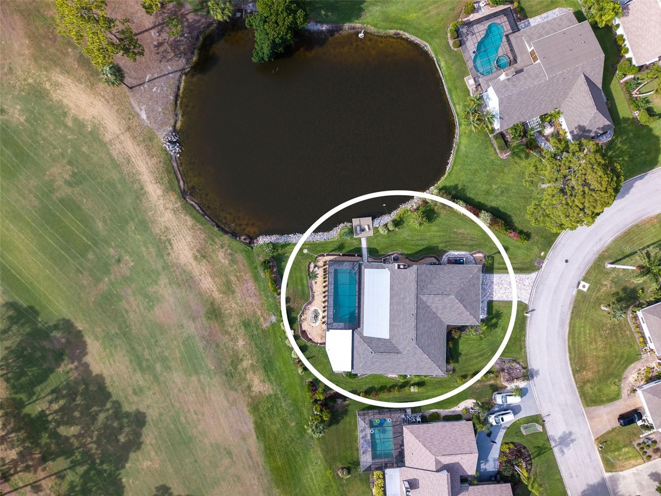
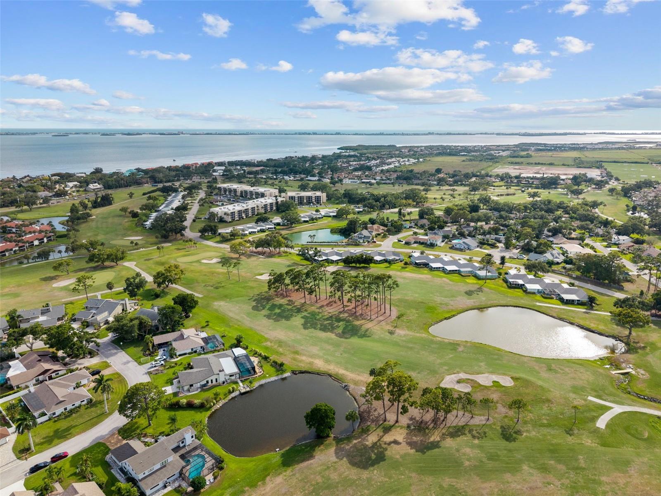
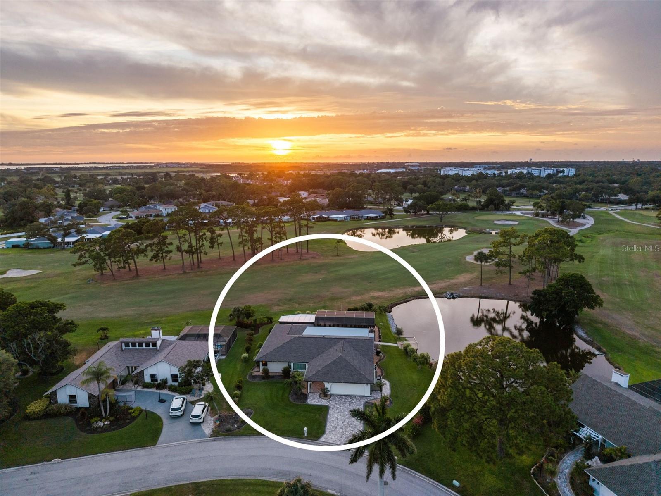
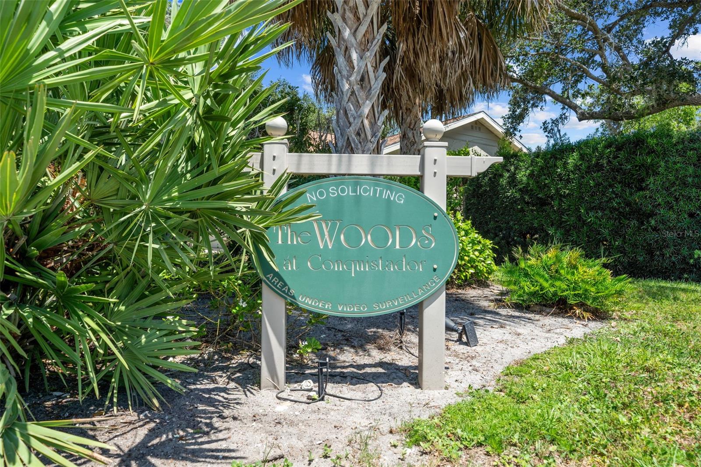
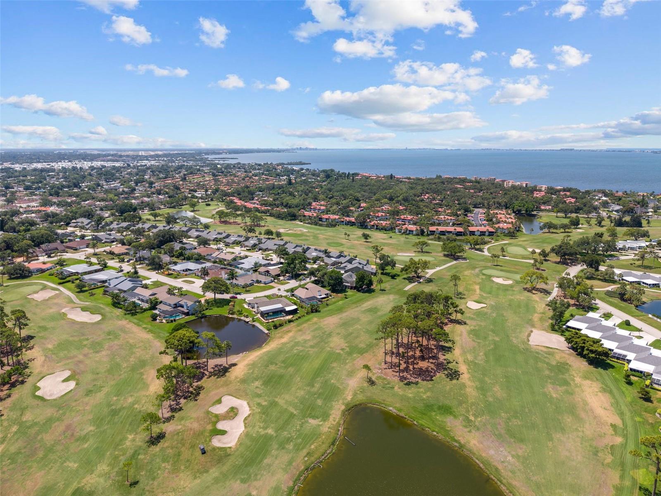
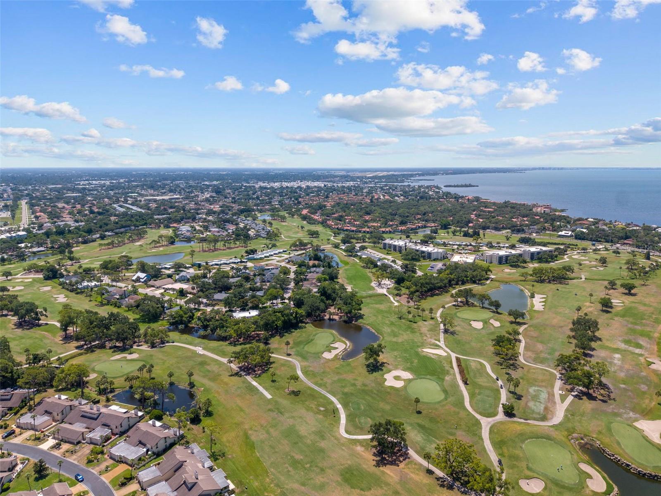
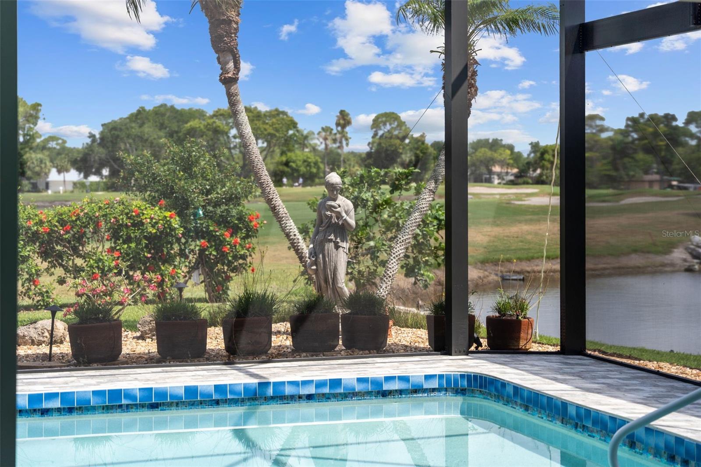
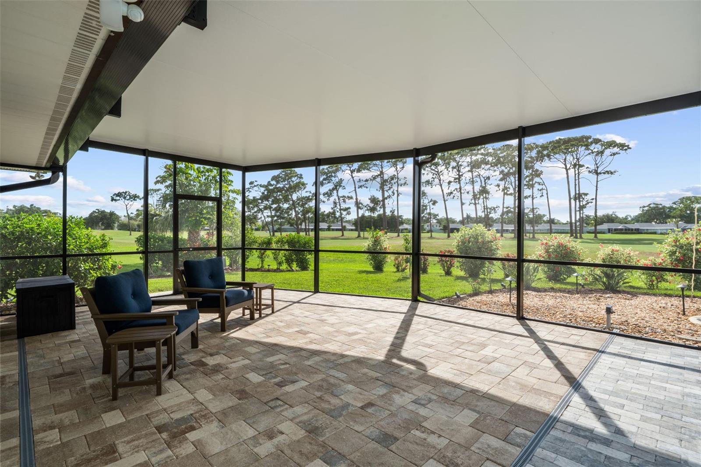
Located in The Woods at Conquistador, this single-story home offers 3 bedrooms, 3 bathrooms and 2,758 square feet on an oversized 16,240-square-foot homesite with approximately
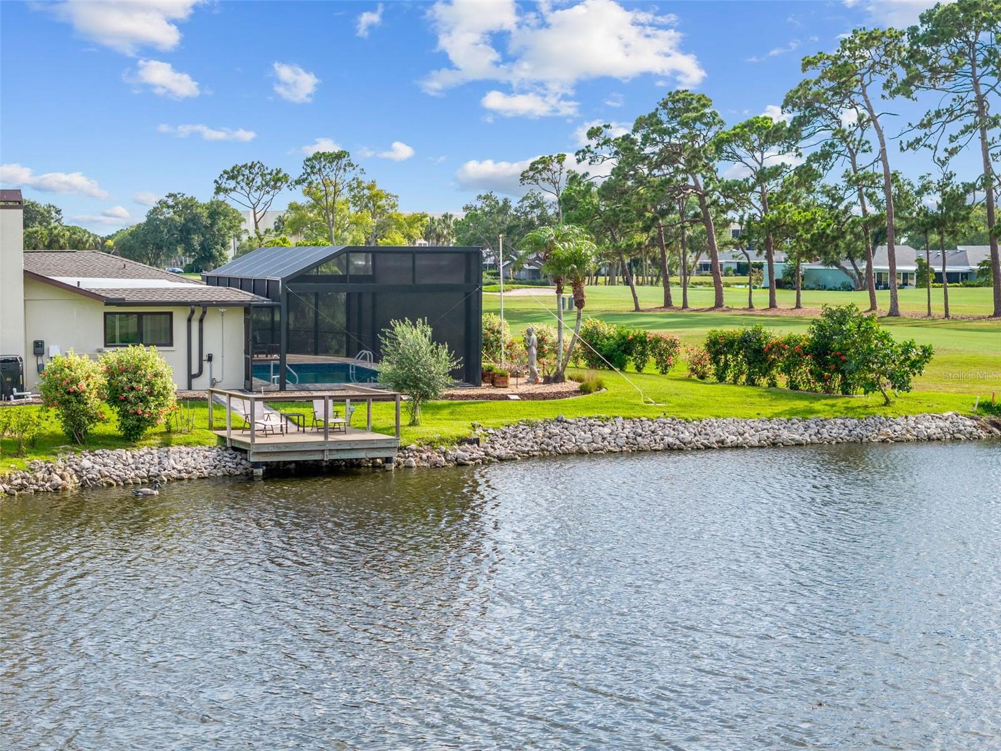
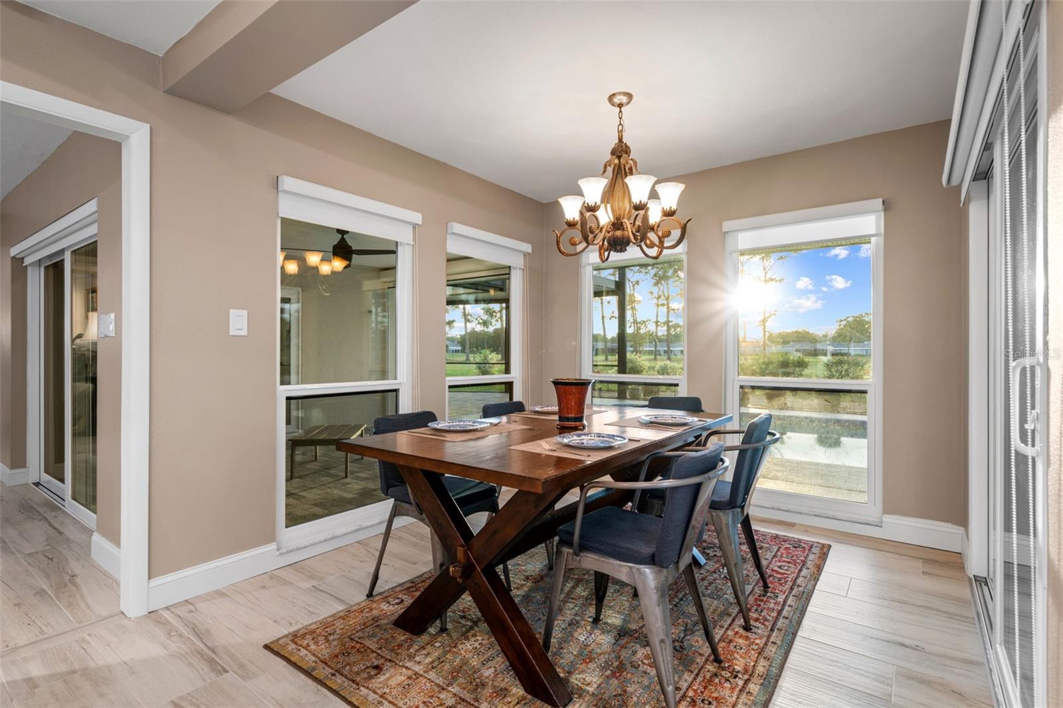
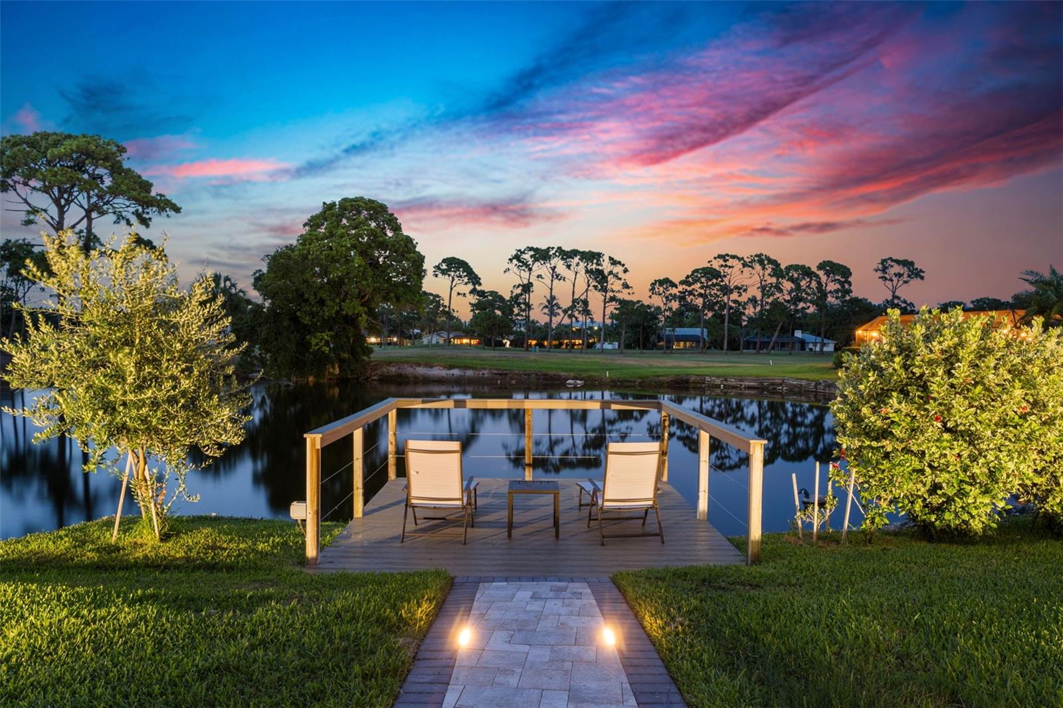
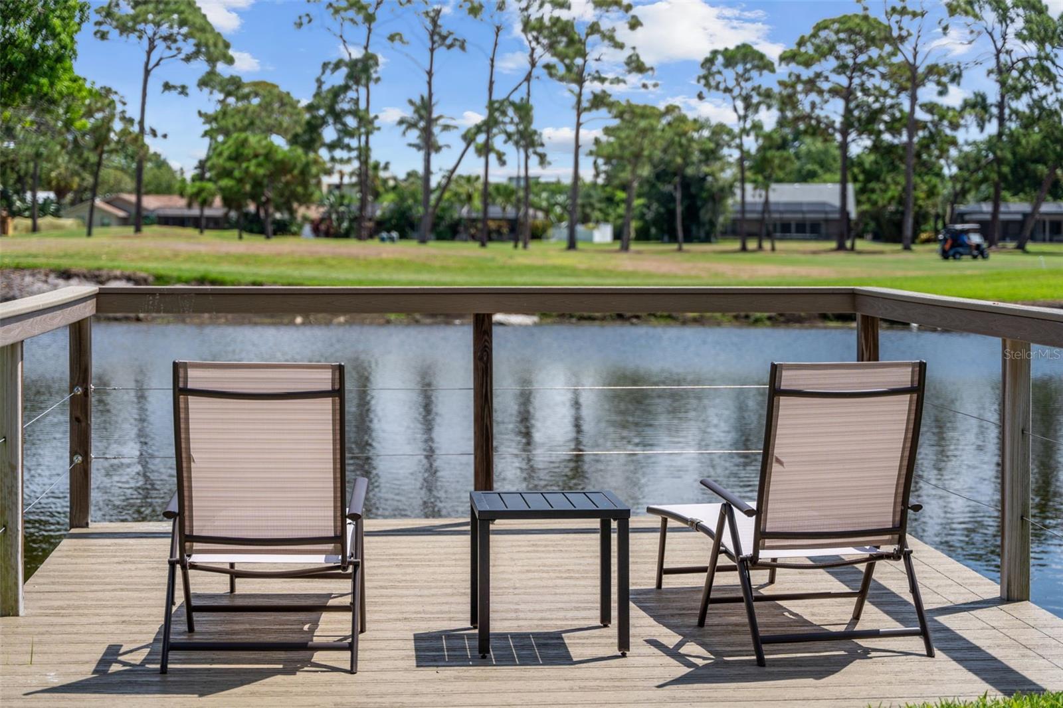
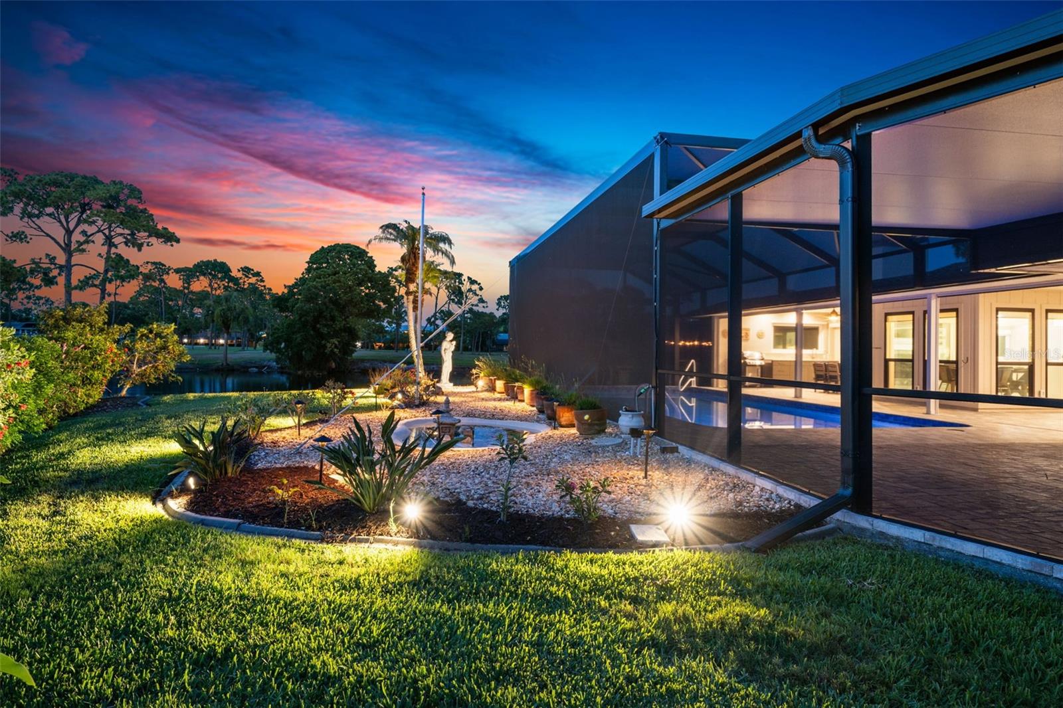
120 feet of water frontage and sweeping views of the pond and IMG Academy Golf Club.
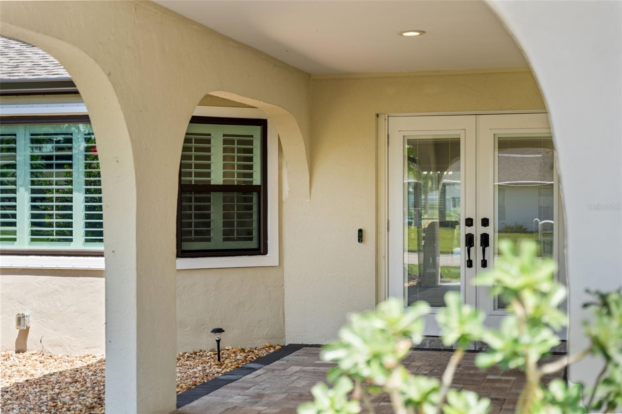
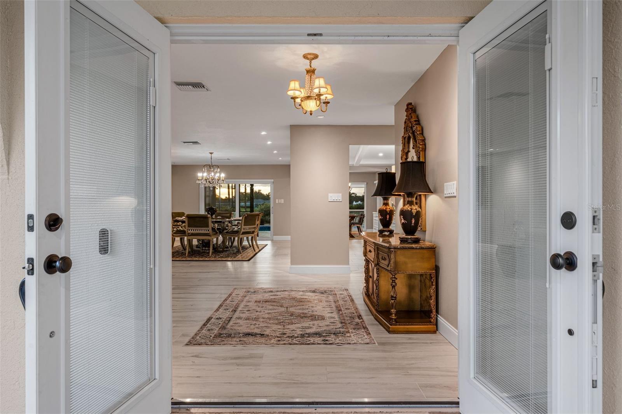
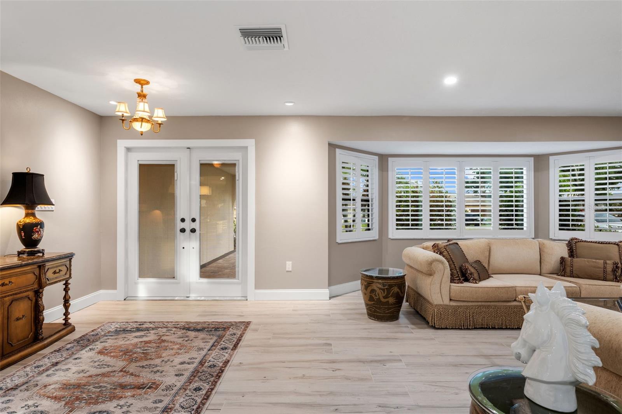
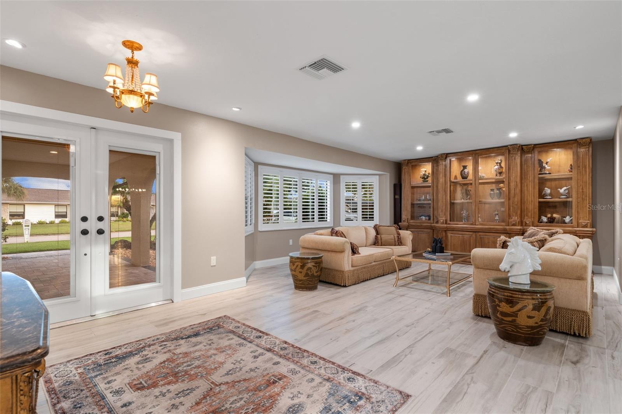
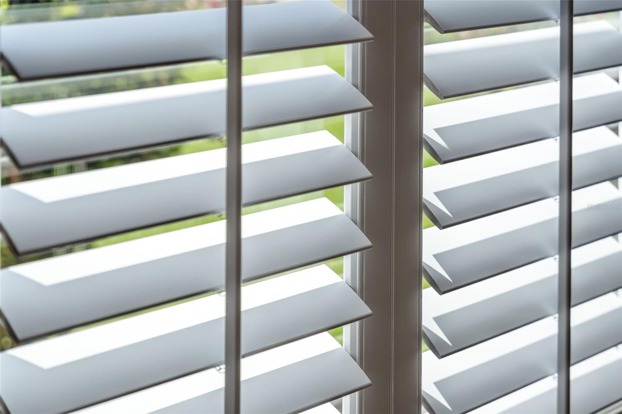
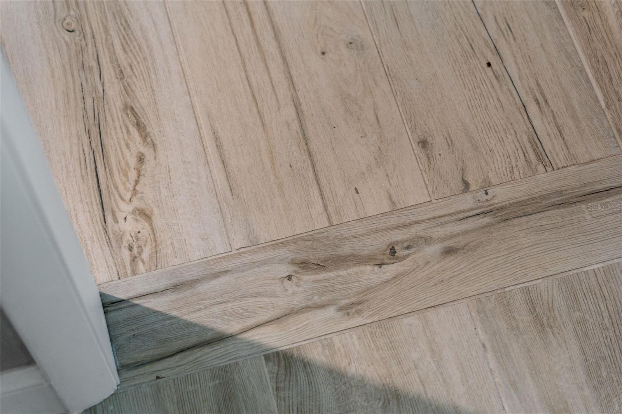
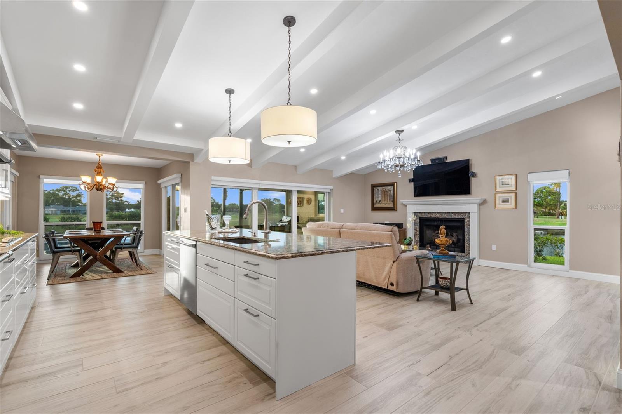
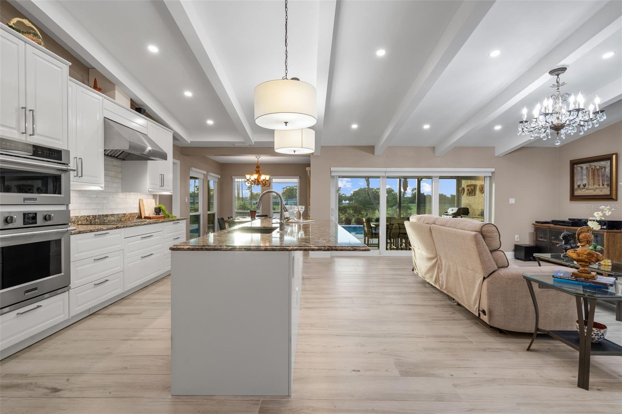
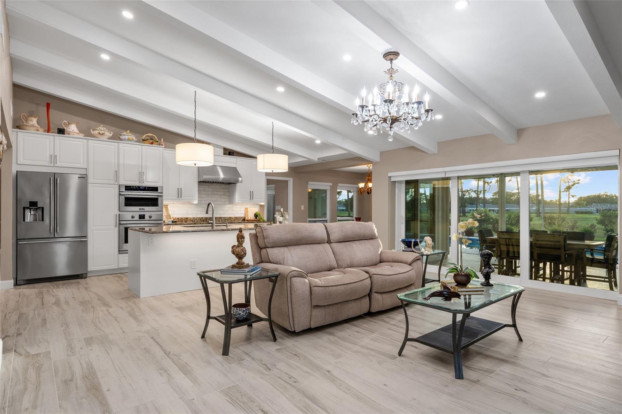
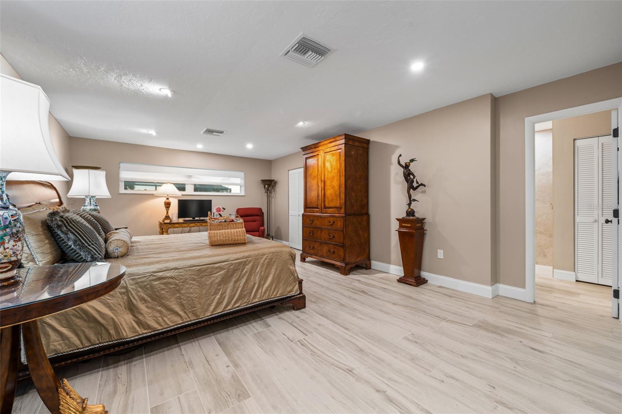
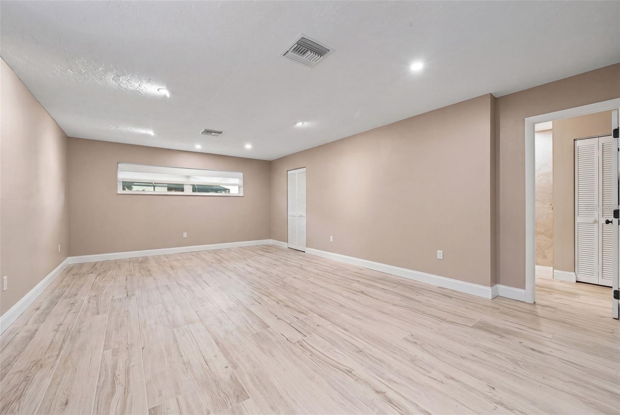
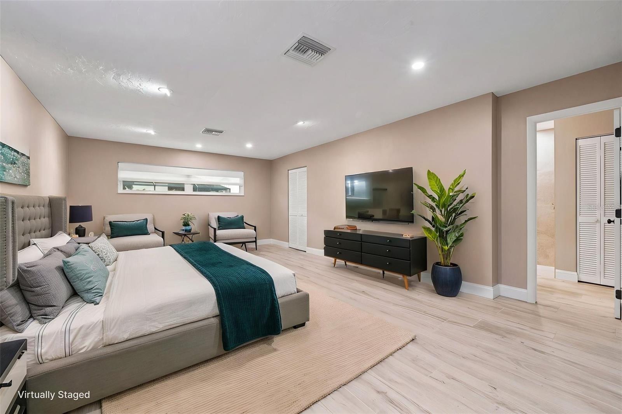
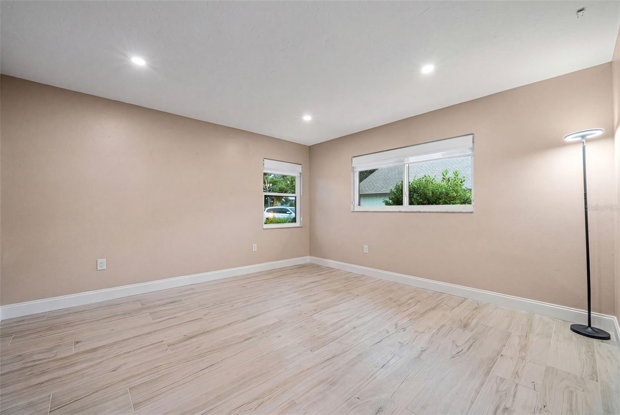
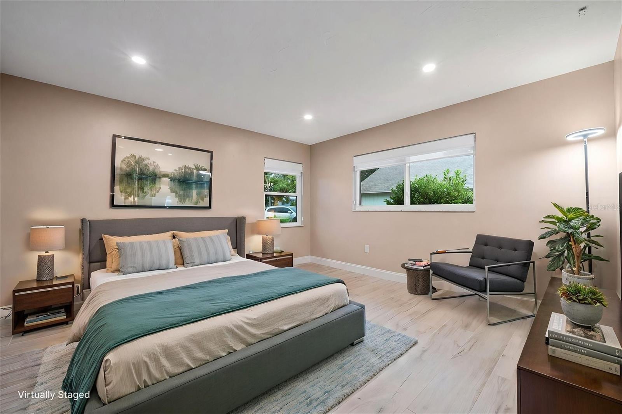
The interior was comprehensively renovated in 2021 with impact windows and doors, porcelain tile flooring, new HVAC air handlers, compressors and ductwork, a new electrical
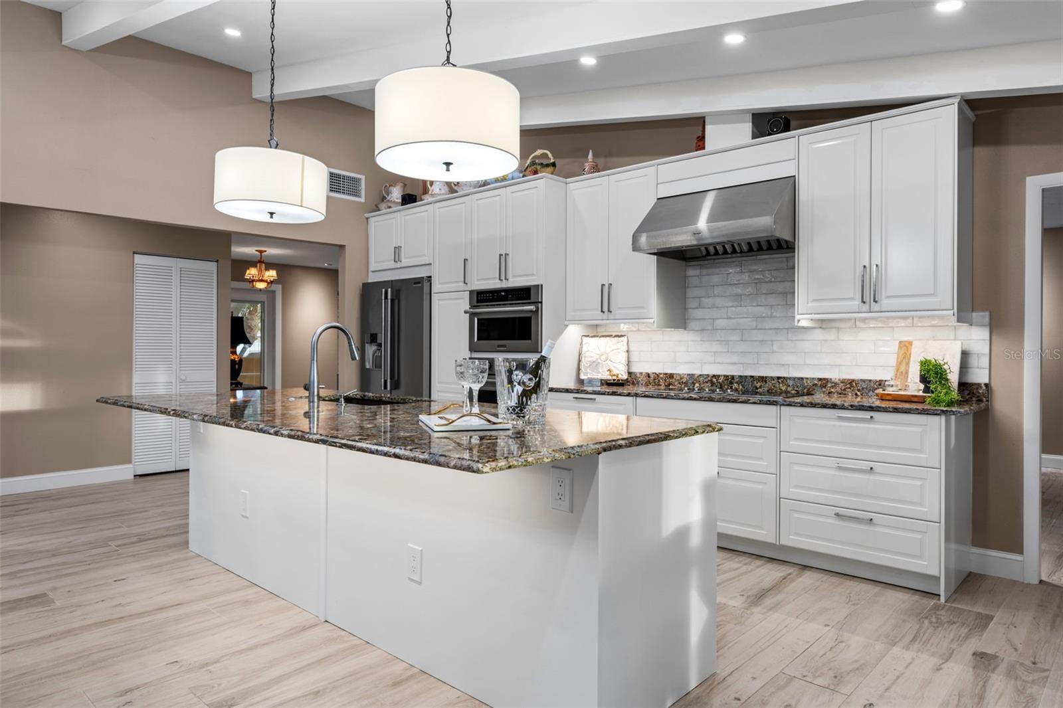
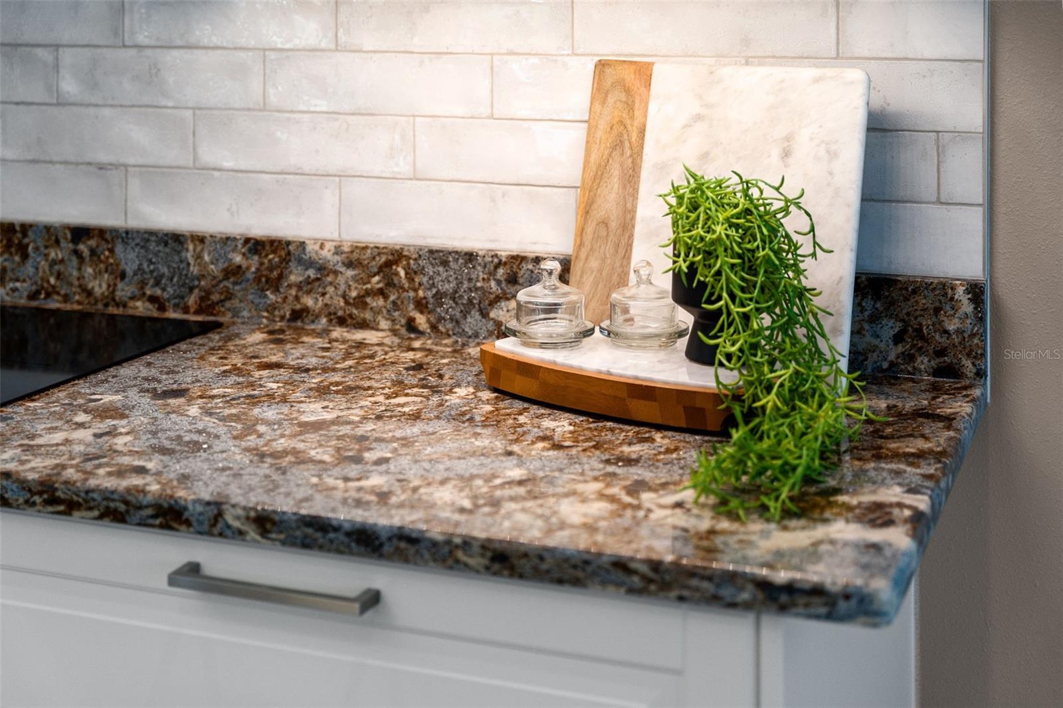
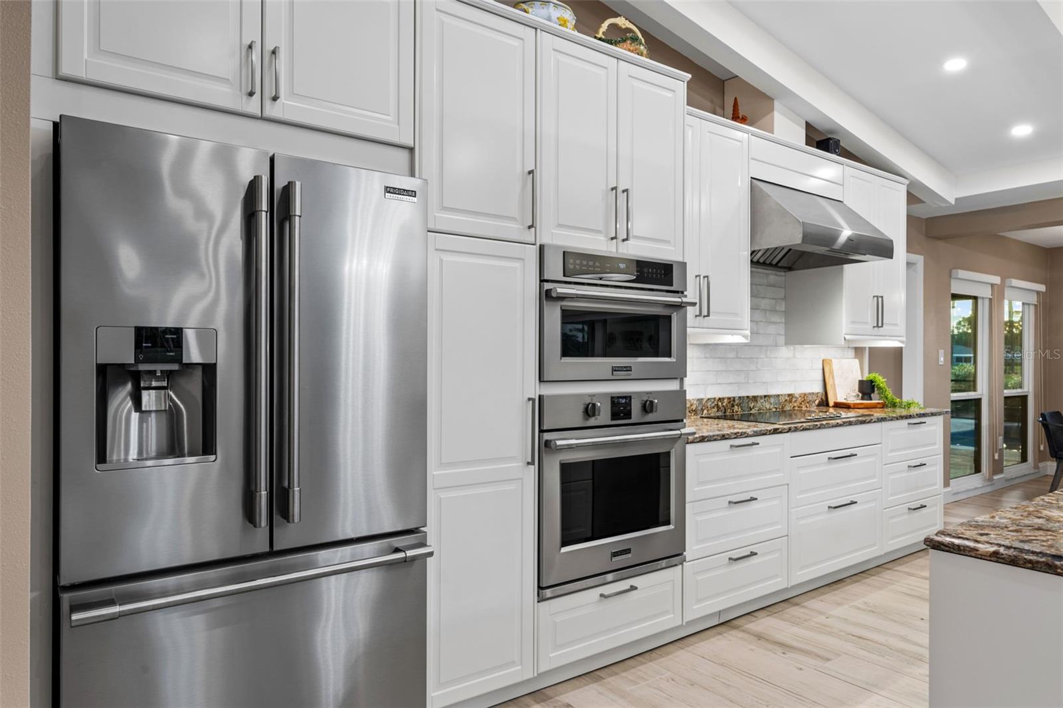
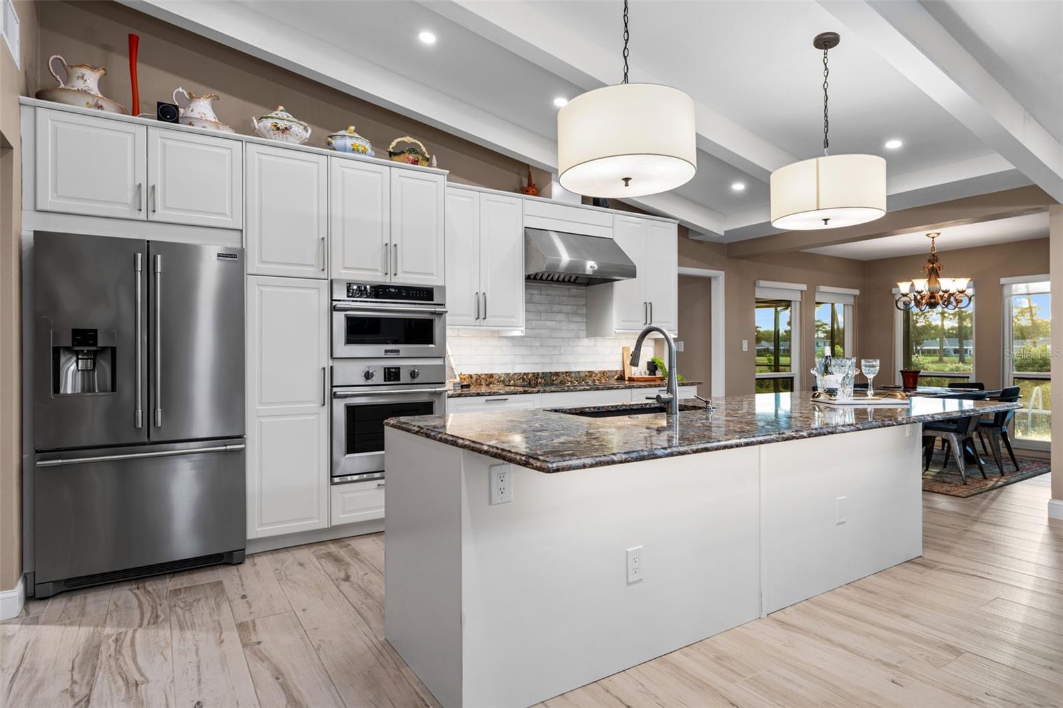
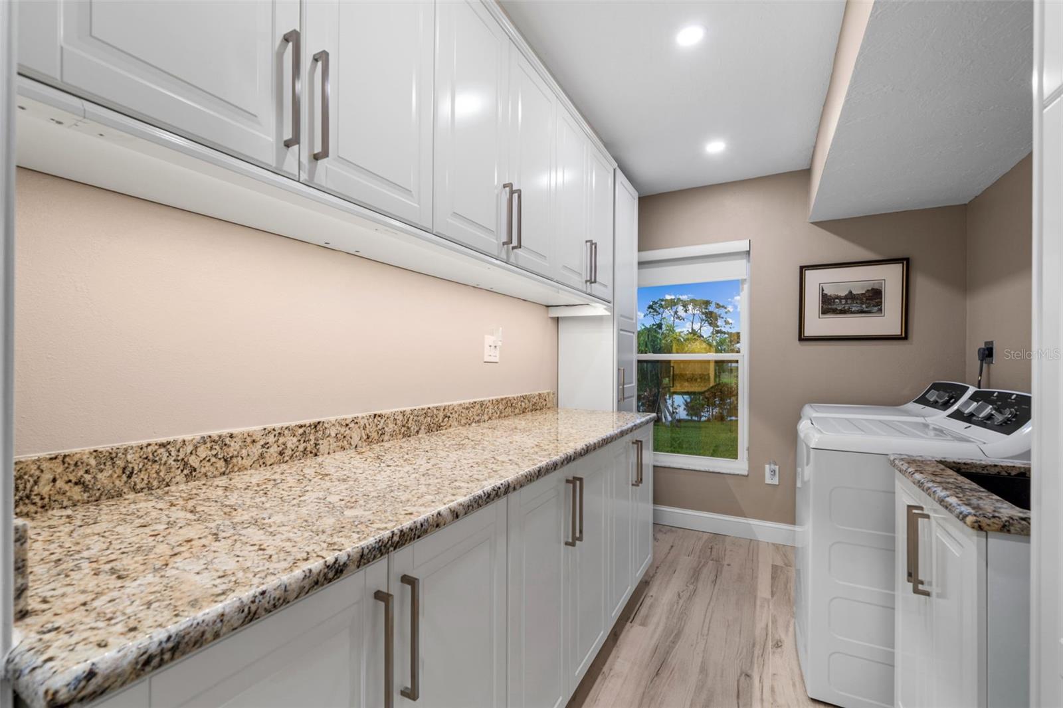
panel, LED recessed lighting, solar and blackout shades, and a redesigned fireplace with custom mantel. The kitchen features quartz countertops, new cabinetry, under-cabinet
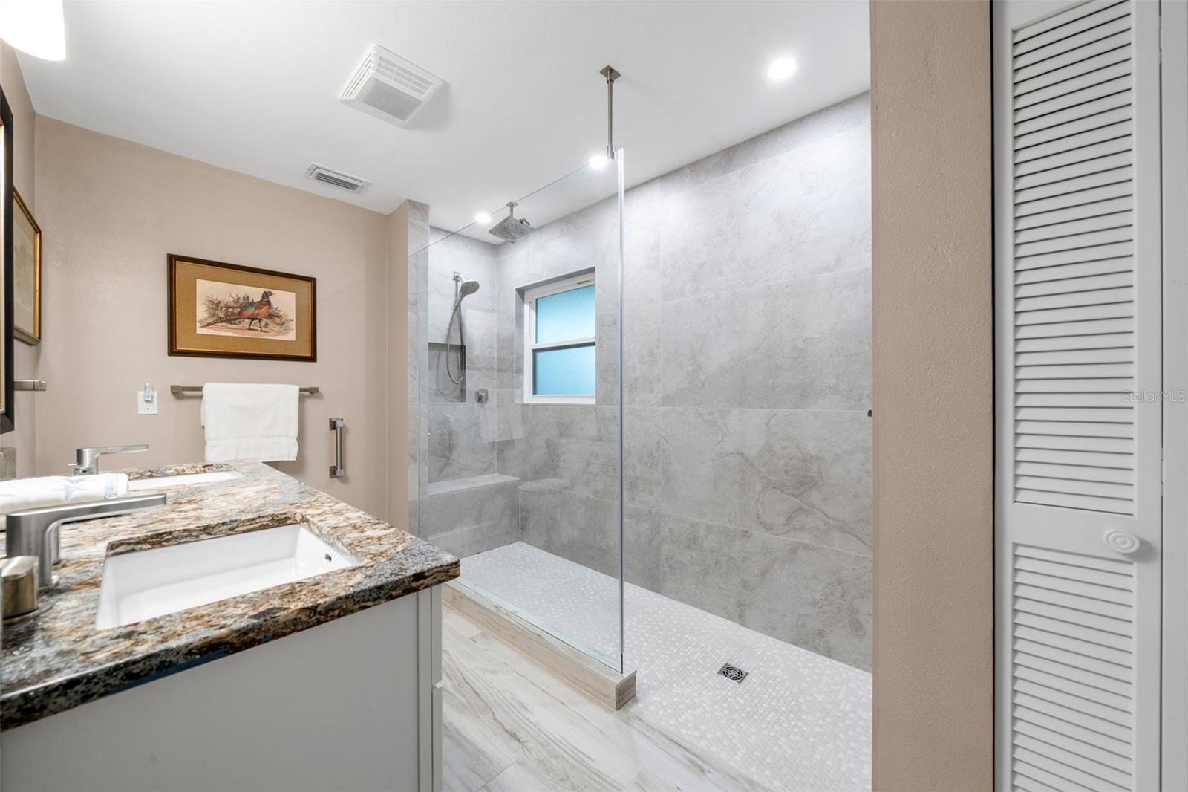
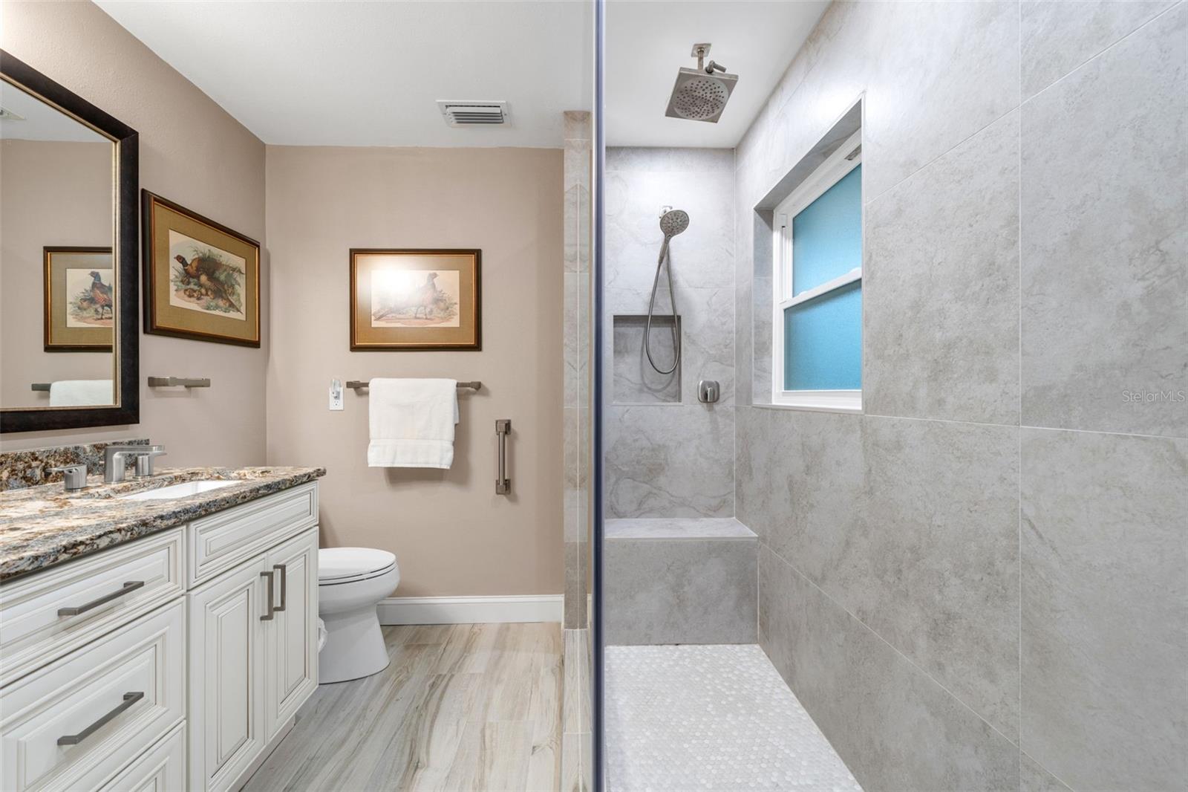
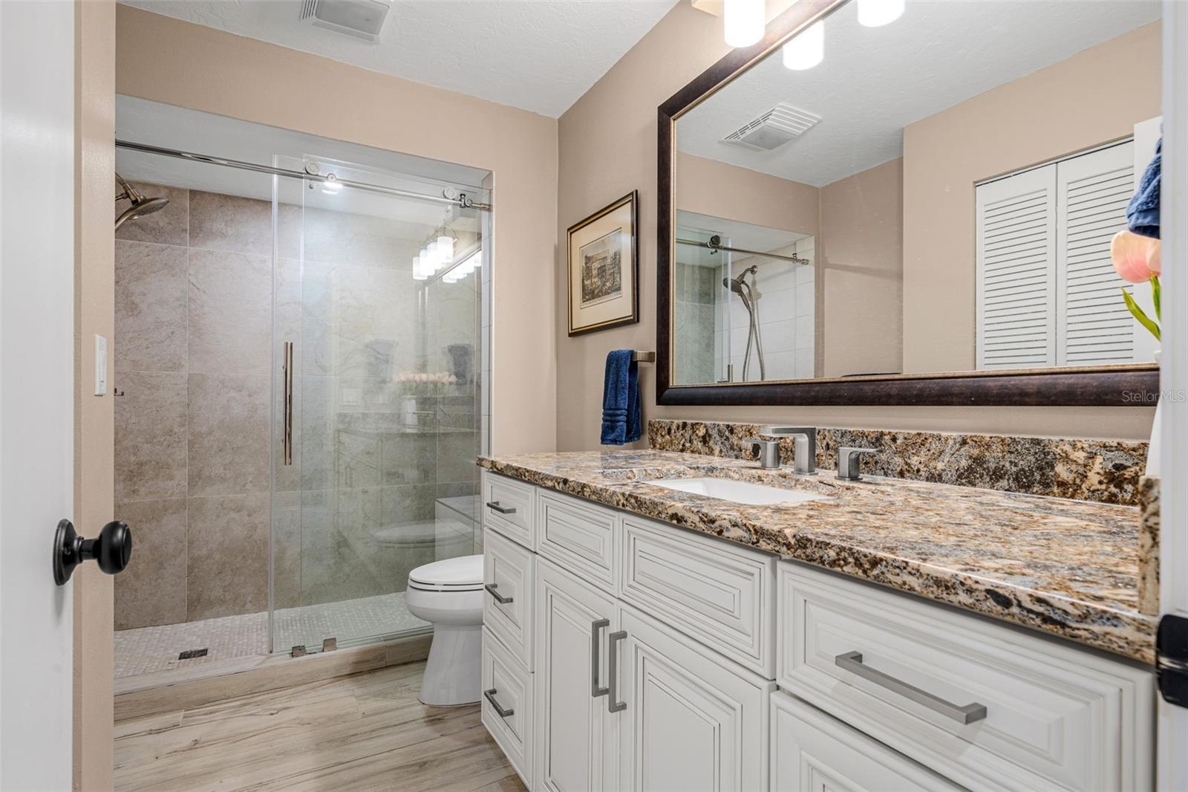
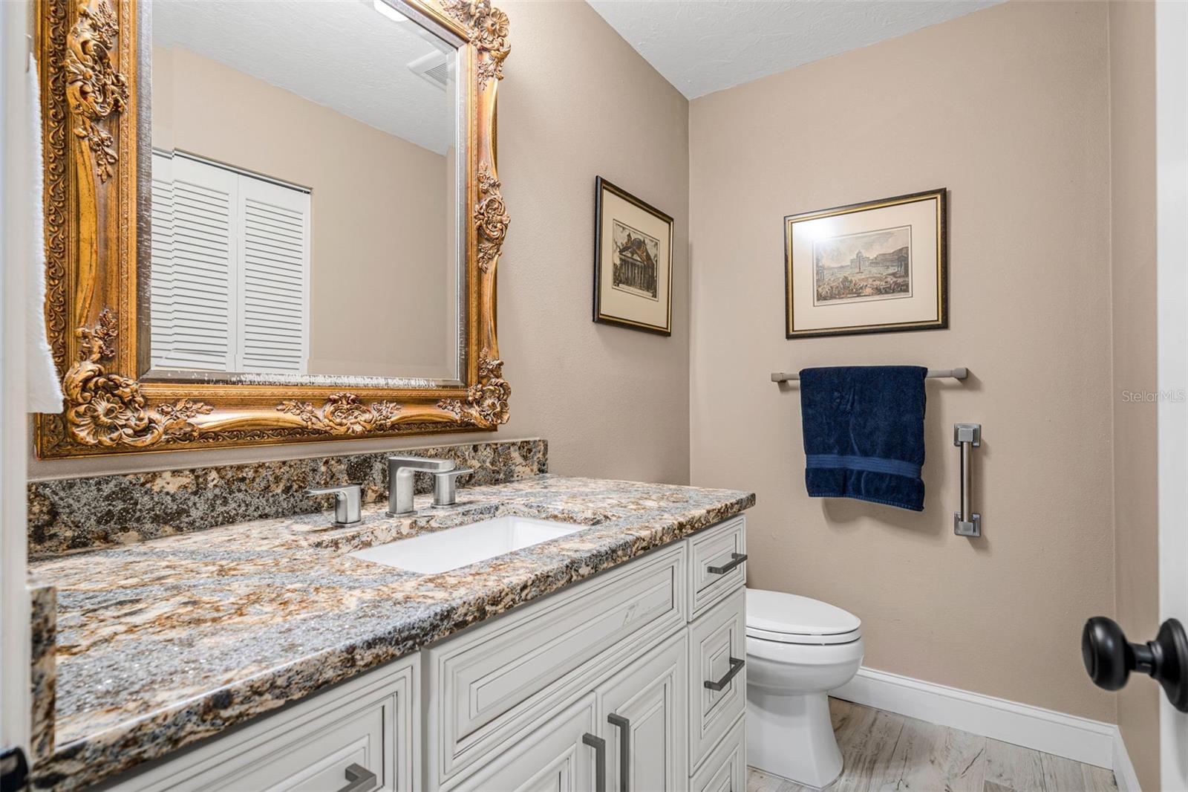
lighting, built-in Frigidaire Professional appliances and an induction cooktop. The bathrooms were also fully renovated with new cabinetry, quartz countertops, fixtures and
contemporary finishes.
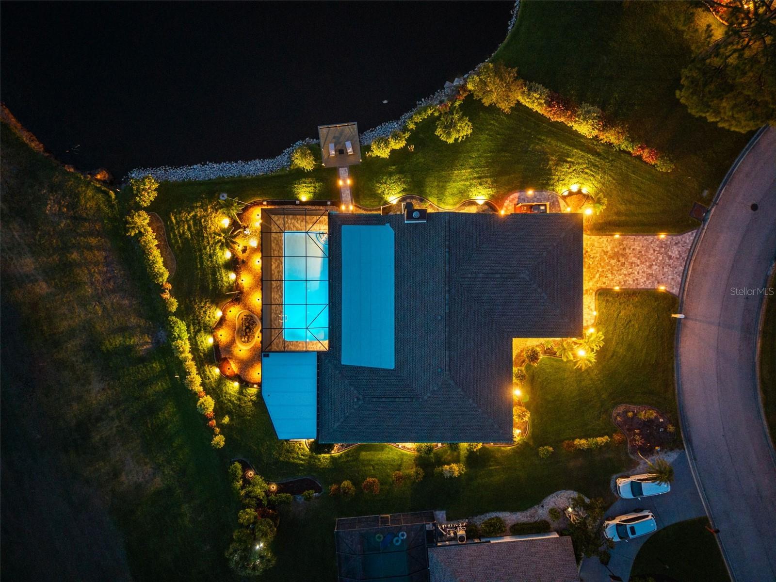
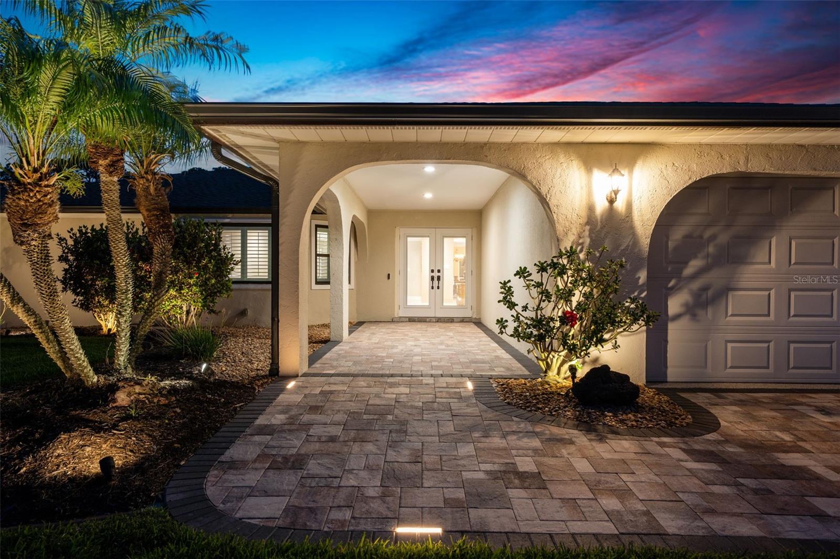
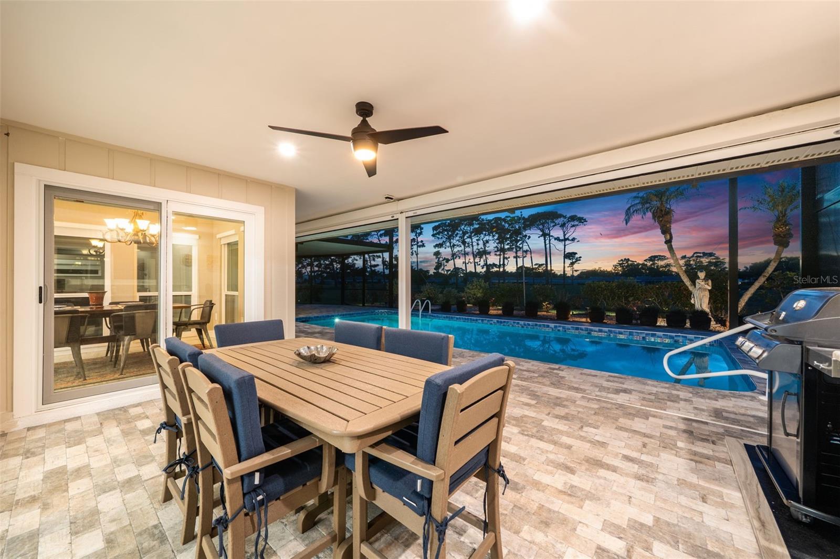
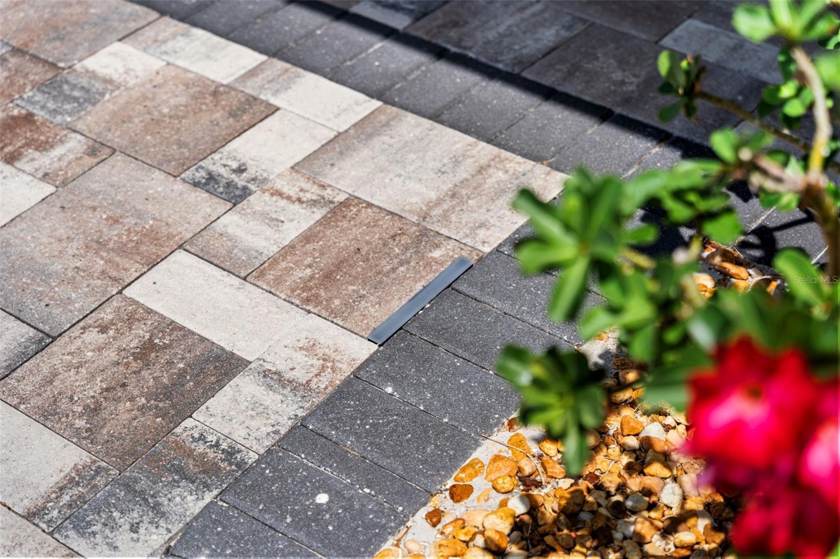
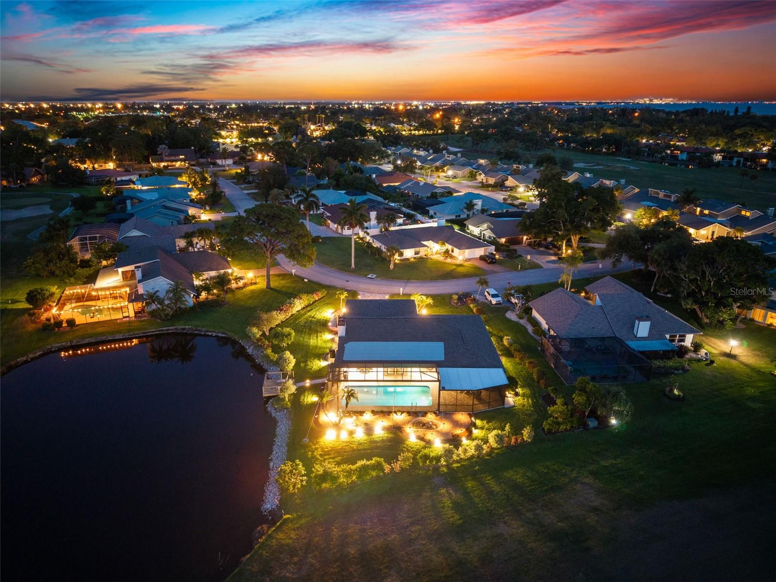
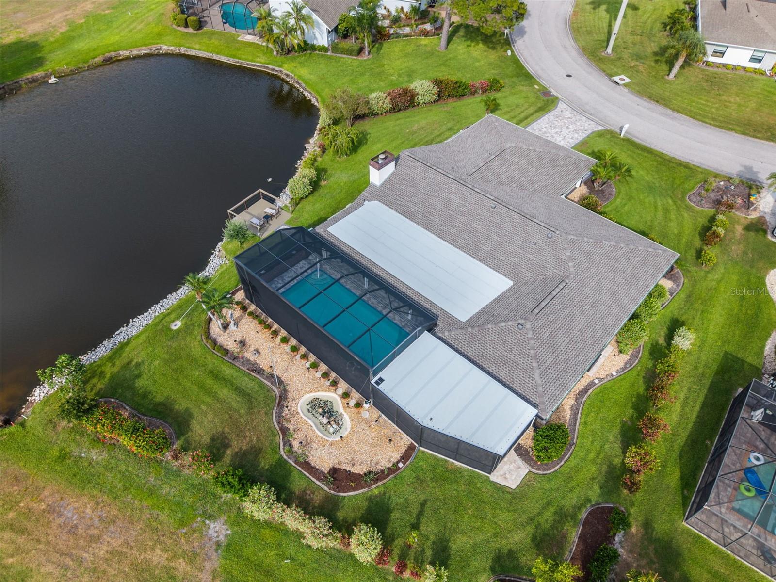
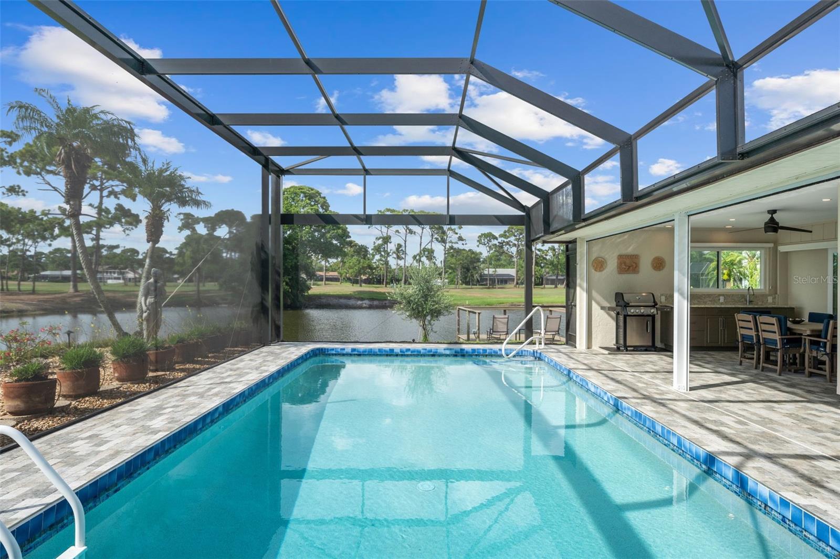
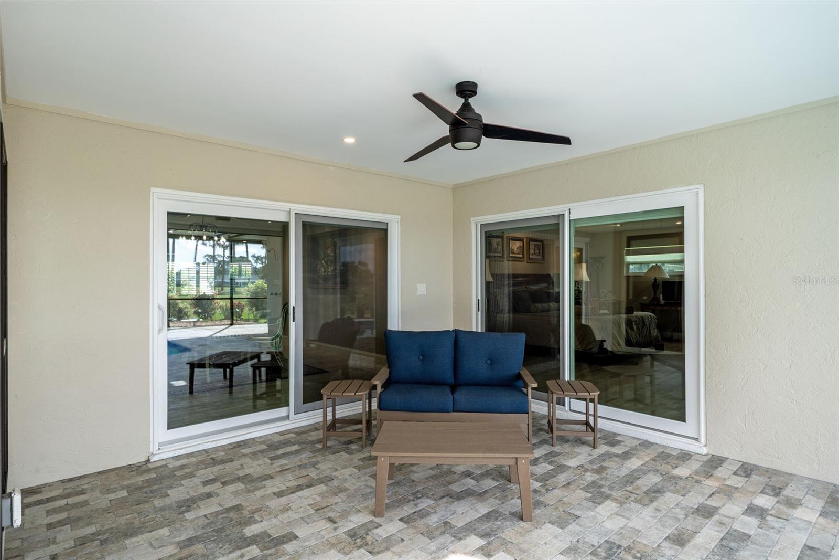
Major improvements continued in 2025 with a new roof and gutters, newly added lanai, resurfaced pool, new pool pump, new panoramic-view pool cage, new shoreline seawall, new
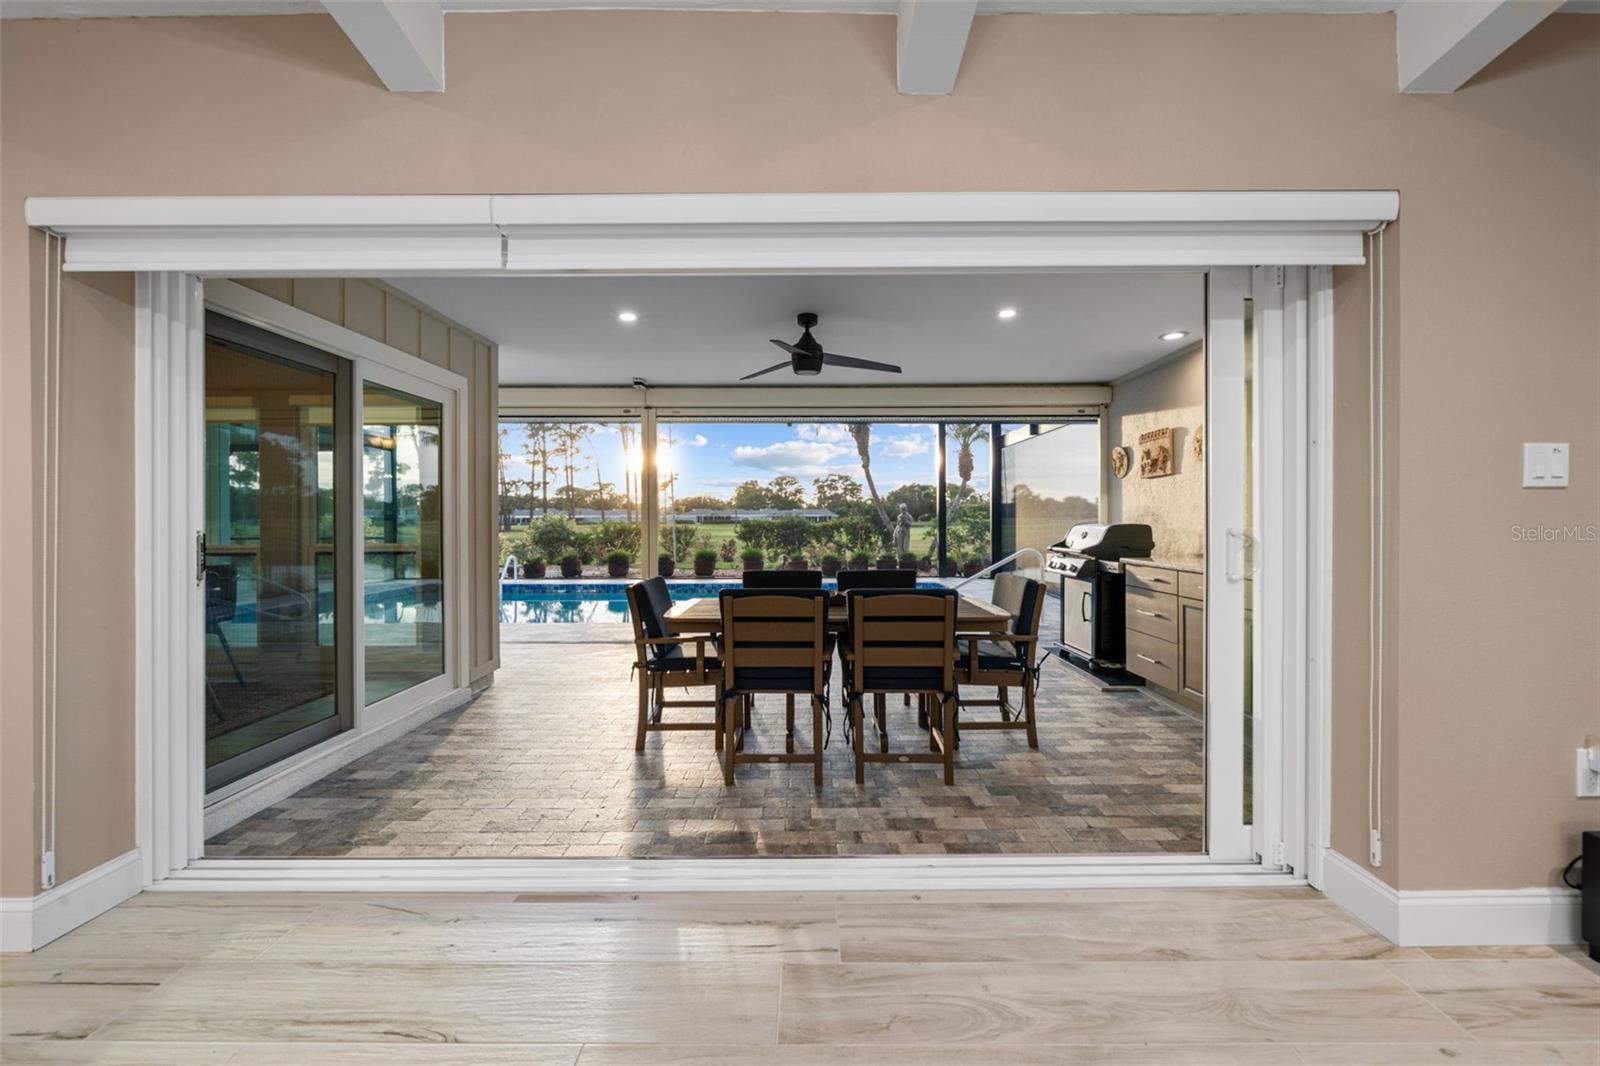
paver driveway and walkways, and a new irrigation system and pump. The outdoor living area features a granite-topped summer kitchen, while Kevlar storm shutters installed in
2024 provide added protection for the lanai. A waterside deck was added in 2022, and the heated pool includes a heater installed in 2021.
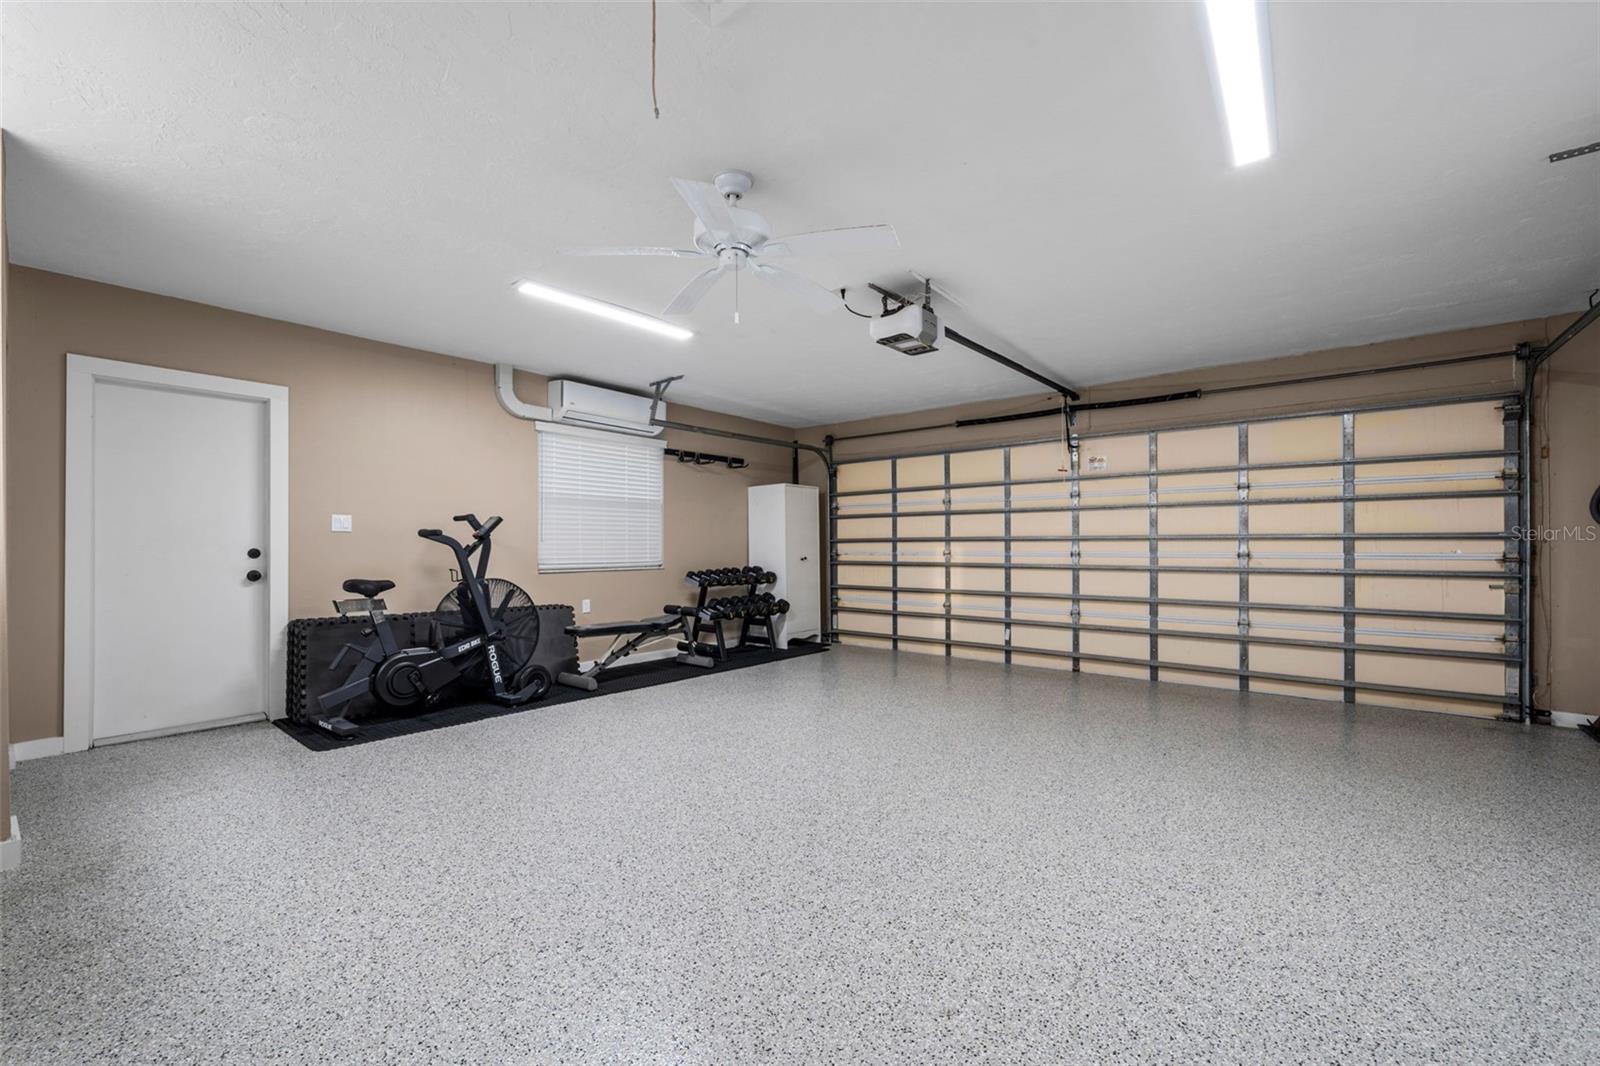
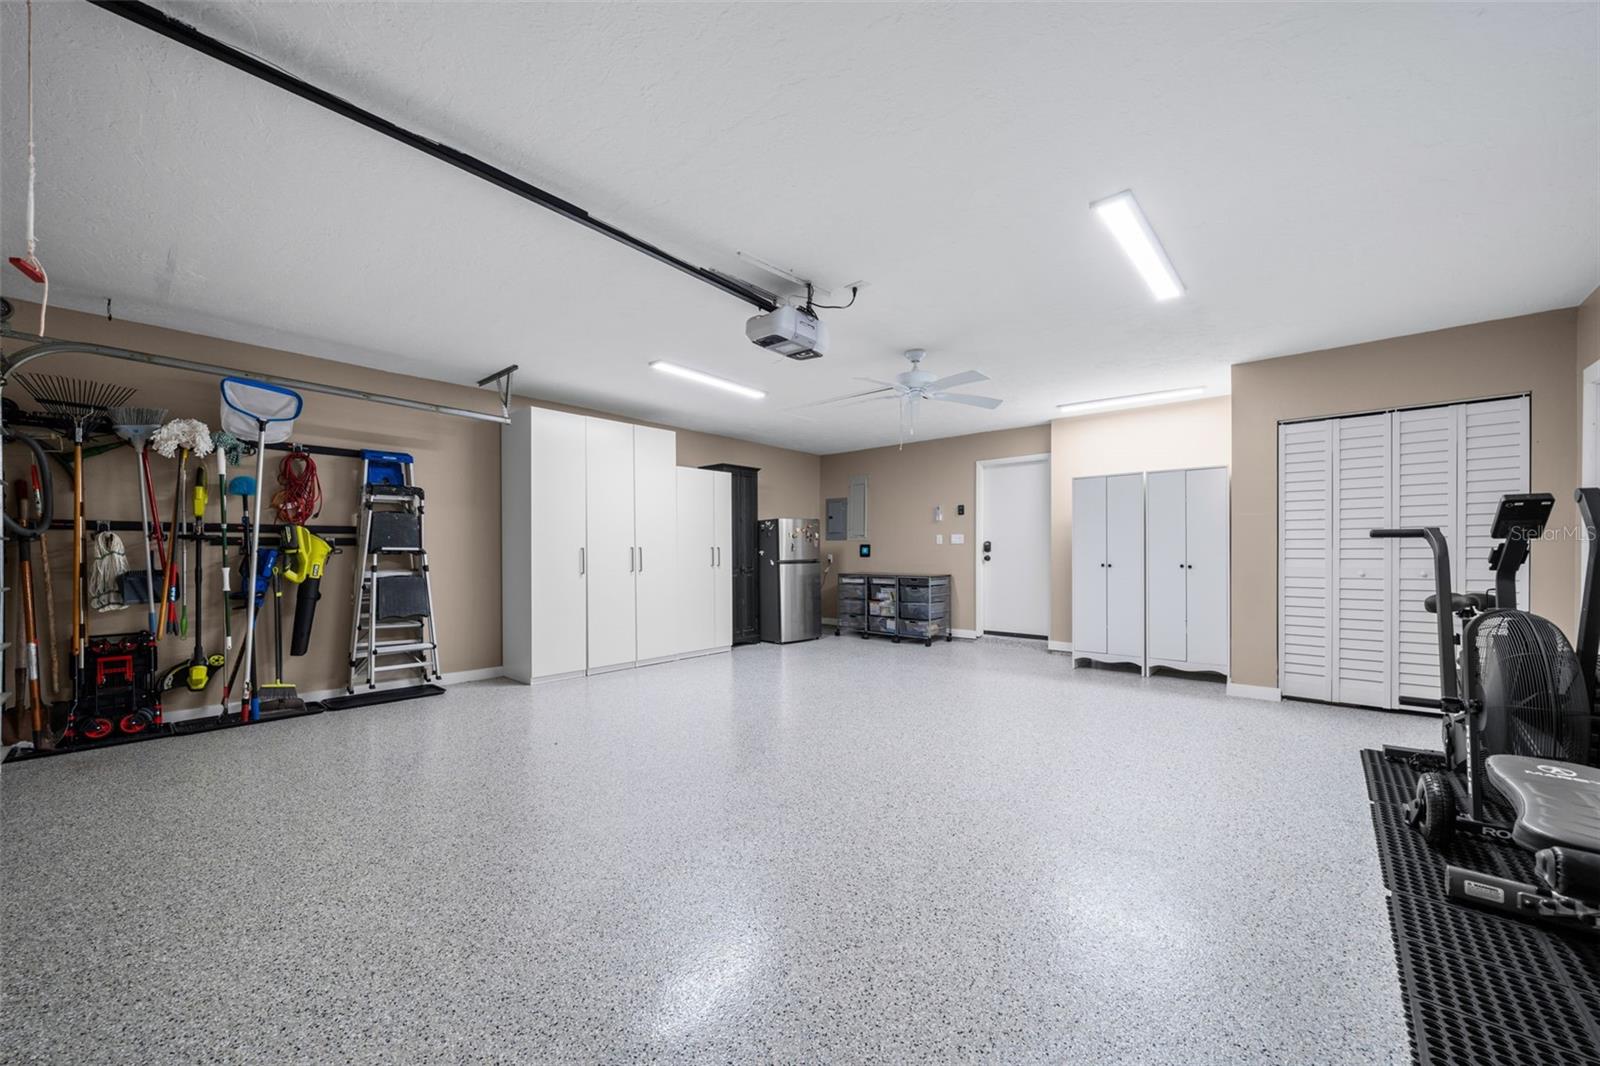
The two-car garage was upgraded in 2025 with epoxy flooring and a dedicated mini-split A/C and heating system, creating a climate-controlled space for vehicles, storage, fitness
equipment or hobbies. Surge protection has also been installed on the outdoor equipment.
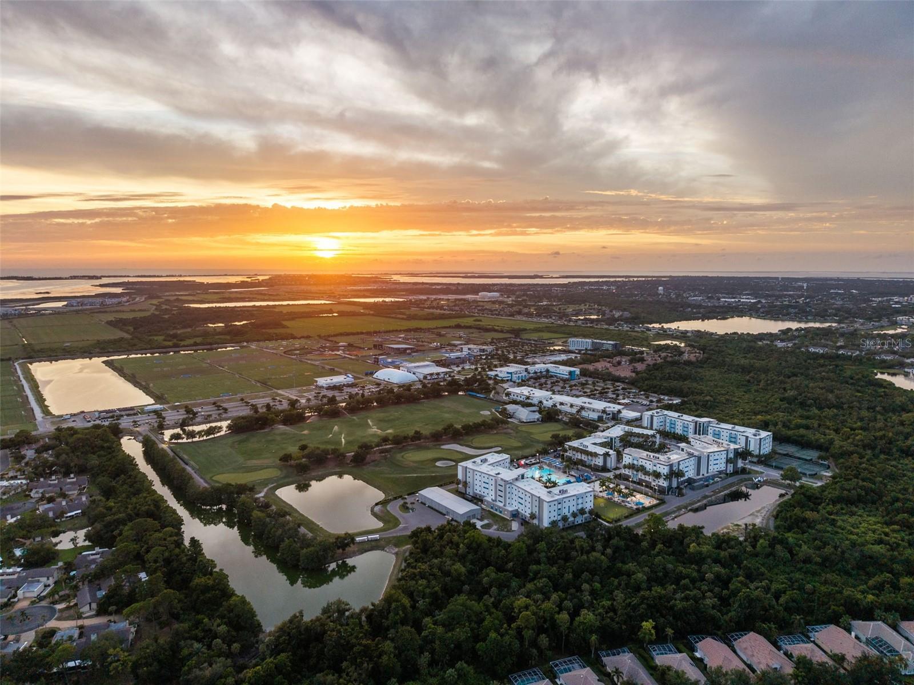
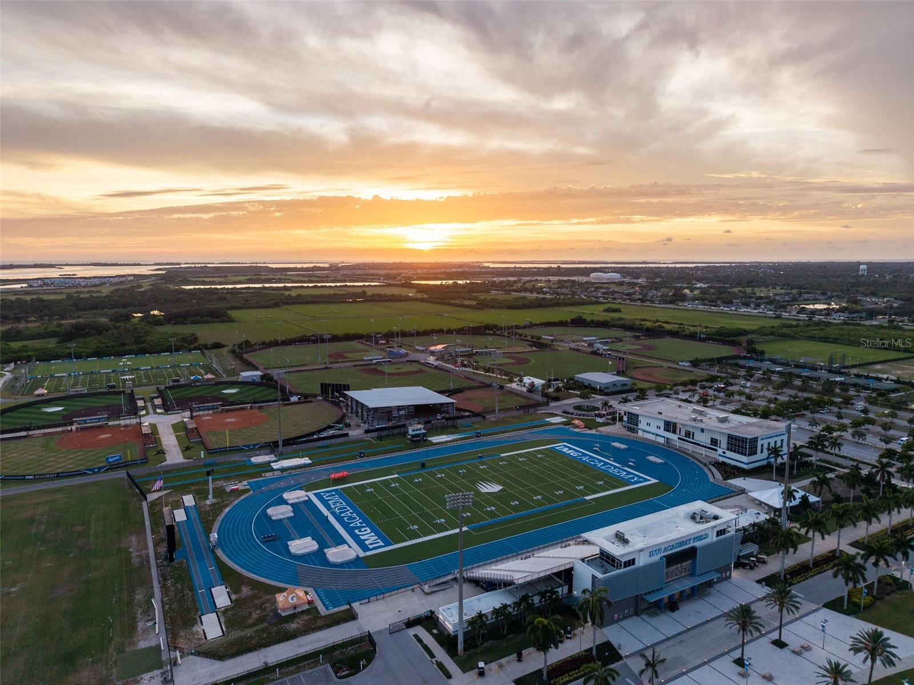
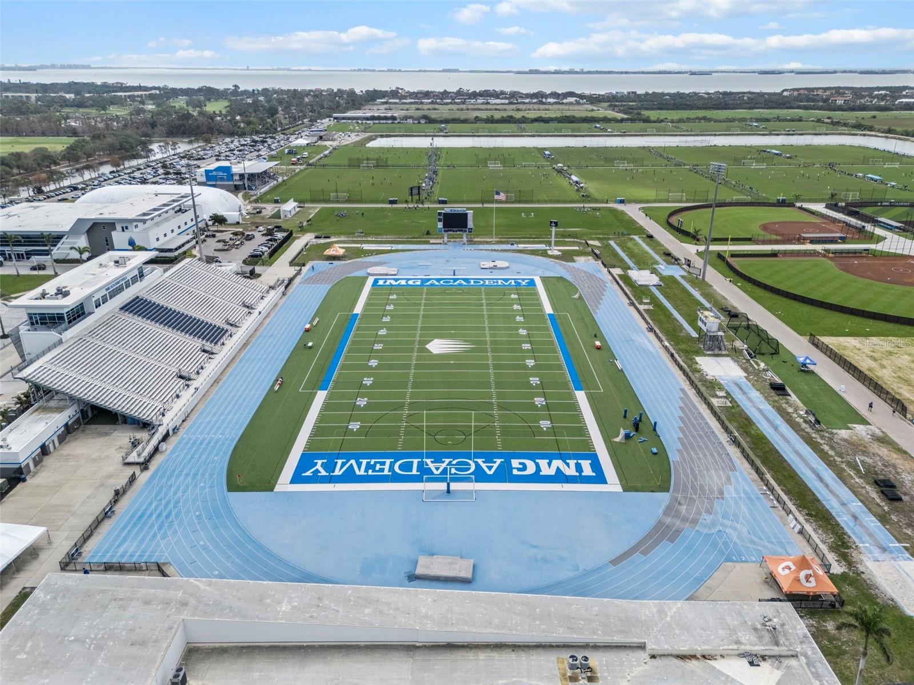
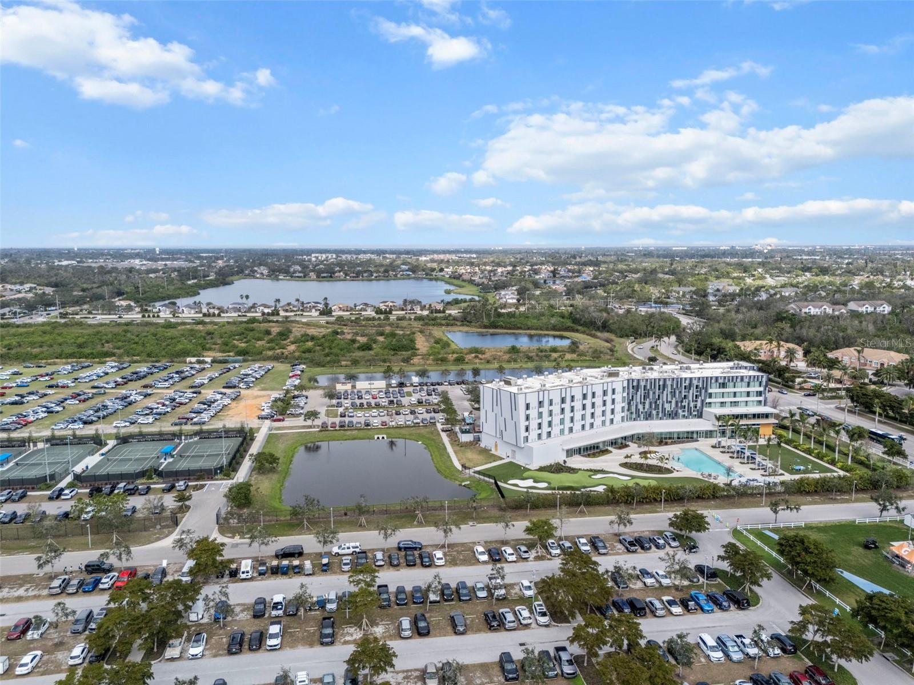
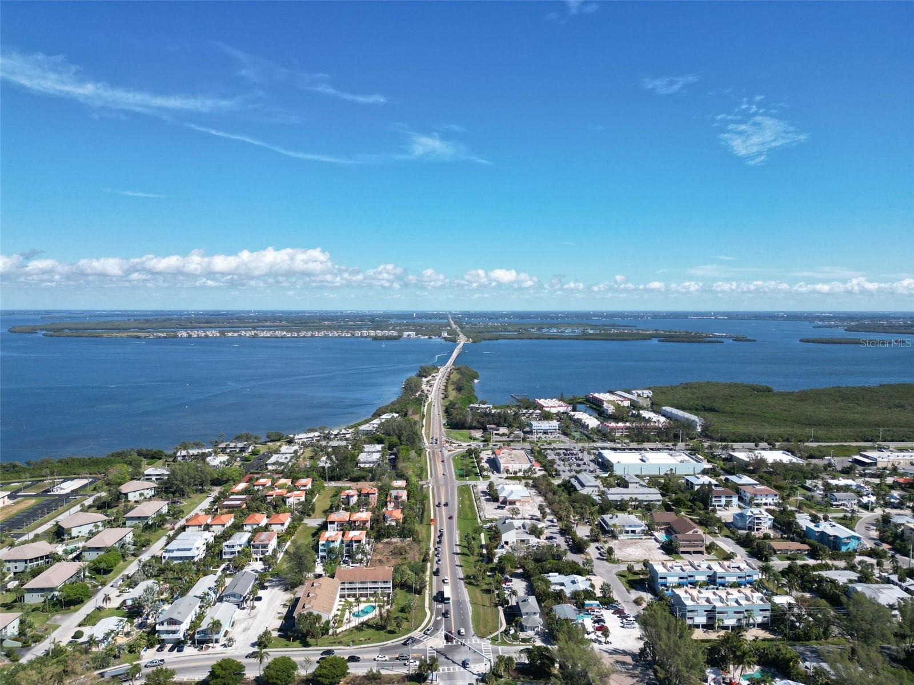
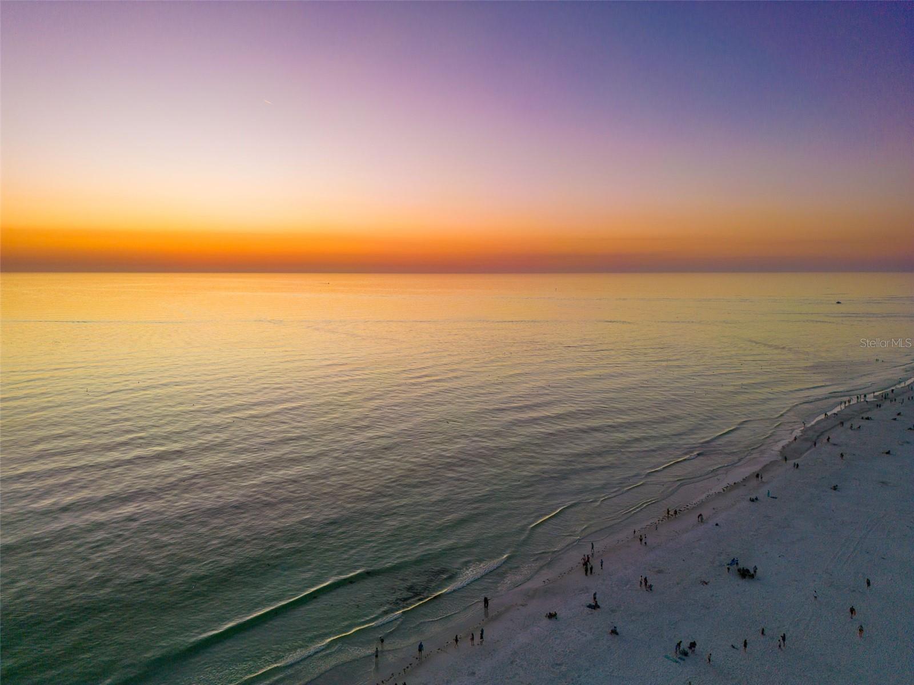
Conveniently located near IMG Academy, IMG Academy Golf Club, Sarasota-Bradenton International Airport, downtown Sarasota, downtown Bradenton, shopping, dining, parks and
Gulf beaches. With an exceptionally low annual HOA fee, extensive hurricane protection and the major improvements already completed, this distinctive waterfront and golf-view
property is ready for immediate enjoyment.

3615 AVENIDA MADERA

Message successfully sent.

What would you like to know?

What is 3 + 4 ?

I agree to receive email communication and understand I can unsubscribe at any time.

I agree to be contacted by The Graf Group of Coldwell Banker via call, email, and text for real estate services. To opt out, you can reply 'stop' at any time or reply 'help' for assistance. You can also click the unsubscribe link in the emails. Message and data rates may apply. Message frequency may vary. Privacy Policy

Related Properties

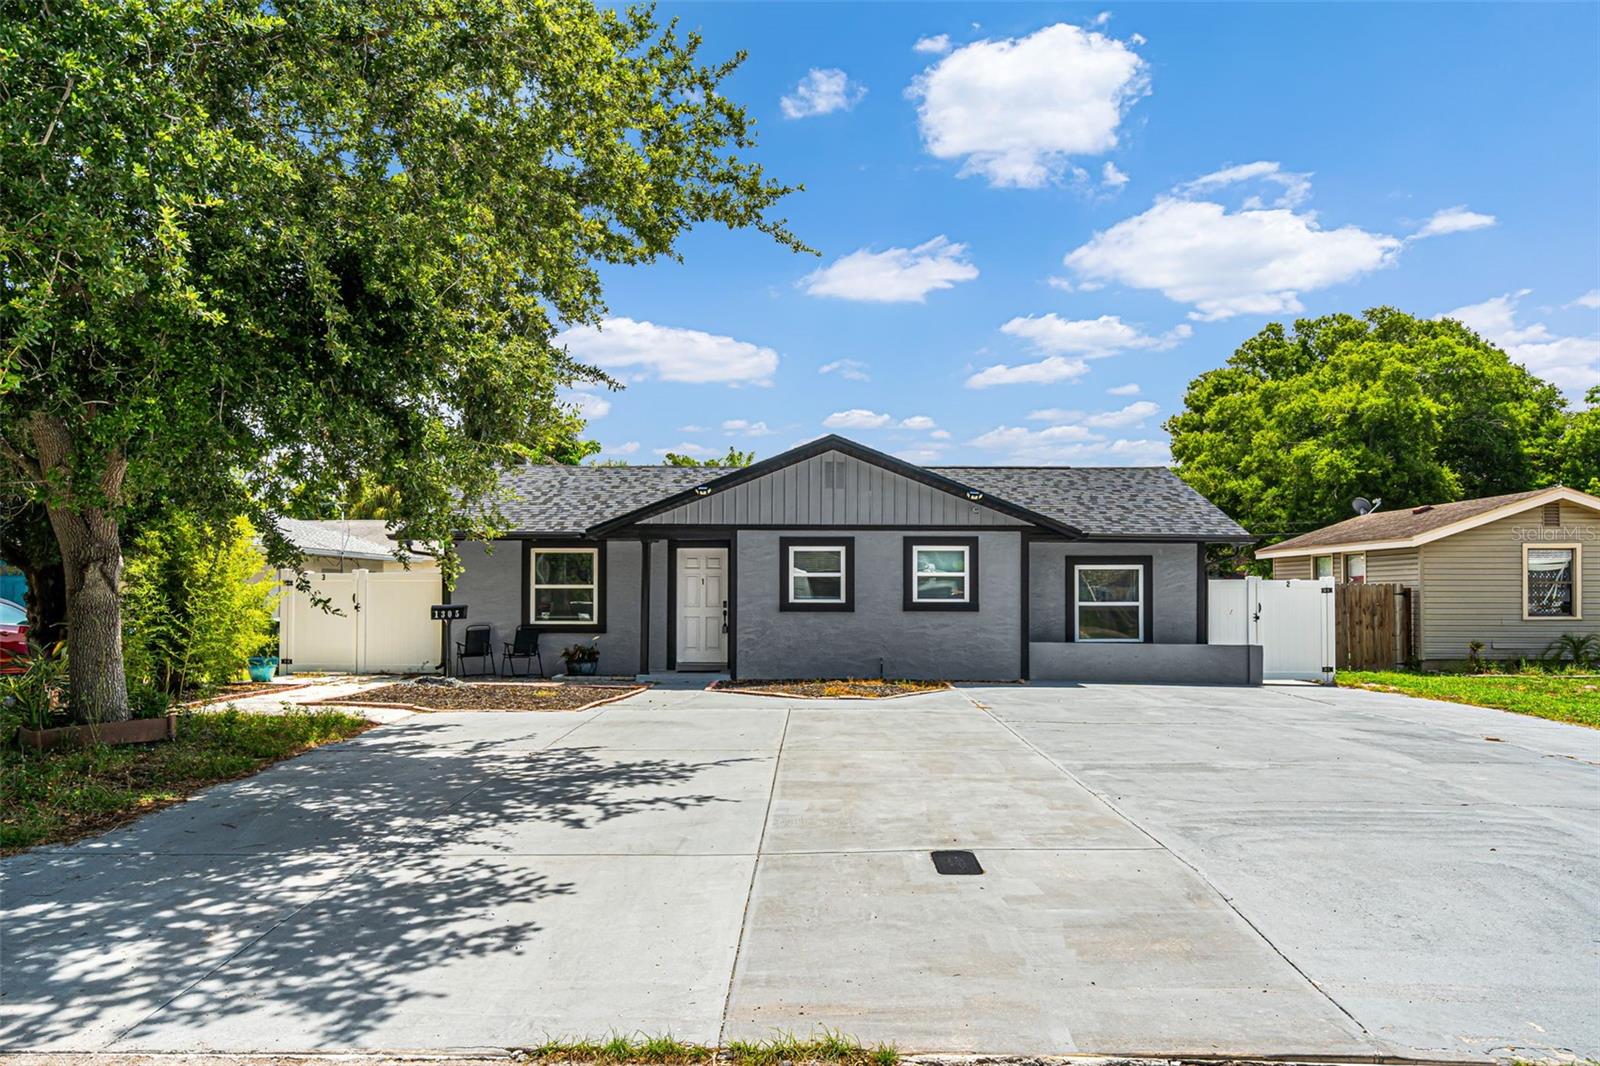
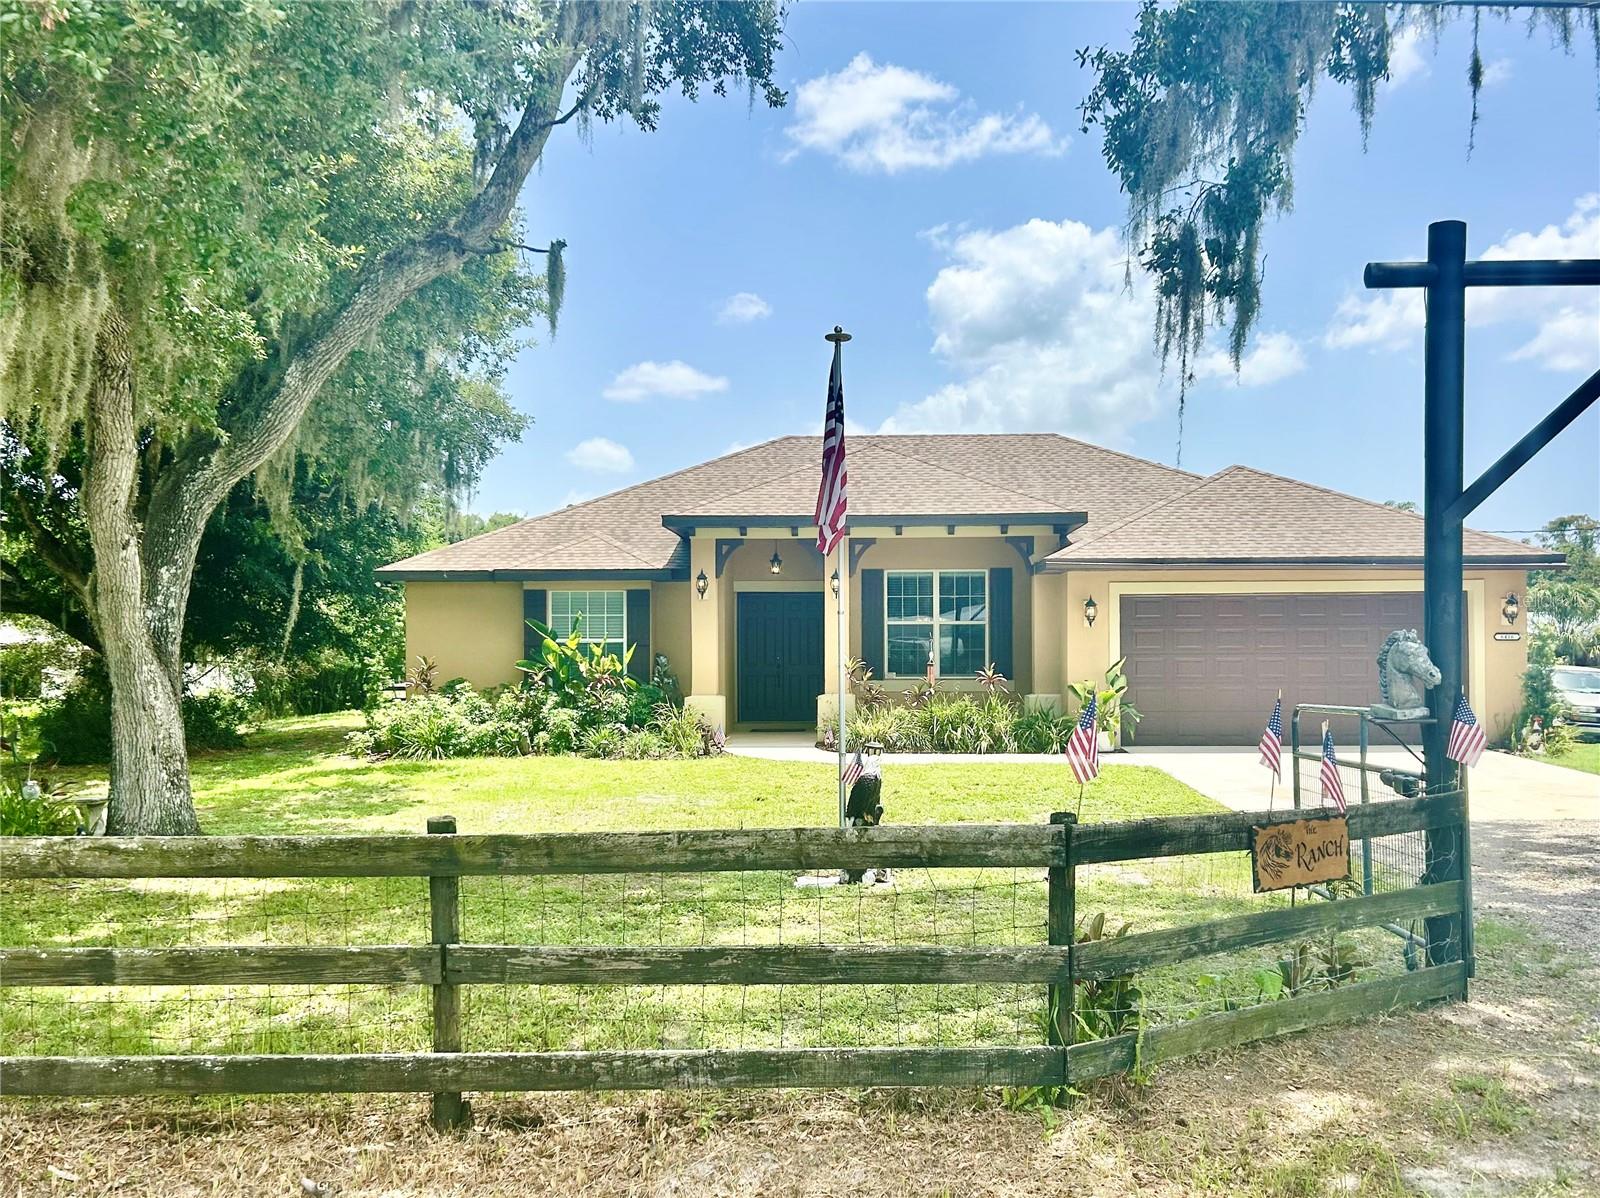
Exceptional Income-Producing Investment Opportunity in Bradenton!

Completely renovated and purpose-built for maximum rental income, this unique property is ideally located just minutes from Anna Maria Island, Downtown Bradenton, and IMG Academy—three of the area’s strongest demand drivers for both short-term and long-term rentals.

The main residence offers approximately 1,983 SF and has been thoughtfully reconfigured into four fully independent rental units, each featuring its own private entrance, bedroom, full bathroom, living room, kitchen, dining area, and walk-in closet. None of the units are interconnected, allowing for maximum privacy and rental flexibility. All four units are fully furnished, professionally equipped, and ready to generate immediate income through Airbnb, VRBO, Booking, or traditional long-term leasing.

In addition, the property includes an approximately 500 SF detached mother-in-law suite with its own private entrance, offering a bedroom, full bathroom, kitchen, dining area, and walk-in closet. The suite has been completely remodeled and includes a refrigerator and microwave, providing an excellent opportunity for additional rental income or owner occupancy.
Designed with efficient property management in mind, the property also features a dedicated laundry building equipped with a washer and dryer, along with a large storage closet for linens, towels, and cleaning supplies. This separate laundry facility is ideal for short-term rental operations, allowing housekeeping staff to efficiently service all units, while also functioning as a convenient shared laundry facility for long-term tenants.

No expense was spared during the extensive renovation. Major improvements include:

* Brand-new roof (2024)
* Complete electrical system, including a new main electrical panel
* New plumbing throughout, including all water supply and drain lines
* New impact-style windows
* New kitchens and bathrooms
* New flooring throughout
* Fresh interior and exterior paint
* New water heater plus an additional rapid-recovery water heater
* New soffits and gutters
* New perimeter fencing
* Brand-new mini-split systems in every unit
* Security camera system
* New driveway and extensive exterior improvements

The property also offers exceptional parking and accessibility. A private rear lane provides access through an electric gate to a fully paved rear parking area accommodating up to 4 vehicles, while the oversized front driveway offers parking for approximately 6 additional vehicles, making it ideal for multiple guests or tenants.

Exceptional Income Potential! The seller estimates the property has the potential to generate a gross income over $90,000 annually as a long-term rental investment and more than $120,000 annually, depending on occupancy, seasonality, and professional management.

Whether you’re looking to operate a high-performing short-term rental portfolio, maximize cash flow through long-term leasing, or utilize a hybrid rental strategy, this turnkey property is uniquely positioned to deliver outstanding income potential in one of Bradenton’s most desirable investment locations.

A rare opportunity to acquire a fully renovated, turnkey, multi-unit income-producing property with immediate cash-flow potential.
#TB8527774

BRADENTON

1305 29TH STREET W

5 Beds

5 Baths

1,983 Sq.Ft.

$735,000

MLS#: TB8527774

New on site 1 day ago
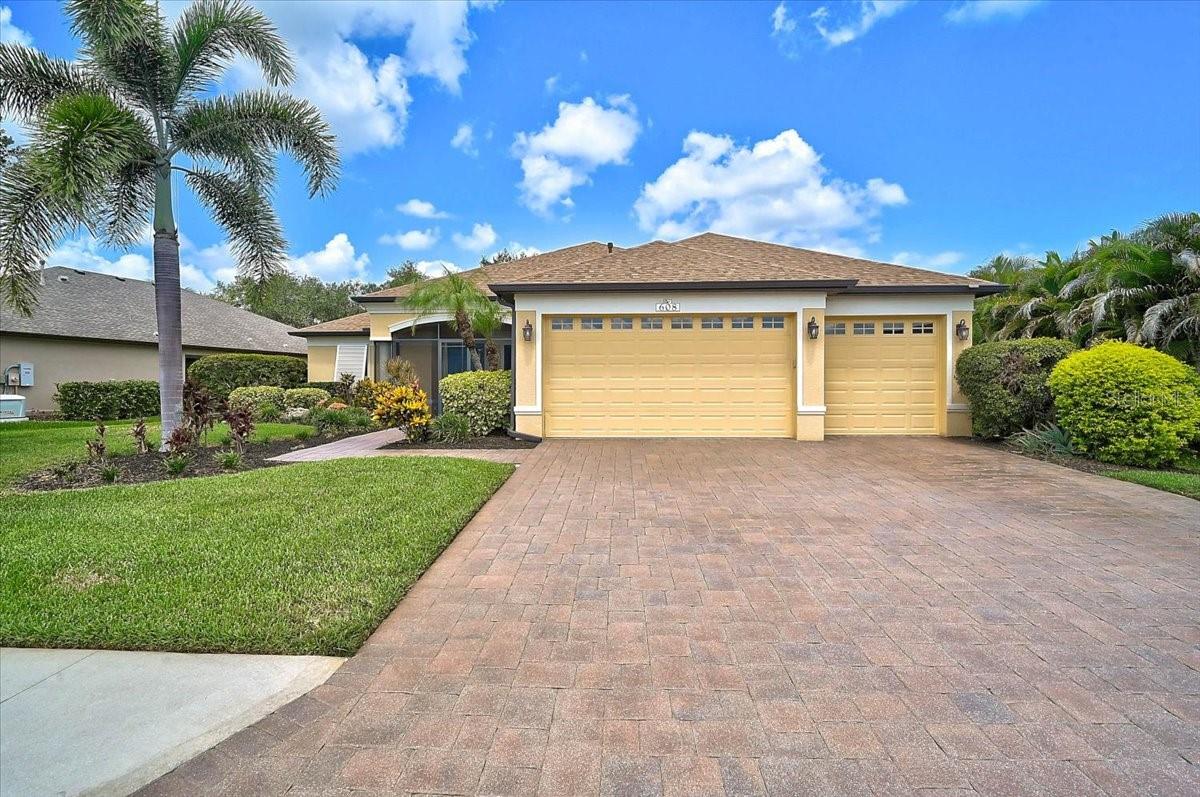
Virtually Staged. Tropical Oasis in Greyhawk Landing. Step into your own private Florida paradise at this beautifully appointed home in one of Bradenton’s most sought-after communities. Nestled in Greyhawk Landing, this 3-bedroom  2.5-bath residence with a versatile flex room (perfect for a home office, den, or guest suite), pool powder room, and oversized 3-car garage delivers exceptional quality and thoughtful designer details at every turn. The heart of the home is a true gourmet kitchen featuring stainless steel appliances, a generous island ideal for entertaining and casual gatherings, and a sunny breakfast nook. An expansive open-concept layout seamlessly connects living spaces to the breathtaking outdoor retreat — an oversized lanai area complete with heated saltwater pool and above-ground hot tub, all framed by lush conservation views that deliver that coveted tropical Florida escape right in your backyard. Additional highlights include: • Electric hurricane screens and built-in window screens for effortless peace of mind (2023)• Brand-new roof (2025)• Newer A/C system (2024) - 2 Custom Closets in primary suite. Plantation Shutters throughout the home.
Resort-Style Living at Greyhawk Landing: This exceptional community is renowned for its natural beauty and world-class amenities. Residents enjoy two community centers, multiple pools and spas, a fitness center, playgrounds, tennis and pickleball courts, walking/biking trails, sports fields, and serene fishing areas — all within a secure, 24-hour guarded gate environment. With low annual HOA fees, reclaimed irrigation, and natural gas, everyday living is both luxurious and practical. Whether you’re hosting sunset gatherings by the pool, working from your flex space with nature as your backdrop, or taking advantage of endless community activities, this home offers the perfect blend of modern comfort, resort amenities, and authentic Florida charm.
Ready to experience this tropical gem? Schedule your private showing today — homes like this in Greyhawk Landing don’t last long!
Some rooms are virtually staged.
#A4699415

BRADENTON

608 DOGWOOD RUN

3 Beds

2 Baths

2,334 Sq.Ft.

$720,000

MLS#: A4699415

New on site 1 day ago
Virtually Staged. Note: Listing photos do not reflect the newly installed fence and privacy landscaping in the backyard. Experience refined luxury in the highly sought-after gated community of Sapphire Point at Lakewood Ranch. Perfectly positioned on a private preserve and water view homesite, this exceptional two-story residence seamlessly blends timeless elegance with thoughtful design, creating an extraordinary place to call home.

Offering five spacious bedrooms, four-and-a-half bathrooms, and an expansive floor plan, the home was designed for both everyday living and effortless entertaining. Sophisticated formal living and dining rooms are complemented by a versatile flex space and an oversized loft, providing endless possibilities for a home office, media room, fitness space, or play area.

At the heart of the home, the designer kitchen is nothing short of spectacular. A massive extended island anchors the space, while premium appliances, dual beverage refrigerators, a dedicated coffee bar, and an expansive buffet station make it as functional as it is beautiful. Whether hosting large gatherings or enjoying a quiet morning at home, this kitchen is built to impress.

Each bedroom offers generous proportions and walk-in closets, creating comfortable private retreats throughout the home. Three bedrooms feature their own en-suite bathrooms, providing exceptional convenience for family members and overnight guests alike.

Every detail has been thoughtfully curated, from the plantation shutters and custom flooring to the oversized extended garage with durable epoxy flooring. Step outside to discover your own private sanctuary. A welcoming covered front porch sets the tone, while the expansive rear lanai overlooks protected preserve views and tranquil water, offering spectacular sunsets and exceptional privacy.

Residents of Sapphire Point enjoy an impressive collection of resort-style amenities, including a gated entrance, sparkling community pool, state-of-the-art fitness center, basketball court, playground, dog park, and gathering spaces designed to bring neighbors together.

Ideally located in the heart of Lakewood Ranch, you're just minutes from Waterside Place, Lakewood Ranch Main Street, University Town Center, championship golf, top-rated dining, shopping, and entertainment. Sarasota's world-renowned beaches are just a short drive away, with convenient access to Bradenton, St. Petersburg, Tampa, and Orlando.

This is more than a home, it's a lifestyle defined by luxury, comfort, and convenience. Schedule your private showing today and discover why Sapphire Point is one of Lakewood Ranch's most desirable addresses.
#A4699987

BRADENTON

16251 HIDDEN OAK LOOP

5 Beds

3 Baths

3,641 Sq.Ft.

$799,900

MLS#: A4699987

New on site 2 days ago
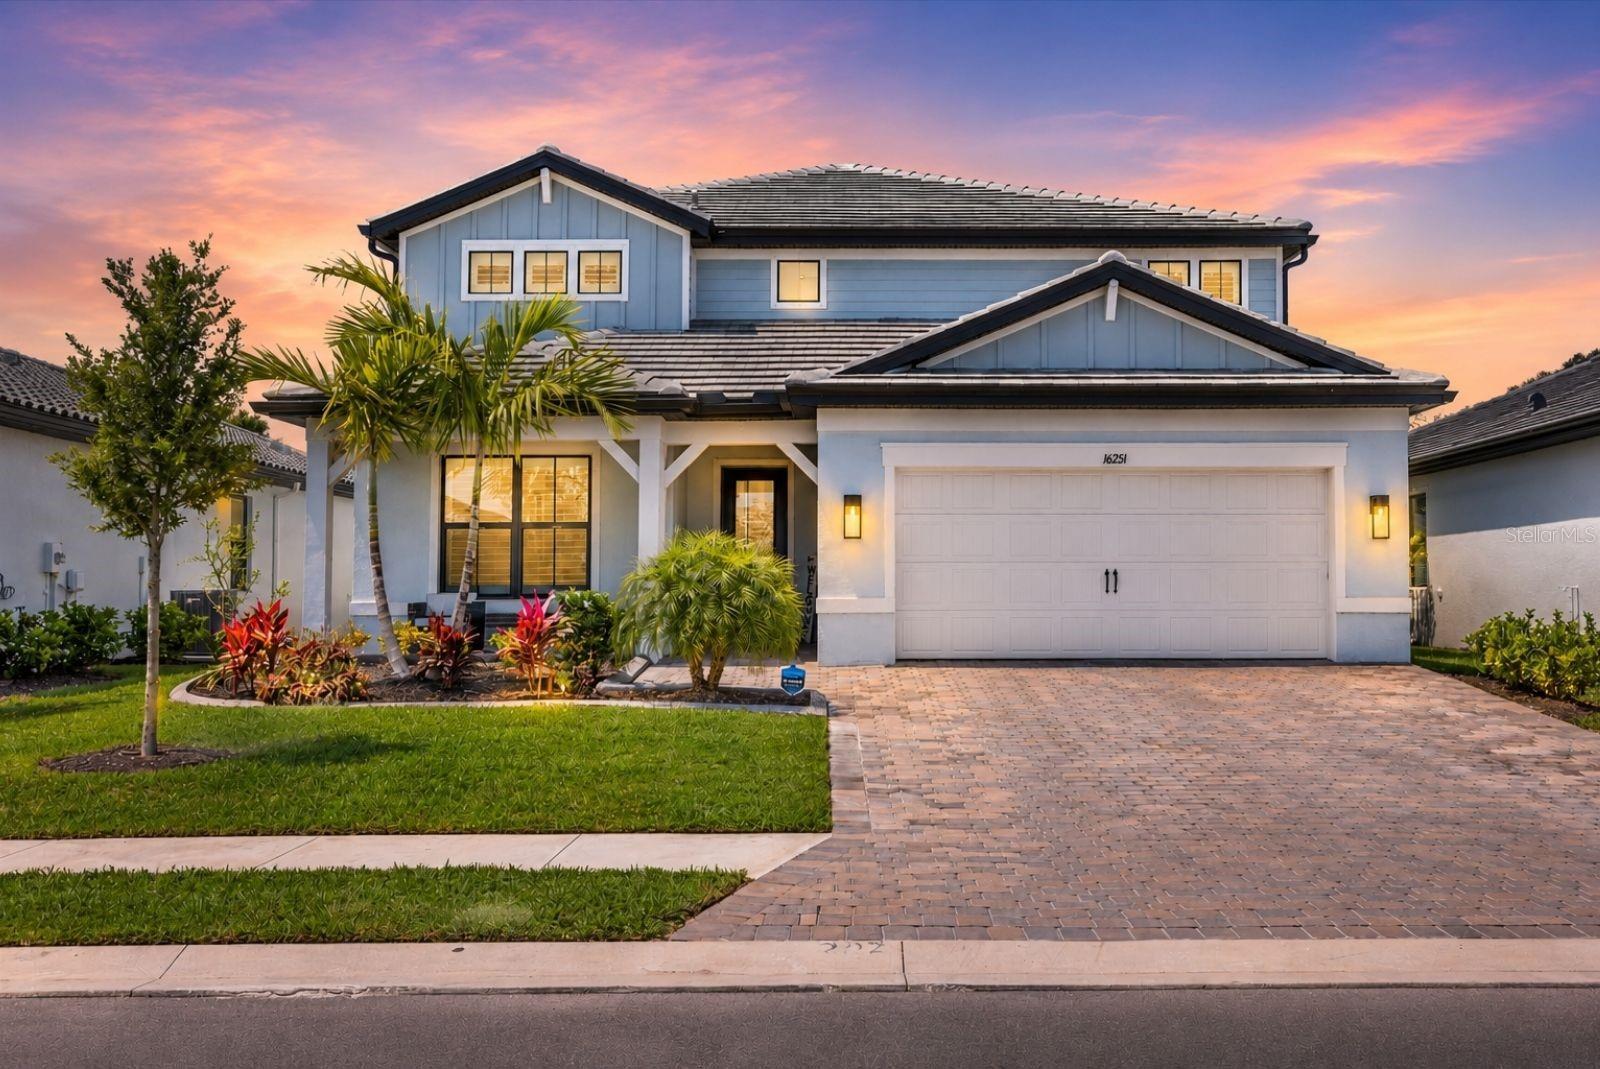
If you've been looking for something beyond the typical production home, this custom-built Johnson Home in Mill Creek may be exactly what you've been waiting for. Situated on more than a half-acre with a fully fenced backyard, this pool home offers the space, quality, and privacy that are becoming increasingly difficult to find.

Known for superior craftsmanship and thoughtful design, Johnson Homes built this residence with features often overlooked in larger tract-built homes. Mill Creek continues to be one of East Manatee County's most desirable communities, offering oversized homesites, low HOA fees, no CDD fees, and an outstanding location just minutes from Lakewood Ranch, top-rated schools, shopping, dining, and everyday conveniences.

From the moment you arrive, the mature landscaping, oversized driveway, and double-door entry create a welcoming first impression. Inside, the open great room floor plan is designed for comfortable everyday living and entertaining. The kitchen features granite countertops, premium wood cabinetry, stainless steel appliances, including a double wall oven, generous counter space, and a large breakfast bar overlooking the great room. Sliding glass doors open to the screened pool and lanai, while tray ceilings and crown molding add custom architectural detail throughout the main living areas.

The spacious primary suite offers a large walk-in closet with custom built-ins. The primary bathroom includes dual vanities, a walk-in shower, a soaking tub, and solid surface countertops. The guest bedrooms are generously sized, and the home provides abundant storage throughout.

Step outside to your private screened pool and lanai overlooking the fully fenced backyard, providing plenty of room for children, pets, gardening, or simply enjoying your own private outdoor retreat.

Be sure to click the Virtual Tour link to experience the interactive 3D tour and walk through the home from anywhere.
#A4699844

BRADENTON

15208 21ST AVENUE E

4 Beds

3 Baths

3,225 Sq.Ft.

$949,000

MLS#: A4699844

New on site 2 days ago
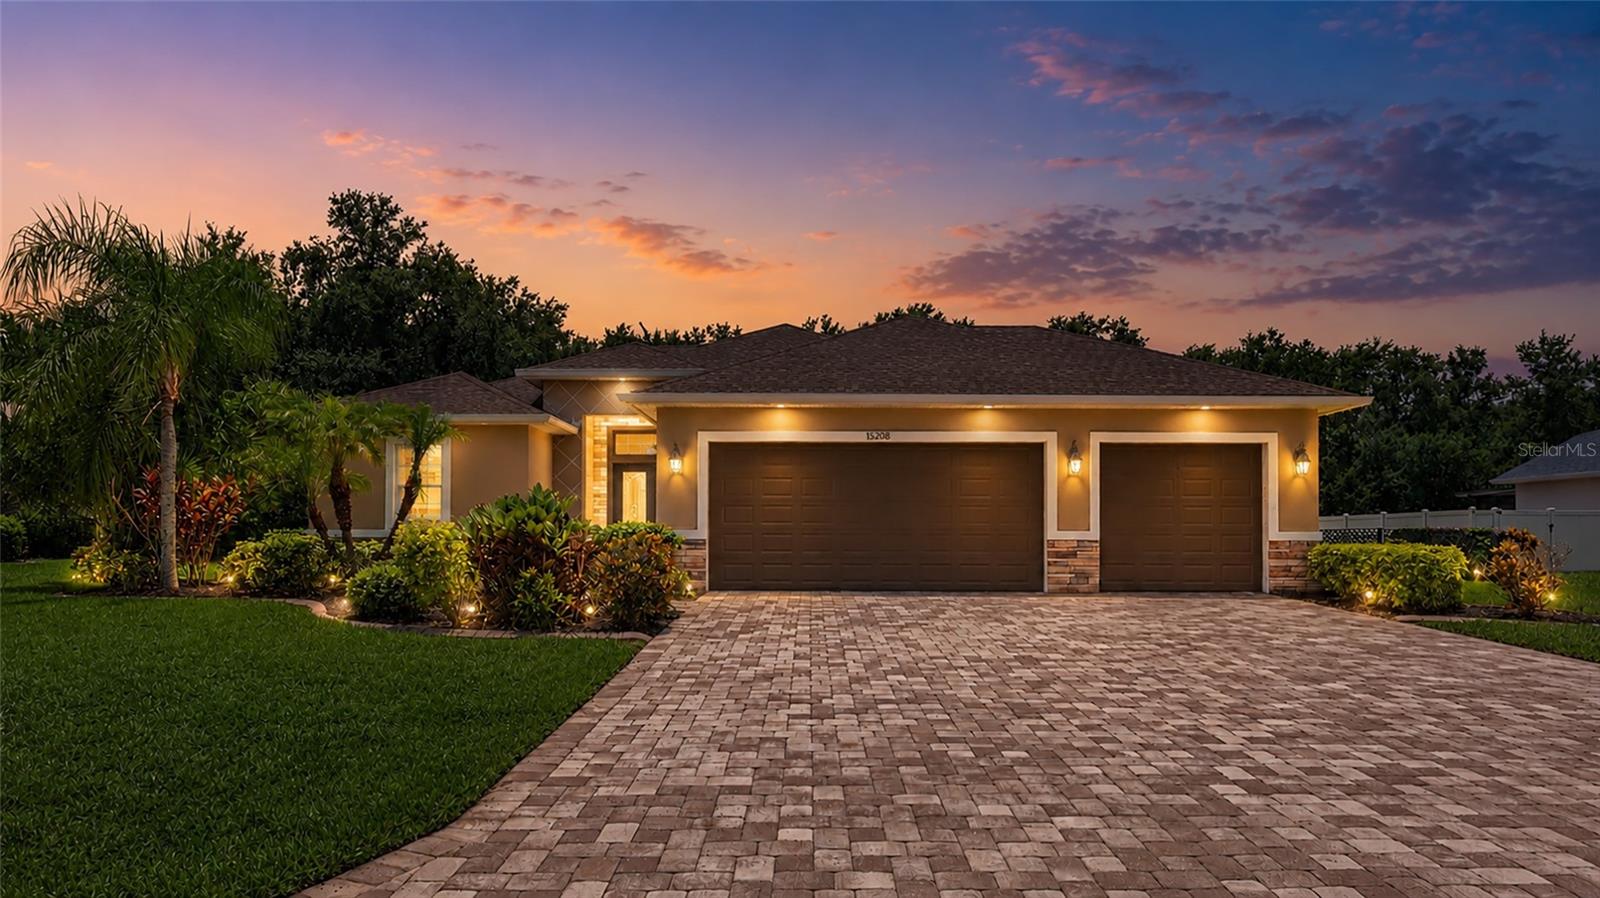
Discover luxury and tranquility in this exceptional pool home, set on one of the most desirable homesites in the Rosedale Golf & Country Club. Backing onto a private preserve, the oversized .39-acre lot provides a serene and secluded setting. The popular Summerville II model offers 2,444 square feet of elegant living space with a split-bedroom layout, including 3 bedrooms, a den, and 3 full baths. These 4 rooms have brand new LVP flooring. The home's design prioritizes privacy and comfort for residents and guests alike; one of the guest bedrooms includes a private renovated ensuite bathroom, while the other is situated in a separate wing of the house with an adjoining bathroom that has had upgrades as well, creating a private retreat. This newer construction home boasts over $100,000 in upgrades, featuring a beautifully renovated gourmet kitchen with a large center island and waterfall quartz countertops and walk-in pantry with a built-in spice rack. The owner's suite provides a private retreat with dual custom walk-in closets and a spa-like bath with a rainfall shower. Step outside to enjoy the screened pool, lanai, and expansive fenced yard—perfect for outdoor entertaining. With a 3-car garage featuring epoxy flooring, this home truly has it all. Enjoy resort-style living with Rosedale's fantastic amenities, including a championship golf course, tennis courts, a large clubhouse, and a junior Olympic pool, all with NO CDD fees.
#A4699509

BRADENTON

9730 CARNOUSTIE PLACE

3 Beds

3 Baths

2,448 Sq.Ft.

$919,000

MLS#: A4699509

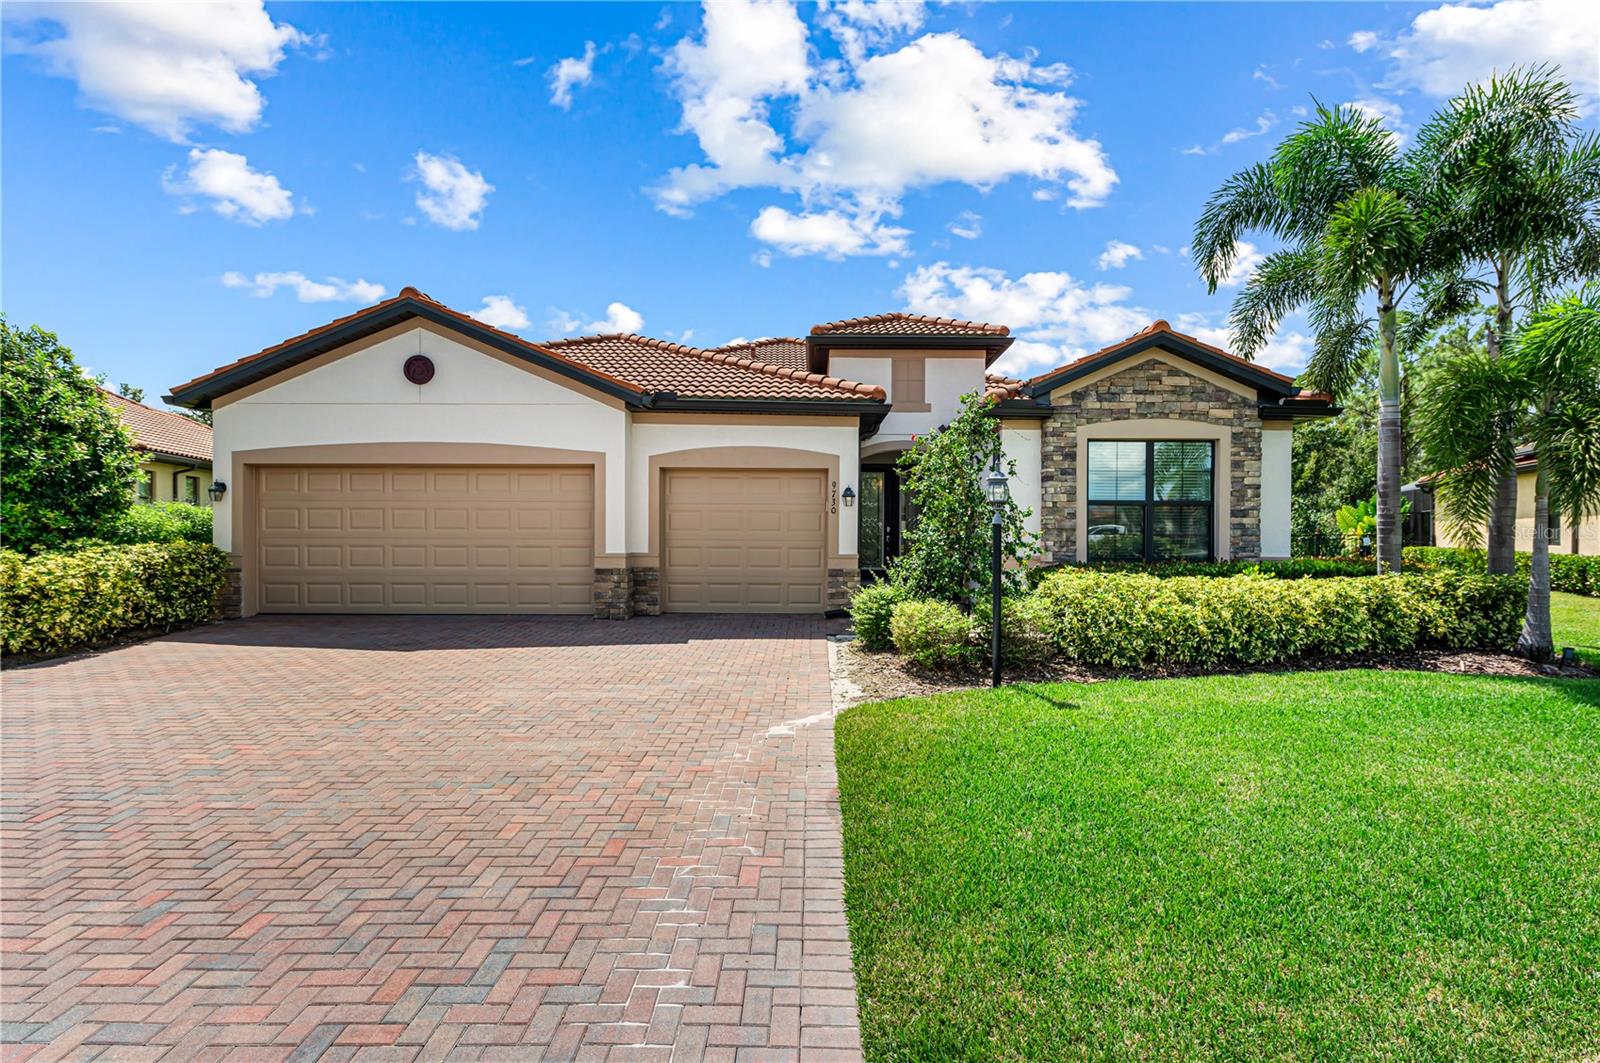
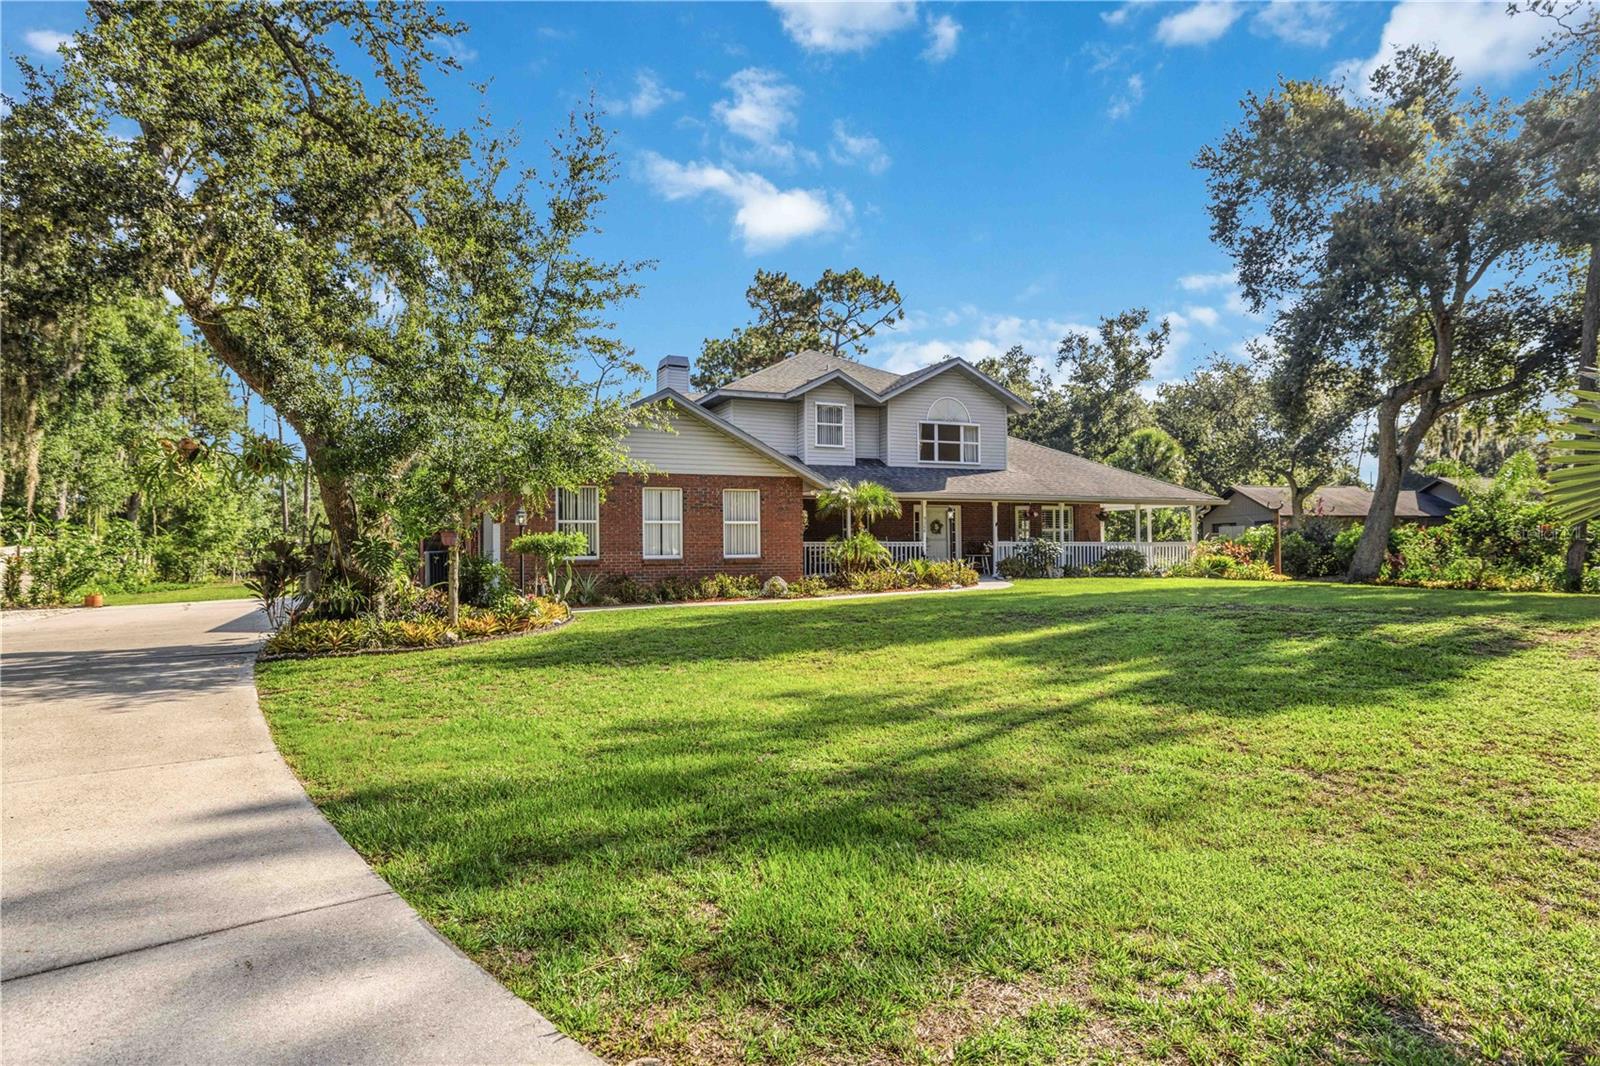
Welcome to your private retreat in the highly desirable Braden Woods community! Nestled on a picturesque one-acre homesite, this exceptional property welcomes you with a charming full wrap-around porch—the perfect place to relax, unwind, and enjoy the peaceful surroundings. Inside, you'll find a spacious 4-bedroom, 2.5-bath home that offers the perfect blend of comfort, privacy, and Florida living.

Surrounded by mature landscaping, this inviting home features abundant natural light, spacious living areas, and plenty of room for entertaining. The well-appointed kitchen flows seamlessly into the family room, creating an ideal space for everyday living and gatherings. The primary suite is conveniently located on the first floor, providing privacy and ease of living, while three additional guest bedrooms and a full guest bath are located upstairs.

Additional features include a whole-house water softener, an irrigation system, and convenient under-stair storage.

Step outside to your own backyard oasis, where a sparkling screened pool and expansive lanai create the perfect setting for relaxing or entertaining year-round. The expansive one-acre property offers plenty of room to enjoy the outdoors, while mature trees provide beauty and privacy. A separate shed/workshop offers excellent space for storage, hobbies, or do-it-yourself projects, making it a valuable addition to the property.

Braden Woods is known for its oversized wooded homesites, country-style charm, low HOA fees, and convenient location just minutes from Lakewood Ranch, I-75, shopping, dining, top-rated schools, and Gulf Coast beaches. Residents enjoy the tranquility of a natural setting without sacrificing easy access to everyday conveniences.

Don't miss this rare opportunity to own a beautiful pool home on one acre with a full wrap-around porch in one of East Manatee County's most sought-after neighborhoods.
#A4699444

BRADENTON

9308 65TH AVENUE E

4 Beds

2 Baths

2,694 Sq.Ft.

$875,000

MLS#: A4699444

New on site 3 days ago
Welcome to 15008 Verole Place in Esplanade at Azario, Lakewood Ranch. This beautifully appointed NON-GOLF Lazio offers a rare opportunity to own one of the community's most desirable combinations of floor plan and homesite. Perfectly positioned on a premium waterfront corner homesite, this residence is tucked away on an intimate cul-de-sac with just 16 homes. With only one adjoining residence and an easement providing additional space and privacy, the setting is truly special. The builder is sold out of Lazio non-golf waterfront homes, making this an opportunity no longer available through new construction.

Offering 2,421 square feet, the home features 3 bedrooms, an open den, 3 baths, and tandem 3-car garage. Structural enhancements include the expanded casual dining area, bay windows in both the primary suite and guest bedroom, and the signature tray ceiling package. The expanded primary suite measures approximately 14' x 20' and includes a separate custom built in walk-in closet.

A light-filled, open floor plan showcases 10-foot ceilings, 8-foot doors, crown molding, impact-resistant windows, Storm Smart motorized screens, designer lighting & ceiling fans, automatic shades, blinds, and sealed wood-look tile flooring throughout the main living areas. The kitchen features upgraded painted cabinetry with soft-close doors and full-extension drawers, quartz countertops, GE stainless steel appliances, including the refrigerator, and an oversized island perfect for entertaining.

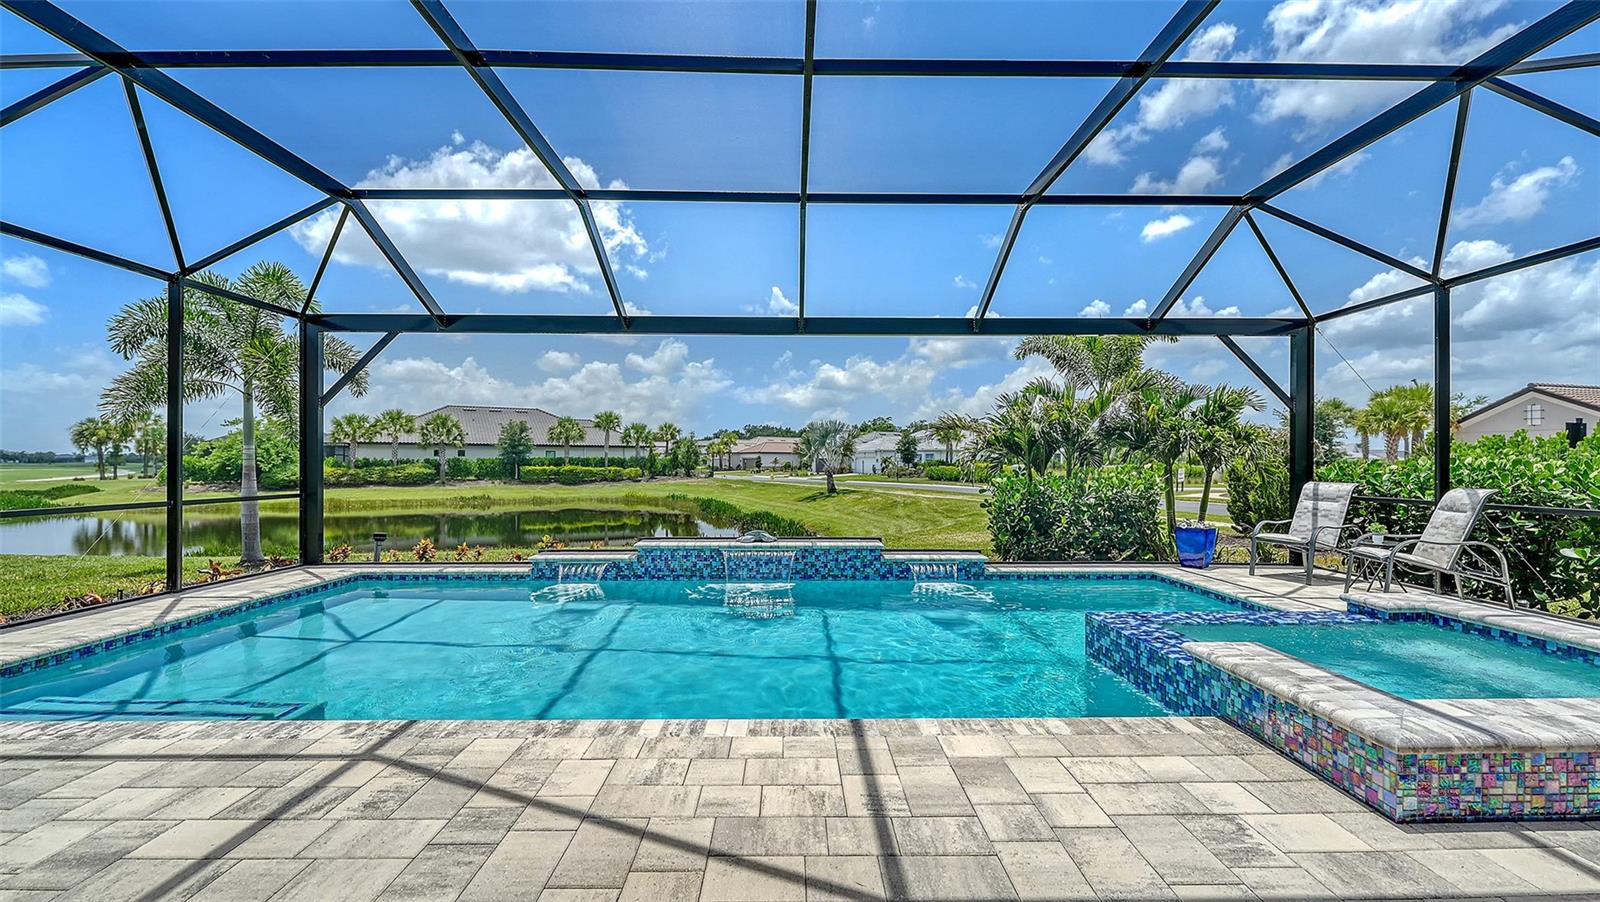
The extended covered lanai is designed for year-round enjoyment with a custom vented outdoor kitchen, an oversized saltwater pool and spa with paver deck overlooking tranquil water with a glimpse of the golf course beyond. The desirable southwest rear exposure provides all-day sunshine across the pool and spectacular Florida sunsets.

Additional upgrades include a Lutron smart lighting and alarm system, Aqua Pure water softener, whole-house lightning surge protection, and a Westinghouse 14.5 kW remote-start tri-fuel generator with a professionally installed 50-amp inlet.
Esplanade at Azario offers a true resort lifestyle with a spectacular pool, Bahama Bar, Culinary Center, fitness center, spa, tennis, pickleball, bocce, dog park, walking trails, and an active social calendar. Owners also have the opportunity to purchase an Annual Golf Membership (subject to availability), providing championship golf without mandatory deeded golf fees.

With its premium homesite, exceptional finishes, and outstanding location, 15008 Verole Place offers an extraordinary opportunity to enjoy luxury living in one of Lakewood Ranch's premier resort communities.
#A4699735

BRADENTON

15008 VEROLE PLACE

3 Beds

3 Baths

2,421 Sq.Ft.

$1,016,000

MLS#: A4699735

MORE PHOTOS COMING SOON! Rare opportunity to own a custom-built 2022 home on over one fully fenced acre in the highly desirable Magnolia Manor community—with NO HOA and endless possibilities. This exceptional in-town horse property is privately gated with dual remote-controlled electric entry gates and offers the perfect blend of luxury, space, and convenience.
Designed with both elegance and functionality in mind, this immaculate home features soaring 10-foot ceilings, modern finishes, and a desirable split-bedroom floor plan. The open-concept layout includes a gourmet kitchen with soft-close cabinetry, abundant storage, a formal dining room, two spacious living areas, generously sized bedrooms, multiple pantries, and ample linen closets. The private primary suite is a true retreat, offering two walk-in closets and a spa-inspired bath complete with a tub and oversized walk-in shower.
Step outside to the expansive screened lanai overlooking the beautifully maintained, cross-fenced pasture, where majestic peacocks frequently roam the property, creating a peaceful Old Florida setting. Thoughtfully designed for equestrian living, the fully fenced property offers plenty of room to build a barn behind the home while still providing ample space to add a custom pool, with a spa hookup already in place. Bring your horses, boat, RV, camper, or all your recreational toys—there's room for everything.
Additional highlights include an indoor laundry room, spacious two-car garage, and easy-to-install hurricane shutters for added peace of mind.
Ideally located just minutes from world-class Manatee beaches, UTC shopping mall, dining, downtown Sarasota, major highways, and attractions including Mote Marine Laboratory & Aquarium, this one-of-a-kind property offers the privacy of country living with the convenience of being close to everything. Modern construction, acreage, equestrian potential, and an unbeatable location make this an exceptional place to call home.
#TB8527250

BRADENTON

6416 18TH AVENUE E

3 Beds

2 Baths

2,314 Sq.Ft.

$735,000

MLS#: TB8527250
New on site 4 days ago
****SELLER WILL DO OWNER FINANCING with great terms and zero closing costs!**** Luxury Living at a Steal! Welcome to luxurious living in the prestigious community of Waterlefe Golf & River Club! Nestled within this stunning community and surrounded by lush landscaping, this expansive quarters boasts elegance and grandeur at every turn. All it’s waiting for is you to give it the attention it needs with some TLC. As you approach the grand entrance of this executive estate home, you'll immediately be captivated by its majestic presence. Indulge in breathtaking panoramic views from almost every room, as this premium cul-de-sac lot offers wrap-around water and golf course vistas. Step inside to discover a spacious foyer that sets the tone for the opulence that awaits. The formal family room and dining room exude sophistication, perfect for entertaining guests or enjoying intimate gatherings with loved ones. Enjoy the seamless flow between spaces, enhanced by the architectural elegance of dual staircases. The second staircase leads you to the heart of the home - a true chef's dream. Featuring 42" wood cabinets, granite counters, stainless steel appliances, a double oven, and a convenient breakfast bar for casual dining. Entertain guests in style with a wet bar, perfect for hosting gatherings and creating unforgettable memories. Cozy up by the fireplace in the family room off the kitchen, which also offers access to the pool area, ideal for enjoying indoor-outdoor living year-round. No detail has been overlooked in this impeccable residence. Plantation shutters and crown molding add to the charm and allure of the interior. Retreat to the first-floor Owner's Suite and step into luxury - offering a private entrance to the pool area and abundant natural light. Enjoy two large walk-in closets with custom shelving, while the ensuite features dual sinks, a walk-in shower, and a spa-like bath, providing a haven of relaxation and indulgence. Outside, the extended lanai beckons you to unwind in style. Relax on the pavered deck or take a dip in the heated pool/spa with a tranquil waterfall feature, all while soaking in the picturesque surroundings of lush landscaping. Upstairs, discover three well-proportioned bedrooms, each offering ample space and privacy, providing an ideal balance for comfortable living. This generously sized 3 car garage with an extra door for your golf cart, offers ample room for all your vehicles and recreational gear, ensuring convenience and organization for your lifestyle needs. Beyond the confines of this magnificent home, the Waterlefe Community offers an unparalleled lifestyle. With a myriad of amenities including boating, fishing, kayaking, nature trails, and spectacular river views, there's something for everyone to enjoy. Indulge in dining and entertainment opportunities, or simply connect with neighbors in this vibrant and welcoming community. Golf enthusiasts will delight in the championship par 72 course designed by Ted McAnlis, featuring five unforgettable signature golf holes along the Manatee River. With eight different tees catering to golfers of all skill levels, it's the perfect place to hone your skills or simply enjoy a leisurely round amidst breathtaking natural surroundings. Experience the epitome of luxury living in Waterlefe Golf & River Club - where every day feels like a vacation and your dream home awaits.
#A4699714

BRADENTON

10115 DAY LILY COURT

5 Beds

4 Baths

4,049 Sq.Ft.

$999,999

MLS#: A4699714

 - property

Send a message

Message successfully sent.

Your message

What is 3 + 4 ?

Reason for contacting?

I agree to receive email communication and understand I can unsubscribe at any time.

I agree to be contacted by The Graf Group of Coldwell Banker via call, email, and text for real estate services. To opt out, you can reply 'stop' at any time or reply 'help' for assistance. You can also click the unsubscribe link in the emails. Message and data rates may apply. Message frequency may vary. Privacy Policy

Sign Out

Virtual Assistant

Would you like to take the next step with this property? We can help you schedule a showing or virtual tour, or send you more details.

Yes, I would like more information.

Thank You for Your Reply, One of Our Agents will contact you as soon as possible

No, maybe later.

Thank you, you can always contact me via email, phone number or through the contact form.

Realhub AI

Lucy - Your AI-Powered Realtor

Update Your Temporary Password

Personalize your search

Enter your email and we'll notify you immediately when new listings match what you're looking for.

or enter email address

Already have an account ? Login here

Continue your home search

I agree to receive communications and understand I can unsubscribe at any time.

I agree to be contacted by The Graf Group of Coldwell Banker via call, email, and text for real estate services. To opt out, you can reply 'stop' at any time or reply 'help' for assistance. You can also click the unsubscribe link in the emails. Message and data rates may apply. Message frequency may vary. Privacy Policy

Already have an account ? Login here

We use cookies

We use cookies primarily for analytics to enhance your experience. By accepting, you agree to our use of these cookies. You can manage your preferences or learn more about our cookies policy.