Features & Amenities

Interior

  • Other Interior Features

    Crown Molding, High Ceilings, Tray Ceiling(s)

  • Total Bedrooms

    5

  • Bathrooms

    3

  • 1/2 Bathrooms

    1

  • Cooling YN

    YES

  • Cooling

    Central Air

  • Fireplace YN

    YES

  • Heating YN

    YES

  • Heating

    Natural Gas

  • Pet friendly

    Yes

Exterior

  • Garage

    Yes

  • Garage spaces

    3

  • Construction Materials

    Block

  • Other Exterior Features

    Balcony, Lighting, Dock

  • Parking

    Attached

  • Pool

    Yes

  • Pool Features

    Heated, In Ground, Salt Water, Screen Enclosure, Private

  • Waterfront YN

    YES

  • View

    Canal, River, Water

Area & Lot

  • Lot Features

    Waterfront

  • Lot Size(acres)

    0.51

  • Lot Size(square feet)

    22216.0

  • Property Type

    Residential

  • Property Sub Type

    Single Family Residence

Price

  • Sales Price

    $2,700,000

  • Tax Amount

    $38,116

  • Sq. Footage

    4, 256

  • Price/SqFt

    $634

HOA

  • Association

    Yes

  • Association Fee

    $2,135

  • Association Fee Frequency

    Quarterly

  • Association Fee Includes

    N/A

School District

  • Elementary School

    William H. Bashaw Elementary

  • Middle School

    Carlos E. Haile Middle

  • High School

    Braden River High

Property Features

  • New Construction

    NO

  • Foundation Details

    Slab

  • Ownership

    Fee Simple

  • Senior Community YN

    NO

  • Sewer

    Public Sewer

  • Tax Lot

    44

  • Water Source

    Public

Schedule a Showing

Showing scheduled successfully.

<
>
IN PERSON
VIA CHAT

What is 3 + 4 ?


Change time

Mortgage calculator

Estimate your monthly mortgage payment, including the principal and interest, property taxes, and HOA. Adjust the values to generate a more accurate rate.

Your payment

Principal and Interest:

$

Property taxes:

$

HOA fees:

$

Total loan payment:

$

Total interest amount:

$

Location

County

Manatee

Elementary School

William H. Bashaw Elementary

Middle School

Carlos E. Haile Middle

High School

Braden River High

Listing Courtesy of Jennifer Zales , COLDWELL BANKER REALTY

RealHub Information is provided exclusively for consumers' personal, non-commercial use, and it may not be used for any purpose other than to identify prospective properties consumers may be interested in purchasing. All information deemed reliable but not guaranteed and should be independently verified. All properties are subject to prior sale, change or withdrawal. RealHub website owner shall not be responsible for any typographical errors, misinformation, misprints and shall be held totally harmless.

Agent Michael Graf

Business Coach | Executive Sales Associate | Realtor®

Michael Graf

Call Michael today to schedule a private showing.


* Listings on this website come from the FMLS IDX Compilation and may be held by brokerage firms other than the owner of this website. The listing brokerage is identified in any listing details. Information is deemed reliable but is not guaranteed. If you believe any FMLS listing contains material that infringes your copyrighted work please click here to review our DMCA policy and learn how to submit a takedown request.© 2024 FMLS.
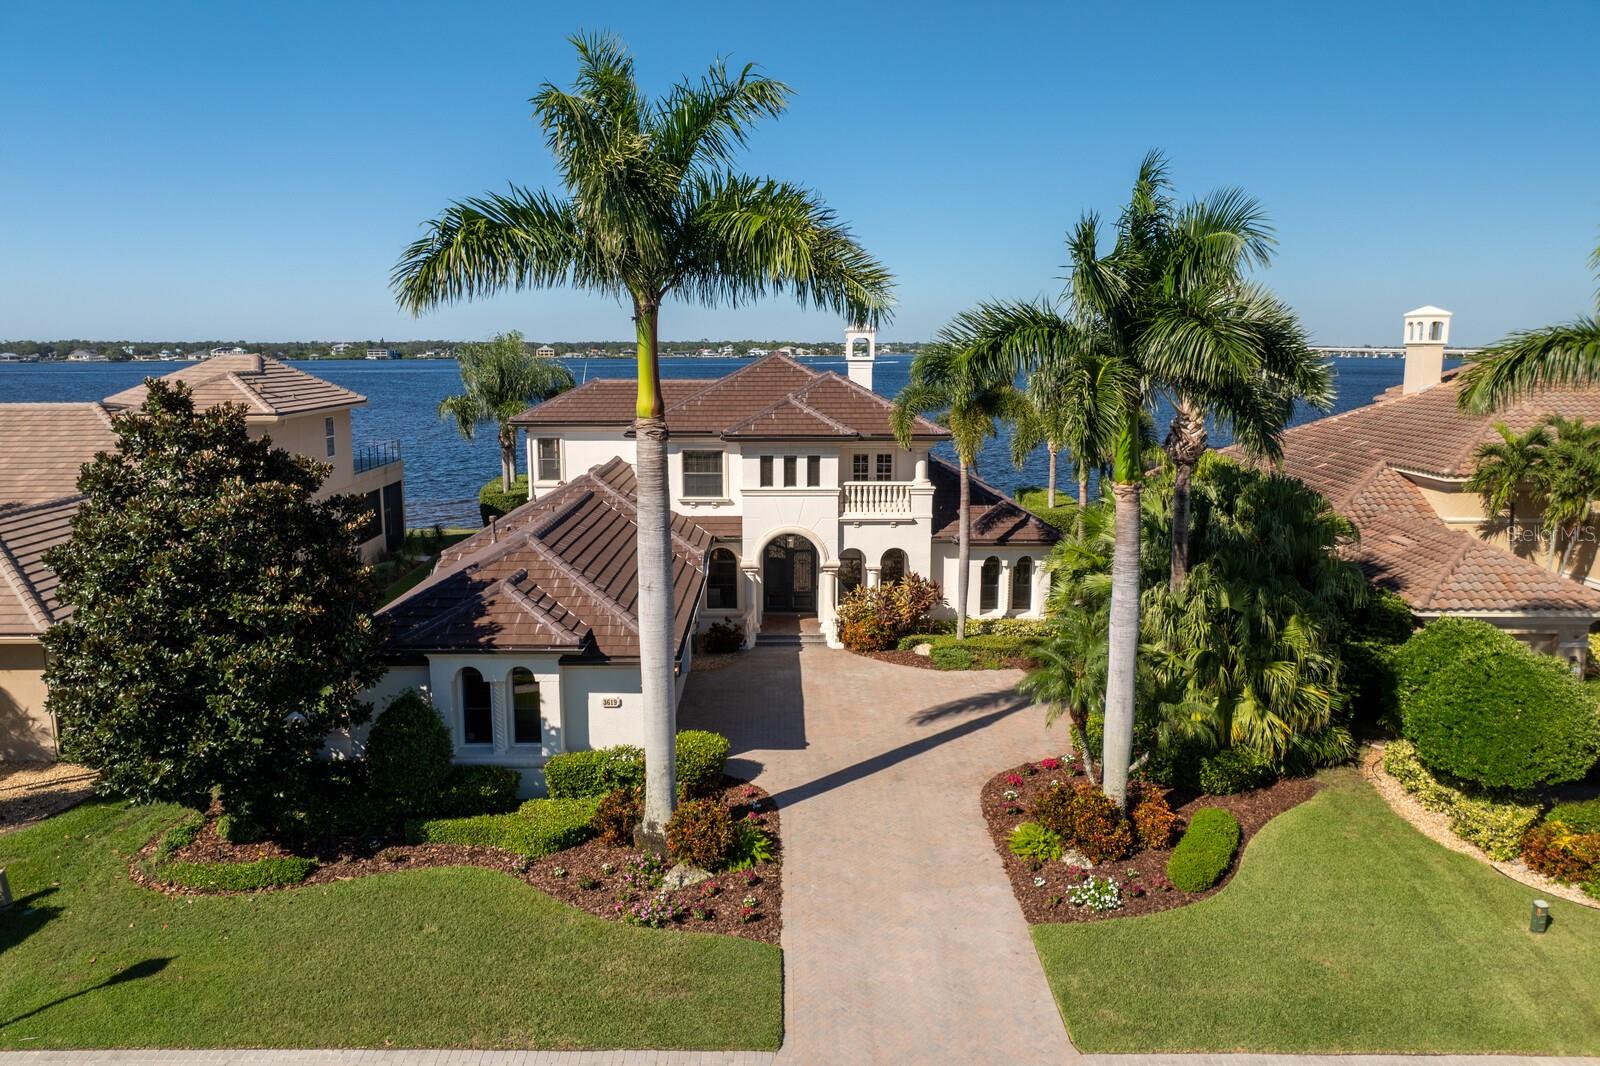
Hawk Island — where privacy meets prestige. Positioned for enhanced privacy on Hawk Island’s gated peninsula, this distinguished waterfront estate offers a distinctive blend of serenity, sophistication, and seamless boat access to the Gulf and Tampa Bay. Nestled within one of Southwest

Florida’s most sought-after guard-gated boating communities, this private escape offers sweeping water views from most main living areas along with breathtaking sunrise and sunset panoramas on over a half acre of prime waterfront property. A stately arched double-door entry opens to expansive, light-filled living spaces and voluminous ceilings. The formal living room features a fireplace and full retracting sliders that flow effortlessly to the covered lanai, waterfront pool, and spa. Additional first-floor living spaces include a gracious formal dining room, inviting family room, guest suite and adjoining bath, along with an office. The first-level primary suite is a private retreat, complete with a sitting area, pool access, a spa-inspired bath, and a custom-designed wardrobe. Designed for exceptional culinary experiences, the chef’s kitchen showcases a large center island, stainless appliances, a generous breakfast bar, and an intimate breakfast nook that opens to the outdoor entertaining area.  Upstairs, there are three beautifully appointed guest bedrooms, along with an oversized media room that unfolds onto a waterfront terrace perfect for savoring tranquil views and sunset cocktails. 
Experience the very best of Florida waterfront living in the resort-style outdoor areas featuring a clearvivew screened saltwater pool and spa, a covered lanai, and an expansive paver pool deck. Enjoy the convenience of two docks—
a lighted dock and observation deck on the Manatee River with direct river access and kayak storage, along with a new covered dock with a
16,000 lb boat lift on the protected canal, which provides added protection from wake and waves. Kayak, fish, and enjoy endless water activities with accomodations for vessels including larger boats, yachts and jet skis (buyer to verify dimensions and regulations). This spacious residence is distinguished by its elevated finishes, tray ceilings, flute-less fireplace, and oversized crown molding. Recent upgrades include a newly installed roof with transferable warranty, hurricane-rated slider, new interior and exterior paint, new HVAC systems, and new lighting, along with a new pool enclosure with clear-view screens and new pool/spa heaters—delivering elevated aesthetics and coveted peace of mind. Additional appointments include a three-car garage, Juliet balconies, manicured grounds, and lush landscaping. 

With water on both sides, this estate is a haven for nature enthusiasts, water lovers, and avid boaters alike. Enjoy direct access to the Gulf with no fixed bridges (buyer to verify navigation conditions), easy cruising to waterfront restaurants, and convenience to shopping, dining, entertainment, stunning Gulf beaches, parks, and the airports of Sarasota and Tampa.

3619 HAWK ISLAND DRIVE

Message successfully sent.

What would you like to know?

What is 3 + 4 ?

I agree to receive email communication and understand I can unsubscribe at any time.

I agree to be contacted by The Graf Group of Coldwell Banker via call, email, and text for real estate services. To opt out, you can reply 'stop' at any time or reply 'help' for assistance. You can also click the unsubscribe link in the emails. Message and data rates may apply. Message frequency may vary. Privacy Policy

Related Properties

New on site today
One or more photo(s) has been virtually staged. Within the exclusive gated waterfront community of Hawk Island, 4015 Hawk Island Drive offers a private estate experience with water on both sides, direct boating access, and a setting that stands apart in the Bradenton luxury market. The property features a front deep-water dock and a rear observation and fishing pier, creating two distinct waterfront experiences from one residence. Set along Hawk Island’s private peninsula roadway, the home offers privacy, scale, and protected boating access while remaining close to Anna Maria Island, downtown Sarasota, Lakewood Ranch, private clubs, waterfront dining, and Gulf beaches.
Designed to take full advantage of its surroundings, the residence features expansive living spaces, high ceilings, and walls of glass that make the water views part of everyday living. The floor plan works well for both entertaining and daily life, with an easy flow between the kitchen, gathering spaces, formal living areas, and outdoor terraces. The layout feels open while still offering separation, privacy, and flexibility throughout the home.
Outdoor living is one of the defining features of this property. Multiple covered lanais, elevated terraces, waterfront seating areas, and a pool and spa overlooking the water create a resort-style setting for year-round Florida living. The private dock provides direct access to the Manatee River, Tampa Bay, and the Gulf of Mexico with no fixed bridges, offering true deep-water boating convenience in a protected waterfront location.
The primary suite is designed to capture water views and privacy, while additional bedrooms, guest accommodations, and flexible living areas support multigenerational living, extended visitors, or changing lifestyle needs. Dedicated office and flex spaces add meaningful versatility for an executive workspace, fitness room, media space, or other personalized uses.
Mature tropical landscaping, generous garage capacity, and an expansive driveway approach strengthen the property’s sense of privacy and arrival. The home was designed to complement its coastal setting while offering the security and exclusivity associated with Hawk Island living.
Located near Sarasota, Lakewood Ranch, private aviation access, championship golf, waterfront restaurants, Anna Maria Island, and some of Florida’s most desirable Gulf Coast destinations, 4015 Hawk Island Drive stands apart in the Bradenton luxury waterfront market for its rare dual-waterfront setting, deep-water boating access, architectural scale, privacy, and elevated coastal lifestyle inside one of the area’s most distinctive gated communities.
#A4694493

BRADENTON

4015 HAWK ISLAND DRIVE

4 Beds

4 Baths

4,623 Sq.Ft.

$2,850,000

MLS#: A4694493

Nestled at the end of a quiet cul-de-sac within the exclusive Portmarnock enclave of Lakewood Ranch Country Club, this magnificent five-bedroom, five-bathroom estate offers an unparalleled living experience. Situated on an oversized lot, the property provides ultimate privacy as it abuts a tranquil preserve and overlooks the scenic 17th green of the Cypress Links course. A grand circular driveway leads to the four-car garage, while the home's exterior is protected by hurricane impact doors and windows for complete peace of mind. The home also features a new roof completed in 2023.

Inside, the residence impresses with soaring high ceilings, intricate tray and coffered details, and a striking chandelier that anchors the main living space. The split-bedroom floor plan ensures privacy for all, featuring a primary suite that boasts custom closet cabinetry and direct personal access to the pool area. In the media room, imported Brazilian wood floors add warmth and elegance, complemented by a convenient upstairs half-kitchen and a built-in whole-home speaker and security system.

The chef’s kitchen is a culinary masterpiece, featuring premium Monogram appliances, including an oversized refrigerator and an eight-burner gas oven with a griddle, all supported by a Kinetico reverse osmosis system. Transition seamlessly to the outdoors through pocket glass doors that open to a private upstairs oasis. The massive two-story lanai is an entertainer’s dream, housing a salt water pool, two cozy gas fireplaces, and a fully equipped outdoor kitchen and bar area with an integrated grill.

Living in Lakewood Ranch Country Club means accessing a lifestyle defined by world-class amenities. Residents may choose from various memberships to enjoy four championship golf courses, an aquatic and racket sports center, a state-of-the-art fitness facility, and multiple clubhouse dining options. As a premier master-planned community, this location puts you moments away from the finest shopping, dining, and recreation in the region. Come see why this spectacular home on the greens is the perfect place to enjoy a coveted Florida lifestyle.
#A4693229

BRADENTON

7004 PORTMARNOCK PLACE

5 Beds

5 Baths

5,661 Sq.Ft.

$3,190,000

MLS#: A4693229

Positioned on over half an acre in the sought-after gated community of The Concession, this modern and stylish residence built in 2023 encompasses 3,460 square feet of generously proportioned one-story open living featuring an expansive outdoors with over 1,950 square feet of screened lanai boasting abundant under cover spaces, soaring ceilings, travertine pavers, full summer kitchen, fire table, PebbleTec heated pool/spa with sun shelf, panoramic clearview screen, all amidst a privately fenced preserve setting. 

Ten foot disappearing impact glass walls seamlessly connect the outdoor living spaces to the great room, kitchen and dining area with sumptuous luxury plank vinyl floors, stunning beam-accentuated volume ceilings, and a recently redesigned accent wall with floating shelves and fireplace. 

Meanwhile chefs will delight in the oversized kitchen adorned with wood cabinetry, quartz counters, two pantries, farmhouse sink, high performance appliances., double ovens, microwave drawer, newly designed hood, and a show-stopper wet bar with newly enhanced accent wall, shelving, new ice maker, beverage fridge, wine fridge and sink.  An impressive club room directly off lanai via disappearing cornerless glass walls beckons for entertaining or spill over guests, meanwhile the extra bonus room tucked behind pocket door is an ideal exercise room or secondary office. 

Serenity awaits in the owner’s quarters positioned on a private wing, offering large scale windows overlooking the preserve, direct lanai access, cozy sitting area, two customized walk-in closets, built in 3-way mirror, and a luxuriously appointed bath with two separate vanity stations with new mirrors centered by an oversized shower with floor-to-ceiling tile, dual shower heads, two benches and lit niches.  Two additional en suite guest rooms, each on separate wings of the home are generous in size, each with walk-in closets and their own private full baths. 

The residence also offers an ideal office just off the great room with built-in cabinetry, desk and shelving and a smartly positioned half bath off the bonus room and lanai.

Other notable highlights of this 5,328 total square foot stylish residence an stunning laundry room with cabinetry, sink, and even built-in doggy shower, a whole-home GENERATOR, all IMPACT windows, doors and sliders, new light fixtures, tankless water heater, recently added whole-home water filtration system, motorized window treatments,  a drop-zone mudroom area adorned with new wallpaper, prewiring with CAT6 cables and access points, camera security surveillance, sound system, large circular pavered driveway, air-conditioned “Florida basement,” and side load 3-car garage with electric car charger and air-conditioned wall unit. 

Elevated living near dining, shopping, polo, and the events in the vibrant Lakewood Ranch, Waterside Place, and UTC area, nearby to the enriching culture and beaches of Sarasota, this captivating residence proudly delivers on all fronts within this exclusive gated community renowned for its striking oak hammocks, pines and large lakes, and of course, for its championship golf course having hosted prestigious PGA Tour events including the 2021 World Golf Championships and the 2023 World Champions Cup, and most recently welcomed the Senior PGA Championship in April 2026.
#A4692986

BRADENTON

19443 BEACON PARK PLACE

3 Beds

3 Baths

3,459 Sq.Ft.

$2,695,000

MLS#: A4692986

Experience refined waterfront living in the exclusive gated enclave of Hawks Harbor. This custom-built 2013 estate offers 106 feet of canal frontage and over 8,500 total square feet, seamlessly blending architectural elegance with effortless coastal luxury. A private elevator connects all levels—from the expansive six plus-car garage to a stunning main living area defined by soaring 20’ coffered and tray ceilings, crown molding, and abundant natural light through Anderson impact-rated windows and doors. A striking gas fireplace and built in cabinetry anchors the space, while French doors open to 40’ x 11’ covered outdoor living designed for year-round entertaining. The gourmet kitchen is both functional and sophisticated, featuring stone countertops, upgraded cabinetry, and high-end SubZero and Wolf stainless appliances—ideal for culinary enthusiasts and hosts alike. The primary suite is a true retreat, offering direct access to the covered lanai overlooking the saltwater pool, natural gas tiki torches and lush tropical landscape. The spa-inspired bath includes a soaking jetted tub, multi-head walk-in shower, dual vanities, and an expansive custom walk-in closet. Remote operated Hunter Douglas Nantucket 3” Shades grace all of the main living level windows.  Three additional bedrooms, including a second primary suite, and a loft space upstairs provide exceptional comfort and privacy, while dual laundry rooms on both levels add convenience. Outdoors, a resort-style setting awaits with a private dock and 14,000 lb boat lift, offering direct access to Sarasota Bay and the Gulf waters beyond with endless sunsets. Enjoy effortless boating to the shores of Longboat Key and nearby waterfront dining. Built for durability and efficiency, the home features a standing seam metal roof, tankless gas water heater with booster, natural gas, an oversized garage with room for all of your toys and a separate storage or exercise room with a mini split AC. Ideally located between Bradenton and Sarasota with convenient access to the renowned IMG Academy, Sarasota-Bradenton International Airport and top-rated Gulf Coast beaches. A rare opportunity to own a private, luxurious waterfront estate in one of the area’s most affordable and sought-after boating communities. This is more than a home—it is a statement of lifestyle and luxury.
#A4688009

BRADENTON

7158 HAWKS HARBOR CIRCLE

4 Beds

3 Baths

4,682 Sq.Ft.

$2,400,000

MLS#: A4688009

Nestled at the very end of a private road on 10 +/- acres in Panther Ridge, this stunning gated estate offers rare seclusion and luxury on a beautifully wooded lot with a serene lake and fountain centerpiece. Completely reconstructed inside and out with virtually brand-new everything, metal roofs on both the main residence (3110' u/air) and the 12+ Car Collector’s garage (4464 u/air), Hardy Board siding, hurricane-rated doors and windows, all-new electrical (whole-house rewired), an impressive AC system with new duct work and 2 high-capacity units, and all-new plumbing. The entire property is fully fenced and cross-fenced, showcasing mature oak and pine trees. A custom wrought-iron staircase and stunning reclaimed oak and mahogany flooring pair beautifully with barn wood trim and accents throughout. Shiplap walls, knotty-pine accents, and plantation shutters complete the home’s signature look of quiet luxury. The gourmet kitchen features stainless steel appliances, a 6-burner Wolf gas range, quartz countertops and exceptional storage. Quartz counters continue in all bathrooms. Downstairs offers 2 spacious bedrooms including one huge 20 x 20 room that easily functions as a second primary, plus a Jack & Jill bath. Upstairs you’ll find the primary suite with a private screened L-shaped composite balcony, luxurious spa bath, and 21 x 14 walk-in closet, plus 2 additional guest bedrooms and guest bath. Outside, an expansive screened wrap-around porch on the first floor connects seamlessly to a resort-style heated saltwater 36 x 18 lap pool and 10-person spa, covered summer kitchen, and dramatic 2-story outdoor fireplace — the ultimate year-round entertaining space. Additional features include a laundry/mud room, upgraded Safetouch security system with dedicated cameras and internet, and in the downstairs primary a sound system with KEF speakers. Not to be missed-the oversized concrete block 3½-car garage (35 x 29) with RV hookup and future safe-room potential. Also on the property is a custom 15x20 combination of an a/c doghouse with runs and a brand-new, never-used state-of-the-art chicken coop. The true showpiece is the air-conditioned Car Collector’s Dream Garage (72 x 62) with 12-ft vaulted knotty-pine ceilings, rare sinker cypress feature wall, blue-vein knotty pine faux porch, gunmetal accents, custom stained concrete floors, car lift, 3 garage and 4 roll up doors, and RV hookup.  Imagine stepping into the Car Collector’s Dream Garage and feeling like you’ve entered a private automotive resort. Climate-controlled year-round, the 4,464 sq ft space features soaring knotty-pine ceilings that make every vehicle look like a museum piece, a dramatic rare sinker cypress feature wall, a blue-vein knotty pine faux porch perfect for relaxing with fellow enthusiasts, sleek gunmetal accents, and showroom-perfect custom stained concrete floors that are easy to clean yet incredibly durable. A professional car lift, 7 doors for effortless loading of trucks, boats or trailers, abundant LED lighting, a dedicated tool room with extra studs for customization, a large storage area, and an outside RV hookup completes this dream setup. Whether you’re restoring classics, detailing exotics, hosting car meets, or simply enjoying your collection in perfect comfort, this garage is built for serious enthusiasts who demand the very best. This is a true one-of-a-kind estate built for the discerning buyer who wants privacy, quality, and the ultimate a/c bldg.
#A4689127

BRADENTON

6521 219TH STREET E

5 Beds

3 Baths

7,543 Sq.Ft.

$2,495,000

MLS#: A4689127

Rare opportunity in NW Bradenton. Stately Colonial Revival/Southern Brick Estate Home surrounded by majestic Oaks, Pines and Palm Trees. All on almost 3.5 acres! Two front porches with custom wrought iron adornments in and out! Special attention to detail include crown molding, wainscotting, tray embellished ceilings, brass doorknobs & hinges imported from England and many lighting fixtures with imported brass. When you enter the front door through the lovely foyer with imported marble floors and decorative niches. Boasting 5745 sf. Under roof, built in the 70’s with great care and intention. Extremely large rooms, Formal Living and separate Formal Dining room that can comfortably it 12 or more. Massive family room large enough to accommodate a pool table with wood burning fireplace. Also, on the first floor there is an office that could also be a bedroom. The Owners Suite has walk-in closets and ensuite featuring marble counters and vanity spaces. Separate laundry room, that can lend to a craft room. The kitchen faces pool area opening out to patio/porch area. It is adjacent to both family and dining rooms. There is walk-in pantry and butler pantry area that can accommodate tablecloths and entertainment supplies. Many closets and plenty of storage throughout the home. A two-story lanai area behind home that leads out to 40 x 20 pool with a two-story pool cage that has been recently replaced. The second floor leads to four bedrooms with extra walk-in storage area and two full baths. Two bedrooms face out to expansive yard with balconies that lead out to porch. Two bedrooms face out to backyard and pool with another balcony that overlooks the pool area and leads down wrought iron spiral staircase. Full house central vacuum. This property is made for family gatherings and entertainment!  Oversized two car garage. All in a park like setting. Many options for this property, bring your imagination! The location is phenomenal. Sought after area of Bradenton adjacent to DeSoto Memorial Park, minutes to famous Anna Maria Beaches. Restaurants and shopping.
#A4678707

BRADENTON

8221 DESOTO MEMORIAL HIGHWAY

5 Beds

3 Baths

5,743 Sq.Ft.

$2,650,000

MLS#: A4678707

Price reduced
Welcome to refined coastal living in one of Northwest Bradenton’s most coveted waterfront enclaves. Gracefully positioned along the serene waters of McLewis Bayou, this impeccably reimagined estate offers direct access to the Manatee River and the Gulf of Mexico—an exceptional setting. From the moment of arrival, the home makes a striking impression with its grand custom entry, adorned by a richly detailed wood ceiling and timeless architectural finishes. Inside, a curated palette of tumbled travertine marble and warm, hand-selected wood flooring flows seamlessly throughout the main level, featuring plantation shutters, an in-law suite and custom built-ins. Designed for both grand entertaining and intimate living, the residence unfolds with a sophisticated formal living salon that opens gracefully to an expansive terrace and resort-style poolscape. The private dock and boat lift provide immediate access to open water, inviting spontaneous sunset cruises and days spent on the Gulf. The family room is equally captivating, featuring dramatic coffered ceilings, a statement stone fireplace, and a fully appointed wet bar—effortlessly connecting to a sunlit breakfast alcove and a truly exceptional Kitchen The chef’s kitchen is appointed with professional-grade appliances including Sub-Zero refrigeration, Wolf double ovens and a Wolf six-burner gas range, and Miele dishwasher. Custom-crafted cabinetry, polished granite surfaces, a generous prep island with sink, and an integrated dining table create a space that is as functional as it is beautiful. The first level also offers an elegant formal dining room, along with a versatile office or in-law suite and an additional ensuite bedroom Ascending the statement staircase, the private quarters reveal a tranquil primary suite retreat, enhanced by custom cabinetry and a serene ambiance. Two additional oversized bedrooms complete the upper level, sharing a thoughtfully curated bath. Outdoors, the estate transforms into a private waterfront sanctuary. a built-in fire feature, completely redone pool with integrated spa all overlooking the quiet, shimmering bayou.
#A4687579

BRADENTON

110 39TH STREET COURT NW

5 Beds

4 Baths

3,708 Sq.Ft.

$2,499,000

MLS#: A4687579

Experience breathtaking coastal living with unforgettable sunsets over Palma Sola Bay in this exceptional three-story waterfront residence with no HOA restrictions. Perfectly designed for both relaxation and entertaining, this home features a private wood dock with a seating area, a heated pool, and a beautifully pavered backyard deck surrounded by lush mangroves—where you can enjoy daily sightings of dolphins and migrating birds. Inside, the home showcases refined architectural details including grand arches, expansive windows framing stunning water views, elegant wood trim work, bay windows, and a sweeping curved staircase leading to the upper levels. The main living level on the second floor is adorned with imported granite flooring and offers a formal living room, formal dining room, a richly appointed den with wood paneling, and a spacious family room with a striking stone fireplace. The updated kitchen features new appliances and granite countertops (2021), along with a breakfast bar perfectly positioned to capture serene water views. The third floor hosts four generously sized bedrooms, including a luxurious primary suite complete with a private sitting area, fireplace, spa-inspired bathroom with dual vanities, soaking tub, walk-in shower, and a private deck overlooking the bay. A private elevator services all levels for added convenience. The ground level offers additional flexible space with four non-conforming rooms for ample storage or all your entertaining needs! Extensive upgrades include hurricane impact windows and doors (2023), a refinished pool and pavered deck (2023), a new metal roof (2025), and fresh interior paint (2026). An oversized two-car garage with electric vehicle charging station complete the property. Ideally located with quick access to Anna Maria Island, Longboat Key, Bradenton, Sarasota, and the vibrant UTC Shopping District, this home offers the perfect blend of privacy, luxury, and convenience in a truly spectacular waterfront setting.
#A4687346

BRADENTON

3308 PALMA SOLA BOULEVARD

4 Beds

4 Baths

5,654 Sq.Ft.

$2,500,000

MLS#: A4687346

The Jewel of Flamingo Cay. Experience over 3,000 square feet of refined waterfront living, perfectly positioned to capture breathtaking sunset views. This exceptional residence offers 4 bedrooms, 2 bathrooms, a private den/office, and a versatile bonus room, providing flexible space for both everyday living and entertaining.

Designed for the boating enthusiast, this saltwater canal property offers direct access to open water with no fixed bridges, a 150-foot private seawall, and a 12,000-lb boat lift—allowing you to be on plane just moments after leaving your dock.

The home has been tastefully updated with high-end finishes, including Italian Lube cabinetry, Miele appliances, Hunter Douglas window treatments, and premium countertops and flooring, creating a sophisticated yet comfortable coastal atmosphere.

Multiple outdoor living spaces, including open and covered decks and a private balcony off the primary suite, overlook the heated pool and tranquil bayou, offering the perfect setting for relaxation or entertaining. The outdoor experience is enhanced with a fireplace, travertine patios, and lush tropical landscaping, all fully fenced for privacy.

Nature lovers will appreciate the ability to kayak or paddleboard directly to the 600+ acre Robinson Preserve in minutes, while dolphins and manatees frequently visit the waters just beyond your backyard.

Ideally located, Flamingo Cay offers quick access by boat or car to waterfront dining, marinas, and the world-renowned beaches of Anna Maria Island.

Additional highlights include a 2021 roof and both AC systems, along with the rare benefit of over 3,000 square feet within one of the area’s most sought-after canal communities.

Flamingo Cay features a voluntary HOA.

This is a rare opportunity to own a spacious waterfront retreat in one of West Bradenton’s most desirable boating communities.

Come experience the lifestyle that makes Flamingo Cay such a special place to call home.
#A4685479

BRADENTON

10432 SPOONBILL ROAD W

5 Beds

2 Baths

3,122 Sq.Ft.

$2,695,000

MLS#: A4685479

Price reduced
As you look out across the water from 19438 Beacon Park Place, there's nothing. No rooftops, no neighbors, no future build. Just preserve, sky, and the kind of protected view that defines true privacy within The Concession.
Set on more than half an acre of lakefront, this Arthur Rutenberg estate is the rare combination of build quality, setting, and finish level that simply isn't being recreated in today's market. Built in 2015 with masonry construction and a concrete tile roof, the home offers 4,110 square feet of considered living space and nearly 6,000 square feet under roof. The homesite backs directly to a protected preserve, ensuring the lake view and the natural backdrop remain undisturbed.
The chef's kitchen is the heart of the home. Wolf appliances, a Sub-Zero refrigerator, steam convection oven, warming drawer, pot filler, two dishwashers, dual islands, filtered water, a hidden pantry, and custom cabinetry with dimmable lighting throughout. It opens to a dining room framed by dramatic 90-degree sliding glass doors that fade away, pulling the outside in. The great room follows the same idea. Fully pocketing sliding glass doors blur the line between living space and outdoor living. Control4 smart home technology and integrated surround sound support 4K and 8K entertainment without cluttering the design.
The club room was built for hosting. Dual bar areas, wine refrigeration, a beverage center, ice maker, dishwasher, and layered lighting zones. A second set of 90-degree sliders opens it directly to the lanai, so the space breathes when guests arrive.
Outside, a resort-style pool and spa, screened enclosure, outdoor kitchen, and cabana with gas fireplace overlook sweeping lake and preserve views. Remote-controlled fans, custom lighting, and that uninterrupted backdrop give the space a quiet, private resort feel.
The primary suite opens directly to the pool and includes dual custom closets, a spacious walk-in shower, and private security panel access. A second guest suite with full bath and an additional front guest room with full shower offer flexibility for extended stays or multi-generational living. An oversized office with courtyard access makes working from home feel like a retreat rather than an obligation.
Behind the finishes, the infrastructure matches the design. A Kohler whole-house generator, tankless water heater with instant hot water, whole-house water filtration, high-pressure water pump, central vacuum, plantation shutters throughout, new mini-split AC in the garage, a three-car garage with extended bump-outs, and a full security system covering doors and windows.
The Concession itself is one of the most quietly prestigious communities in the area, anchored by a Jack Nicklaus Signature golf course and known for the privacy and discretion of its residents. This is the rare opportunity to acquire a home of this caliber, on a homesite of this protection, in a community of this prestige, ready to live in today.
#A4684940

BRADENTON

19438 BEACON PARK PLACE

4 Beds

4 Baths

4,110 Sq.Ft.

$3,050,000

MLS#: A4684940

 - property

Send a message

Message successfully sent.

Your message

What is 3 + 4 ?

Reason for contacting?

I agree to receive email communication and understand I can unsubscribe at any time.

I agree to be contacted by The Graf Group of Coldwell Banker via call, email, and text for real estate services. To opt out, you can reply 'stop' at any time or reply 'help' for assistance. You can also click the unsubscribe link in the emails. Message and data rates may apply. Message frequency may vary. Privacy Policy

Sign Out

Virtual Assistant

Would you like to take the next step with this property? We can help you schedule a showing or virtual tour, or send you more details.

Yes, I would like more information.

Thank You for Your Reply, One of Our Agents will contact you as soon as possible

No, maybe later.

Thank you, you can always contact me via email, phone number or through the contact form.

Realhub AI

Lucy - Your AI-Powered Realtor

Update Your Temporary Password

Personalize your search

Enter your email and we'll notify you immediately when new listings match what you're looking for.

or enter email address

Already have an account ? Login here

Continue your home search

I agree to receive communications and understand I can unsubscribe at any time.

I agree to be contacted by The Graf Group of Coldwell Banker via call, email, and text for real estate services. To opt out, you can reply 'stop' at any time or reply 'help' for assistance. You can also click the unsubscribe link in the emails. Message and data rates may apply. Message frequency may vary. Privacy Policy

Already have an account ? Login here

We use cookies

We use cookies primarily for analytics to enhance your experience. By accepting, you agree to our use of these cookies. You can manage your preferences or learn more about our cookies policy.