Features & Amenities

Interior

  • Other Interior Features

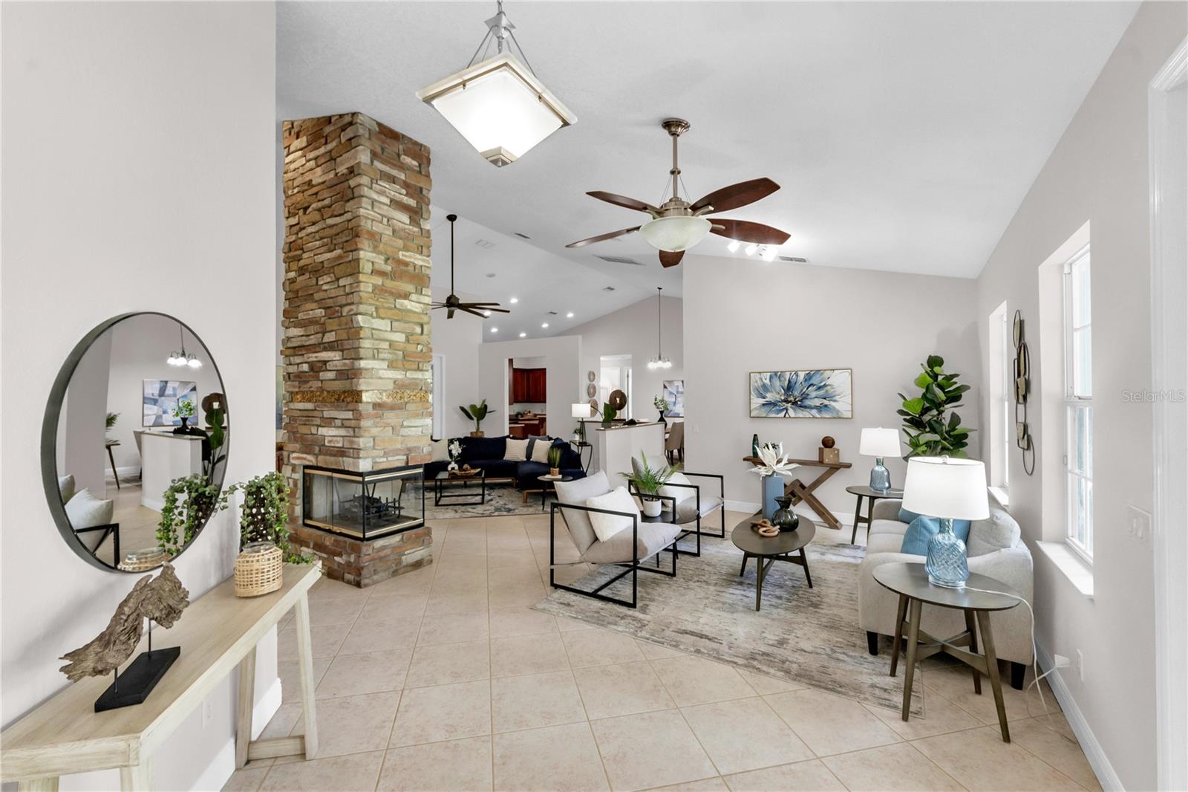
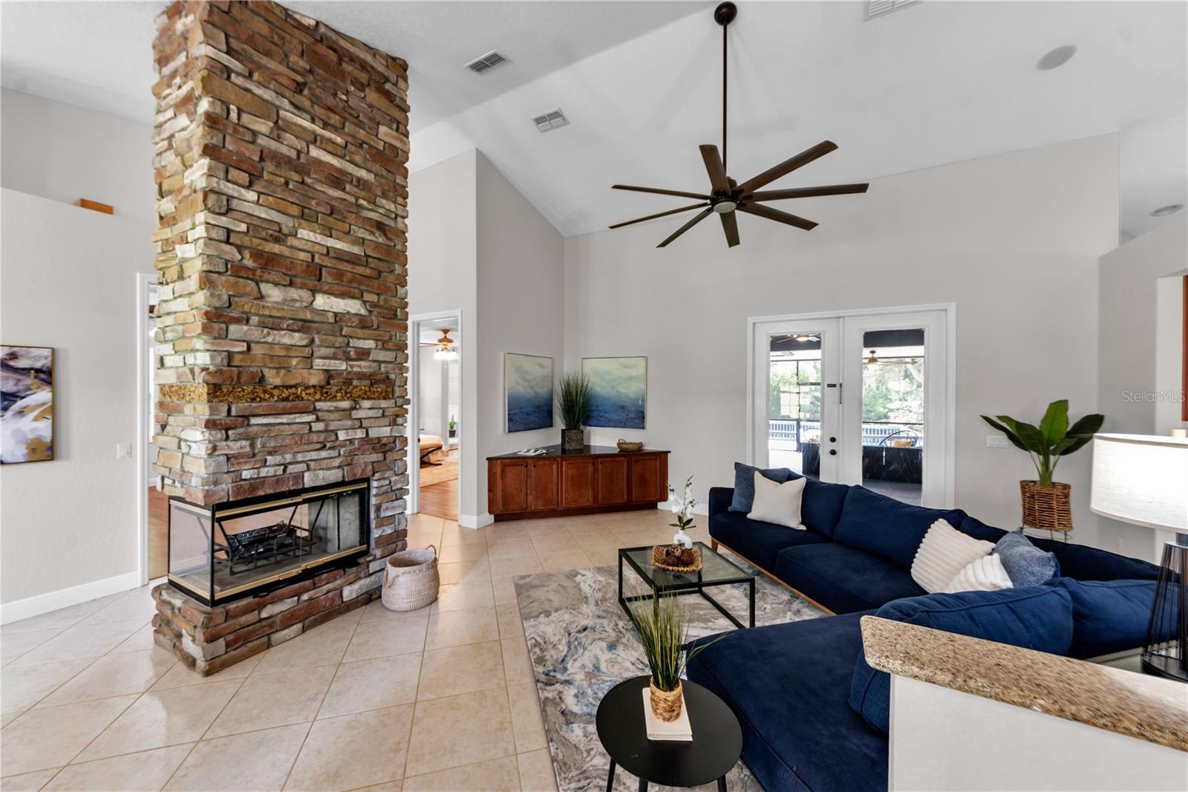
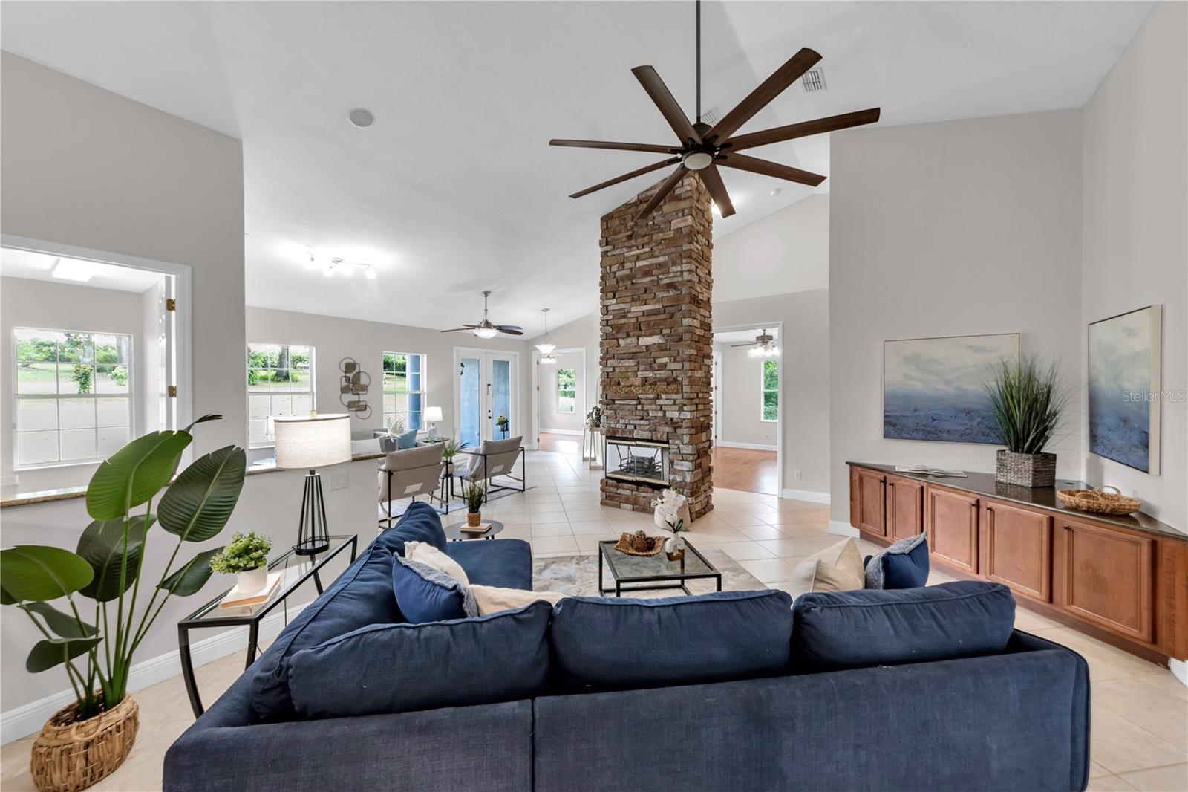
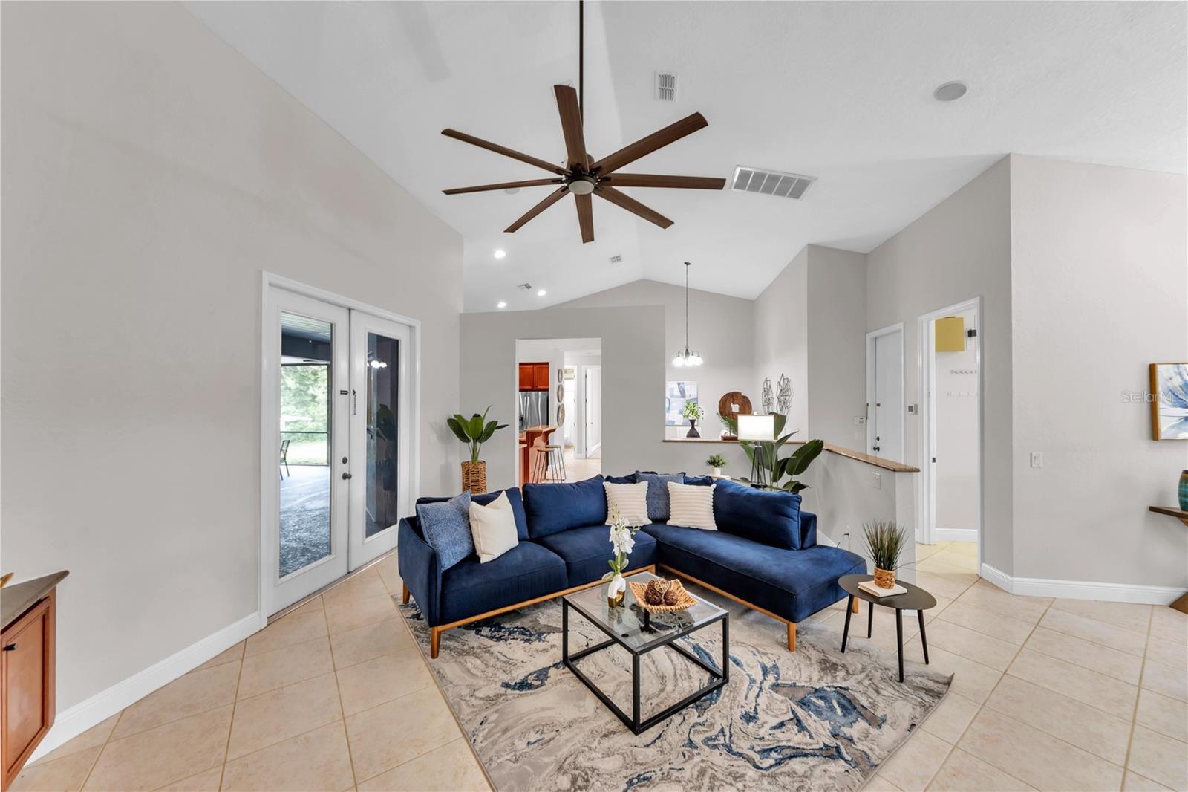
    Eat-in Kitchen, High Ceilings, Vaulted Ceiling(s)

  • Total Bedrooms

    4

  • Bathrooms

    3

  • Cooling YN

    YES

  • Cooling

    Central Air

  • Fireplace YN

    YES

  • Heating YN

    YES

  • Heating

    Central, Electric

  • Pet friendly

    Cats OK, Dogs OK, Yes

Exterior

  • Garage

    Yes

  • Garage spaces

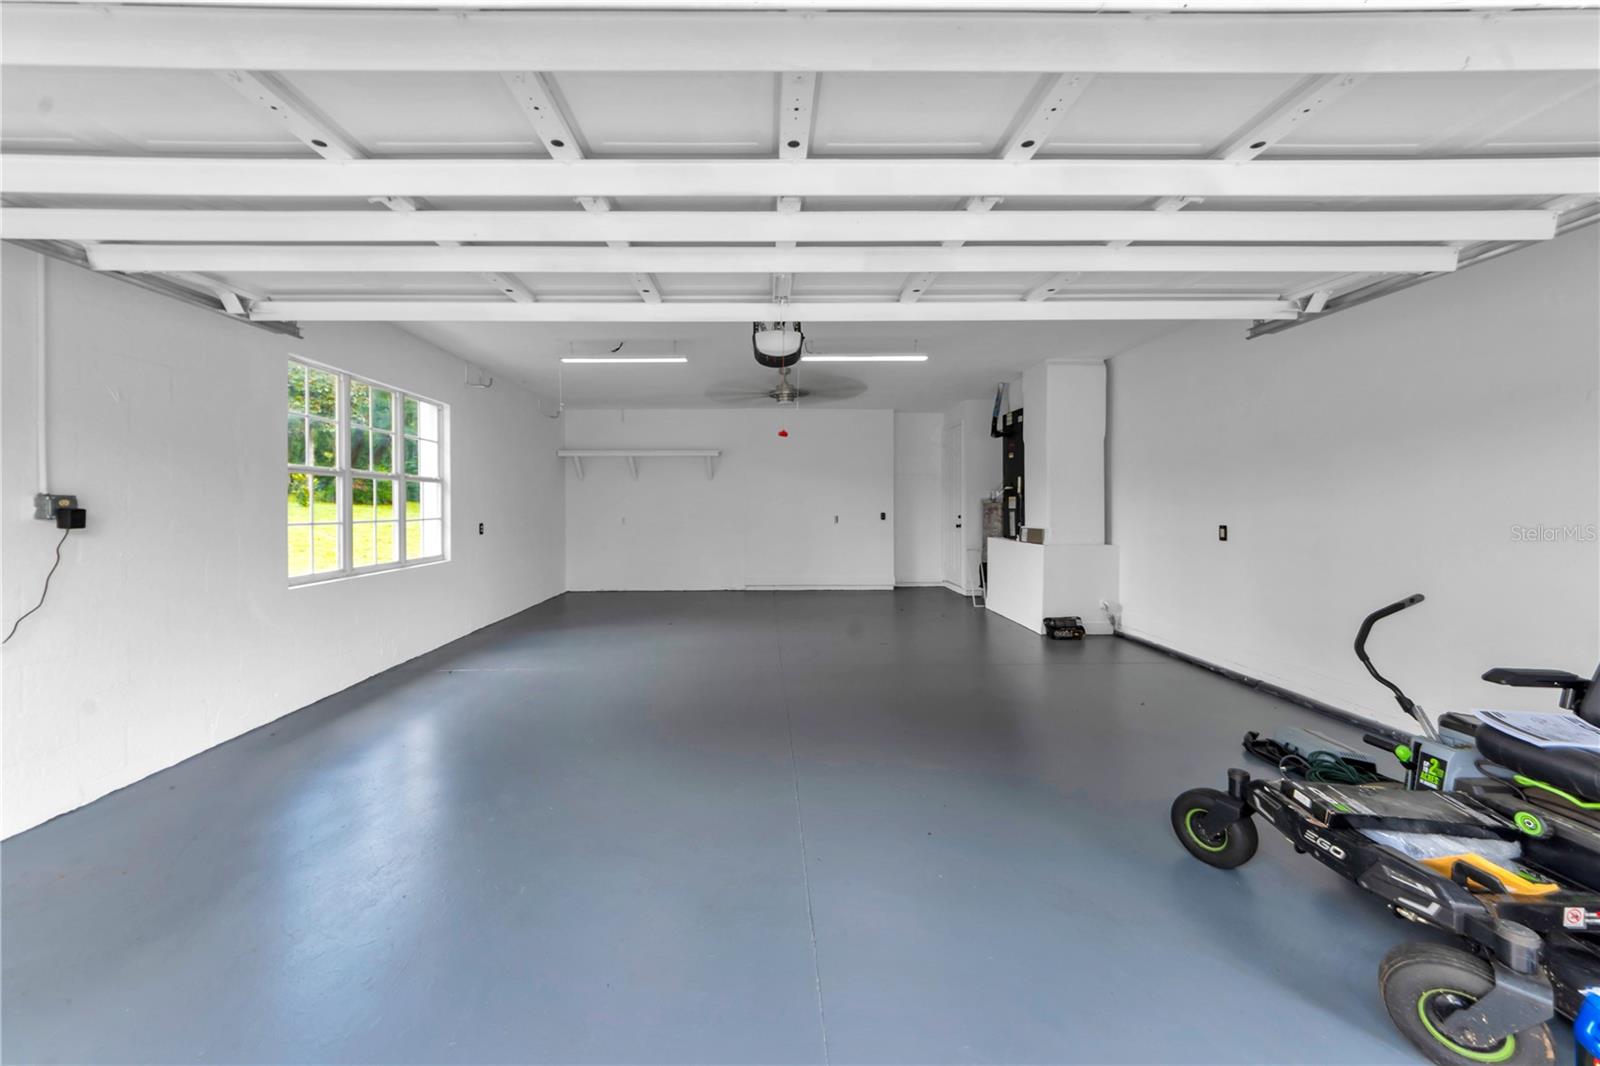
    2

  • Construction Materials

    Block, Concrete

  • Other Exterior Features

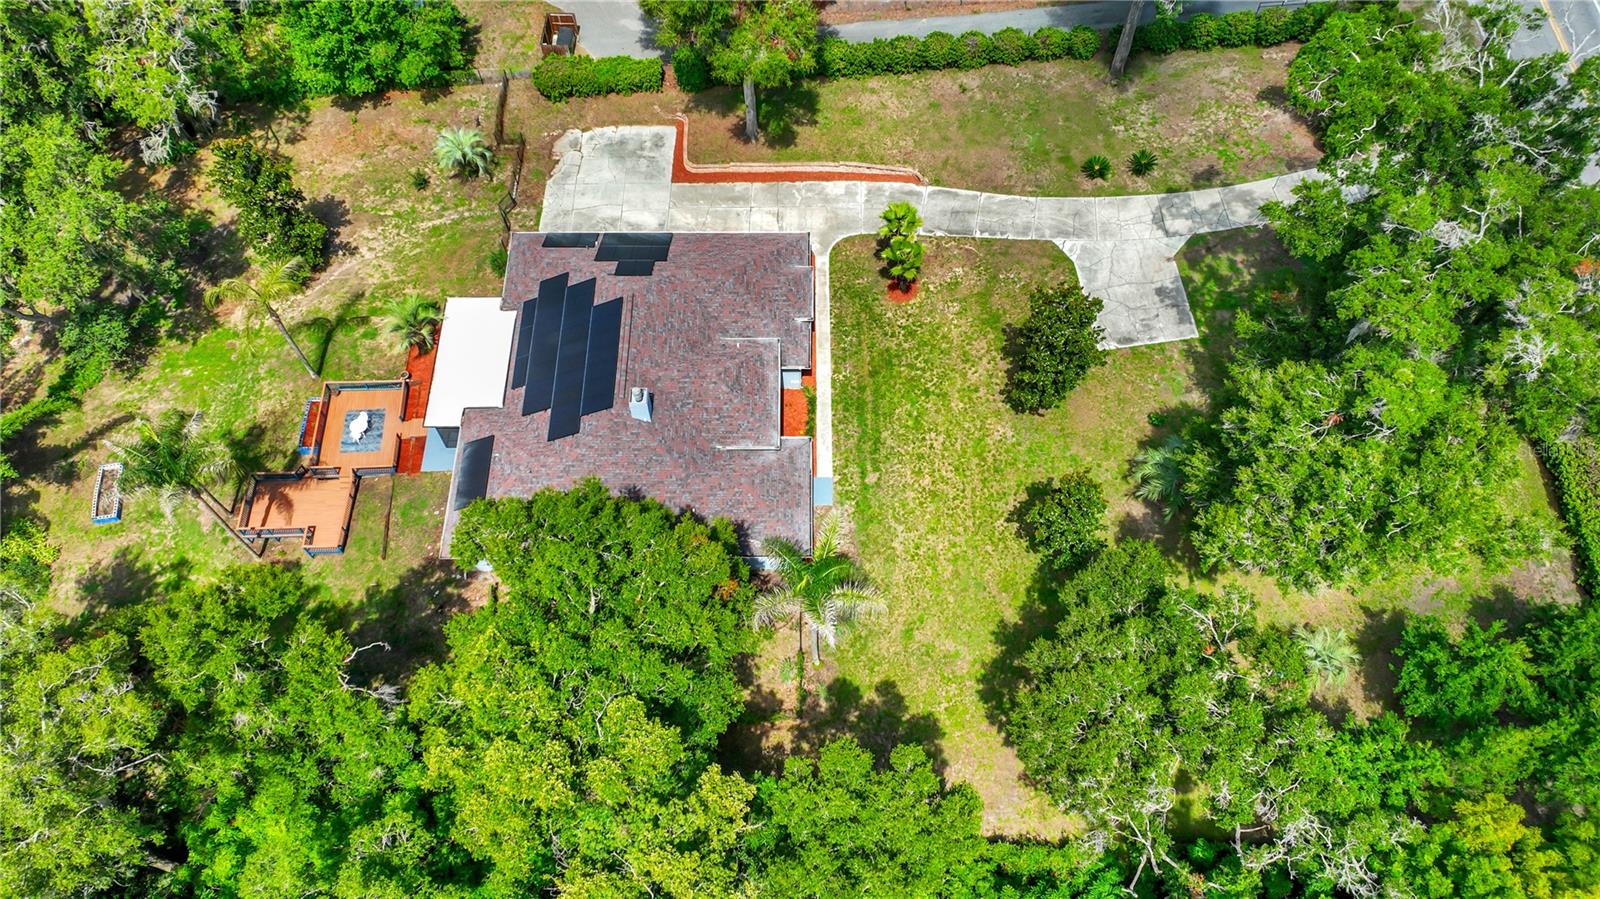
    Dog Run

  • Parking

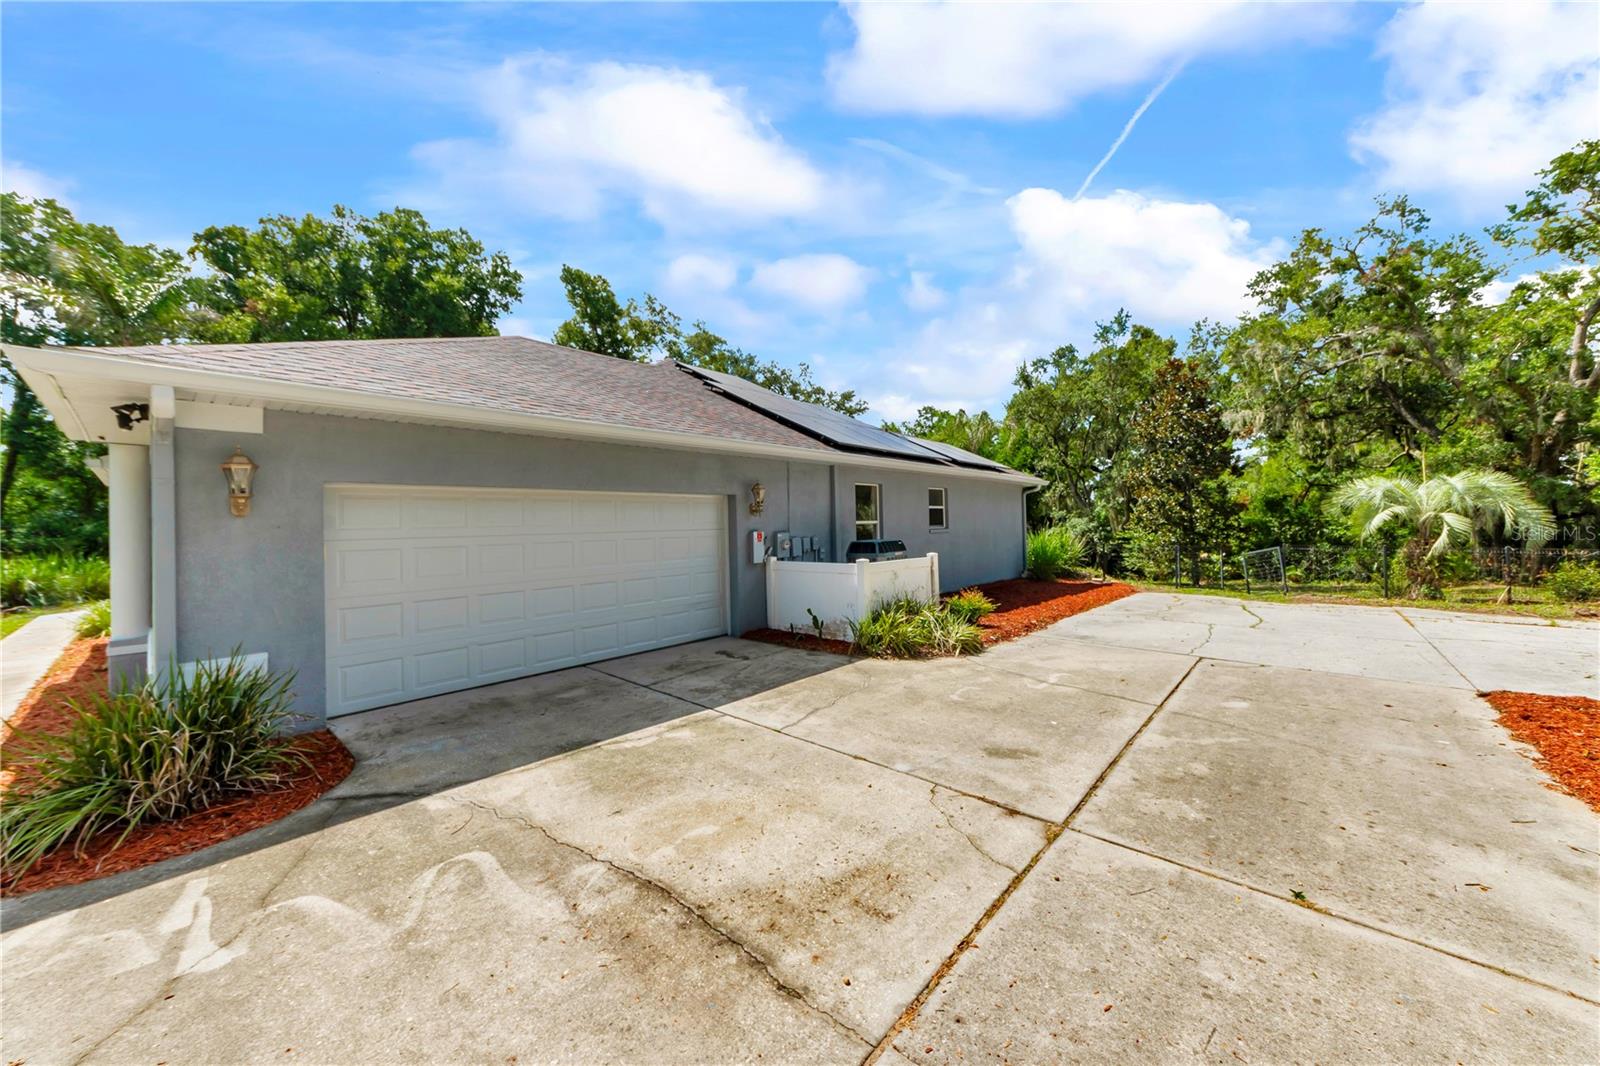
    Attached

  • Patio and Porch Features

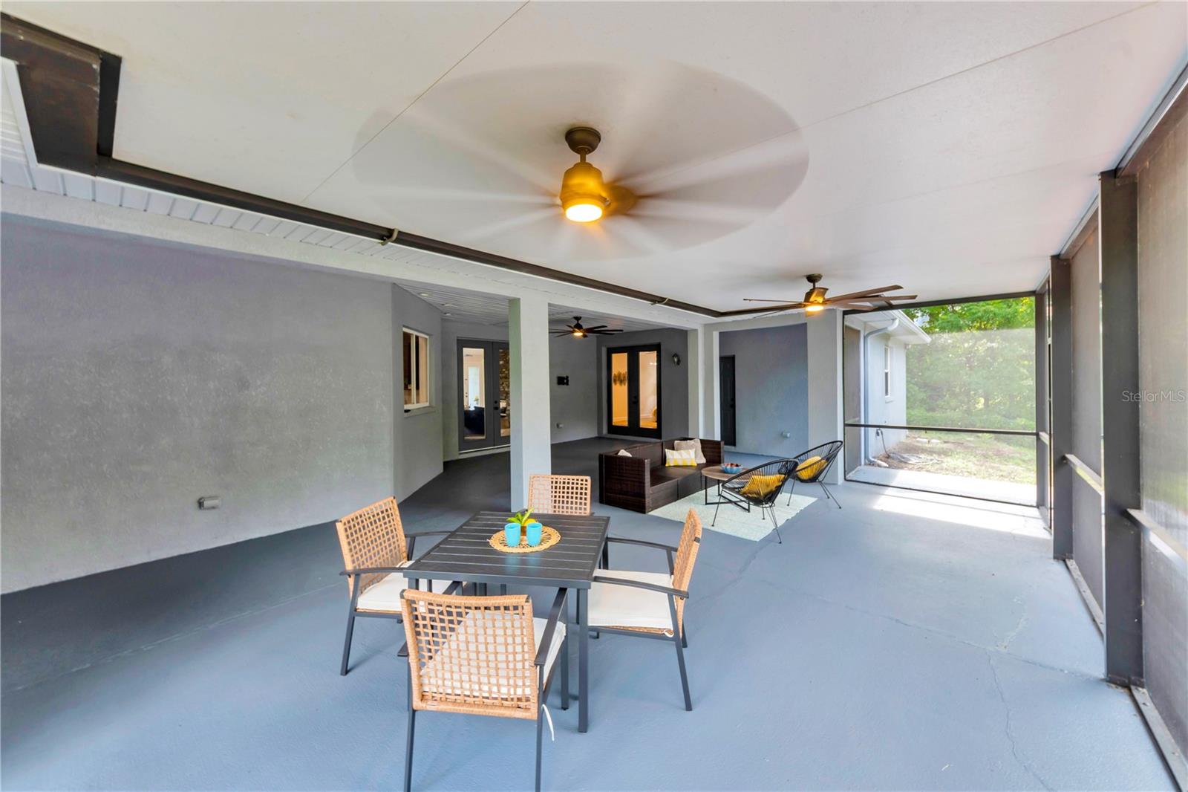
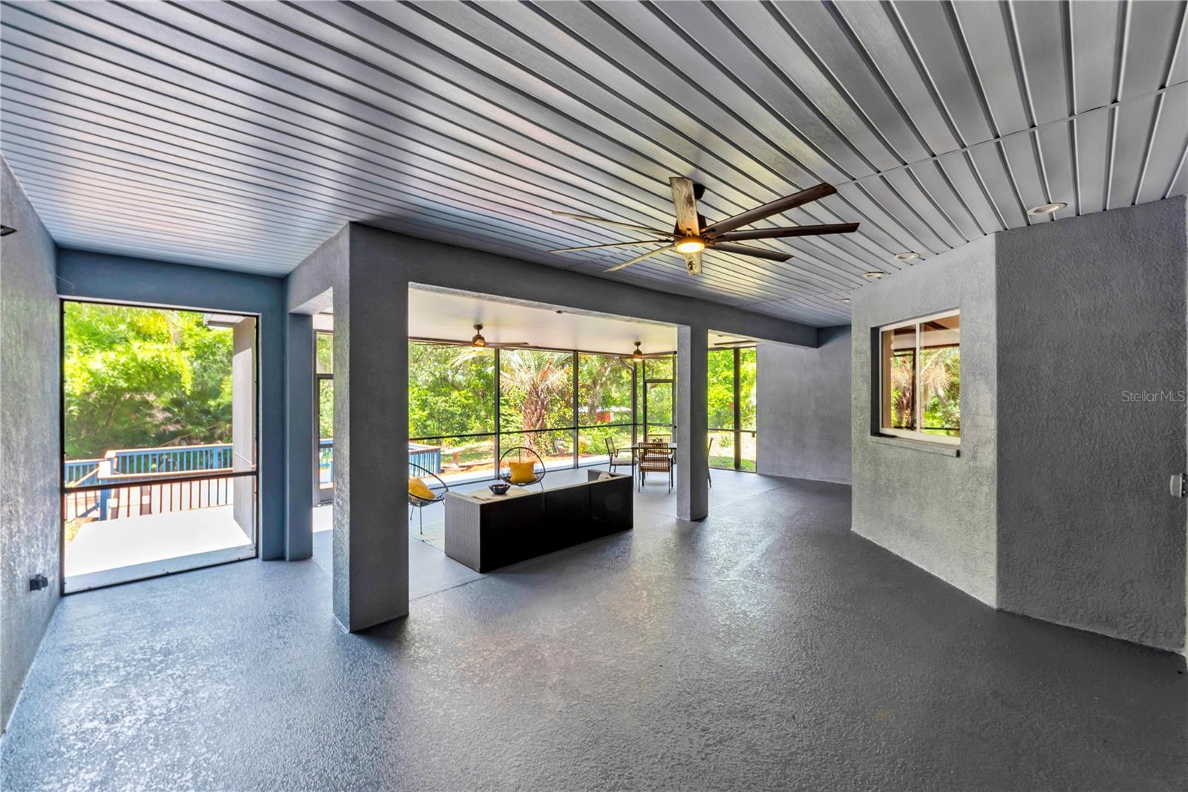
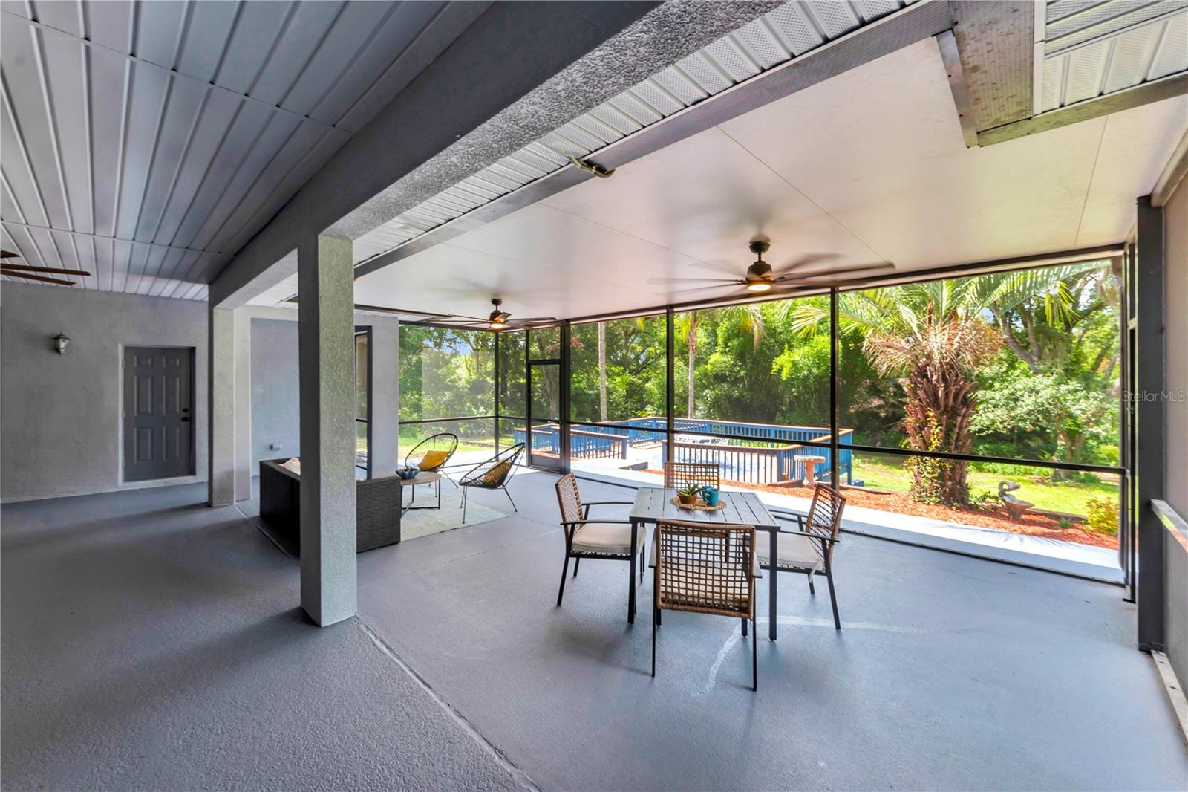
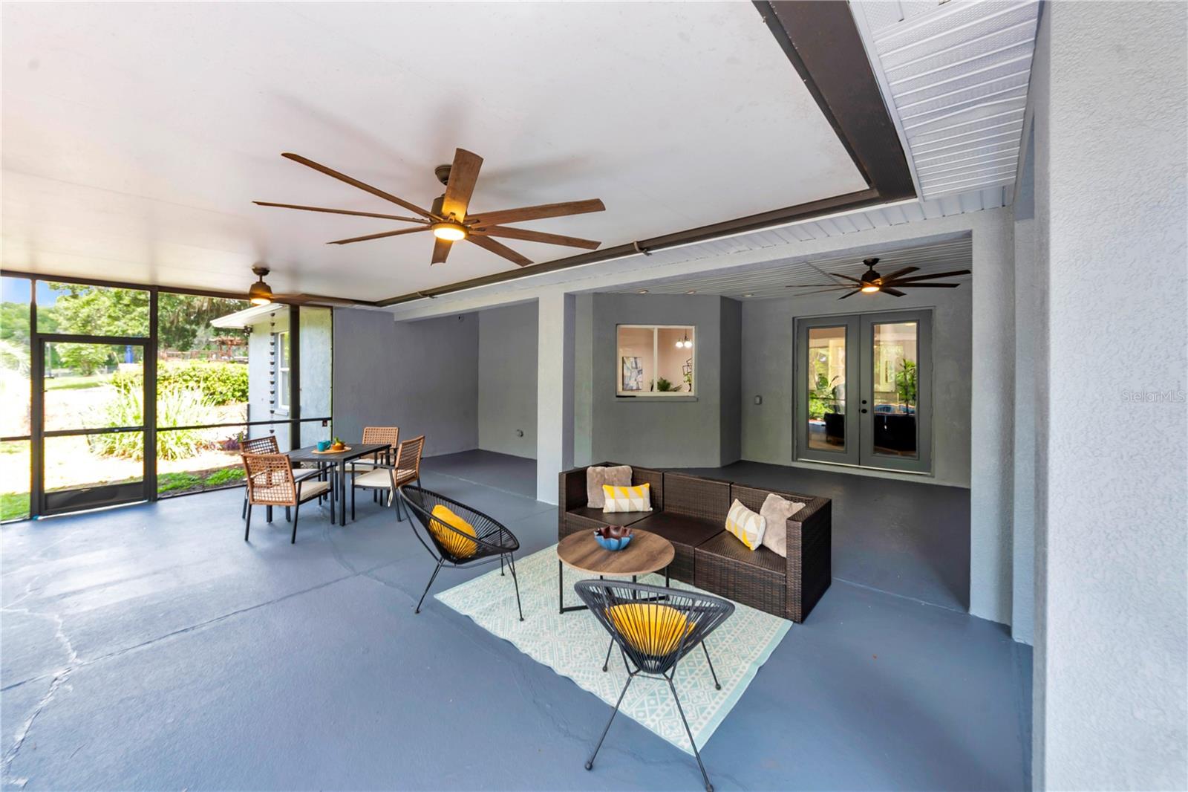
    Front Porch, Rear Porch, Screened

  • Pool

    No

  • Waterfront YN

    NO

  • View

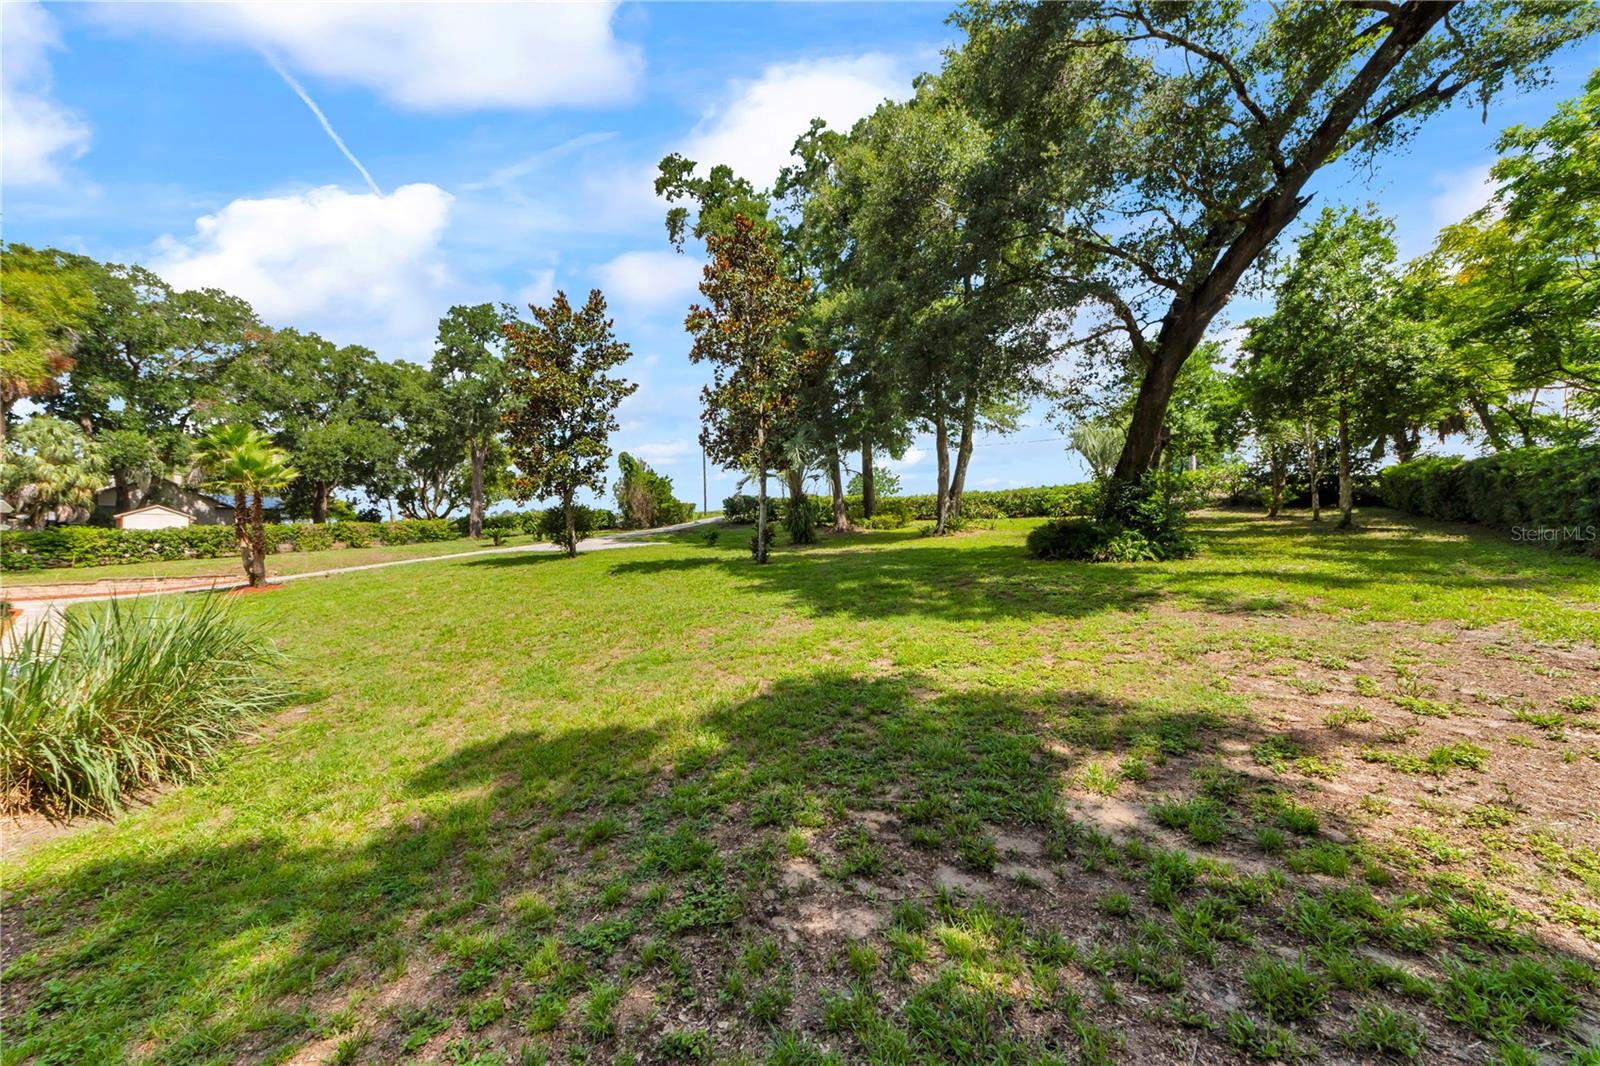
    Trees/Woods

Area & Lot

  • Lot Size(acres)

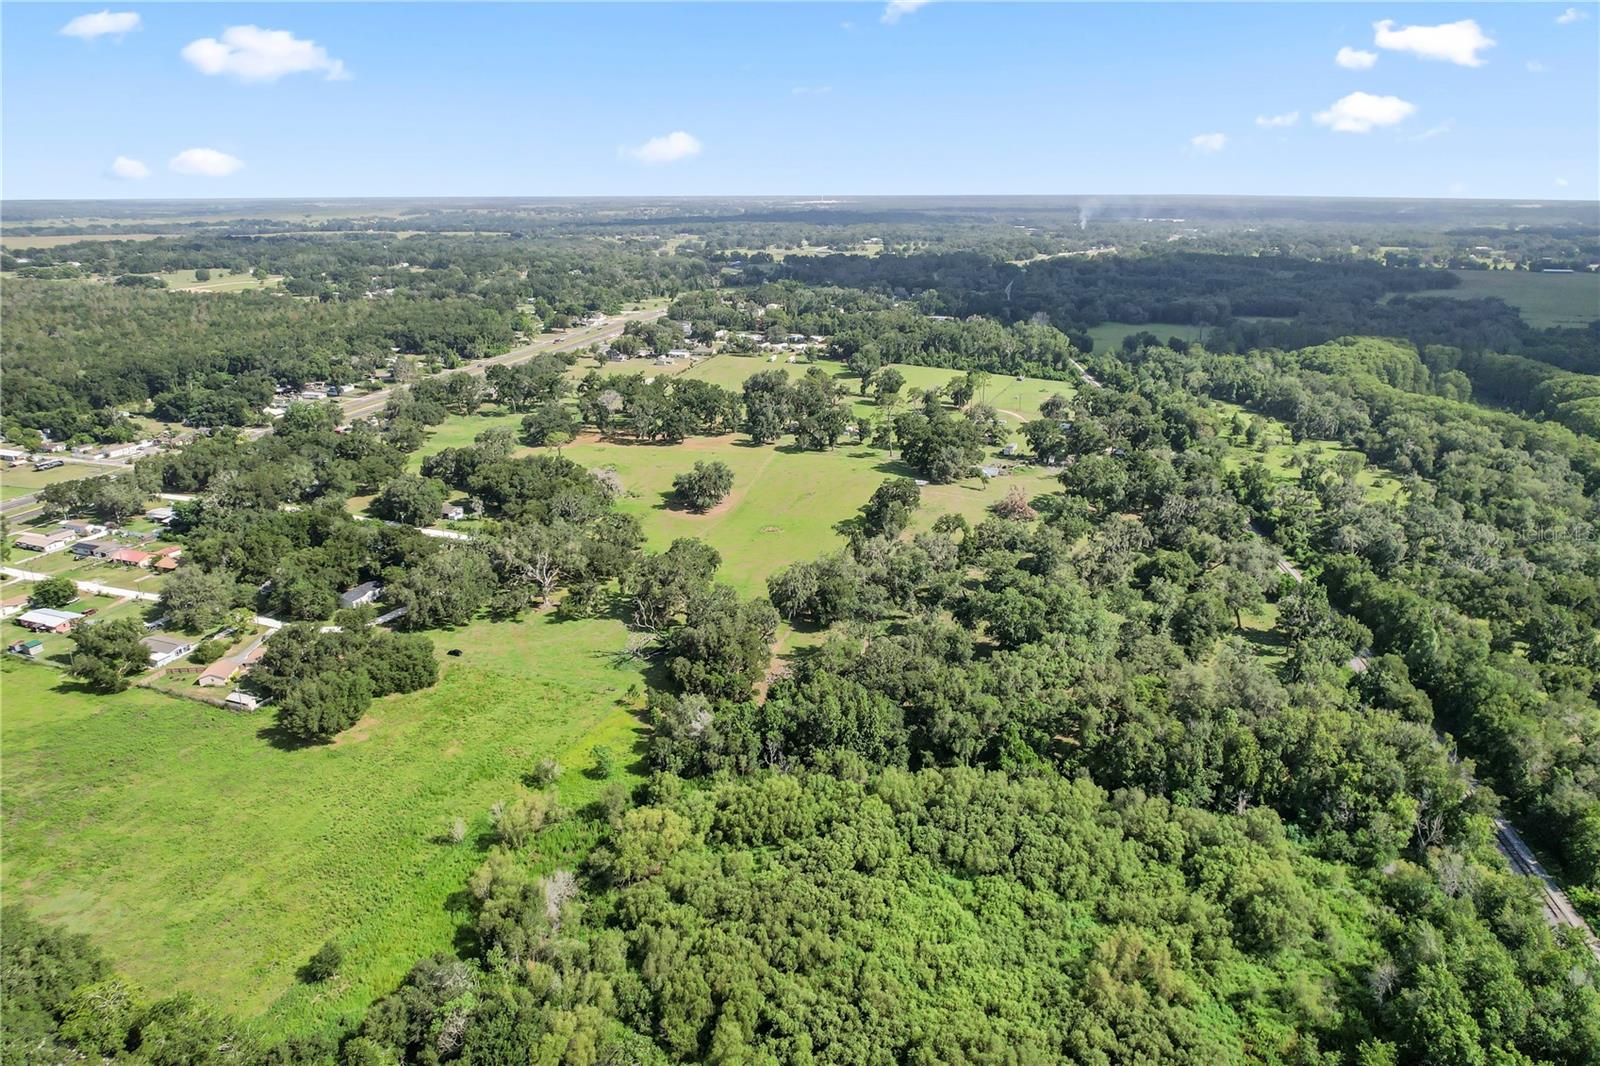
    1.51

  • Lot Size(square feet)

    65,601

  • Property Type

    Residential

  • Property Sub Type

    Single Family Residence

  • Architectural Style

    Florida

Price

  • Sales Price

    $743,333

  • Tax Amount

    $4,737.01

  • Sq. Footage

    2,684

  • Price/SqFt

    $276

HOA

  • Association

    YES

  • Association Fee

    $500

  • Association Fee Frequency

    Annually

  • Association Fee Includes

    N/A

  • Total Monthly Fees

    $41.67

School District

  • Elementary School

    N/A

  • Middle School

    N/A

  • High School

    N/A

Property Features

  • Stories

    1

  • New Construction

    NO

  • Foundation Details

    Slab

  • Ownership

    Fee Simple

  • Senior Community YN

    NO

  • Sewer

    Septic Tank

  • Tax Lot

    1

  • Water Source

    Private, Public, Well

Schedule a Showing

Showing scheduled successfully.

<
>
IN PERSON
VIA CHAT

What is 3 + 4 ?


Change time

Mortgage calculator
Estimate your monthly mortgage payment, including the principal and interest, property taxes, and HOA. Adjust the values to generate a more accurate rate.

Your payment

Principal and Interest:

$

Property taxes:

$

HOA fees:

$

Total loan payment:

$

Total interest amount:

$

Location

County

Pasco

Elementary School

Middle School

High School

Listing Courtesy of Caren Mulay , DALTON WADE INC

RealHub Information is provided exclusively for consumers' personal, non-commercial use, and it may not be used for any purpose other than to identify prospective properties consumers may be interested in purchasing. All information deemed reliable but not guaranteed and should be independently verified. All properties are subject to prior sale, change or withdrawal. RealHub website owner shall not be responsible for any typographical errors, misinformation, misprints and shall be held totally harmless.

Agent Emil Garinga

Executive Assistant

Emil Garinga

Call Emil today to schedule a private showing.


* Listings on this website come from the FMLS IDX Compilation and may be held by brokerage firms other than the owner of this website. The listing brokerage is identified in any listing details. Information is deemed reliable but is not guaranteed. If you believe any FMLS listing contains material that infringes your copyrighted work please click here to review our DMCA policy and learn how to submit a takedown request.© 2024 FMLS.
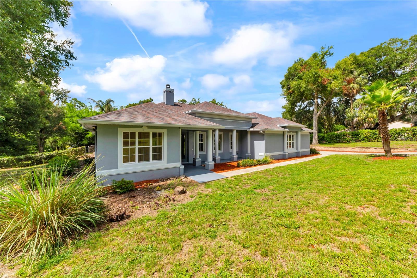
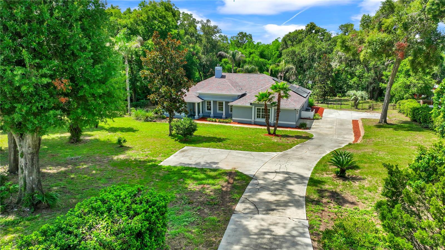
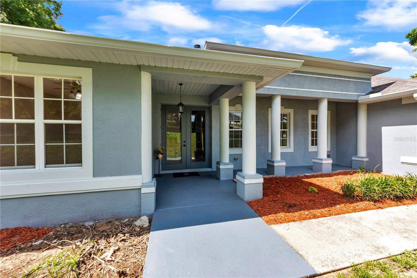
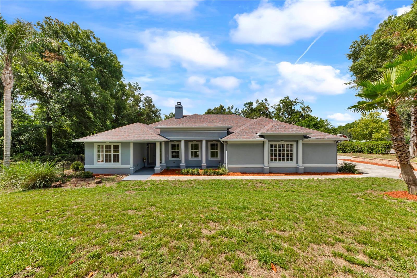
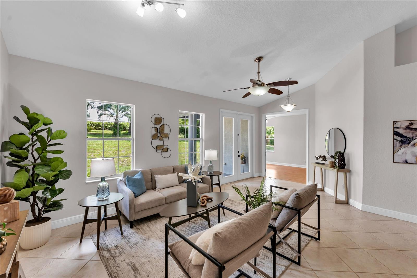
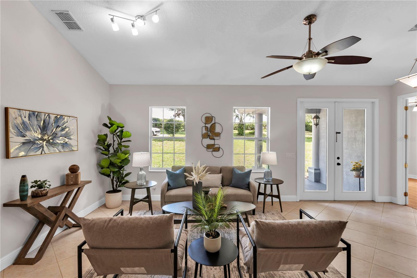
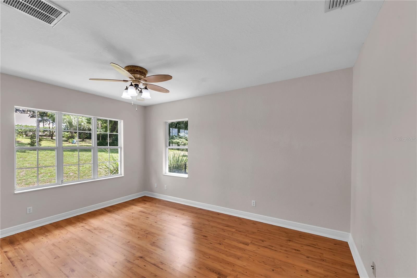
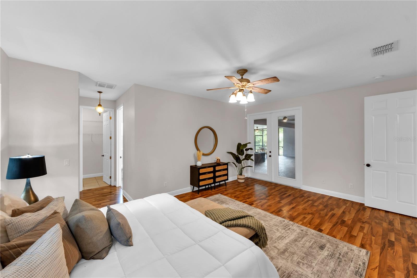
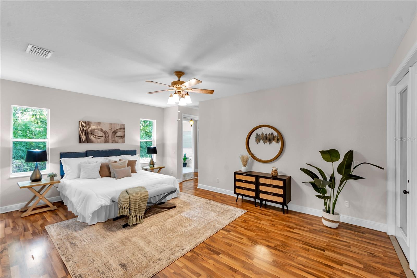
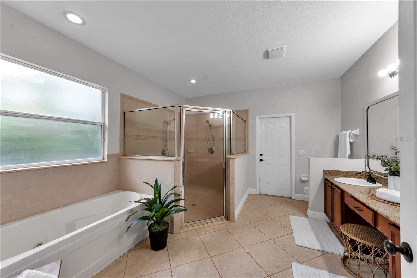
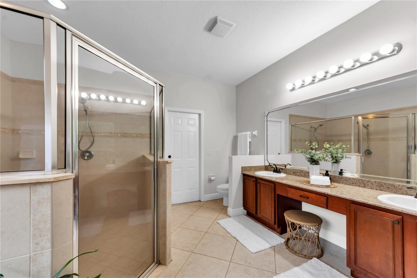
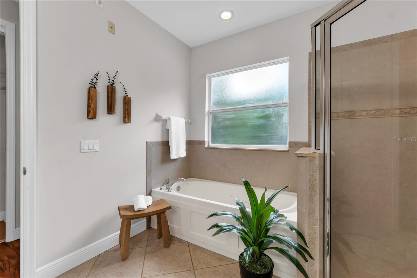
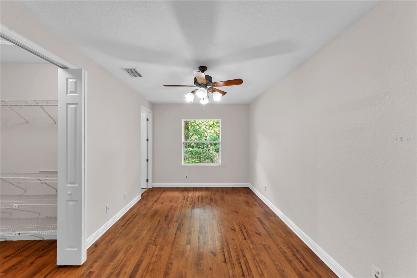
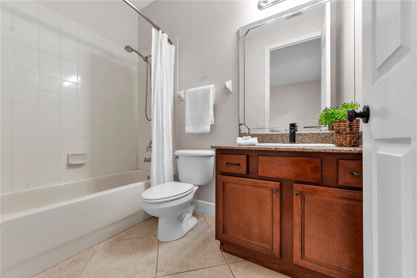
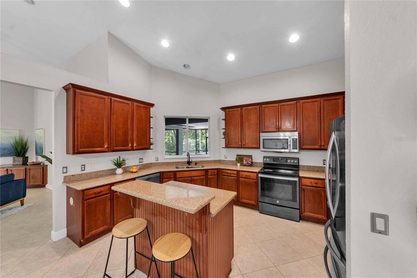
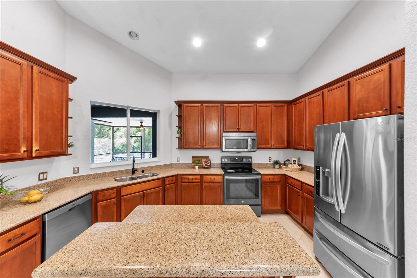
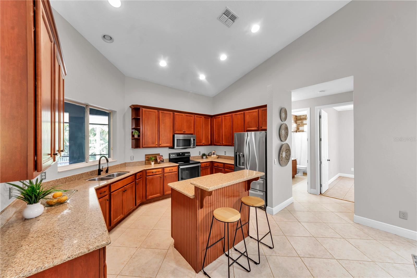
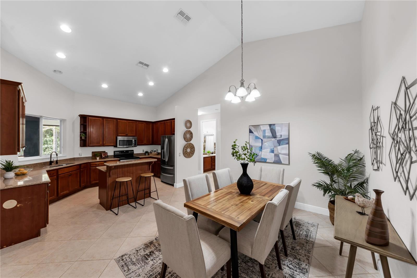
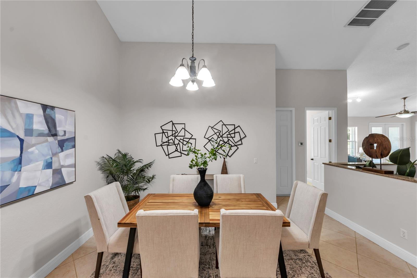
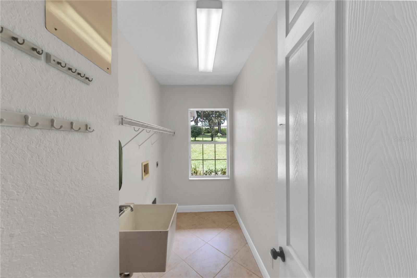
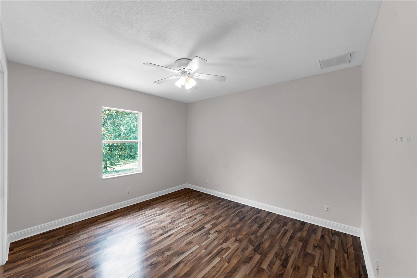
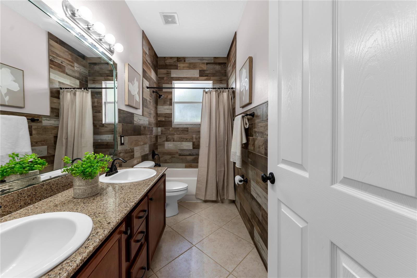
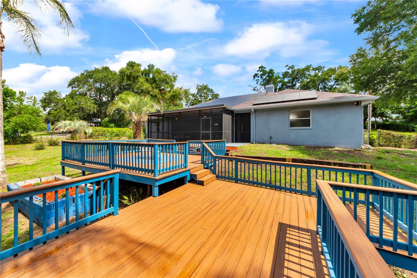
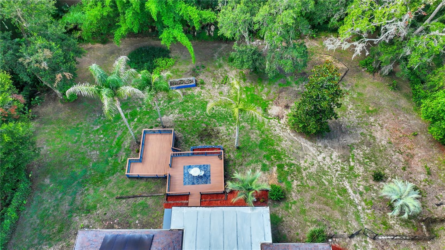
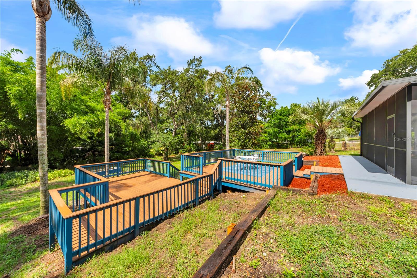
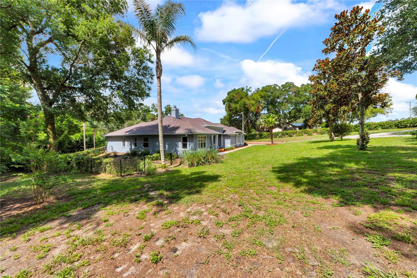
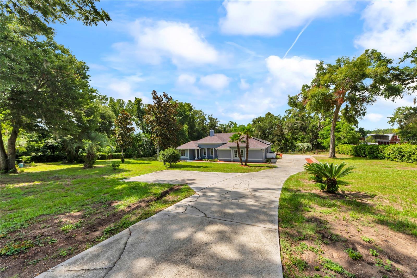
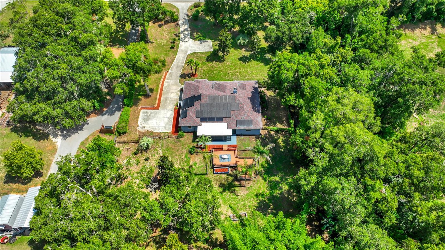
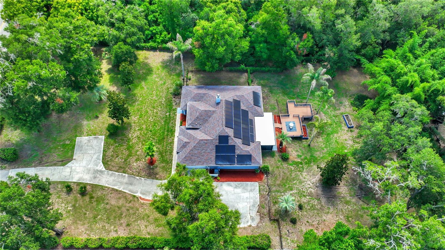
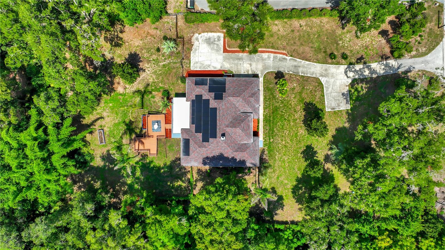
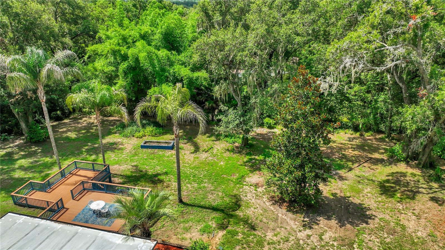
Power your lifestyle while saving MONEY!  This home's solar panel system keeps the average monthly electric bill at approximately $25.00, making energy efficiency one of its standout features. Welcome to this beautifully maintained 4-bedroom, 3-bath single-family home offering 2,684 square feet of thoughtfully designed living space on a spacious 1.5-acre homesite (approximately 76' x 292'). The open, split-bedroom floor plan is enhanced by soaring cathedral ceilings, elegant 8-foot interior doors, and an impressive three-sided fireplace that creates a warm focal point between the main living areas.  The well appointed kitchen features rich cherry cabinetry, stunning quartz countertops, and ample workspace, making it ideal for both everyday living and entertaining.  Tile and wood flooring flow throughout the home, adding timeless style and easy maintenance.  Step outside to enjoy the expansive outdoor living spaces, including a finished 820 sq.ft screened aluminum porch and a huge bi-level trek deck (2019) overlooking the fully enclosed backyard.  Additional upgrades provide exceptional value and peace of mind, including a new roof installed at the end of 2022, a 56 panel solar energy system installed in 2023 w/ an average electric bill of just $25.00 a month, a Trane HVAC system in 2018, and new septic drain field installed in 2021.  Completing this exceptional property is an oversized garage with an additional parking pad, offering plenty of room for vehicles, storage, or recreational equipment.  Combining quality upgrades, energy efficiency, generous indoor and outdoor living spaces, and a desirable layout, this move-in-ready home is an outstanding opportunity for buyers seeking comfort, functionality, and long-term value.

36510 SAINT JOE ROAD

Message successfully sent.

What would you like to know?

What is 3 + 4 ?

I agree to receive email communication and understand I can unsubscribe at any time.

I agree to be contacted by The Graf Group of Coldwell Banker via call, email, and text for real estate services. To opt out, you can reply 'stop' at any time or reply 'help' for assistance. You can also click the unsubscribe link in the emails. Message and data rates may apply. Message frequency may vary. Privacy Policy

Related Properties

New on site 1 day ago
Home with New Roof & Hurricane Shutters! Looking for an escape from the hustle and bustle of city life? Look no further than this charming 2-bedroom, 2-bathroom home nestled on 20 sprawling acres, just 45 minutes outside of Tampa. Whether you’re seeking a hunter’s paradise, a private sanctuary to enjoy Florida’s abundant wildlife, or miles of space for horseback riding and ATV adventures, this property offers it all. The turn-key home is built using an Insulated Concrete Form (ICF) system beneath a durable Hardie-plank exterior, offering a solid, energy-efficient construction. The home also features a new roof and hurricane shutters, providing added peace of mind.  The property includes a large steel Quonset hut, a three-bay open-sided pole barn, a covered pavilion, and some farm equipment—making it well-suited for outdoor enthusiasts, hobby farmers, or those looking for room to pursue a variety of projects.  After a day of exploring the property, unwind by the wood-burning fireplace, gather around the fire pit beside the pavilion, or relax on the spacious screened-in porch. With plenty of room for entertaining, relaxing, and enjoying the outdoors, this property works beautifully as either a primary residence or a private getaway.  Adding even more appeal, a new wellness retreat is opening down the road, bringing an exciting new destination and amenity to the area.  Whether you’re looking for peace and privacy, outdoor adventure, or a place to reconnect with nature, this unique property is ready to welcome you. Don’t miss your opportunity to experience everything this exceptional property has to offer!
#TB8541295

DADE CITY

21835 VALHALLA WAY

2 Beds

3 Baths

1,718 Sq.Ft.

$775,000

MLS#: TB8541295

New on site 3 days ago
WELCOME TO AUSTIN WOODS! This gated, estate-style community will not disappoint! The first thing you’ll notice about this gorgeous property is the SPRAWLING DRIVEWAY, offering plenty of parking for family, friends and guests. Nestled within a secluded and peaceful neighborhood, Austin Woods is known for its magnificent, mature oak trees and spacious 1-acre parcels, creating the perfect blend of privacy and country charm. Step inside this beautifully appointed 4-BEDROOM, 2-BATHROOM home with a 2-car garage and OVER 2,200 SQUARE FEET OF LIVING SPACE all floors are ceramic tile (wood-look ceramic and other tile in kitchen and bathrooms)! The inviting great room concept offers an ideal layout for everyday living and entertaining, complemented by a formal dining room, spacious kitchen, convenient kitchen nook, split-bedroom floor plan and inside laundry. A decorative stone wall with an ELECTRIC FIREPLACE adds warmth and character to the living area, creating a cozy atmosphere you'll love coming home to. The home also features PAID-OFF SOLAR PANELS, offering the potential for phenomenal electricity savings and added energy efficiency. The spacious PRIMARY SUITE is a true retreat, featuring TWO WALK-IN CLOSETS and an en-suite bathroom complete with separate vanities, a relaxing soaking tub and a large walk-in shower. Step outside and discover your own private ENTERTAINING & RELAXING OASIS! The sparkling pool features a beautiful Pebble Tec finish and brick paver decking, while the large gazebo provides the perfect spot for outdoor gatherings, relaxing or enjoying the peaceful surroundings. There's also a large, storage shed, FIRE-PIT, BOAT & TRAILER STORAGE plus an RV HOOK-UP; all tucked behind attractive vinyl fencing for added privacy and convenience. With estate-sized homesites, a gated setting, beautiful, mature oaks and an abundance of outdoor amenities, this property offers the space, privacy and lifestyle you've been searching for. And the location is ideal—just a short drive to shopping, restaurants, schools and major roadways. DON'T MISS THIS OPPORTUNITY TO OWN YOUR OWN SLICE OF PERFECT REAL ESTATE IN BEAUTIFUL DADE CITY!
#TB8541431

DADE CITY

27725 CENTURY OAKS COURT

4 Beds

2 Baths

2,321 Sq.Ft.

$680,000

MLS#: TB8541431

New on site 4 days ago
Pre-Construction. To be built. The Isle Royal is a spacious and thoughtfully designed home offering just under 2,900 square feet of versatile living space, making it ideal for multigenerational living. With 4 bedrooms, 3 full baths, a powder room, a retreat area, and a generous 3-car garage, this home combines comfort, privacy, and functionality.
Upon entering, you’ll find a private bedroom with its own en suite bath tucked away from the main living areas—perfect for guests or extended family. Two additional bedrooms are located on the opposite side of the foyer and share a full hallway bath and a retreat area that’s ideal as a game room, study space, or teen hangout.
The owner’s suite is privately situated at the back of the home, offering a true sanctuary with two walk-in closets, split vanities, an extended glass-enclosed shower, and a linen closet for added storage. It’s the perfect combination of space and serenity.
At the heart of the home is the expansive open-concept kitchen, dining, and great room. The kitchen is a chef’s dream, featuring an incredible amount of cabinetry and countertop space, plus a large island with a breakfast bar—perfect for quick meals or entertaining. The dining area comfortably accommodates a table for 8 or more, and the great room offers ample space for multiple seating areas and a full entertainment setup.
Glass sliders lead out to the covered lanai, which provides plenty of space for both dining and lounging, allowing you to extend your living space outdoors and enjoy Florida’s beautiful weather year-round. A convenient powder room is located off the foyer for guests.
Located in the master-planned community of Pasadena Ridge, residents will enjoy access to future resort-style amenities including a pool, covered cabana, pickleball courts, tot lot, paw park, and more. 
Photos, renderings and plans are for illustrative purposes only and should never be relied upon and may vary from the actual home. Pricing, dimensions and features can change at any time without notice or obligation. The photos are from a furnished model home and not the home offered for sale.
#TB8541327

DADE CITY

35507 PEAK WILLOW TRACE

4 Beds

3 Baths

2,867 Sq.Ft.

$606,105

MLS#: TB8541327

Pre-Construction. To be built. The 3000-square-foot single-story Red Rock is a thoughtfully designed home that blends comfort, functionality, and flexibility, perfect for those who love space and style. With 4 bedrooms, 3 full bathrooms, a powder room, study, game room, and a 3-car tandem garage, this expansive plan delivers both private retreats and open-concept gathering areas for every lifestyle.
At the heart of the home is the kitchen, serving as the central hub and focal point of the layout. It sits perfectly between the great room and the designated dining room, allowing for seamless entertaining and effortless daily living. The kitchen features five sets of 42" upper cabinets, quartz-topped lower cabinets, and a walk-in pantry, providing extensive storage space. The large island, which seats up to four, overlooks the great room, creating a natural flow between the cooking, dining, and living areas. Adjacent to the kitchen, the dining room comfortably fits a table for up to eight and is ideal for hosting dinners or celebrations. The nearby game room, just off the great room, offers an additional versatile space for movie nights, hobbies, or a play zone.
The study, located near the front of the home just off the foyer, provides a private, quiet space—perfect for a home office or formal living.
The owner’s suite, tucked away at the back of the home for ultimate privacy, boasts two spacious walk-in closets, dual vanities, and a glass-enclosed shower, creating a luxurious retreat. On the opposite side of the home, a secondary bedroom with a full bath offers ideal space for guests or multigenerational living. Two more bedrooms at the front of the home share a hallway bath, keeping everyone comfortable and connected.
Outside, a covered lanai offers plenty of room for al fresco dining or relaxing with friends and family. The 3-car tandem garage not only accommodates multiple vehicles but also offers space for a golf cart, jet skis, or additional storage.
With its open-concept layout, multiple living zones, and abundant storage, this home is designed for modern, spacious living at its best. Photos, renderings and plans are for illustrative purposes only and should never be relied upon and may vary from the actual home. Pricing, dimensions and features can change at any time without notice or obligation. The photos are from a furnished model home and not the home offered for sale.
#TB8541000

DADE CITY

35504 PEAK WILLOW TRACE

4 Beds

3 Baths

3,063 Sq.Ft.

$618,361

MLS#: TB8541000

Welcome to your private country retreat, where space, flexibility, and peaceful Florida living come together on 5 beautiful acres. Located in one of Florida’s highest-elevation areas, this property offers breathtaking sunset views across Northeast Pasco County while still providing convenient access to Tampa, shopping, dining, and major highways.

Step inside the main home and you’ll immediately appreciate the bright, open-concept layout designed for both comfortable everyday living and entertaining. The spacious kitchen is truly the heart of the home, featuring an expansive island with bar seating, a deep farmhouse sink plus a second prep sink, stainless steel appliances, a unique farmhouse-style light fixture, and a large walk-in pantry providing plenty of storage.

The main home offers 3 spacious bedrooms and 2 full bathrooms. The primary suite provides a peaceful retreat with a large walk-in closet and a beautifully appointed bathroom featuring dual sinks, a garden tub, and a separate shower. The living room adds even more character with a wood-burning fireplace, creating a warm and inviting space to gather.

For added convenience, the home features an indoor laundry room with abundant cabinet storage, making everyday organization a breeze.

Enjoy Florida’s beautiful weather from the covered front porch or spacious covered back porch, both offering the perfect spots to relax and take in the peaceful surroundings. The property is also generator-ready and features an automatic gated entrance, adding both convenience and peace of mind.

One of the property’s most versatile features is the attached, completely private mother-in-law suite with its own private entrance, bedroom, full bathroom, walk-in closet, spacious kitchenette, and separate AC unit. This flexible living space is ideal for accommodating guests or extended family, giving an older child their own private space, creating a comfortable home office or studio, or even exploring additional income possibilities.

And with 5 acres, there’s plenty of room to make the property your own. Bring your farm animals or horses, grow a garden, park your outdoor toys, or simply enjoy having plenty of space to spread out and embrace the country lifestyle.

With stunning sunsets, thoughtful features, a versatile separate living space, and room to live the lifestyle you’ve been dreaming of, this Dade City property offers a rare opportunity to enjoy the privacy of the country without giving up convenience. Come experience everything this exceptional estate has to offer!
#L4964302

DADE CITY

36431 FLORRIE MAE LANE

4 Beds

3 Baths

2,616 Sq.Ft.

$875,000

MLS#: L4964302

Price reduced
SKY RIDGE — Extraordinary Views. Exceptional Craftsmanship. Unparalleled Space.The address says it all… Sky Ridge.Perched within the sought-after gated community of Sky Ridge, this exceptional custom residence offers a rare combination of commanding rolling-hillside views, expansive living spaces, thoughtful craftsmanship, and resort-style outdoor living. Custom constructed by the current owners, this remarkable 4,923-square-foot residence was designed to provide an extraordinary living experience for those who value space, privacy, comfort, and quality.From the moment you enter, the home's generous proportions and architectural character make an impression. Five spacious bedrooms, each with a walk-in closet, are complemented by a second-floor bonus room and a dedicated den/home office, providing exceptional flexibility for family living, guests, work, and entertaining.The home's second master suite offers an ideal private retreat for extended family or guests. Complete with its own full bathroom, separate entrance, private screen-enclosed lanai, and walk-in storage room, this suite provides a level of independence and comfort rarely found in today's homes.The primary master suite is designed as a true sanctuary. A private retreat area opens directly to the screen-enclosed lanai, while the generously appointed master bath features a spacious walk-in shower with dual built-in benches and a separate garden-style tub.Throughout the residence, distinctive architectural details create an elegant sense of scale and refinement. Decorative interior columns, horizon windows, tray ceilings, bullnose wall corners, and 10-foot ceilings add character and sophistication, while insulated interior walls enhance comfort and privacy.Energy efficiency was also carefully considered. The exterior block walls were foam-injected for additional insulation, and the home features double-pane energy-efficient windows along with a heat-recovery system integrated with the HVAC system. An in-wall pest-control plumbing system provides another thoughtful enhancement.The outdoor living experience is equally impressive. An oversized screen-enclosed pool lanai creates an exceptional setting for entertaining, relaxing, and enjoying the surrounding landscape, with glimpses of the magnificent hillside views. A dedicated pool bathroom adds convenience for guests and gatherings. The pool cage has been fully restored and painted, giving the outdoor area a refreshed appearance.Recent improvements add further appeal, including new carpet in all bedrooms, newer vinyl flooring throughout the home, a new dishwasher, and a new double oven on its way. The roof was replaced in October 2019.Set within Sky Ridge, a deed-restricted gated community that welcomes horses, this extraordinary property offers an uncommon blend of privacy, generous living space, architectural detail, modern upgrades, and spectacular surroundings.This is more than a home with a view — it is a distinctive Sky Ridge lifestyle, created for those who appreciate the exceptional.
#TB8537635

DADE CITY

37616 SKY RIDGE CIRCLE

6 Beds

4 Baths

4,923 Sq.Ft.

$874,999

MLS#: TB8537635

At the end of a quiet cul-de-sac in Grandeur Estates, this classic Colonial sits on 3.6 acres just minutes from the heart of downtown Dade City. Offering four bedrooms, two and a half baths, more than 2,700 square feet of living space (over 3,300 total), and a long list of recent improvements, the property strikes a rare balance between timeless architecture and modern updates.

A new roof was installed in 2022, while the interior has been thoughtfully remodeled from room to room. The kitchen has been completely updated with solid surface countertops, newer appliances, and finishes that complement the home’s fun character rather than compete with it. New carpet has been installed throughout, and every space reflects careful attention to detail.

The living room centers around a floor-to-ceiling brick, wood-burning fireplace that naturally becomes the gathering place of the home. Formal living and dining rooms offer flexibility for entertaining or everyday use, while one of the home’s most unexpected details is tucked beneath the staircase—a bourbon and wine room that feels both practical and memorable.

The primary suite has been beautifully renovated with a spacious bath featuring a soaking tub, walk-in shower, dual vanities, and peaceful views across the backyard. The additional bedrooms are generously sized with excellent closet space, making the floor plan as functional as it is attractive.

Outside, the backyard has been completely transformed. The recently completed pool features a sun shelf, integrated spa, water features, brick paver decking, and multiple spaces to relax, entertain, or simply enjoy the privacy of the surrounding acreage.

Location is another standout. Downtown Dade City—one of Central Florida’s most charming and steadily growing communities—is less than a mile away, offering locally owned restaurants, boutiques, festivals, and everyday conveniences. Publix and shopping are just minutes from the front gate, Tampa International Airport is approximately 40 minutes away, and Ocala is about an hour to the north.

Homes with acreage this close to downtown are increasingly difficult to find. Finding one that’s been this thoughtfully updated is even rarer.
#W7888262

DADE CITY

14050 GRANDEUR WAY

4 Beds

2 Baths

2,672 Sq.Ft.

$879,000

MLS#: W7888262

Price reduced
Under Construction. Hyde Park III
This Hyde Park III is currently under construction and will be ready November or December of 2026! This beautifully designed home features Sonoma Duraform Harbor cabinets with a warm wood finish, Frost Whte 3CM MSI Quartz countertops, Bliss Plank TG9IE Birch Tile flooring, and more. Offering 2,535 sq. ft. of thoughtfully designed living space, the Hyde Park III combines everyday comfort with timeless style. This floorplan features 4 bedrooms, 3 bathrooms, and a 3 car garage, providing plenty of room for families, guests, and hobbies. The open-concept layout seamlessly connects the main living areas, creating a bright and inviting atmosphere that is ideal for both entertaining and daily living. Enjoy the Florida lifestyle from the covered lanai overlooking a spacious backyard, perfect for relaxing or hosting gatherings. This home also includes a versatile den/office space that can easily adapt to your needs.
Images shown are for illustrative purposes only and may differ from actual home. Completion date subject to change.
#TB8534359

DADE CITY

9689 NATURAL OAKS POINT

5 Beds

3 Baths

2,535 Sq.Ft.

$624,990

MLS#: TB8534359

Under Construction. Hyde Park III
This Hyde Park III is currently under construction and will be ready November or December of 2026! This home features Maddox Maple Latte cabinets with a beautiful wood finish, Frost Whte 3CM MSI Quartz countertops, Polaris Plus Marina LVP flooring, and more. The Hyde Park III offers 2,535 sq. ft. of thoughtfully designed living space that blends style, comfort, and functionality. This floorplan includes 4 bedrooms, 3 bathrooms, and a 3 car garage, providing ample space for everyday living, entertaining, and guests. The open-concept layout creates a bright, welcoming atmosphere with a seamless flow between the main living areas. Step outside to the covered lanai overlooking a spacious backyard, creating the perfect setting for relaxing or enjoying time with family and friends. This home also features a versatile den/office space that can easily accommodate remote work, hobbies, or additional living needs.
Images shown are for illustrative purposes only and may differ from actual home. Completion date subject to change.
#TB8534370

DADE CITY

9655 NATURAL OAKS POINT

4 Beds

3 Baths

2,535 Sq.Ft.

$627,990

MLS#: TB8534370

Rare opportunity to own 17.71 acres in Dade City with an existing mobile home, private well, electricity, and exceptional flexibility for a variety of future uses. Whether you’re looking to create a private equestrian estate, family compound, hobby farm, or long-term investment, this property offers the space to bring your vision to life. The existing mobile home provides immediate functionality while you plan for the future. With Future Land Use designated RES-6, the property offers significant future development potential, subject to county approvals and the subdivision process. Enjoy the privacy and peaceful setting of country living while remaining within convenient driving distance of Tampa, Wesley Chapel, and Dade City. Opportunities to own nearly 18 acres with existing utilities and this level of potential are becoming increasingly rare. Buyer and buyer’s agent are responsible for independently verifying all property information, including but not limited to dimensions, acreage, zoning, future land use, development potential, permitted uses, measurements, square footage, and all other facts and features. Mobile home facts and features should be verified by buyers or buyers agents.
#TB8530365

DADE CITY

37952 CRYSTAL WAY

2 Beds

1 Baths

720 Sq.Ft.

$735,000

MLS#: TB8530365

 - property

Send a message

Message successfully sent.

Your message

What is 3 + 4 ?

Reason for contacting?

I agree to receive email communication and understand I can unsubscribe at any time.

I agree to be contacted by The Graf Group of Coldwell Banker via call, email, and text for real estate services. To opt out, you can reply 'stop' at any time or reply 'help' for assistance. You can also click the unsubscribe link in the emails. Message and data rates may apply. Message frequency may vary. Privacy Policy

Sign Out

Virtual Assistant

Would you like to take the next step with this property? We can help you schedule a showing or virtual tour, or send you more details.

Yes, I would like more information.

Thank You for Your Reply, One of Our Agents will contact you as soon as possible

No, maybe later.

Thank you, you can always contact me via email, phone number or through the contact form.

Realhub AI

Lucy - Your AI-Powered Realtor
Update Your Temporary Password

Personalize your search

Enter your email and we'll notify you immediately when new listings match what you're looking for.

or enter email address
Already have an account ? Login here

Continue your home search

I agree to receive communications and understand I can unsubscribe at any time.

I agree to be contacted by The Graf Group of Coldwell Banker via call, email, and text for real estate services. To opt out, you can reply 'stop' at any time or reply 'help' for assistance. You can also click the unsubscribe link in the emails. Message and data rates may apply. Message frequency may vary. Privacy Policy

Already have an account ? Login here

We use cookies

We use cookies primarily for analytics to enhance your experience. By accepting, you agree to our use of these cookies. You can manage your preferences or learn more about our cookies policy.