Features & Amenities

Interior

  • Other Interior Features

    High Ceilings, Open Floorplan, Stone Counters, Walk-In Closet(s)

  • Total Bedrooms

    5

  • Bathrooms

    3

  • Cooling YN

    YES

  • Cooling

    Central Air

  • Fireplace YN

    NO

  • Heating YN

    YES

  • Heating

    Central

  • Pet friendly

    Yes

Exterior

  • Garage

    Yes

  • Garage spaces

    2

  • Construction Materials

    Block, Stucco, Vinyl Siding, Frame

  • Parking

    Attached

  • Pool

    No

  • Waterfront YN

    NO

Area & Lot

  • Lot Size(acres)

    0.11

  • Lot Size(square feet)

    4,800

  • Property Type

    Residential

  • Property Sub Type

    Single Family Residence

Price

  • Sales Price

    $473,440

  • Tax Amount

    $79,647

  • Sq. Footage

    3,011

  • Price/SqFt

    $157

HOA

  • Association

    YES

  • Association Fee

    $209

  • Association Fee Frequency

    Quarterly

  • Association Fee Includes

    N/A

  • Total Monthly Fees

    $69.67

School District

  • Elementary School

    Chester W Taylor Elemen-PO

  • Middle School

    Raymond B Stewart Middle-PO

  • High School

    Zephryhills High School-PO

Property Features

  • New Construction

    YES

  • Foundation Details

    Slab

  • Ownership

    Fee Simple

  • Senior Community YN

    NO

  • Sewer

    Public Sewer

  • Tax Lot

    49

  • Water Source

    Public

Schedule a Showing

Showing scheduled successfully.

<
>
IN PERSON
VIA CHAT

What is 3 + 4 ?


Change time

Mortgage calculator

Estimate your monthly mortgage payment, including the principal and interest, property taxes, and HOA. Adjust the values to generate a more accurate rate.

Your payment

Principal and Interest:

$

Property taxes:

$

HOA fees:

$

Total loan payment:

$

Total interest amount:

$

Location

County

Pasco

Elementary School

Chester W Taylor Elemen-PO

Middle School

Raymond B Stewart Middle-PO

High School

Zephryhills High School-PO

Listing Courtesy of Michael Human , CASA FRESCA REALTY

RealHub Information is provided exclusively for consumers' personal, non-commercial use, and it may not be used for any purpose other than to identify prospective properties consumers may be interested in purchasing. All information deemed reliable but not guaranteed and should be independently verified. All properties are subject to prior sale, change or withdrawal. RealHub website owner shall not be responsible for any typographical errors, misinformation, misprints and shall be held totally harmless.

Agent Michael Graf

Business Coach | Executive Sales Associate | Realtor®

Michael Graf

Call Michael today to schedule a private showing.


* Listings on this website come from the FMLS IDX Compilation and may be held by brokerage firms other than the owner of this website. The listing brokerage is identified in any listing details. Information is deemed reliable but is not guaranteed. If you believe any FMLS listing contains material that infringes your copyrighted work please click here to review our DMCA policy and learn how to submit a takedown request.© 2024 FMLS.
Under Construction. Valencia
BELOW MARKET INTEREST RATES with use of Seller's Preferred Lender.
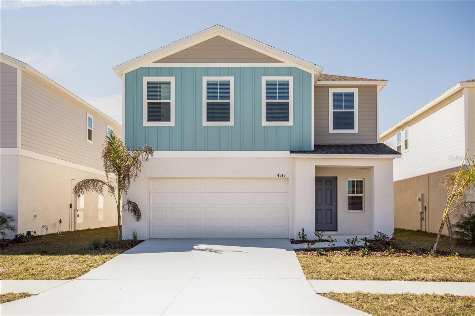
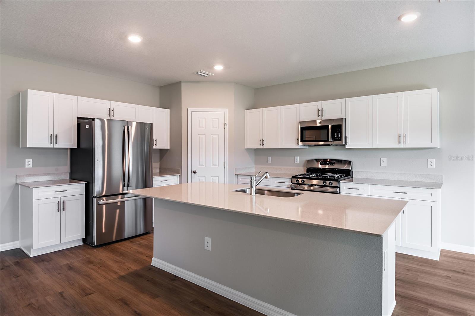
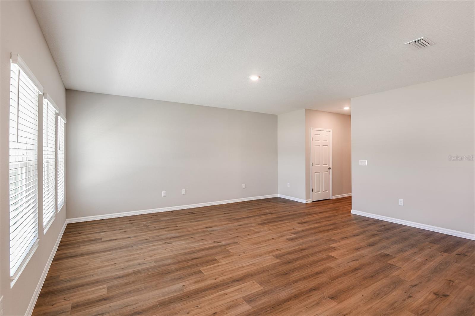
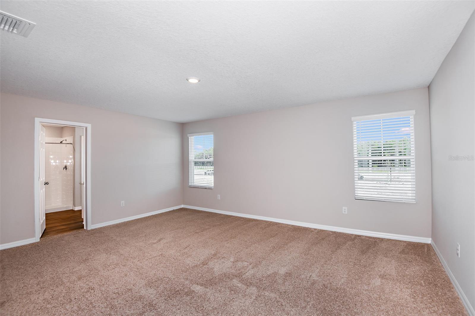
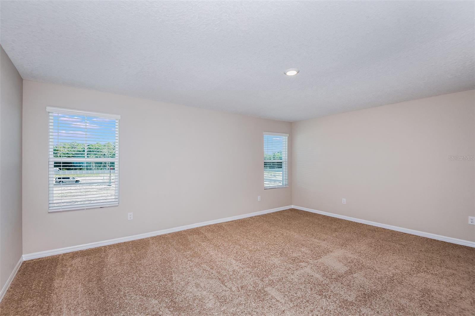
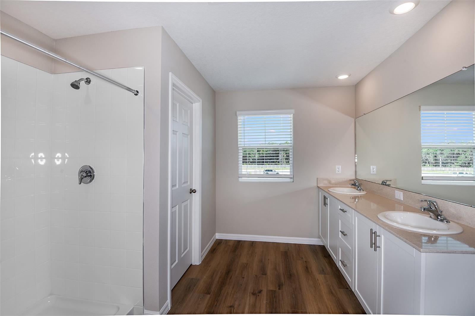
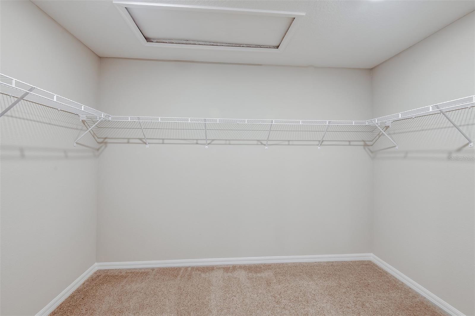
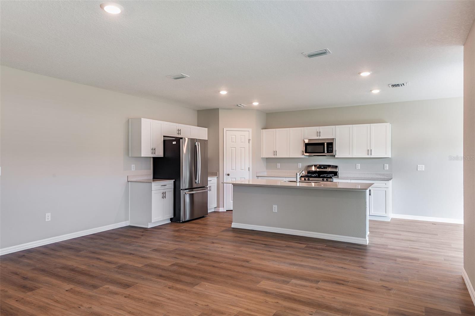
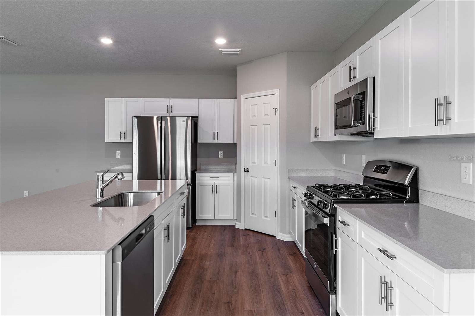
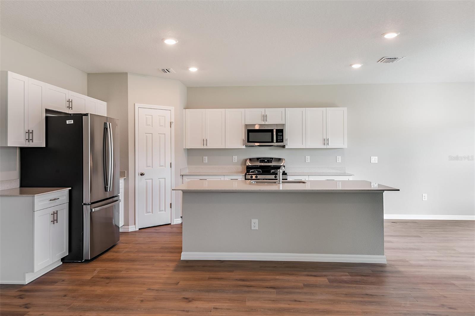
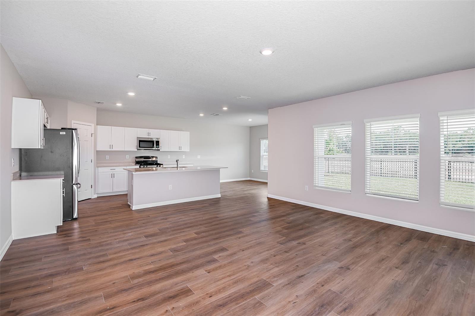
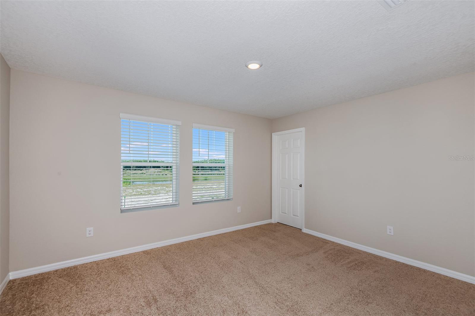
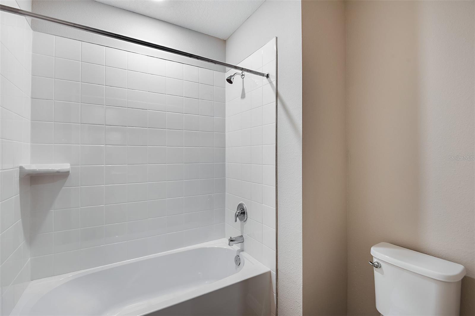
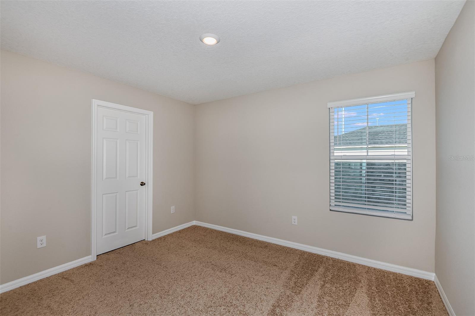
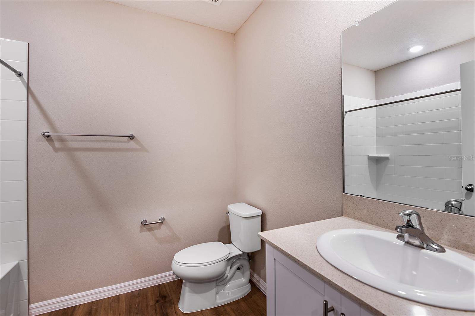
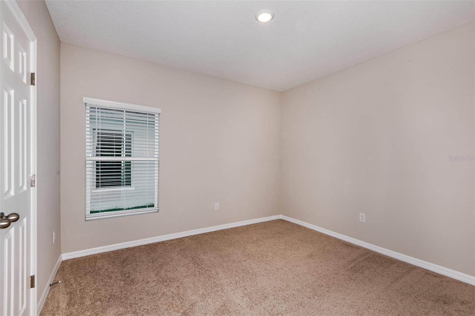
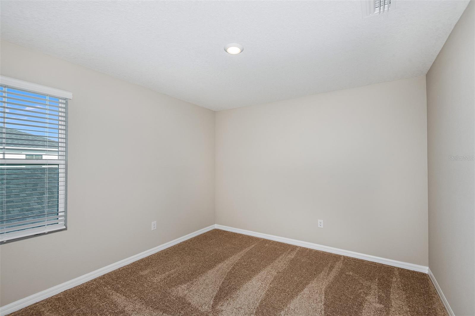
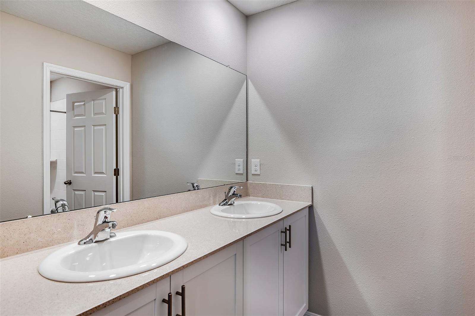
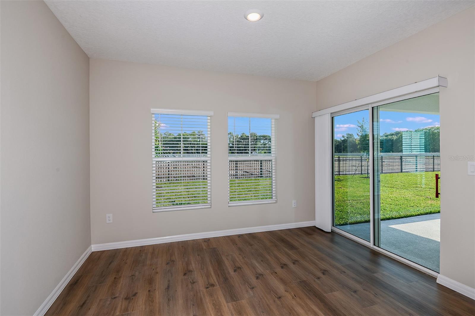
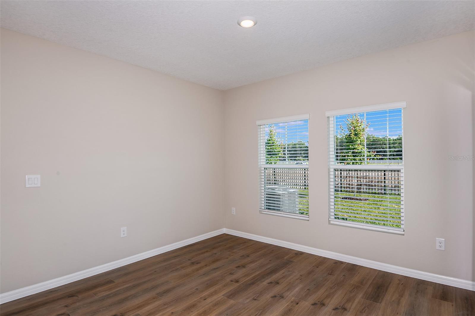
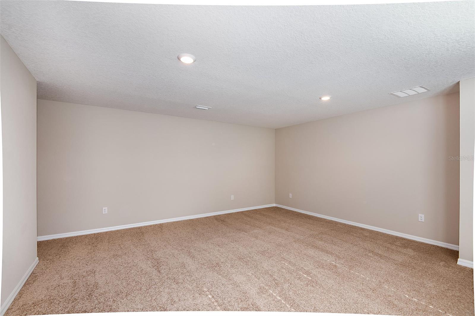
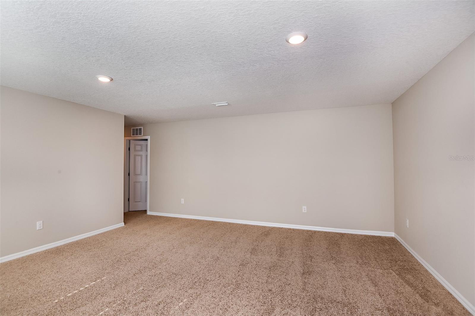
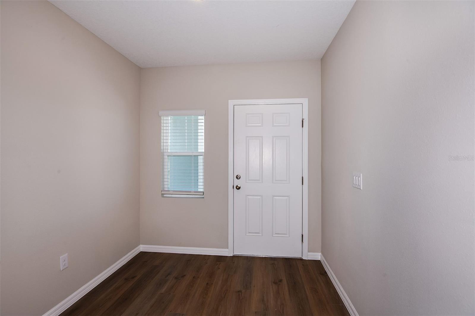
Prepare to be impressed by the Valencia, a two-story home featuring 5 bedrooms, 3 bathrooms, and a 2-car garage. This floorplan is designed for modern living and effortless entertainment. Step through the elegant foyer into a vibrant main living area, complete with a private guest suite for ultimate comfort. The kitchen shines with sleek quartz countertops, stainless steel appliances, and luxurious vinyl plank flooring overlooking the dining area which flows beautifully to the covered lanai through sliding glass doors. Upstairs, you’ll find the secluded owner’s suite complete with a walk-in shower, dual vanity and spacious walk-in closet. Conveniently located by the additional bedrooms is the cleverly designed oversized laundry room. Another modern feature of the Valencia is the smart thermostat with voice control, making energy efficient living a breeze. Outside, enjoy the chic elevation and professionally curated landscaping that adds the perfect finishing touch to this exceptional home. 
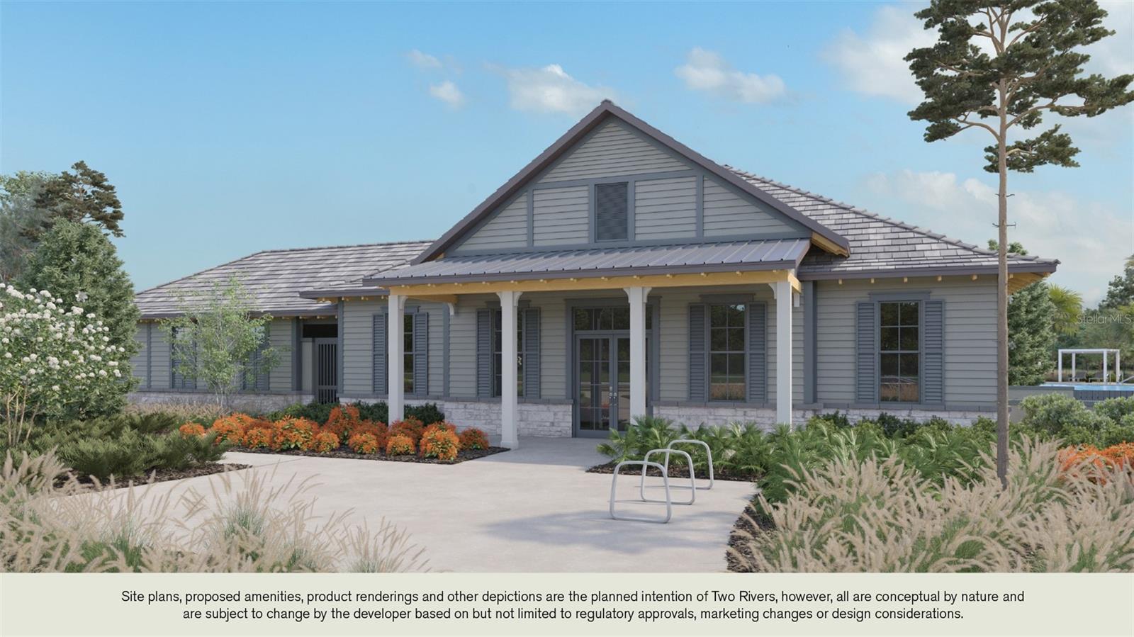
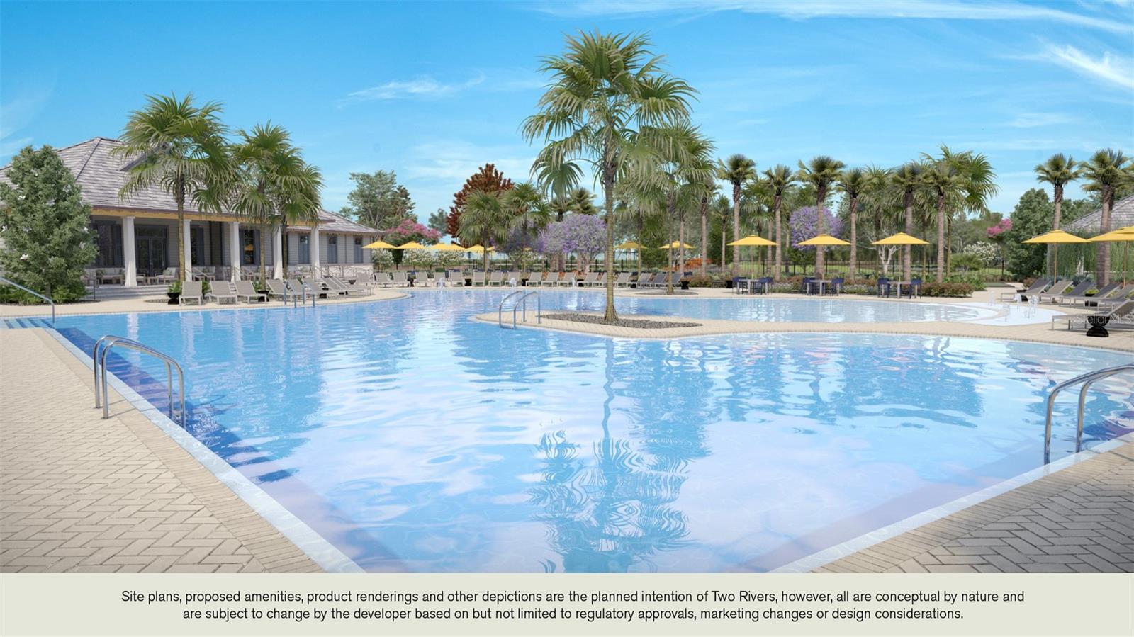
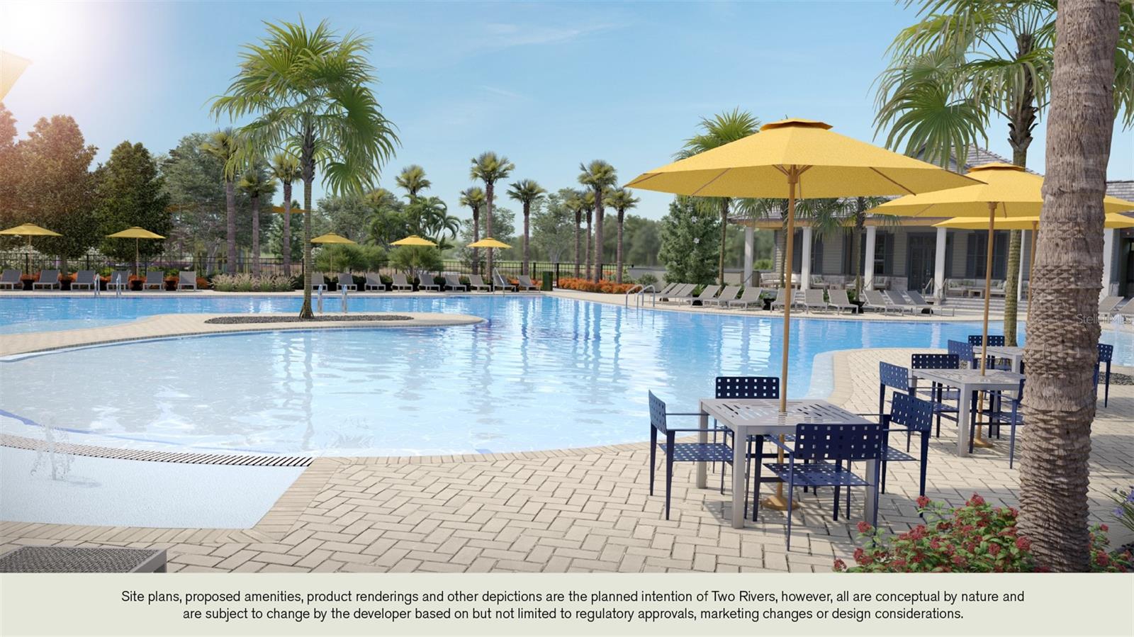
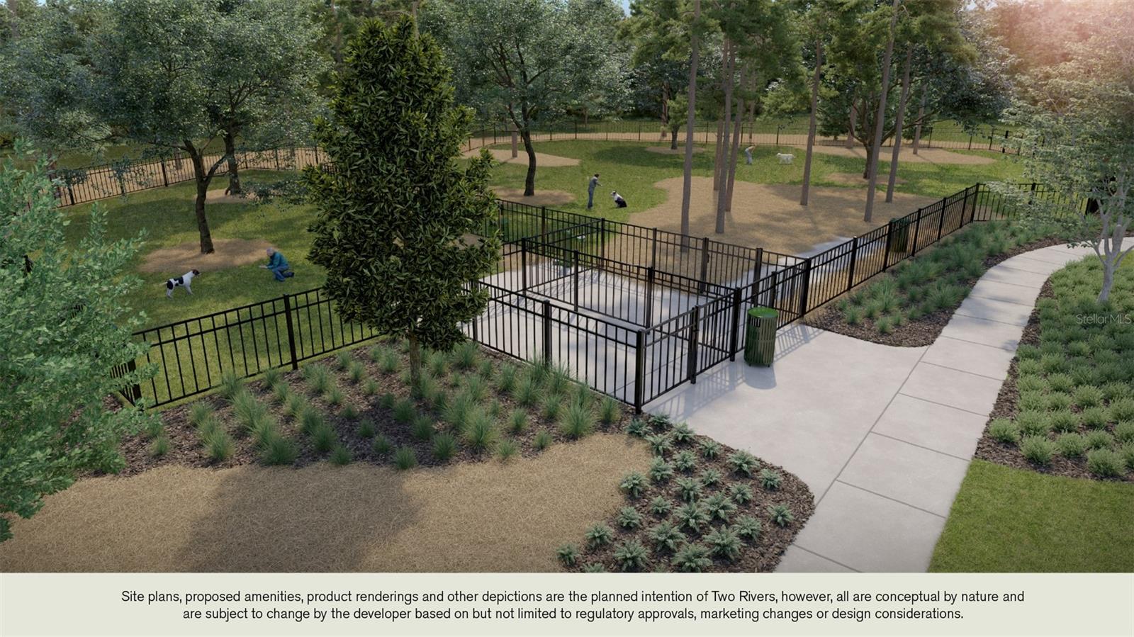
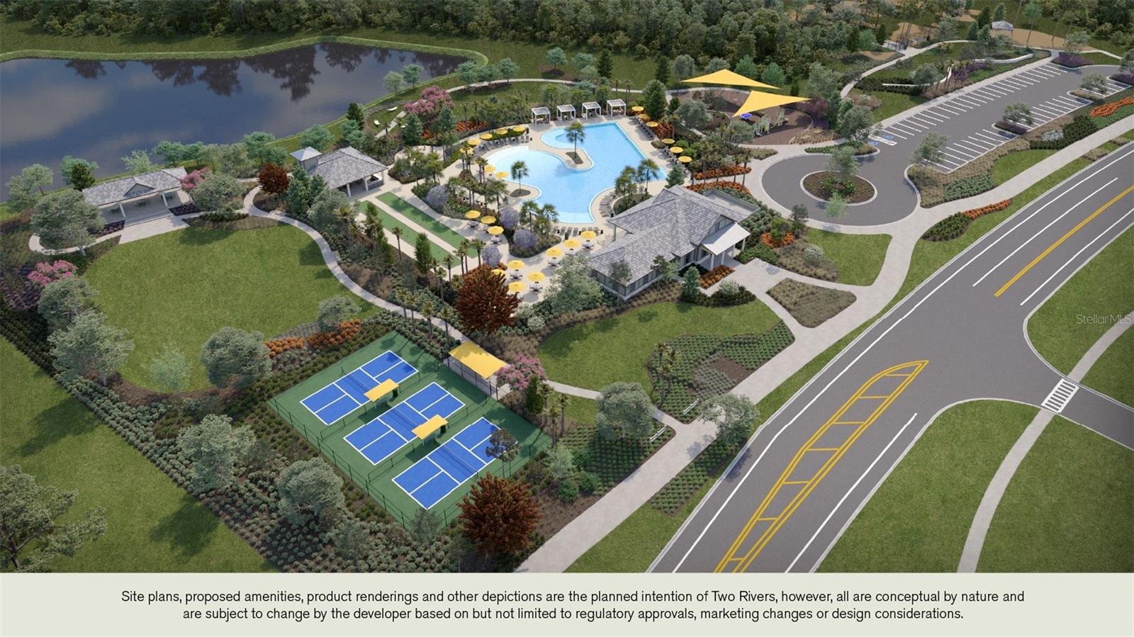
Life at Two Rivers blends nature with vibrant community living. Residents enjoy access to The Nest amenity hub, featuring a resort-style pool, playground, and dog park, along with wooded landscapes, winding creeks, scenic ponds, and peaceful lakes throughout the community. Nearby shopping and dining at The Grove at Wesley Chapel is also just 10 minutes away. 
Images shown are for illustrative purposes only and may differ from actual home. Completion date subject to change.
Contact or make an appointment for more details on interest rates.

36613 SAGEMOOR DRIVE

Message successfully sent.

What would you like to know?

What is 3 + 4 ?

I agree to receive email communication and understand I can unsubscribe at any time.

I agree to be contacted by The Graf Group of Coldwell Banker via call, email, and text for real estate services. To opt out, you can reply 'stop' at any time or reply 'help' for assistance. You can also click the unsubscribe link in the emails. Message and data rates may apply. Message frequency may vary. Privacy Policy

Related Properties

New on site 1 day ago
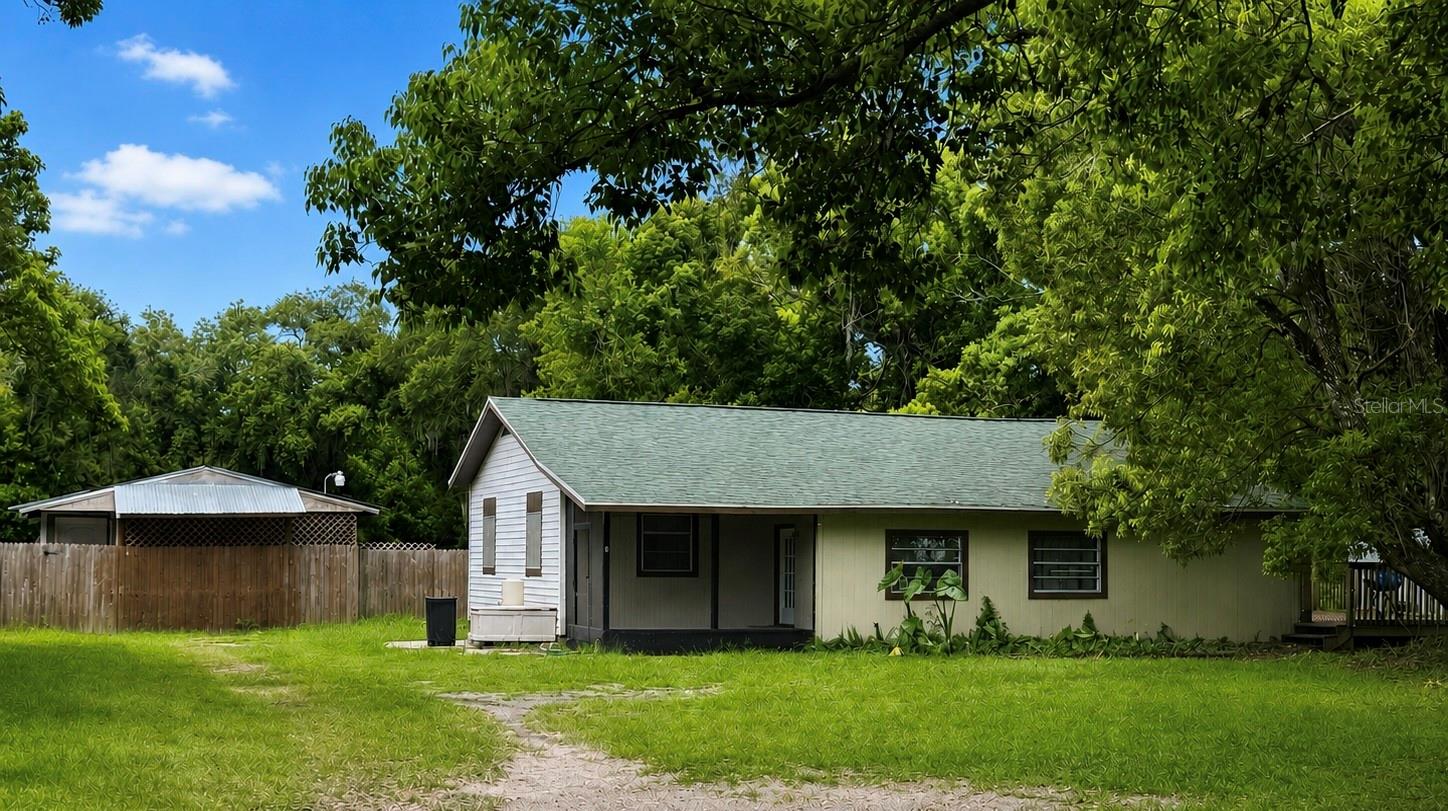
Short Sale. RARE DUAL LIVING OR DUAL INCOME OPPORTUNITY in the heart of Zephyrhills! Situated in a fully fenced half-acre lot, this unique property offers exceptional flexibility for homeowners, investors, multigenerational families or buyers looking to offset their mortgage with rental income. The main residence features approximately 2,000 square feet of living with 4 bedrooms and 2 full bathrooms. Inside you will find a mudroom entrance, spacious kitchen with abundant cabinetry, dedicated laundry room, beautiful refinished wood floors, and a fresh coat of paint completed prior to the current tenant's occupancy. Enjoy relaxing on the screened front porch or the large wood deck overlooking the property.
Tucked behind the main home is a separately fenced and detached 2 bedroom, 1 bath guest house (mother-in-law-suite) offering approximately 800 square feet of living space plus an oversized attached storage room. The guest house has also been recently updated with fresh interior paint and new laminate flooring prior to the new tenant occupancy.

Additional features include a long private driveway, well and septic, separate fenced living areas, mature trees, and a peaceful setting still only minutes away from shopping, restaurants, schools, medical facilities, and major highways.
#TB8523937

ZEPHYRHILLS

3824 AUTUMN PALM DRIVE

4 Beds

2 Baths

1,392 Sq.Ft.

$419,900

MLS#: TB8523937
New on site 1 day ago
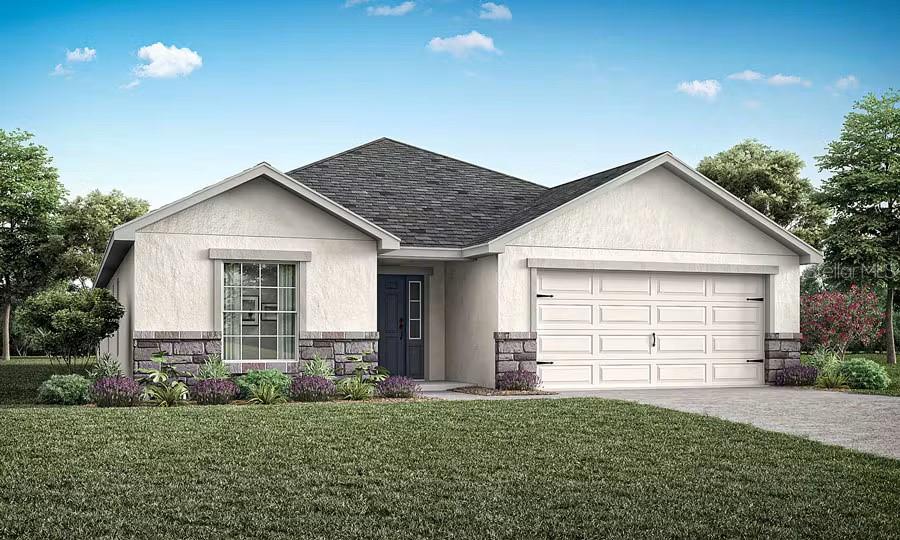
Under Construction. New construction home with 2005 square feet on one-story including 4 bedrooms, 2 baths, and an open living area. Enjoy an open kitchen with Quartz countertops, Samsung stainless steel appliances, a walk-in pantry, and a spacious island, fully open to the dining café and gathering room. The living area, laundry room, and baths include luxury wood vinyl plank flooring, with stain-resistant carpet in the bedrooms. Your owner's suite is complete with a walk-in wardrobe and a private en-suite bath with dual vanities, a tiled shower, and a closeted toilet. Plus, enjoy a covered lanai, 2-car garage, custom-fit window blinds, architectural shingles, energy-efficient insulation and windows, and a full builder warranty. ***Please note - Virtual Tour/Photos showcases the home layout; colors and design options in actual home for sale may differ. Furnishings and décor do not convey!
#L4963506

ZEPHYRHILLS

35516 COVENTRY FIELDS LOOP

3 Beds

2 Baths

2,005 Sq.Ft.

$402,200

MLS#: L4963506
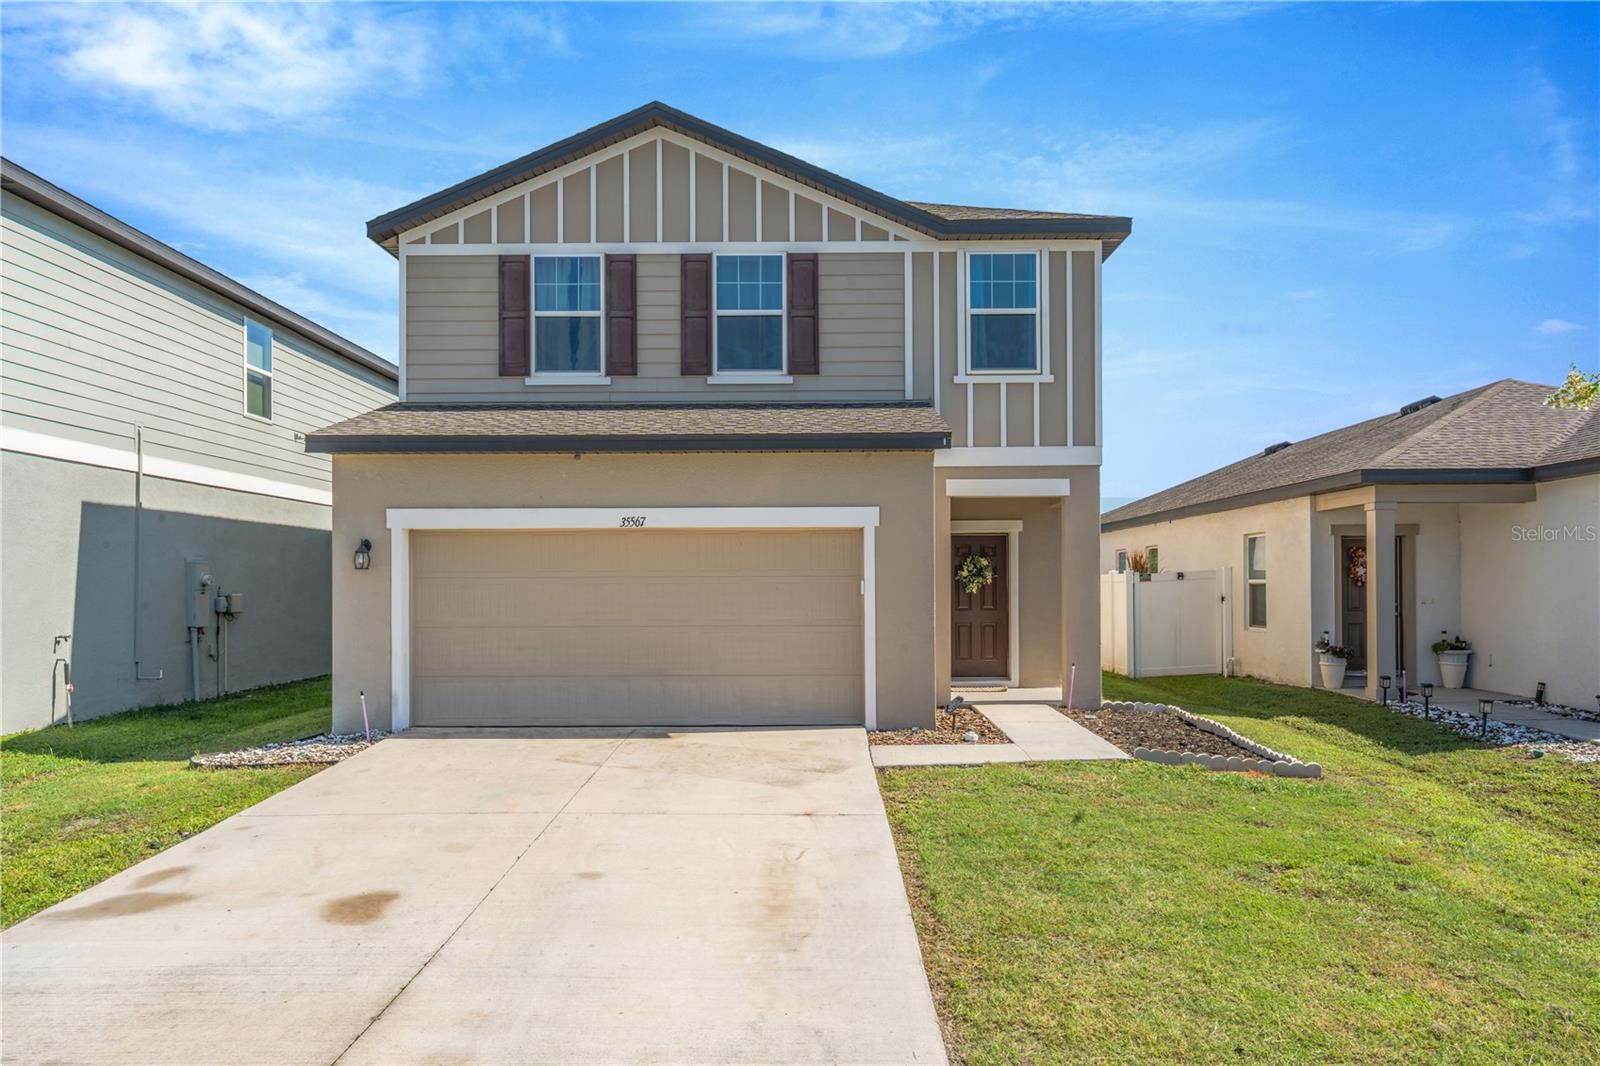
Short Sale. Welcome home to this beautifully maintained 4-bedroom, 3-bathroom residence, built in 2021 and lovingly cared for by its original owner. Designed with modern living in mind, the spacious open-concept floor plan seamlessly connects the living, dining, and kitchen areas, creating the perfect space for entertaining guests or enjoying everyday life. Thoughtful finishes, abundant natural light, and a functional layout make this home move-in ready and ideal for a variety of lifestyles.

The well-appointed kitchen serves as the heart of the home, overlooking the expansive living area so you’ll never miss a moment with family or friends. A desirable split-bedroom layout offers privacy, while the generous primary suite provides a relaxing retreat with an ensuite bath and ample closet space. Three additional bedrooms and two full bathrooms offer flexibility for guests, a home office, or growing families.

Conveniently located just minutes from the Metro Lagoons, you’ll enjoy easy access to swimming, kayaking, paddleboarding, and year-round outdoor fun. Everyday conveniences are just around the corner with nearby shopping, dining, entertainment, and major roadways, making commuting a breeze. Combining modern construction, a sought-after open layout, and an unbeatable location, this home is one you won’t want to miss!
#TB8527382

ZEPHYRHILLS

35567 BUTTONWEED

4 Beds

3 Baths

2,260 Sq.Ft.

$385,000

MLS#: TB8527382
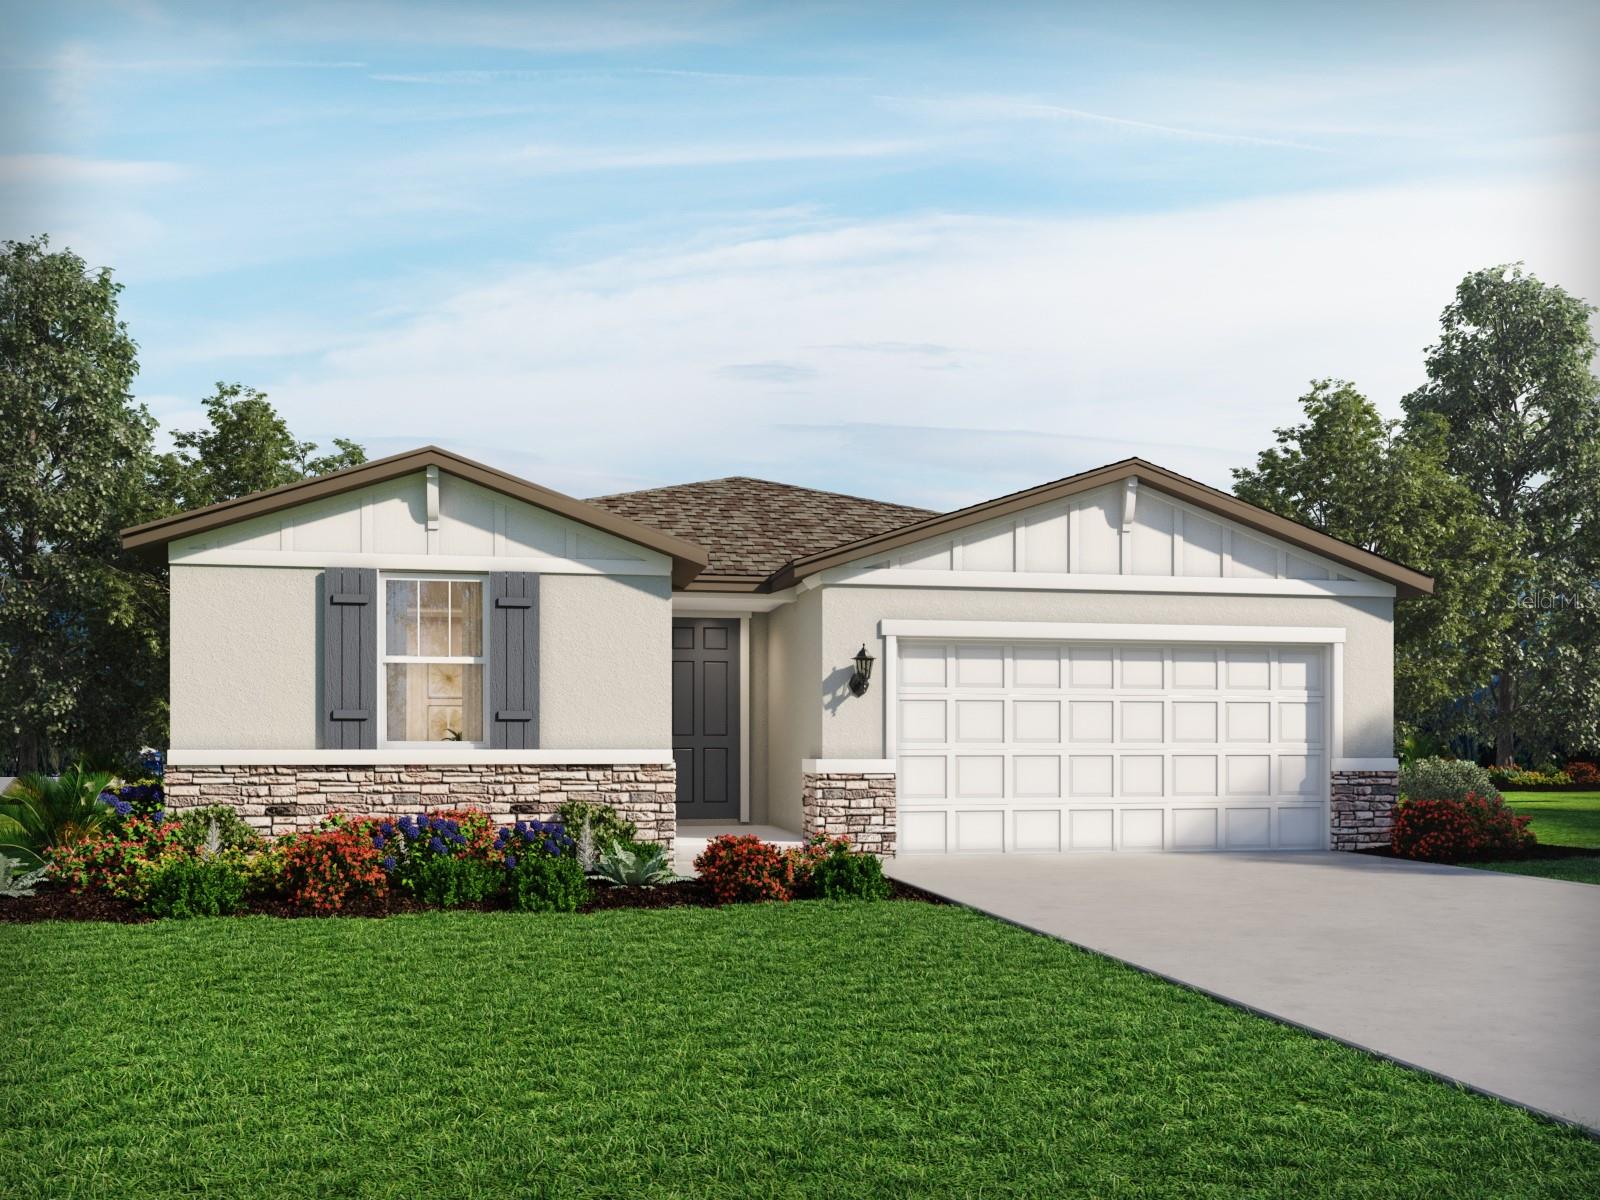
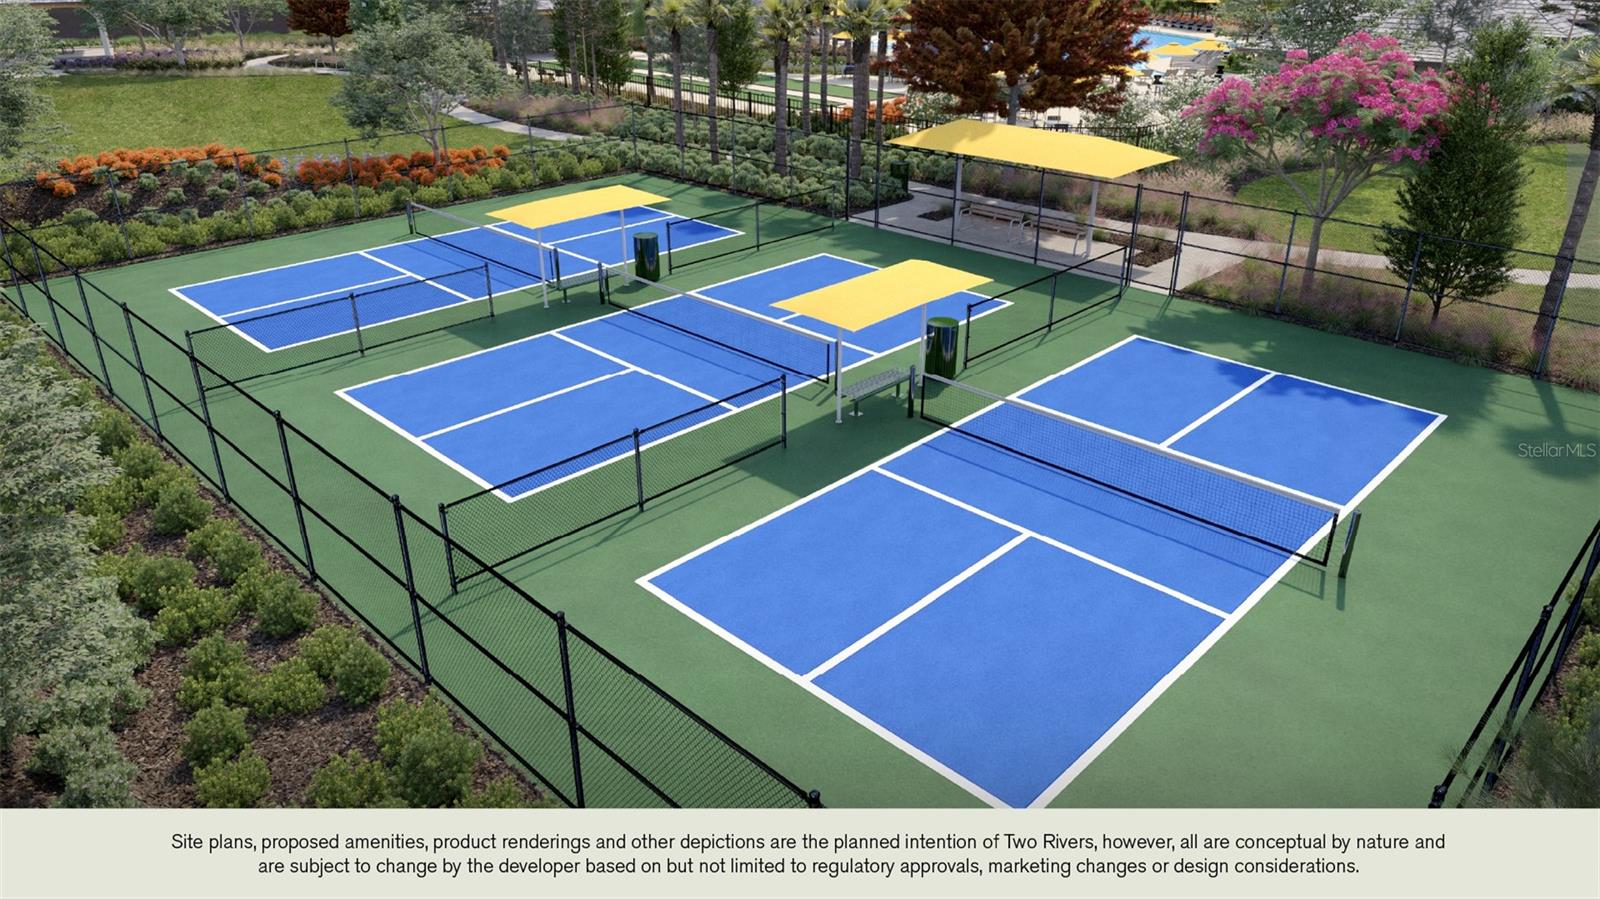
Brand new, energy-efficient home available NOW! The Essex's versatile flex can be used as a gaming area, home office or hobby space. The kitchen features a work island that overlooks the great room and dining area. Three full baths make morning routines easier. Now available, Two Rivers – Classic Series offers new single-family homes in the master-planned community of Two Rivers. Located in the tranquil setting of Zephyrhills, residents will enjoy access to the community’s resort-style amenities including a pool and clubhouse, pickleball, playground, dog parks and more. Convenient to SR 56, residents will enjoy easy access to plentiful shopping, dining, and employment centers.  Each of our homes is built with innovative, energy-efficient features designed to help you enjoy more savings, better health, real comfort and peace of mind.
#TB8527450

ZEPHYRHILLS

1337 BREKEY WAY

4 Beds

3 Baths

2,193 Sq.Ft.

$429,290

MLS#: TB8527450
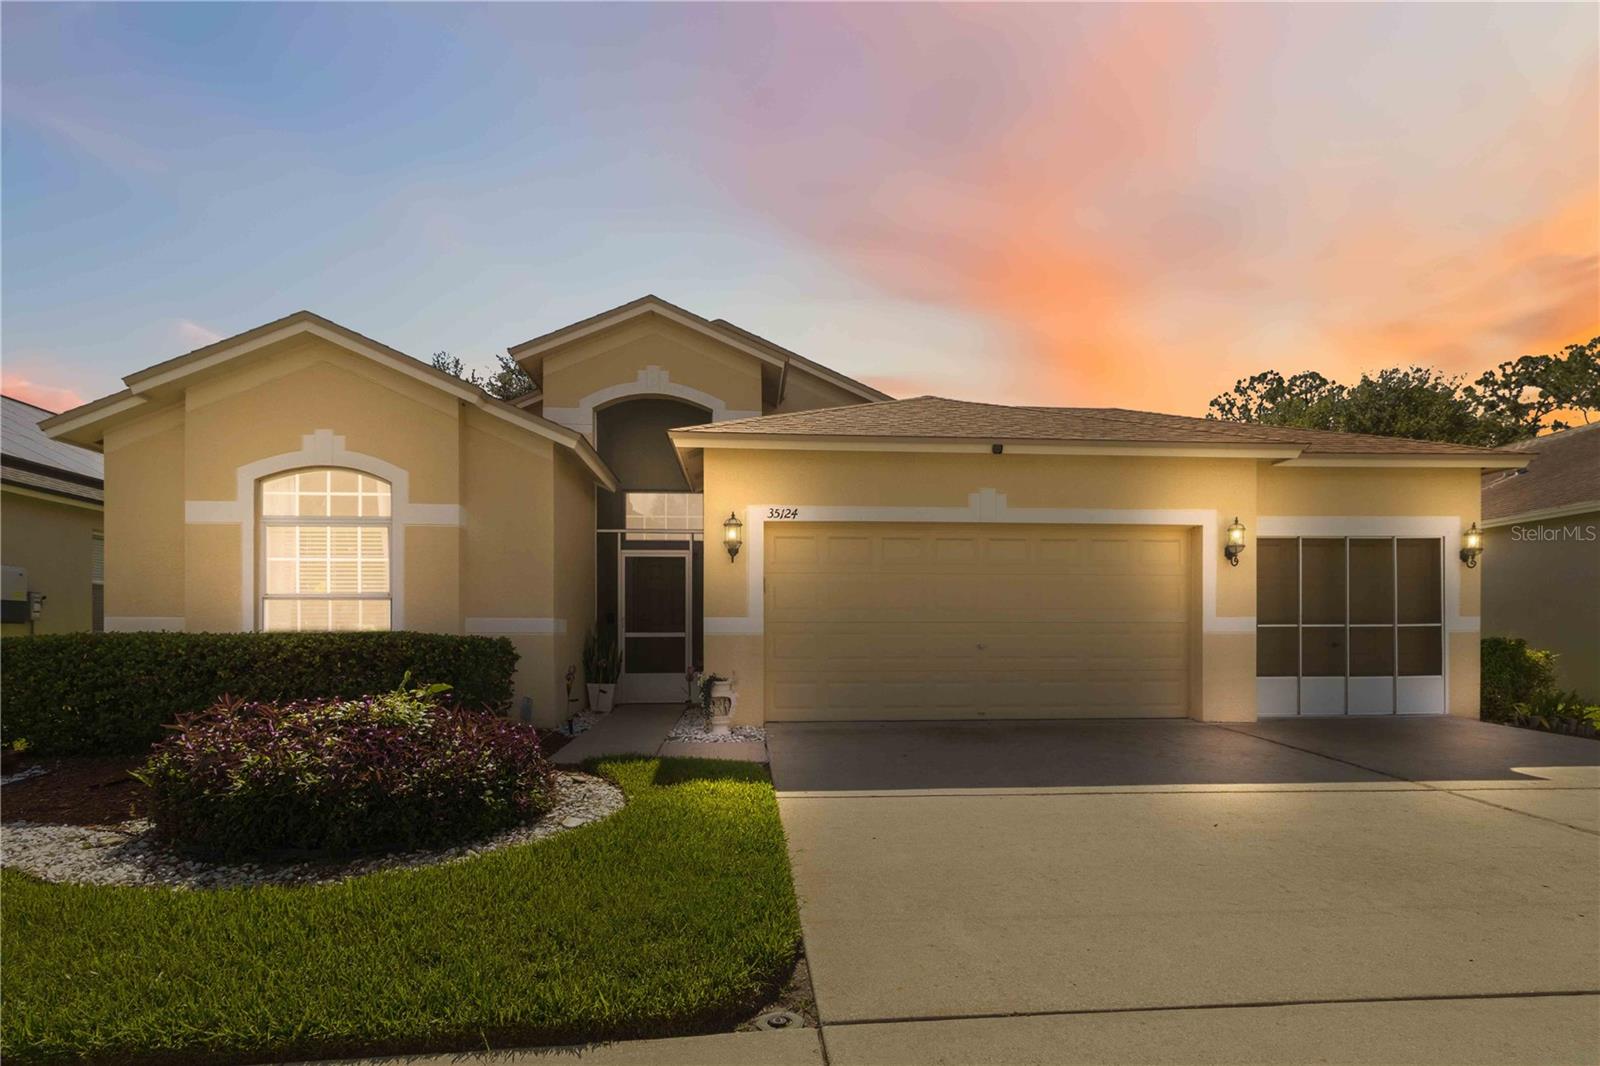
Escape to your own slice of Florida paradise at 35124 Deerfield Oaks Drive, a captivating sanctuary in the heart of Zephyrhills' premier golf-course community, Lake Bernadette. This home welcomes you with its pristine stucco facade, manicured landscaping, and a spacious two-car garage uniquely equipped with a sliding screen enclosure—the ultimate luxury for enjoying a bug-free afternoon cross breeze. 

Designed with a masterful layout, the home features a spacious four-bedroom, two-bathroom split floor plan that flows effortlessly from the front door. Positioned just off the welcoming foyer is a formal dining room that provides an elegant backdrop for holiday dinners and celebrations, highlighted by high vaulted ceilings and a stylish tiered chandelier. The true social center of the home is the expansive great room, which serves as a spectacular main gathering space. This central living room boasts durable ceramic tile flooring, a central ceiling fan, and architectural plant shelves that add vertical drama and an open, airy ambiance.

The great room transitions seamlessly into the kitchen, thoughtfully designed to act as both a functional workspace and a social hub. Home chefs will appreciate the abundance of rich dark espresso cabinetry, beautifully accented by a multi-toned mosaic tile backsplash and solid, expansive countertops. Complete with modern stainless steel appliances—including a French door refrigerator—the kitchen also features an integrated corner pantry for easy storage and a wide breakfast bar that invites guests to pull up a barstool. Tucked right next to the kitchen is a bright breakfast nook, providing a cozy, informal spot for morning meals.

When it is time to unwind, the split-bedroom layout provides exceptional privacy across the home's distinct wings. The serene primary suite serves as a tranquil retreat featuring soft coastal blue walls, wide wood-look laminate flooring, and a large window that floods the space with natural light. The spa-like en-suite primary bathroom features a long double-sink vanity with dark cabinetry, an expansive mirror, a dedicated knee-space dressing station, and a deep garden soaking tub situated under a bright window. The remaining three bedrooms are generously sized and split from the primary suite, providing a perfect arrangement for guests, and flexibility.

An incredible indoor-outdoor lifestyle is achieved effortlessly at the back of the home, where glass doors lead out to a massive, fully screened patio enclosure, creating a protected outdoor living room ideal for al fresco dining or lounging in the shade. Positioned directly on a peaceful, shimmering pond, this scenic sanctuary features a custom red-mulched landscape bed with a cozy bench station, offering a front-row seat to spectacular waterfront views and local wildlife.

Lake Bernadette grants you access to an enviable lifestyle anchored by a premier clubhouse with a fitness center, community room, playground, lighted tennis/pickleball courts, and two swimming pools, including a heated pool. Situated with easy access to State Road 54 and Interstate 75, commuters have a direct route to downtown Tampa and Lakeland. This prime location also puts you just a short drive from Wesley Chapel's premier shopping at the Wiregrass Mall and Tampa Premium Outlets, top-tier medical facilities like AdventHealth Zephyrhills, local schools, parks, and natural springs.
#TB8526421

ZEPHYRHILLS

35124 DEERFIELD OAKS DRIVE

4 Beds

2 Baths

2,041 Sq.Ft.

$380,000

MLS#: TB8526421
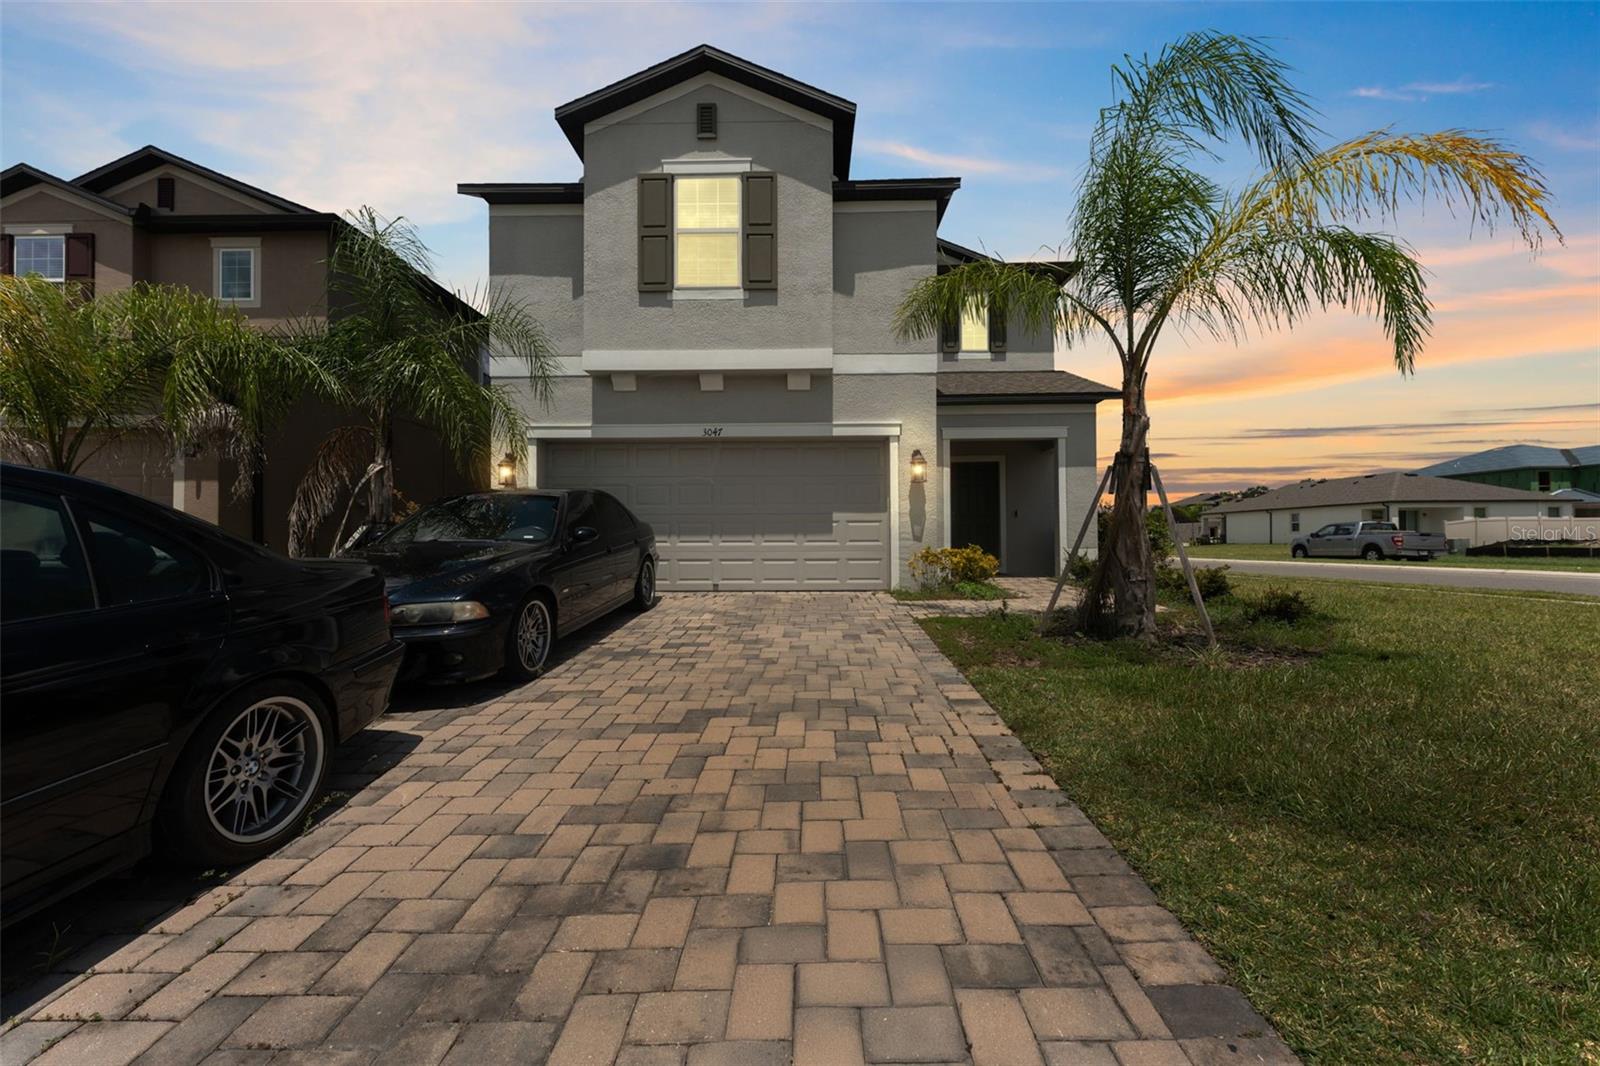
Short Sale. Welcome the desirable Cobblestone community of Zephyrhills! This stunning 2023-built home offers the perfect blend of modern design, comfort, and functionality with 4 bedrooms, 3.5 bathrooms, and a spacious open-concept layout. Step inside to discover a beautifully designed living space featuring contemporary finishes, a well-appointed kitchen perfect for entertaining, and a generous primary suite offering a private retreat. The thoughtfully designed two-story floor plan provides plenty of space for family, guests, or a home office, with additional bedrooms and flexible living areas upstairs. An attached two-car garage adds convenience and extra storage. Enjoy the benefits of newer construction with a low-maintenance lifestyle in the welcoming Cobblestone community, conveniently located near shopping, dining, schools, and major roadways.
#TB8527623

ZEPHYRHILLS

3047 ADAMS CROSS DRIVE

4 Beds

3 Baths

2,615 Sq.Ft.

$379,000

MLS#: TB8527623
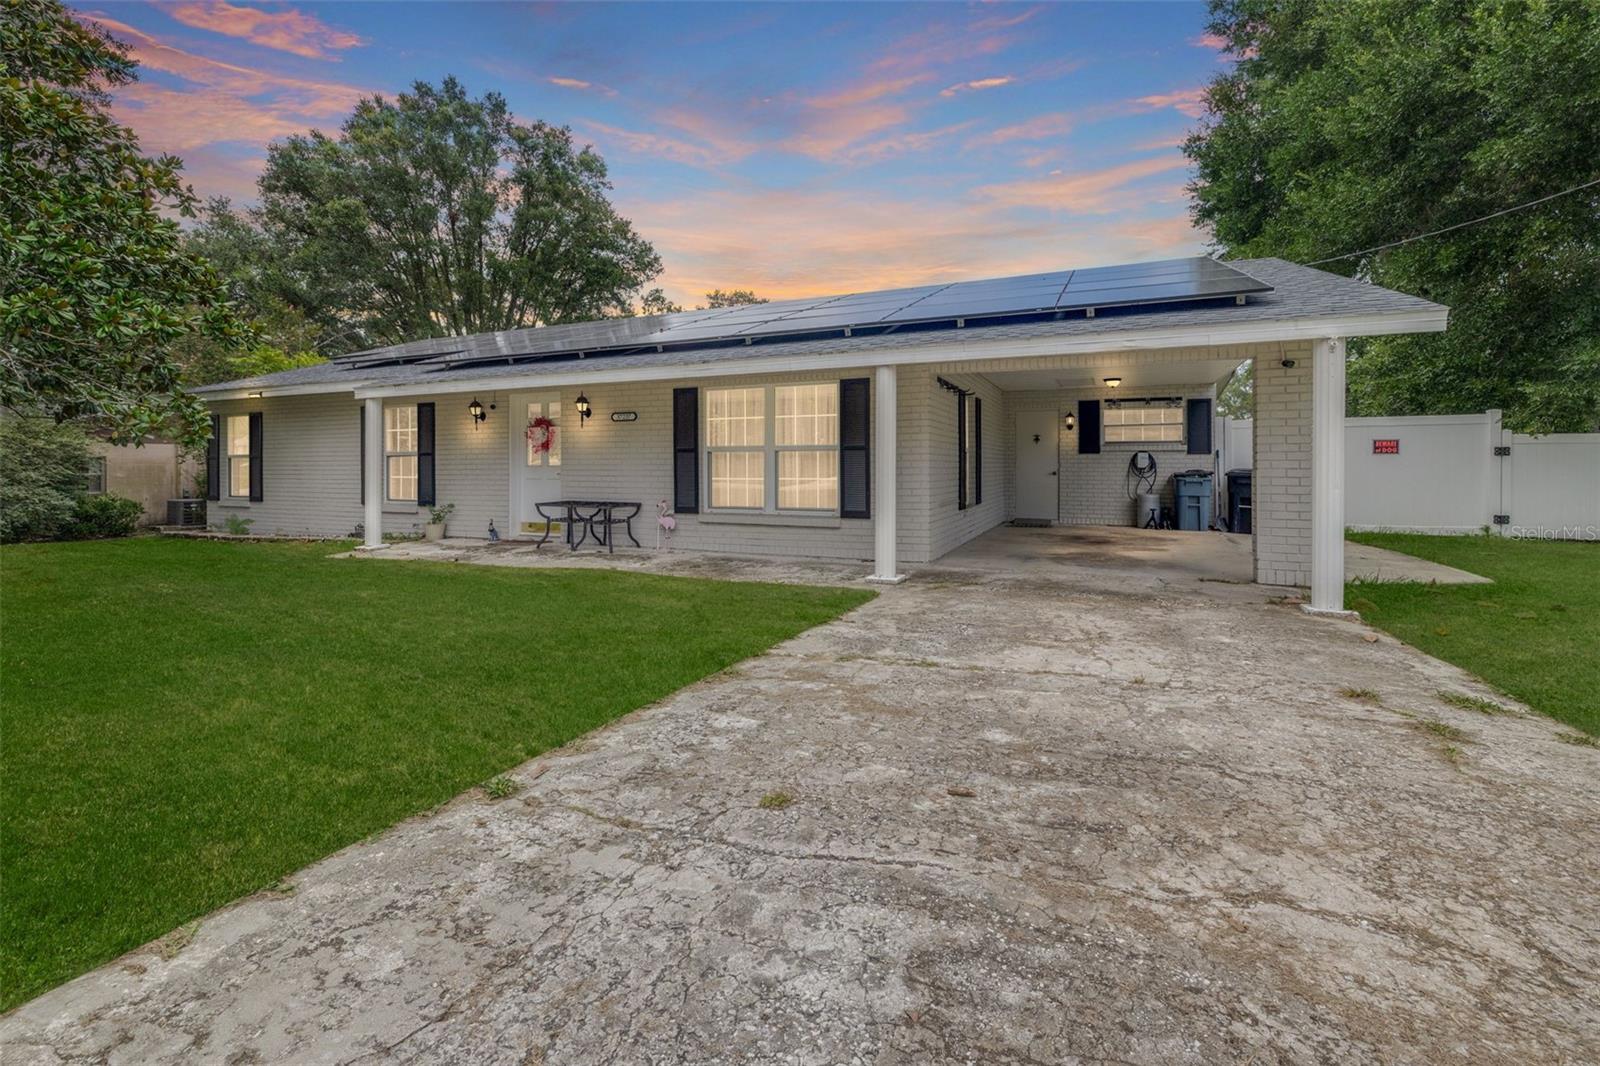
No HOA! Situated on a spacious near half acre fenced lot, this 4-bedroom, 3-bathroom home offers approximately 1,960 square feet of thoughtfully designed living space with a versatile split-bedroom floor plan.

At the heart of the home, the open living room and kitchen create an inviting space that's perfect for everyday living and entertaining. Whether you're hosting holiday gatherings, game nights, or weekend cookouts, the layout comfortably accommodates family and friends while keeping everyone connected.

The split floor plan provides added privacy and flexibility ideal for working from home, accommodating guests or multi-generational living, or creating a dedicated office space.

Step outside to enjoy your own backyard retreat. The oversized fenced yard offers plenty of room for pets, play, gardening, and entertaining, while the large deck is perfect for grilling, relaxing around a fire pit, or unwinding in a hammock between the palm trees. Mature tropical landscaping, including banana and palm trees, adds to the peaceful outdoor setting.

Additional highlights include a 2022 roof, new solar panels installed in 2026, well water with a recently installed filtration system, and the freedom of no HOA. Nestled in a quiet neighborhood while still being just minutes from shopping, dining, schools, medical facilities, and major roadways, this home offers the perfect blend of space, comfort, and convenience.

Come experience everything this property has to offer and imagine yourself calling it home.
#L4963416

ZEPHYRHILLS

37237 NICOLE AVENUE

4 Beds

3 Baths

1,960 Sq.Ft.

$399,900

MLS#: L4963416
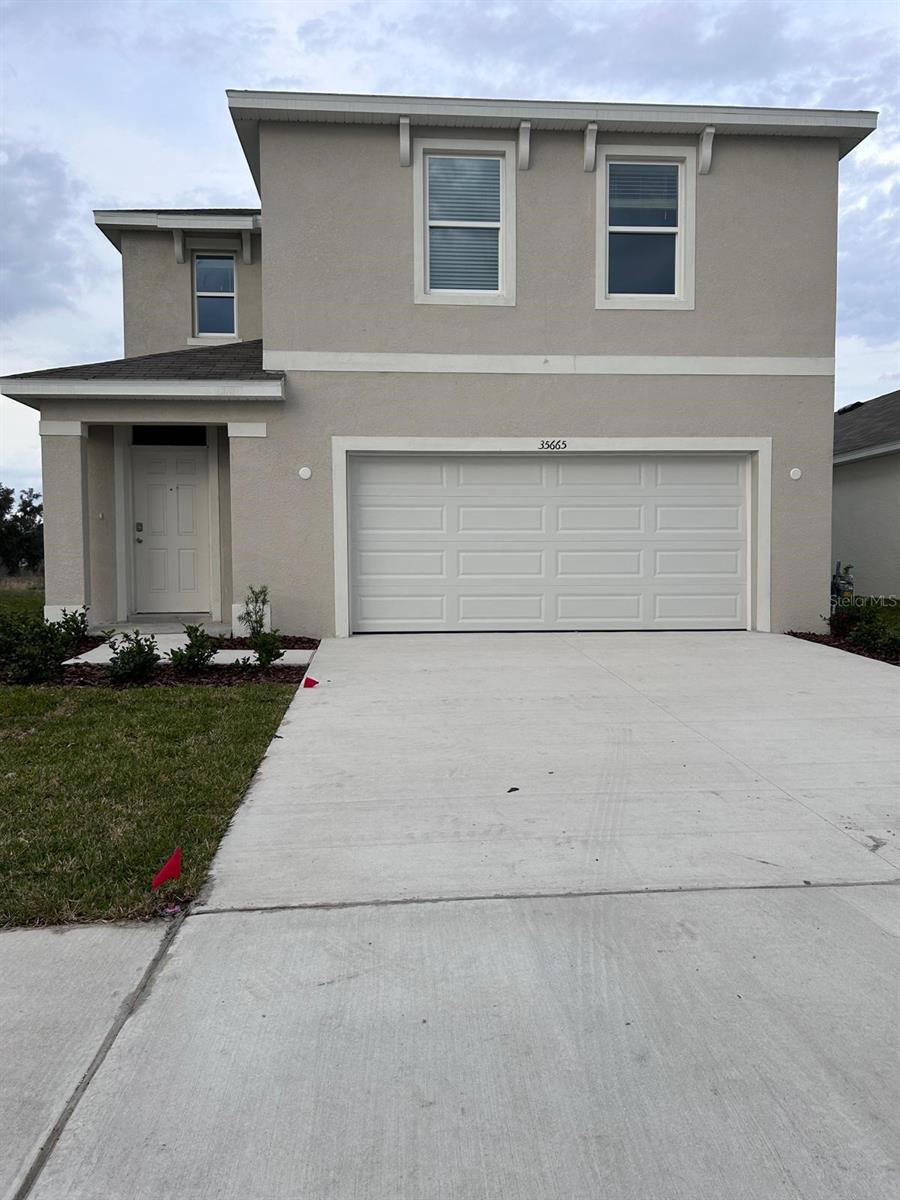
Welcome to this spacious 4-bedroom, 3-bathroom home located in a new community that is still growing! Offering plenty of room for comfortable living and entertaining, this home is an excellent opportunity for families and anyone seeking space and convenience. Situated in a highly desirable area experiencing rapid growth, you'll enjoy easy access to shopping, dining, and everyday amenities. Conveniently located less than 15 minutes from The Shops at Wiregrass. Don't miss your chance to make this beautiful property your dream home!
#TB8520985

ZEPHYRHILLS

35665 SUNFLOWER HILL DRIVE

4 Beds

2 Baths

2,305 Sq.Ft.

$399,900

MLS#: TB8520985
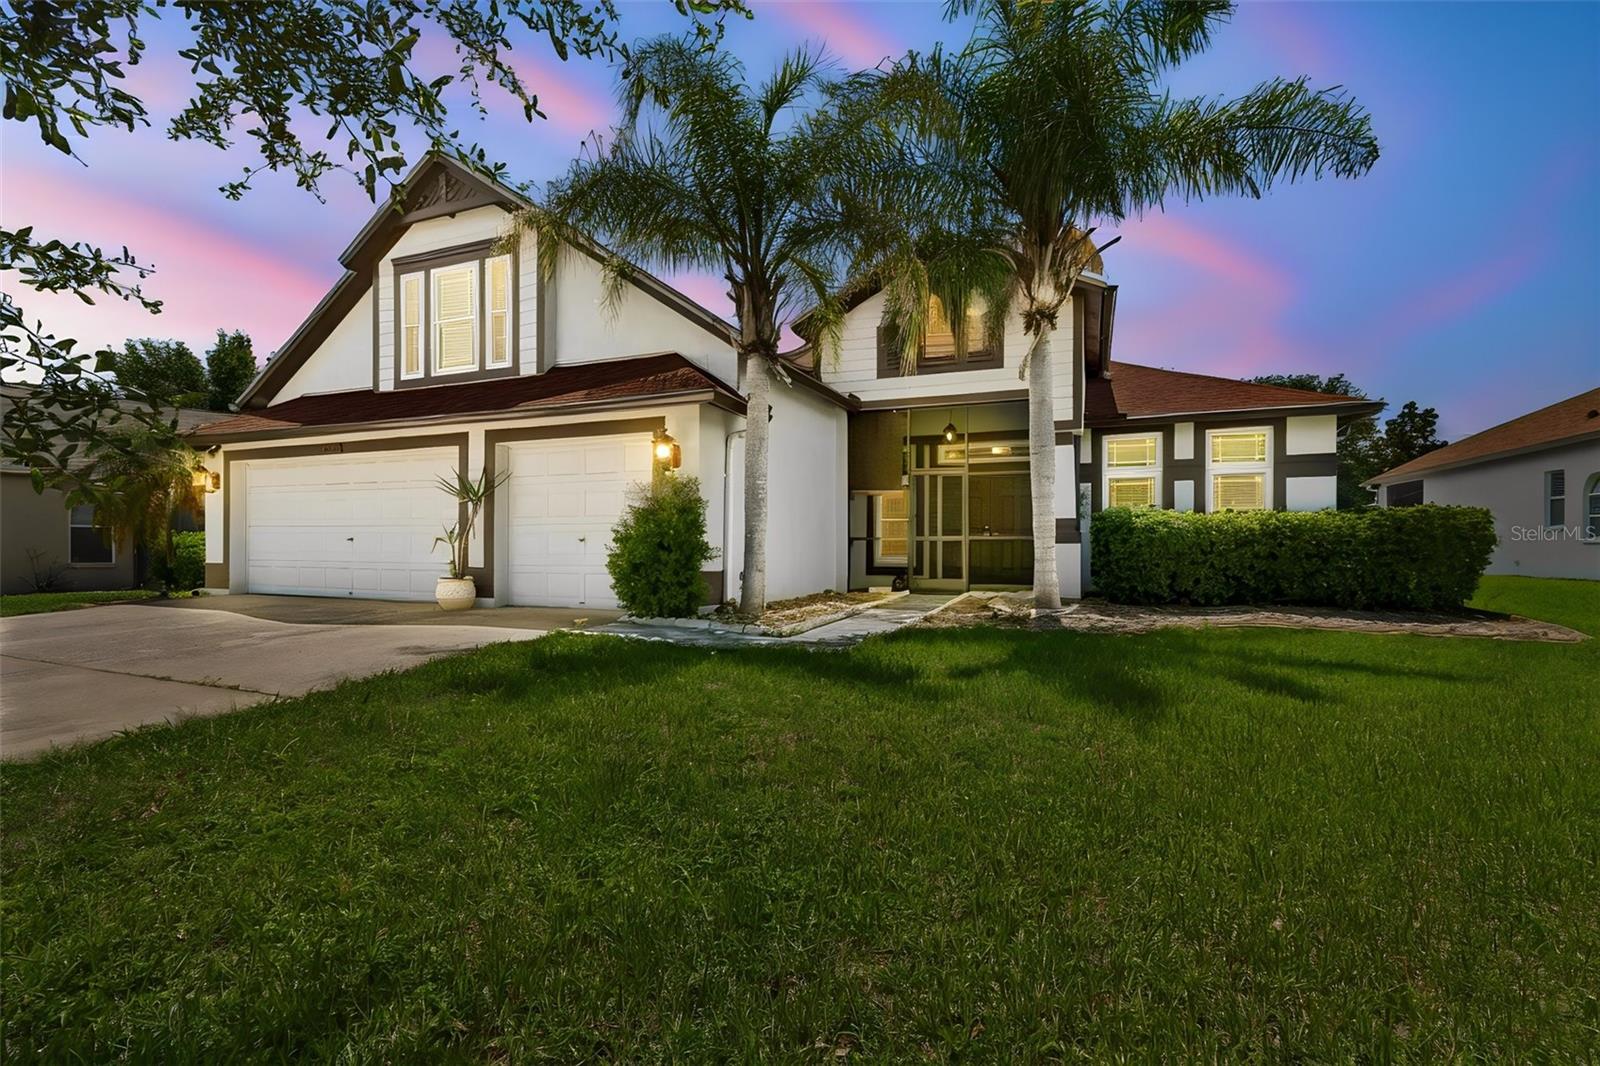
POOL HOME PERFECTION IN LAKE BERNADETTE! This beautifully maintained 5BR/3BA/3-car garage estate delivers the ultimate Florida lifestyle. NEW ROOF (2023) offers instant peace of mind, while the backyard serves as your private oasis with a sparkling saltwater pool and a fully fenced yard. Inside, soaring vaulted ceilings and an open floor plan welcome you. The chef’s kitchen boasts 42" solid wood cabinets, granite countertops, and stainless steel appliances, seamlessly flowing into a spacious family room with pool views. Unwind in the primary suite featuring dual walk-in closets, a garden tub, and a separate tiled shower. Upstairs, a massive versatile bonus room (5th bedroom) adapts to your needs—perfect for a home theater, gym, or office. Enjoy resort-style community amenities: golf, fitness center, tennis, trails, and clubhouse. Prime location near schools, dining, and shopping. Schedule your tour today!
#V4950092

ZEPHYRHILLS

5737 WYNSTONE LANE

5 Beds

3 Baths

2,729 Sq.Ft.

$495,000

MLS#: V4950092

 - property

Send a message

Message successfully sent.

Your message

What is 3 + 4 ?

Reason for contacting?

I agree to receive email communication and understand I can unsubscribe at any time.

I agree to be contacted by The Graf Group of Coldwell Banker via call, email, and text for real estate services. To opt out, you can reply 'stop' at any time or reply 'help' for assistance. You can also click the unsubscribe link in the emails. Message and data rates may apply. Message frequency may vary. Privacy Policy

Sign Out

Virtual Assistant

Would you like to take the next step with this property? We can help you schedule a showing or virtual tour, or send you more details.

Yes, I would like more information.

Thank You for Your Reply, One of Our Agents will contact you as soon as possible

No, maybe later.

Thank you, you can always contact me via email, phone number or through the contact form.

Realhub AI

Lucy - Your AI-Powered Realtor

Update Your Temporary Password

Personalize your search

Enter your email and we'll notify you immediately when new listings match what you're looking for.

or enter email address

Already have an account ? Login here

Continue your home search

I agree to receive communications and understand I can unsubscribe at any time.

I agree to be contacted by The Graf Group of Coldwell Banker via call, email, and text for real estate services. To opt out, you can reply 'stop' at any time or reply 'help' for assistance. You can also click the unsubscribe link in the emails. Message and data rates may apply. Message frequency may vary. Privacy Policy

Already have an account ? Login here

We use cookies

We use cookies primarily for analytics to enhance your experience. By accepting, you agree to our use of these cookies. You can manage your preferences or learn more about our cookies policy.